12820 Stone Valley Drive, Peyton, CO, 80831
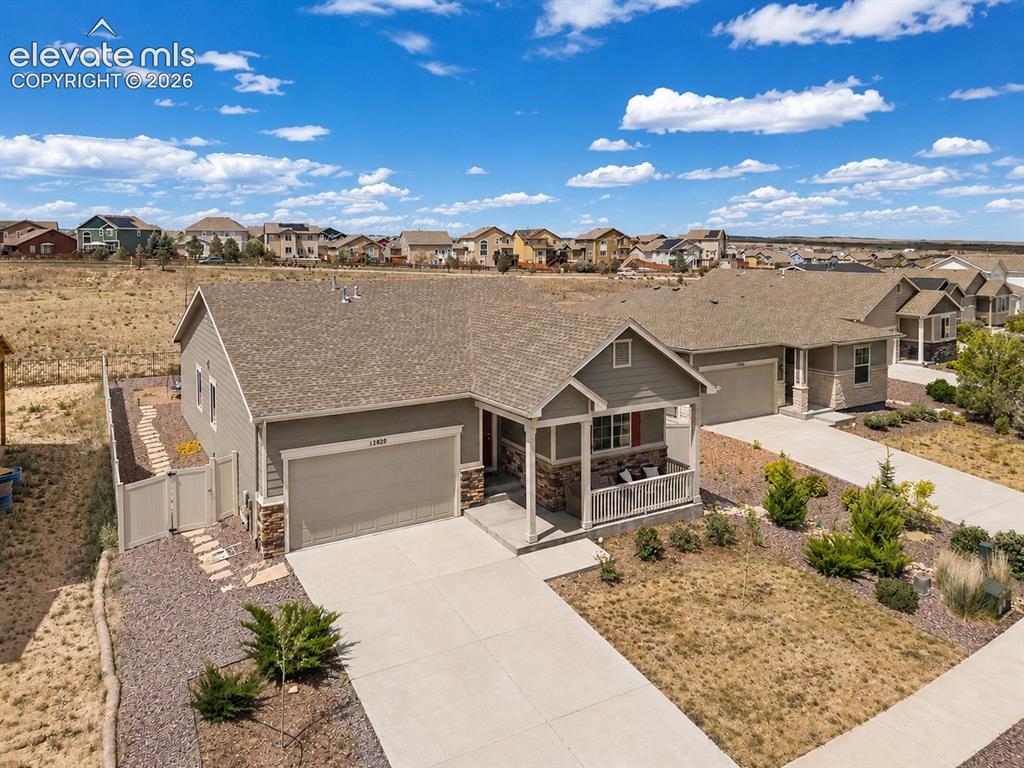
Contemporary home featuring a covered front porch, an attached two-car garage, and a stone and siding exterior
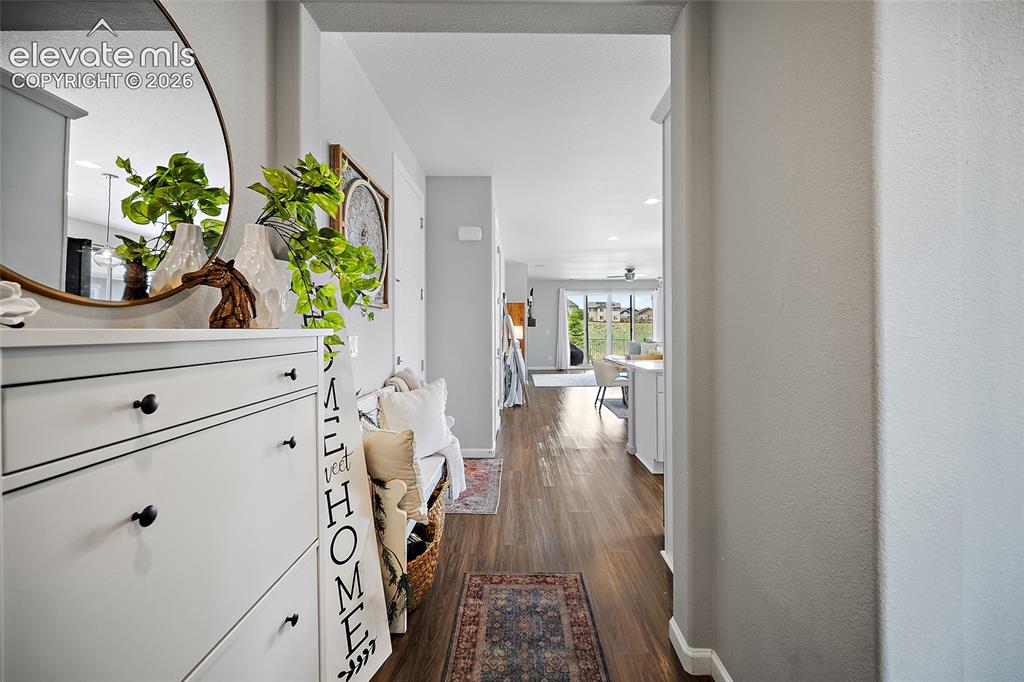
Hallway featuring wood-finish flooring, light gray wall paint, and white baseboards
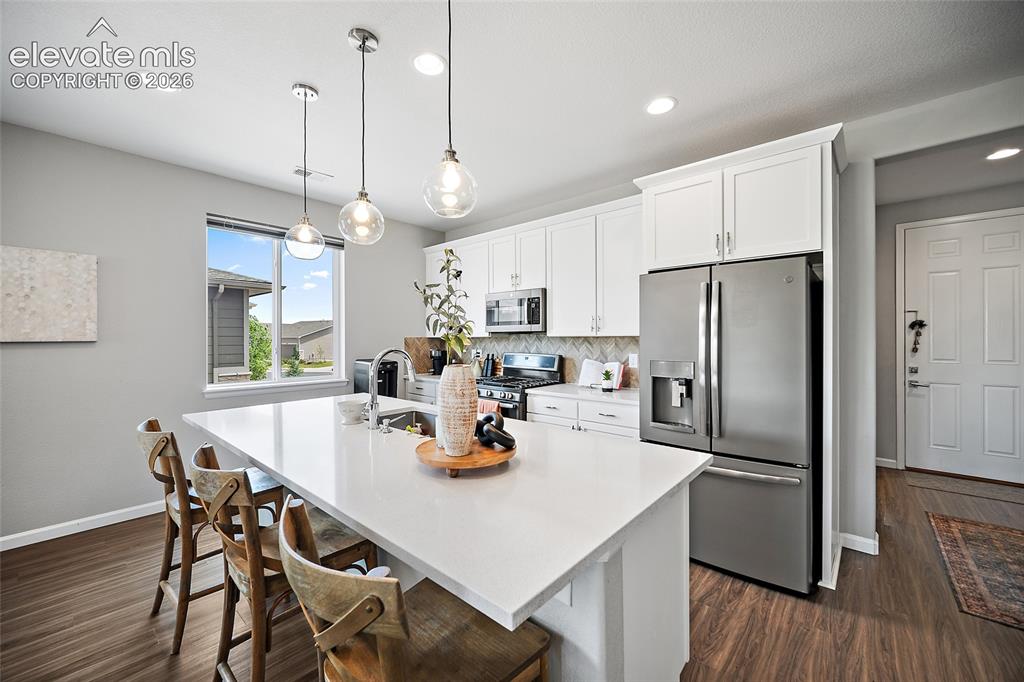
Modern kitchen featuring white cabinetry, a large white island with seating, stainless steel appliances, and wood-finish flooring
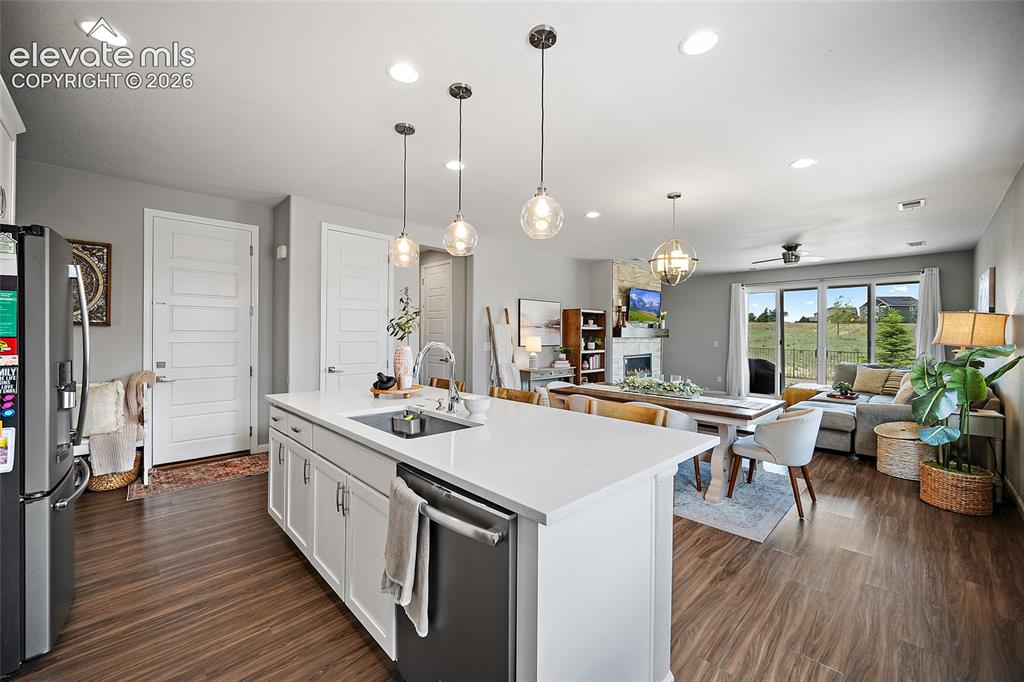
Kitchen island with a white countertop and integrated sink, pendant lighting, wood-finish flooring, white cabinetry, and recessed lighting
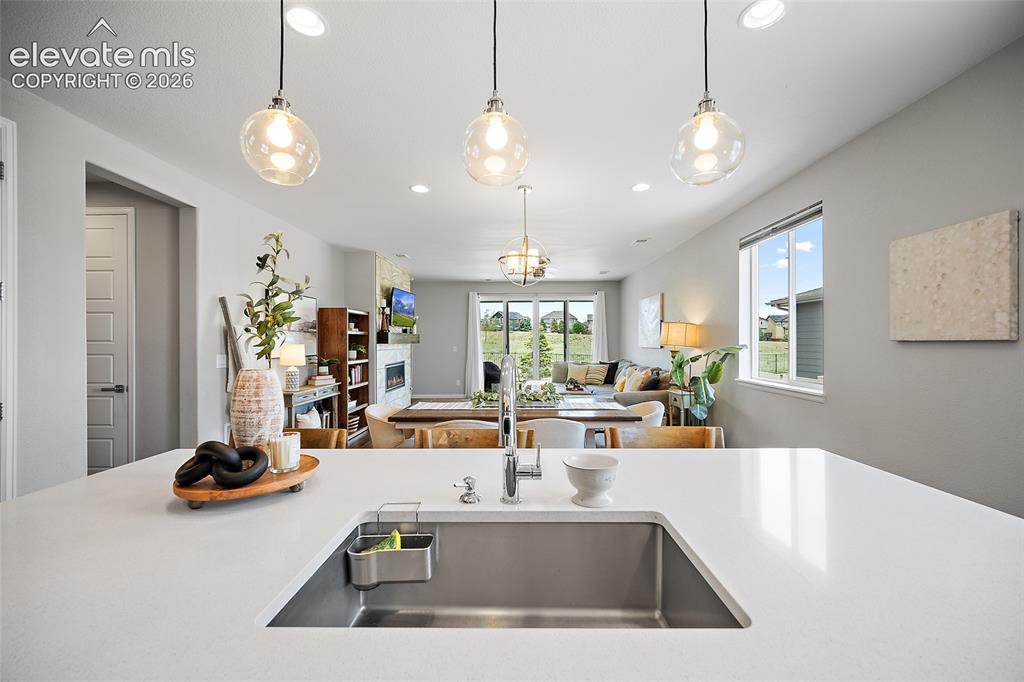
Kitchen
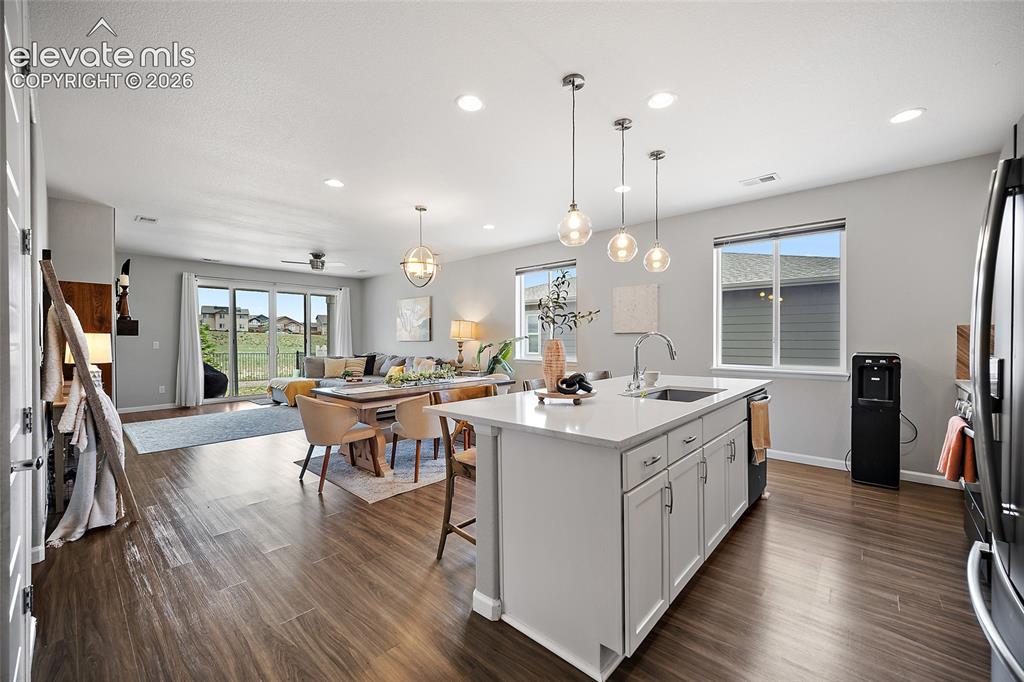
Open-concept living space featuring wood-finish flooring, a kitchen island with seating, pendant lighting, recessed ceiling lights, and multiple windows
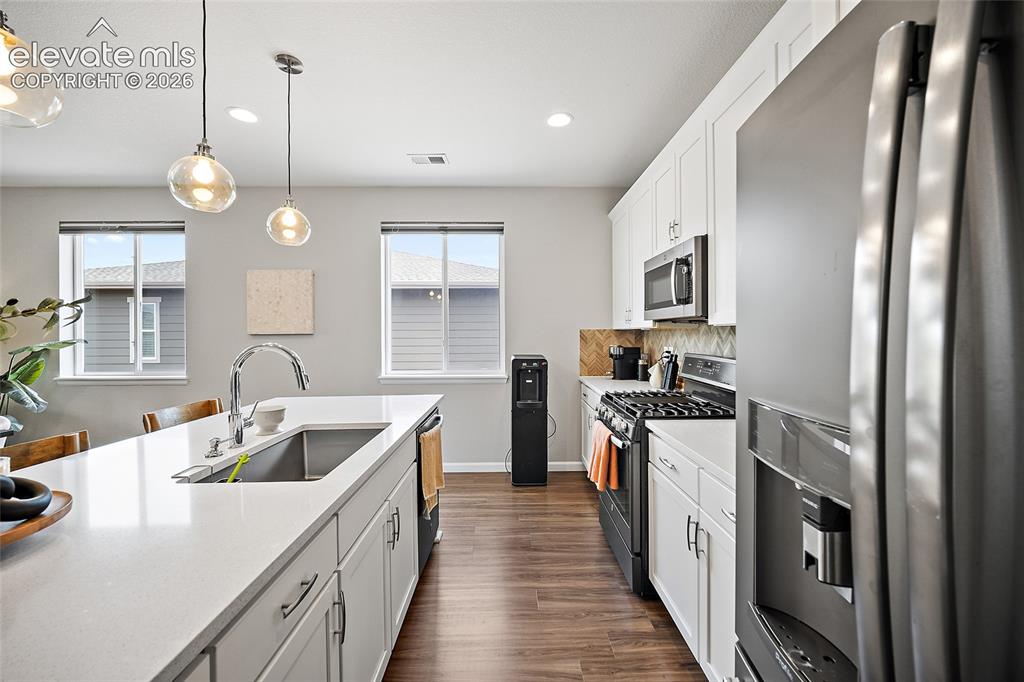
Modern kitchen featuring a large island with an undermount sink, white cabinetry, stainless steel appliances, and wood-finish flooring
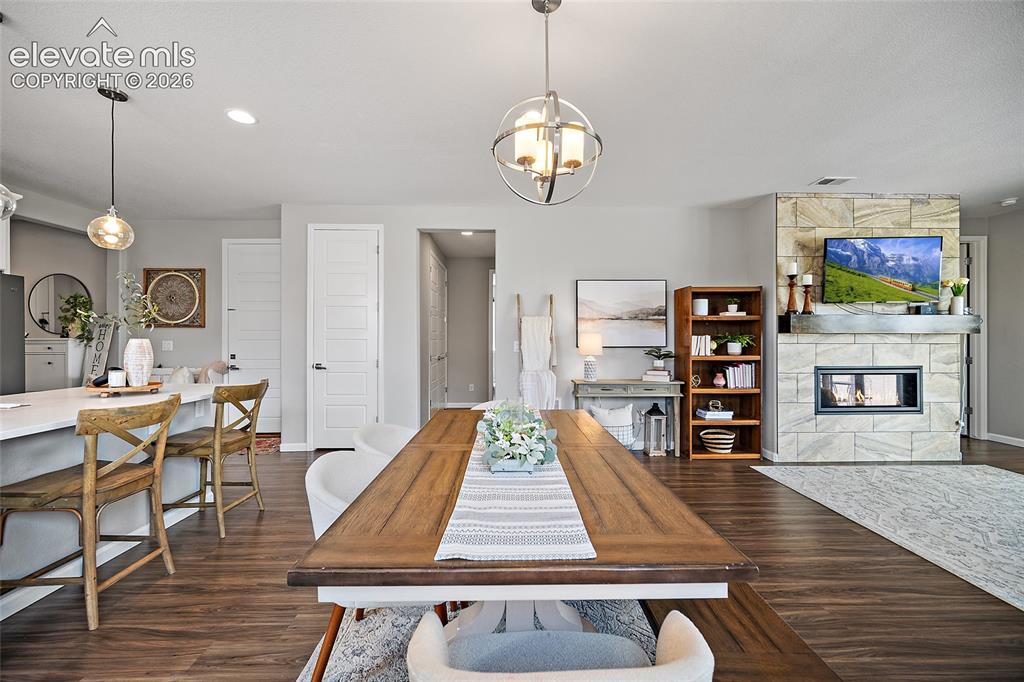
Open-concept living area with wood-finish flooring, a stone-faced fireplace, and a solid wood mantle
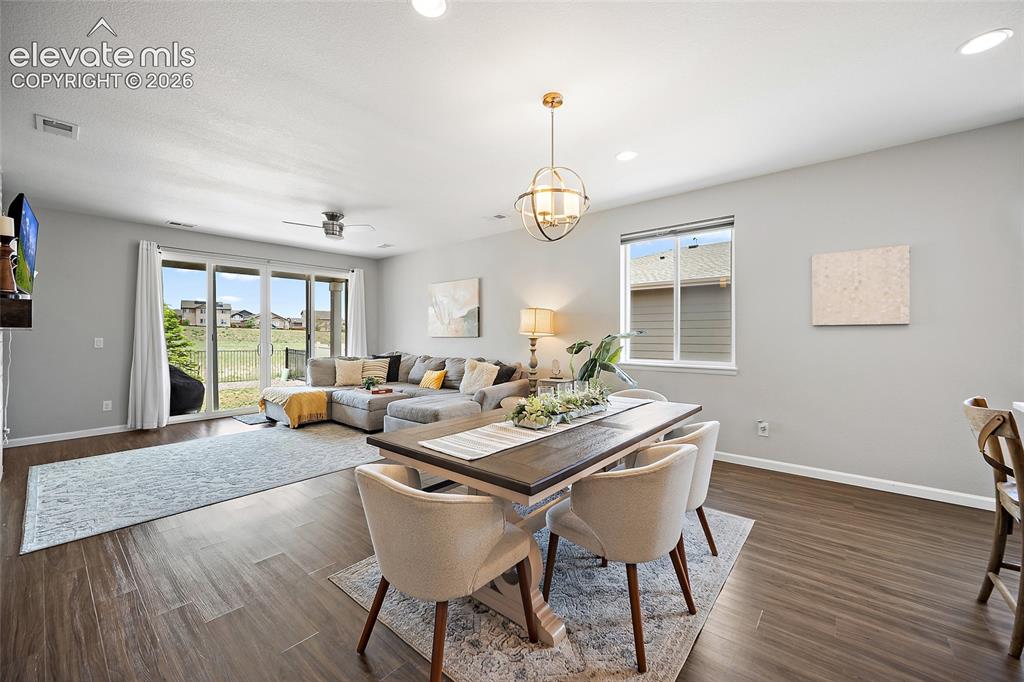
Open-concept living area featuring wood-finish flooring, recessed lighting, and a modern ceiling fan
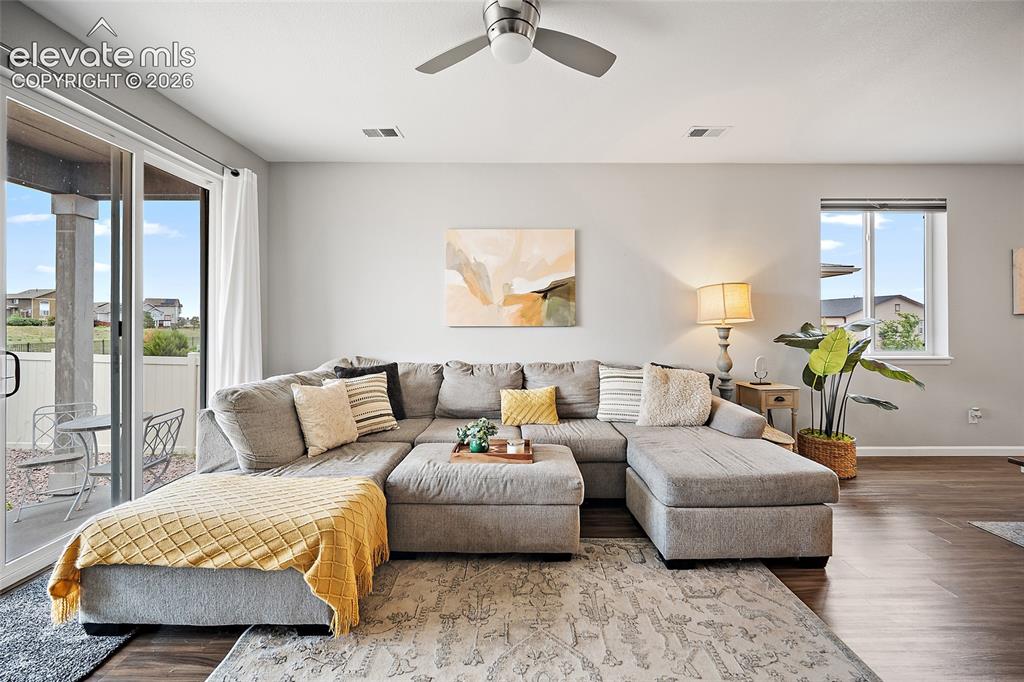
Living area featuring wood-finish flooring, a contemporary ceiling fan, and recessed lighting
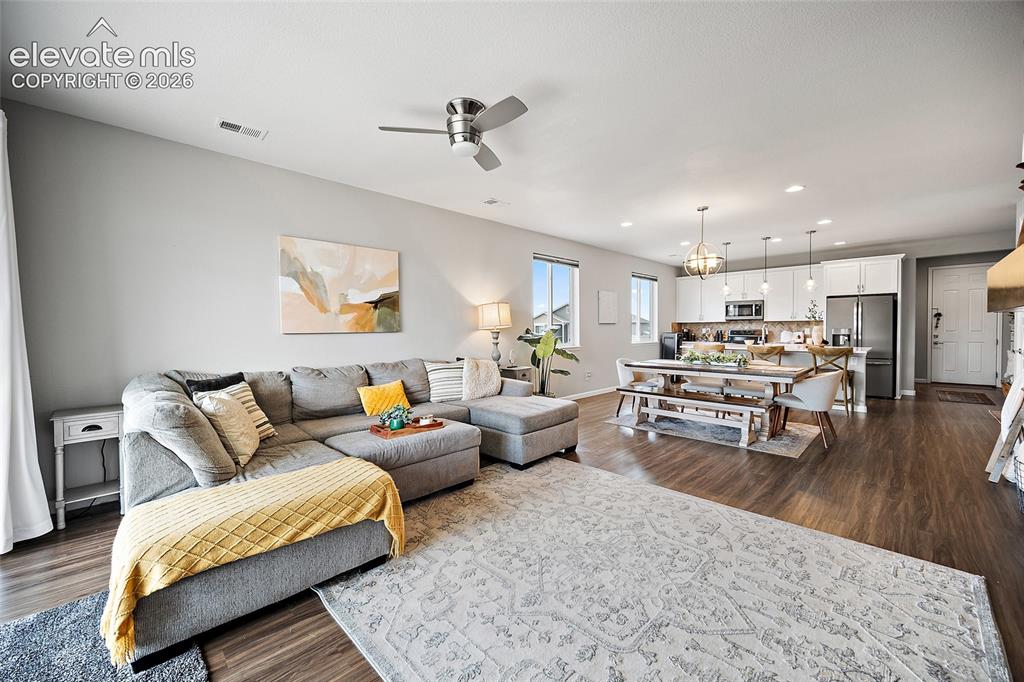
Open-concept living space with wood-finish flooring, recessed lighting, and a ceiling fan
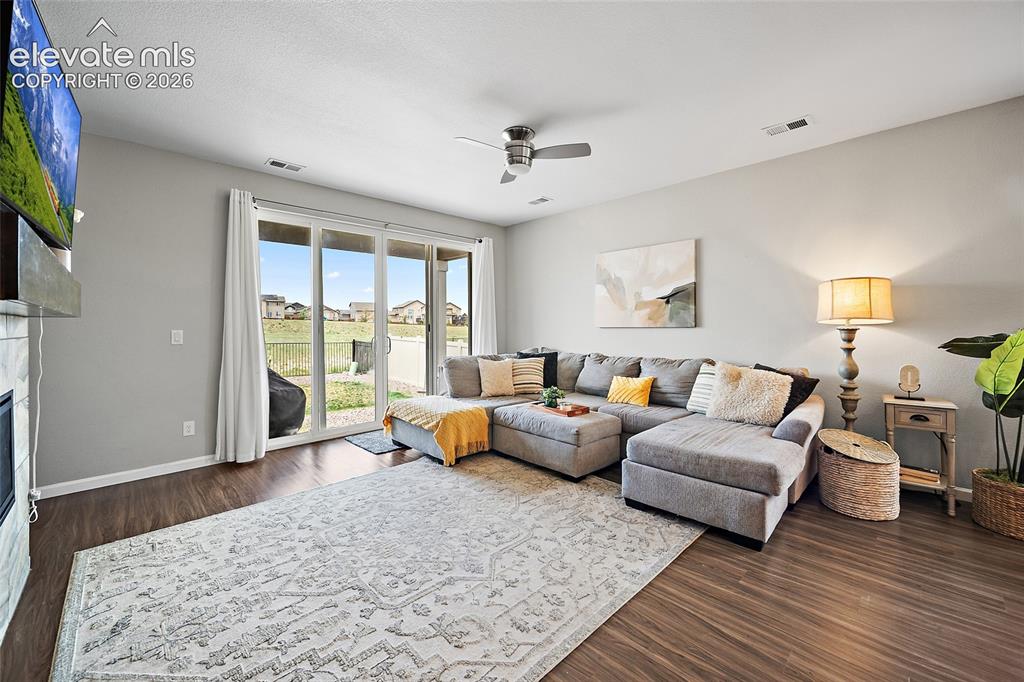
Spacious living area featuring wood-finish flooring, a ceiling fan, and sliding glass doors that open to the exterior
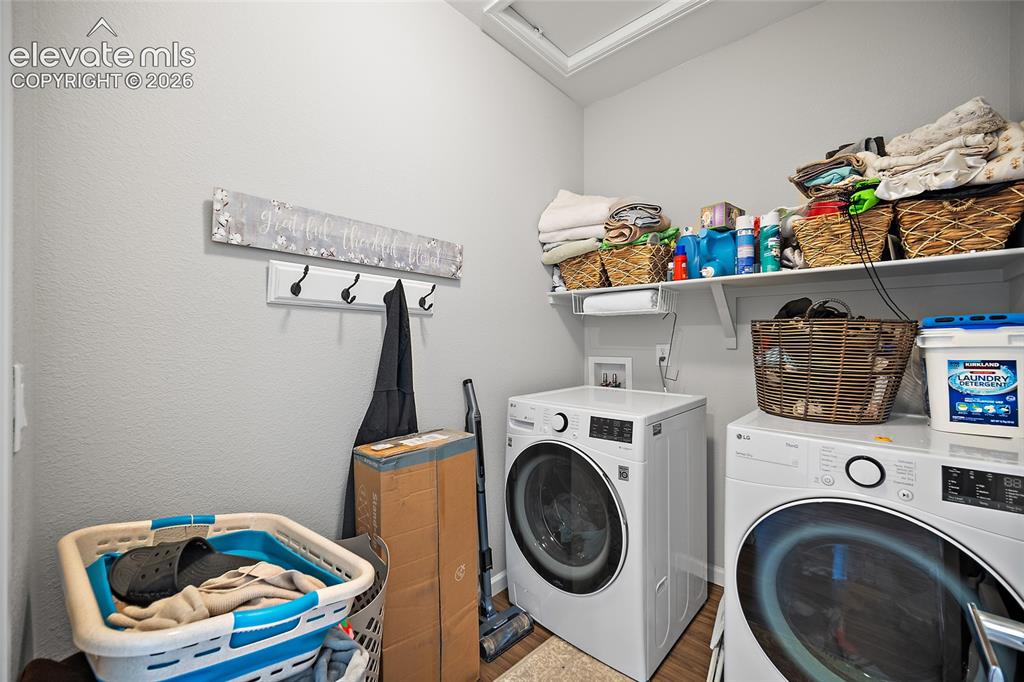
Laundry area featuring wood-finish flooring, light gray walls, and white wall shelving
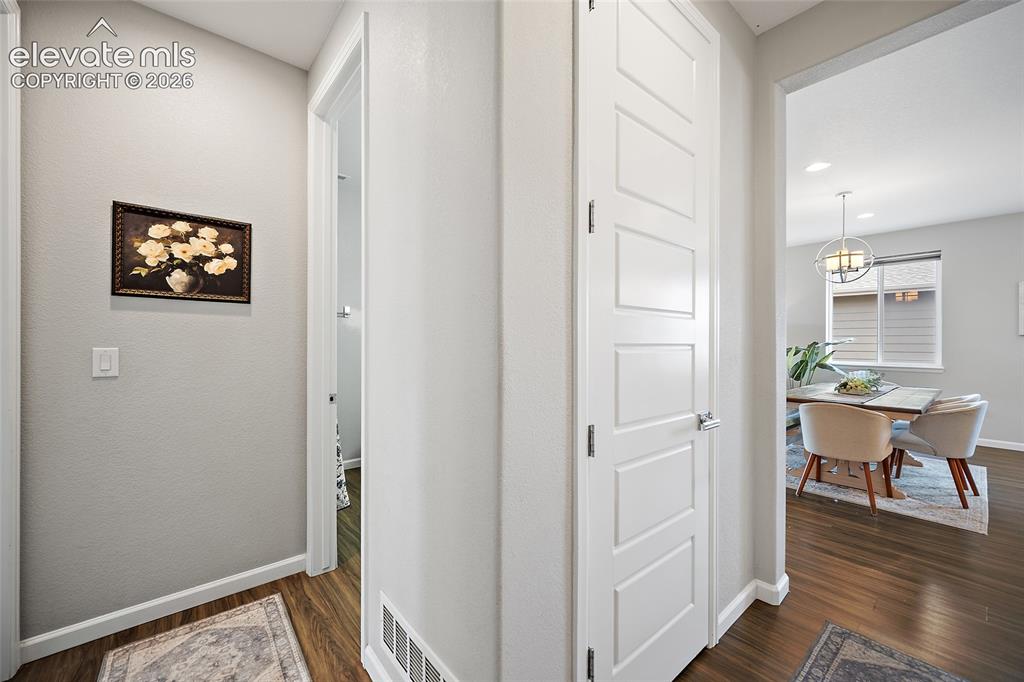
Interior hallway featuring wood-finish flooring, white baseboards, and a white paneled door
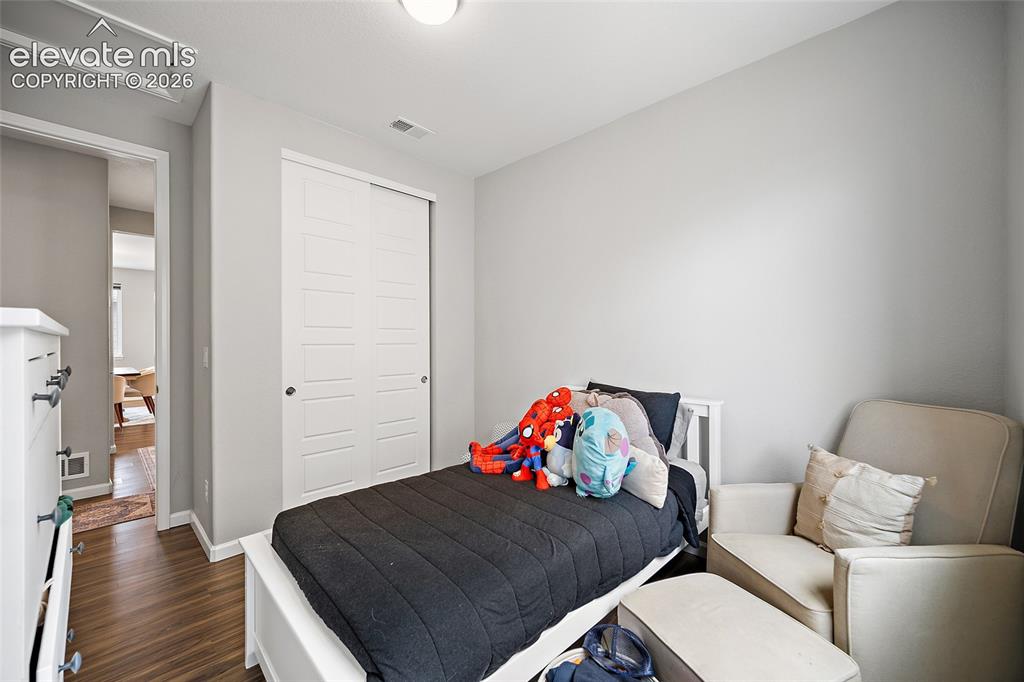
Recessed lighting illuminating wood-finish flooring
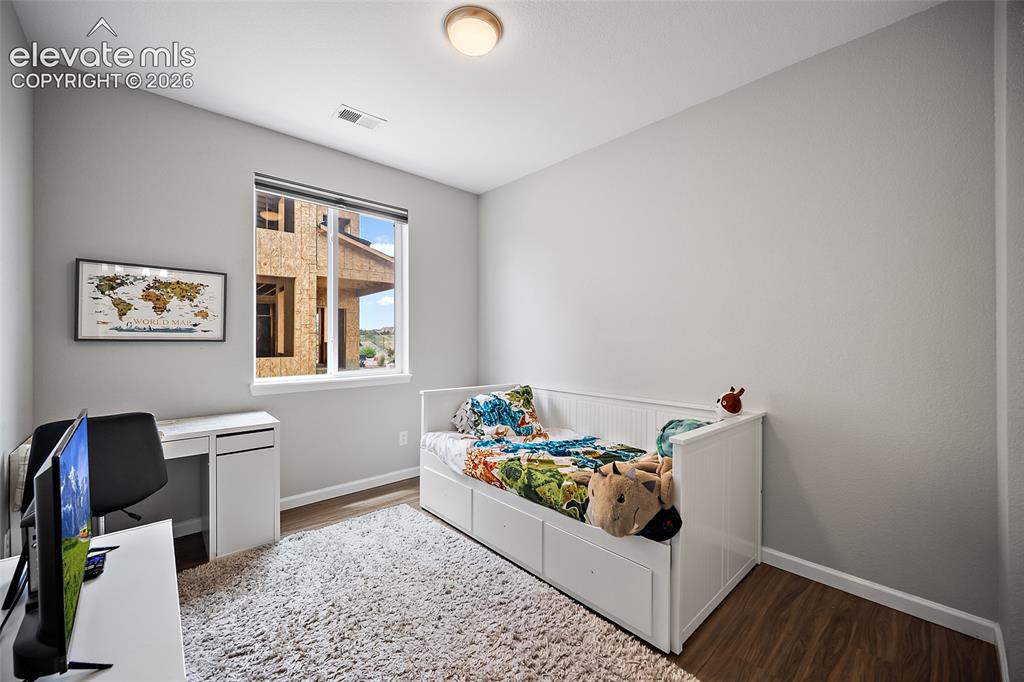
Light gray wall color with wood-finish flooring
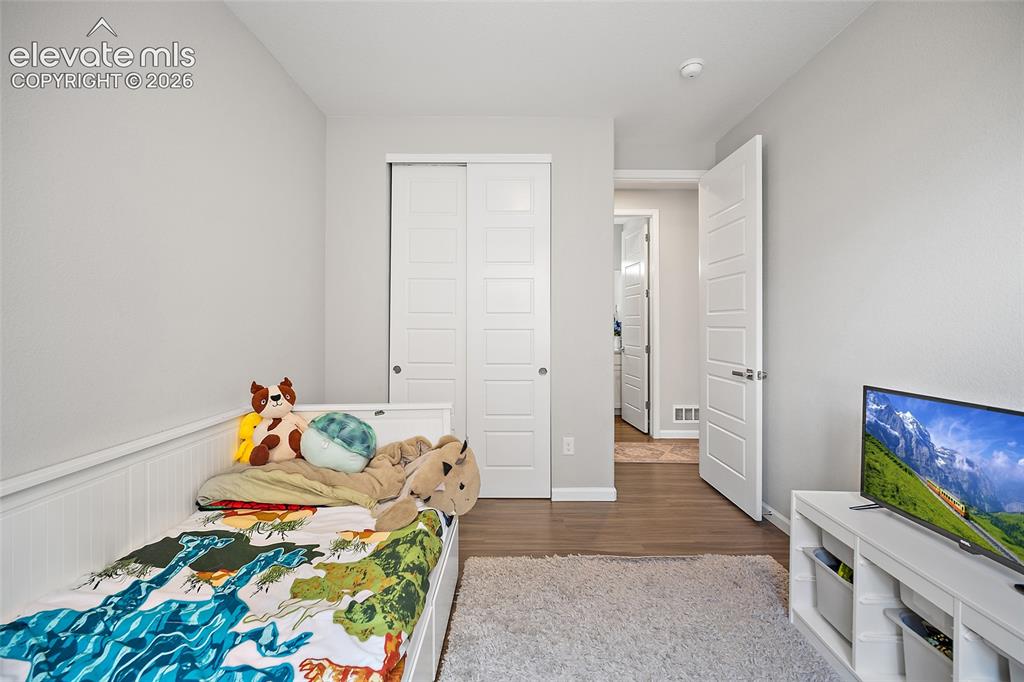
Interior space featuring wood-finish flooring, white paneled doors, and light gray wall finishes
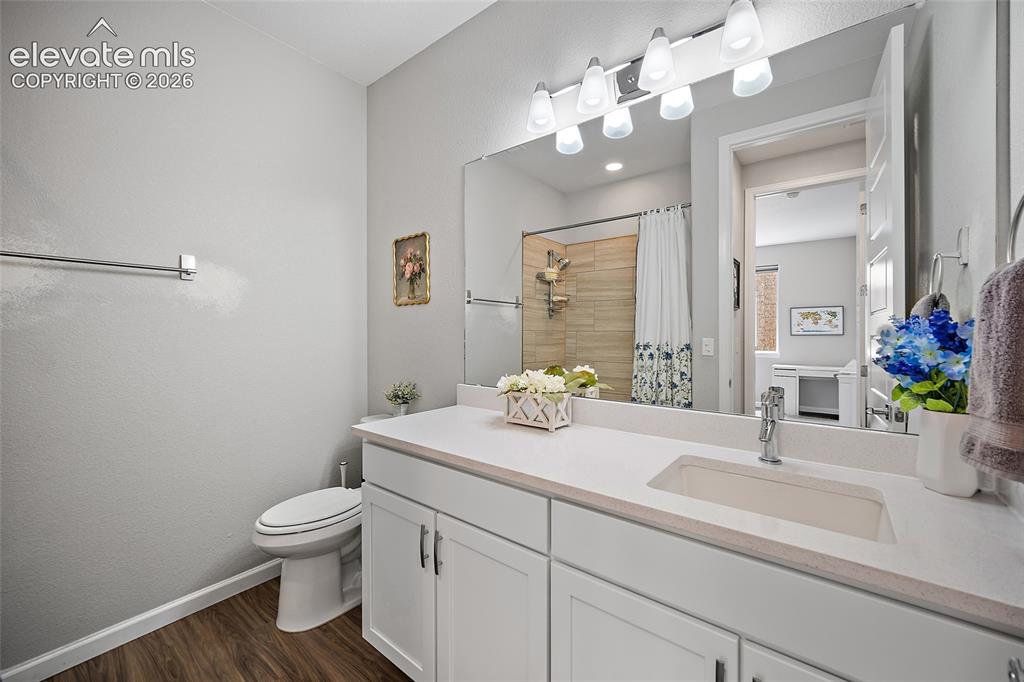
Bathroom featuring a white vanity with integrated sink, white countertop, chrome faucet, and a large mirror
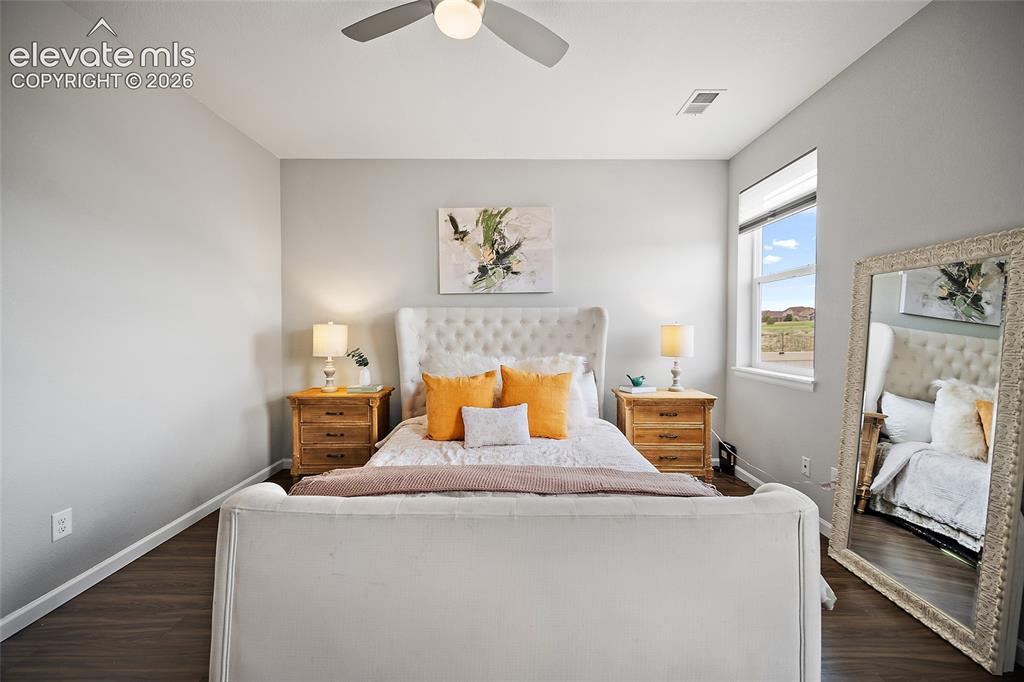
Bedroom featuring wood-finish flooring, a ceiling fan with integrated lighting, and a window with a landscape vista
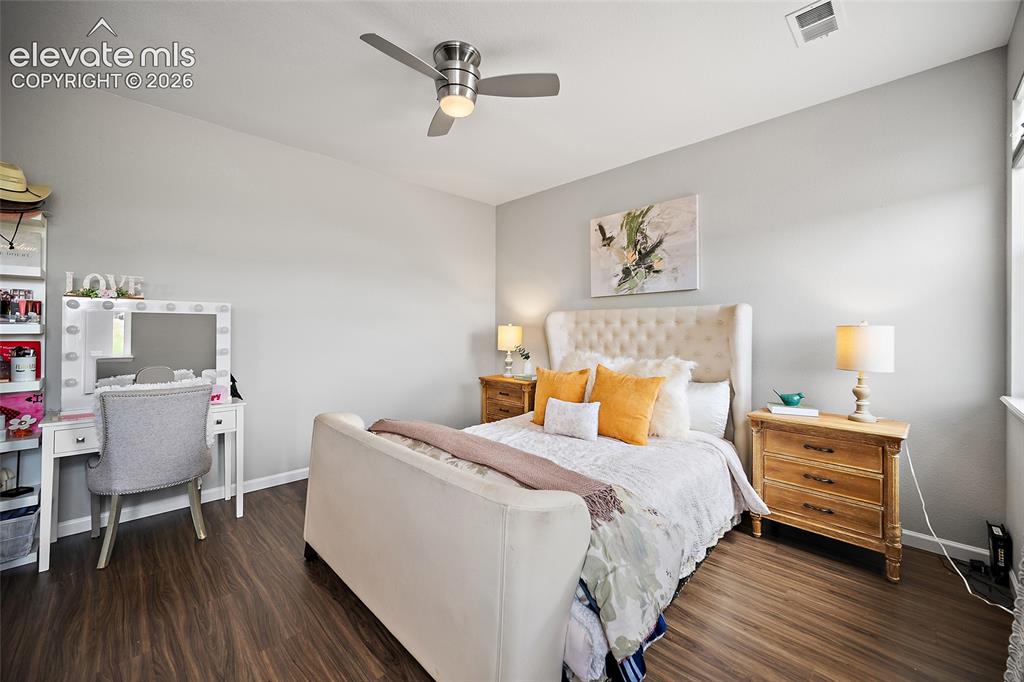
Spacious bedroom featuring wood-finish flooring, a contemporary ceiling fan, and ample natural light
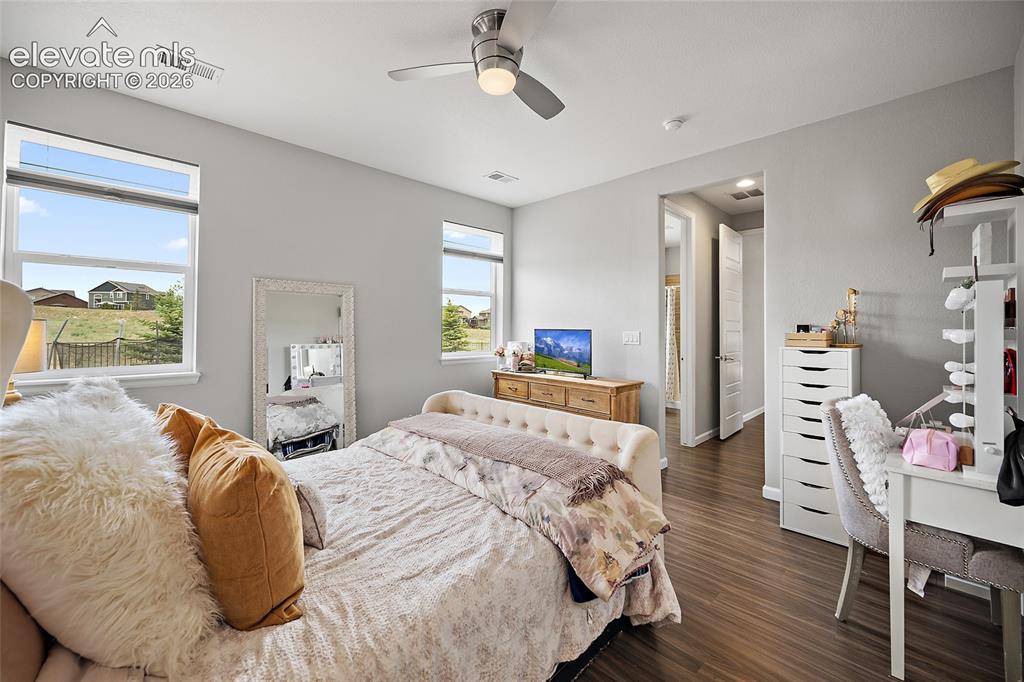
Spacious room featuring multiple windows, wood-finish flooring, a ceiling fan with integrated lighting, and neutral wall tones
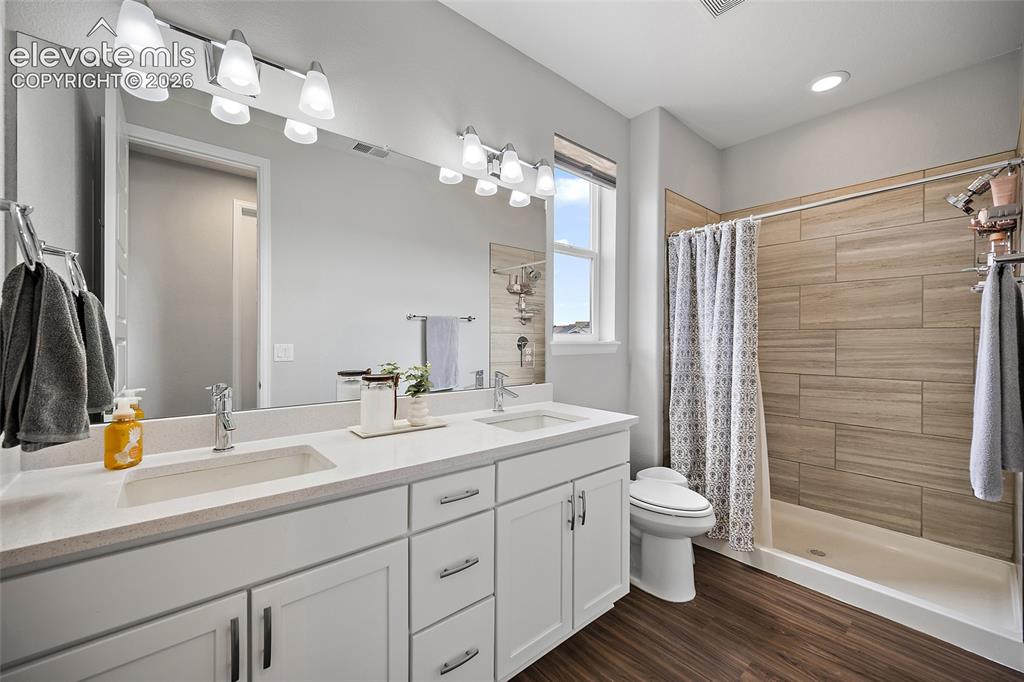
Bathroom featuring a dual vanity with undermount sinks and light-toned countertops
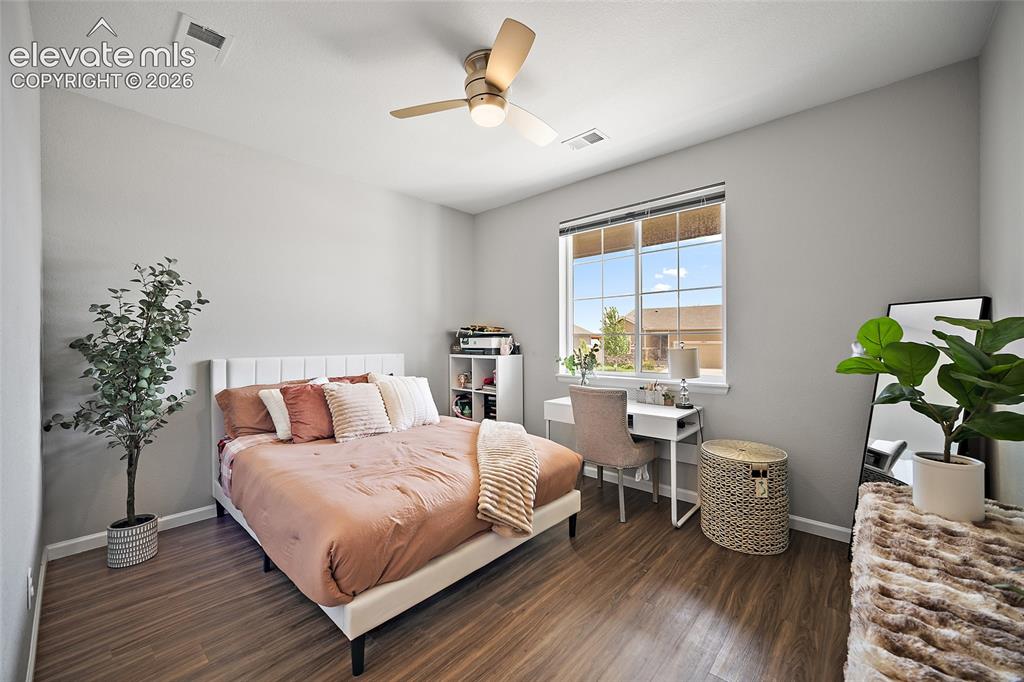
Bedroom featuring wood-finish flooring, a contemporary ceiling fan with integrated lighting, and a large window providing natural light
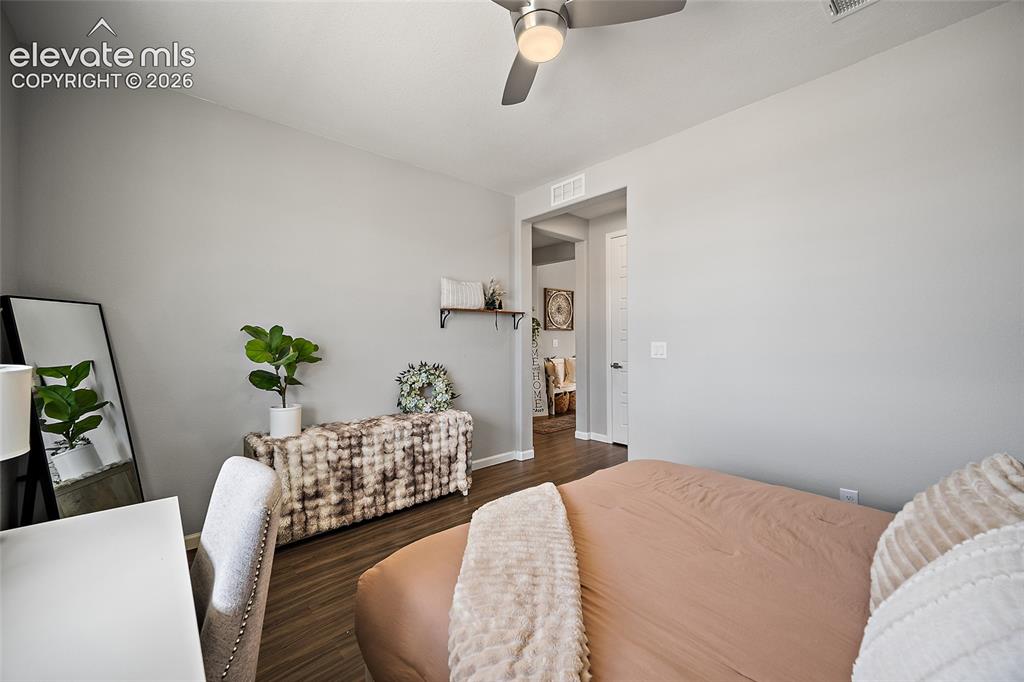
Neutral-toned interior room featuring wood-finish flooring, a ceiling fan with integrated lighting, and a white paneled door
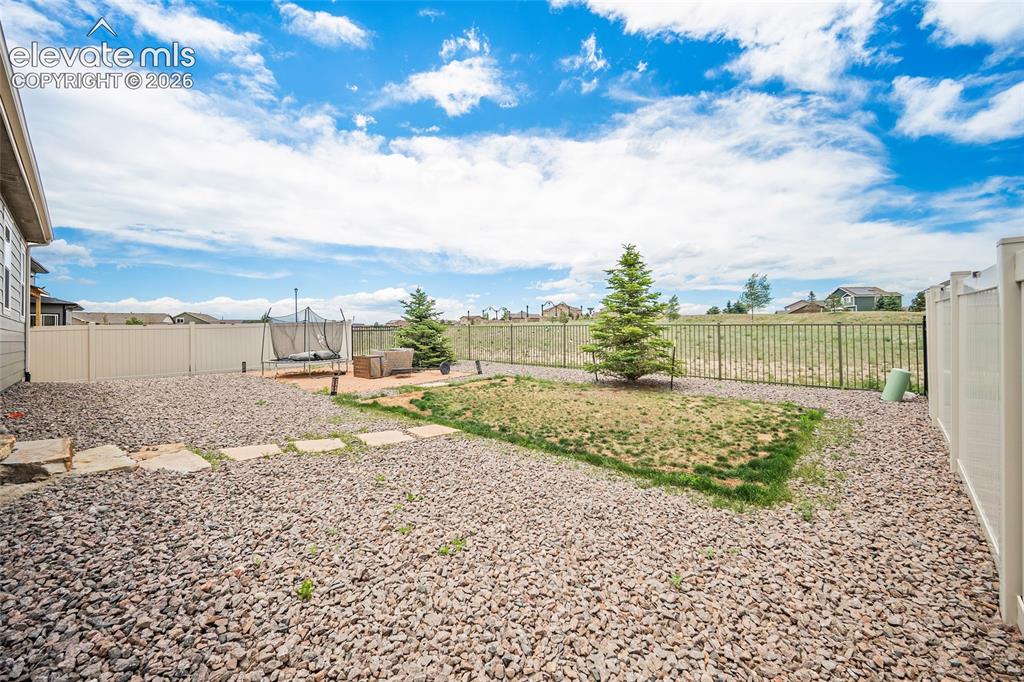
Yard
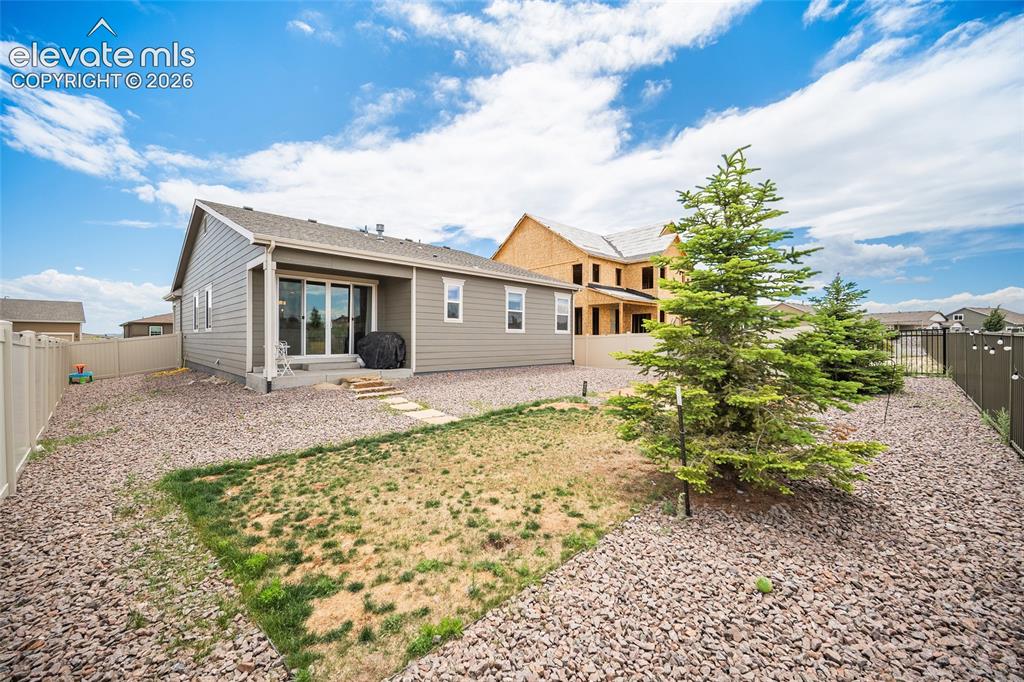
Rear exterior featuring gray siding, a covered patio, and sliding glass doors
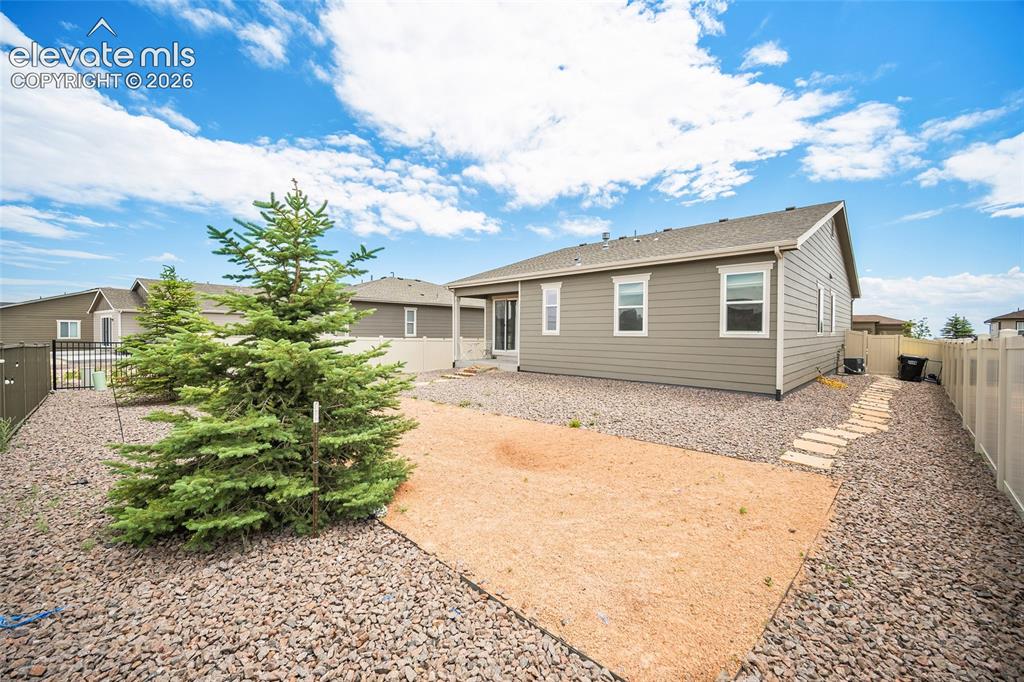
Rear exterior of a single-story residence featuring composite siding and a shingle roof
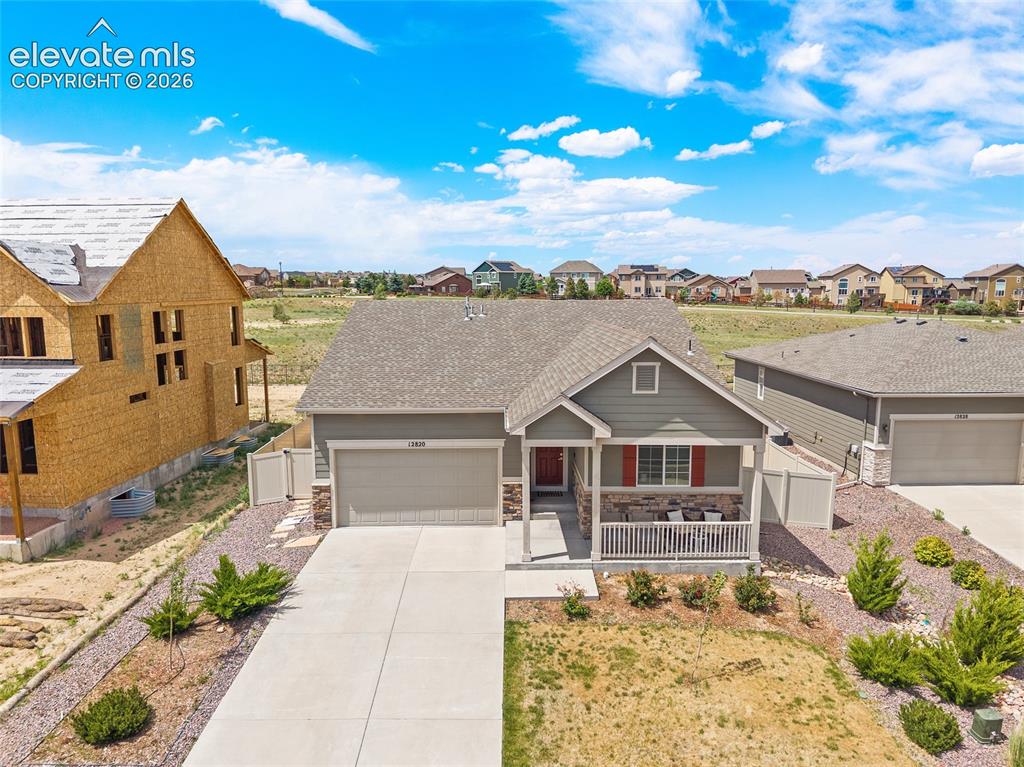
Single-story residence featuring a covered front porch, an attached garage, and a concrete driveway
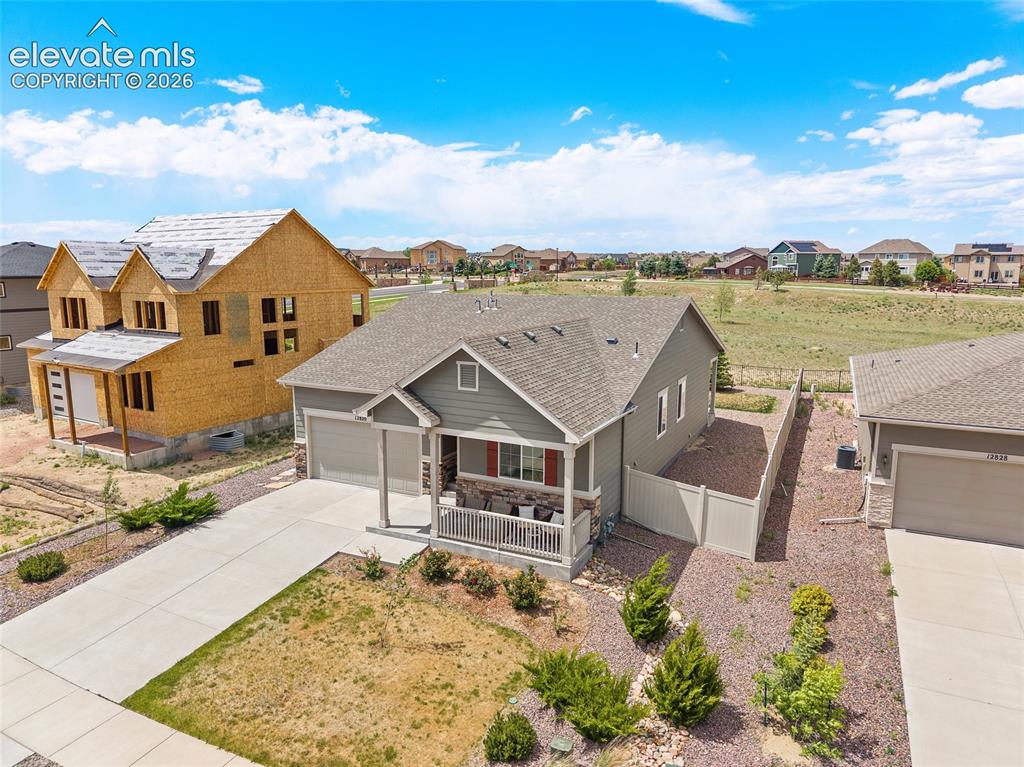
Single-story residence featuring a covered front porch with stone accents, a two-car garage, and a light gray exterior
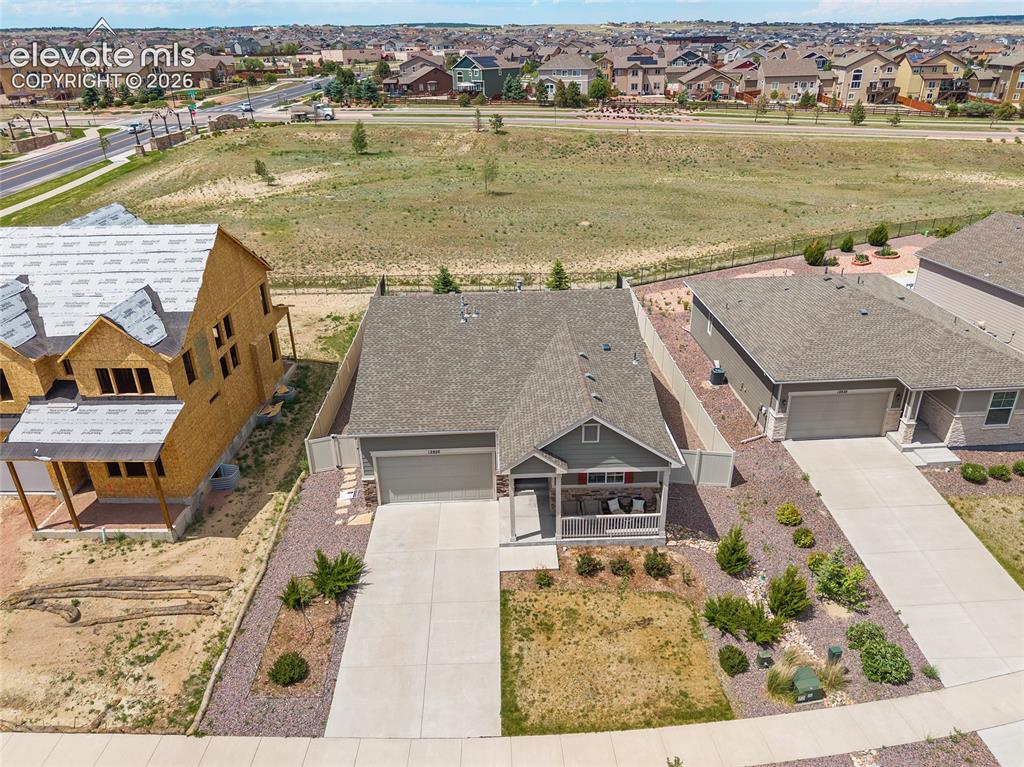
Single-story residence featuring a covered front porch, an attached two-car garage, and a concrete driveway
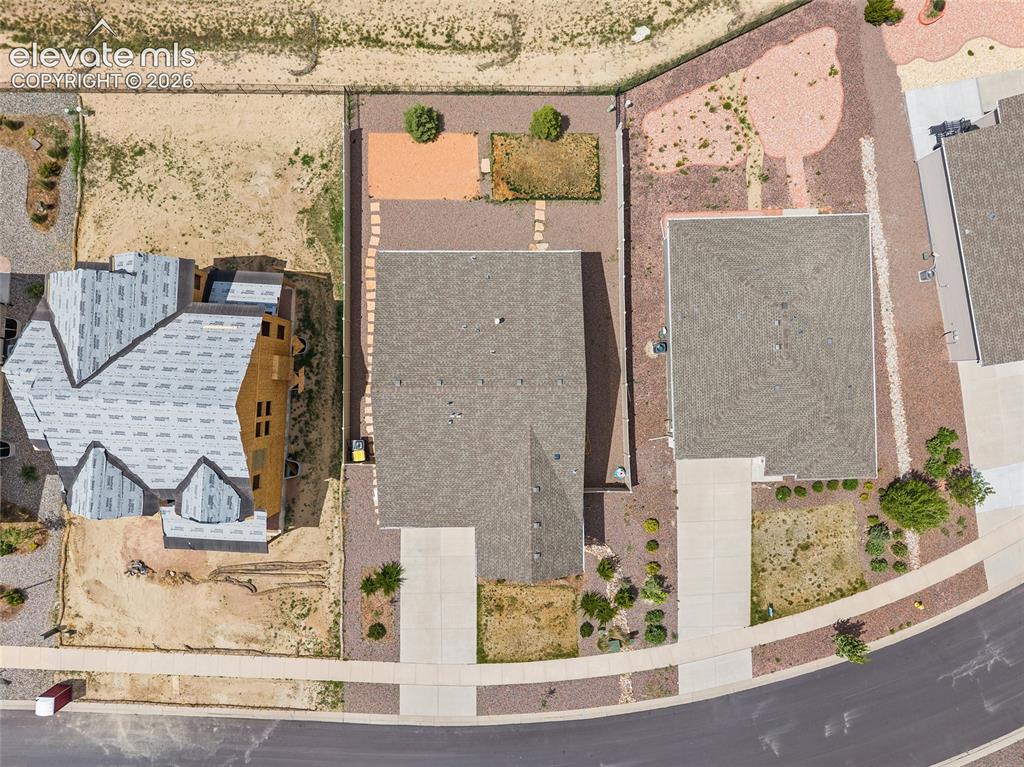
Aerial view showcasing a residential property with a shingle roof and concrete driveway
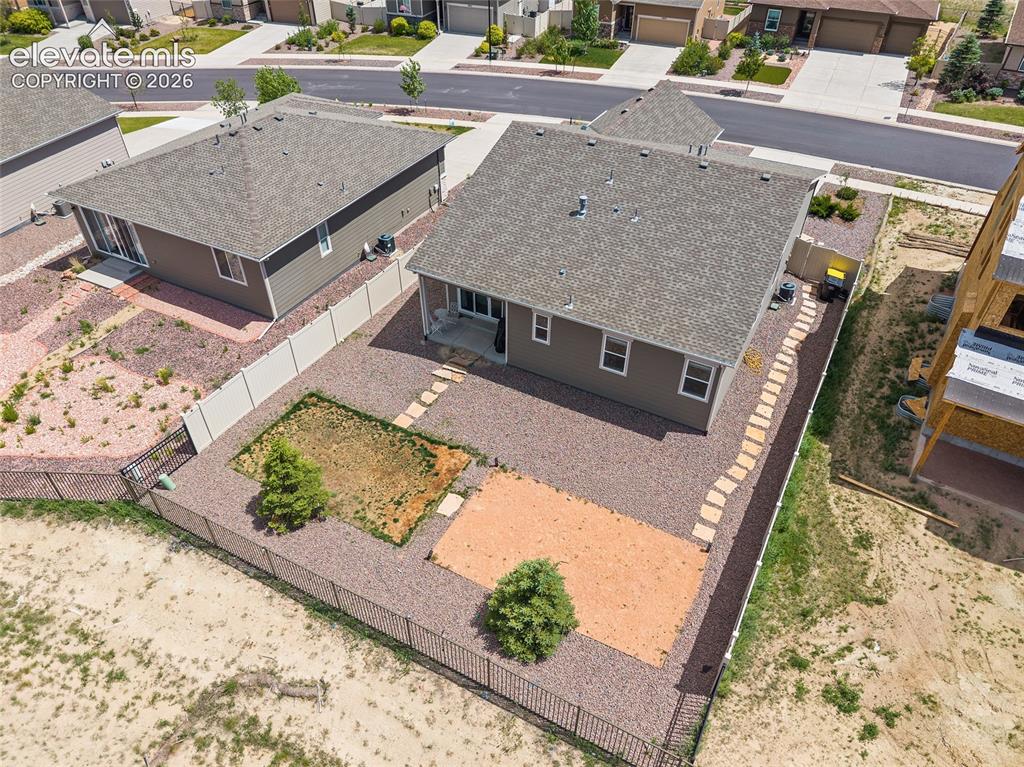
Rear exterior featuring a neutral-toned facade, multiple windows, a rear patio, and a stone walkway
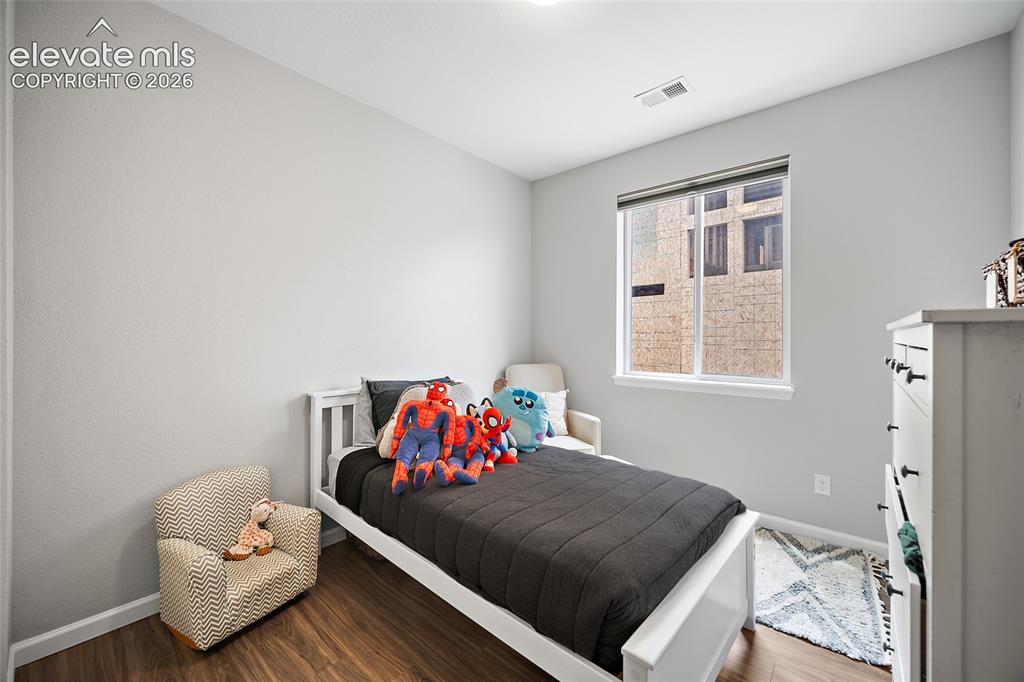
Light gray walls with white trim and wood-finish flooring
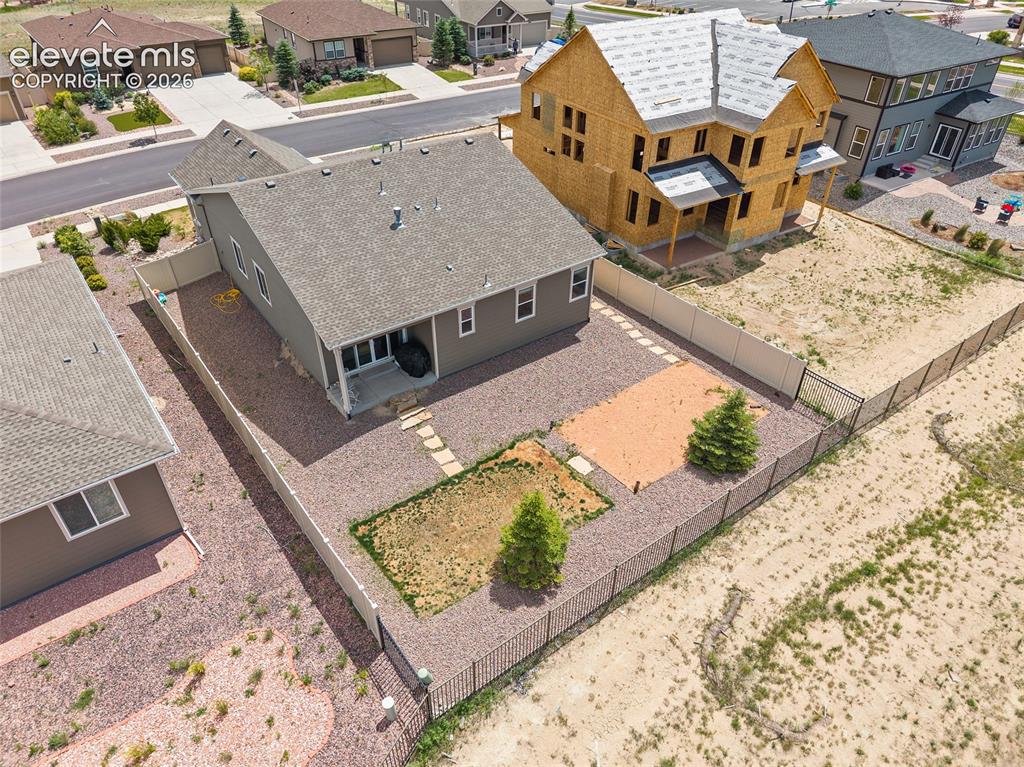
Rear exterior of a single-story residence featuring a covered patio, gravel landscaping, and a fenced yard
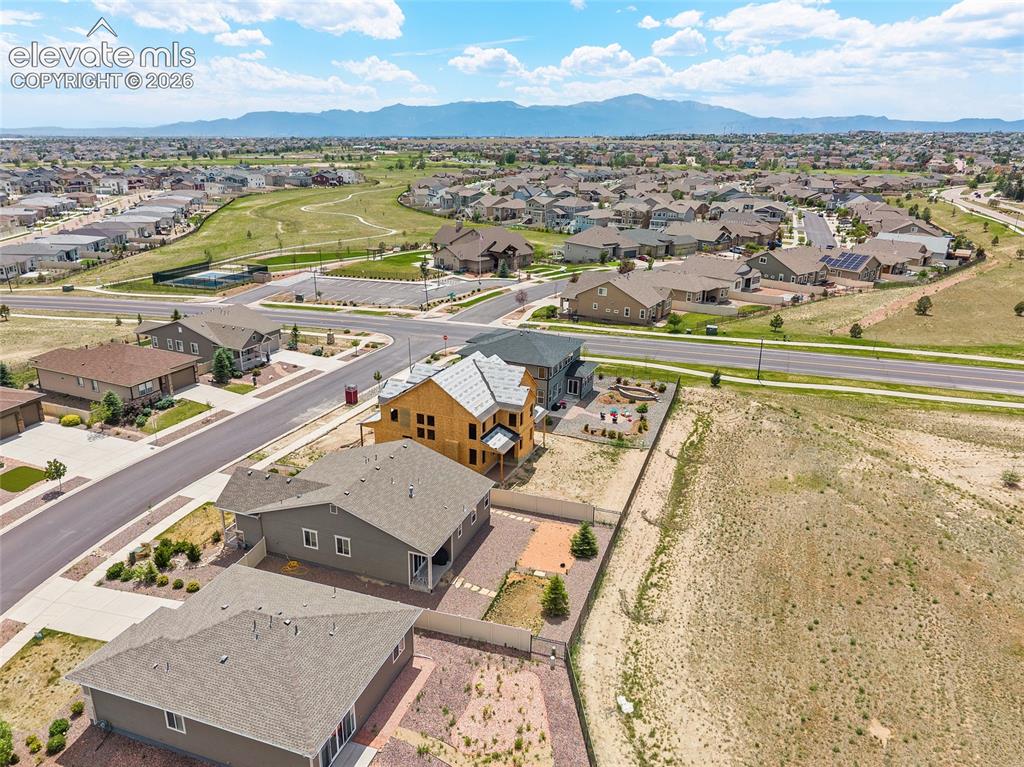
Expansive lot with a mountain backdrop, featuring a partially built home, a paved road, and a surrounding residential area
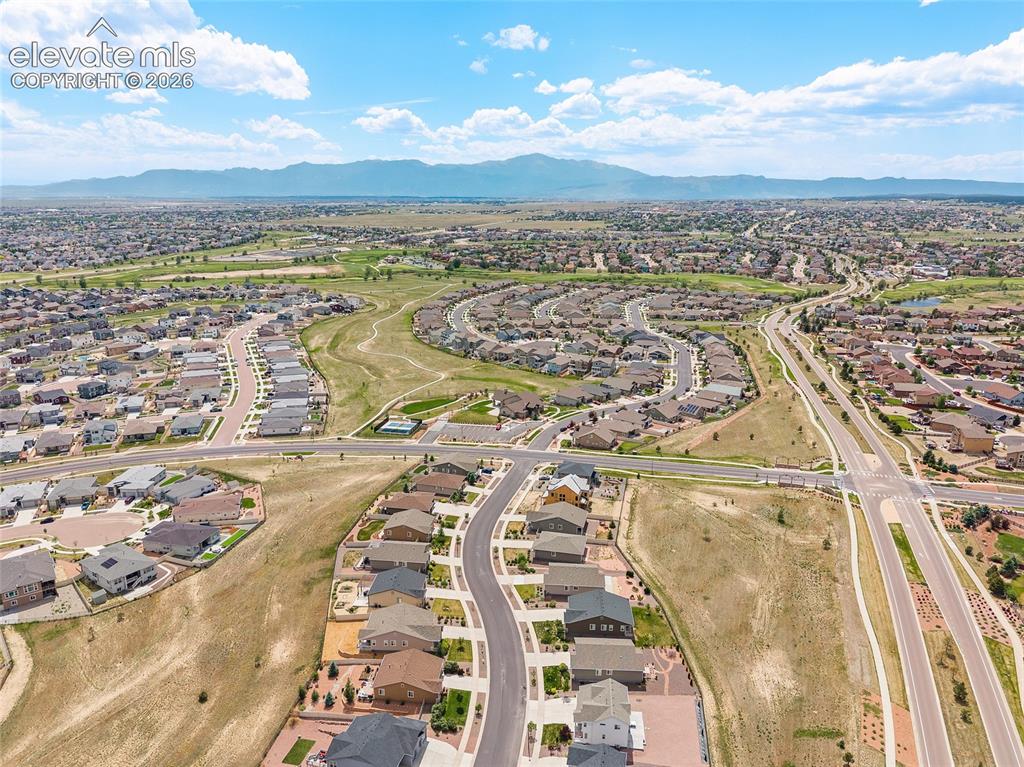
Expansive aerial perspective showcasing a residential development with multiple streets and homes
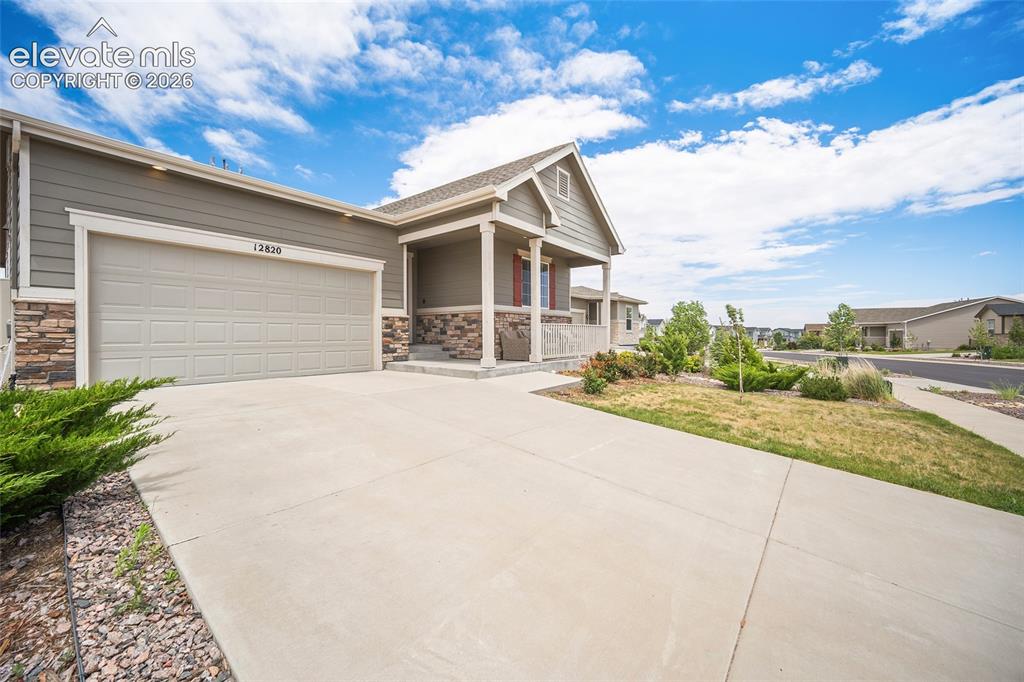
Ranch-style exterior featuring horizontal siding, stone veneer accents, an attached garage, and a covered front porch with white columns
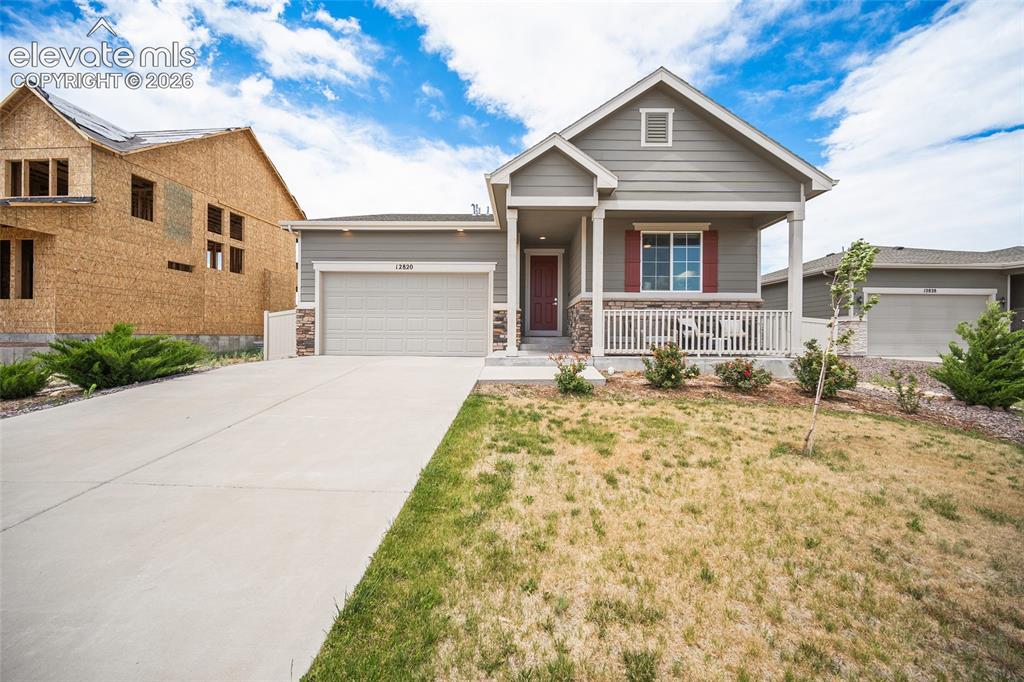
Contemporary single-story residence featuring grey siding and a stone-accented facade
Disclaimer: The real estate listing information and related content displayed on this site is provided exclusively for consumers’ personal, non-commercial use and may not be used for any purpose other than to identify prospective properties consumers may be interested in purchasing.