1504 Ancestra Drive, Fountain, CO, 80817
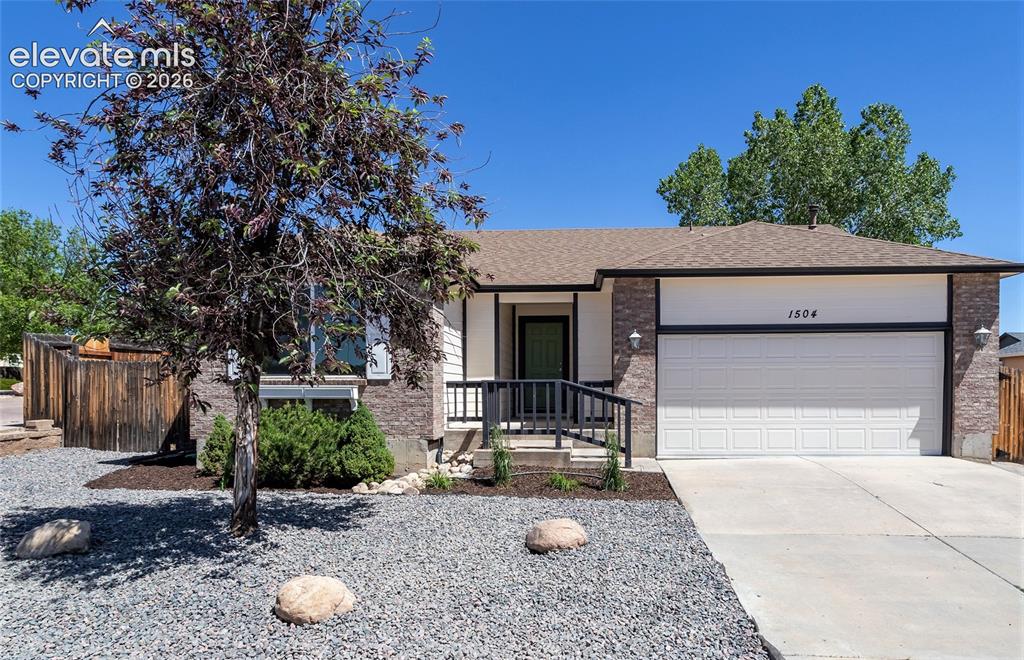
Image Count: 38

$438,000

  • Highlights
  • Single Family
  • 3 bd | 2 ba | 3,082 sqft
  • 1504 Ancestra Drive, Fountain, CO, 80817 listed by Harry Salzman CRP CRS GRI SRES
  • Active
  • MLS#: 3654908
  • Tour #1 | Tour #3
  • View on Map
Space maker

Property Description

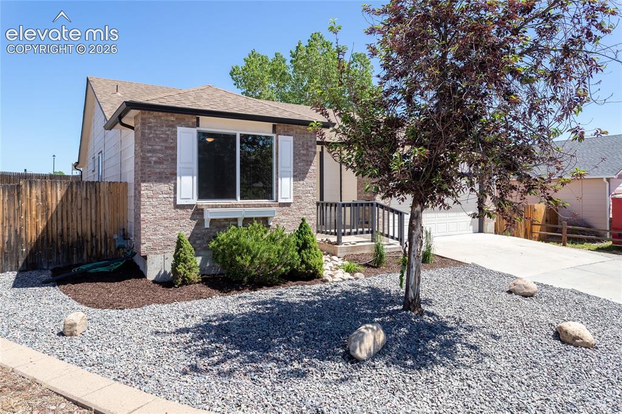
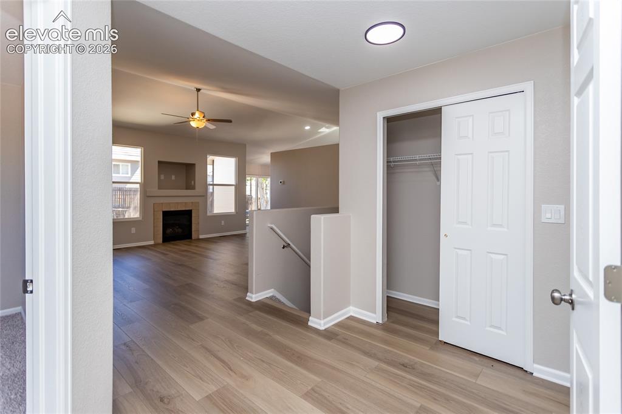
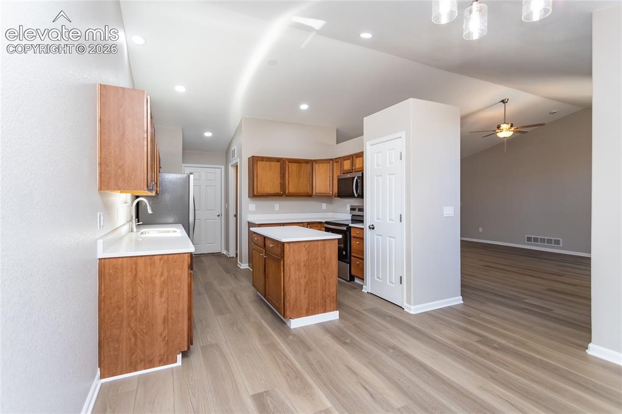
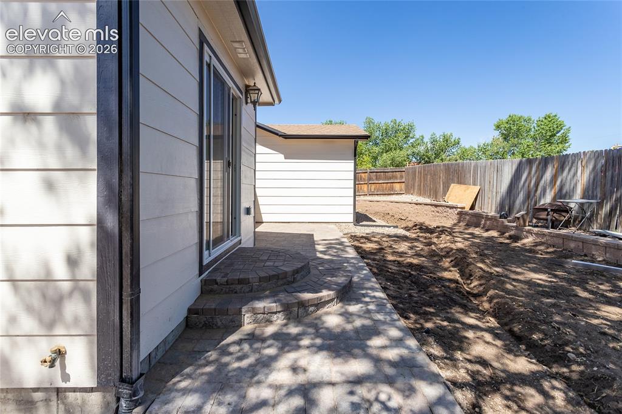
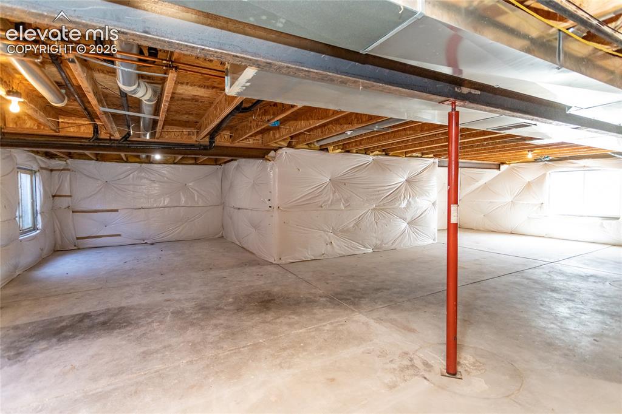
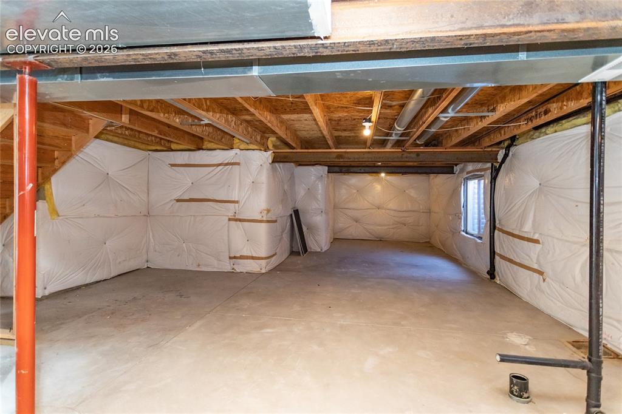
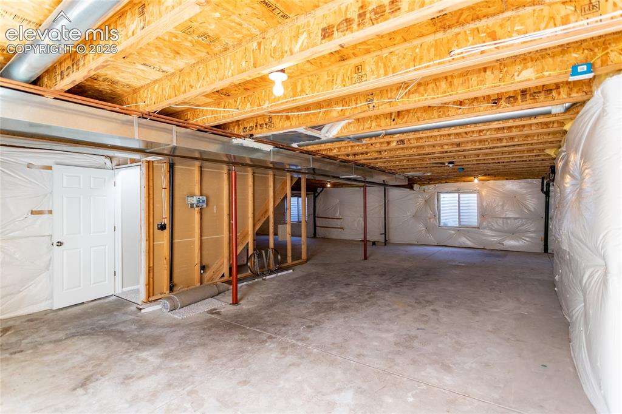
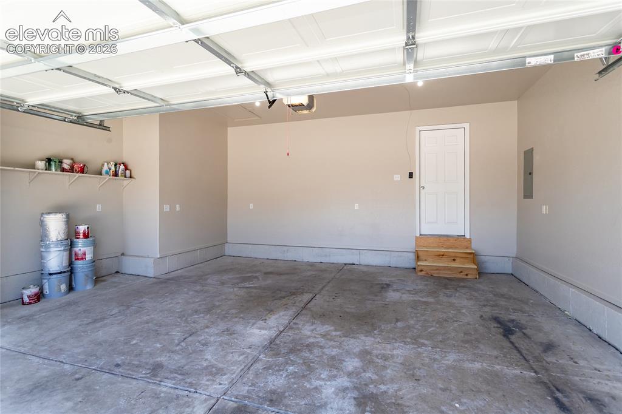
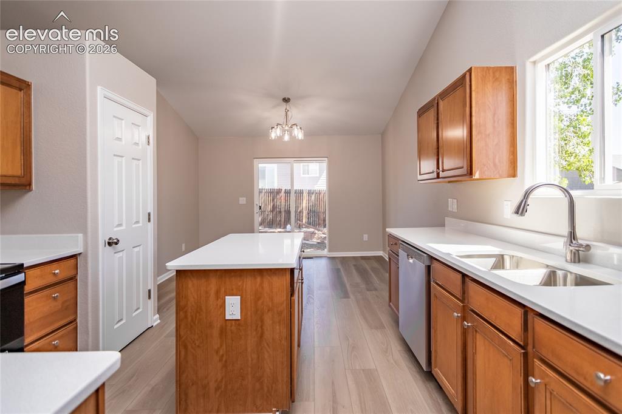
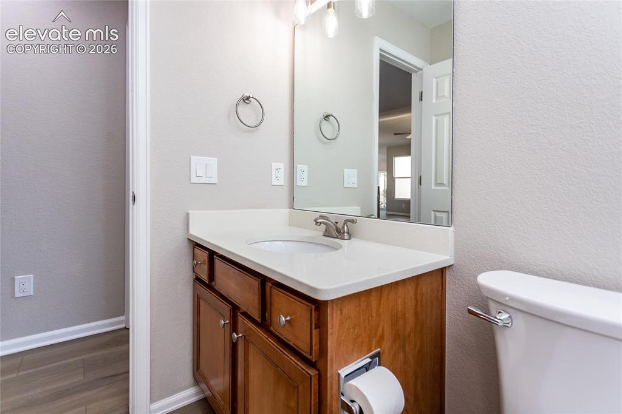
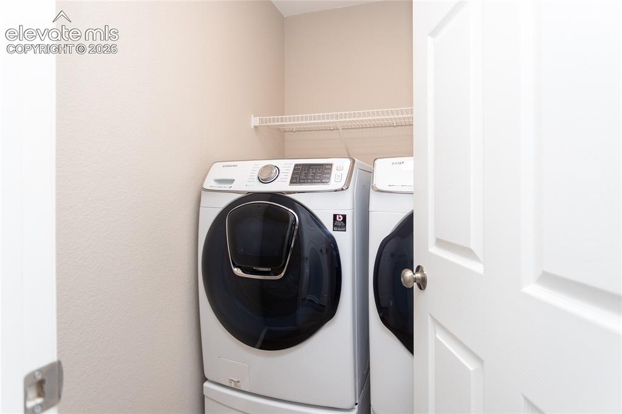
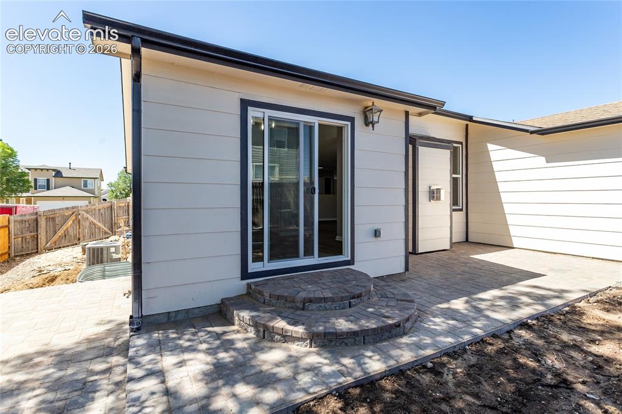
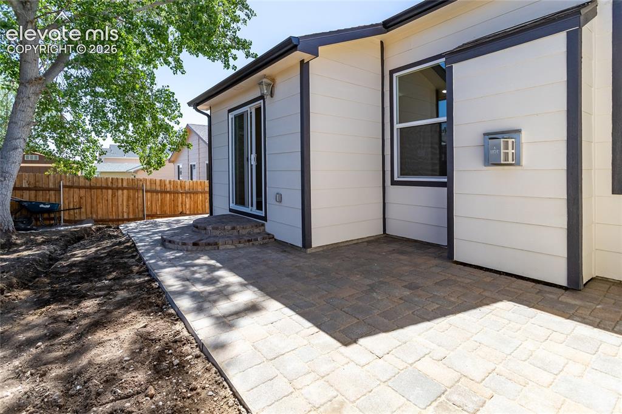
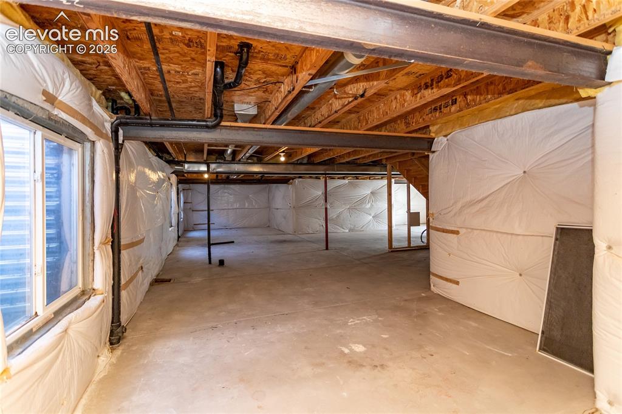
UPDATES GALORE! This lovely, ranch style home features 3 bedrooms, 2 full baths, a 2 car, finished garage, sits on an easy maintenance, corner lot & has had AMAZING, top notch, high quality updates inside & outside! This totally refreshed home is BEYOND NICE - the best in the area! The updates include: new paint inside & out, new counter tops, new stainless steel appliances & bath fixtures, neutral, stylish LVP in the common areas & primary bedroom & carpeting in the secondary bedrooms. New light fixtures & ceiling fans are throughout the home along with all new windows on the main level. Lovely, brick pavers enhance the patio & there is new river rock in the front yard along with low maintenance plants that have been added all around the property & new exterior lights flank the garage door. The kitchen is a cook's delight with a roomy island, a large pantry, adjacent dining area & comes with all the stainless steel appliances, new counters & lighting & has glass sliders to the backyard from the dining area. The open, light-filled living room has a gas fireplace with vaulted ceilings & some built-ins. The primary bedroom also has vaulted ceilings, a 5 piece attached bathroom & walk-in closet. The other 2 spacious bedrooms & full bathroom round out the main level. The home has a main level laundry room & includes the washer & dryer. A private, backyard patio is just outside, the perfect spot to BBQ & relax at the end of the day. The full sized basement is unfinished & waiting for your ideas to expand, set up exercise equipment, build a media room, home office, playroom, hobby room or just have lots of extra storage. This former model home has a finished garage (used as the model office) & has extra outlets & phone jacks for you to set up your shop or hobby area. Schedule a tour today of this delightful, updated, easy maintenance, light filled, move-in ready, family home! It's awaiting your personal touches & for you to just sit back, relax & know you are HOME!

Property Listed By

Picture of REALTOR Listing Property
  • Harry Salzman CRP CRS GRI SRES
  • 5821-132-917  Call the Agent 
Picture of Office Listing Property
  • ERA Shields Real Estate
  • 0001-395-917  Call the Agent 

Property Details

    General Features

  • Property: Single Family, Ranch
  • Year Built: 2003
  • List Price: $438,000
  • County: El Paso
  • School District: Ftn/Ft Carson 8

    Rooms

  • Master: Main Level, 15 x 14
  • Bedrooms: 3
  • Baths: 2 full bath;
  • Master Bathroom Amenities: 5-Pc Bath, Double Vanity, Tub/Shower
  • Laundry: Main

    Structure

  • Foundation: Full Basement
  • Heating: Forced Air
  • Cooling: Ceiling Fan, Central Air
  • Garage/Parking #: 2 vehicle(s), Attached
  • Patio Description: Concrete
  • Total SqFt: 3,082
  • Finished SqFt: 1,541
  • Basement SqFt: 1,541
  • Construction Status: Existing Home
  • Siding: Masonite Type
  • Structure: Frame

    Features

  • Appliances: Dishwasher, Disposal, Kitchen Vent Fan, Microwave Oven, Oven, Range, Refrigerator
  • Floors: Carpet
  • Fireplace: Gas, Main Level
  • Interior Features: 5-Pc Bath, Vaulted Ceilings
  • Laundry: Main

    Taxes, Utilities, Lot

  • Tax: $1,768
  • Lot Size: 0.15 Acres, 6,454 SqFt
  • Street Description: City/Town Road, Paved
  • Fence: Rear
  • Driveway: Concrete
  • Lot Description: Corner, Level
  • Existing Utilities: Natural Gas Available
  • Existing Water: Municipal

    Community

    Additional Information


      Disclaimer
      The real estate listing information and related content displayed on this site is provided exclusively for consumers’ personal, non-commercial use and may not be used for any purpose other than to identify prospective properties consumers may be interested in purchasing.
      PPAR.com Website

      1504 Ancestra Drive, Fountain, CO, 80817

      Image 1 of 38: Welcome Home - Come Inside!

      Welcome Home - Come Inside!

      Image 2 of 38: Corner lot, easy maintenance landscaping, great curb appeal!
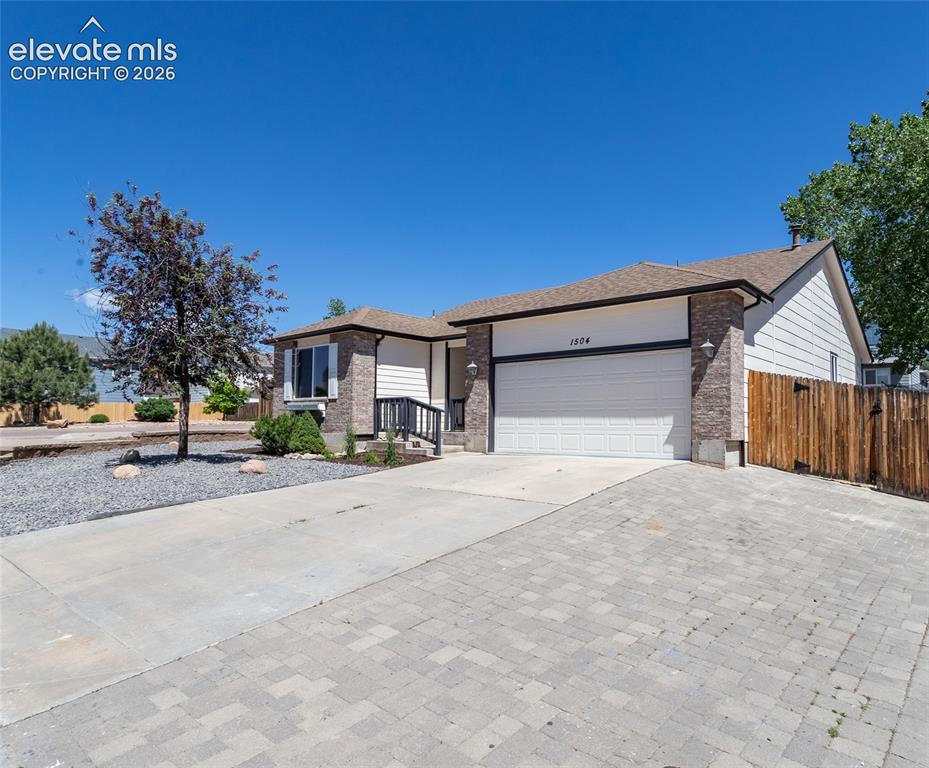
      Corner lot, easy maintenance landscaping, great curb appeal!

      Image 3 of 38: Easy maintenance landscape rock, new light fixtures on either side of 2 car

      Easy maintenance landscape rock, new light fixtures on either side of 2 car garage!
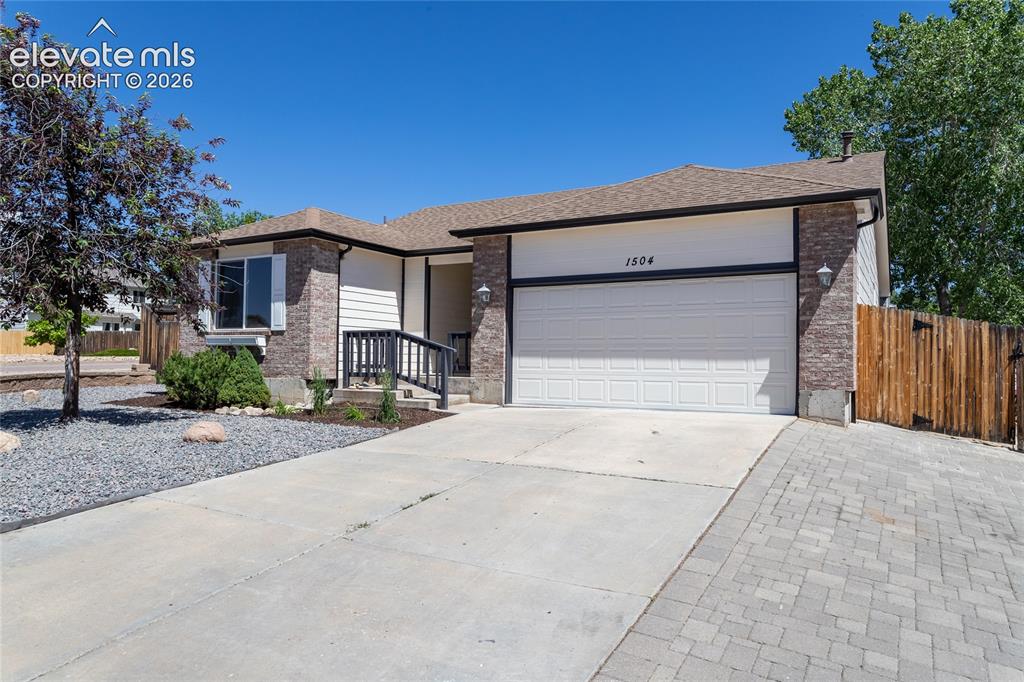
      Image 4 of 38: Spacious 2 car finished garage & concrete driveway!
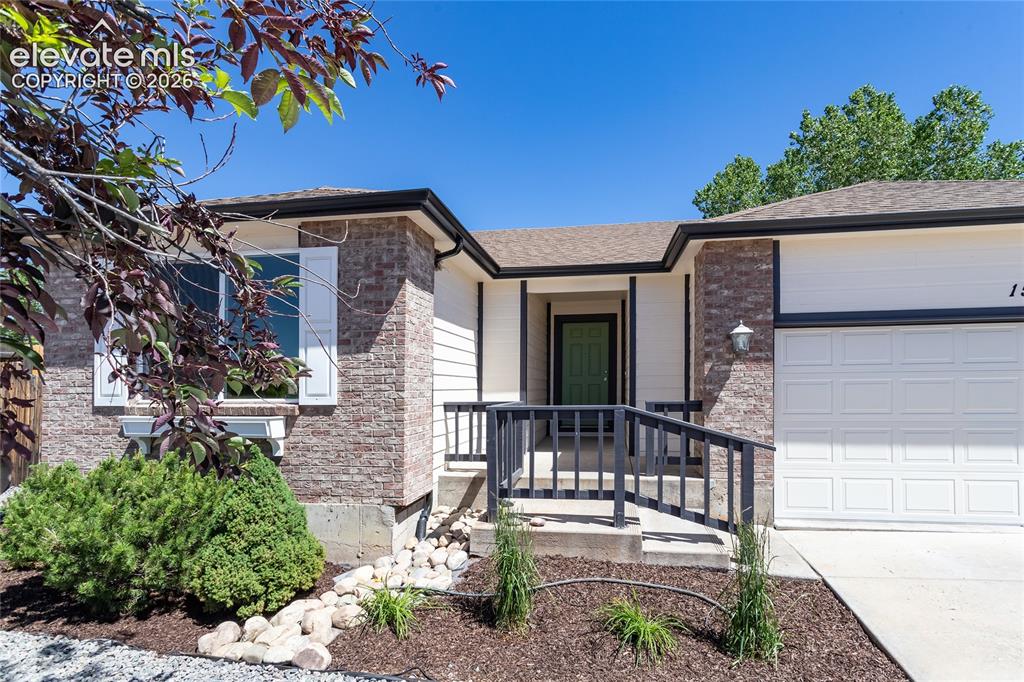
      Spacious 2 car finished garage & concrete driveway!

      Image 5 of 38: Eye catching new entry railing & walkway!
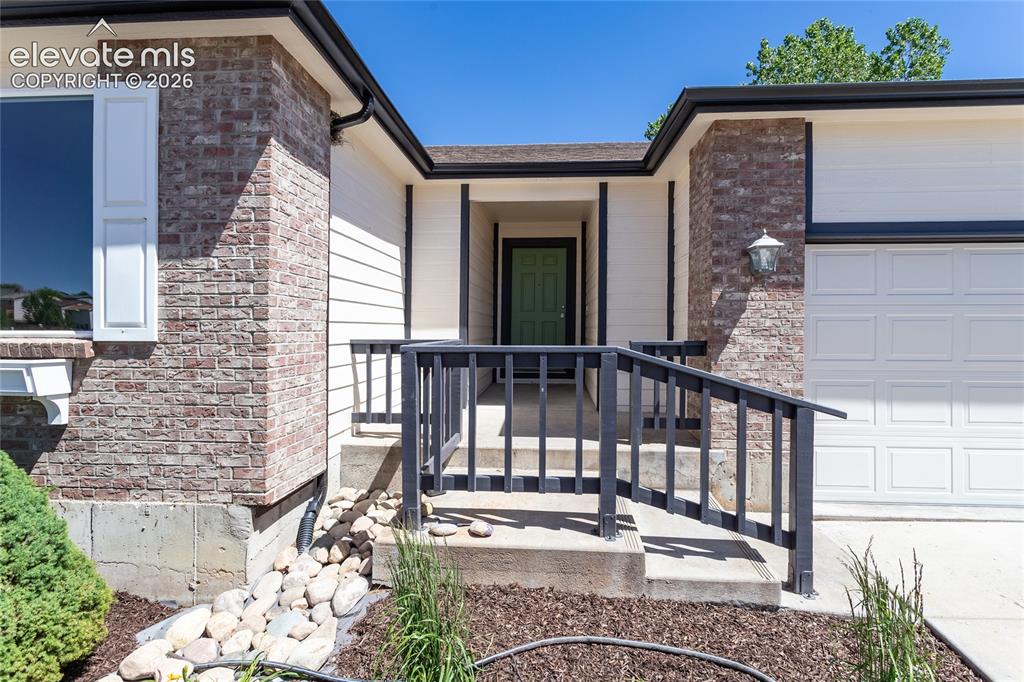
      Eye catching new entry railing & walkway!

      Image 6 of 38: Low maintenance plants, river rock & entry railing!
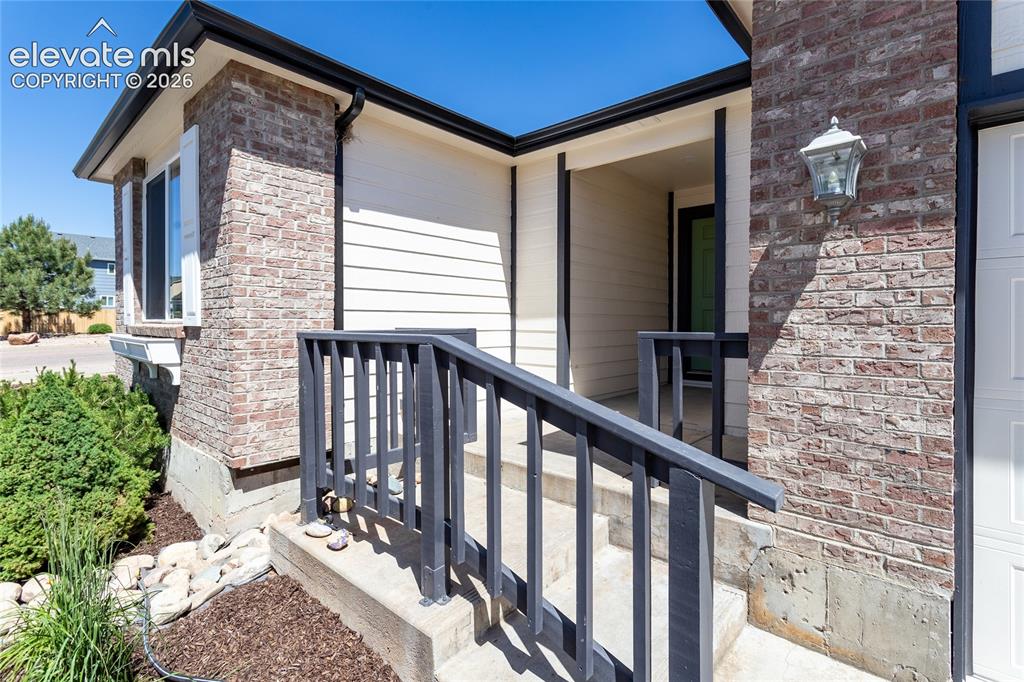
      Low maintenance plants, river rock & entry railing!

      Image 7 of 38: Beautiful, neutral colors to greet you!
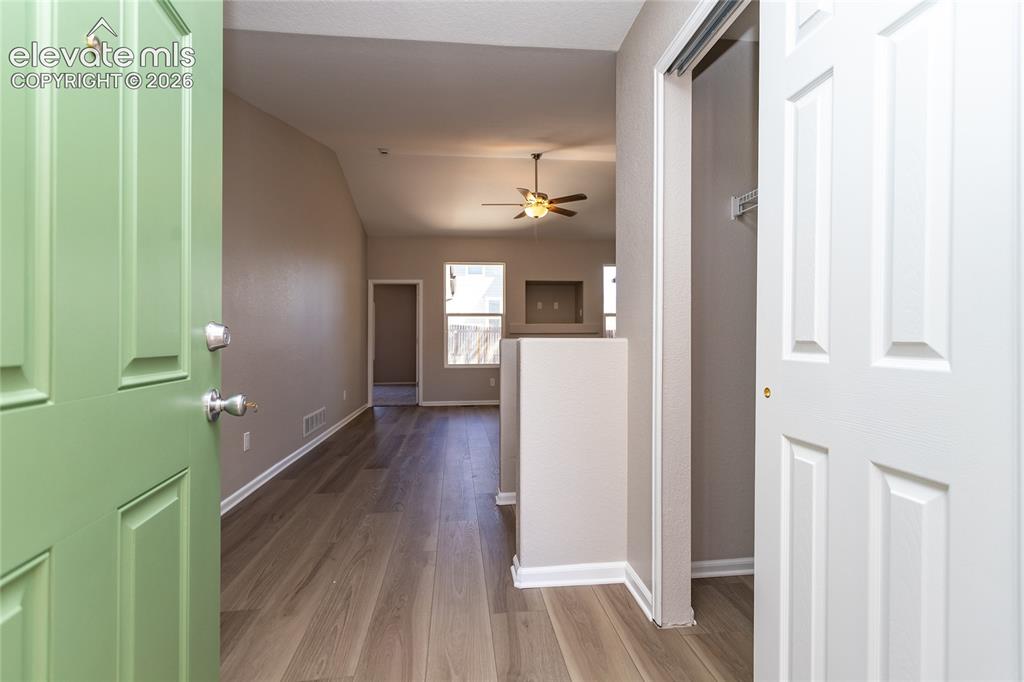
      Beautiful, neutral colors to greet you!

      Image 8 of 38: Welcome - come in & stay a while!

      Welcome - come in & stay a while!

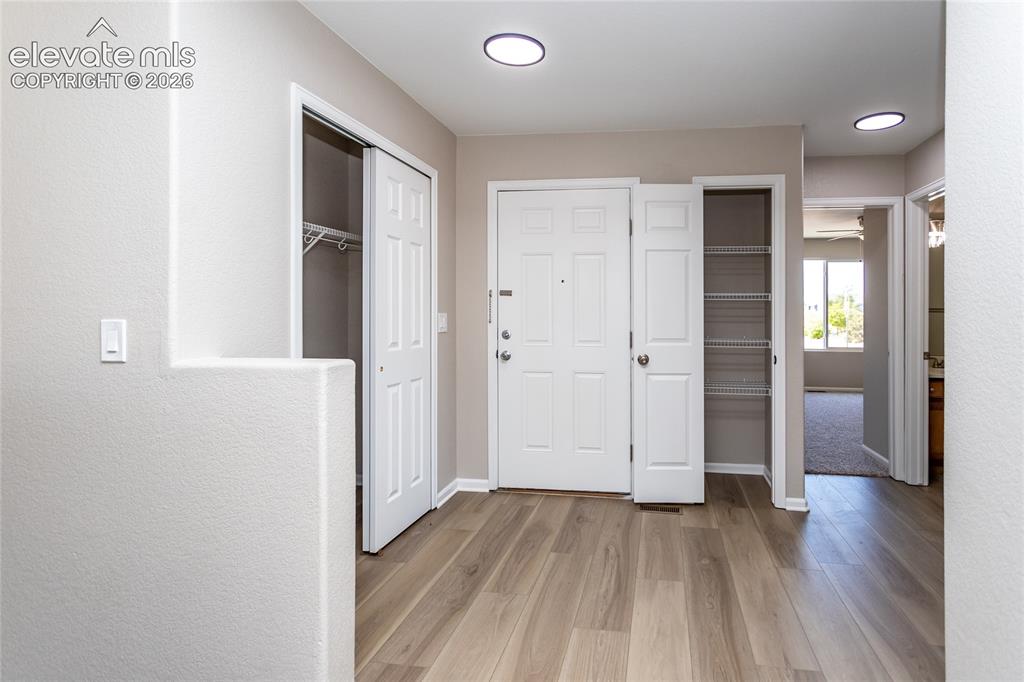
      Image 9 of 38: New LVP, plenty of storage for jackets, bags & every day items!
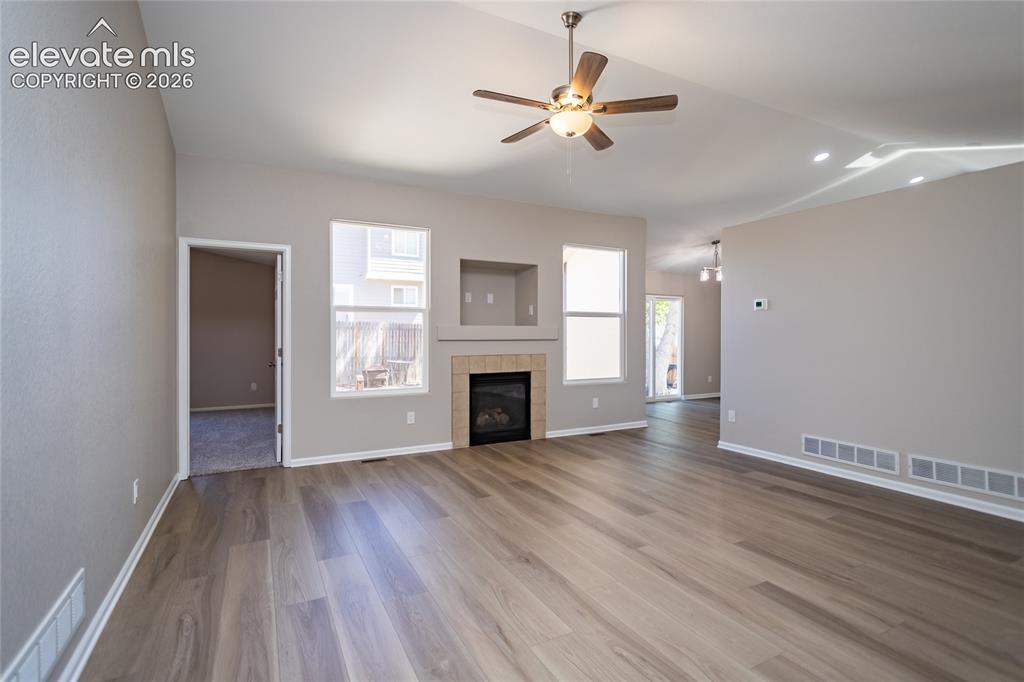
      New LVP, plenty of storage for jackets, bags & every day items!

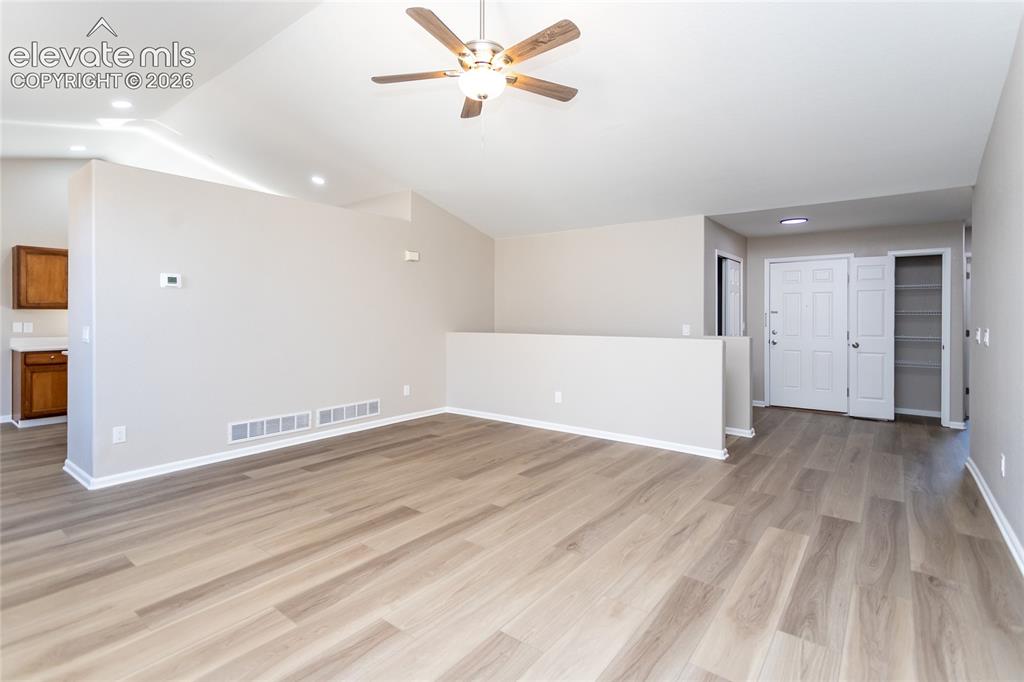
      Image 10 of 38: Virtually Staged Entrance Foyer - a welcoming space for family & friends!
      Virtually Staged Entrance Foyer - a welcoming space for family & friends!

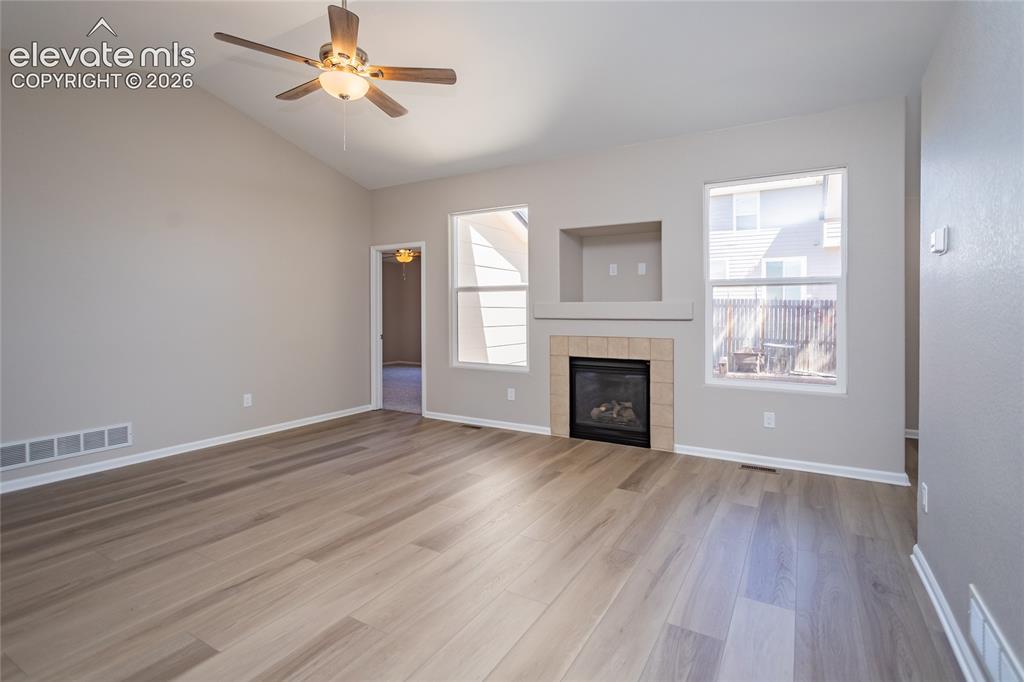
      Image 11 of 38: Neutral LVP, vaulted ceilings, ceiling fan, lots of light, gas fireplace!
      Neutral LVP, vaulted ceilings, ceiling fan, lots of light, gas fireplace!

      Image 12 of 38: Large windows to let in the light & a gas fireplace for ambiance & cozy Col

      Large windows to let in the light & a gas fireplace for ambiance & cozy Colorado nights!
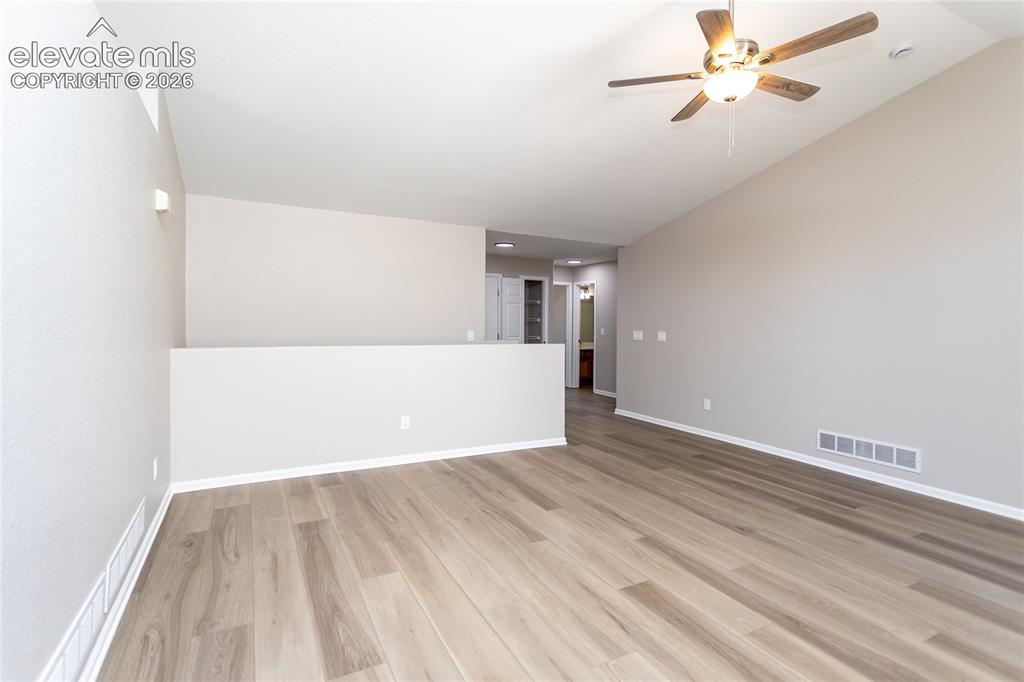
      Image 13 of 38: Virtually Staged Living Room - plenty of room to relax or entertain!
      Virtually Staged Living Room - plenty of room to relax or entertain!

      Image 14 of 38: Open, airy, comfortable!

      Open, airy, comfortable!

      Image 15 of 38: Plenty of space for gathering around the table with family & friends!
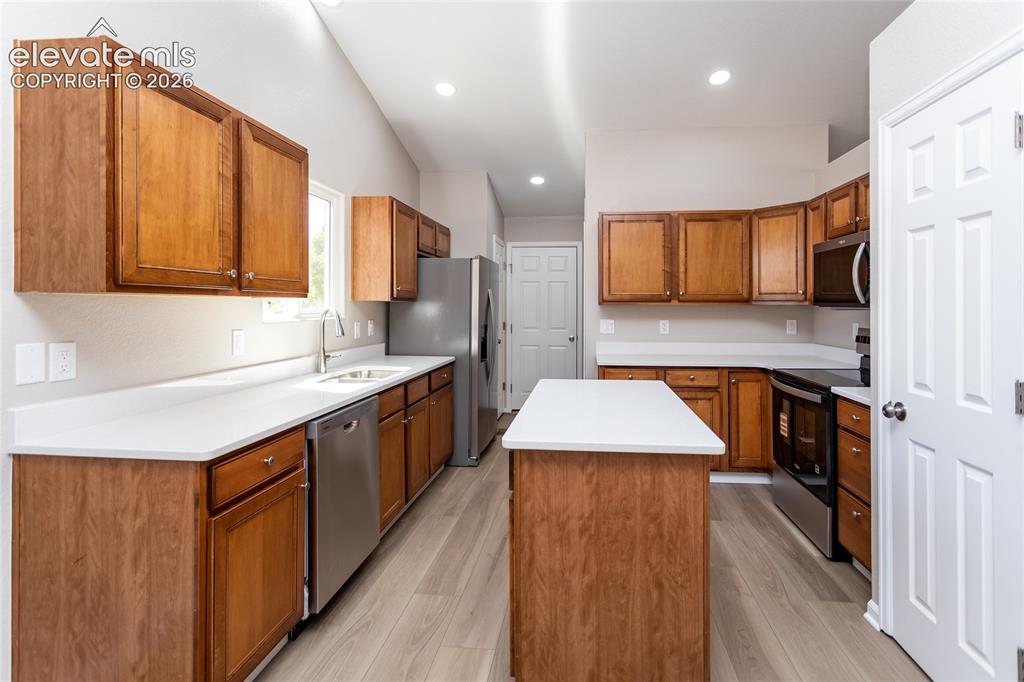
      Plenty of space for gathering around the table with family & friends!

      Image 16 of 38: Virtually Staged Dining Area - lots of room for family & friends!
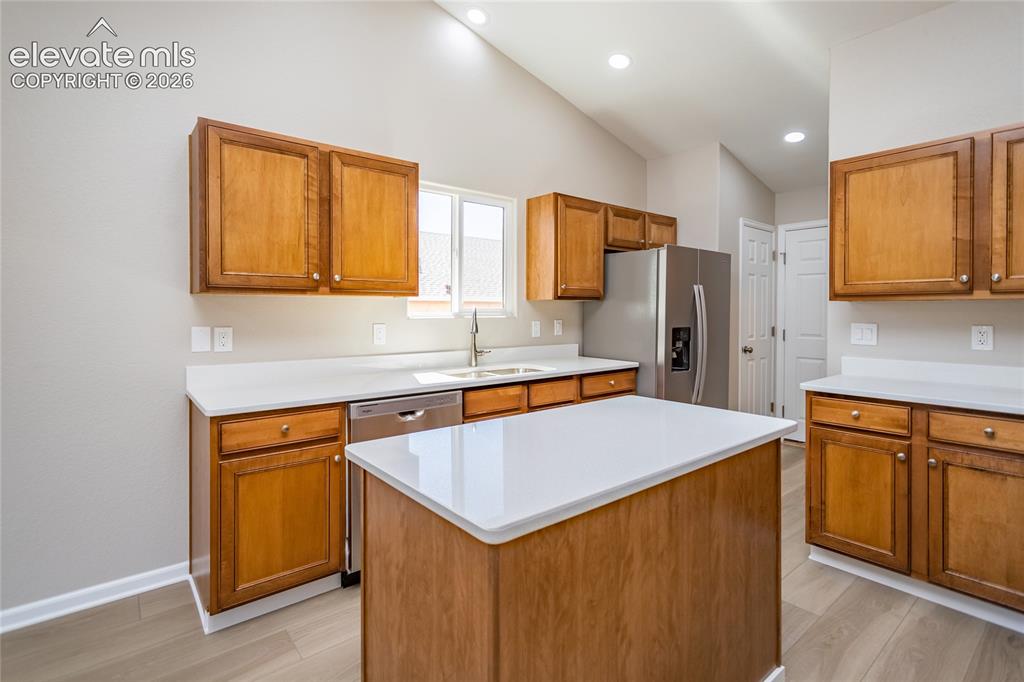
      Virtually Staged Dining Area - lots of room for family & friends!

      Image 17 of 38: The convenient Dining & Kitchen & Living Room. Great for entertaining!
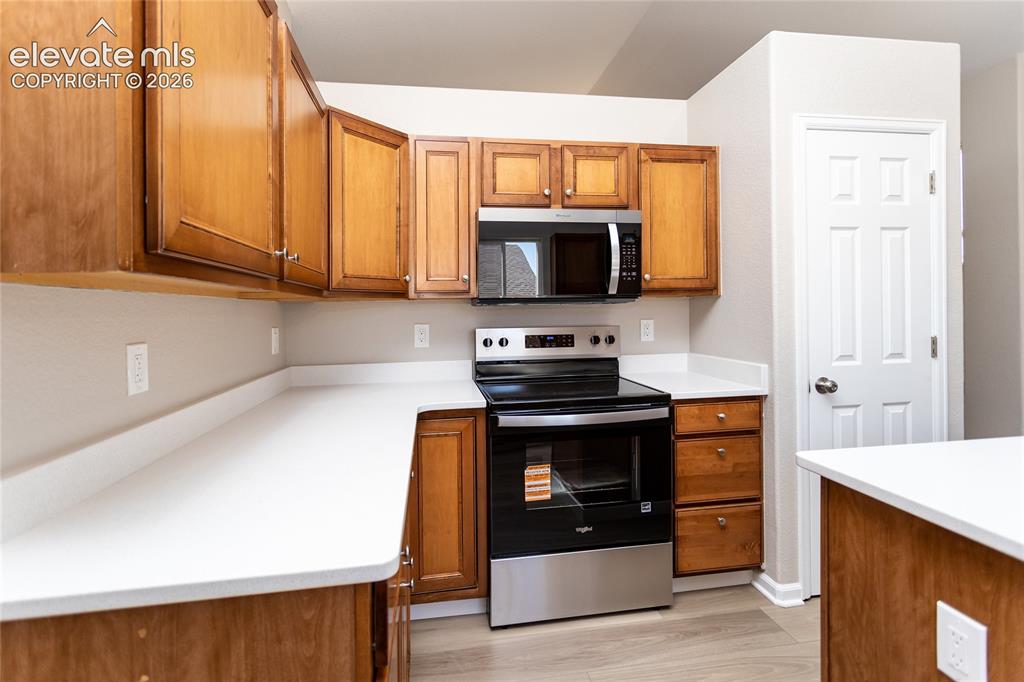
      The convenient Dining & Kitchen & Living Room. Great for entertaining!

      Image 18 of 38: Beautiful almost totally new kitchen!
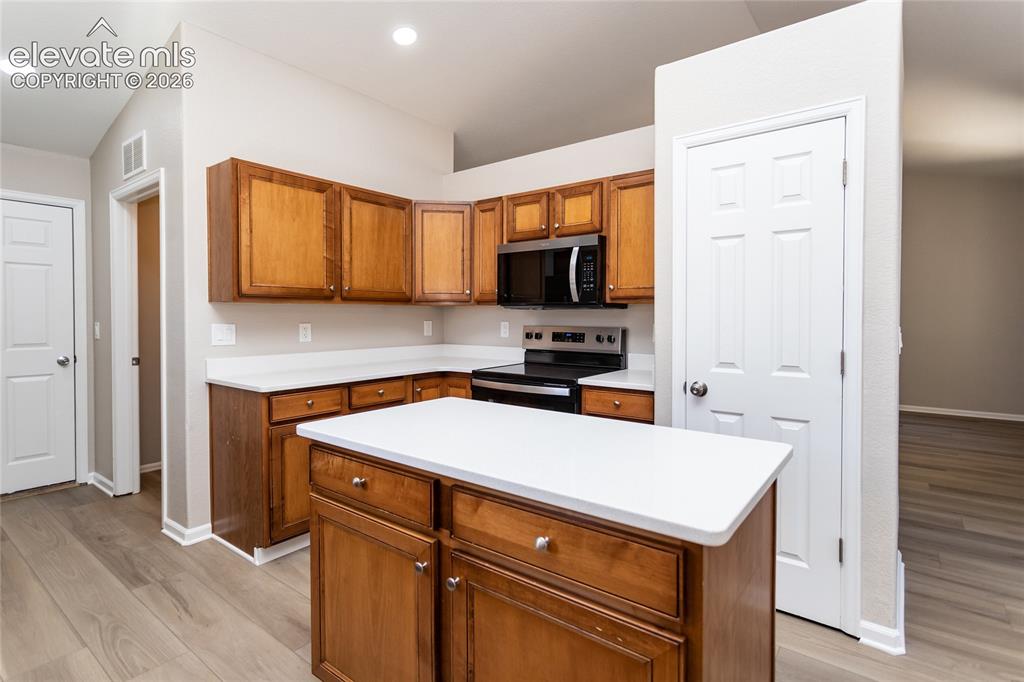
      Beautiful almost totally new kitchen!

      Image 19 of 38: Warm colored cabinets, new countertops!
      Warm colored cabinets, new countertops!

      Image 20 of 38: All stainless steel appliances stay!

      All stainless steel appliances stay!
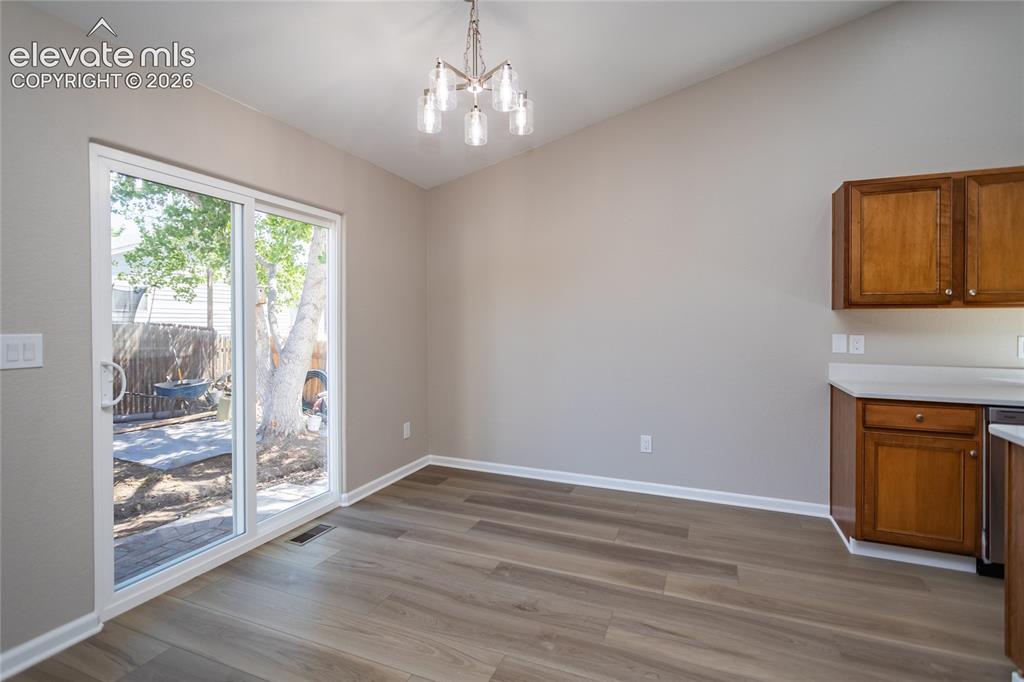
      Image 21 of 38: Roomy kitchen island & large pantry - perfect for every cook!
      Roomy kitchen island & large pantry - perfect for every cook!

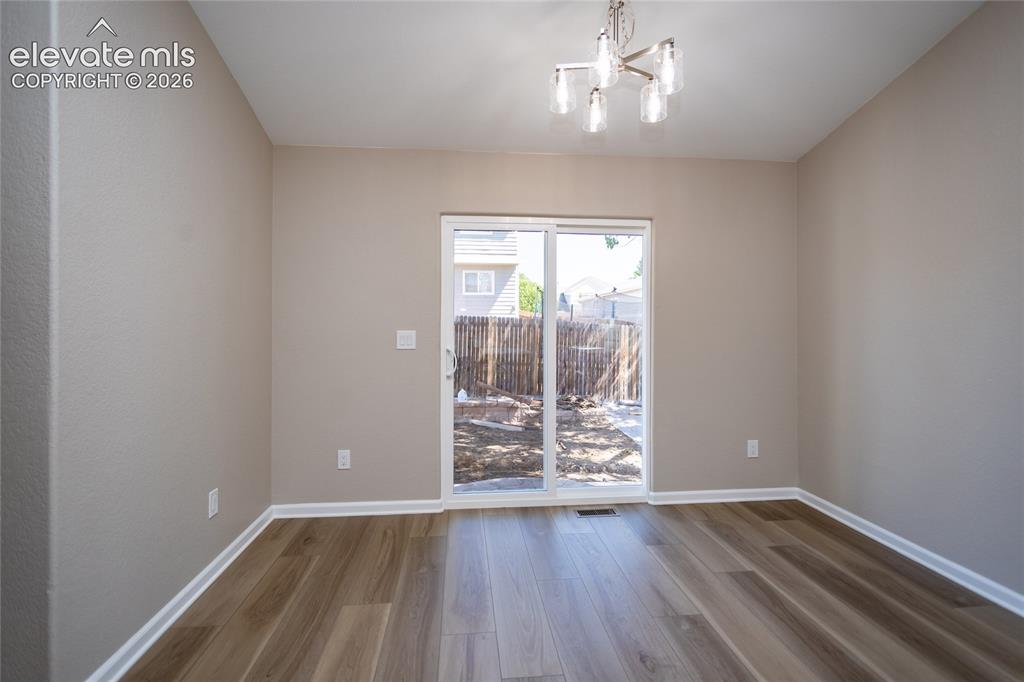
      Image 22 of 38: Attractive light fixture & sliders out to the patio!
      Attractive light fixture & sliders out to the patio!

      Image 23 of 38: Virtually Staged Primary - lots of possibilities!
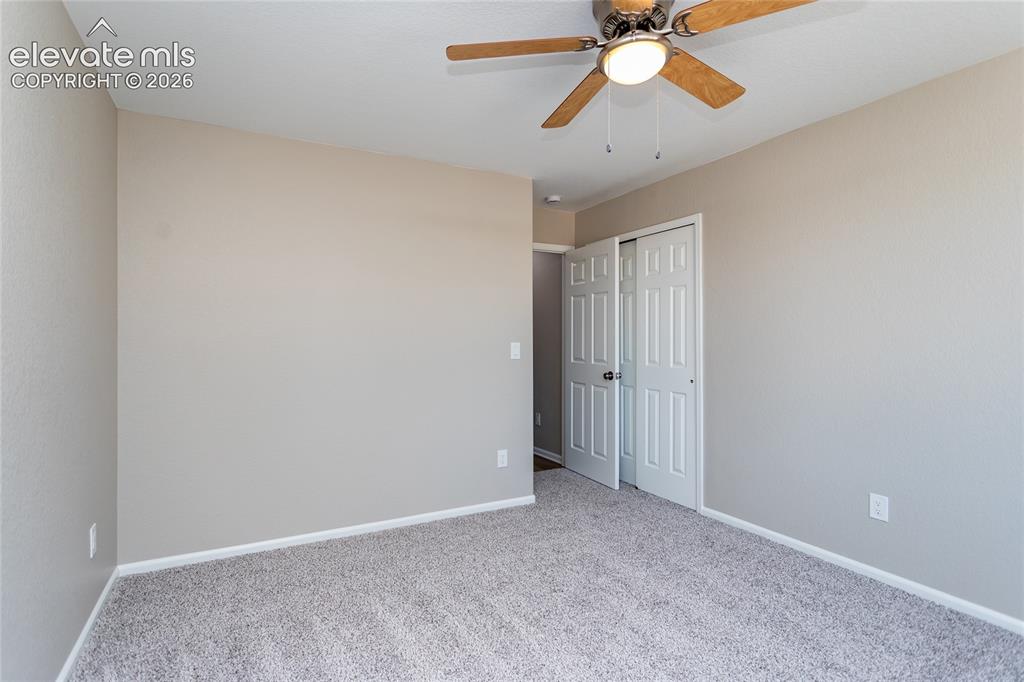
      Virtually Staged Primary - lots of possibilities!

      Image 24 of 38: Virtually Staged Primary Bedroom - make it your private sanctuary!
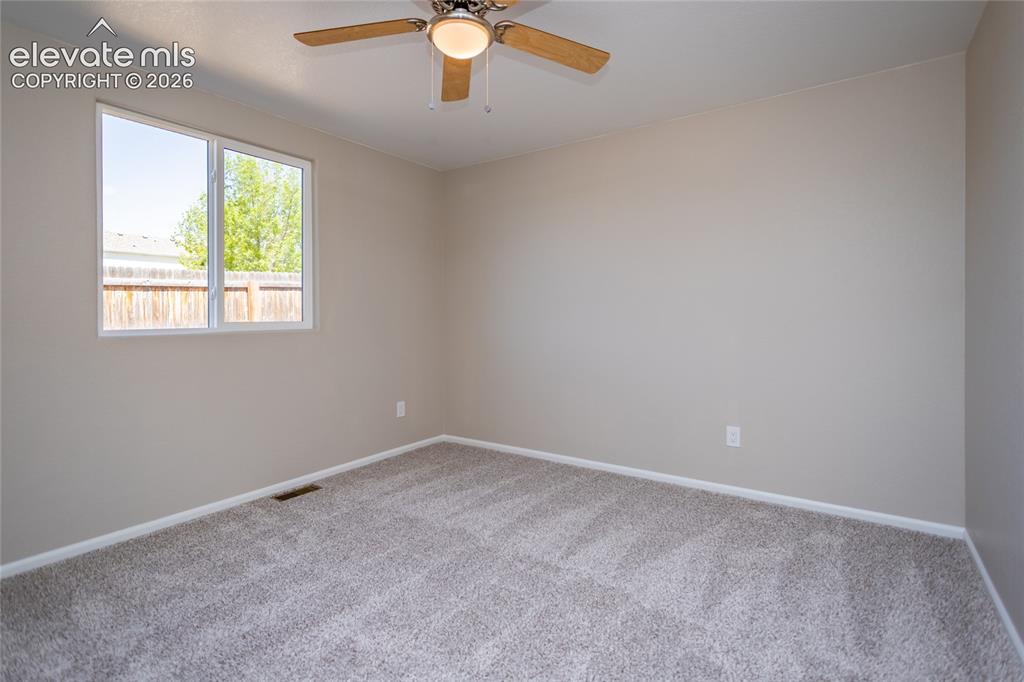
      Virtually Staged Primary Bedroom - make it your private sanctuary!

      Image 25 of 38: This secondary bedroom is comfy & cozy!
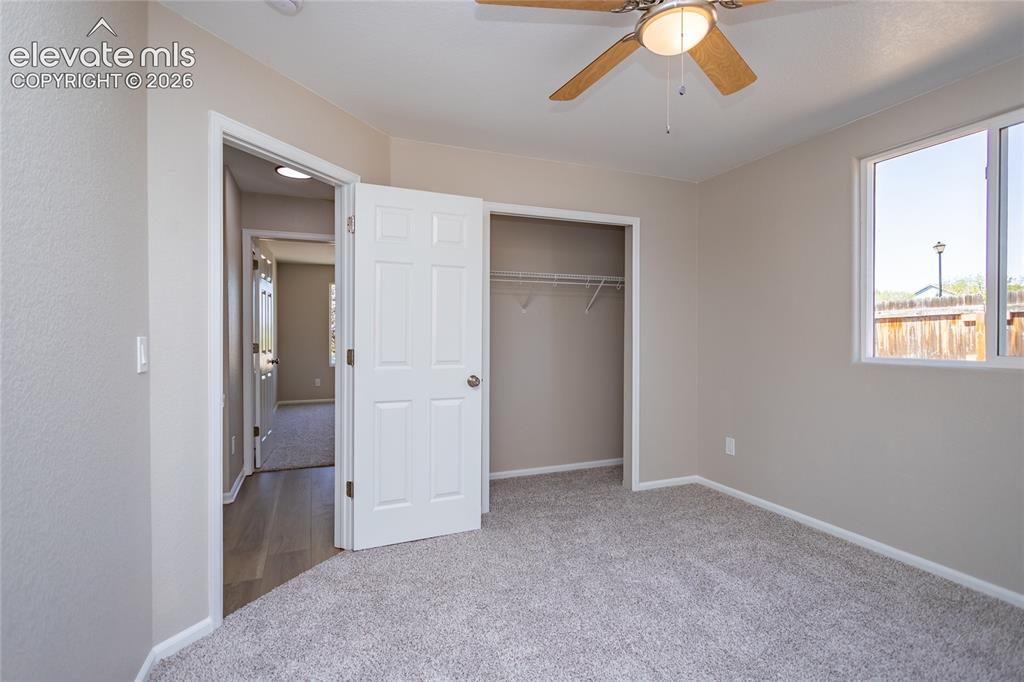
      This secondary bedroom is comfy & cozy!

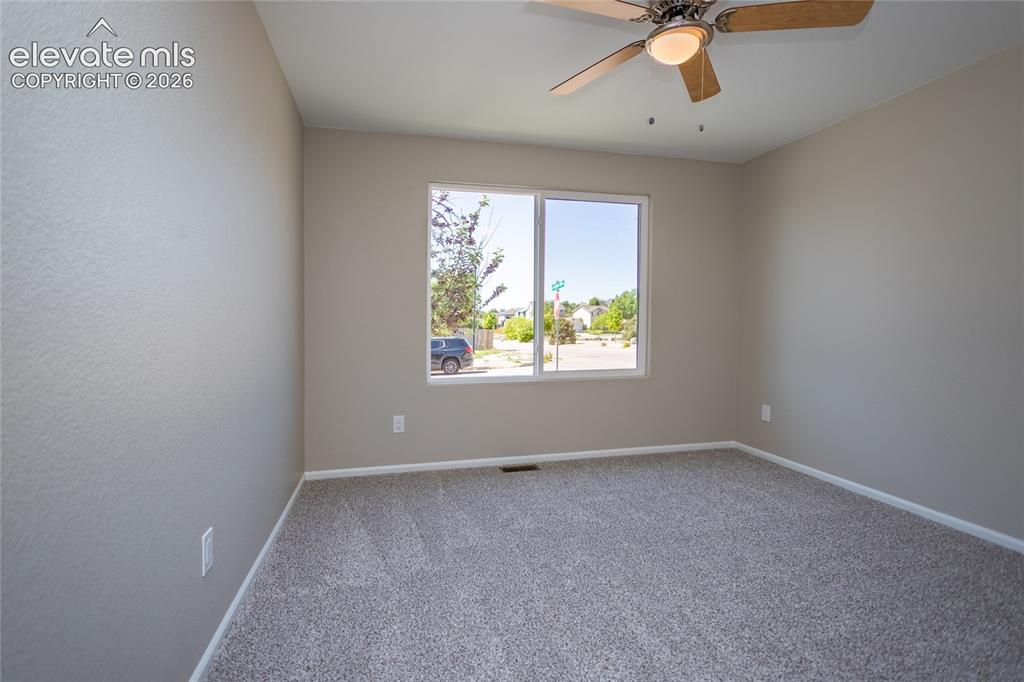
      Image 26 of 38: Fresh paint, new carpet, lighted ceiling fan - nice secondary bedroom!
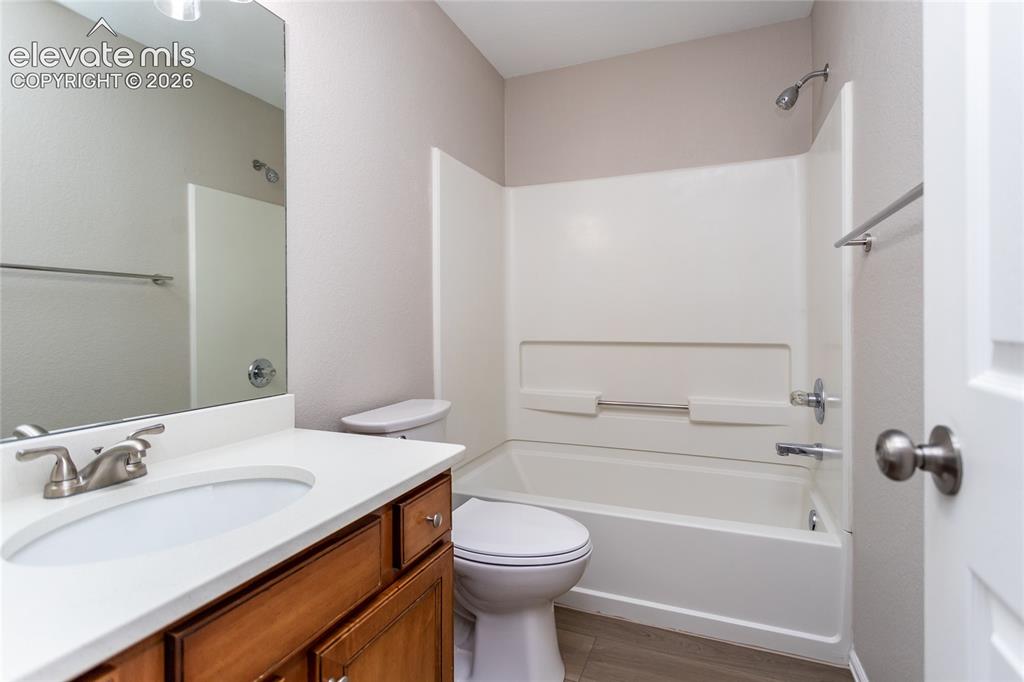
      Fresh paint, new carpet, lighted ceiling fan - nice secondary bedroom!

      Image 27 of 38: Lots of closet space too in this nice secondary bedroom!
      Lots of closet space too in this nice secondary bedroom!

      Image 28 of 38: Everything you need & light, neutral colors too!
      Everything you need & light, neutral colors too!

      Image 29 of 38: Convenient to the secondary bedrooms!
      Convenient to the secondary bedrooms!

      Image 30 of 38: Stylish washer & dryer stay with the home!
      Stylish washer & dryer stay with the home!

      Image 31 of 38: Beautiful new brick & pavers!

      Beautiful new brick & pavers!

      Image 32 of 38: Plenty of room for BBQ, relaxing, outdoor dining!
      Plenty of room for BBQ, relaxing, outdoor dining!

      Image 33 of 38: Your private outdoor oasis!

      Your private outdoor oasis!

      Image 34 of 38: Lots of room for expanding!

      Lots of room for expanding!

      Image 35 of 38: Basement

      Basement

      Image 36 of 38: Basement

      Basement

      Image 37 of 38: Finished garage, plenty of outlets, room for your vehicles, shop, storage &

      Finished garage, plenty of outlets, room for your vehicles, shop, storage & hobbies!
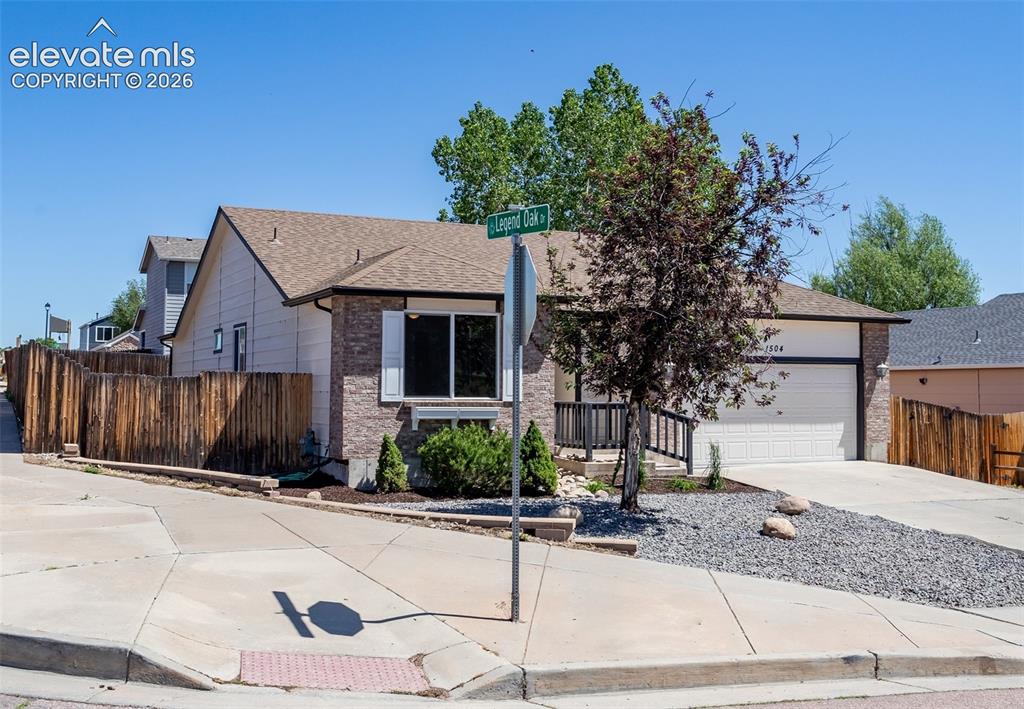
      Image 38 of 38: Great corner lot - beautiful home in a great neighborhood!

      Great corner lot - beautiful home in a great neighborhood!

      Disclaimer: The real estate listing information and related content displayed on this site is provided exclusively for consumers’ personal, non-commercial use and may not be used for any purpose other than to identify prospective properties consumers may be interested in purchasing.