1241 Grass Valley Drive, Colorado Springs, CO, 80906
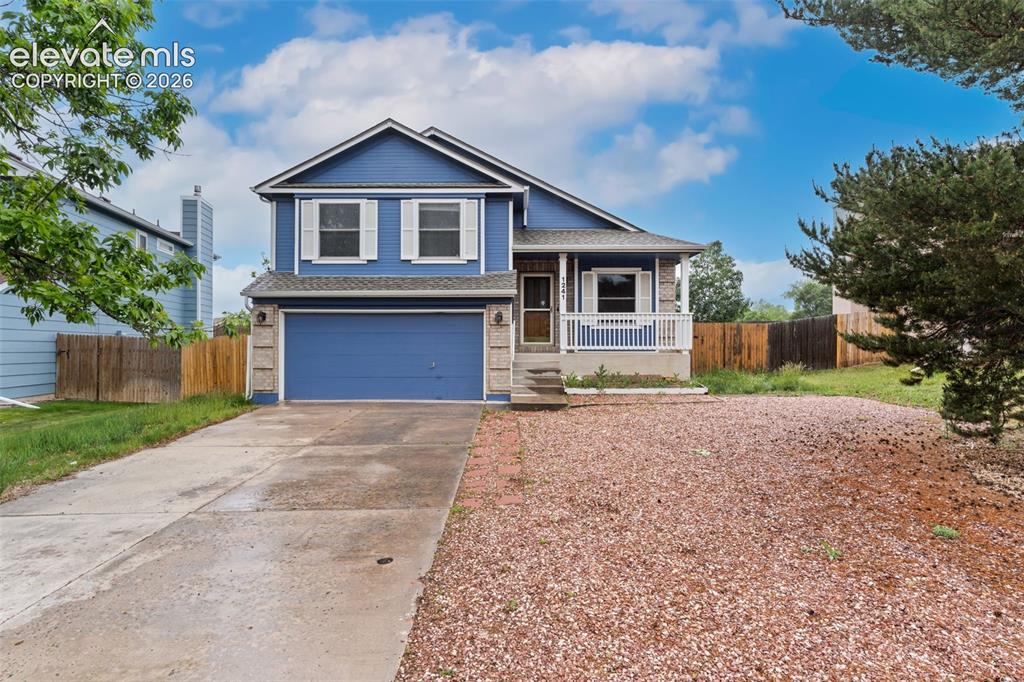
Image Count: 38

$449,900

  • Highlights
  • Open House — Single Family
  • 4 bd | 3 ba | 1,807 sqft
  • 1241 Grass Valley Drive, Colorado Springs, CO, 80906 listed by Iggy Beljovkin
  • Active
  • MLS#: 5500194
  • Tour #3
  • View on Map
Space maker
Open House - Public: 11:00-2:00, 5/30/2026
Open House - Public: 11:00-2:00, 5/31/2026

Property Description

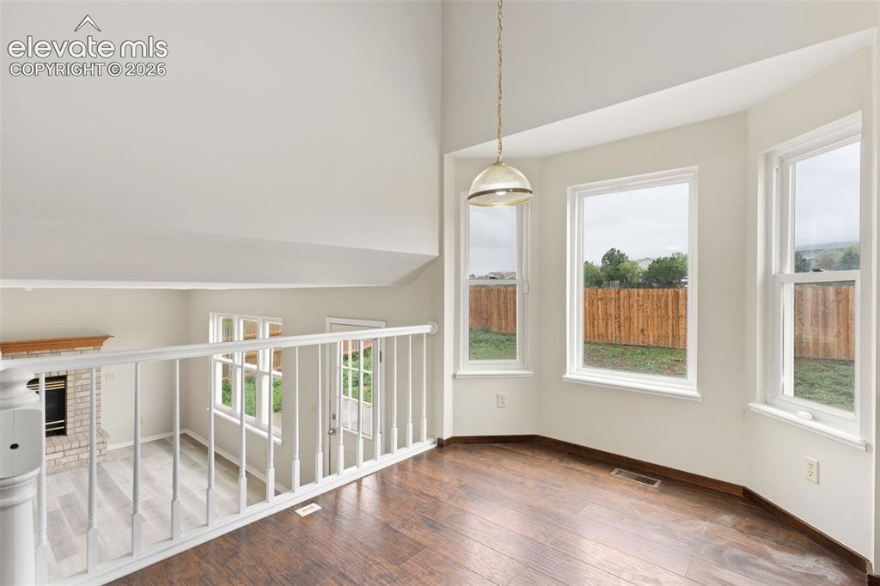
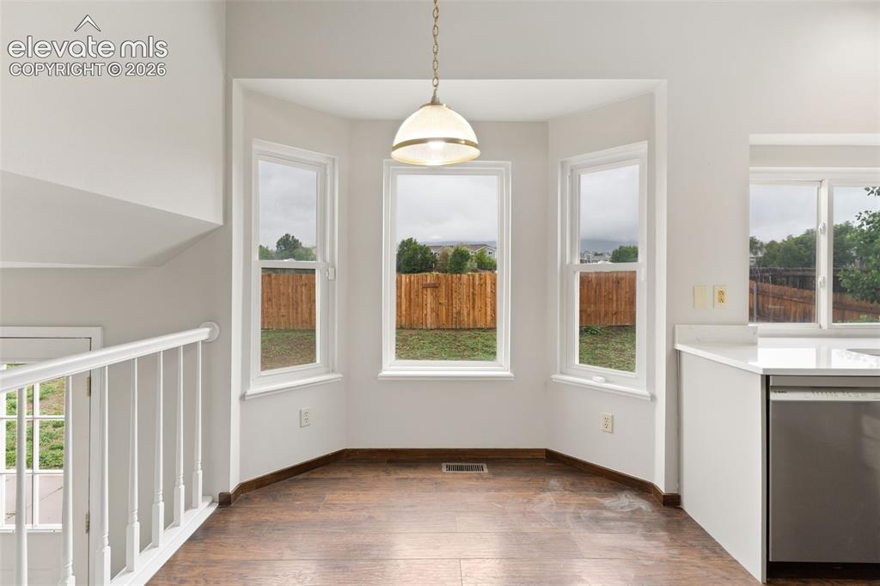
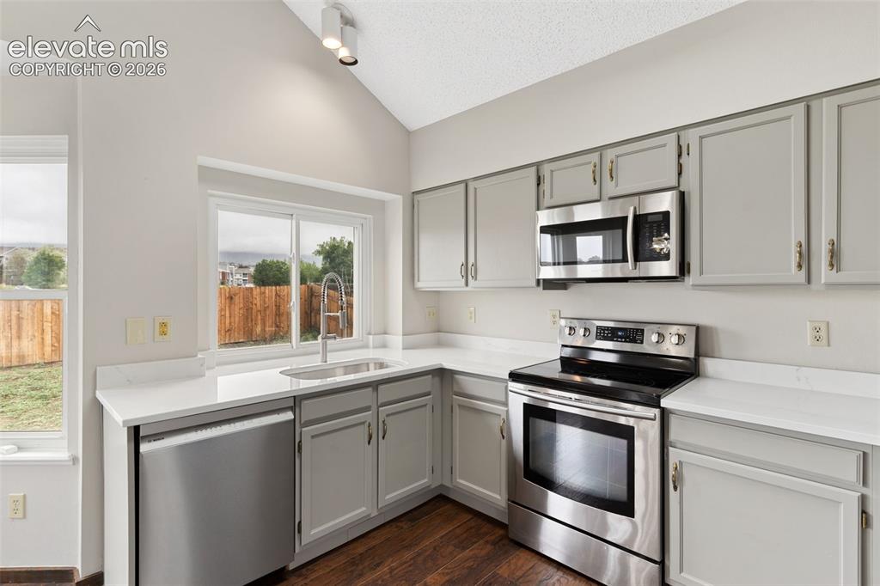
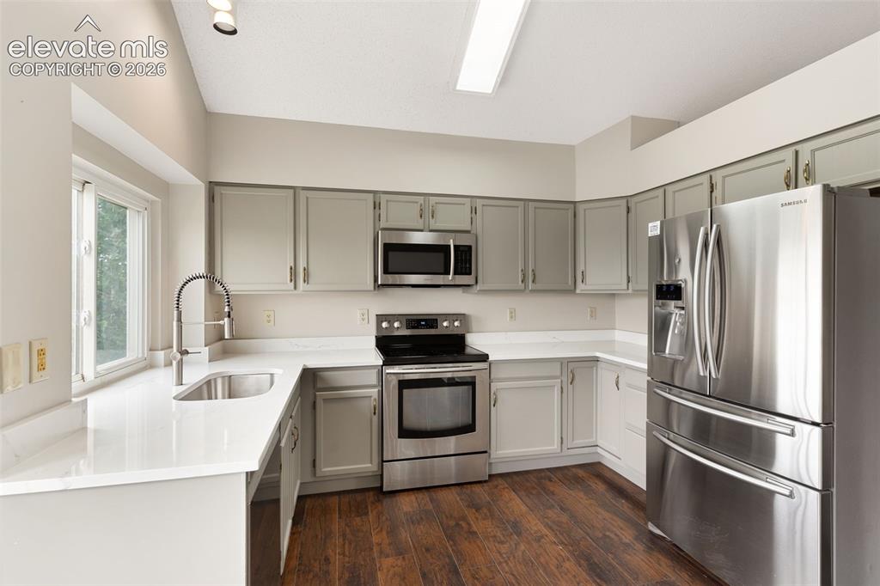
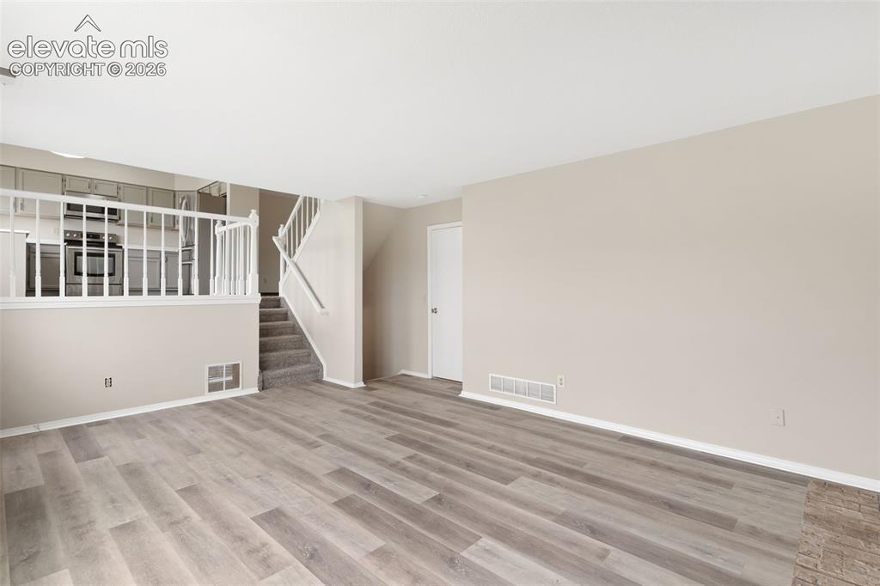
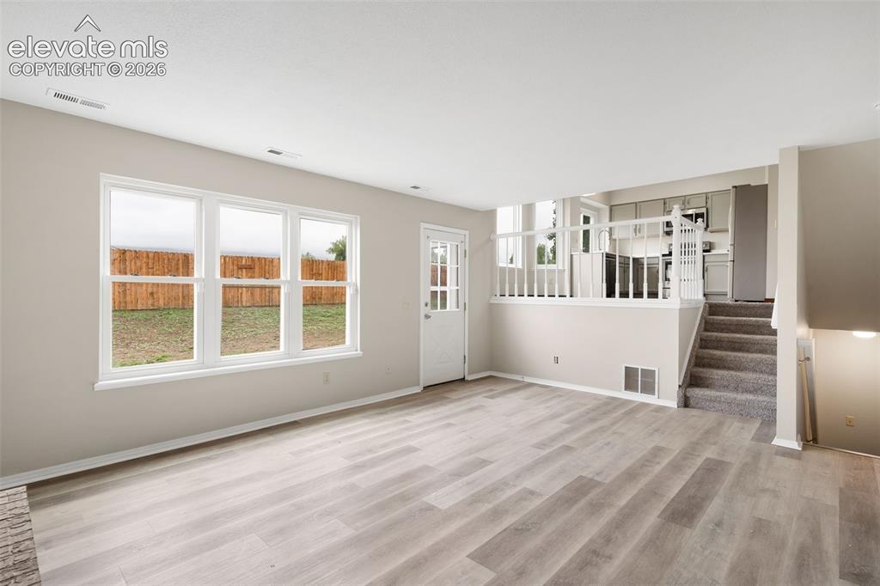
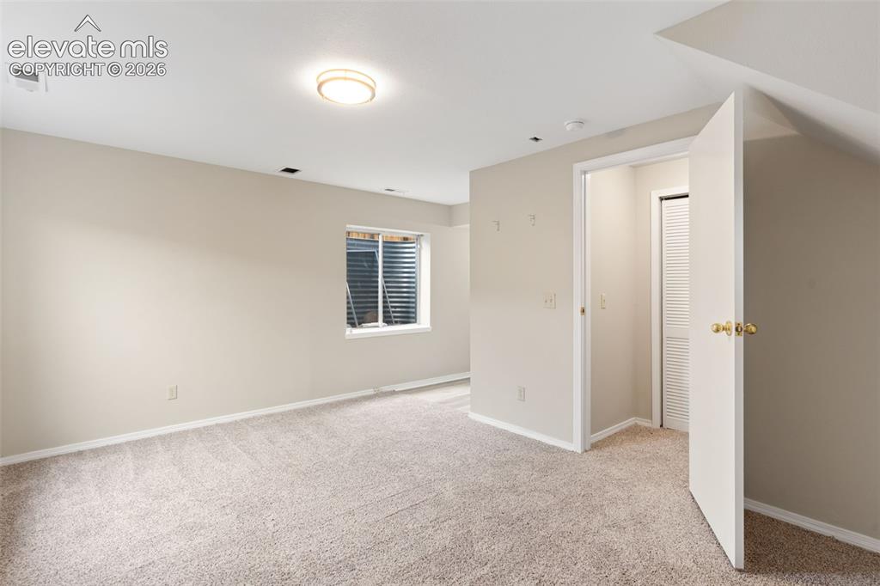
Located within minutes of Ft. Carson and just 7 minutes to downtown Colorado Springs you will find a wonderful place to call home. Take advantage of the assumable 2.25% losn. This 4 bedroom 3 bath home has a super functional and useful layout. 3 bedrooms upstairs with the main bedroom featuring its own bath and the 2 smaller bedrooms sharing a hallway bath. The main level serves as a living and dining room with an updated kitchen with brand new quartz counter tops, matching stainless steel appliances and a huge basin sink. Lower level serves as a rec room with access to both garage and back yard with brand new lvp flooring throughout. Basement features an additional bedroom, laundry and attached half bath. Brand new interior paint, carpet and LVP throughout. Step into this house and find that it smells like a brand new home without the restrictions and costs of a new build development. Central AC and wide open mountain views. One of the homes that looks as good as the pictures!

Property Listed By

Picture of REALTOR Listing Property
  • Iggy Beljovkin
  • 0142-332-917  Call the Agent 
Picture of Office Listing Property
  • Summit Ridge Group LLC
  • 0142-332-917  Call the Agent 

Property Details

    General Features

  • Property: Single Family, 2 Story
  • Year Built: 1992
  • List Price: $449,900
  • County: El Paso
  • School District: Harrison-2

    Rooms

  • Master: Upper Level, 12 x 14
  • Bedrooms: 4
  • Baths: 2 full bath; 1 1/2 bath;

    Structure

  • Foundation: Partial Basement
  • Heating: Forced Air
  • Cooling: Central Air
  • Garage/Parking #: 2 vehicle(s), Attached
  • Total SqFt: 1,807
  • Finished SqFt: 1,775
  • Basement SqFt: 390
  • Basement % Fin: 92
  • Construction Status: Existing Home
  • Siding: Masonite Type
  • Structure: Framed on Lot

    Features

  • Appliances: 220v in Kitchen, Dishwasher, Disposal, Dryer, Microwave Oven, Oven, Range, Refrigerator, Washer
  • Fireplace: Gas, Lower Level

    Taxes, Utilities, Lot

  • Tax: $1,530
  • Lot Size: 0.14 Acres, 6,013 SqFt
  • Lot Description: Mountain View
  • Existing Utilities: Cable Connected, Electricity Connected, Natural Gas Connected
  • Existing Water: Municipal

    Community

    Additional Information


      Disclaimer
      The real estate listing information and related content displayed on this site is provided exclusively for consumers’ personal, non-commercial use and may not be used for any purpose other than to identify prospective properties consumers may be interested in purchasing.
      PPAR.com Website

      1241 Grass Valley Drive, Colorado Springs, CO, 80906

      Image 1 of 38: Two-story residence featuring a blue exterior, white window shutters, and a

      Two-story residence featuring a blue exterior, white window shutters, and a covered front porch with white railings
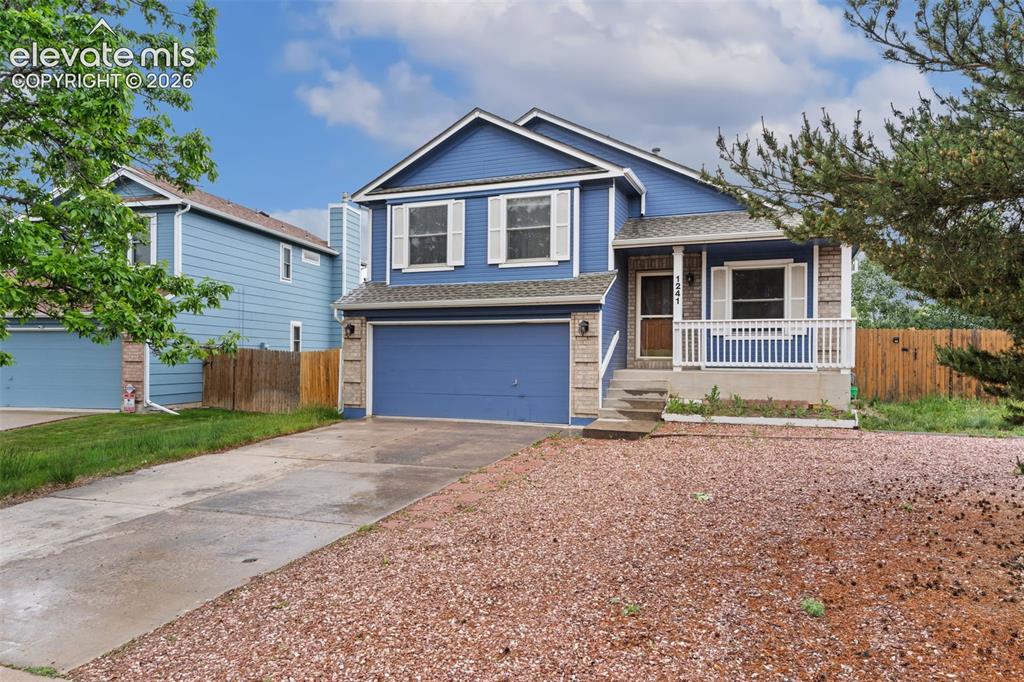
      Image 2 of 38: Two-story residence featuring blue siding, white trim, and a covered front

      Two-story residence featuring blue siding, white trim, and a covered front porch
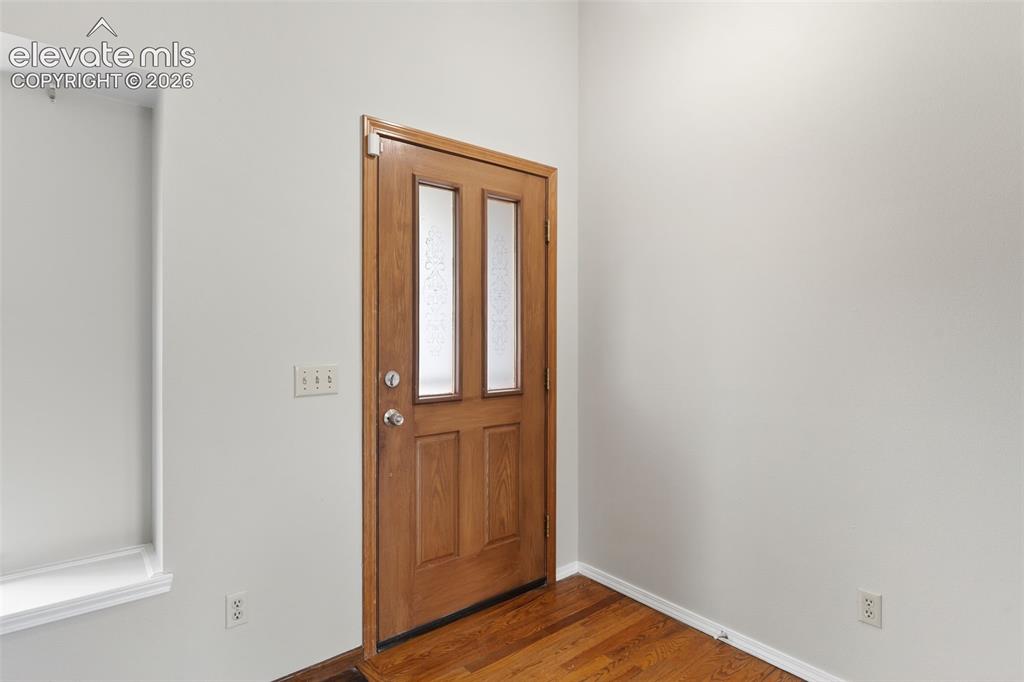
      Image 3 of 38: Entryway featuring a wood-finish door with three frosted glass panels and p

      Entryway featuring a wood-finish door with three frosted glass panels and polished chrome hardware
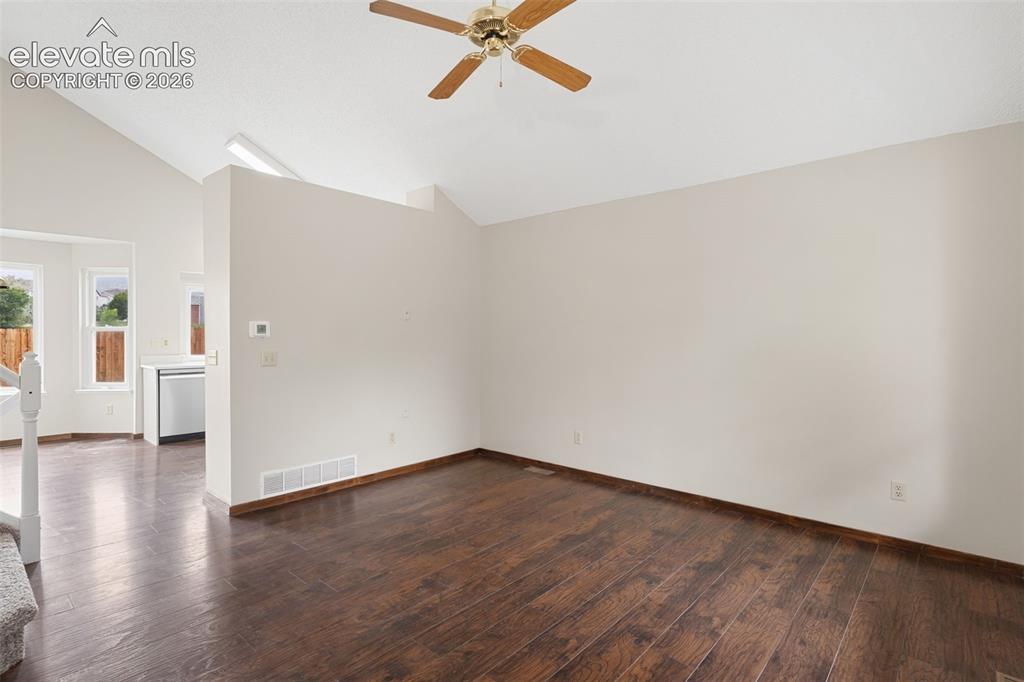
      Image 4 of 38: Interior space featuring rich wood-finish flooring and a neutral color pale

      Interior space featuring rich wood-finish flooring and a neutral color palette
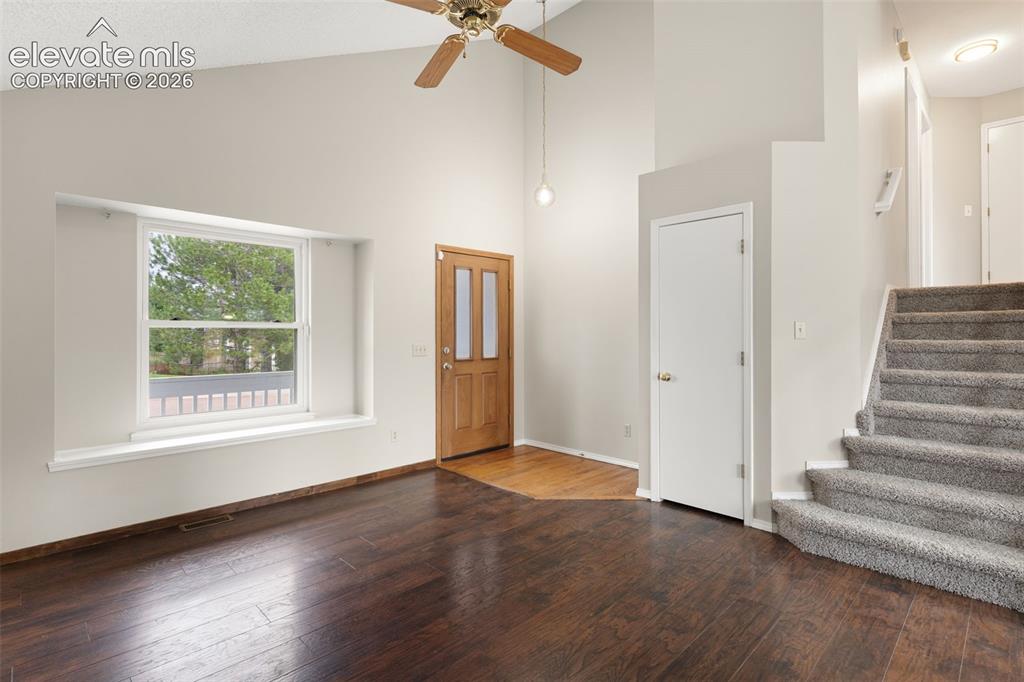
      Image 5 of 38: Entryway featuring wood-finish flooring, a wood paneled door, a picture win

      Entryway featuring wood-finish flooring, a wood paneled door, a picture window with a deep sill, and a carpeted staircase
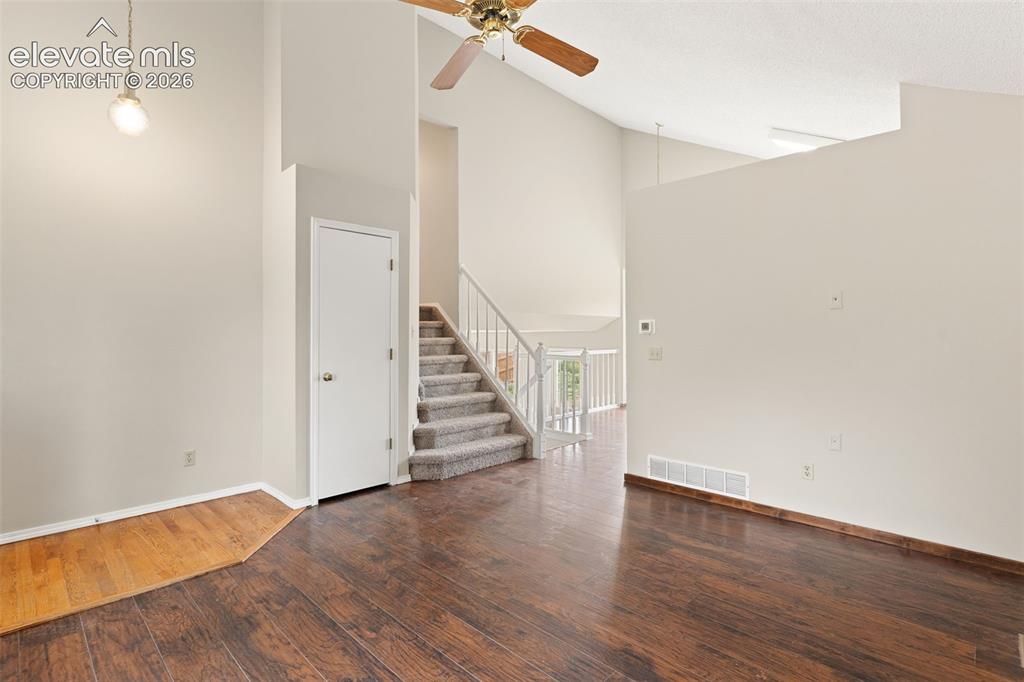
      Image 6 of 38: Other

      Other

      Image 7 of 38: Other

      Other

      Image 8 of 38: Dining area featuring a bay window, wood-finish flooring, and an overhead l

      Dining area featuring a bay window, wood-finish flooring, and an overhead light fixture
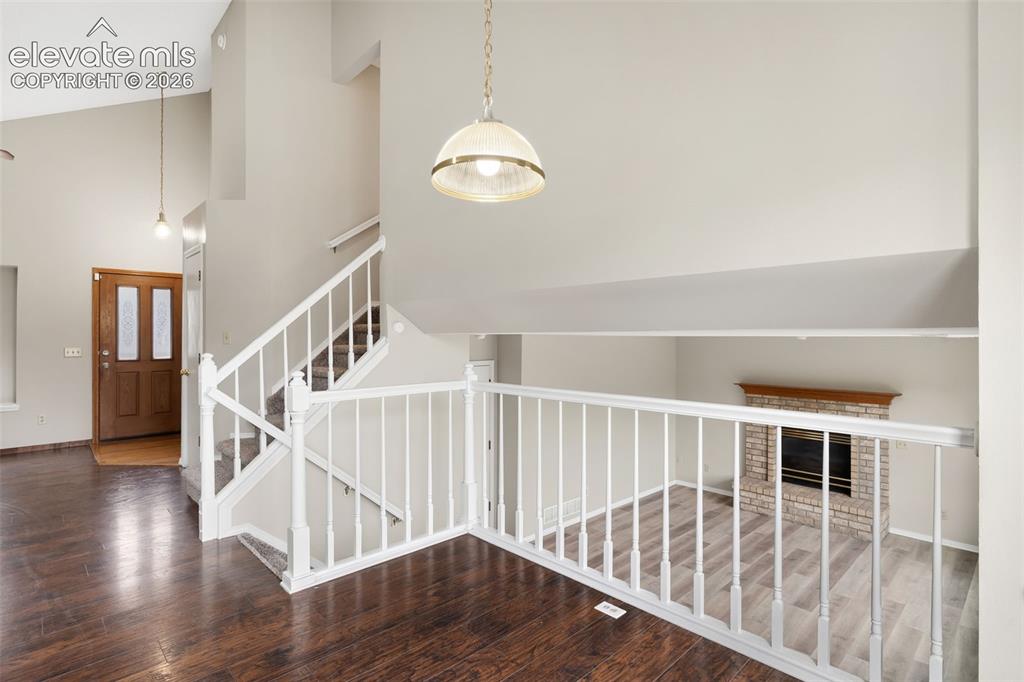
      Image 9 of 38: Other

      Other

      Image 10 of 38: Kitchen

      Kitchen

      Image 11 of 38: Kitchen featuring stainless steel appliances, light gray cabinetry, white c

      Kitchen featuring stainless steel appliances, light gray cabinetry, white countertops, and wood-finish flooring
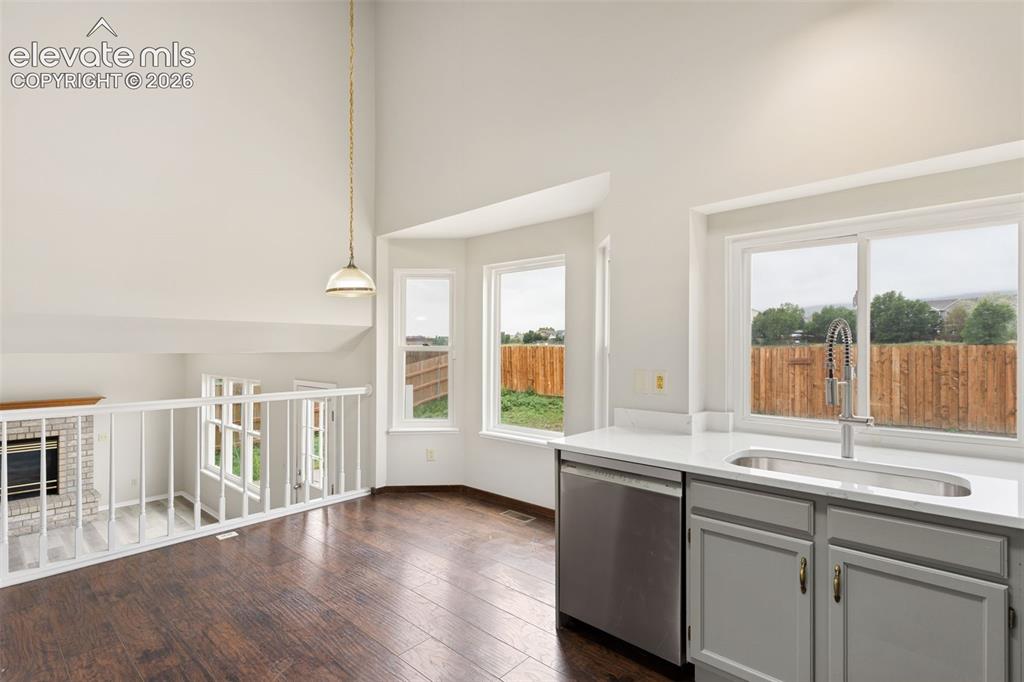
      Image 12 of 38: Kitchen area featuring wood-finish flooring, white countertops, gray cabine

      Kitchen area featuring wood-finish flooring, white countertops, gray cabinetry, and a stainless steel dishwasher
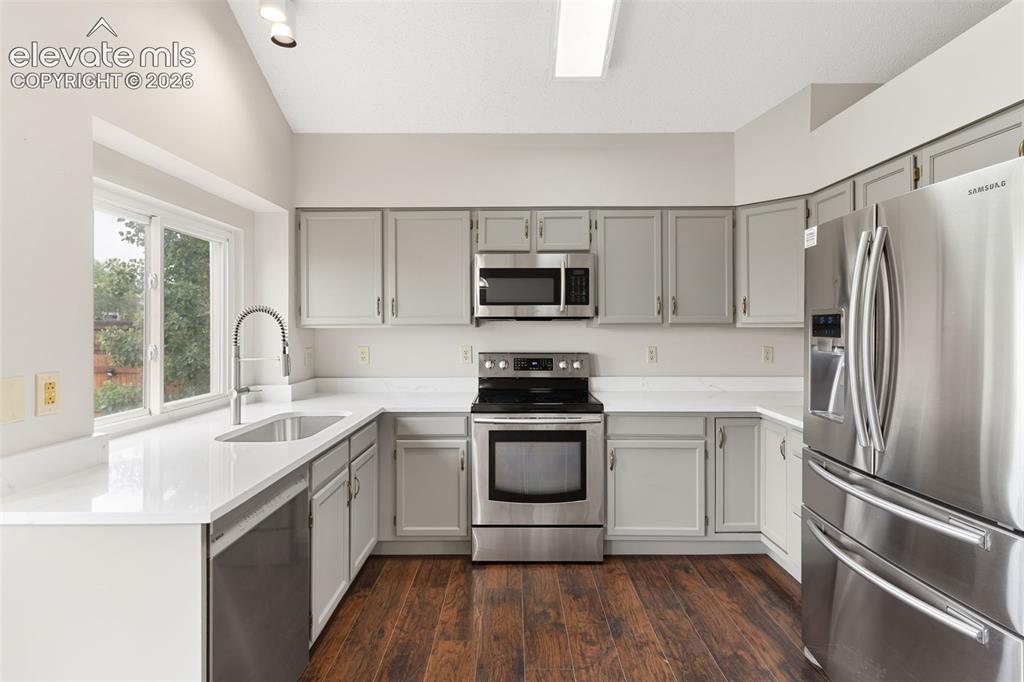
      Image 13 of 38: Kitchen featuring wood-finish flooring, stainless steel appliances, light g

      Kitchen featuring wood-finish flooring, stainless steel appliances, light gray cabinetry, white countertops, and a window above the sink
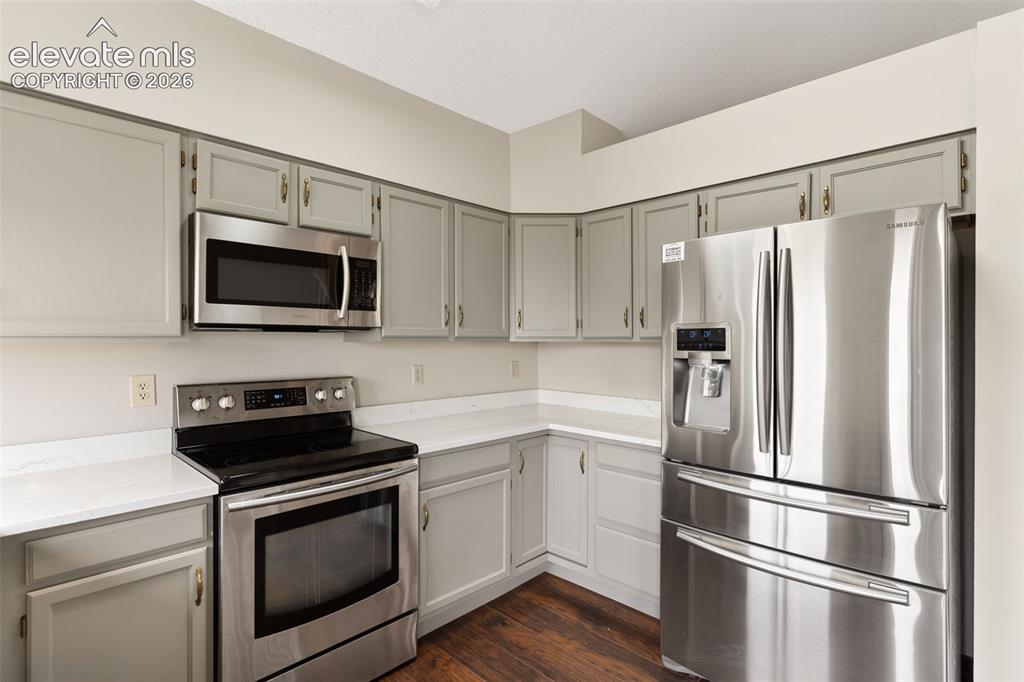
      Image 14 of 38: Kitchen featuring stainless steel appliances, light gray cabinetry, white c

      Kitchen featuring stainless steel appliances, light gray cabinetry, white countertops, and wood-finish flooring
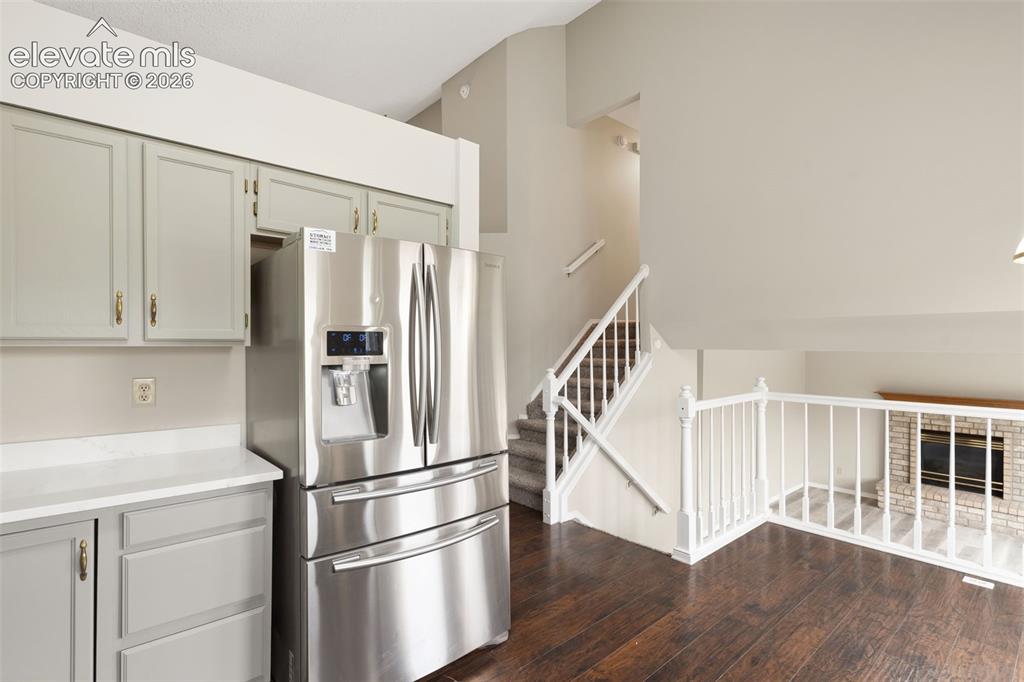
      Image 15 of 38: Stainless steel French door refrigerator set within a kitchen featuring lig

      Stainless steel French door refrigerator set within a kitchen featuring light gray cabinetry and white countertops
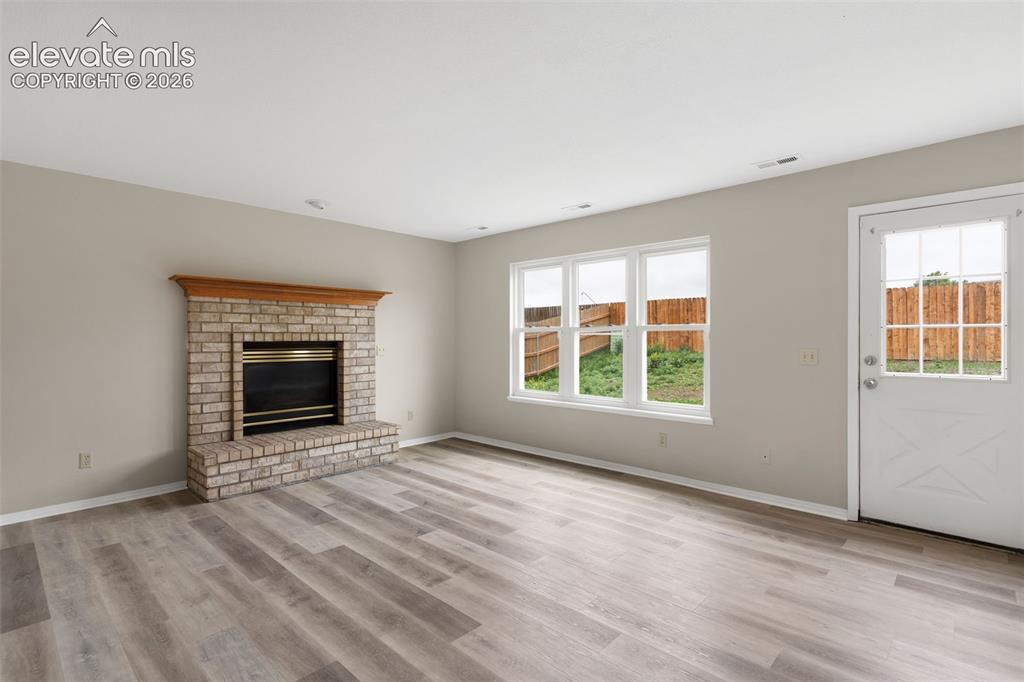
      Image 16 of 38: Living area featuring a brick fireplace with a wood mantle, wood-finish flo

      Living area featuring a brick fireplace with a wood mantle, wood-finish flooring, multiple windows, and a glass-paneled exterior door
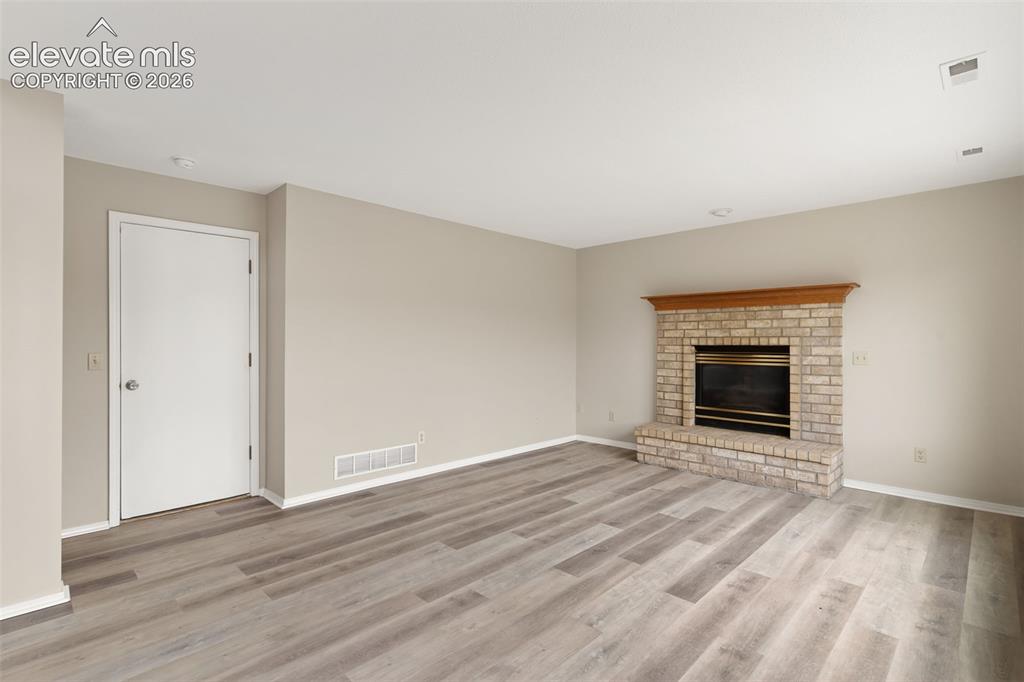
      Image 17 of 38: Spacious room featuring light wood-finish flooring, a brick fireplace with

      Spacious room featuring light wood-finish flooring, a brick fireplace with a wood mantel, neutral wall paint, and white trim
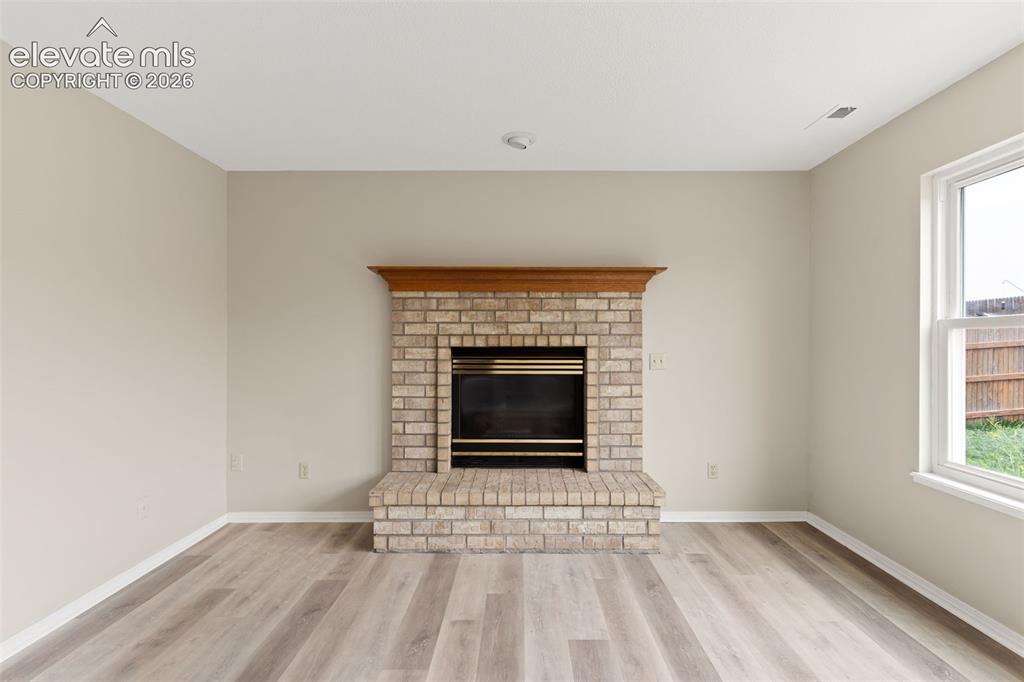
      Image 18 of 38: Other

      Other

      Image 19 of 38: Other

      Other

      Image 20 of 38: Other

      Other

      Image 21 of 38: Bathroom vanity with a white countertop and integrated sink, a single-handl

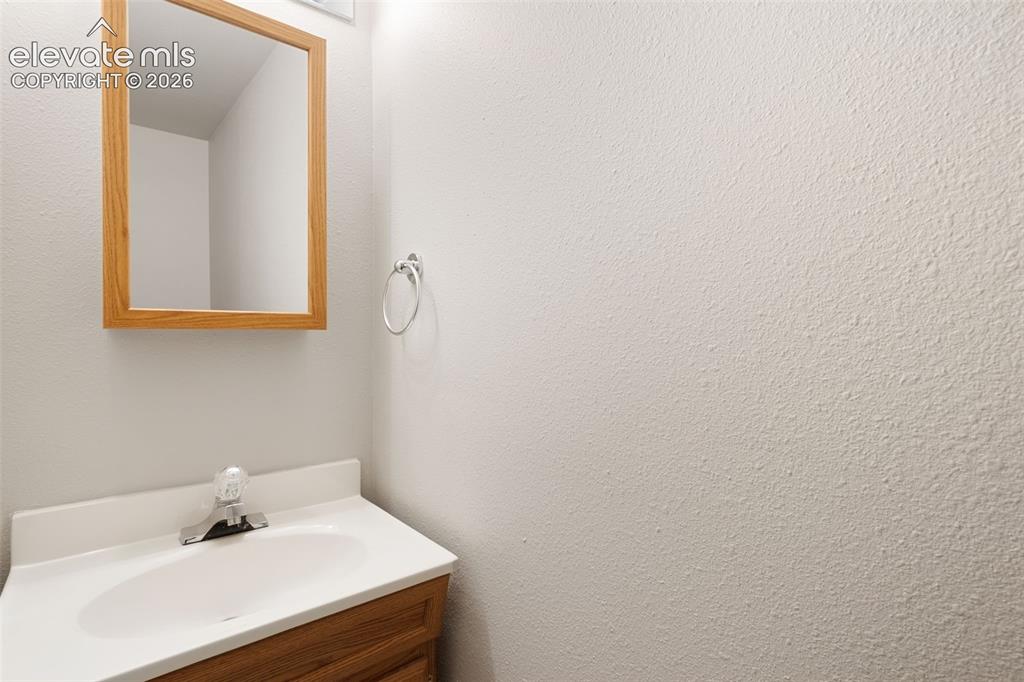
      Bathroom vanity with a white countertop and integrated sink, a single-handle faucet, a wood-framed mirror, and a chrome towel ring
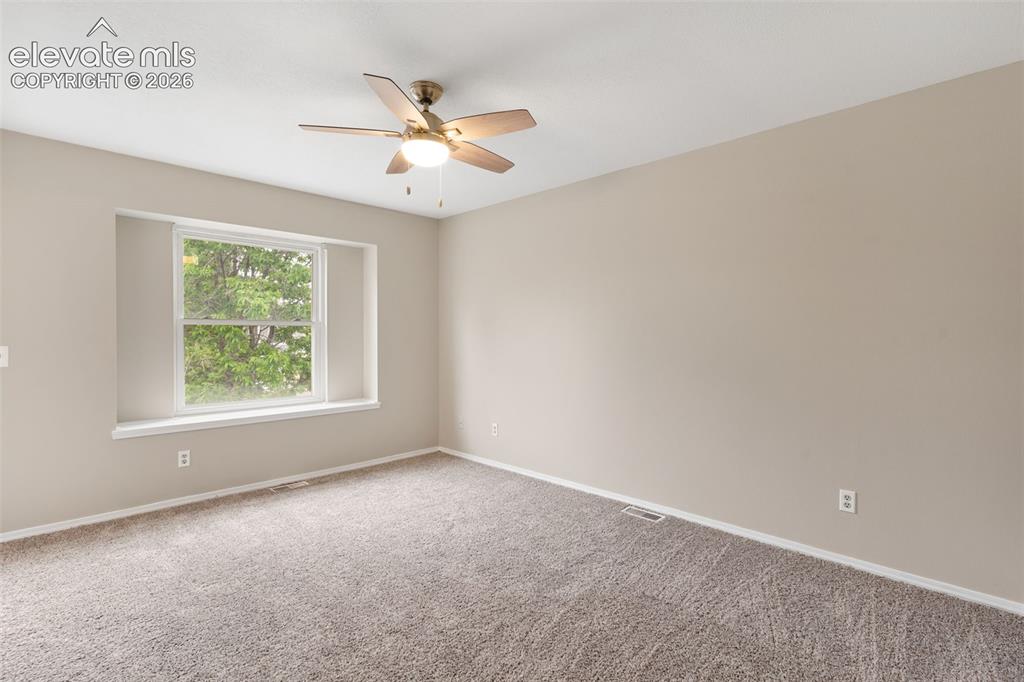
      Image 22 of 38: Spacious room featuring neutral carpeting and wall tones
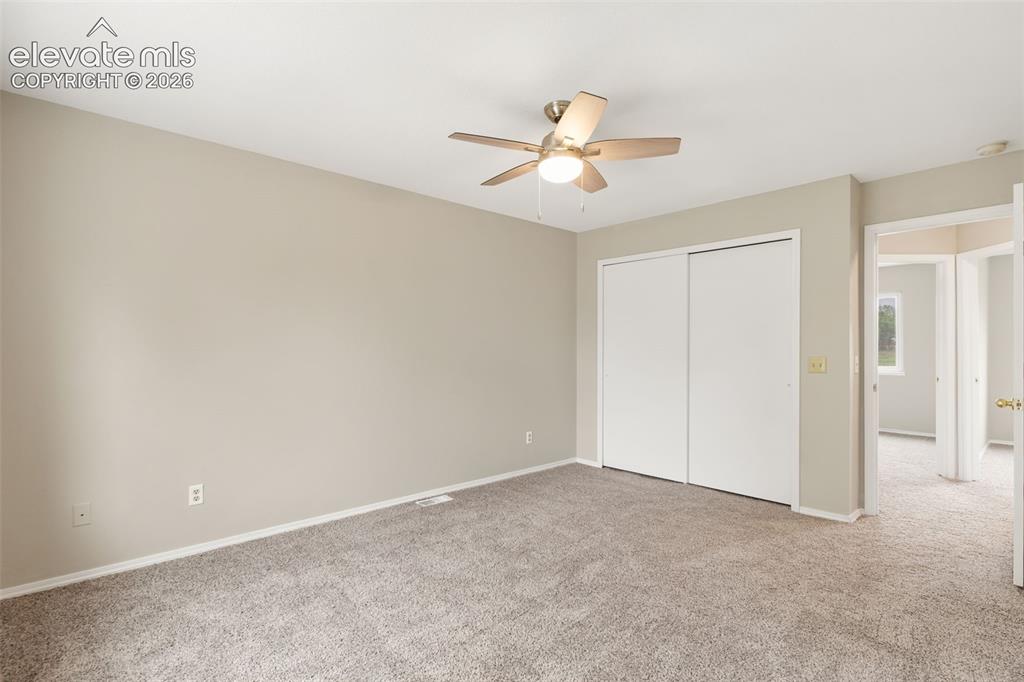
      Spacious room featuring neutral carpeting and wall tones

      Image 23 of 38: Carpeted interior room featuring light-toned walls, white trim, and a ceili

      Carpeted interior room featuring light-toned walls, white trim, and a ceiling fan with integrated lighting
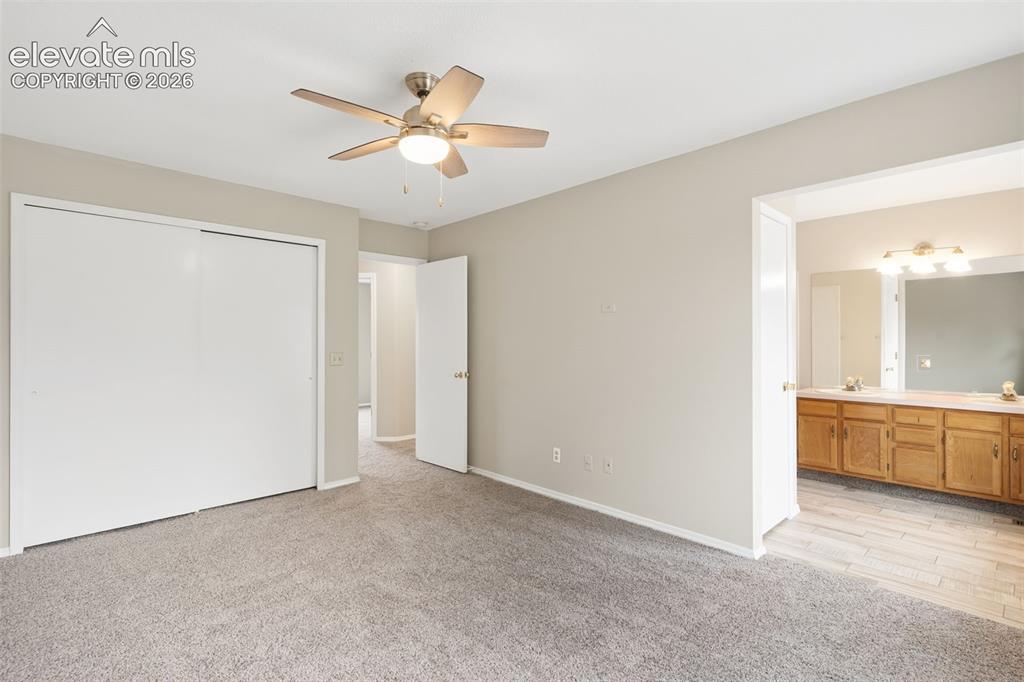
      Image 24 of 38: Carpeted room featuring a ceiling fan with integrated lighting, sliding clo

      Carpeted room featuring a ceiling fan with integrated lighting, sliding closet doors, and light neutral wall paint
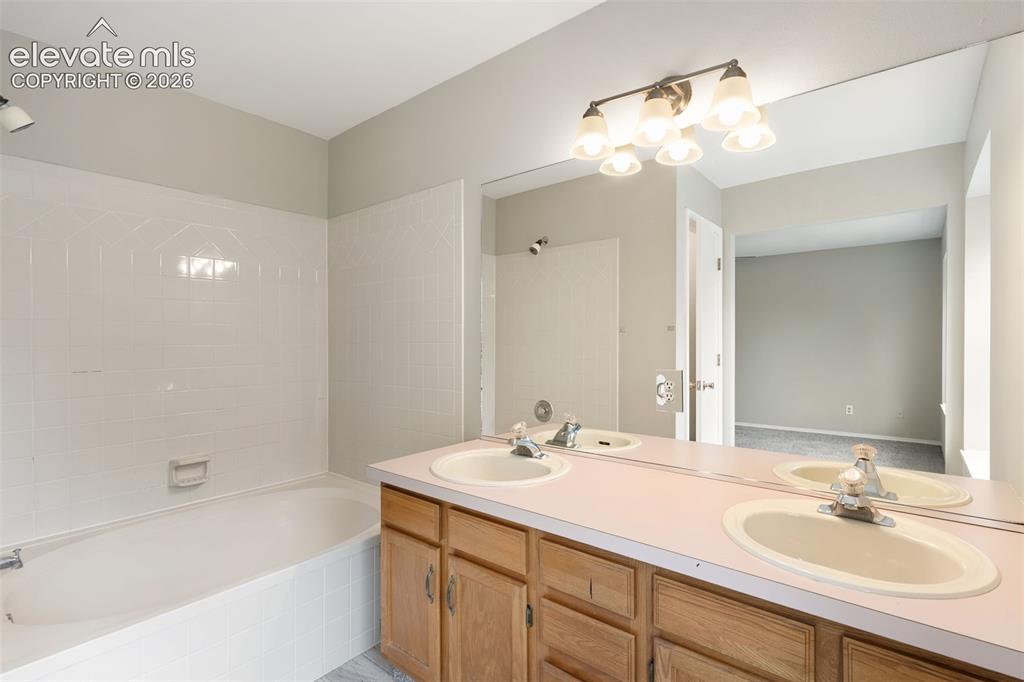
      Image 25 of 38: Bathroom vanity featuring dual sinks with individual faucets, wood cabinetr

      Bathroom vanity featuring dual sinks with individual faucets, wood cabinetry, and a large wall-mounted mirror
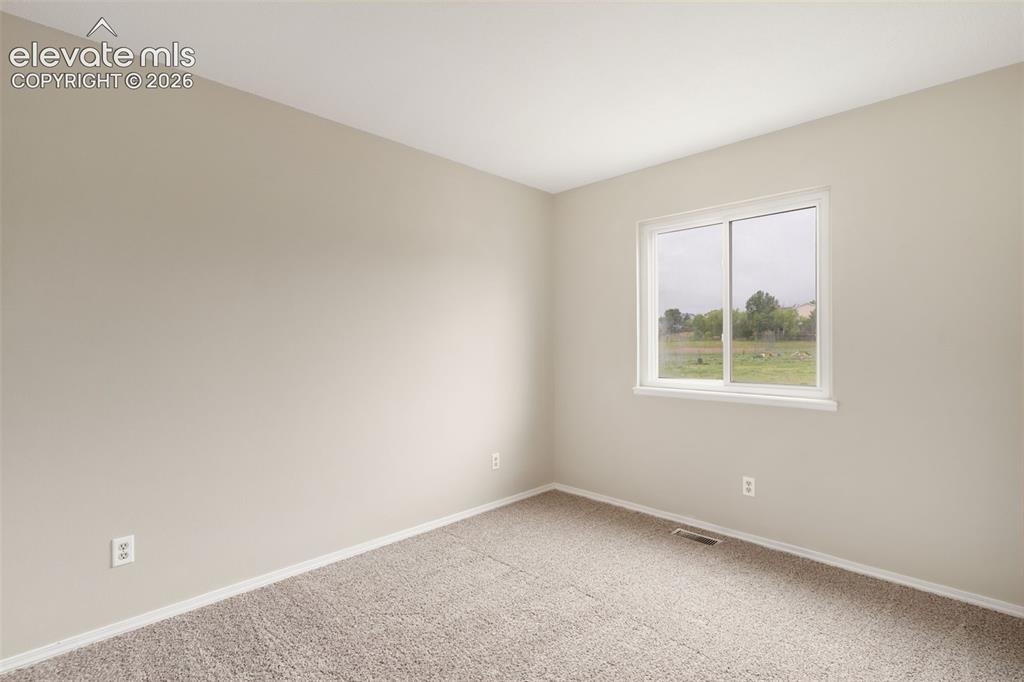
      Image 26 of 38: Neutral-toned room with plush carpeting, a single window featuring a white

      Neutral-toned room with plush carpeting, a single window featuring a white frame, and white baseboards
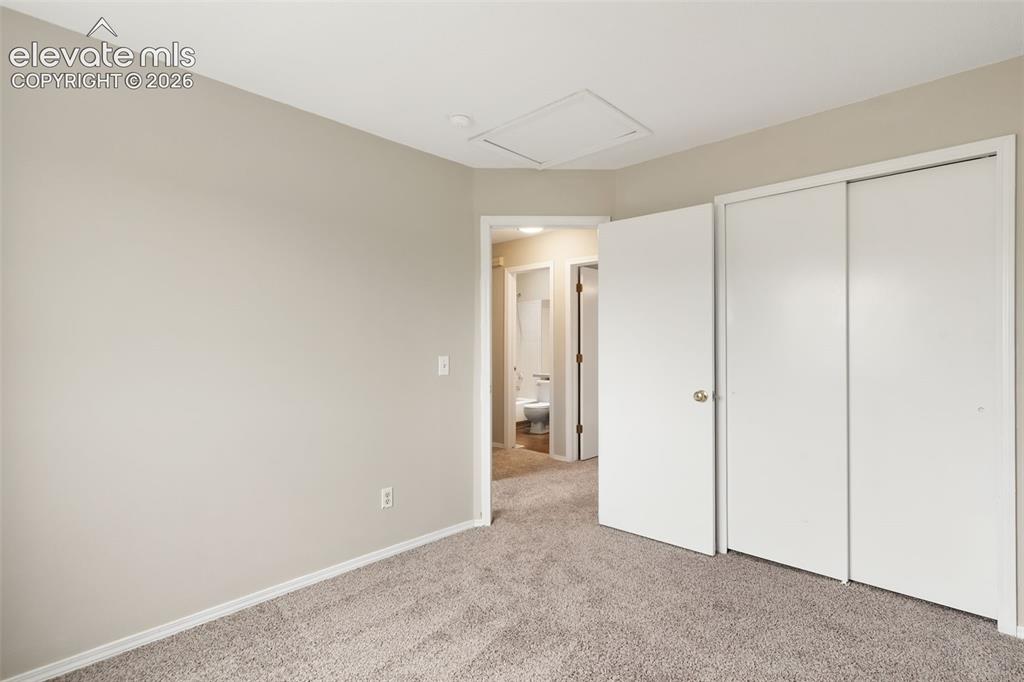
      Image 27 of 38: Neutral-toned walls complement the textured gray carpeting
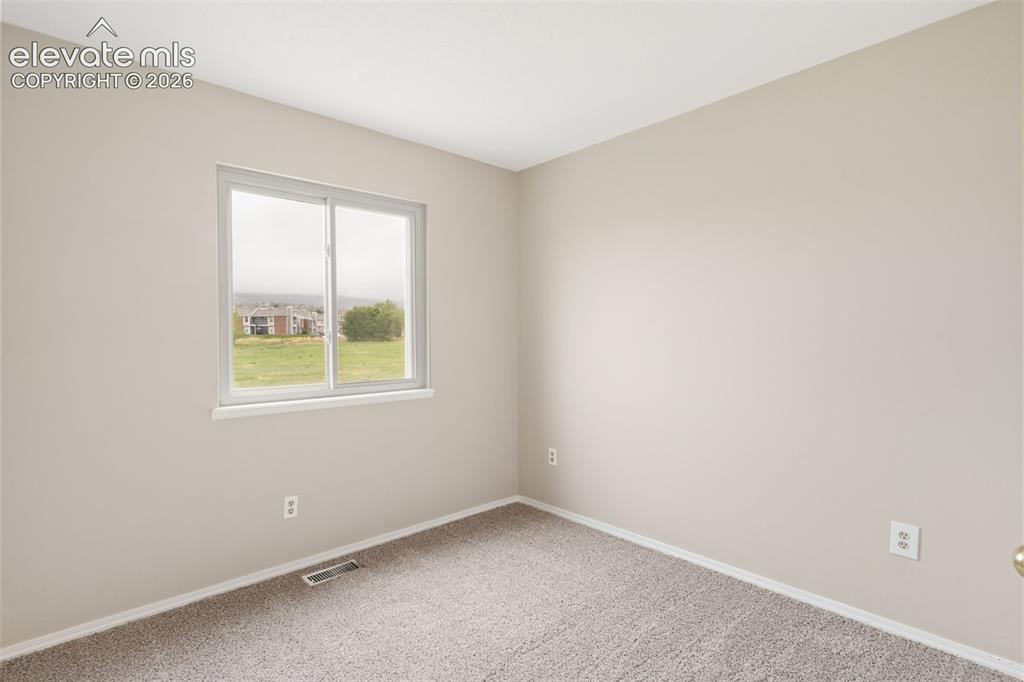
      Neutral-toned walls complement the textured gray carpeting

      Image 28 of 38: Neutral-toned walls and trim with a carpeted floor
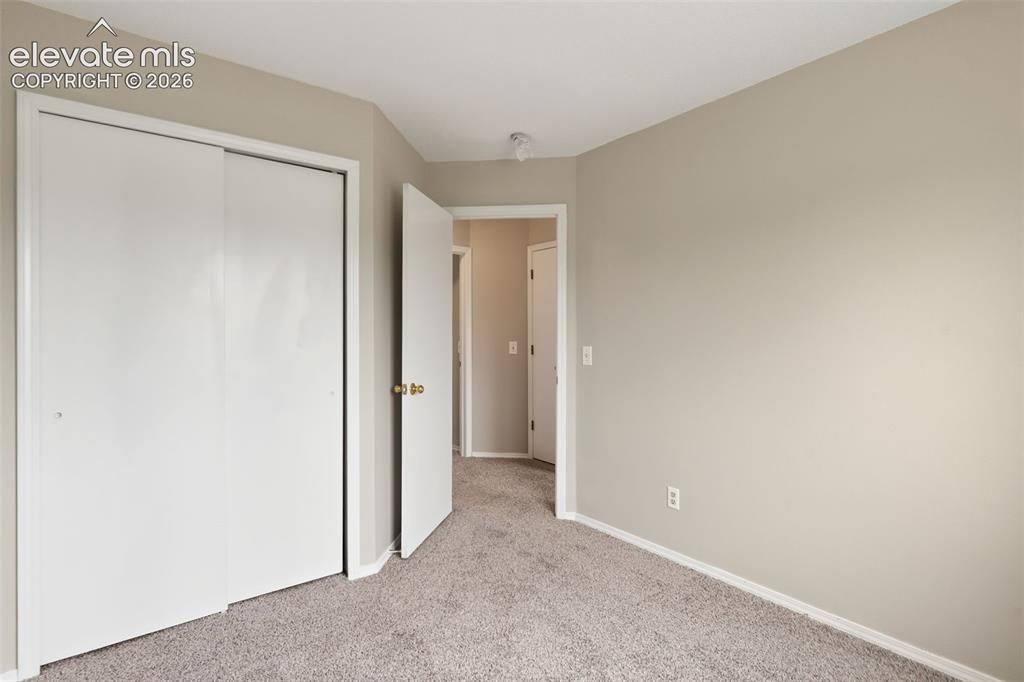
      Neutral-toned walls and trim with a carpeted floor

      Image 29 of 38: Neutral tone wall finishes with plush carpet flooring
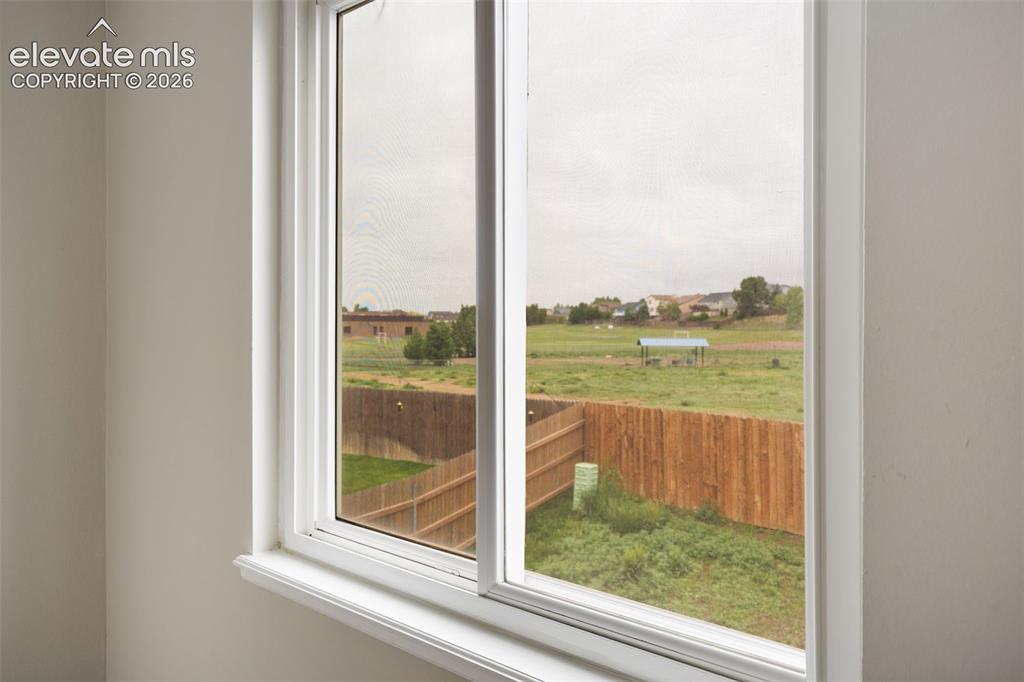
      Neutral tone wall finishes with plush carpet flooring

      Image 30 of 38: Sliding window unit with white trim and a deep sill
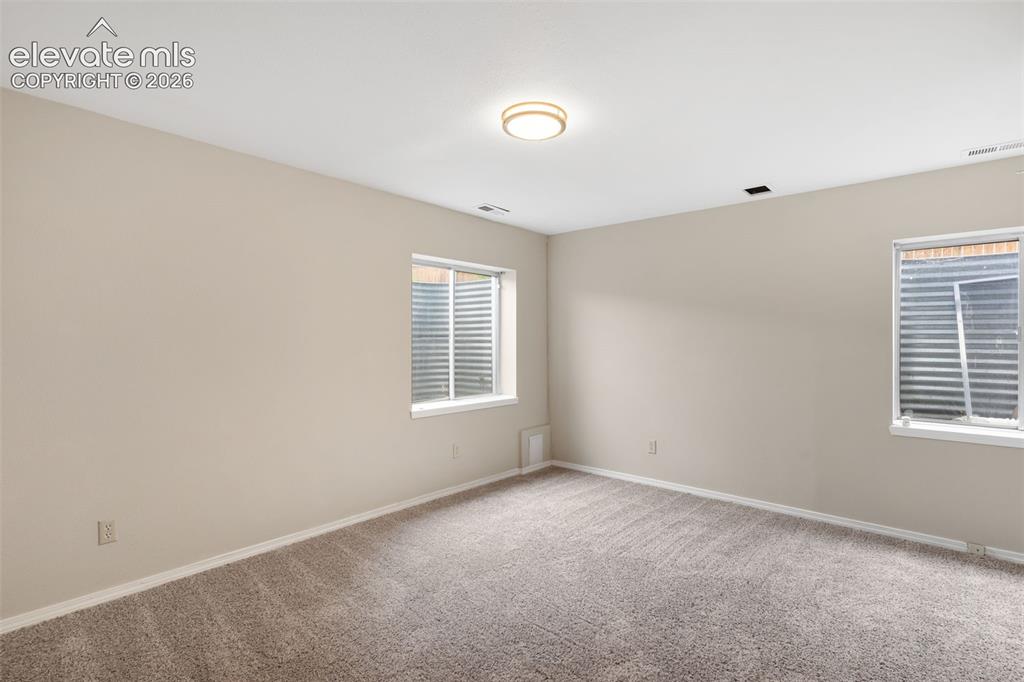
      Sliding window unit with white trim and a deep sill

      Image 31 of 38: Spacious room featuring neutral wall tones and a plush carpeted floor
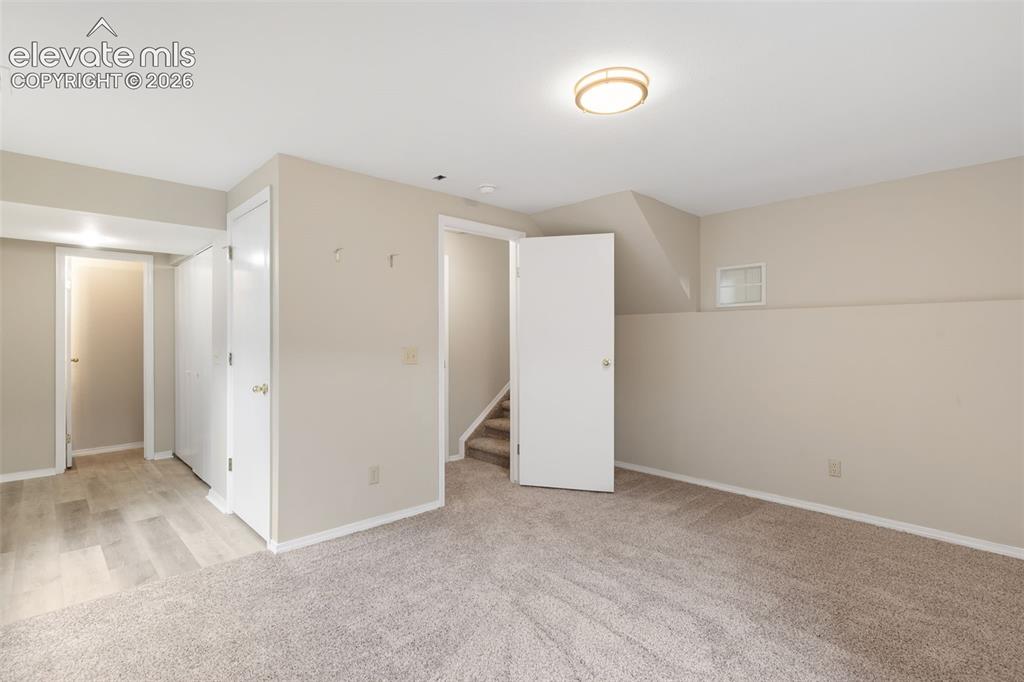
      Spacious room featuring neutral wall tones and a plush carpeted floor

      Image 32 of 38: Other

      Other

      Image 33 of 38: Other

      Other

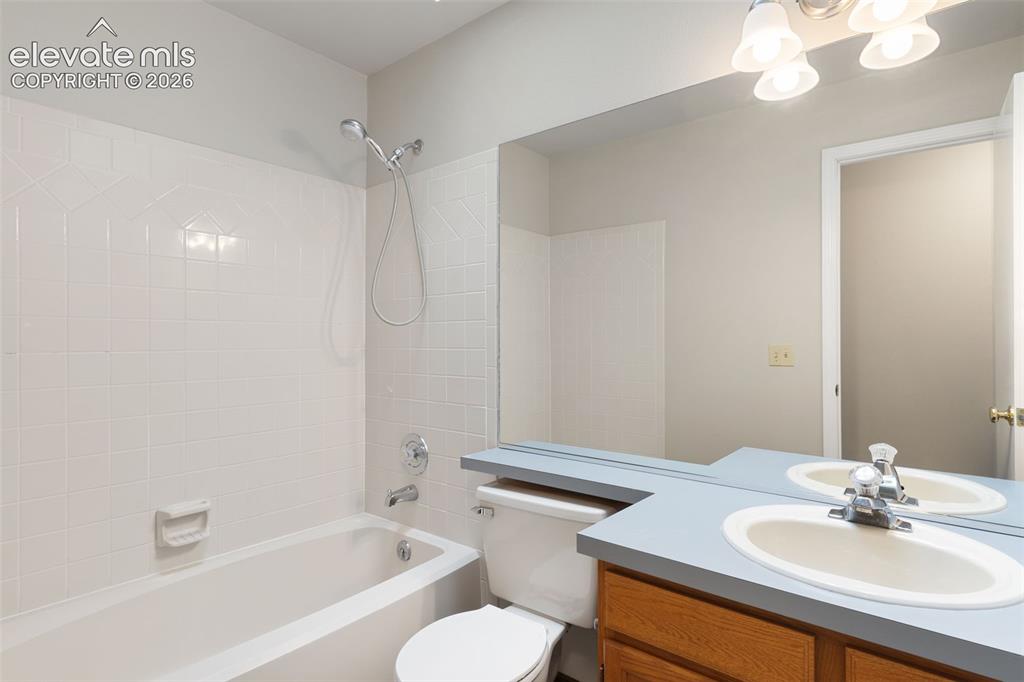
      Image 34 of 38: Full bathroom featuring a white porcelain tub with shower, white tiled surr

      Full bathroom featuring a white porcelain tub with shower, white tiled surround, and a vanity with a light blue countertop and integrated sink
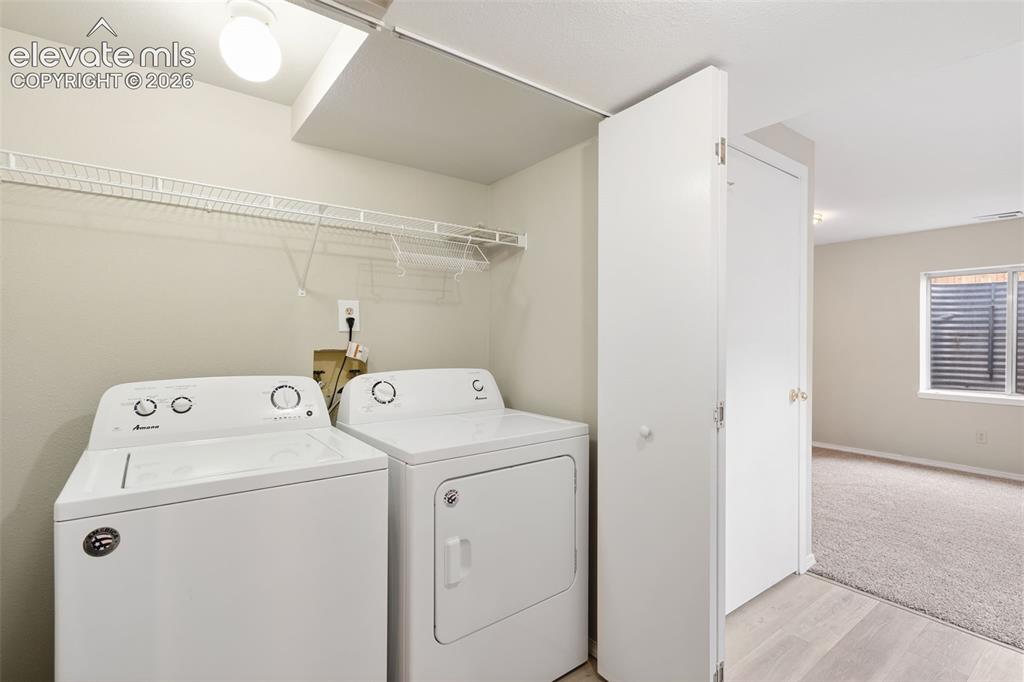
      Image 35 of 38: Dedicated laundry area featuring a white washing machine and dryer, overhea

      Dedicated laundry area featuring a white washing machine and dryer, overhead wire shelving, and a flush mount ceiling light
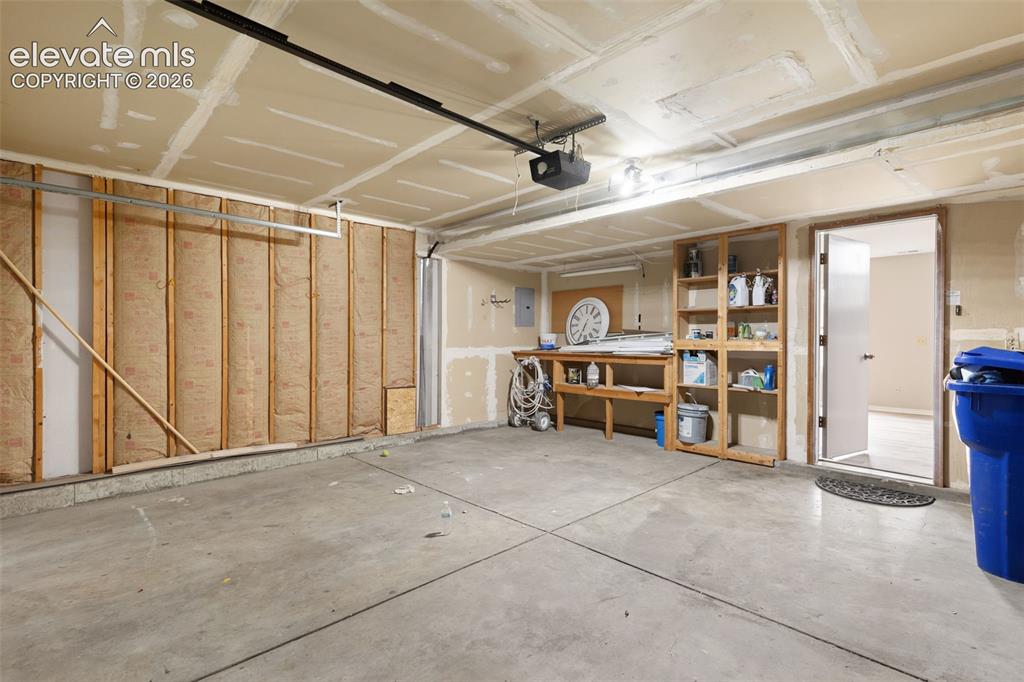
      Image 36 of 38: Spacious garage featuring a concrete floor, built-in wooden shelving, a wor

      Spacious garage featuring a concrete floor, built-in wooden shelving, a workbench, and a ceiling-mounted garage door opener
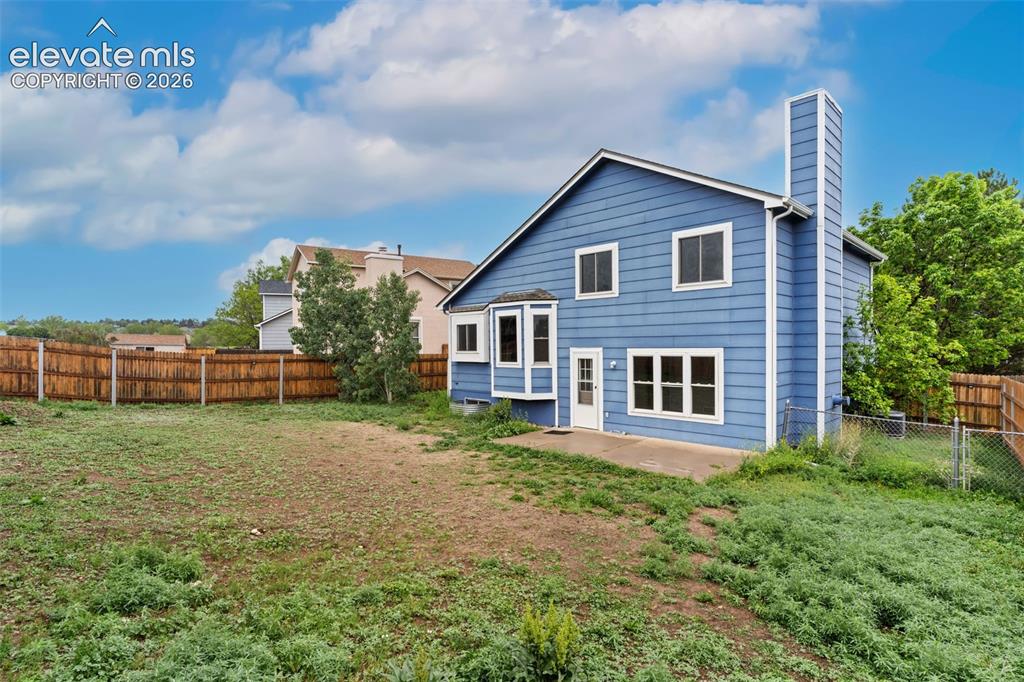
      Image 37 of 38: Spacious backyard featuring a wood fence, concrete patio, bay window, and a

      Spacious backyard featuring a wood fence, concrete patio, bay window, and a prominent chimney structure
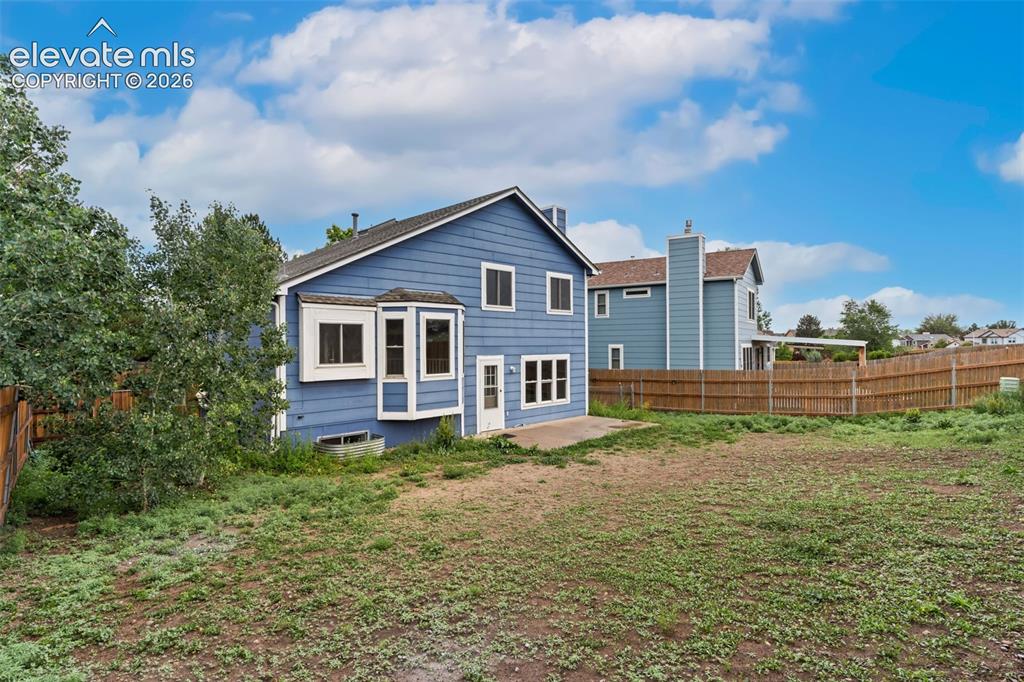
      Image 38 of 38: Spacious backyard featuring a sloped grade, mature trees, and a full privac

      Spacious backyard featuring a sloped grade, mature trees, and a full privacy fence

      Disclaimer: The real estate listing information and related content displayed on this site is provided exclusively for consumers’ personal, non-commercial use and may not be used for any purpose other than to identify prospective properties consumers may be interested in purchasing.