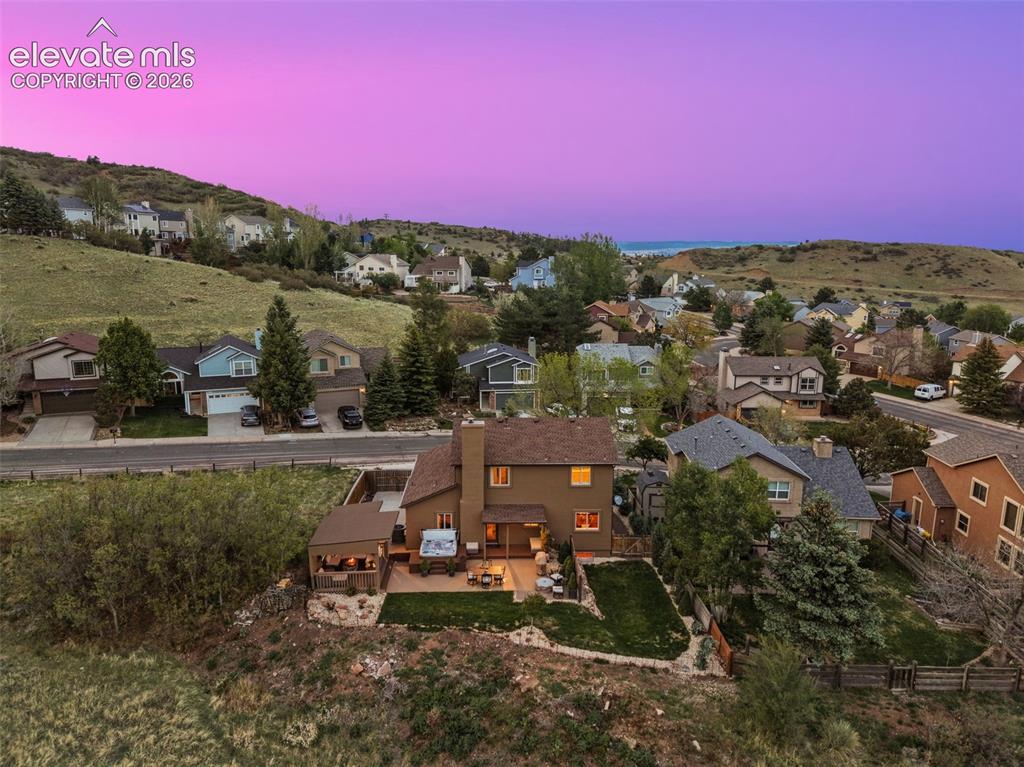
2835 Coldwater Drive, Colorado Springs, CO, 80919
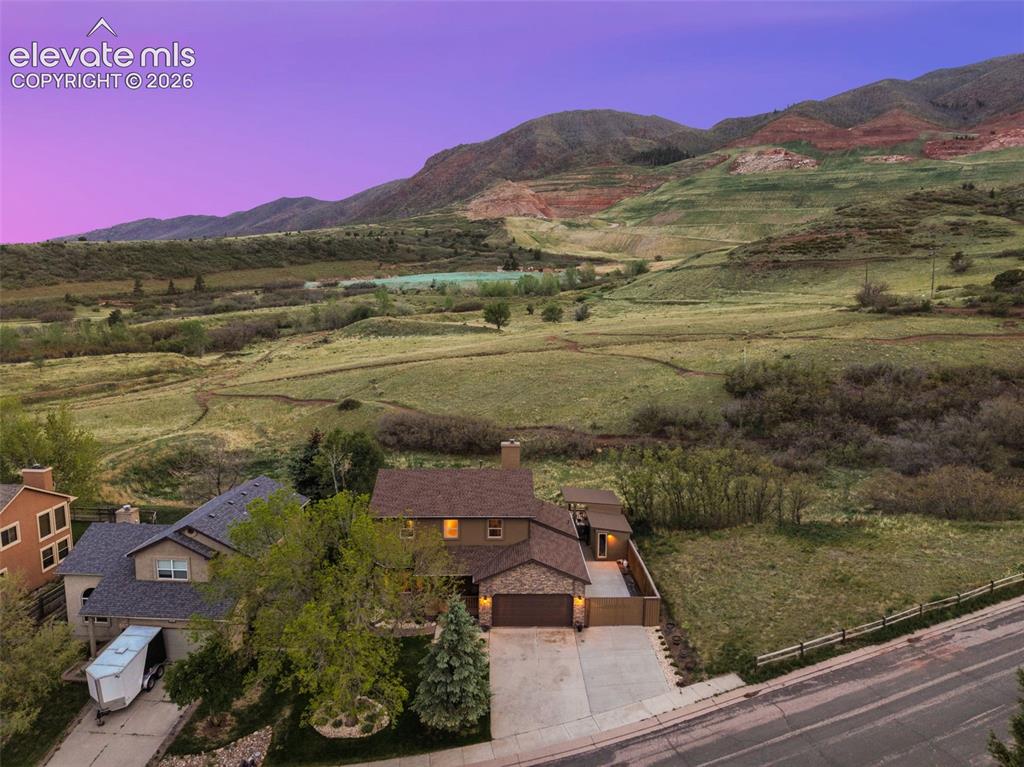
Image Count: 46

$640,000

  • Highlights
  • Open House — Single Family
  • 4 bd | 4 ba | 2,311 sqft
  • 2835 Coldwater Drive, Colorado Springs, CO, 80919 listed by Jonathan Cole GRI
  • Active
  • MLS#: 7185508
  • Tour #1
  • View on Map
Space maker
Open House - Public: 10:00-12:00, 5/30/2026

Property Description

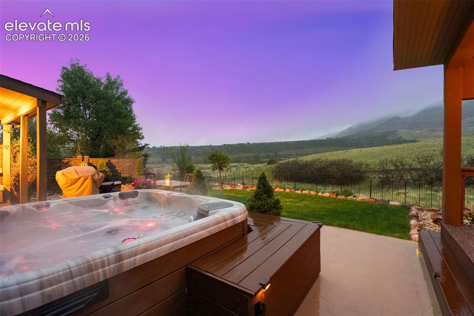
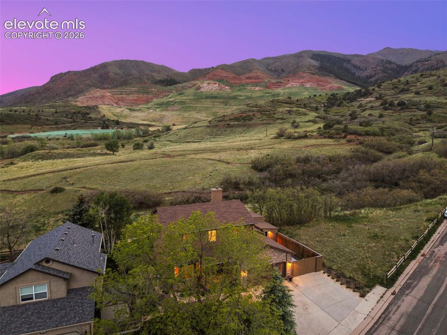
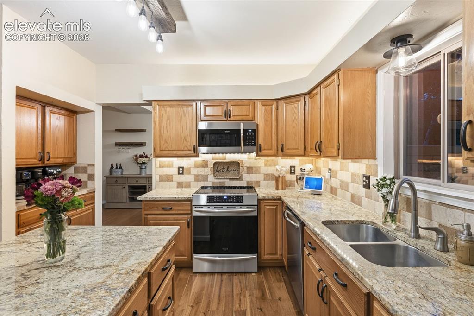
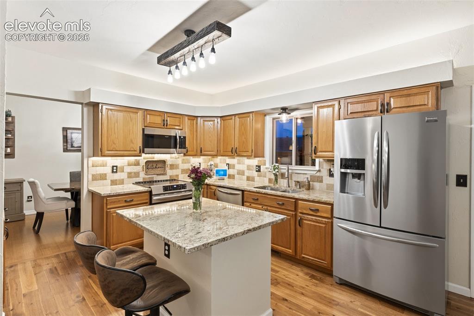
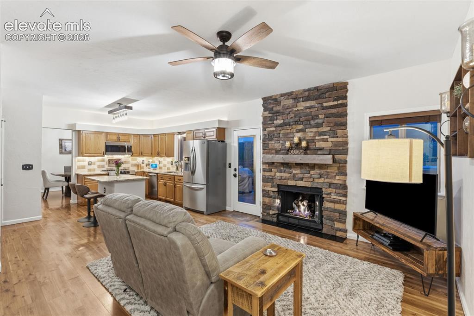
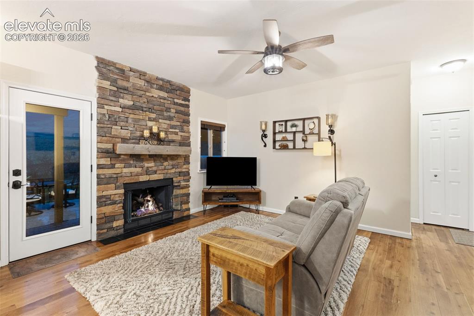
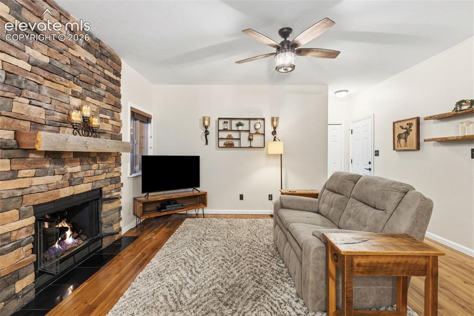
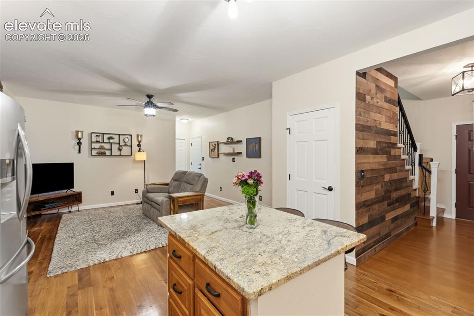
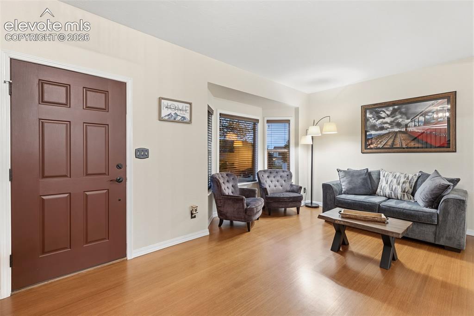
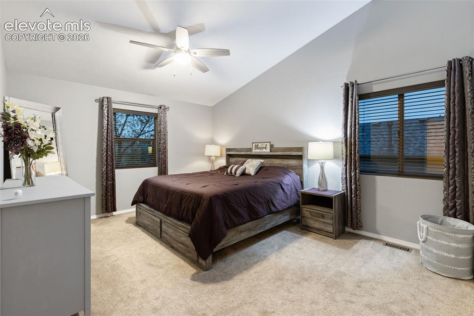
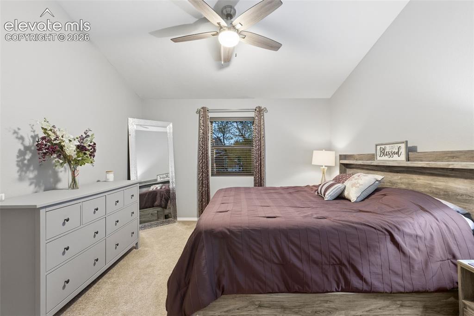
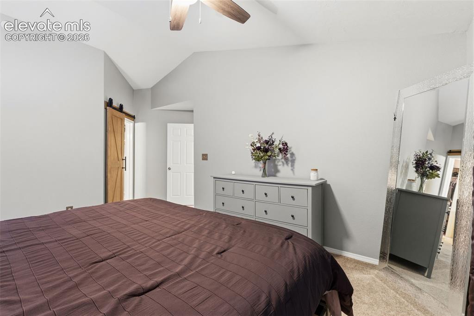
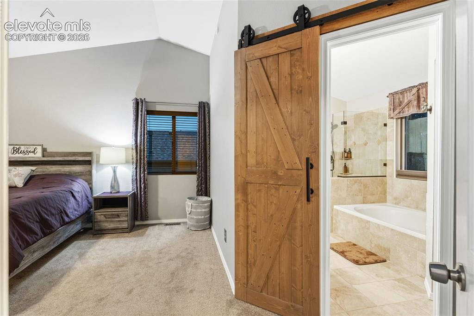
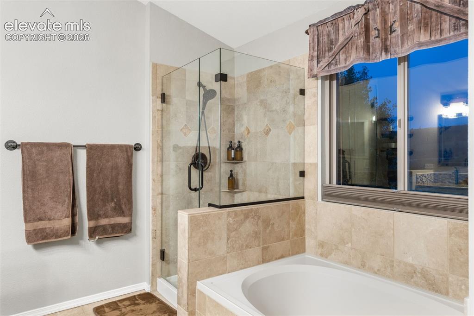
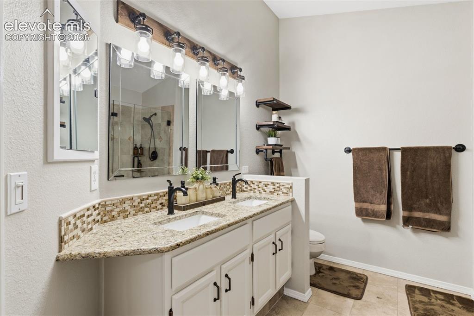
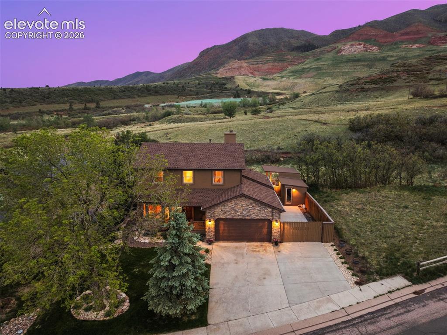
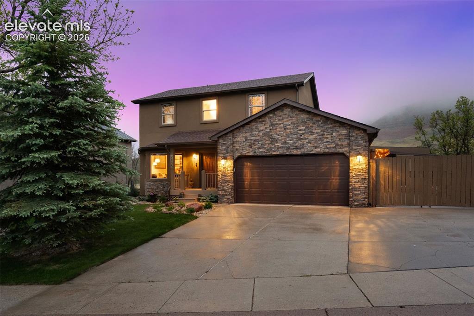
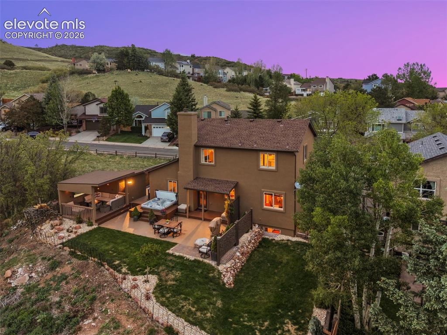
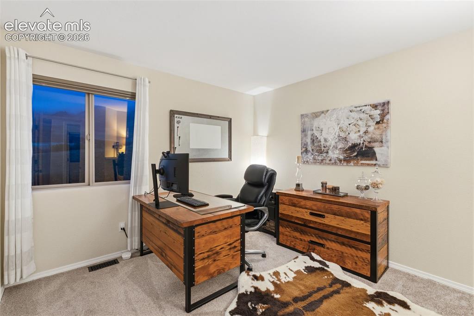
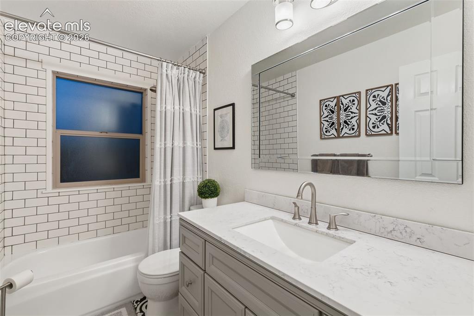
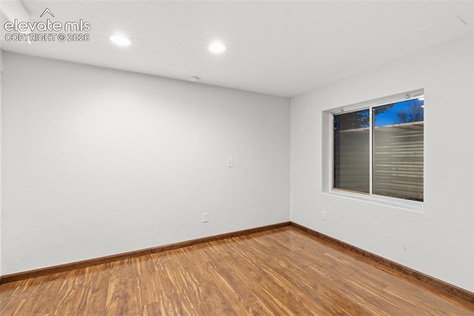
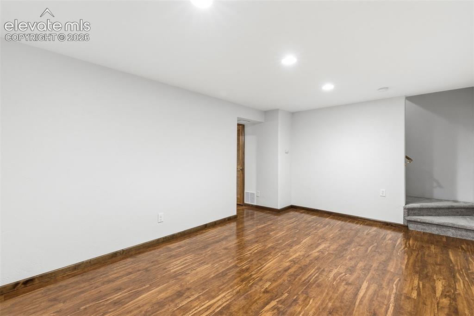
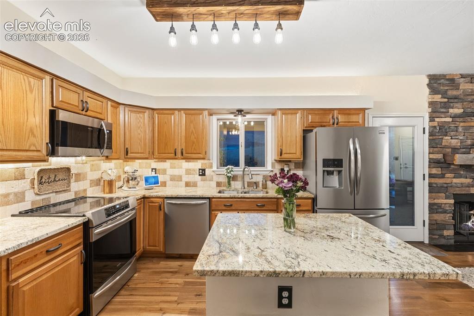
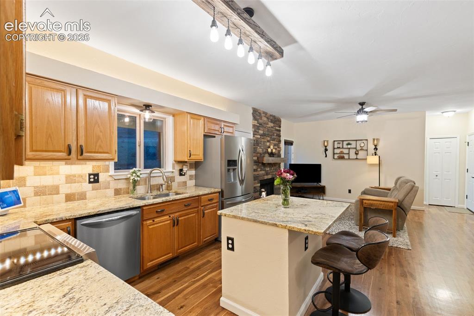
This Heavily Updated Home has Tremendous Outdoor Living Possibilities with Open Space and Mountain Views along with access to the Blodgett Open Space Trail System and Privacy! This meticulous 4 bedroom and 4 bath home has undoubtedly one of the best views that Colorado Springs has to offer. The upgrades and design of this backyard alone is simply a peaceful paradise that is perfect for solitude and enjoying the beautiful mountains or an amazing entertainment space. If you are an outdoor enthusiast and you would love an amazing outside setting with endless trails for hiking, running and biking right outside your home, then you just found your dream home. Wildlife watching opportunities are endless including moose and bear. Kitchen has upgraded stainless steel appliances, granite, and a pantry. Bathroom have also been updated. Copious amount of money has been spent updating this home that includes new PEX plumbing, new 200 amp electrical panel, newer roof, added stucco and some hand textured walls, new paint including trim, window frames, and baseboards, Newer carpet and refinished wood floors, upgraded outlet and switch plates, New Ceiling Fan/Light in Family Room and Primary Bedroom, New 6 Panel Doors, added electric to shed and covered veranda along with service for the hot tub. This party home will be loved by everyone coming through the door.

Property Listed By

Picture of REALTOR Listing Property
  • Jonathan Cole GRI
  • 1957-369-917  Call the Agent 
Picture of Office Listing Property
  • REMAX PROPERTIES
  • 0068-845-917  Call the Agent 

Property Details

    General Features

  • Property: Single Family, 2 Story
  • Year Built: 1993
  • List Price: $640,000
  • County: El Paso
  • School District: Colorado Springs 11

    Rooms

  • Master: Upper Level, 13 x 15
  • Bedrooms: 4
  • Baths: 2 full bath; 1 1/2 bath; 1 3/4 bath;
  • Master Bathroom Amenities: 5-Pc Bath, Ceramic Tile
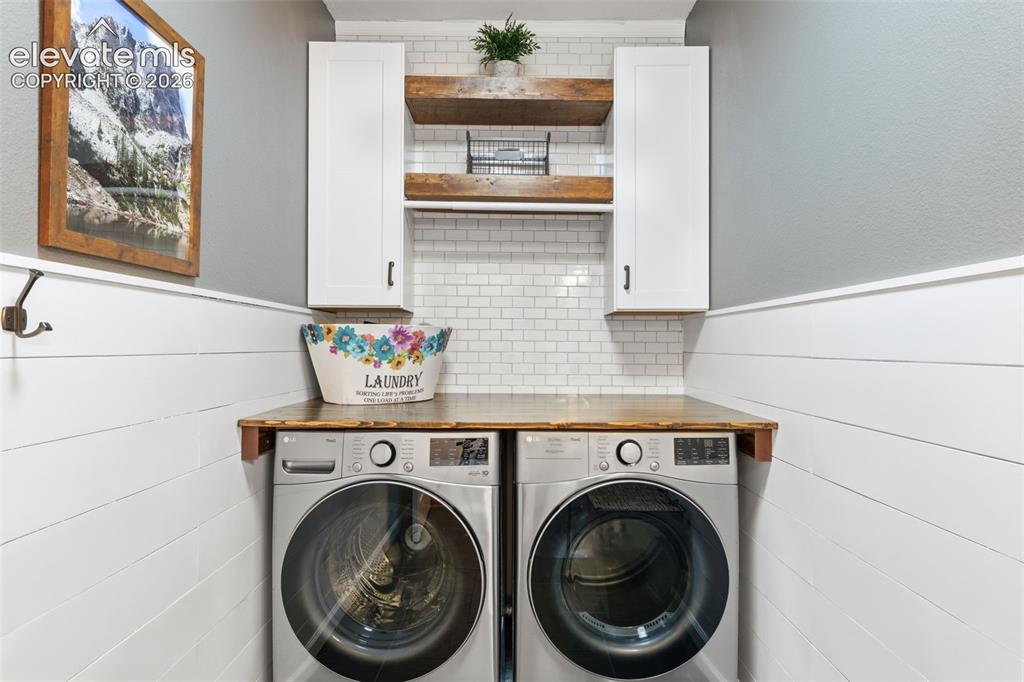
  • Laundry: Main

    Structure

  • Foundation: Full Basement
  • Heating: Forced Air
  • Cooling: Ceiling Fan, Central Air
  • Garage/Parking #: 2 vehicle(s), Attached
  • Patio Description: Composite, Concrete, Covered
  • Total SqFt: 2,311
  • Finished SqFt: 2,282
  • Basement SqFt: 572
  • Basement % Fin: 95
  • Construction Status: Existing Home
  • Siding: Stucco
  • Structure: Frame

    Features

  • Floors: Carpet, Ceramic Tile, Wood Laminate
  • Entry: Covered, Wood Laminate
  • Fireplace: Gas, Main Level
  • Additional Items: Kitchen Refrigerator, Washer and Dryer, 2 Kitchen Barstools, Hot Tub, Outdoor Patio Furniture
  • Interior Features: Vaulted Ceilings
  • Laundry: Main

    Taxes, Utilities, Lot

  • Tax: $1,692
  • Lot Size: 0.14 Acres, 6,300 SqFt
  • Lot Description: Backs to City/Cnty/State/Natl OS, Backs to Open Space, Meadow, Mountain View, Trees/Woods, View of Rock Formations
  • Existing Utilities: Electricity Connected, Natural Gas Connected
  • Existing Water: Municipal

    Community

  • Covenants: Yes

    Additional Information


      Disclaimer
      The real estate listing information and related content displayed on this site is provided exclusively for consumers’ personal, non-commercial use and may not be used for any purpose other than to identify prospective properties consumers may be interested in purchasing.
      PPAR.com Website

      2835 Coldwater Drive, Colorado Springs, CO, 80919

      Image 1 of 46: Stunning Views with wildlife viewing and trails!
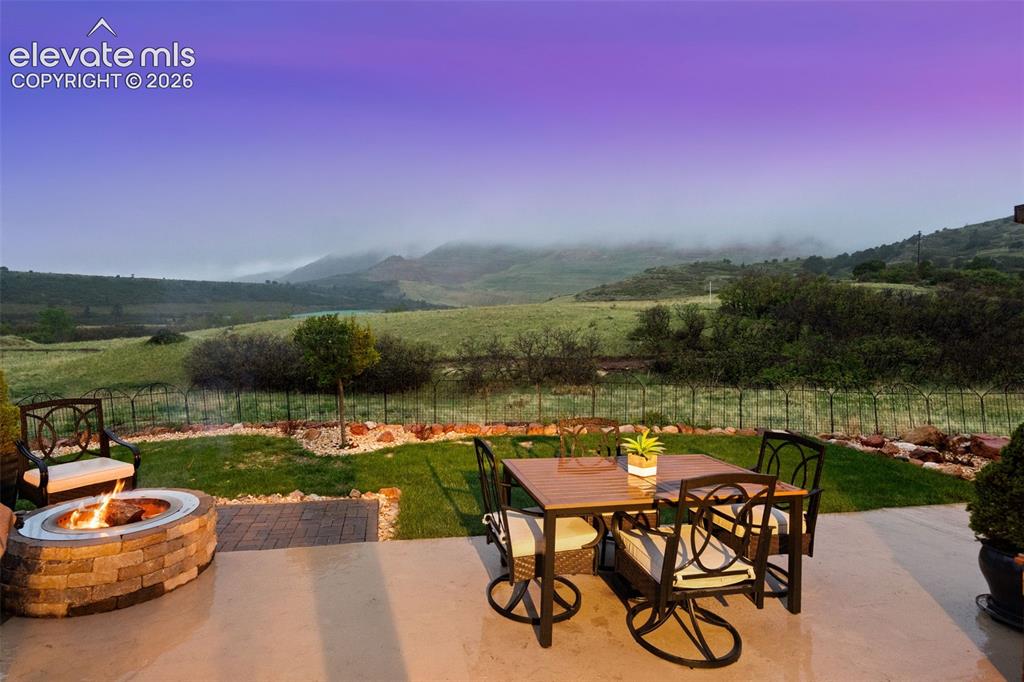
      Stunning Views with wildlife viewing and trails!

      Image 2 of 46: Gather around the firepit for conversation  and toasted marshmallows even o

      Gather around the firepit for conversation and toasted marshmallows even on cloudy and rainy nights!
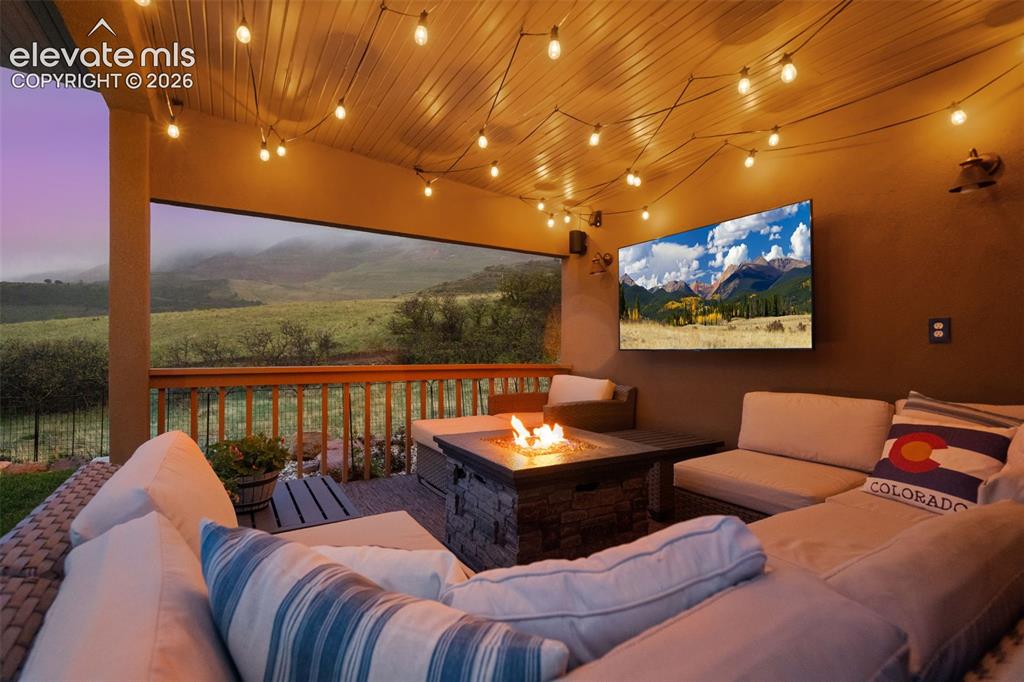
      Image 3 of 46: 12 x 12 Covered Party Veranda for intimate gatherings
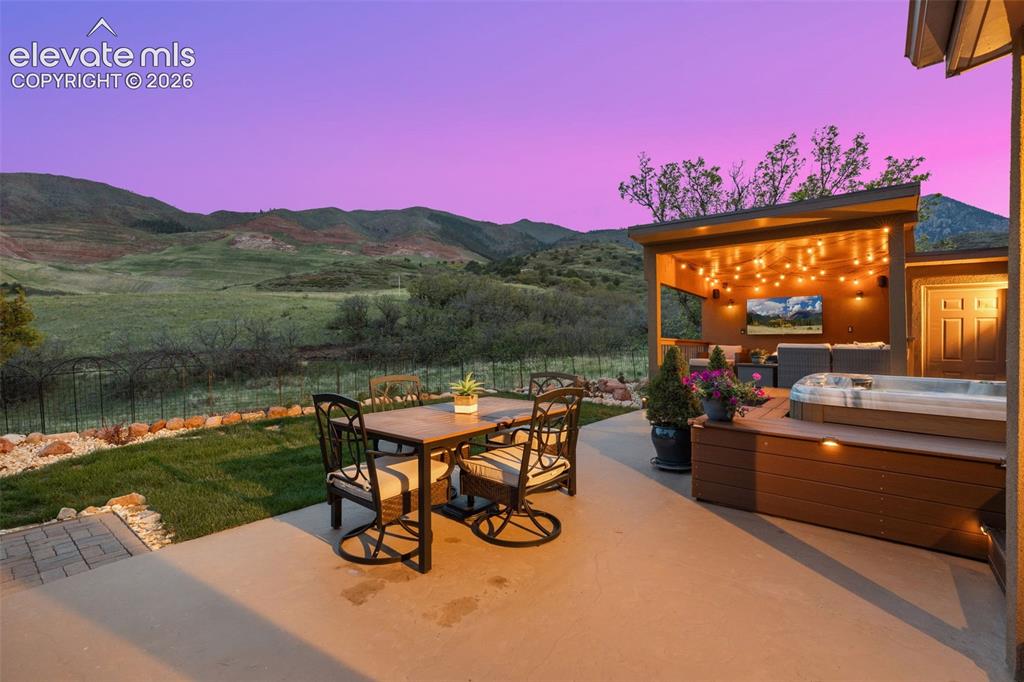
      12 x 12 Covered Party Veranda for intimate gatherings

      Image 4 of 46: 30 x 18 Private Outdoor Living!

      30 x 18 Private Outdoor Living!

      Image 5 of 46: Enjoy the stars and wildlife from the hot tub!
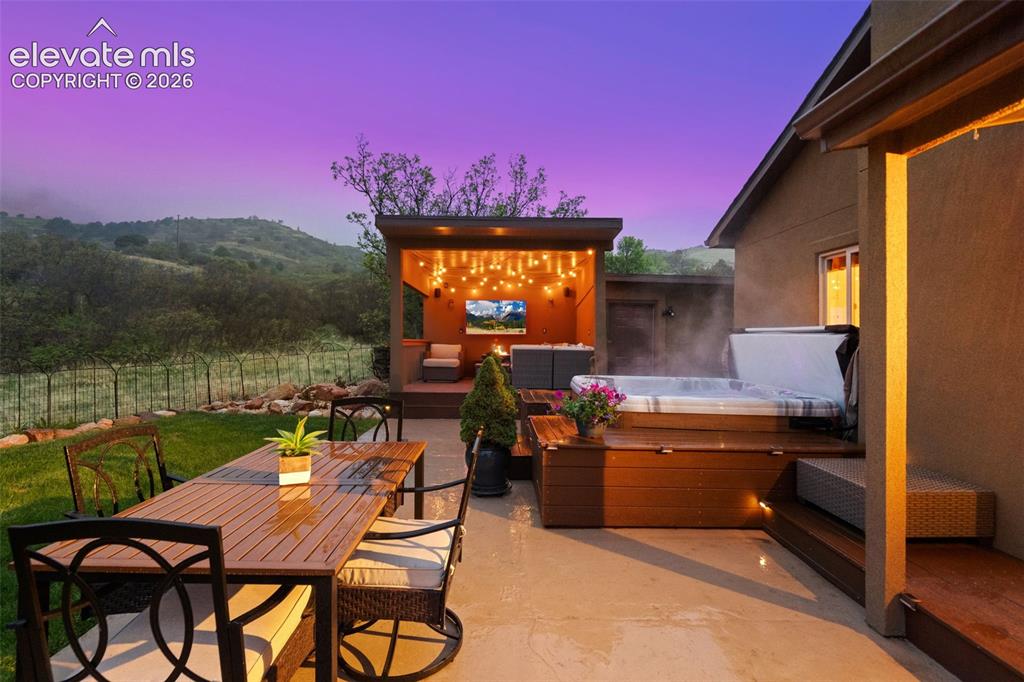
      Enjoy the stars and wildlife from the hot tub!

      Image 6 of 46: Exterior Speakers and Bluetooth amp to covered veranda
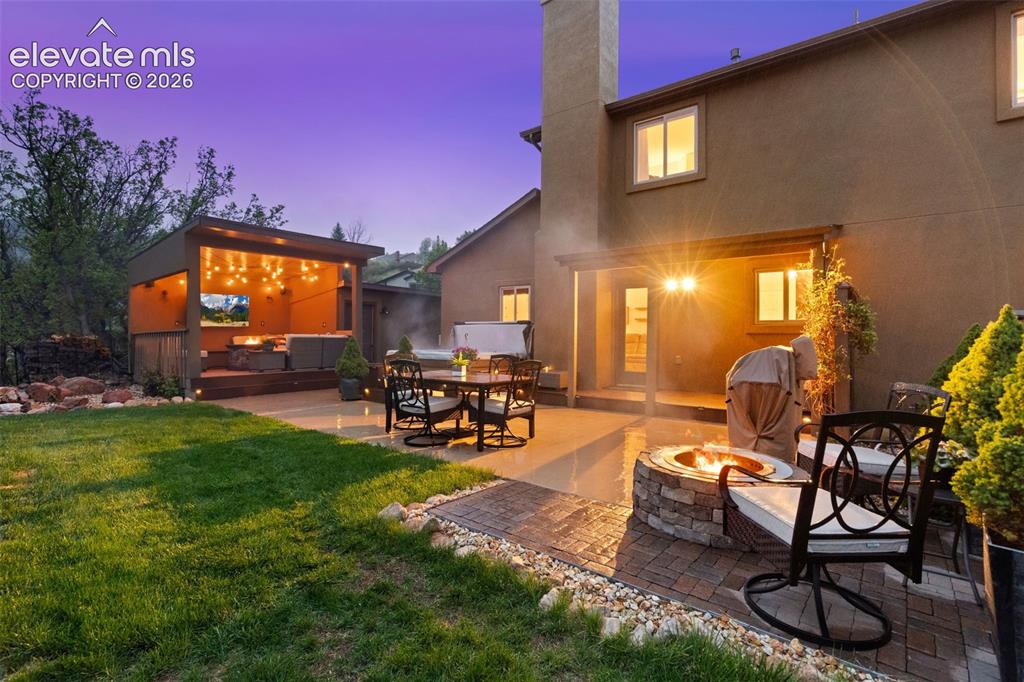
      Exterior Speakers and Bluetooth amp to covered veranda

      Image 7 of 46: All season backyard

      All season backyard

      Image 8 of 46: Mountain Views and access to Blodgett Open Space trail network
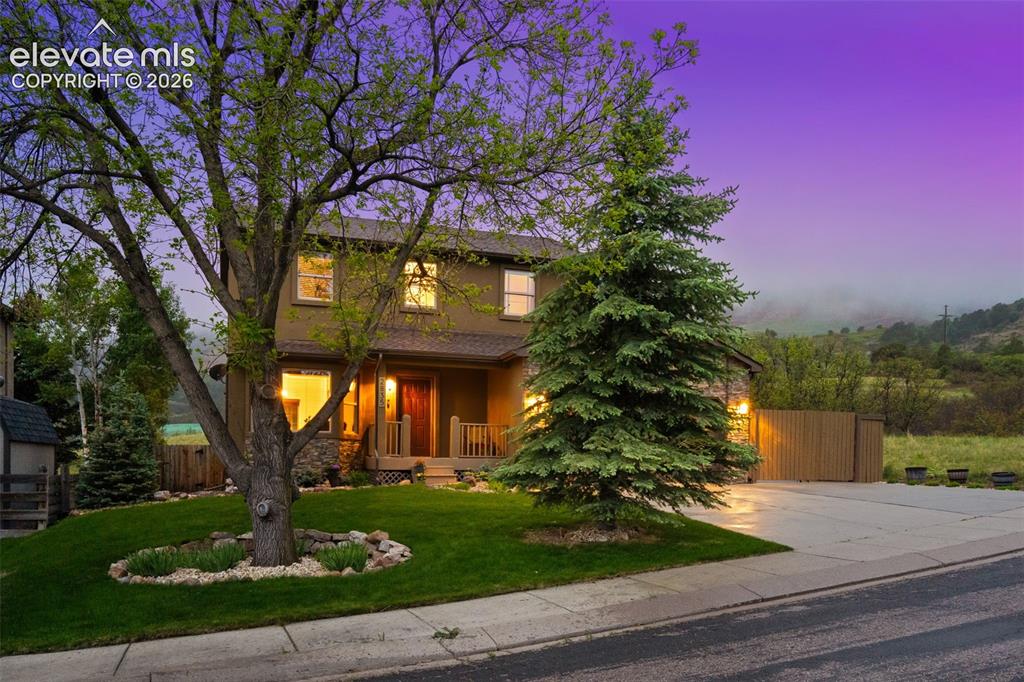
      Mountain Views and access to Blodgett Open Space trail network

      Image 9 of 46: Mature Landscaping and great curb appeal
      Mature Landscaping and great curb appeal

      Image 10 of 46: Stainless Steels Appliances and Granite Counters.
      Stainless Steels Appliances and Granite Counters.

      Image 11 of 46: Open Floor plan to family room

      Open Floor plan to family room

      Image 12 of 46: Kitchen

      Kitchen

      Image 13 of 46: Kitchen

      Kitchen

      Image 14 of 46: Rocked gas fireplace

      Rocked gas fireplace

      Image 15 of 46: Family Room

      Family Room

      Image 16 of 46: Family Room

      Family Room

      Image 17 of 46: Kitchen

      Kitchen

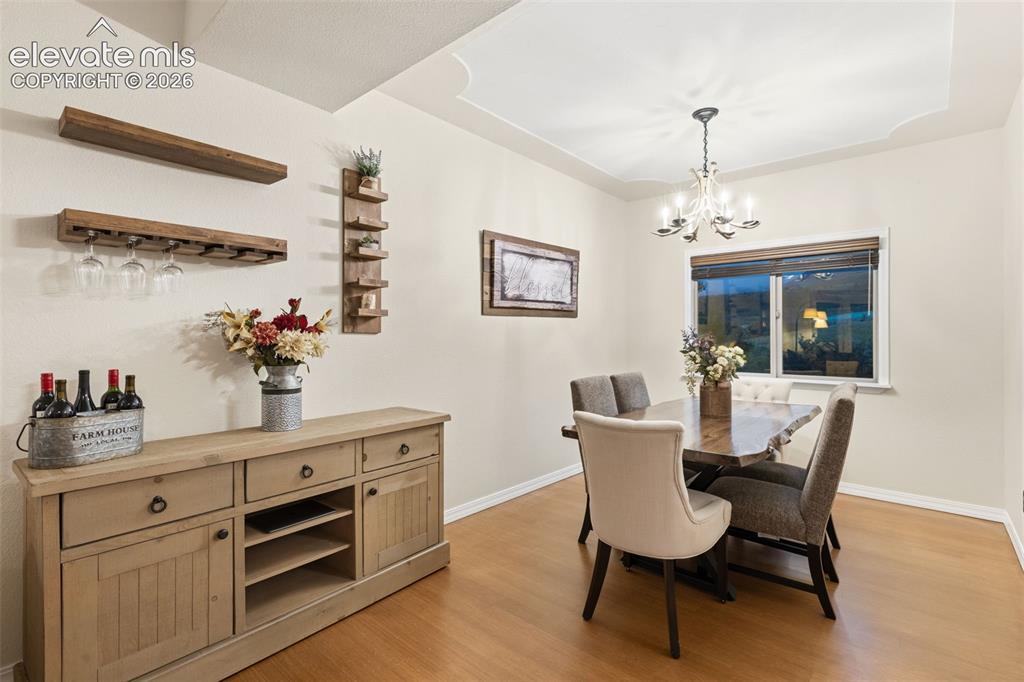
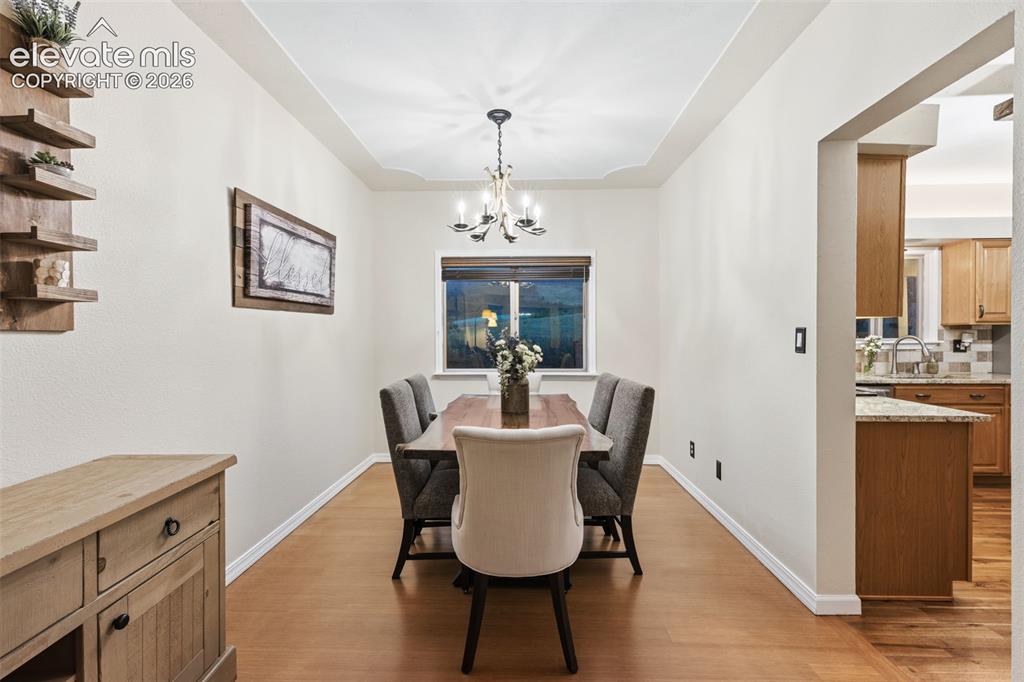
      Image 18 of 46: Enjoy the views from the dining room

      Enjoy the views from the dining room

      Image 19 of 46: Dining Area

      Dining Area

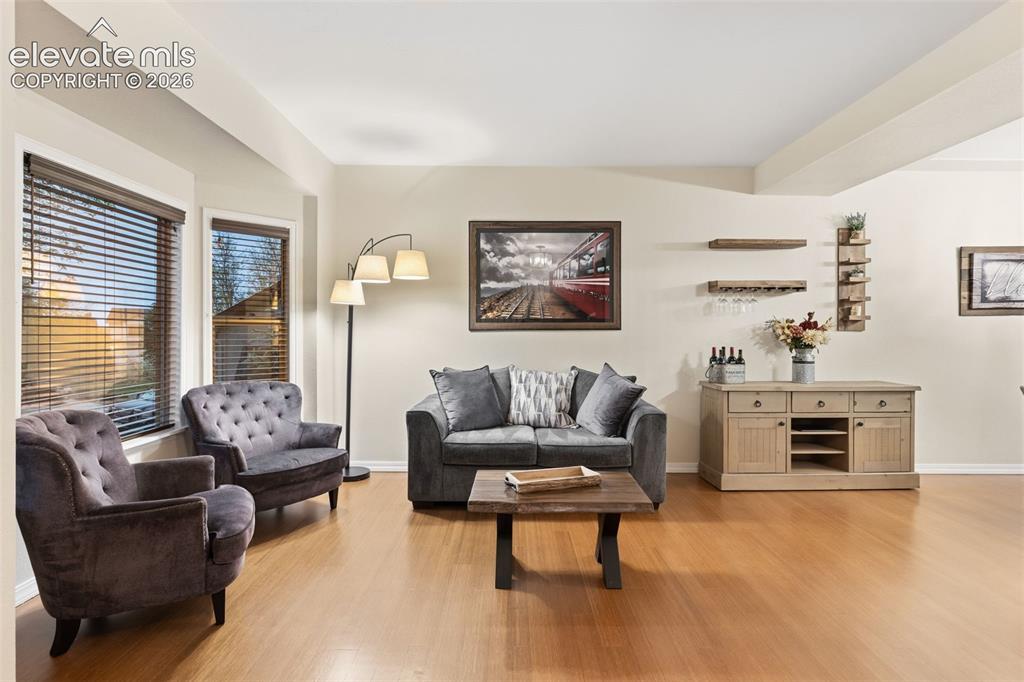
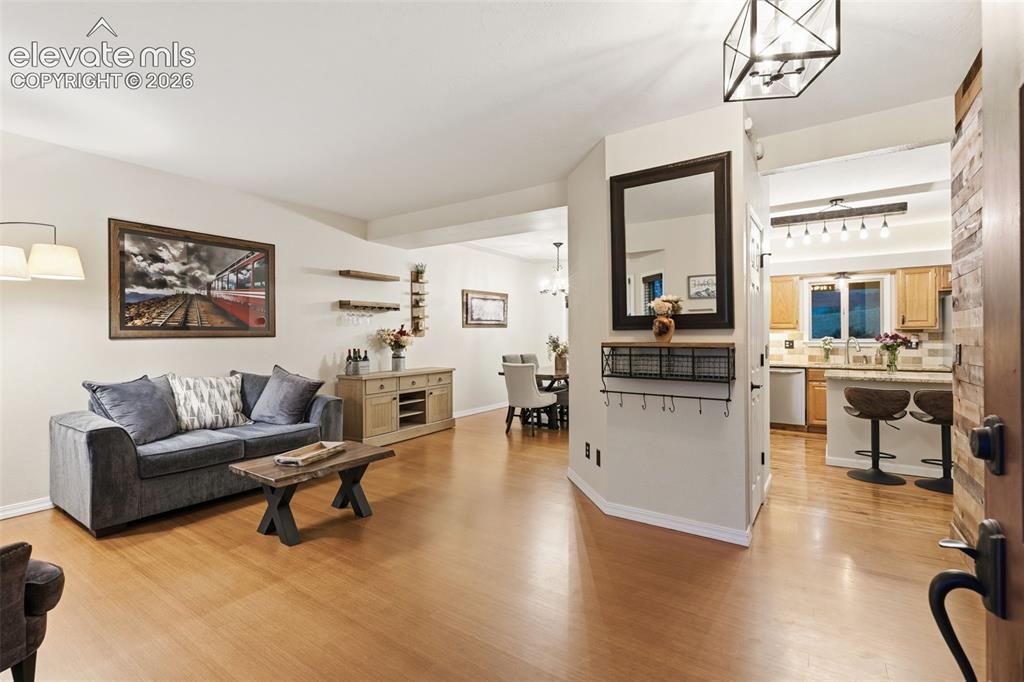
      Image 20 of 46: Living Room

      Living Room

      Image 21 of 46: Living Room

      Living Room

      Image 22 of 46: Entry

      Entry

      Image 23 of 46: Vaulted Ceilings and ceiling fan

      Vaulted Ceilings and ceiling fan

      Image 24 of 46: Master Bedroom

      Master Bedroom

      Image 25 of 46: Master Bedroom

      Master Bedroom

      Image 26 of 46: Master Bedroom

      Master Bedroom

      Image 27 of 46: 5 Piece Bath

      5 Piece Bath

      Image 28 of 46: Granite Countertops and New Fixtures

      Granite Countertops and New Fixtures

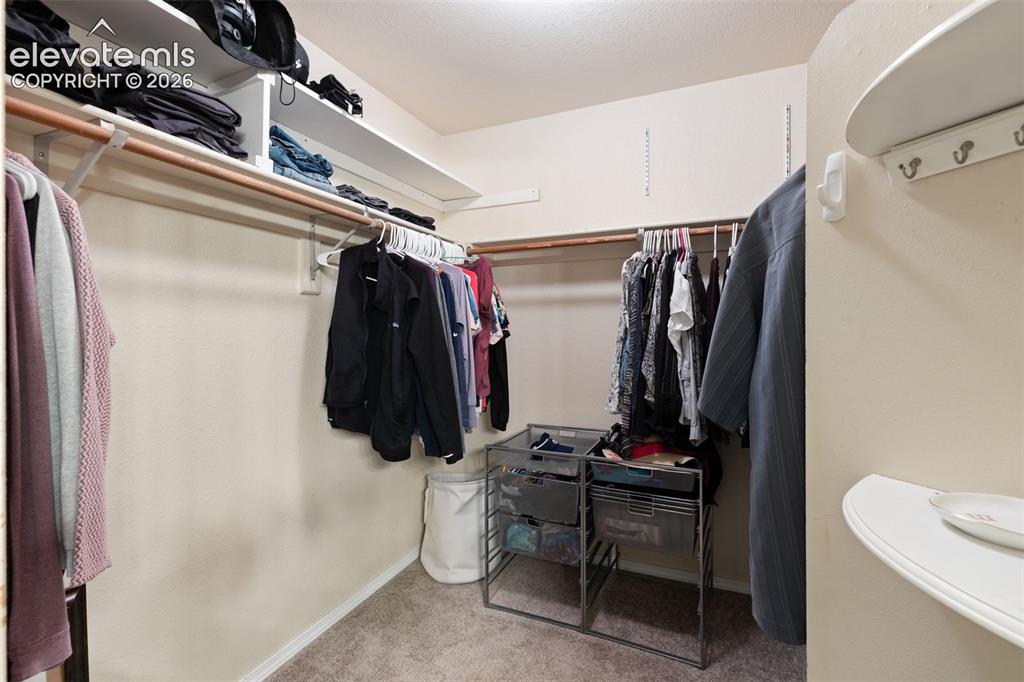
      Image 29 of 46: Walk-In Closets

      Walk-In Closets

      Image 30 of 46: 50 amp RV service

      50 amp RV service

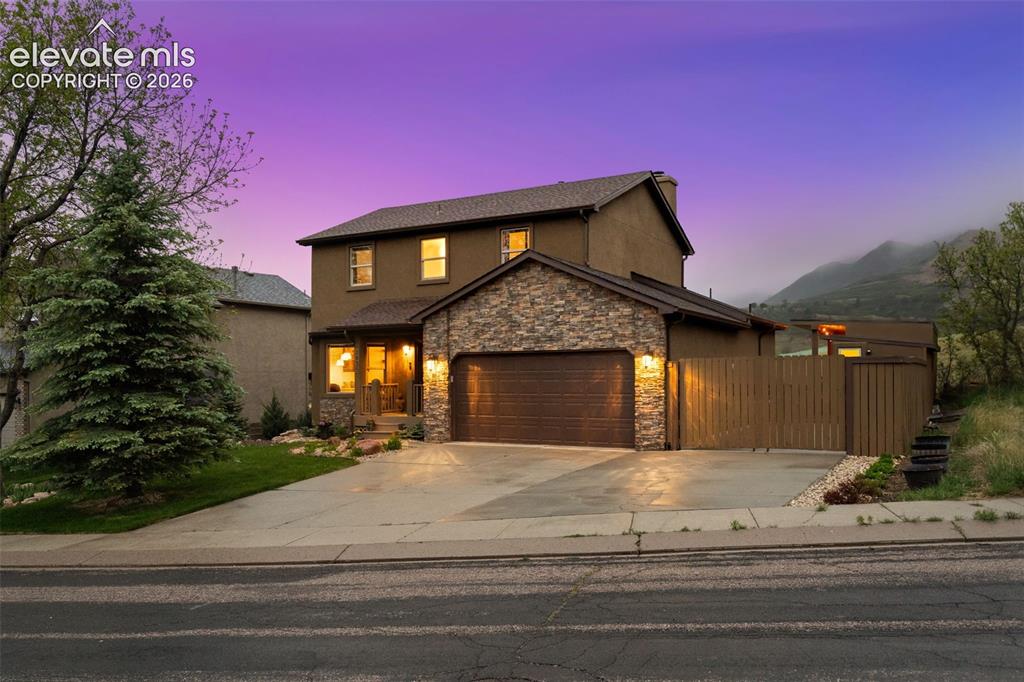
      Image 31 of 46: Front of Structure

      Front of Structure

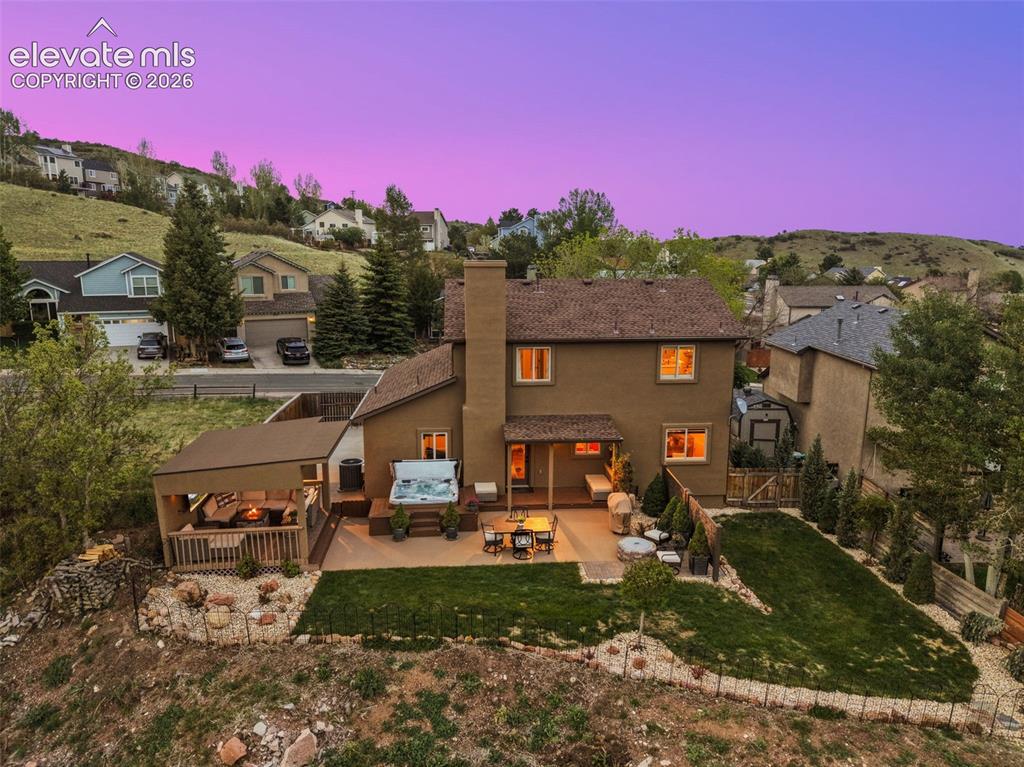
      Image 32 of 46: Back of Structure

      Back of Structure

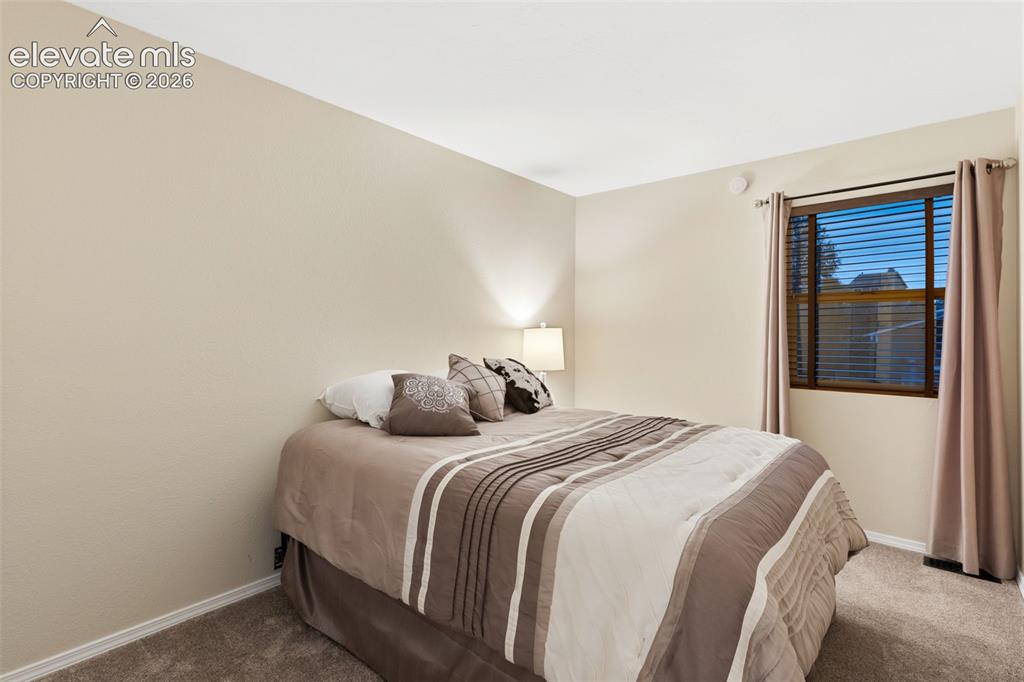
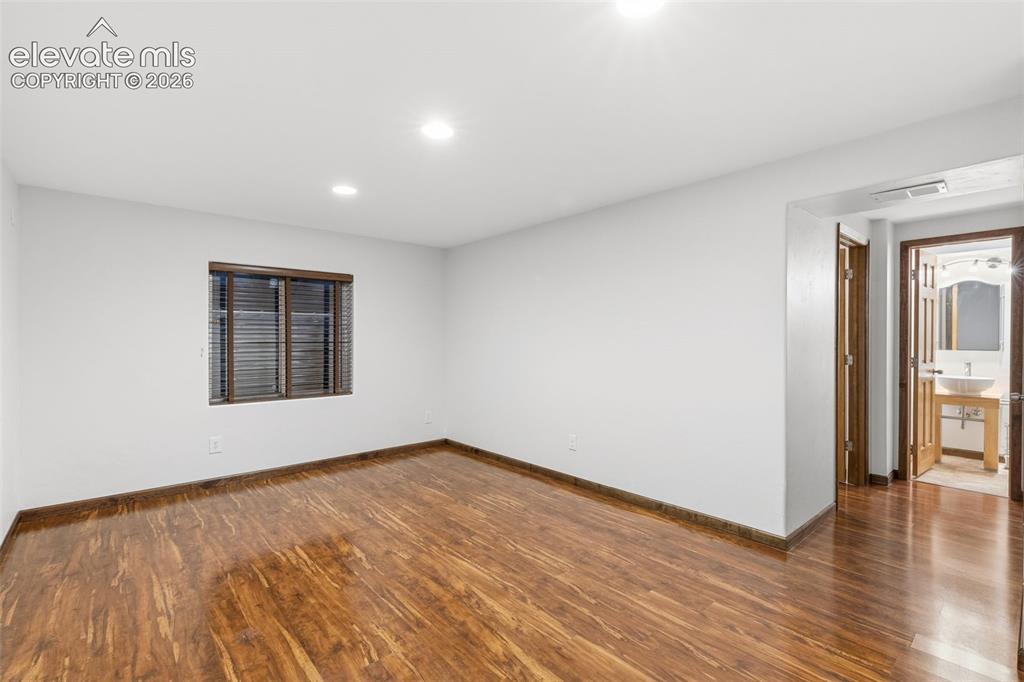
      Image 33 of 46: Bedroom

      Bedroom

      Image 34 of 46: Bedroom

      Bedroom

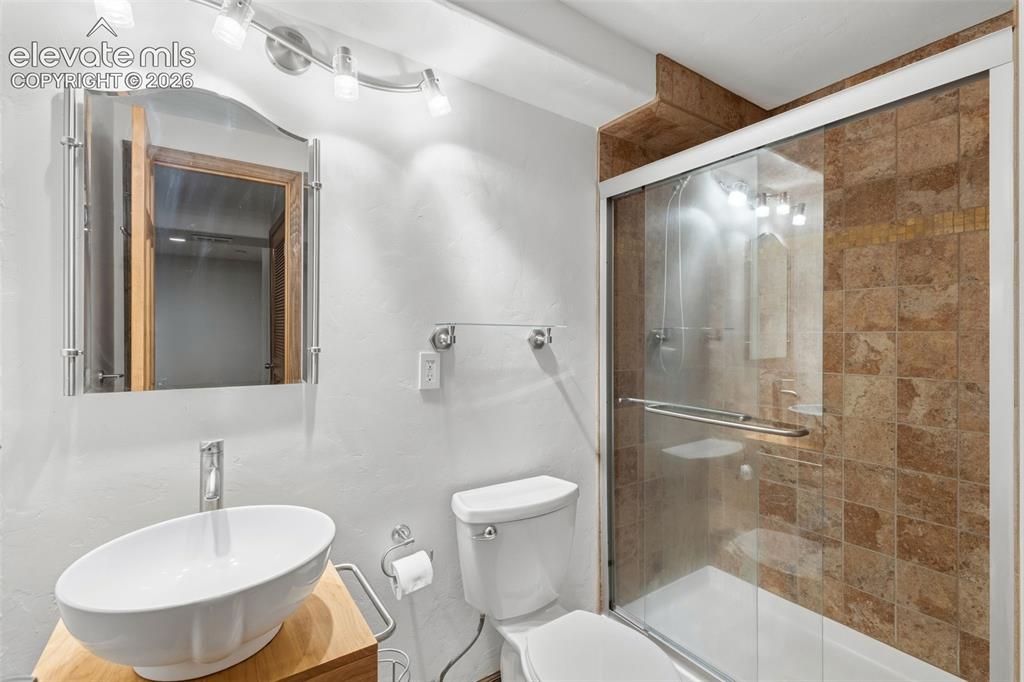
      Image 35 of 46: Updated Bathroom

      Updated Bathroom

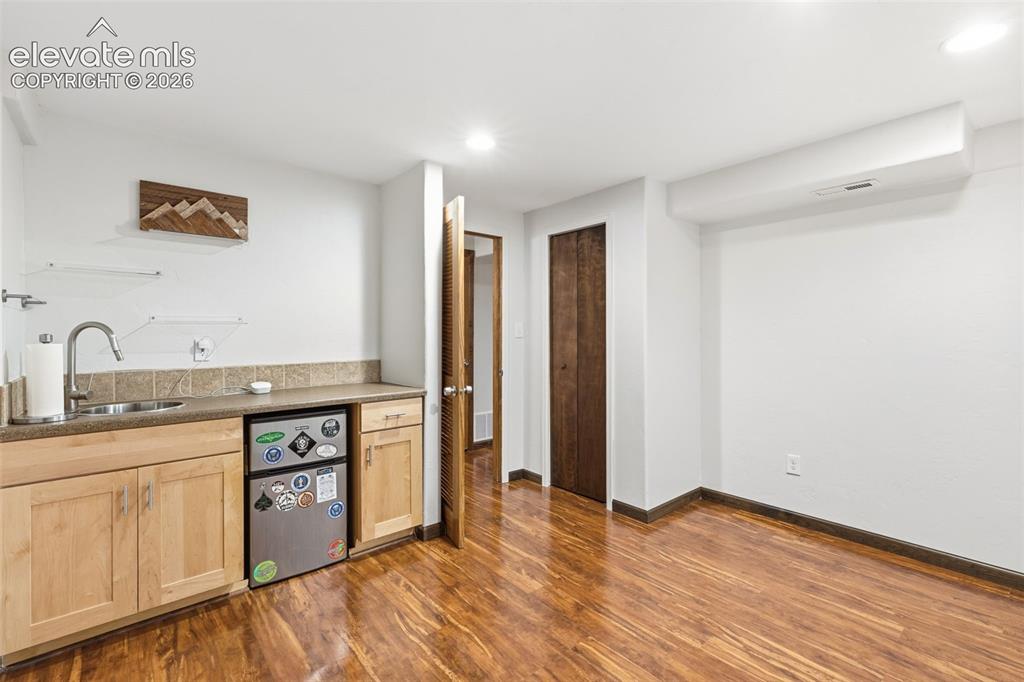
      Image 36 of 46: Family Room

      Family Room

      Image 37 of 46: Family Room

      Family Room

      Image 38 of 46: Family Room

      Family Room

      Image 39 of 46: Bedroom

      Bedroom

      Image 40 of 46: Bathroom

      Bathroom

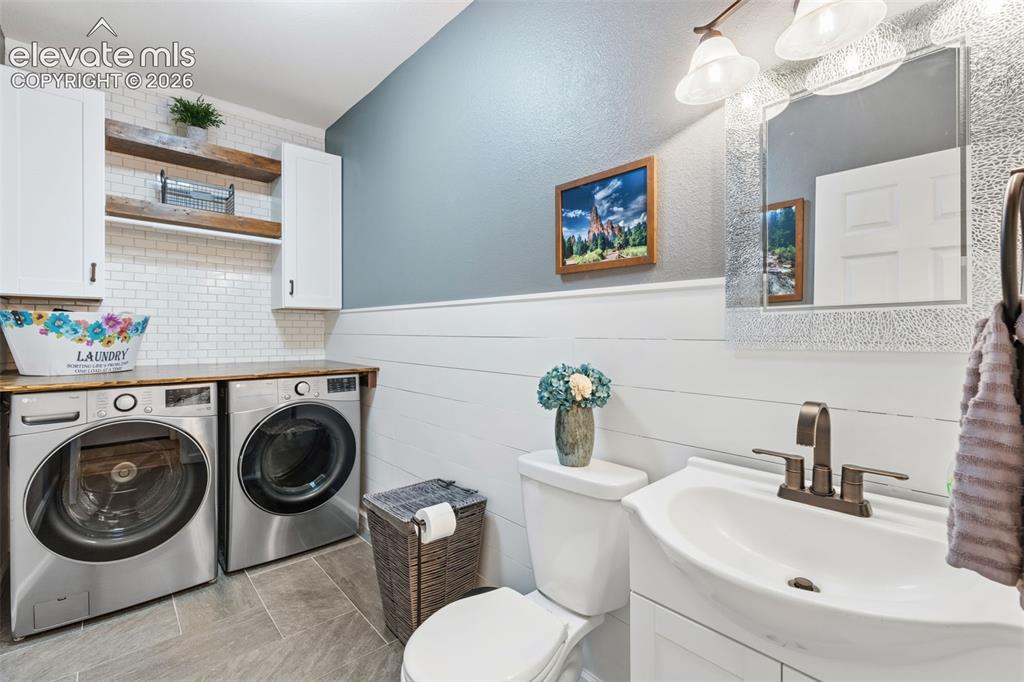
      Image 41 of 46: Laundry

      Laundry

      Image 42 of 46: Laundry

      Laundry

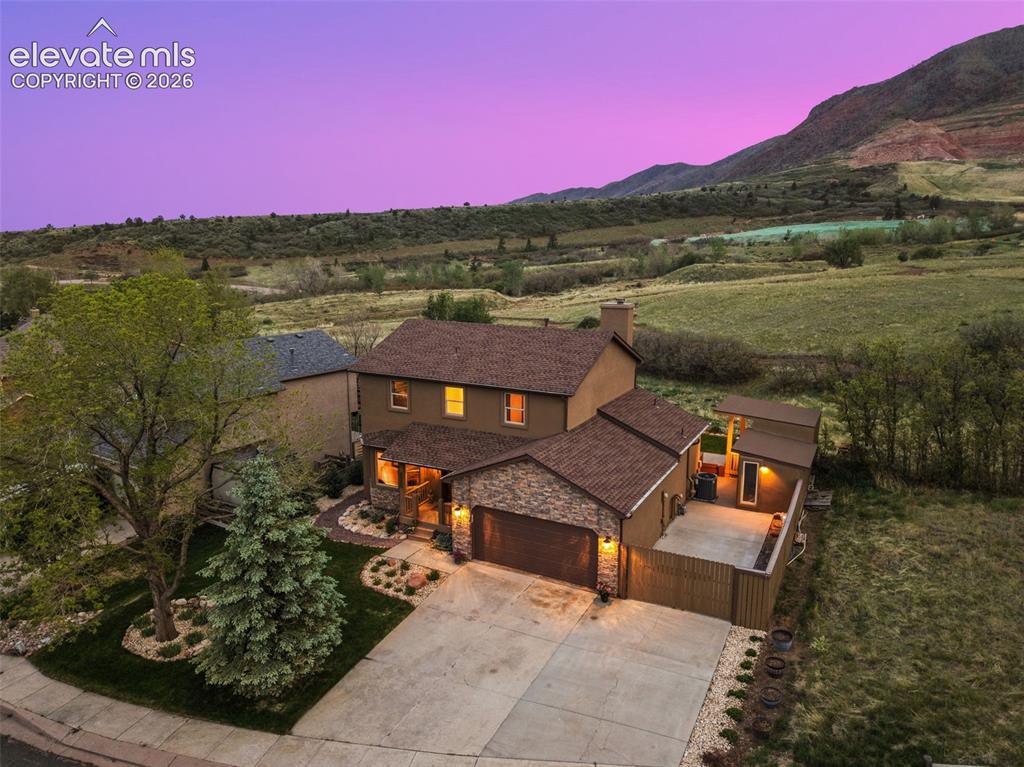
      Image 43 of 46: Aerial View

      Aerial View

      Image 44 of 46: Back of Structure

      Back of Structure

      Image 45 of 46: Front of Structure

      Front of Structure

      Image 46 of 46: Aerial View

      Aerial View

      Disclaimer: The real estate listing information and related content displayed on this site is provided exclusively for consumers’ personal, non-commercial use and may not be used for any purpose other than to identify prospective properties consumers may be interested in purchasing.