538 Lakewood Circle, Colorado Springs, CO, 80910
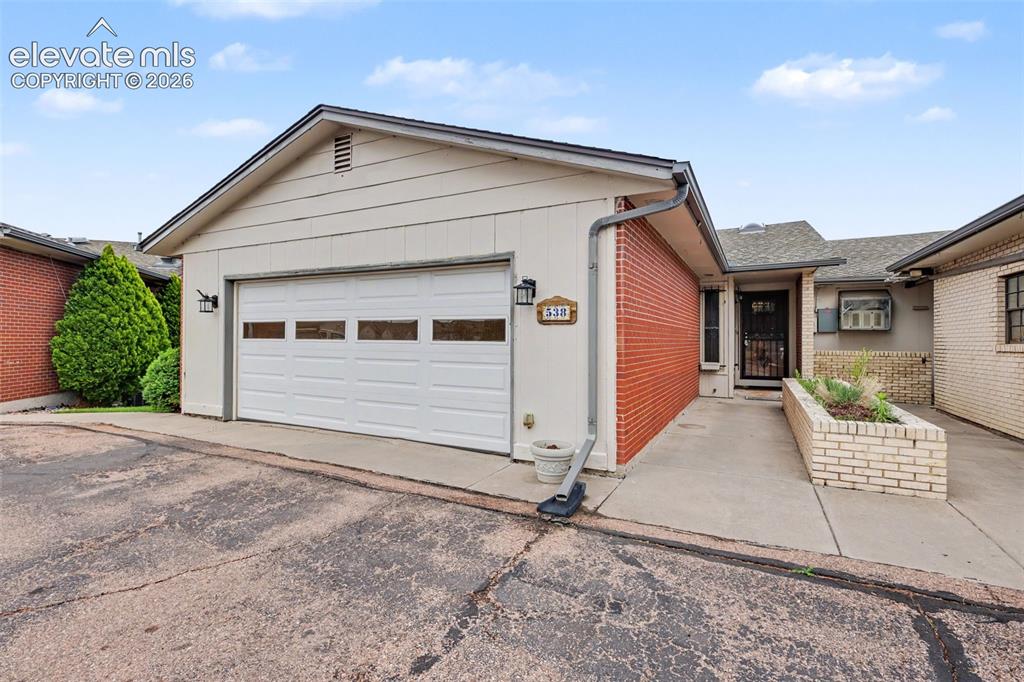
Image Count: 13

$299,000

  • Highlights
  • Open House — Townhouse
  • 3 bd | 3 ba | 2,206 sqft
  • 538 Lakewood Circle, Colorado Springs, CO, 80910 listed by Lita Abbarno ABR GRI MRP SRES
  • Active
  • MLS#: 8319802
  • View on Map
Space maker
Open House - Public: 10:00-12:00, 5/30/2026

Property Description

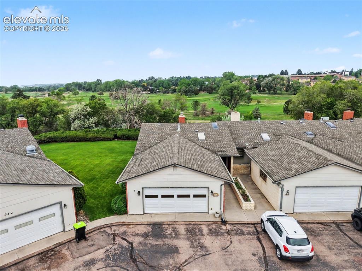
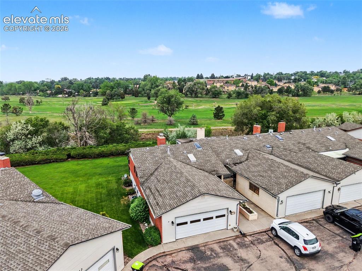
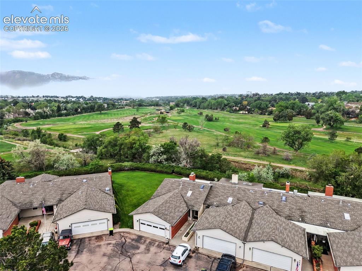
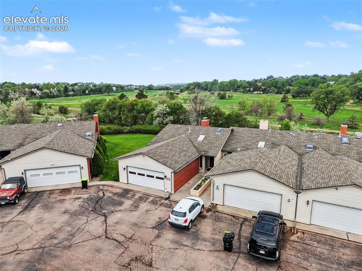
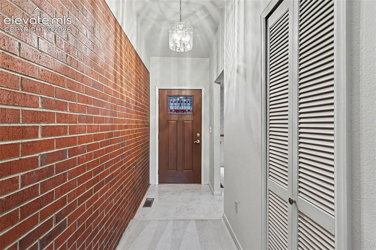
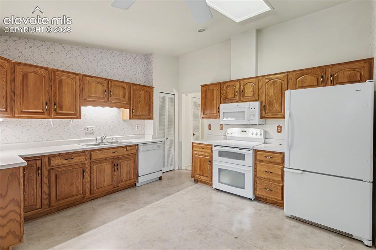
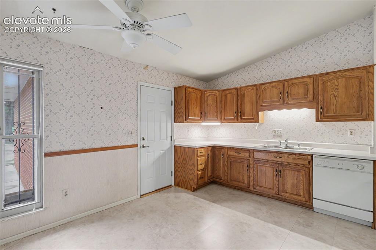
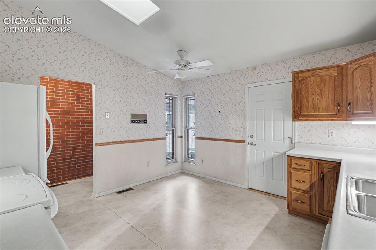
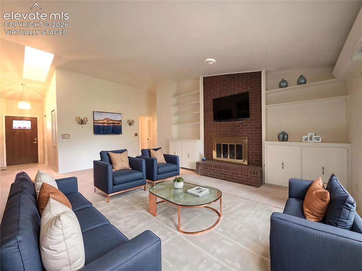

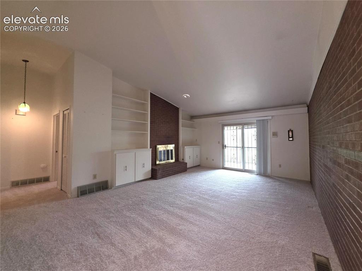
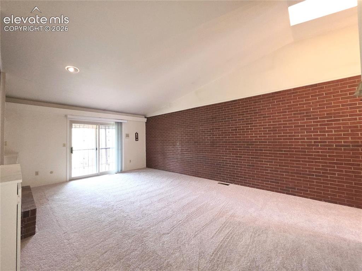
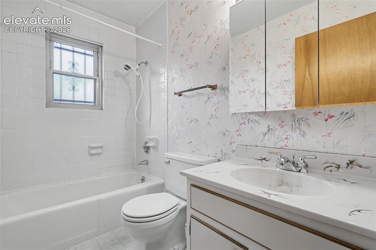
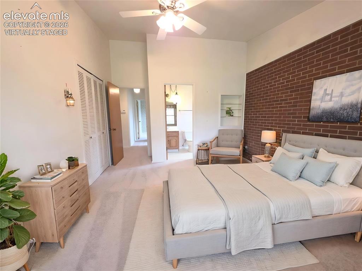
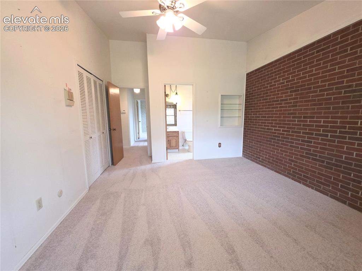
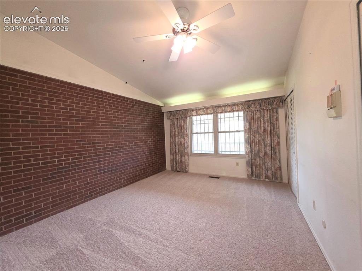
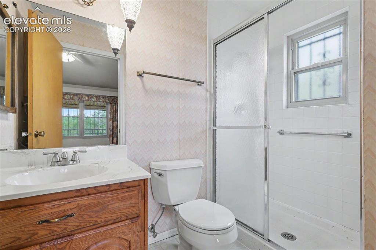
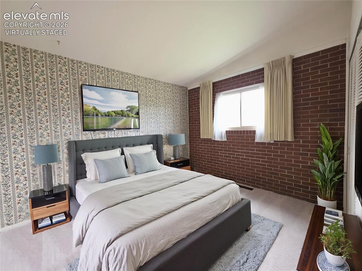
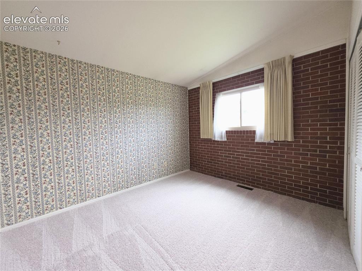
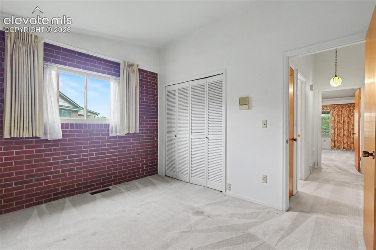
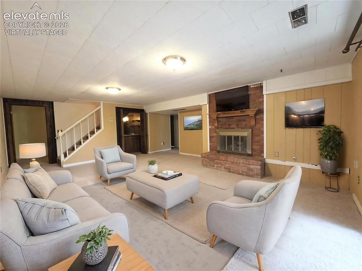
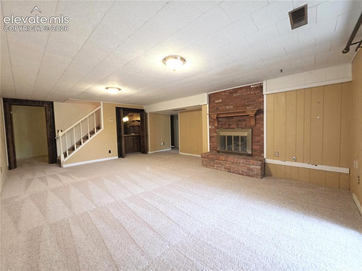
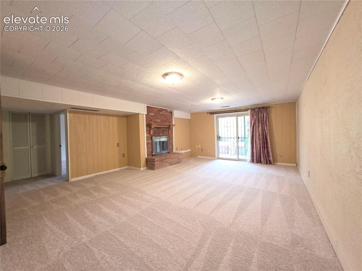
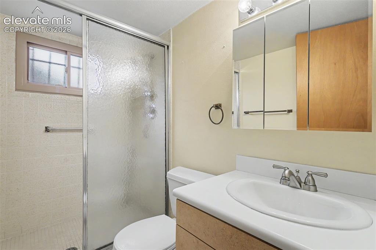
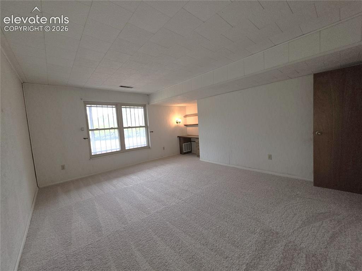
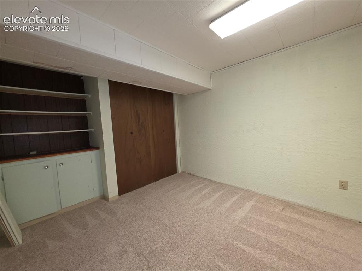
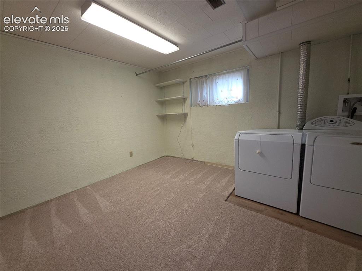
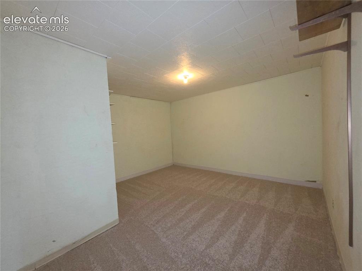
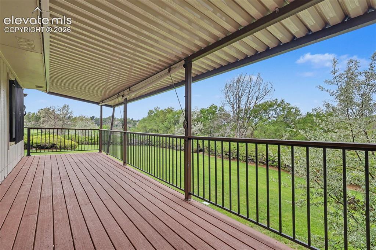
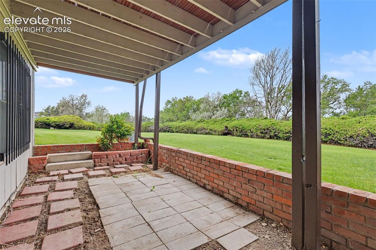
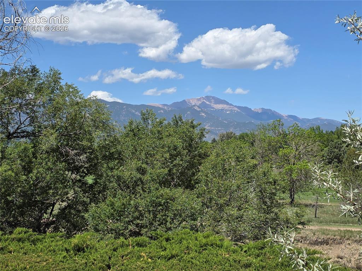
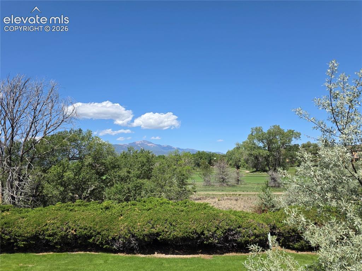
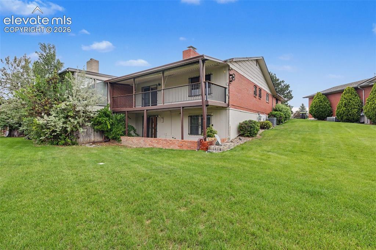
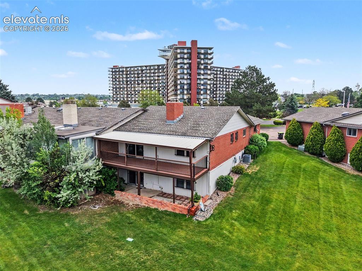
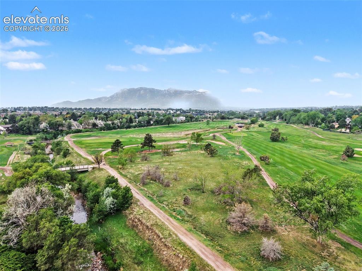
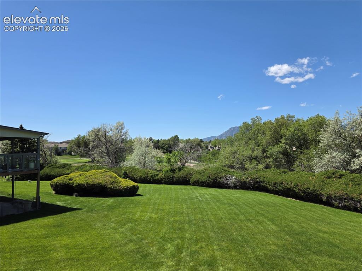
Thank you for your interest in this lovely townhome. It is centrally located in a quiet covenant protected community, lots of conveniences nearby. This home features a large eat-in kitchen with nice matching appliance, a spacious main level living area with a gas fireplace surrounded by builtin bookcases. Also included on the main level is the master suite and a secondary bedroom and full bath. Walk out onto the large covered composite deck for views of Pikes Peak, lush open greenspace and just beyond is Valley Hi Golf Course, very serene and peaceful. The full basement is where you will find one other large living area, with wet bar and also another walkout to the large concrete patio. This basement level boasts one other bedroom, a full bath and plenty of space and shelving in the storage room. To be sold as is but it truly is move-in ready, may only need a little love and updating to make it your best place to be. More photos to come!!

Property Listed By

Picture of REALTOR Listing Property
  • Lita Abbarno ABR GRI MRP SRES
  • 5830-015-917  Call the Agent 
Picture of Office Listing Property
  • Coldwell Banker Realty
  • 0052-055-917  Call the Agent 

Property Details

    General Features

  • Property: Townhouse, Ranch
  • Attached: Yes
  • Year Built: 1973
  • List Price: $299,000
  • County: El Paso
  • School District: Colorado Springs 11

    Rooms

  • Bedrooms: 3
  • Baths: 2 full bath; 1 3/4 bath;
  • Master Bathroom Amenities: Carpet
  • Laundry: Basement

    Structure

  • Unit Description: End Unit
  • Foundation: Full Basement, Walk Out
  • Heating: Forced Air
  • Cooling: Ceiling Fan, Central Air
  • Garage/Parking #: 2 vehicle(s), Attached
  • Garage Amenities: Even with Main Level, Garage Door Opener
  • Patio Description: Composite
  • Total SqFt: 2,206
  • Finished SqFt: 2,095
  • Basement SqFt: 1,103
  • Basement % Fin: 90
  • Construction Status: Existing Home
  • Siding: Brick
  • Structure: Frame

    Features

  • Appliances: Dishwasher, Double Oven, Dryer, Microwave Oven, Range, Refrigerator, Washer
  • Floors: Carpet, Vinyl/Linoleum
  • Entry: Vinyl/Linoleum
  • Fireplace: Gas, Main Level, Masonry
  • Laundry: Basement

    Taxes, Utilities, Lot

  • Tax: $637
  • Lot Size: 0.04 Acres, 1,878 SqFt
  • Street Description: City/Town Road, Paved
  • Landscaped: All
  • Driveway: Paved
  • Lot Location: Near Fire Station, Near Hospital, Near Public Transit, Near Schools
  • Lot Description: Backs to Golf Course, Backs to Open Space, Golf Course View, Level, View of Pikes Peak
  • Existing Utilities: Cable Available, Electricity Connected, Natural Gas Connected
  • Existing Water: Municipal

    Community

  • Covenants: Yes
  • HOA Dues: $405
  • HOA Frequency: Monthly
  • HOA Fee Includes: Covenant Enforcement, Insurance, Maintenance Grounds, Snow Removal, Trash Removal
  • Complex Amenities: Landscape Maintenance

    Additional Information


      Disclaimer
      The real estate listing information and related content displayed on this site is provided exclusively for consumers’ personal, non-commercial use and may not be used for any purpose other than to identify prospective properties consumers may be interested in purchasing.
      PPAR.com Website

      538 Lakewood Circle, Colorado Springs, CO, 80910

      Image 1 of 13: Front of Structure

      Front of Structure

      Image 2 of 13: Garage

      Garage

      Image 3 of 13: Side of Structure

      Side of Structure

      Image 4 of 13: Deck

      Deck

      Image 5 of 13: Back of Structure

      Back of Structure

      Image 6 of 13: View

      View

      Image 7 of 13: Kitchen

      Kitchen

      Image 8 of 13: Kitchen

      Kitchen

      Image 9 of 13: Kitchen

      Kitchen

      Image 10 of 13: Other

      Other

      Image 11 of 13: Living Room

      Living Room

      Image 12 of 13: Living Room

      Living Room

      Image 13 of 13: Walkout Basement level

      Walkout Basement level

      Disclaimer: The real estate listing information and related content displayed on this site is provided exclusively for consumers’ personal, non-commercial use and may not be used for any purpose other than to identify prospective properties consumers may be interested in purchasing.