14012 Chickasaw Road, Hartsel, CO, 80449
Image Count: 33

$485,000

  • Highlights
  • Single Family
  • 3 bd | 2 ba | 1,392 sqft
  • 14012 Chickasaw Road, Hartsel, CO, 80449 listed by Erica Roberts ABR MRP
  • Active
  • MLS#: 8363831
  • View on Map
Space maker

Property Description

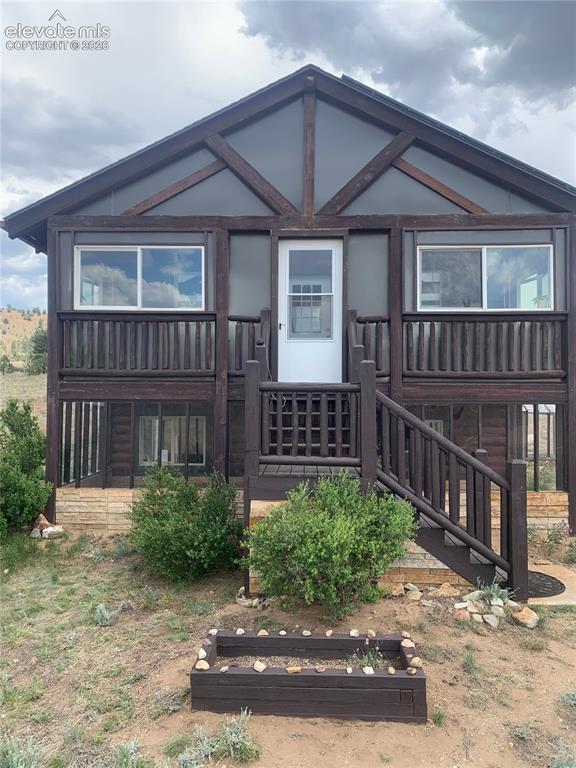
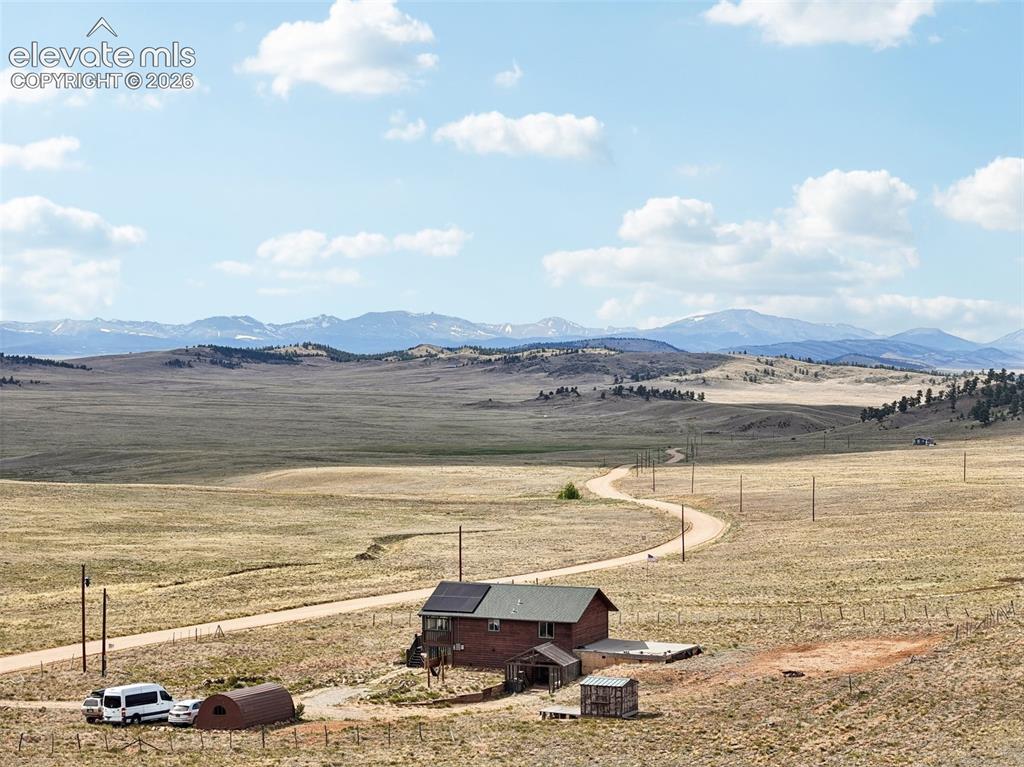
Escape to the Colorado mountains and enjoy the perfect blend of comfort, privacy, and convenience on 3.25 acres in Hartsel. This beautifully updated 3-bedroom, 2-bath home offers modern finishes throughout, making it move-in ready for full-time living, a vacation retreat, or an investment opportunity. Inside, you'll find a thoughtfully updated interior featuring newer appliances, comfortable living spaces, and abundant natural light. Solar panels help improve energy efficiency while reducing utility costs. Outside, take in the breathtaking mountain views and peaceful surroundings that make this property truly special. Plenty of storage and workspace options are available with two additional outbuildings, including a storage shed and a Quonset hut that provides excellent workshop space and cold storage. With 3.25 acres to enjoy, there is ample room for outdoor recreation, equipment, hobbies, and more. Located just minutes from Spinney Mountain Reservoir, world-class fishing, boating, hiking, and endless outdoor adventures are right at your doorstep. Plus, Breckenridge is only about 40 minutes away, providing convenient access to premier skiing, dining, shopping, and year-round mountain activities. Whether you're looking for a quiet mountain escape, a full-time residence, or a basecamp for Colorado adventures, this exceptional property delivers the best of mountain living.

Property Listed By

Picture of REALTOR Listing Property
  • Erica Roberts ABR MRP
  • 6902-044-917  Call the Agent 
Picture of Office Listing Property
  • Colorado Dream Properties Inc.
  • 0080-148-303  Call the Agent 

Property Details

    General Features

  • Property: Single Family, Ranch
  • Year Built: 2000
  • List Price: $485,000
  • County: Park
  • School District: Park RE-2

    Rooms

  • Master: Lower Level, 12 x 13
  • Bedrooms: 3
  • Baths: 2 full bath;
  • Master Bathroom Amenities: Tub/Shower
  • Laundry: Basement

    Structure

  • Foundation: Walk Out
  • Heating: Active Solar, Electric
  • Cooling: Ceiling Fan
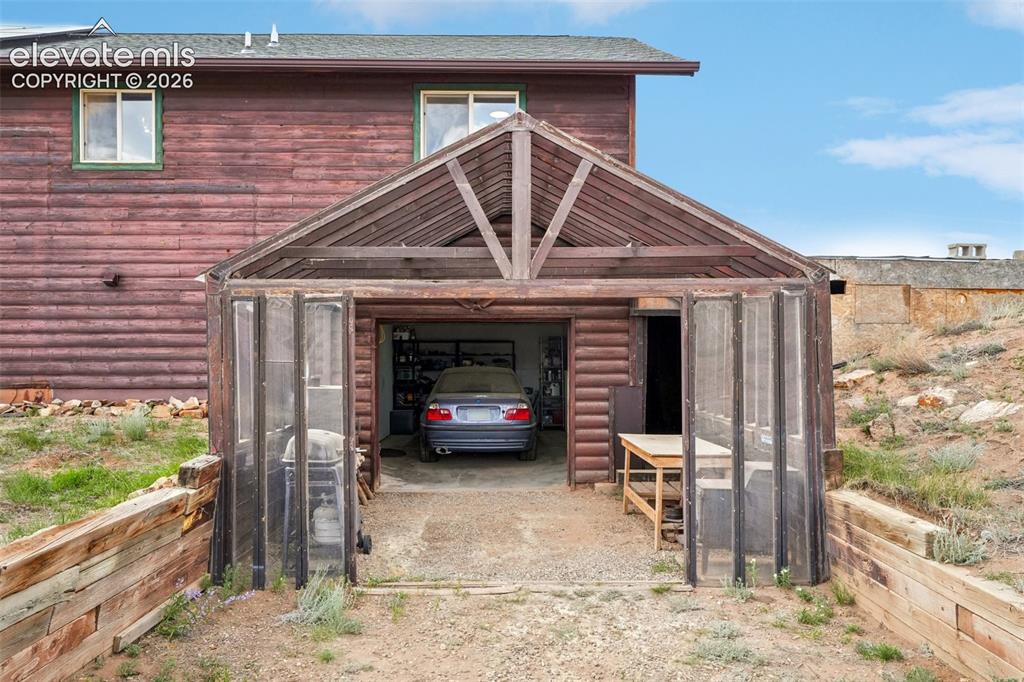
  • Garage/Parking #: 1 vehicle(s), Attached
  • Garage Amenities: Workshop
  • Total SqFt: 1,392
  • Finished SqFt: 768
  • Basement SqFt: 624
  • Construction Status: Existing Home
  • Siding: Log
  • Structure: Framed on Lot

    Features

  • Appliances: Dishwasher, Disposal, Dryer, Oven, Range, Refrigerator, Washer
  • Entry: Vinyl/Linoleum
  • Laundry: Basement

    Taxes, Utilities, Lot

  • Tax: $1,297
  • Lot Size: 3.25 Acres, 141,570 SqFt
  • Lot Description: 360-degree View, Level, Mountain View, View of Rock Formations
  • Total # Wells: 1
  • Existing Utilities: Electricity Connected, Solar
  • Existing Water: Well

    Community

  • HOA Frequency: Annual

    Additional Information


      Disclaimer
      The real estate listing information and related content displayed on this site is provided exclusively for consumers’ personal, non-commercial use and may not be used for any purpose other than to identify prospective properties consumers may be interested in purchasing.
      PPAR.com Website

      14012 Chickasaw Road, Hartsel, CO, 80449

      Image 1 of 33: Welcome Home!

      Welcome Home!

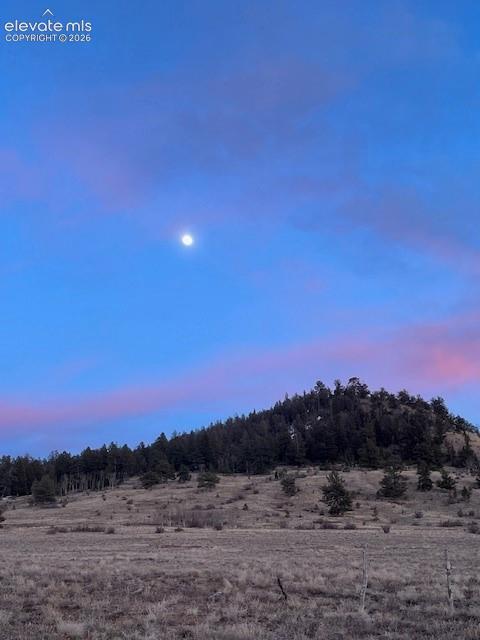
      Image 2 of 33: Expansive natural landscape with a prominent hillside covered in mature eve

      Expansive natural landscape with a prominent hillside covered in mature evergreen trees
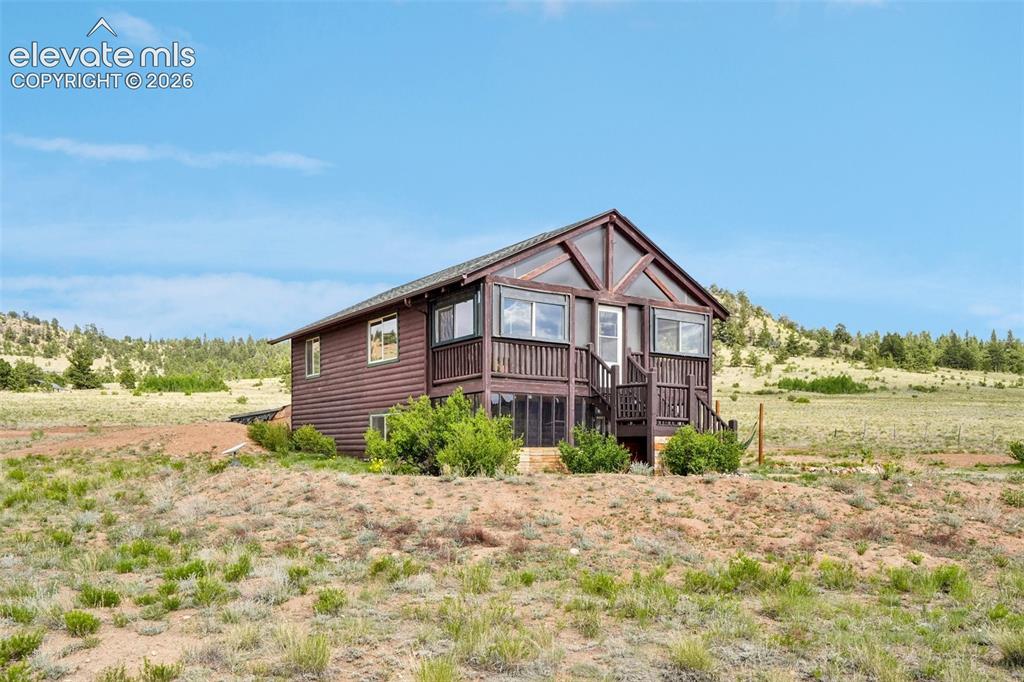
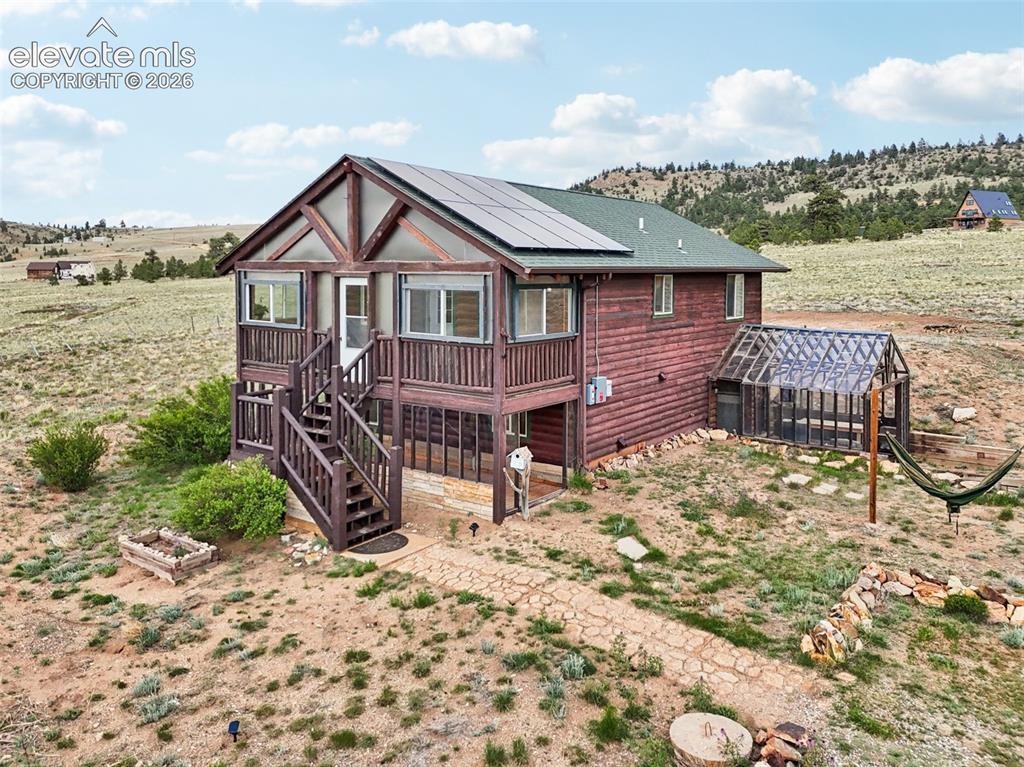
      Image 3 of 33: Wood-sided cabin-style home featuring a covered front porch with railings,

      Wood-sided cabin-style home featuring a covered front porch with railings, an exterior staircase, and multiple windows
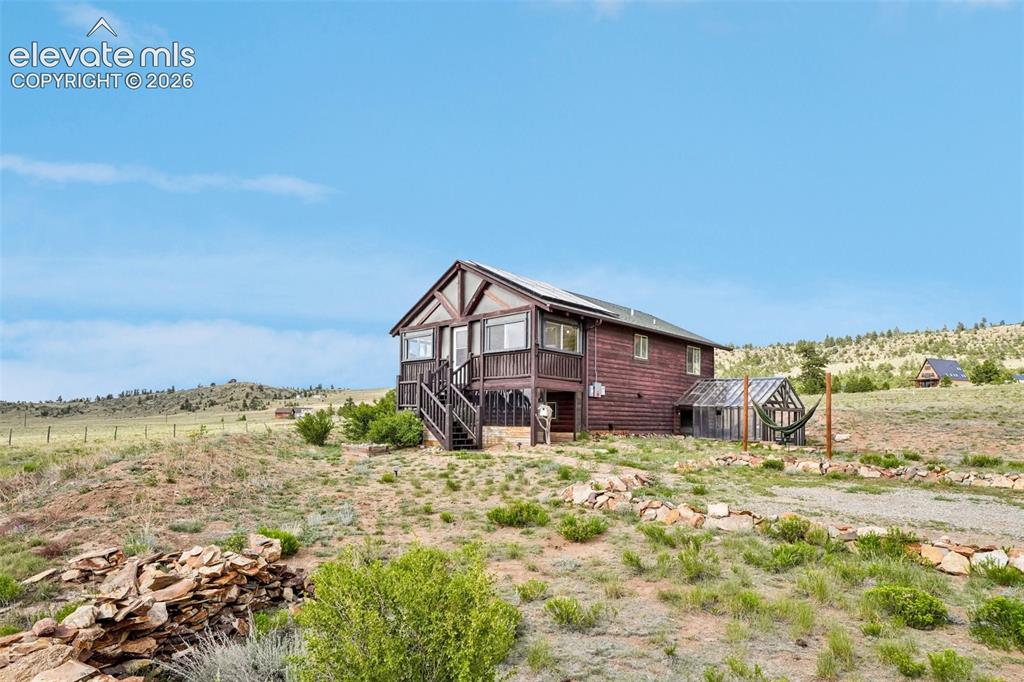
      Image 4 of 33: Wood-sided residence featuring a front deck with open railing and an attach

      Wood-sided residence featuring a front deck with open railing and an attached greenhouse structure
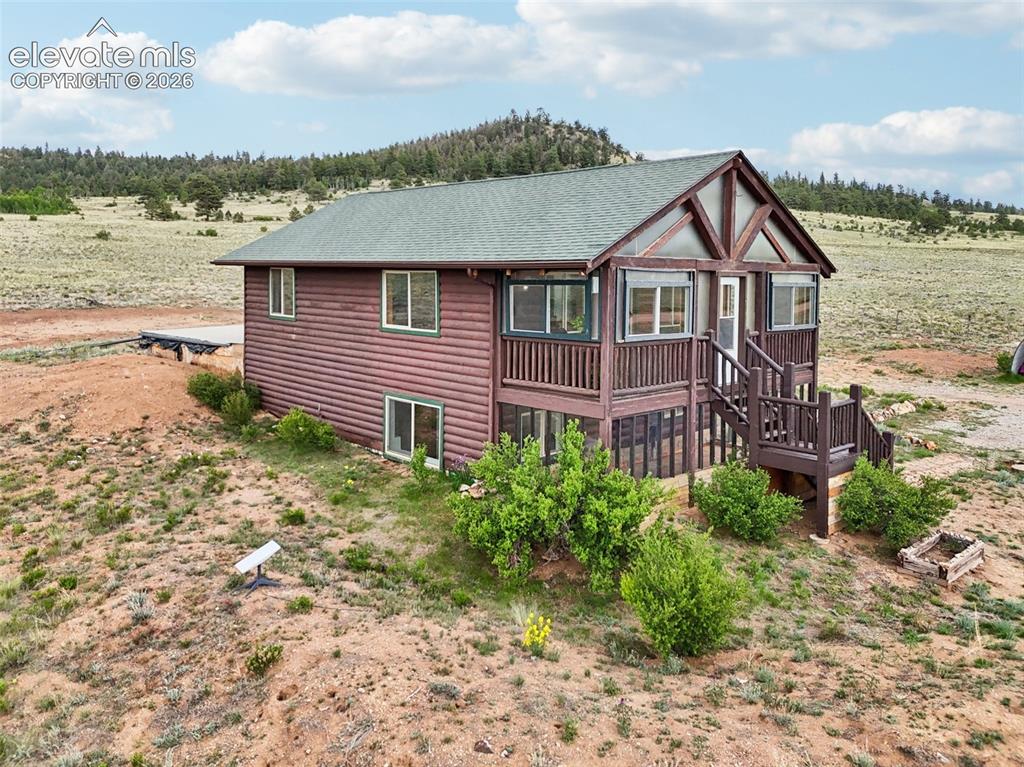
      Image 5 of 33: Gorgeous Mtn Views!

      Gorgeous Mtn Views!

      Image 6 of 33: Other

      Other

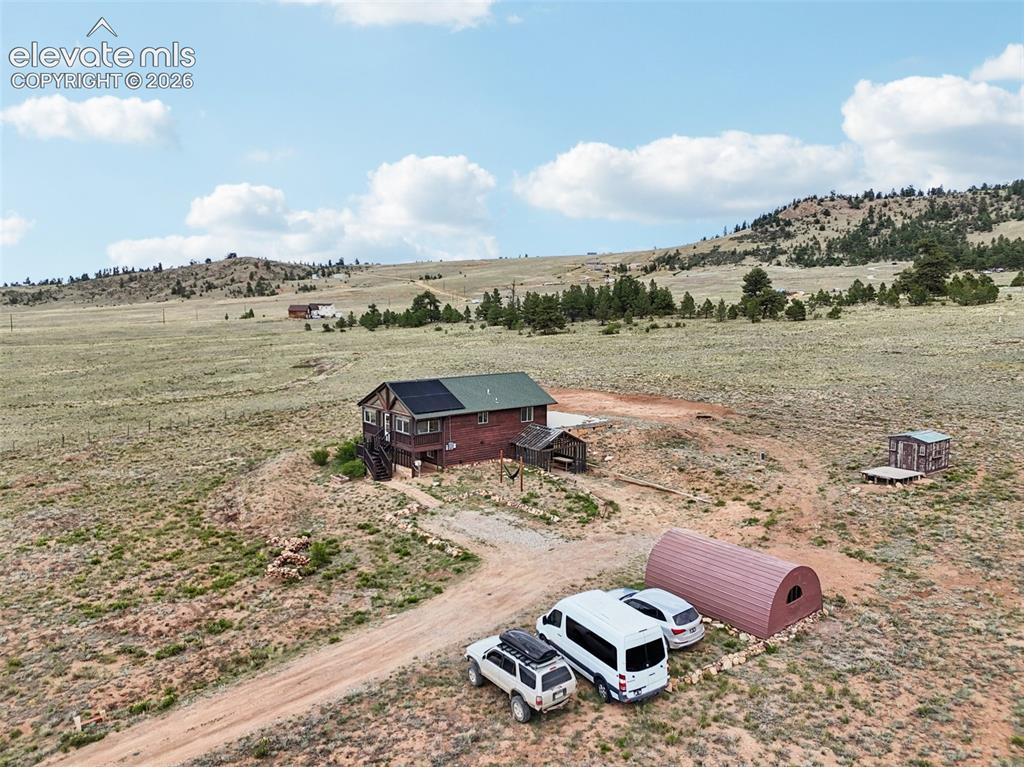
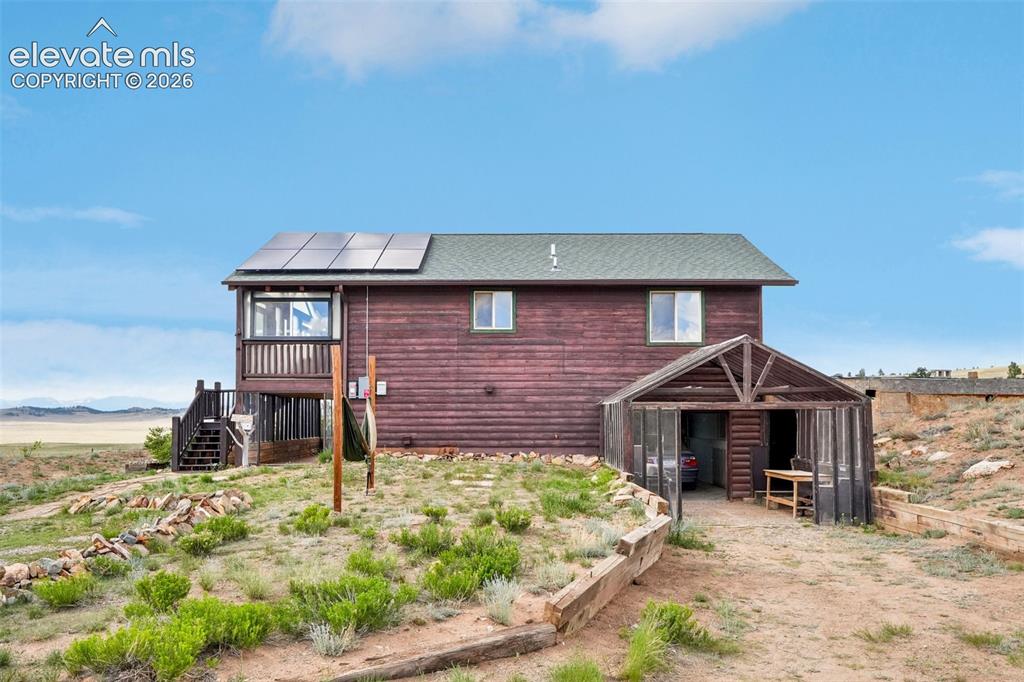
      Image 7 of 33: Rural property featuring a wood-sided residence with a green roof and visib

      Rural property featuring a wood-sided residence with a green roof and visible solar panels
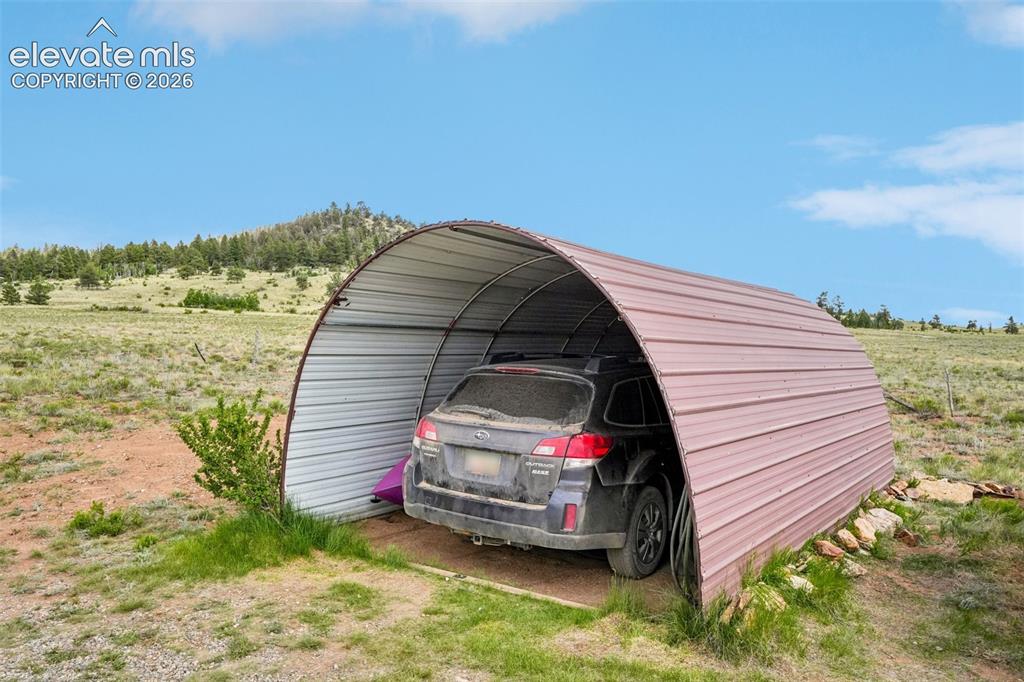
      Image 8 of 33: Metal corrugated arch carport on a natural landscape
      Metal corrugated arch carport on a natural landscape

      Image 9 of 33: Other

      Other

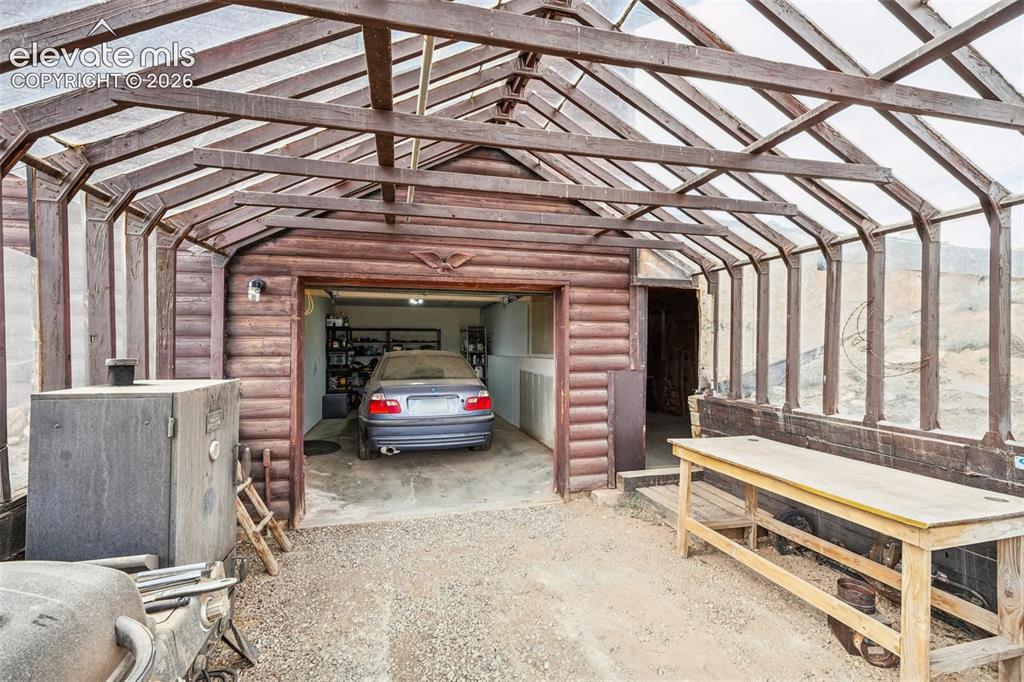
      Image 10 of 33: Enclosed structure

      Enclosed structure

      Image 11 of 33: Other

      Other

      Image 12 of 33: Wood-sided property featuring a green-shingled roof and roof-mounted solar

      Wood-sided property featuring a green-shingled roof and roof-mounted solar panels
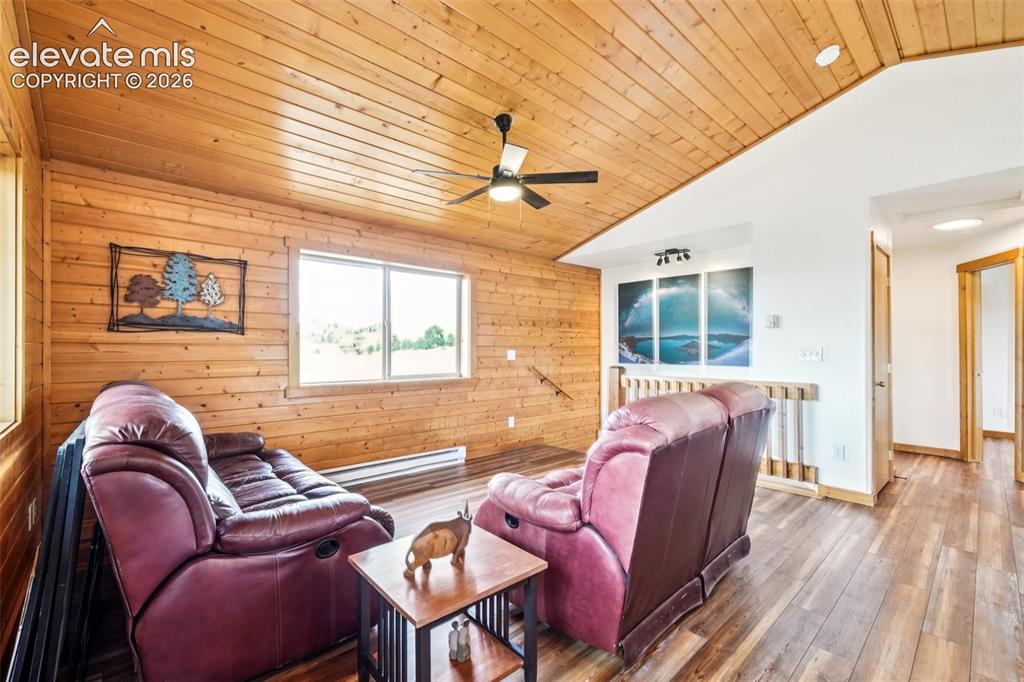
      Image 13 of 33: Vaulted wood-paneled ceiling with a ceiling fan, complemented by wood-finis

      Vaulted wood-paneled ceiling with a ceiling fan, complemented by wood-finish flooring
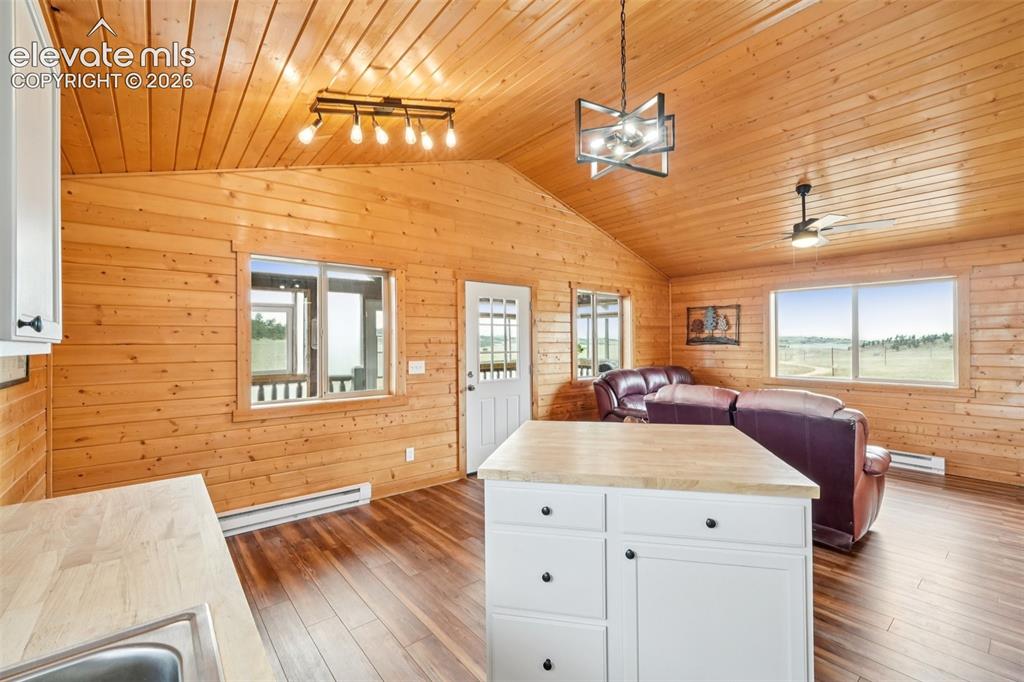
      Image 14 of 33: Open-concept interior featuring wood-finish walls and vaulted wood-finish c

      Open-concept interior featuring wood-finish walls and vaulted wood-finish ceilings
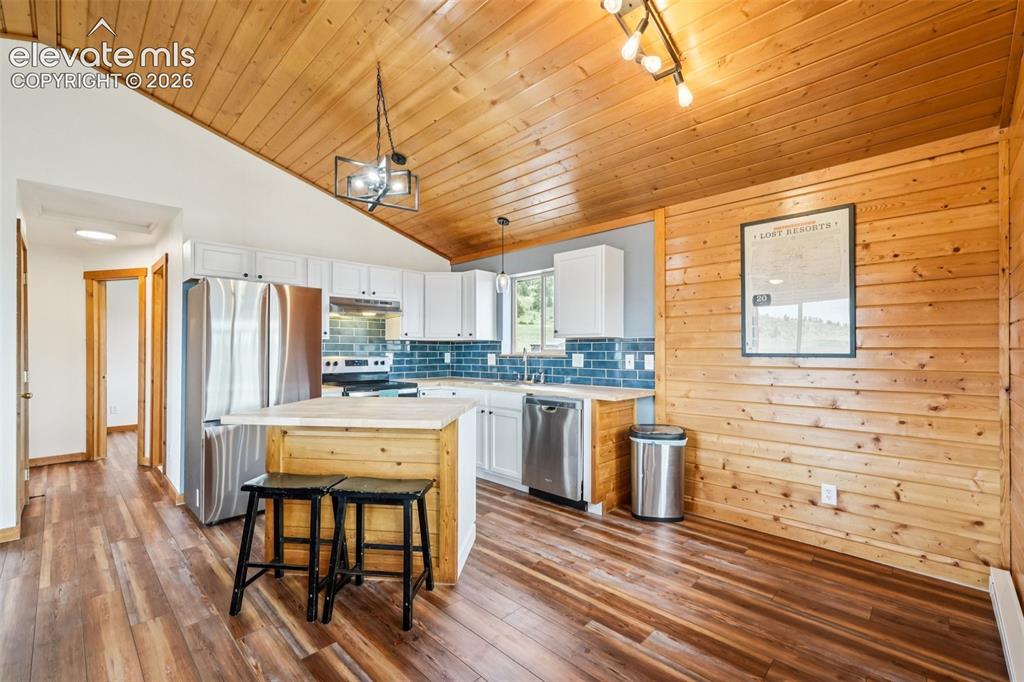
      Image 15 of 33: Kitchen featuring a vaulted wood-paneled ceiling, white cabinetry, stainles

      Kitchen featuring a vaulted wood-paneled ceiling, white cabinetry, stainless steel appliances, and a blue subway tile backsplash
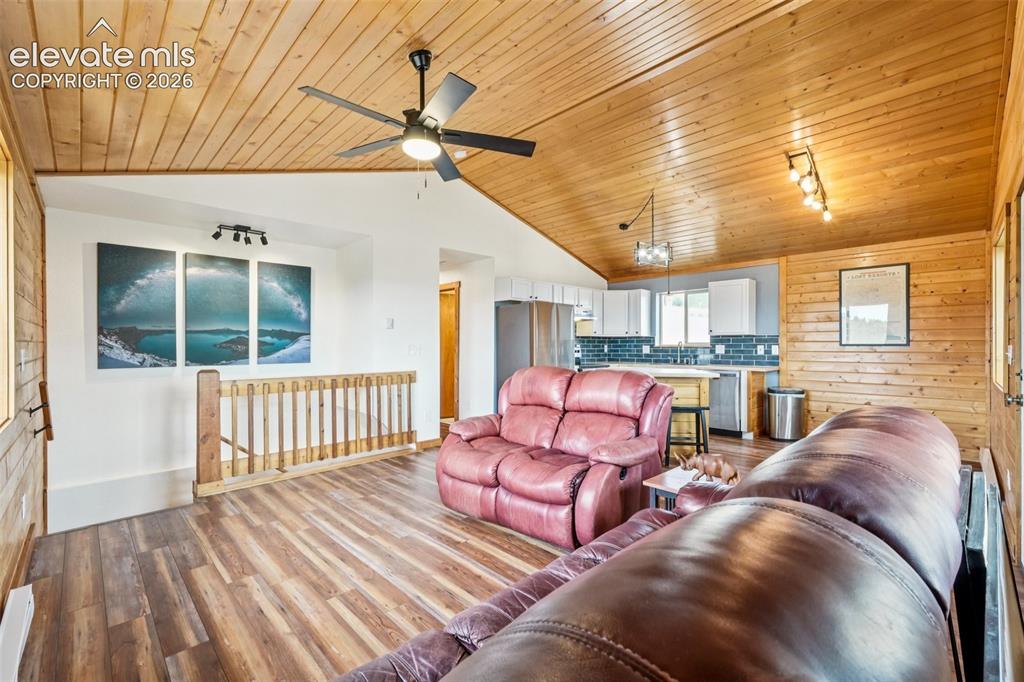
      Image 16 of 33: Open-concept living area featuring wood-finish flooring and a sloped wood-p

      Open-concept living area featuring wood-finish flooring and a sloped wood-paneled ceiling
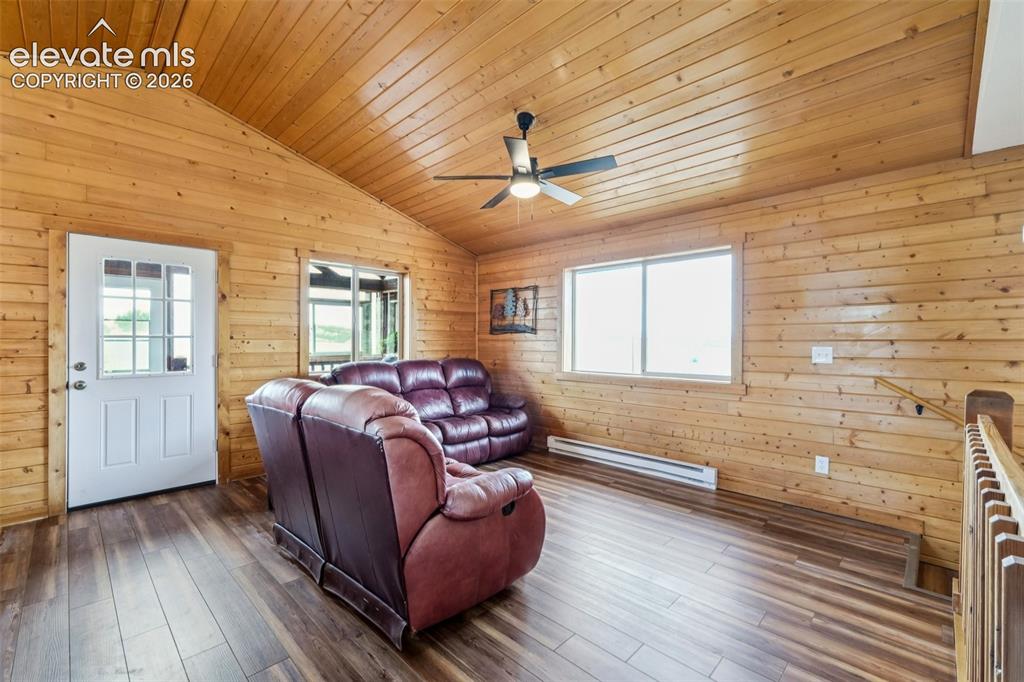
      Image 17 of 33: Wood paneling throughout, vaulted wood-plank ceiling, wood-finish flooring,

      Wood paneling throughout, vaulted wood-plank ceiling, wood-finish flooring, ceiling fan, and a glass-paneled exterior door
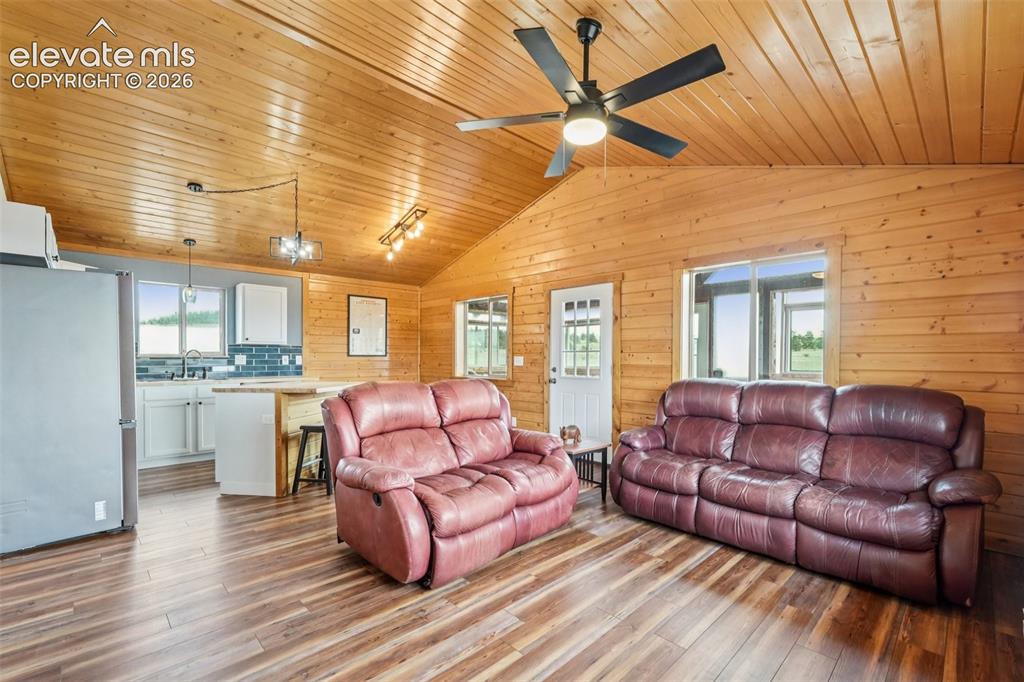
      Image 18 of 33: Vaulted wood-paneled ceilings with exposed beams, wood-finish flooring, and

      Vaulted wood-paneled ceilings with exposed beams, wood-finish flooring, and a modern ceiling fan
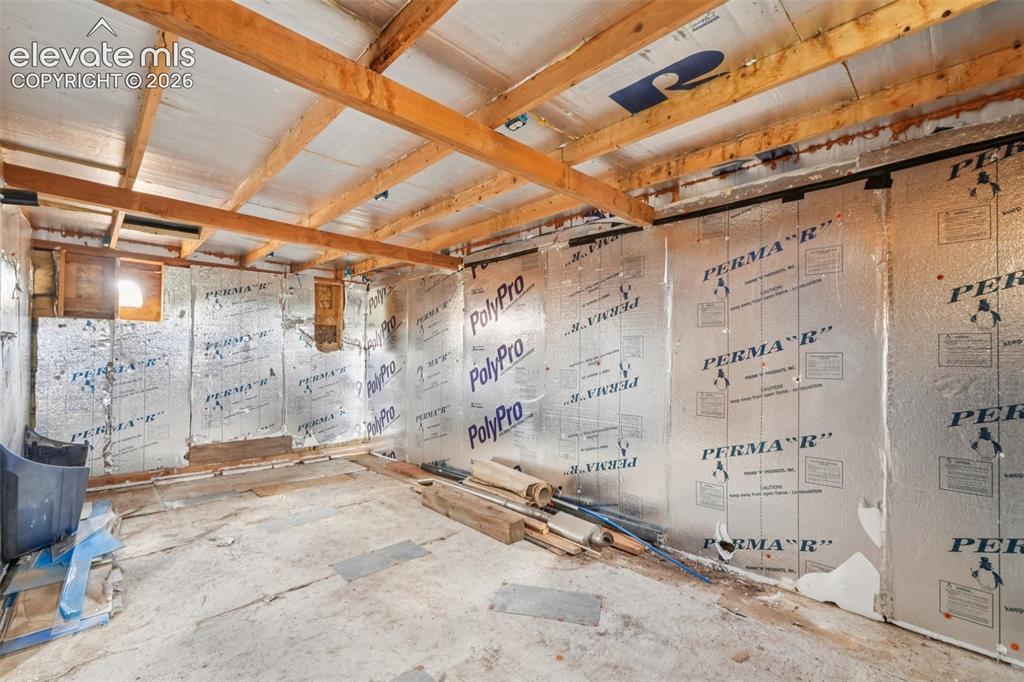
      Image 19 of 33: cold storage area

      cold storage area

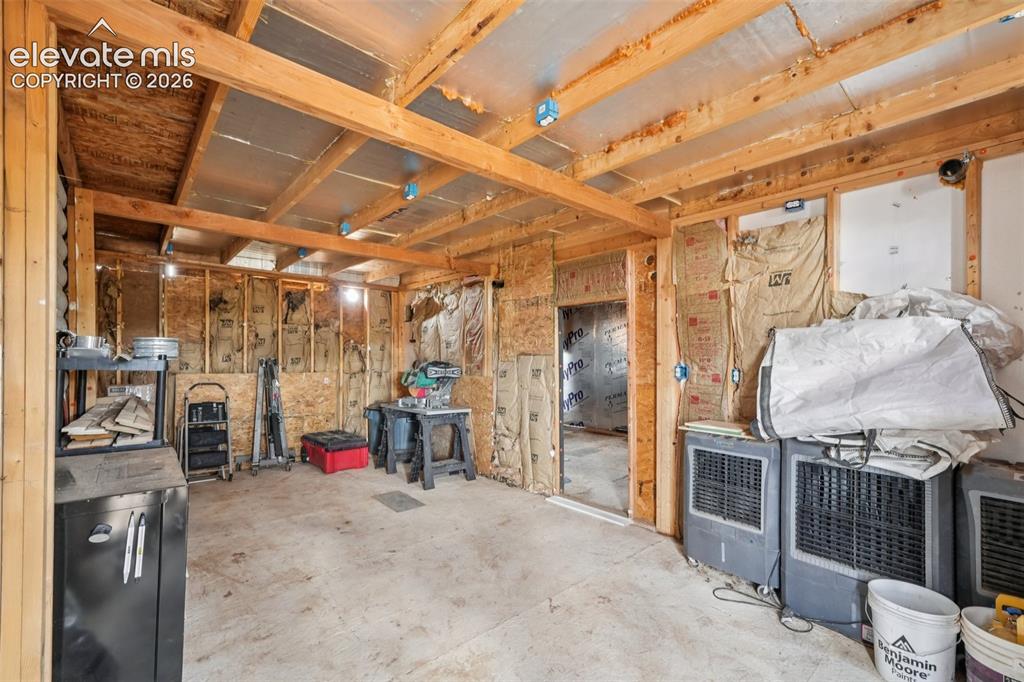
      Image 20 of 33: Unfinished interior space with exposed wooden ceiling beams and wall studs
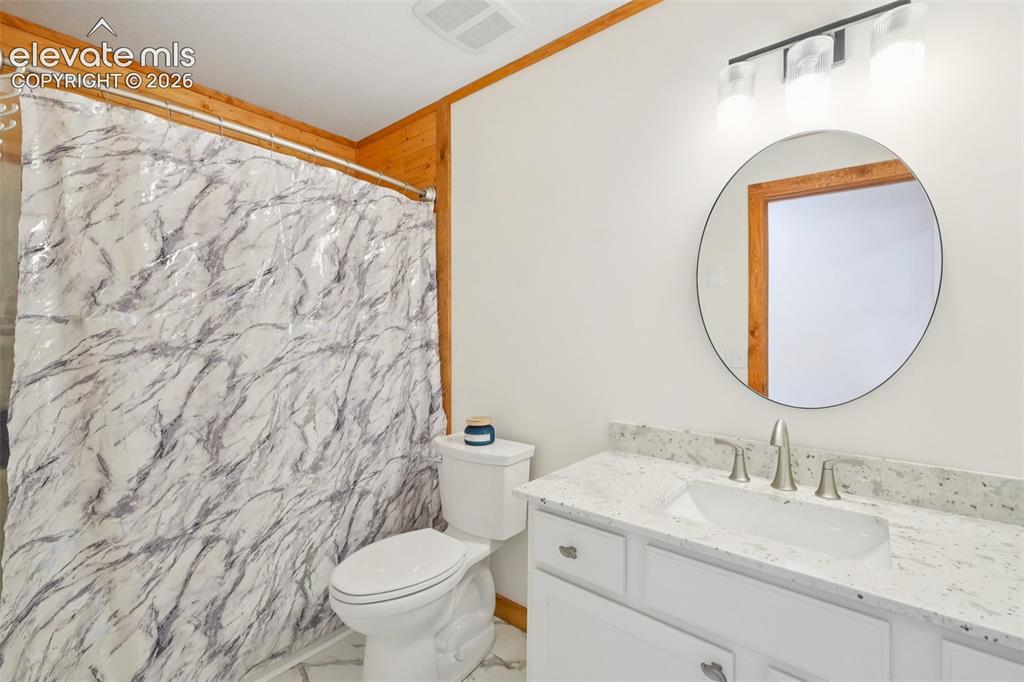
      Unfinished interior space with exposed wooden ceiling beams and wall studs

      Image 21 of 33: Bathroom featuring a white vanity with an undermount sink, a light-toned sp

      Bathroom featuring a white vanity with an undermount sink, a light-toned speckled countertop, and a round wall-mounted mirror
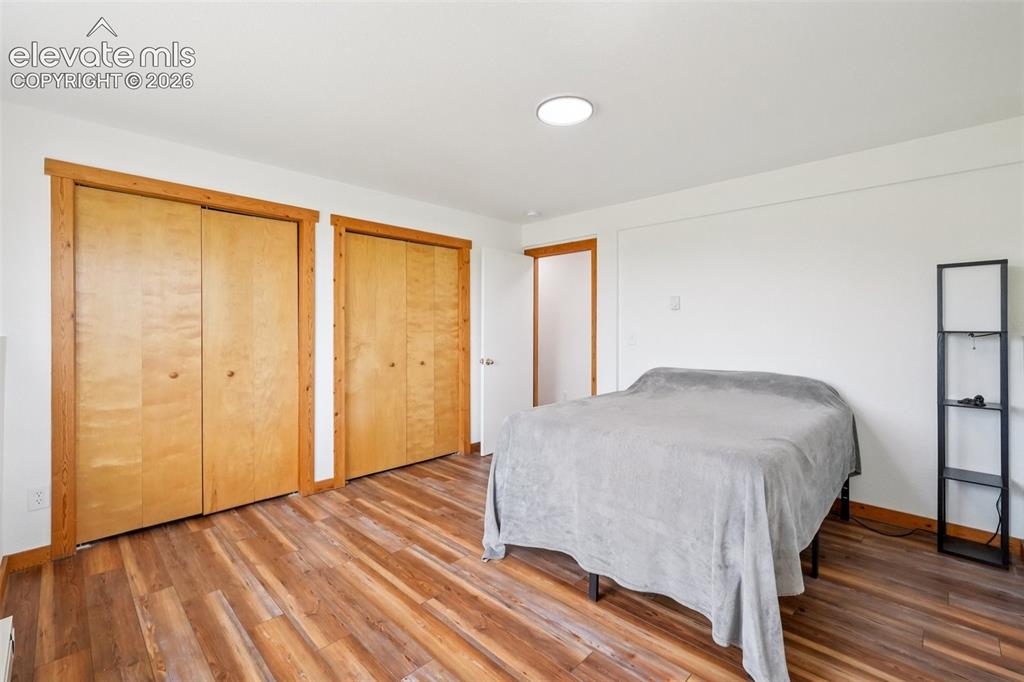
      Image 22 of 33: Room featuring wood-finish flooring, two sets of bi-fold closet doors with

      Room featuring wood-finish flooring, two sets of bi-fold closet doors with natural wood trim, white walls, and a recessed ceiling light
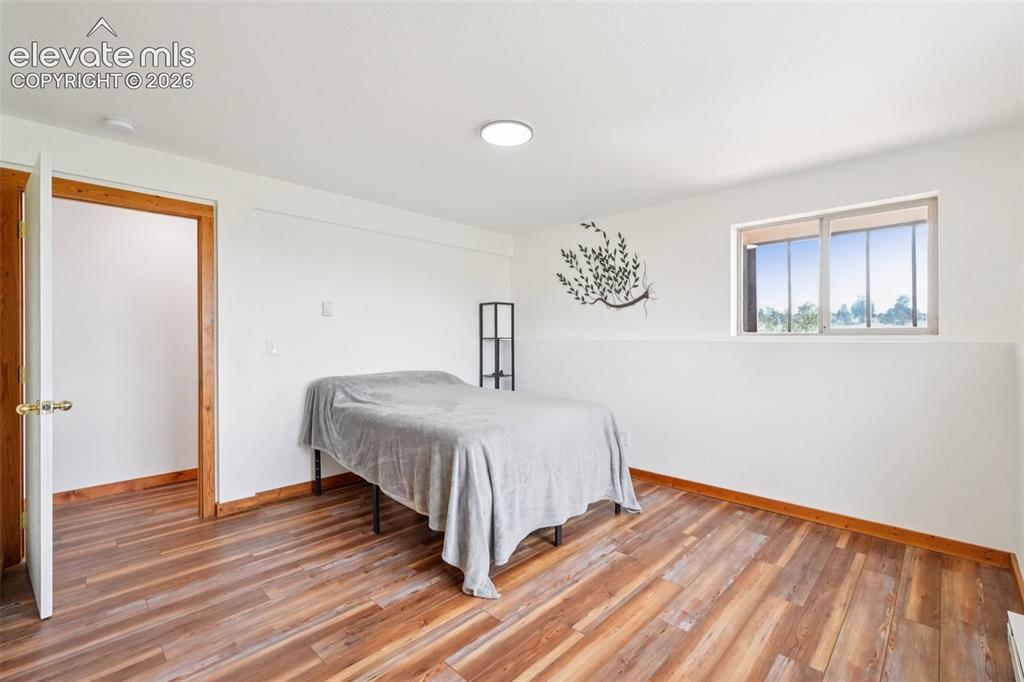
      Image 23 of 33: Wood-finish flooring throughout, featuring a recessed ceiling light, white

      Wood-finish flooring throughout, featuring a recessed ceiling light, white walls, and wood trim around the doorway and baseboards
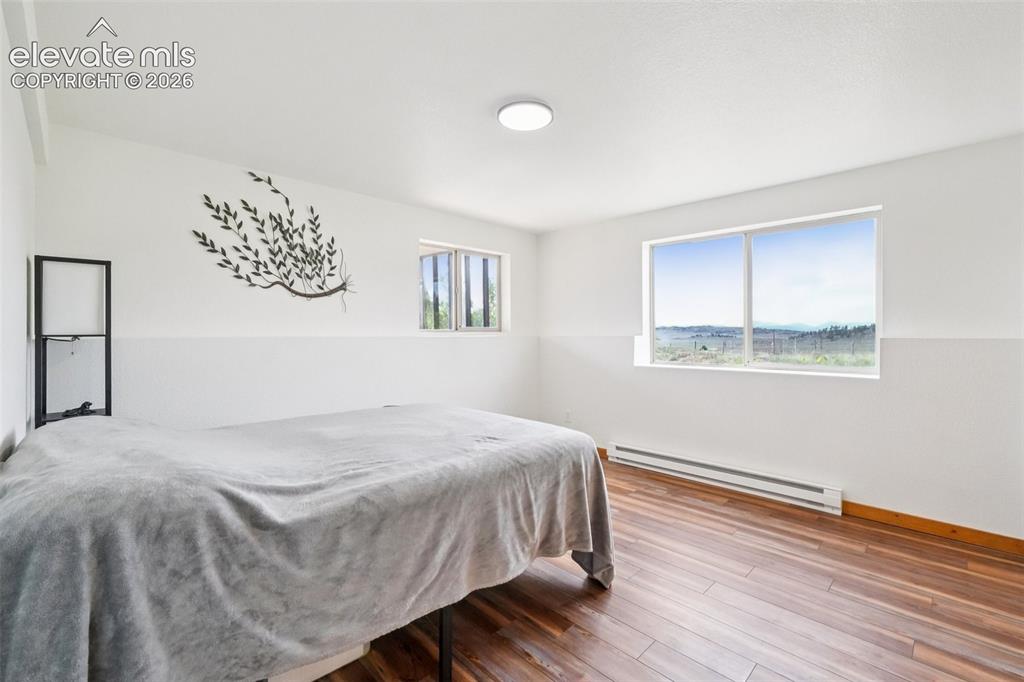
      Image 24 of 33: Spacious bedroom featuring wood-finish flooring, white painted walls, and a

      Spacious bedroom featuring wood-finish flooring, white painted walls, and a contemporary ceiling light fixture
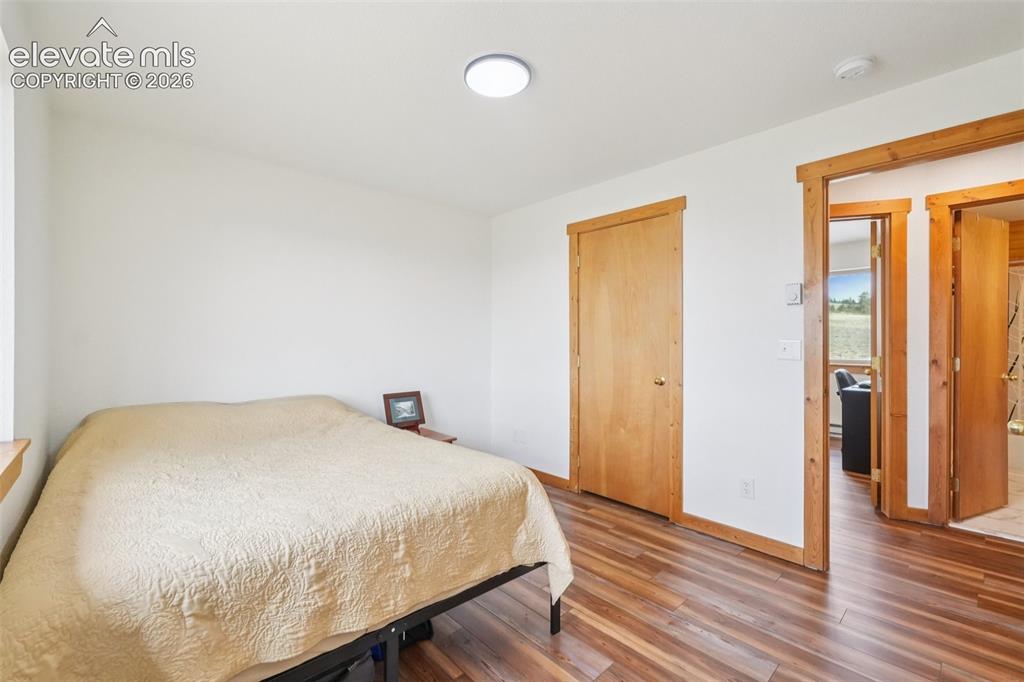
      Image 25 of 33: Room featuring wood-finish flooring, white walls, and natural wood trim
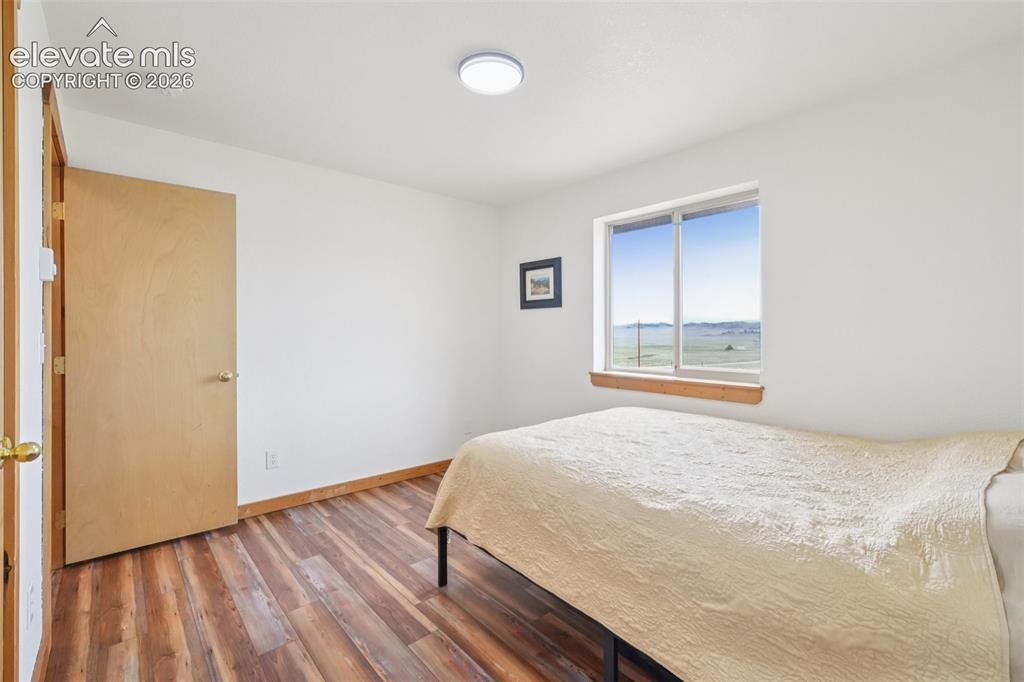
      Room featuring wood-finish flooring, white walls, and natural wood trim

      Image 26 of 33: Bright interior with wood-finish flooring, white walls, and a large window
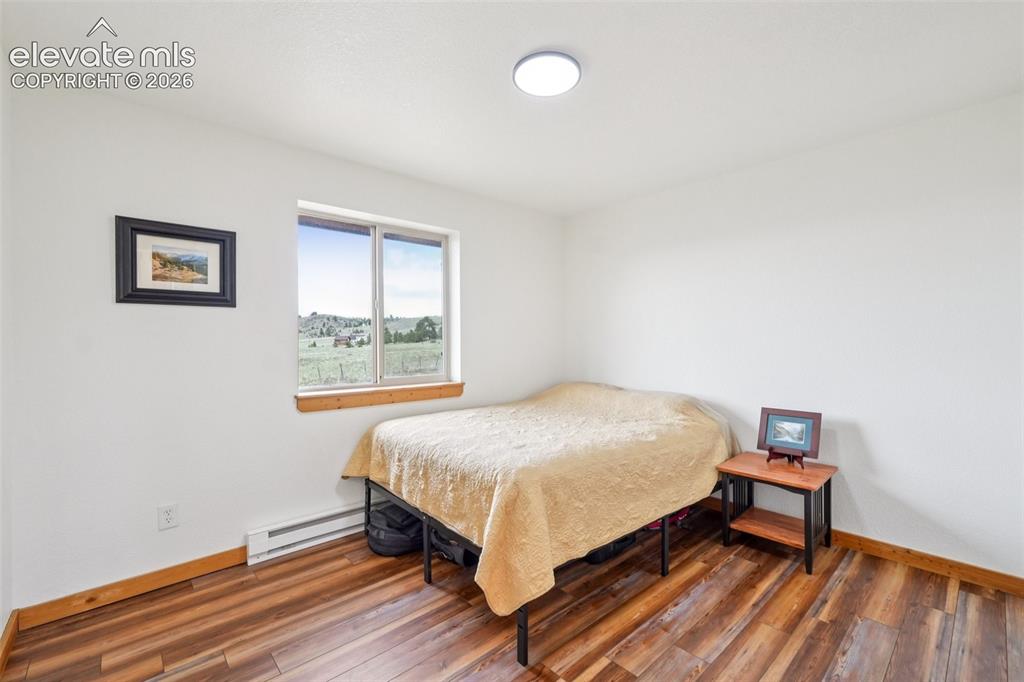
      Bright interior with wood-finish flooring, white walls, and a large window

      Image 27 of 33: Bright interior space featuring a window with a rural landscape, wood-finis

      Bright interior space featuring a window with a rural landscape, wood-finish flooring, white walls, wood trim, and a flush-mount ceiling light
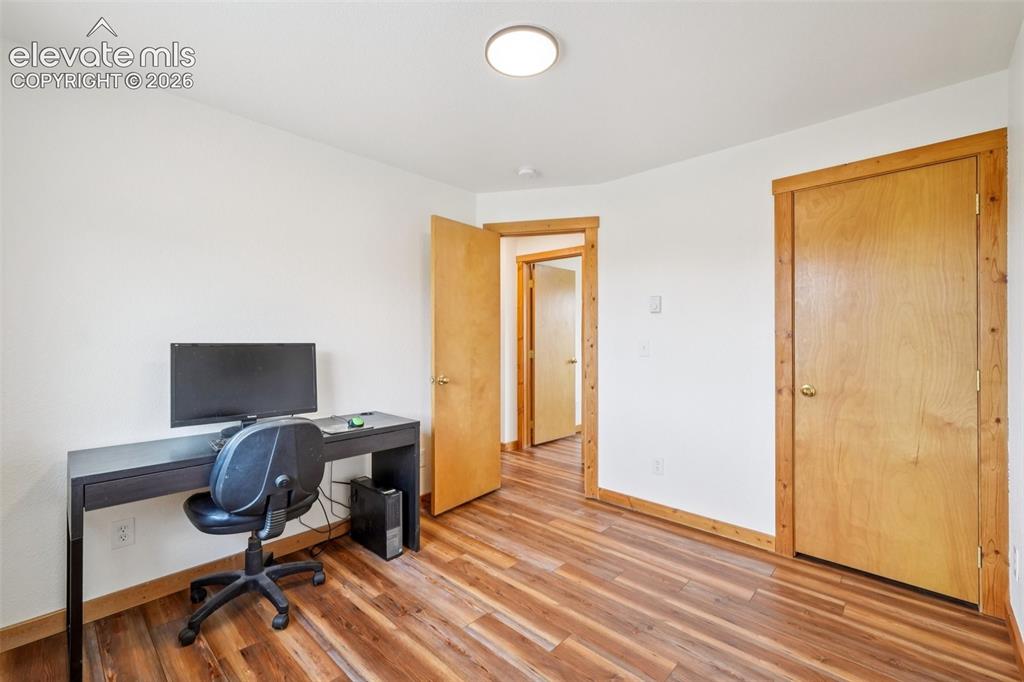
      Image 28 of 33: Great office or bedroom

      Great office or bedroom

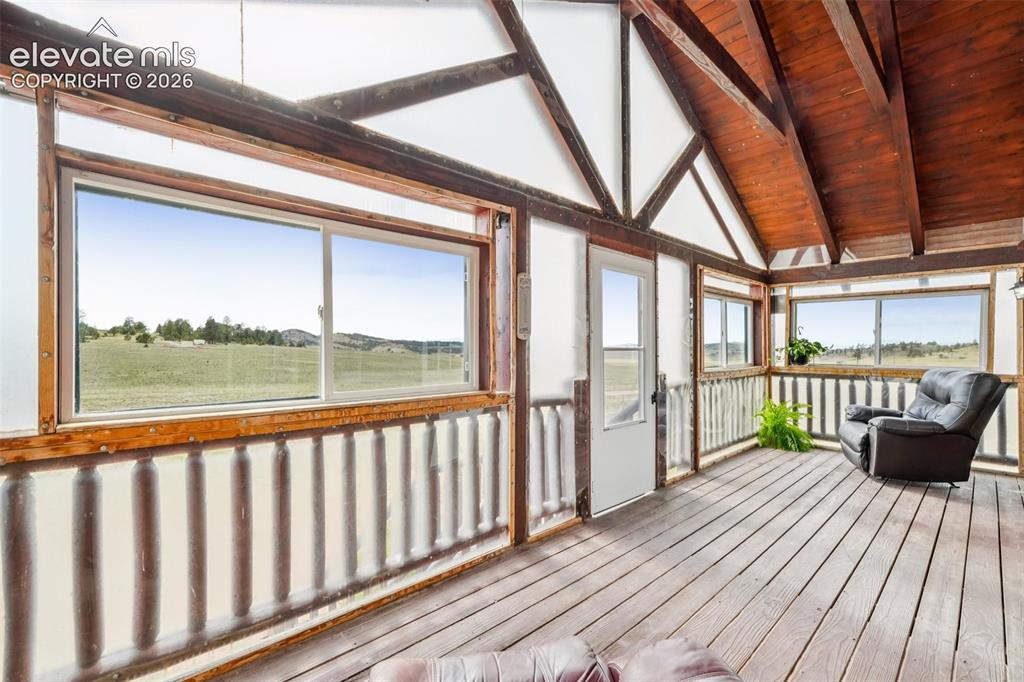
      Image 29 of 33: Enclosed porch featuring wood-finish flooring, exposed wood beams, multiple

      Enclosed porch featuring wood-finish flooring, exposed wood beams, multiple windows, and a glass-paneled door
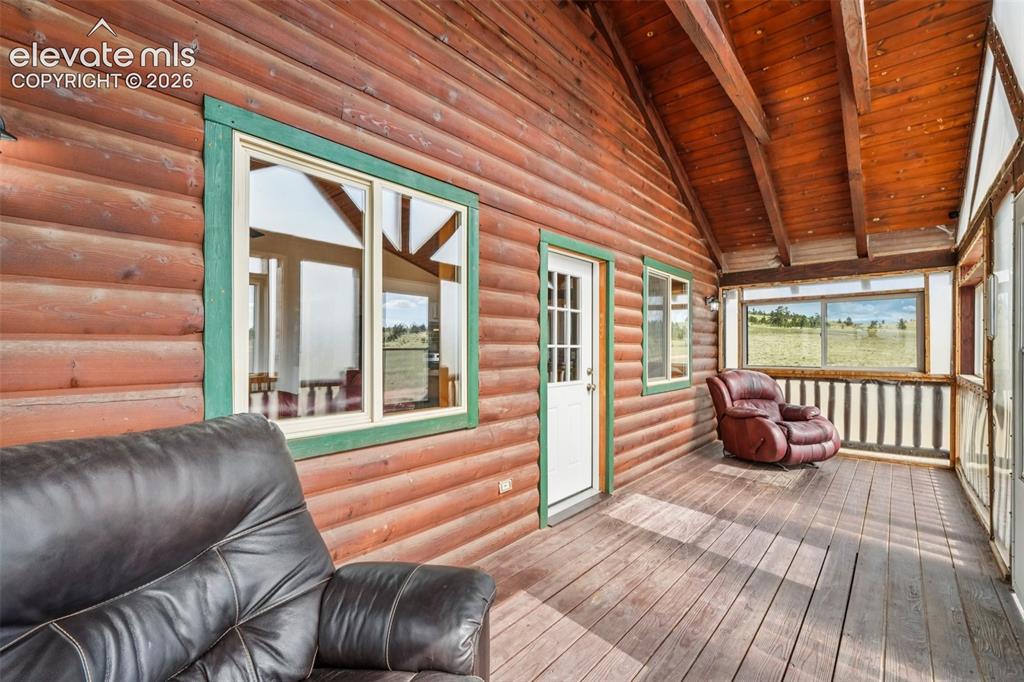
      Image 30 of 33: Other

      Other

      Image 31 of 33: Other

      Other

      Image 32 of 33: Rural property featuring a single-story residence with a dark roof and visi

      Rural property featuring a single-story residence with a dark roof and visible solar panels
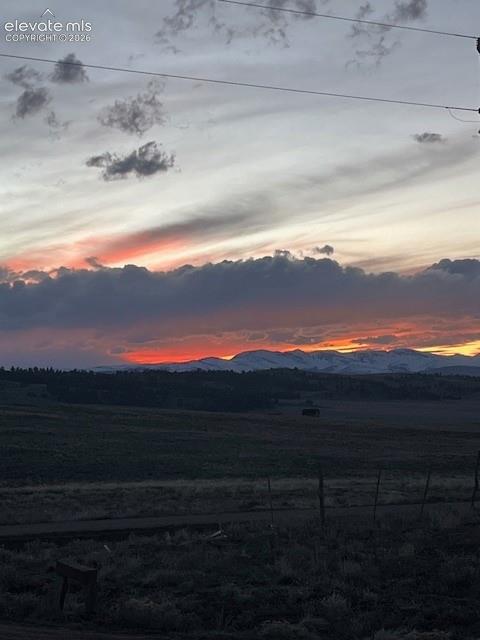
      Image 33 of 33: Image quality insufficient for description

      Image quality insufficient for description

      Disclaimer: The real estate listing information and related content displayed on this site is provided exclusively for consumers’ personal, non-commercial use and may not be used for any purpose other than to identify prospective properties consumers may be interested in purchasing.