12266 Crystal Downs Road, Peyton, CO, 80831
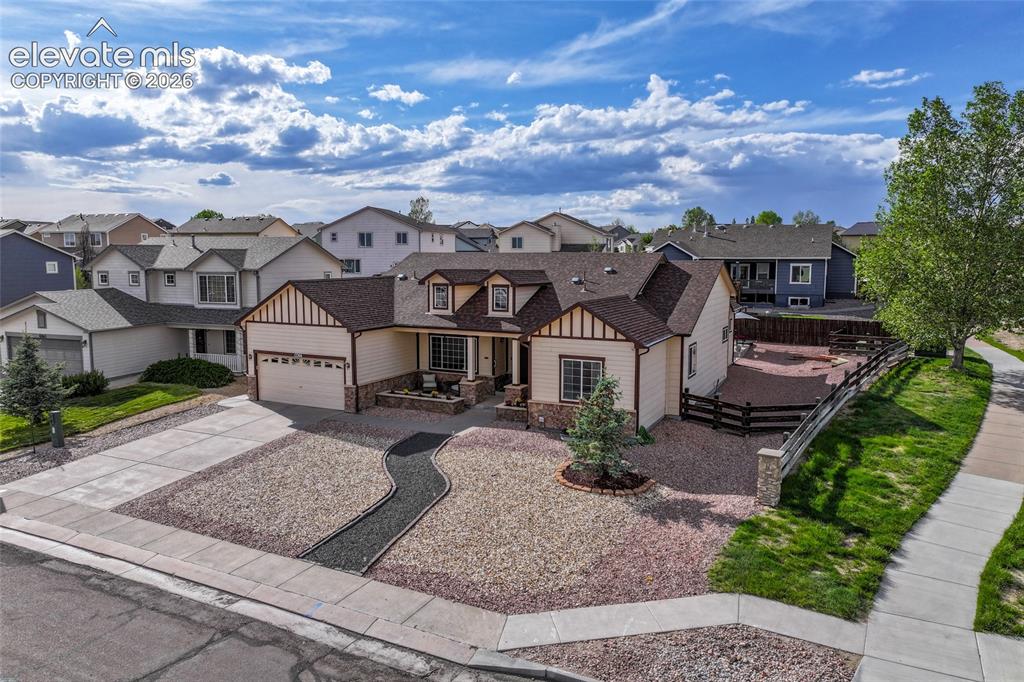
Front of Structure
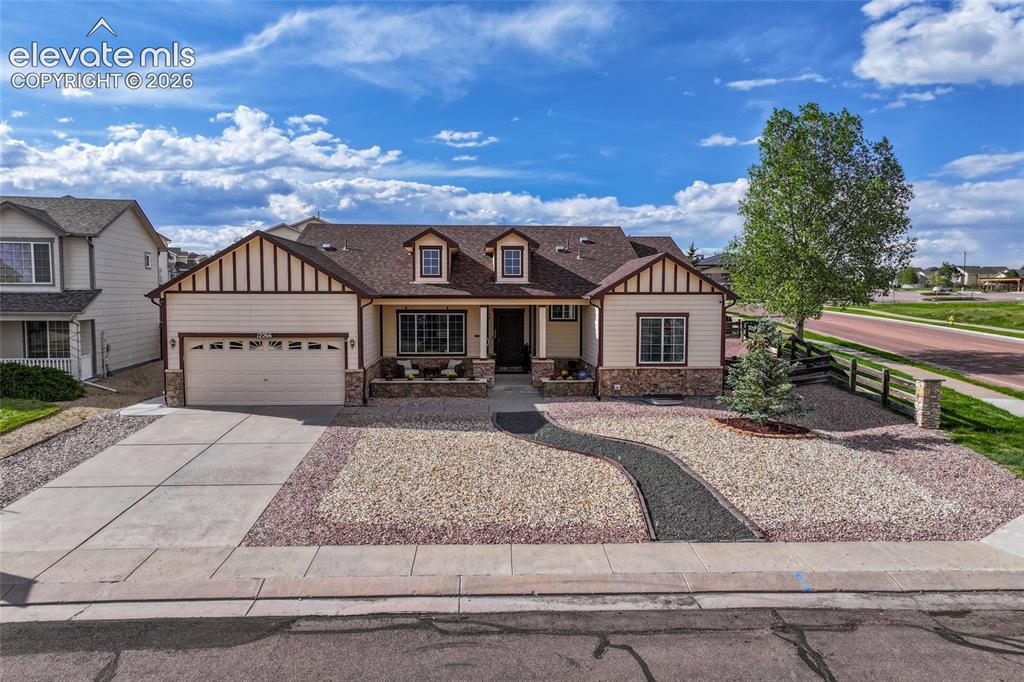
Front of Structure
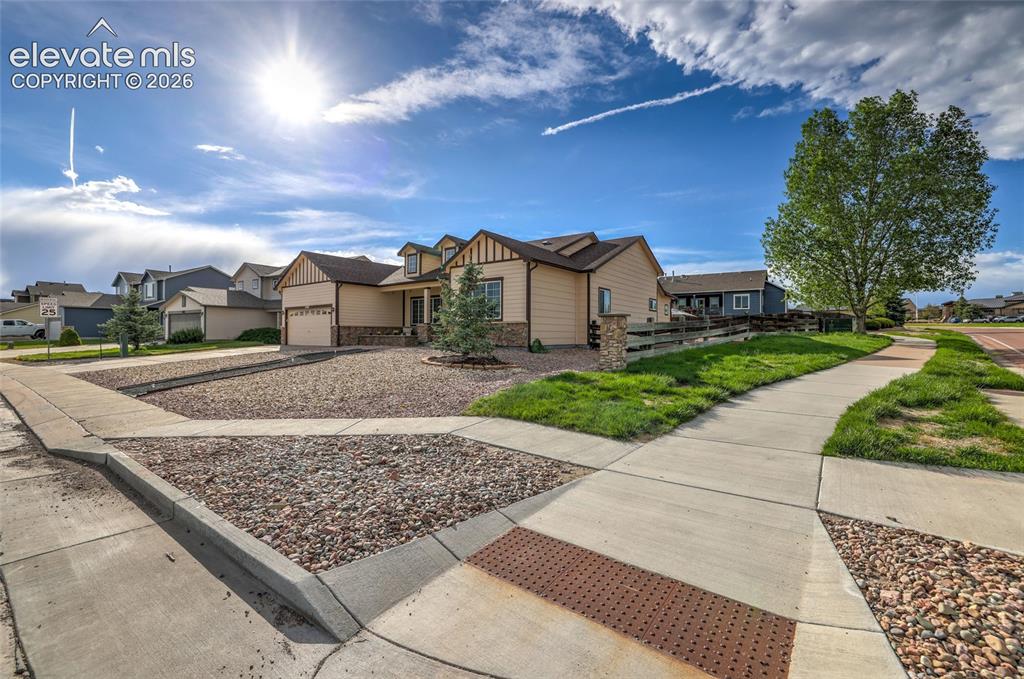
corner lot
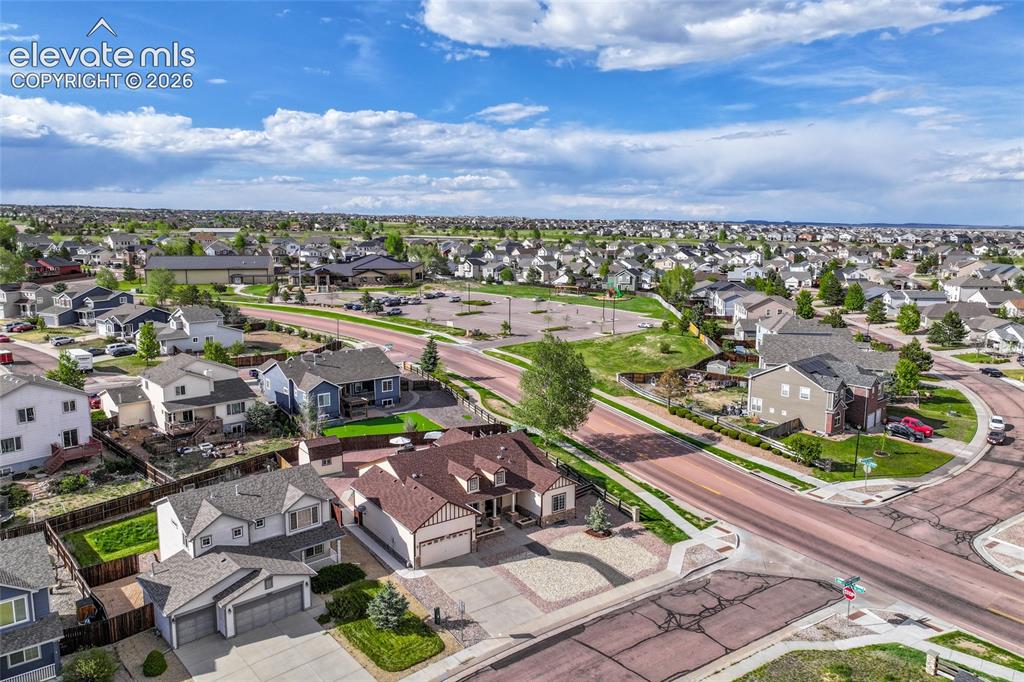
Close to community center w pool, fitness center. Quick access to golf course
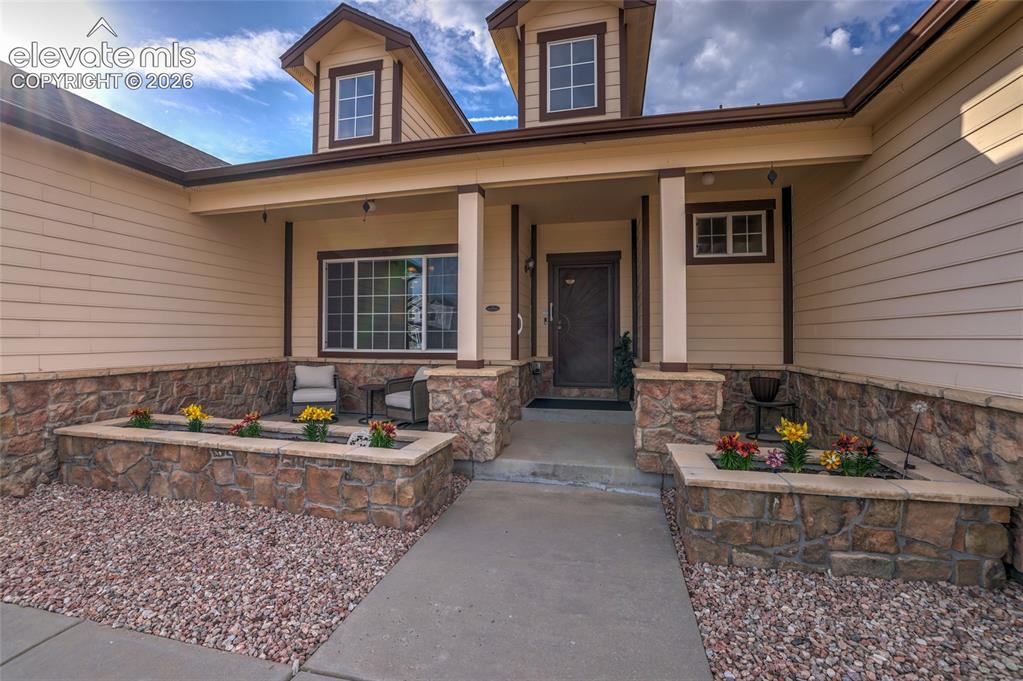
Entry
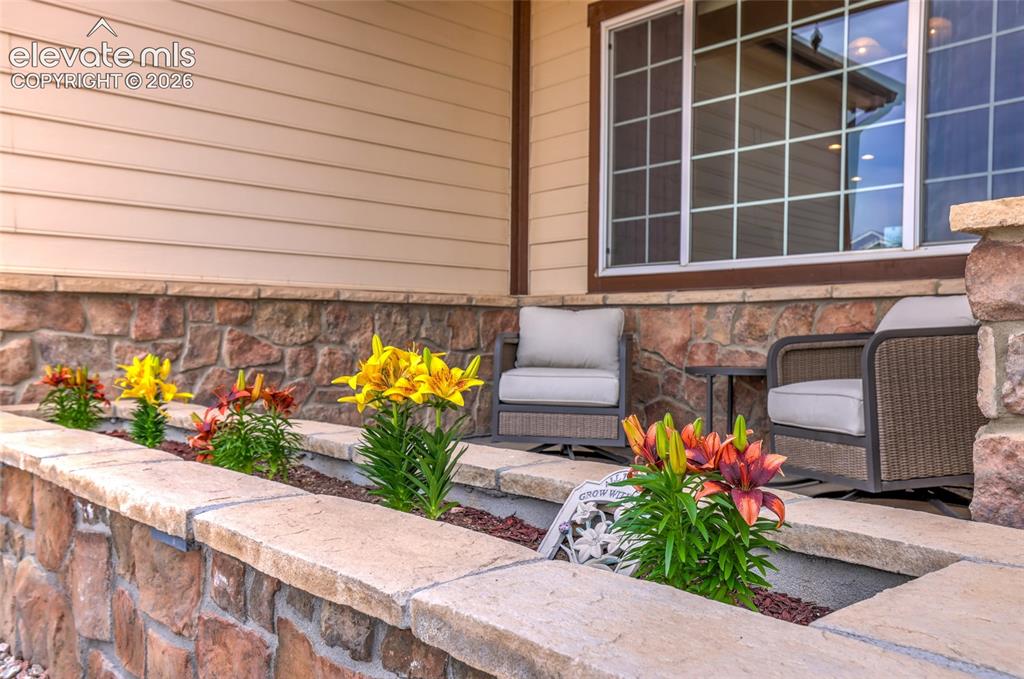
Other
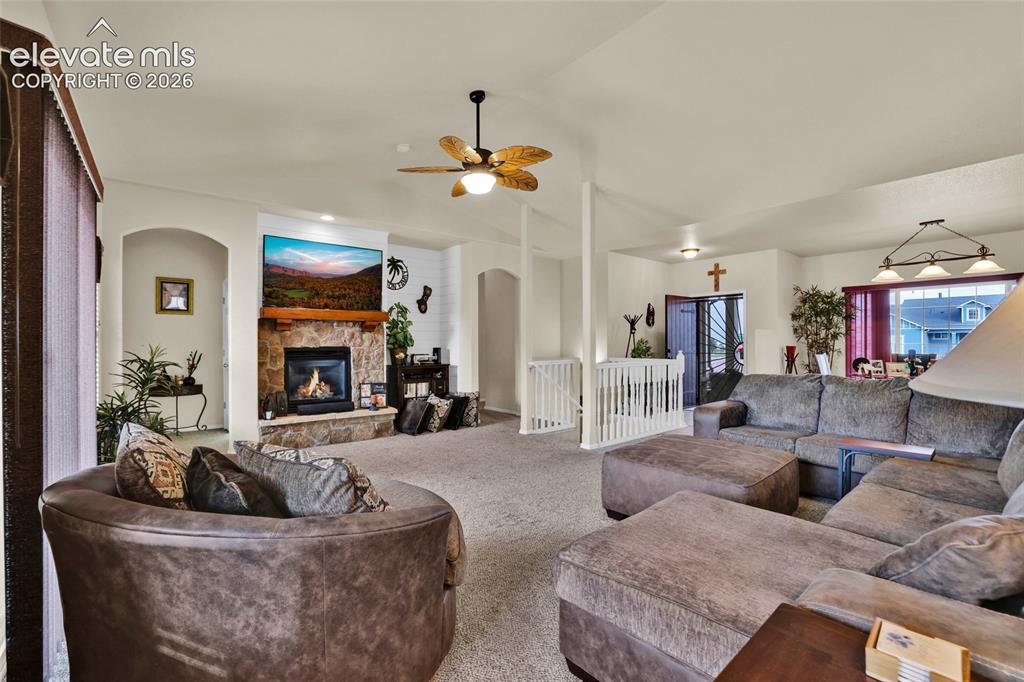
Living Room
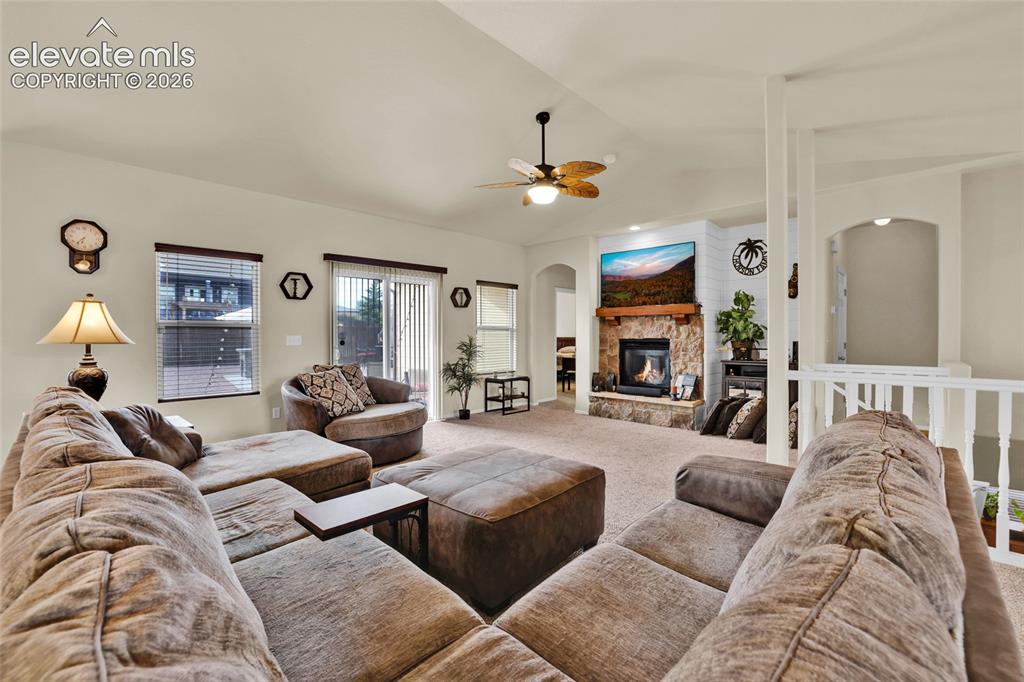
Patio access from living room
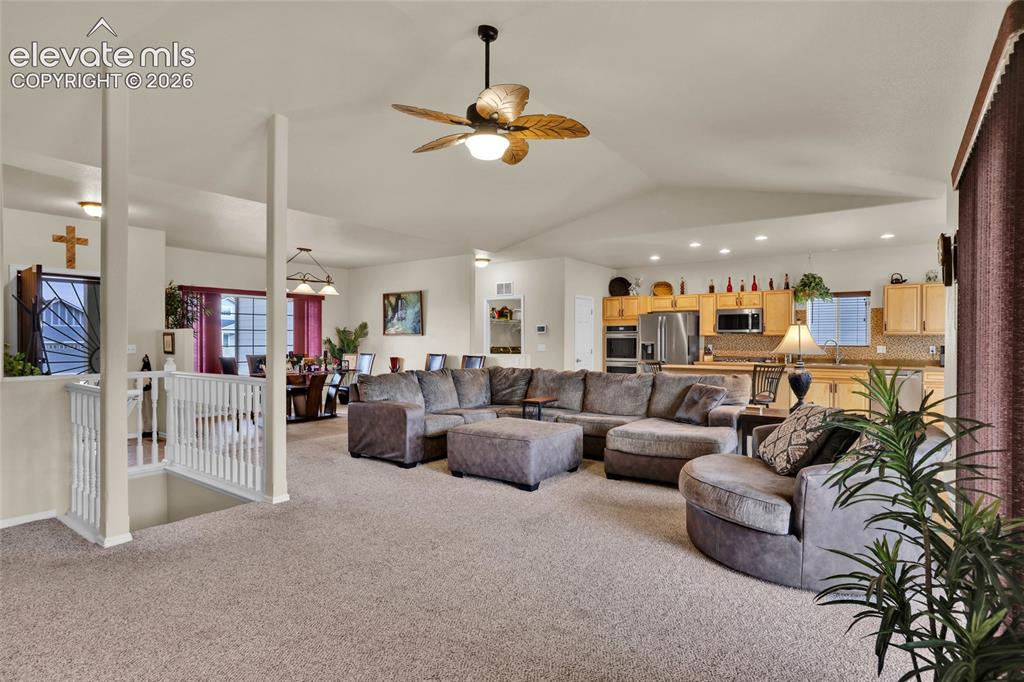
Living Room
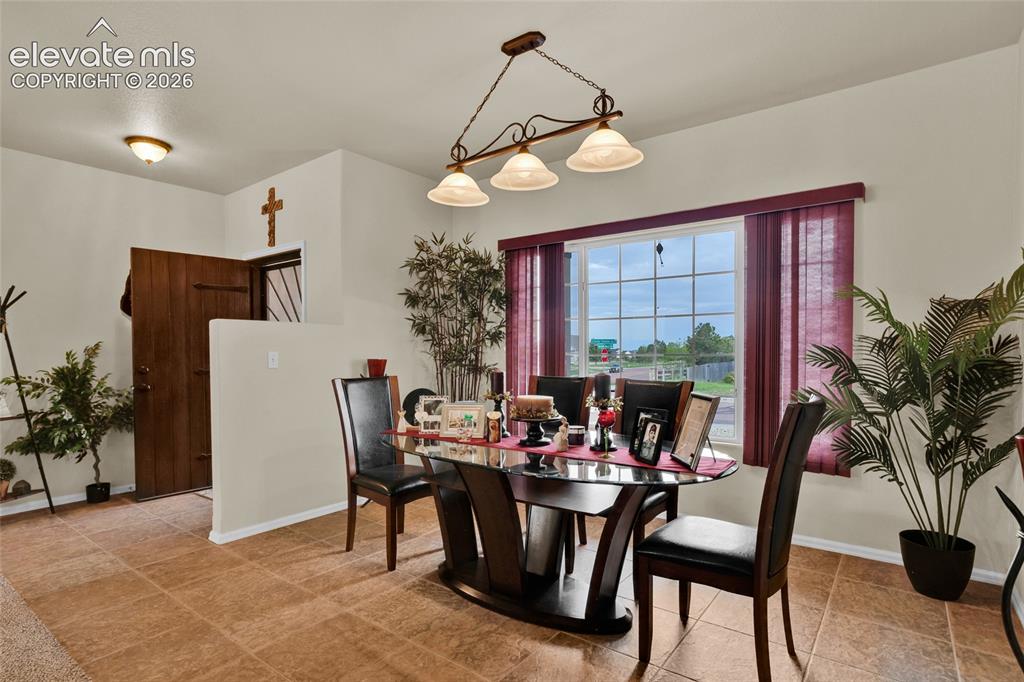
Formal dining area
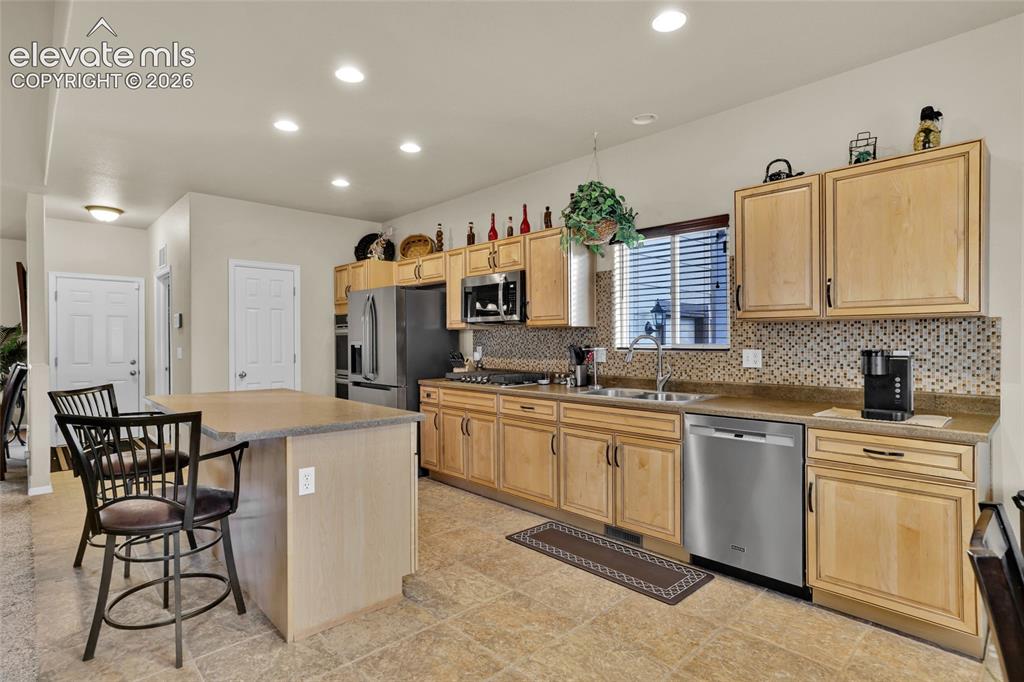
Kitchen
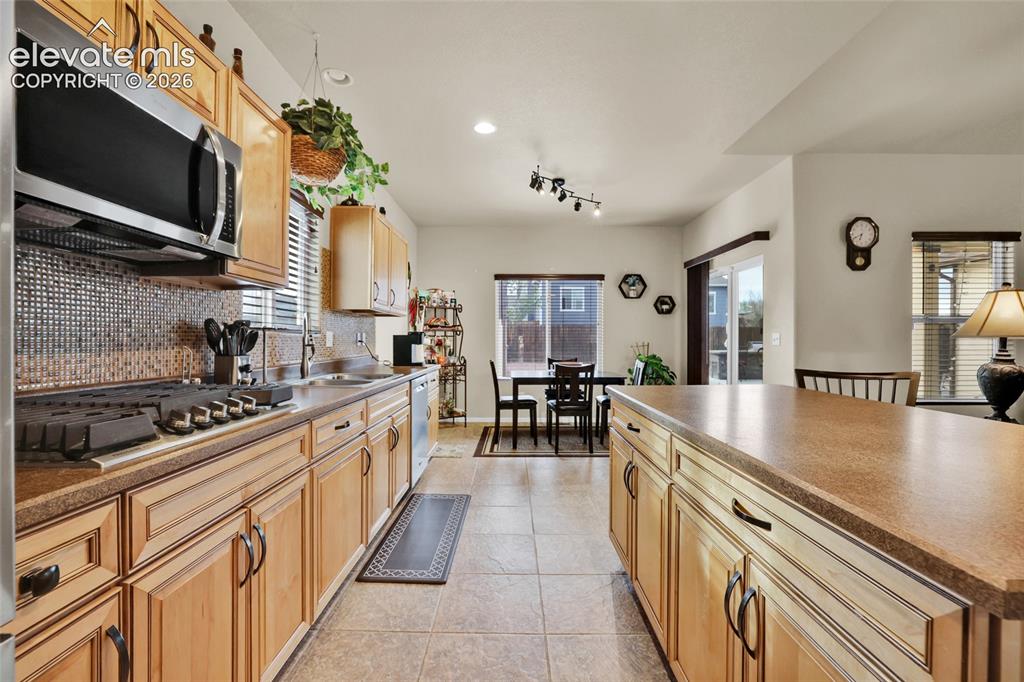
Kitchen
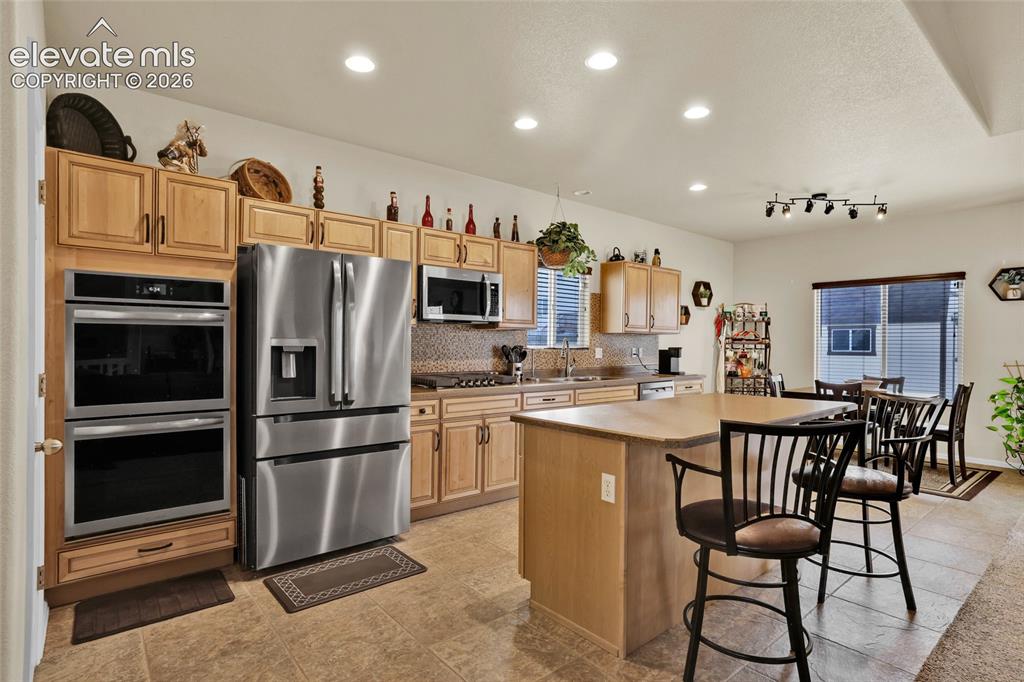
Double oven, gas cooktop, and pantry
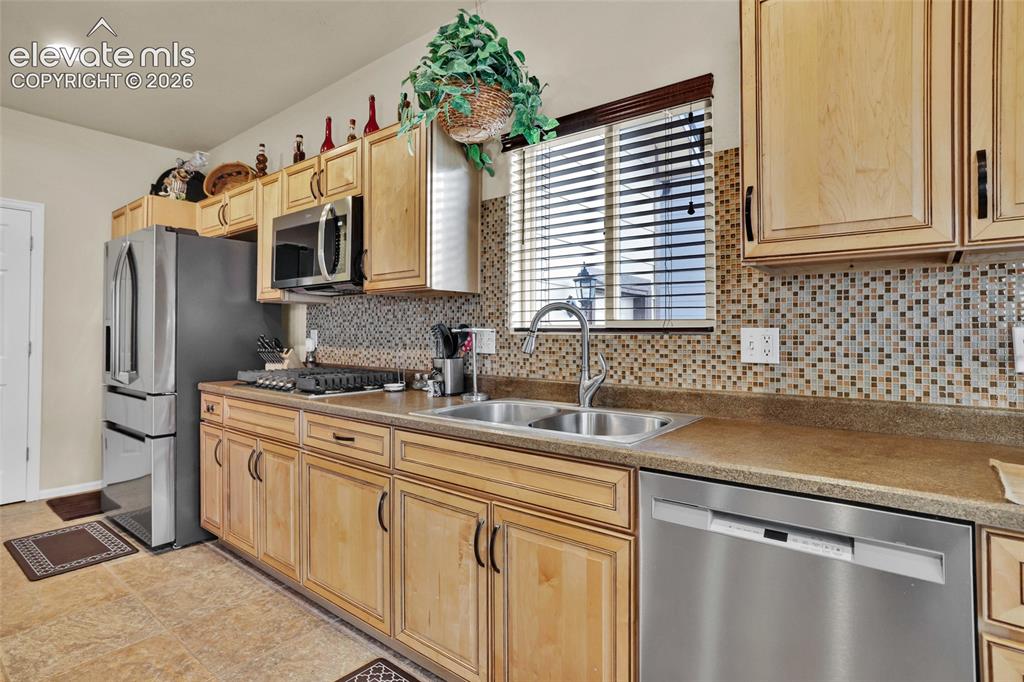
Kitchen
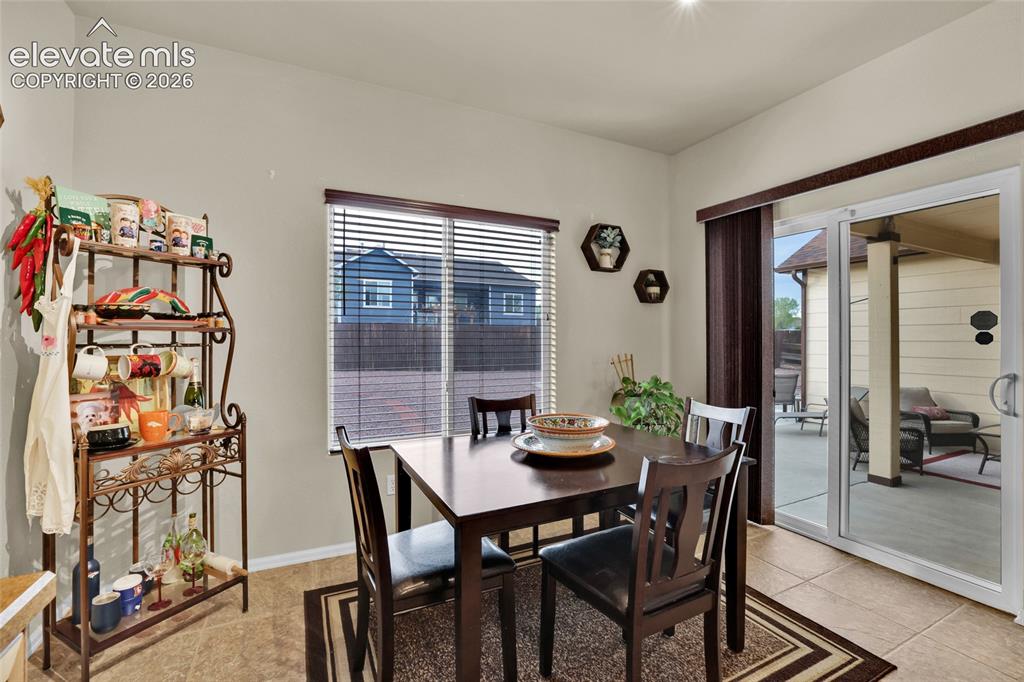
Patio access from dining nook
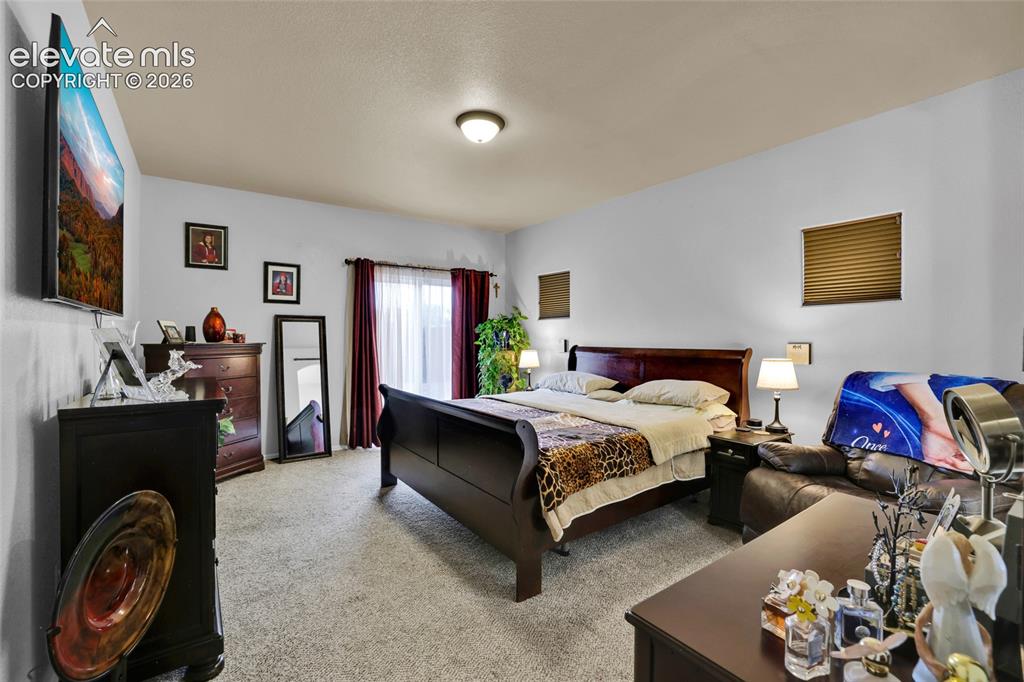
Master w patio access
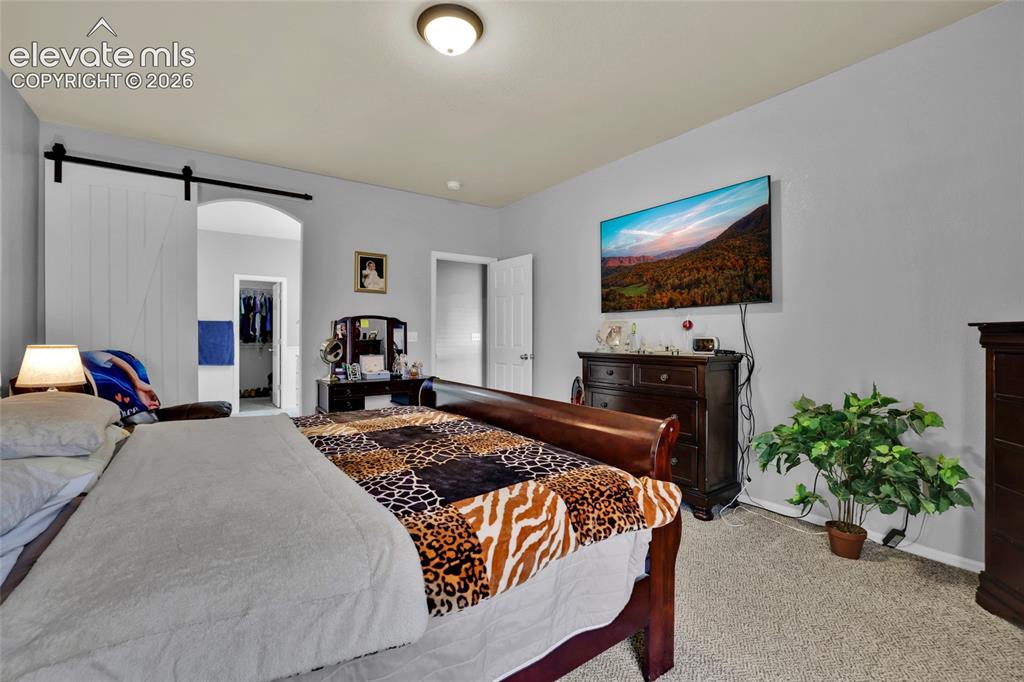
Barn door to bathroom
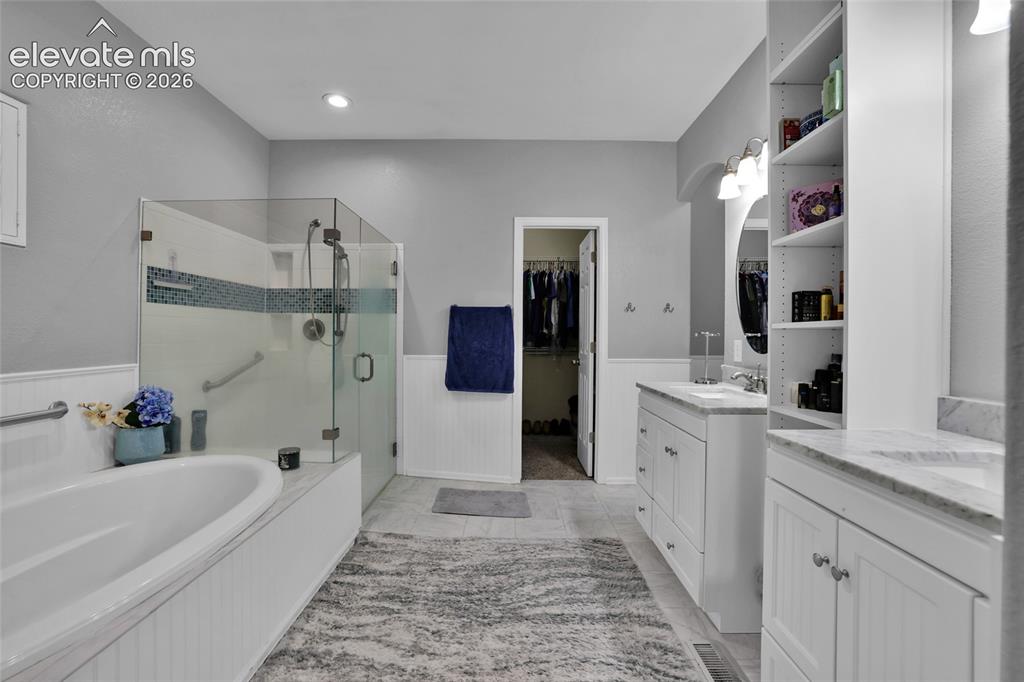
5 piece bath
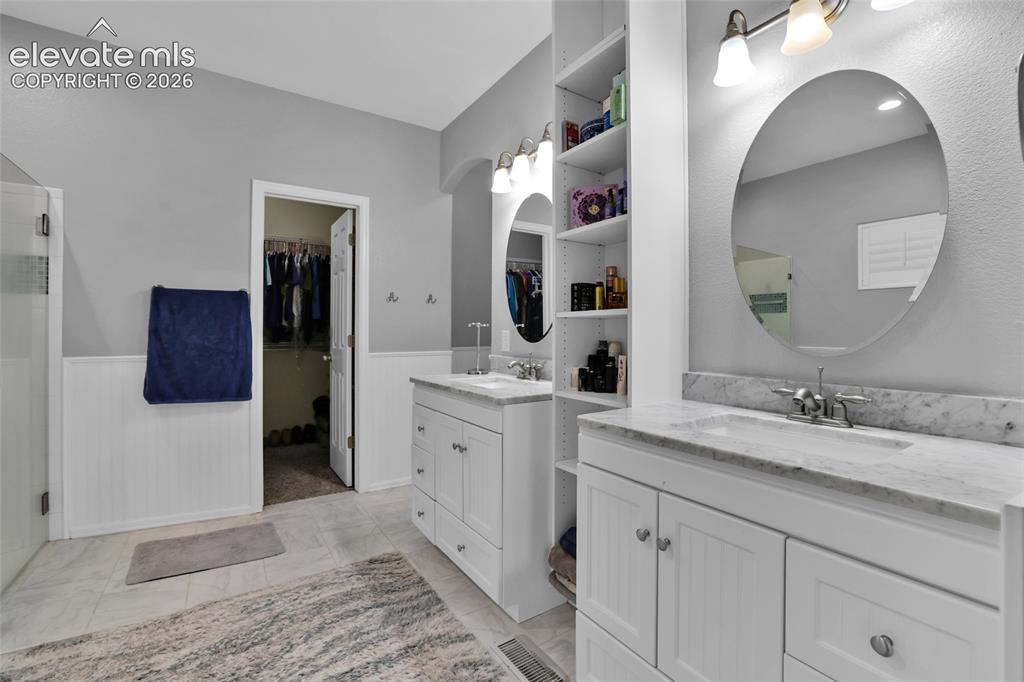
Bathroom
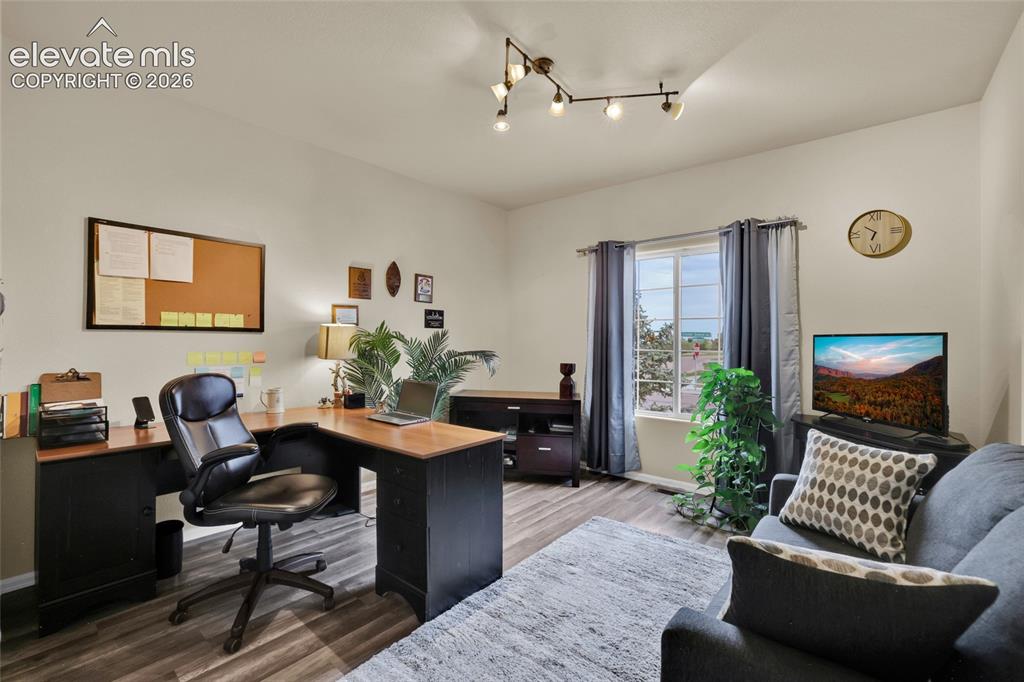
Office
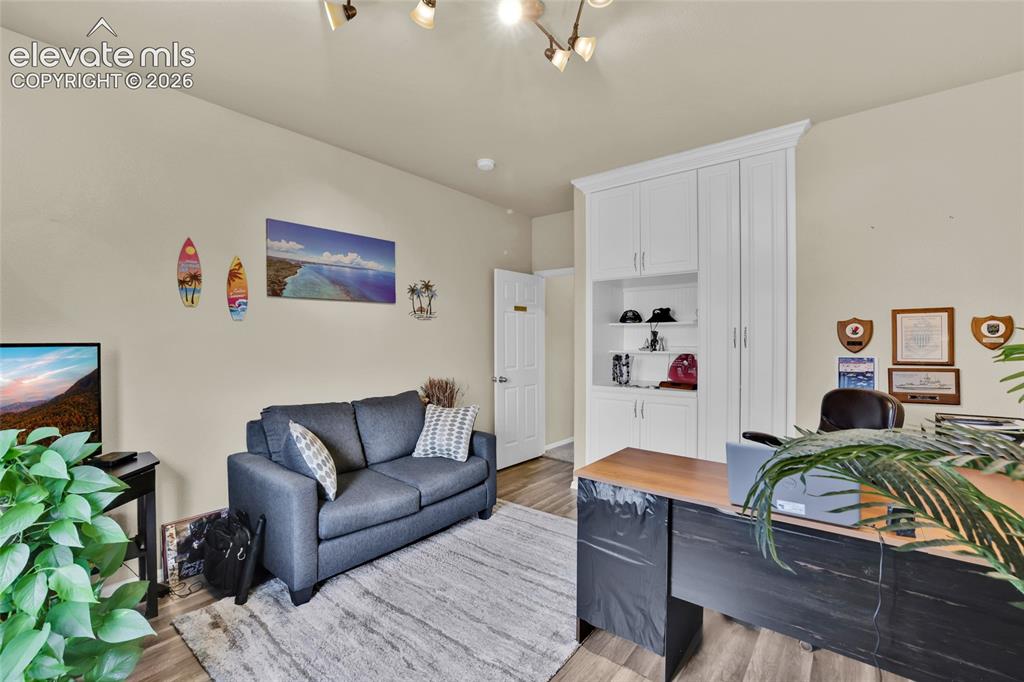
Built-ins
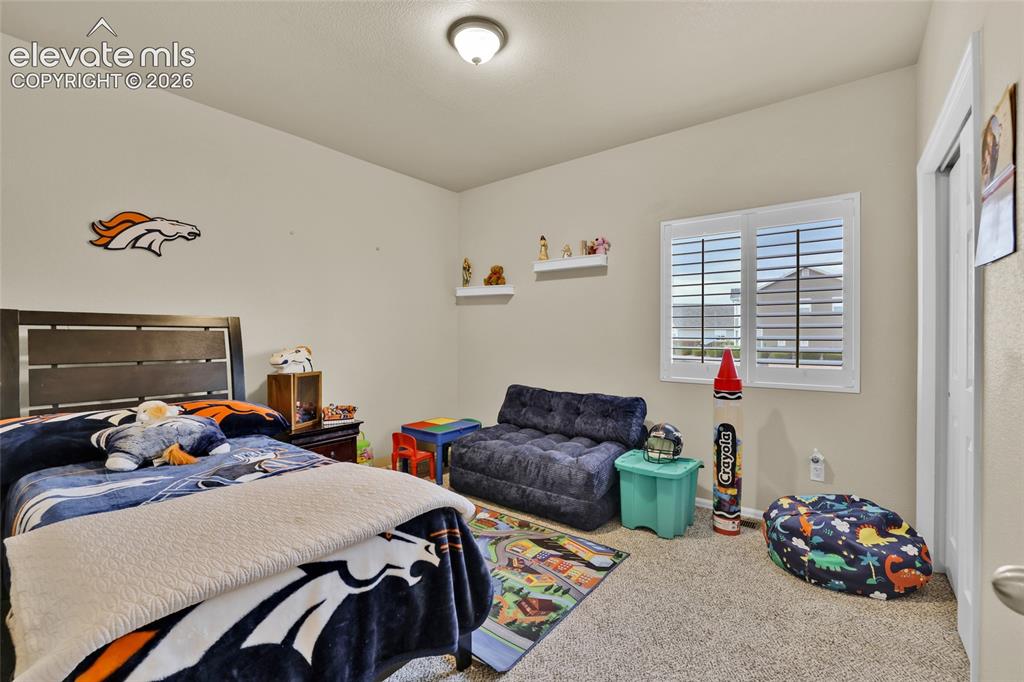
Bedroom
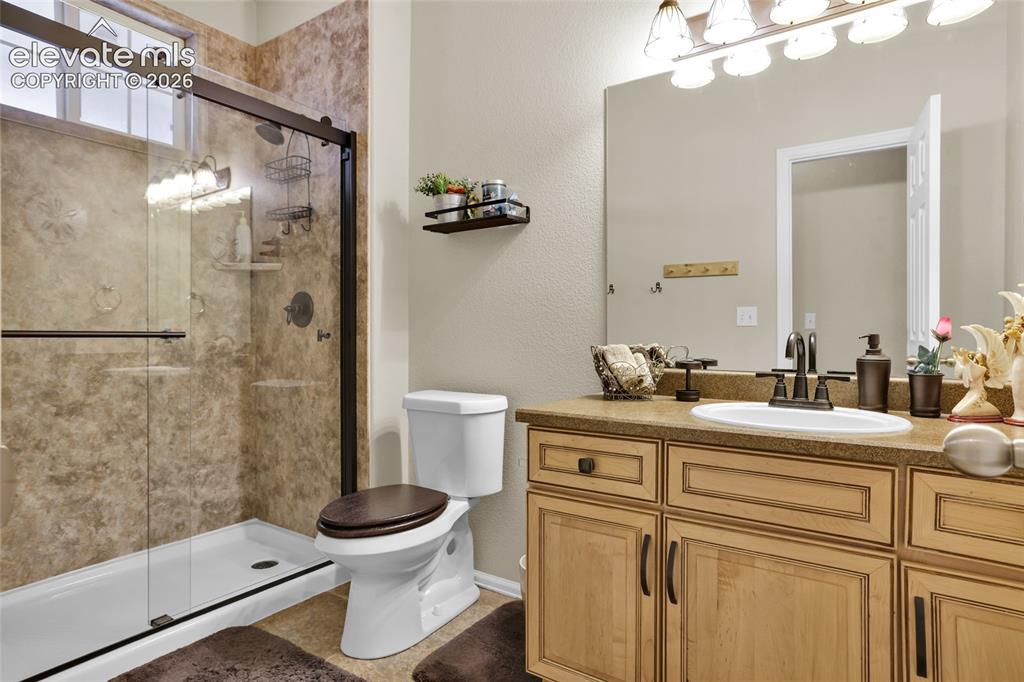
Bathroom
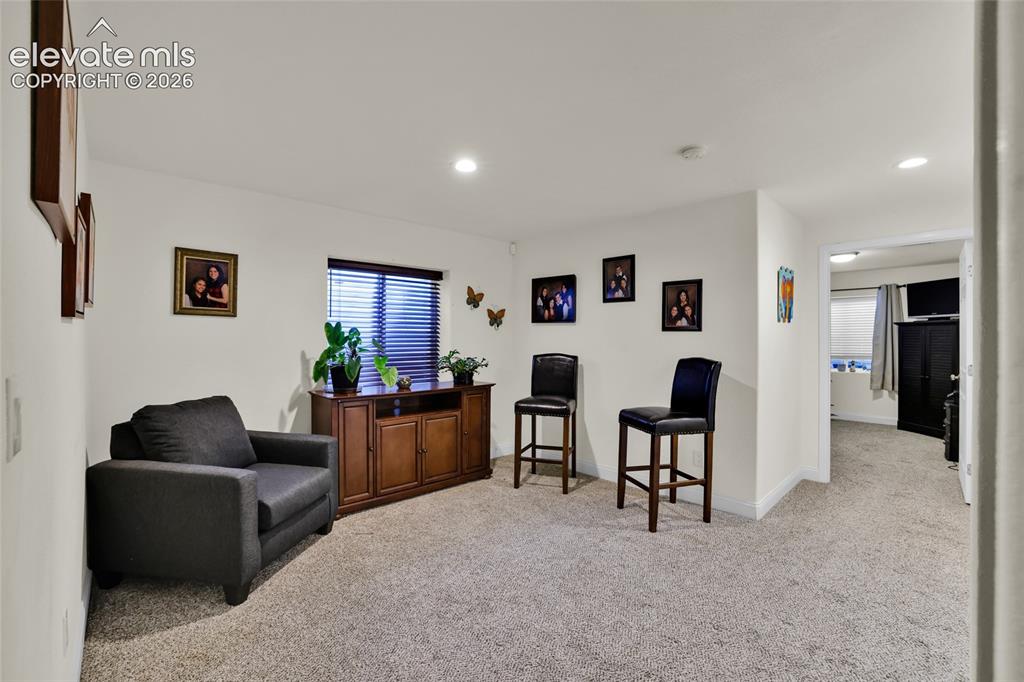
Bottom of stairs to basement
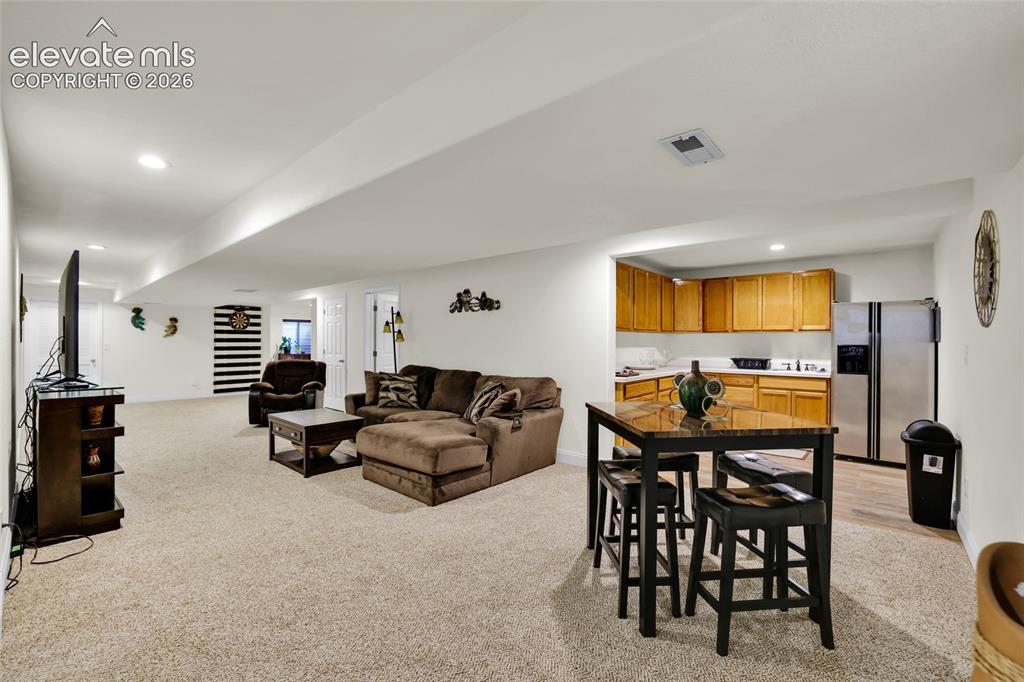
Family room w kitchenette
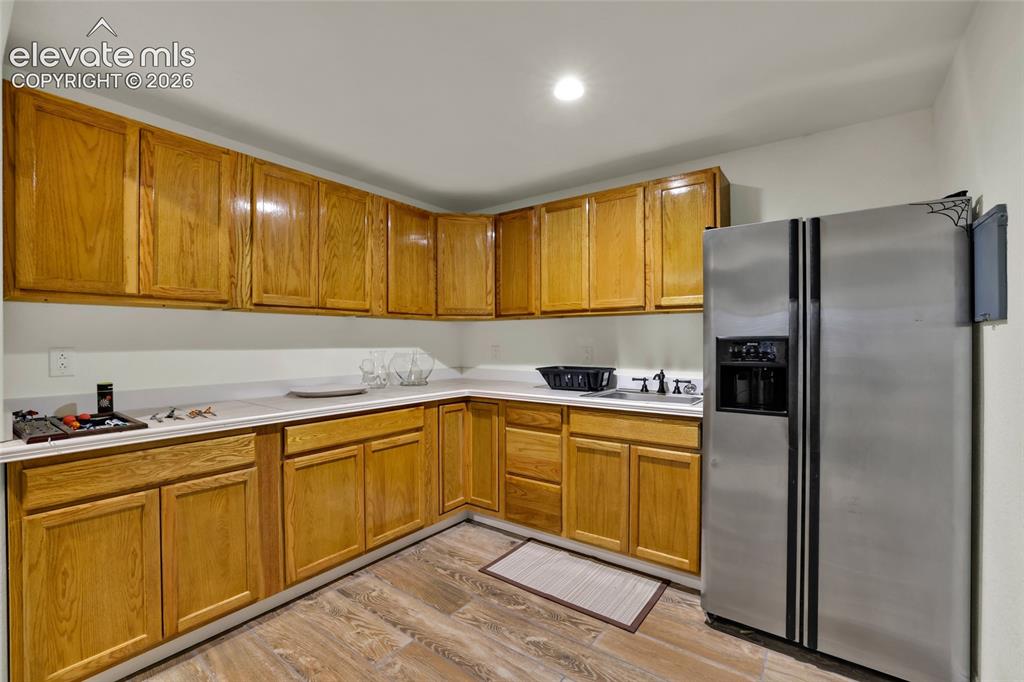
Kitchenette in basement
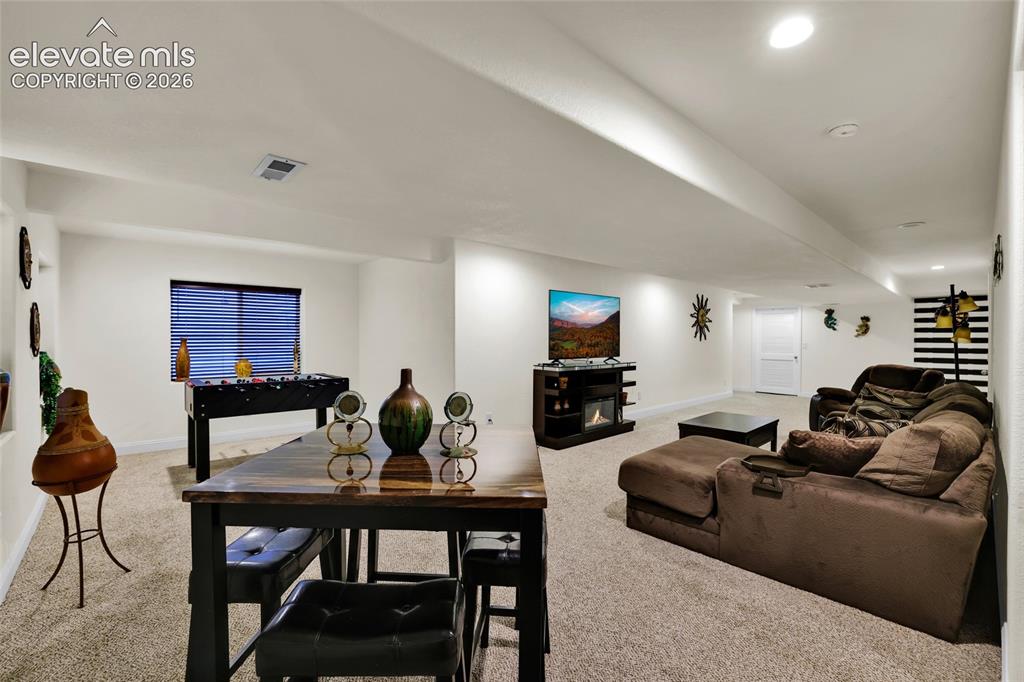
Family Room
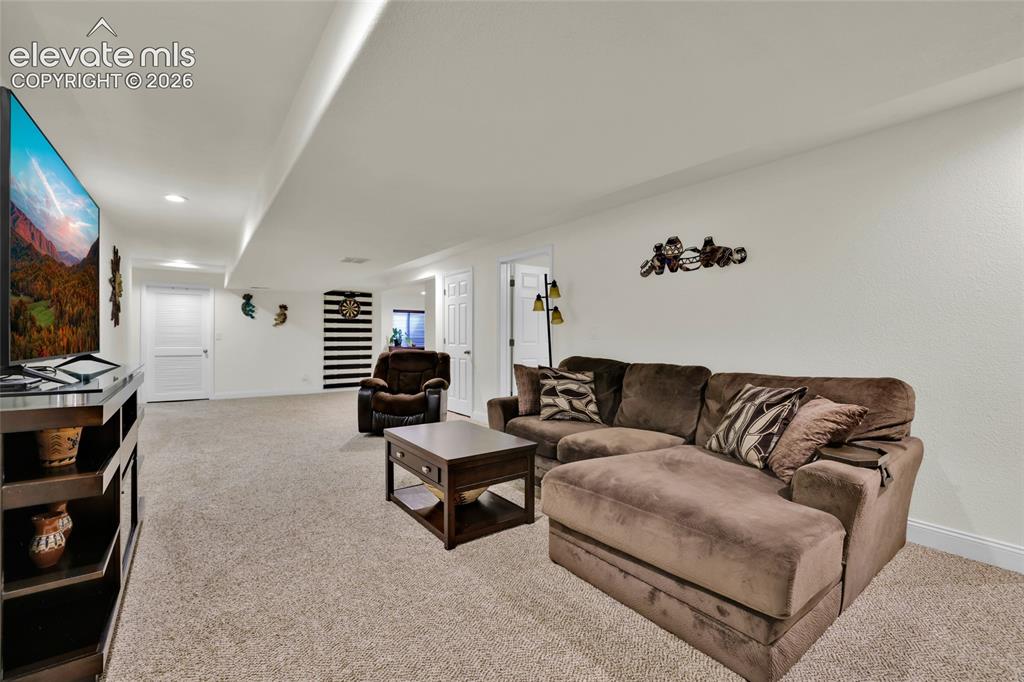
Family Room
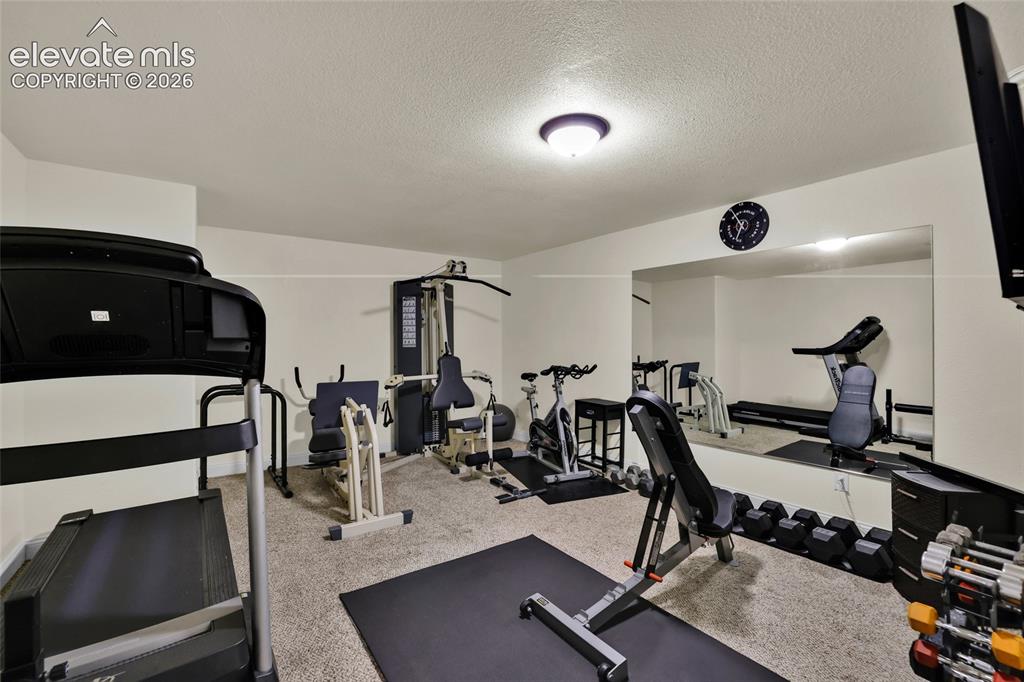
Most gym equipment will stay if buyer wants it
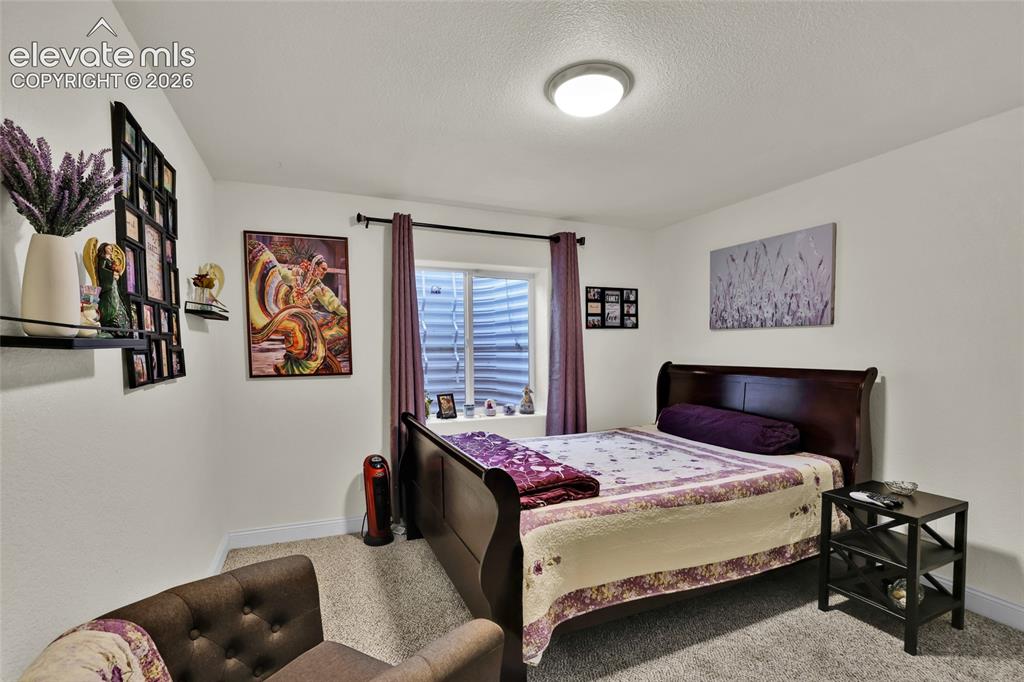
Bedroom
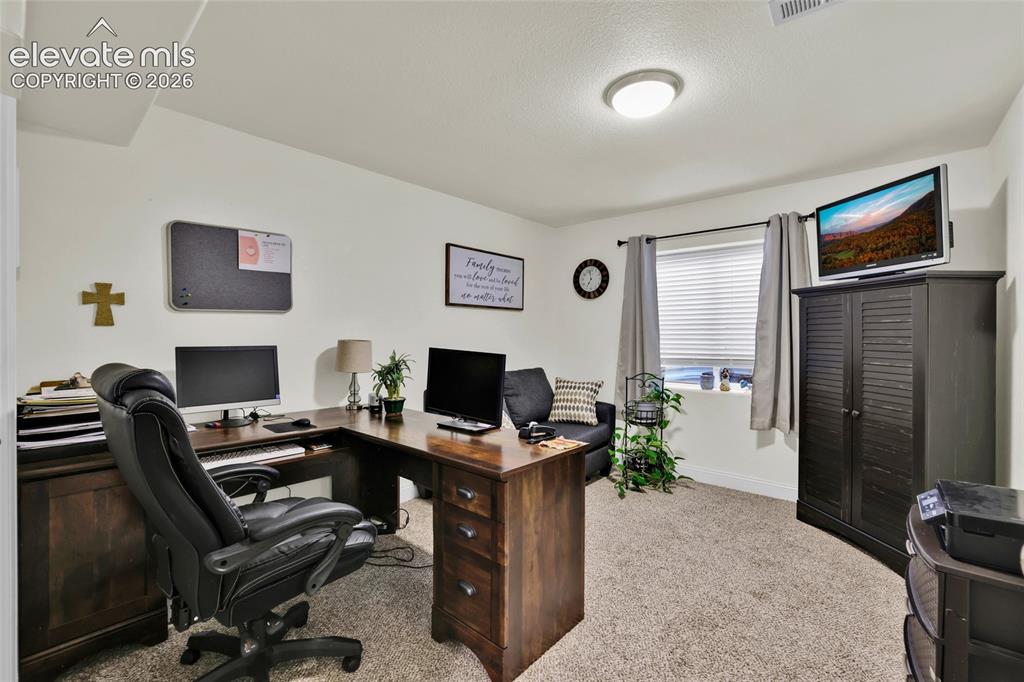
Basement level bedroom used as office
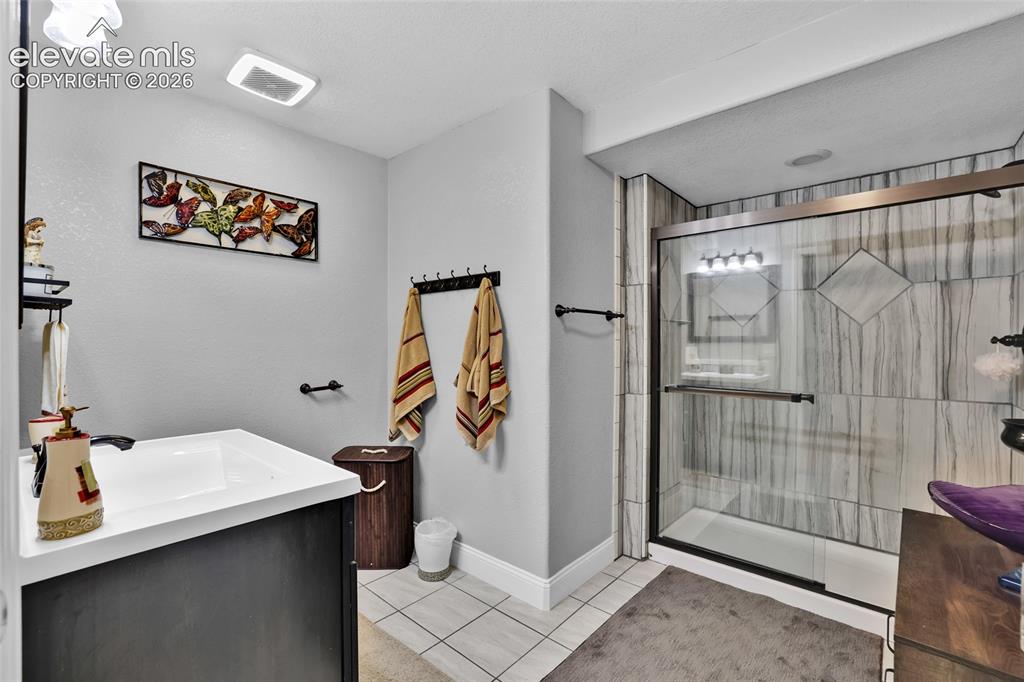
Bathroom
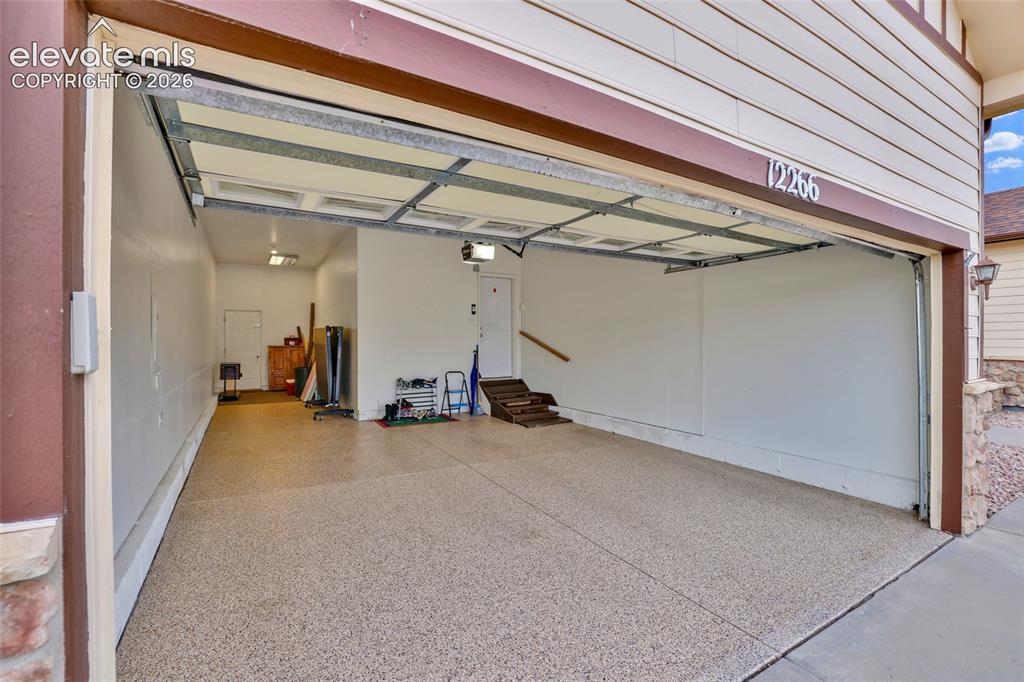
Polyaspartic floor coating on garage floor
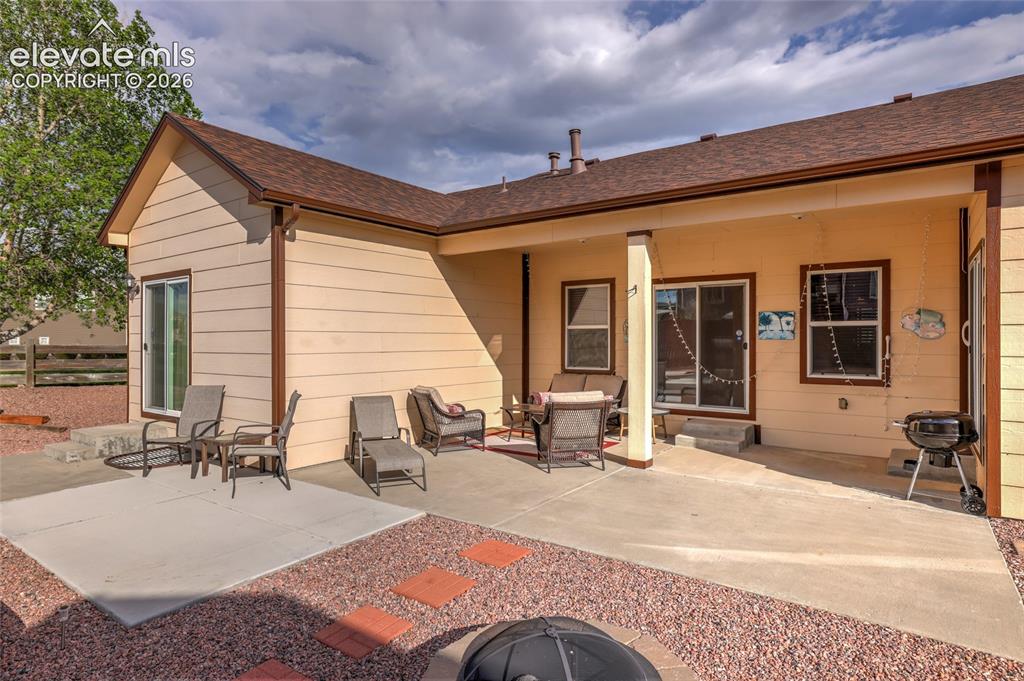
Covered Patio
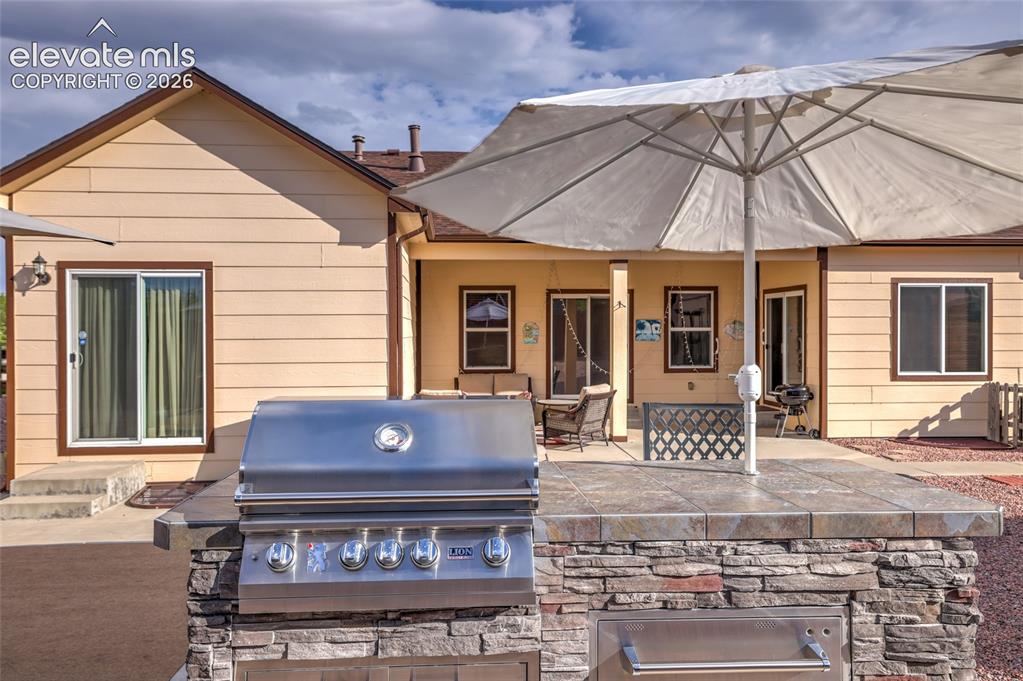
Built in gss grill
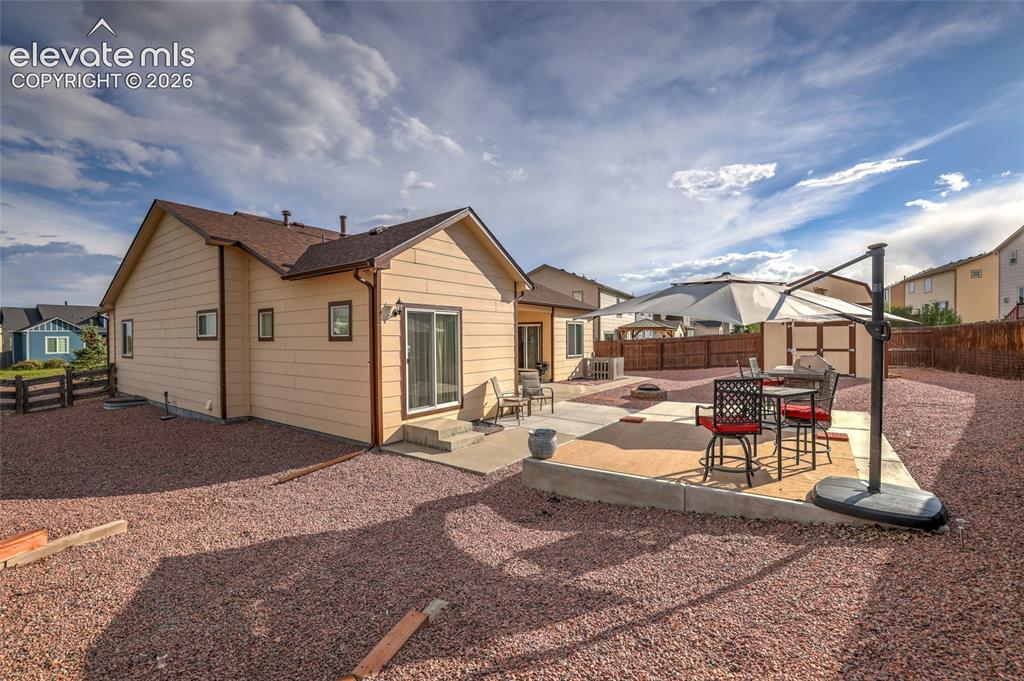
Additional patio area
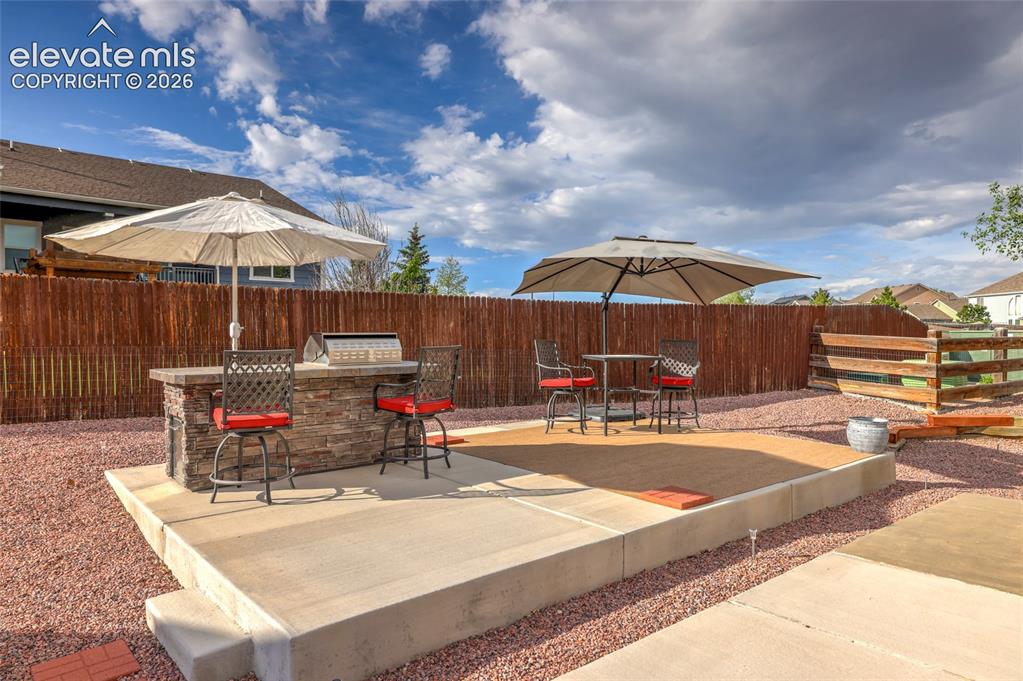
Patio w built in grill
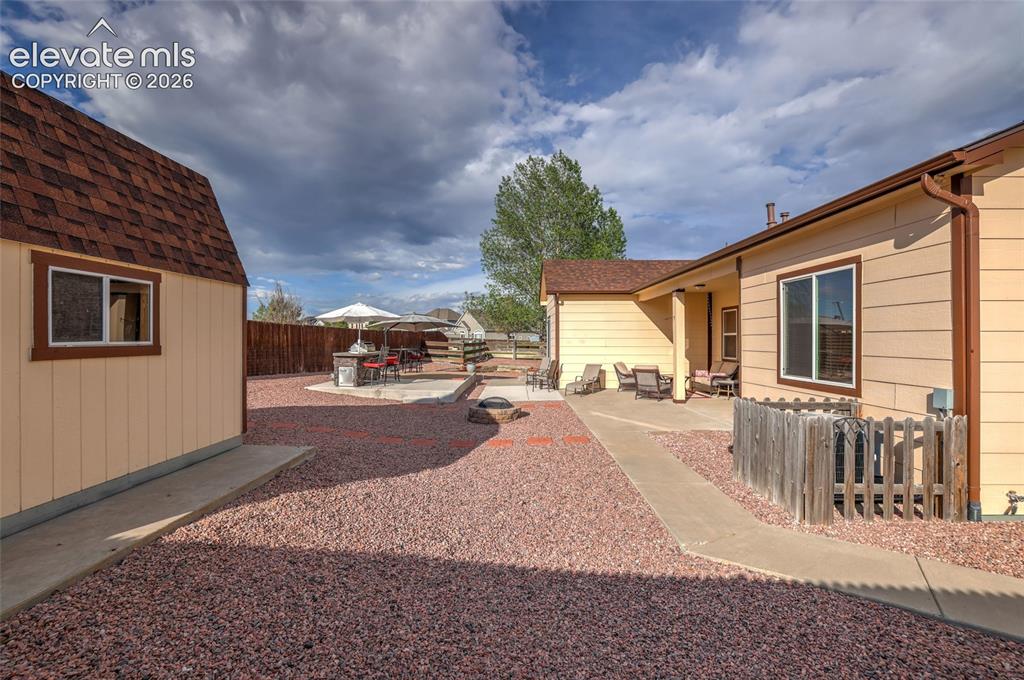
Shed w loft storage and sidewalk around side of home
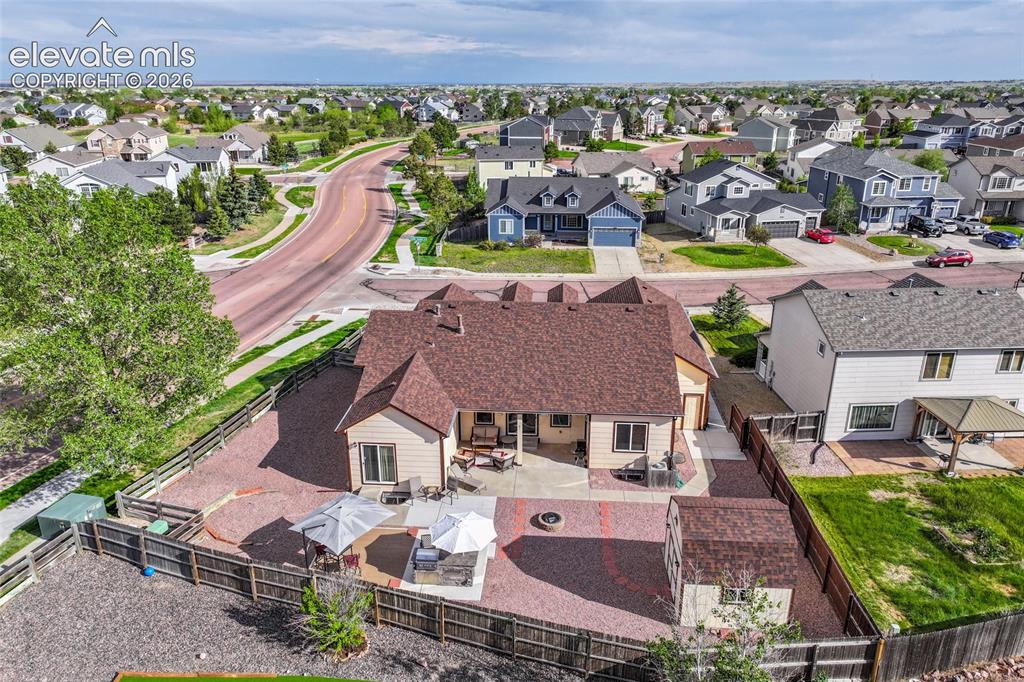
Backyard
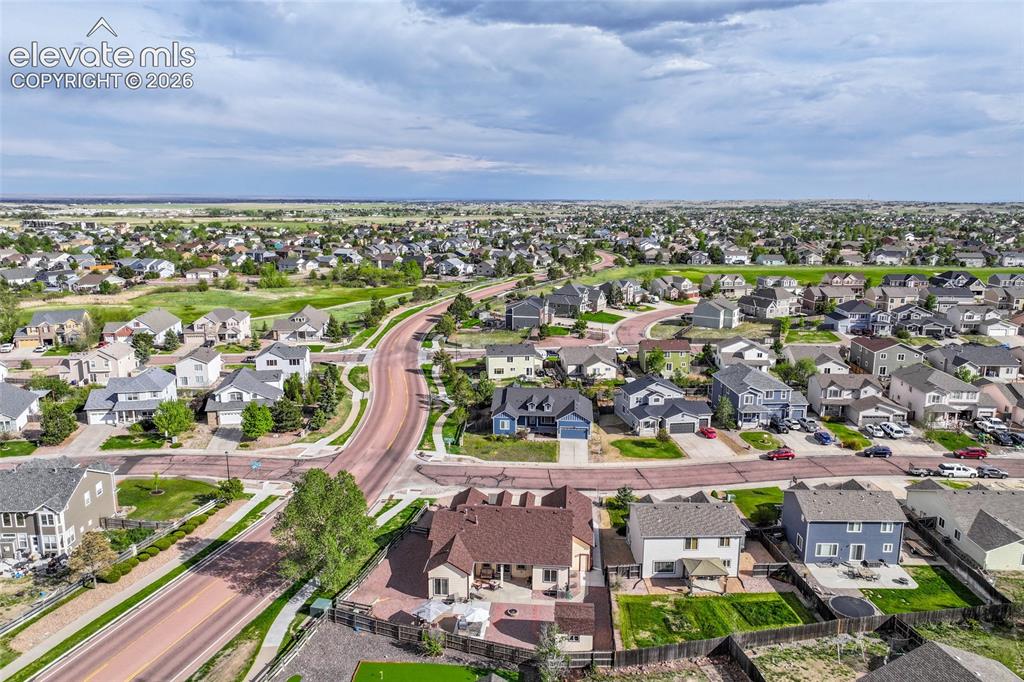
Backyard
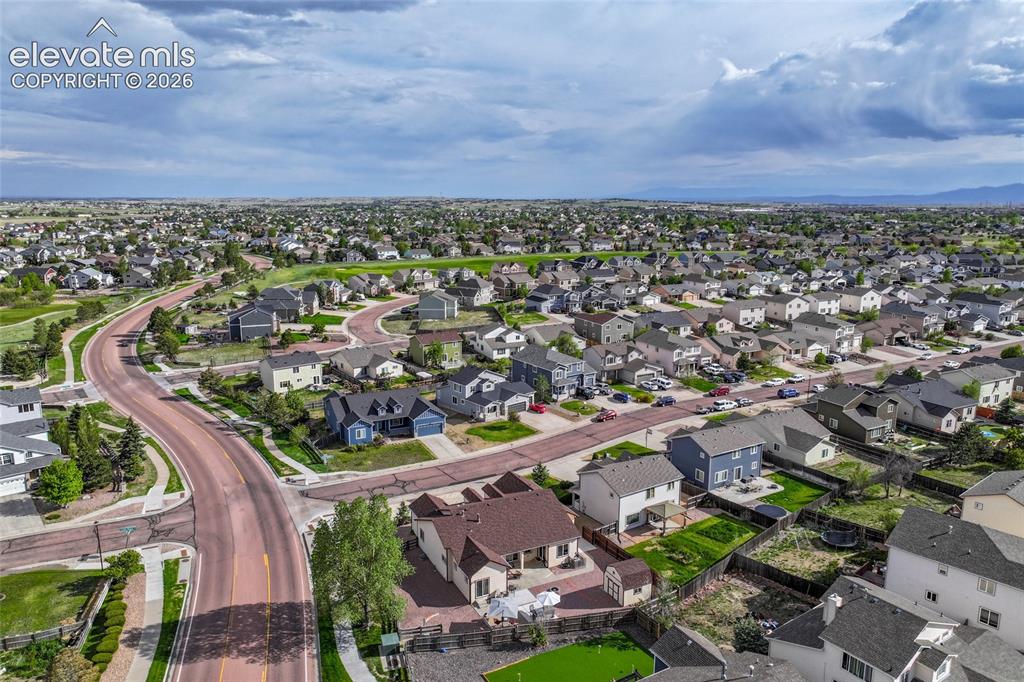
Backyard lookng SW
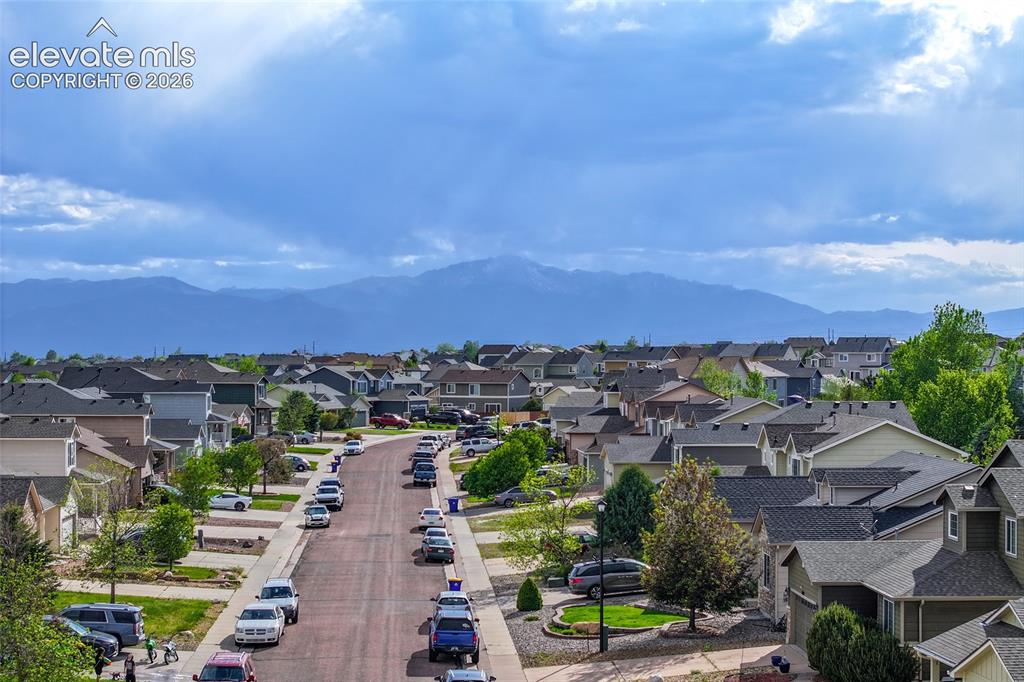
Looking West from street view
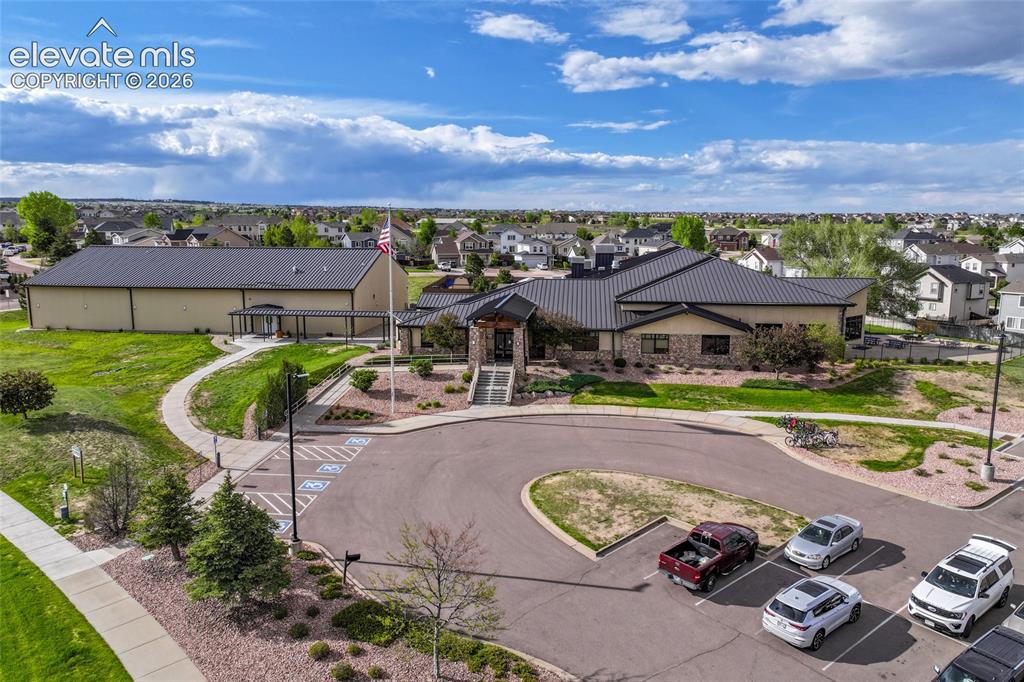
Clubhouse, pool, fitness center

Golf Course

Lake on golf course
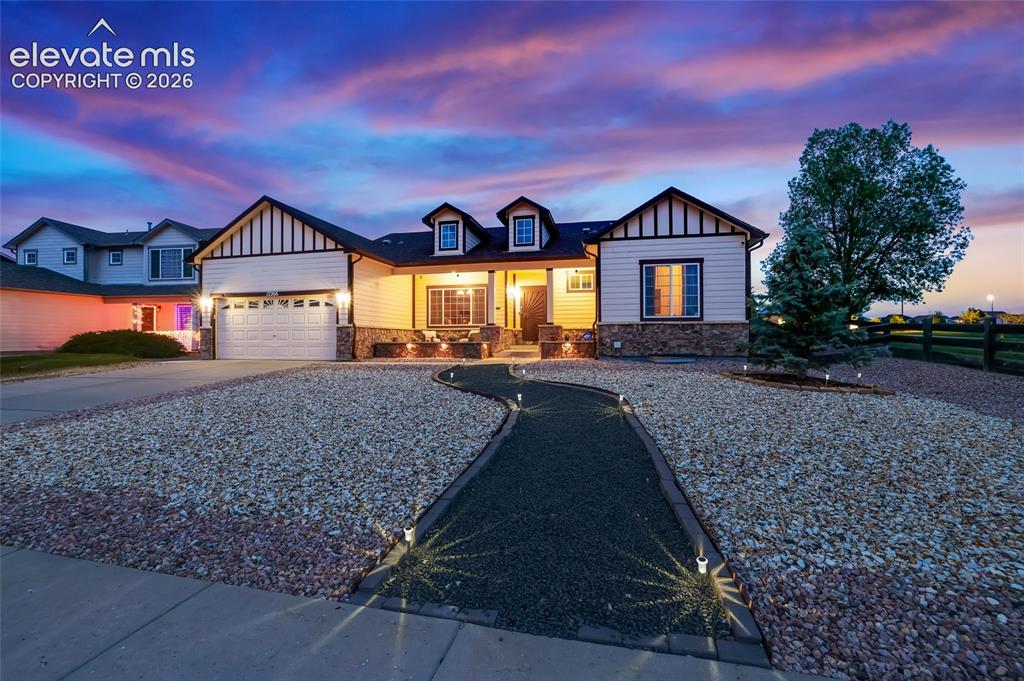
Exterior lighting in front
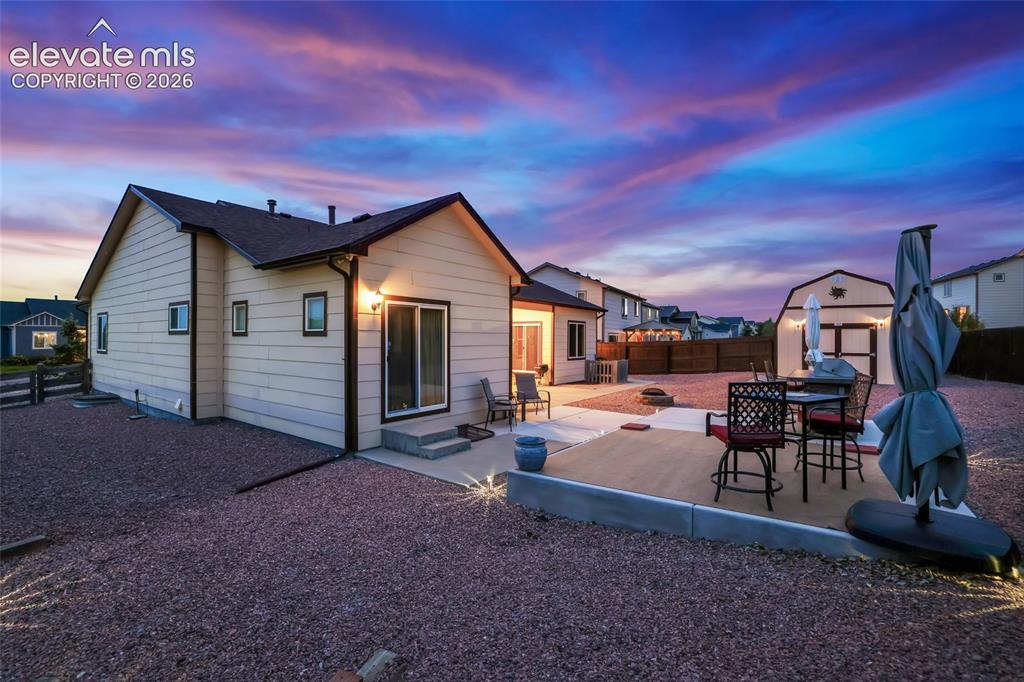
Exterior lighting in back
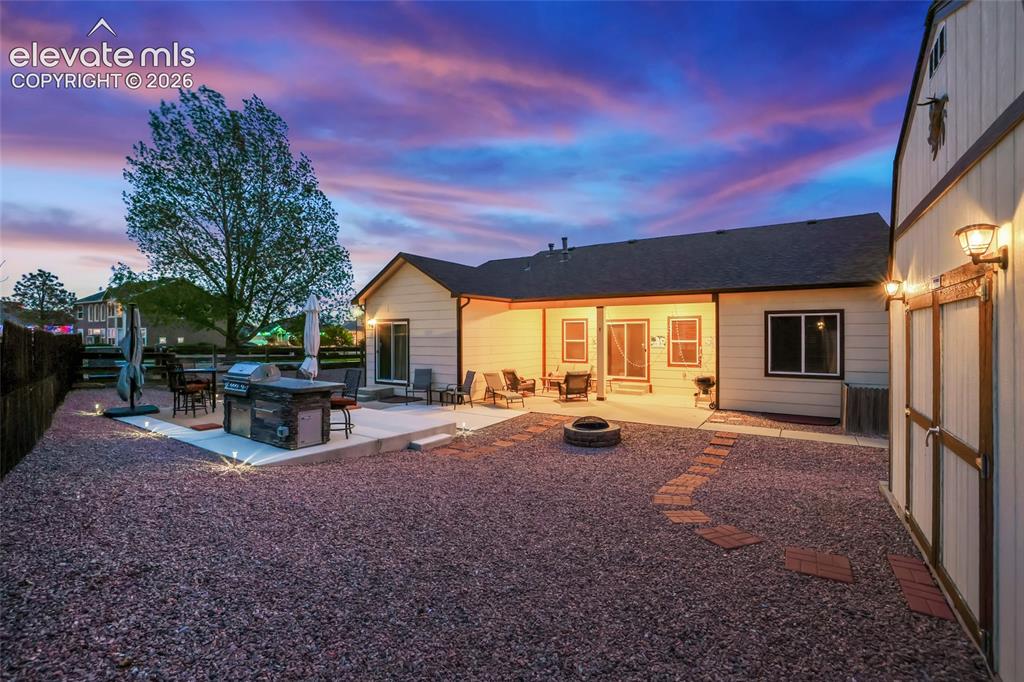
Backyard twighlight
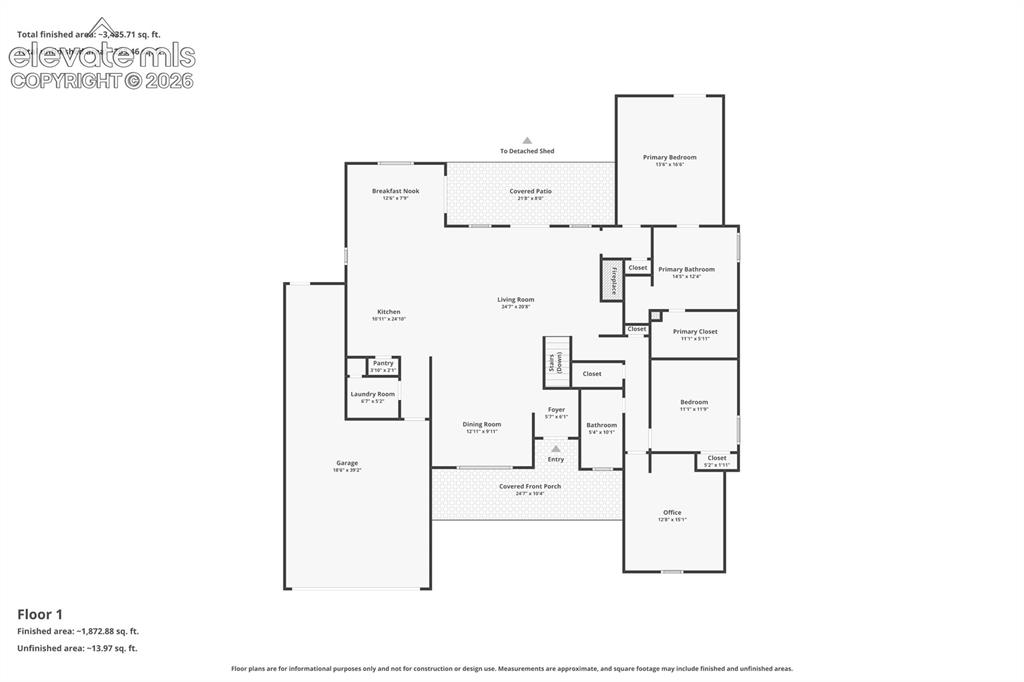
Main level floorplan
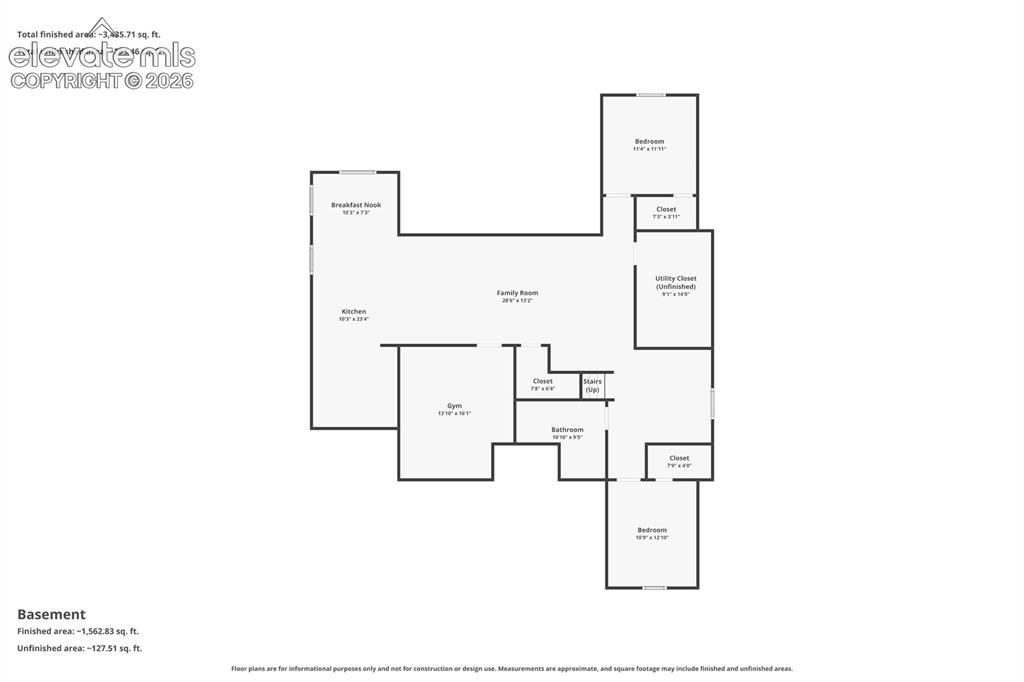
Basement floorplan
Disclaimer: The real estate listing information and related content displayed on this site is provided exclusively for consumers’ personal, non-commercial use and may not be used for any purpose other than to identify prospective properties consumers may be interested in purchasing.