51 Carriage Drive, Florissant, CO, 80816
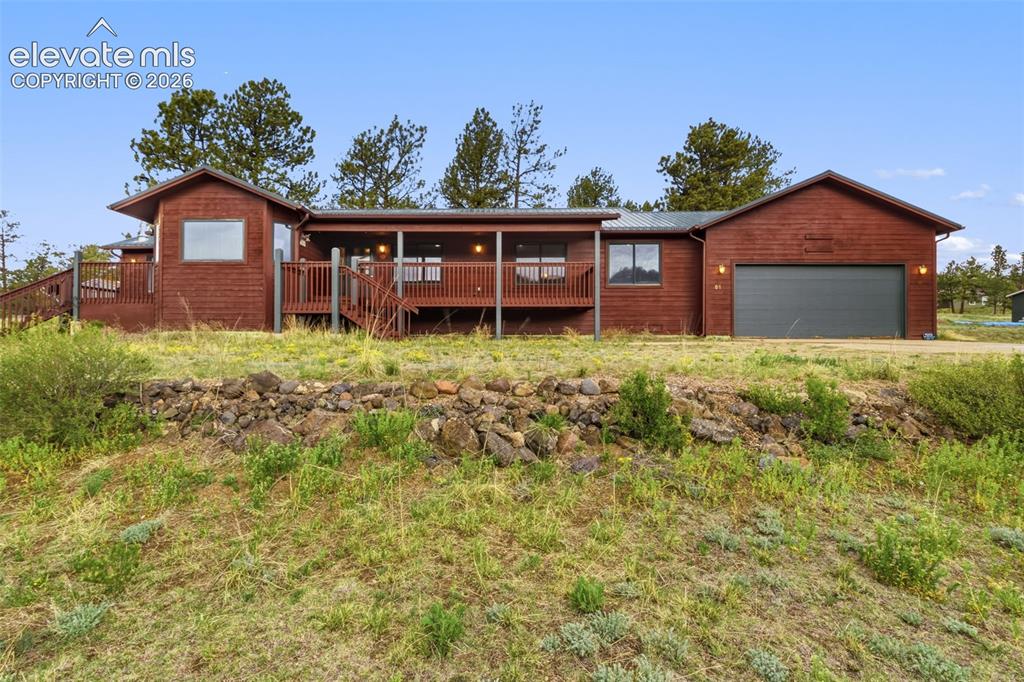
Image Count: 29

$510,000

  • Highlights
  • Single Family
  • 4 bd | 2 ba | 2,238 sqft
  • 51 Carriage Drive, Florissant, CO, 80816 listed by Natalie Olmsted ABR SRES
  • Active
  • MLS#: 9972576
  • Tour #1 | Tour #2
  • View on Map
Space maker

Property Description

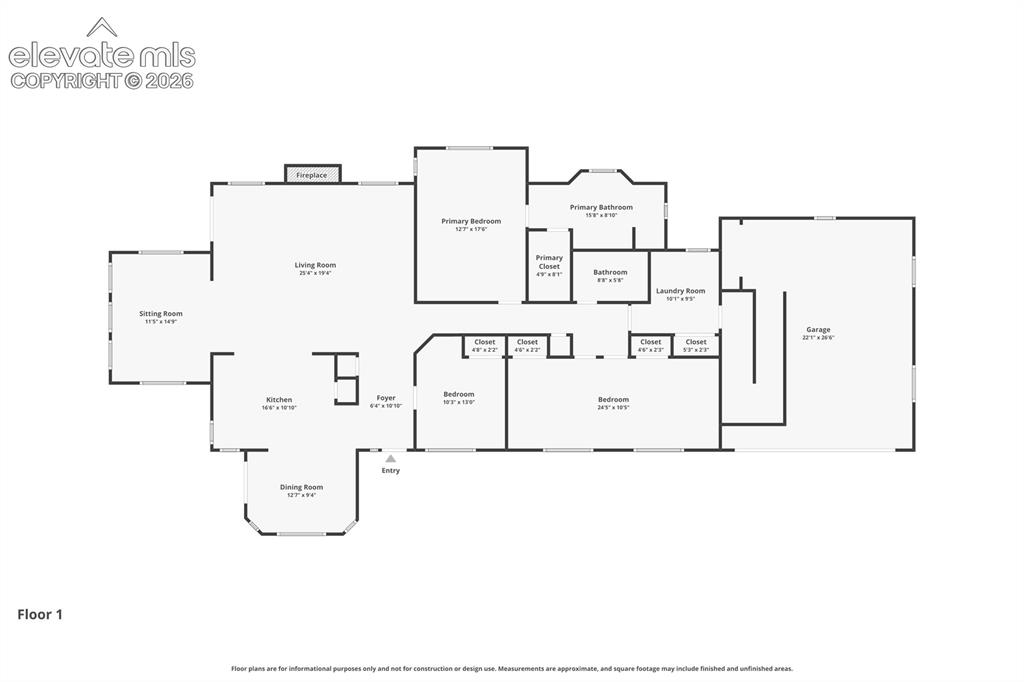
Tucked into the trees on 2.32 acres in the Ranch Resorts community of Florissant, this mountain retreat offers the kind of peace and privacy buyers dream about when they picture life outside the city. Set on a corner lot with views of the surrounding mountains and iconic Dome Rock, this ranch style home blends Colorado mountain living with comfortable everyday function. Inside, the open floor plan is filled with natural light, vaulted ceilings, and a warm, inviting atmosphere. The living room features LVP flooring, canned lighting, a gas fireplace, and walkout access to the expansive deck, creating an easy flow for both quiet mornings and entertaining guests. The country eat in kitchen also walks out to the deck, making it easy to enjoy mountain air, wildlife sightings, and the surrounding scenery year round. One of the home’s standout spaces is the study and office area, wrapped in windows and complete with a woodburning stove, an ideal place for reading, working from home, or simply enjoying the peaceful setting. The spacious primary suite includes a walk in closet and a five piece bathroom with a jacuzzi tub designed for relaxing after a long day in the mountains. Two secondary bedrooms have been combined into one oversized room with dual closets, offering flexibility for guests, hobbies, shared living, or future reconfiguration. Additional features include a full length crawl space for storage, gas laundry hookups, a two car garage, storage shed, well, and septic system. Whether you are looking for a full time residence, retirement retreat, or weekend escape, this property offers the slower pace, privacy, and natural beauty that make mountain living in Teller County so desirable.

Property Listed By

Picture of REALTOR Listing Property
  • Natalie Olmsted ABR SRES
  • 7608-782-917  Call the Agent 
Picture of Office Listing Property
  • Olmsted Realty
  • 7608-782-917  Call the Agent 
I am Natalie Olmsted of the TEAL Pro Team Powered by EXIT Realty Mountain View. I am a real estate professional and who specializes in guiding future first time homeowners through the process of becoming homeowners and advising and being a resource for last time home sellers and their families. I proudly serve El Paso County, Colorado, to include, Colorado Springs, Monument, Peyton, Elbert, Falcon, Yoder, Widefield, Security, Fountain, and Manitou Springs. As a professional in the business, I...

Property Details

    General Features

  • Property: Single Family, Ranch
  • Year Built: 1996
  • List Price: $510,000
  • County: Teller
  • School District: Cripple Crk/Victor-RE1

    Rooms

  • Master: Main Level, 13 x 18
  • Bedrooms: 4
  • Baths: 2 full bath;
  • Master Bathroom Amenities: 5-Pc Bath, Double Vanity, Free-standing Shower, Jetted Tub, Tub
  • Laundry: Gas Hook-up, Main

    Structure

  • Foundation: Crawl Space
  • Heating: Radiant
  • Cooling: Ceiling Fan
  • Garage/Parking #: 2 vehicle(s), Attached
  • Patio Description: Wood Deck
  • Total SqFt: 2,238
  • Finished SqFt: 2,238
  • Construction Status: Existing Home
  • Siding: Wood
  • Structure: Framed on Lot

    Features

  • Appliances: Dishwasher, Gas in Kitchen, Microwave Oven, Range, Refrigerator
  • Floors: Carpet, Wood Laminate
  • Entry: Wood Laminate
  • Fireplace: Gas, Two, Wood Burning Stove
  • Interior Features: 5-Pc Bath, Vaulted Ceilings
  • Laundry: Gas Hook-up, Main

    Taxes, Utilities, Lot

  • Tax: $1,468
  • Lot Size: 2.32 Acres, 101,059 SqFt
  • Driveway: Concrete, Gravel
  • Lot Description: Corner, Mountain View, View of Rock Formations
  • Total # Wells: 1
  • Existing Utilities: Electricity Connected, Natural Gas Connected
  • Existing Water: Well

    Community

    Additional Information

  • Notices: Senior Tax Exemption, Sold As Is

      Disclaimer
      The real estate listing information and related content displayed on this site is provided exclusively for consumers’ personal, non-commercial use and may not be used for any purpose other than to identify prospective properties consumers may be interested in purchasing.
      PPAR.com Website

      51 Carriage Drive, Florissant, CO, 80816

      Image 1 of 29: Mountain ranch retreat on 2.32 acres in Florissant with expansive covered d

      Mountain ranch retreat on 2.32 acres in Florissant with expansive covered deck, metal roof, and attached two car garage.
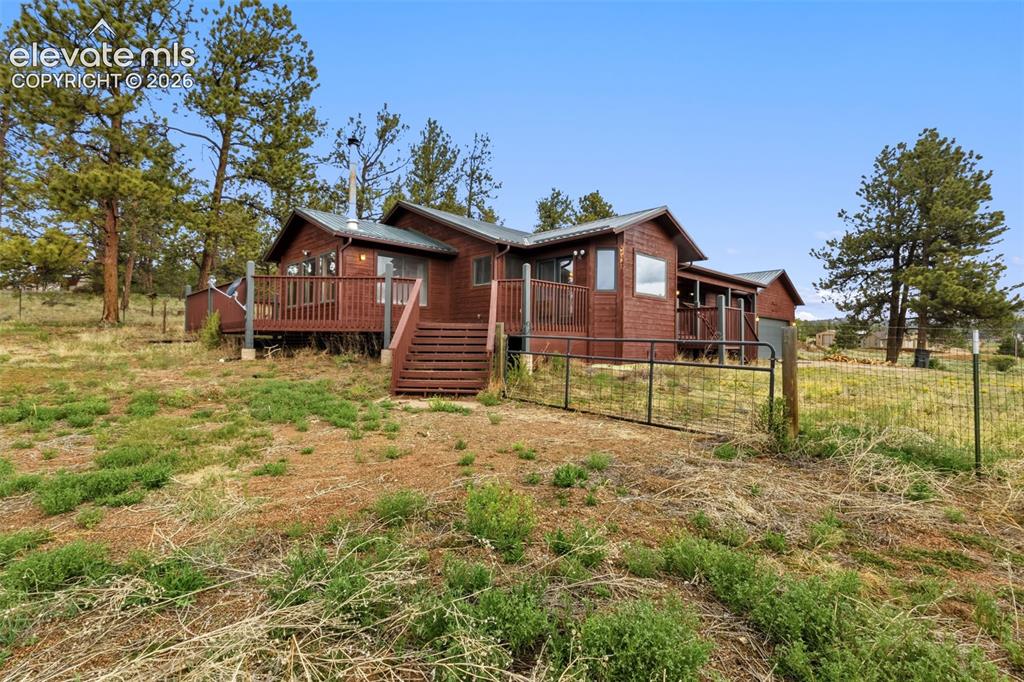
      Image 2 of 29: Conservator Listing Information

      Conservator Listing Information

      Image 3 of 29: Corner lot setting surrounded by Colorado mountain scenery with wraparound

      Corner lot setting surrounded by Colorado mountain scenery with wraparound deck space and peaceful Ranch Resorts atmosphere.
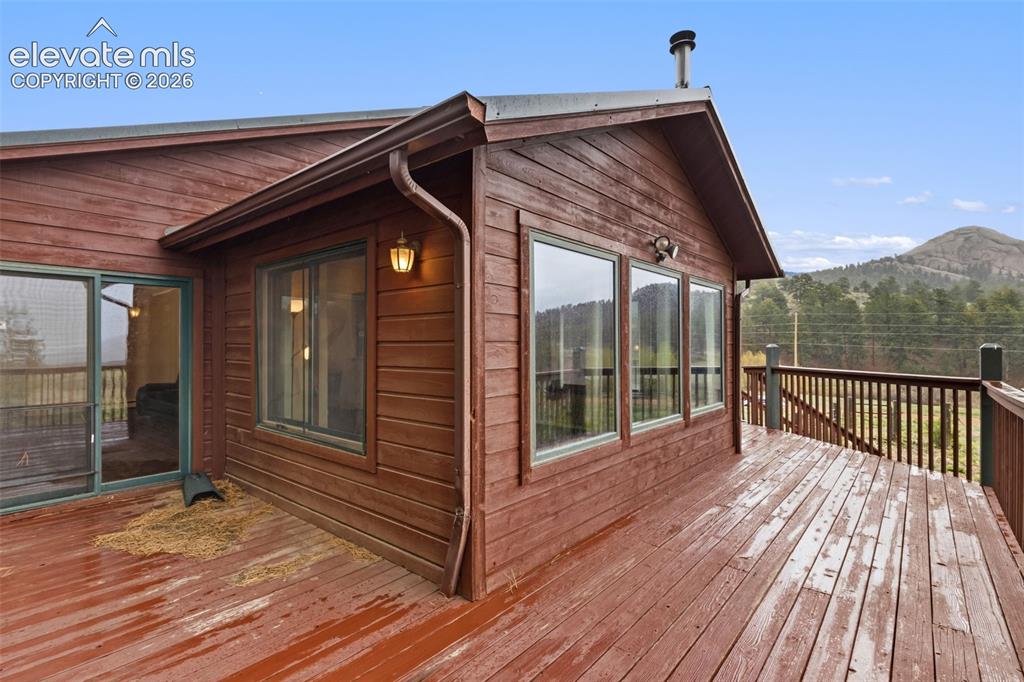
      Image 4 of 29: Large deck space with views of iconic Dome Rock and surrounding mountain la

      Large deck space with views of iconic Dome Rock and surrounding mountain landscape.
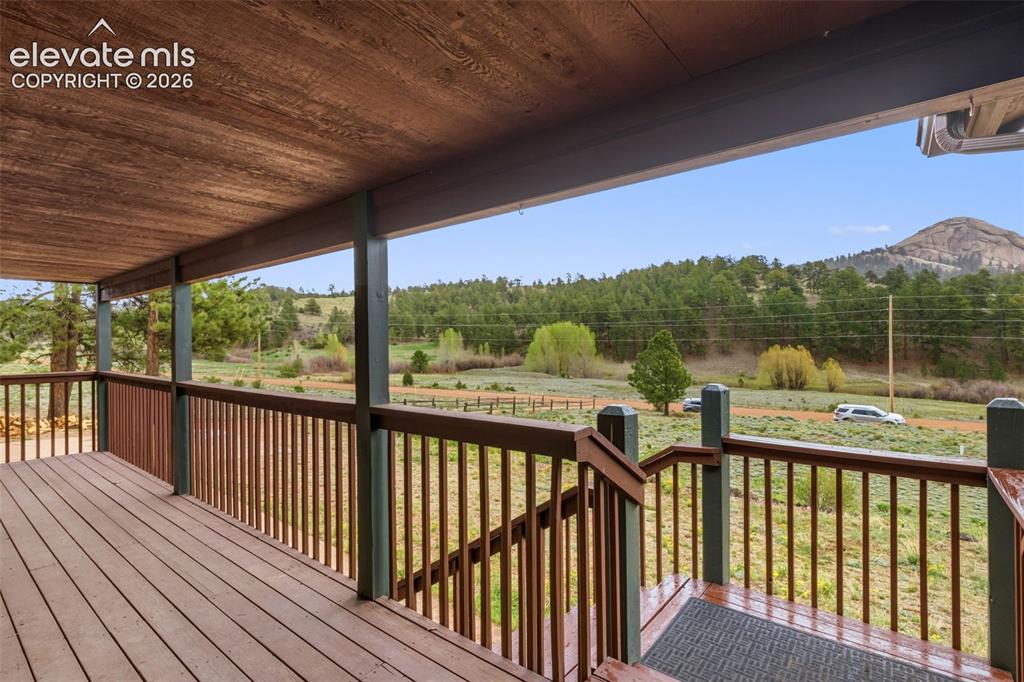
      Image 5 of 29: Covered deck overlooking open mountain scenery — the perfect place to enjoy

      Covered deck overlooking open mountain scenery — the perfect place to enjoy quiet mornings and Colorado sunsets.
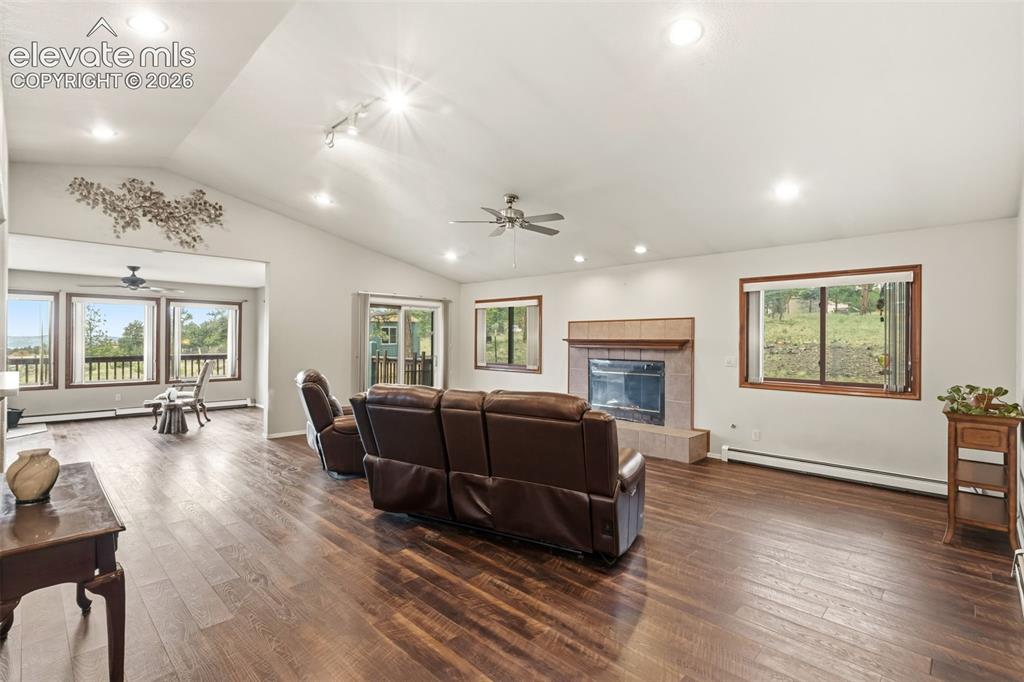
      Image 6 of 29: Spacious open concept living room with vaulted ceilings, LVP flooring, rece

      Spacious open concept living room with vaulted ceilings, LVP flooring, recessed lighting, gas fireplace, and abundant natural light.
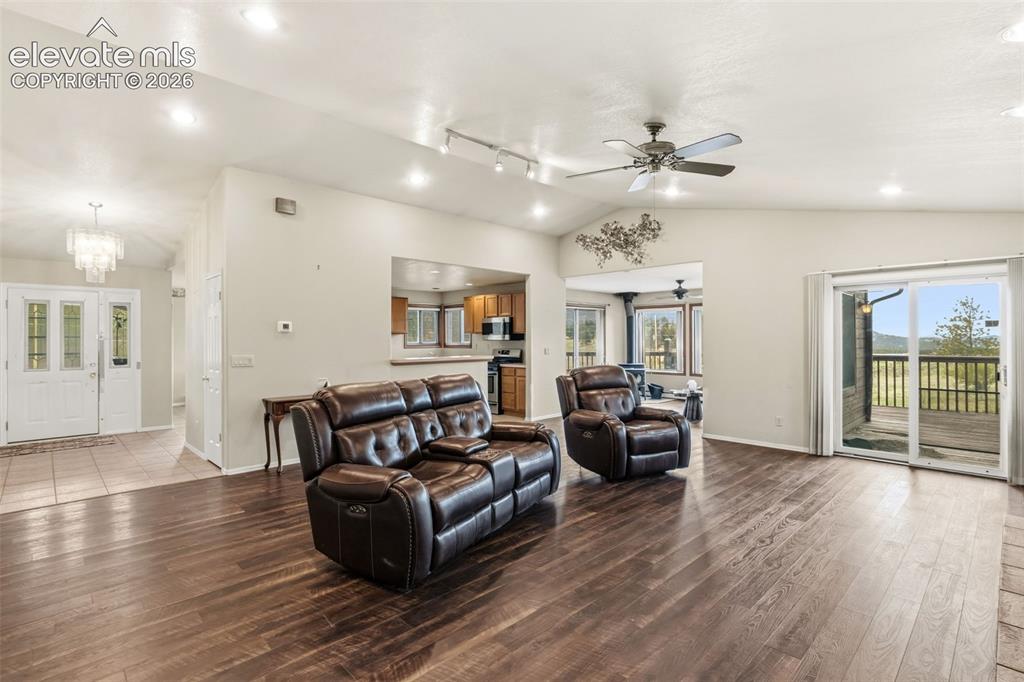
      Image 7 of 29: Open ranch style layout with walkout access to the deck and seamless connec

      Open ranch style layout with walkout access to the deck and seamless connection to the kitchen and surrounding mountain views.
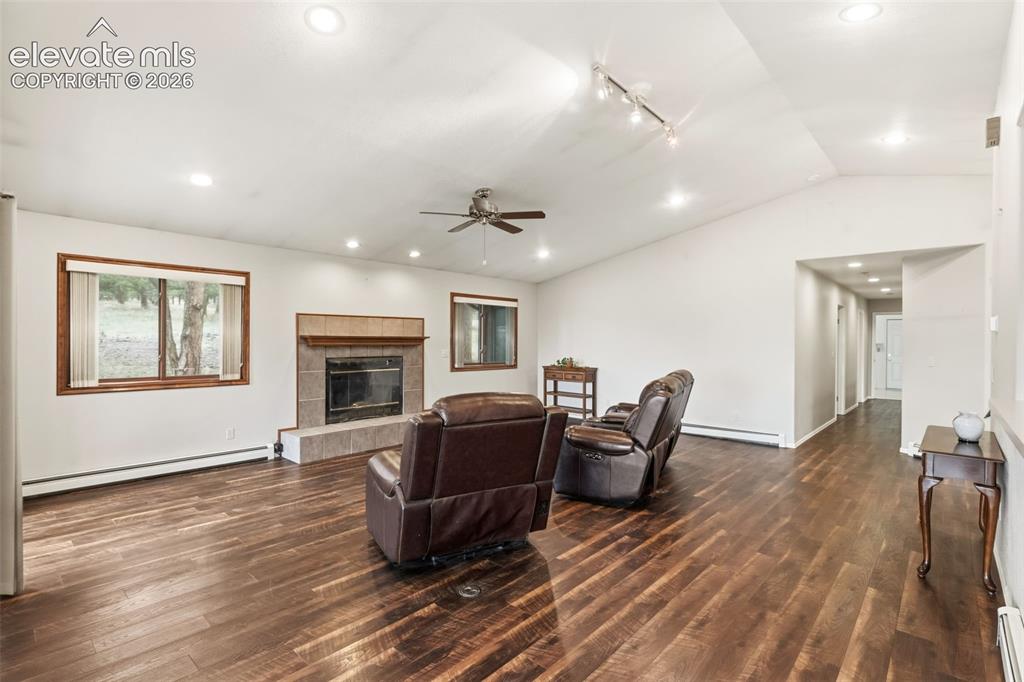
      Image 8 of 29: Large gathering space featuring vaulted ceilings, gas fireplace, and flexib

      Large gathering space featuring vaulted ceilings, gas fireplace, and flexible layout for comfortable everyday living or entertaining.
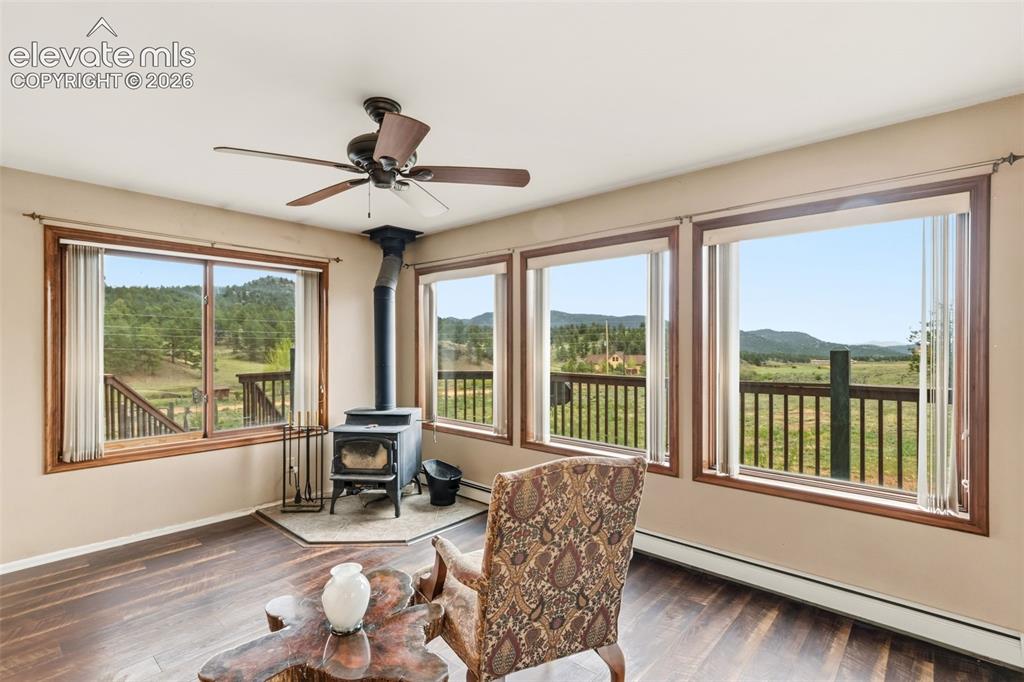
      Image 9 of 29: Window wrapped office and den space with woodburning stove, expansive mount

      Window wrapped office and den space with woodburning stove, expansive mountain views, and direct view of the deck.
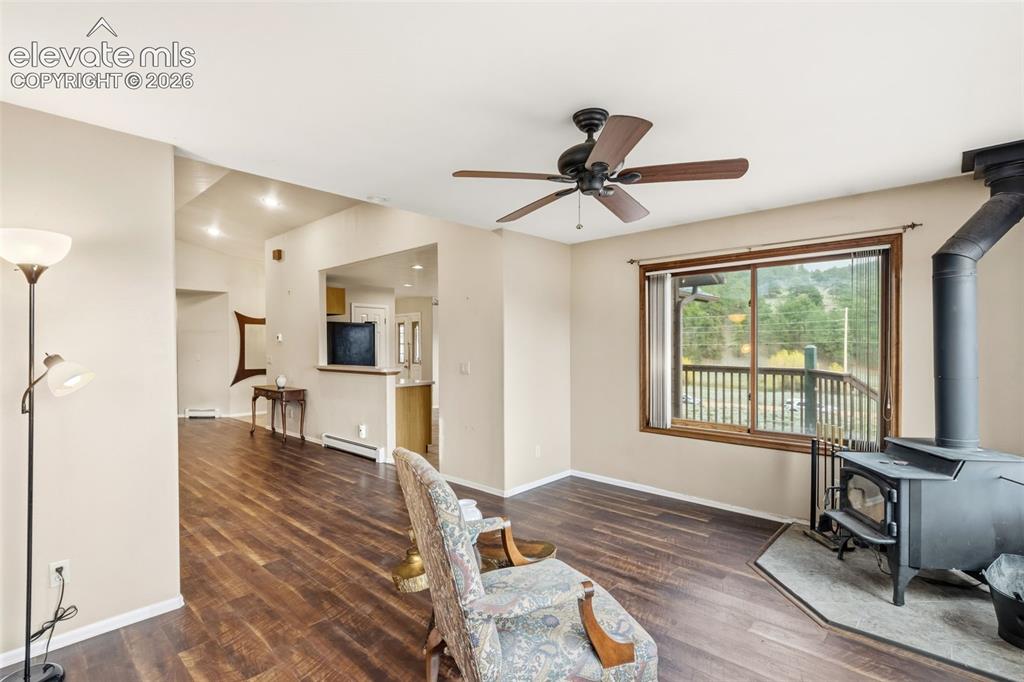
      Image 10 of 29: Flexible office or sitting area featuring a woodburning stove, open connect

      Flexible office or sitting area featuring a woodburning stove, open connection to the main living space, and abundant natural light.
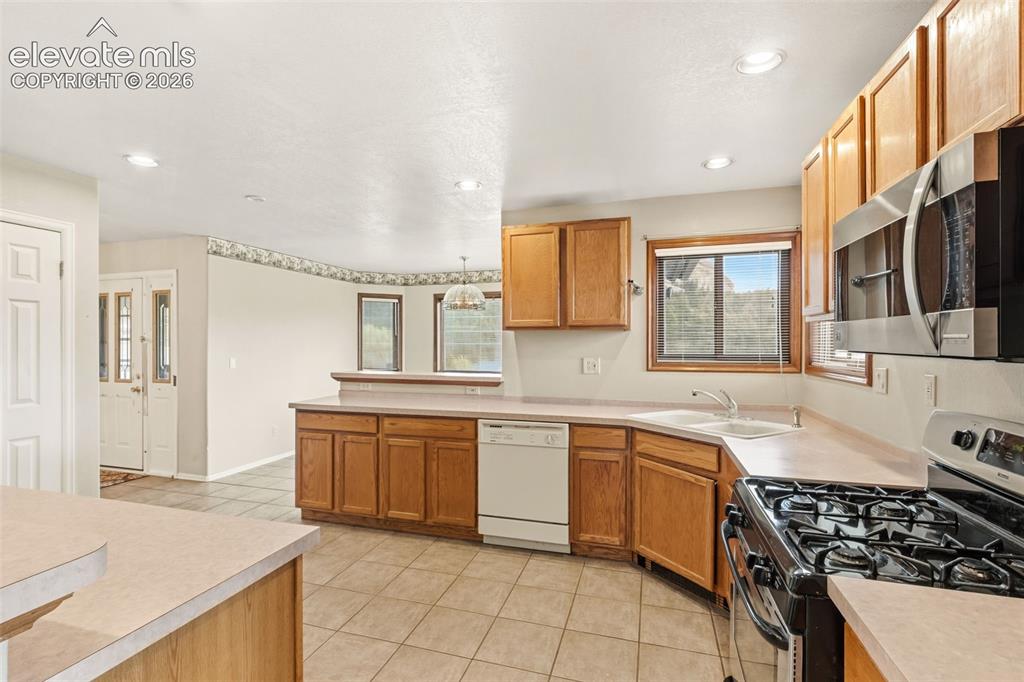
      Image 11 of 29: Country style kitchen with generous cabinet space, gas range, recessed ligh

      Country style kitchen with generous cabinet space, gas range, recessed lighting, and open connection to the dining area.
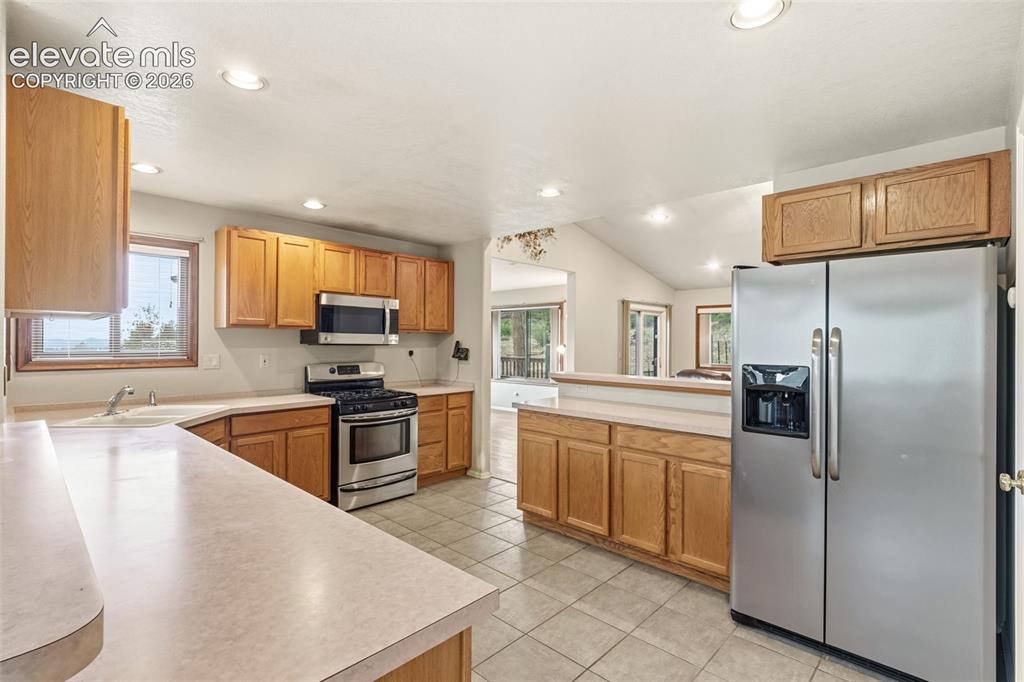
      Image 12 of 29: Open kitchen layout overlooking the main living area, designed for comforta

      Open kitchen layout overlooking the main living area, designed for comfortable everyday living and entertaining.
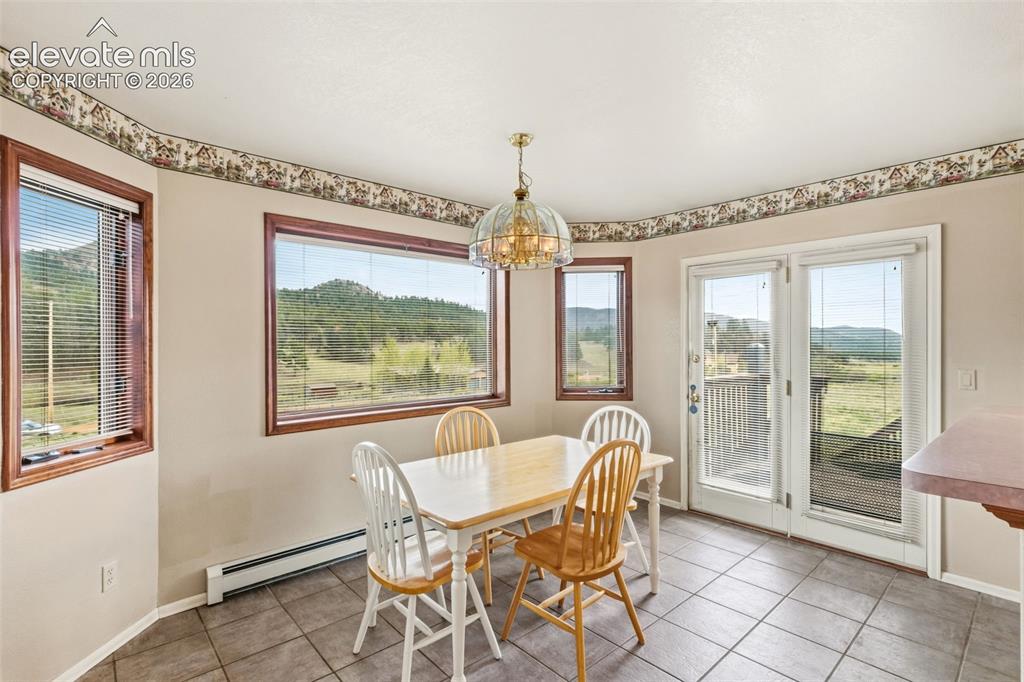
      Image 13 of 29: Eat in dining area surrounded by windows with walkout access to the deck an

      Eat in dining area surrounded by windows with walkout access to the deck and views of the surrounding mountain landscape.
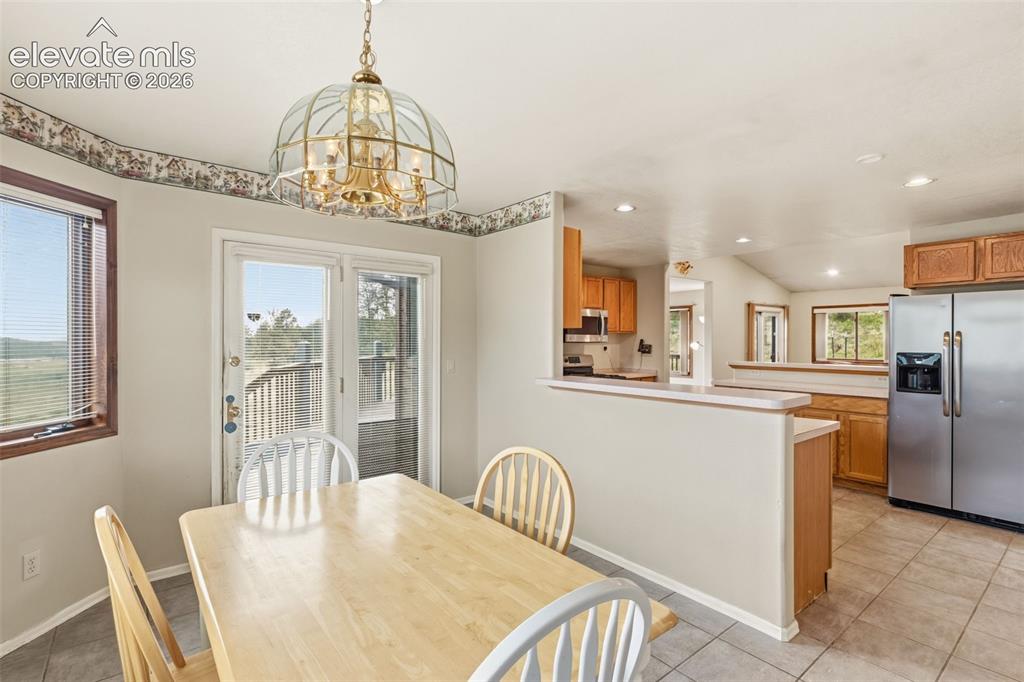
      Image 14 of 29: Bright dining space flowing seamlessly into the kitchen and main living are

      Bright dining space flowing seamlessly into the kitchen and main living areas with easy access to outdoor entertaining.
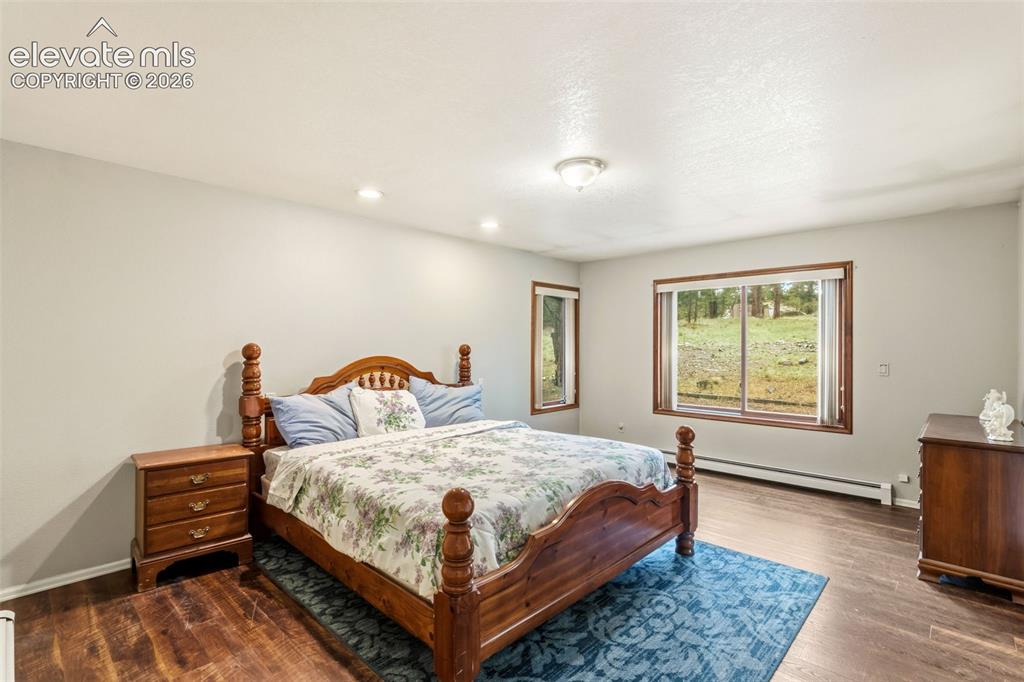
      Image 15 of 29: Spacious primary suite with oversized layout, large windows, and peaceful v

      Spacious primary suite with oversized layout, large windows, and peaceful views of the surrounding property.
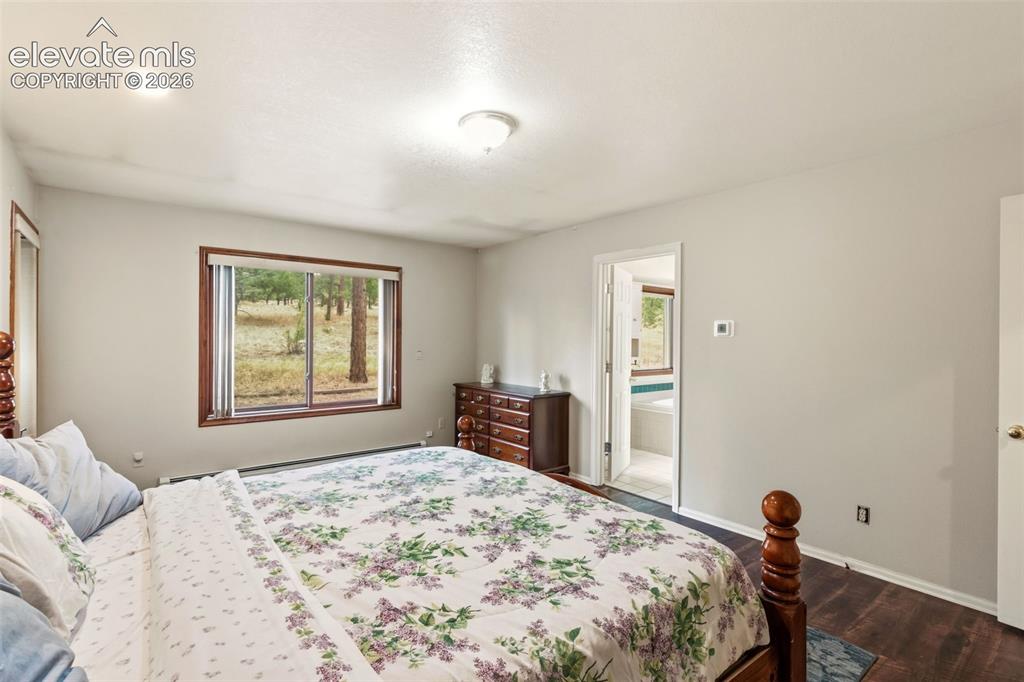
      Image 16 of 29: Primary bedroom retreat with direct access to the five piece bathroom and w

      Primary bedroom retreat with direct access to the five piece bathroom and walk in closet.
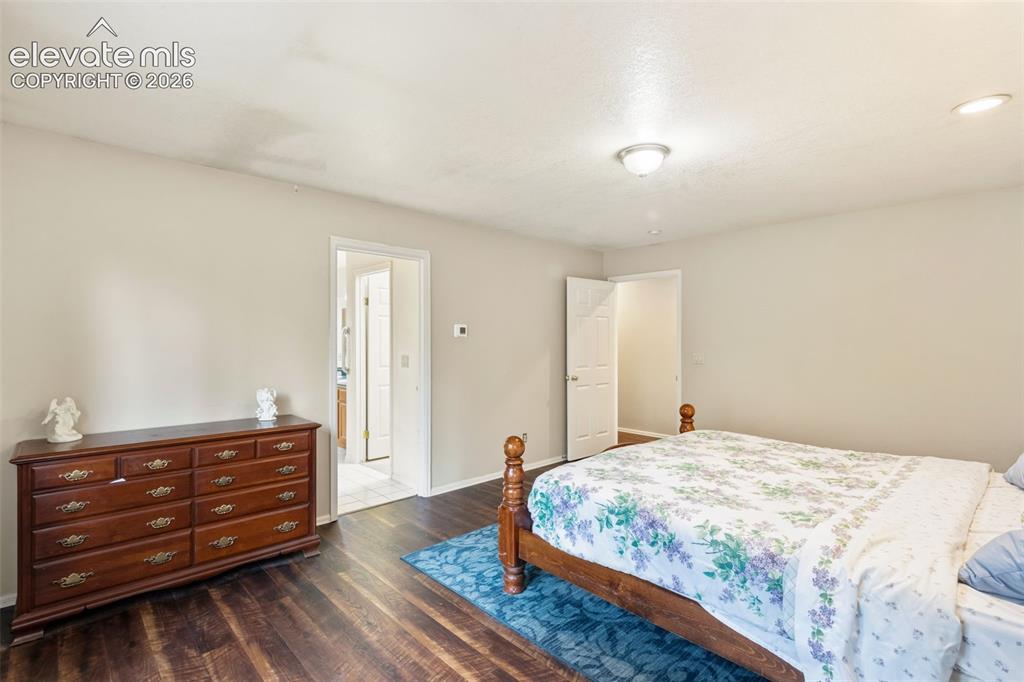
      Image 17 of 29: Generous primary suite featuring ample space for furnishings and a comforta

      Generous primary suite featuring ample space for furnishings and a comfortable mountain retreat atmosphere.
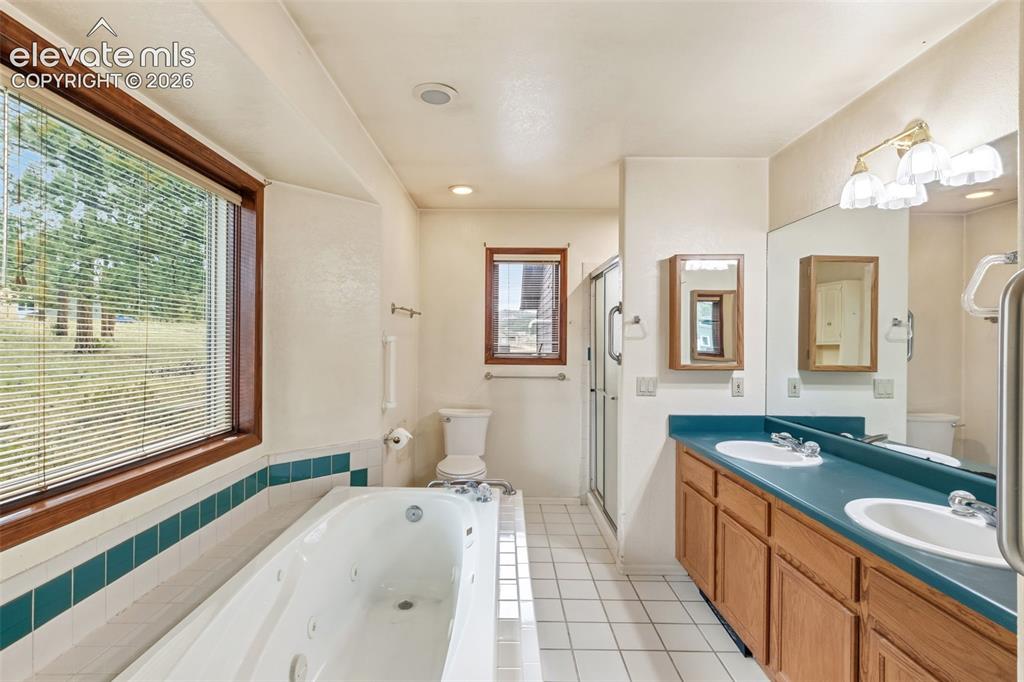
      Image 18 of 29: Five piece primary bathroom with dual vanity, jacuzzi tub, walk in shower,

      Five piece primary bathroom with dual vanity, jacuzzi tub, walk in shower, and natural light.
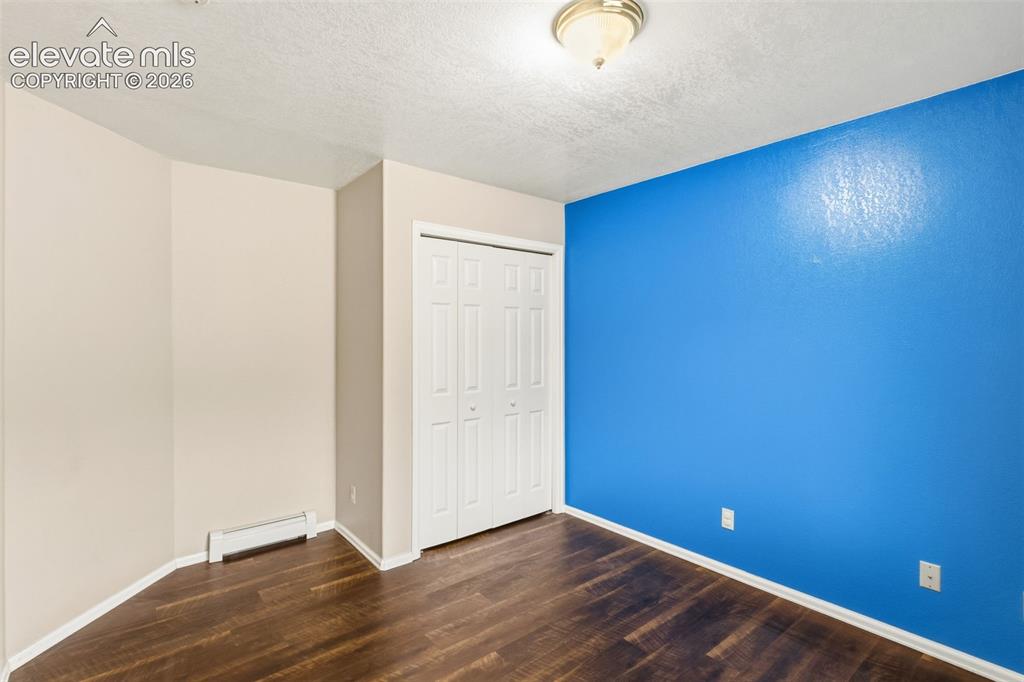
      Image 19 of 29: Secondary bedroom with LVP flooring, closet storage, and flexible space for

      Secondary bedroom with LVP flooring, closet storage, and flexible space for guests, hobbies, or home office use.
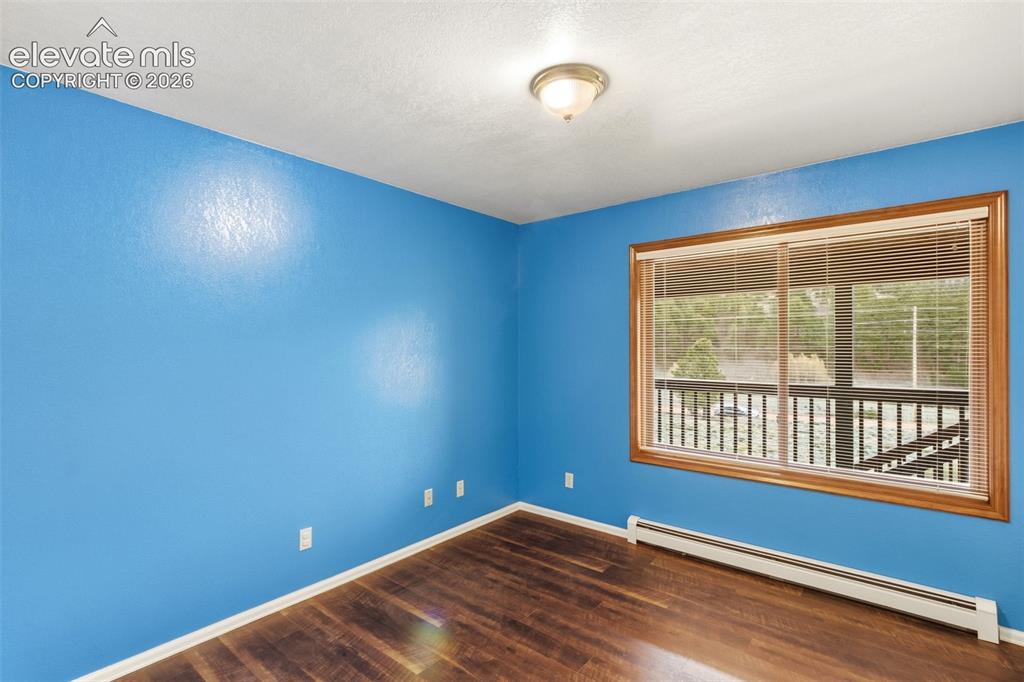
      Image 20 of 29: Bright secondary bedroom featuring durable LVP flooring and large window br

      Bright secondary bedroom featuring durable LVP flooring and large window bringing in natural light.
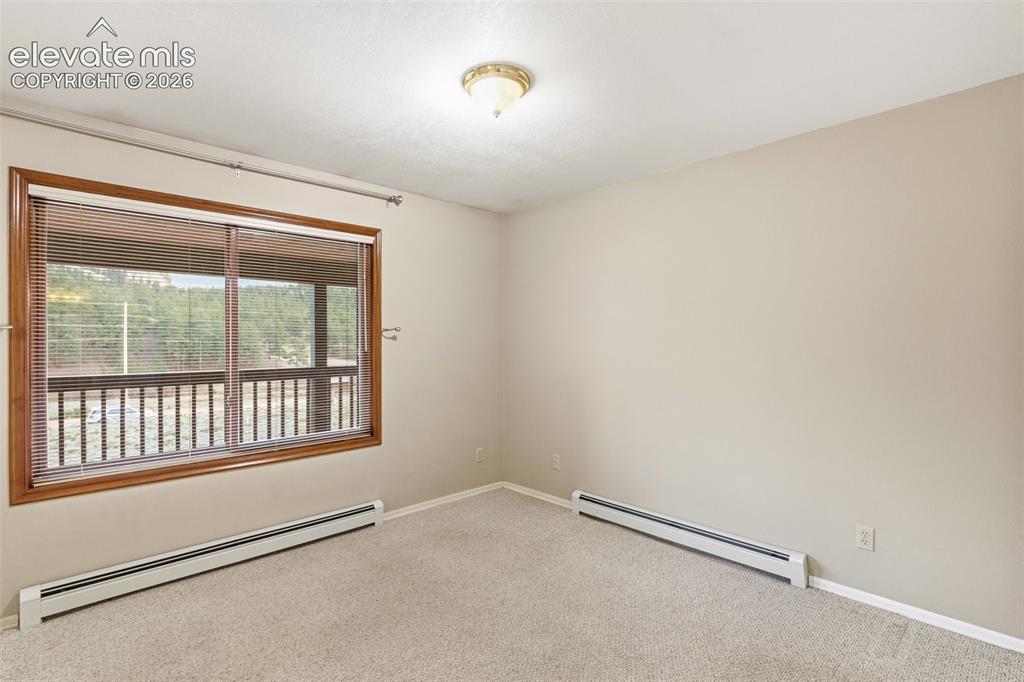
      Image 21 of 29: Expanded secondary bedroom created by opening two original bedrooms into on

      Expanded secondary bedroom created by opening two original bedrooms into one oversized flexible living space.
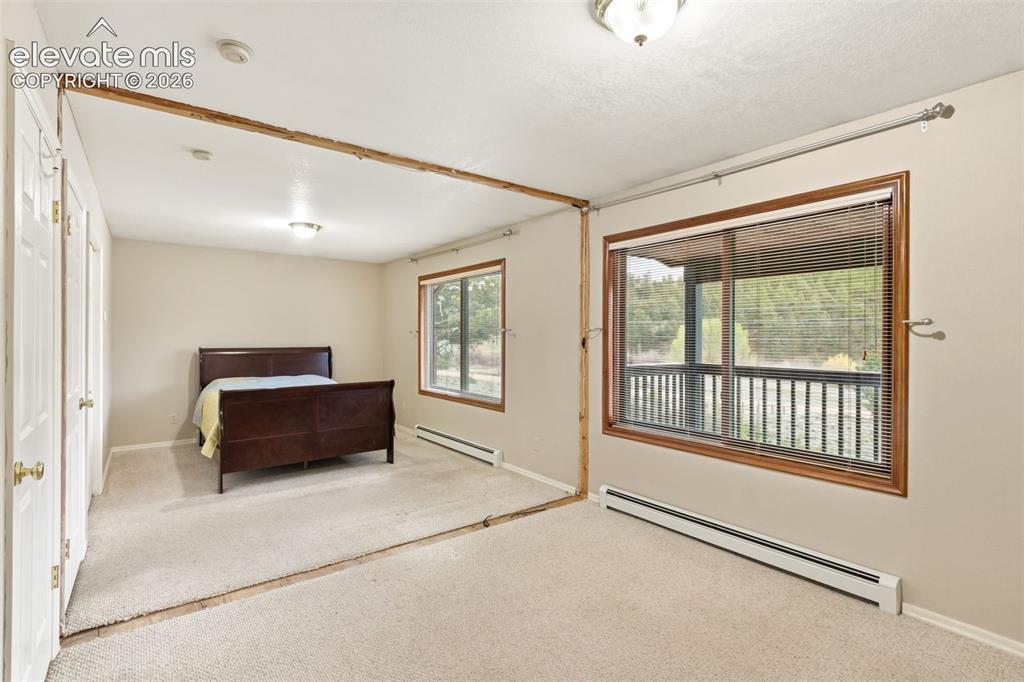
      Image 22 of 29: Spacious multi use bedroom with large windows, natural light, and the flexi

      Spacious multi use bedroom with large windows, natural light, and the flexibility to accommodate a variety of living needs.
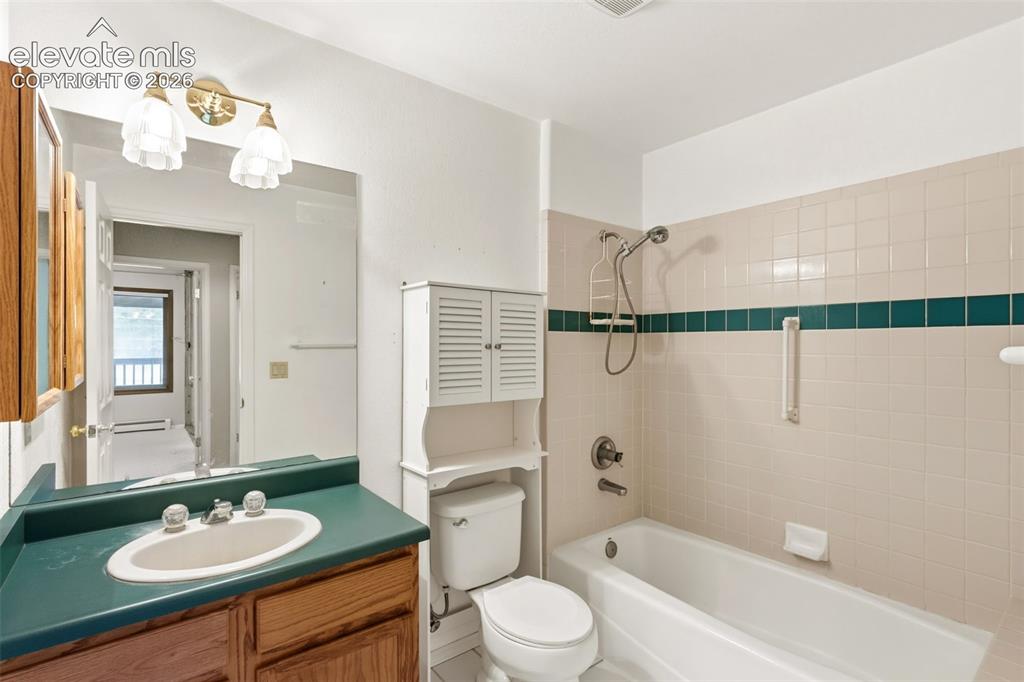
      Image 23 of 29: Secondary full bathroom featuring a tub and shower combination and practica

      Secondary full bathroom featuring a tub and shower combination and practical layout for guests or everyday use.
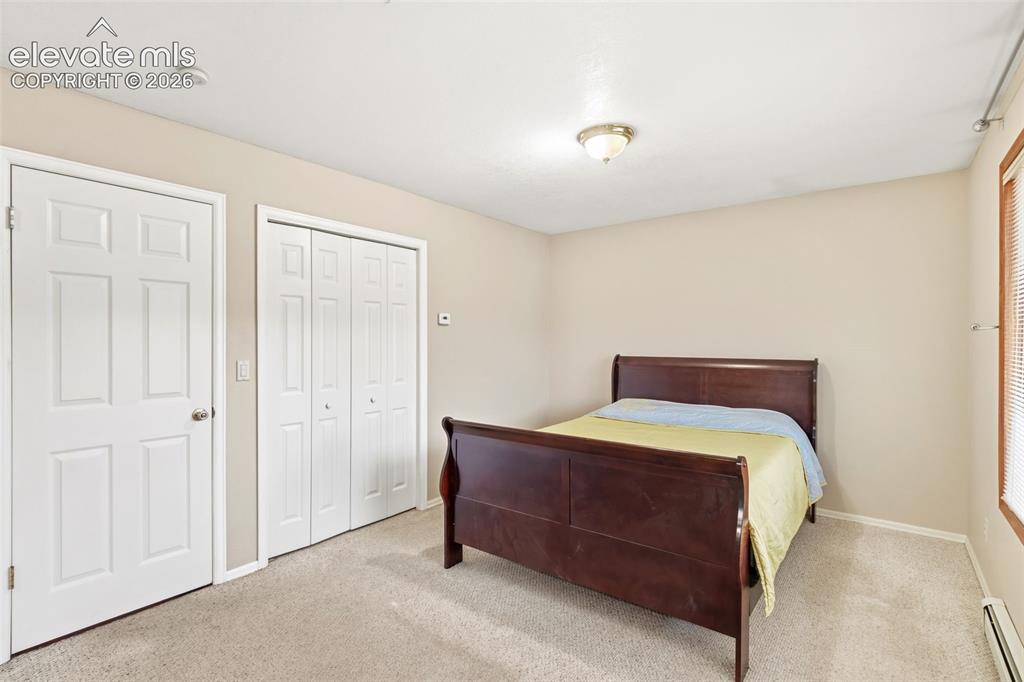
      Image 24 of 29: Large secondary bedroom featuring dual closet spaces and flexible layout po

      Large secondary bedroom featuring dual closet spaces and flexible layout potential.
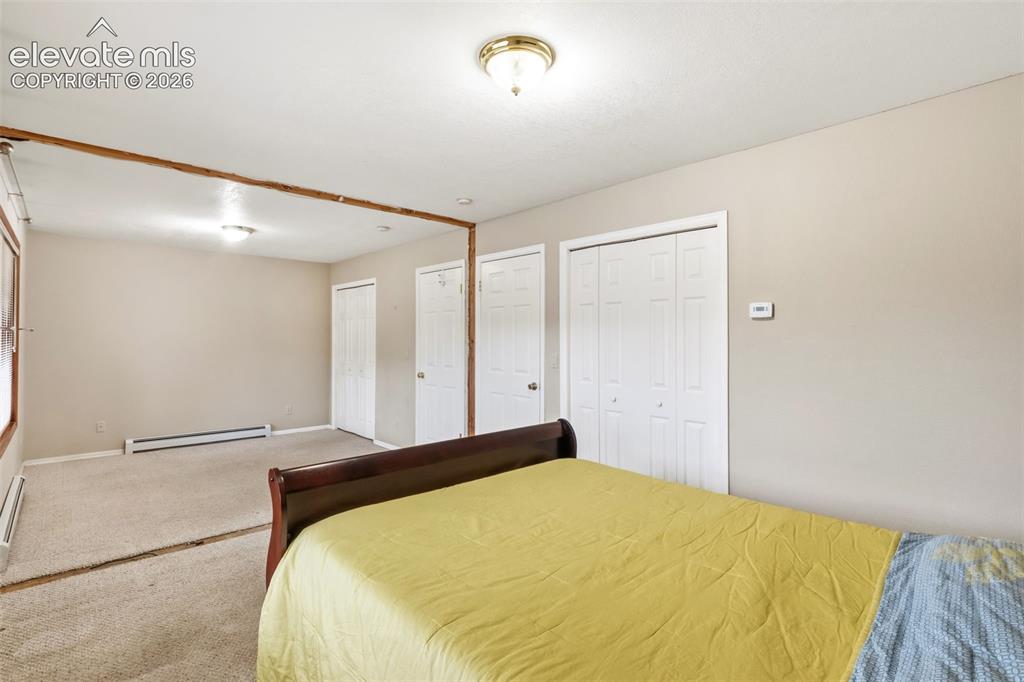
      Image 25 of 29: Two original bedrooms have been opened into one oversized room, creating ad

      Two original bedrooms have been opened into one oversized room, creating additional flexibility for guests, hobbies, office space, or shared living.
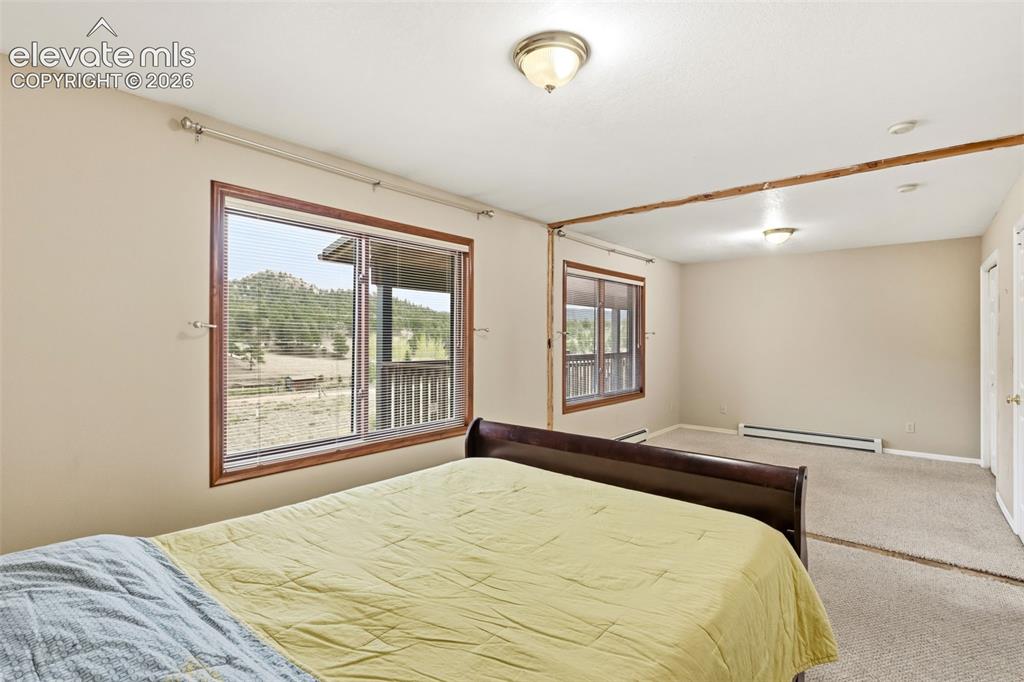
      Image 26 of 29: Expanded bedroom configuration offering abundant space, natural light, and

      Expanded bedroom configuration offering abundant space, natural light, and potential for future reconfiguration.
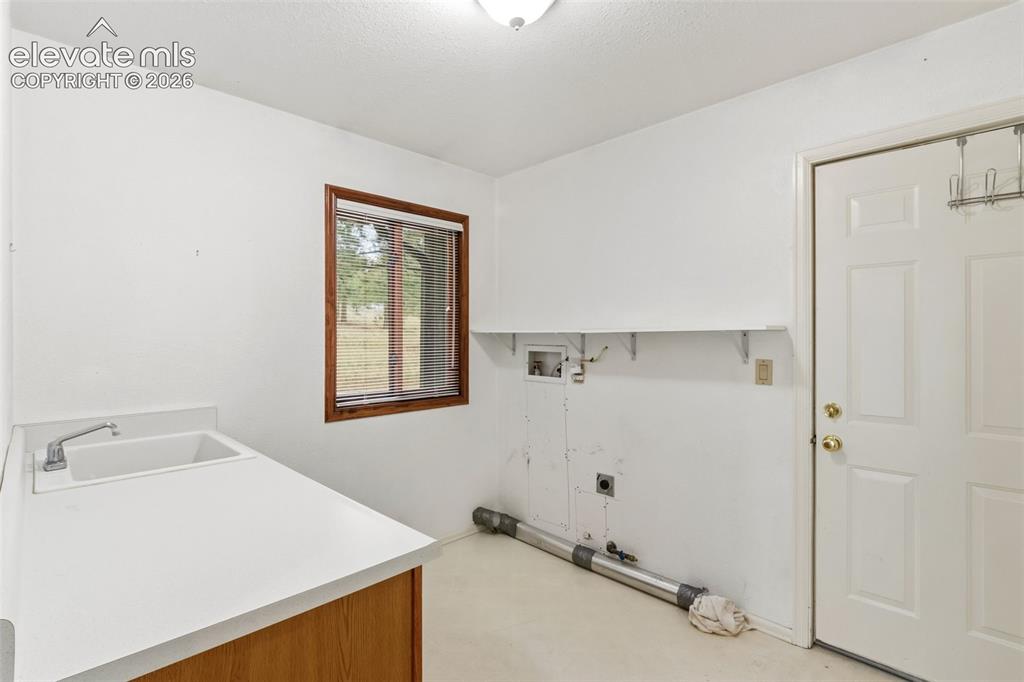
      Image 27 of 29: Functional laundry and utility room with garage access, storage space, and

      Functional laundry and utility room with garage access, storage space, and room for pantry organization or mountain gear.
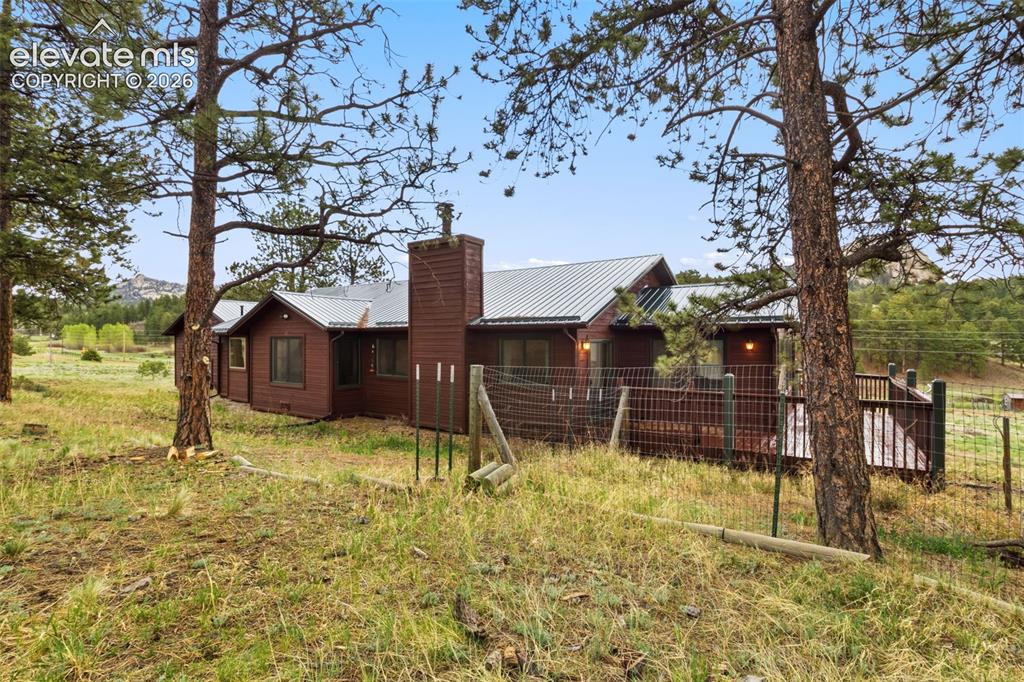
      Image 28 of 29: Rear exterior surrounded by mature pines with expansive outdoor space, deck

      Rear exterior surrounded by mature pines with expansive outdoor space, deck access, and a peaceful mountain setting.
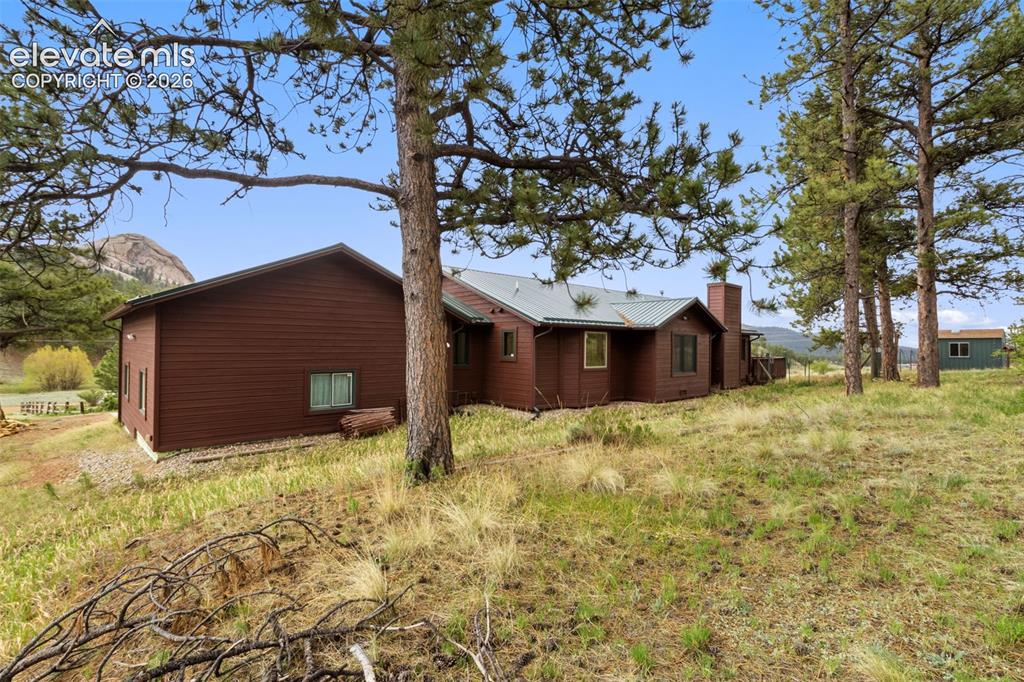
      Image 29 of 29: Side exterior view highlighting the wooded setting, natural landscape, and

      Side exterior view highlighting the wooded setting, natural landscape, and private feel of the property.
      Disclaimer: The real estate listing information and related content displayed on this site is provided exclusively for consumers’ personal, non-commercial use and may not be used for any purpose other than to identify prospective properties consumers may be interested in purchasing.