36 Wheatridge Drive, Pueblo, CO, 81005
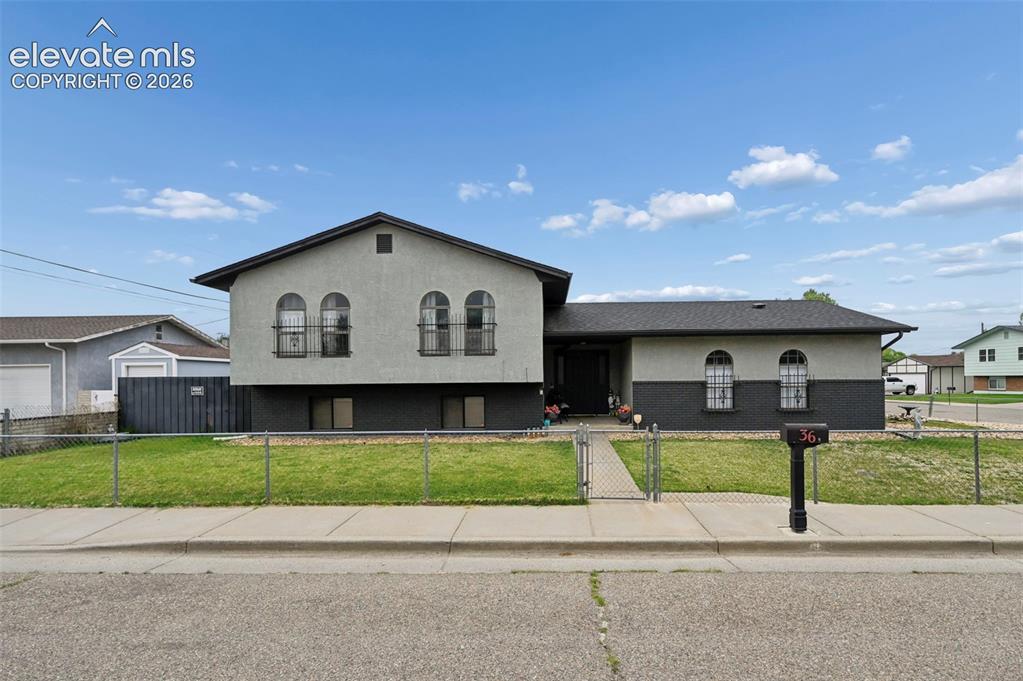
Image Count: 20

$275,000

  • Highlights
  • Single Family
  • 4 bd | 3 ba | 2,230 sqft
  • 36 Wheatridge Drive, Pueblo, CO, 81005 listed by Ramona Williams
  • Active
  • MLS#: 8771214
  • View on Map
Space maker

Property Description

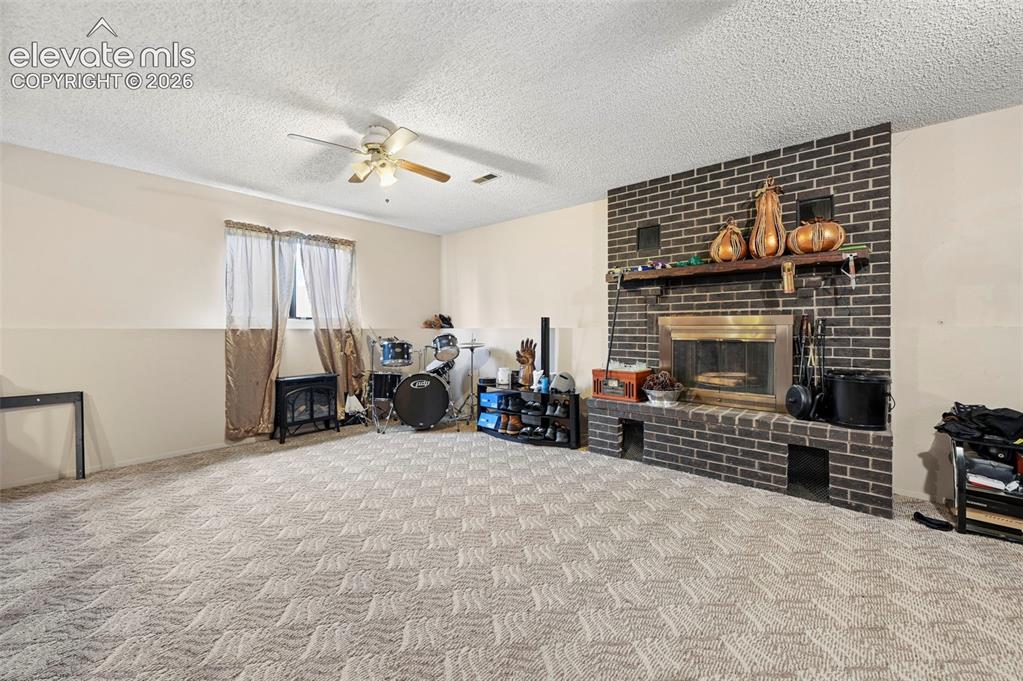
New home listed in Pueblo, Colorado, a spacious bi-level tucked into an established Southside neighborhood with quick access to shopping, dining, parks, and everyday conveniences. Offering approximately 2,230 square feet, this home provides flexible living space with room to spread out, including a comfortable main living area and a lower-level family room that adds function for entertaining, hobbies, guests, or additional work-from-home space. This home features tons of space for everyone, 4 bedrooms, 3 full baths and grand fireplace with a wet bar in the lower level. If you are seaking a home that is well cared for and close to al amenities then this is the home for you. Located in Pueblo’s desirable 81005 area, this home places you near some of the best lifestyle features Pueblo has to offer, including Lake Pueblo State Park, outdoor recreation, trails, fishing, boating, the Pueblo Riverwalk, City Park, and the Pueblo Zoo. Looking for space, value, convenience, and access to Colorado outdoor living .

Property Listed By

Picture of REALTOR Listing Property
  • Ramona Williams
  • 3332-442-917  Call the Agent 
Picture of Office Listing Property
  • Exp Realty LLC
  • 4272-044-888  Call the Agent 

Property Details

    General Features

  • Property: Single Family, Bi-level
  • Year Built: 1978
  • List Price: $275,000
  • County: Pueblo
  • School District: Pueblo-60

    Rooms

  • Master: Upper Level, 13 x 24
  • Bedrooms: 4
  • Baths: 1 full bath; 2 3/4 bath;
  • Laundry: Lower

    Structure

  • Foundation: Partial Basement
  • Heating: Forced Air
  • Cooling: Central Air
  • Garage/Parking #: 2 vehicle(s), Attached
  • Total SqFt: 2,230
  • Finished SqFt: 2,220
  • Construction Status: Existing Home
  • Siding: Stucco
  • Structure: Framed on Lot, Frame

    Features

  • Appliances: Dishwasher, Microwave Oven
  • Floors: Carpet, Ceramic Tile, Vinyl/Linoleum
  • Entry: Ceramic Tile
  • Fireplace: Basement, One
  • Additional Items: Basement refrigerator
  • Laundry: Lower

    Taxes, Utilities, Lot

  • Tax: $2,038
  • Lot Size: 0.14 Acres, 6,064 SqFt
  • Landscaped: All
  • Fence: All
  • Lot Description: Corner
  • Existing Utilities: Electricity Connected
  • Existing Water: Municipal

    Community

    Additional Information


      Disclaimer
      The real estate listing information and related content displayed on this site is provided exclusively for consumers’ personal, non-commercial use and may not be used for any purpose other than to identify prospective properties consumers may be interested in purchasing.
      PPAR.com Website

      36 Wheatridge Drive, Pueblo, CO, 81005

      Image 1 of 20: Stucco exterior with an asphalt shingle roof
      Stucco exterior with an asphalt shingle roof

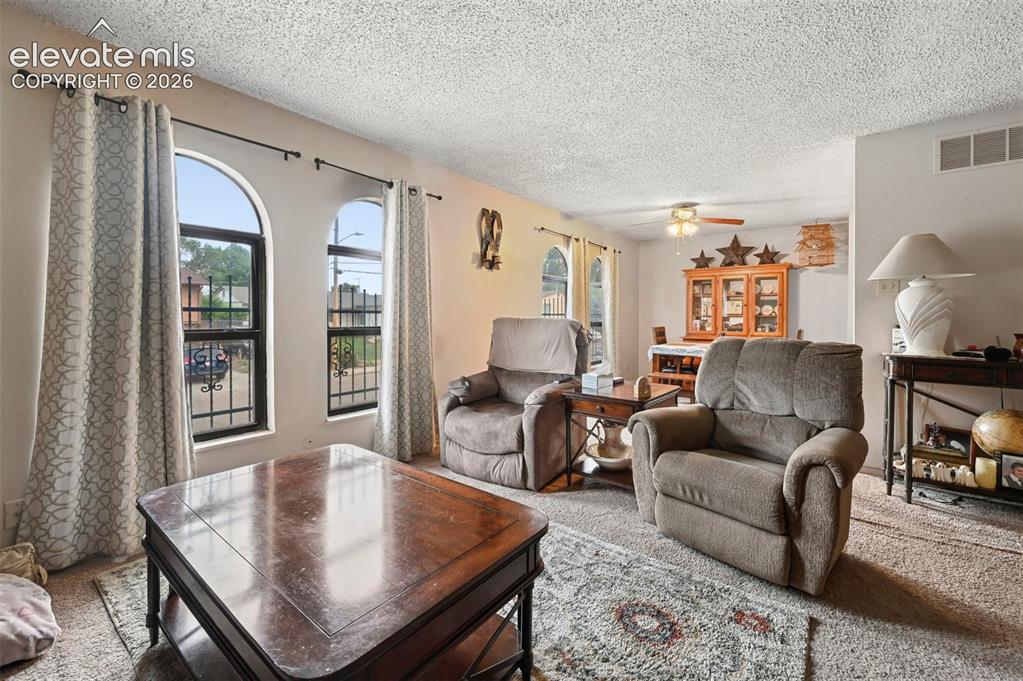
      Image 2 of 20: Living area featuring arched windows with security grates, textured ceiling

      Living area featuring arched windows with security grates, textured ceilings, and carpet flooring
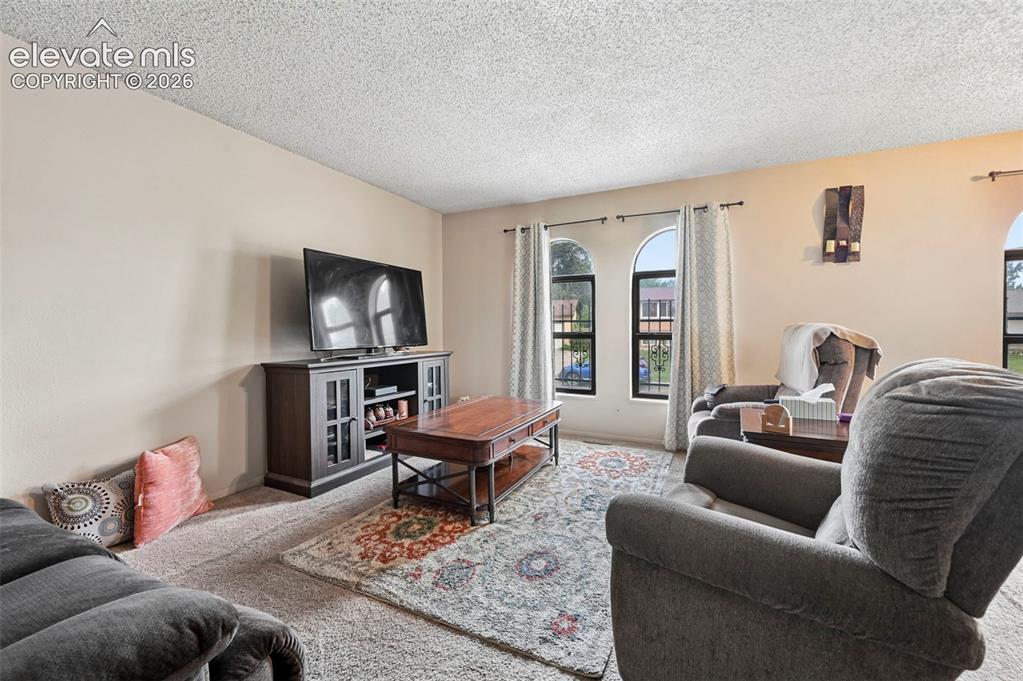
      Image 3 of 20: Living area featuring arched windows, neutral wall tones, and textured ceil

      Living area featuring arched windows, neutral wall tones, and textured ceiling
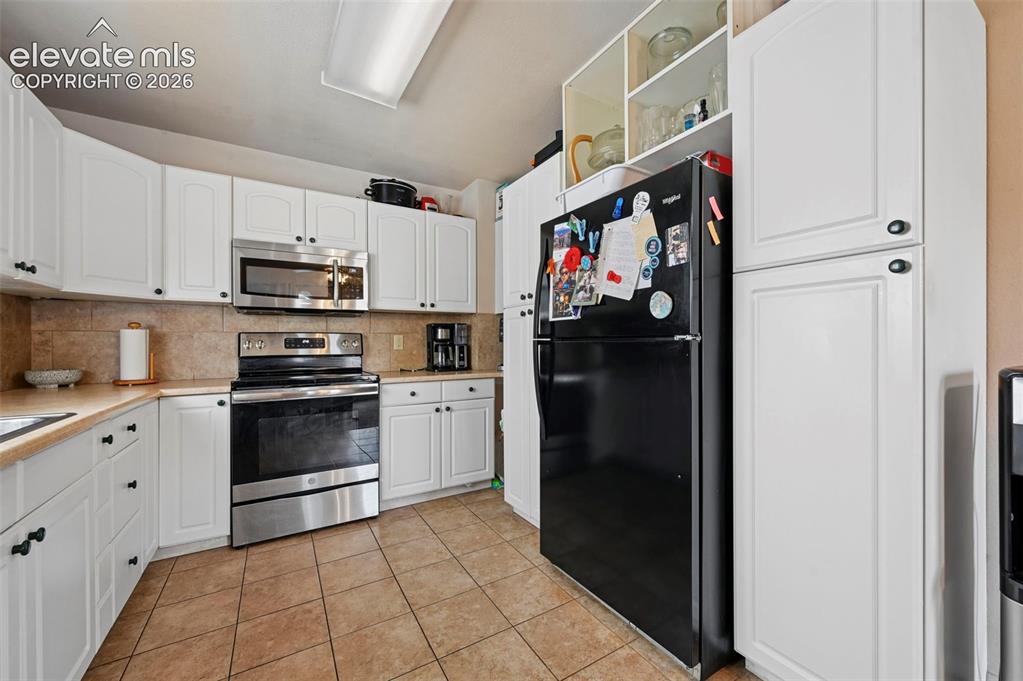
      Image 4 of 20: Kitchen featuring white cabinetry, tile flooring, stone-finish countertops,

      Kitchen featuring white cabinetry, tile flooring, stone-finish countertops, stainless steel appliances, and a tile backsplash
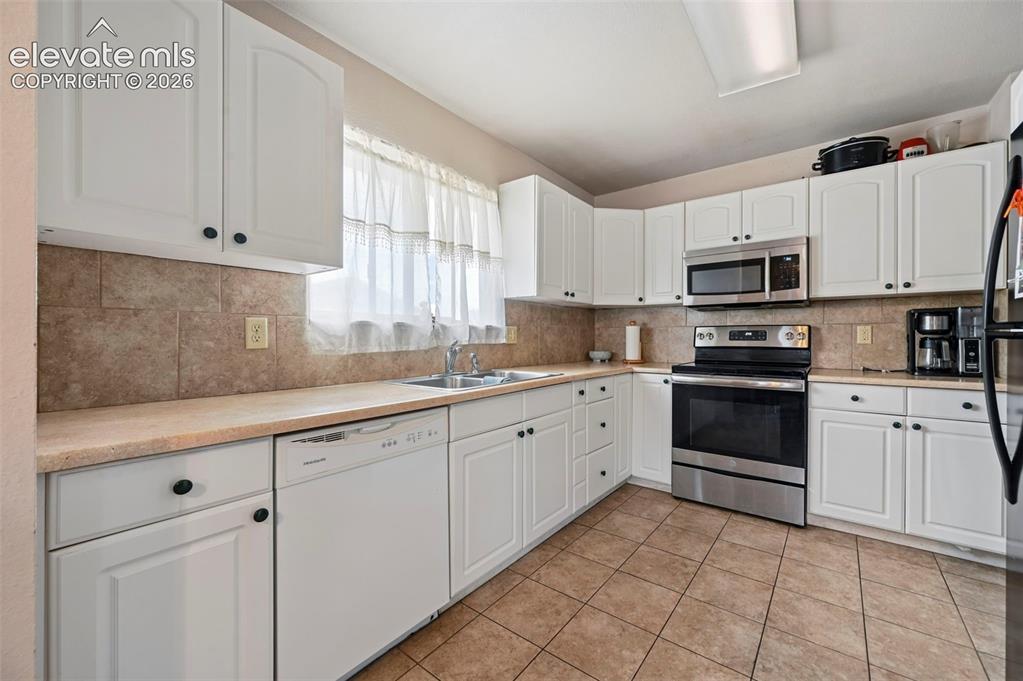
      Image 5 of 20: Kitchen featuring white cabinetry, stone-look tile flooring, and a coordina

      Kitchen featuring white cabinetry, stone-look tile flooring, and a coordinating tile backsplash
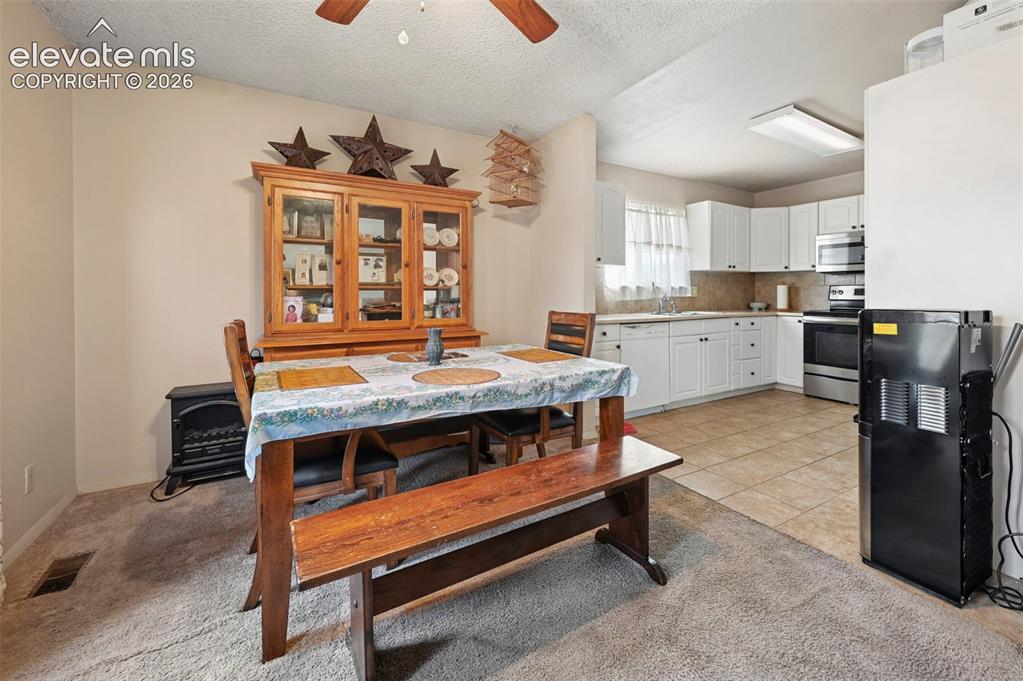
      Image 6 of 20: Kitchen and dining area featuring white cabinetry, stainless steel applianc

      Kitchen and dining area featuring white cabinetry, stainless steel appliances, and tile flooring in the kitchen
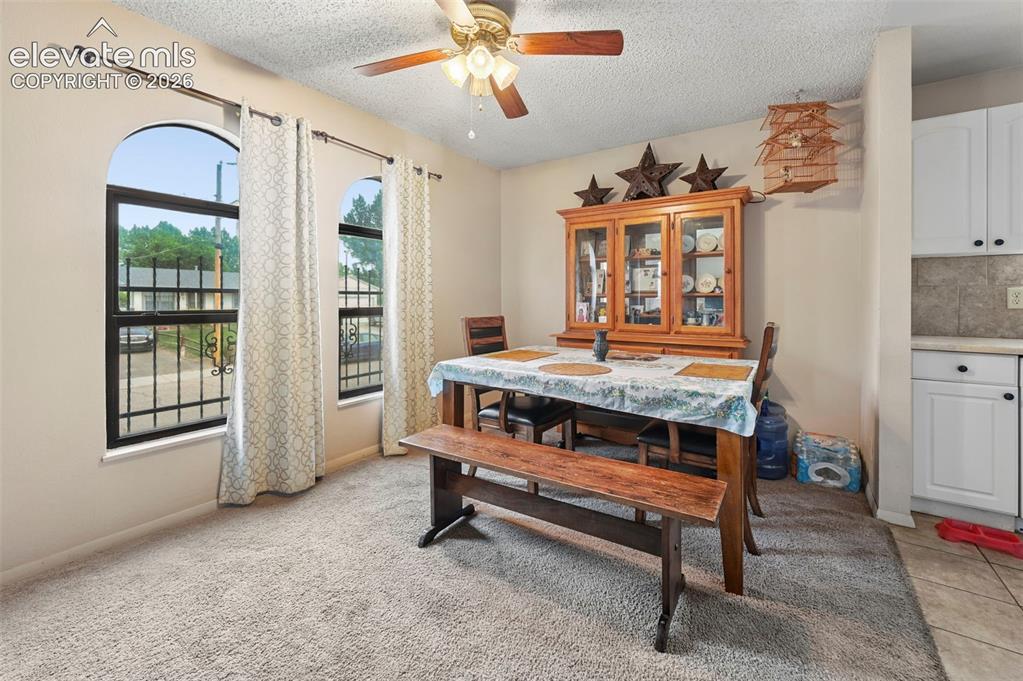
      Image 7 of 20: Carpeted dining area featuring two arched windows with security bars, a cei

      Carpeted dining area featuring two arched windows with security bars, a ceiling fan, and access to the kitchen area with white cabinetry and tiled backsplash
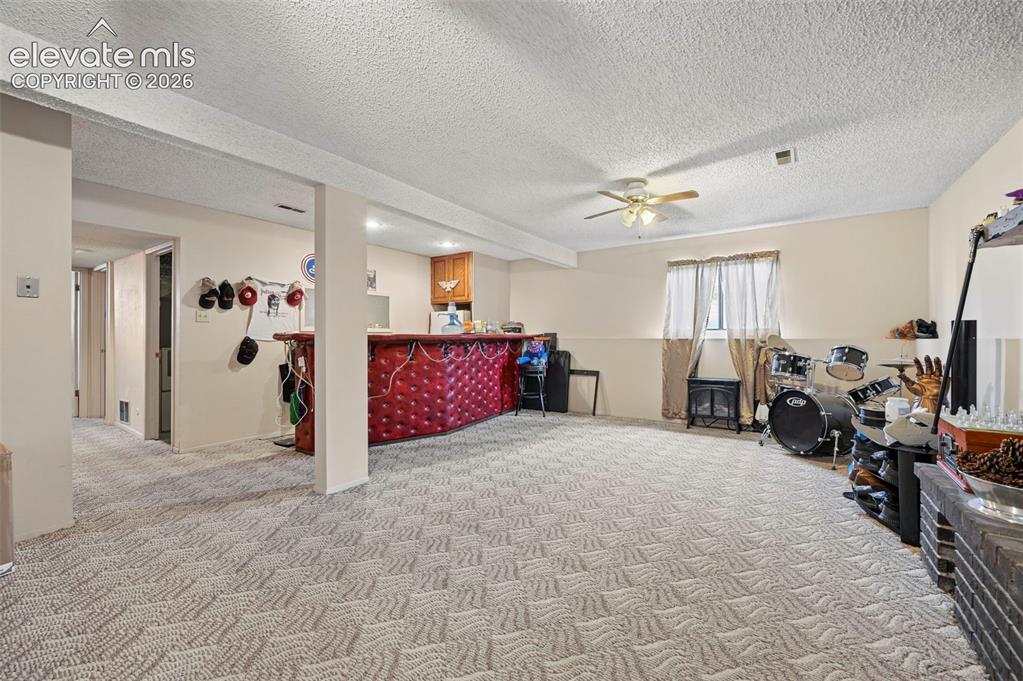
      Image 8 of 20: Other

      Other

      Image 9 of 20: Other

      Other

      Image 10 of 20: Bedroom featuring textured ceiling, neutral-toned walls, and carpet floorin

      Bedroom featuring textured ceiling, neutral-toned walls, and carpet flooring
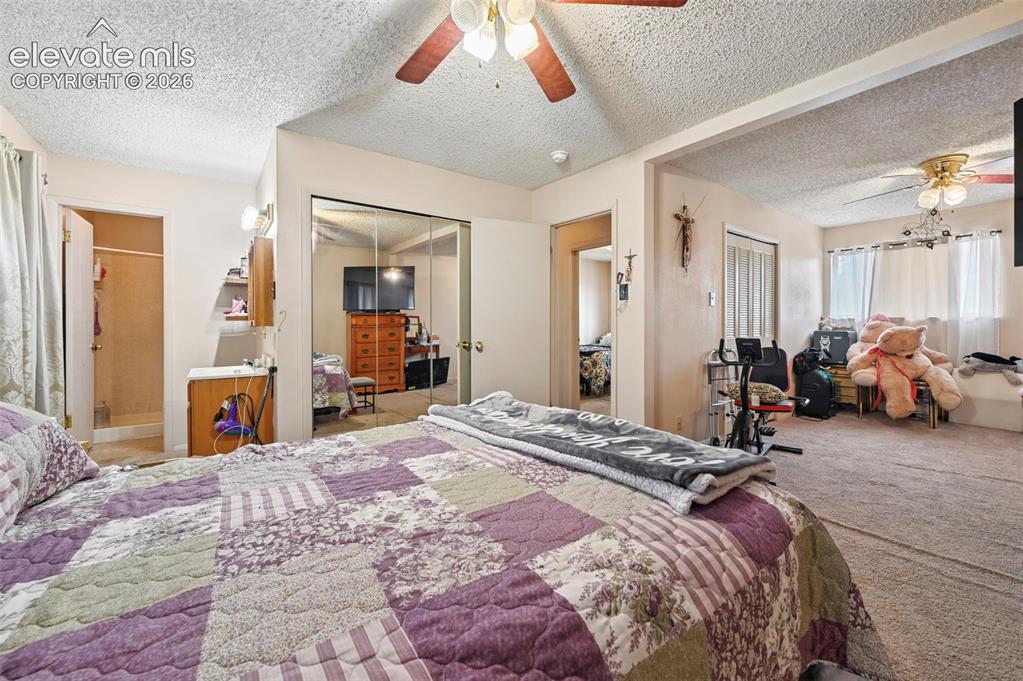
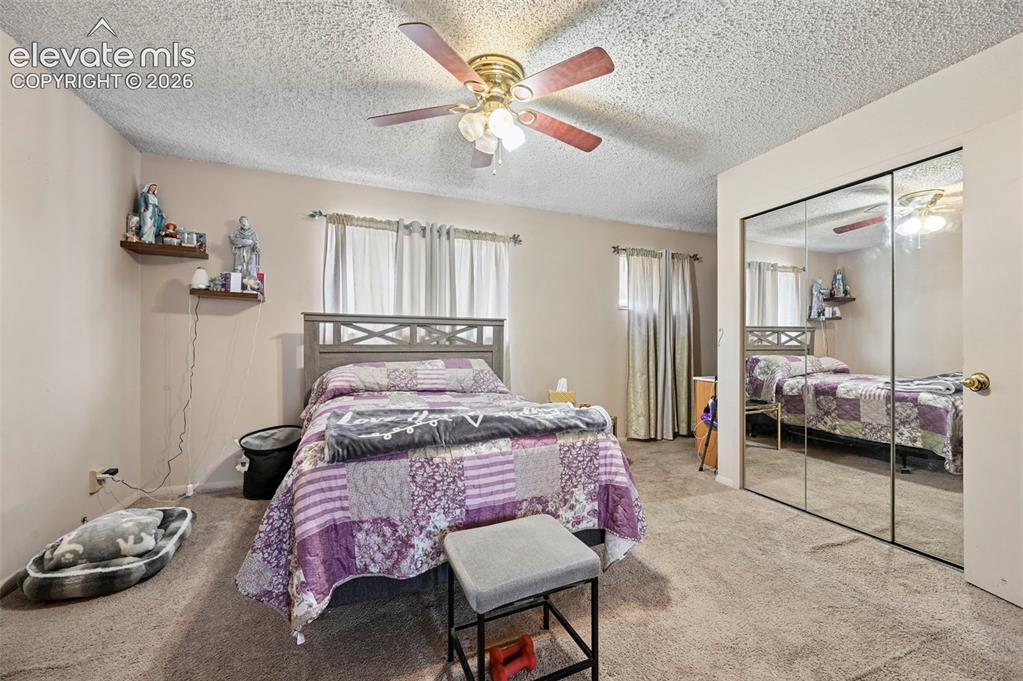
      Image 11 of 20: Bedroom featuring a ceiling fan, mirrored closet doors, an alcove with an o

      Bedroom featuring a ceiling fan, mirrored closet doors, an alcove with an open doorway, and a carpeted floor
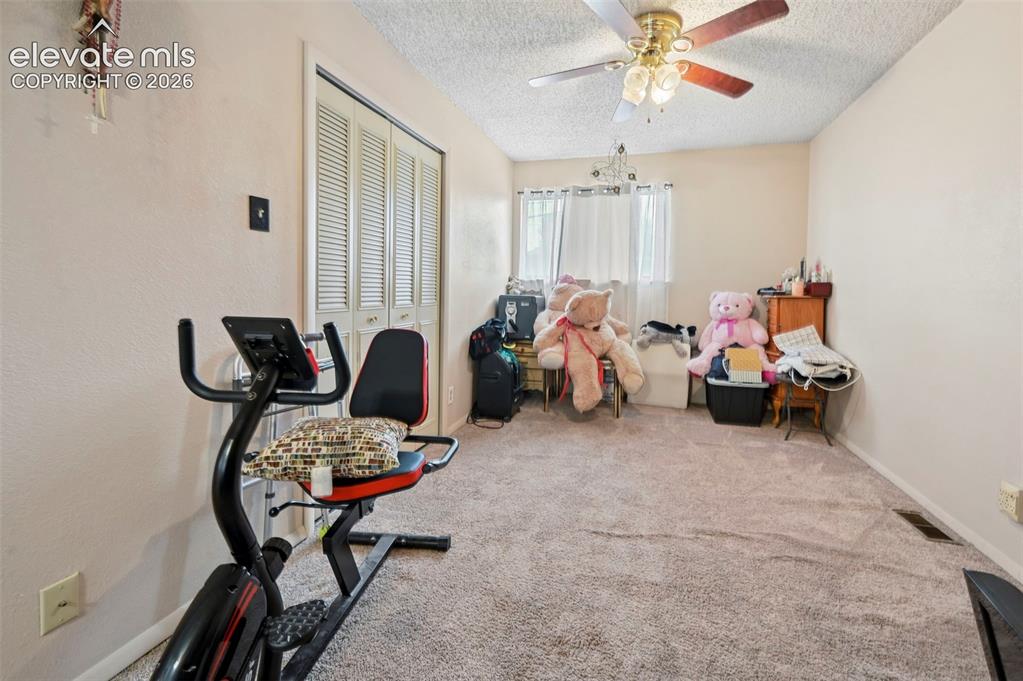
      Image 12 of 20: Other

      Other

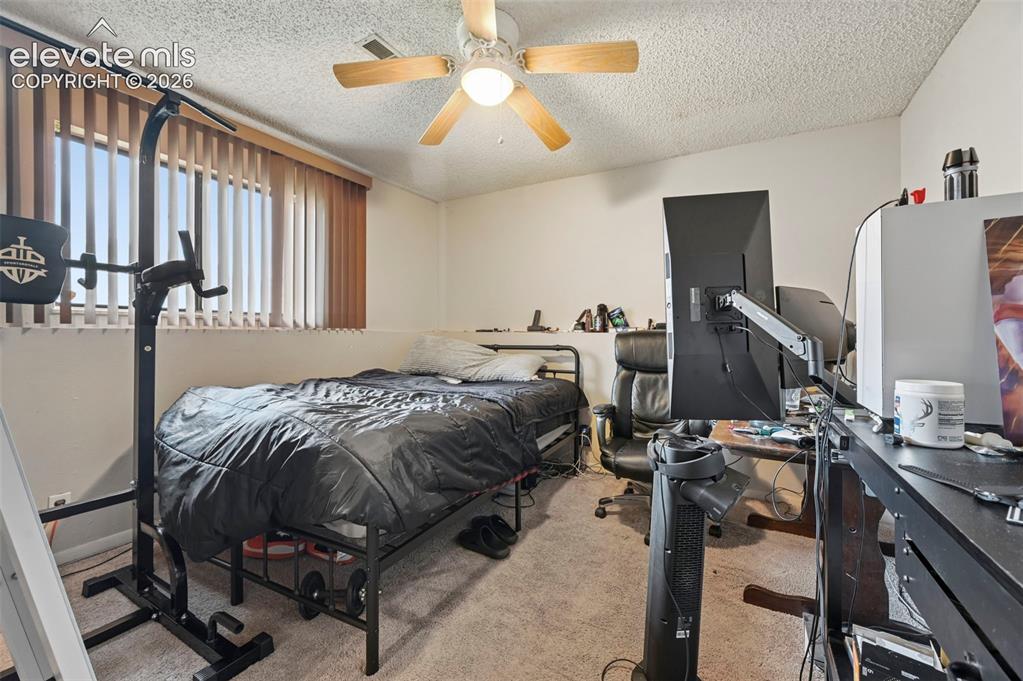
      Image 13 of 20: Bedroom featuring a ceiling fan with integrated lighting, carpeted flooring

      Bedroom featuring a ceiling fan with integrated lighting, carpeted flooring, and a large window with vertical blinds
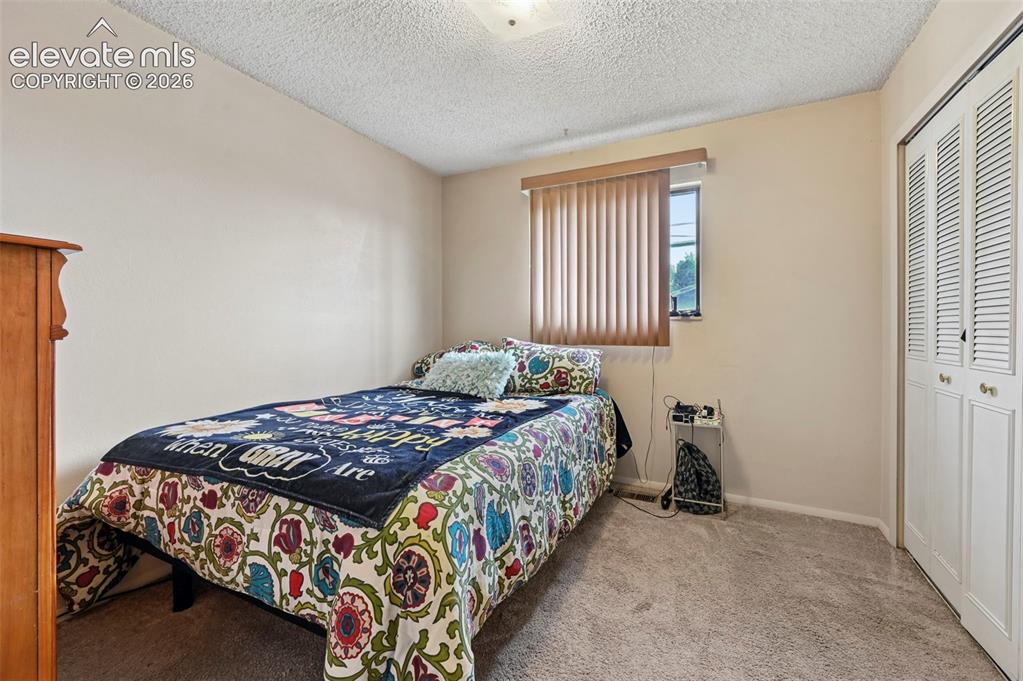
      Image 14 of 20: Wall-to-wall carpeted bedroom featuring a louvered bi-fold closet and a win

      Wall-to-wall carpeted bedroom featuring a louvered bi-fold closet and a window with vertical blinds
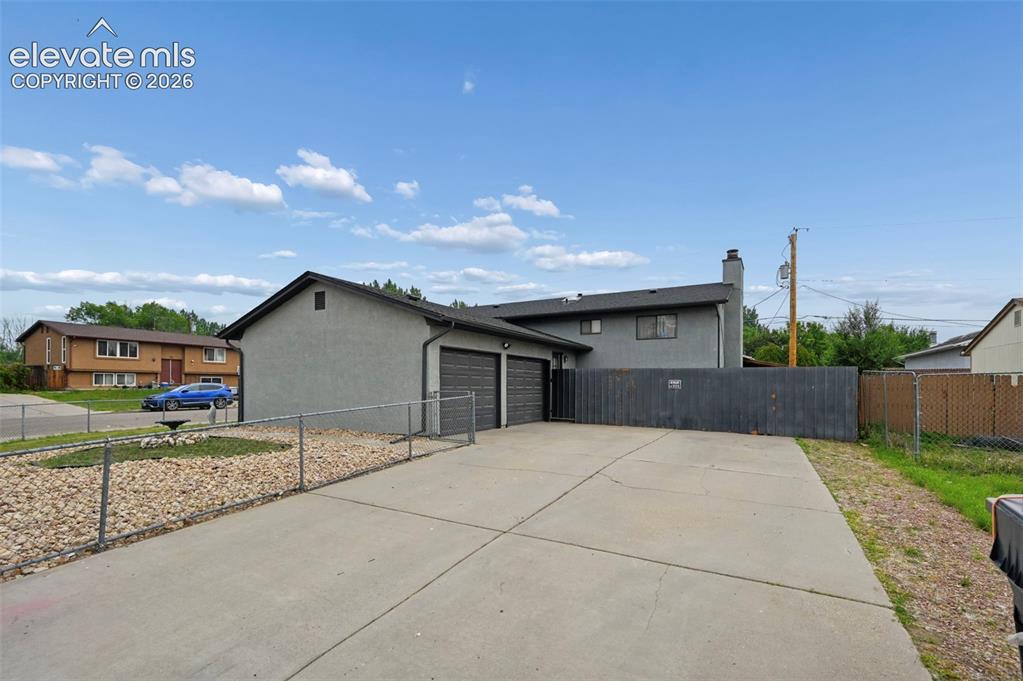
      Image 15 of 20: Other

      Other

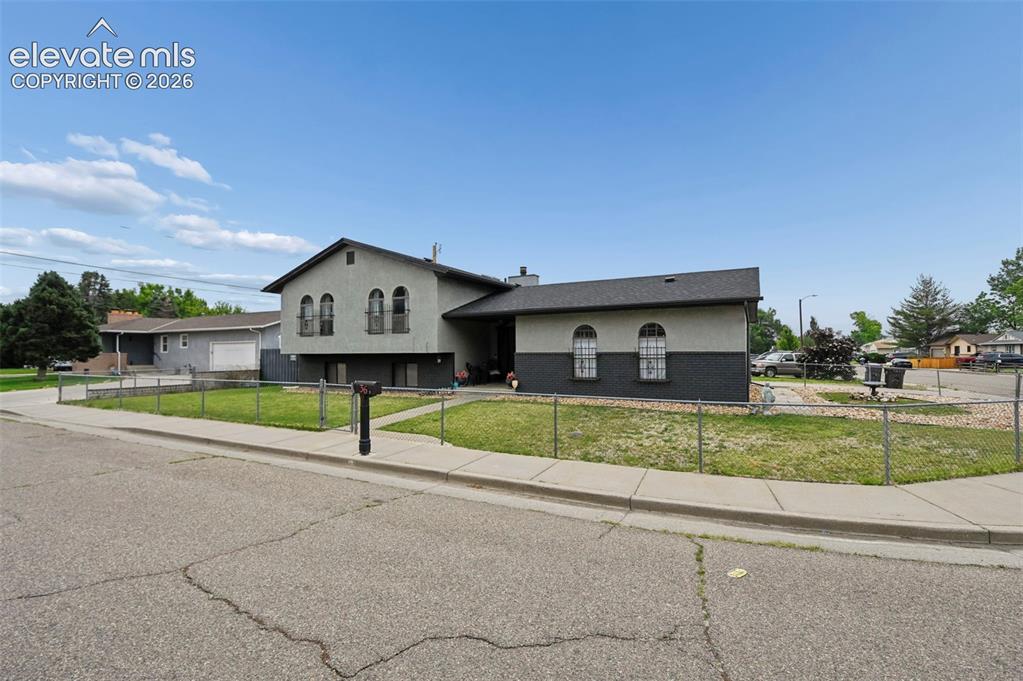
      Image 16 of 20: Two-tone exterior with arched windows, chain-link perimeter fencing, and a

      Two-tone exterior with arched windows, chain-link perimeter fencing, and a paved street frontage
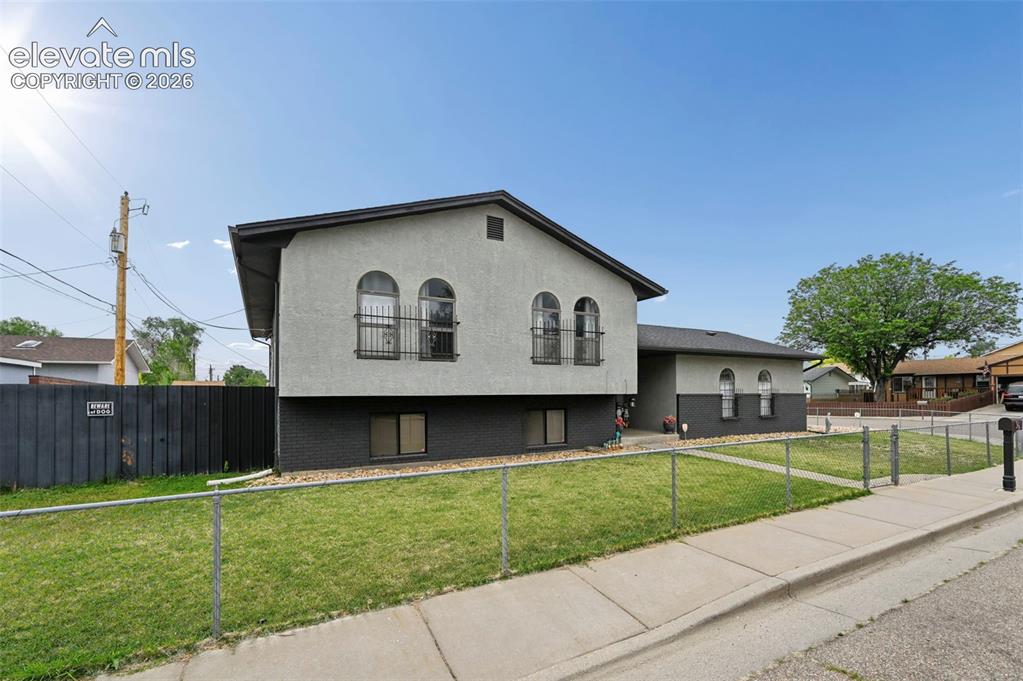
      Image 17 of 20: Split-level residence featuring a light gray upper exterior with arched win

      Split-level residence featuring a light gray upper exterior with arched windows and black decorative railings
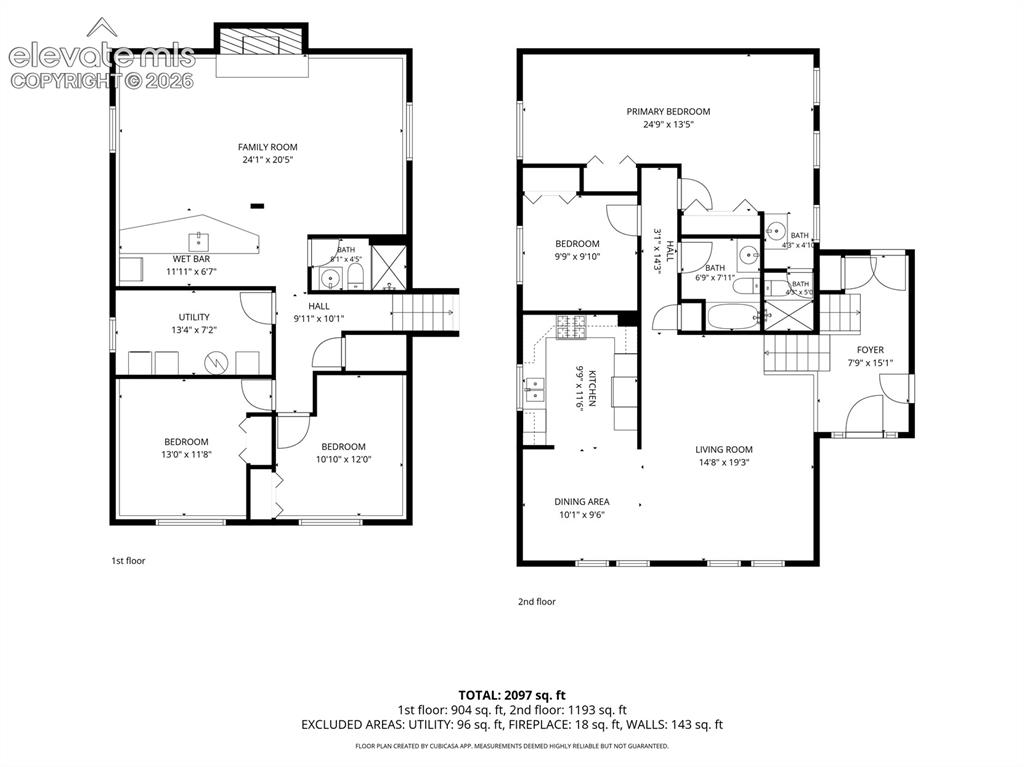
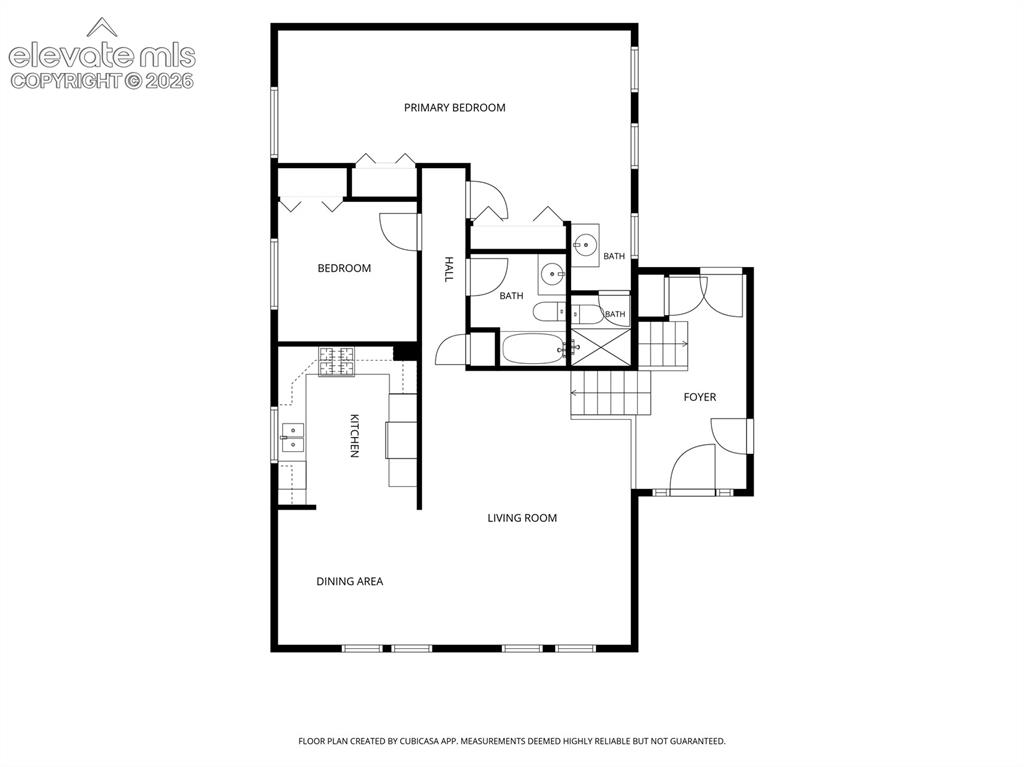
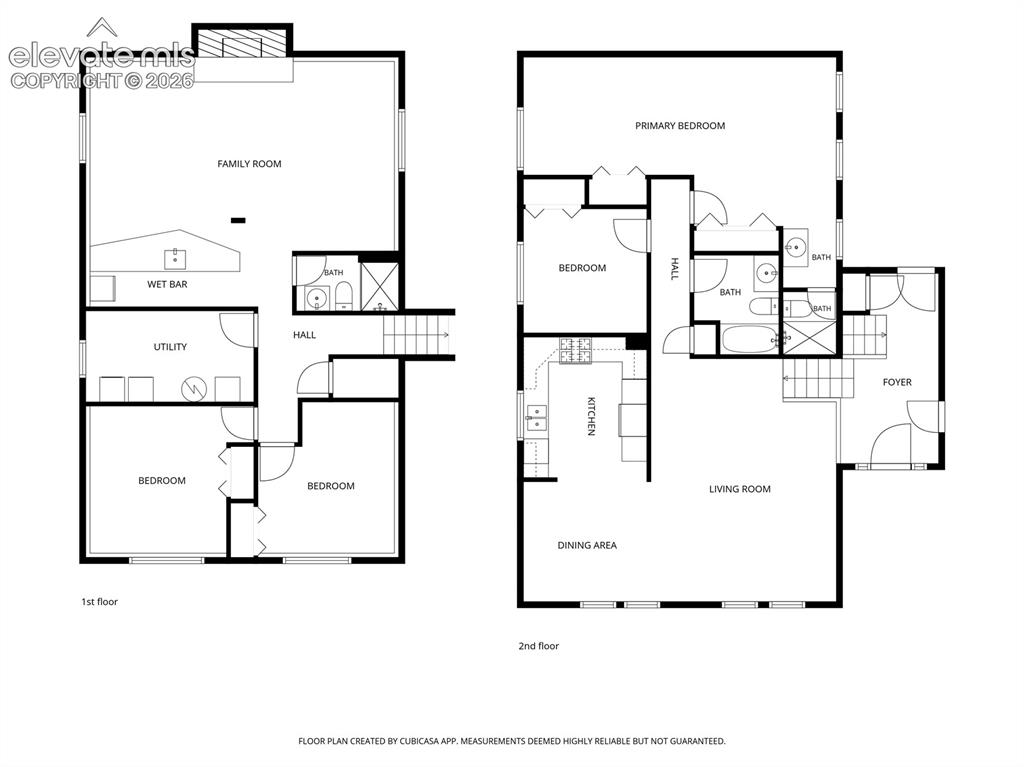
      Image 18 of 20: Floor plan

      Floor plan

      Image 19 of 20: Floor plan

      Floor plan

      Image 20 of 20: Floor plan

      Floor plan

      Disclaimer: The real estate listing information and related content displayed on this site is provided exclusively for consumers’ personal, non-commercial use and may not be used for any purpose other than to identify prospective properties consumers may be interested in purchasing.