7005 Isle Bay Point, Colorado Springs, CO, 80922
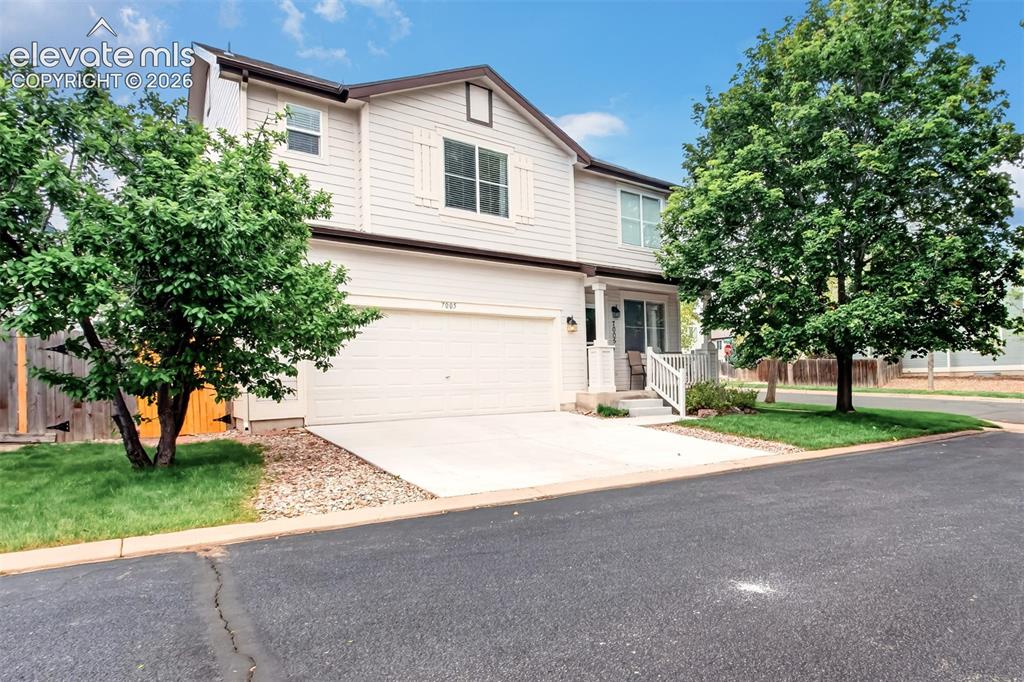
Image Count: 46

$445,000

  • Highlights
  • Single Family
  • 4 bd | 3 ba | 2,520 sqft
  • 7005 Isle Bay Point, Colorado Springs, CO, 80922 listed by Lori Thompson CDPE
  • Active
  • MLS#: 2086808
  • Tour #3
  • View on Map
Space maker

Property Description

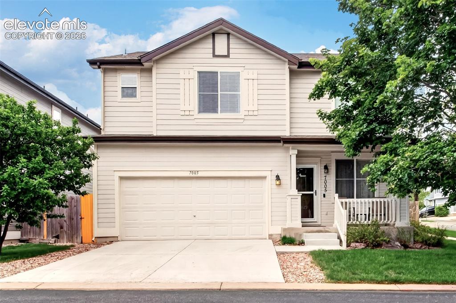
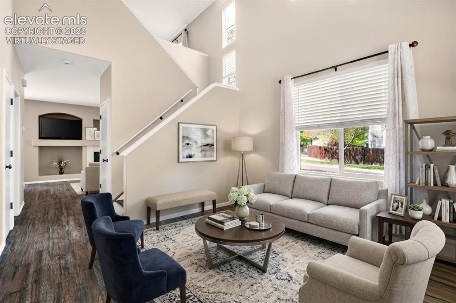
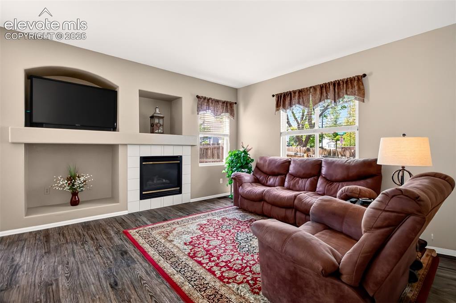
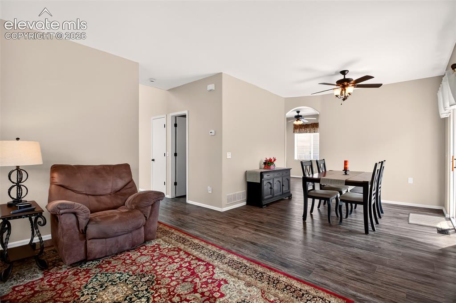
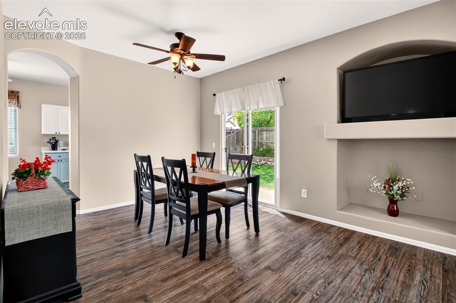
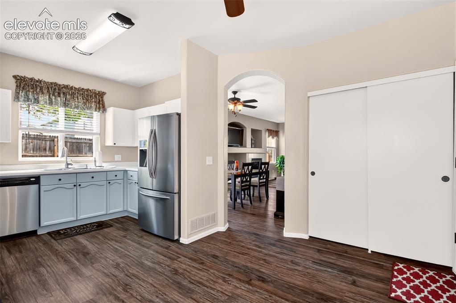
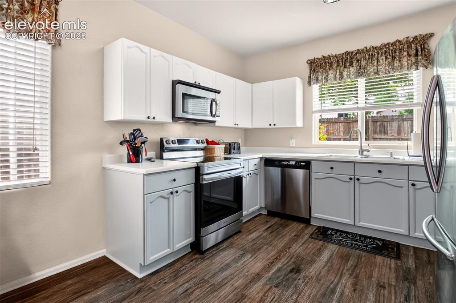
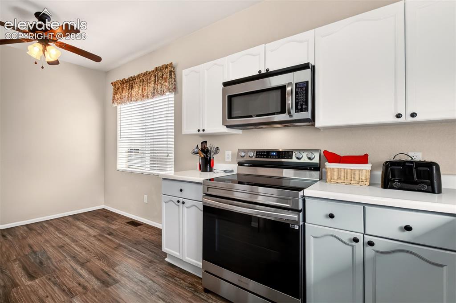
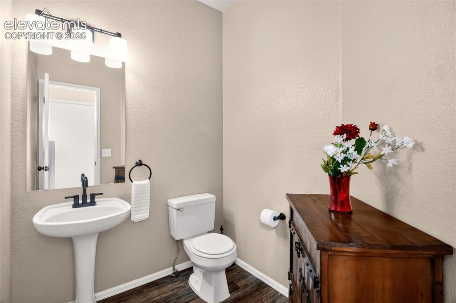
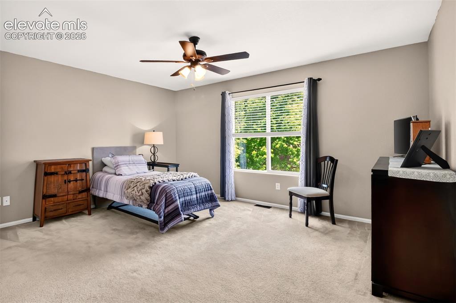
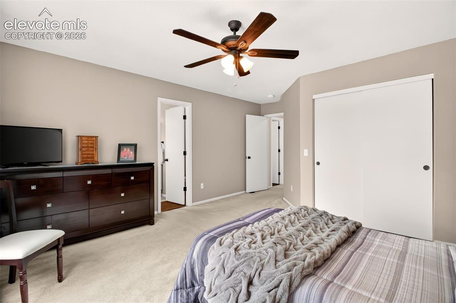
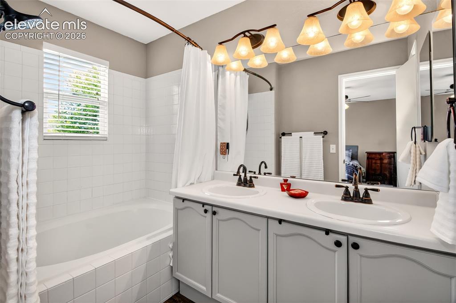
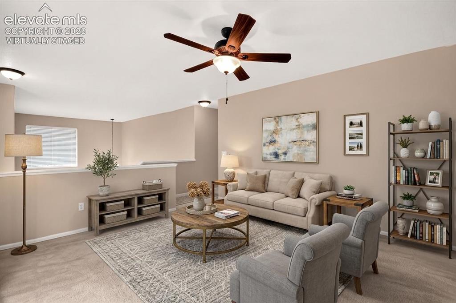
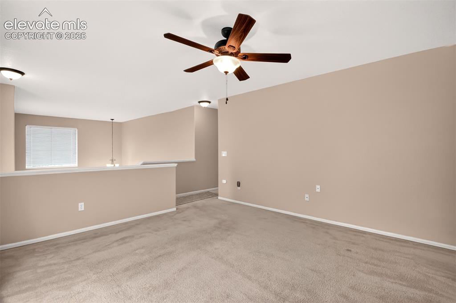
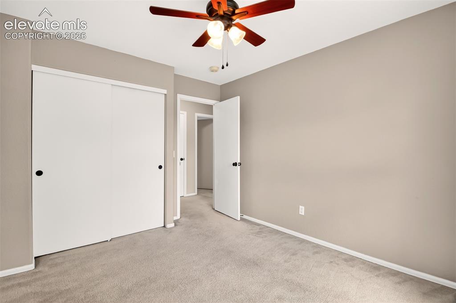
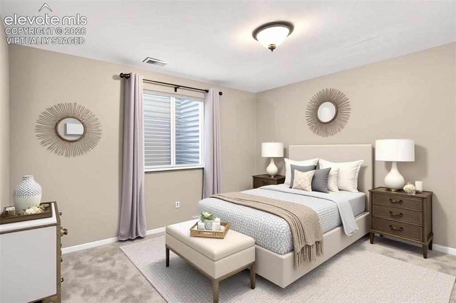
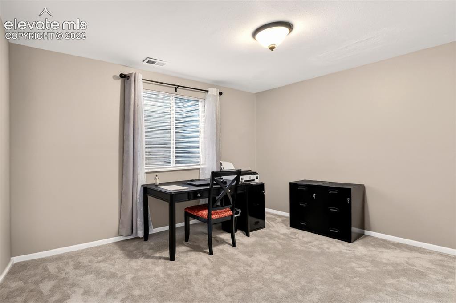
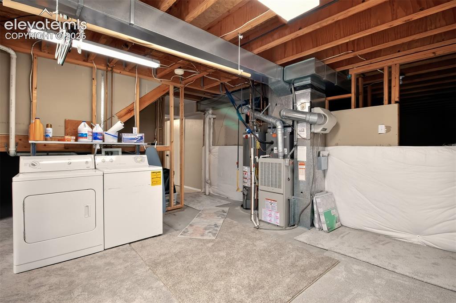
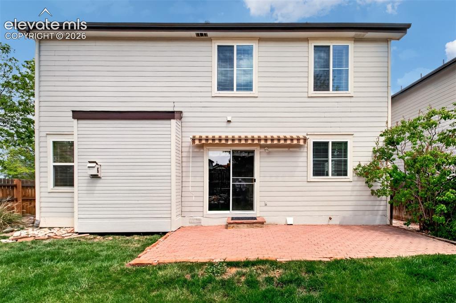
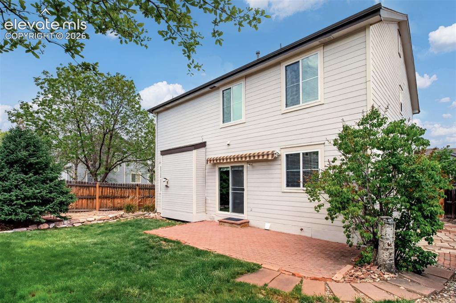
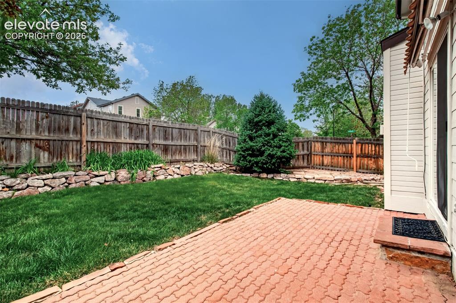
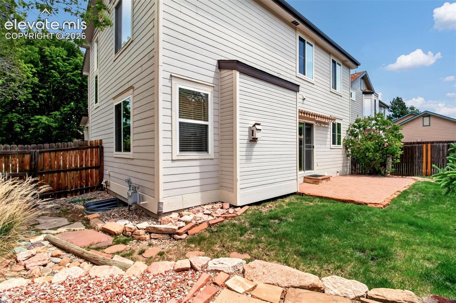
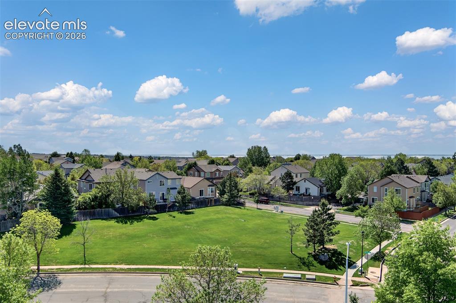
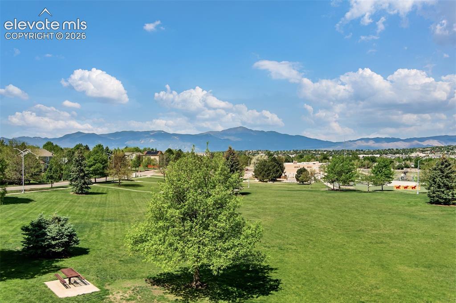
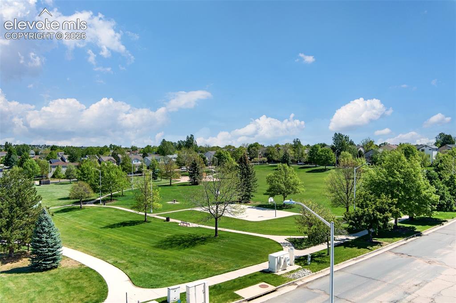
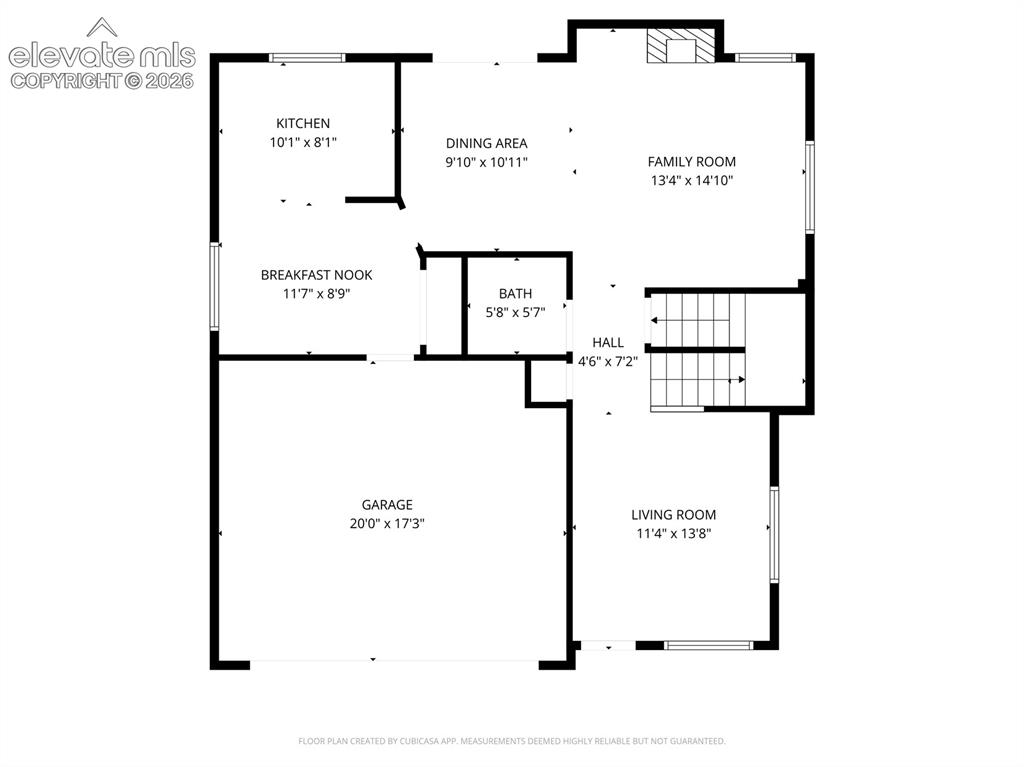
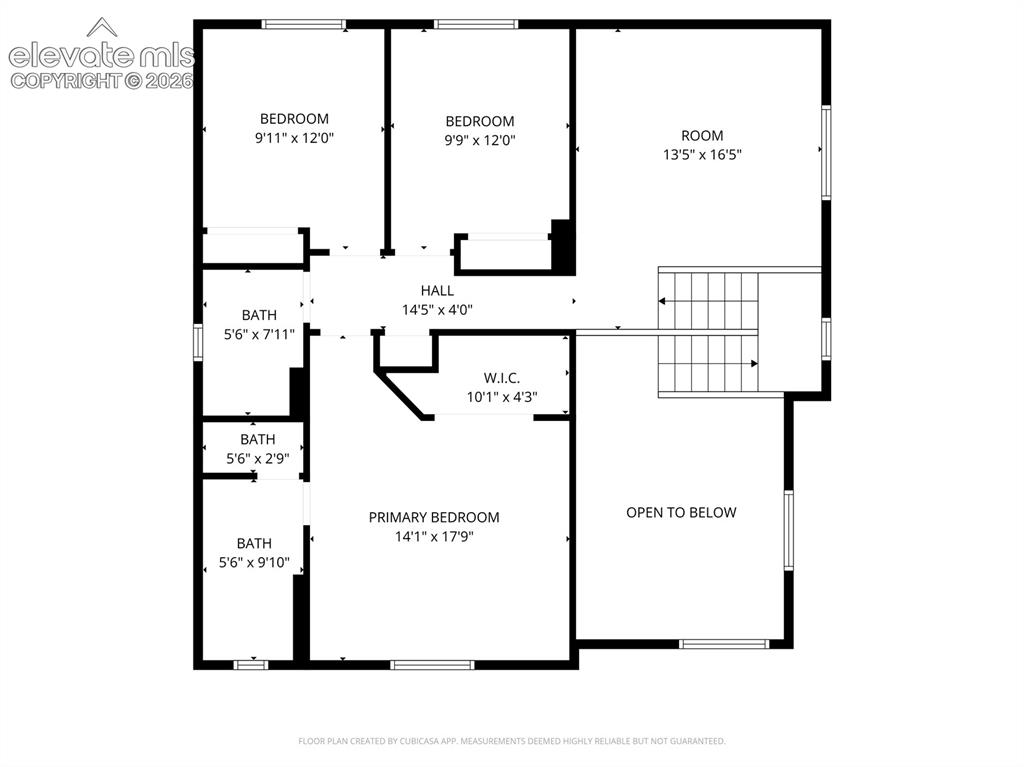
Welcome home to this bright and inviting two-story residence situated on a desirable corner lot. Offering 4 bedrooms and a thoughtfully designed floor plan, this home provides plenty of space for comfortable living and entertaining. The upper level features three bedrooms, including a spacious primary suite complete with a luxurious five-piece ensuite bathroom. A full hallway bathroom serves the additional bedrooms, while the versatile loft area offers the perfect space for a home office, playroom, library or game room. On the main level, you'll find a welcoming living room, formal dining room, charming country kitchen with a pantry, and a comfortable family room centered around a cozy gas fireplace. There is a guest bath on the main level. Sliding doors lead to the fenced backyard, creating an ideal setting for outdoor gatherings, gardening, or simply relaxing in your private outdoor space. The patio includes a roll out awning! The partially finished basement adds valuable living space with a fourth bedroom and room for future expansion to suit your needs. Ideally located near a neighborhood park, top-rated D49 schools, shopping, medical facilities, and military bases, this home combines comfort, convenience, and community in one exceptional package. Don't miss the opportunity to make this sunny corner-lot gem your next home! See Show Agent remarks. Don't miss this clean, well kept home!

Property Listed By

Picture of REALTOR Listing Property
  • Lori Thompson CDPE
  • 7081-233-917  Call the Agent 
Picture of Office Listing Property
  • REMAX PROPERTIES
  • 0068-845-917  Call the Agent 
Licensed 1985. Member, REMAX International Hall Of Fame, REMAX 100% Club. Languages; English, some Spanish. Volunteer activities; Boy Scouts Of America, Life Support Network.

Property Details

    General Features

  • Property: Single Family, 2 Story
  • Year Built: 1997
  • List Price: $445,000
  • County: El Paso
  • School District: District 49

    Rooms

  • Master: Upper Level, 18 x 14
  • Bedrooms: 4
  • Baths: 2 full bath; 1 1/2 bath;
  • Master Bathroom Amenities: 5-Pc Bath, Ceramic Tile, Double Vanity, Tub/Shower
  • Laundry: Basement

    Structure

  • Foundation: Partial Basement
  • Heating: Forced Air, Natural Gas
  • Cooling: Central Air
  • Garage/Parking #: 2 vehicle(s), Attached
  • Garage Amenities: Garage Door Opener
  • Total SqFt: 2,520
  • Finished SqFt: 2,288
  • Basement SqFt: 464
  • Basement % Fin: 50
  • Construction Status: Existing Home
  • Siding: Wood
  • Structure: Framed on Lot

    Features

  • Appliances: 220v in Kitchen, Cook Top, Dishwasher, Disposal, Dryer, Microwave Oven, Range, Refrigerator, Self Cleaning Oven, Smart Home Appliances, Washer
  • Floors: Carpet
  • Fireplace: Gas, Main Level
  • Interior Features: 9Ft + Ceilings
  • Laundry: Basement

    Taxes, Utilities, Lot

  • Tax: $1,332
  • Lot Size: 0.10 Acres, 4,264 SqFt
  • Street Description: City/Town Road, Private Road
  • Landscaped: All
  • Fence: Rear
  • Driveway: Concrete
  • Lot Location: Near Fire Station, Near Hospital, Near Park, Near Public Transit, Near Schools, Near Shopping Center
  • Lot Description: Corner, Level, Mountain View
  • Existing Utilities: Cable Connected, Electricity Connected, Natural Gas Connected
  • Existing Water: Municipal

    Community

  • Covenants: Yes
  • HOA Dues: $100
  • HOA Frequency: Monthly
  • HOA Fee Includes: Common Utilities, Covenant Enforcement, Maintenance Grounds, Management, Snow Removal, Trash Removal
  • Complex Amenities: Green Areas
  • Commmunity Features: Parks or Open Space

    Additional Information


      Disclaimer
      The real estate listing information and related content displayed on this site is provided exclusively for consumers’ personal, non-commercial use and may not be used for any purpose other than to identify prospective properties consumers may be interested in purchasing.
      PPAR.com Website

      7005 Isle Bay Point, Colorado Springs, CO, 80922

      Image 1 of 46: Front of Structure

      Front of Structure
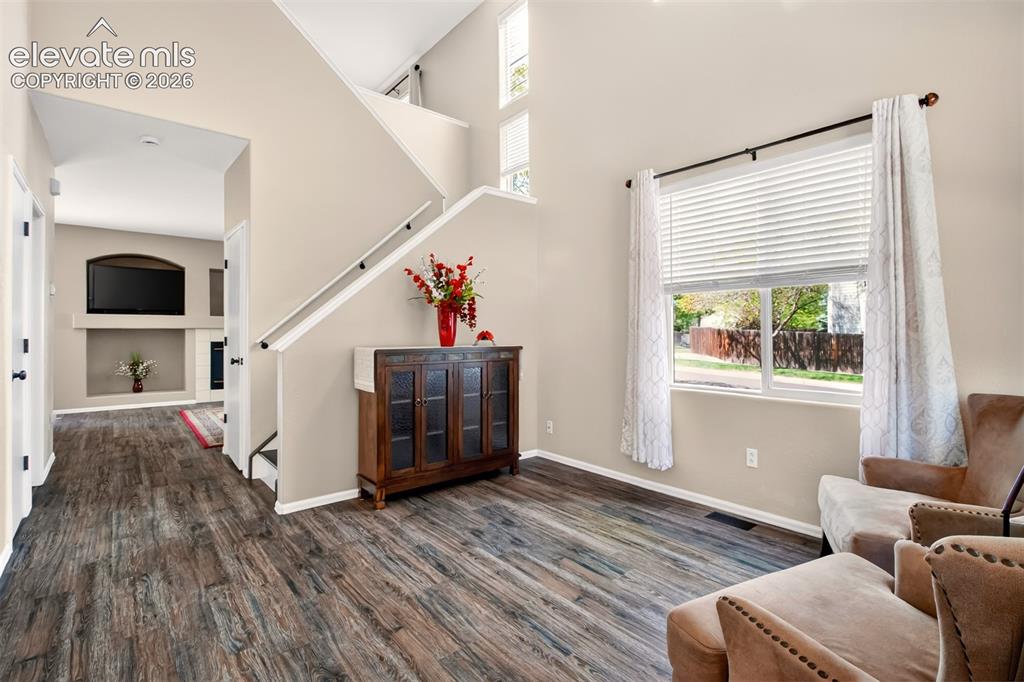
      Image 2 of 46: Front of Structure

      Front of Structure

      Image 3 of 46: Living room current photo

      Living room current photo

      Image 4 of 46: Virtually staged living room photo

      Virtually staged living room photo
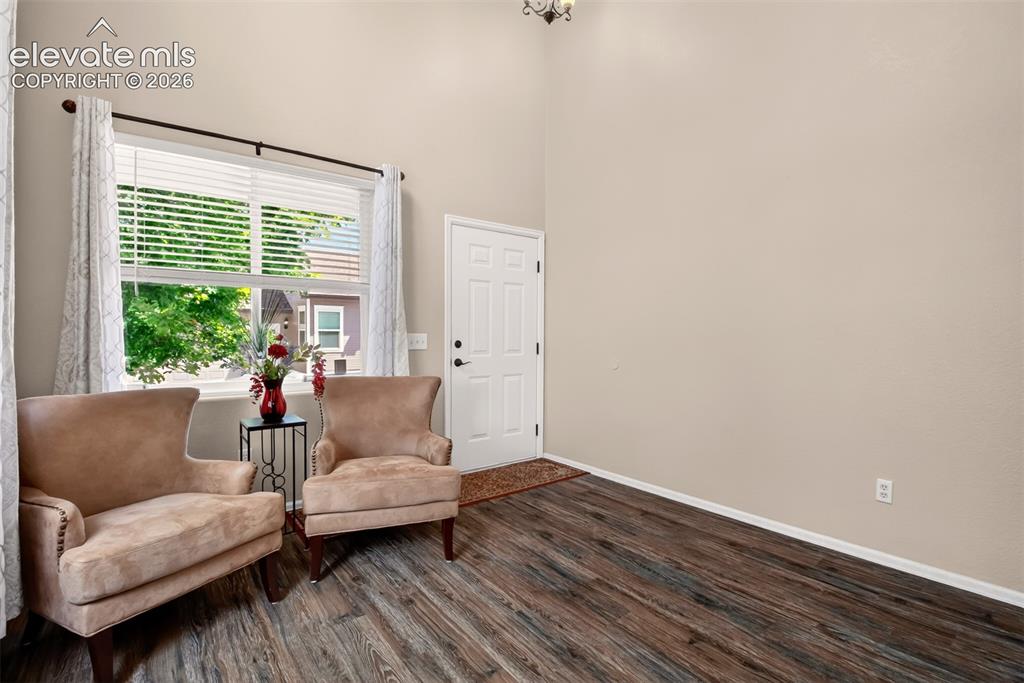
      Image 5 of 46: ALternate view, current photo

      ALternate view, current photo

      Image 6 of 46: Gas log fireplace, LVP flooring

      Gas log fireplace, LVP flooring

      Image 7 of 46: Dining Room

      Dining Room

      Image 8 of 46: Dining Area

      Dining Area

      Image 9 of 46: Large pantry!

      Large pantry!

      Image 10 of 46: Kitchen

      Kitchen

      Image 11 of 46: Kitchen

      Kitchen

      Image 12 of 46: Kitchen

      Kitchen

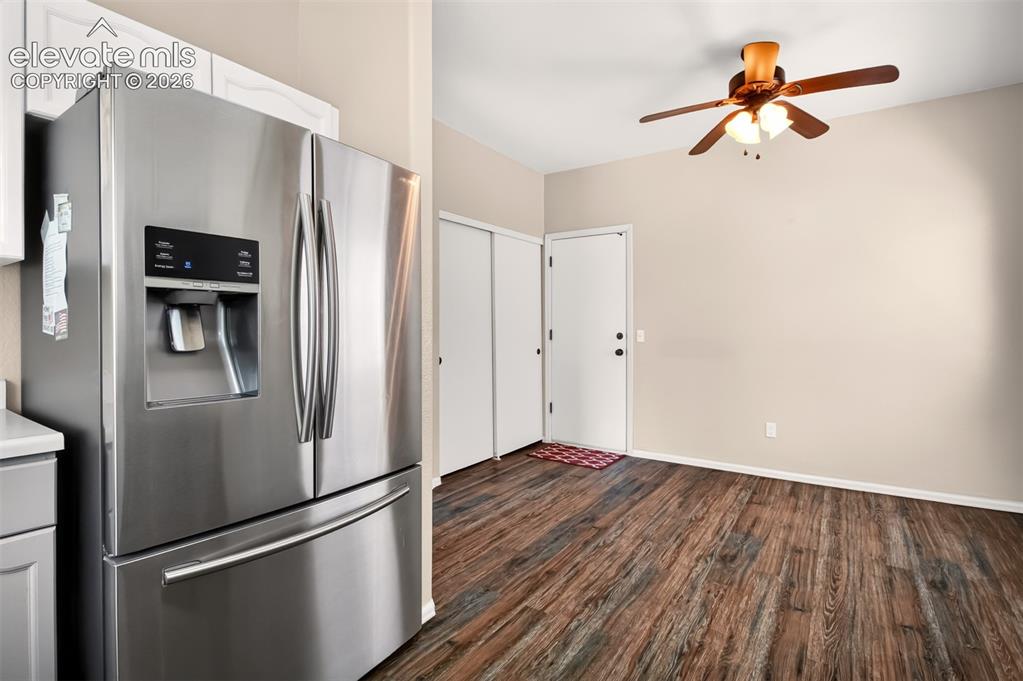
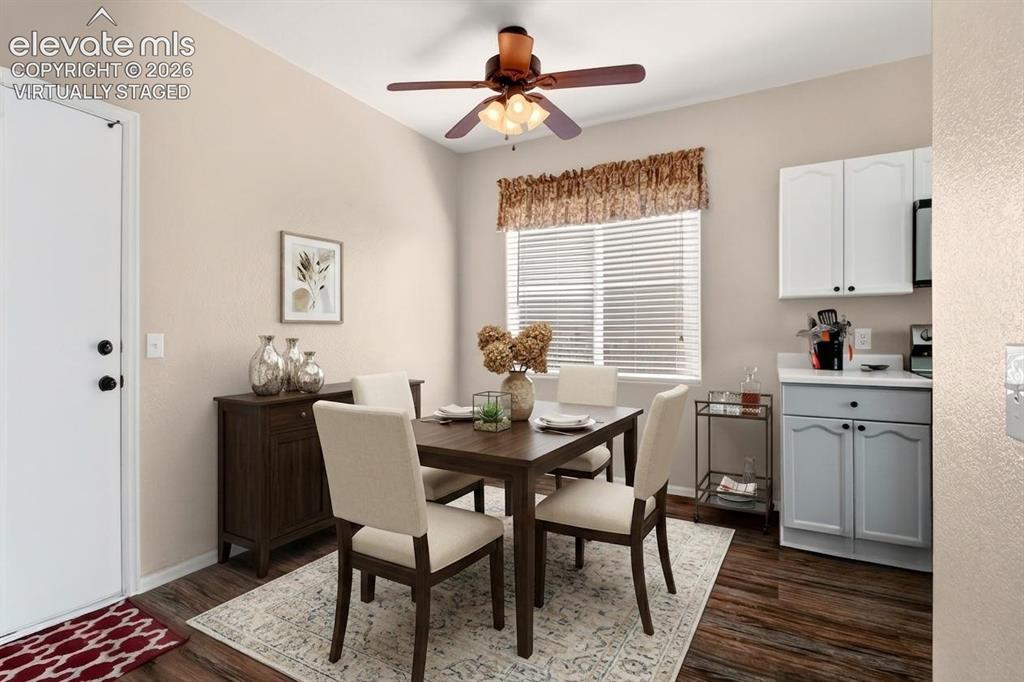
      Image 13 of 46: Virtually staged breakfast nook

      Virtually staged breakfast nook

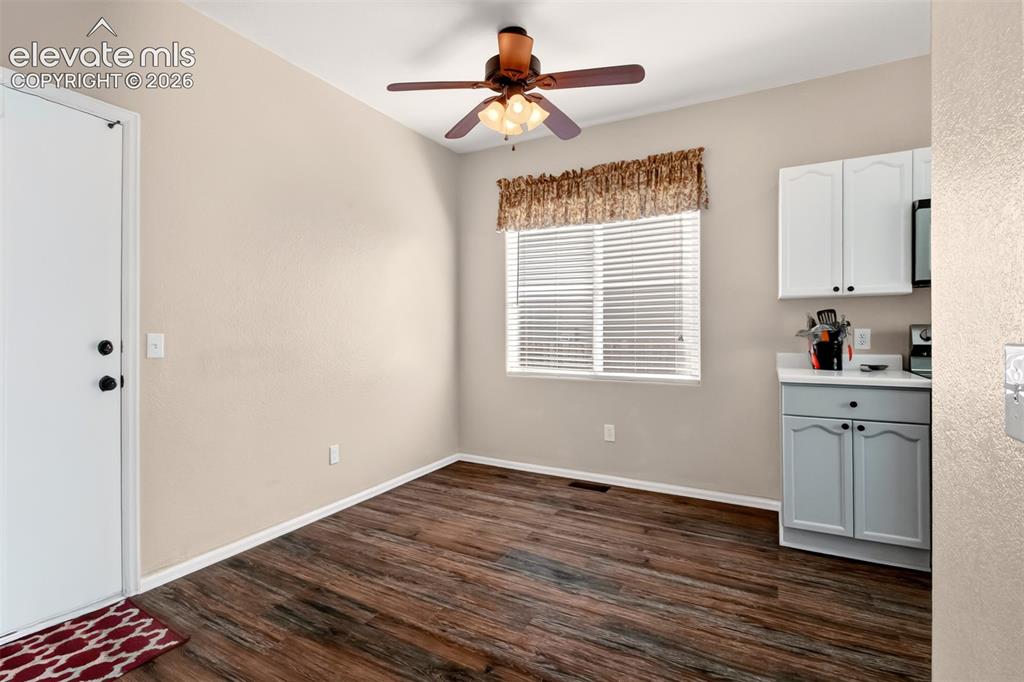
      Image 14 of 46: Current photo of breakfast nook

      Current photo of breakfast nook
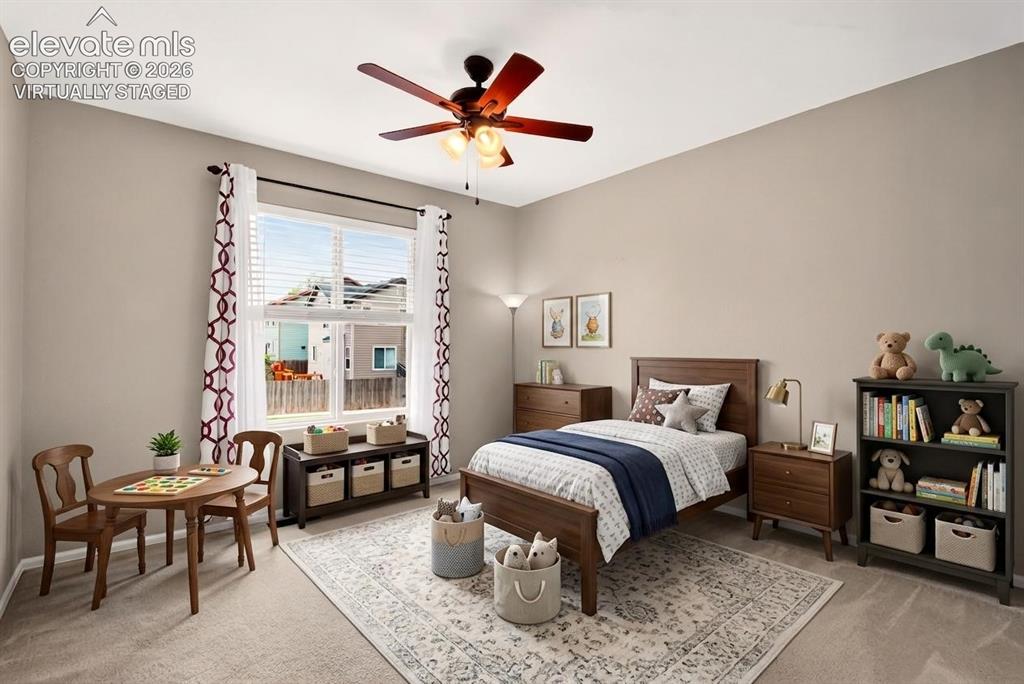
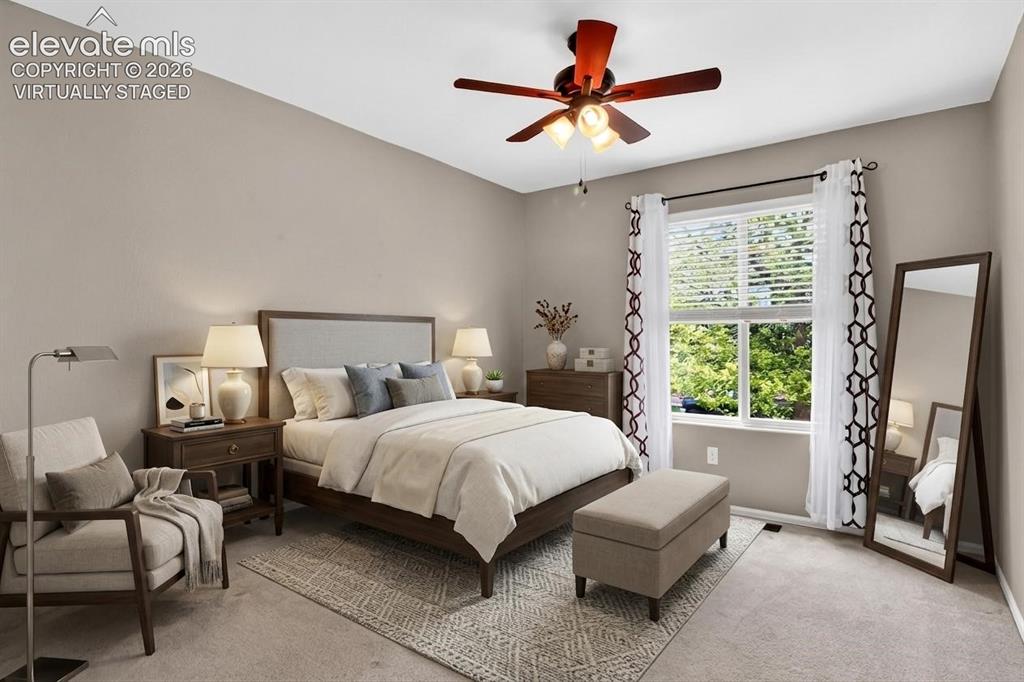
      Image 15 of 46: Virtually staged 3rd Bedroom

      Virtually staged 3rd Bedroom

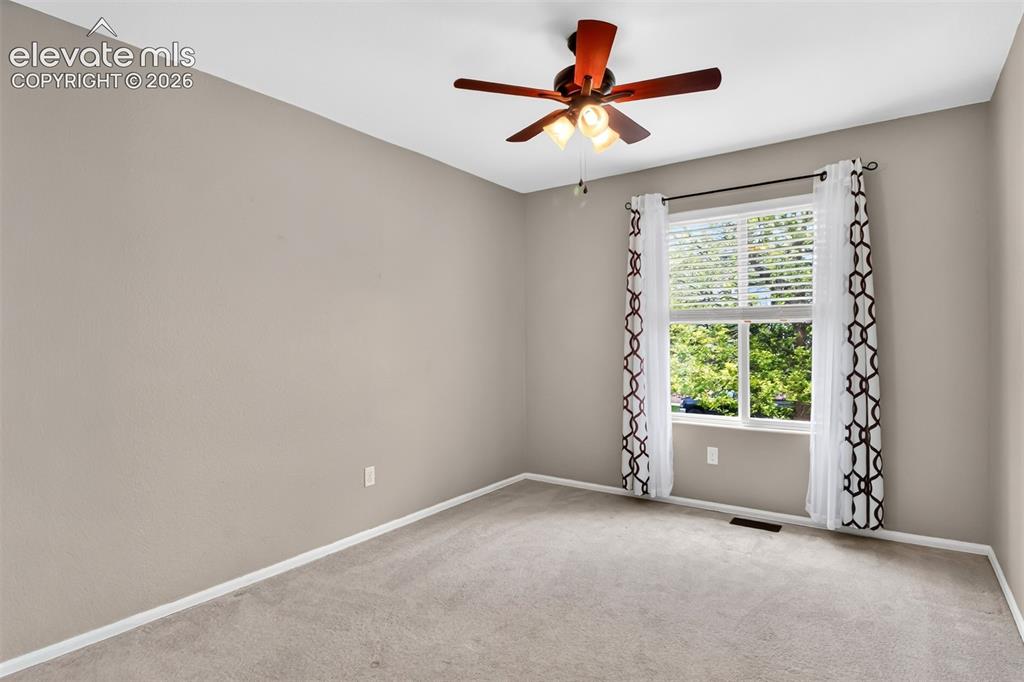
      Image 16 of 46: 3rd bedroom

      3rd bedroom

      Image 17 of 46: Bathroom

      Bathroom

      Image 18 of 46: Master Bedroom

      Master Bedroom

      Image 19 of 46: Master Bedroom

      Master Bedroom

      Image 20 of 46: Master Bathroom

      Master Bathroom

      Image 21 of 46: Virtually staged loft

      Virtually staged loft

      Image 22 of 46: Current photo of loft

      Current photo of loft

      Image 23 of 46: Alternate view of loft

      Alternate view of loft

      Image 24 of 46: Alternate view of loft

      Alternate view of loft

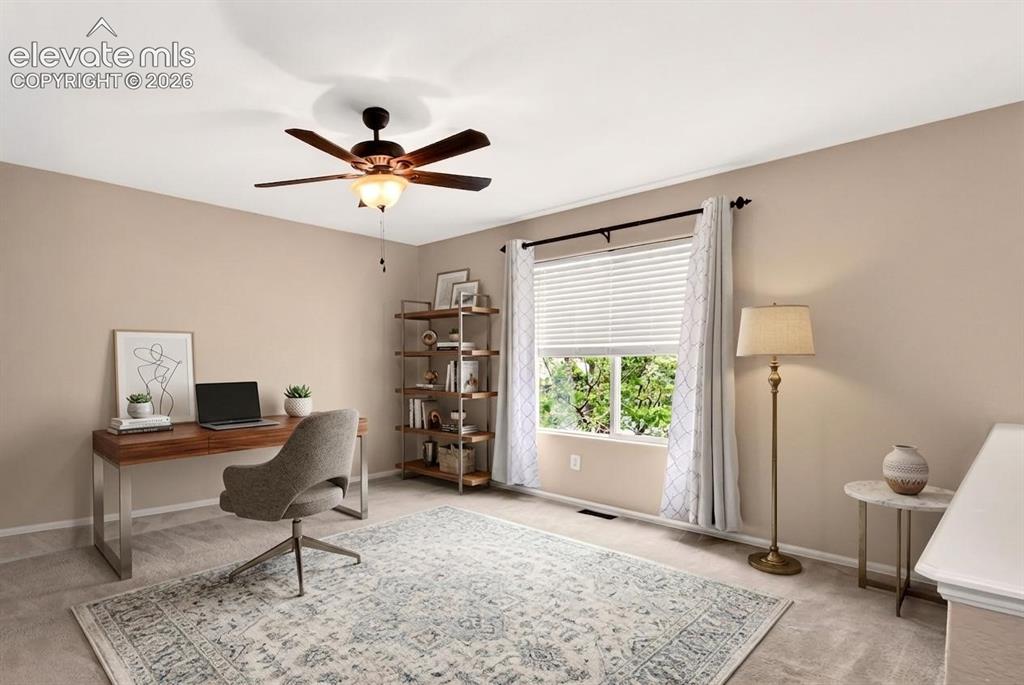
      Image 25 of 46: Virtually staged 2nd Bedroom

      Virtually staged 2nd Bedroom

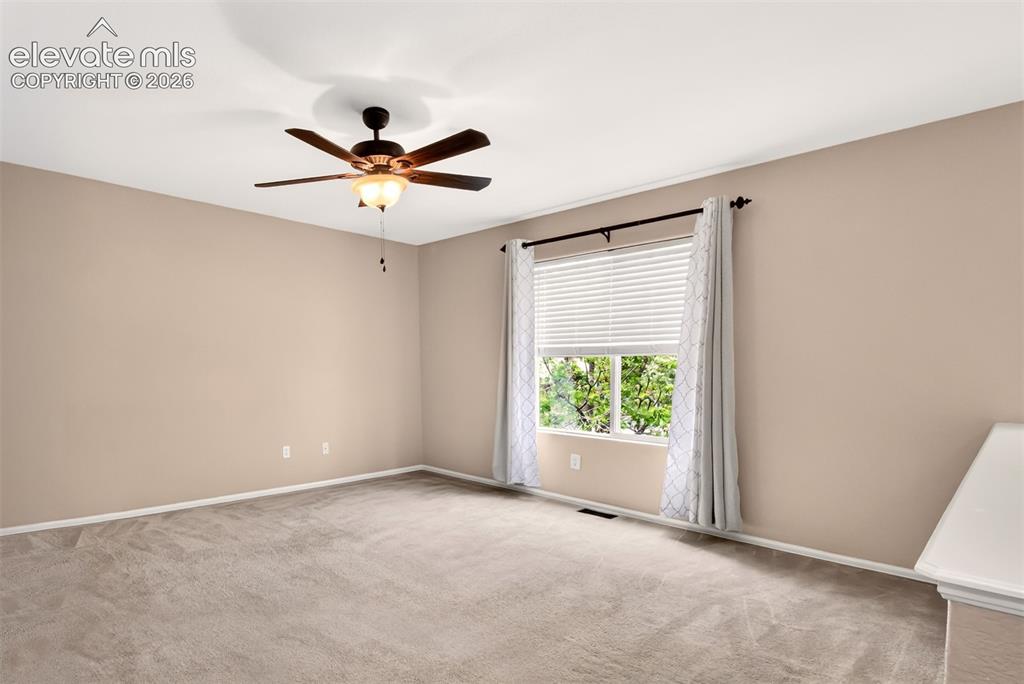
      Image 26 of 46: Current view of 2nd bedroom

      Current view of 2nd bedroom

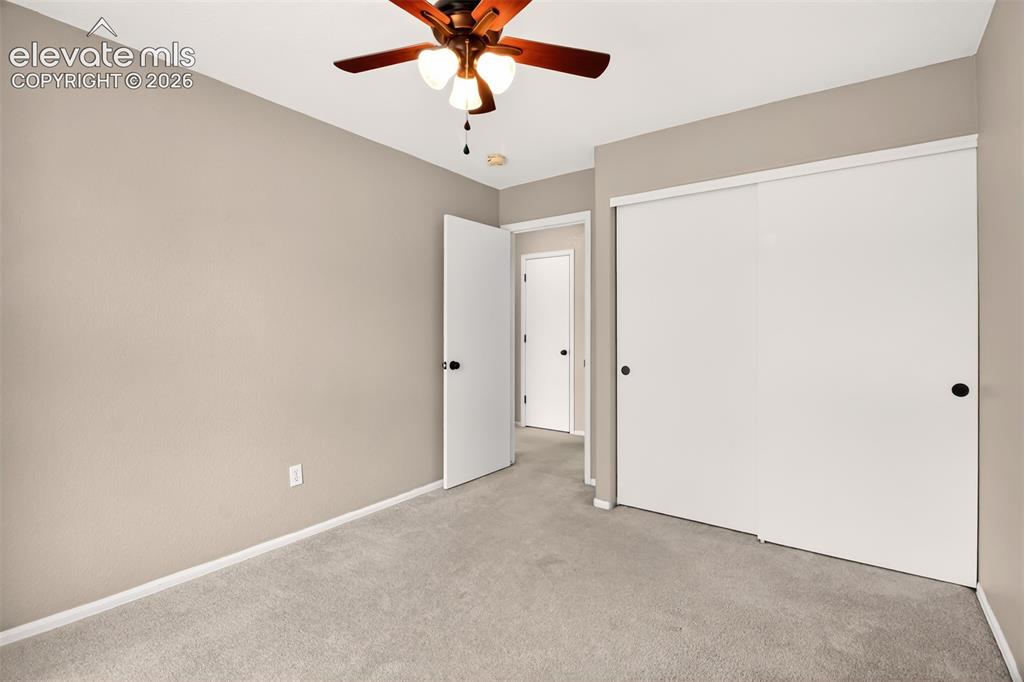
      Image 27 of 46: Alternate view, 2nd Bedroom

      Alternate view, 2nd Bedroom

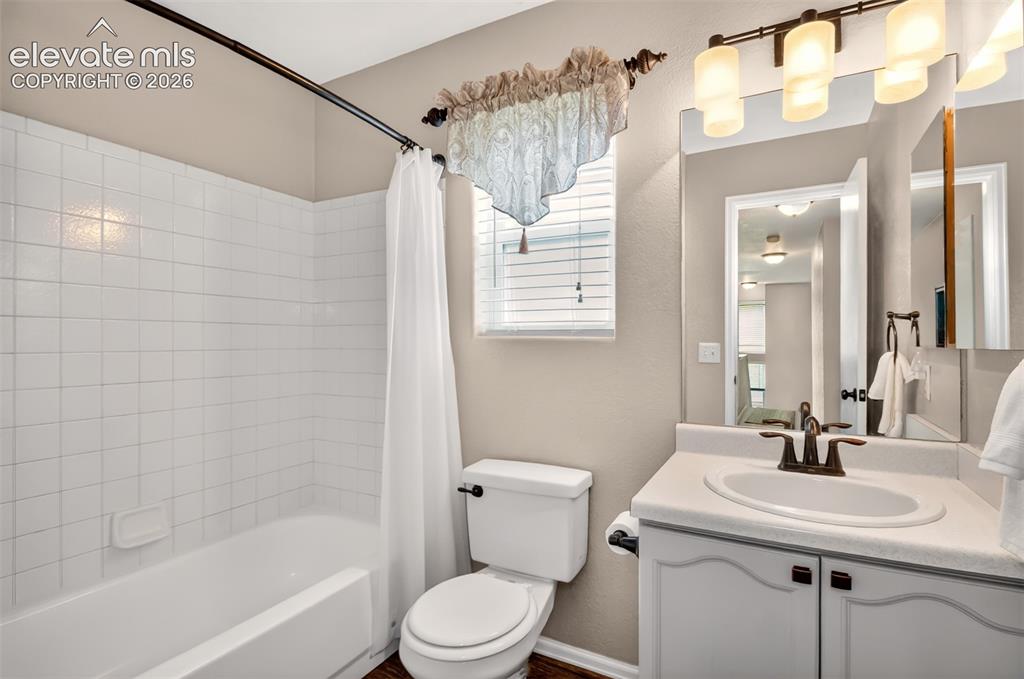
      Image 28 of 46: Upper hall bathroom

      Upper hall bathroom

      Image 29 of 46: Alternate view 2nd Bedroom

      Alternate view 2nd Bedroom

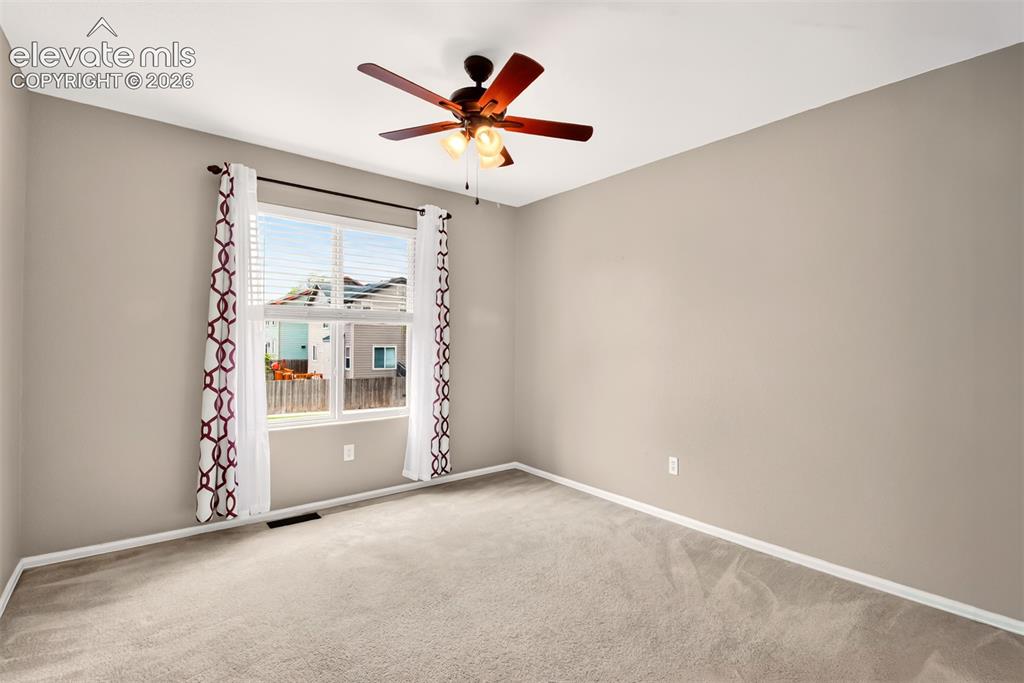
      Image 30 of 46: Virtually staged 4th Bedroom

      Virtually staged 4th Bedroom

      Image 31 of 46: Current photo of 4th Bedroom

      Current photo of 4th Bedroom
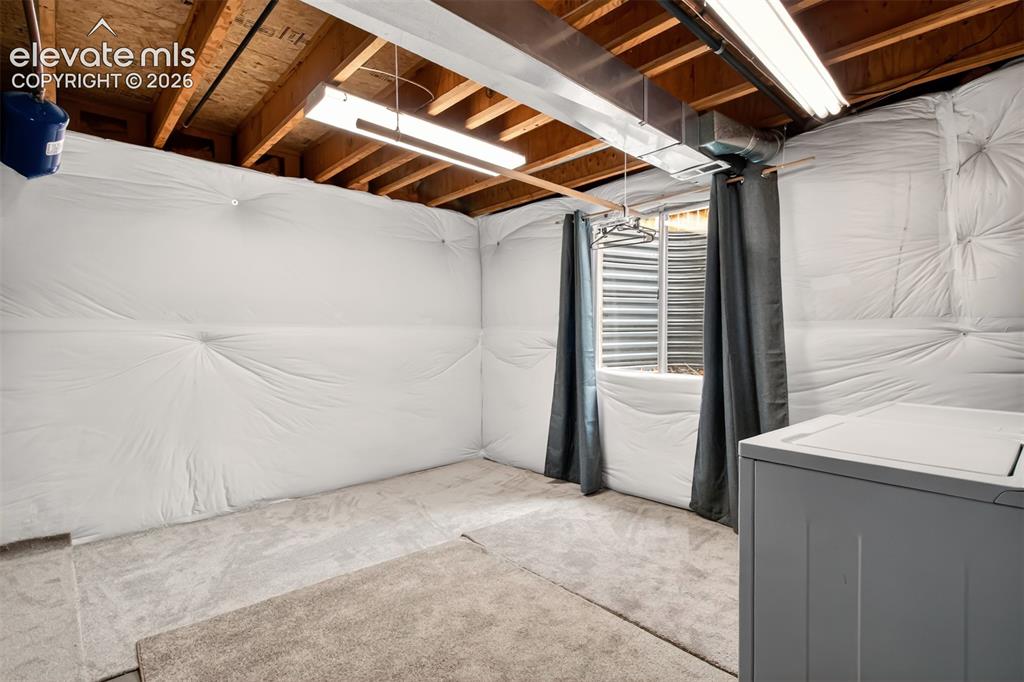
      Image 32 of 46: Unfinished portion of basement

      Unfinished portion of basement

      Image 33 of 46: Basement

      Basement

      Image 34 of 46: Roll out awning!

      Roll out awning!

      Image 35 of 46: Back of Structure

      Back of Structure

      Image 36 of 46: Patio

      Patio

      Image 37 of 46: Back of Structure

      Back of Structure

      Image 38 of 46: Community park

      Community park

      Image 39 of 46: Community Park

      Community Park

      Image 40 of 46: Right across from community at Remington Park
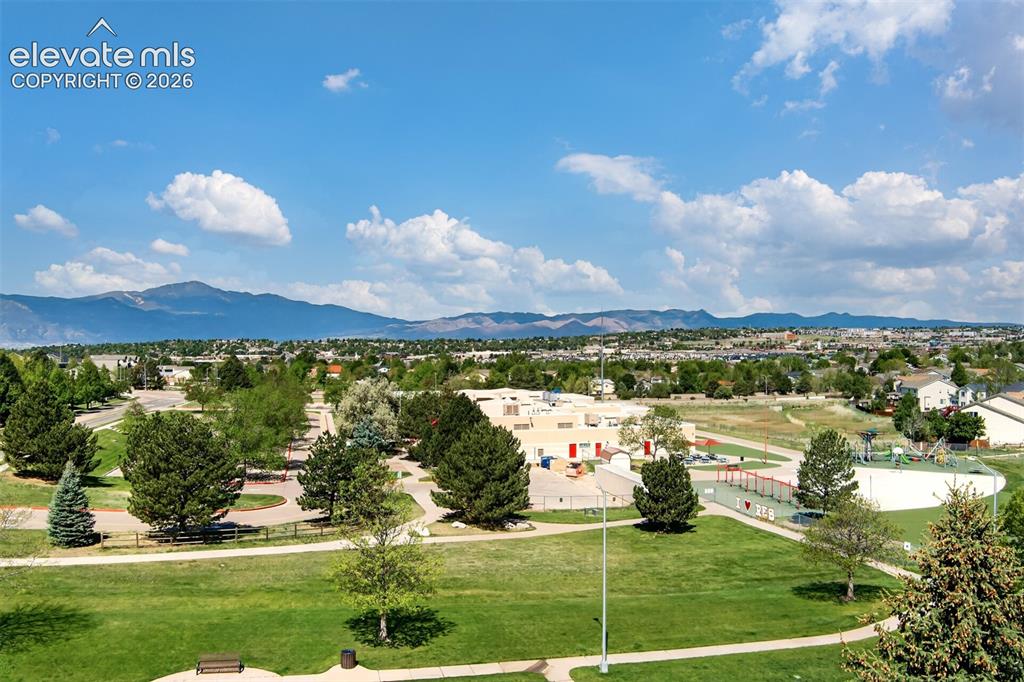
      Right across from community at Remington Park

      Image 41 of 46: Remington Elementary and Remington Park, right across the road from the com

      Remington Elementary and Remington Park, right across the road from the community
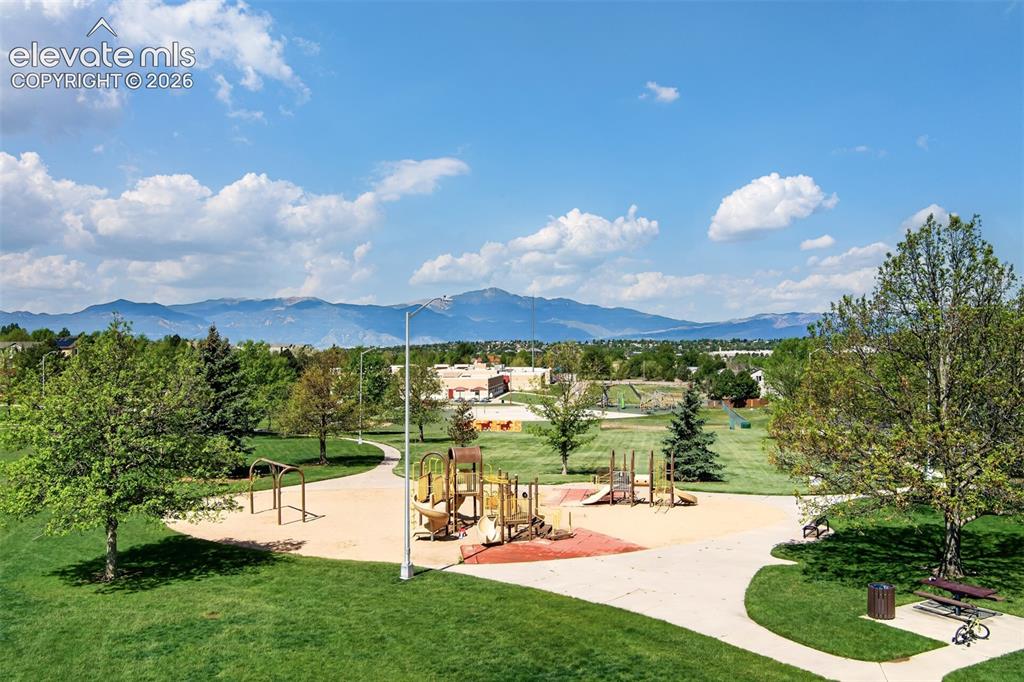
      Image 42 of 46: Right across the street from the community, playground at Remington Park. T

      Right across the street from the community, playground at Remington Park. They have fun runs and foodtrucks on different days.
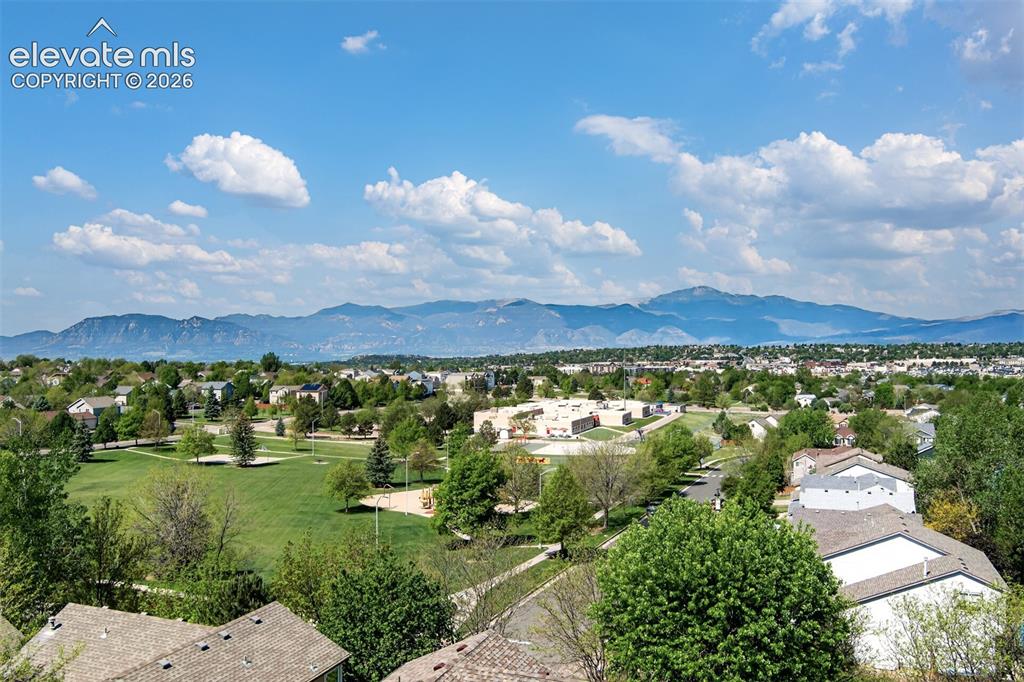
      Image 43 of 46: Other

      Other

      Image 44 of 46: Main Level Floor Plan

      Main Level Floor Plan

      Image 45 of 46: Upper Level Floor Plan

      Upper Level Floor Plan
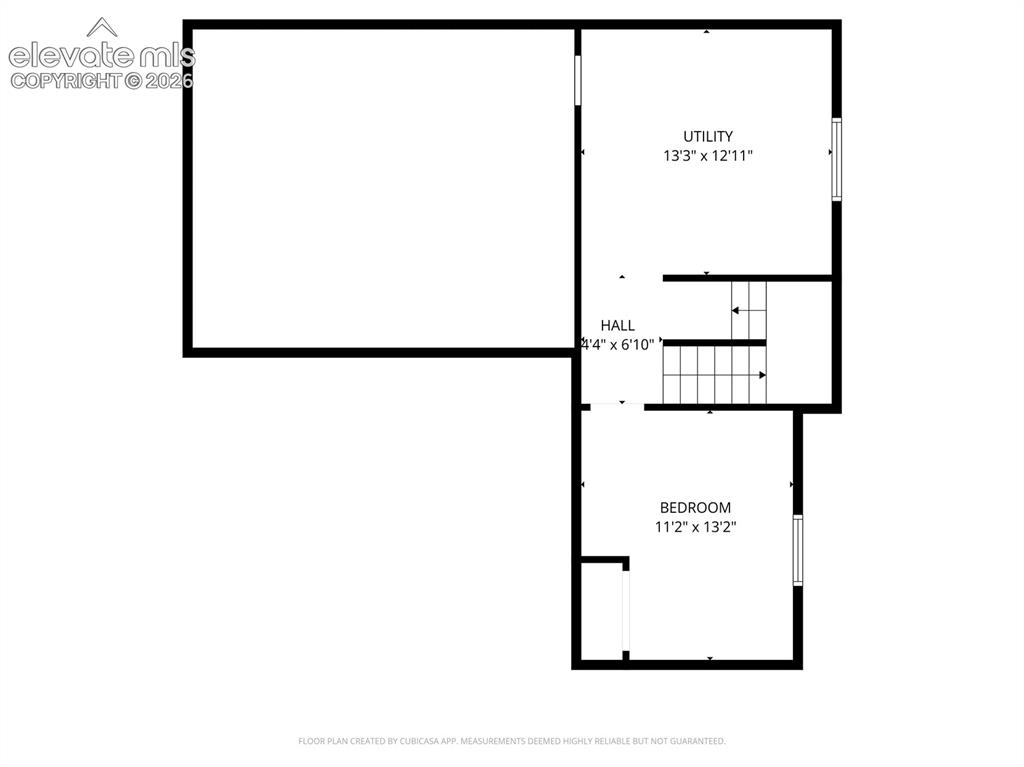
      Image 46 of 46: Basement Level Floor Plan

      Basement Level Floor Plan

      Disclaimer: The real estate listing information and related content displayed on this site is provided exclusively for consumers’ personal, non-commercial use and may not be used for any purpose other than to identify prospective properties consumers may be interested in purchasing.