6060 Vessey Road, Colorado Springs, CO, 80908
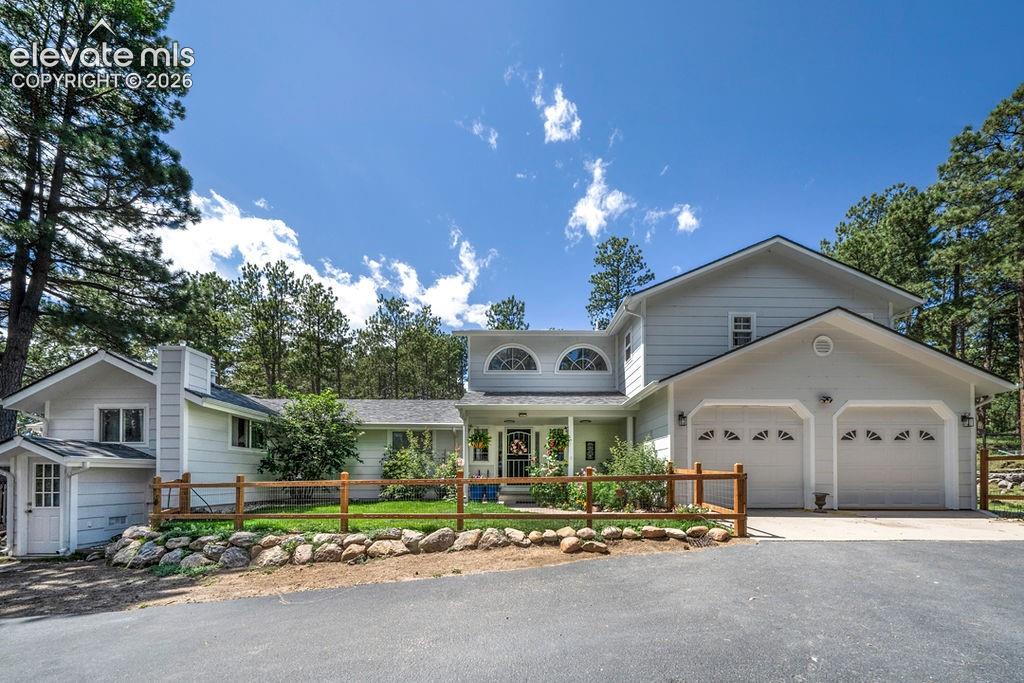
Image Count: 50

$899,995

  • Highlights
  • Single Family
  • 3 bd | 3 ba | 2,413 sqft
  • 6060 Vessey Road, Colorado Springs, CO, 80908 listed by Maria Roberts CMRS SRES
  • Active
  • MLS#: 4669850
  • View on Map
Space maker

Property Description

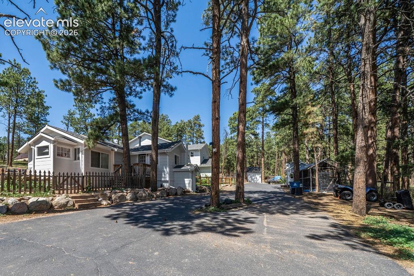
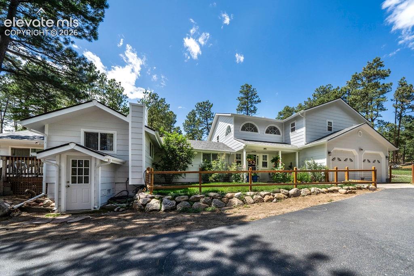
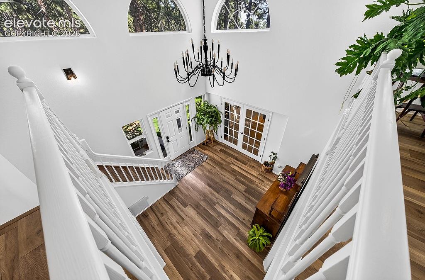
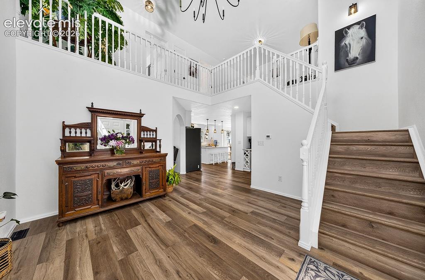
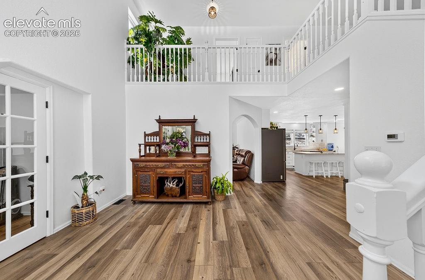
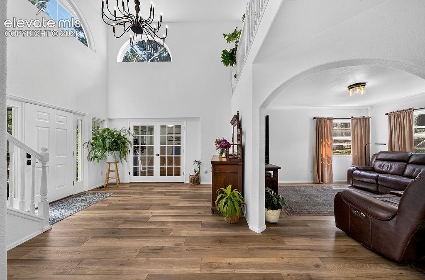
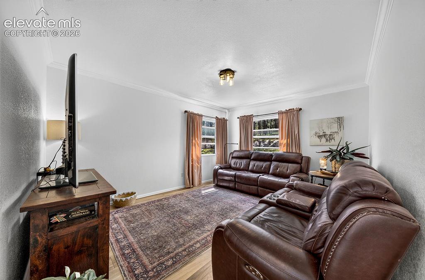
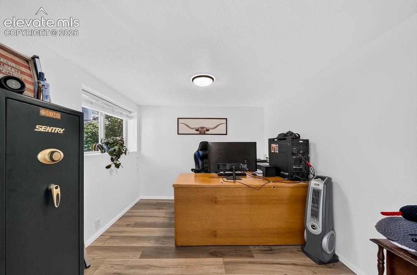
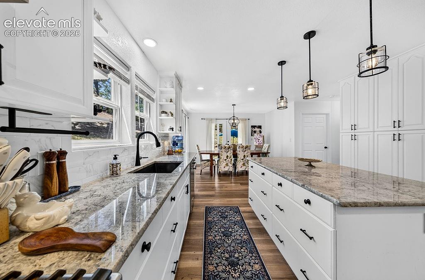
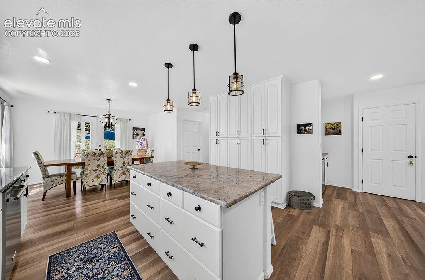
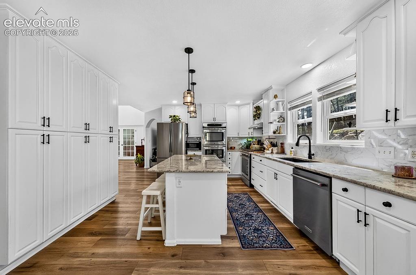
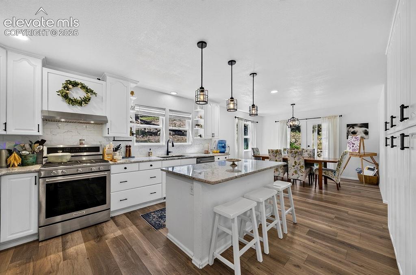
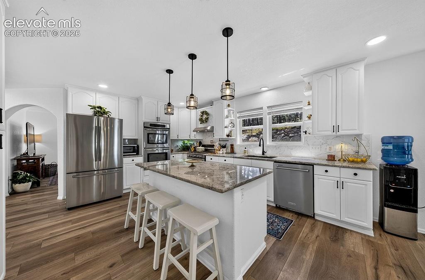
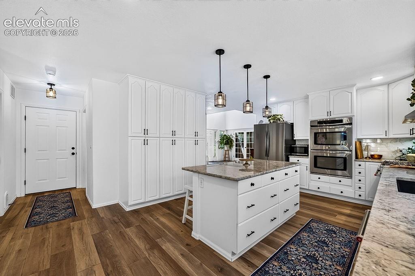
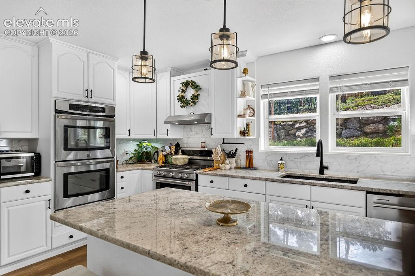
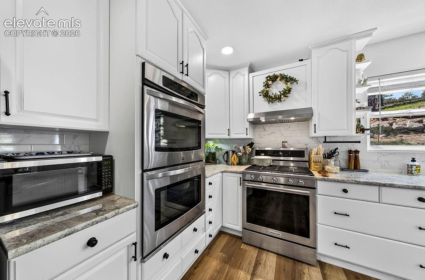
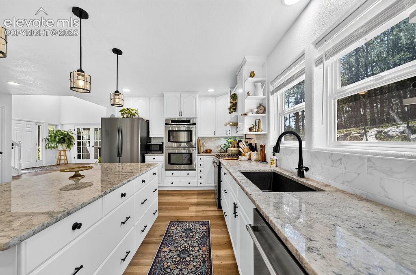
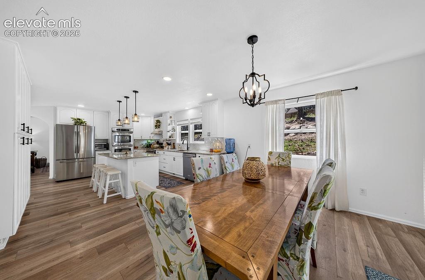
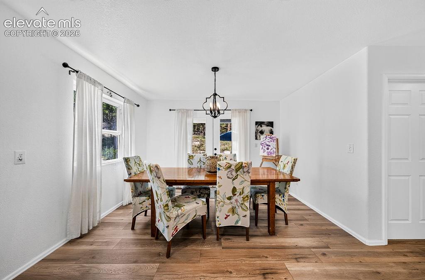
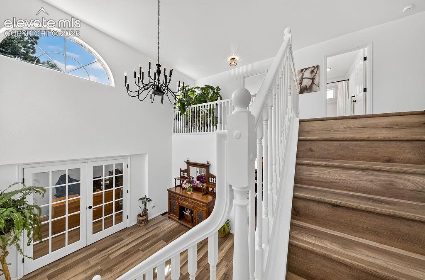
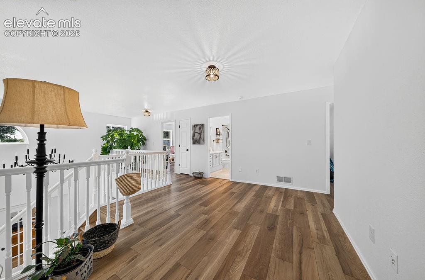
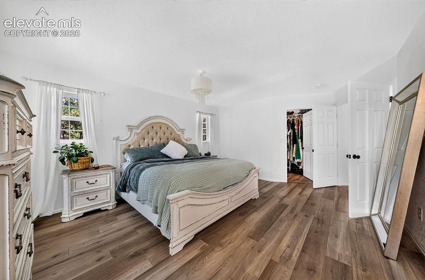
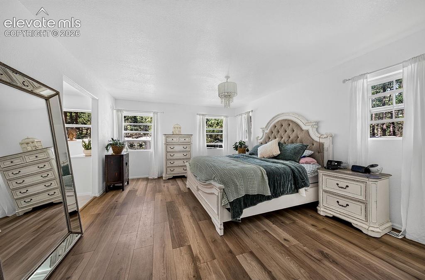
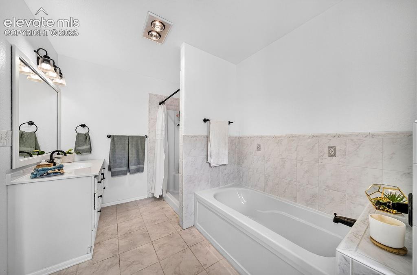
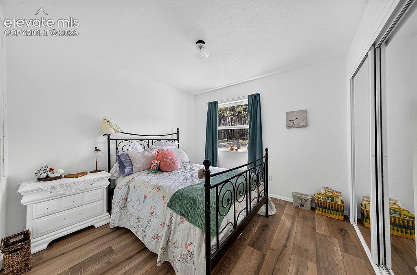
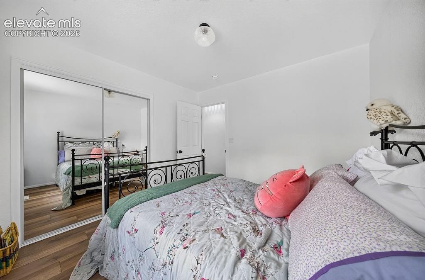
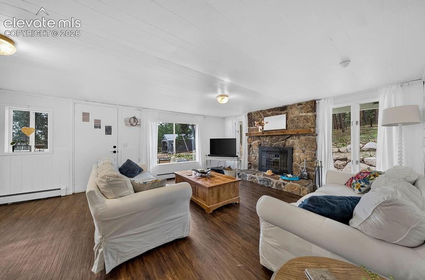
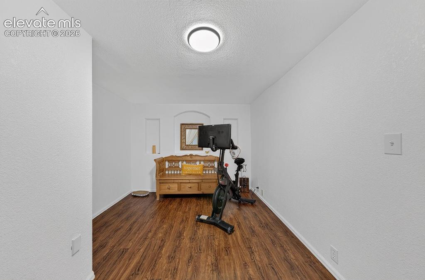
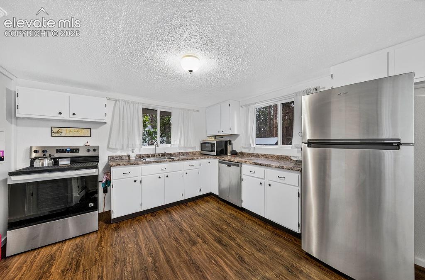
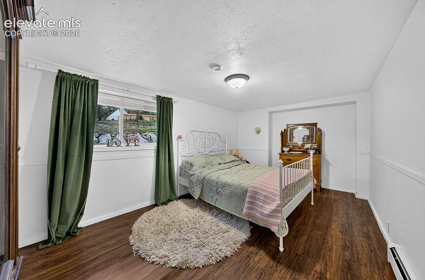
A rare two-residence offering: enjoy a beautifully updated 2-story main home (built 2001) plus a fully equipped 959 sq ft guest house—the original 1949 homestead with its own private entry. Welcome to this beautifully updated 3-bedroom, 3-bathroom home in Black Forest with a fully equipped 1-bedroom, 1-bathroom additional guest house—offering flexibility for multi-generational living, guests, rental potential, or a private retreat. Thoughtfully updated throughout, this property combines modern finishes with functionality for homestead living. The main house welcomes you with a large, oversized entry, LVT flooring throughout, abundant natural light, and all-new lighting. The updated kitchen features an eat-in dining area, island, granite countertops, coffee bar, double wall ovens, & gas oven/range. The bright living room, office, half bath, mechanical room, and 2-car garage complete the main level. Upstairs, the spacious primary suite offers an updated en-suite bathroom with separate toilet room, tub, freestanding shower, and an impressive 6x12 walk-in closet. Two add'l beds share another full bathroom. The large laundry room incs., a utility sink and tons of storage. Not to forget the large loft area, perfect space for catching an afternoon nap or reading a good book. The separate additional living quarters features a private entry, living room with wood-burning fireplace, dining space, full kitchen, bedroom, and full bathroom with jetted tub and freestanding shower. The unit is also plumbed for a washer and dryer, making it an ideal guest suite, multi-generational space, or income-producing opportunity. Outside, enjoy an impressive collection of homestead-style amenities including a chicken coop, electric-equipped shed, raised garden beds with established vegetables (excluding rhubarb), and a hay shed. This updated Black Forest property offers space, comfort, modern updates, and functionality both inside and out- don't miss out, set a showing today!

Property Listed By

Picture of REALTOR Listing Property
  • Maria Roberts CMRS SRES
  • 6447-033-917  Call the Agent 
Picture of Office Listing Property
  • Keller Williams Clients Choice Realty
  • 5530-535-917  Call the Agent 

Property Details

    General Features

  • Property: Single Family, 2 Story
  • Year Built: 1949
  • List Price: $899,995
  • County: El Paso
  • School District: Academy-20

    Rooms

  • Master: Upper Level, 13 x 16
  • Bedrooms: 3
  • Baths: 2 full bath; 1 1/2 bath;
  • Master Bathroom Amenities: Free-standing Shower, Tub
  • Laundry: Electric Hook-up, Upper

    Structure

  • Foundation: Crawl Space
  • Heating: Forced Air, Natural Gas
  • Garage/Parking #: 2 vehicle(s), Attached
  • Garage Amenities: Garage Door Opener
  • Total SqFt: 2,413
  • Finished SqFt: 2,413
  • Construction Status: Existing Home
  • Siding: Wood
  • Structure: Frame

    Features

  • Appliances: 220v in Kitchen, Dishwasher, Double Oven, Dryer, Gas in Kitchen, Microwave Oven, Oven, Range, Refrigerator, Washer
  • Floors: Tile
  • Additional Items: Main House: Dishwasher, Gas oven/range, Double Ovens, Counter Microwave, Fridge, Washer & Dryer ADU: Oven, Dishwasher, Fridge, Counter Microwave Exterior: Chicken-coop, Shed with Electric, Raised beds with all veggies (except Rhubarb Plants), Hay Shed
  • Interior Features: 9Ft + Ceilings, French Doors, Vaulted Ceilings
  • Laundry: Electric Hook-up, Upper

    Taxes, Utilities, Lot

  • Tax: $4,289
  • Lot Size: 5.00 Acres, 217,800 SqFt
  • Fence: All
  • Driveway: Paved
  • Lot Location: Hiking Trail, Near Fire Station, Near Park, Near Schools
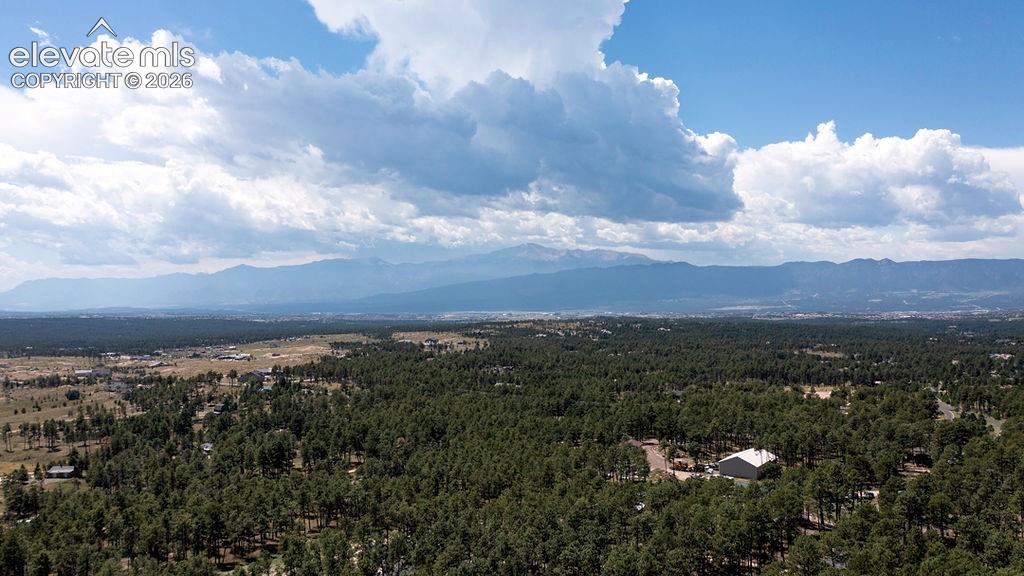
  • Lot Description: Borders Natl Forest, Mountain View, Trees/Woods
  • Restrictions: No HUD Std Mfg, No Mobile, No UBC/IBC Std Mod
  • Total # Wells: 1
  • Existing Utilities: Cable Available, Electricity Connected, Natural Gas Connected
  • Existing Water: Well

    Community

  • Covenants: Yes

    Additional Information

  • Notices: Lead Base Paint Discl Req

      Disclaimer
      The real estate listing information and related content displayed on this site is provided exclusively for consumers’ personal, non-commercial use and may not be used for any purpose other than to identify prospective properties consumers may be interested in purchasing.
      PPAR.com Website

      6060 Vessey Road, Colorado Springs, CO, 80908

      Image 1 of 50: Welcome home!

      Welcome home!

      Image 2 of 50: Road to home- secluded and private

      Road to home- secluded and private

      Image 3 of 50: Front of home, with additional living quarters on left side
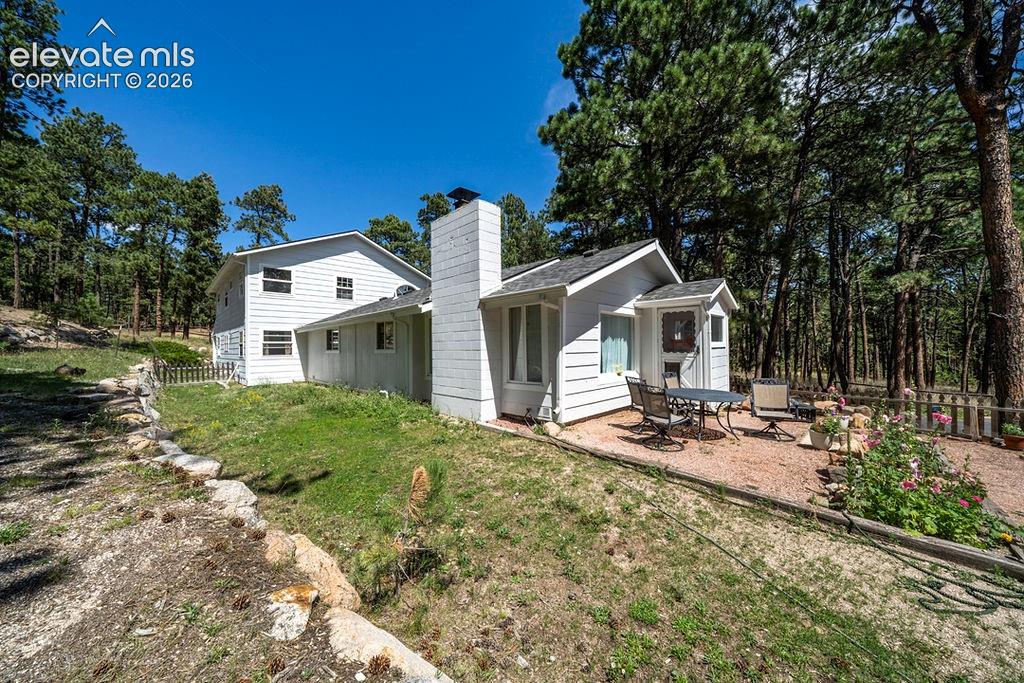
      Front of home, with additional living quarters on left side

      Image 4 of 50: Back of Structure

      Back of Structure

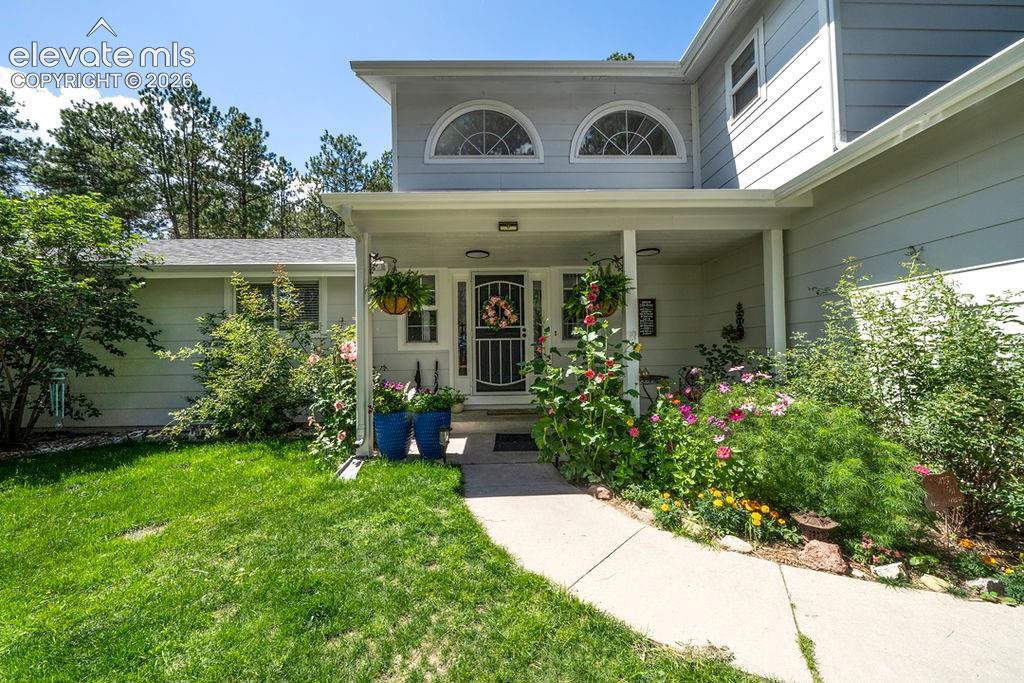
      Image 5 of 50: Front door

      Front door

      Image 6 of 50: Entrance foyer- large and bright!

      Entrance foyer- large and bright!

      Image 7 of 50: New LVT flooring

      New LVT flooring

      Image 8 of 50: Open foyer leads to the office through the french doors on the left, and th

      Open foyer leads to the office through the french doors on the left, and through to the living room and kitchen on the right
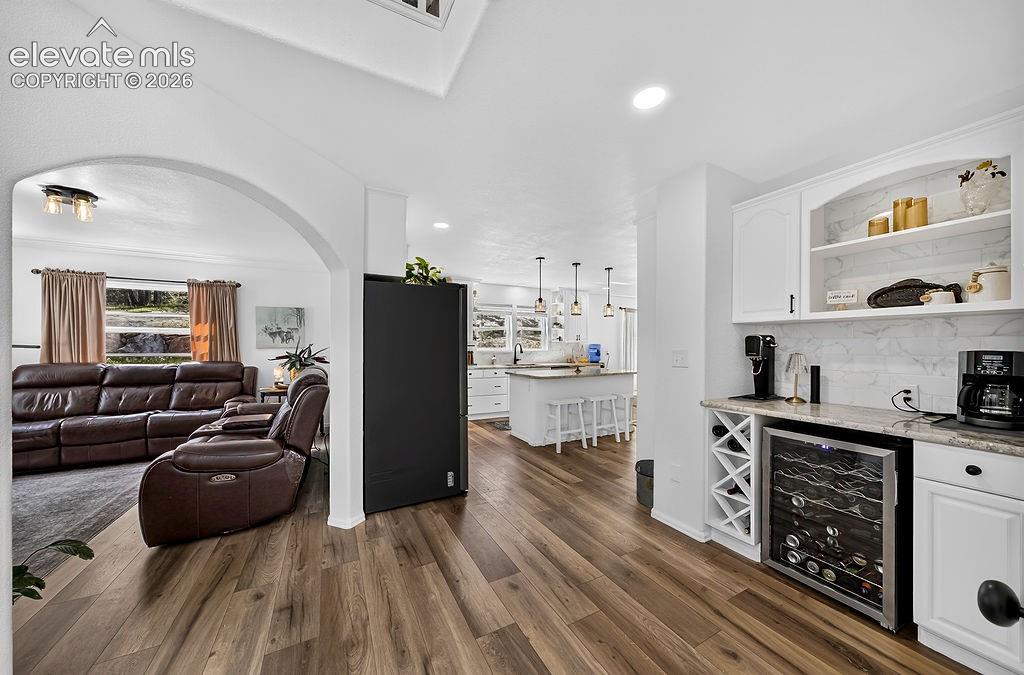
      Image 9 of 50: Living room, kitchen, and coffee bar

      Living room, kitchen, and coffee bar

      Image 10 of 50: Entrance Foyer

      Entrance Foyer

      Image 11 of 50: Main house- Family room

      Main house- Family room

      Image 12 of 50: Main level office

      Main level office

      Image 13 of 50: Main house- kitchen and dining area

      Main house- kitchen and dining area

      Image 14 of 50: Kitchen

      Kitchen

      Image 15 of 50: Kitchen

      Kitchen

      Image 16 of 50: Kitchen

      Kitchen

      Image 17 of 50: all newer stainless steel appliances

      all newer stainless steel appliances

      Image 18 of 50: Kitchen

      Kitchen

      Image 19 of 50: Double wall ovens

      Double wall ovens

      Image 20 of 50: Gas oven/range

      Gas oven/range

      Image 21 of 50: Kitchen

      Kitchen

      Image 22 of 50: Dining Area

      Dining Area

      Image 23 of 50: Dining area/kitchen walks out to the yard though the double doors
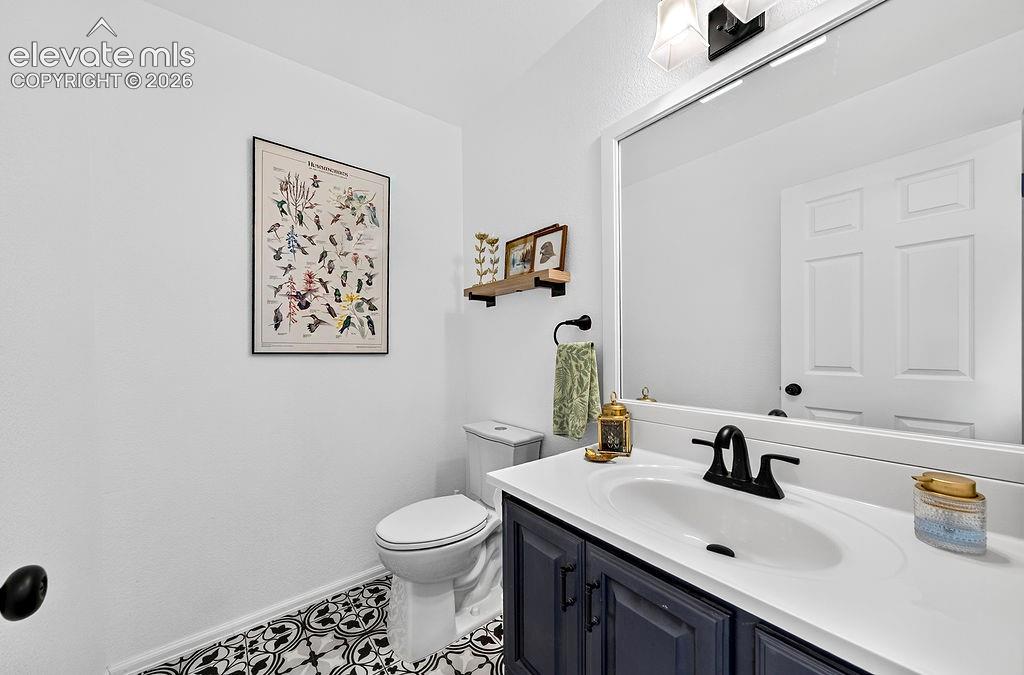
      Dining area/kitchen walks out to the yard though the double doors

      Image 24 of 50: Main level 1/2 bathroom

      Main level 1/2 bathroom

      Image 25 of 50: Stairs

      Stairs

      Image 26 of 50: Upper level loft- Possible reading space/library/desk area!
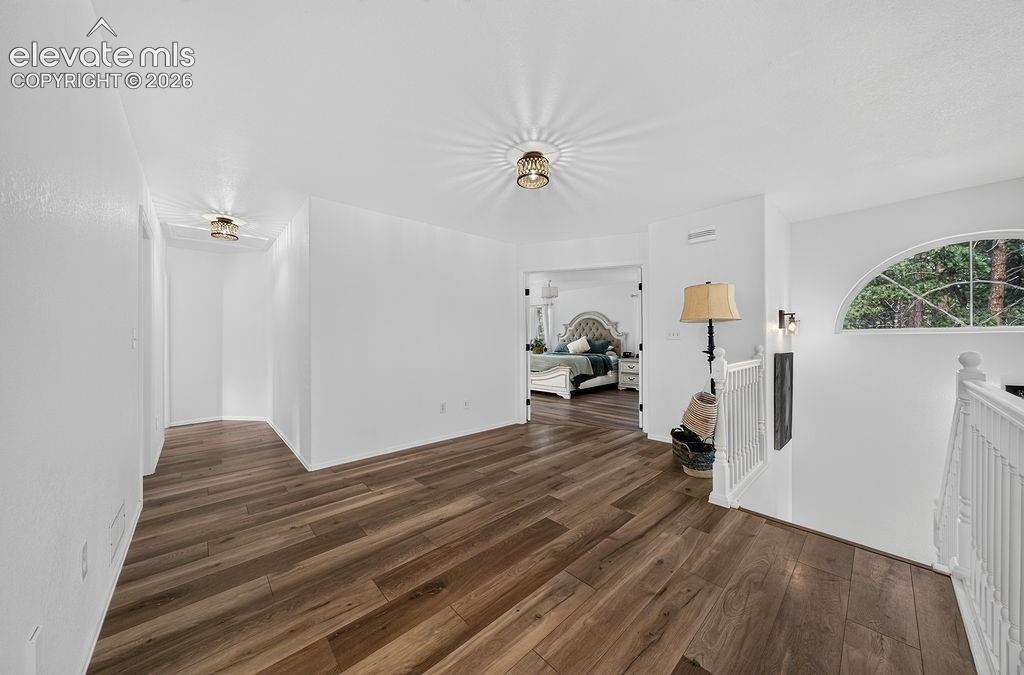
      Upper level loft- Possible reading space/library/desk area!

      Image 27 of 50: Upper level loft

      Upper level loft

      Image 28 of 50: Upper level primary bedroom

      Upper level primary bedroom
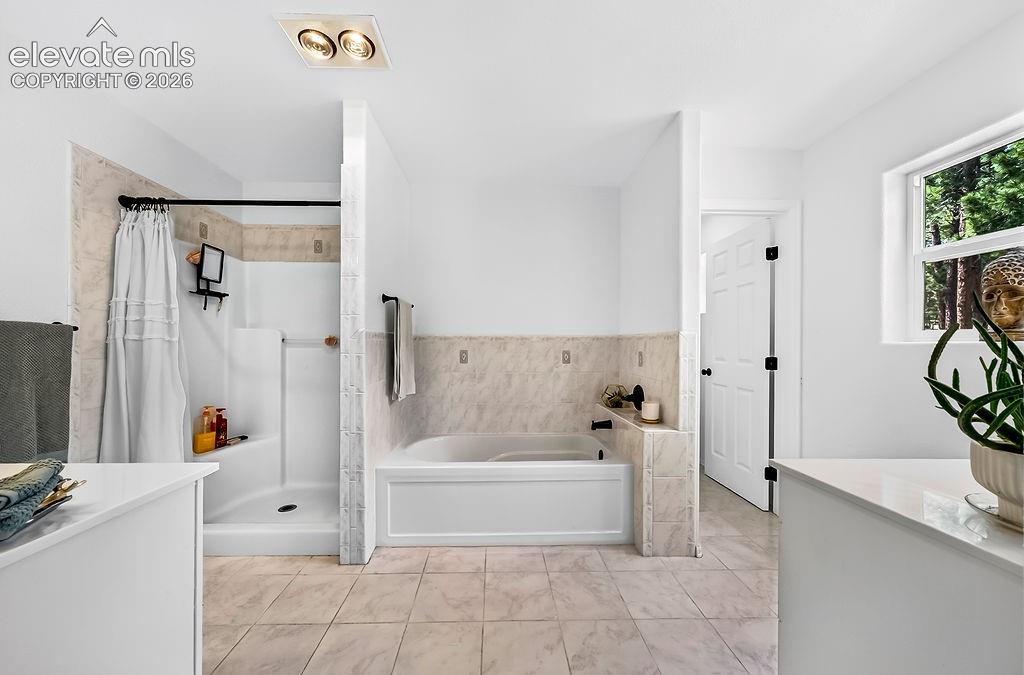
      Image 29 of 50: Upper level primary bedroom

      Upper level primary bedroom

      Image 30 of 50: Upper level primary bathroom

      Upper level primary bathroom
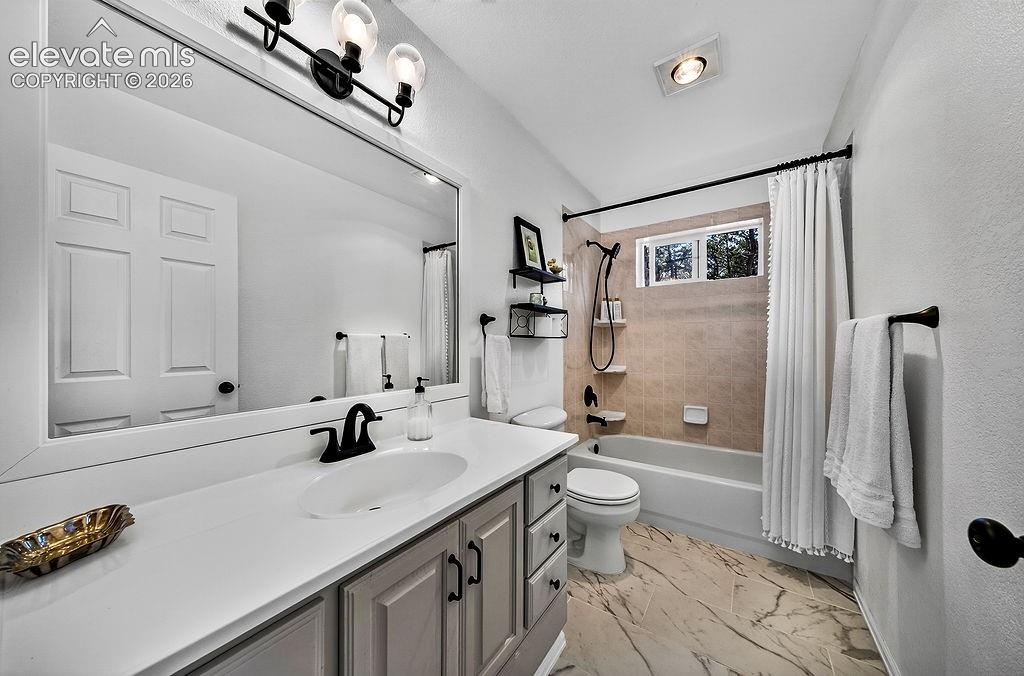
      Image 31 of 50: Upper level primary bathroom

      Upper level primary bathroom

      Image 32 of 50: Upper level full bathroom

      Upper level full bathroom

      Image 33 of 50: Upper level bedroom #2

      Upper level bedroom #2
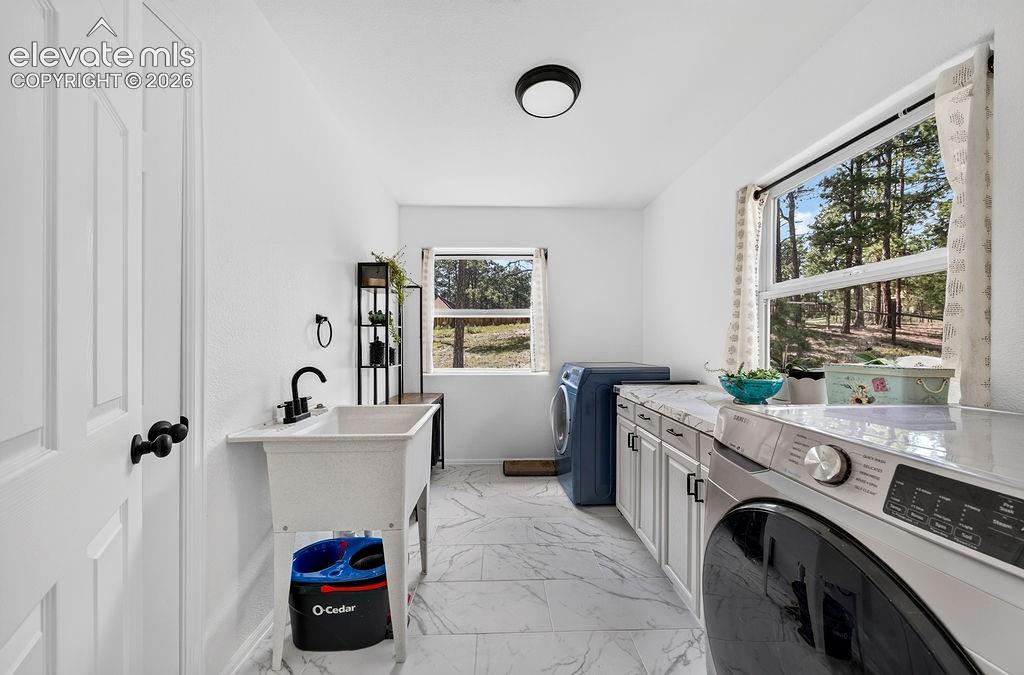
      Image 34 of 50: Upper level bedroom #2

      Upper level bedroom #2

      Image 35 of 50: Upper level laundry room

      Upper level laundry room

      Image 36 of 50: Guest house- living room with wood-burning fireplace
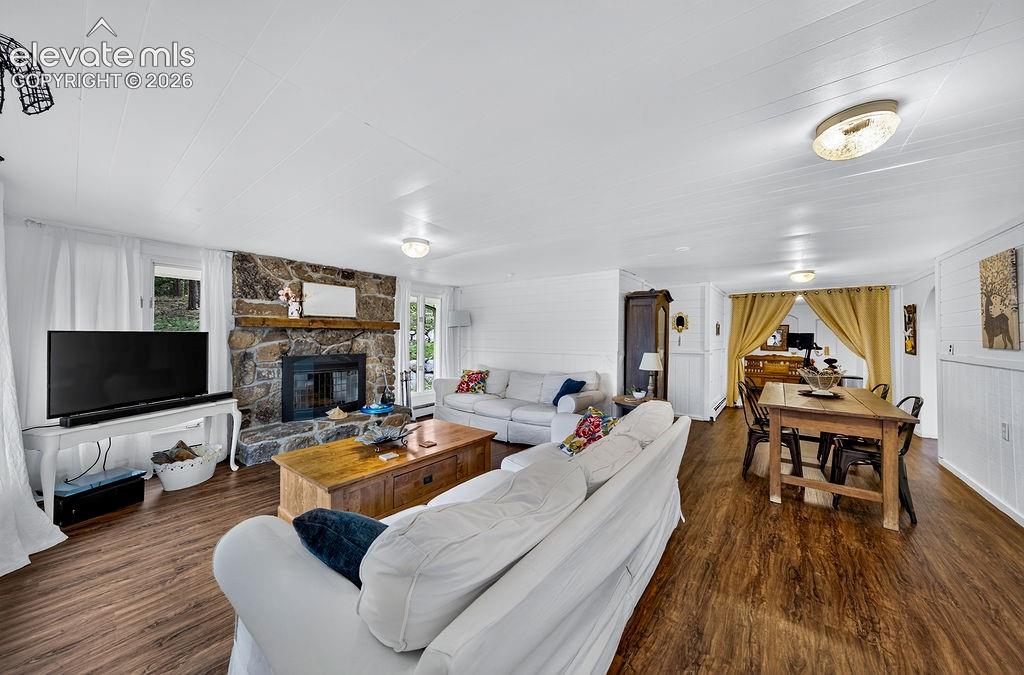
      Guest house- living room with wood-burning fireplace

      Image 37 of 50: Guest house- living room and dining area
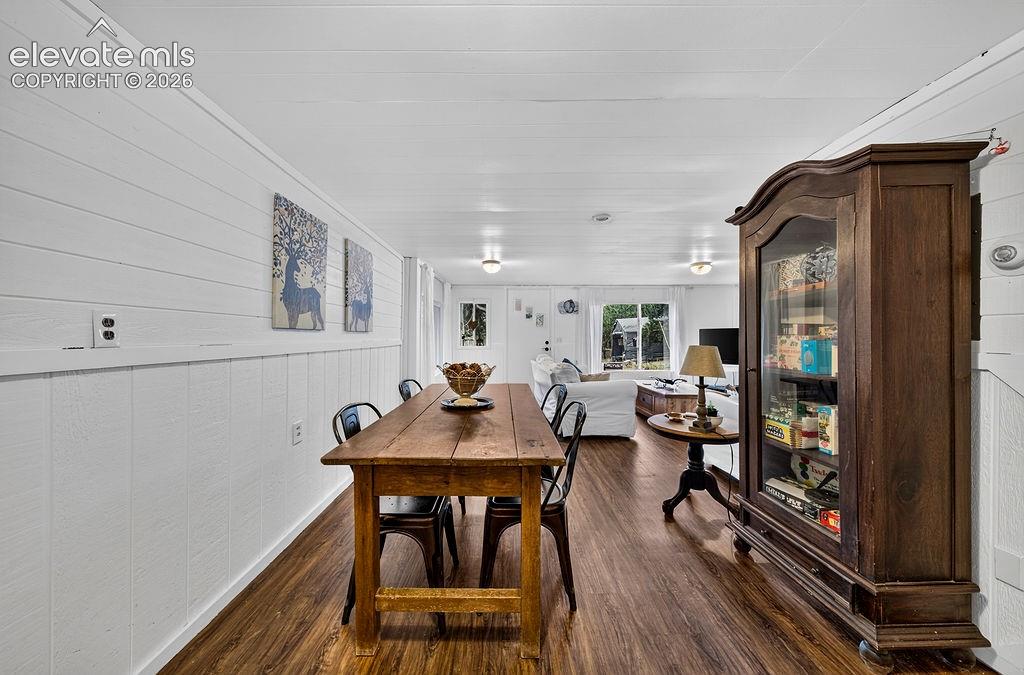
      Guest house- living room and dining area

      Image 38 of 50: Guest house- dining area

      Guest house- dining area

      Image 39 of 50: Guest house bonus room/ nook off the dining room
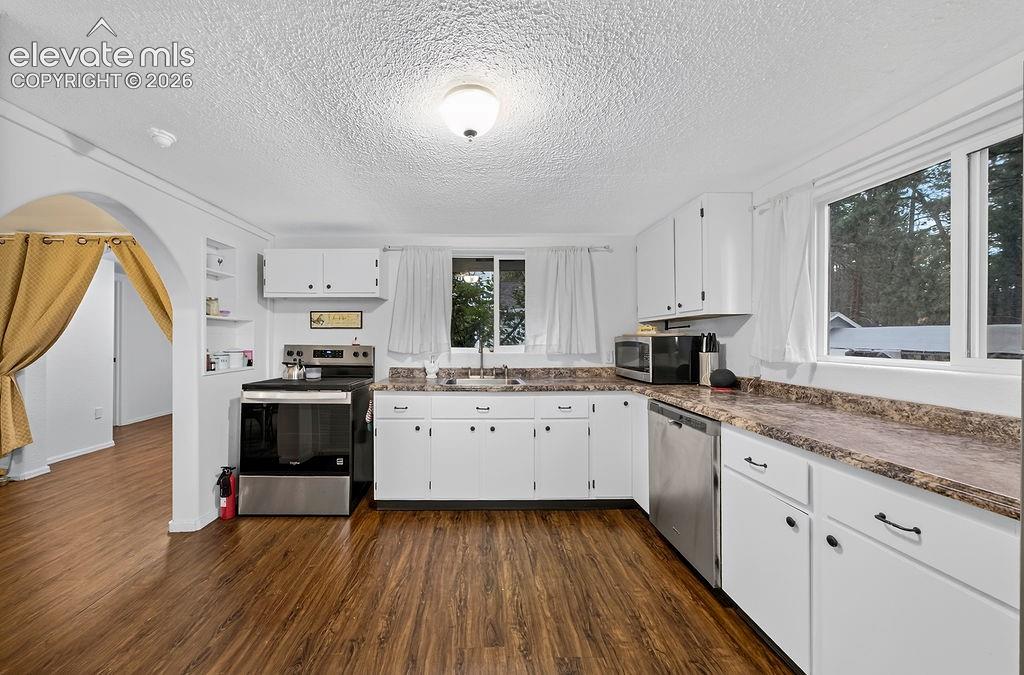
      Guest house bonus room/ nook off the dining room

      Image 40 of 50: Guest house- Kitchen

      Guest house- Kitchen
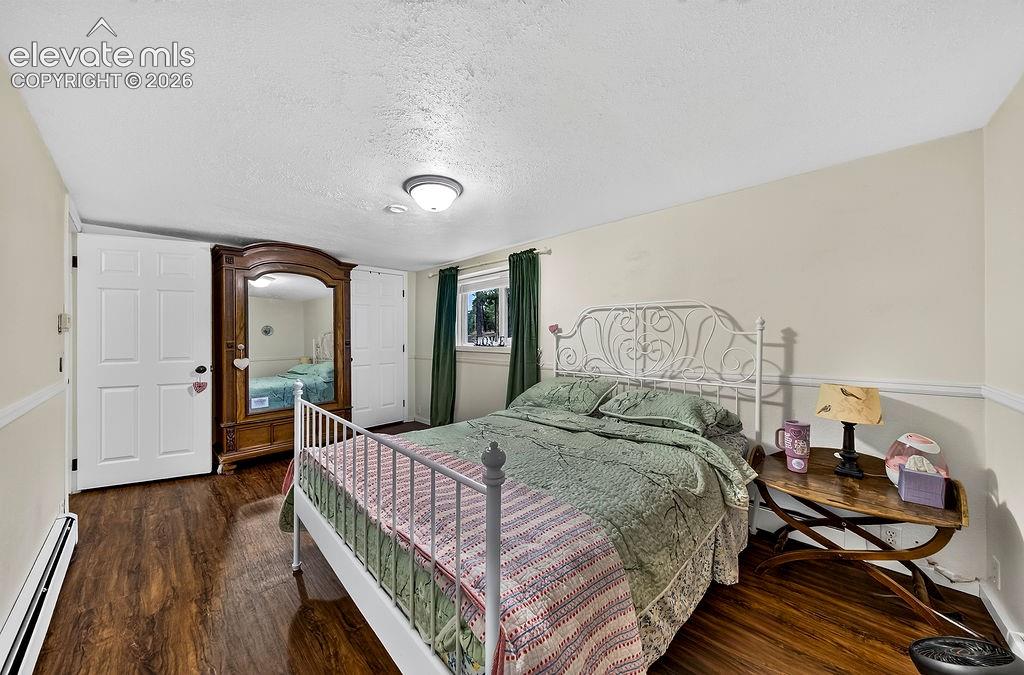
      Image 41 of 50: Guest house- Kitchen

      Guest house- Kitchen

      Image 42 of 50: Guest house- bedroom #1

      Guest house- bedroom #1
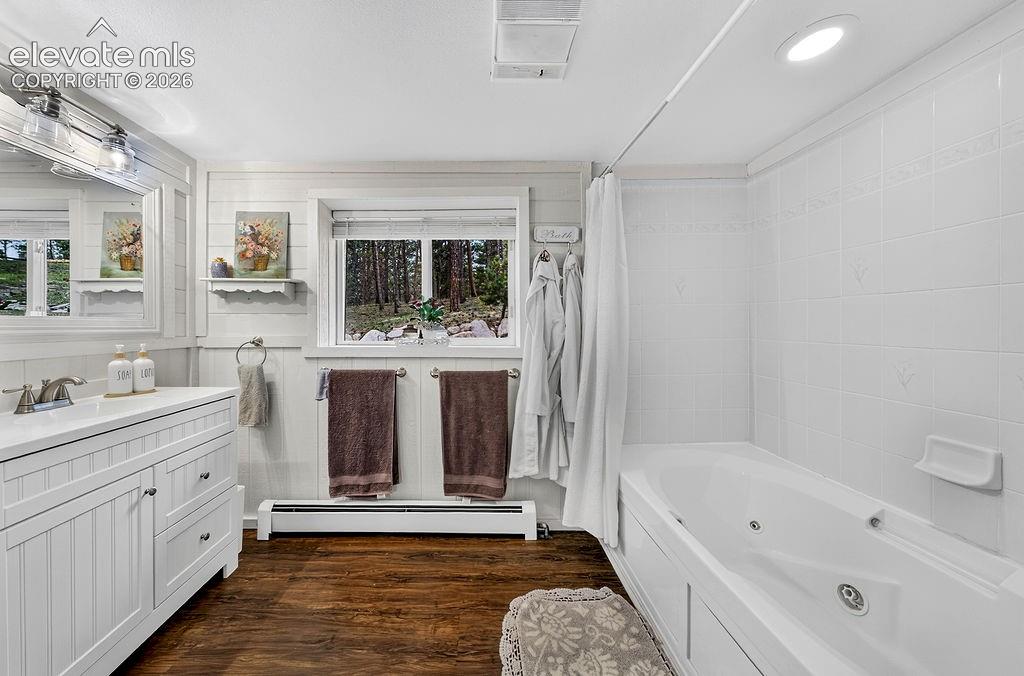
      Image 43 of 50: Guest house- bedroom #1

      Guest house- bedroom #1

      Image 44 of 50: Guest house- bathroom #1

      Guest house- bathroom #1

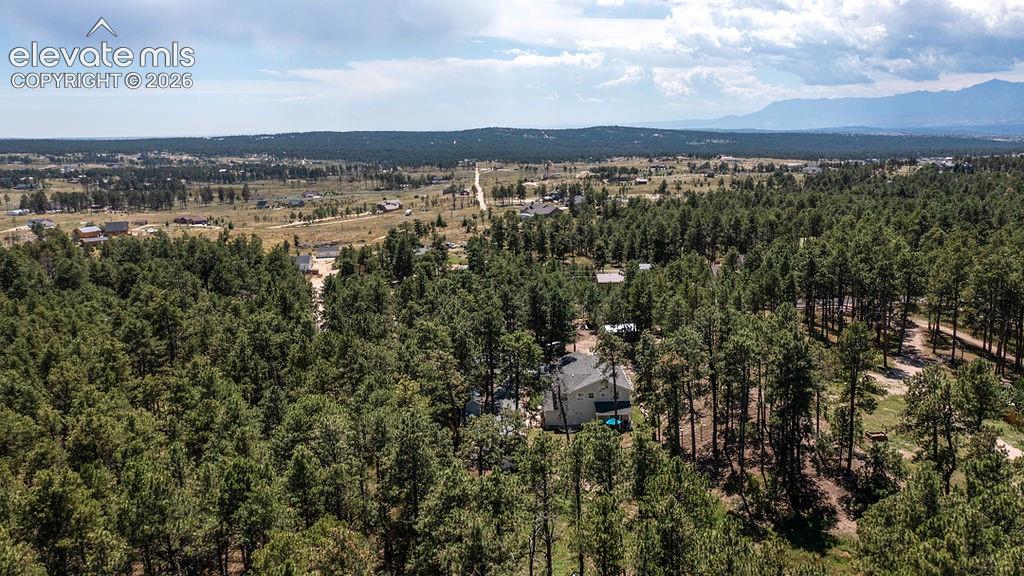
      Image 45 of 50: Aerial View

      Aerial View

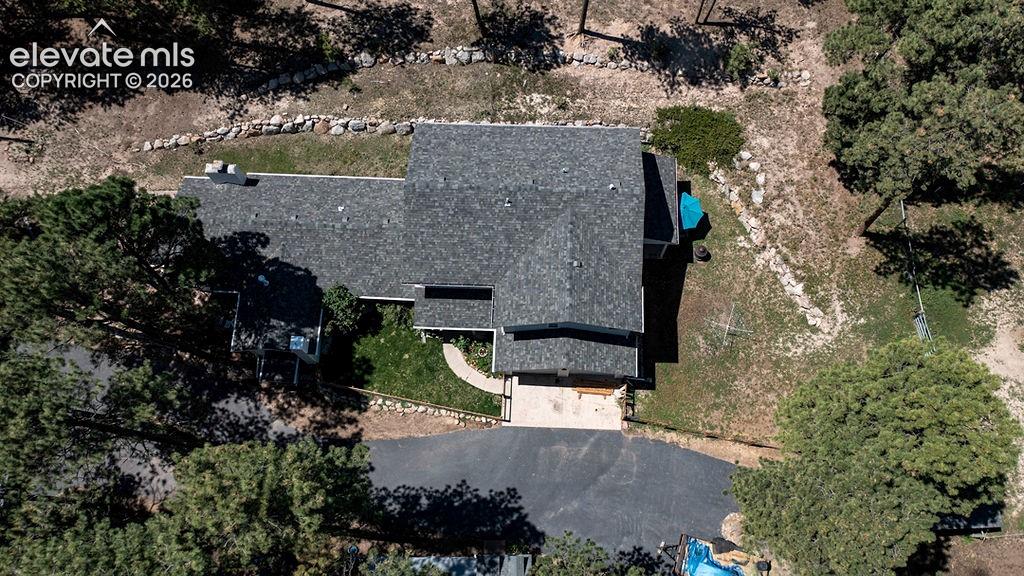
      Image 46 of 50: Aerial View

      Aerial View

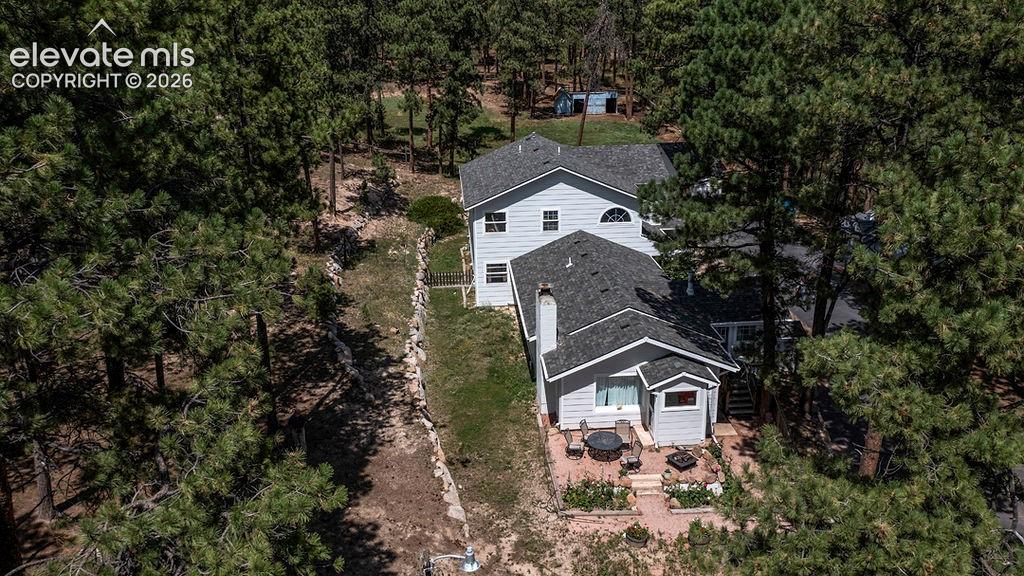
      Image 47 of 50: Aerial view

      Aerial view

      Image 48 of 50: Aerial View

      Aerial View

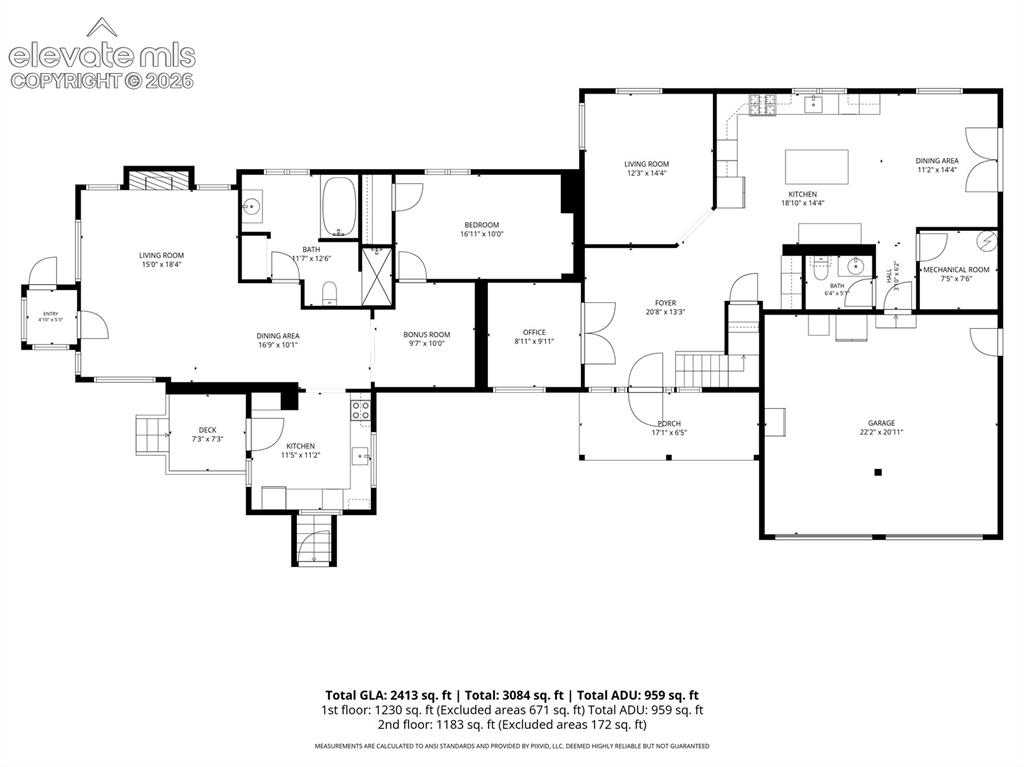
      Image 49 of 50: Floorplan- Main house main floor and guest house
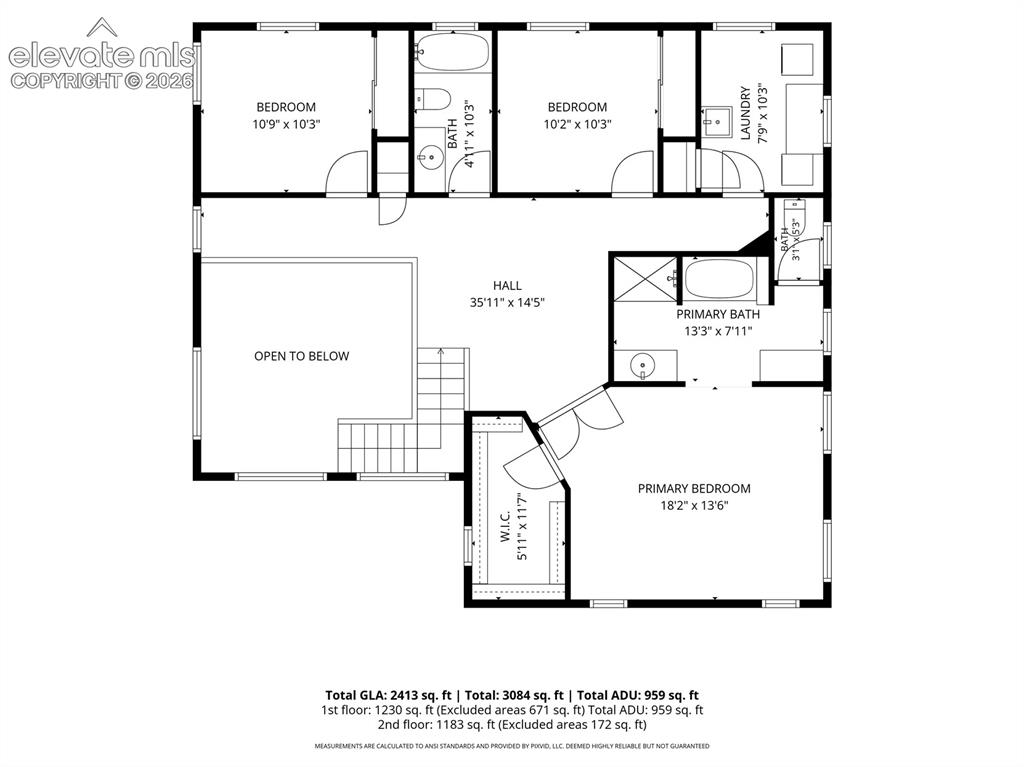
      Floorplan- Main house main floor and guest house

      Image 50 of 50: Floorplan- Main house upper floor

      Floorplan- Main house upper floor

      Disclaimer: The real estate listing information and related content displayed on this site is provided exclusively for consumers’ personal, non-commercial use and may not be used for any purpose other than to identify prospective properties consumers may be interested in purchasing.