4545 S Anjelina Circle, Colorado Springs, CO, 80916
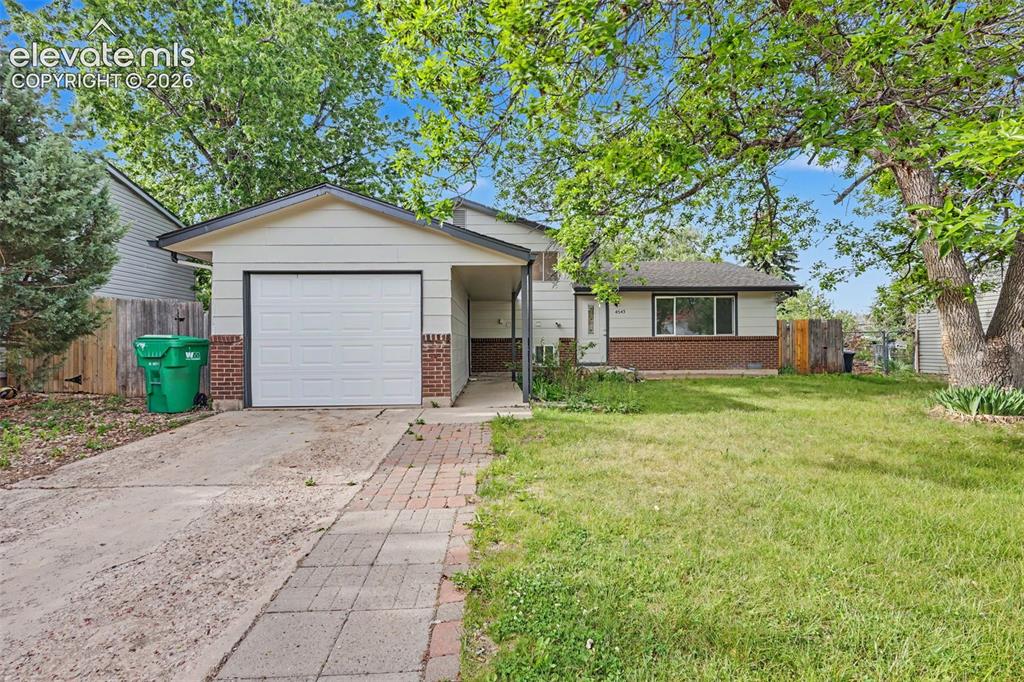
Tri level home with attached garage and large front yard.
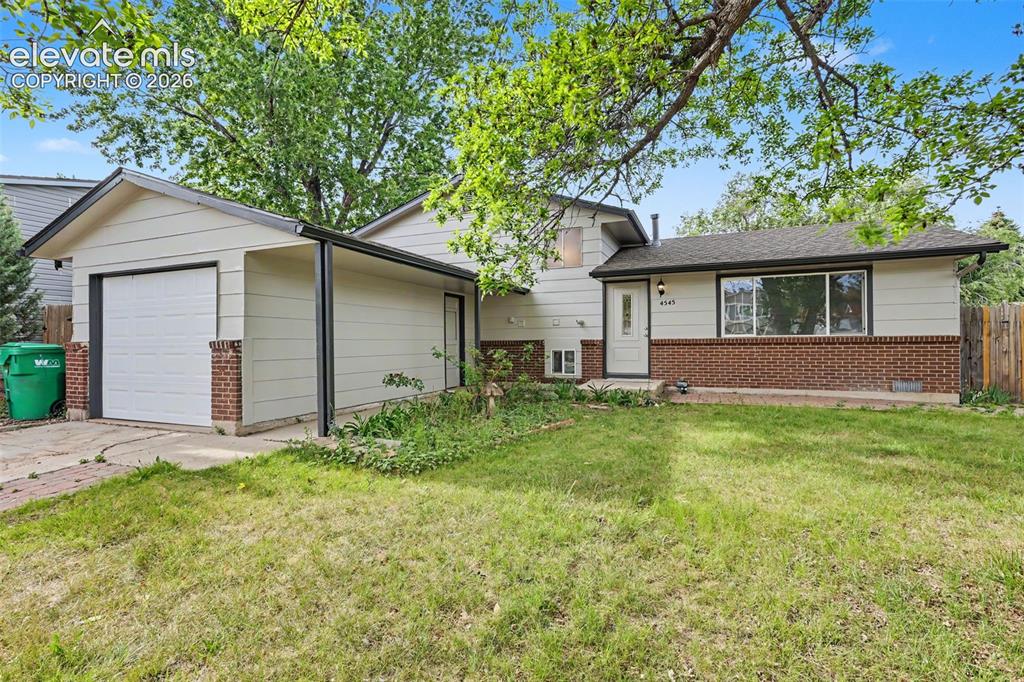
Front exterior with mature trees, covered entry, and updated exterior paint.
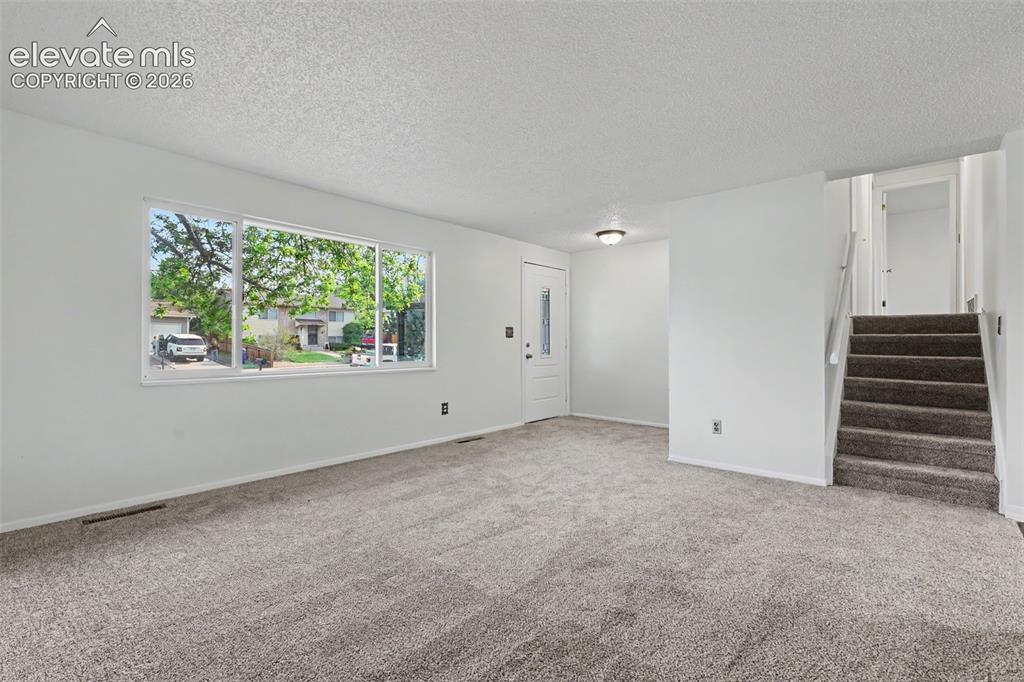
Living room featuring the large front window and abundant natural light
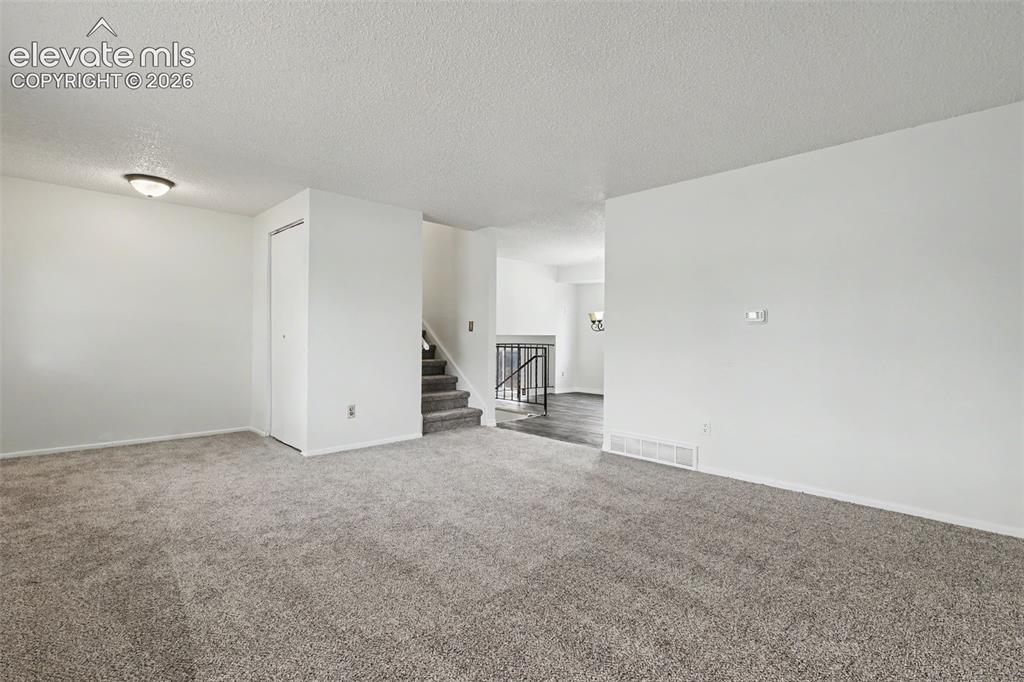
Main living area with easy flow into the rest of the home.
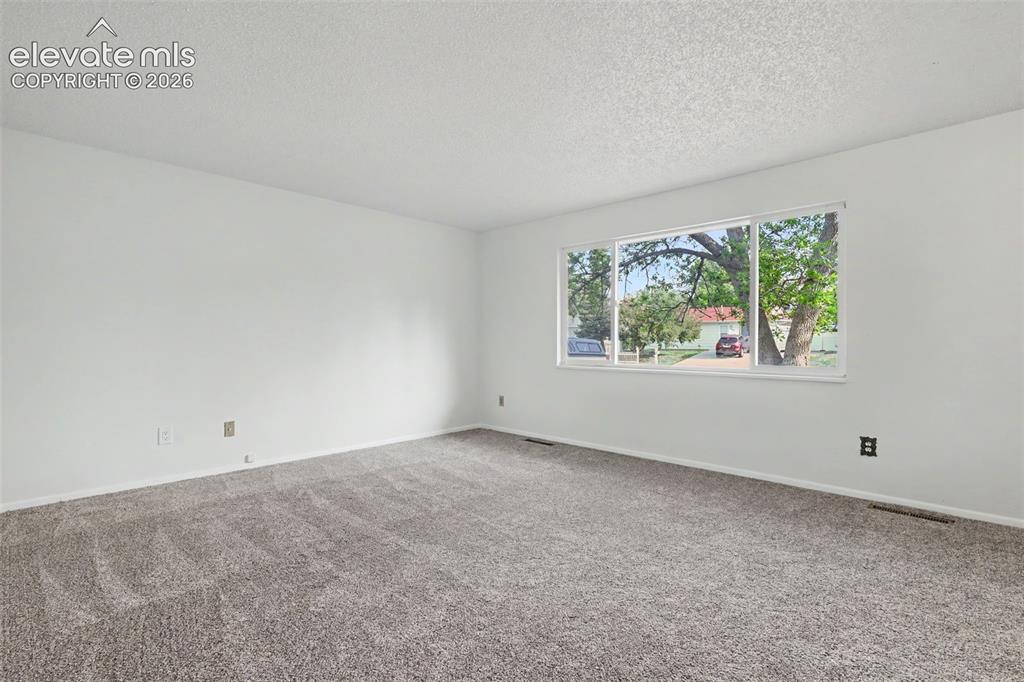
Second view of the bright and open living room.
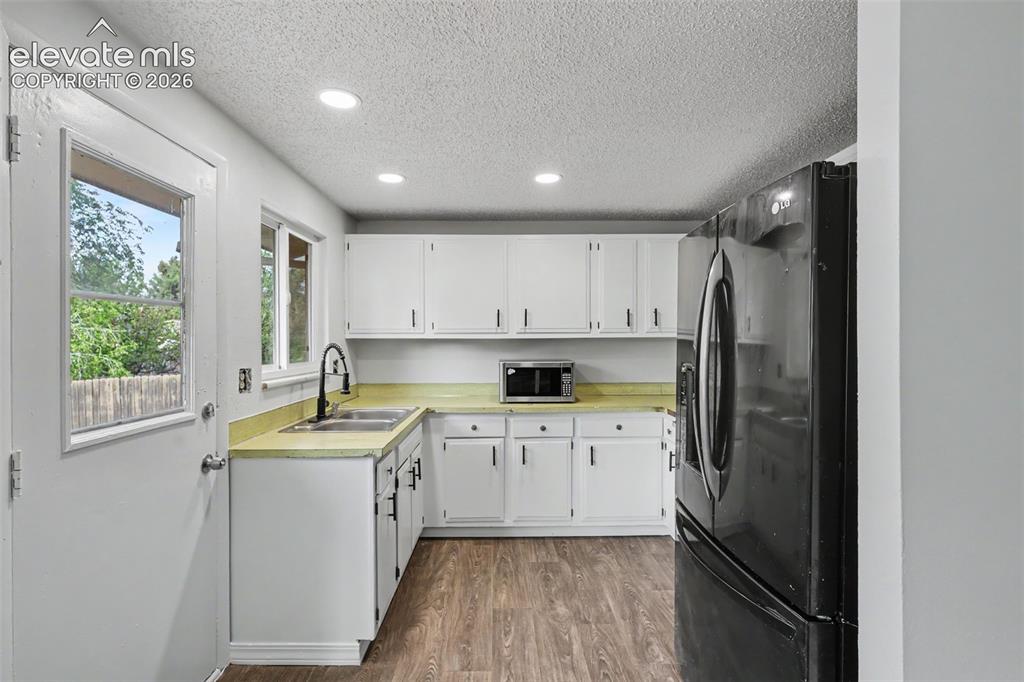
Freshly painted cabinets help give this kitchen a clean and refreshed feel.
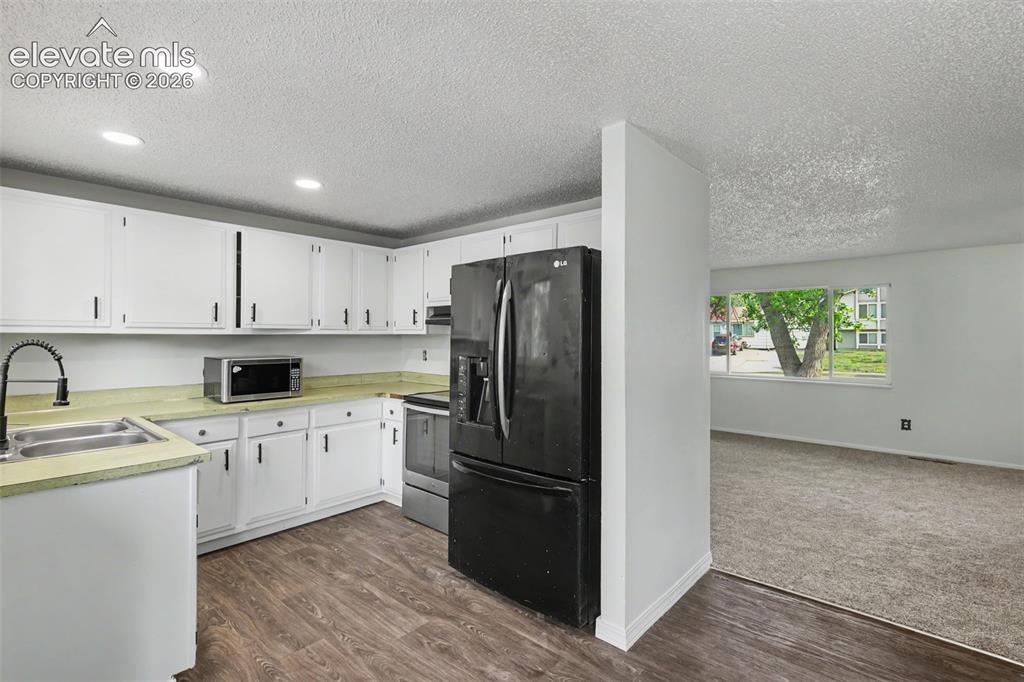
Clean and functional kitchen with room to make it your own over time.
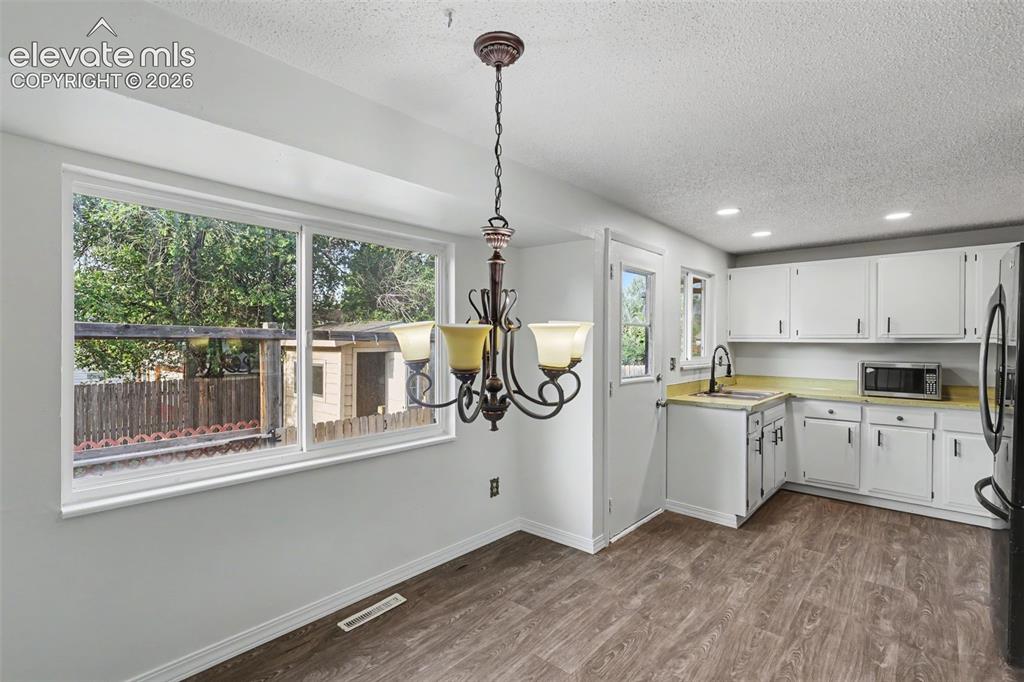
Functional kitchen layout with open flow into the dining area.
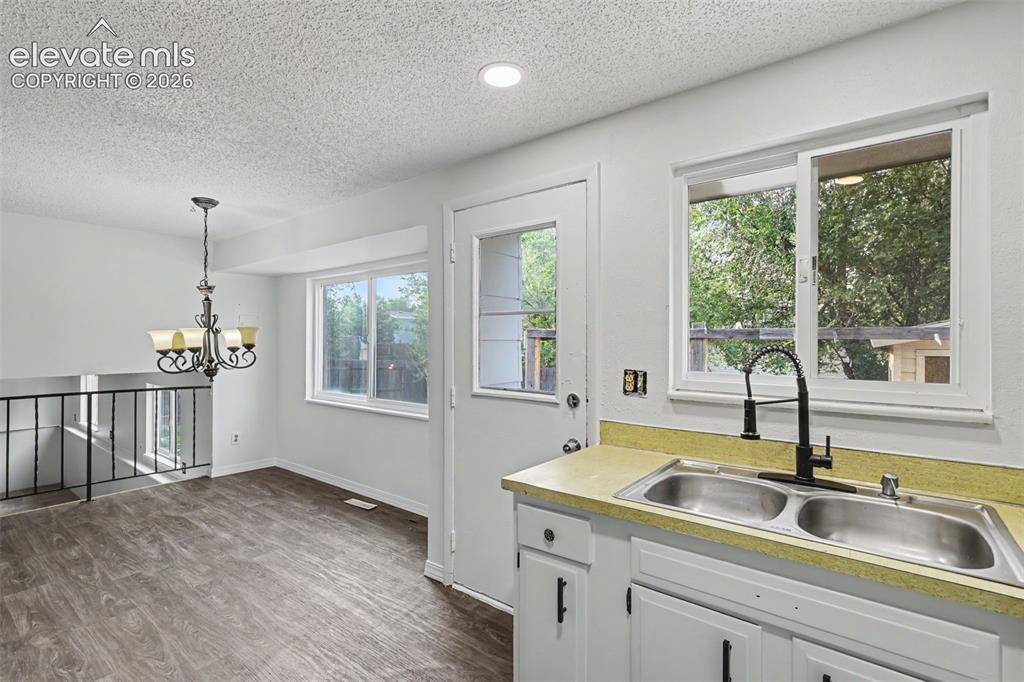
Kitchen
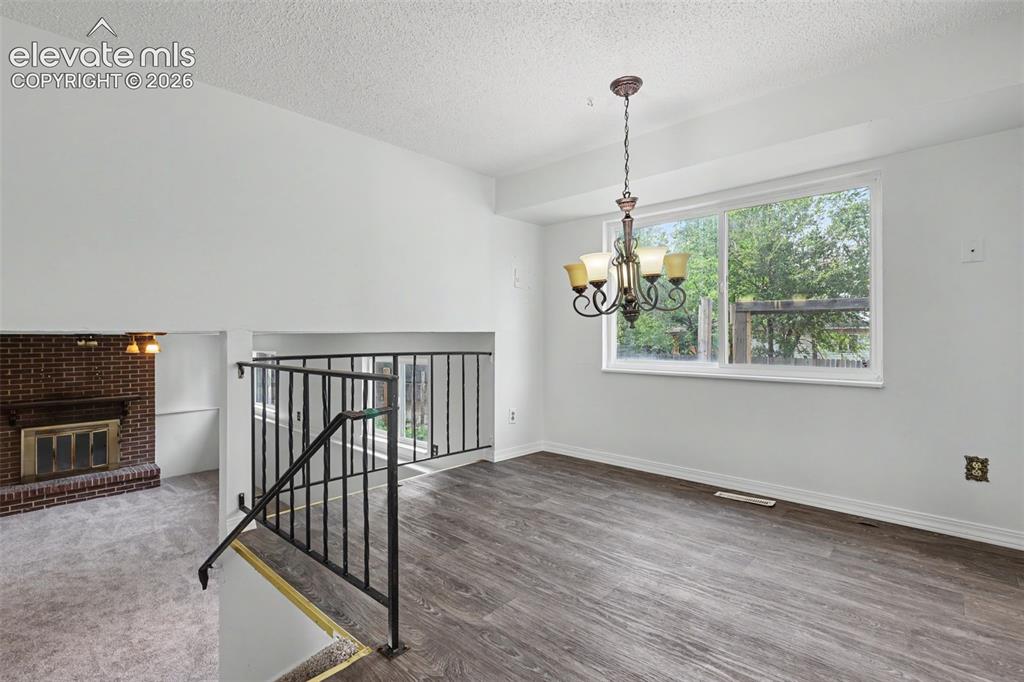
Kitchen overlooking the dining area with chandelier lighting.
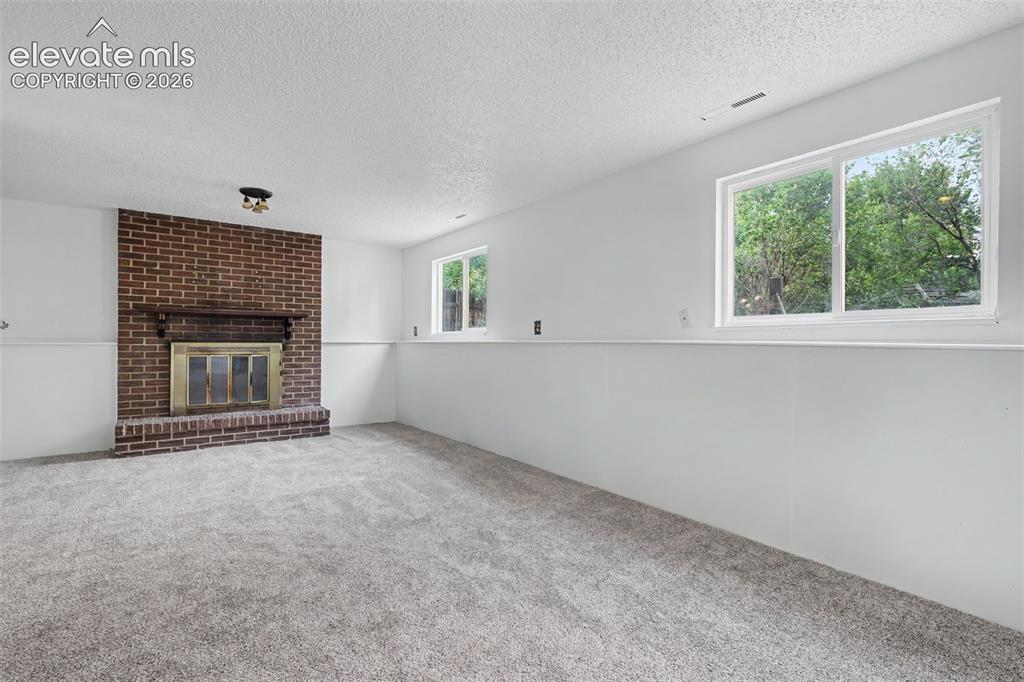
Spacious lower level family room with wood burning brick fireplace.
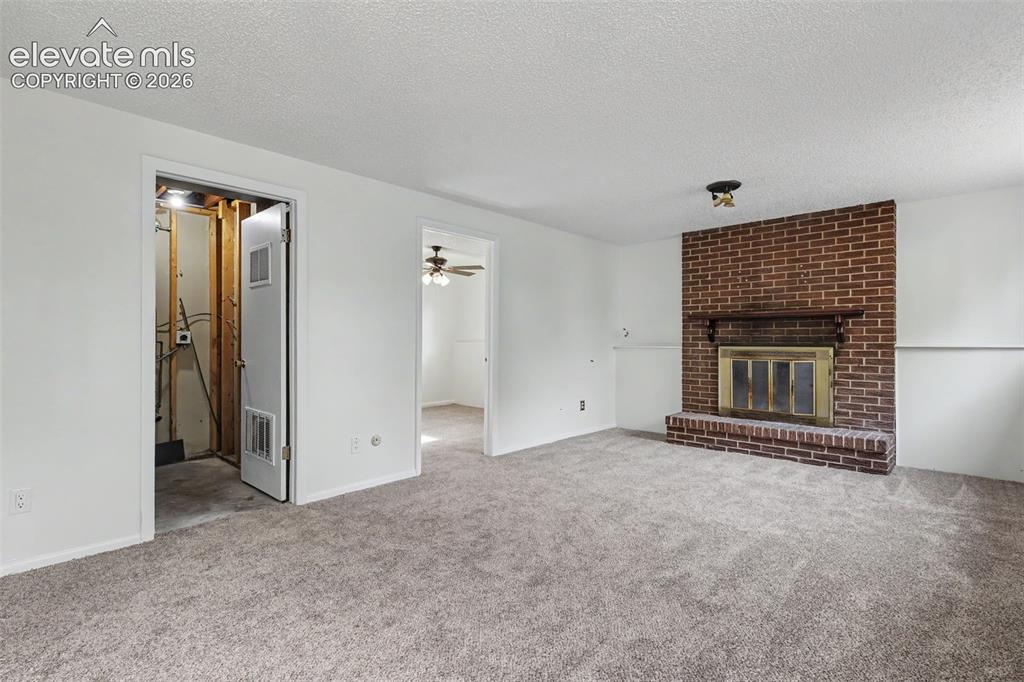
Brick fireplace creates a warm focal point in the lower level family room.
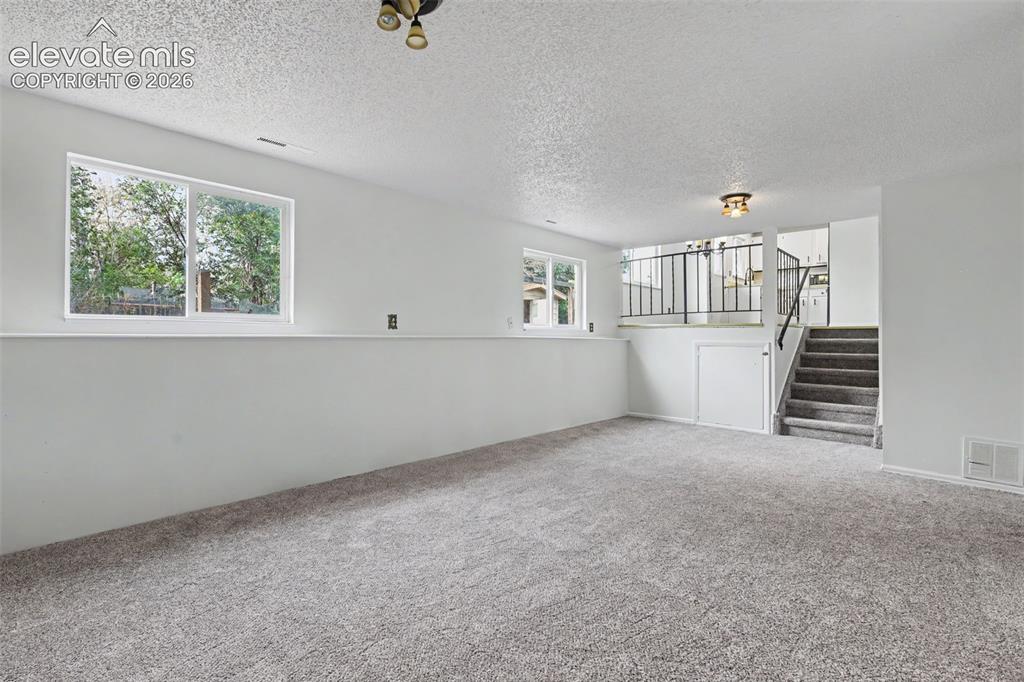
Lower level family room with open flow to the kitchen and upper level living spaces.
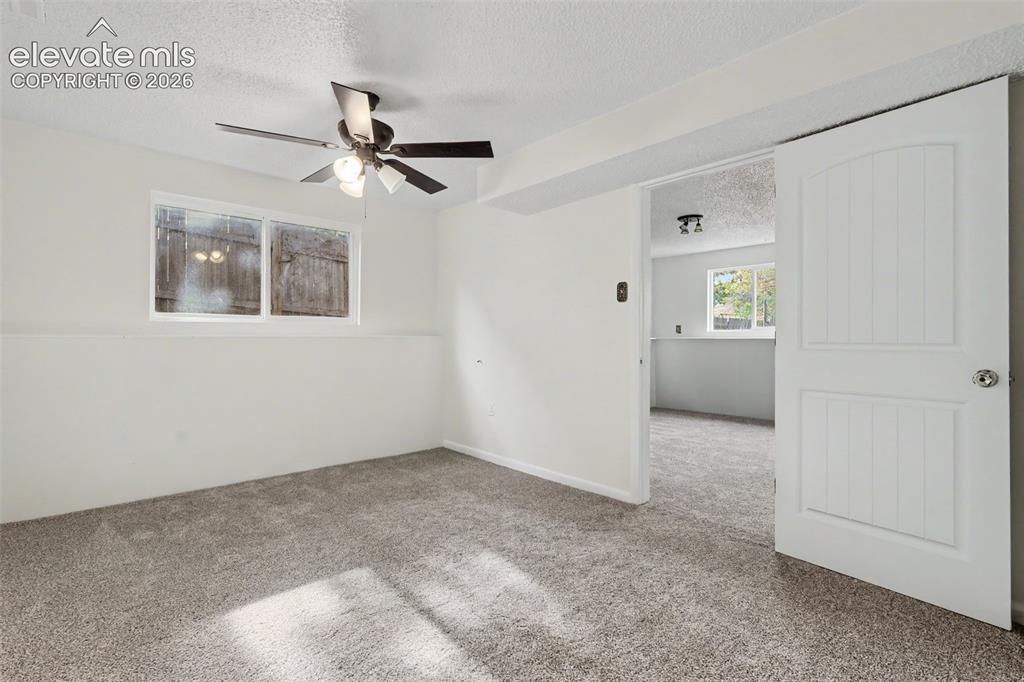
Lower level primary bedroom with attached ¾ bathroom and new carpet.
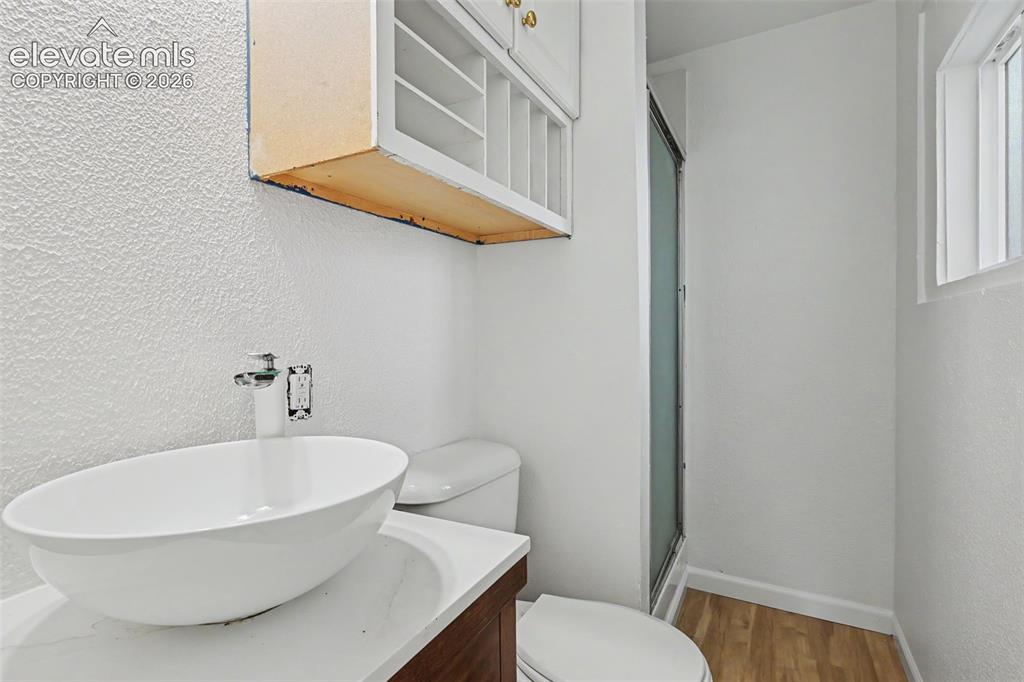
Attached ¾ bathroom with walk in shower and convenient storage
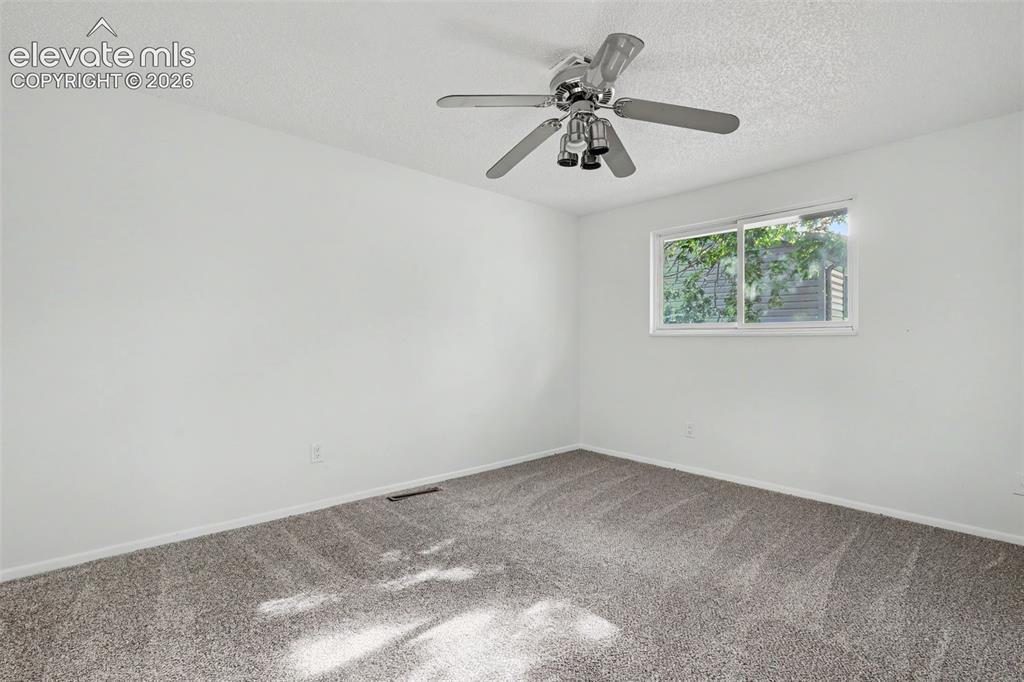
Upper level bedroom with ceiling fan and new carpet.
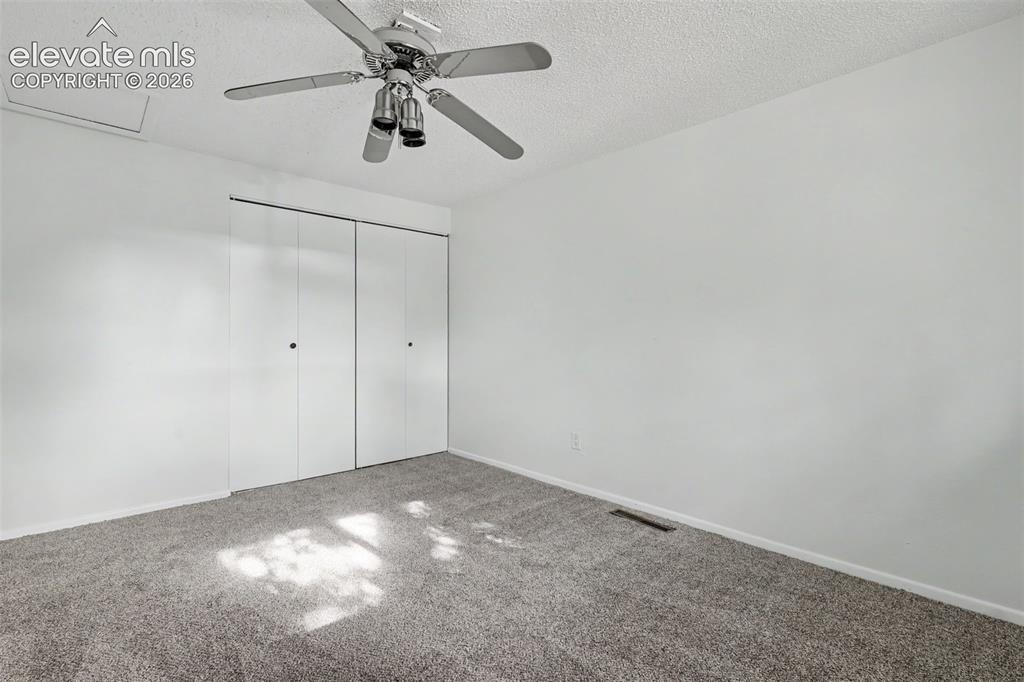
Secondary bedroom with functional layout and closet storage.
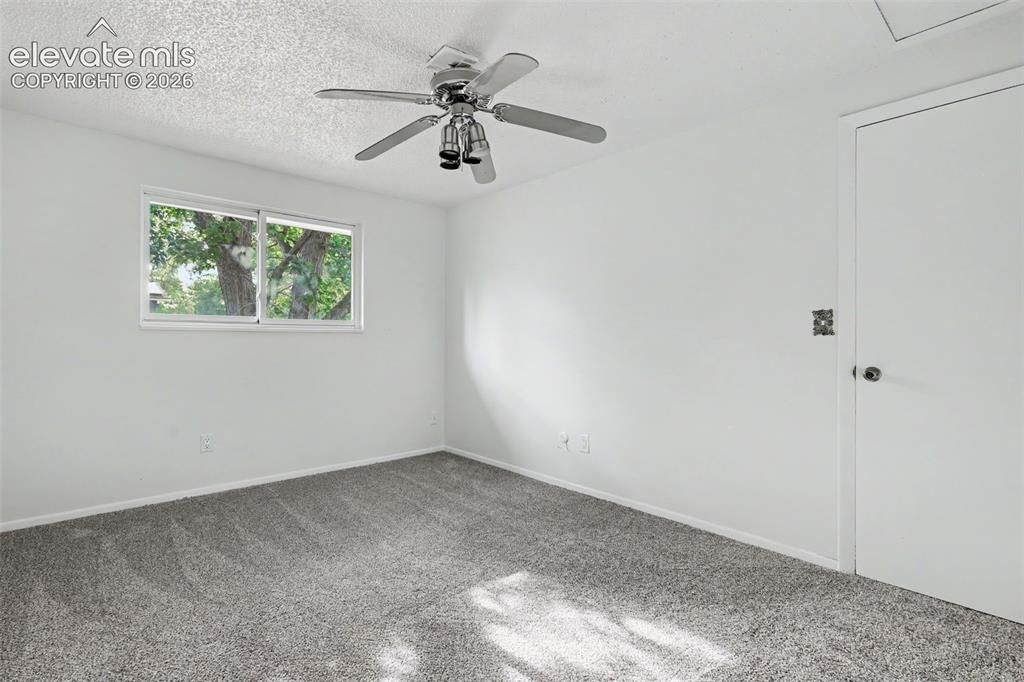
Secondary bedroom with natural light and closet storage.
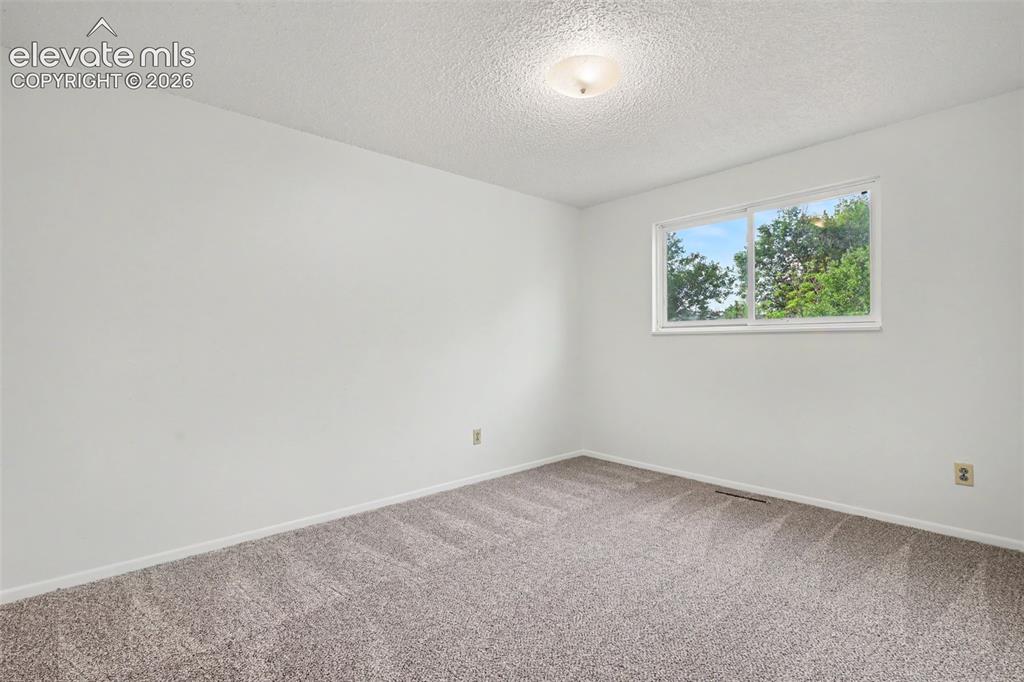
Bright upper level bedroom with updated carpet and fresh paint.
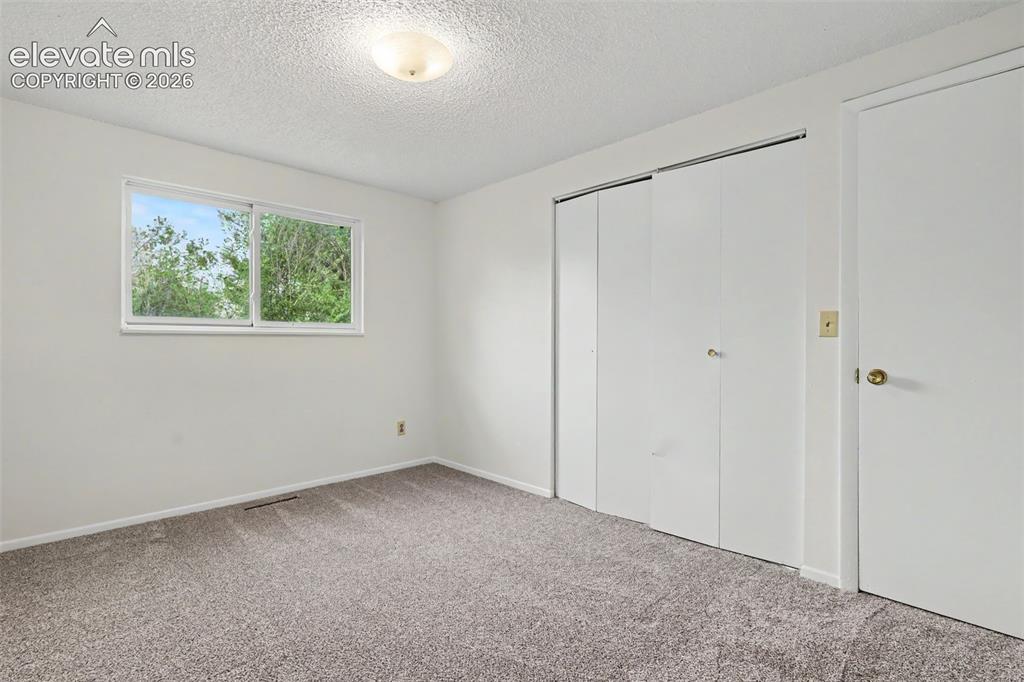
Comfortable secondary bedroom with natural light.
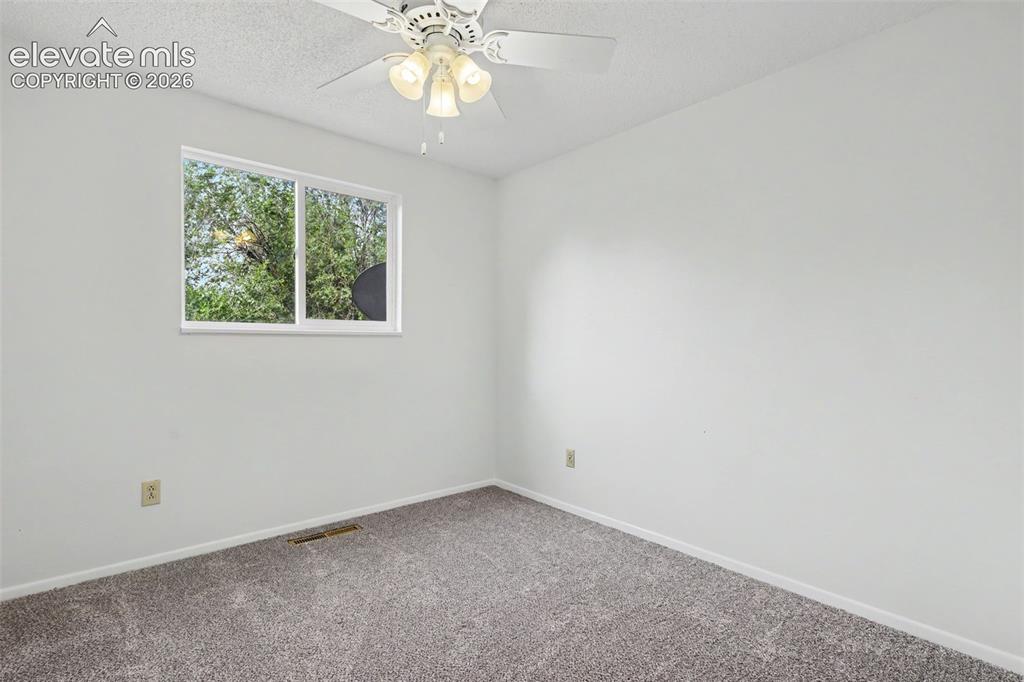
Upper level bedroom with closet storage and updated flooring.
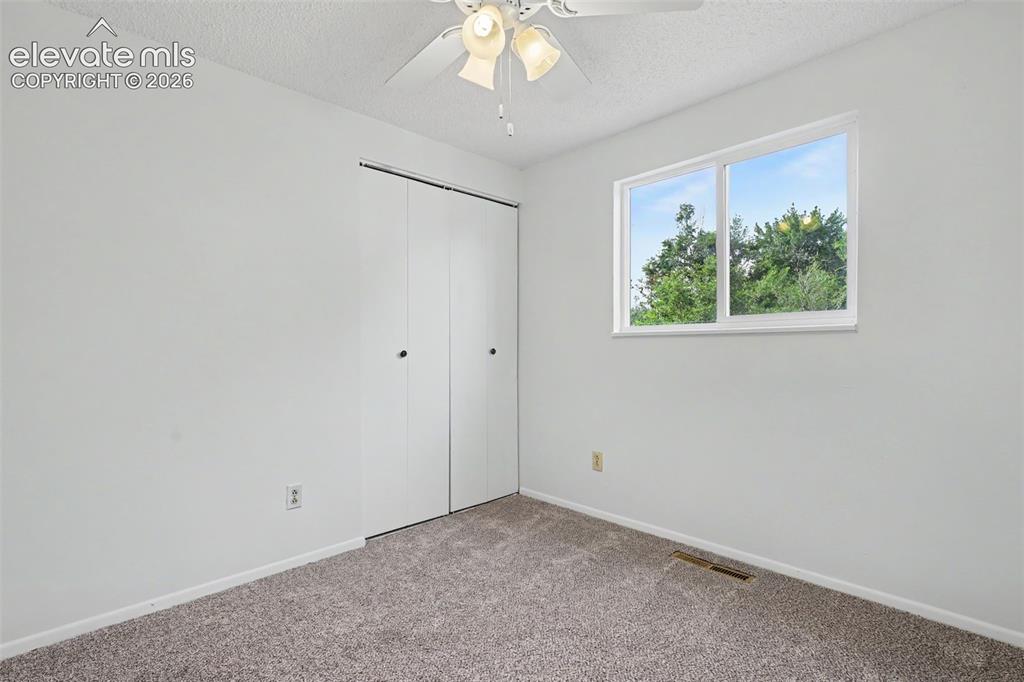
Additional bedroom ideal for guests, office space, or hobbies.
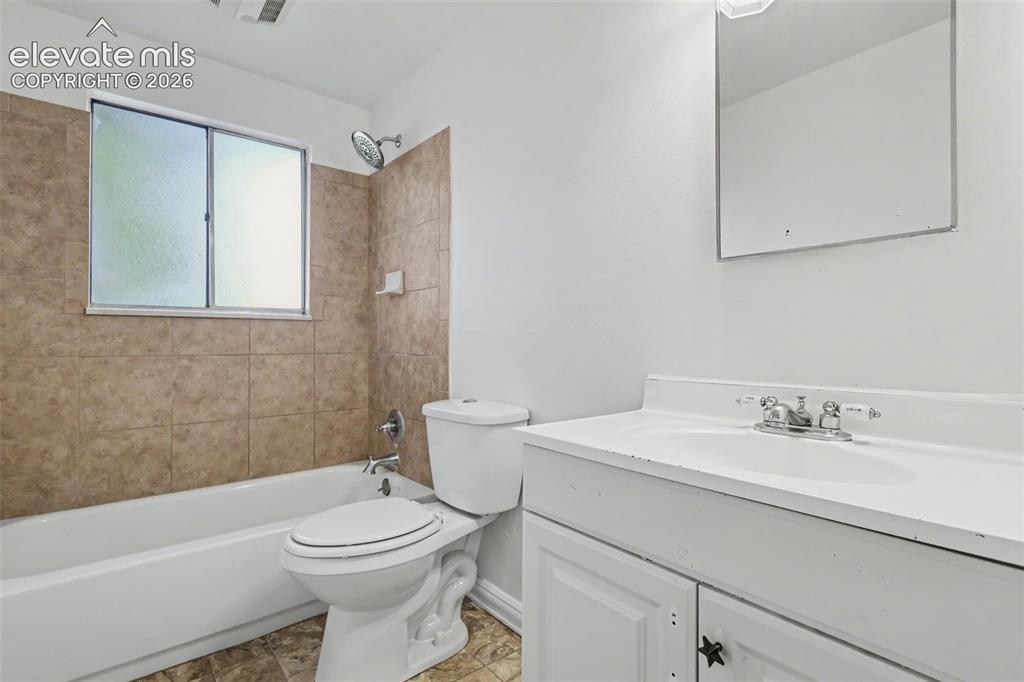
Full upper level bathroom with tiled tub surround.
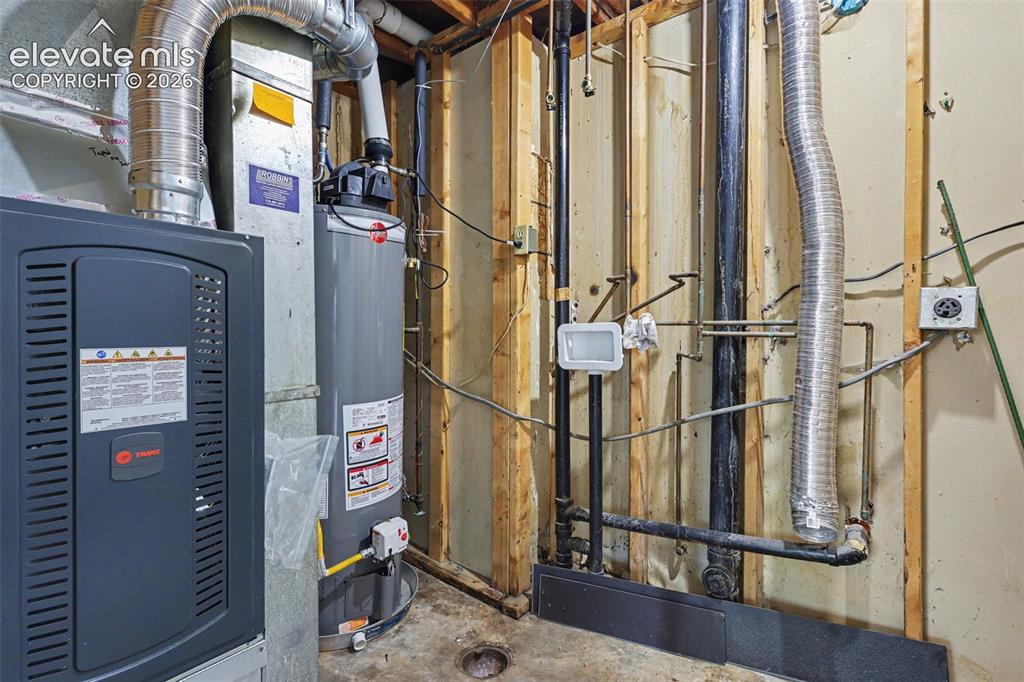
Mechanical updates include a recently installed furnace.
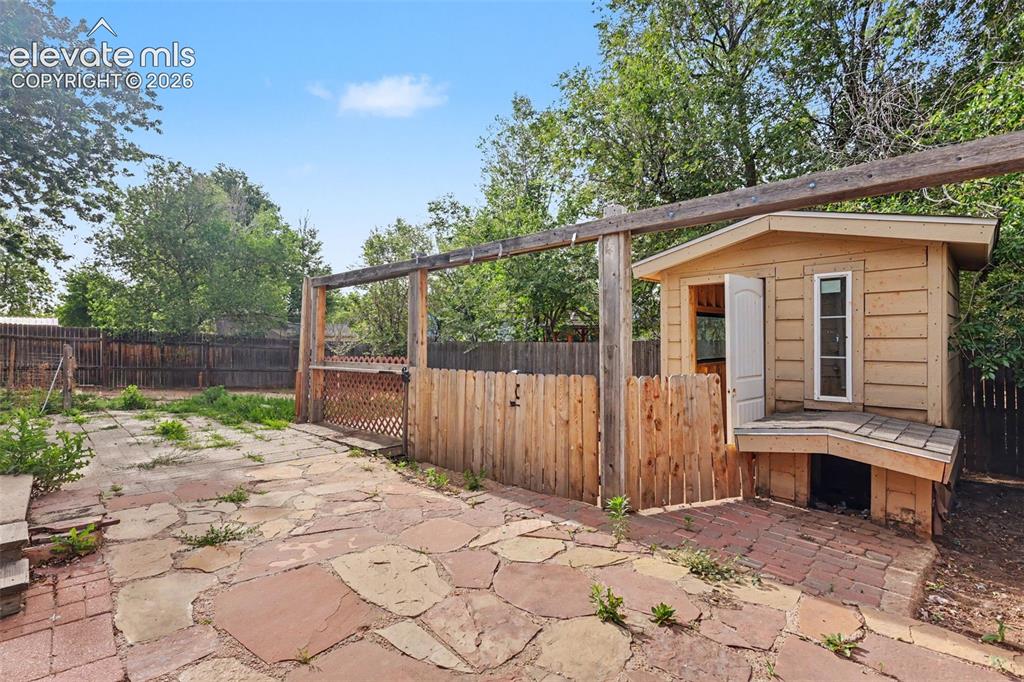
Backyard includes a shed/playhouse and flexible outdoor space.
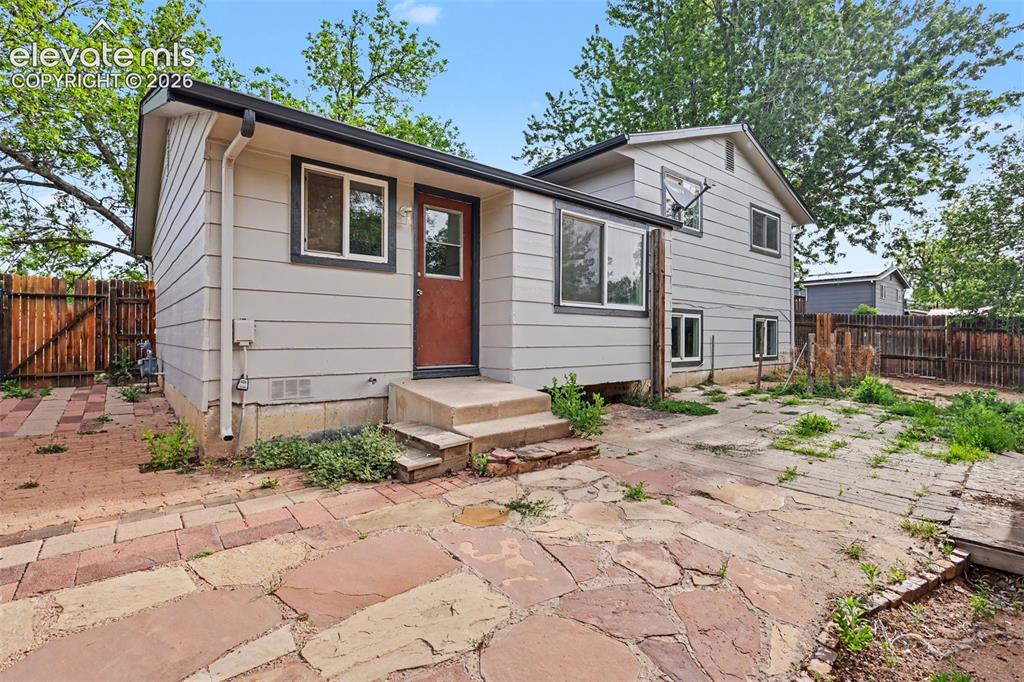
Fenced backyard with patio space and room to personalize over time.
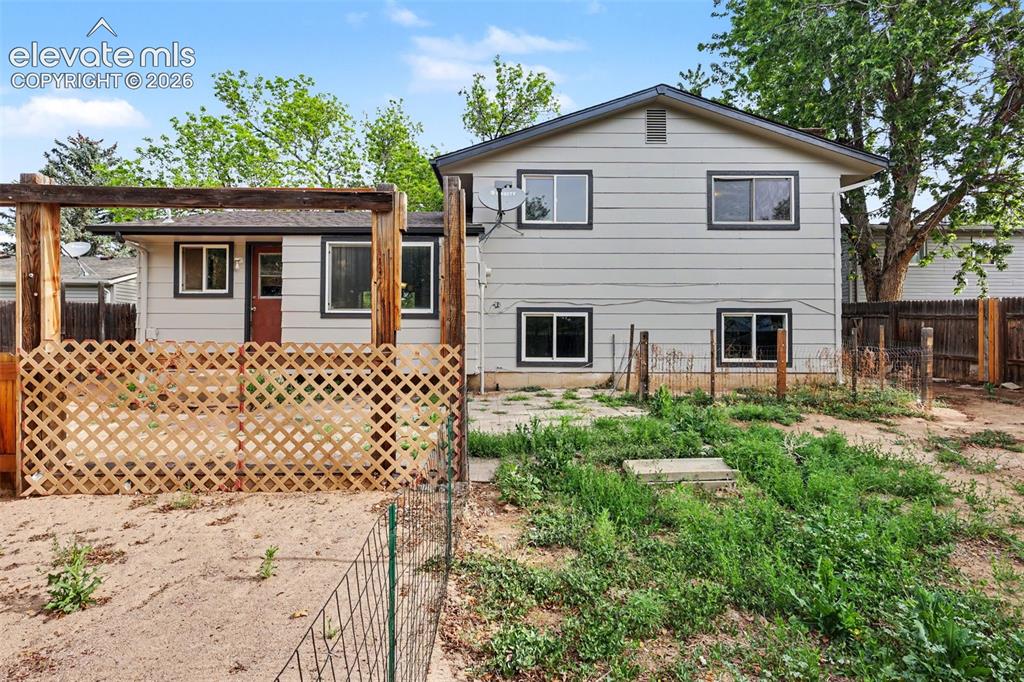
Large backyard with garden space and mature trees.
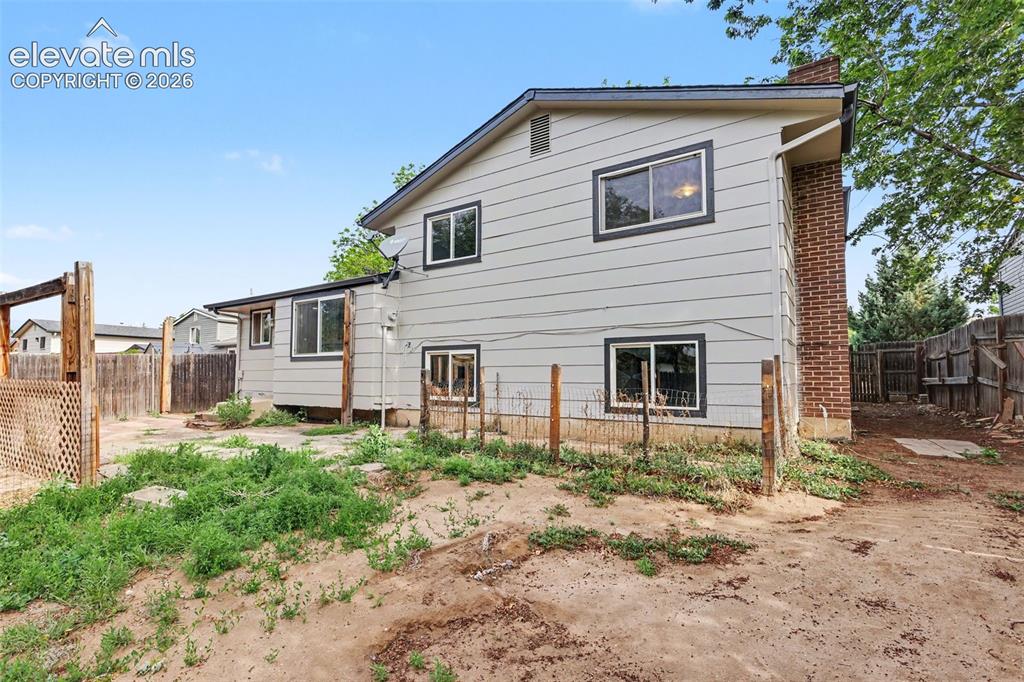
Rear exterior showcasing the home's tri level layout and backyard space.
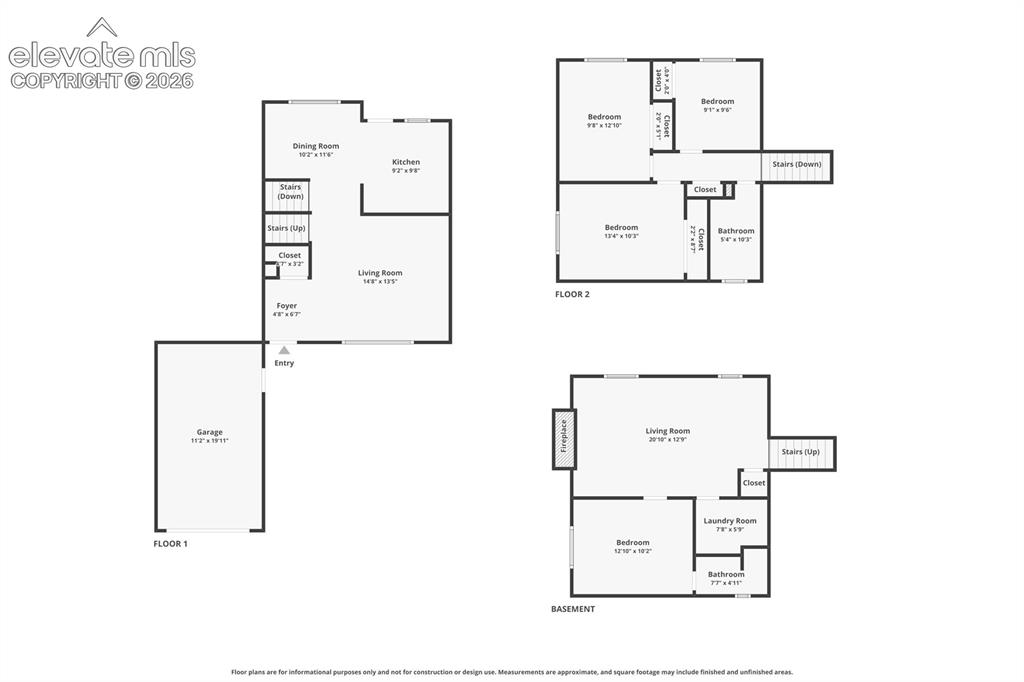
Floor plan showing the functional tri level layout and multiple living spaces.
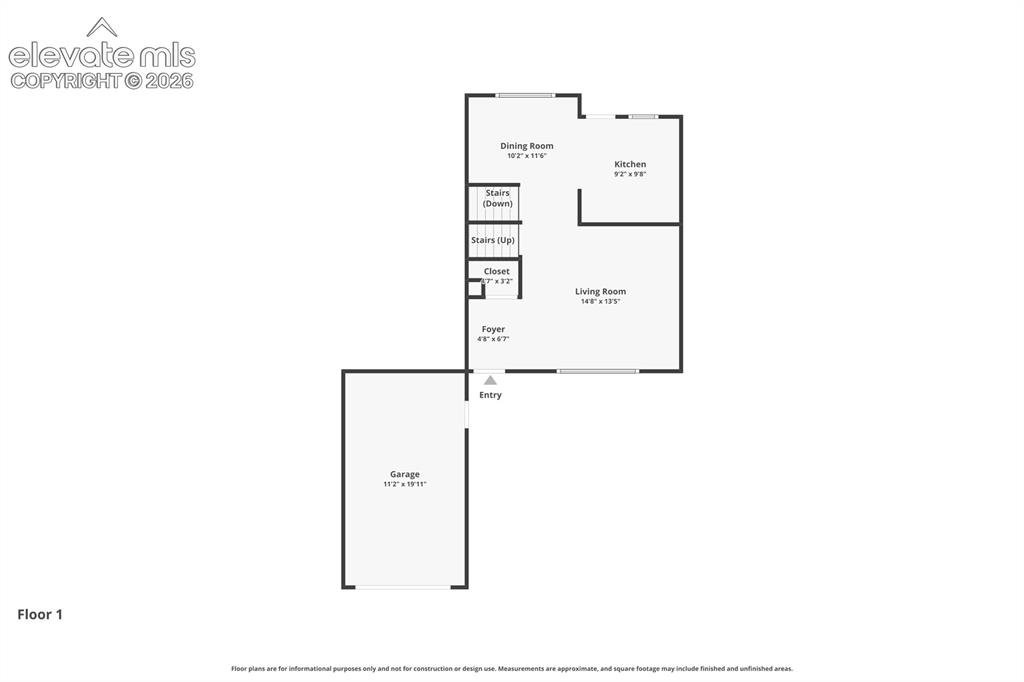
Floor plan showing the functional tri level layout and multiple living spaces.
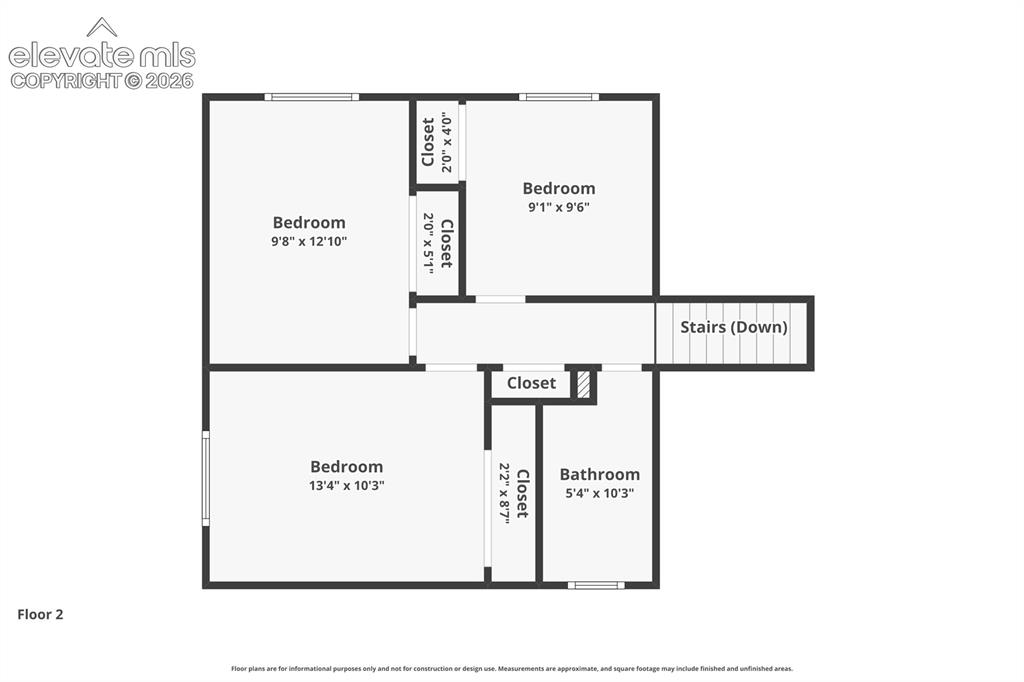
Floor plan showing the functional tri level layout and multiple living spaces.
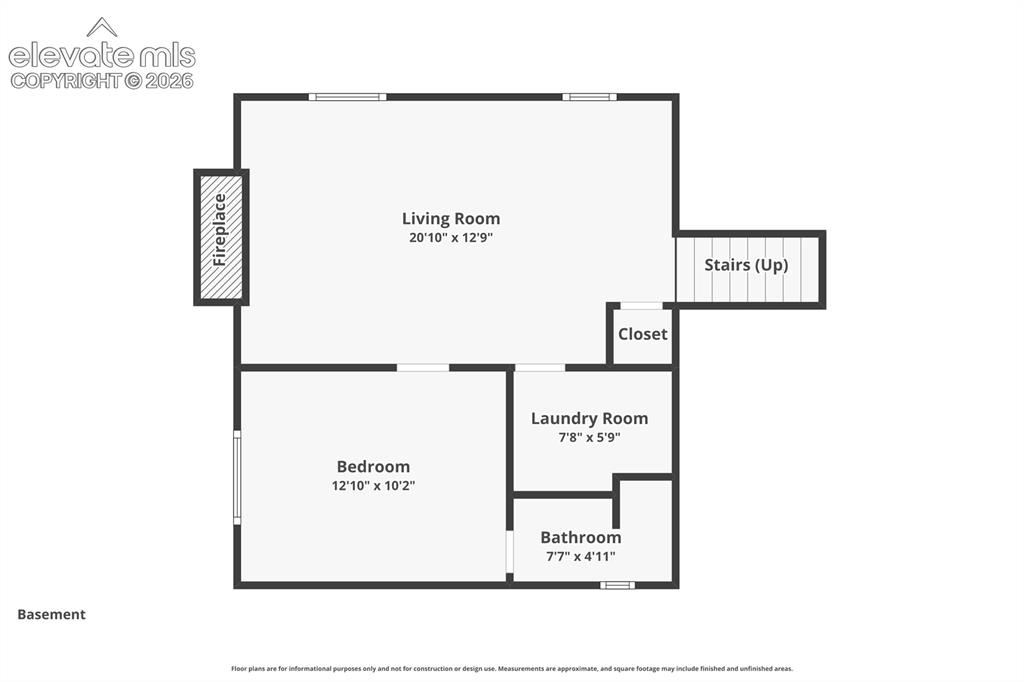
Floor plan showing the functional tri level layout and multiple living spaces.
Disclaimer: The real estate listing information and related content displayed on this site is provided exclusively for consumers’ personal, non-commercial use and may not be used for any purpose other than to identify prospective properties consumers may be interested in purchasing.