7624 Teocalli Point, Peyton, CO, 80831
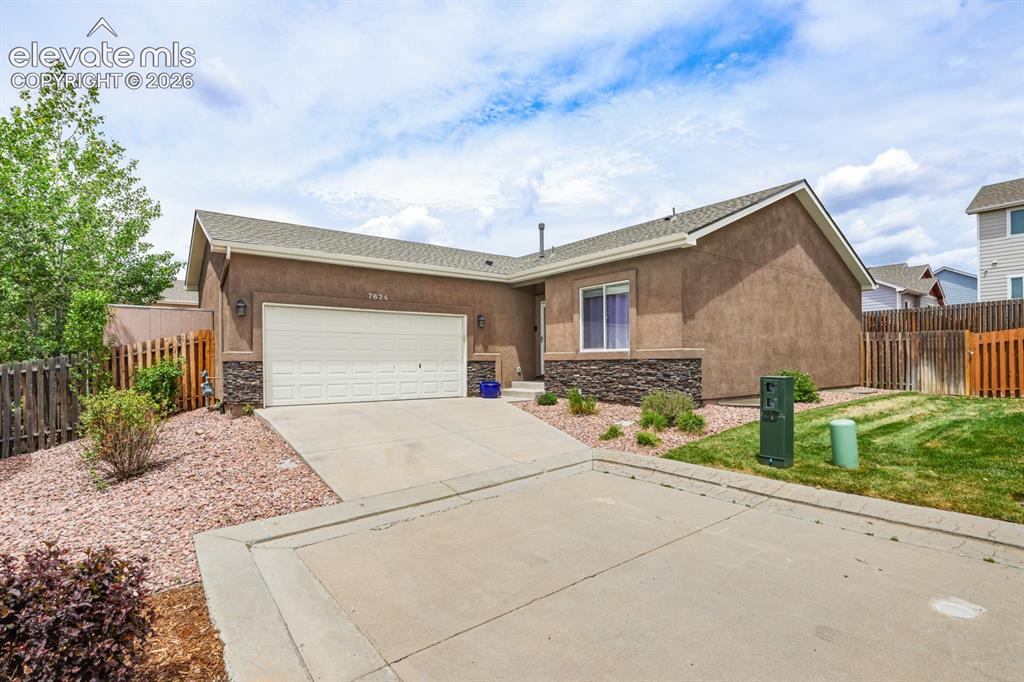
Spacious 4BR, 3BA ranch-style home located on a 0.13 acre lot in the Courtyards at Woodmen Hills West
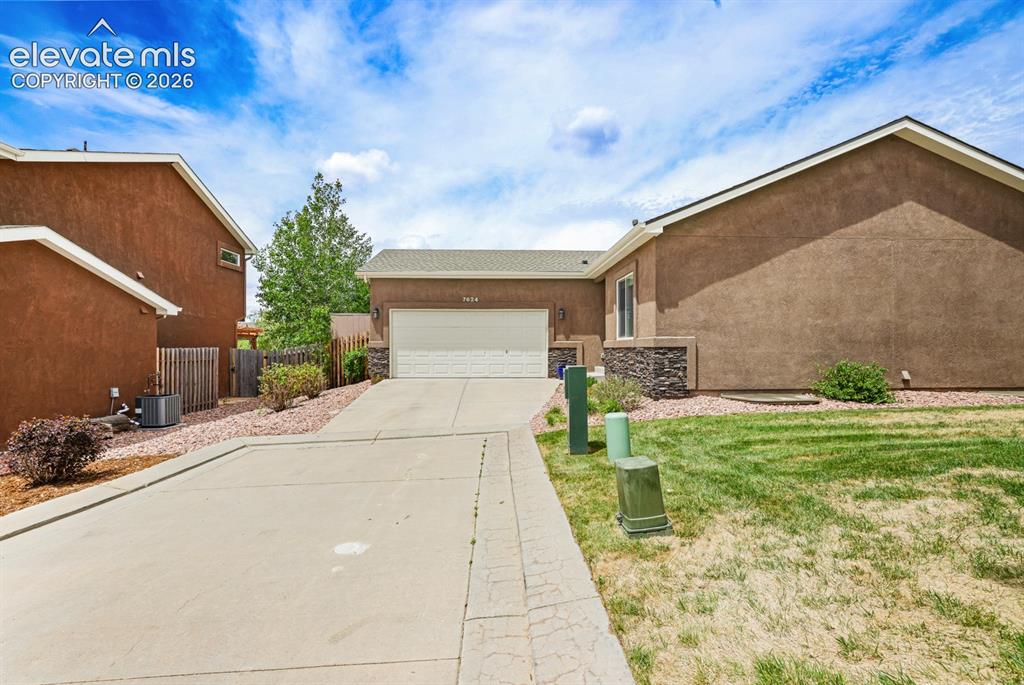
Extended driveway to 2-car attached garage for ample parking.
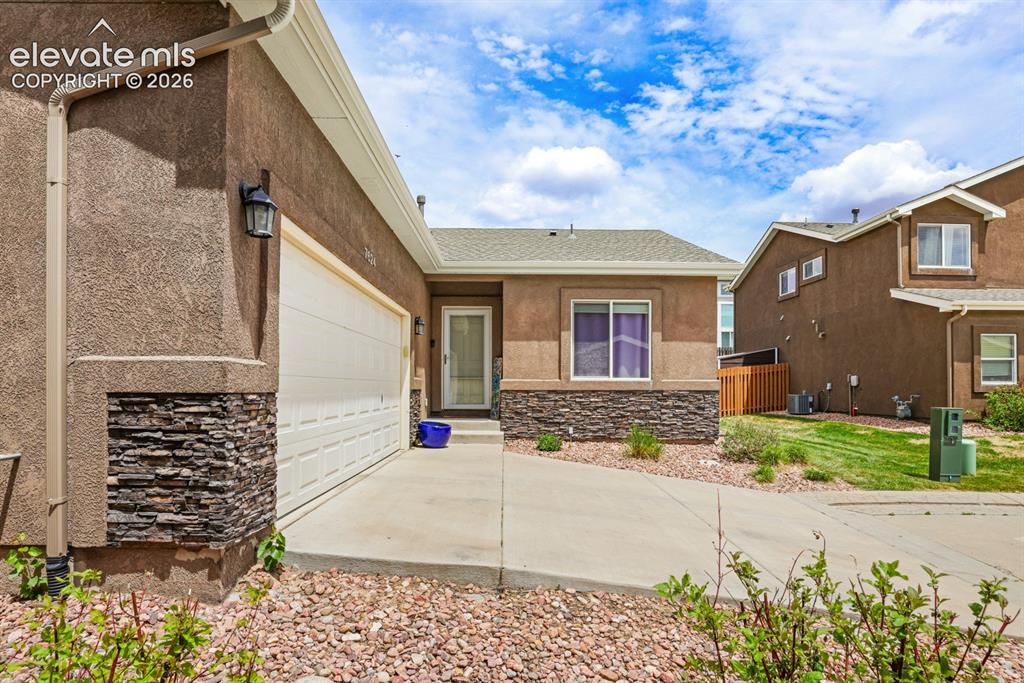
Low maintenance xeriscaped landscaping.
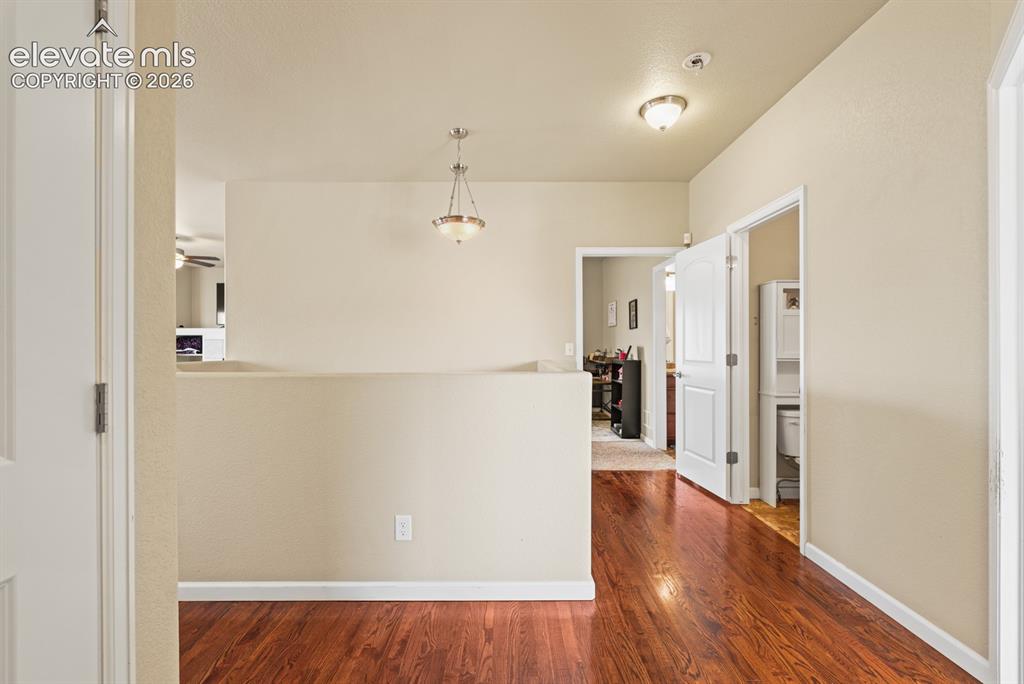
Harwood floors in the hallway.
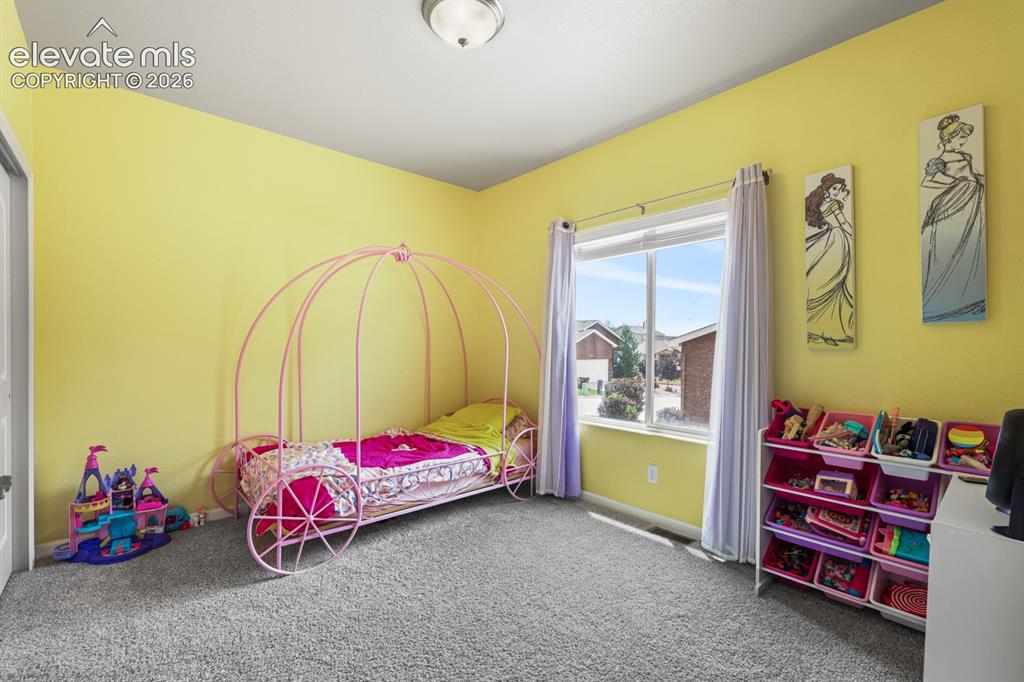
Main-level bedroom with French doors provides the perfect option for a home office or flex space.
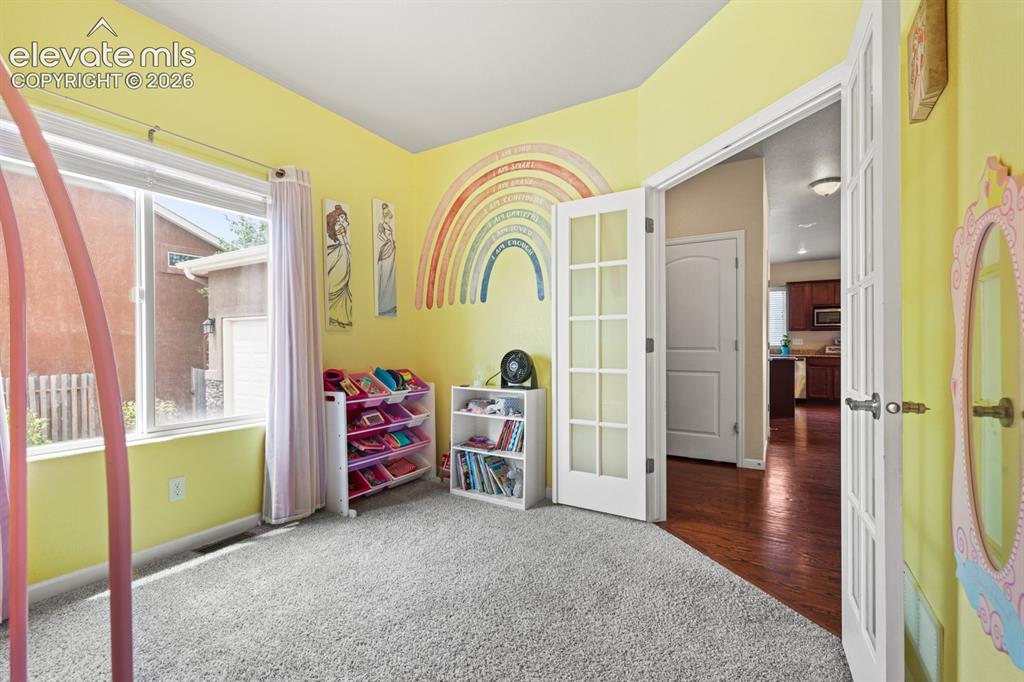
Main Level Bedroom off the Entry, could also be used as a home office.
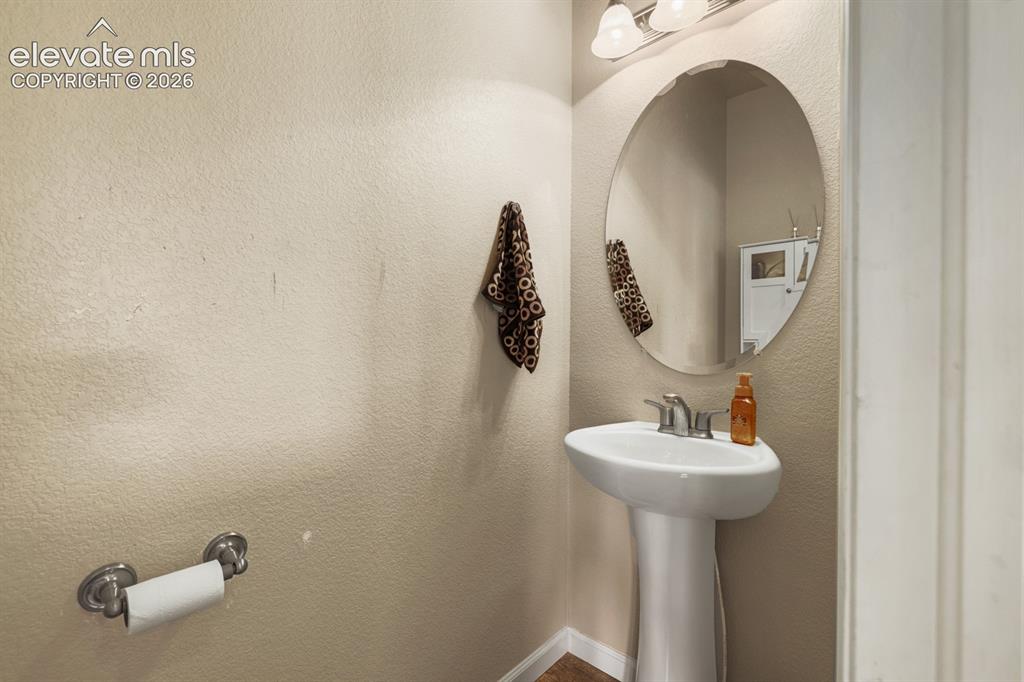
Main Level Powder Bathroom with pedestal sink.
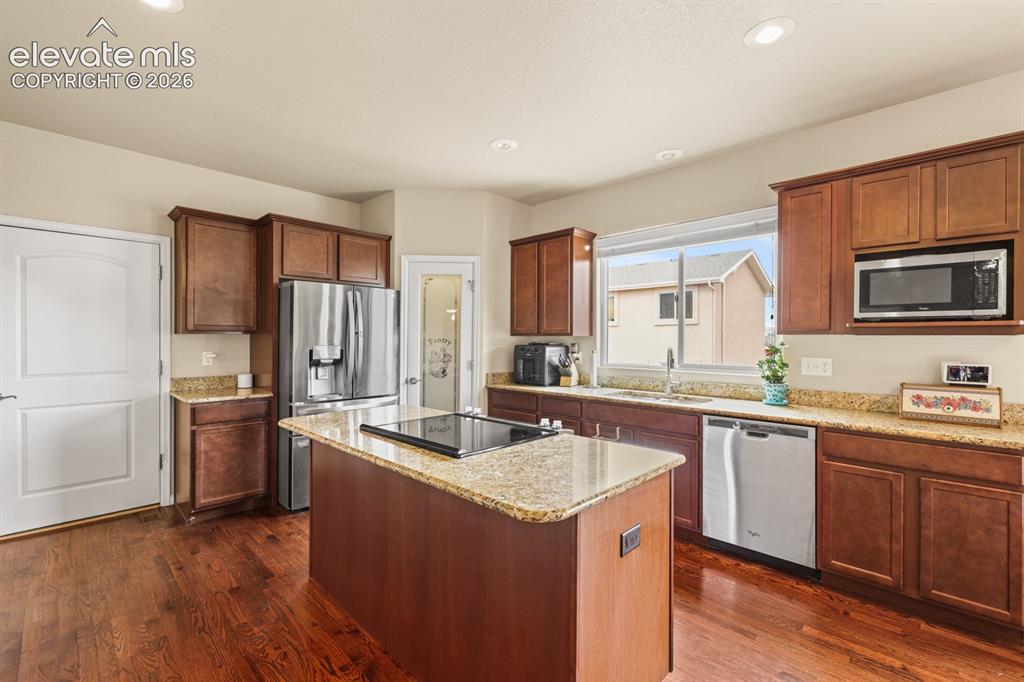
Island Kitchen with breakfast bar, pantry, wood cabinets with granite countertops and stainless steel appliances.
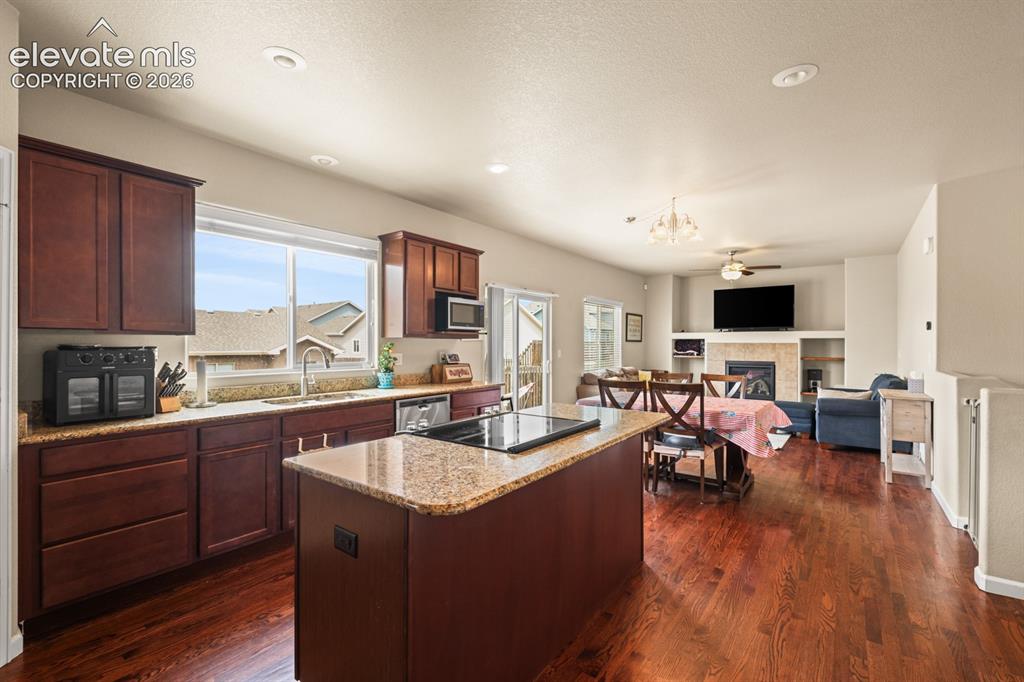
View of the Dining Room and Living Room from the Kitchen.
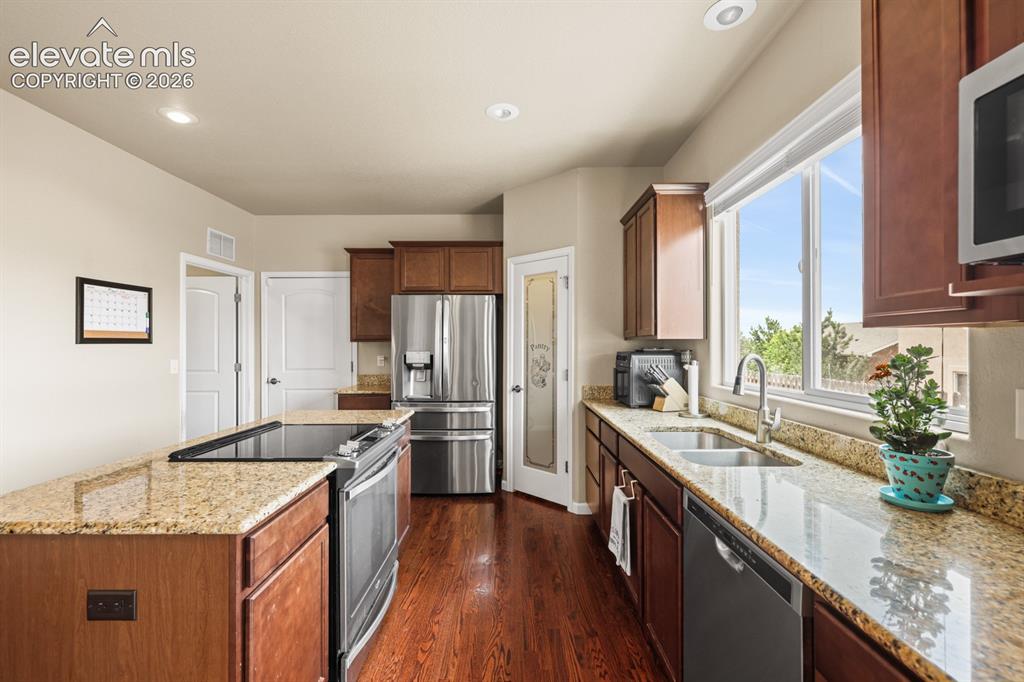
Stainless steel appliances include a dishwasher, microwave, range oven, and French door refirgerator.
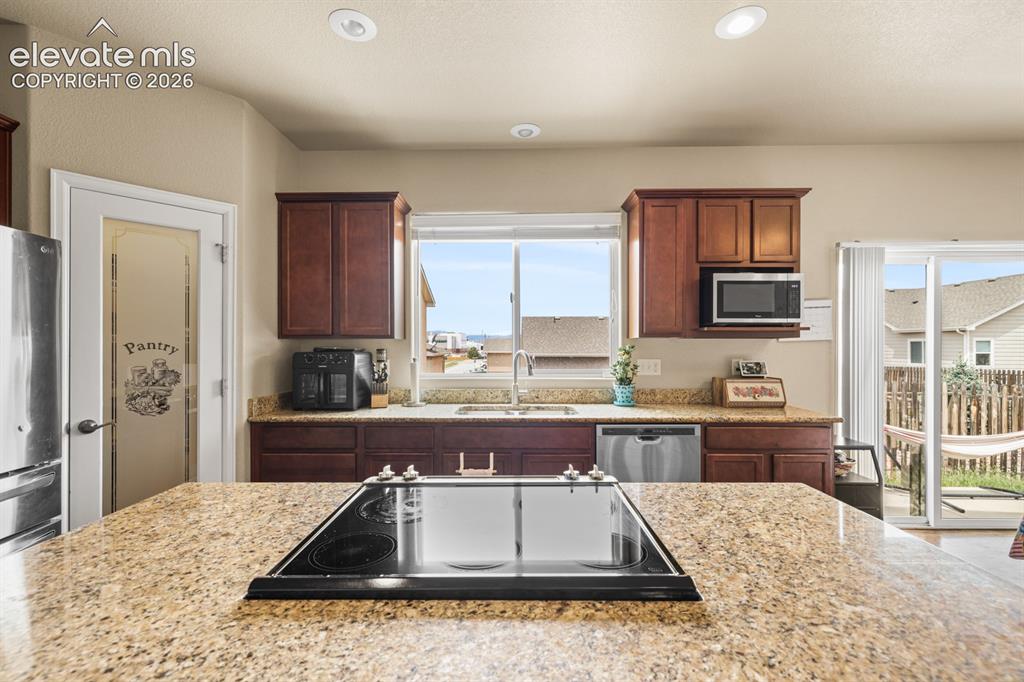
Granite island with electric cooktop.
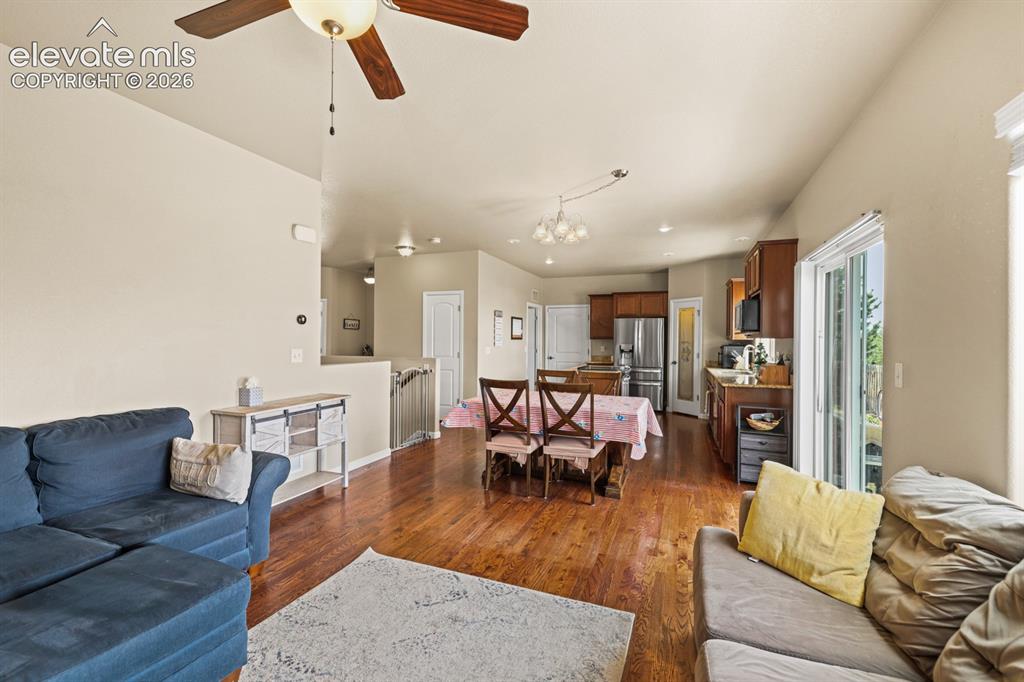
View of the Dining Room and Kitchen from the Living Room.
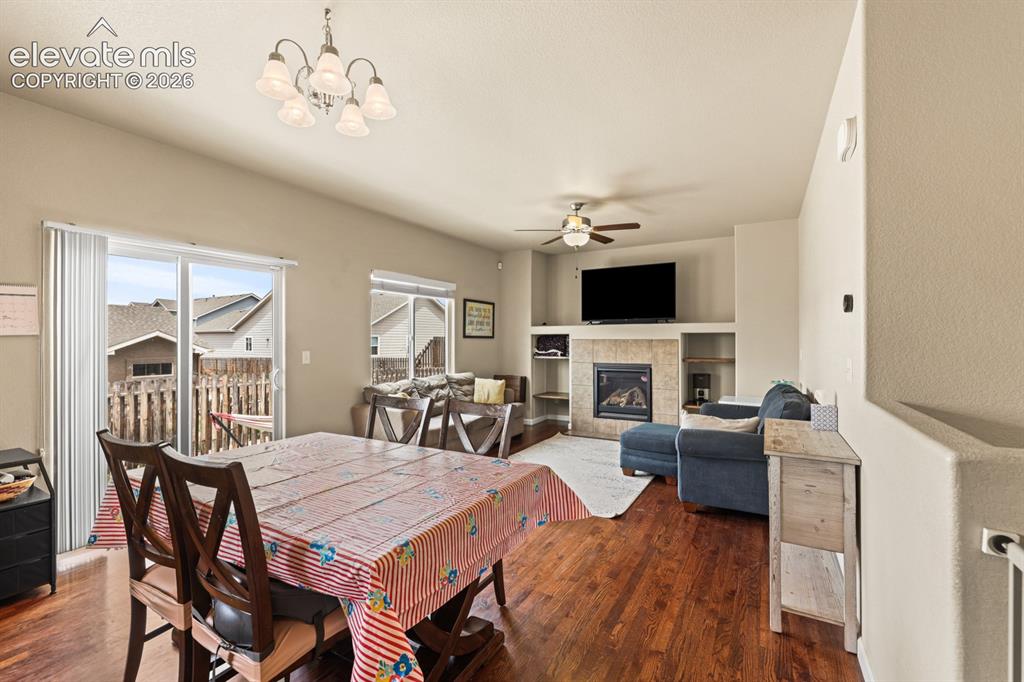
Open floor plan, great for entertaining family and friends.
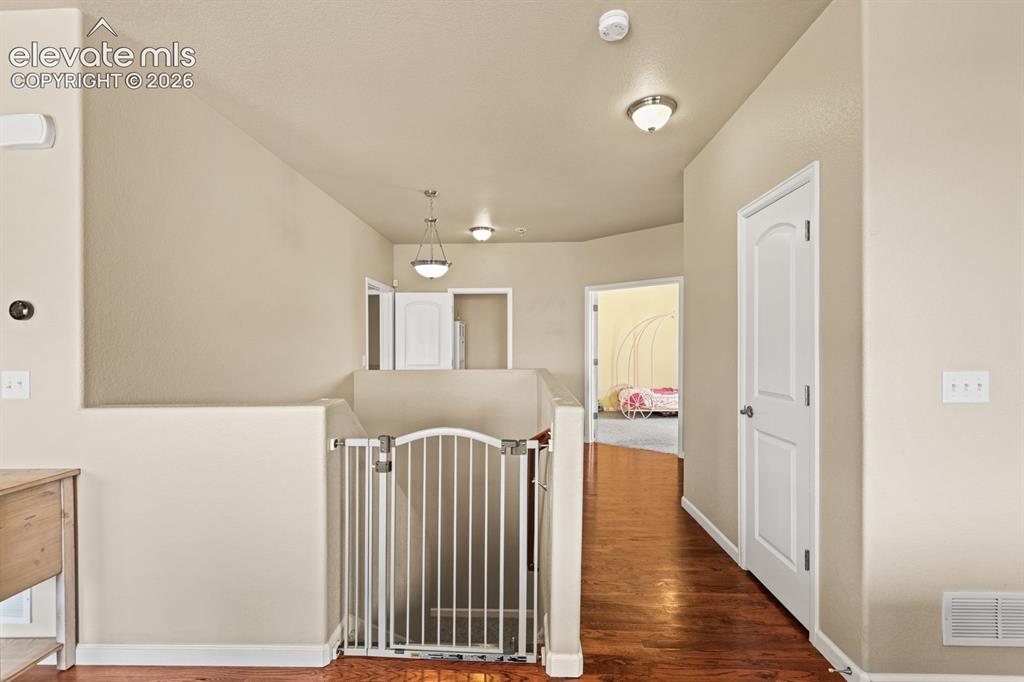
Hallway into the Primary Bedroom.
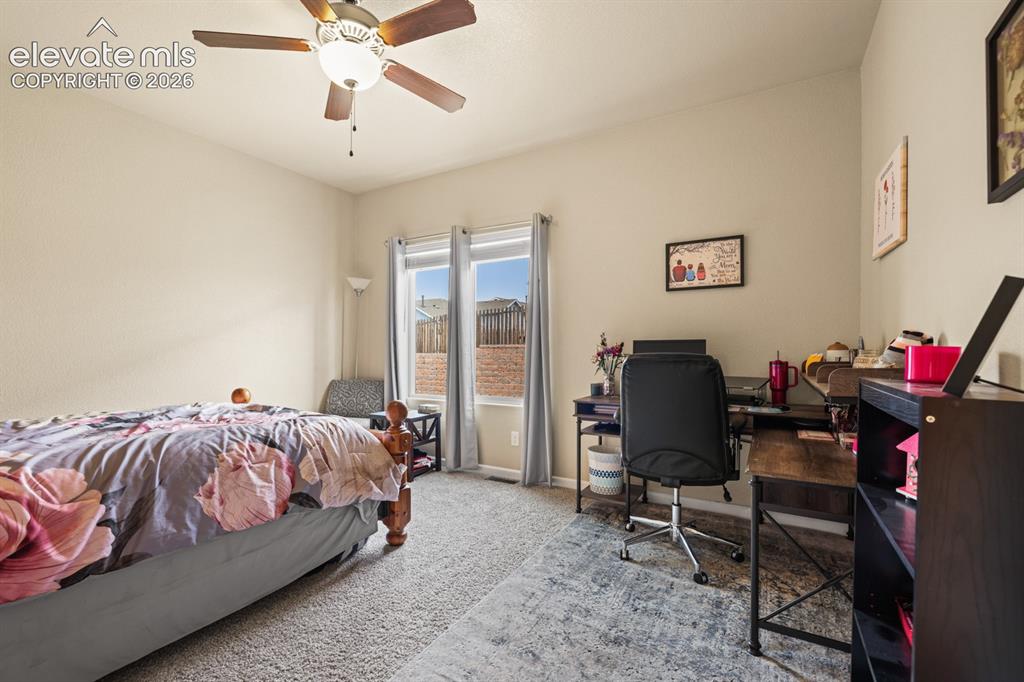
The Main Level Primary Bedroom features neutral carpet, a lighted ceiling fan, walk in closet and adjoining bathroom.
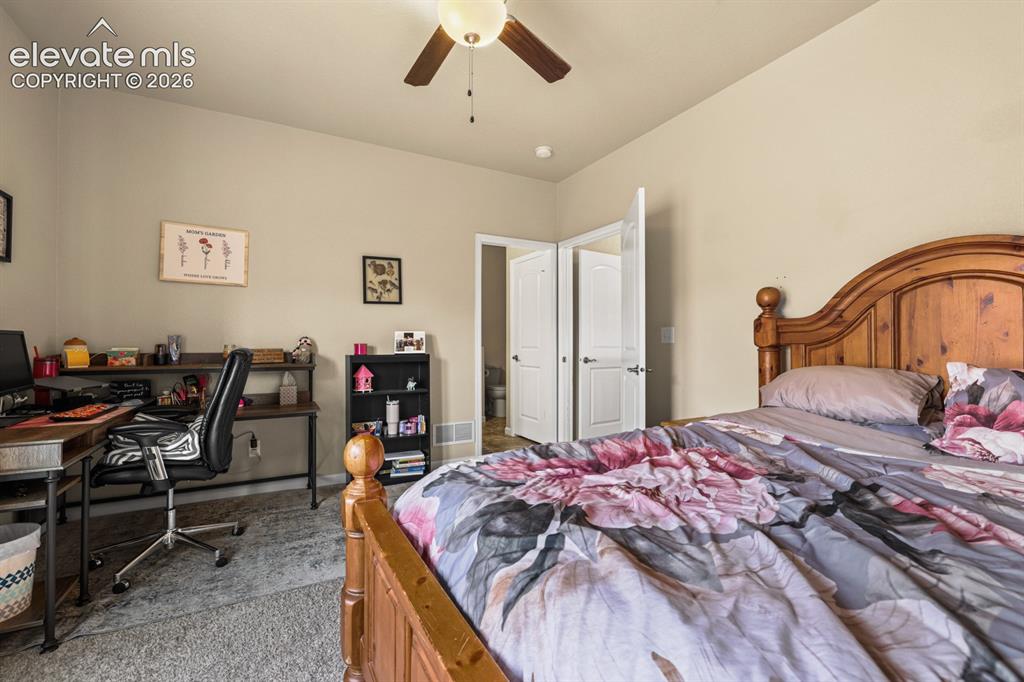
Main Level Primary Bedroom.
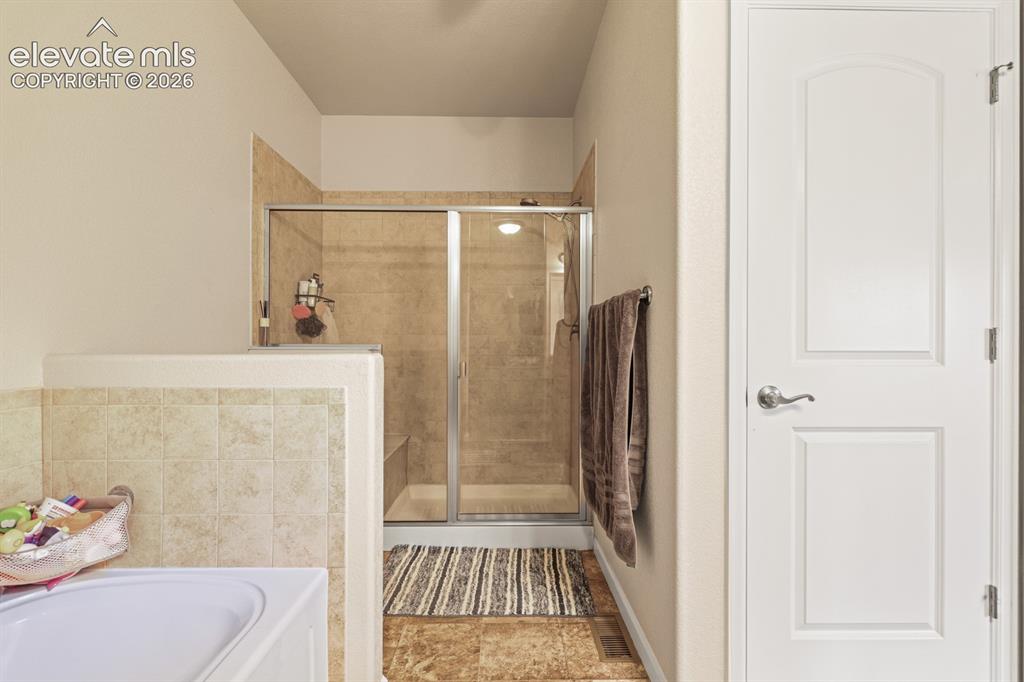
The Main Level Primary Bathroom features a soaking tub and separate tiled shower.
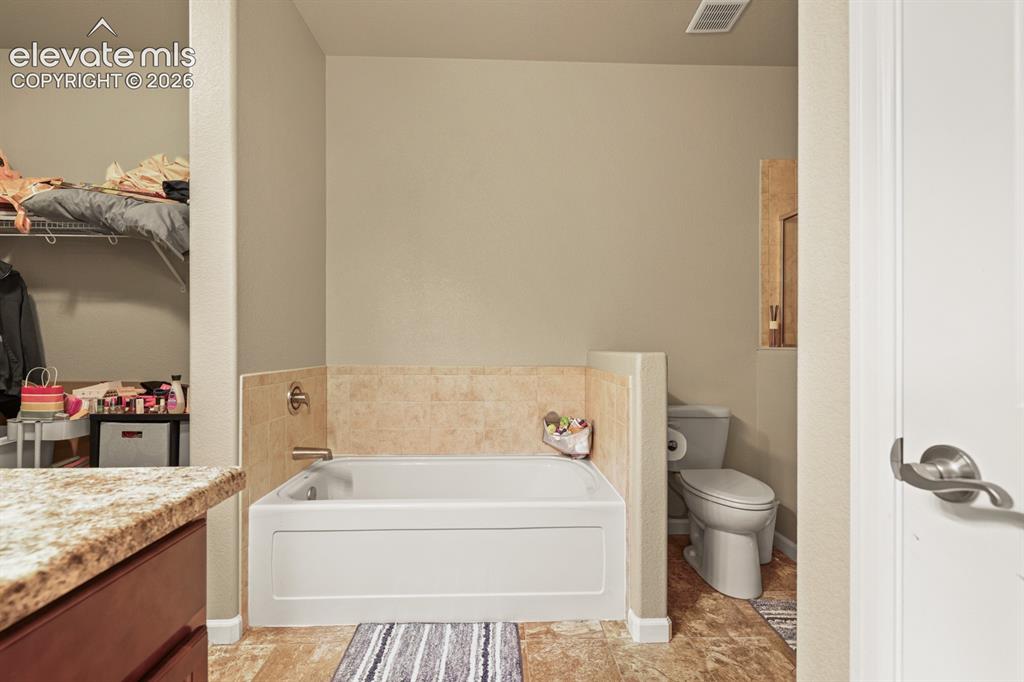
Soaking tub in Primary Bathroom.
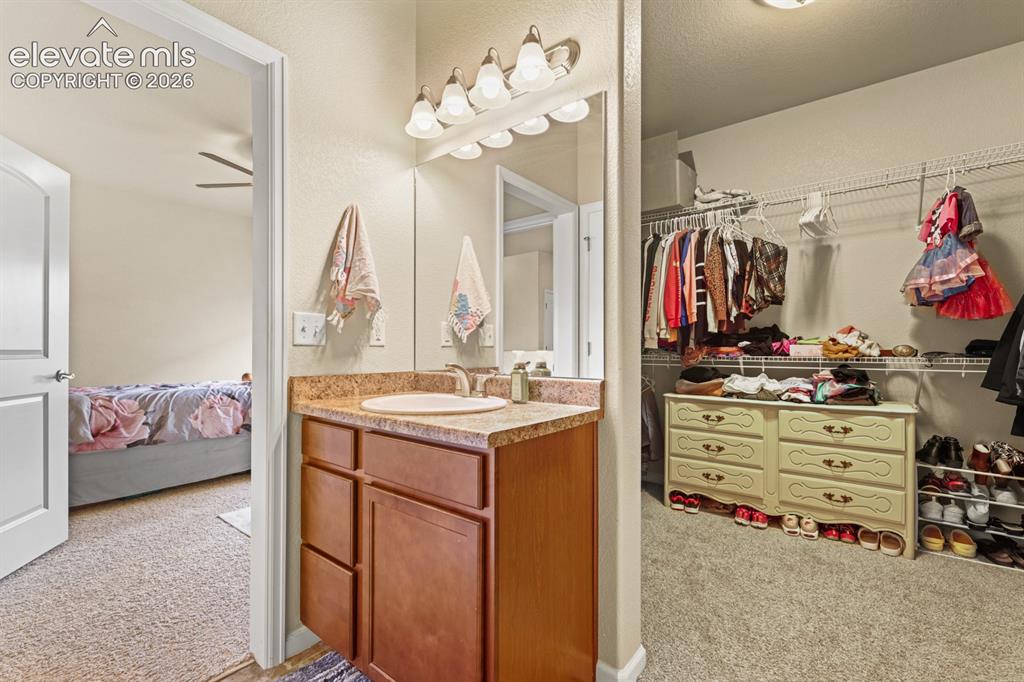
Walk in closet in the Primary Bedroom
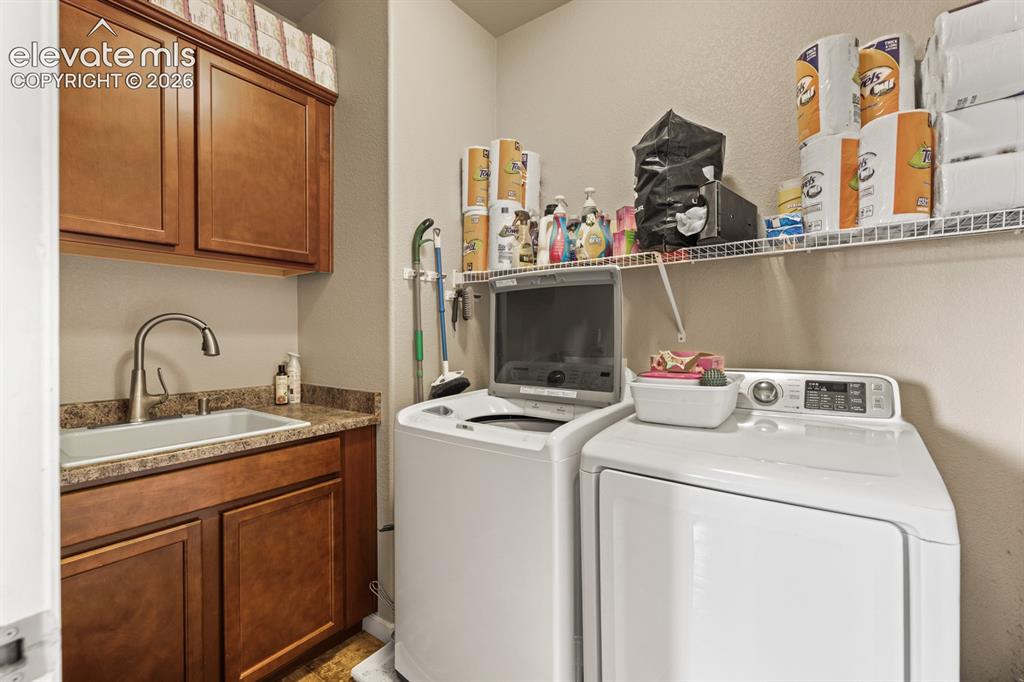
The Laundry Room boasts a sink, cabinets, and washer and dryer that stay.
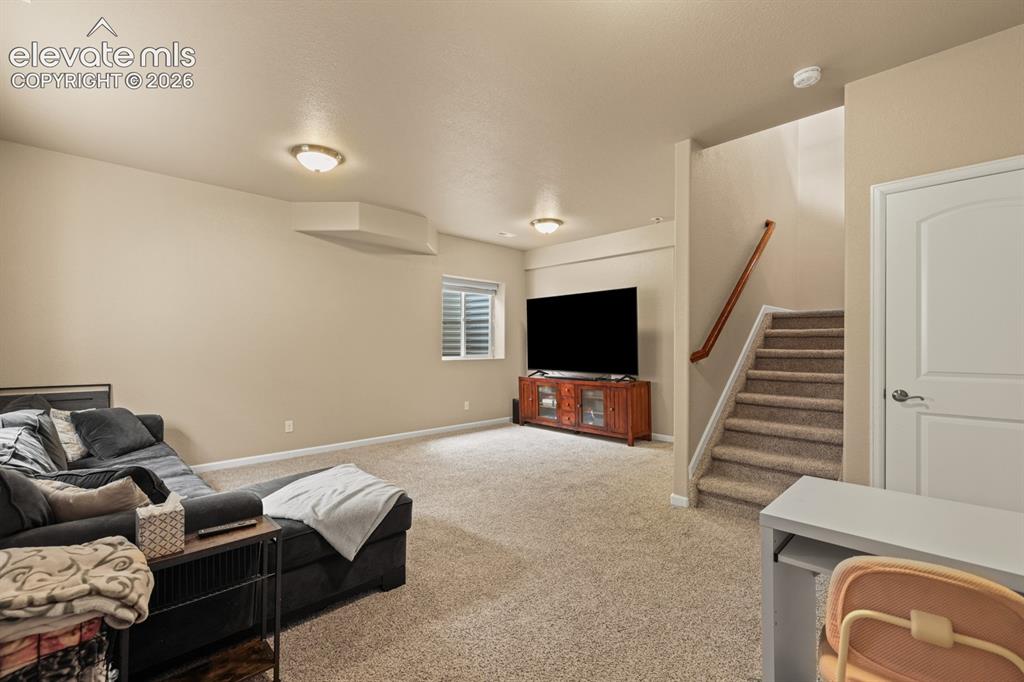
Spacious Basement Family Room with neutral carpet.
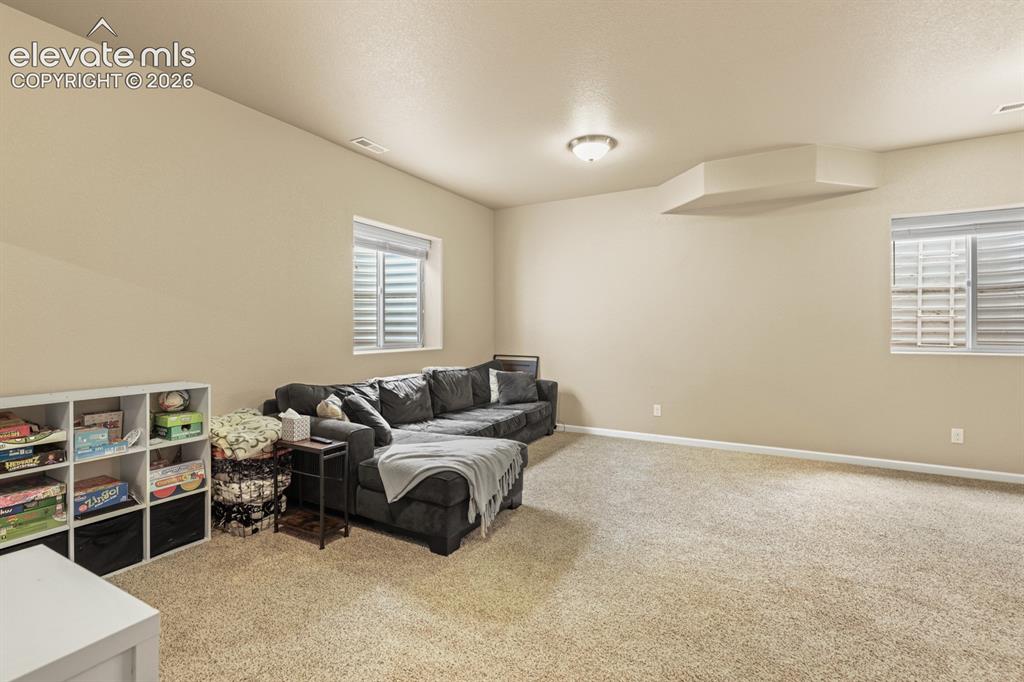
Basement Family Rec Room ideal for entertaining, gaming, or a home theater area.

Basement Family Rec Room.
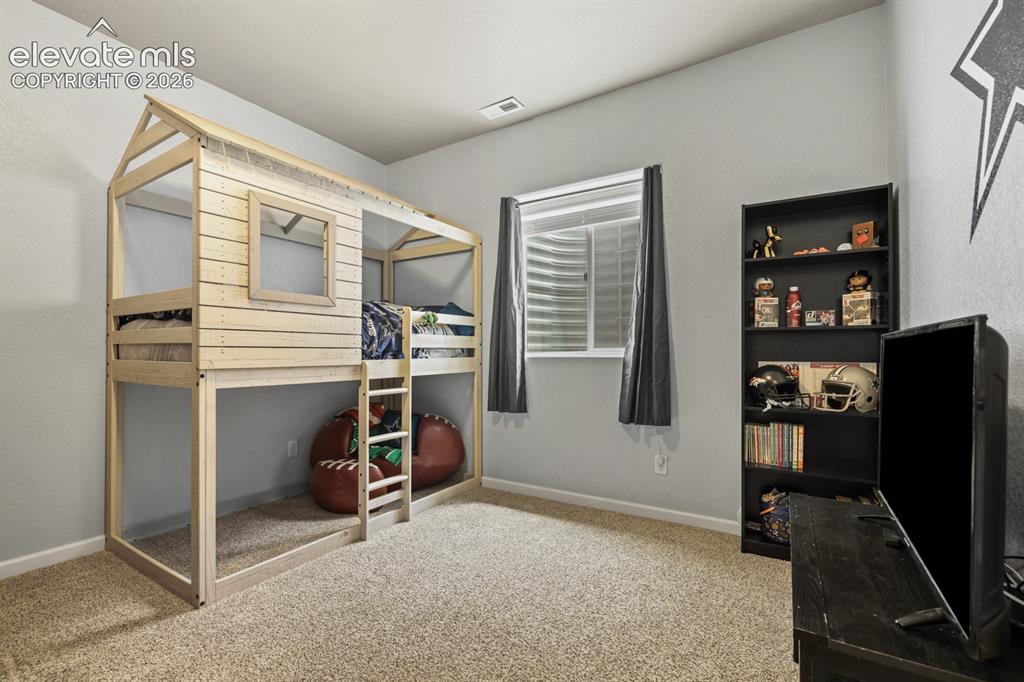
Basement Bedroom #3 with neutral carpet.
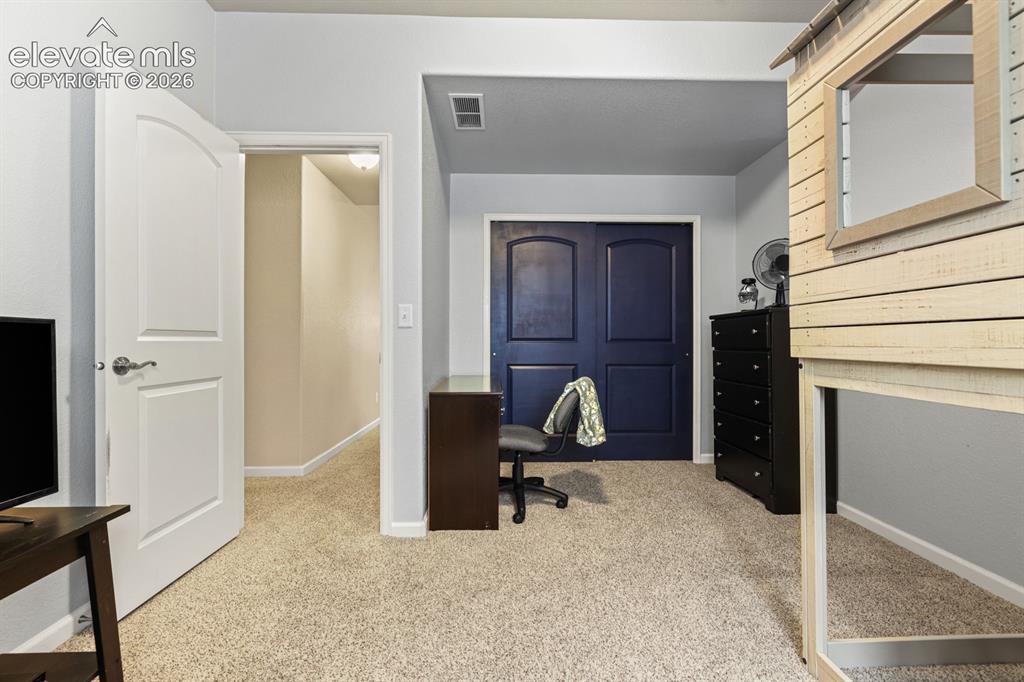
Basement Bedroom #3 with alcove for a desk or play area.
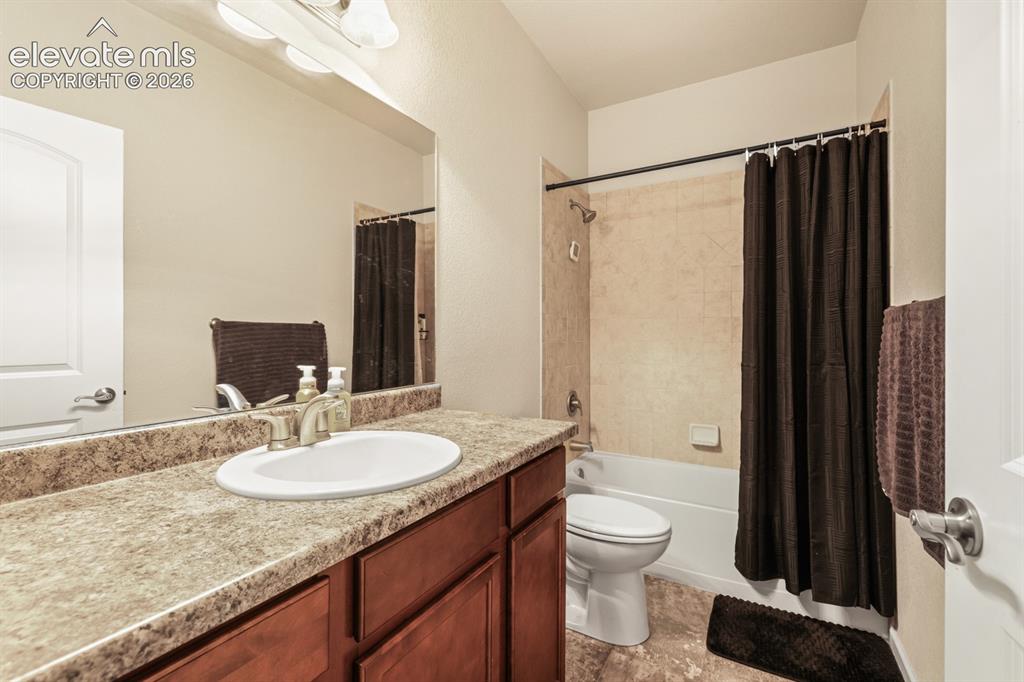
Basement Full Bathroom with vanity, mirror, and tiled tub/shower.
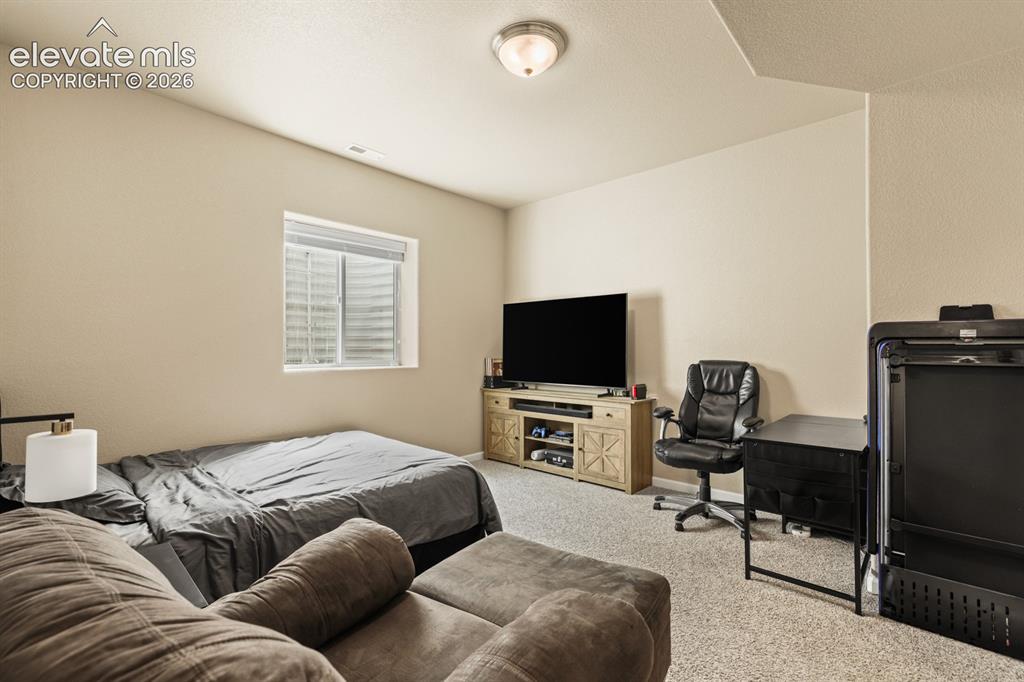
Basement Bedroom #4 with neutral carpet.
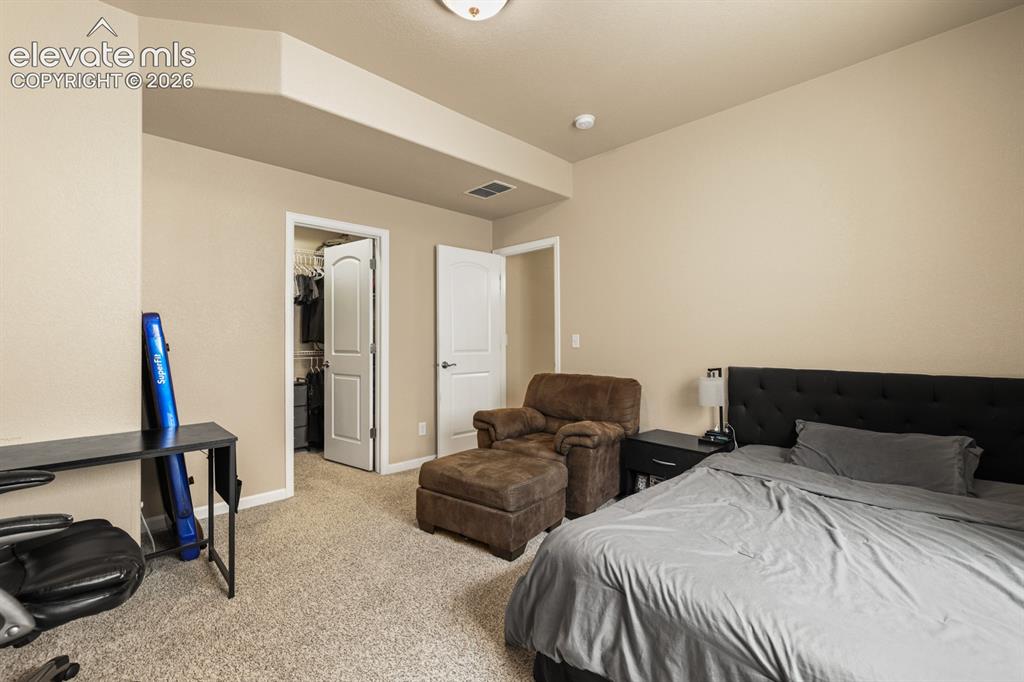
Basement Bedroom #4 offers a walk in closet.
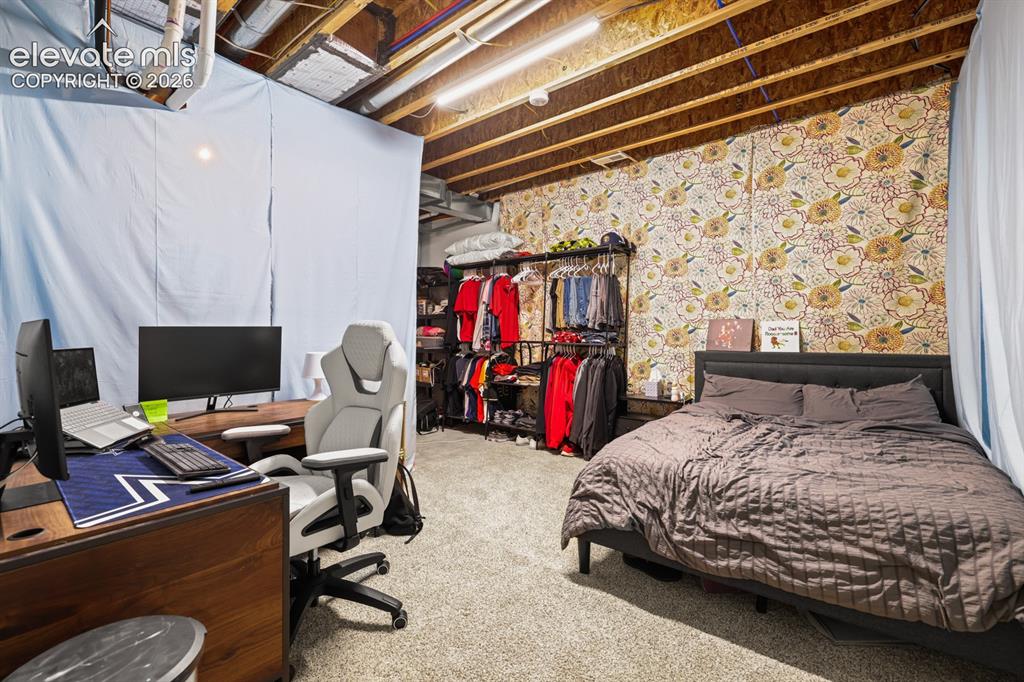
Unfinished Basement space offers living space expansion.
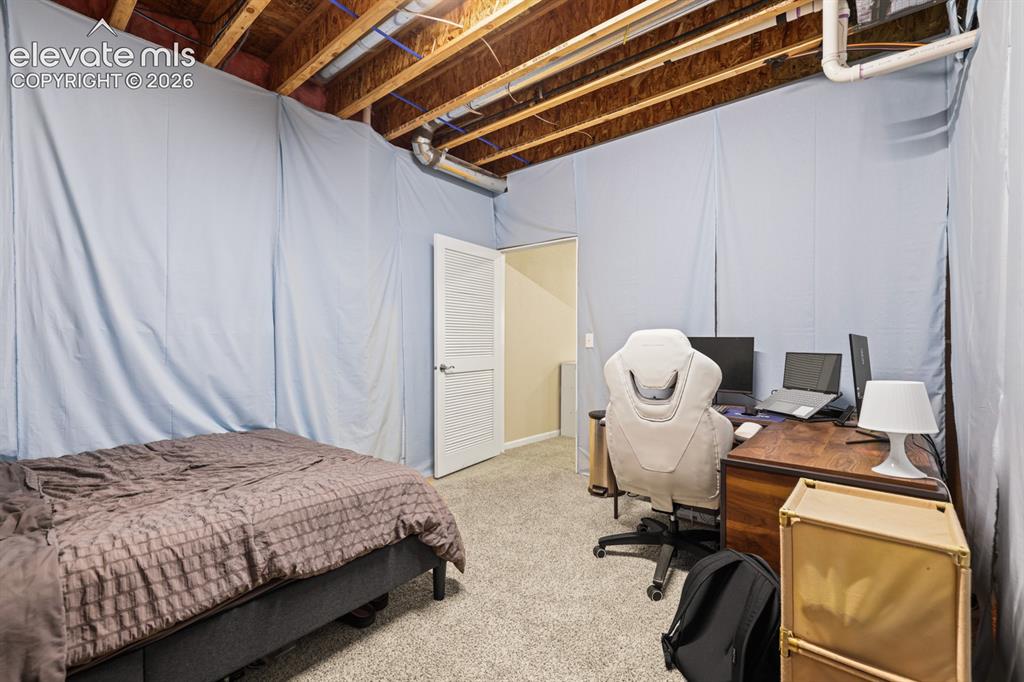
Basement unfinished space.
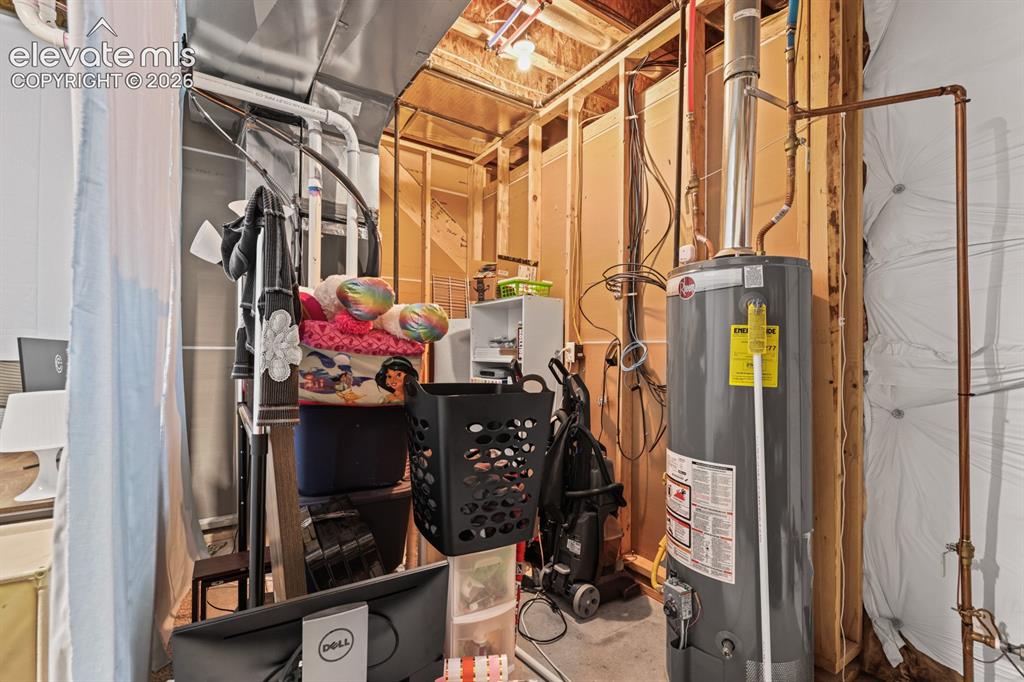
Utility Room
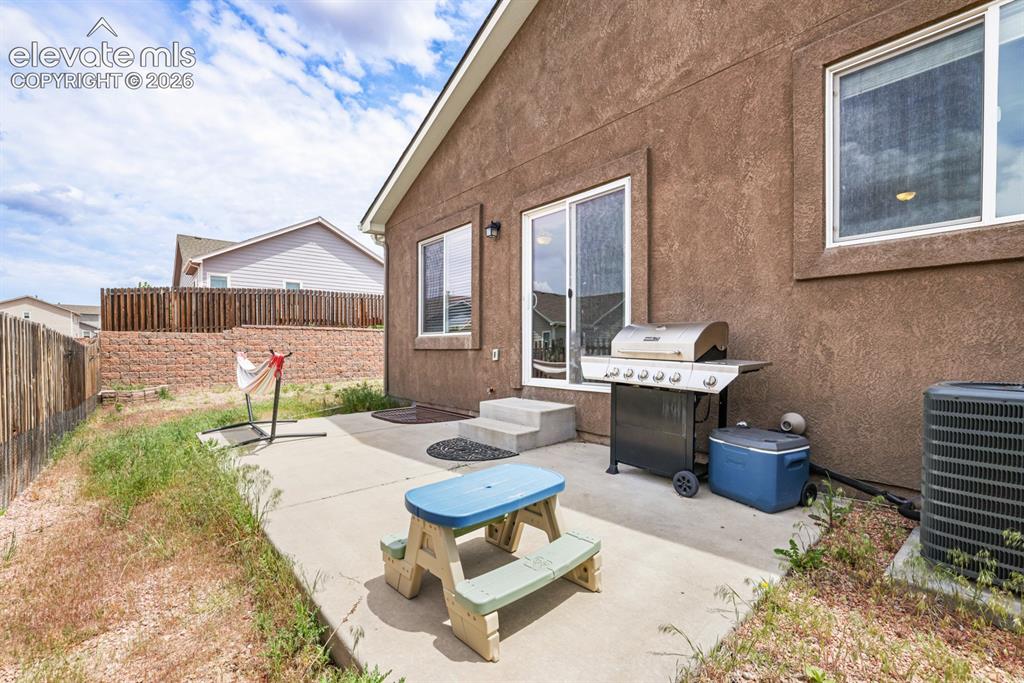
Concrete patio for outdoor dining and relaxation.
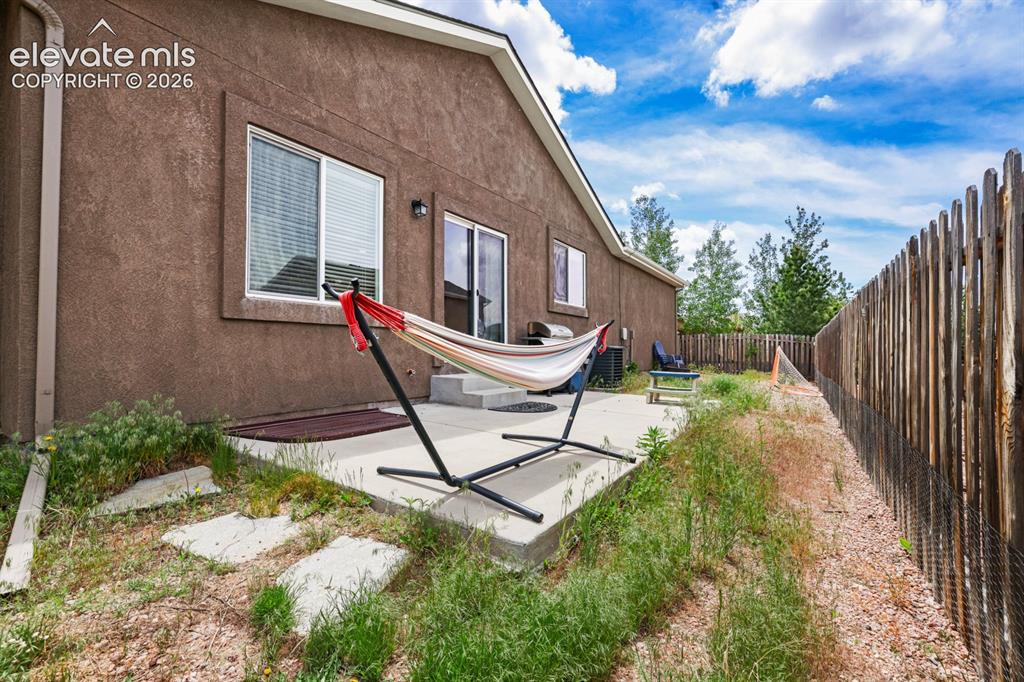
Fenced backyard with concrete patio.
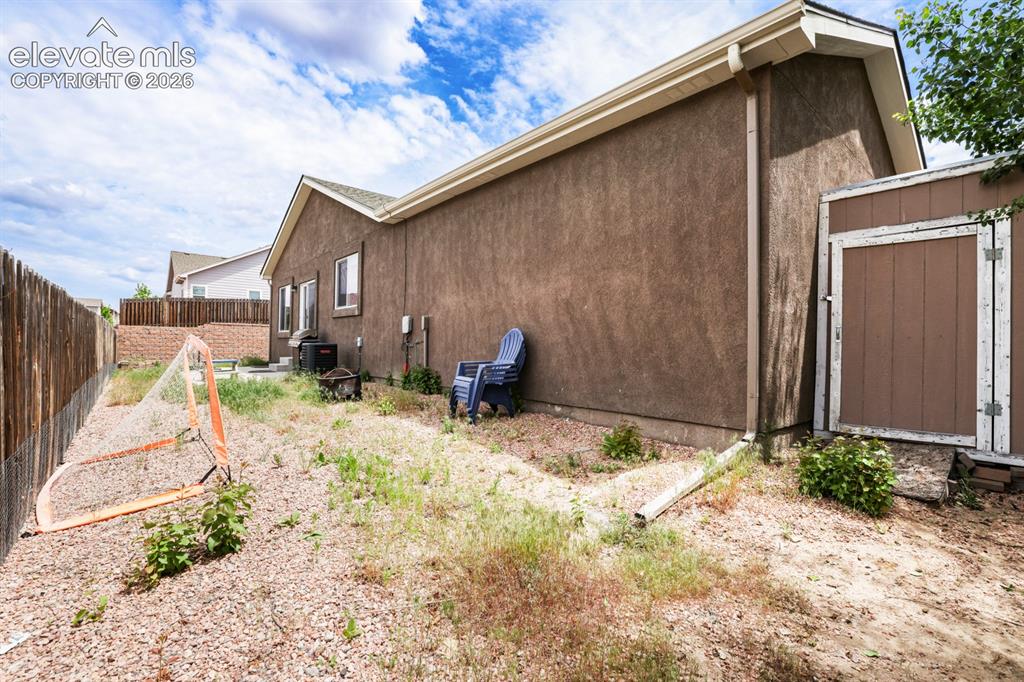
Storage shed for tools and toys.
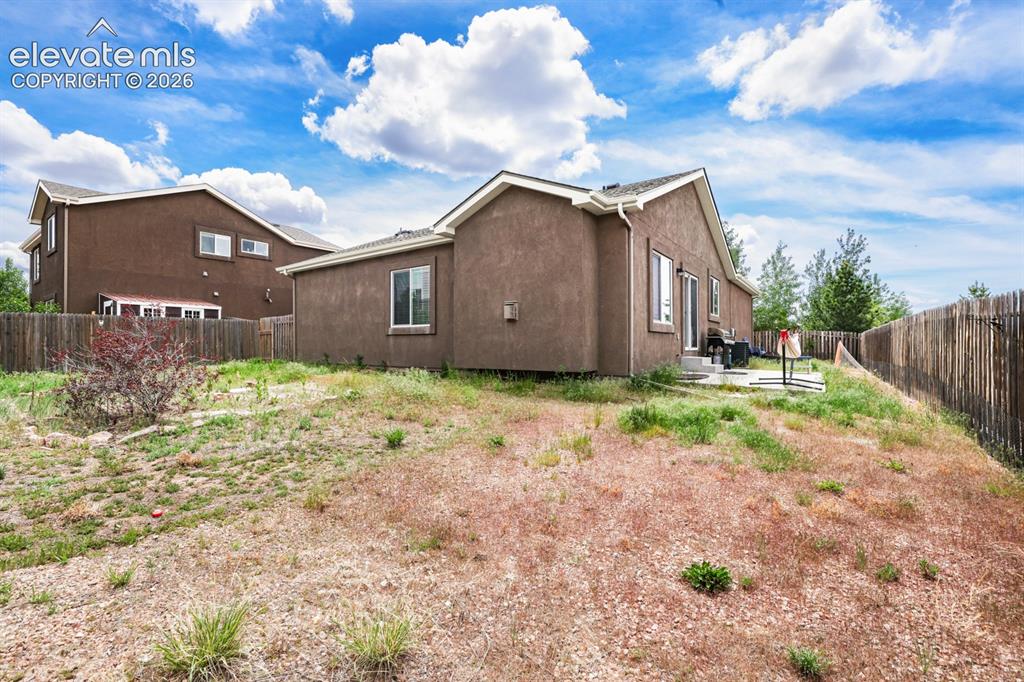
Fenced backyard with manual sprinklers.
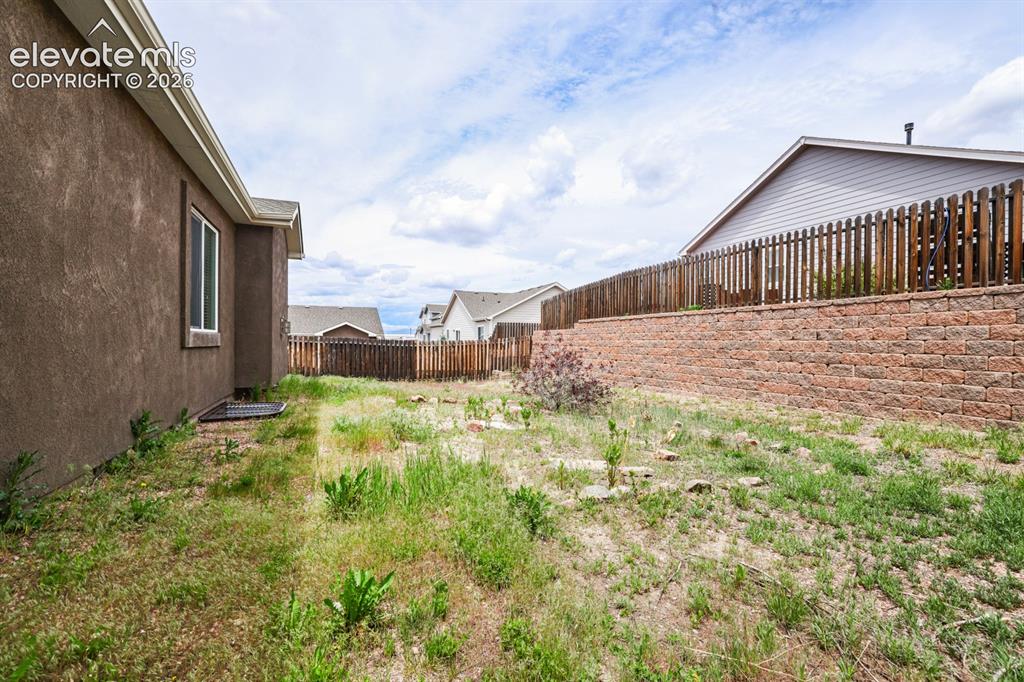
Side yard.
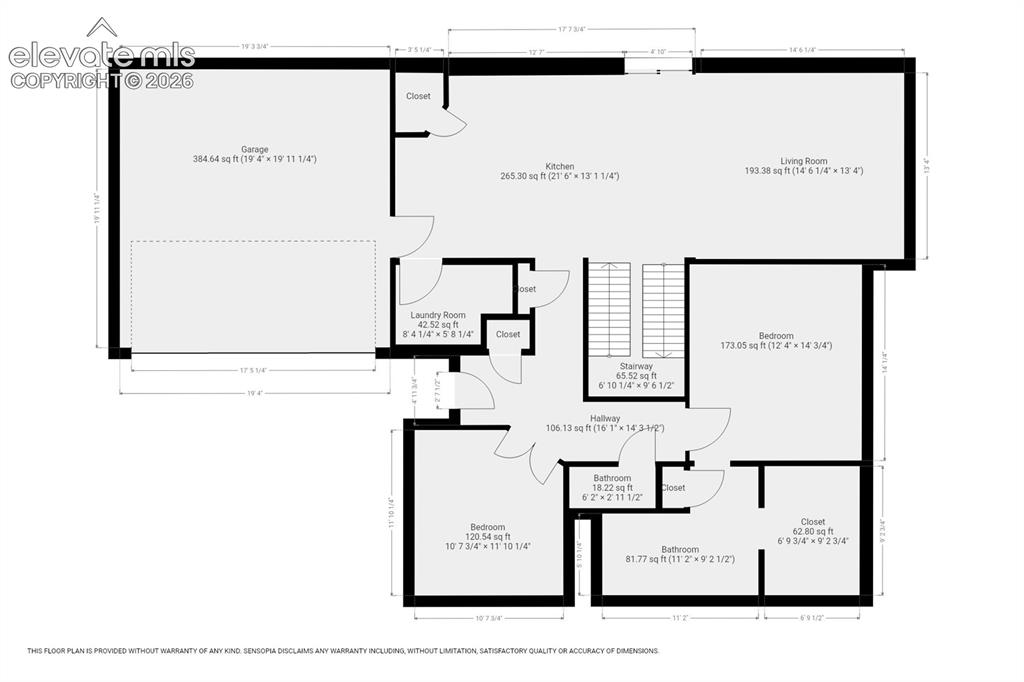
Main Level Floor Plan
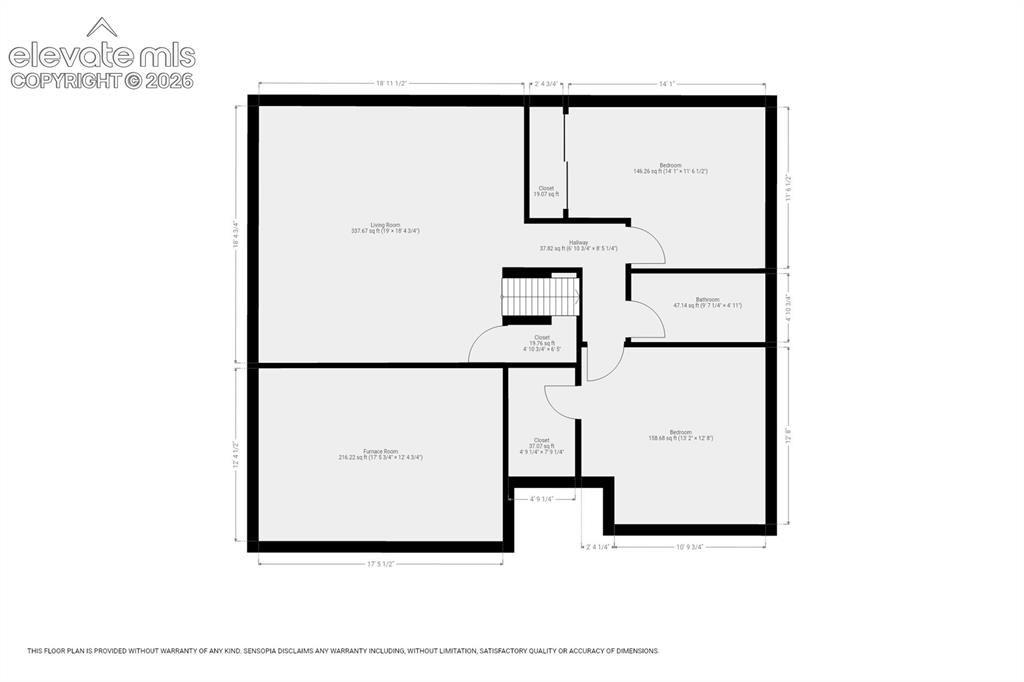
Basement Floor Plan
Disclaimer: The real estate listing information and related content displayed on this site is provided exclusively for consumers’ personal, non-commercial use and may not be used for any purpose other than to identify prospective properties consumers may be interested in purchasing.