2396 Craycroft Drive, Colorado Springs, CO, 80920
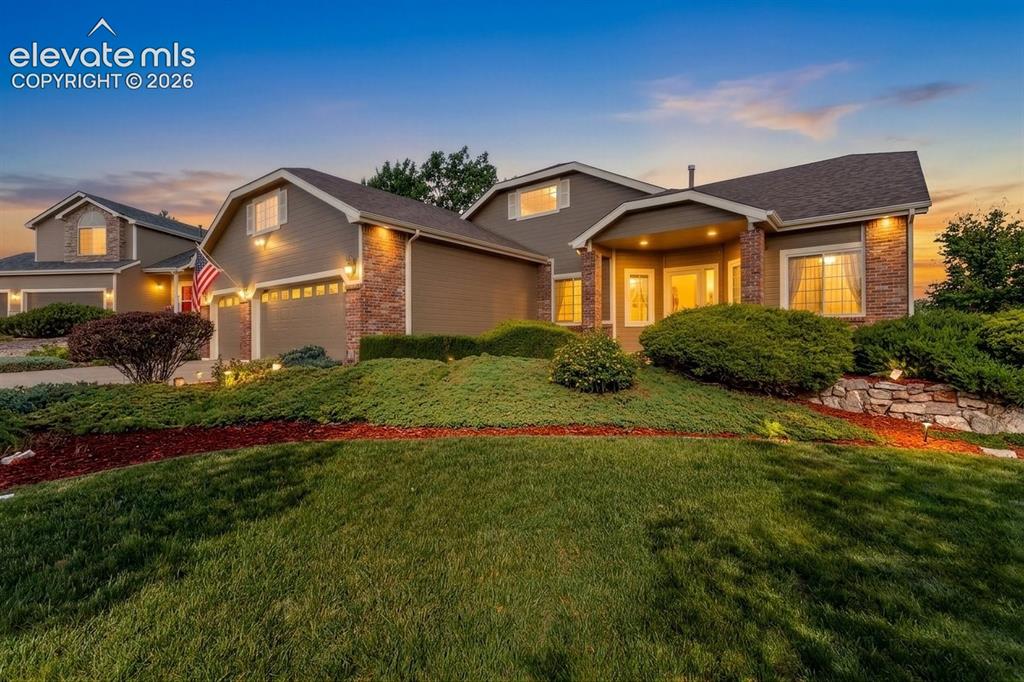
Image Count: 47

$815,000

  • Highlights
  • Single Family
  • 5 bd | 3 ba | 4,582 sqft
  • 2396 Craycroft Drive, Colorado Springs, CO, 80920 listed by Jacqueline Somers
  • Active
  • MLS#: 4814690
  • View on Map
Space maker

Property Description

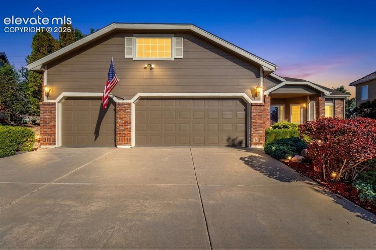
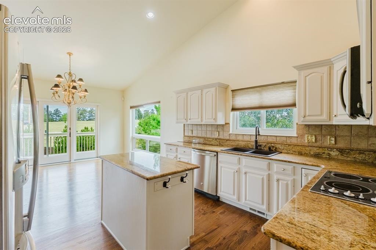
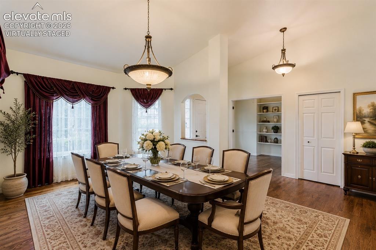
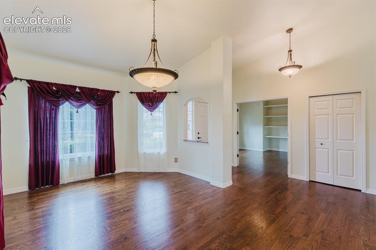
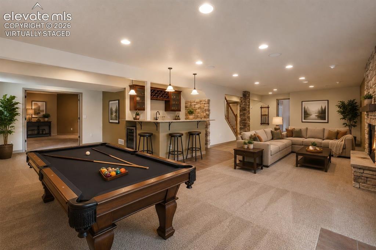
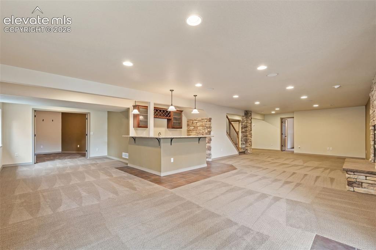
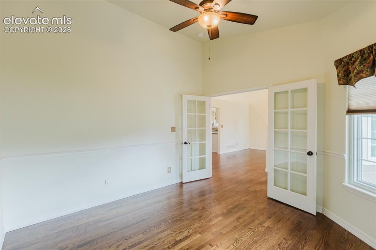
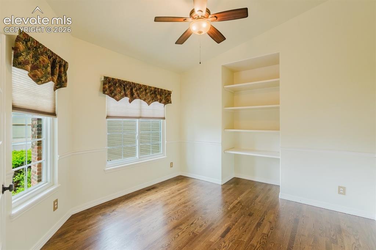
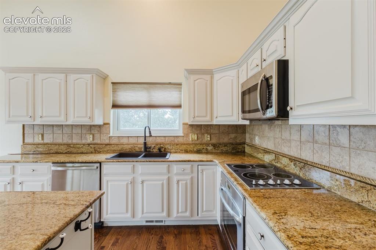
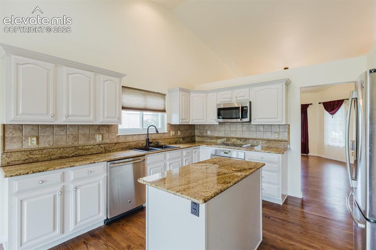
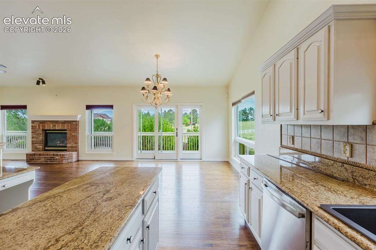
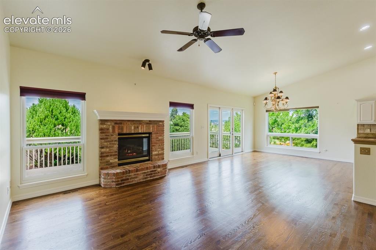
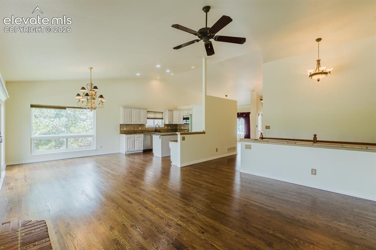
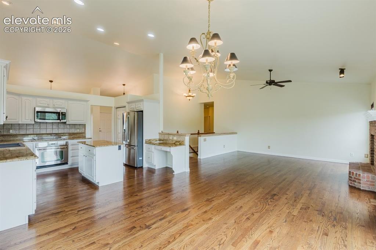
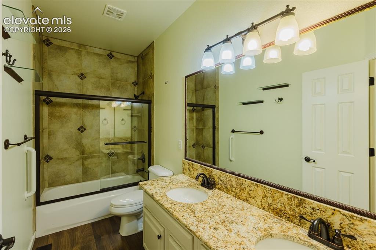
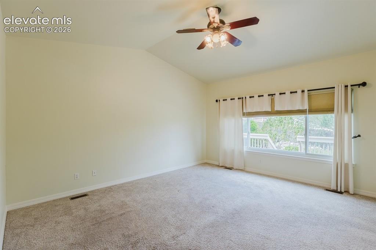
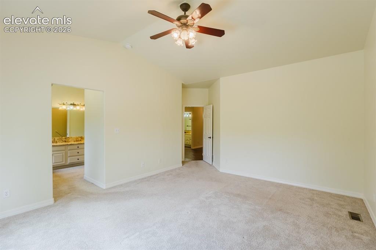
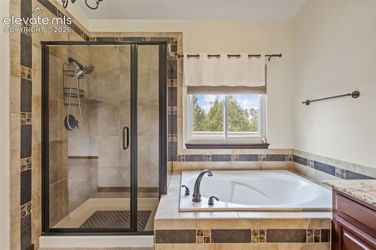
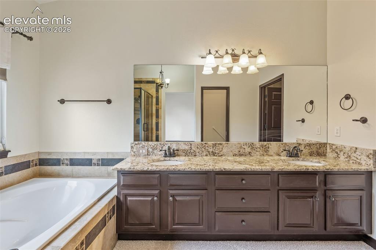
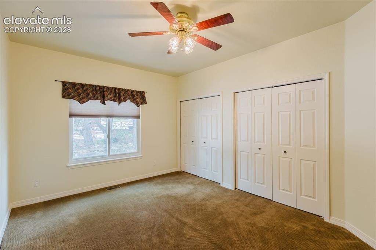
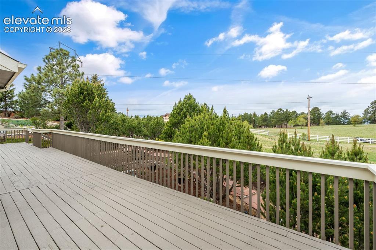
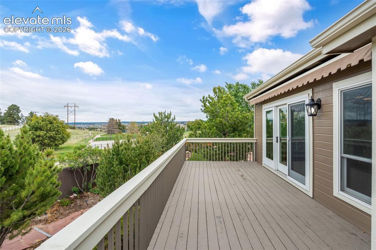
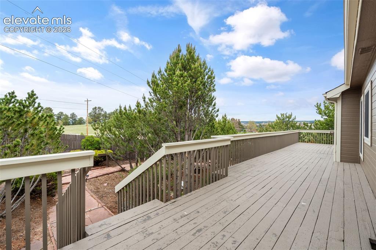
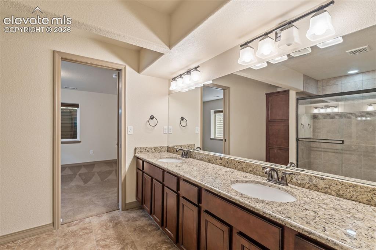
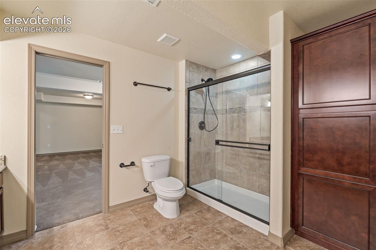
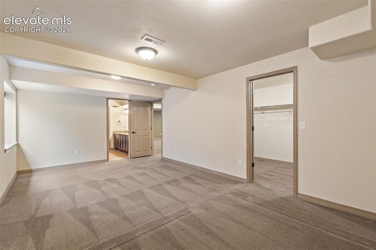
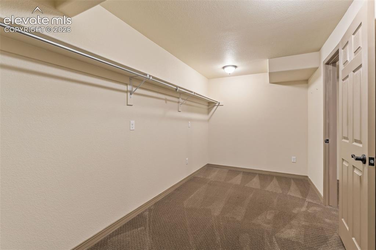
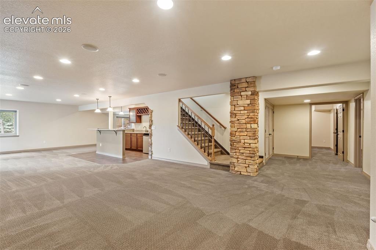
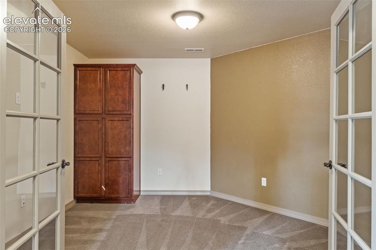
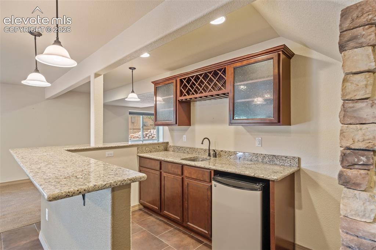
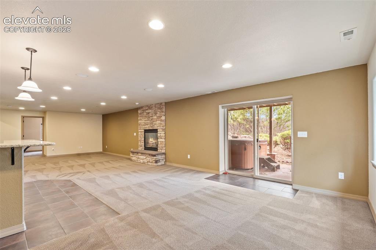
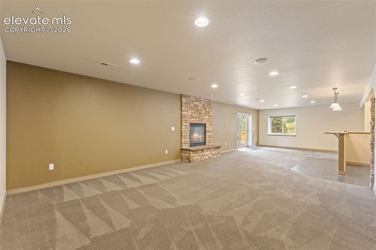
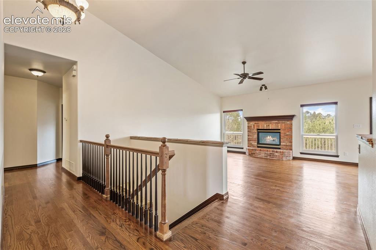
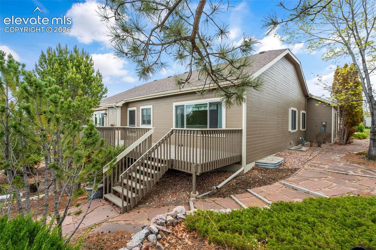
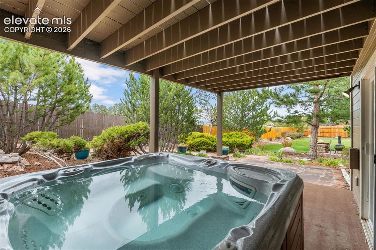
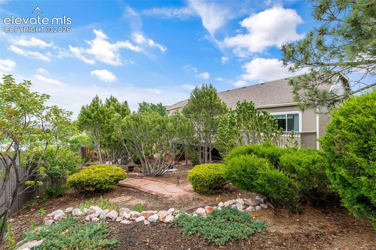
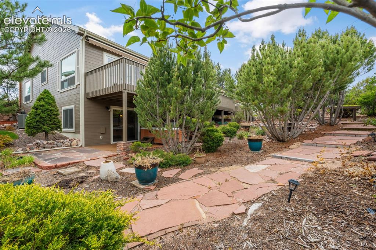
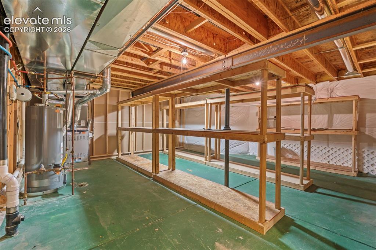
Welcome home to this meticulously cared for ranch-style beauty offering 5 bedrooms, 3 bathrooms, and exceptional main-level living just minutes from the The Promenade Shops at Briargate. This spacious home features soaring 10+ foot ceilings, gleaming hardwood flooring throughout the main living areas, and an ideal open layout designed for both comfort and entertaining. Upon entry, you’re welcomed by a main-level office and elegant formal dining room. The kitchen offers granite countertops, newer appliances, an island bar, and a dining room with walk-out access to the expansive upper deck complete with an awning—perfect for enjoying Colorado evenings and mountain views. The main level includes three bedrooms, including a luxurious primary suite positioned to capture stunning west-facing mountain views. The primary retreat features a spacious 5-piece bathroom and a spacious walk-on closet. The finished walk-out basement boasts a massive family room with a cozy fireplace and wet bar, creating the perfect gathering space. Step outside to the covered lower patio featuring a recently updated hot tub with a new heat pump and a beautifully landscaped backyard backing to open space. A nearby park and walking access add to the home’s outdoor appeal. Two additional basement bedrooms share a convenient dual-entry adjoining bathroom, while a versatile flex room can easily serve as a home gym, office, or hobby room. One basement bedroom features an oversized closet, and the large storage/utility room includes extensive shelving for organization and storage capacity. Additional updates include a newer furnace and water heater. From the generous living spaces, beautiful outdoor amenities, and a prime location near shopping, dining, and recreation, this home is truly move-in ready!

Property Listed By

Picture of REALTOR Listing Property
  • Jacqueline Somers
  • 5973-012-917  Call the Agent 
Picture of Office Listing Property
  • EXIT Realty DTC, Cherry Creek, Pikes Peak
  • 0027-097-303  Call the Agent 

Property Details

    General Features

  • Property: Single Family, Ranch
  • Year Built: 1998
  • List Price: $815,000
  • County: El Paso
  • School District: Academy-20

    Rooms

  • Bedrooms: 5
  • Baths: 3 full bath;
  • Master Bathroom Amenities: 5-Pc Bath
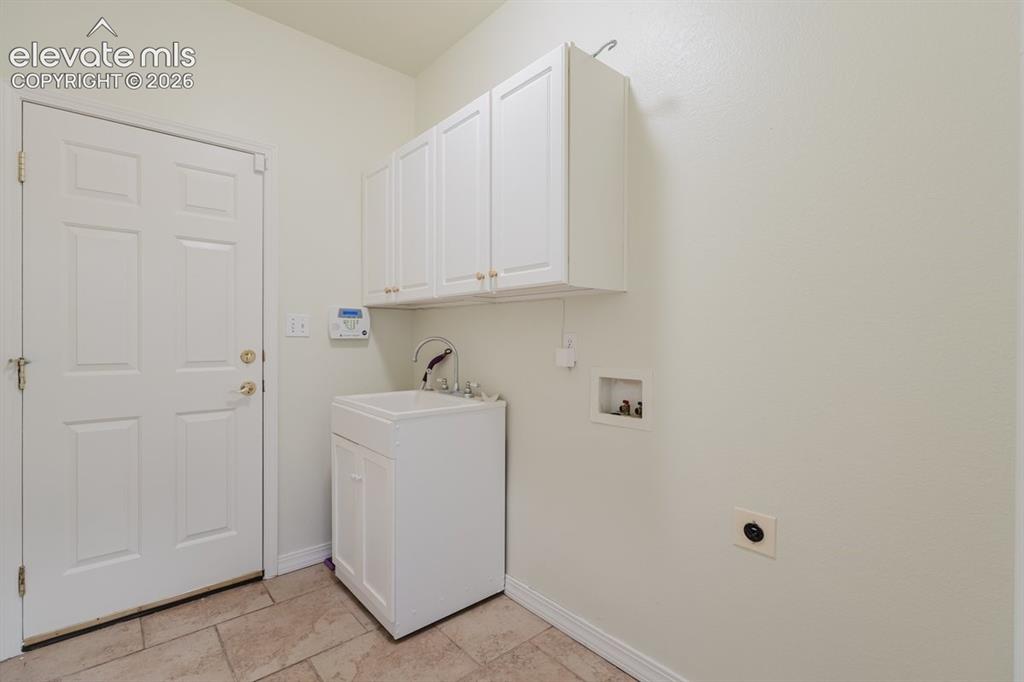
  • Laundry: Main

    Structure

  • Foundation: Full Basement, Walk Out
  • Heating: Forced Air
  • Cooling: Ceiling Fan, Central Air
  • Garage/Parking #: 3 vehicle(s), Attached
  • Patio Description: Covered, Wood Deck
  • Total SqFt: 4,582
  • Finished SqFt: 4,123
  • Basement SqFt: 2,291
  • Basement % Fin: 80
  • Construction Status: Existing Home
  • Siding: Wood
  • Structure: Frame

    Features

  • Appliances: Dishwasher, Microwave Oven, Oven, Refrigerator
  • Floors: Carpet, Wood
  • Entry: Natural Wood
  • Fireplace: Basement, Main Level
  • Interior Features: 9Ft + Ceilings, French Doors
  • Laundry: Main

    Taxes, Utilities, Lot

  • Tax: $2,816
  • Lot Size: 0.26 Acres, 11,385 SqFt
  • Lot Description: Backs to Open Space
  • Existing Utilities: Electricity Connected
  • Existing Water: Municipal

    Community

  • Covenants: Yes

    Additional Information


      Disclaimer
      The real estate listing information and related content displayed on this site is provided exclusively for consumers’ personal, non-commercial use and may not be used for any purpose other than to identify prospective properties consumers may be interested in purchasing.
      PPAR.com Website

      2396 Craycroft Drive, Colorado Springs, CO, 80920

      Image 1 of 47: Front of Structure

      Front of Structure
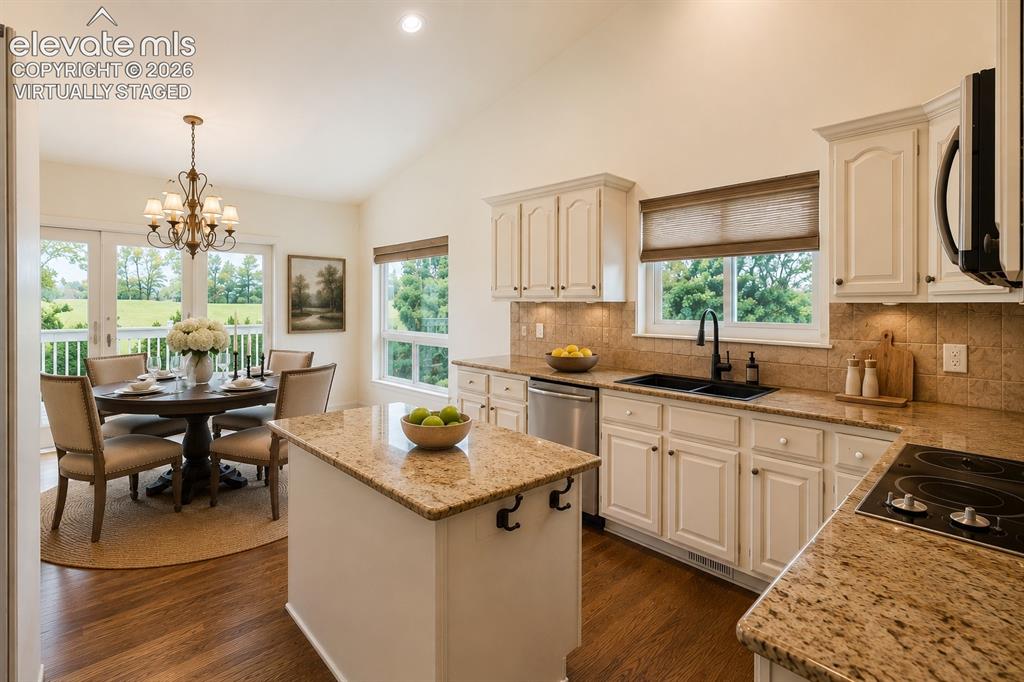
      Image 2 of 47: Front of Structure

      Front of Structure

      Image 3 of 47: Virtually Staged

      Virtually Staged

      Image 4 of 47: Virtually Staged

      Virtually Staged

      Image 5 of 47: Primary Virtually Staged

      Primary Virtually Staged

      Image 6 of 47: Virtually Staged

      Virtually Staged

      Image 7 of 47: Formal dining room off entry

      Formal dining room off entry

      Image 8 of 47: Living Room

      Living Room

      Image 9 of 47: Living Room

      Living Room

      Image 10 of 47: Dining Area

      Dining Area

      Image 11 of 47: Living Room

      Living Room

      Image 12 of 47: Living Room

      Living Room

      Image 13 of 47: Living Room

      Living Room

      Image 14 of 47: Kitchen

      Kitchen

      Image 15 of 47: Kitchen

      Kitchen

      Image 16 of 47: With kitchen dining walk out

      With kitchen dining walk out

      Image 17 of 47: Kitchen

      Kitchen

      Image 18 of 47: Main

      Main

      Image 19 of 47: Main

      Main

      Image 20 of 47: Off garage entry

      Off garage entry

      Image 21 of 47: Primary main level

      Primary main level

      Image 22 of 47: Primary adjoining

      Primary adjoining

      Image 23 of 47: Bathroom

      Bathroom

      Image 24 of 47: Main level

      Main level

      Image 25 of 47: Main level

      Main level

      Image 26 of 47: Main level

      Main level

      Image 27 of 47: Deck

      Deck

      Image 28 of 47: Deck

      Deck

      Image 29 of 47: Deck

      Deck

      Image 30 of 47: Dual adjoining basement bathroom

      Dual adjoining basement bathroom
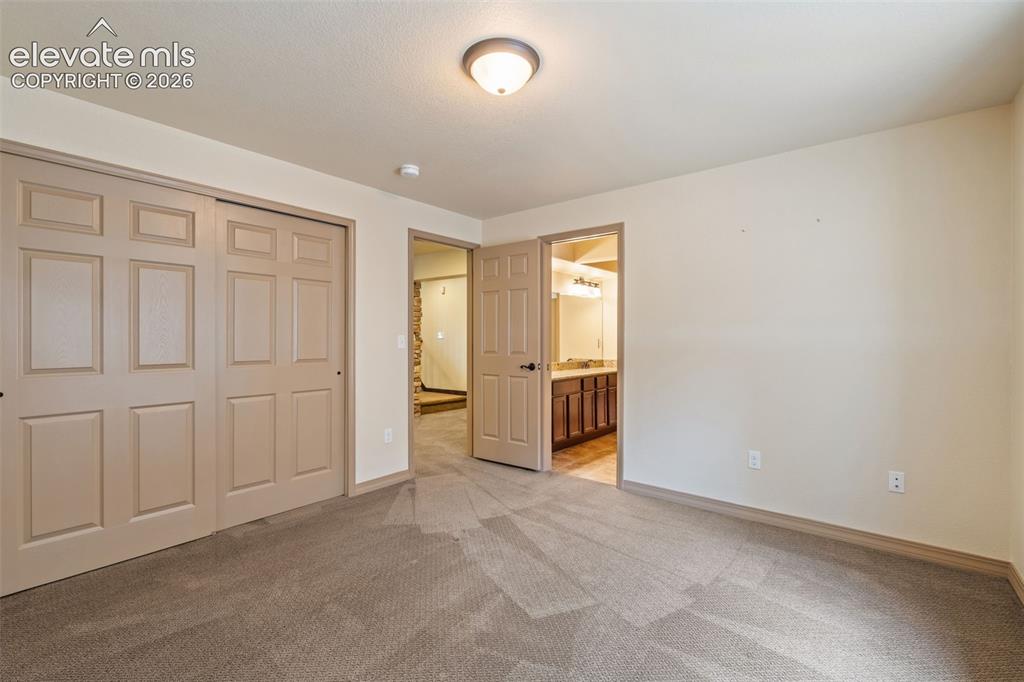
      Image 31 of 47: Dual adjoining basement bathroom

      Dual adjoining basement bathroom

      Image 32 of 47: Bedroom

      Bedroom

      Image 33 of 47: Basement with adjoining bath

      Basement with adjoining bath

      Image 34 of 47: Basement Flex room

      Basement Flex room

      Image 35 of 47: Family Room

      Family Room

      Image 36 of 47: Basement Flex room

      Basement Flex room

      Image 37 of 47: Wet bar

      Wet bar

      Image 38 of 47: Walk out to lower covered patio and hot tub
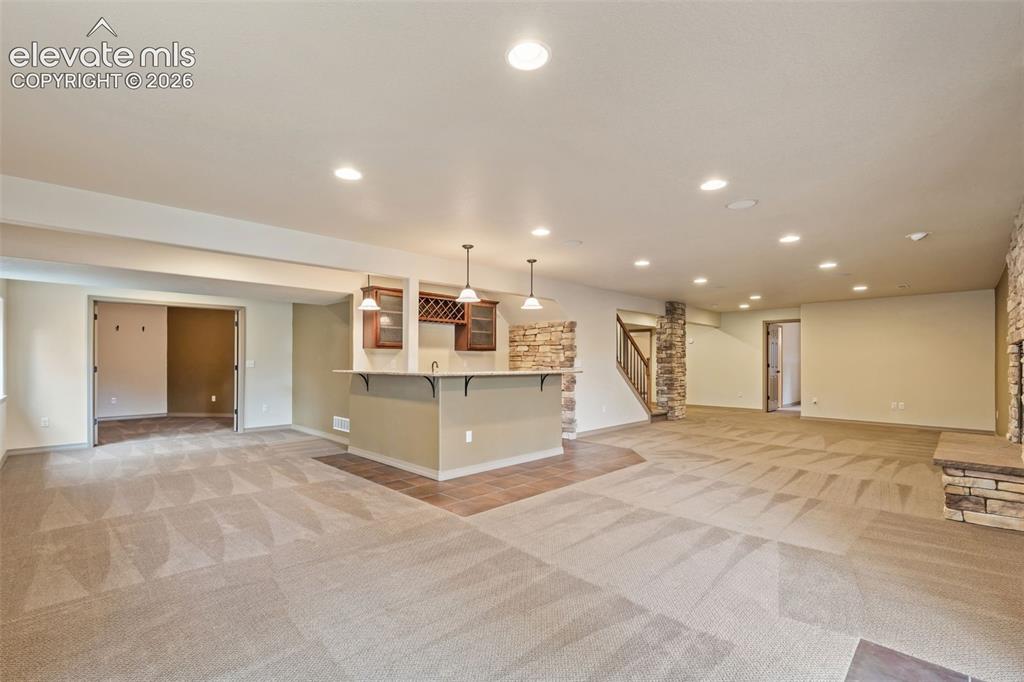
      Walk out to lower covered patio and hot tub

      Image 39 of 47: Family Room

      Family Room

      Image 40 of 47: Family Room

      Family Room

      Image 41 of 47: Other

      Other

      Image 42 of 47: Other

      Other

      Image 43 of 47: Other

      Other

      Image 44 of 47: Yard

      Yard

      Image 45 of 47: Other

      Other

      Image 46 of 47: Entry

      Entry

      Image 47 of 47: Storage and utility room

      Storage and utility room

      Disclaimer: The real estate listing information and related content displayed on this site is provided exclusively for consumers’ personal, non-commercial use and may not be used for any purpose other than to identify prospective properties consumers may be interested in purchasing.