2590 Faulkner Drive, Colorado Springs, CO, 80916
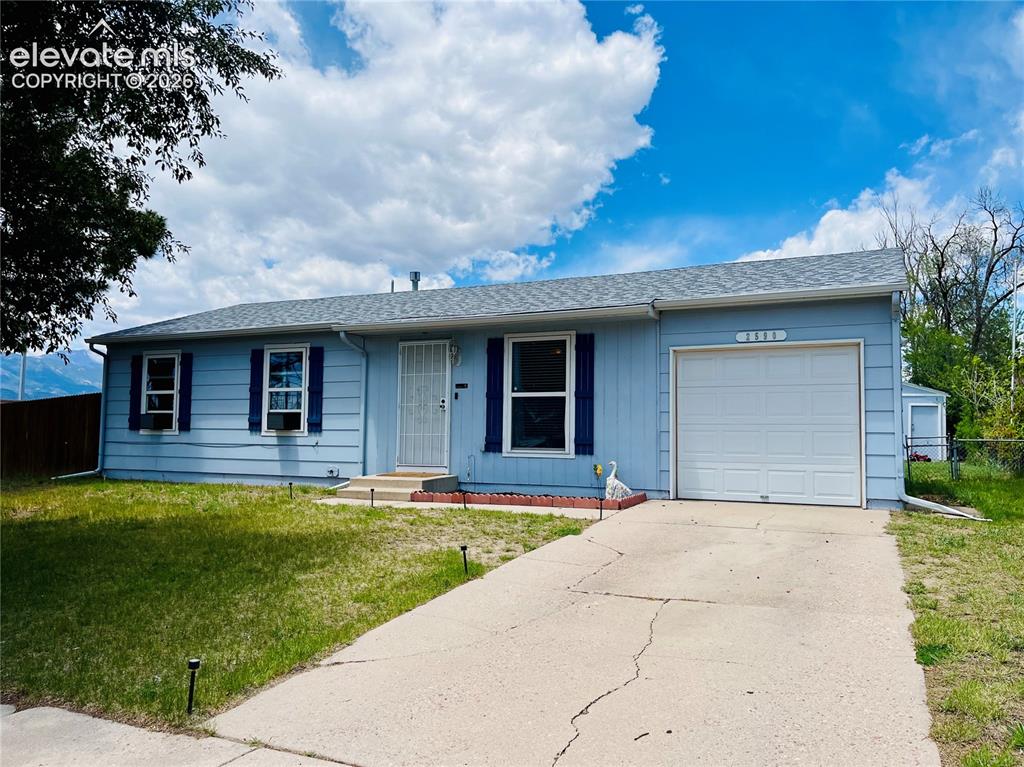
Image Count: 21

$330,000

  • Highlights
  • Single Family
  • 3 bd | 1 ba | 936 sqft
  • 2590 Faulkner Drive, Colorado Springs, CO, 80916 listed by Tammi Stuart
  • Active
  • MLS#: 7884828
  • Tour #3
  • View on Map
Space maker

Property Description

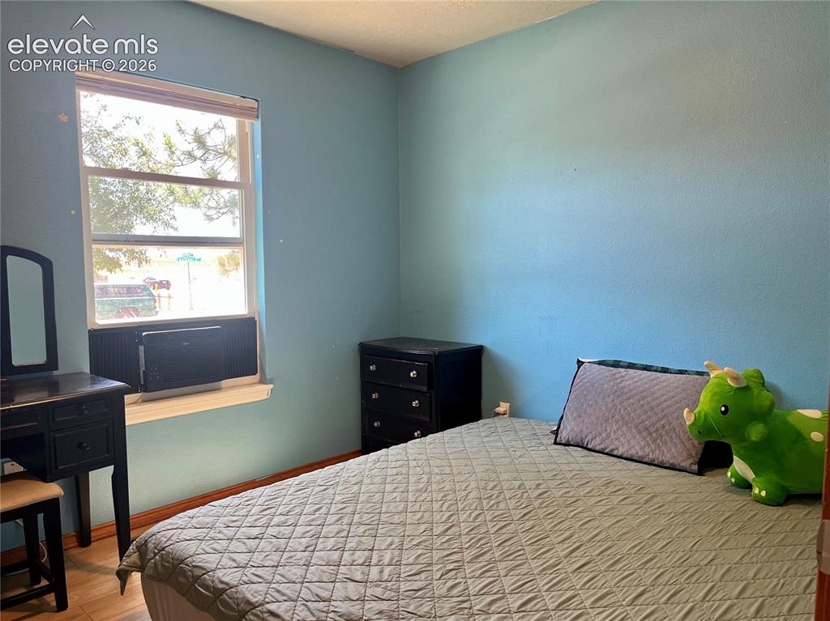
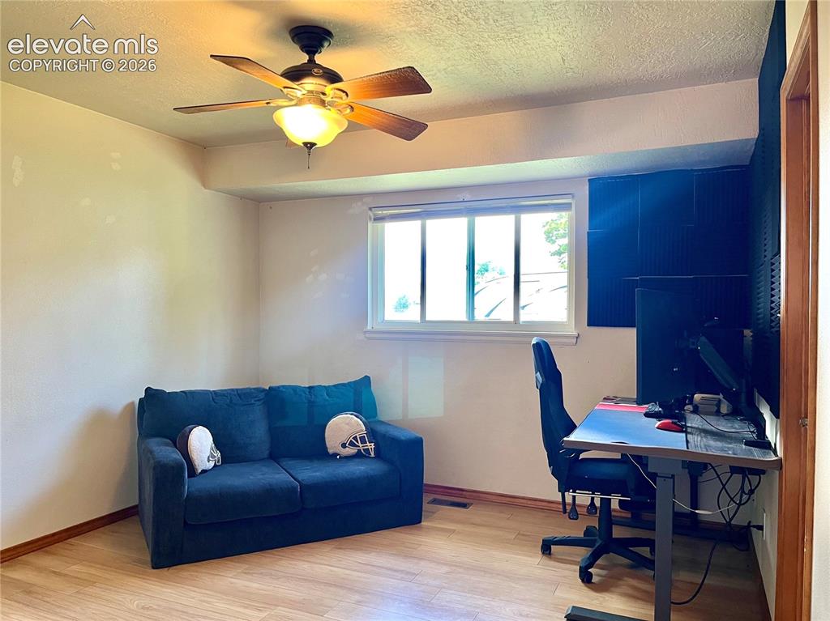
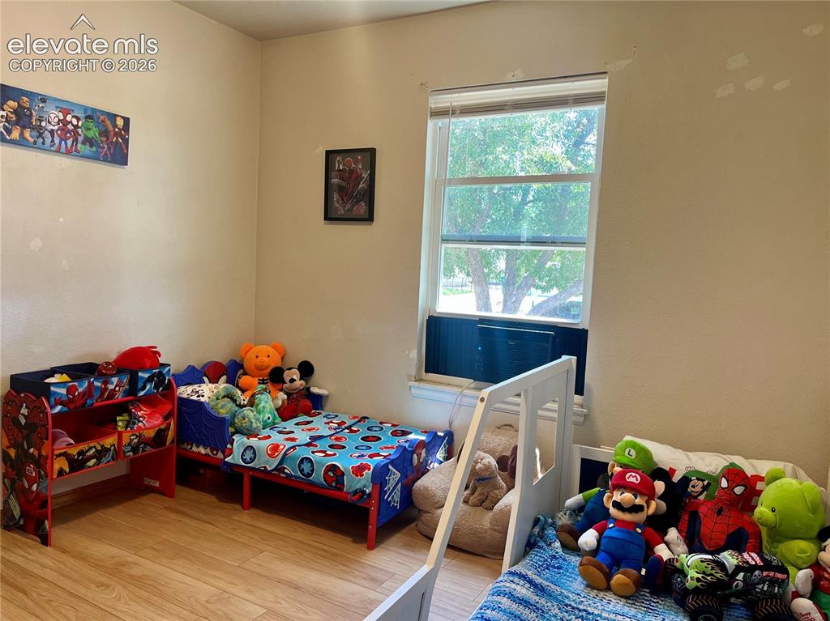
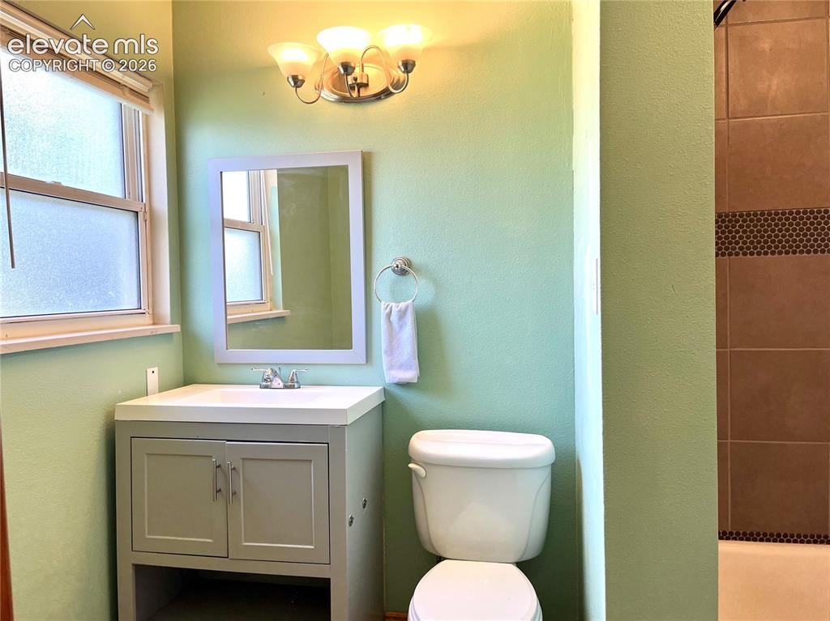
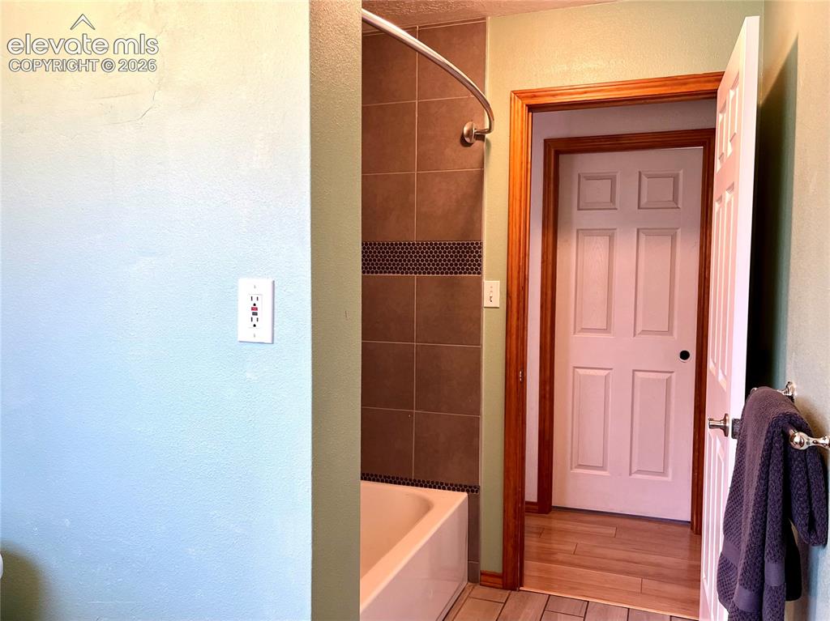
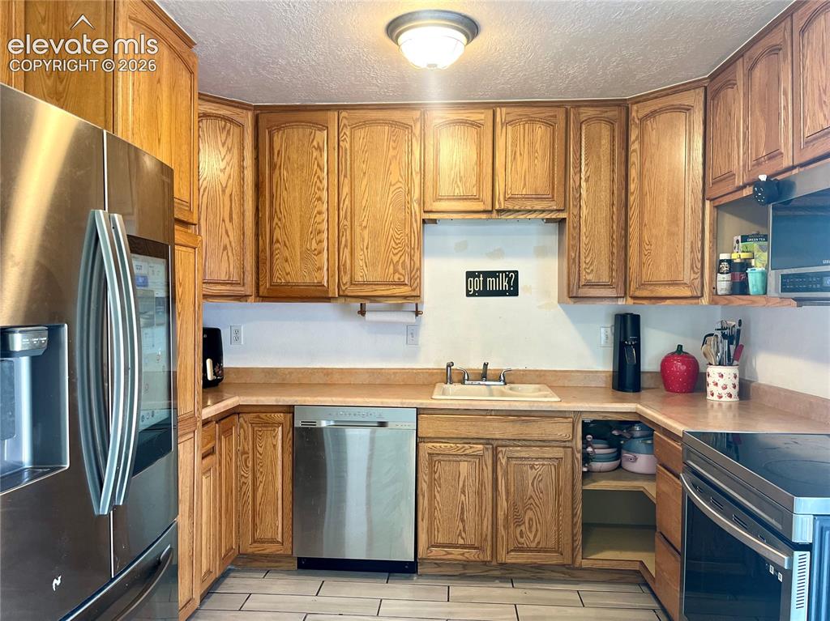
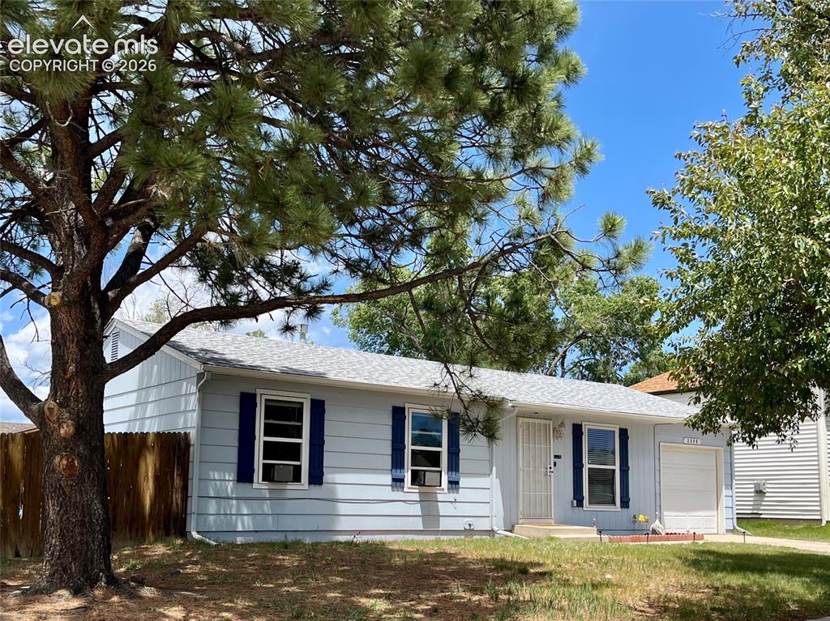
Charming ranch style home with attached garage, mountain views, mature trees, and no HOA. Situated on a corner lot in established Southborough, this 3 bedroom home offers comfortable everyday living spaces, great natural light, and a functional layout throughout. Spacious living room flows into the dining area with walk out access to the fenced backyard and concrete patio, creating an inviting indoor/outdoor feel for relaxing or entertaining. Kitchen features newer stainless steel appliances, handsome oak cabinetry, generous storage, and practical workspace. Large backyard offers room for pets, play, gardening, or gatherings, with open sky views and storage shed included. Unique secondary bathing area with tub/shower combo and closet offers flexibility and potential for future conversion into an additional full bath with direct access to a possible primary bedroom setup. Conveniently located near Academy Blvd, Fort Carson, Peterson Space Force Base, parks, schools, shopping, and dining with quick access across Colorado Springs. Great opportunity for owner occupant or investment property.

Property Listed By

Picture of REALTOR Listing Property
  • Tammi Stuart
  • 7277-133-917  Call the Agent 
Picture of Office Listing Property
  • Keller Williams Premier Realty
  • 4320-544-917  Call the Agent 
With over three decades of experience, Tammi leads the Colorado Springs real estate market from a polished perspective. Her focus on the human connection ahead of exceptional service, top-notch marketing, and bulletproof negotiating has grown The Stuart Group into one of the most respected real estate brands in Colorado Springs. With years of knowledge in residential real estate and specialized expertise in new home sales, custom home building, luxury homes, land sales, and investment opportunit...

Property Details

    General Features

  • Property: Single Family, Ranch
  • Year Built: 1970
  • List Price: $330,000
  • County: El Paso
  • School District: Harrison-2

    Rooms

  • Bedrooms: 3
  • Baths: 1 full bath;
  • Master Bathroom Amenities: Tub/Shower

    Structure

  • Foundation: Crawl Space
  • Heating: Forced Air
  • Cooling: Ceiling Fan
  • Garage/Parking #: 1 vehicle(s), Attached
  • Patio Description: Concrete
  • Total SqFt: 936
  • Finished SqFt: 936
  • Construction Status: Existing Home
  • Siding: Masonite Type
  • Structure: Framed on Lot

    Features

  • Appliances: Dishwasher, Dryer, Microwave Oven, Oven, Range, Refrigerator, Washer
  • Floors: Tile, Wood Laminate
  • Entry: Wood Laminate
  • Additional Items: refrigerator, washer and dryer, two portable A/C units, and two window A/C units, storage shed

    Taxes, Utilities, Lot

  • Tax: $1,076
  • Lot Size: 0.21 Acres, 9,000 SqFt
  • Fence: Rear
  • Driveway: Concrete
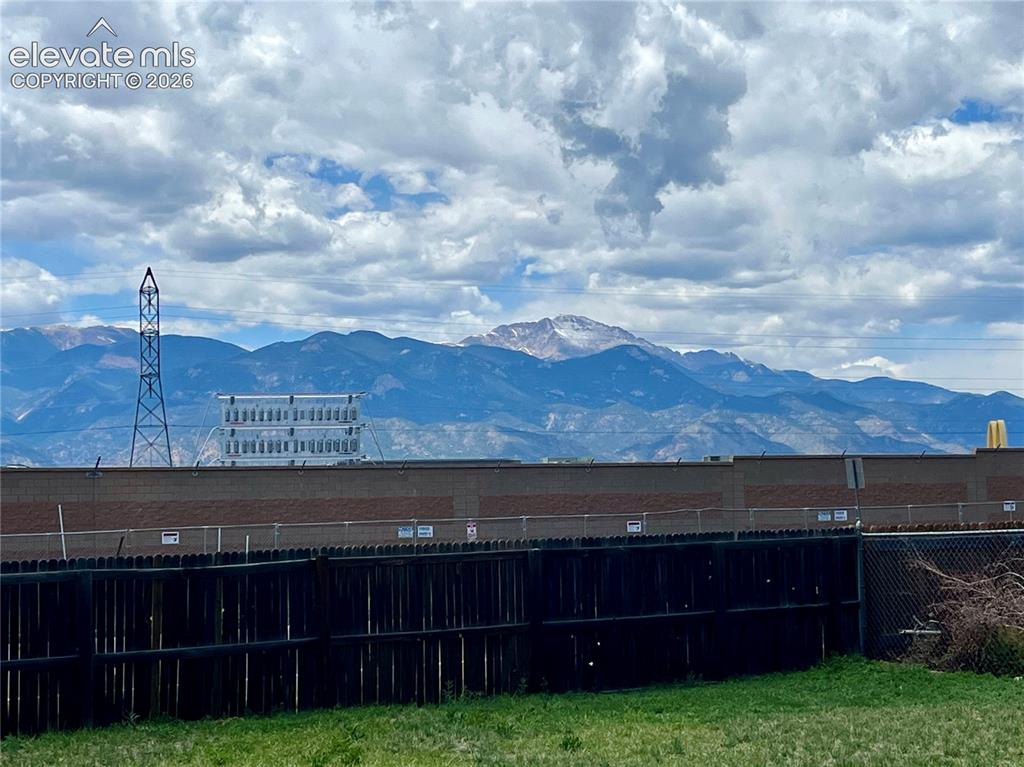
  • Lot Description: Corner, Mountain View, View of Pikes Peak
  • Existing Utilities: Cable Available, Electricity Connected
  • Existing Water: Municipal

    Community

    Additional Information

  • Notices: Lead Base Paint Discl Req, Short Sale Add Signed

      Disclaimer
      The real estate listing information and related content displayed on this site is provided exclusively for consumers’ personal, non-commercial use and may not be used for any purpose other than to identify prospective properties consumers may be interested in purchasing.
      PPAR.com Website

      2590 Faulkner Drive, Colorado Springs, CO, 80916

      Image 1 of 21: Ranch style home with attached garage and corner lot location
      Ranch style home with attached garage and corner lot location

      Image 2 of 21: Pikes Peak and Front Range views from the backyard
      Pikes Peak and Front Range views from the backyard

      Image 3 of 21: Functional kitchen layout with ample prep space
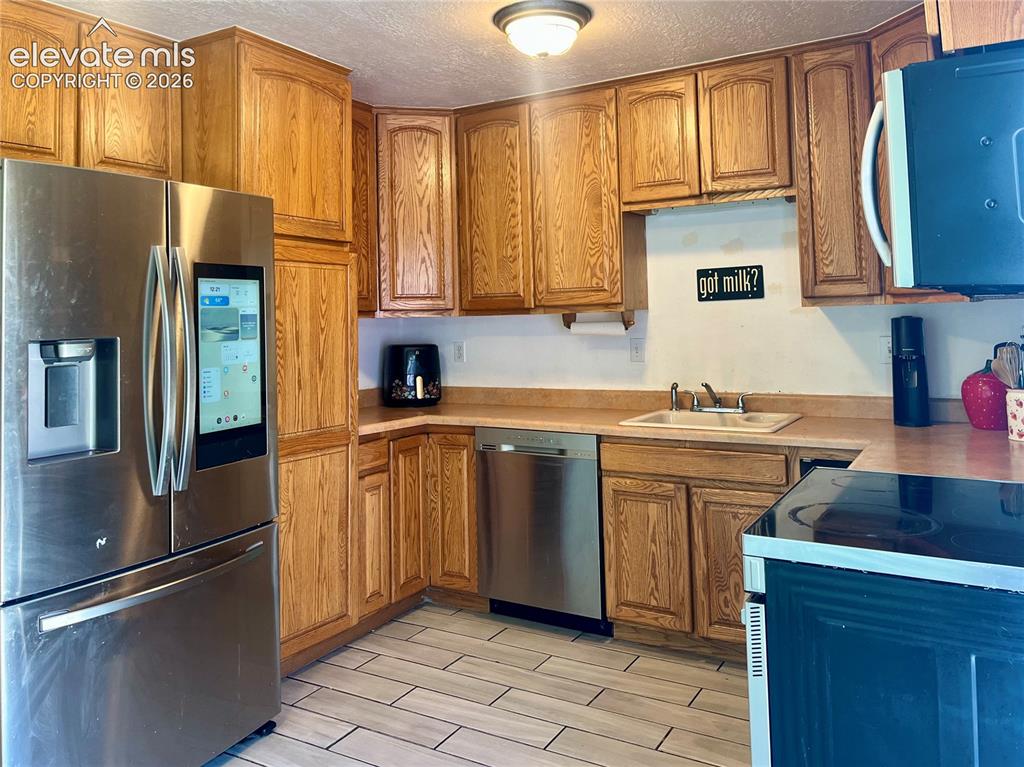
      Functional kitchen layout with ample prep space

      Image 4 of 21: Kitchen with stainless appliances and generous cabinet storage
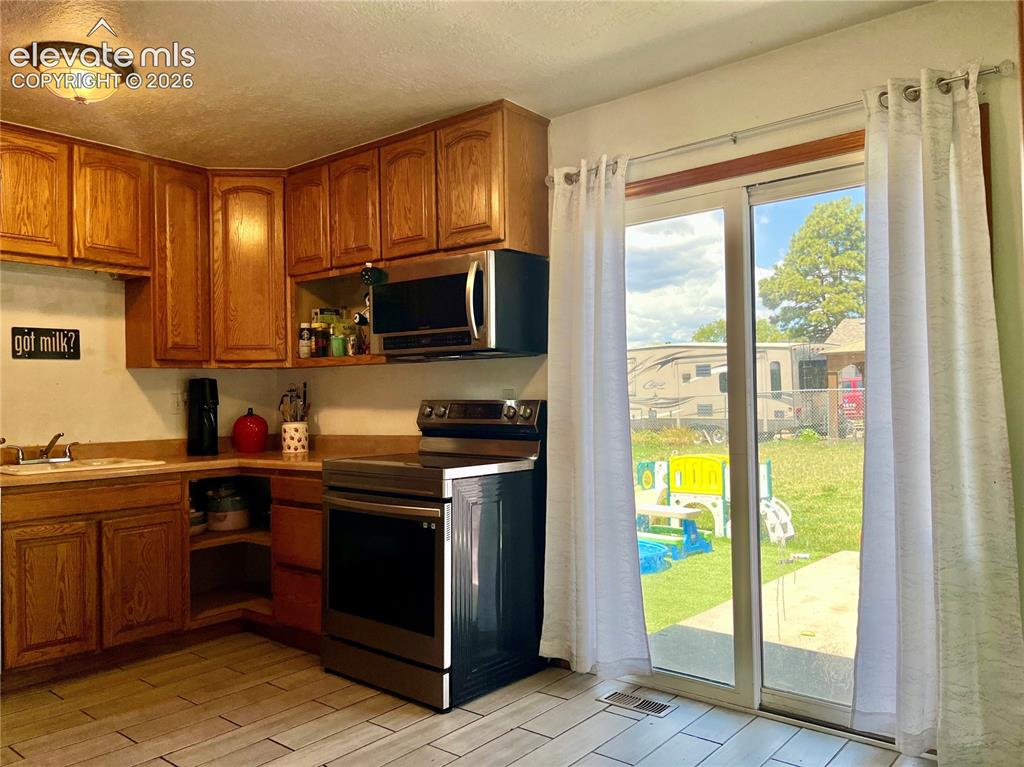
      Kitchen with stainless appliances and generous cabinet storage

      Image 5 of 21: Dining area with walk out access to backyard
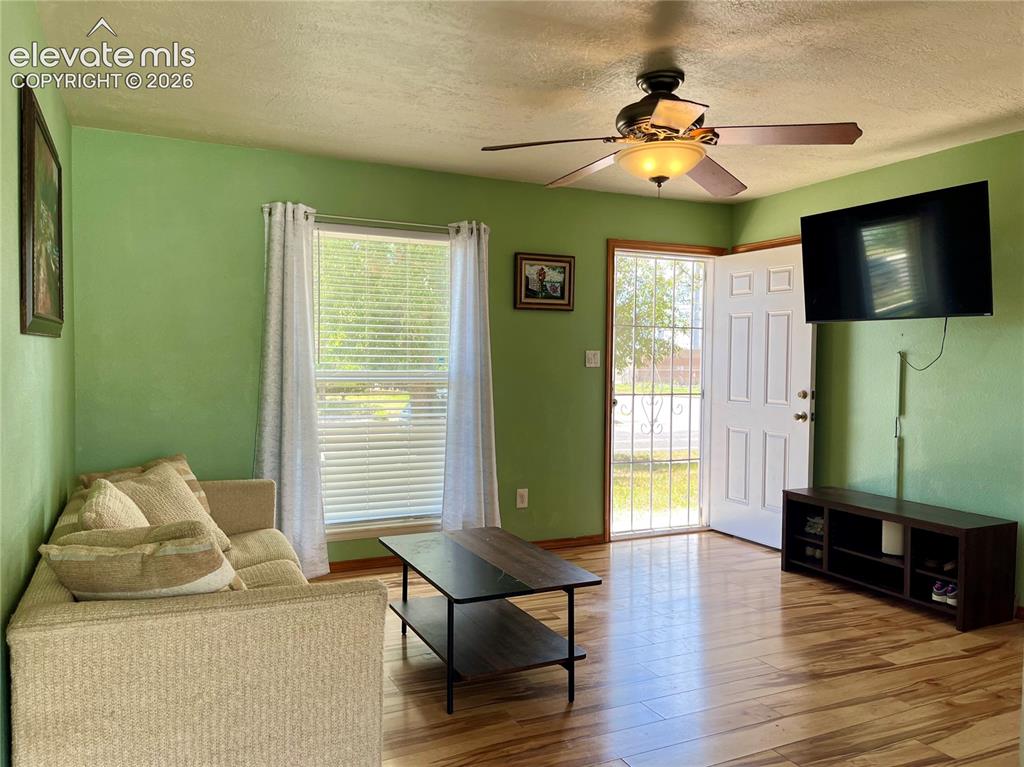
      Dining area with walk out access to backyard

      Image 6 of 21: Spacious living area filled with natural light
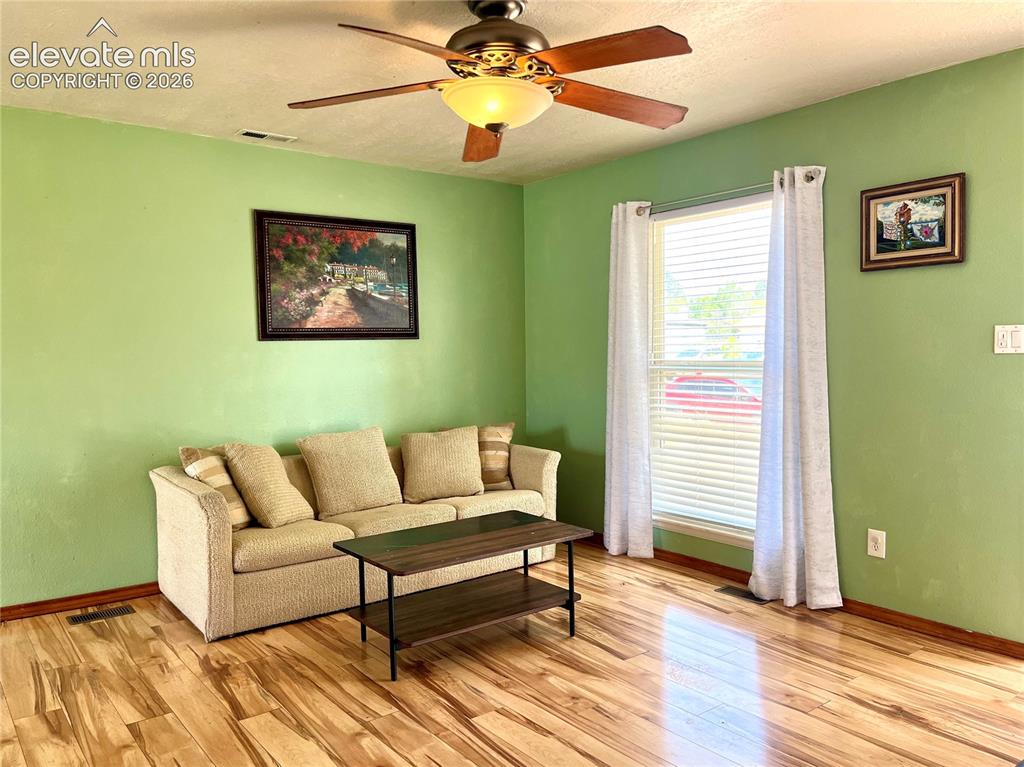
      Spacious living area filled with natural light

      Image 7 of 21: Bright living room with laminate wood flooring
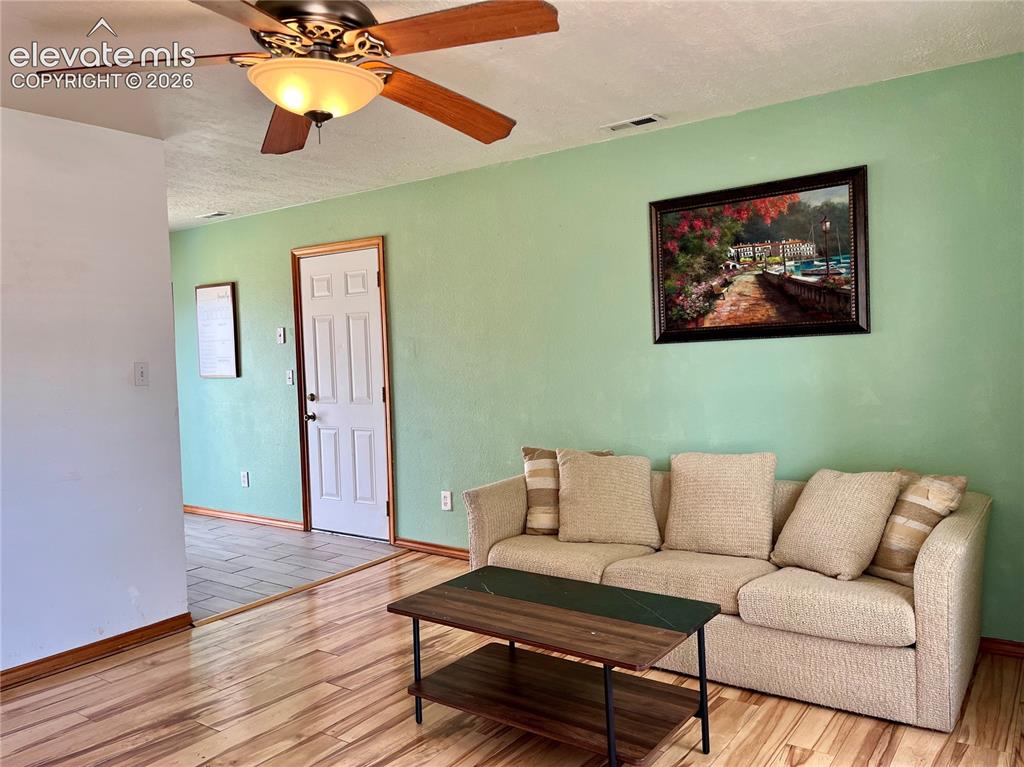
      Bright living room with laminate wood flooring

      Image 8 of 21: Open layout connecting living and dining spaces
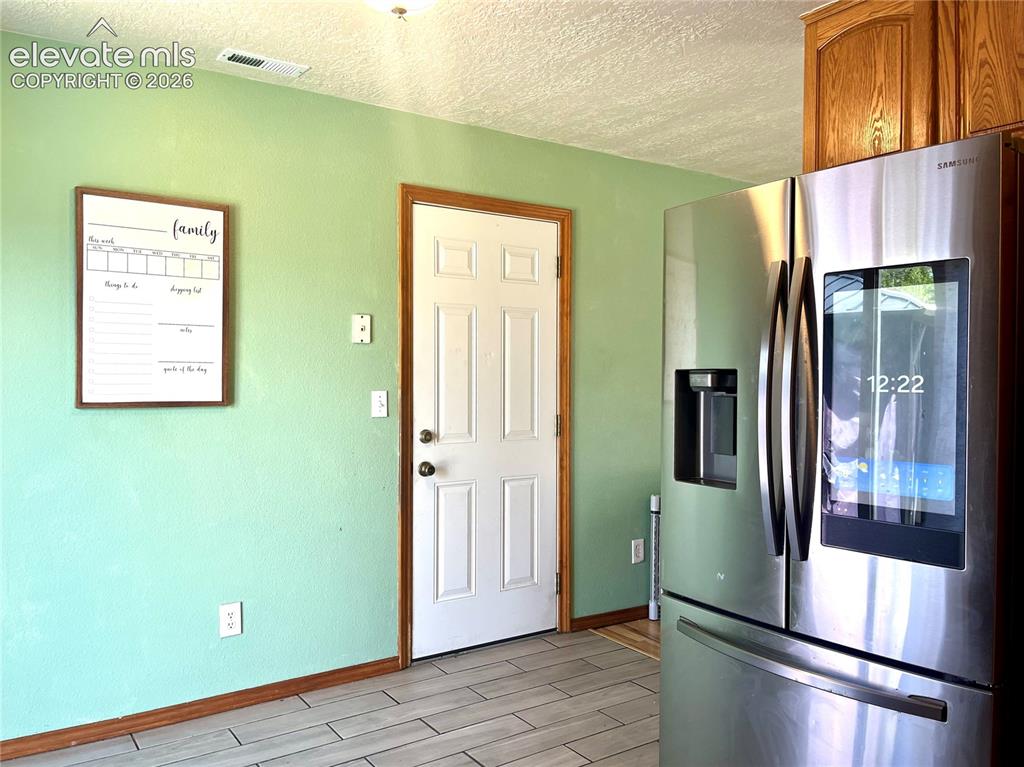
      Open layout connecting living and dining spaces

      Image 9 of 21: Additional kitchen and dining view

      Additional kitchen and dining view

      Image 10 of 21: bedroom with laminate flooring

      bedroom with laminate flooring

      Image 11 of 21: Secondary bedroom ideal for office, guests, or hobbies
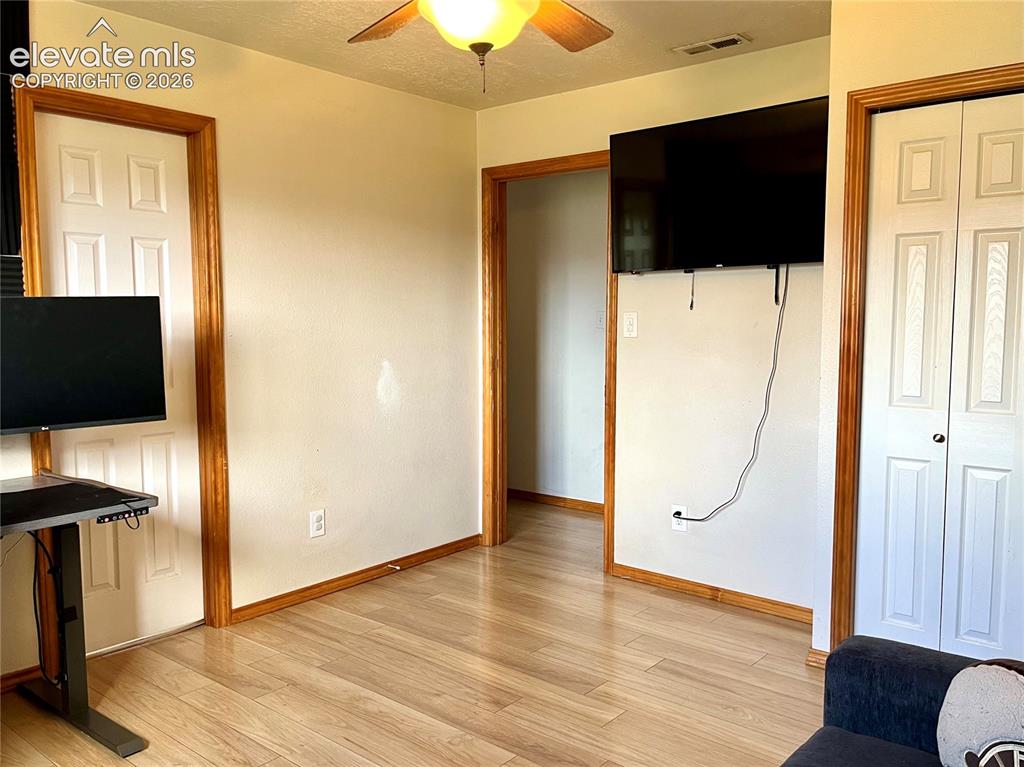
      Secondary bedroom ideal for office, guests, or hobbies

      Image 12 of 21: Additional bedroom view

      Additional bedroom view

      Image 13 of 21: Third bedroom with flexible use options
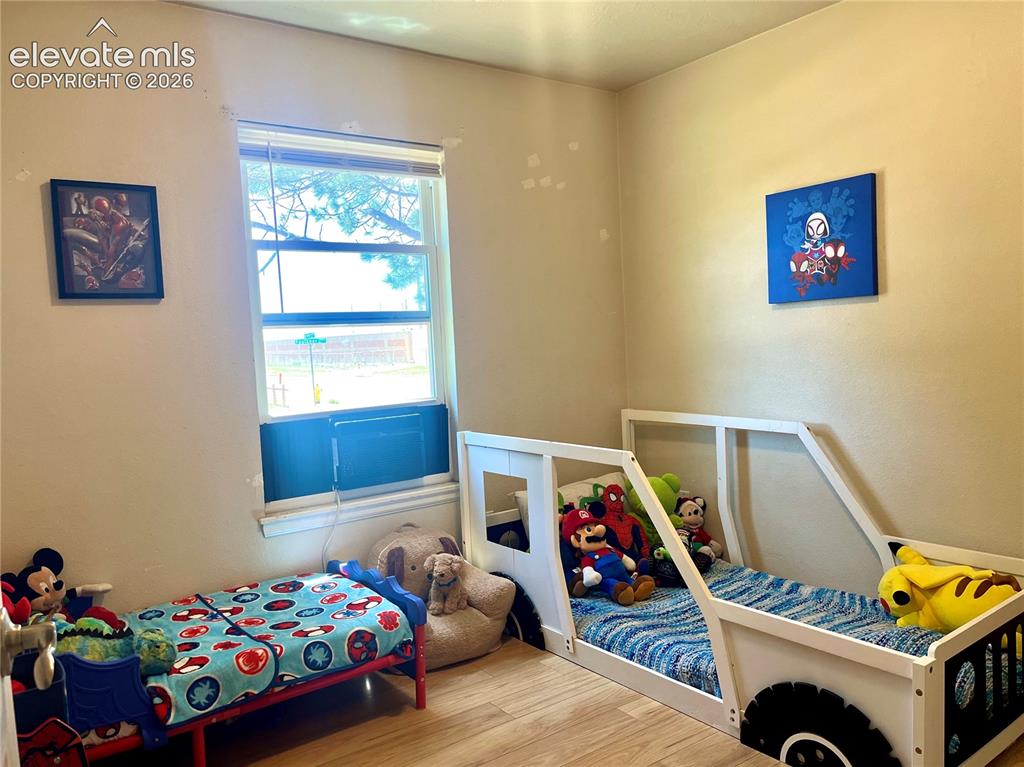
      Third bedroom with flexible use options

      Image 14 of 21: Bedroom

      Bedroom

      Image 15 of 21: Full bathroom with updated vanity

      Full bathroom with updated vanity

      Image 16 of 21: Tub and shower combination with tile surround
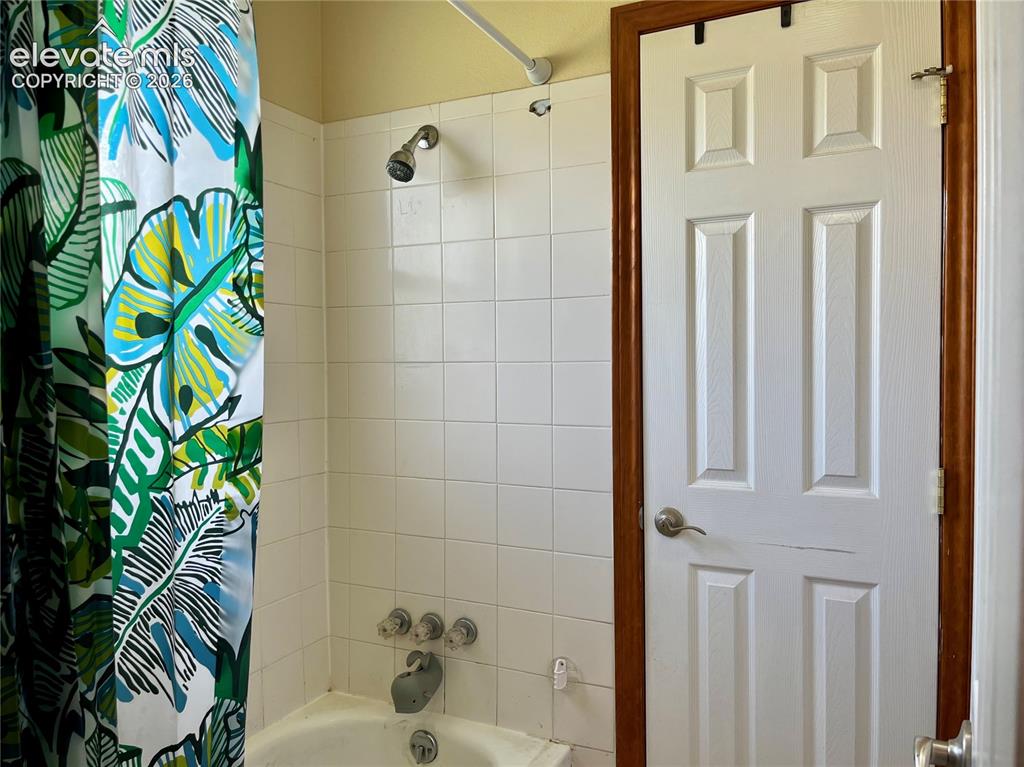
      Tub and shower combination with tile surround

      Image 17 of 21: Additional bathing area with tub/shower combo and closet
      Additional bathing area with tub/shower combo and closet

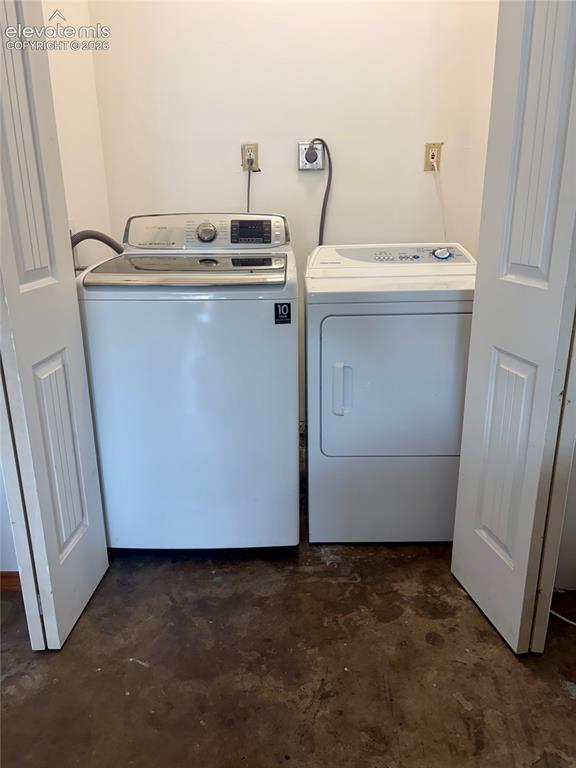
      Image 18 of 21: Laundry space with washer and dryer included
      Laundry space with washer and dryer included

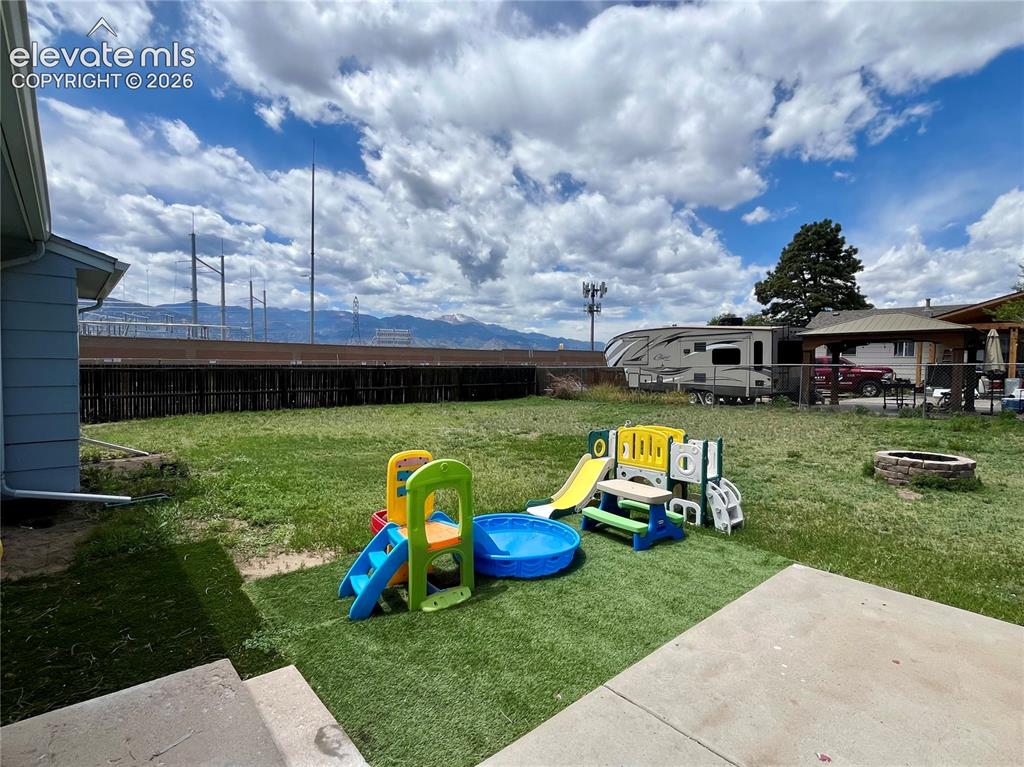
      Image 19 of 21: Backyard patio area with room to relax or entertain
      Backyard patio area with room to relax or entertain

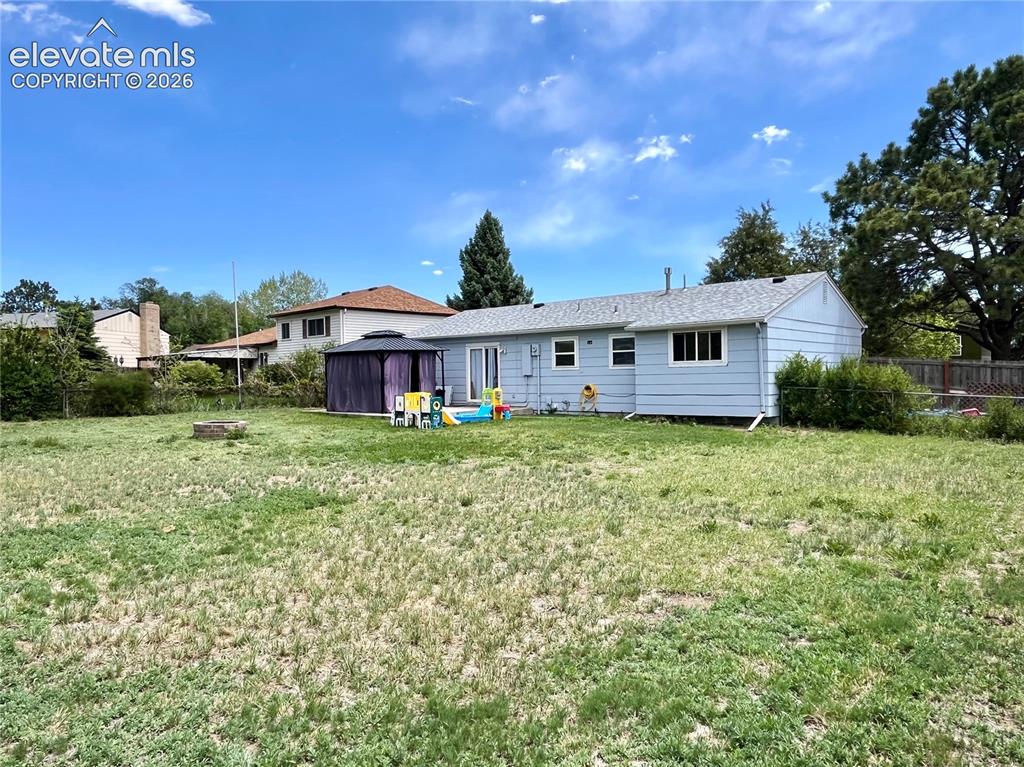
      Image 20 of 21: Large fenced backyard with storage shed included
      Large fenced backyard with storage shed included

      Image 21 of 21: Corner lot setting with mature trees and mountain views

      Corner lot setting with mature trees and mountain views

      Disclaimer: The real estate listing information and related content displayed on this site is provided exclusively for consumers’ personal, non-commercial use and may not be used for any purpose other than to identify prospective properties consumers may be interested in purchasing.