2713 2nd Avenue, Pueblo, CO, 81003
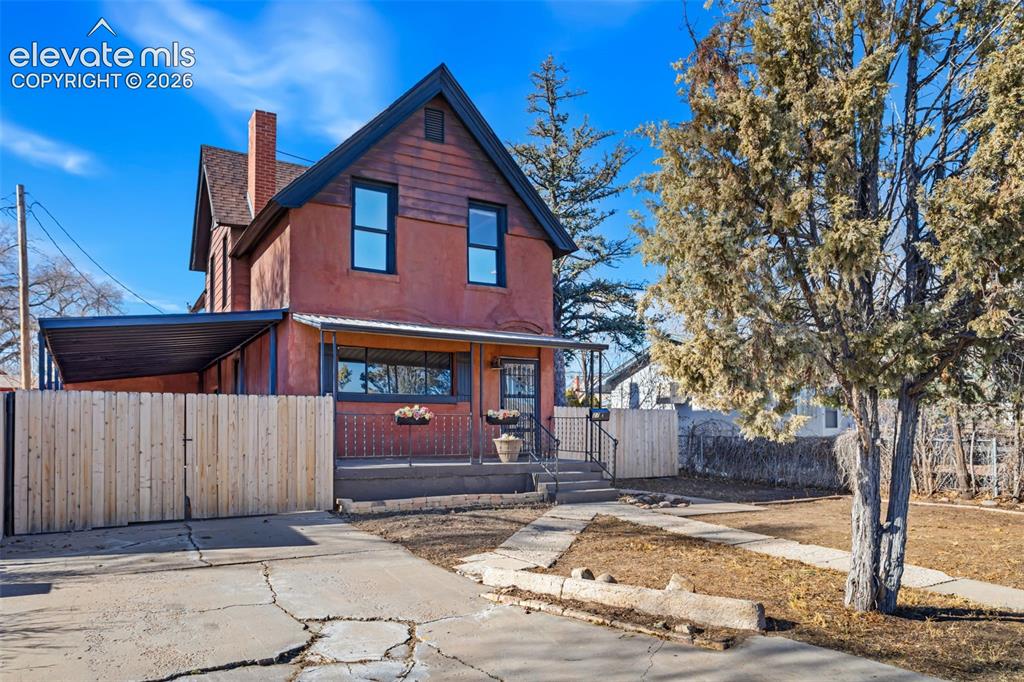
Image Count: 35

$255,000

  • Highlights
  • Single Family
  • 3 bd | 1 ba | 1,777 sqft
  • 2713 2nd Avenue, Pueblo, CO, 81003 listed by Ryan Thomson
  • Active
  • MLS#: 2275806
  • Tour #1
  • View on Map
Space maker

Property Description

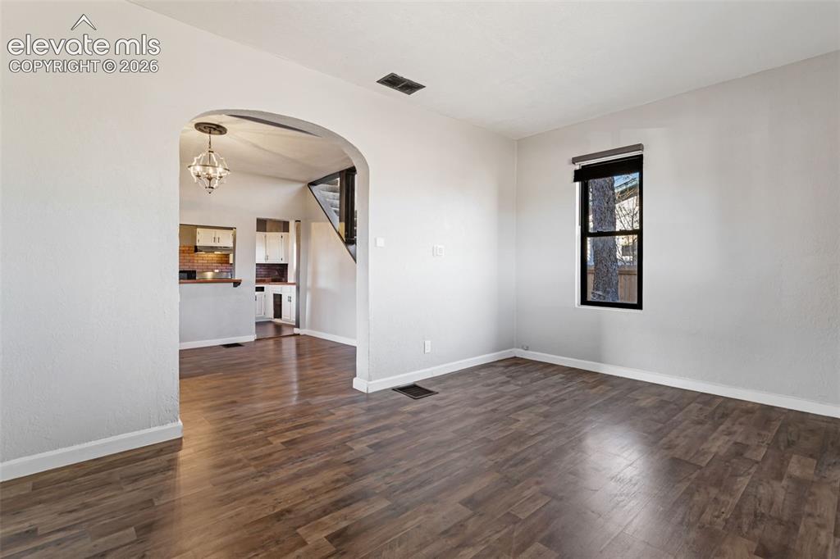
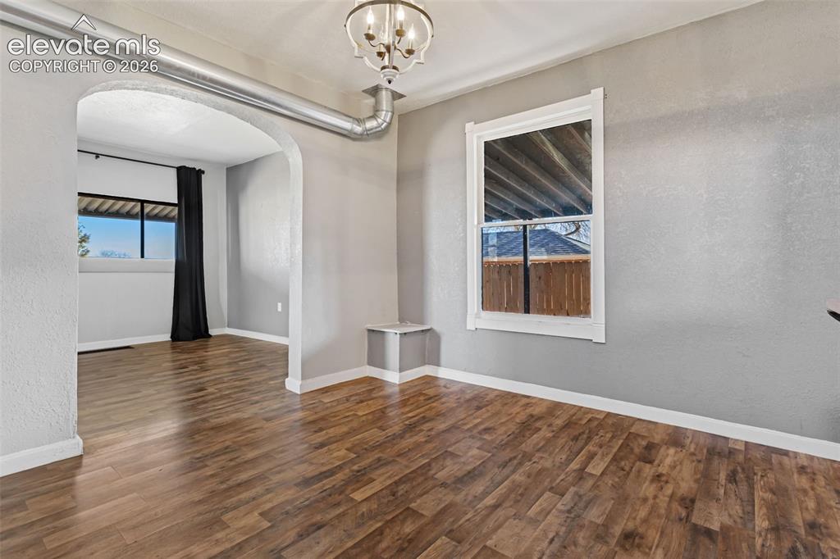
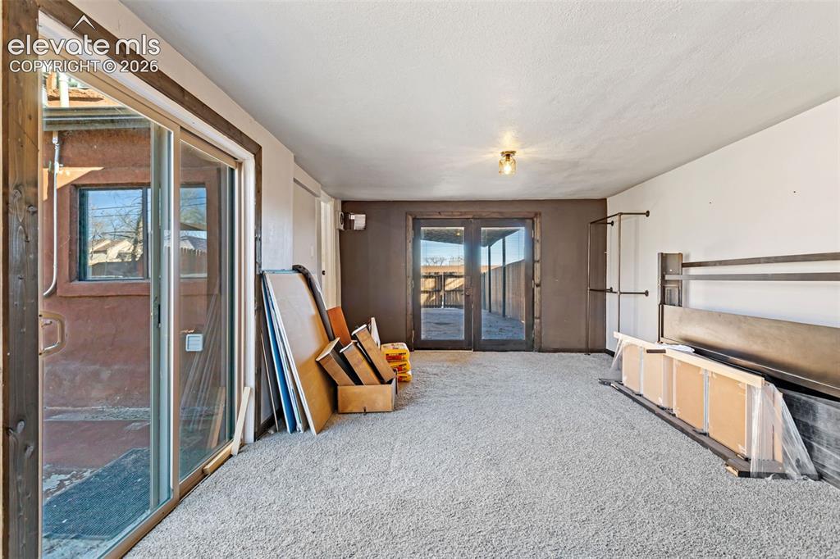
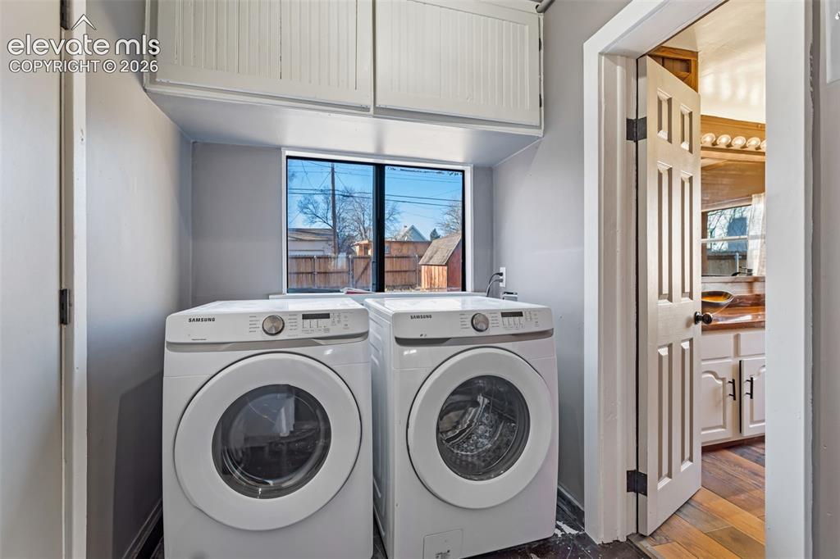
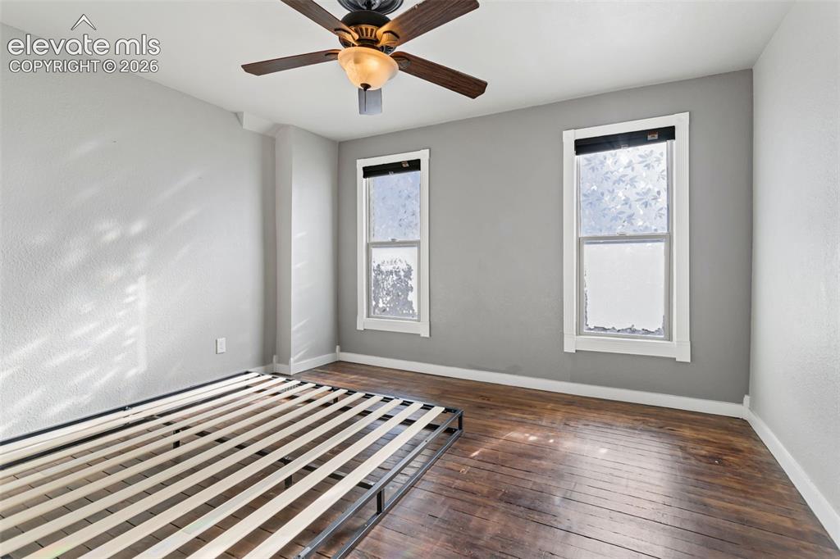
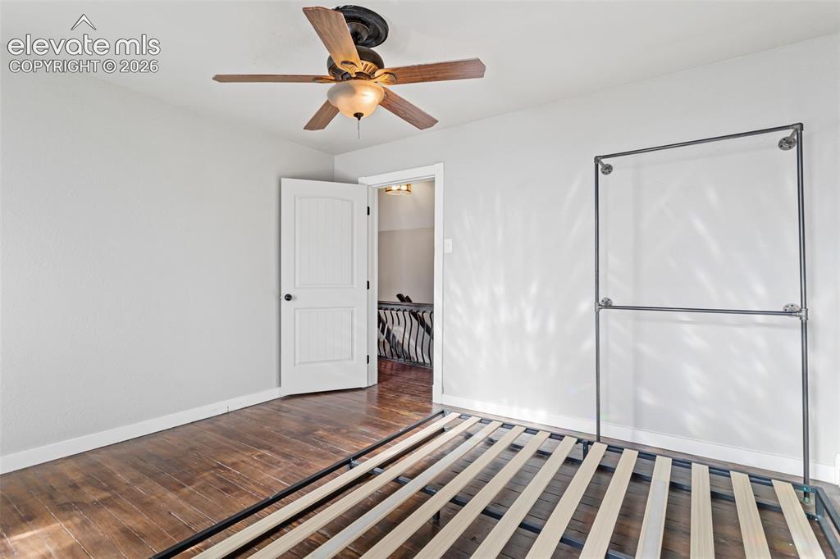
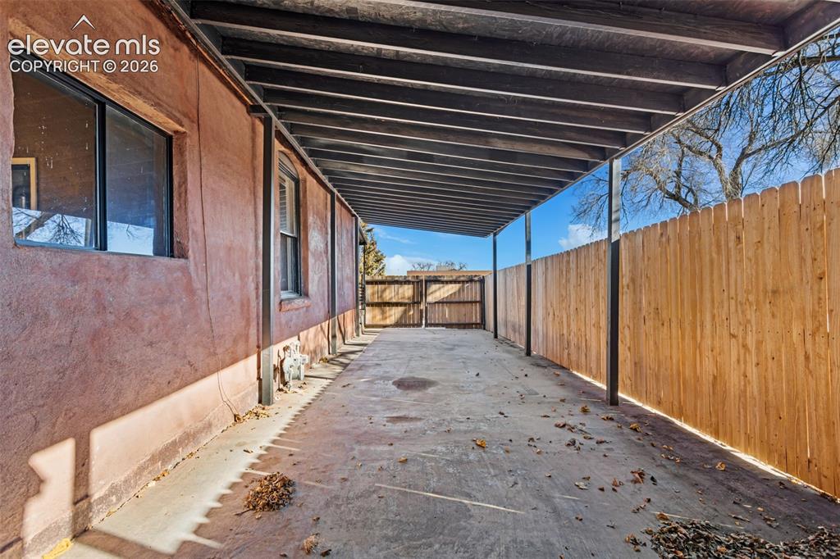
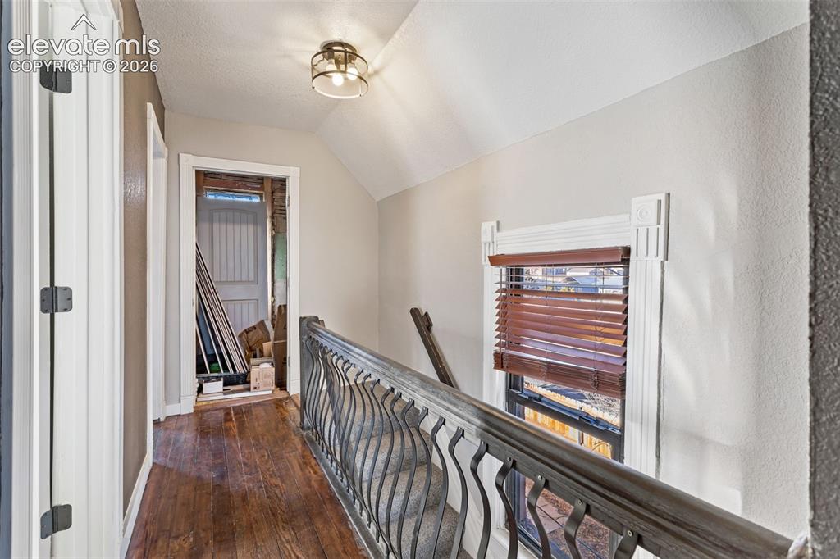
This 1.5-story home has gone through a serious round of updates and is ready for its next owner to add their personal touch. The main level has new laminate wood flooring, a pass-through from the living room into the kitchen, and a large bonus family room with a sliding door out to the backyard patio. The kitchen features white cabinetry, a brick backsplash, solid surface countertops, a stainless steel gas range, and a full appliance suite. Main level laundry included. All three bedrooms are upstairs with natural wood floors and vaulted ceilings. A 3/4 bath is also framed upstairs and ready to be finished. Major systems have been addressed: Carrier 2-stage furnace and central A/C, tankless hot water heater, whole-home plumbing repipe, upgraded 150A electrical panel, radon mitigation system, whole-home water filtration and softener, and a Wi-Fi capable thermostat. Out front is a covered porch and a 3-car covered carport with a privacy gate. The backyard has a concrete patio, storage shed, and a 6ft cedar privacy fence on a 6,098 sq ft lot. No HOA. Out of the flood zone. Close to schools, parks, and easy I-25 access.

Property Listed By

Picture of REALTOR Listing Property
  • Ryan Thomson
  • 2743-426-917  Call the Agent 
Picture of Office Listing Property
  • Keller Williams Advantage Realty
  • 0034-689-303  Call the Agent 

Property Details

    General Features

  • Property: Single Family, 1.5 Story
  • Year Built: 1900
  • List Price: $255,000
  • County: Pueblo
  • School District: Pueblo-60

    Rooms

  • Master: Upper Level, 14 x 12
  • Bedrooms: 3
  • Baths: 1 full bath;
  • Laundry: Main

    Structure

  • Foundation: Partial Basement
  • Heating: Forced Air
  • Cooling: Ceiling Fan, Central Air
  • Garage/Parking #: 3 vehicle(s), Attached, Carport
  • Total SqFt: 1,777
  • Finished SqFt: 1,561
  • Basement SqFt: 216
  • Construction Status: Existing Home
  • Siding: Brick, Stucco, Wood
  • Structure: Frame

    Features

  • Appliances: Dishwasher, Dryer, Microwave Oven, Oven, Refrigerator, Washer
  • Floors: Carpet, Wood
  • Interior Features: Skylight
  • Laundry: Main

    Taxes, Utilities, Lot

  • Tax: $1,606
  • Lot Size: 0.14 Acres, 6,098 SqFt
  • Landscaped: All
  • Fence: Rear
  • Driveway: Concrete
  • Lot Description: Level
  • Existing Utilities: Electricity Connected, Natural Gas Connected, Telephone
  • Existing Water: Municipal

    Community

    Additional Information


      Disclaimer
      The real estate listing information and related content displayed on this site is provided exclusively for consumers’ personal, non-commercial use and may not be used for any purpose other than to identify prospective properties consumers may be interested in purchasing.
      PPAR.com Website

      2713 2nd Avenue, Pueblo, CO, 81003

      Image 1 of 35: Two-story property featuring a stucco and siding exterior, a prominent fron

      Two-story property featuring a stucco and siding exterior, a prominent front porch, and a dedicated carport
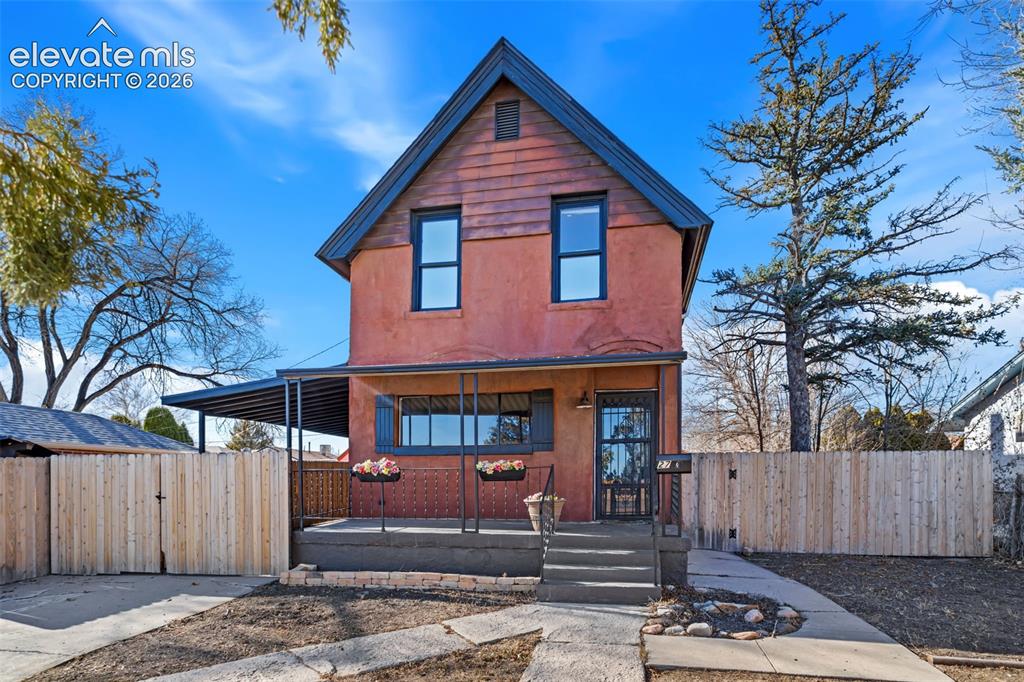
      Image 2 of 35: Two-story residence featuring a covered front porch and a gabled roofline
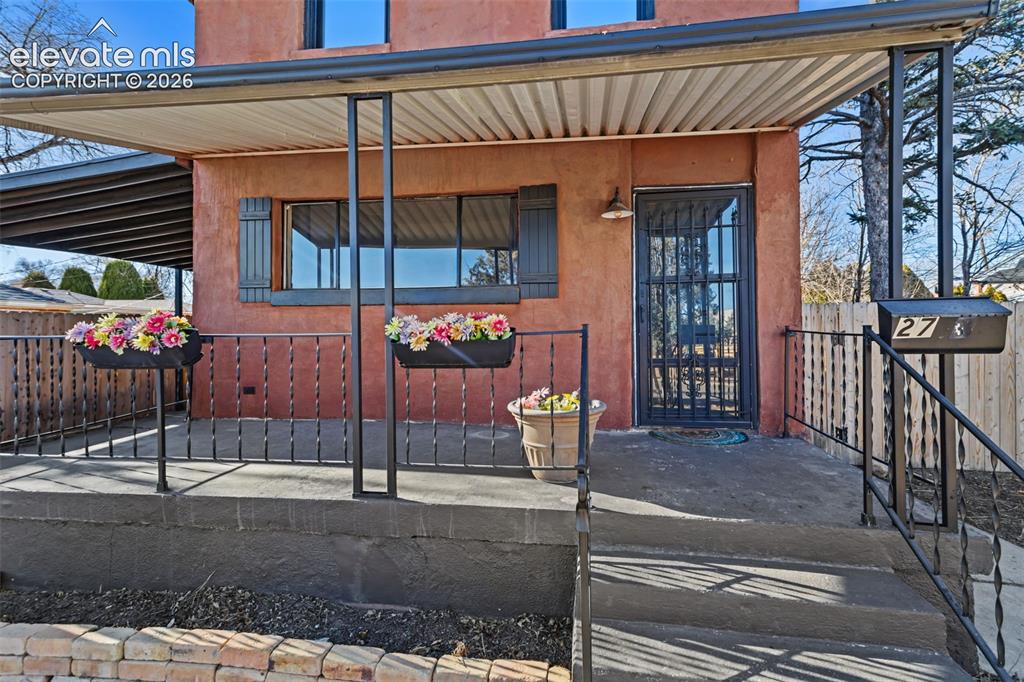
      Two-story residence featuring a covered front porch and a gabled roofline

      Image 3 of 35: Covered front porch with a concrete slab, wrought iron railings, and a secu

      Covered front porch with a concrete slab, wrought iron railings, and a security screen door
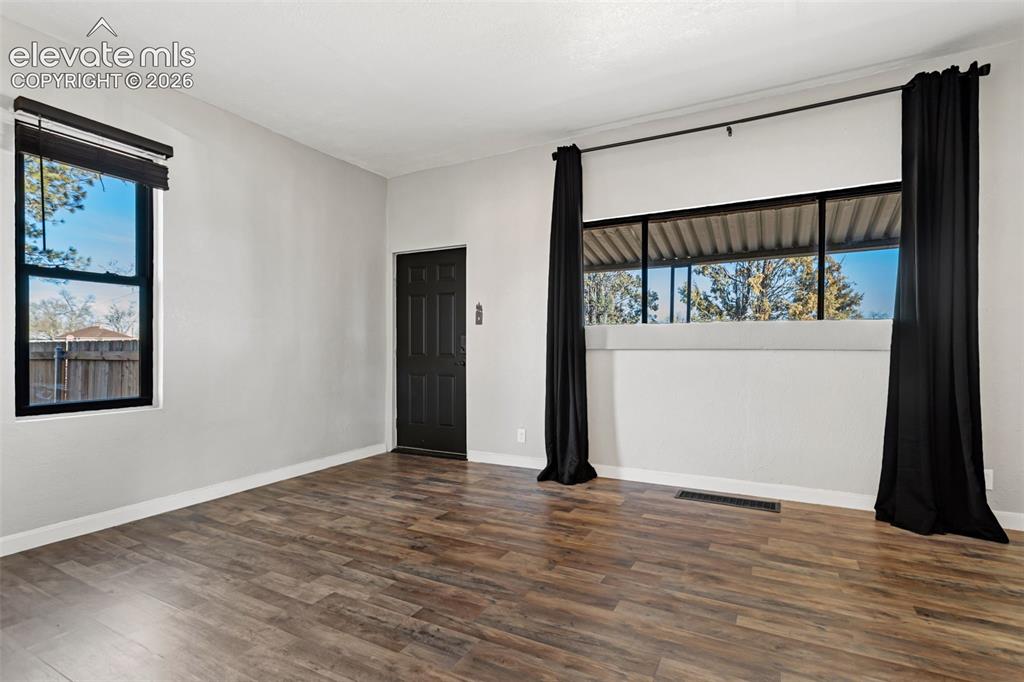
      Image 4 of 35: Other

      Other

      Image 5 of 35: Spacious interior featuring wood-finish flooring, an arched doorway, a clea

      Spacious interior featuring wood-finish flooring, an arched doorway, a clear window with a roller shade, and white baseboards
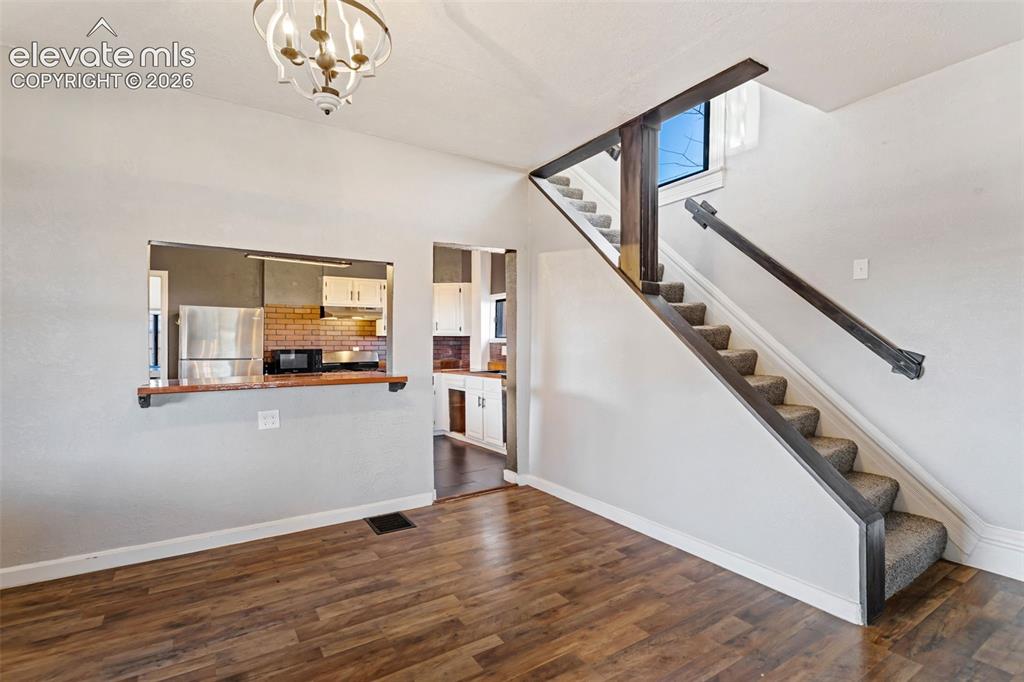
      Image 6 of 35: Other

      Other

      Image 7 of 35: Spacious interior featuring wood-finish flooring, a decorative chandelier,

      Spacious interior featuring wood-finish flooring, a decorative chandelier, an arched doorway, and a double-hung window with white trim
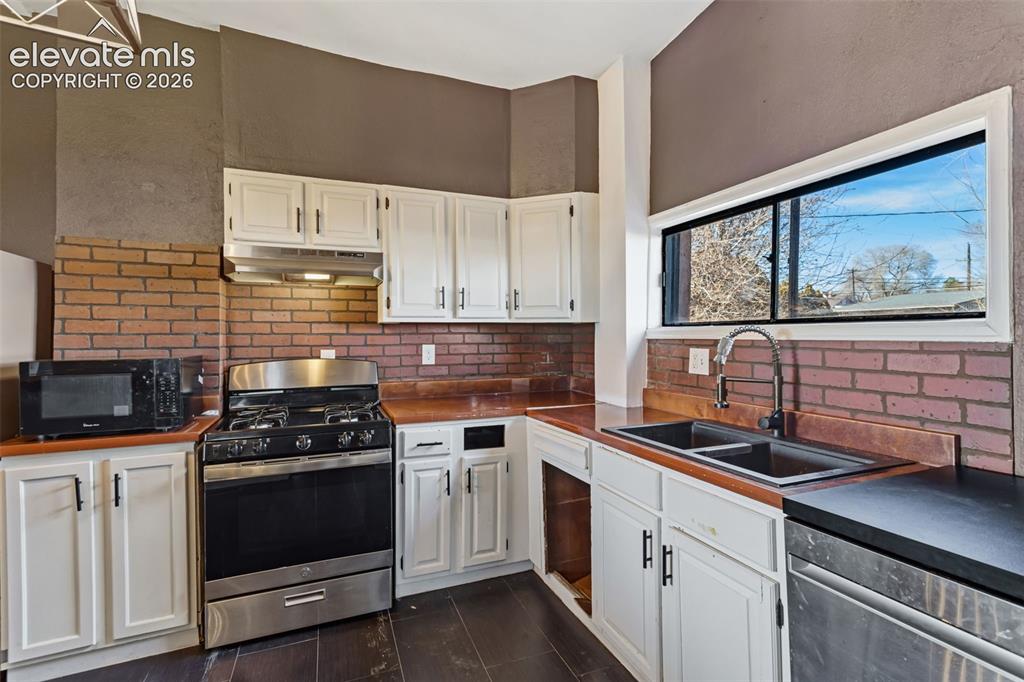
      Image 8 of 35: Kitchen featuring white cabinetry, brick backsplash, stainless steel applia

      Kitchen featuring white cabinetry, brick backsplash, stainless steel appliances, a double basin sink, and a horizontal window
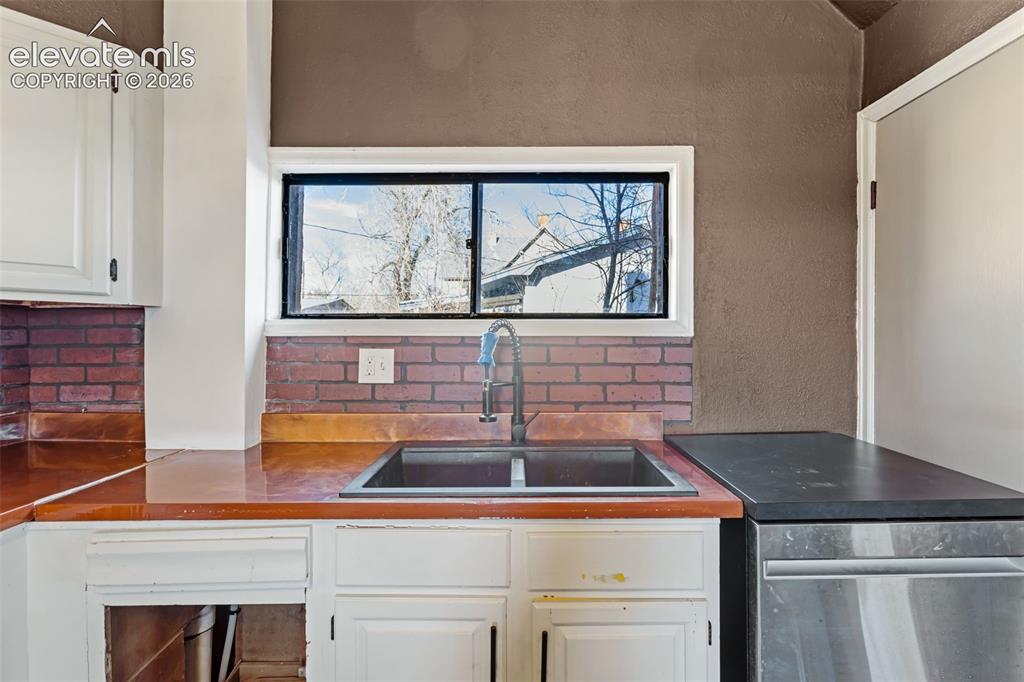
      Image 9 of 35: Kitchen area featuring a double-basin sink with a gooseneck faucet, brick b

      Kitchen area featuring a double-basin sink with a gooseneck faucet, brick backsplash, and light-toned cabinetry
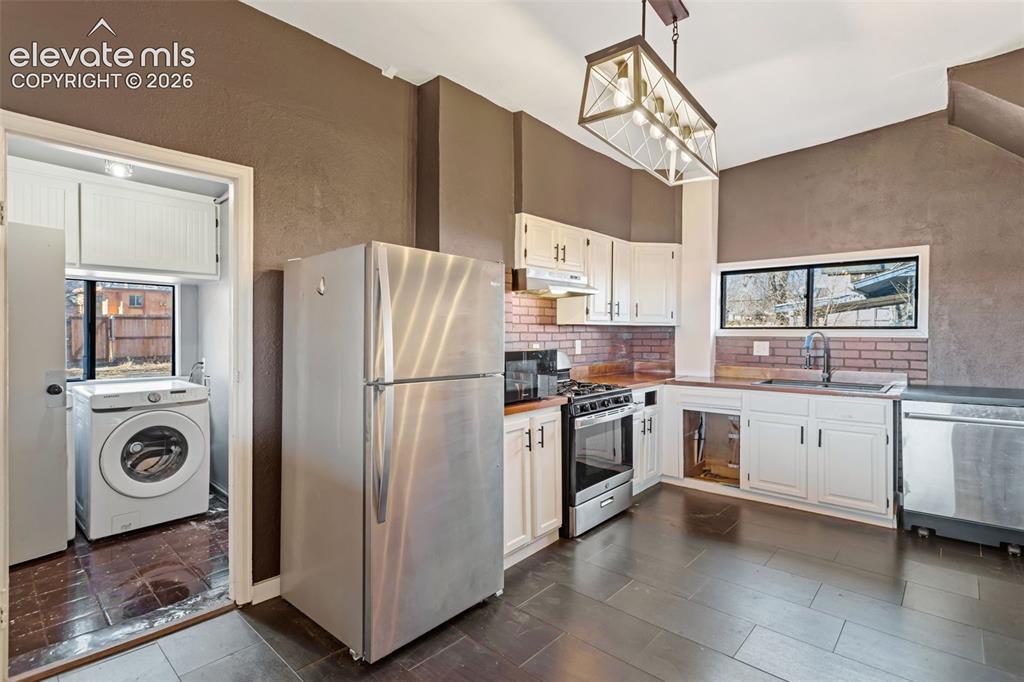
      Image 10 of 35: Kitchen featuring white cabinetry, brick backsplash, and wood-finish floori

      Kitchen featuring white cabinetry, brick backsplash, and wood-finish flooring
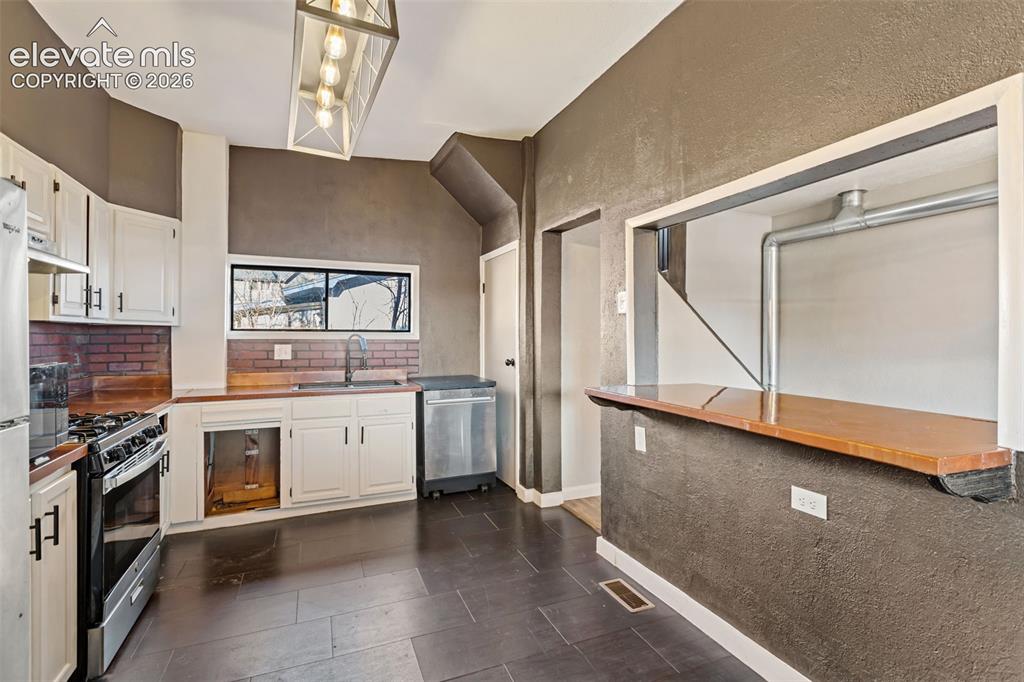
      Image 11 of 35: Kitchen featuring a gas range, white cabinetry with dark hardware, brick ba

      Kitchen featuring a gas range, white cabinetry with dark hardware, brick backsplash, and wood-finish countertops
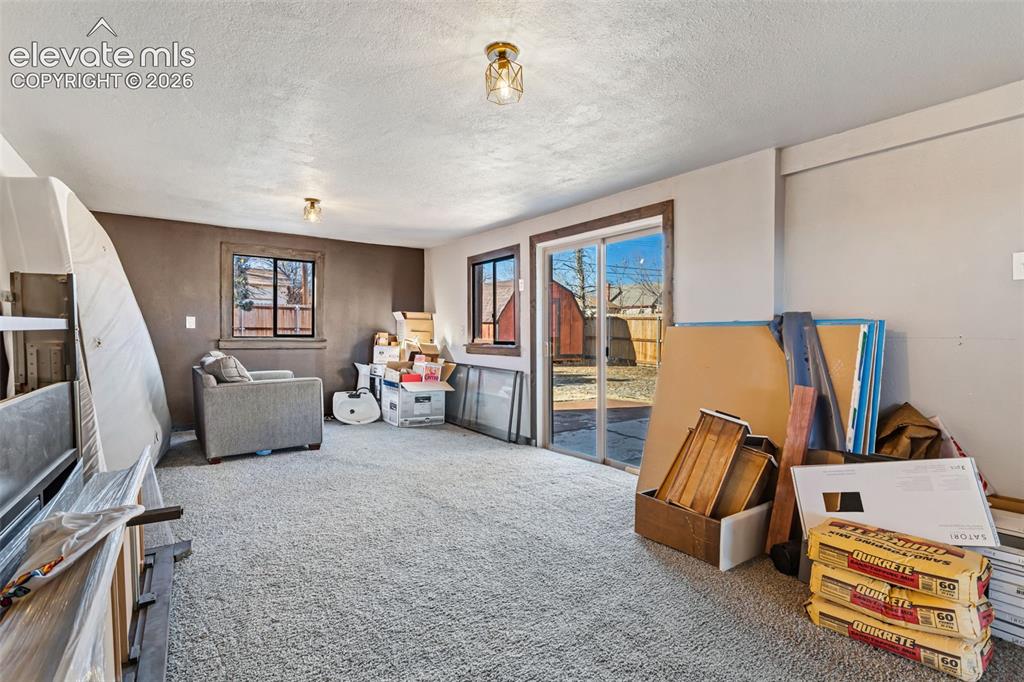
      Image 12 of 35: Other

      Other

      Image 13 of 35: Other

      Other

      Image 14 of 35: Dedicated laundry area featuring upper white cabinetry, a window, and a uti

      Dedicated laundry area featuring upper white cabinetry, a window, and a utility sink
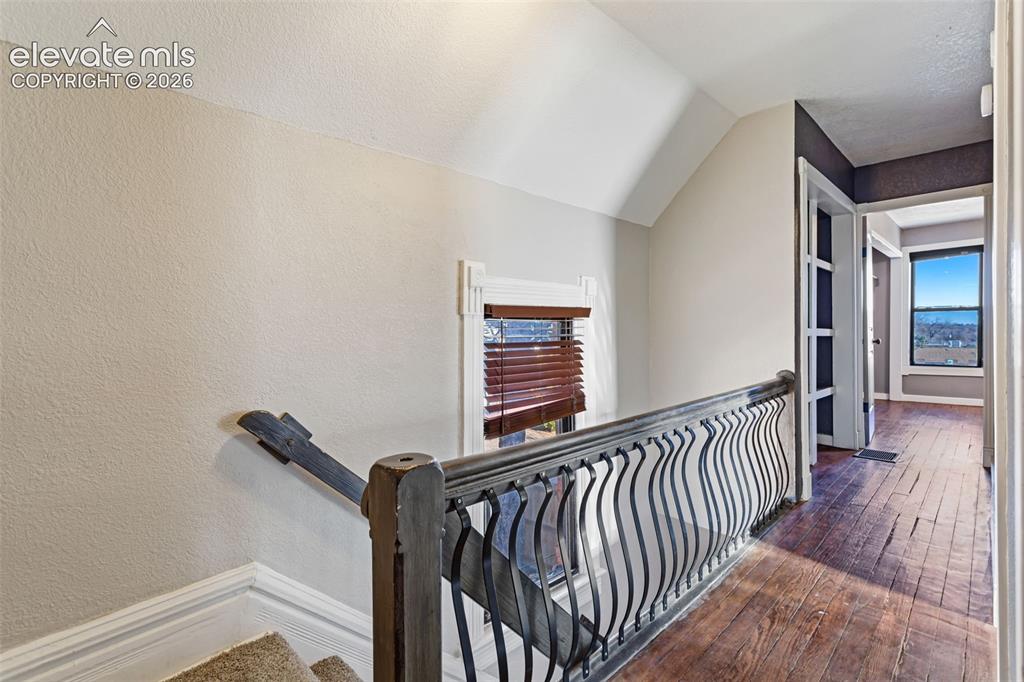
      Image 15 of 35: Staircase with a dark wood-finish handrail and ornate black metal balusters
      Staircase with a dark wood-finish handrail and ornate black metal balusters

      Image 16 of 35: Hallway featuring rich wood-finish flooring, an ornate metal railing, and a

      Hallway featuring rich wood-finish flooring, an ornate metal railing, and a window with wood blinds and detailed trim
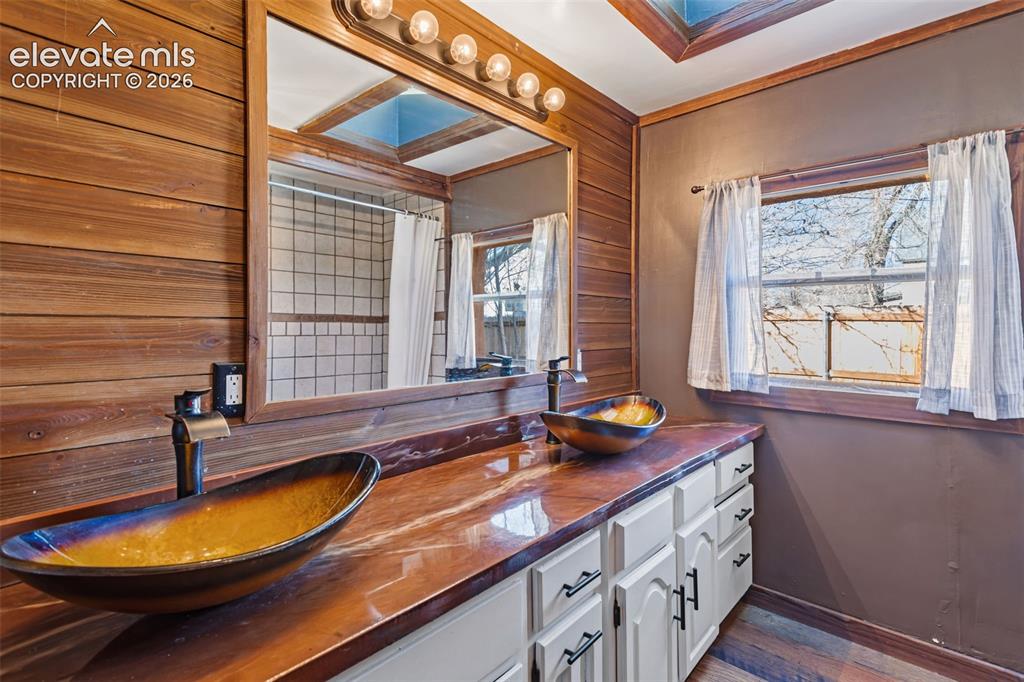
      Image 17 of 35: Bathroom featuring a double vanity with vessel sinks, a spacious mirror, wo

      Bathroom featuring a double vanity with vessel sinks, a spacious mirror, wood-finish wall paneling, and a skylight
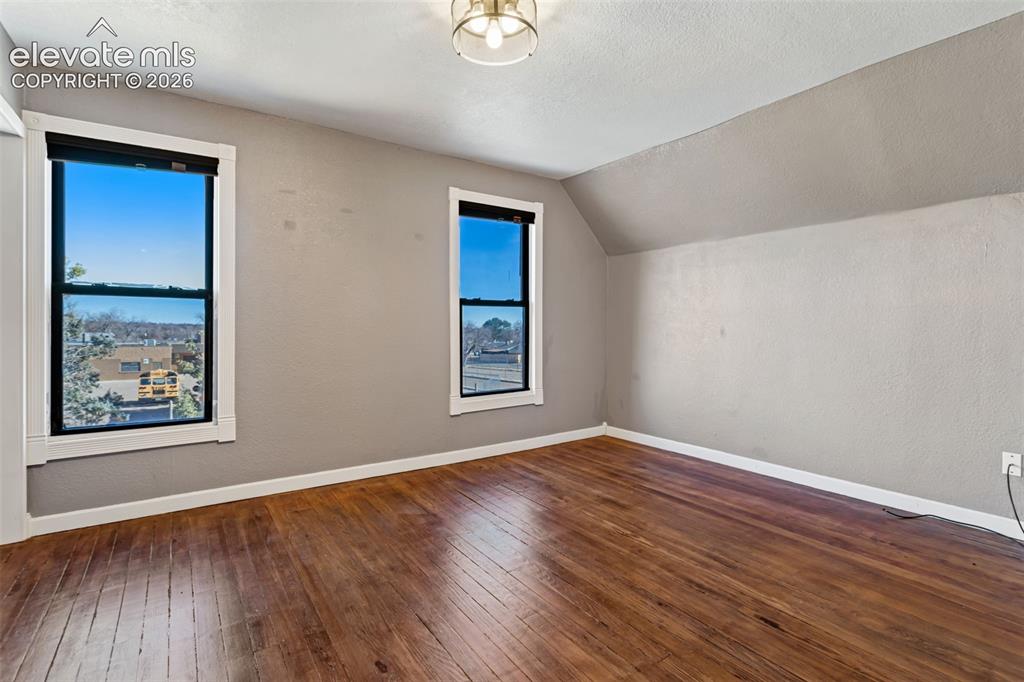
      Image 18 of 35: Hardwood flooring complements light gray walls in this room with two window

      Hardwood flooring complements light gray walls in this room with two windows
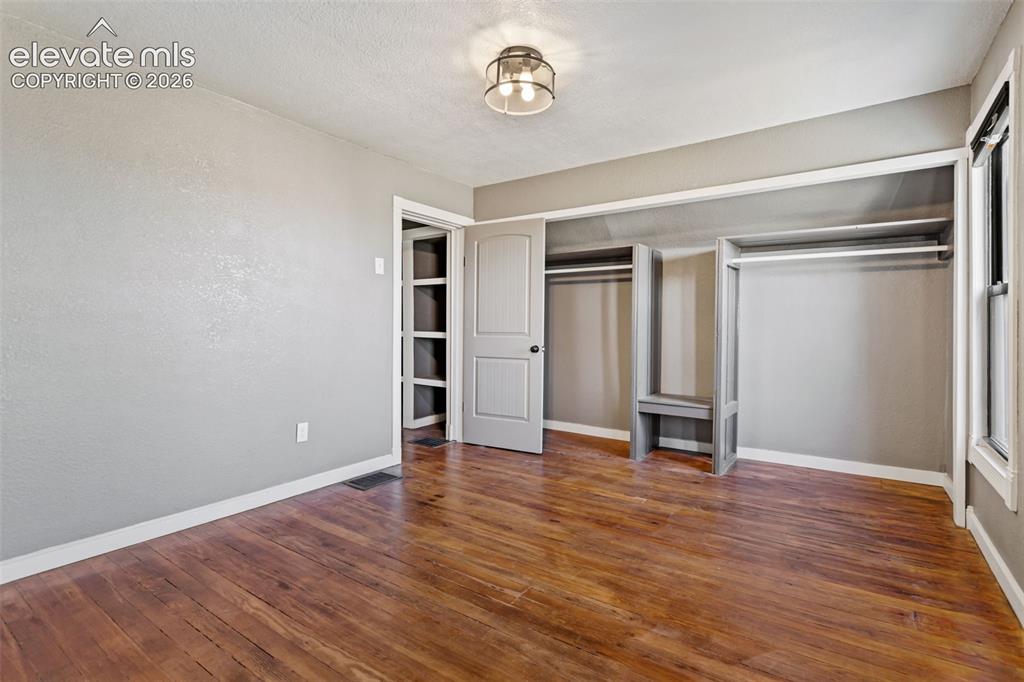
      Image 19 of 35: Room featuring wood-finish flooring, neutral wall tones, and white trim
      Room featuring wood-finish flooring, neutral wall tones, and white trim

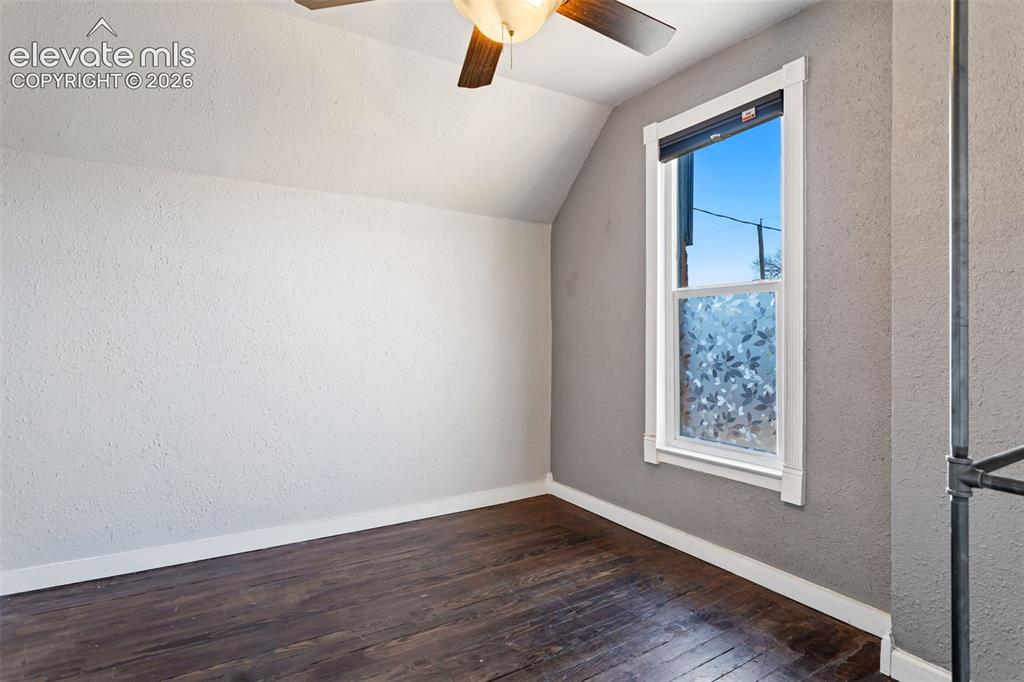
      Image 20 of 35: Room featuring dark wood-finish flooring and a white trimmed window
      Room featuring dark wood-finish flooring and a white trimmed window

      Image 21 of 35: Other

      Other

      Image 22 of 35: Other

      Other

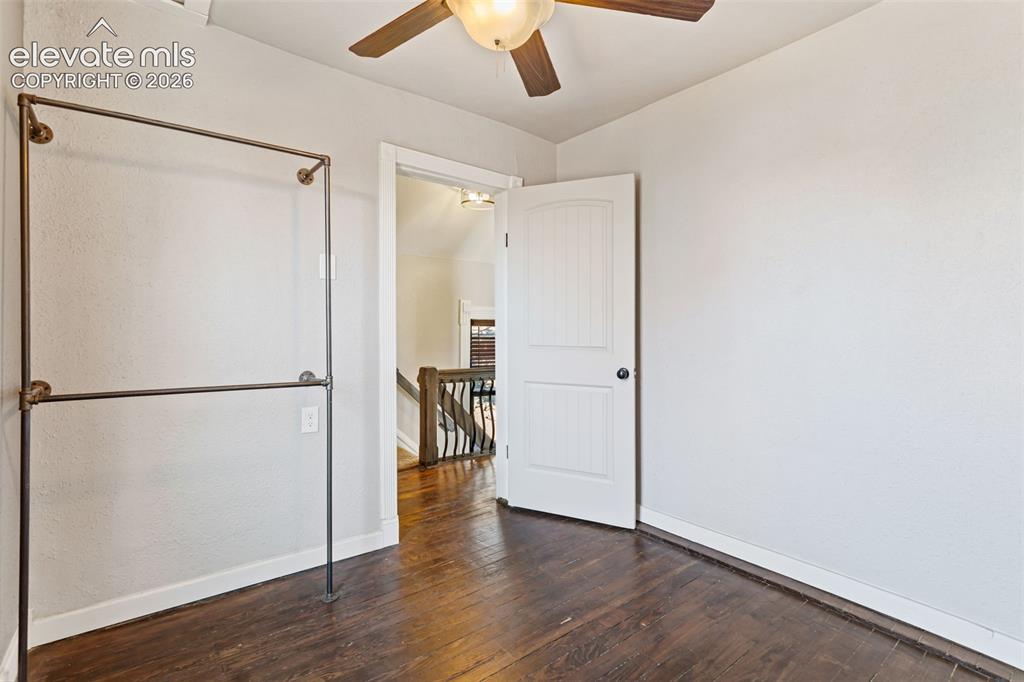
      Image 23 of 35: Room featuring wood-finish flooring, white walls, a ceiling fan with light

      Room featuring wood-finish flooring, white walls, a ceiling fan with light fixture, and a white paneled door with black hardware
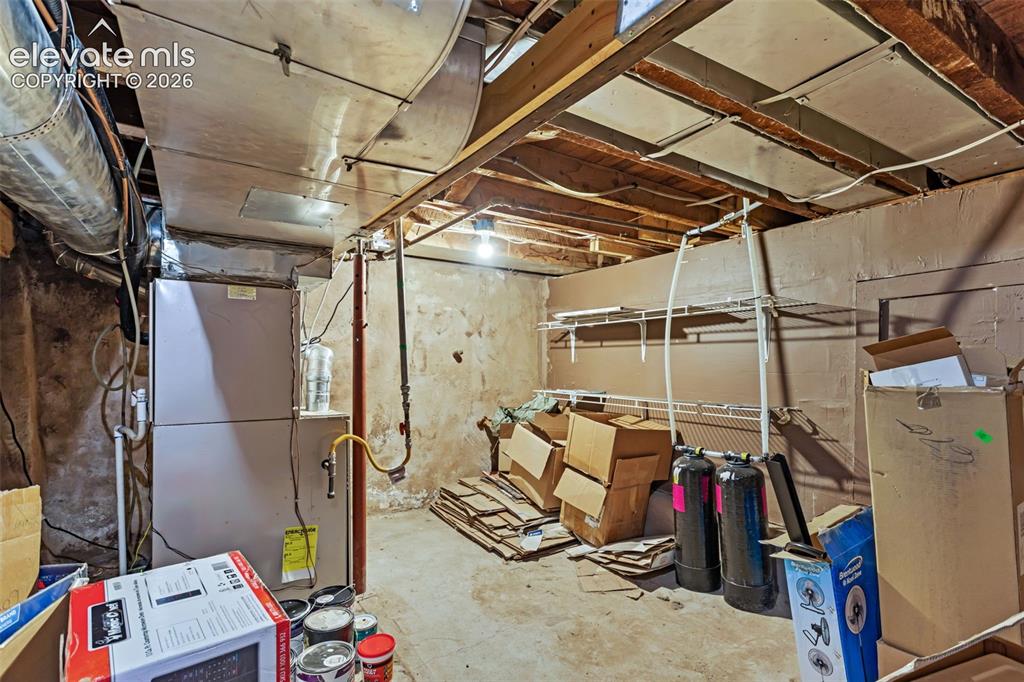
      Image 24 of 35: Utility room featuring exposed ceiling joists and concrete flooring
      Utility room featuring exposed ceiling joists and concrete flooring

      Image 25 of 35: Other

      Other

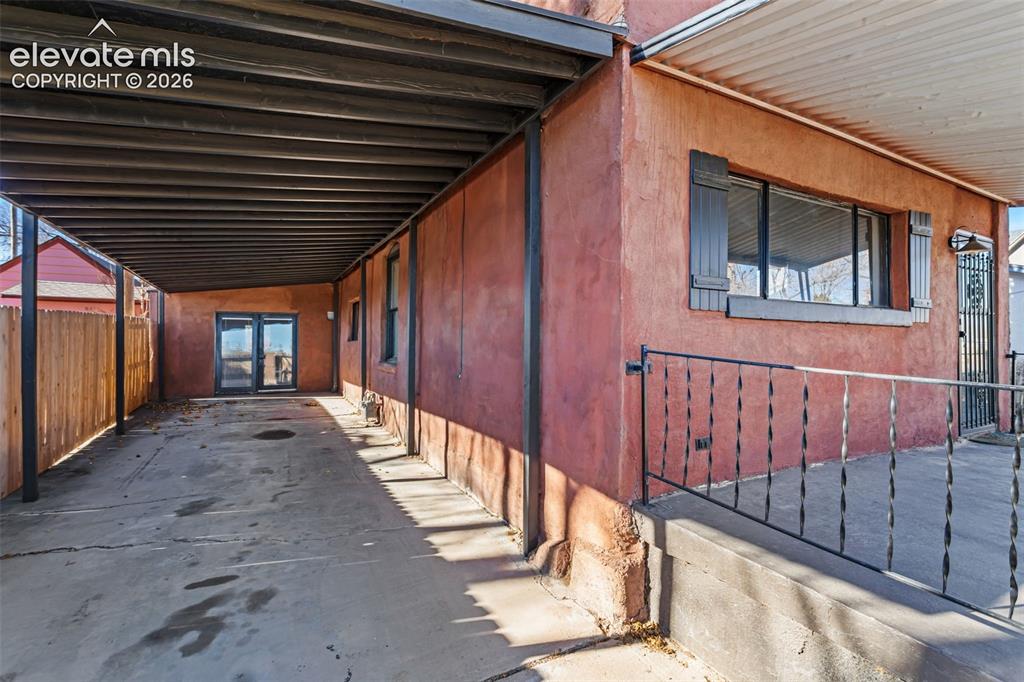
      Image 26 of 35: Covered carport or patio area featuring a concrete slab, wood privacy fence

      Covered carport or patio area featuring a concrete slab, wood privacy fence, and a gate
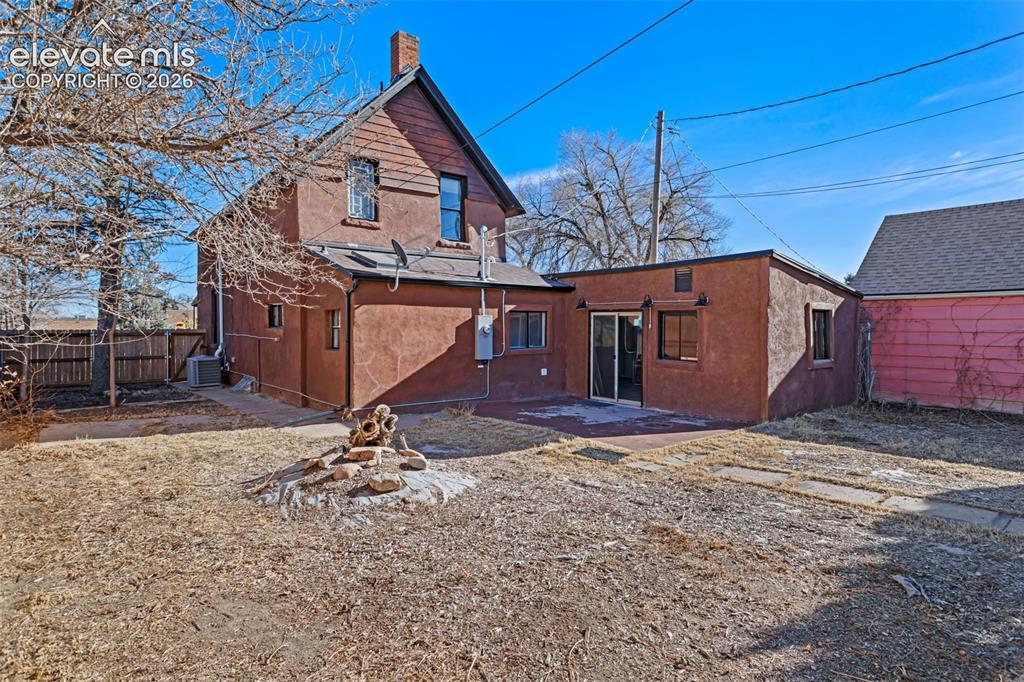
      Image 27 of 35: Spacious backyard featuring an extended stucco addition, concrete patio, an

      Spacious backyard featuring an extended stucco addition, concrete patio, and mature trees
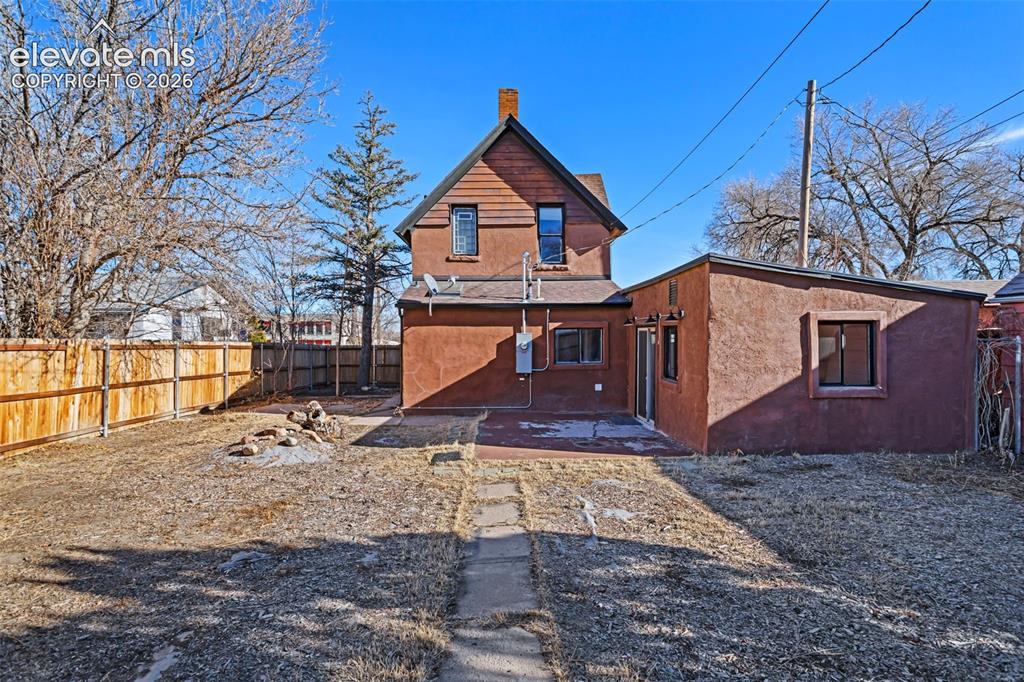
      Image 28 of 35: Rear elevation featuring a stucco finish, a private patio area, and a wood

      Rear elevation featuring a stucco finish, a private patio area, and a wood privacy fence
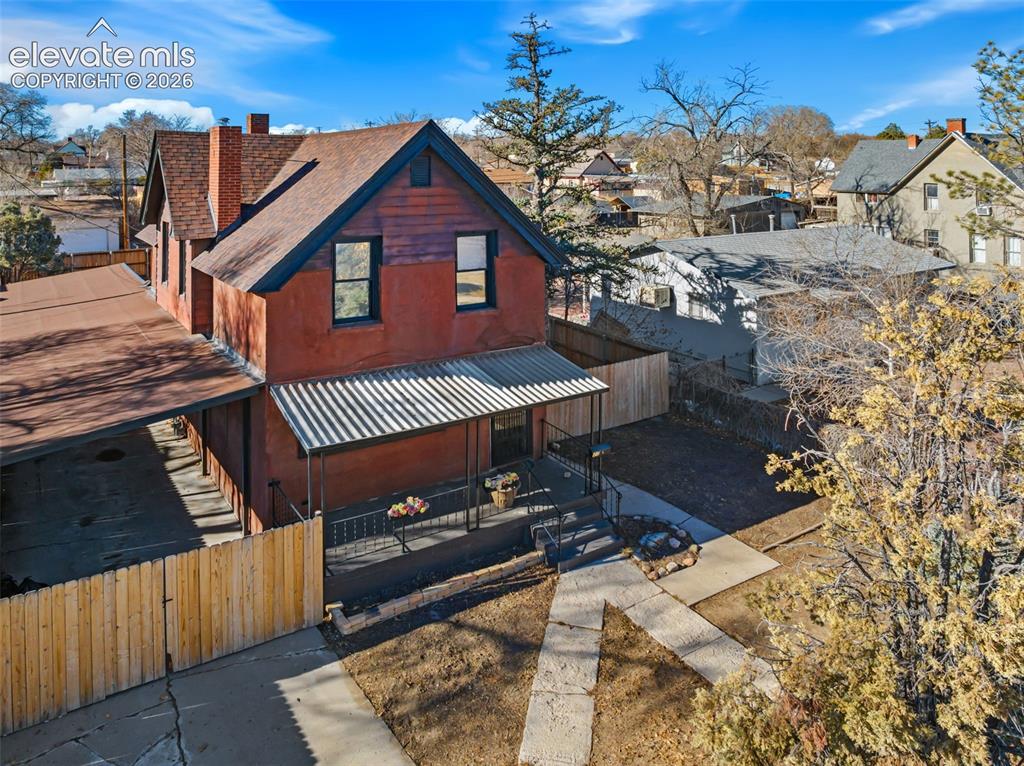
      Image 29 of 35: Two-story property featuring a reddish-brown facade and a distinctive brick

      Two-story property featuring a reddish-brown facade and a distinctive brick chimney
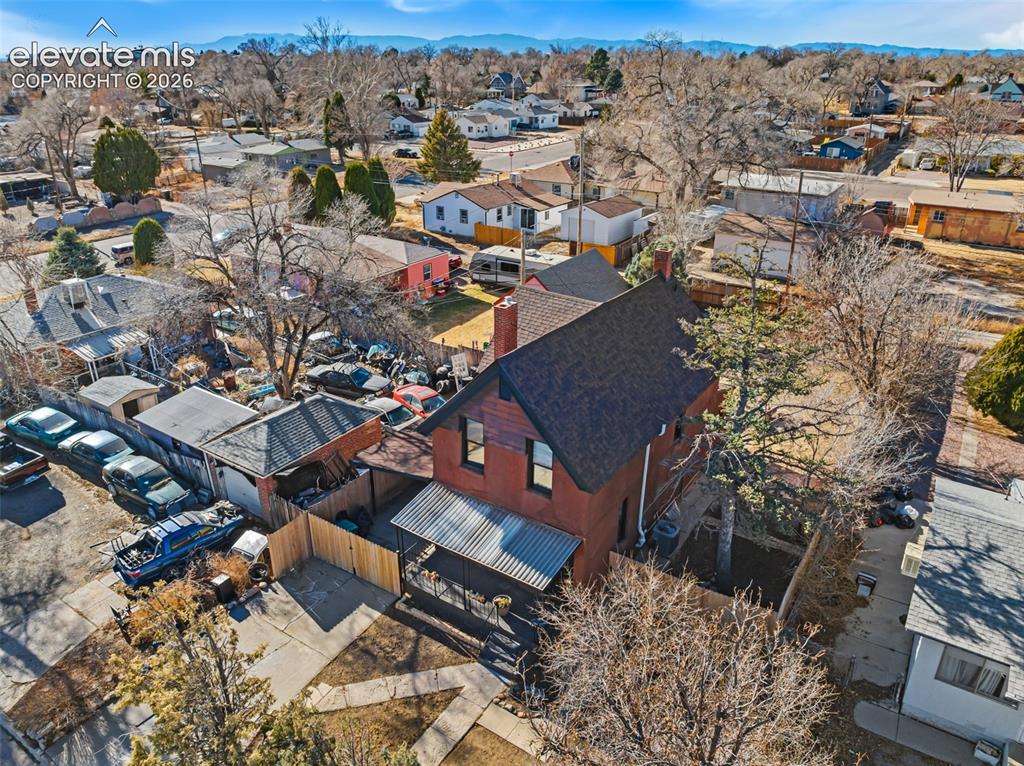
      Image 30 of 35: Brick exterior featuring a gabled roof and covered porch
      Brick exterior featuring a gabled roof and covered porch

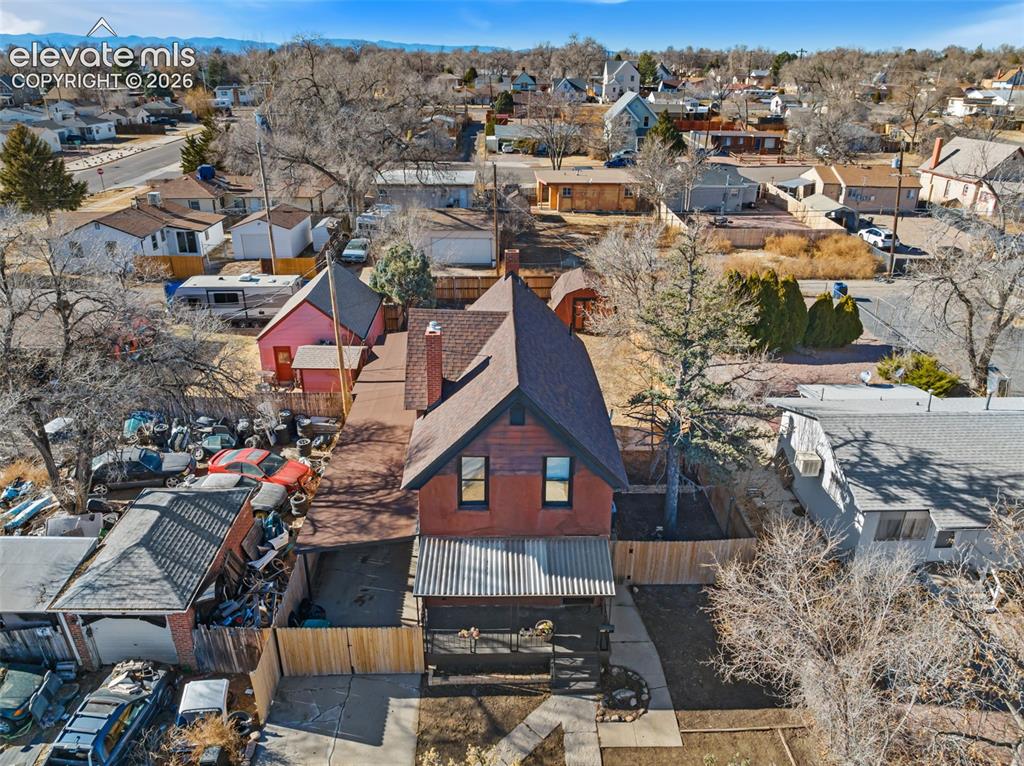
      Image 31 of 35: Brick-clad residence with a pitched roof and a covered front porch
      Brick-clad residence with a pitched roof and a covered front porch

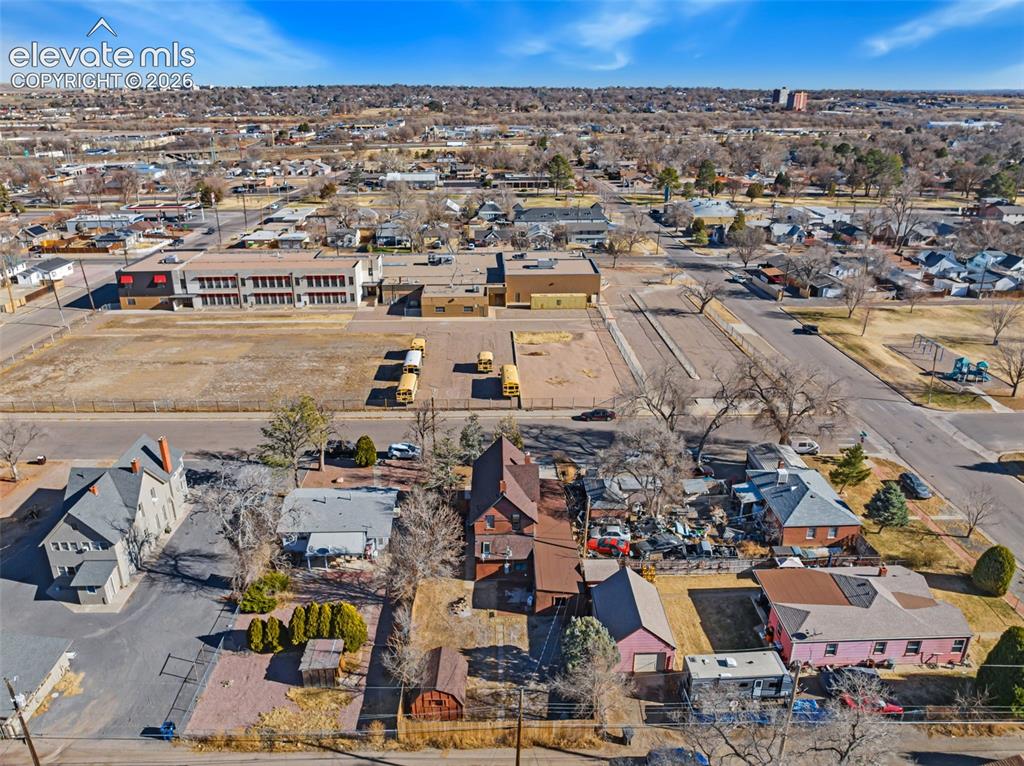
      Image 32 of 35: Aerial perspective showcasing multiple residential properties and a commerc

      Aerial perspective showcasing multiple residential properties and a commercial building
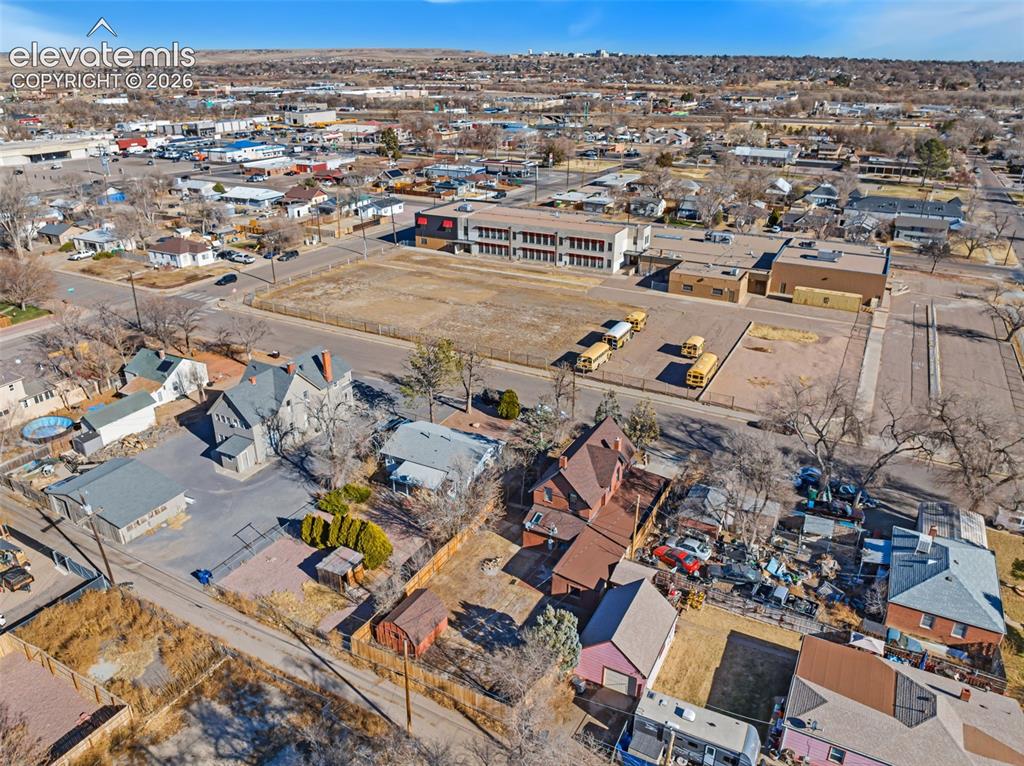
      Image 33 of 35: Aerial overview of a developed urban area featuring residential and commerc

      Aerial overview of a developed urban area featuring residential and commercial properties
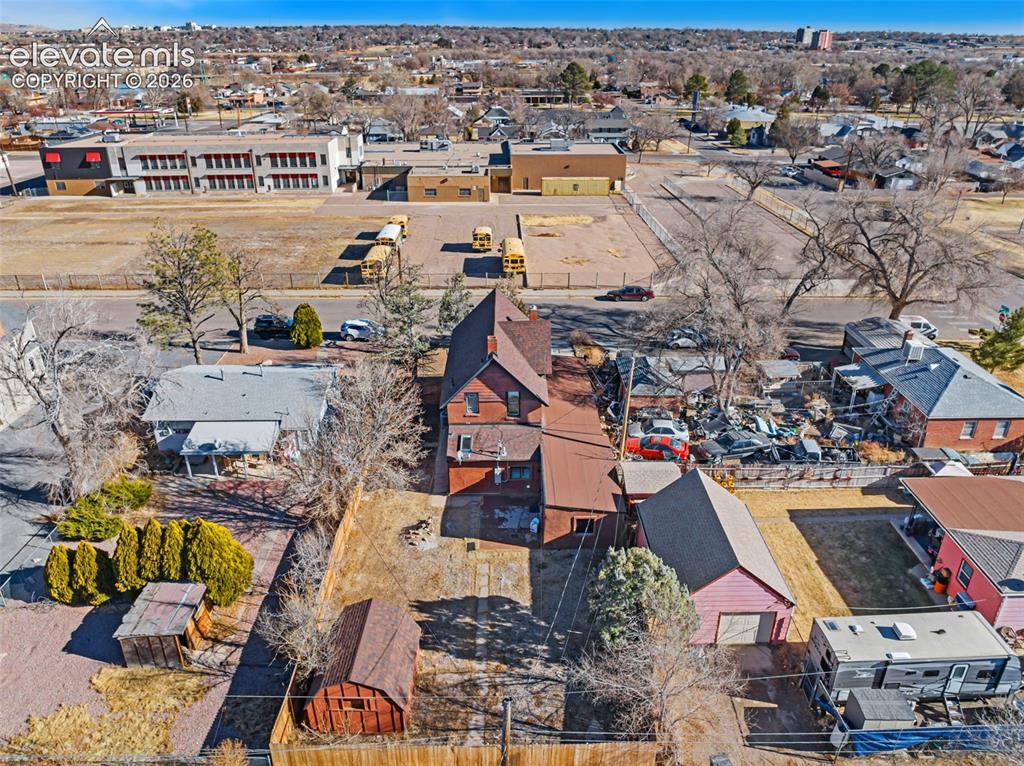
      Image 34 of 35: Image quality insufficient for description
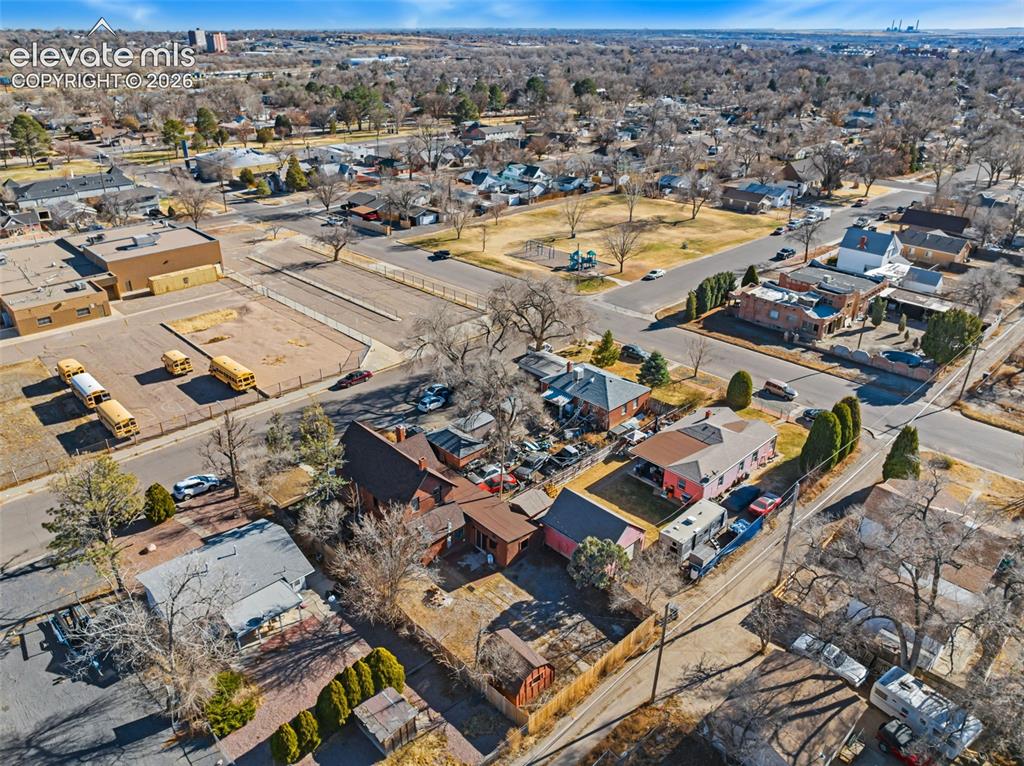
      Image quality insufficient for description

      Image 35 of 35: Aerial perspective of a developed neighborhood with mature trees and a park

      Aerial perspective of a developed neighborhood with mature trees and a park space

      Disclaimer: The real estate listing information and related content displayed on this site is provided exclusively for consumers’ personal, non-commercial use and may not be used for any purpose other than to identify prospective properties consumers may be interested in purchasing.