3411 Ptarmigan Lane, Pueblo, CO, 81005
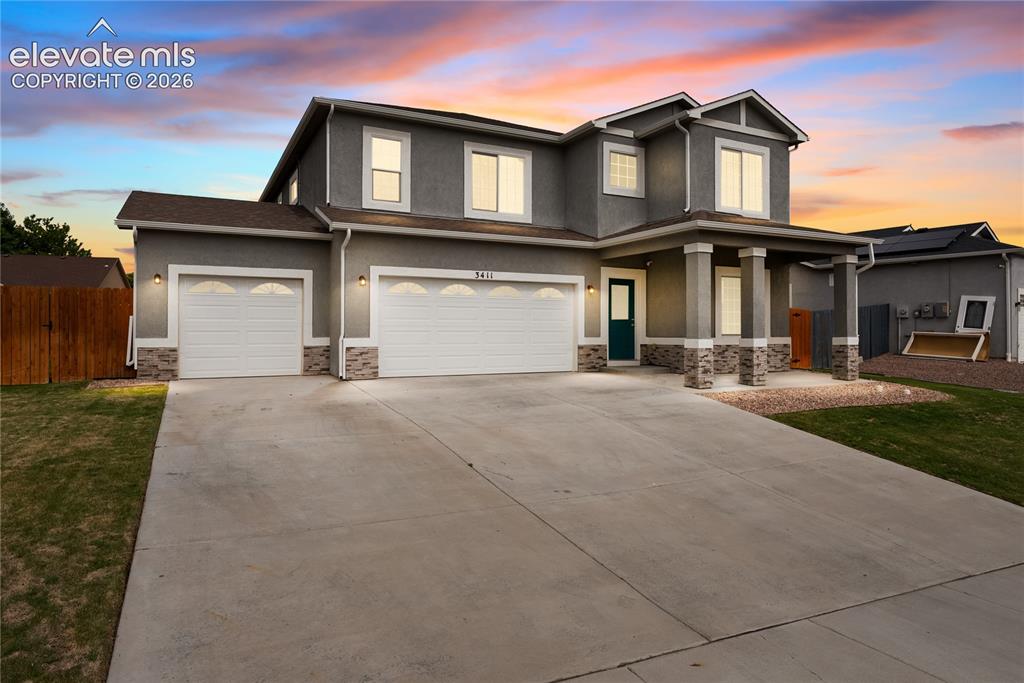
Front of Structure
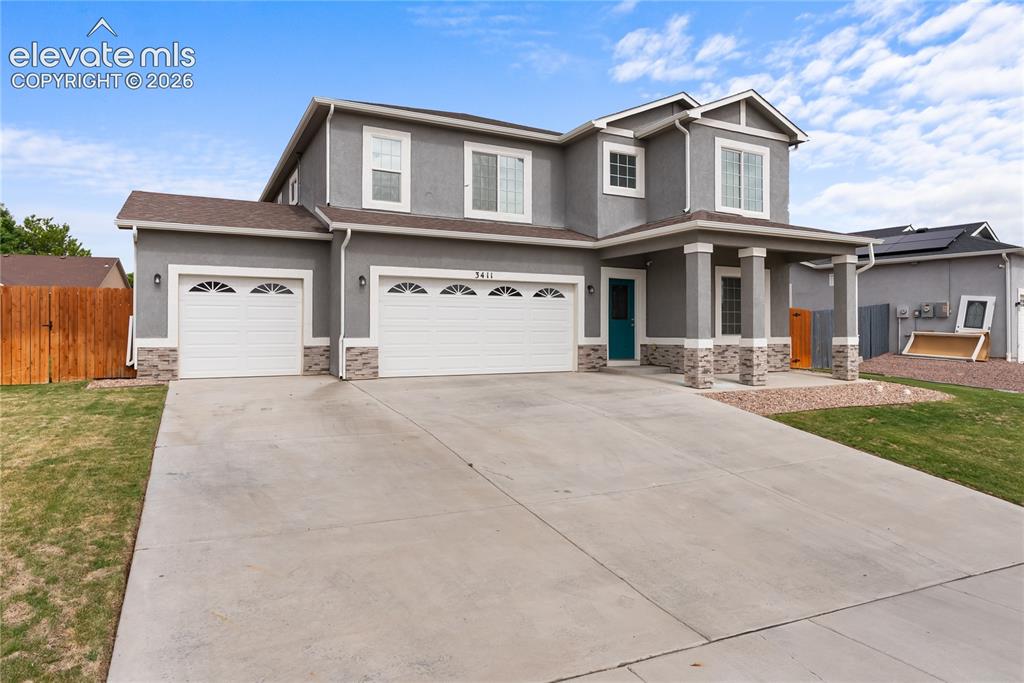
Front of Structure
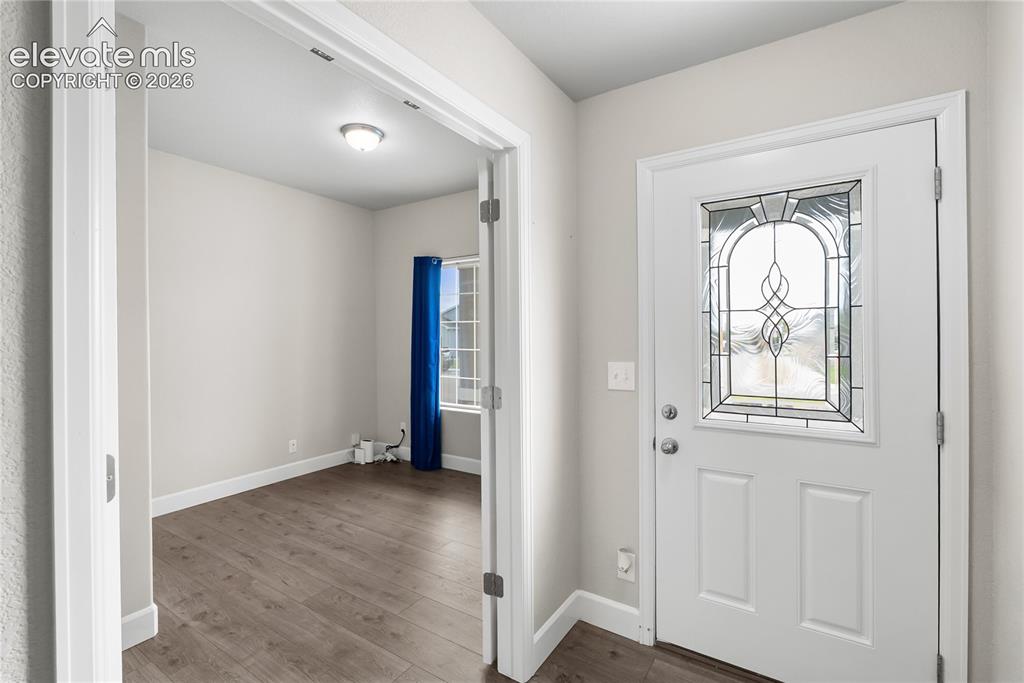
Entry
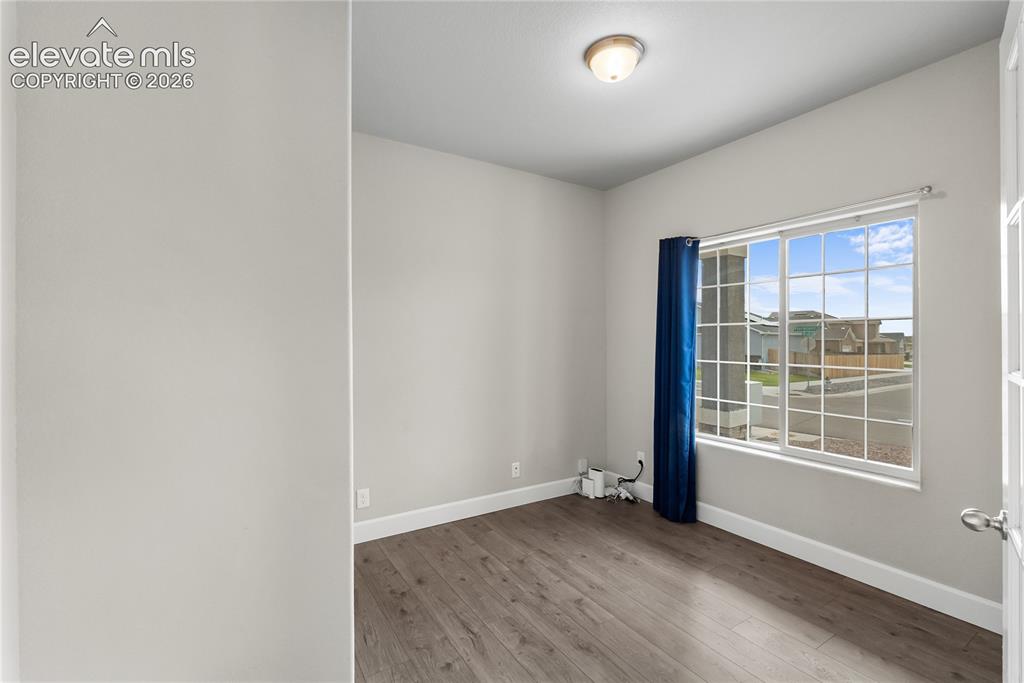
Bright room featuring a large window with grid panes, wood-finish flooring, white baseboards, and a semi-flush mount ceiling light
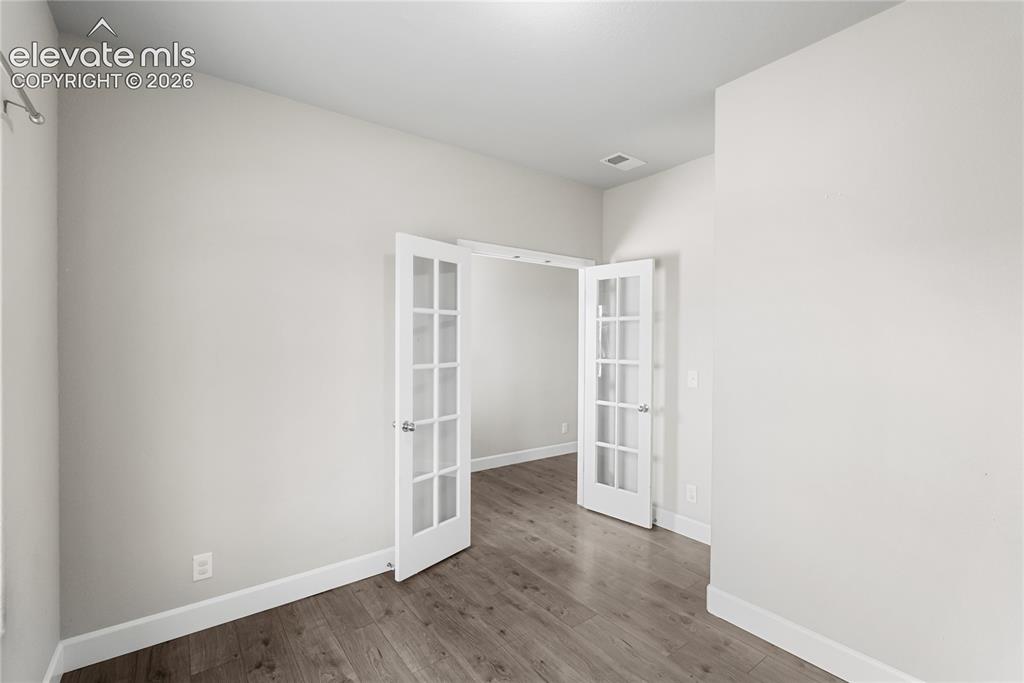
Interior room featuring French doors with mullioned glass panels, wood-finish flooring, white baseboards, and neutral wall tones
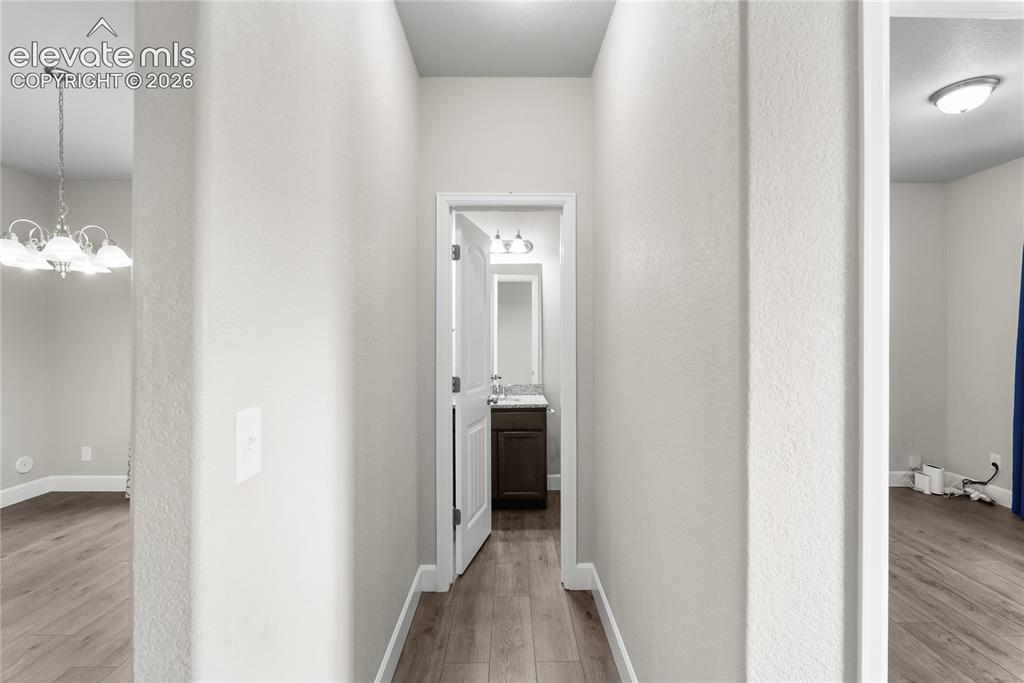
Central hallway featuring wood-finish flooring, white baseboards, and light-toned walls
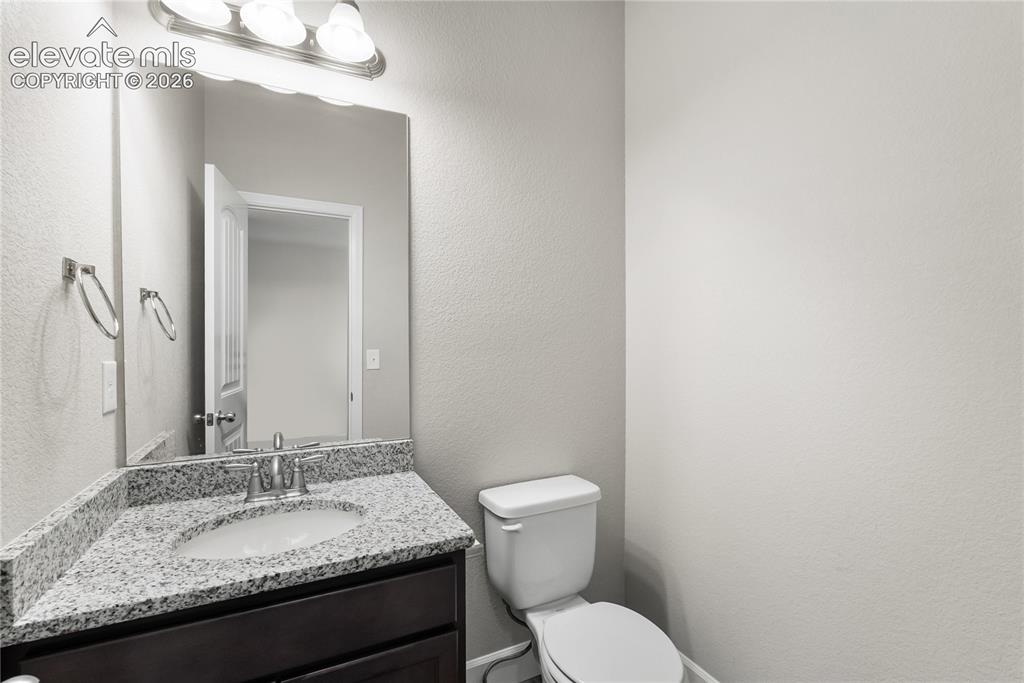
Bathroom vanity with a granite countertop, undermount sink, and brushed nickel faucet
Other
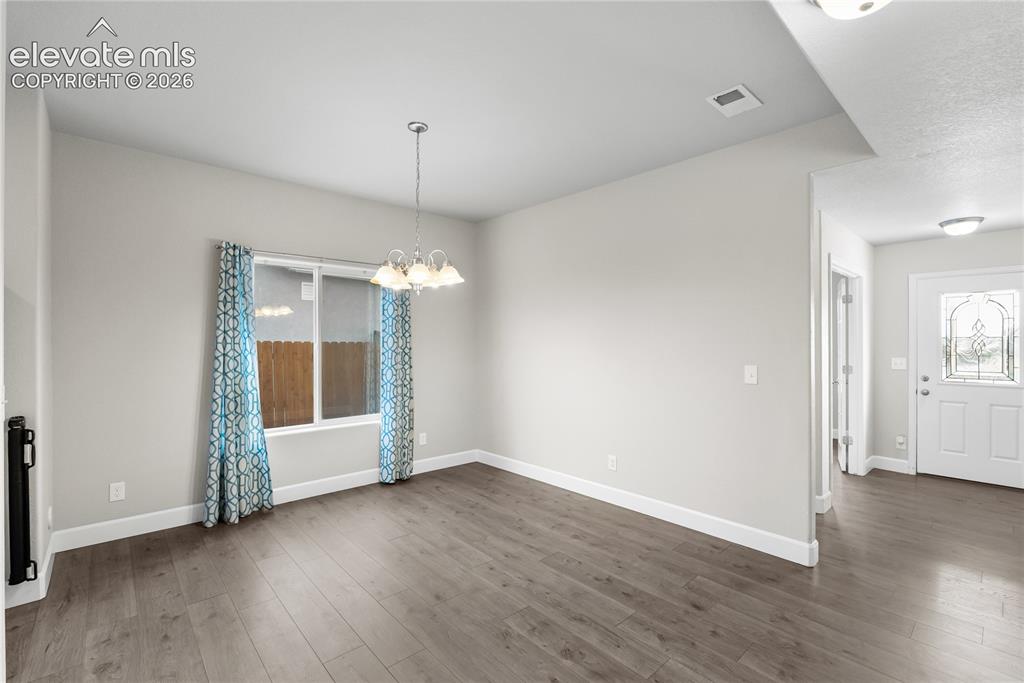
Other
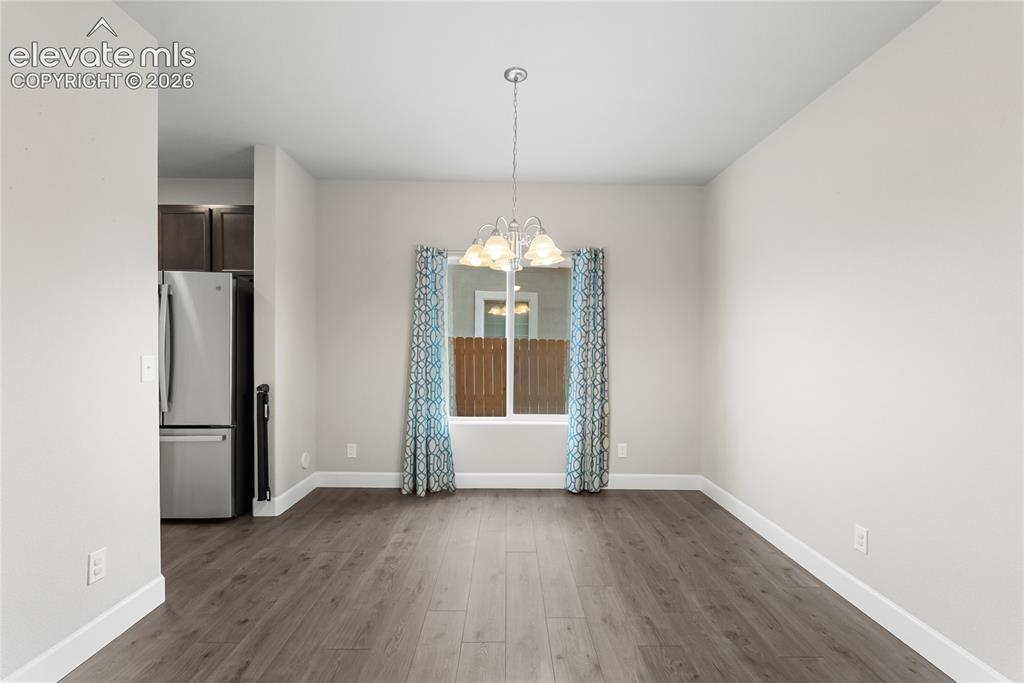
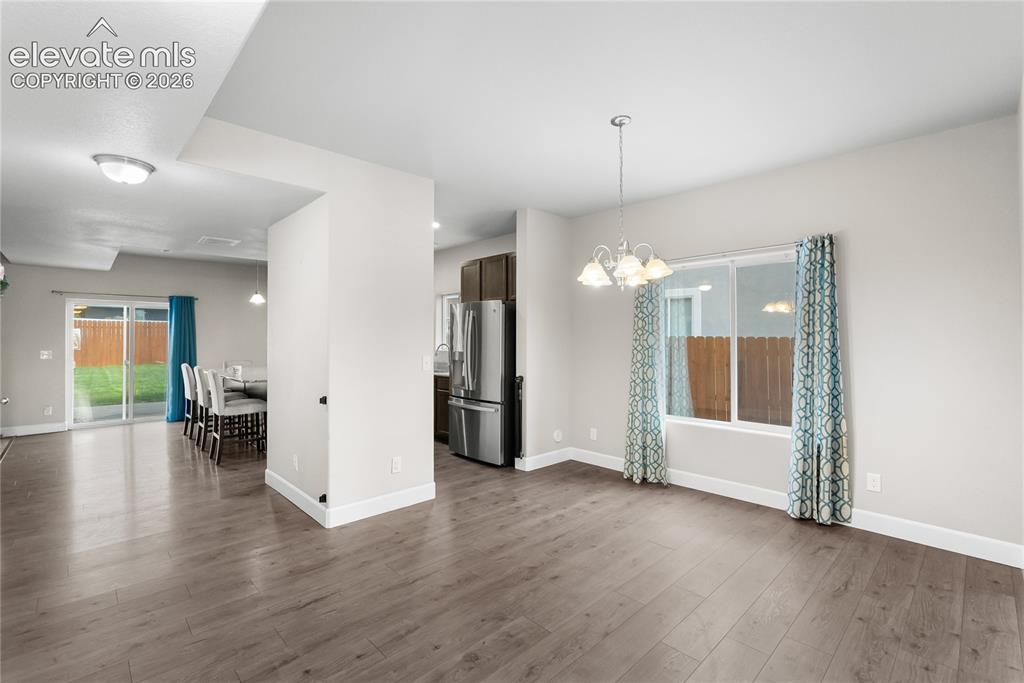
Spacious room with wood-finish flooring, light neutral walls, and a prominent window
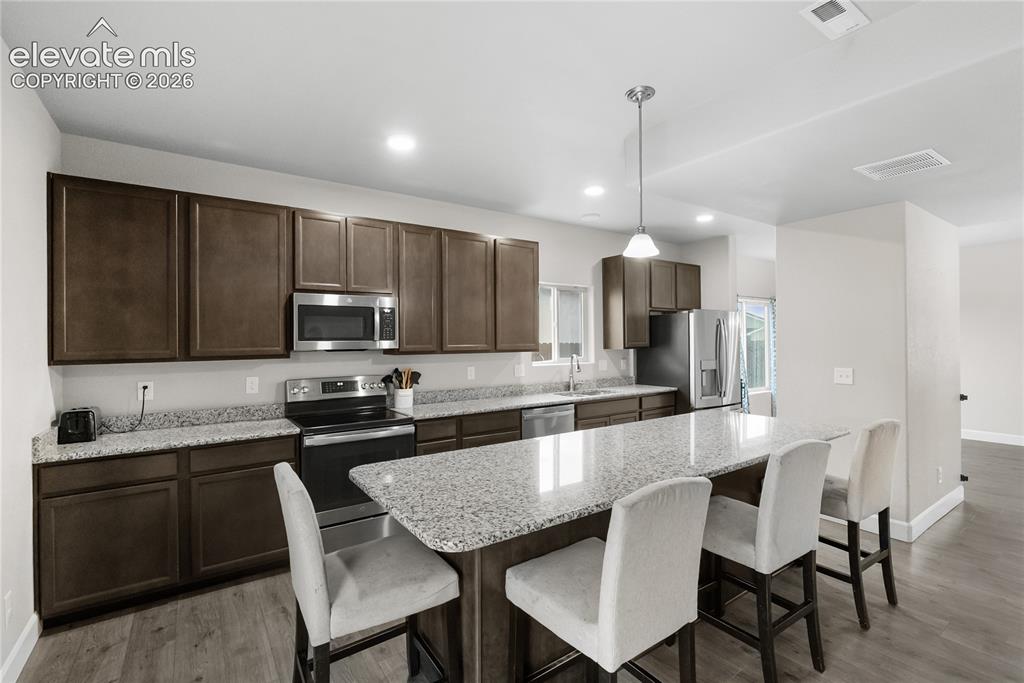
Kitchen featuring a large island with granite countertops, stainless steel appliances, dark wood cabinetry, and wood-finish flooring
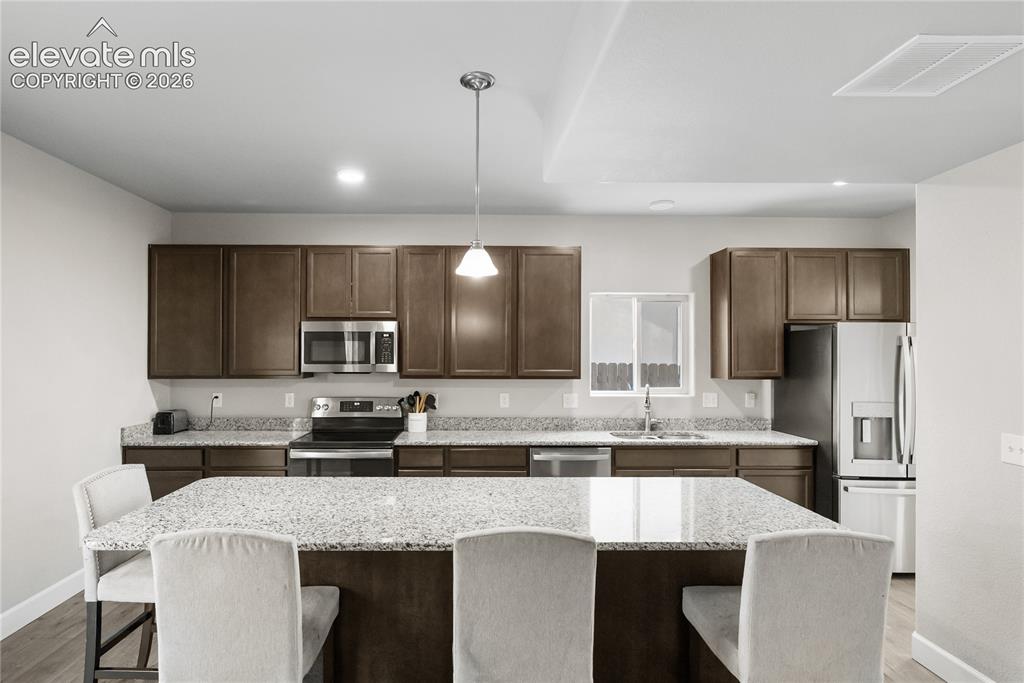
Kitchen featuring dark wood cabinetry, light-toned stone-finish countertops, stainless steel appliances, and an expansive center island with a pendant light fixture
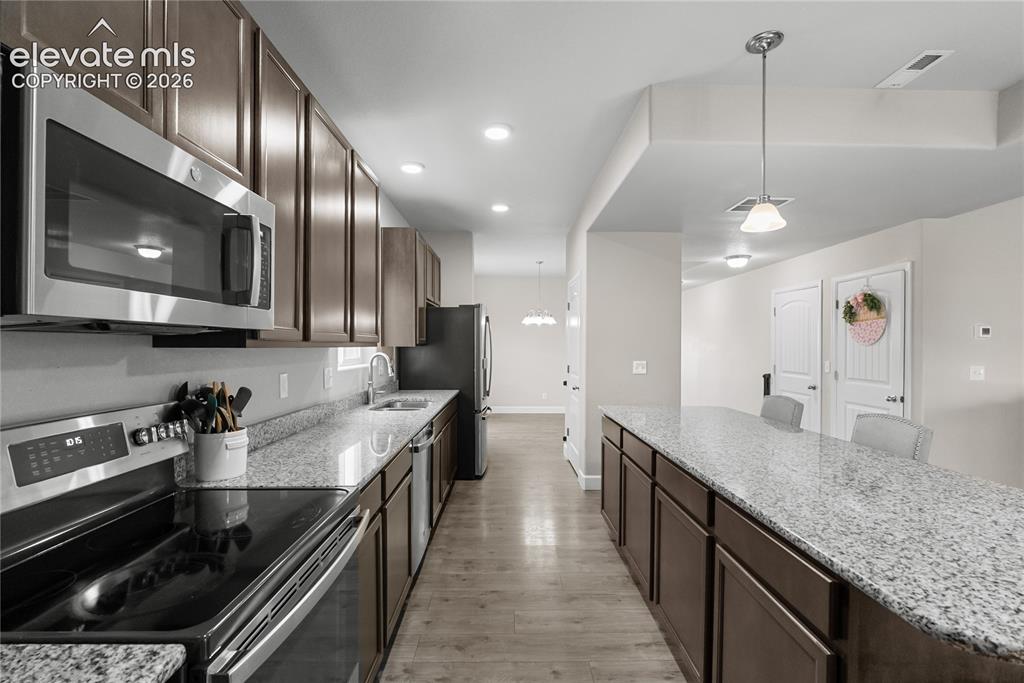
Spacious kitchen featuring extensive granite countertops, wood-finish flooring, and dark wood cabinetry
Living Room
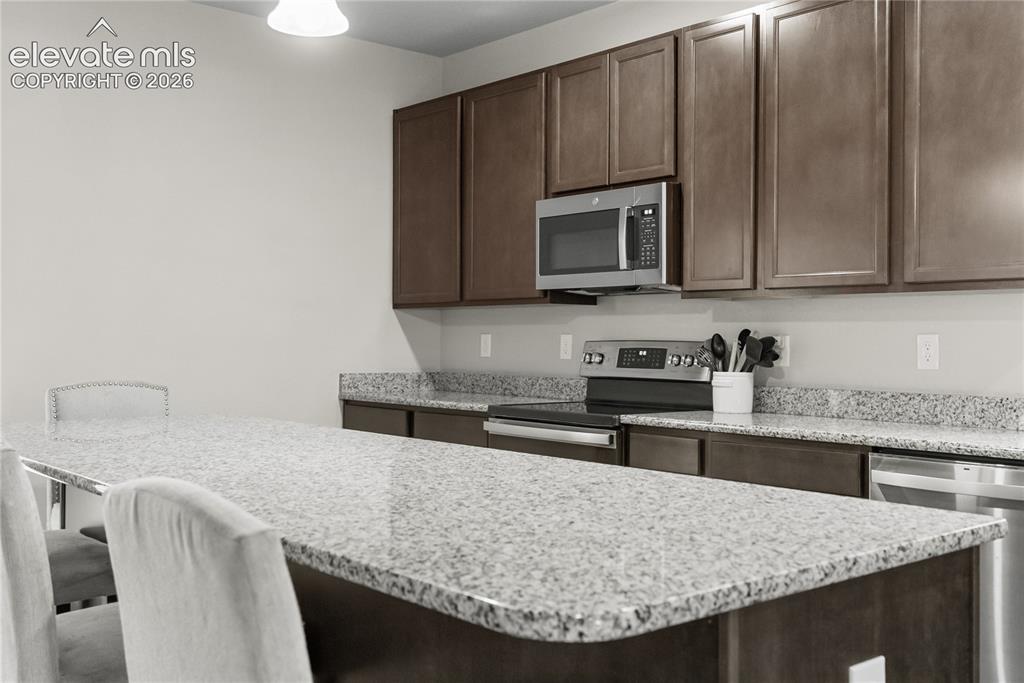
Granite island with breakfast bar seating and matching perimeter countertops
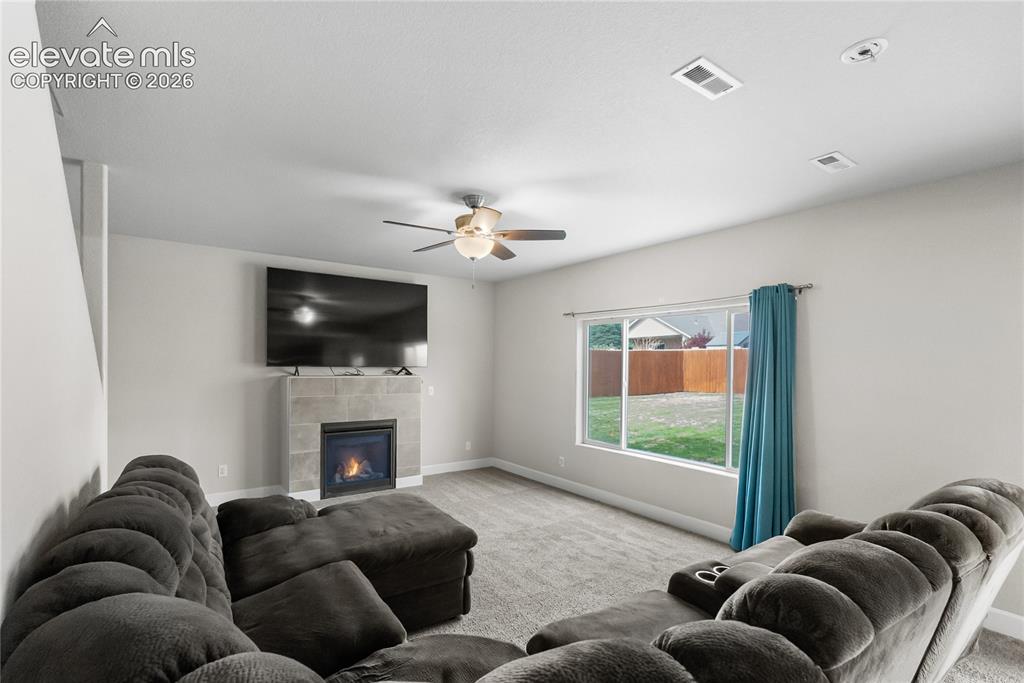
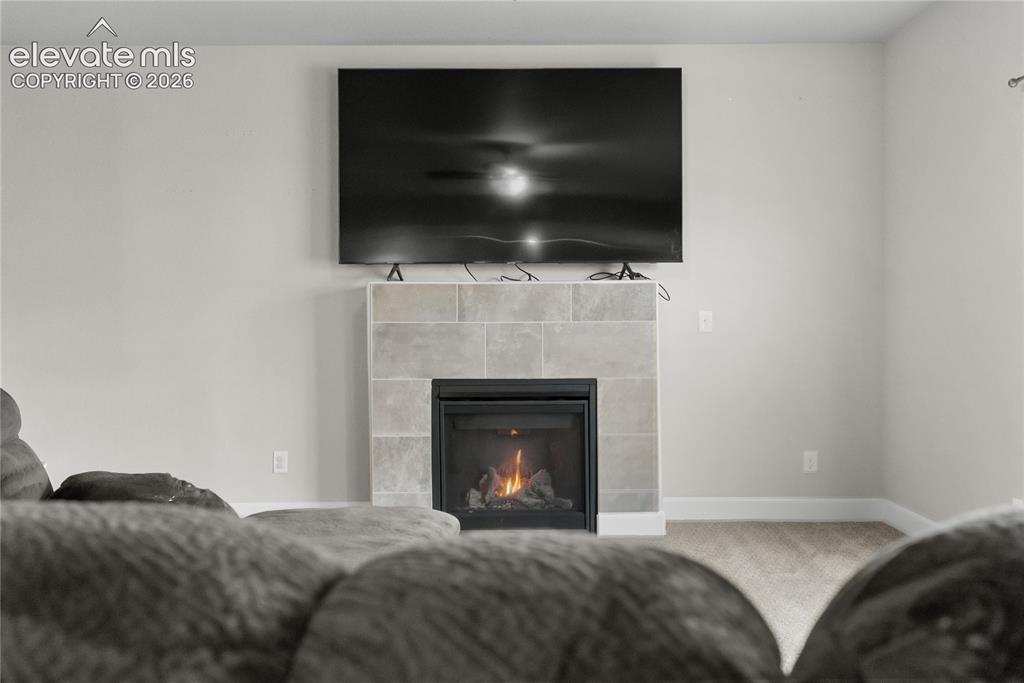
Living space featuring a gas fireplace with a tiled surround, a large window, recessed lighting, a ceiling fan, and carpet flooring
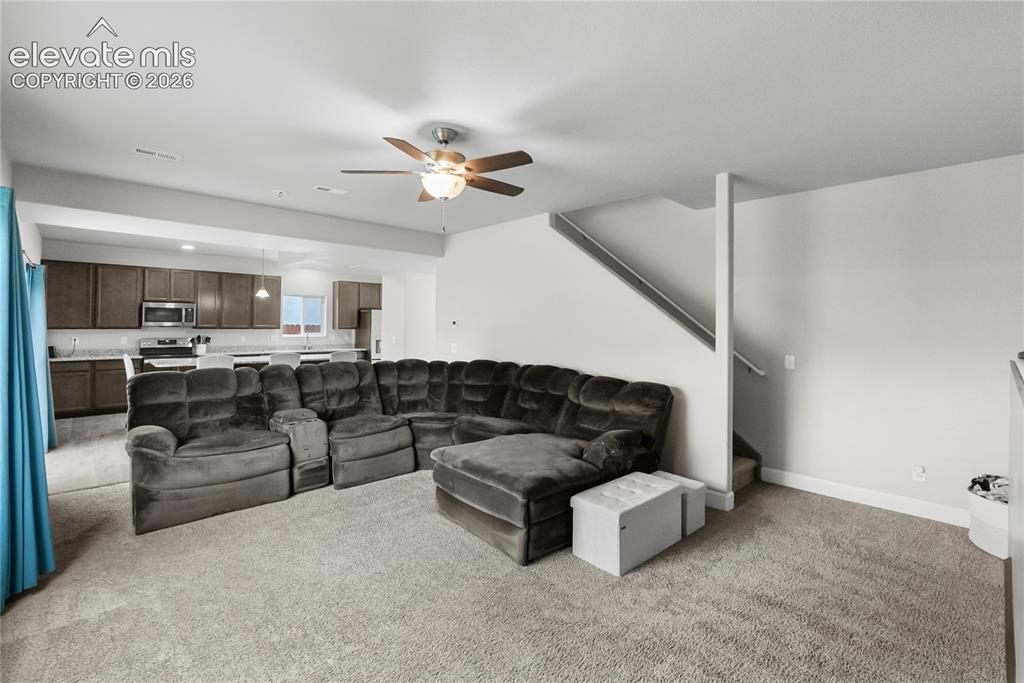
Open-concept living space featuring light gray carpeting and a ceiling fan with integrated lighting
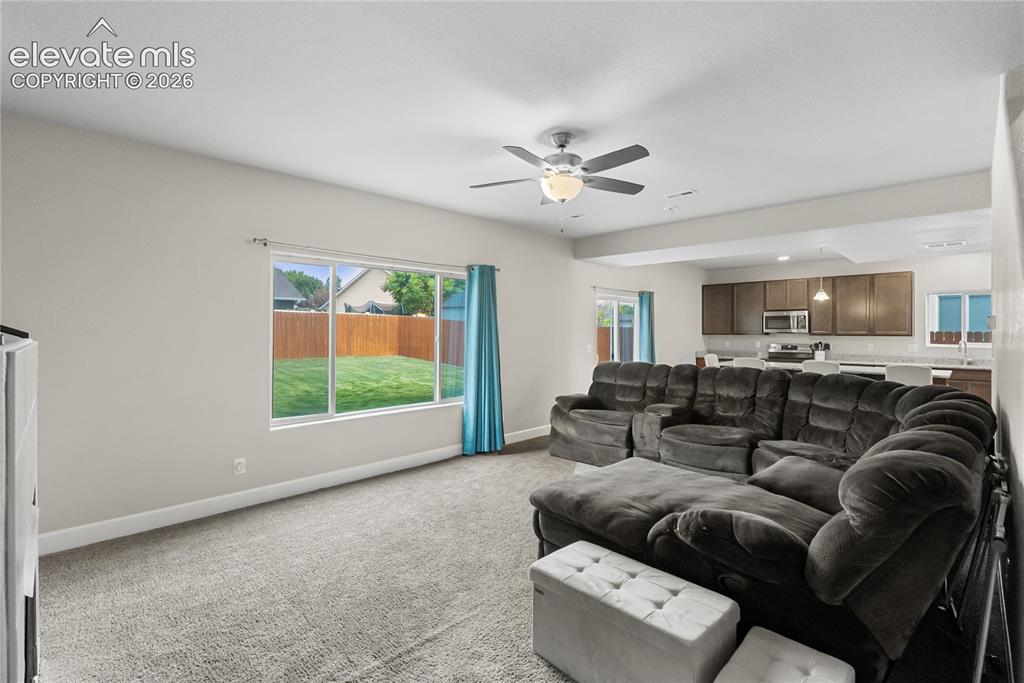
Open-concept living space featuring a window overlooking the backyard, a ceiling fan with light fixture, recessed lighting, and carpet flooring
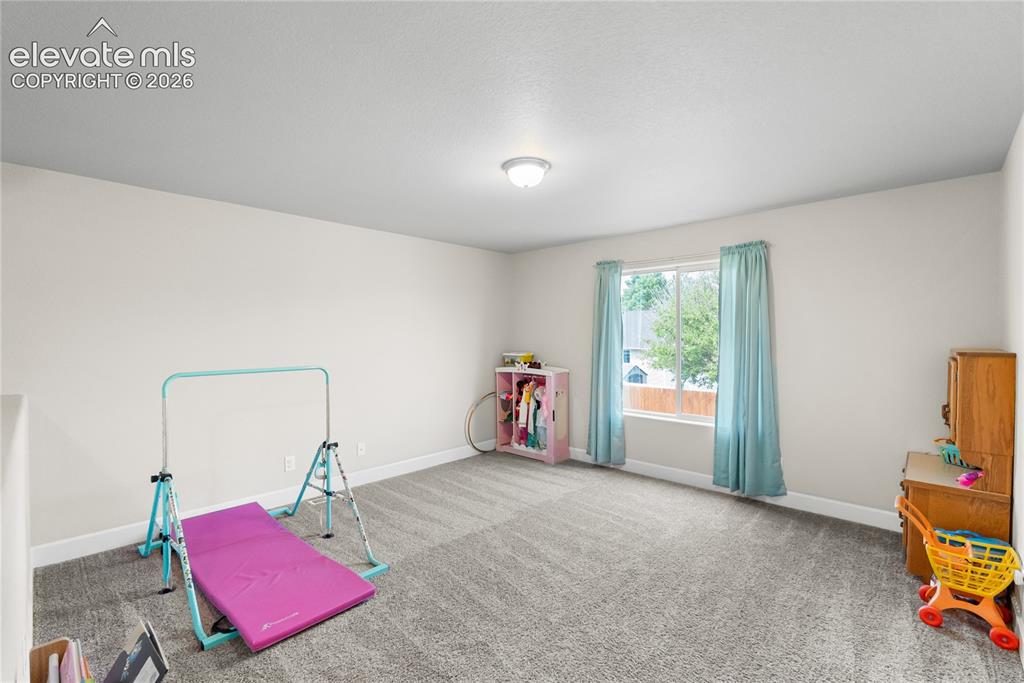
Spacious room featuring light gray carpeting, a single window with light blue drapes, white walls, and a ceiling-mounted light fixture
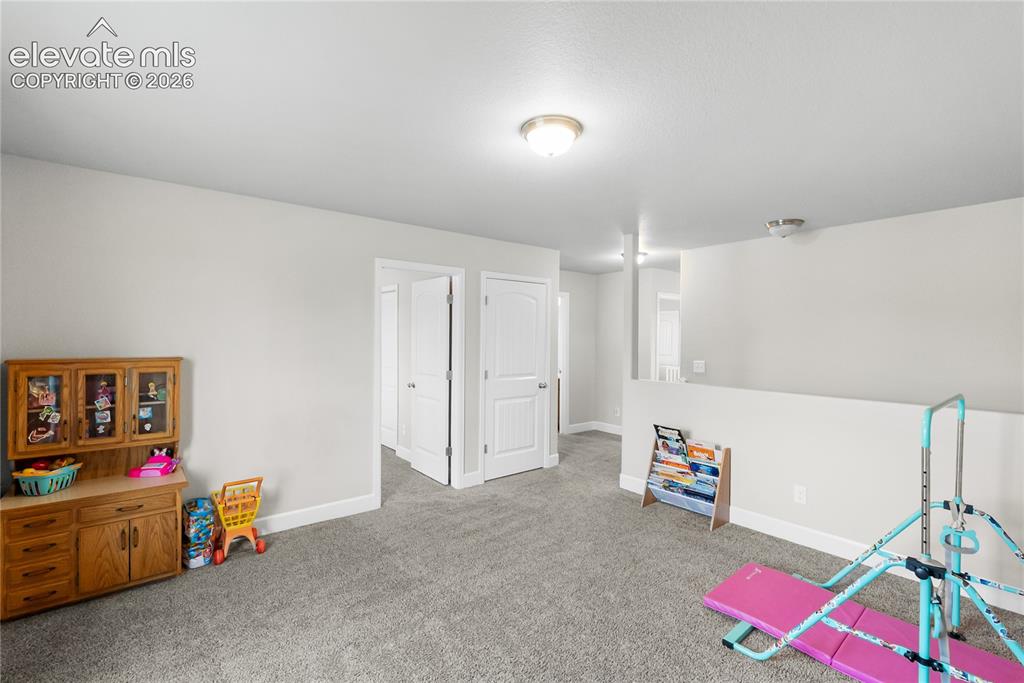
Spacious carpeted room featuring multiple doorways with white trim, a half-wall partition, and ceiling-mounted light fixtures
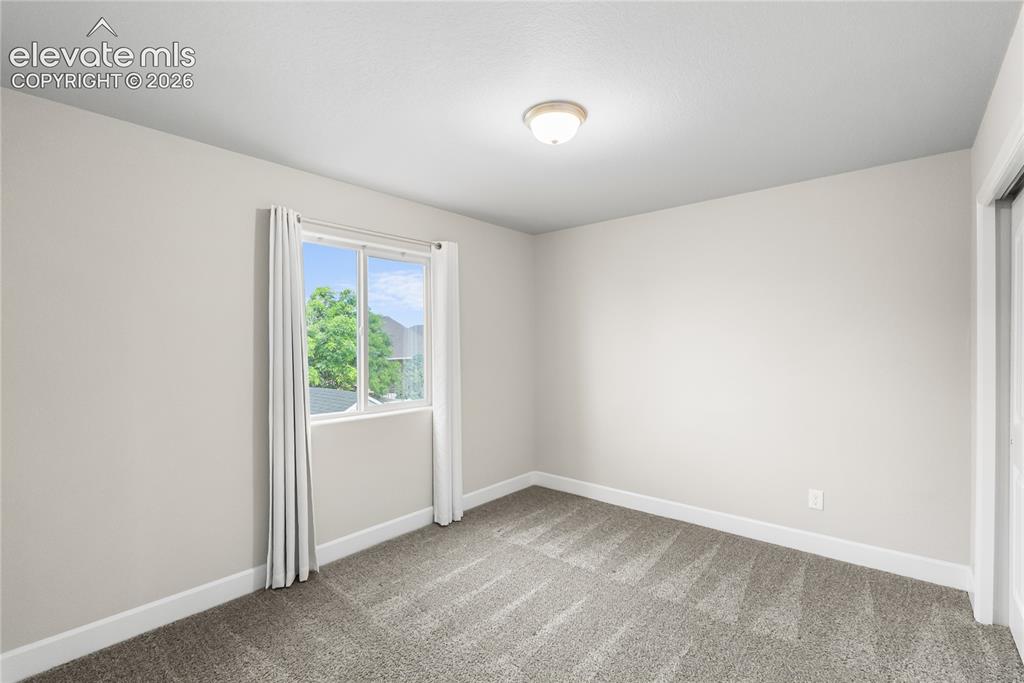
Bedroom
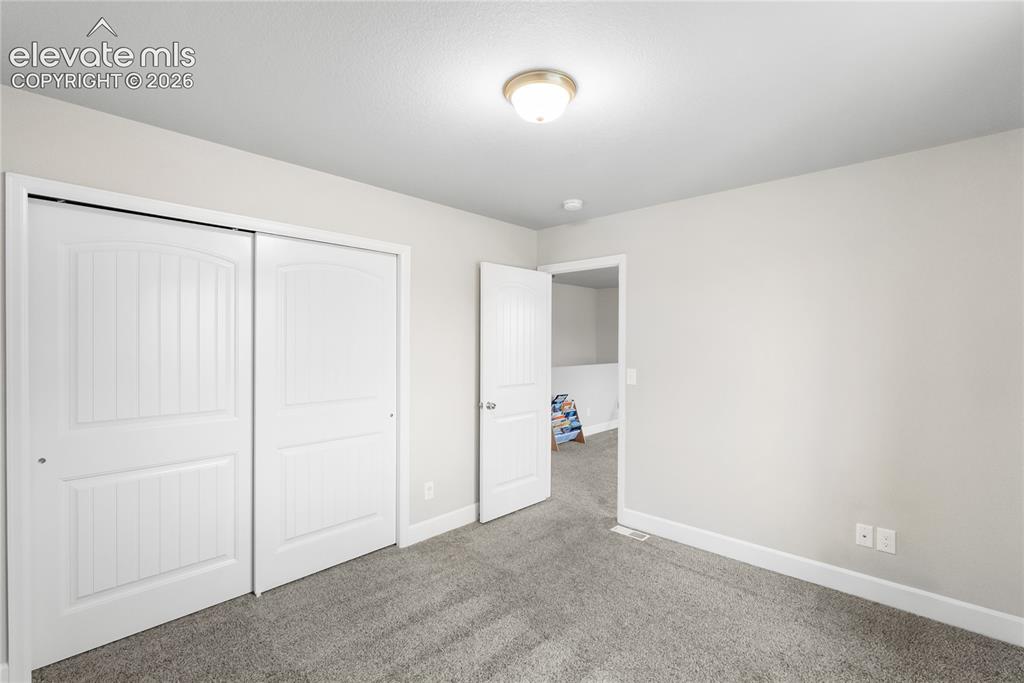
Room with light gray walls, gray carpeting, and white baseboards
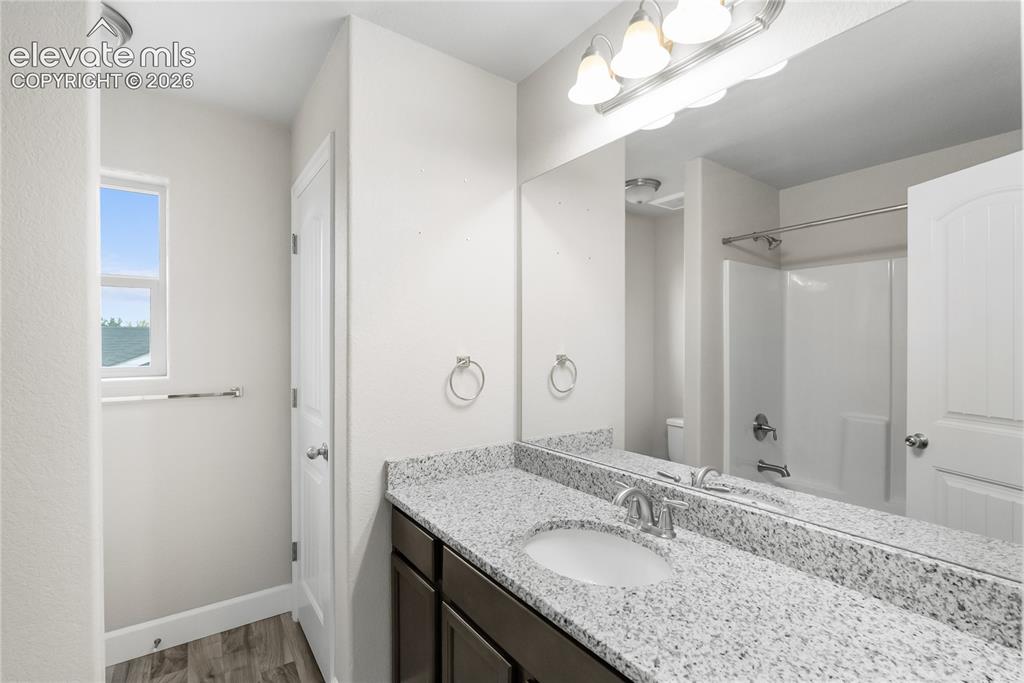
Bathroom vanity featuring a speckled countertop, an undermount sink with a brushed nickel faucet, and a large wall-mounted mirror
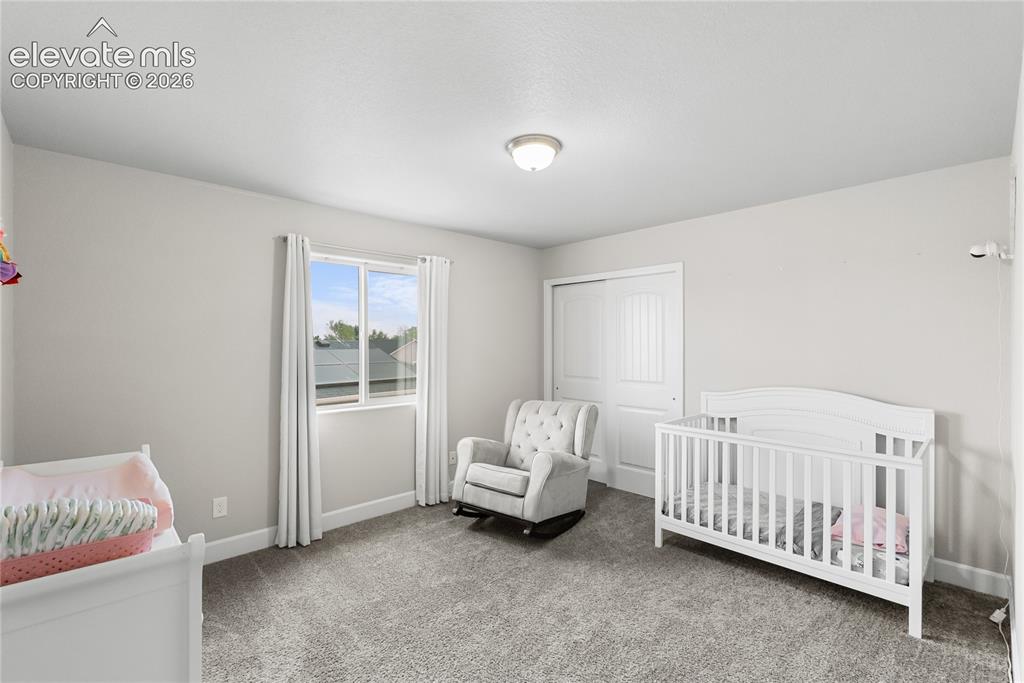
Bright room featuring a window with white trim, gray carpet flooring, and a ceiling-mounted flush light fixture
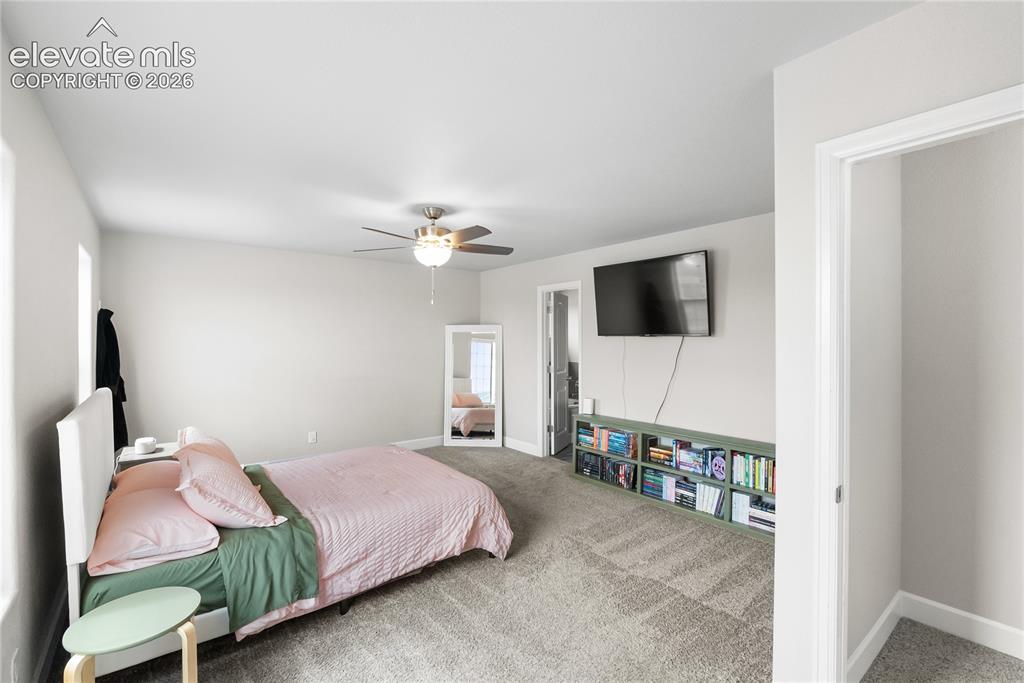
Spacious room featuring neutral paint, soft grey carpeting, a ceiling fan with integrated lighting, and a built-in shelving unit
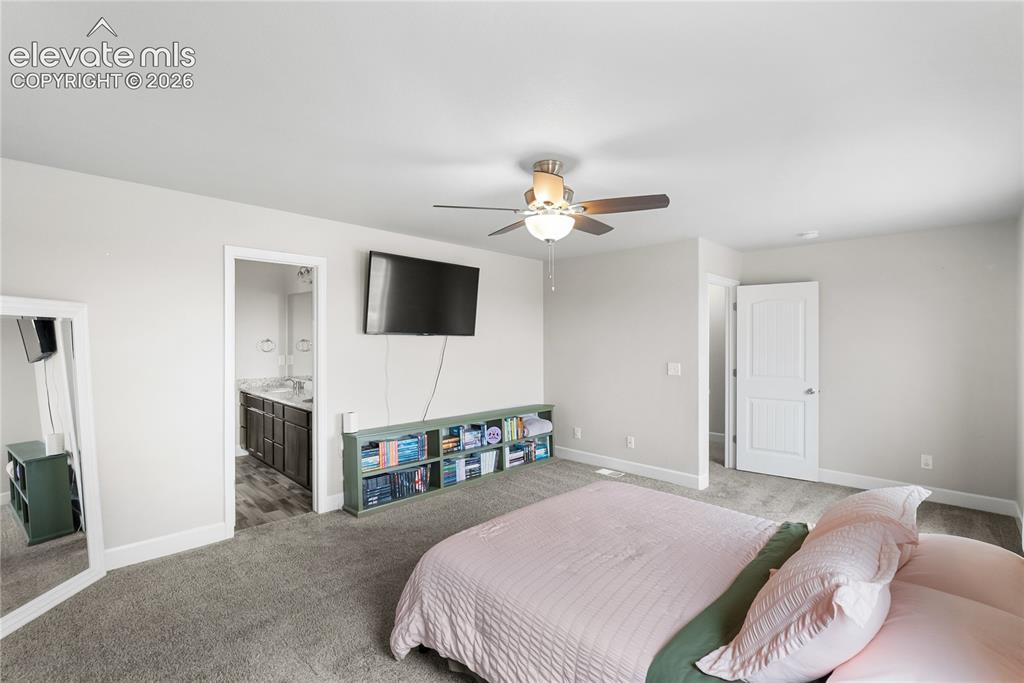
Spacious room featuring neutral wall tones, grey carpet, and a ceiling fan with integrated lighting
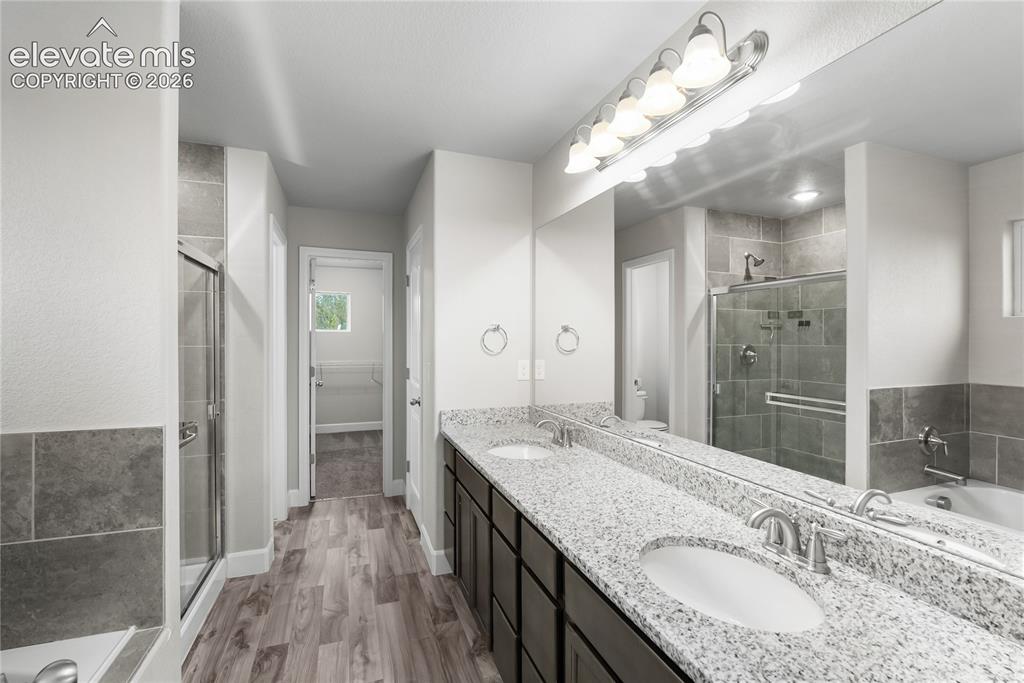
Dual vanity with granite countertops and undermount sinks
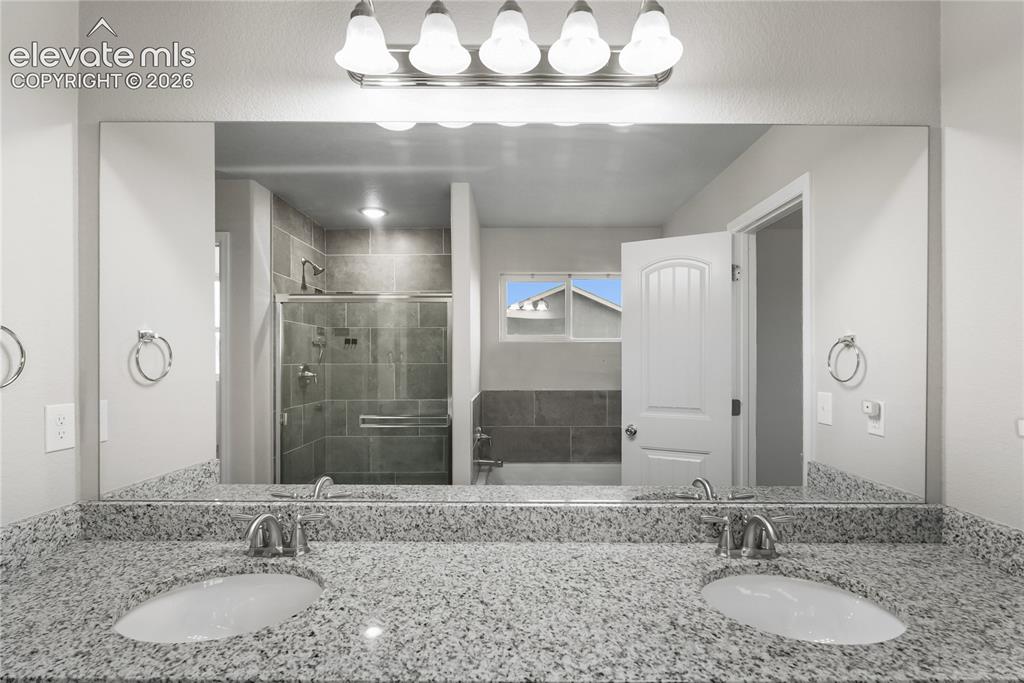
Bathroom
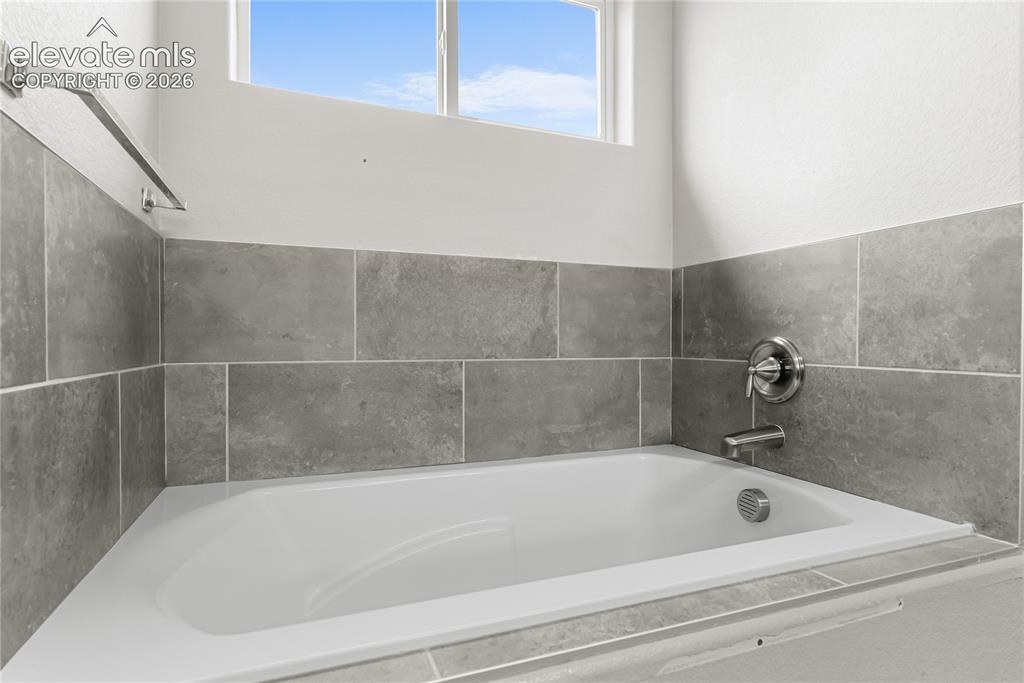
White drop-in bathtub with brushed nickel fixtures
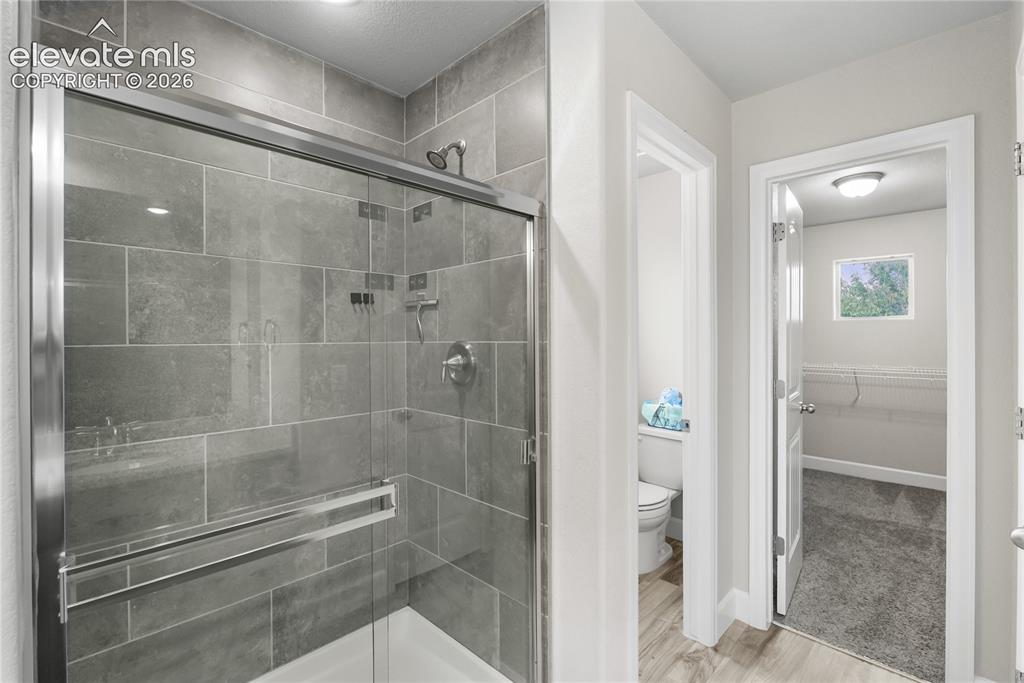
Bathroom
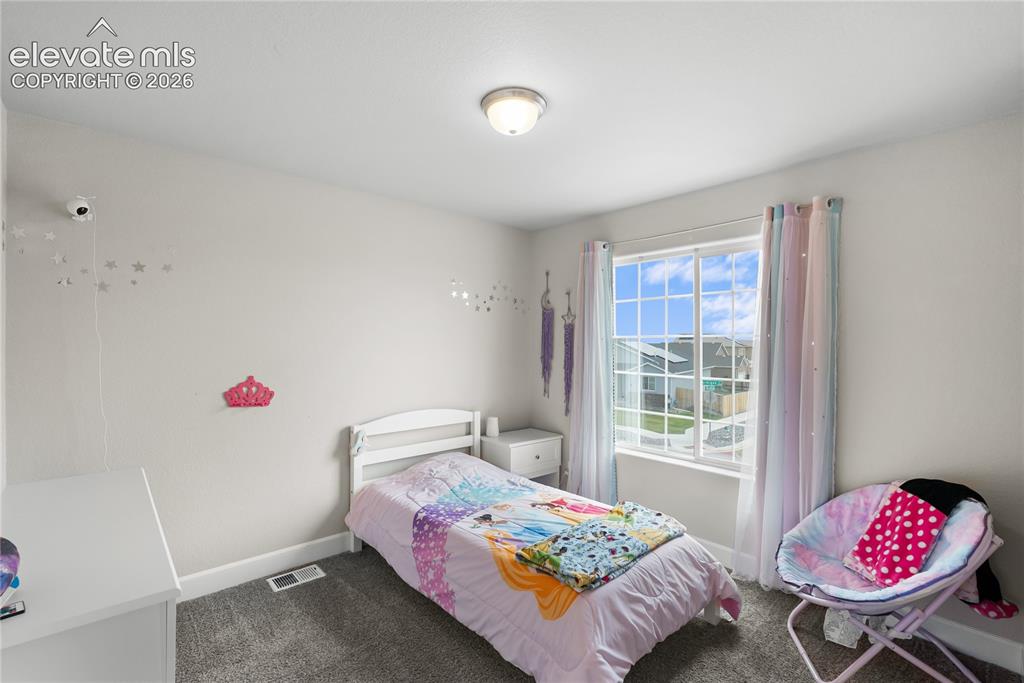
Carpeted room featuring a white-framed window, a built-in overhead light fixture, white baseboards, and light gray wall paint
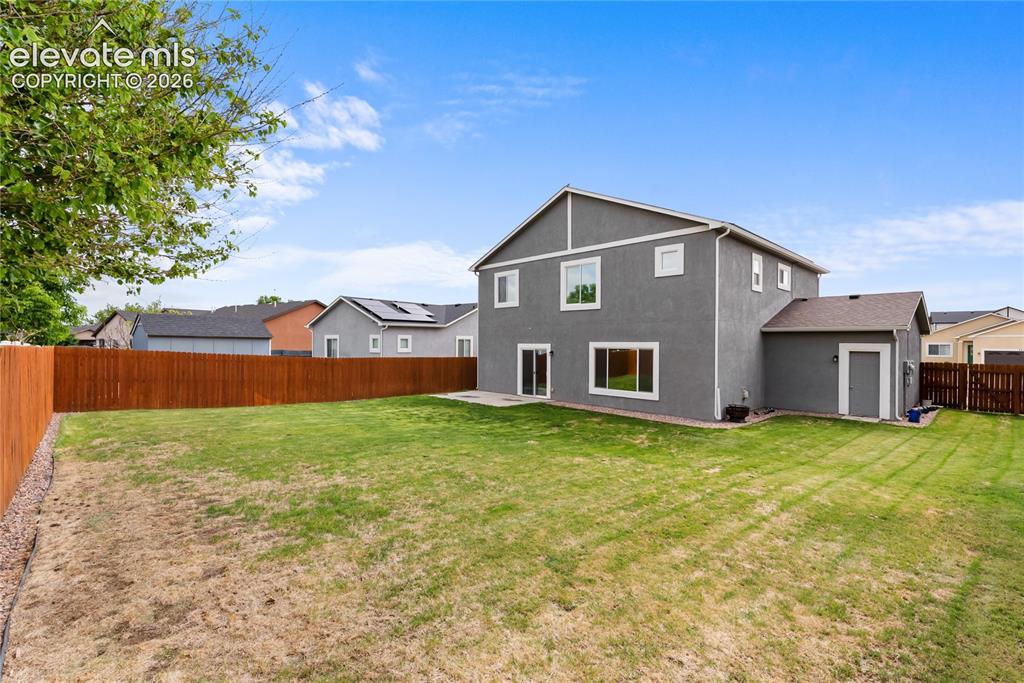
Expansive backyard featuring a manicured lawn and a full privacy fence
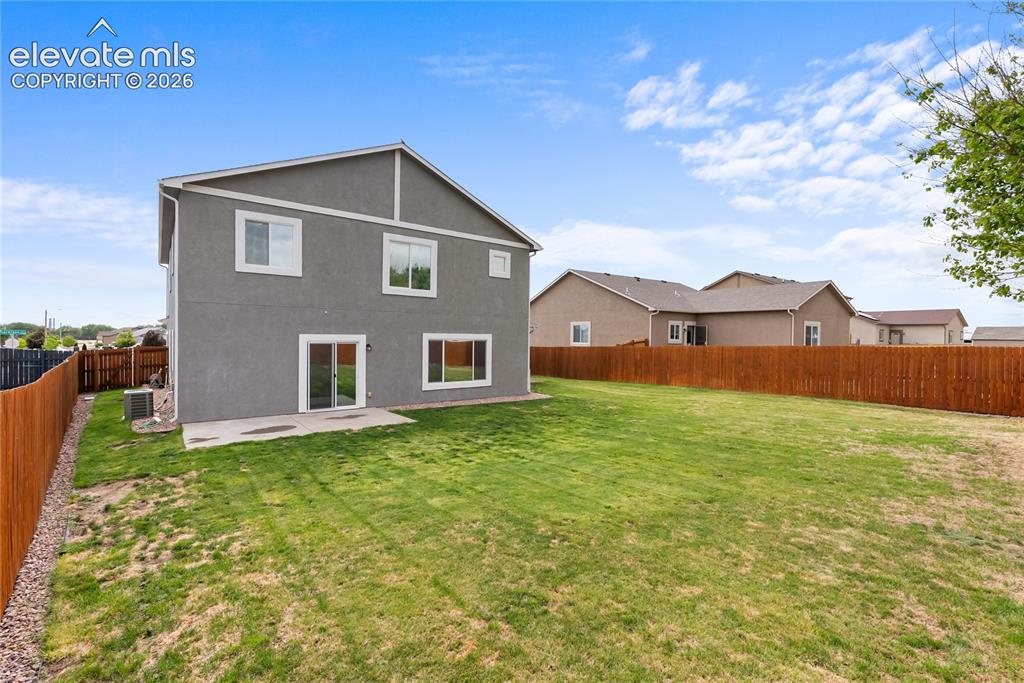
Expansive grass lawn with a full privacy fence
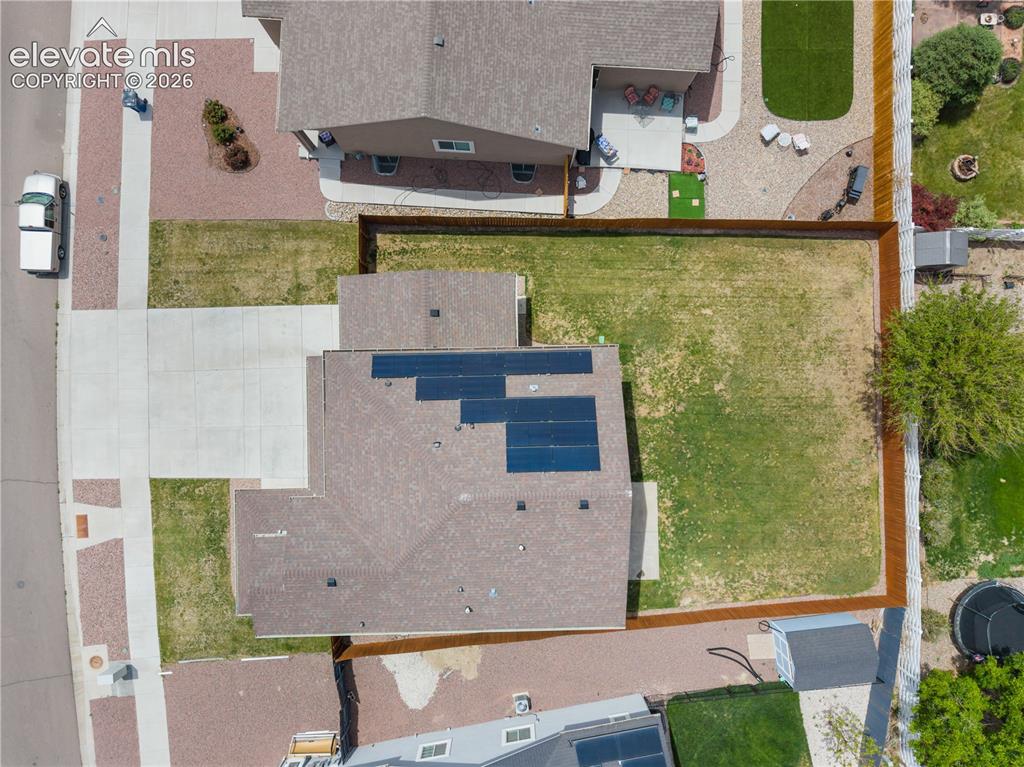
Expansive property featuring a large concrete driveway, a privacy fence enclosing the backyard, a brown shingle roof, and multiple solar panels
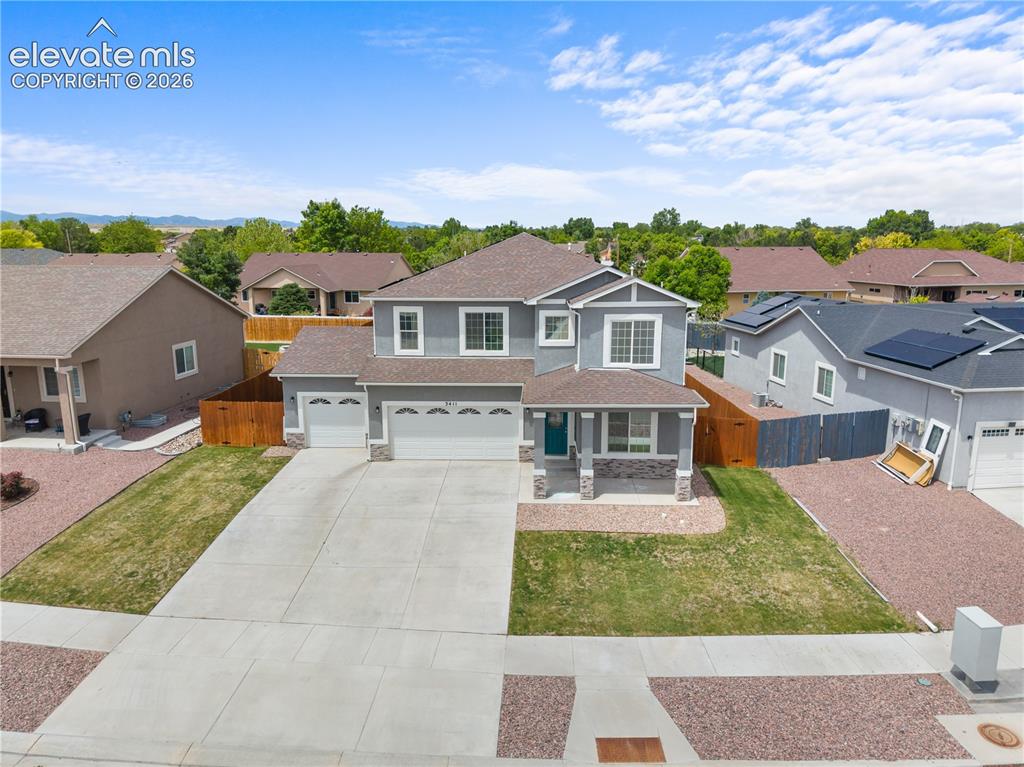
Two-story residence featuring a gray exterior with white trim accents
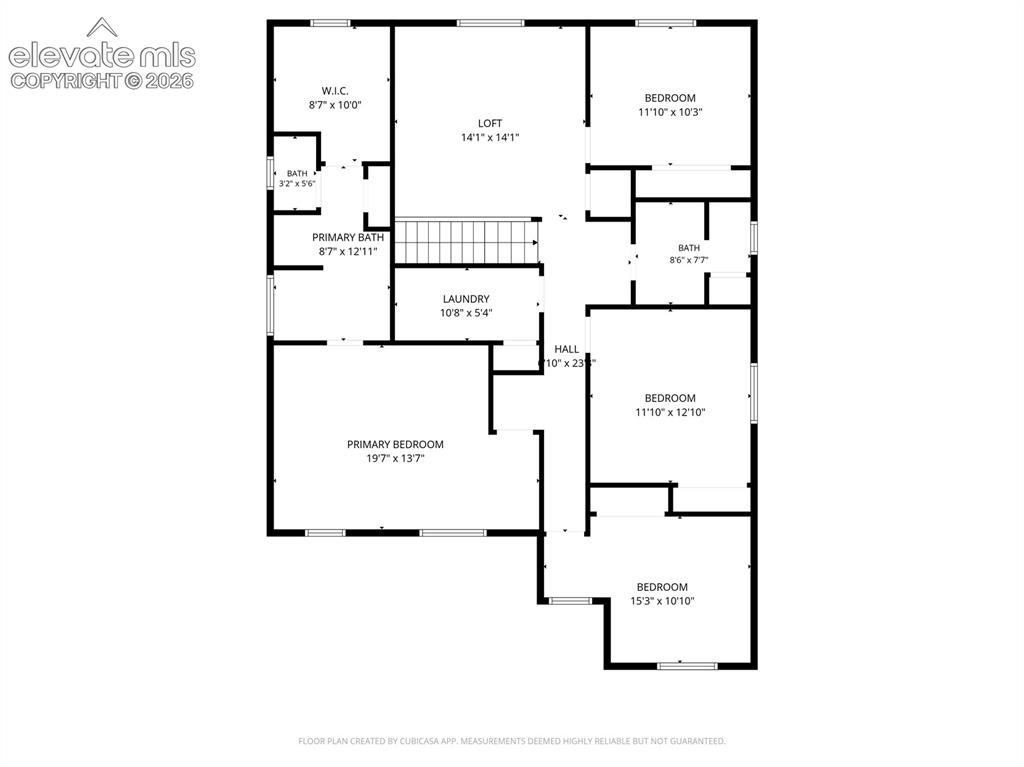
Floor plan
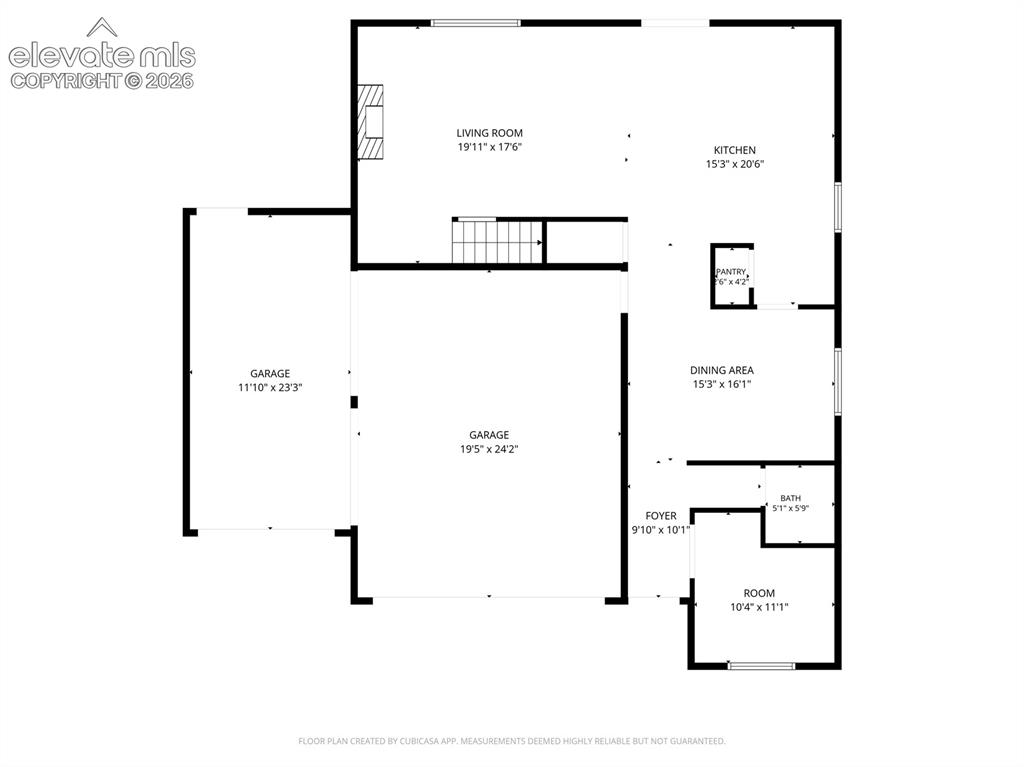
Floor plan
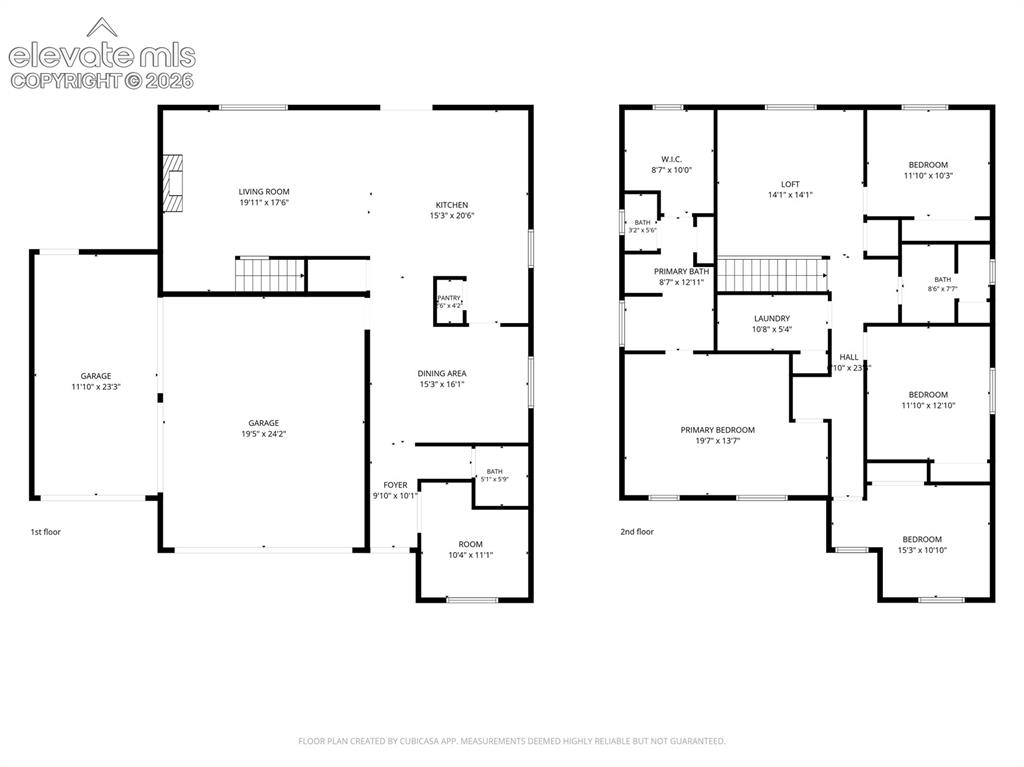
Floor plan
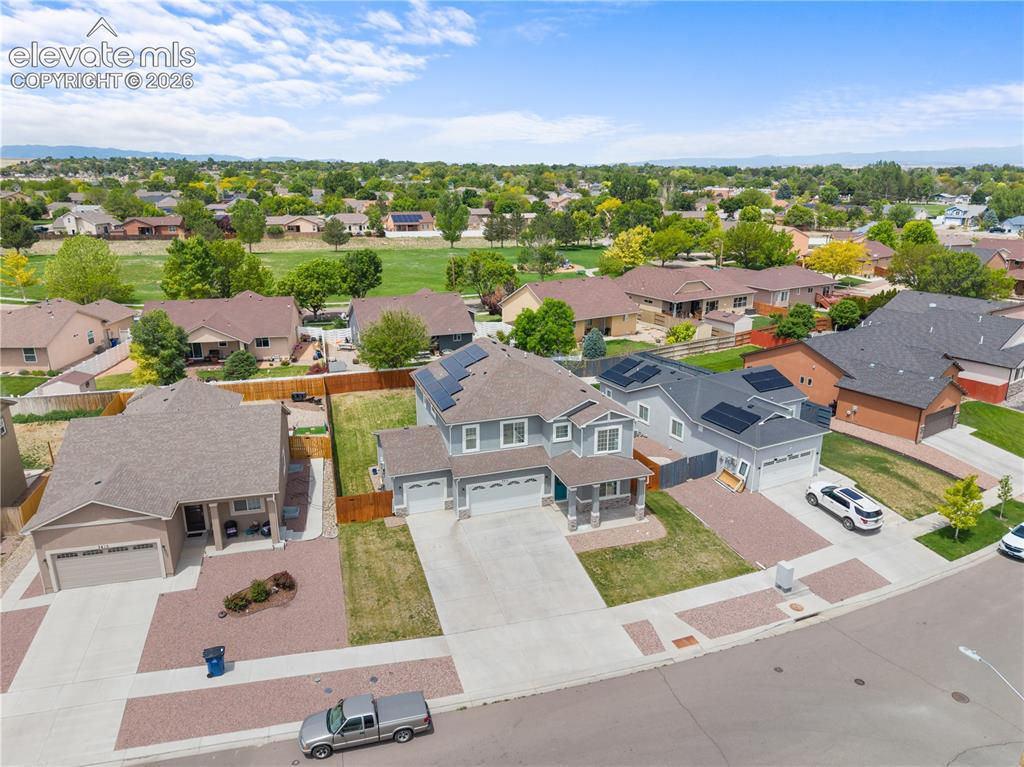
Aerial perspective showcasing a residential neighborhood with varied architectural styles
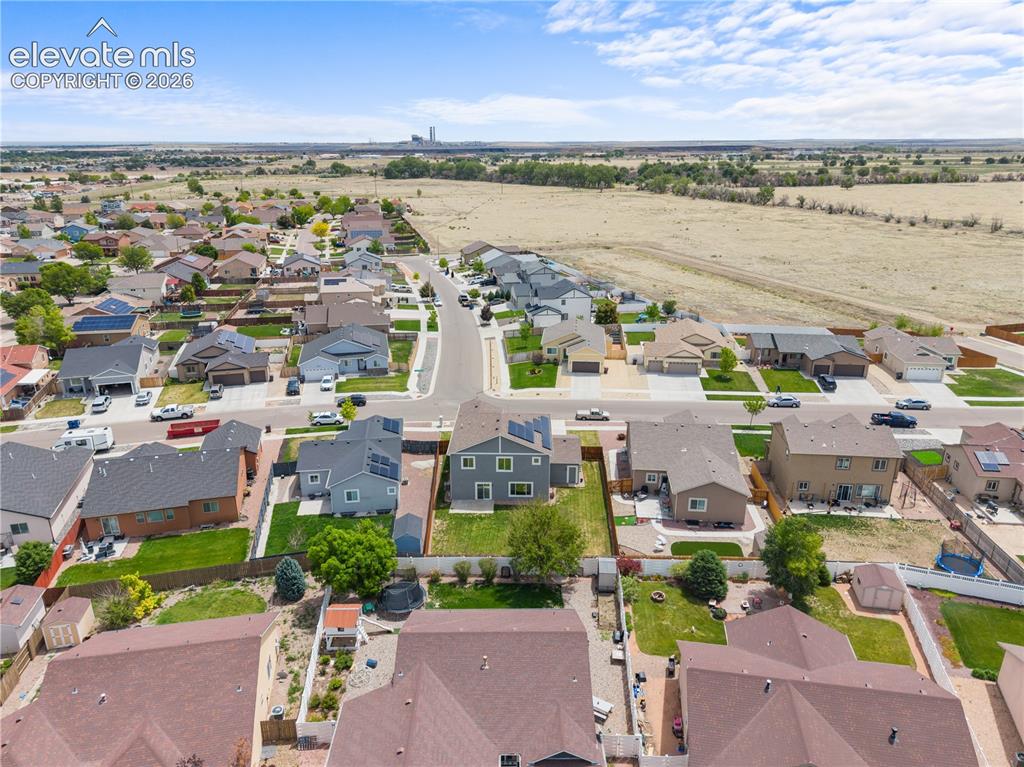
Aerial perspective showcasing a residential street with detached homes, each featuring individual driveways and landscaped front yards
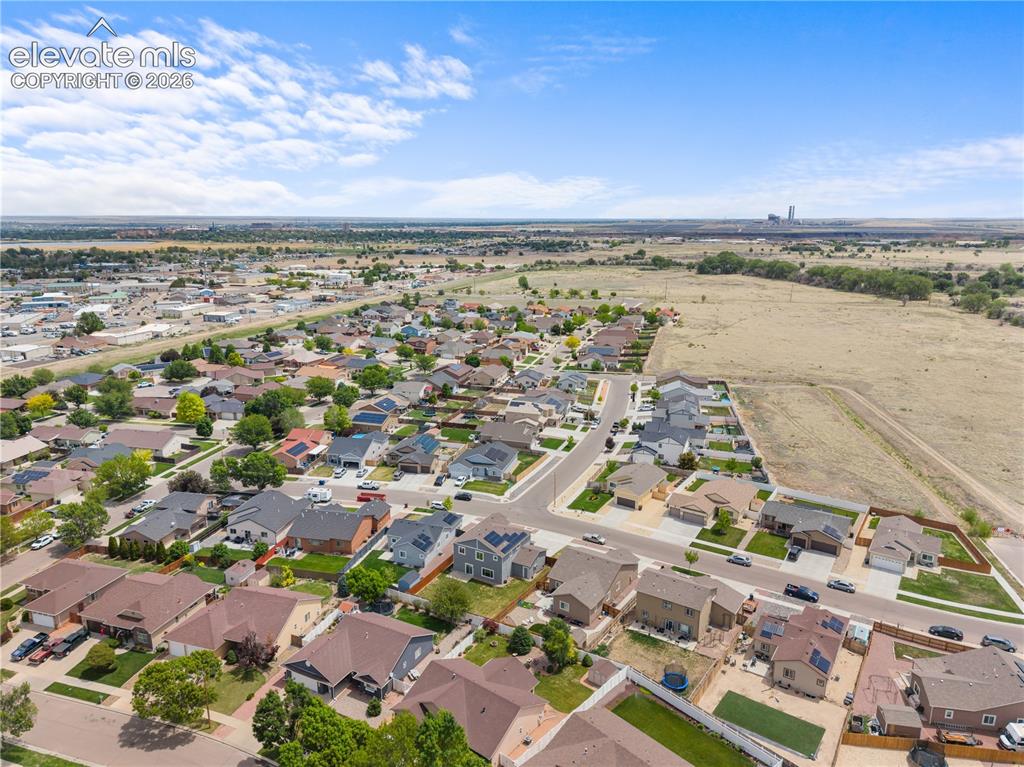
Aerial perspective showcasing a residential neighborhood with varied architectural styles and individual lot landscaping
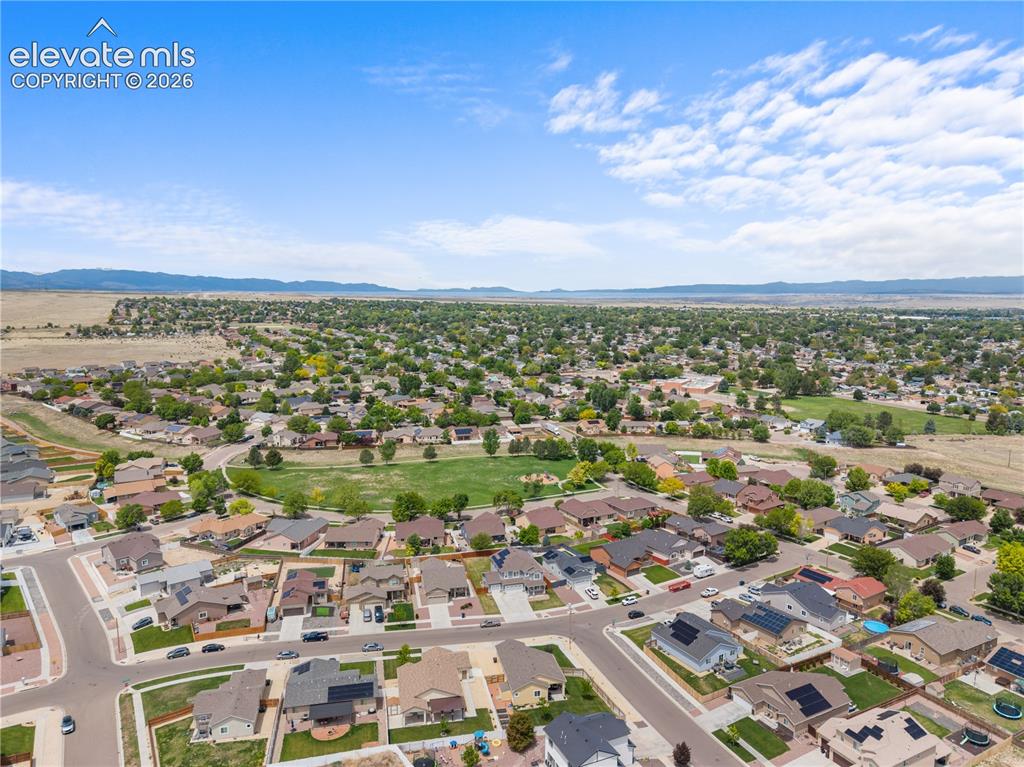
Expansive suburban landscape featuring numerous residential properties
Disclaimer: The real estate listing information and related content displayed on this site is provided exclusively for consumers’ personal, non-commercial use and may not be used for any purpose other than to identify prospective properties consumers may be interested in purchasing.