5775 Regal View Road, Colorado Springs, CO, 80919
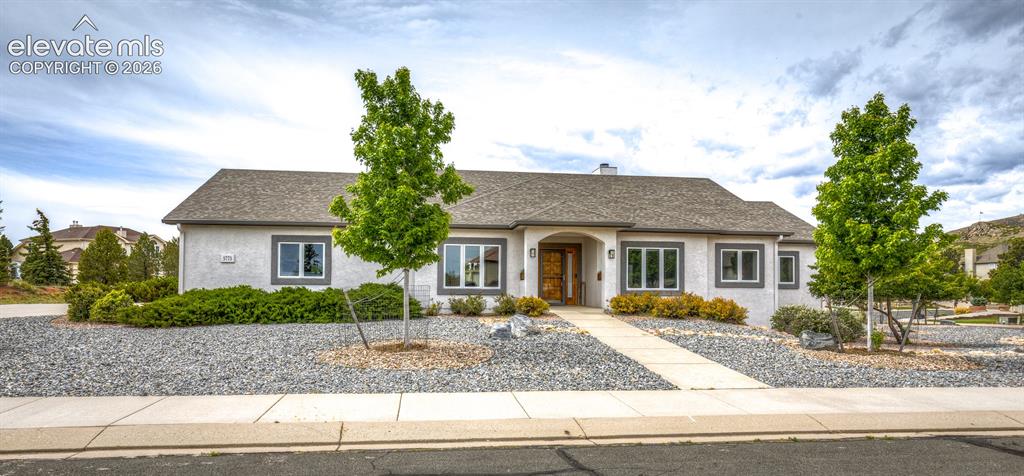
Image Count: 50

$847,500

  • Highlights
  • Single Family
  • 3 bd | 3 ba | 4,038 sqft
  • 5775 Regal View Road, Colorado Springs, CO, 80919 listed by Theodore Bachara ABR CDPE CRS
  • Active
  • MLS#: 5078417
  • Tour #1
  • View on Map
Space maker

Property Description

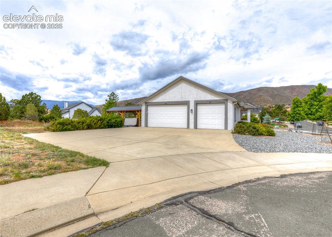
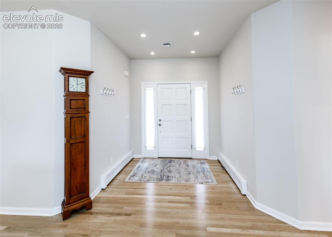
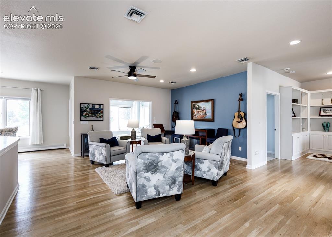
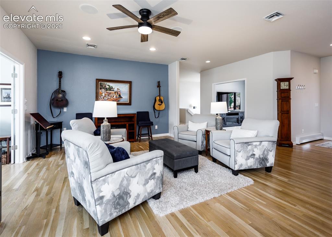
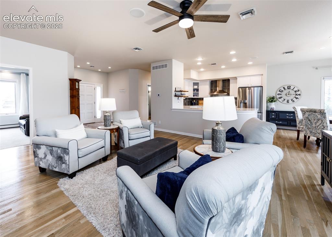
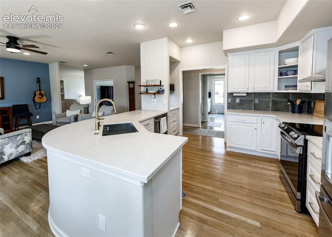
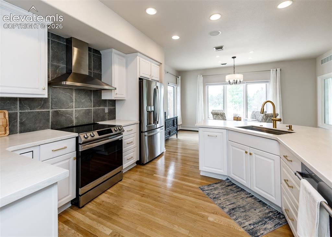
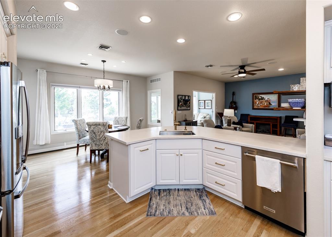
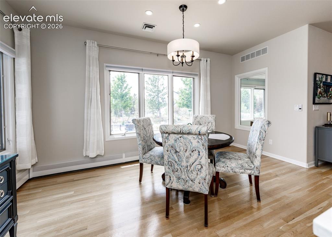
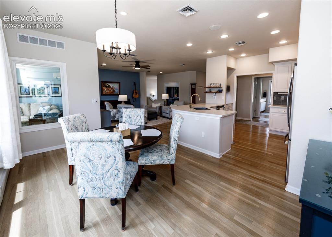
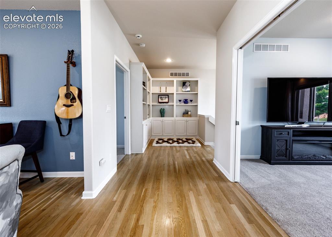
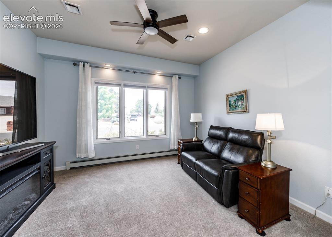
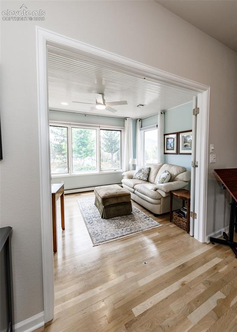
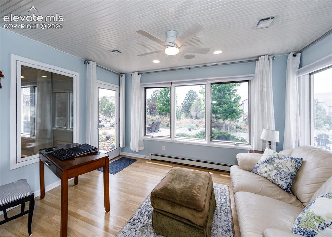
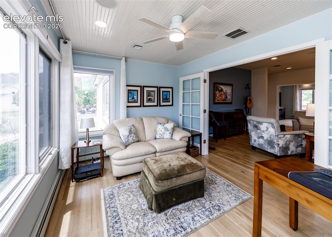
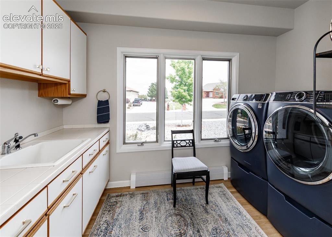
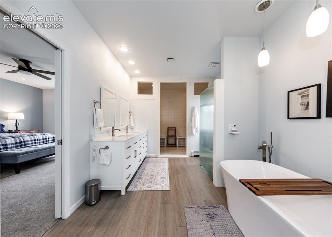
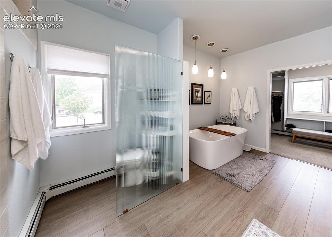
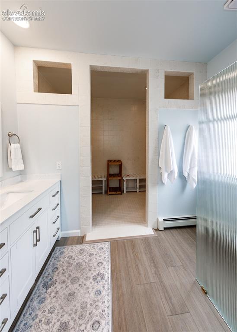
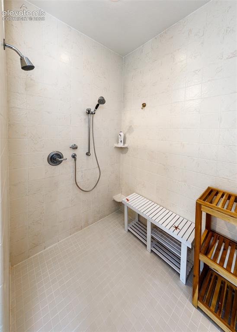
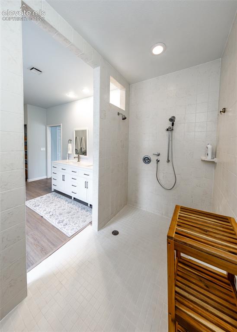
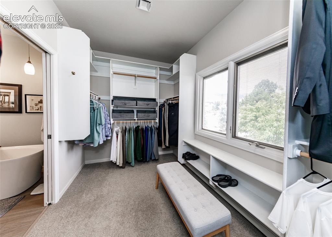
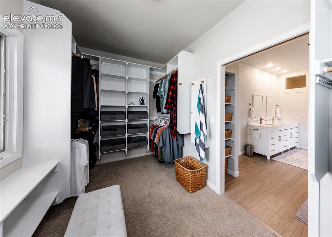
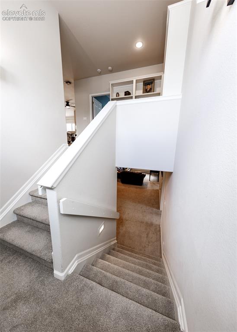
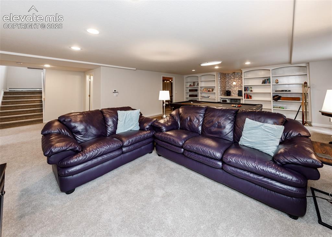
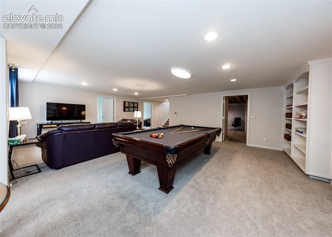
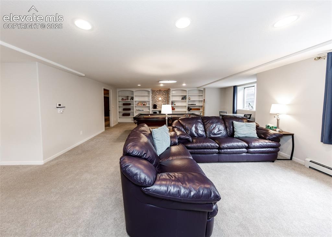
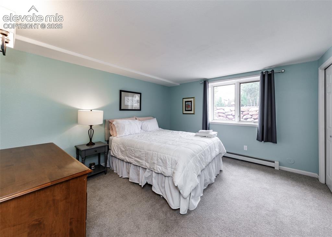
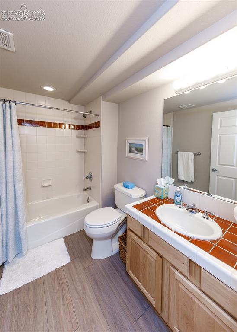
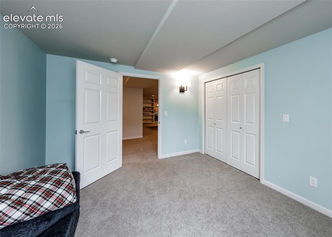
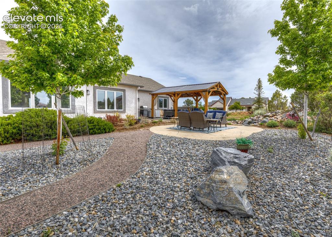
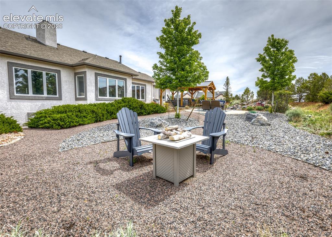
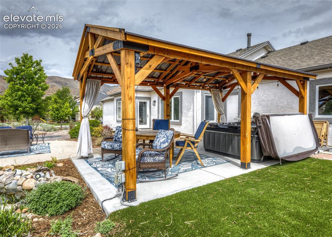
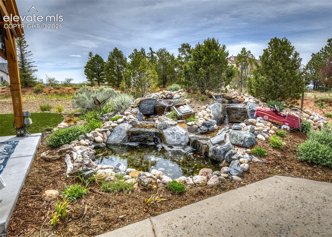
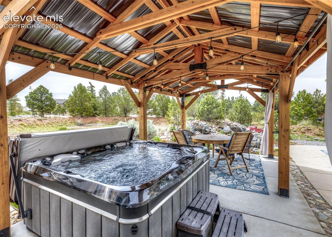
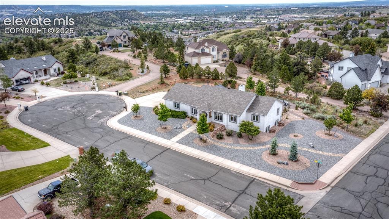
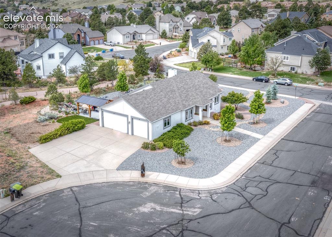
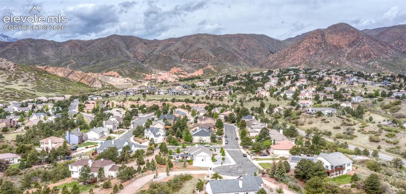
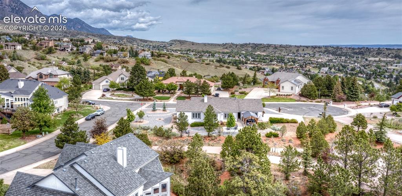
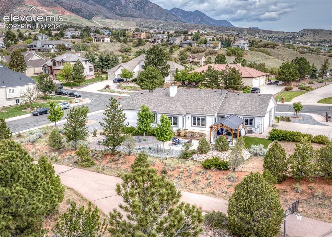
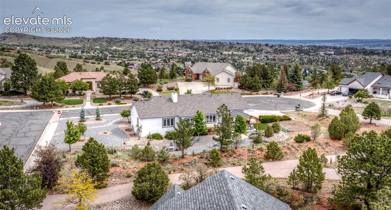
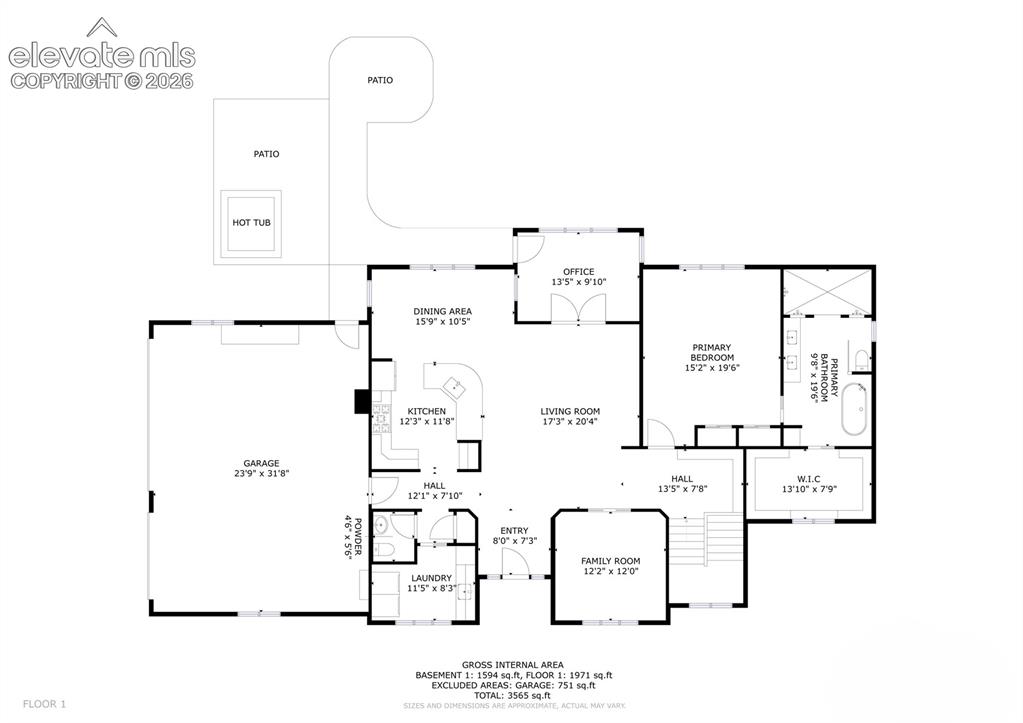
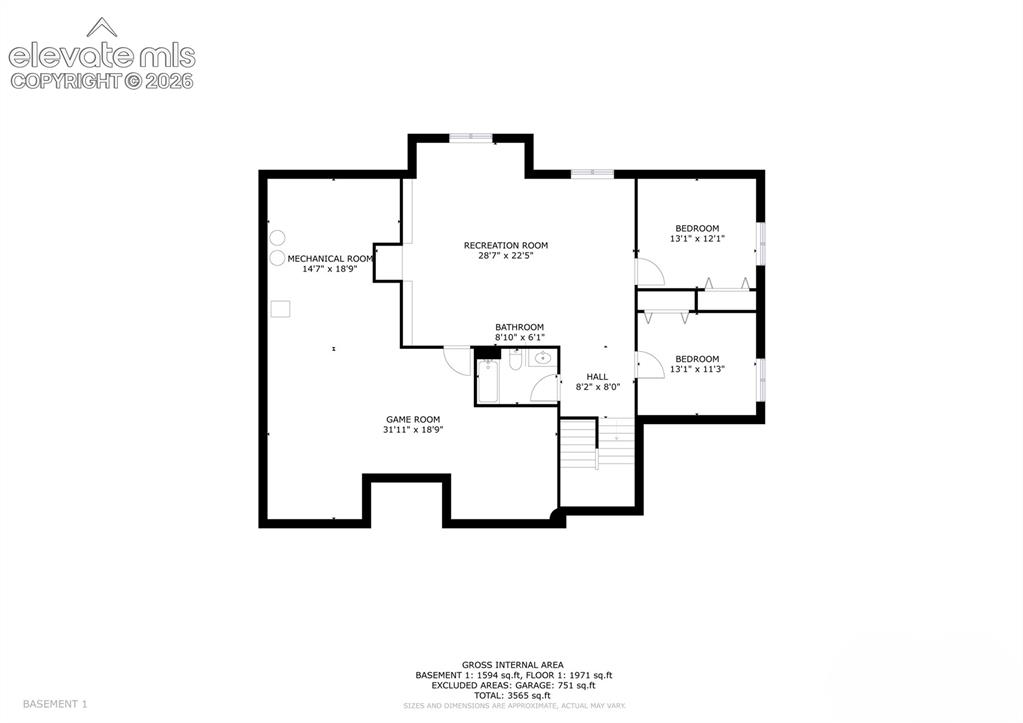
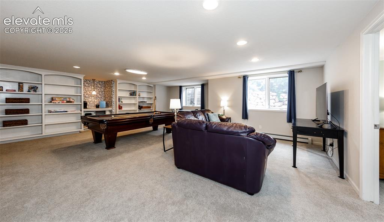
Perfectly positioned on a private, beautifully landscaped corner lot in highly desirable Mountain Shadows, this exceptional ranch-style home captures the essence of elevated Colorado living with breathtaking foothill views, luxurious main-level living, and extensive high-end renovations throughout. Completely transformed from interior to exterior, this stunning residence blends sophisticated design with warm, livable elegance. Expansive windows flood the home with natural light while showcasing spectacular scenery from nearly every room. The thoughtfully designed open floor plan features white oak flooring, a spacious living area, dedicated study/den, and a sun-filled sunroom with walkout access to incredible outdoor living spaces. At the heart of the home is a beautifully redesigned kitchen featuring custom cabinetry, stainless steel appliances, designer finishes, a coffee bar, and an inviting dining area perfectly positioned to enjoy the surrounding views. The main level offers wide hallways, seamless accessibility, a spacious laundry room with built-ins and utility sink, and an elegant primary retreat complete with a spa-inspired bath featuring a soaking tub, oversized dual walk-in shower, and expansive walk-in closet. The full garden-level basement offers two bedrooms, a full bath, recreation and media areas, custom built-ins, dry bar, and additional unfinished flex space ideal for a game room, hobby area, fitness space, workshop, or extra storage. Outdoor living is unforgettable with a 26’ x 12’ gazebo, hot tub, tranquil pond, dramatic water feature, xeriscaping, astro turf, and sweeping mountain views. Additional highlights include an oversized 3-car garage, motorized blinds, three-zone boiler system, dual water heaters with recirculation pump, and countless custom upgrades throughout. Rarely does a home offer this level of privacy, scenery, and turnkey luxury in one of Colorado Springs’ most coveted neighborhoods.

Property Listed By

Picture of REALTOR Listing Property
  • Theodore Bachara ABR CDPE CRS
  • 3771-166-917  Call the Agent 
Picture of Office Listing Property
  • REMAX PROPERTIES
  • 0068-845-917  Call the Agent 

Property Details

    General Features

  • Property: Single Family, Ranch
  • Year Built: 1997
  • List Price: $847,500
  • County: El Paso
  • School District: Colorado Springs 11

    Rooms

  • Master: Main Level, 15 x 20
  • Bedrooms: 3
  • Baths: 2 full bath; 1 1/2 bath;
  • Master Bathroom Amenities: 5-Pc Bath, Double Vanity, Free-standing Shower, Spa Shower, Tub
  • Laundry: Electric Hook-up, Main

    Structure

  • Foundation: Full Basement, Garden Level
  • Heating: Baseboard
  • Cooling: Ceiling Fan, Central Air
  • Garage/Parking #: 3 vehicle(s), Attached
  • Garage Amenities: Even with Main Level, Garage Door Opener, Oversized
  • Patio Description: Concrete, Covered
  • Total SqFt: 4,038
  • Finished SqFt: 3,533
  • Basement SqFt: 2,019
  • Basement % Fin: 75
  • Construction Status: Existing Home
  • Siding: Stucco
  • Structure: Frame

    Features

  • Appliances: Dishwasher, Disposal, Kitchen Vent Fan, Microwave Oven, Oven, Range, Refrigerator
  • Floors: Carpet, Wood
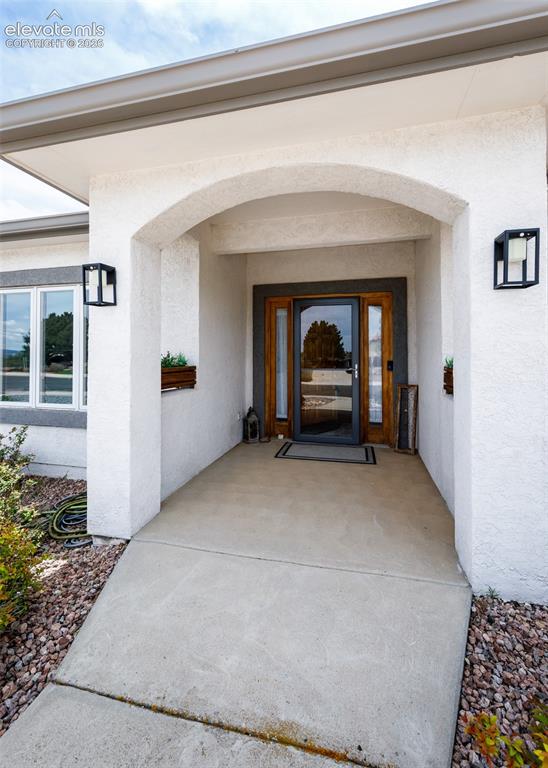
  • Entry: Natural Wood
  • Interior Features: 5-Pc Bath, 9Ft + Ceilings
  • Laundry: Electric Hook-up, Main

    Taxes, Utilities, Lot

  • Tax: $2,107
  • Lot Size: 0.59 Acres, 25,615 SqFt
  • Street Description: City/Town Road
  • Landscaped: All
  • Driveway: Concrete
  • Lot Location: Hiking Trail, Near Schools
  • Lot Description: 360-degree View, City View, Corner, Cul-de-sac, Level, Mountain View
  • Existing Utilities: Electricity Connected, Natural Gas Connected
  • Existing Water: Municipal

    Community

  • Covenants: Yes
  • HOA Dues: $50
  • HOA Frequency: Annual
  • HOA Fee Includes: Covenant Enforcement

    Additional Information


      Disclaimer
      The real estate listing information and related content displayed on this site is provided exclusively for consumers’ personal, non-commercial use and may not be used for any purpose other than to identify prospective properties consumers may be interested in purchasing.
      PPAR.com Website

      5775 Regal View Road, Colorado Springs, CO, 80919

      Image 1 of 50: Front of home

      Front of home

      Image 2 of 50: New Supplement

      New Supplement

      Image 3 of 50: Side view of home

      Side view of home

      Image 4 of 50: New Supplement

      New Supplement

      Image 5 of 50: Exterior Entry

      Exterior Entry

      Image 6 of 50: Entrance Foyer

      Entrance Foyer

      Image 7 of 50: Living Room

      Living Room

      Image 8 of 50: Living Room

      Living Room

      Image 9 of 50: Living Room

      Living Room

      Image 10 of 50: Kitchen

      Kitchen

      Image 11 of 50: Kitchen

      Kitchen

      Image 12 of 50: Kitchen

      Kitchen

      Image 13 of 50: Dining Area

      Dining Area

      Image 14 of 50: Main level

      Main level

      Image 15 of 50: Hallway

      Hallway

      Image 16 of 50: Den

      Den

      Image 17 of 50: Sun Room

      Sun Room

      Image 18 of 50: Sun Room

      Sun Room

      Image 19 of 50: Sun Room

      Sun Room

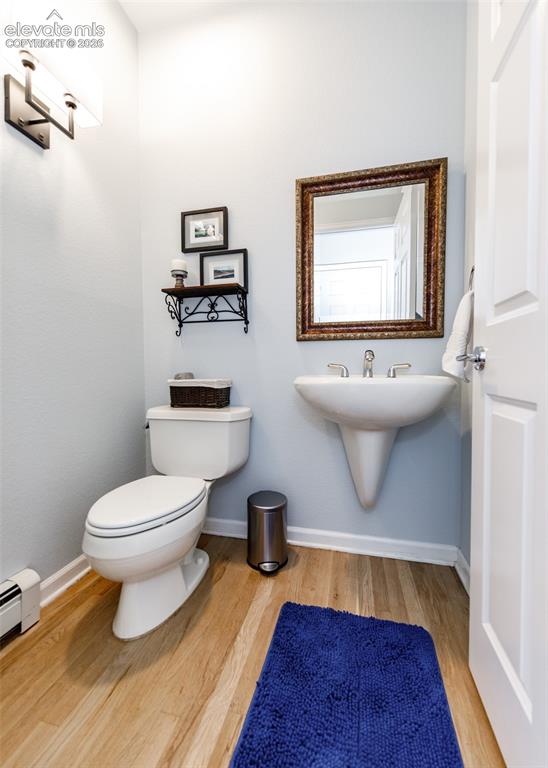
      Image 20 of 50: Bathroom

      Bathroom

      Image 21 of 50: Laundry

      Laundry

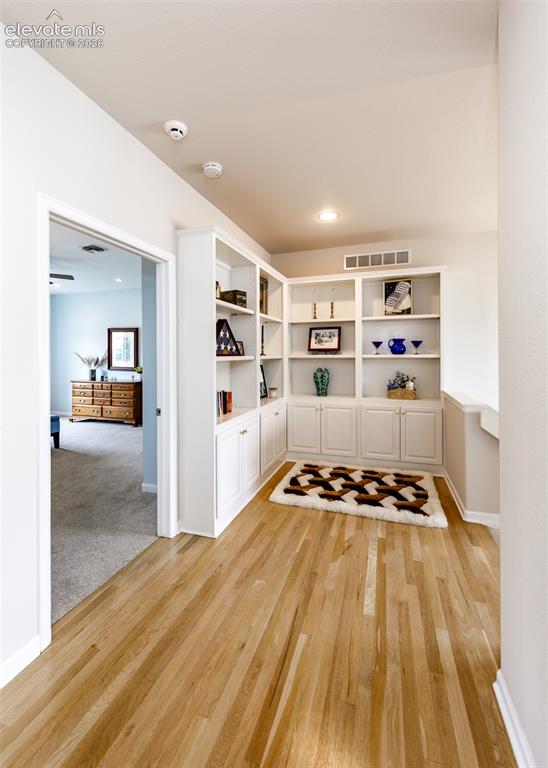
      Image 22 of 50: Hallway to Primary Bedroom

      Hallway to Primary Bedroom

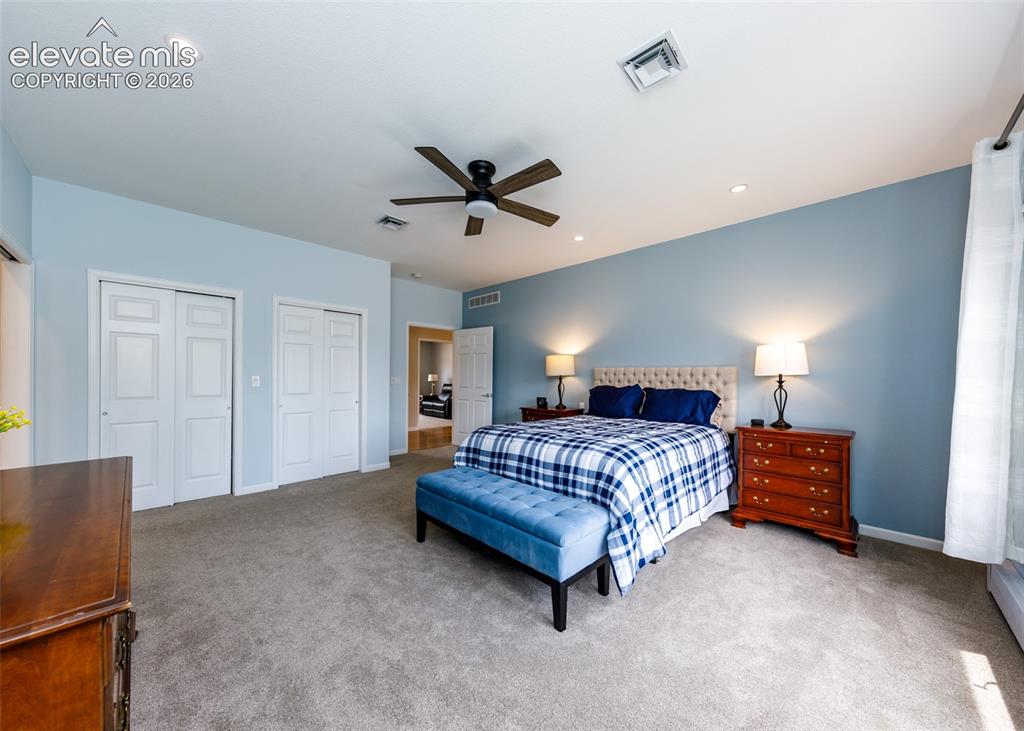
      Image 23 of 50: Master Bedroom

      Master Bedroom

      Image 24 of 50: Master Bathroom

      Master Bathroom

      Image 25 of 50: Master Bathroom

      Master Bathroom

      Image 26 of 50: Master Bathroom

      Master Bathroom

      Image 27 of 50: Master Bathroom

      Master Bathroom

      Image 28 of 50: Master Bathroom

      Master Bathroom

      Image 29 of 50: Primary bedroom walk-in closet

      Primary bedroom walk-in closet

      Image 30 of 50: 2nd view of primary bedroom walk-in closet
      2nd view of primary bedroom walk-in closet

      Image 31 of 50: Stairs to full basement

      Stairs to full basement

      Image 32 of 50: Family Room

      Family Room

      Image 33 of 50: Family Room

      Family Room

      Image 34 of 50: Family Room

      Family Room

      Image 35 of 50: Family Room

      Family Room

      Image 36 of 50: Bedroom in basement.

      Bedroom in basement.

      Image 37 of 50: Bathroom

      Bathroom

      Image 38 of 50: 2nd bedroom in basement

      2nd bedroom in basement

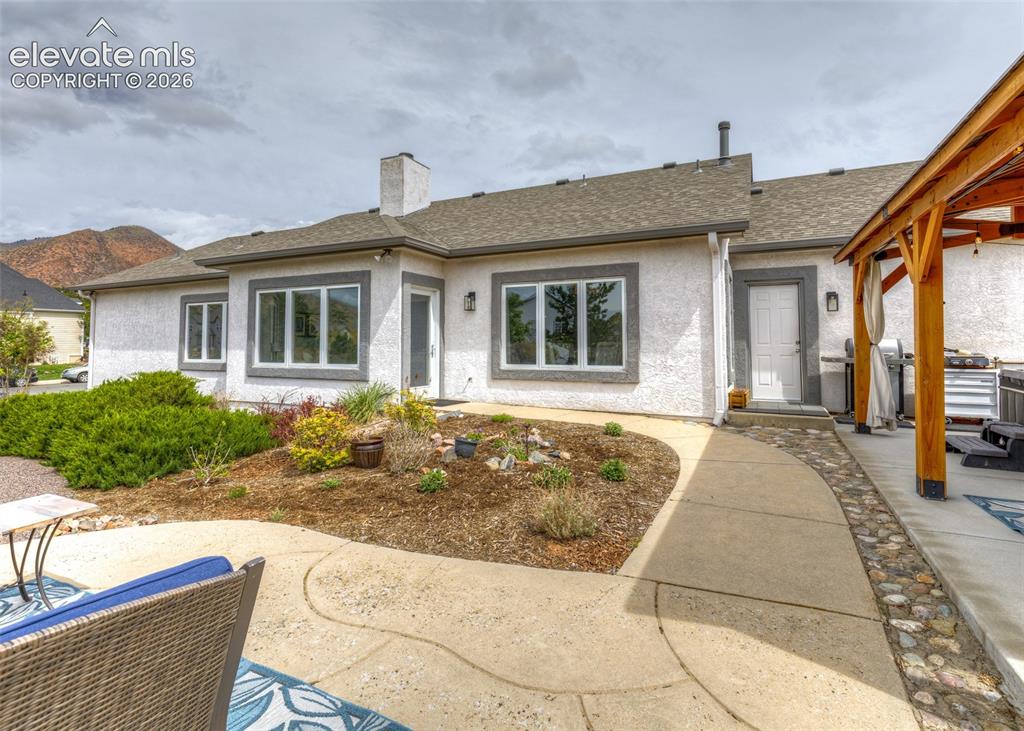
      Image 39 of 50: Back of home

      Back of home

      Image 40 of 50: Firepit in backyard of home

      Firepit in backyard of home

      Image 41 of 50: Gazebo in back yard

      Gazebo in back yard

      Image 42 of 50: Water feature in backyard of home

      Water feature in backyard of home

      Image 43 of 50: Back of home

      Back of home

      Image 44 of 50: Hot tub in back yard of home

      Hot tub in back yard of home

      Image 45 of 50: Aerial View

      Aerial View

      Image 46 of 50: Aerial View

      Aerial View

      Image 47 of 50: Aerial View

      Aerial View

      Image 48 of 50: Aerial View

      Aerial View

      Image 49 of 50: Aerial View

      Aerial View

      Image 50 of 50: Aerial View

      Aerial View

      Disclaimer: The real estate listing information and related content displayed on this site is provided exclusively for consumers’ personal, non-commercial use and may not be used for any purpose other than to identify prospective properties consumers may be interested in purchasing.