4870 Walking Horse Point, Colorado Springs, CO, 80923
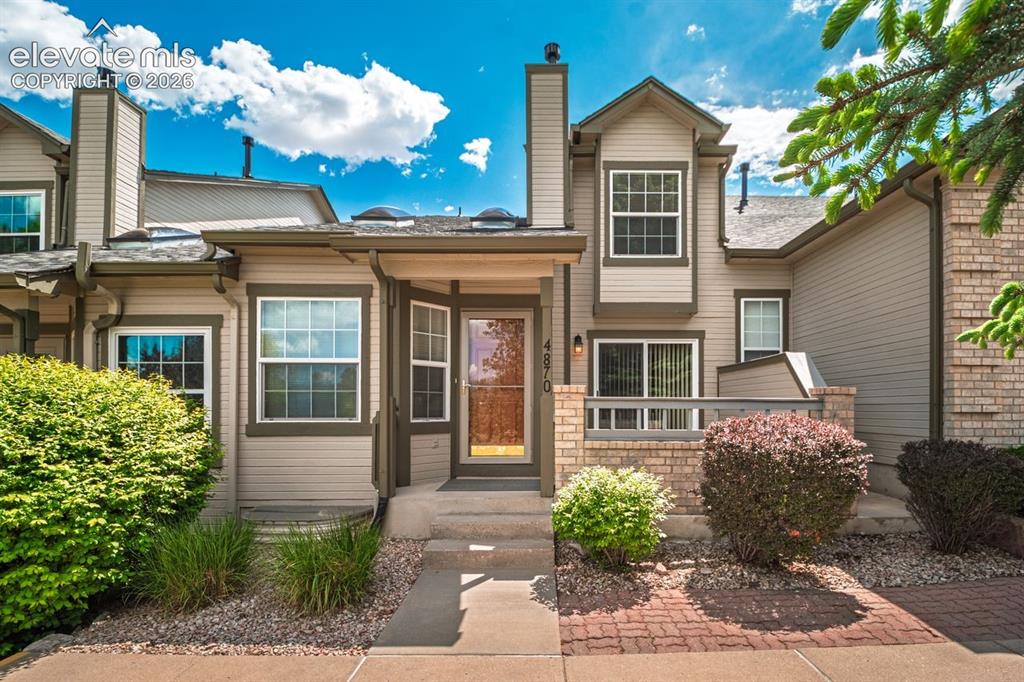
Image Count: 38

$360,000

  • Highlights
  • Townhouse
  • 3 bd | 4 ba | 1,935 sqft
  • 4870 Walking Horse Point, Colorado Springs, CO, 80923 listed by Martha Walker GRI
  • Active
  • MLS#: 4297907
  • Tour #3
  • View on Map
Space maker

Property Description

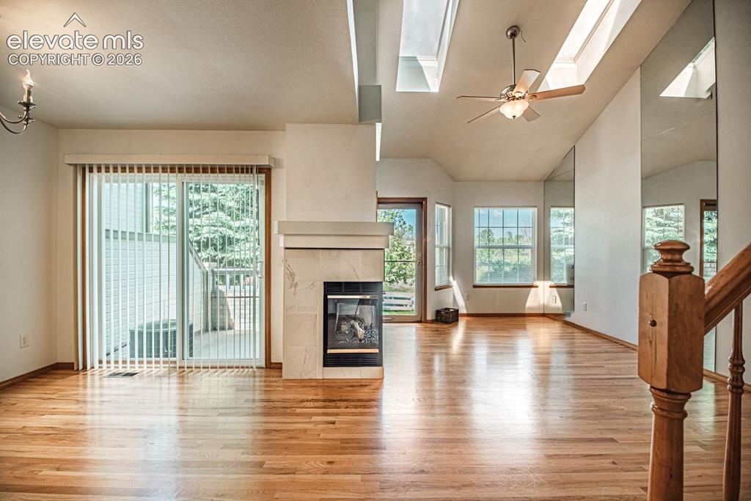
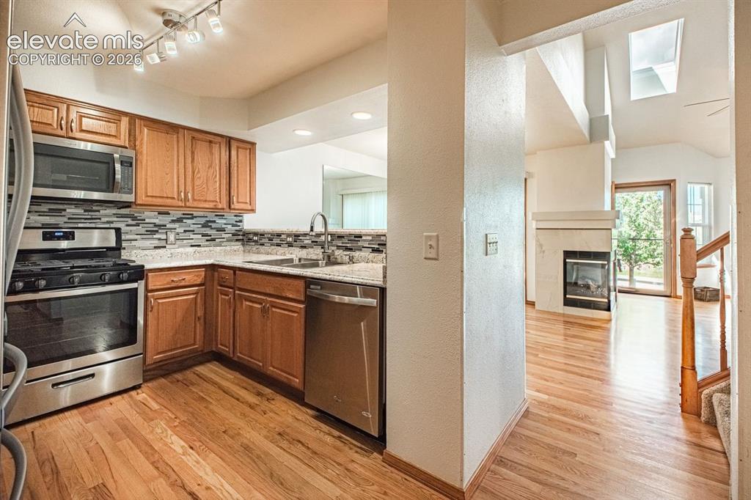
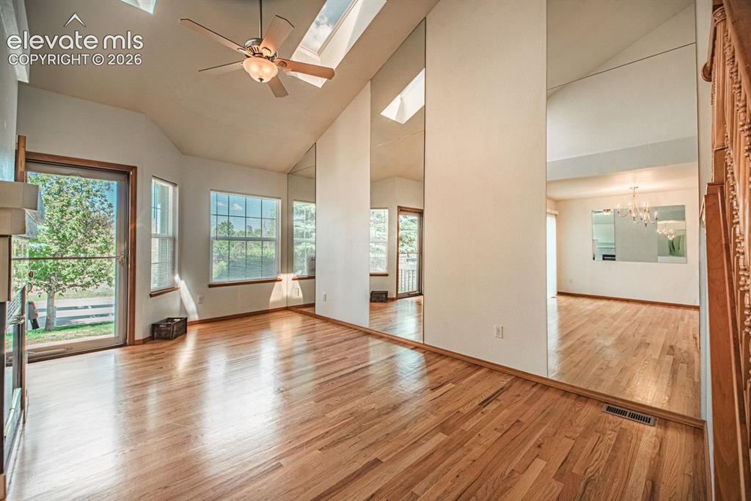
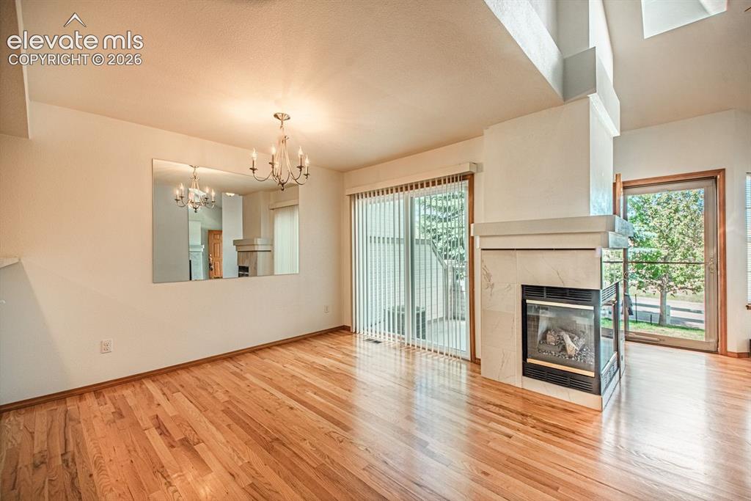
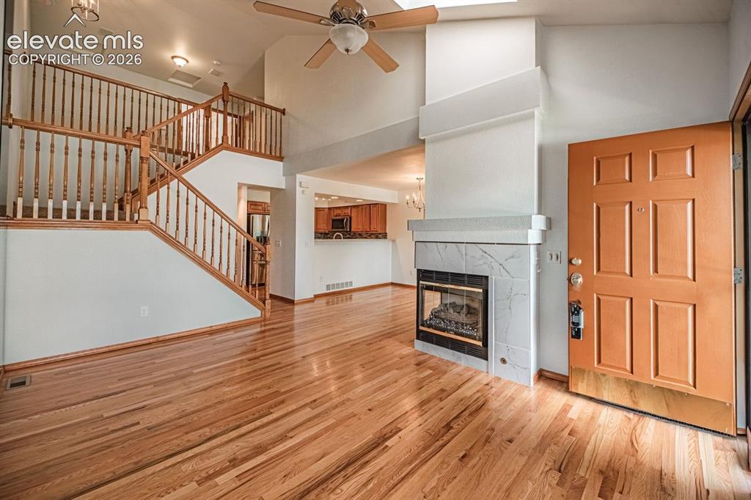
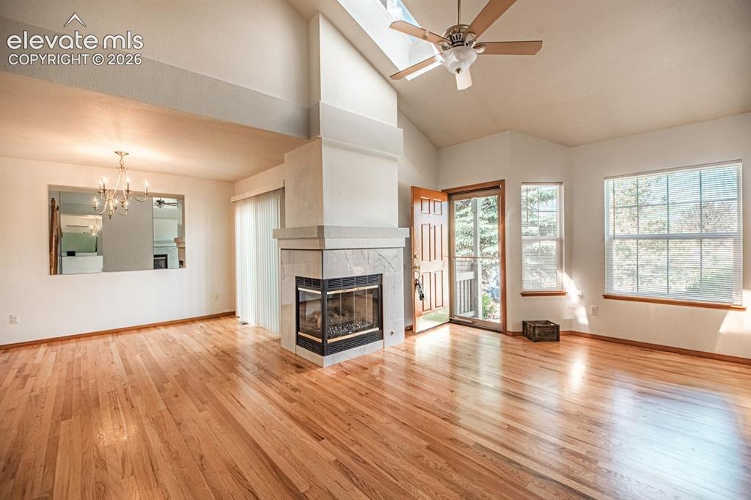
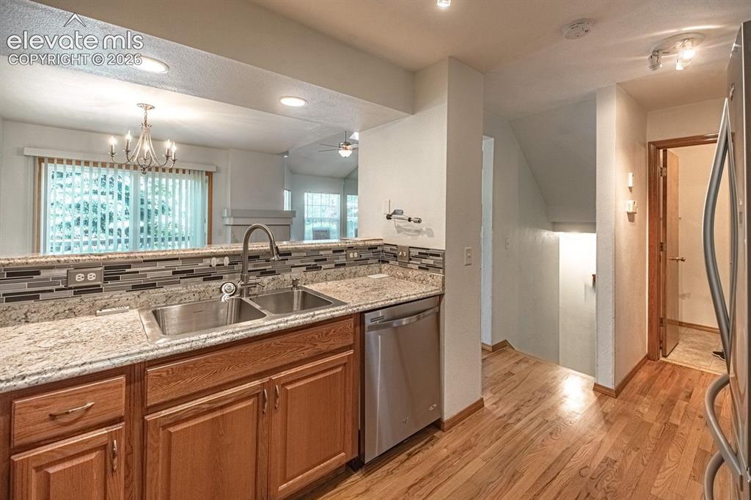
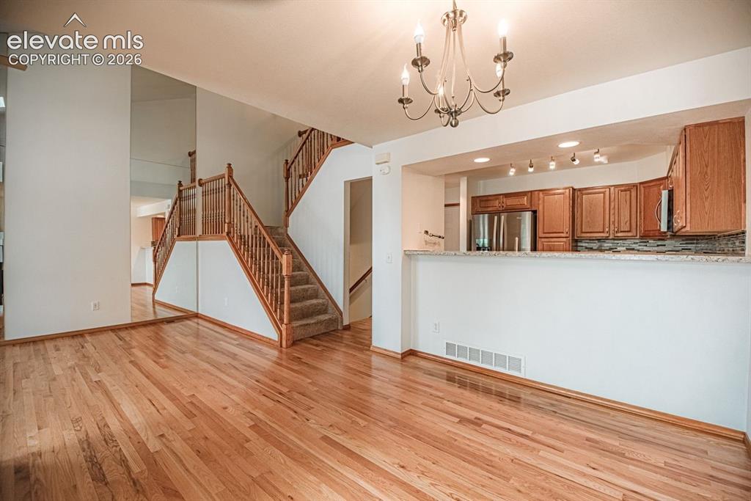
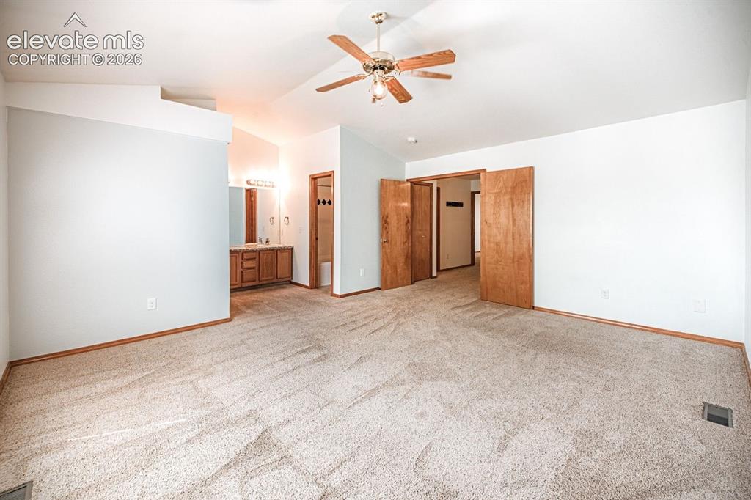
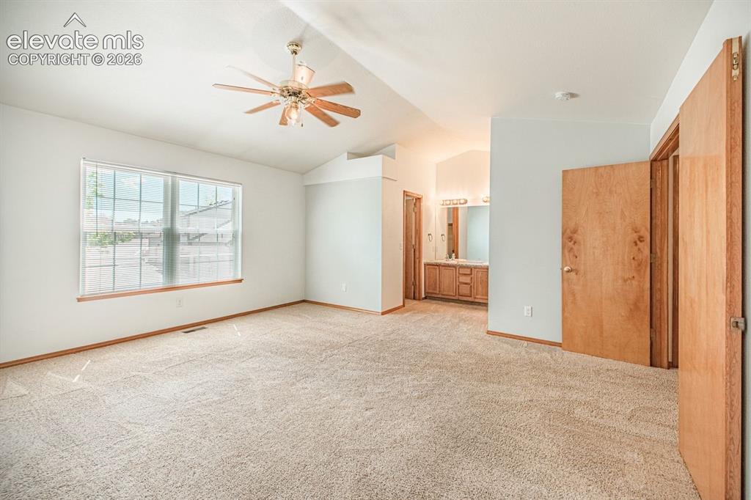
This immaculately maintained townhome will make you smile when you open the door! Saddleback Townhomes are very popular and are only offered for sale once in a while. Beautiful hardwood floors, loft for relaxing, fireplace separating the dining room and living space and a huge Primary Suite are features to look forward to. The basement has a nice sized bedroom, bathroom and plenty of storage. Attached 2-car garage with room for storage, private patio with mountain views, and affordable HOA dues are things to be considered. This townhome has been very well maintained and is in move-in ready condition so you will want to take a look!

Property Listed By

Picture of REALTOR Listing Property
  • Martha Walker GRI
  • 4632-233-917  Call the Agent 
Picture of Office Listing Property
  • HomeSmart
  • 1678-436-917  Call the Agent 
"Earning Your Business Through Respect" is my motto. Your business is very important to me and you are the integral part of the transaction so I operate respecting your valuable time, communicating in the manner you are used to and getting the job done!

Property Details

    General Features

  • Property: Townhouse, 2 Story
  • Attached: Yes
  • Year Built: 1997
  • List Price: $360,000
  • County: El Paso
  • School District: Colorado Springs 11

    Rooms

  • Master: Upper Level, 14 x 17
  • Bedrooms: 3
  • Baths: 1 full bath; 1 1/2 bath; 2 3/4 bath;
  • Laundry: Basement, Electric Hook-up, Gas Hook-up

    Structure

  • Unit Description: Inside Unit
  • Foundation: Partial Basement
  • Heating: Forced Air, Natural Gas
  • Cooling: Ceiling Fan, Central Air
  • Garage/Parking #: 2 vehicle(s), Attached
  • Garage Amenities: Garage Door Opener
  • Patio Description: Concrete
  • Total SqFt: 1,935
  • Finished SqFt: 1,906
  • Basement SqFt: 580
  • Basement % Fin: 95
  • Construction Status: Existing Home
  • Siding: Wood
  • Structure: Frame

    Features

  • Appliances: Dishwasher, Disposal, Gas in Kitchen, Microwave Oven, Oven, Range, Refrigerator
  • Floors: Carpet, Wood
  • Entry: Natural Wood
  • Fireplace: Gas, Main Level, One
  • Interior Features: 9Ft + Ceilings, French Doors, Skylight , Vaulted Ceilings
  • Laundry: Basement, Electric Hook-up, Gas Hook-up

    Taxes, Utilities, Lot

  • Tax: $1,280
  • Lot Size: 0.03 Acres, 1,210 SqFt
  • Lot Location: Near Fire Station, Near Hospital, Near Park, Near Schools, Near Shopping Center
  • Lot Description: Mountain View, View of Pikes Peak
  • Existing Utilities: Electricity Connected, Natural Gas Connected, Telephone
  • Existing Water: Municipal

    Community

  • Covenants: Yes
  • HOA Dues: $267
  • HOA Frequency: Monthly
  • HOA Fee Includes: Common Utilities, Covenant Enforcement, Insurance, Lawn, Maintenance Grounds, Snow Removal, Trash Removal

    Additional Information


      Disclaimer
      The real estate listing information and related content displayed on this site is provided exclusively for consumers’ personal, non-commercial use and may not be used for any purpose other than to identify prospective properties consumers may be interested in purchasing.
      PPAR.com Website

      4870 Walking Horse Point, Colorado Springs, CO, 80923

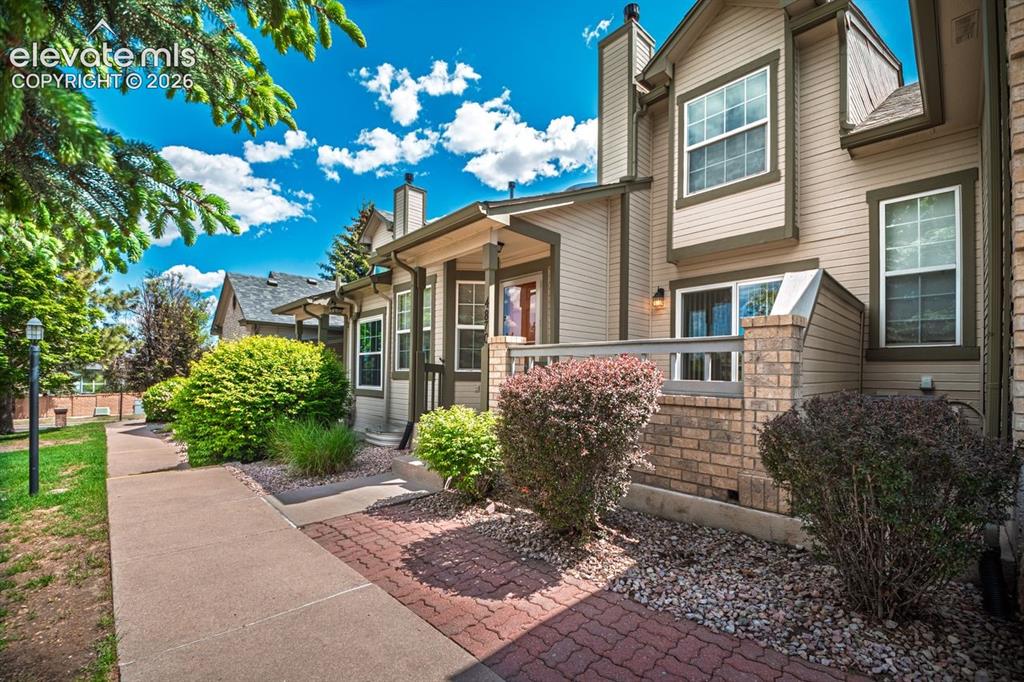
      Image 1 of 38: Front of Structure

      Front of Structure

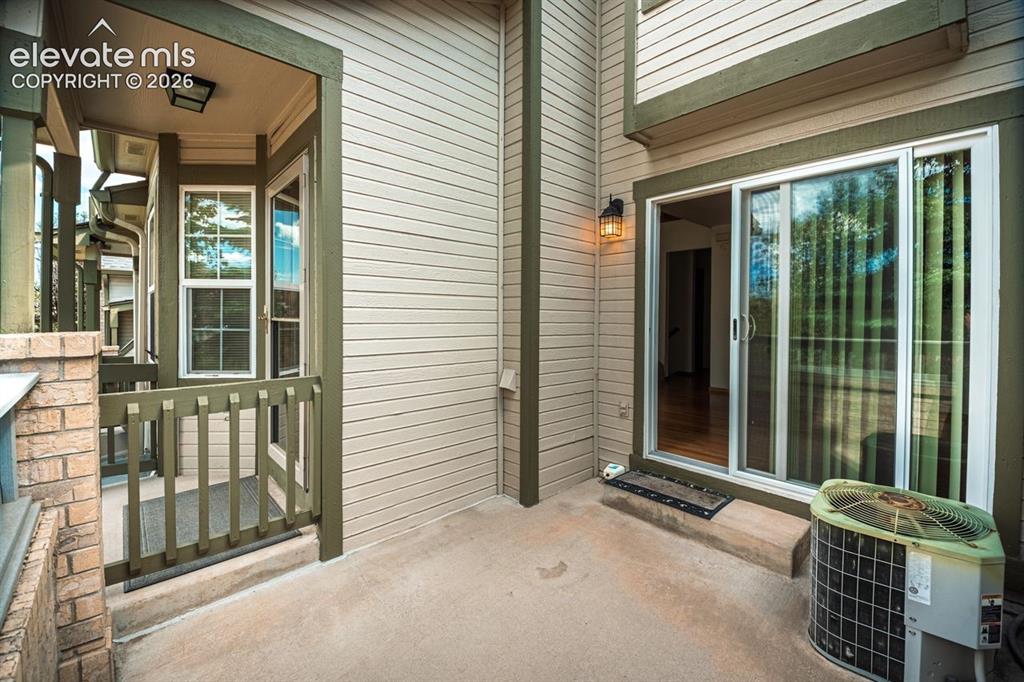
      Image 2 of 38: Walk out to patio

      Walk out to patio

      Image 3 of 38: Kitchen featuring wood cabinetry, gas stove, stainless steel appliances, a

      Kitchen featuring wood cabinetry, gas stove, stainless steel appliances, a multi-tone tile backsplash, and light-toned countertops
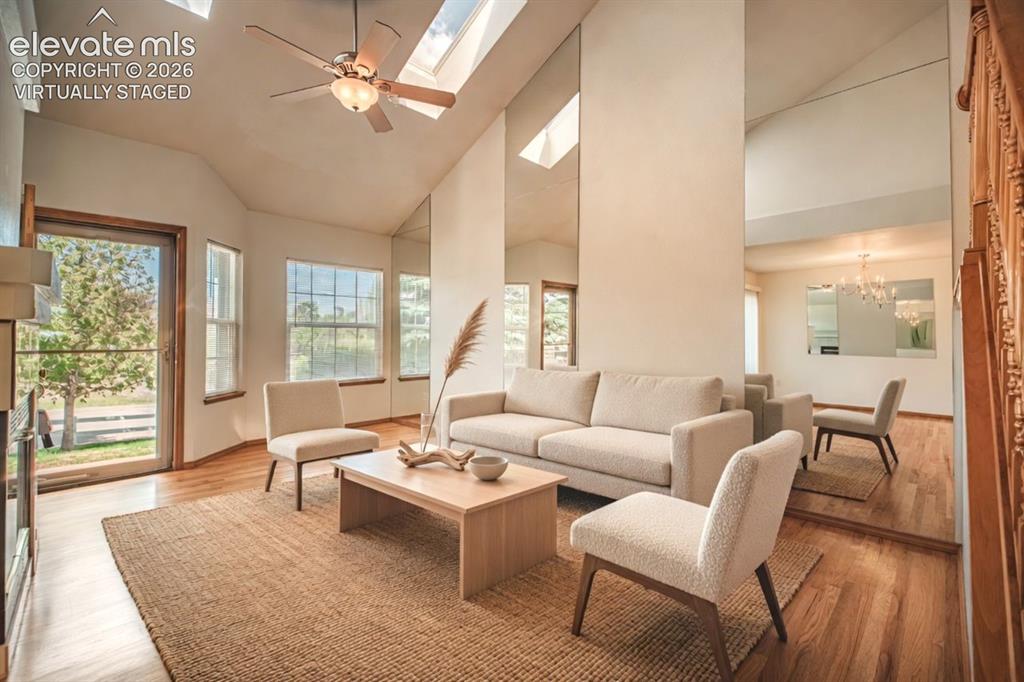
      Image 4 of 38:  Virtually Staged

      Virtually Staged

      Image 5 of 38: Living Room

      Living Room

      Image 6 of 38: Hardwood flooring extending throughout, complemented by a central chandelie

      Hardwood flooring extending throughout, complemented by a central chandelier
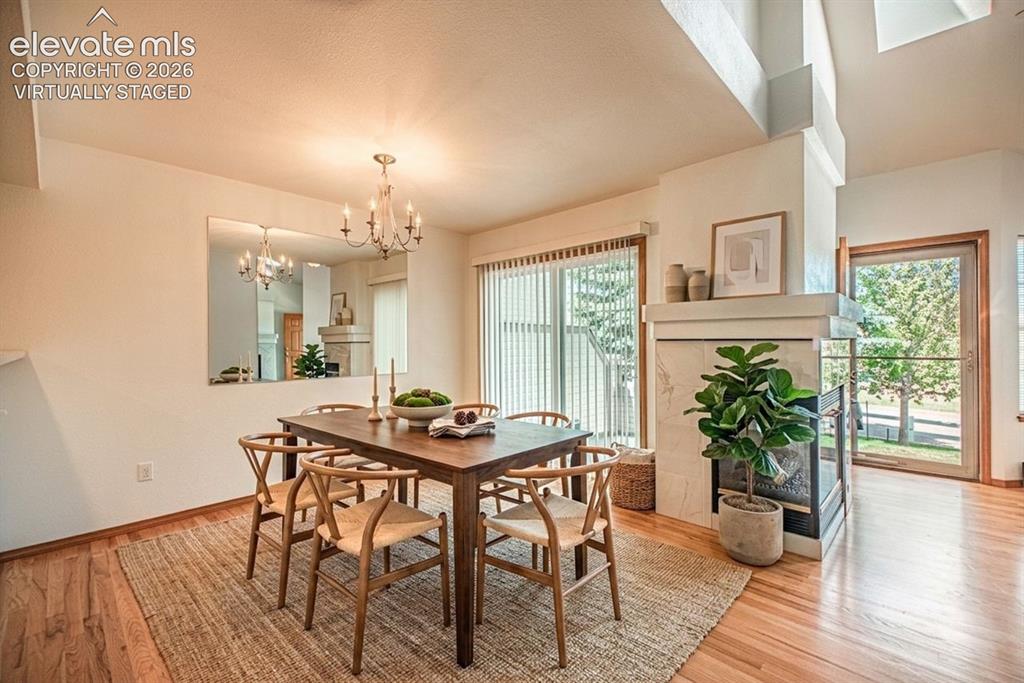
      Image 7 of 38: Virtually Staged

      Virtually Staged

      Image 8 of 38: Living Room

      Living Room

      Image 9 of 38: Front of Structure

      Front of Structure

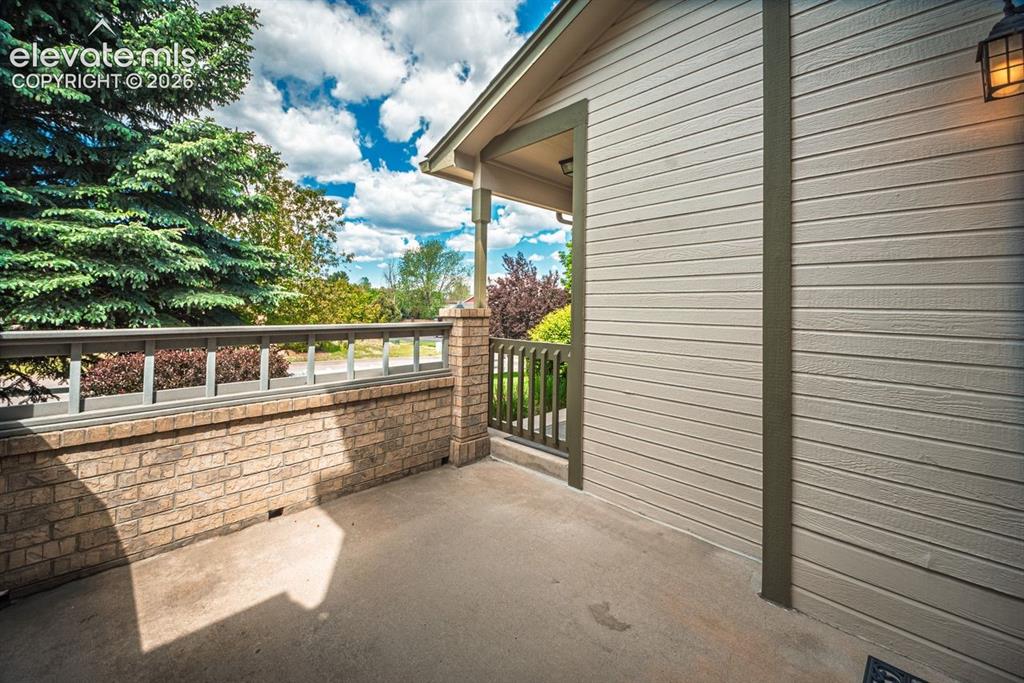
      Image 10 of 38: Cement patio

      Cement patio

      Image 11 of 38: Patio

      Patio

      Image 12 of 38: Spacious living area featuring high vaulted ceilings, skylight, and a corne

      Spacious living area featuring high vaulted ceilings, skylight, and a corner fireplace with a tiled surround
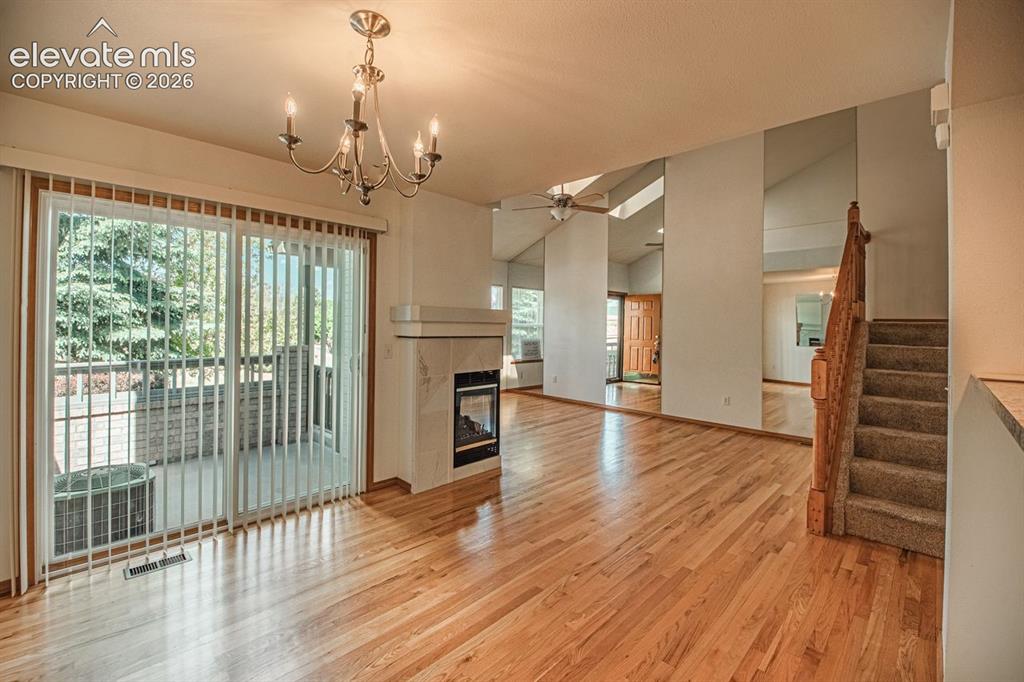
      Image 13 of 38: Dining area with walkout

      Dining area with walkout

      Image 14 of 38: Kitchen

      Kitchen

      Image 15 of 38: Other

      Other

      Image 16 of 38: Spacious carpeted room featuring a vaulted ceiling with a ceiling fan, ligh

      Spacious carpeted room featuring a vaulted ceiling with a ceiling fan, light wood trim, and multiple doorways
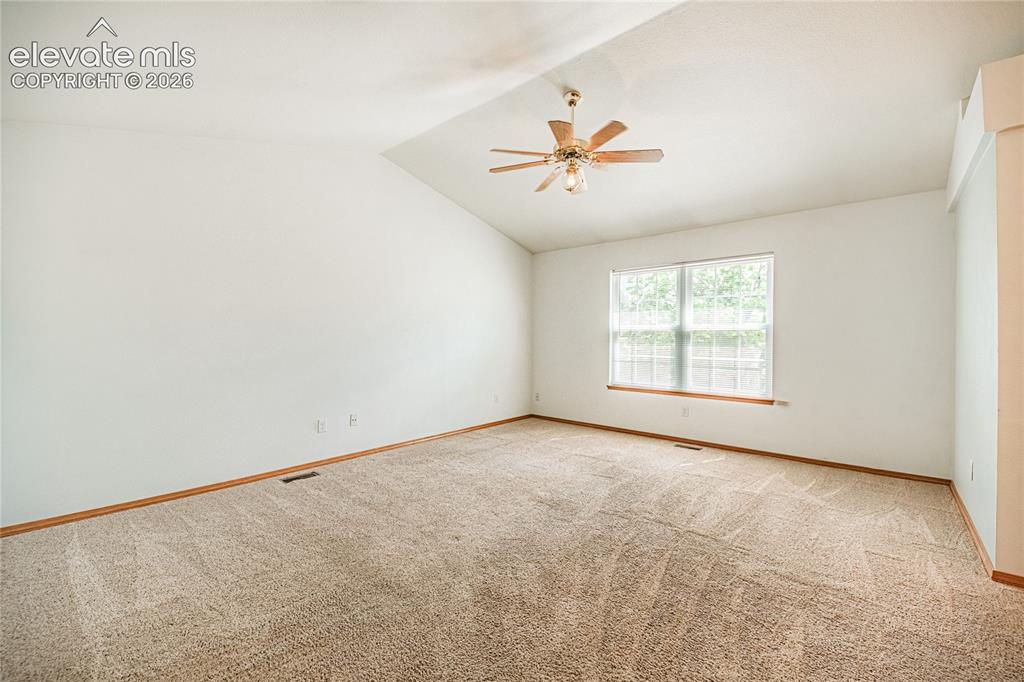
      Image 17 of 38: Spacious room featuring vaulted ceilings, neutral carpet, white walls, wood

      Spacious room featuring vaulted ceilings, neutral carpet, white walls, wood-finish baseboards, and a ceiling fan with light fixture
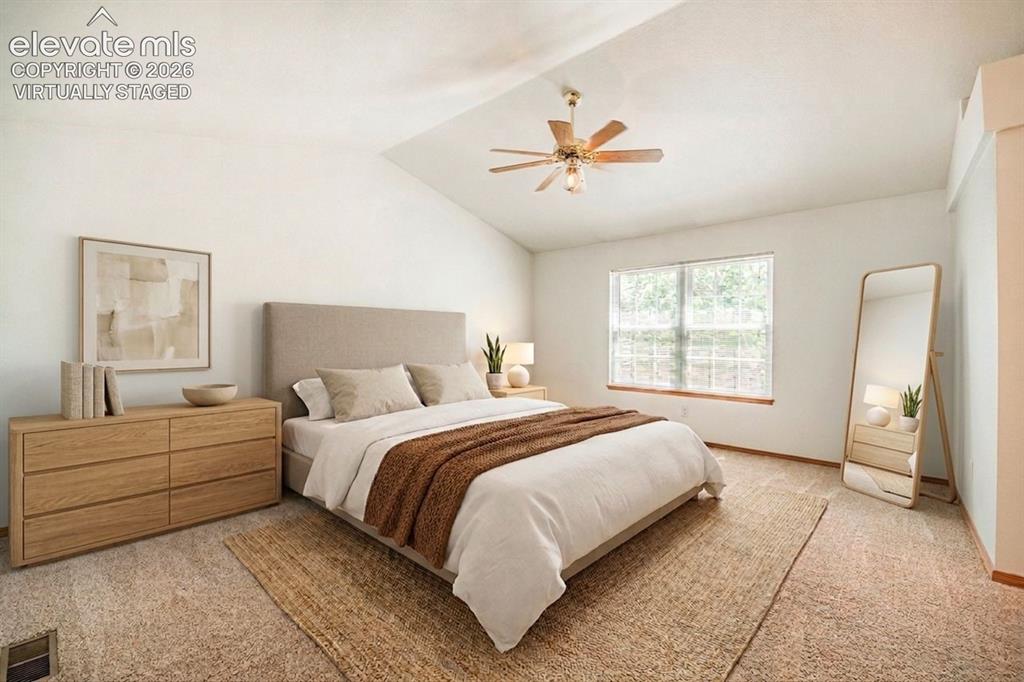
      Image 18 of 38: Virtually Staged

      Virtually Staged

      Image 19 of 38: Master Bedroom

      Master Bedroom

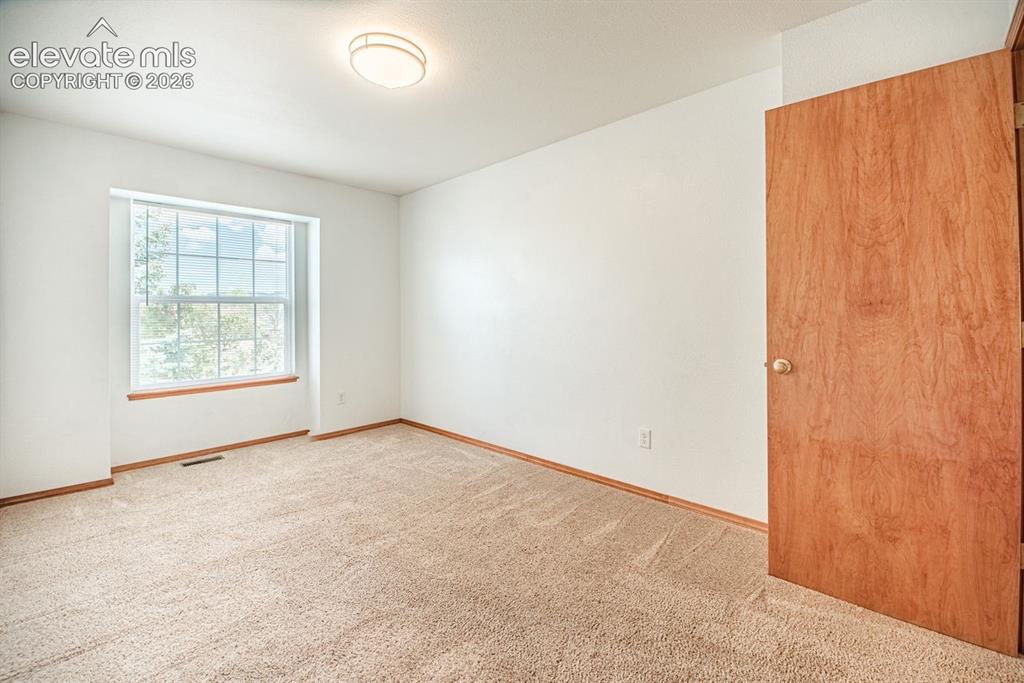
      Image 20 of 38: Carpeted interior room featuring a large window, a flush-mount ceiling ligh

      Carpeted interior room featuring a large window, a flush-mount ceiling light fixture, a wood-finish door, and wood-finish baseboards
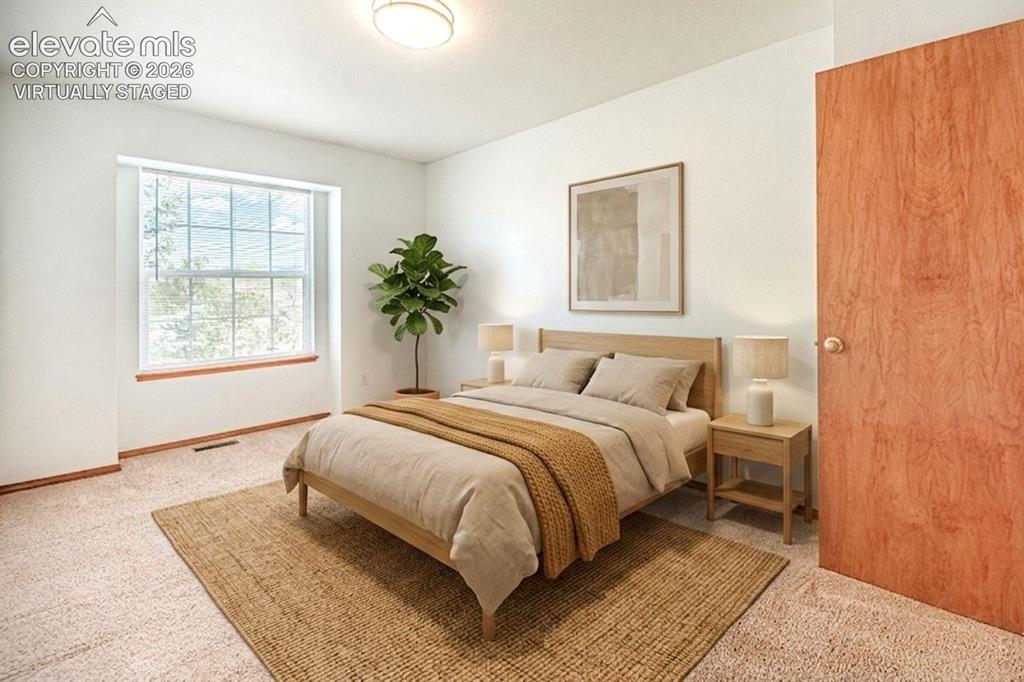
      Image 21 of 38: Virtually Staged

      Virtually Staged

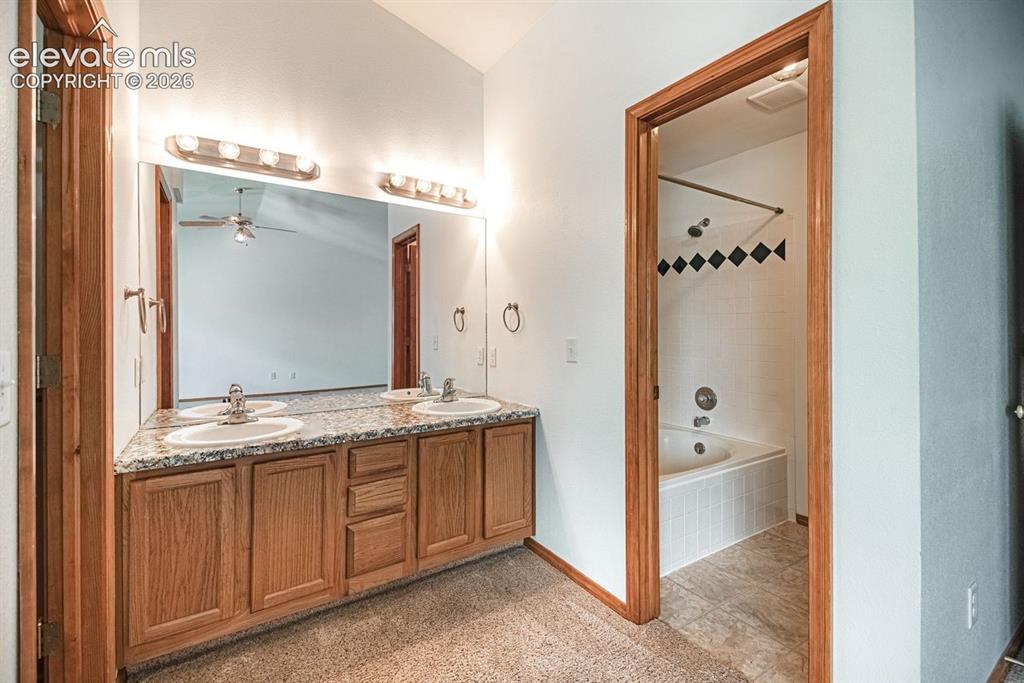
      Image 22 of 38: Master Bathroom

      Master Bathroom

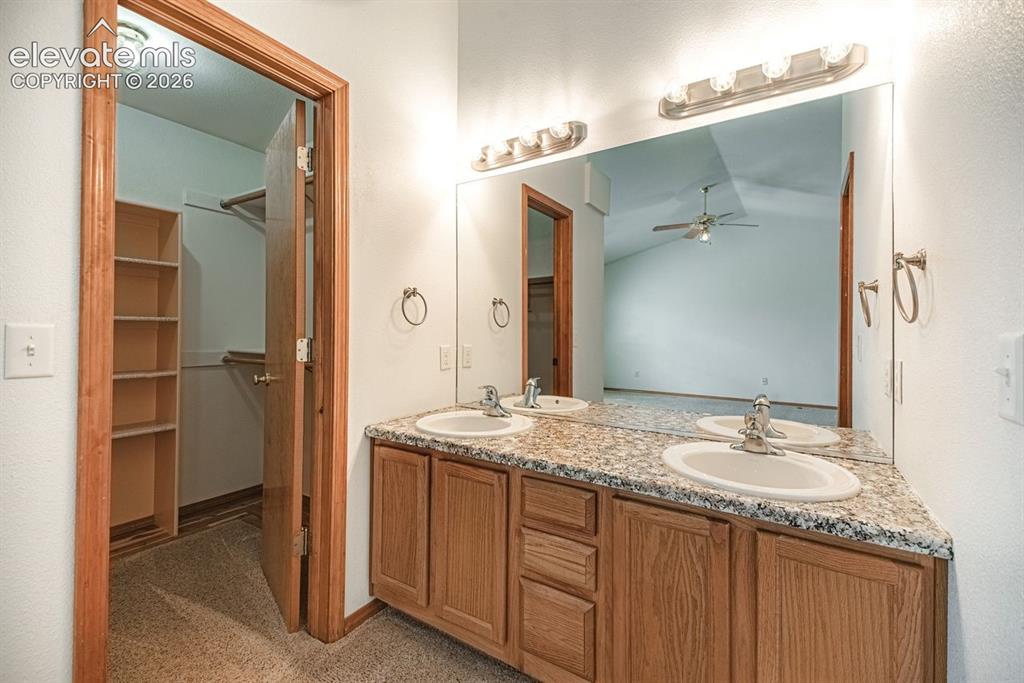
      Image 23 of 38: Bathroom featuring a dual vanity with granite-patterned countertops, wood c

      Bathroom featuring a dual vanity with granite-patterned countertops, wood cabinetry, and a full-width mirror
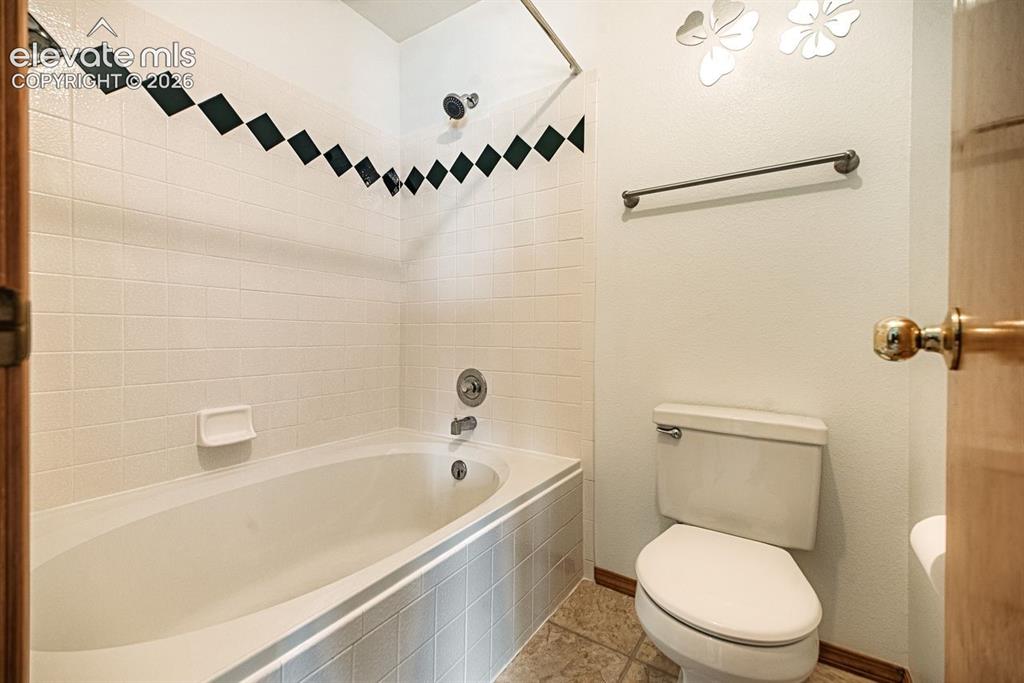
      Image 24 of 38: Master Bathroom

      Master Bathroom

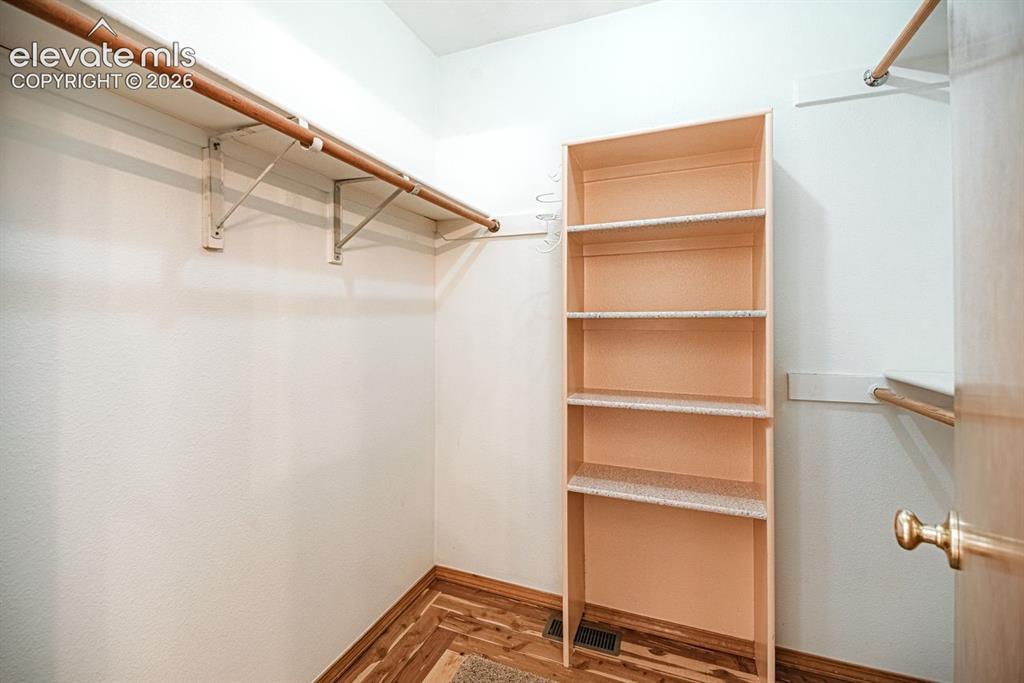
      Image 25 of 38: Walk-in closet featuring wood-finish flooring, built-in shelving, and multi

      Walk-in closet featuring wood-finish flooring, built-in shelving, and multiple hanging rods
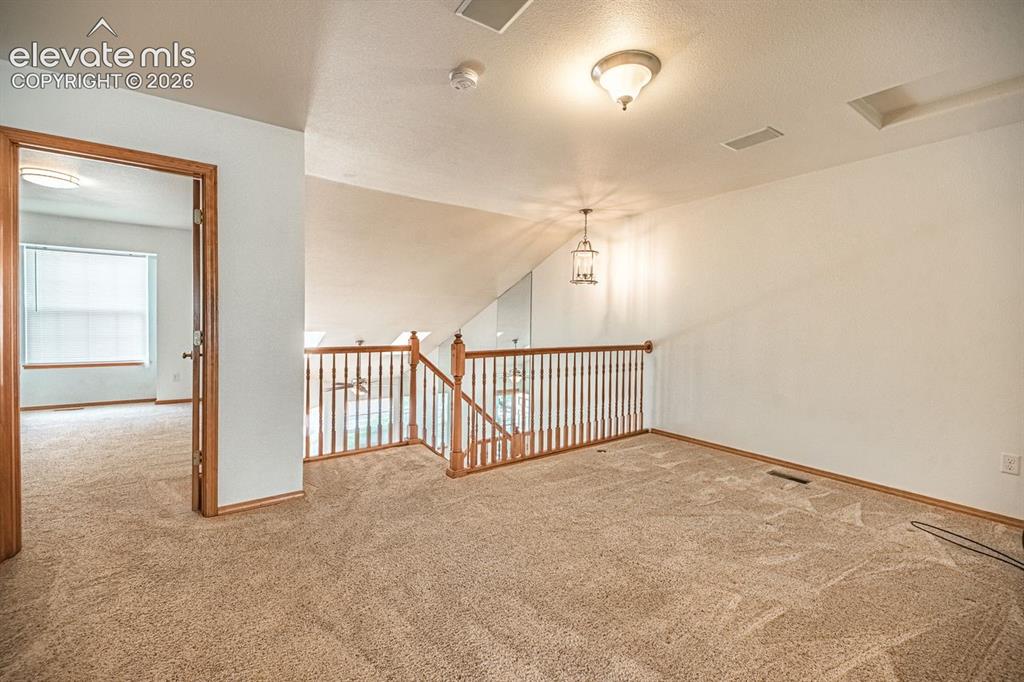
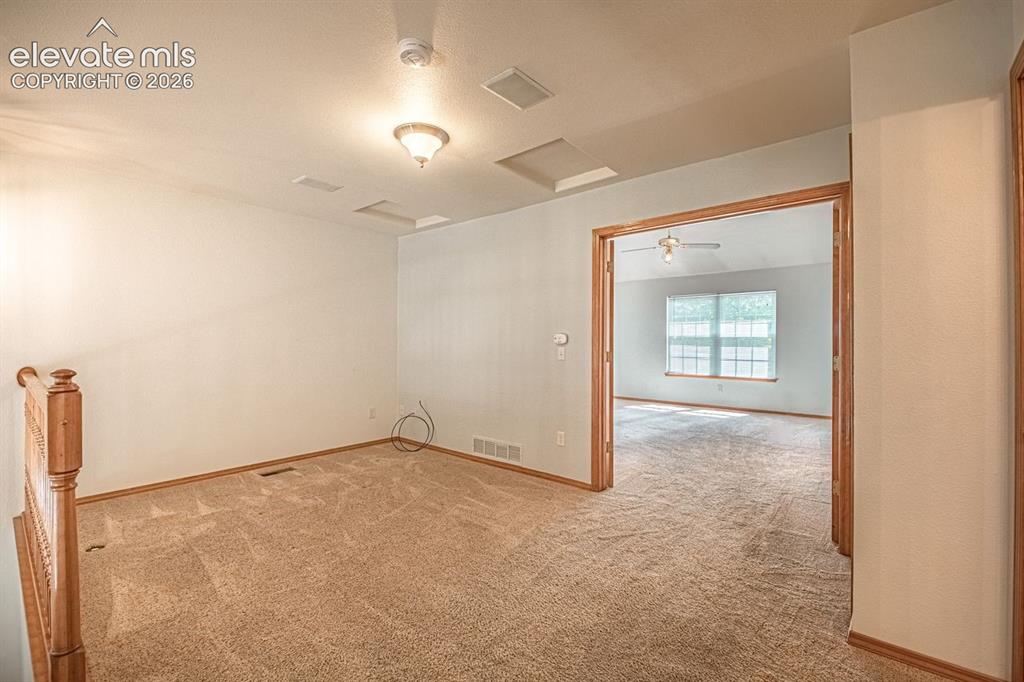
      Image 26 of 38: Carpeted upper-level landing featuring a
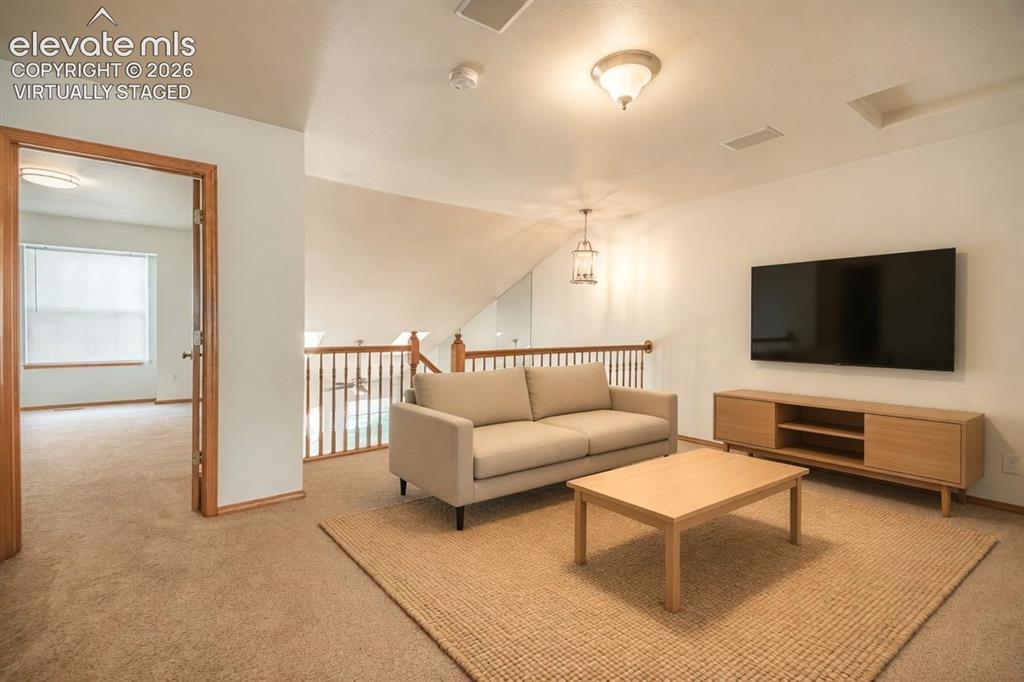
      Carpeted upper-level landing featuring a

      Image 27 of 38: Virtually Staged

      Virtually Staged

      Image 28 of 38: Loft

      Loft

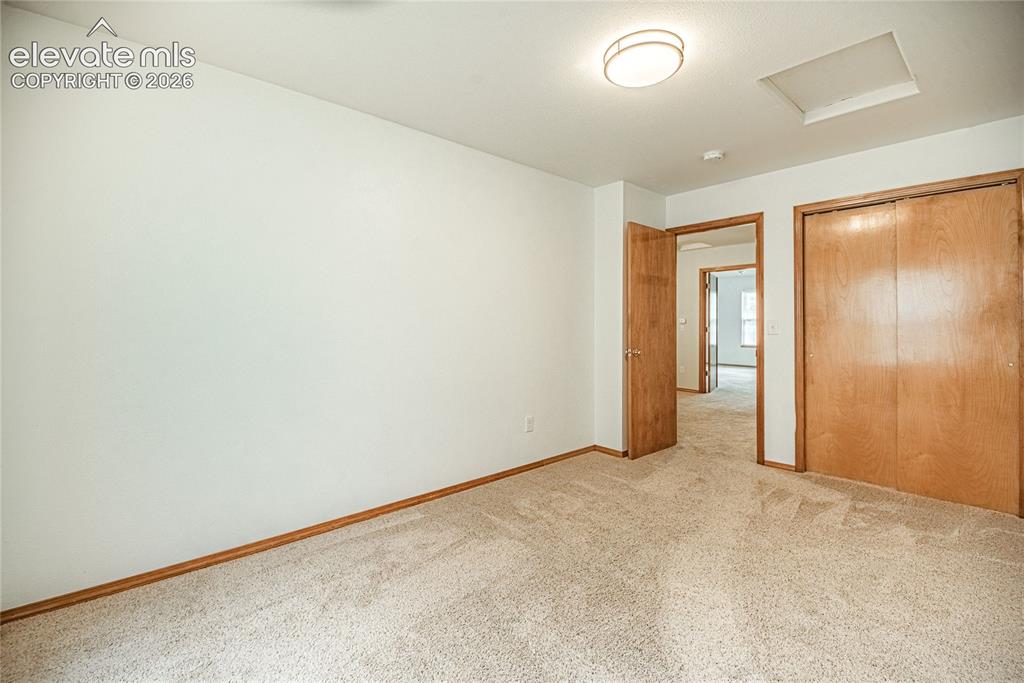
      Image 29 of 38: Carpeted room with light wood-finish trim, a flush-mount ceiling light, and

      Carpeted room with light wood-finish trim, a flush-mount ceiling light, and a wooden bi-fold closet door
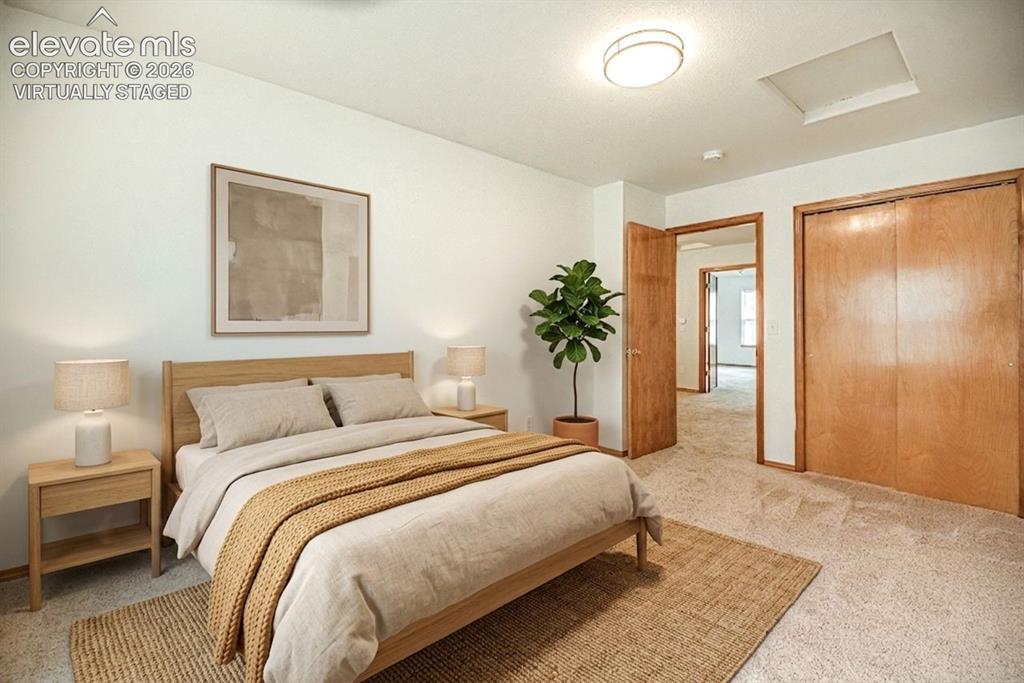
      Image 30 of 38: Virtually Staged

      Virtually Staged

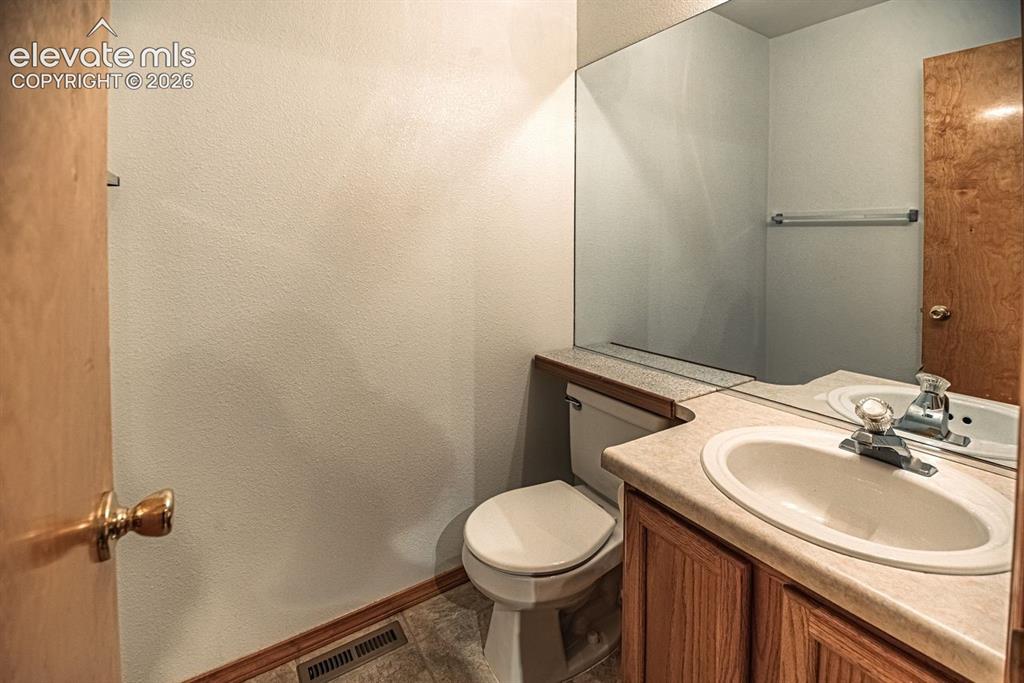
      Image 31 of 38: Bathroom

      Bathroom

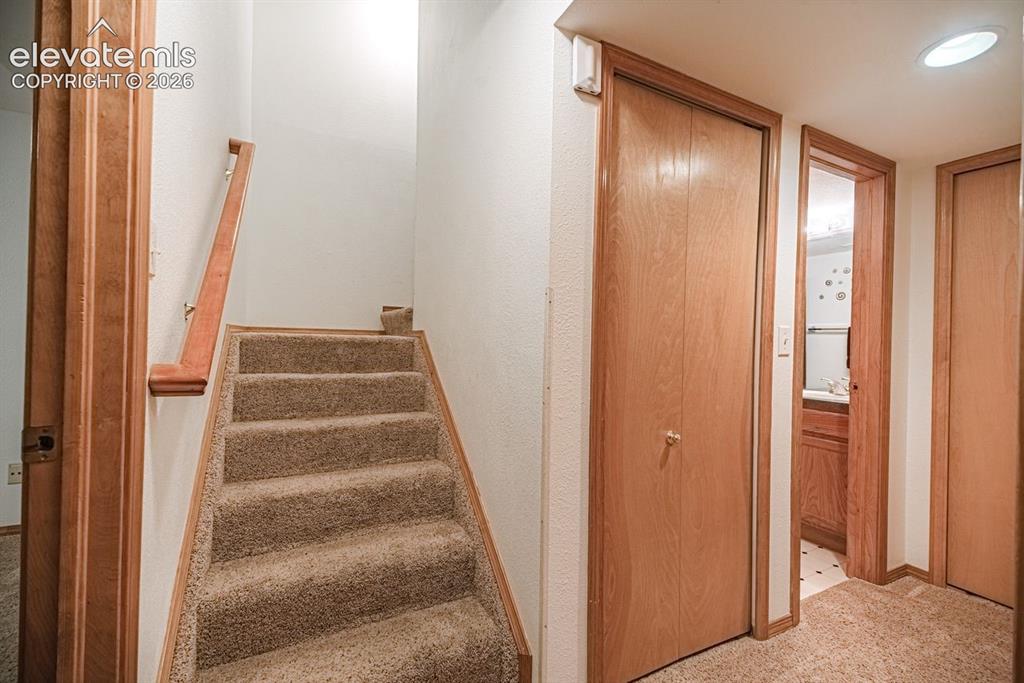
      Image 32 of 38: Carpeted staircase with wood-finish handrail, surrounded by white walls and

      Carpeted staircase with wood-finish handrail, surrounded by white walls and wood-finish door frames
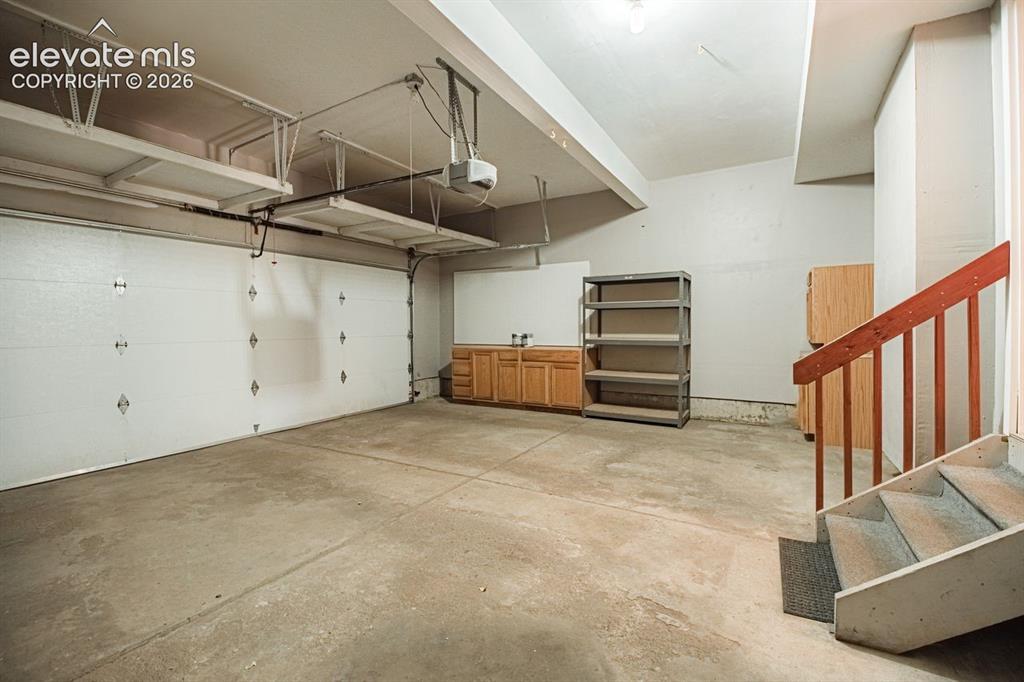
      Image 33 of 38: Spacious garage with concrete flooring, two overhead garage doors, and buil

      Spacious garage with concrete flooring, two overhead garage doors, and built-in wood-finish cabinetry
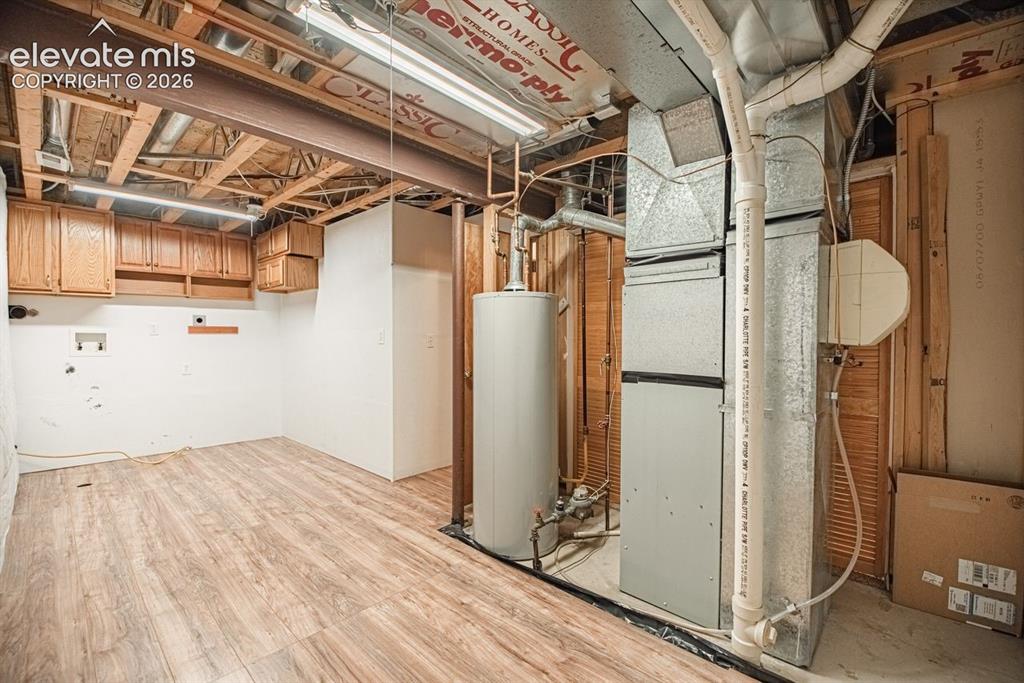
      Image 34 of 38: Utility room with wood-finish flooring, white walls, and wood cabinetry
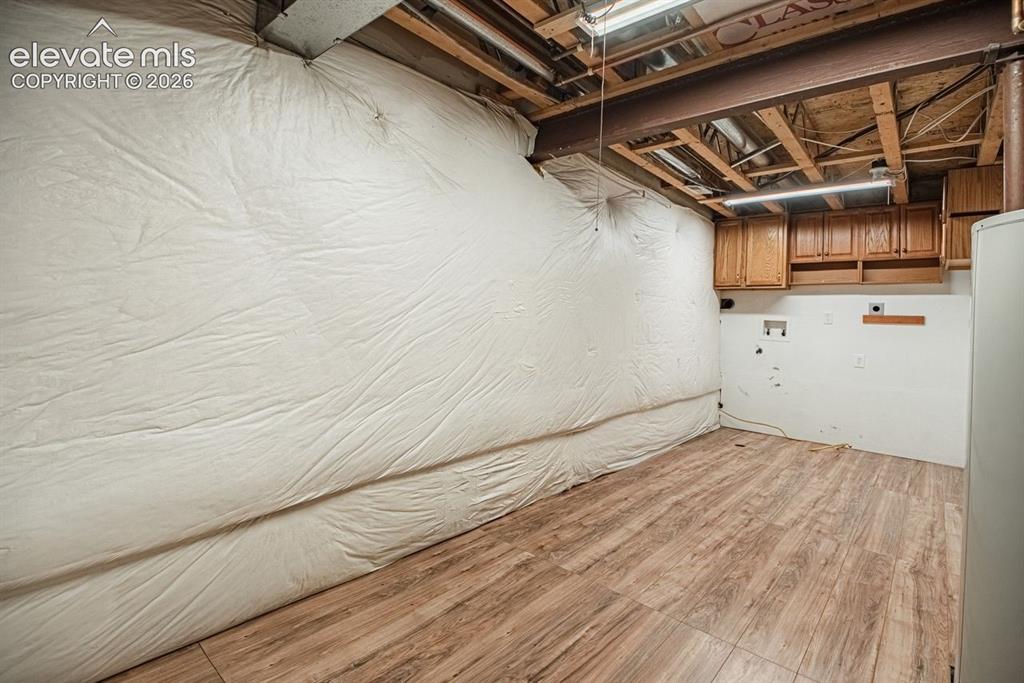
      Utility room with wood-finish flooring, white walls, and wood cabinetry

      Image 35 of 38: Finished basement room featuring wood-finish flooring, exposed ceiling jois

      Finished basement room featuring wood-finish flooring, exposed ceiling joists, wrapped insulation, wall-mounted cabinetry, and appliance hookups
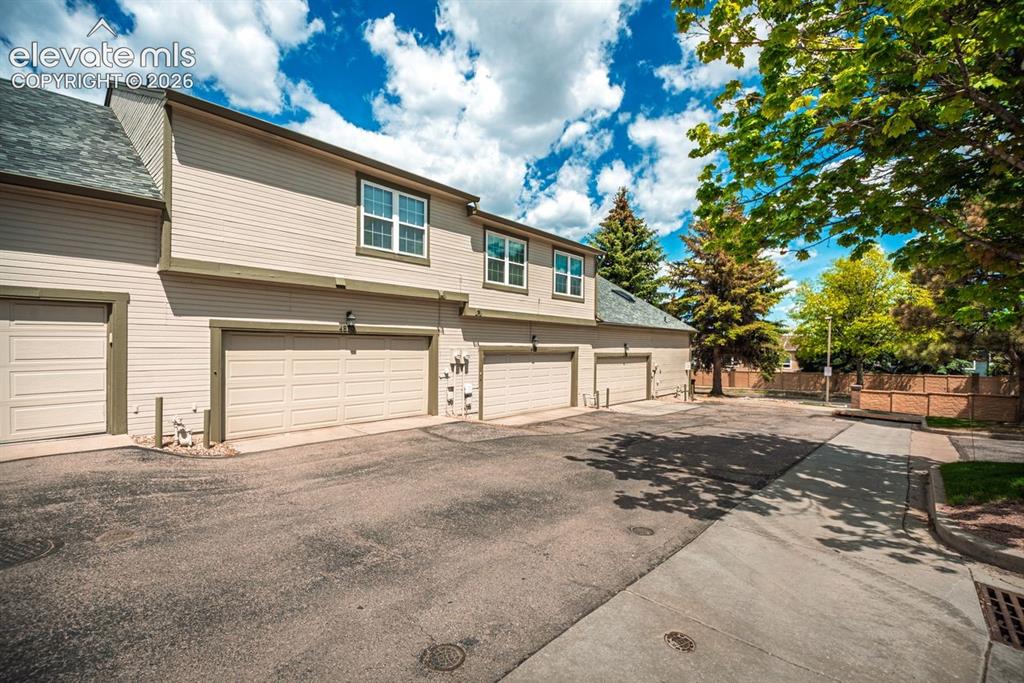
      Image 36 of 38: Garage

      Garage

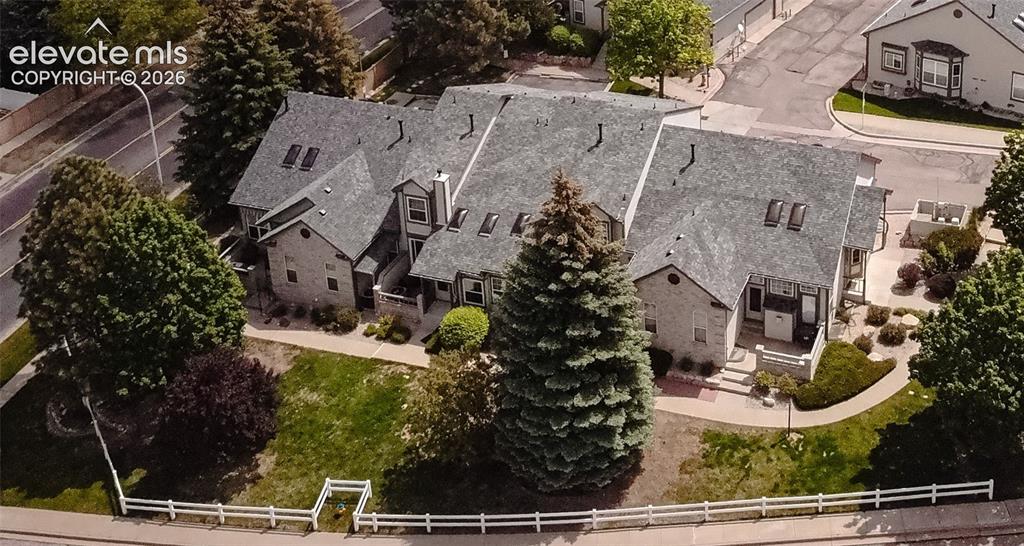
      Image 37 of 38: Aerial View

      Aerial View

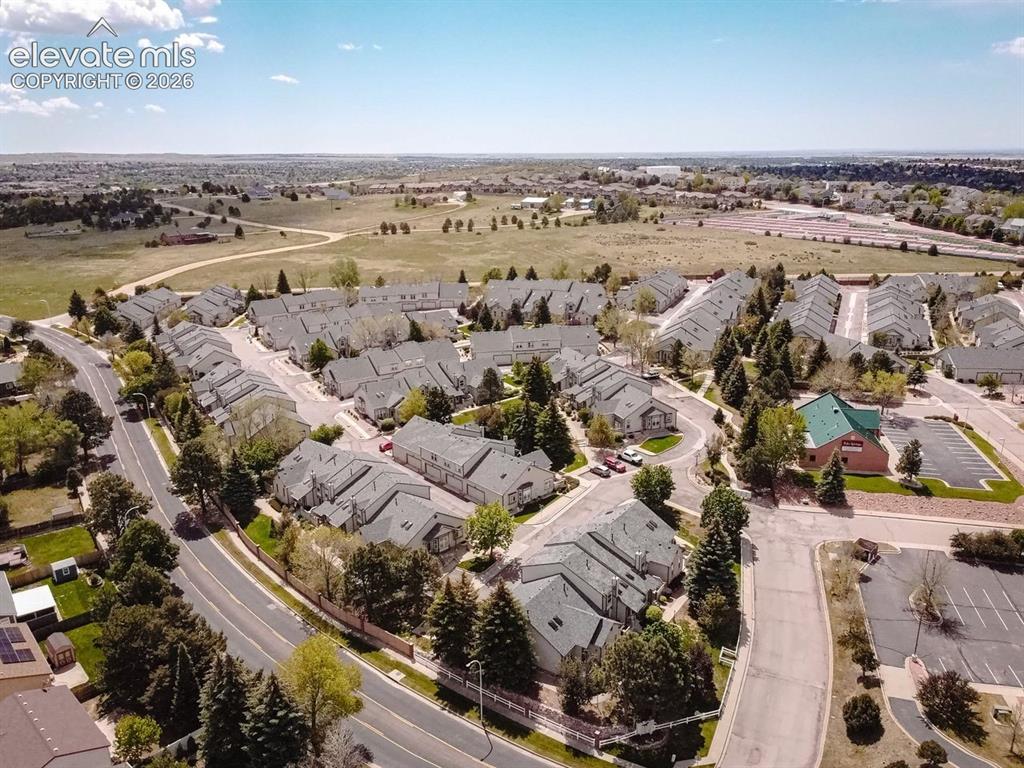
      Image 38 of 38: Aerial perspective showcasing a residential community with mature landscapi

      Aerial perspective showcasing a residential community with mature landscaping

      Disclaimer: The real estate listing information and related content displayed on this site is provided exclusively for consumers’ personal, non-commercial use and may not be used for any purpose other than to identify prospective properties consumers may be interested in purchasing.