6517 Whistle Bay Drive, Colorado Springs, CO, 80923
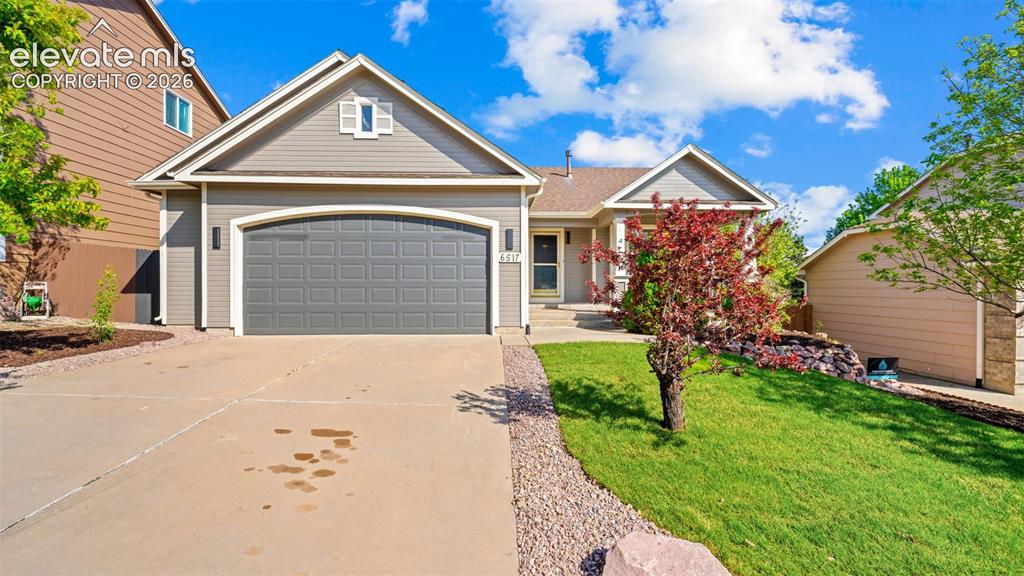
Siding exterior with an arched garage door, concrete driveway, and mature landscaping
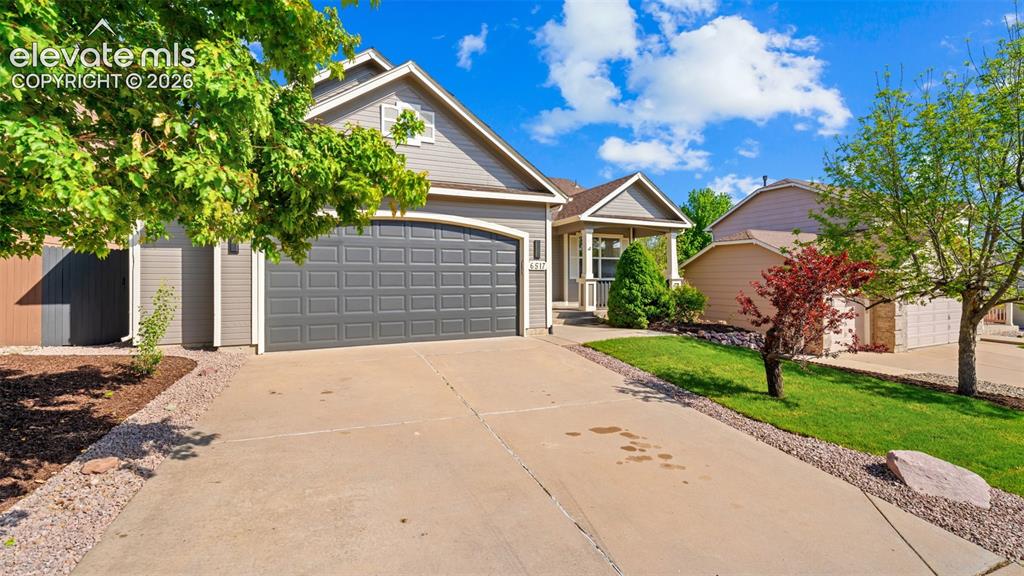
Siding exterior with a covered porch entry, arched garage door, and mature trees framing the property
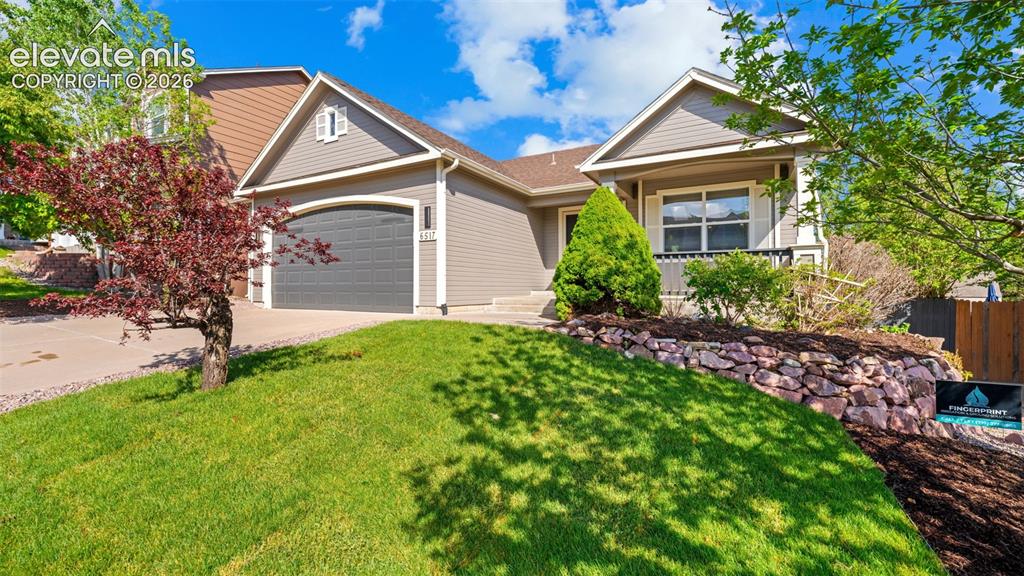
Siding exterior with a covered porch, an attached garage, and a stone retaining wall
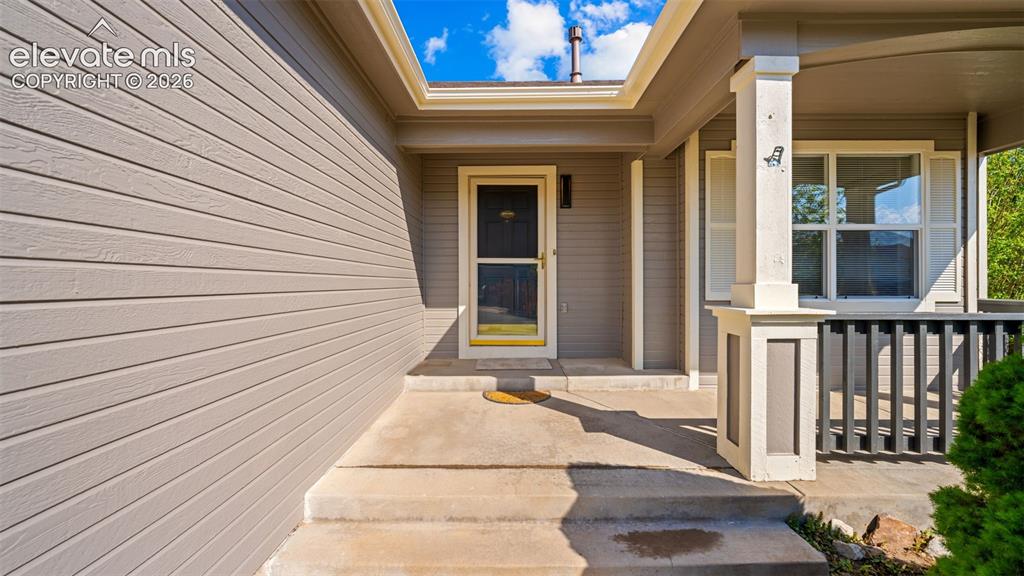
Covered entry porch featuring a screen door, shuttered window, and a column with decorative railing
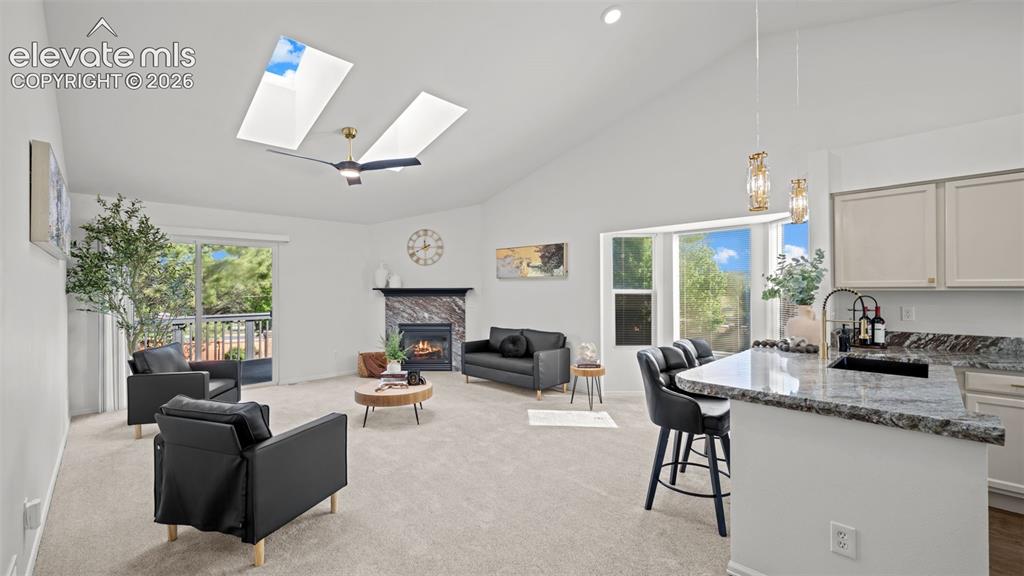
Vaulted ceiling with dual skylights and a ceiling fan
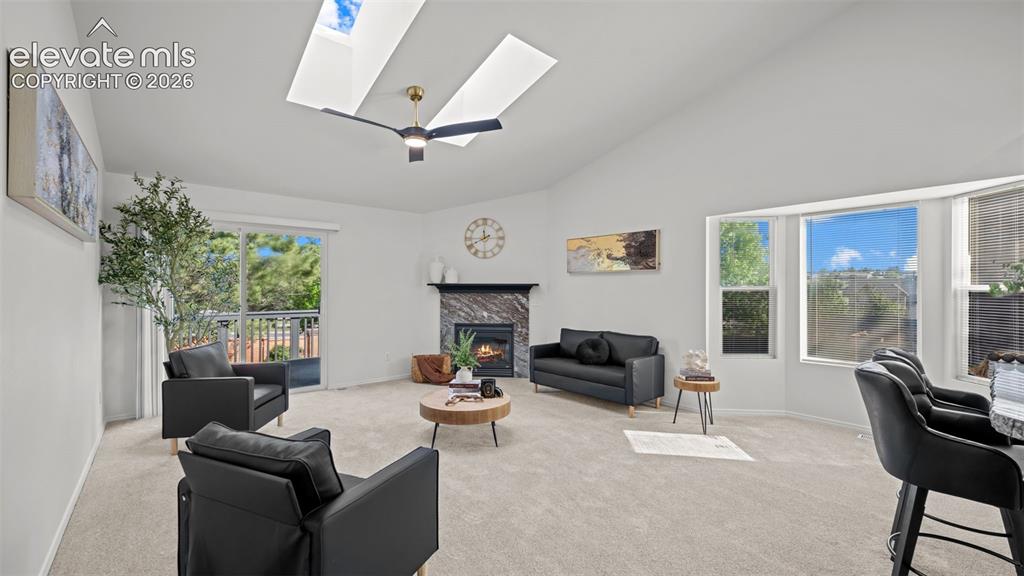
Spacious living area featuring vaulted ceilings, dual skylights, a fireplace with a stone surround, a bay window, and sliding glass door access to an exterior balcony
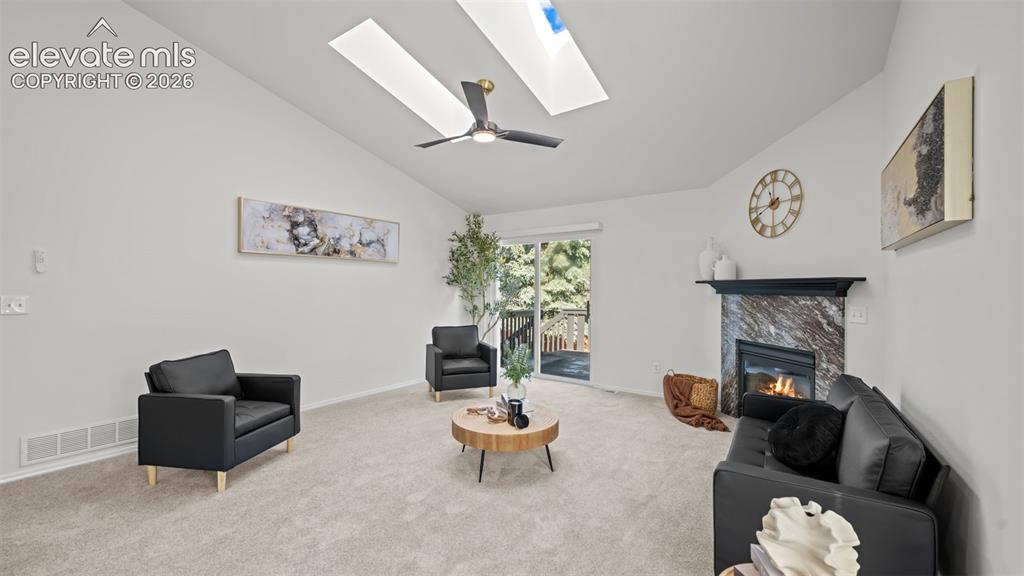
Other
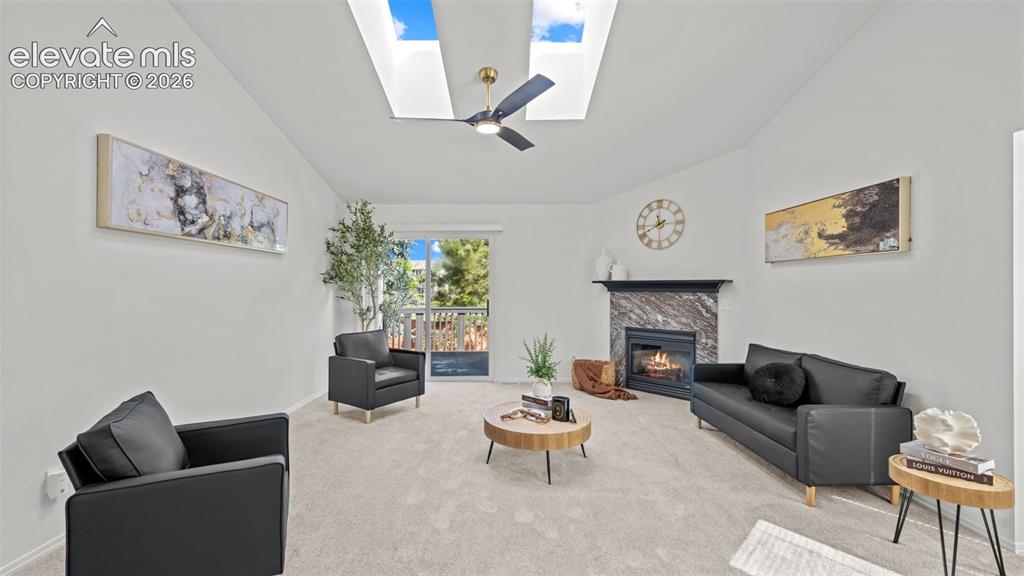
Vaulted ceiling great room featuring two skylights, a ceiling fan, and a fireplace with a stone surround and dark mantel
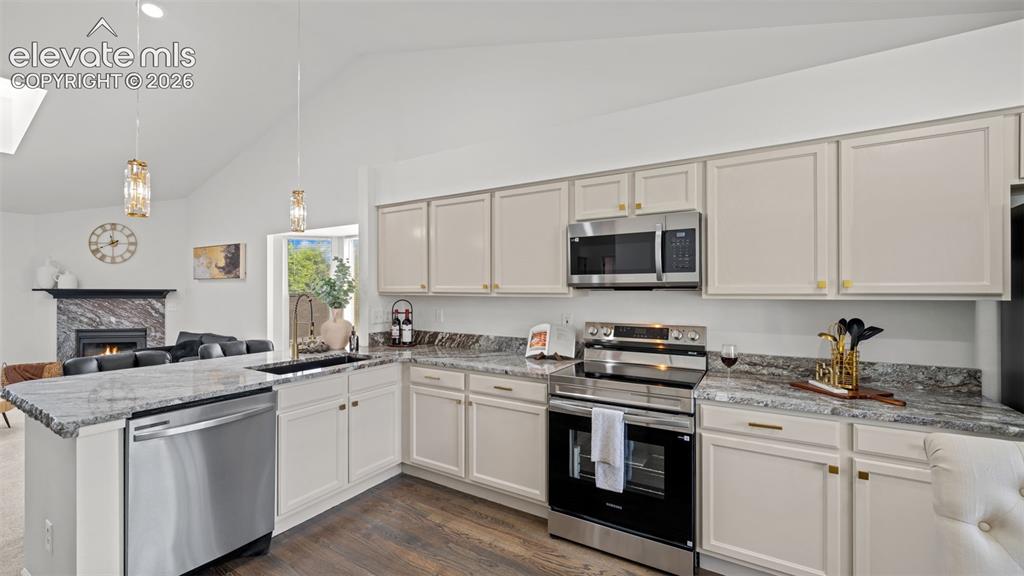
Kitchen featuring light-toned cabinetry, stainless steel appliances, and stone countertops
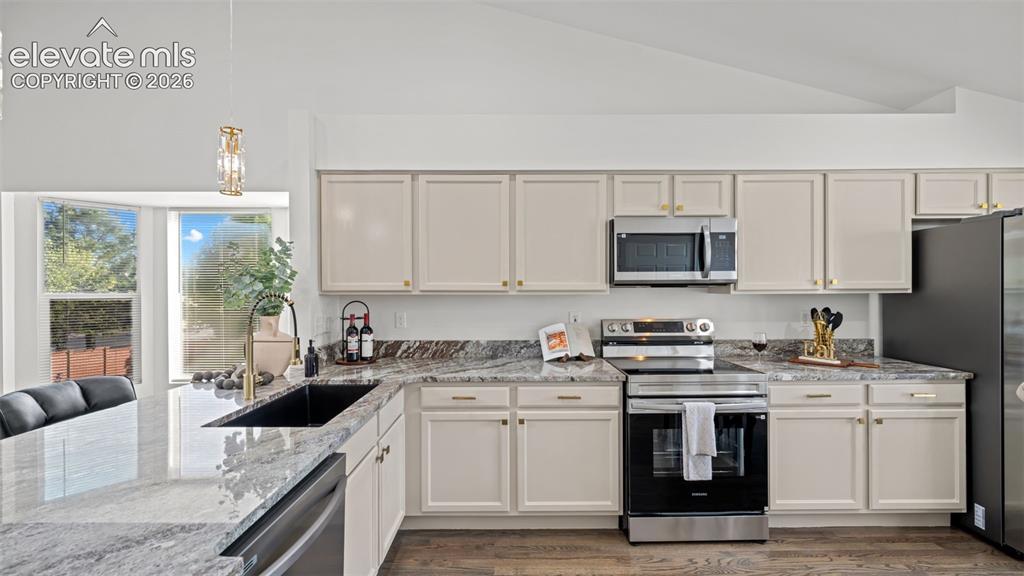
Spacious kitchen featuring an expansive island, light-toned cabinetry, stainless steel appliances, and granite countertops
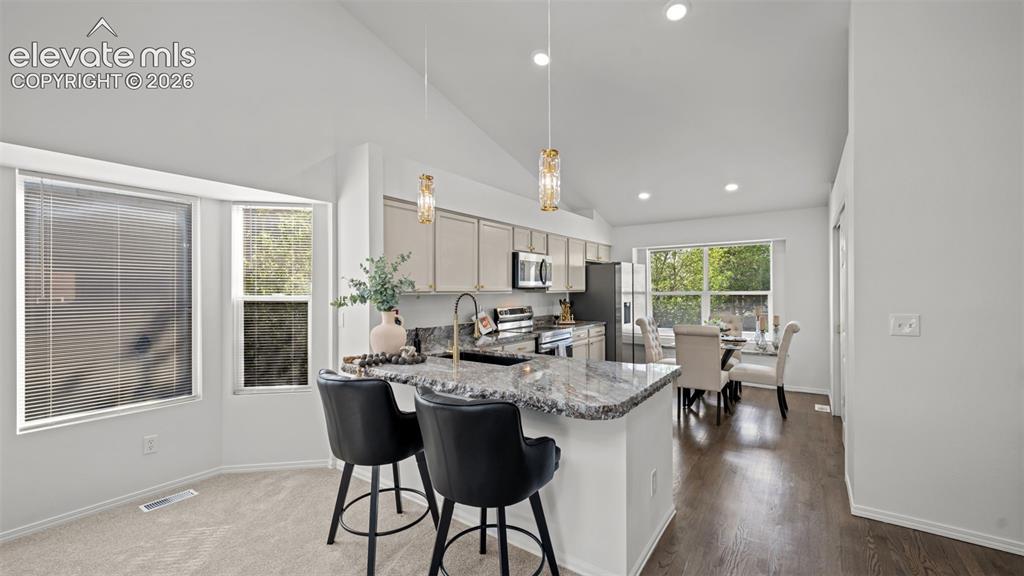
Open-concept living area featuring a kitchen island with stone countertop, stainless steel appliances, light-toned cabinetry, and vaulted ceilings
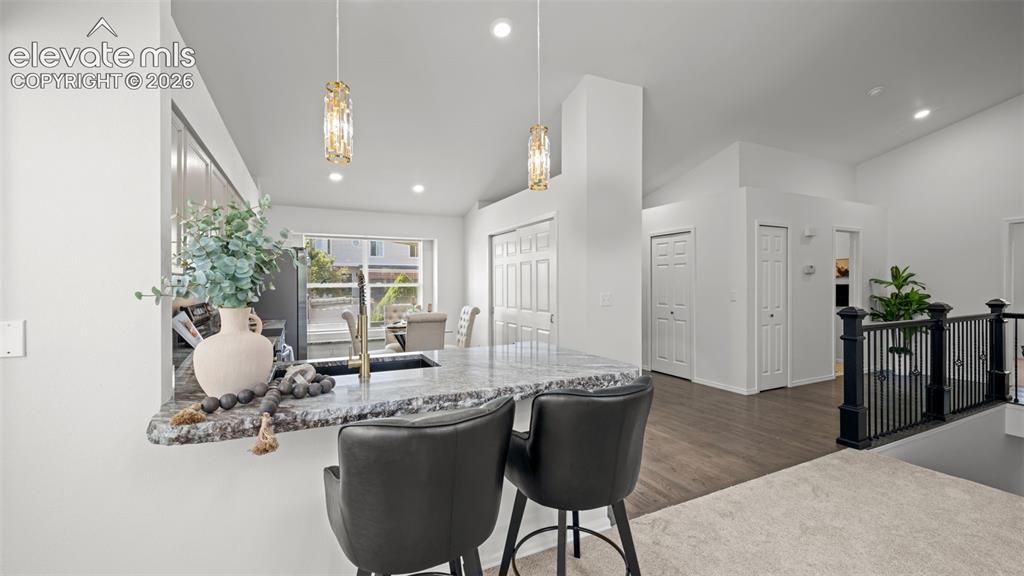
Kitchen peninsula featuring a granite countertop, integrated sink with gold-tone faucet, and two contemporary pendant lights
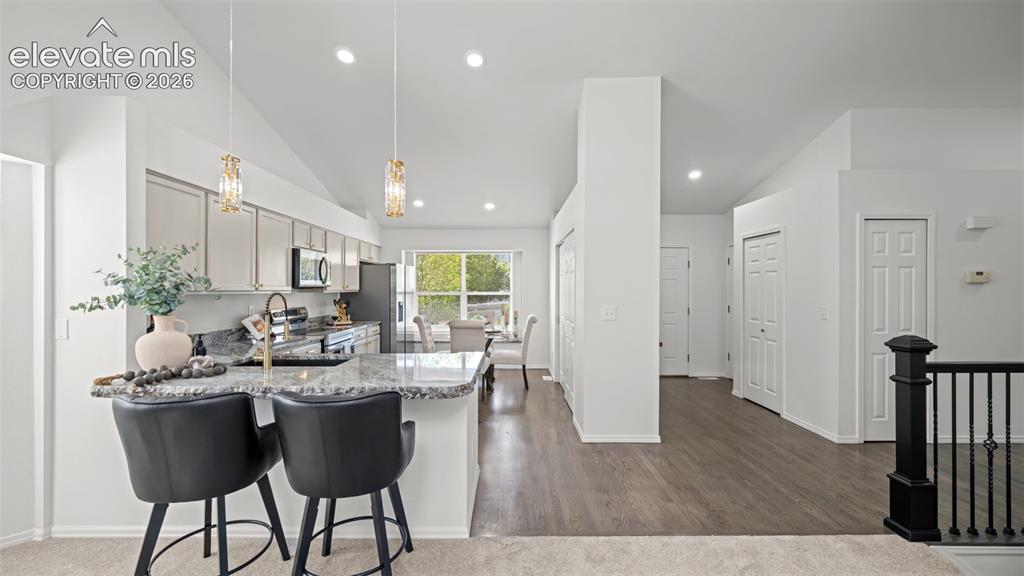
Kitchen featuring light cabinetry, dark countertops, a breakfast bar, and stainless steel appliances
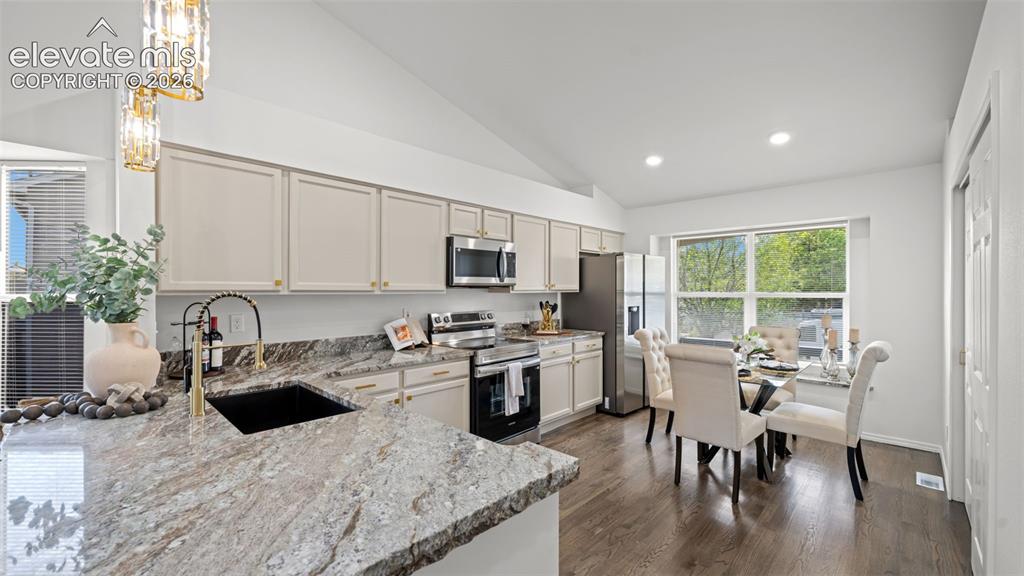
Kitchen and dining area featuring vaulted ceilings, wood-finish flooring, stainless steel appliances, and abundant natural light
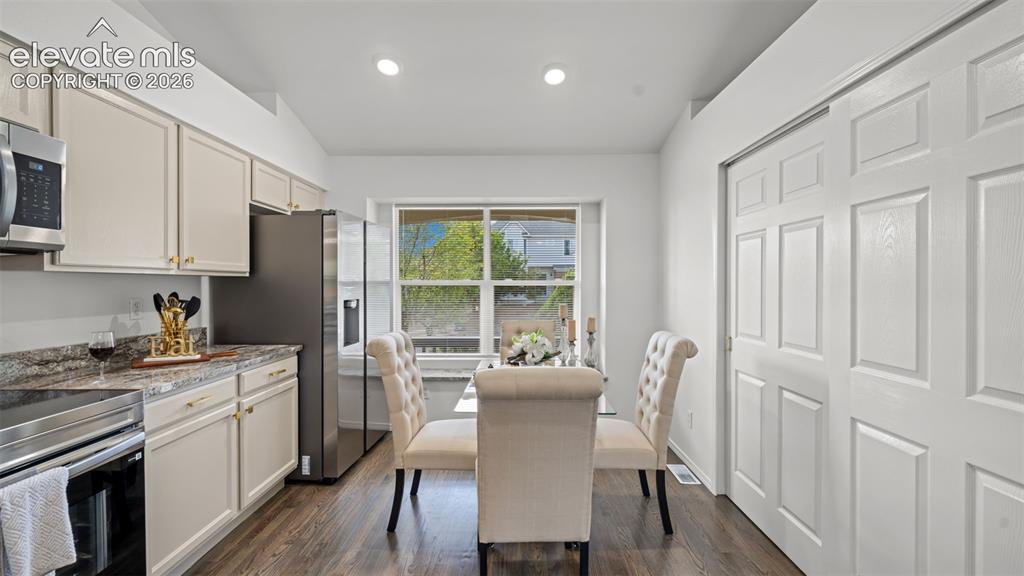
Kitchen and dining area featuring light cabinetry, dark wood-finish flooring, and a window framing exterior greenery
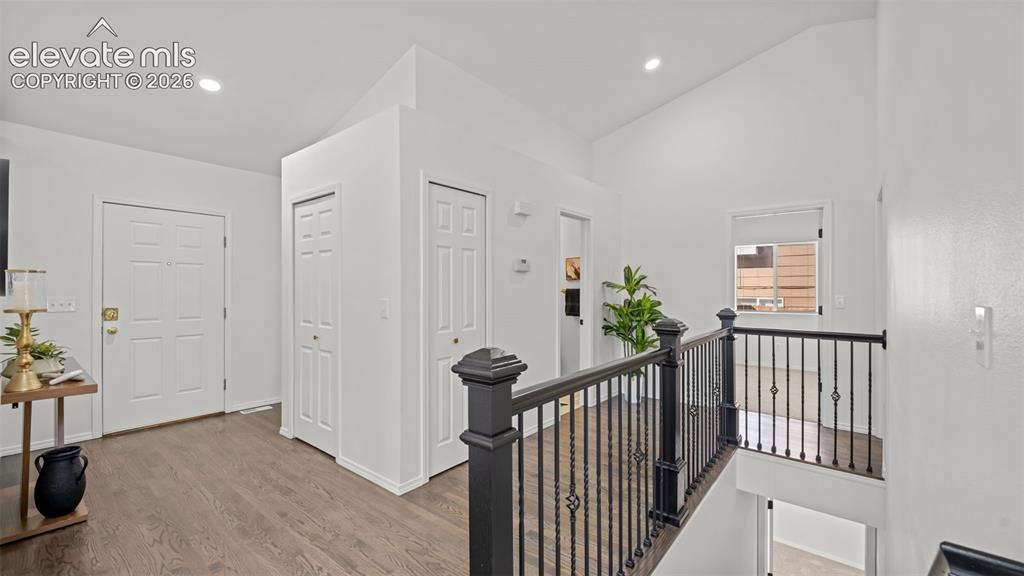
Upper-level landing featuring vaulted ceilings, recessed lighting, wood-finish flooring, a white paneled door, and a black wrought iron railing with dark wood newel posts
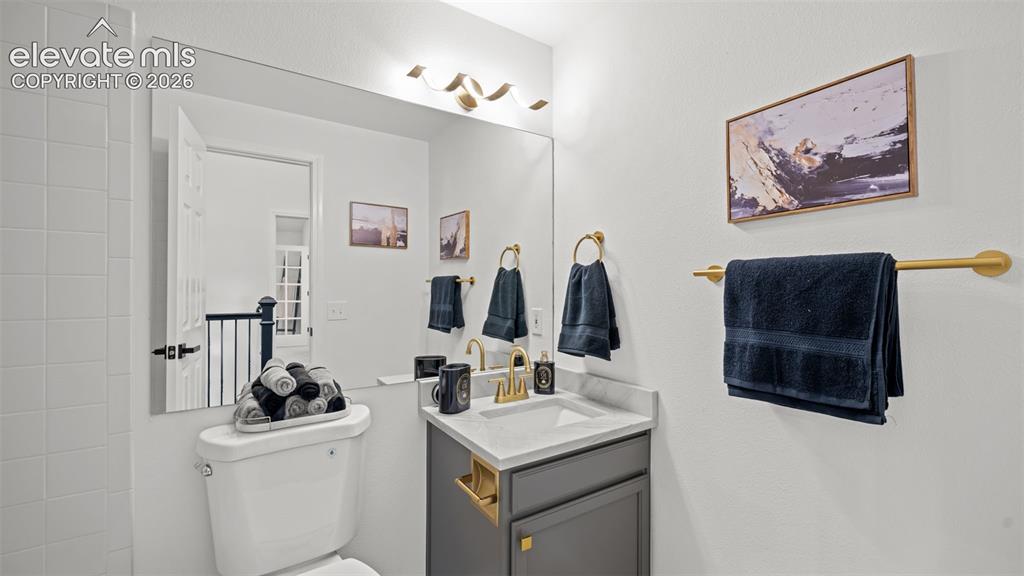
Modern bathroom vanity featuring a rectangular sink, brass-finish faucet, and a quartz-finish countertop
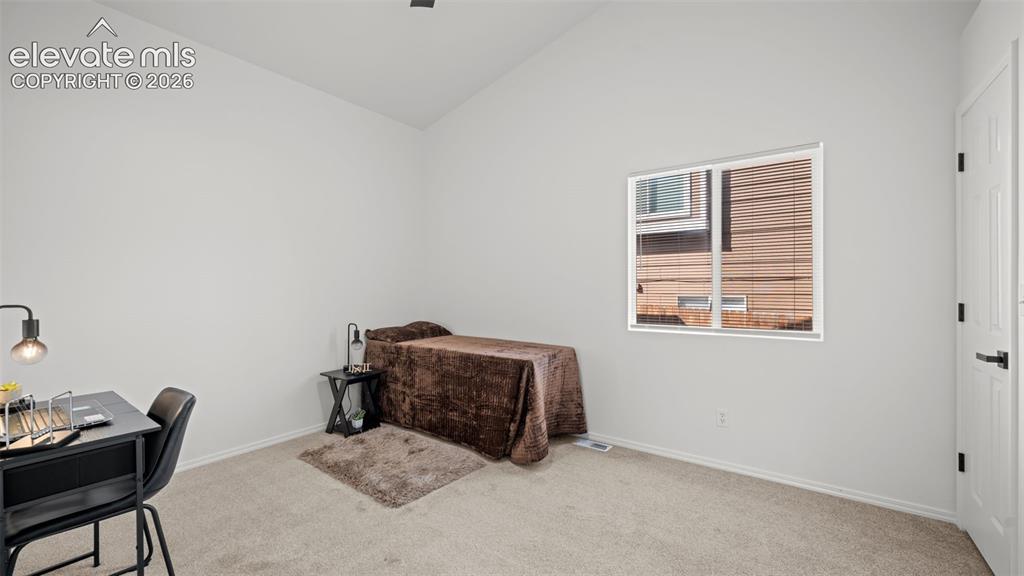
Other
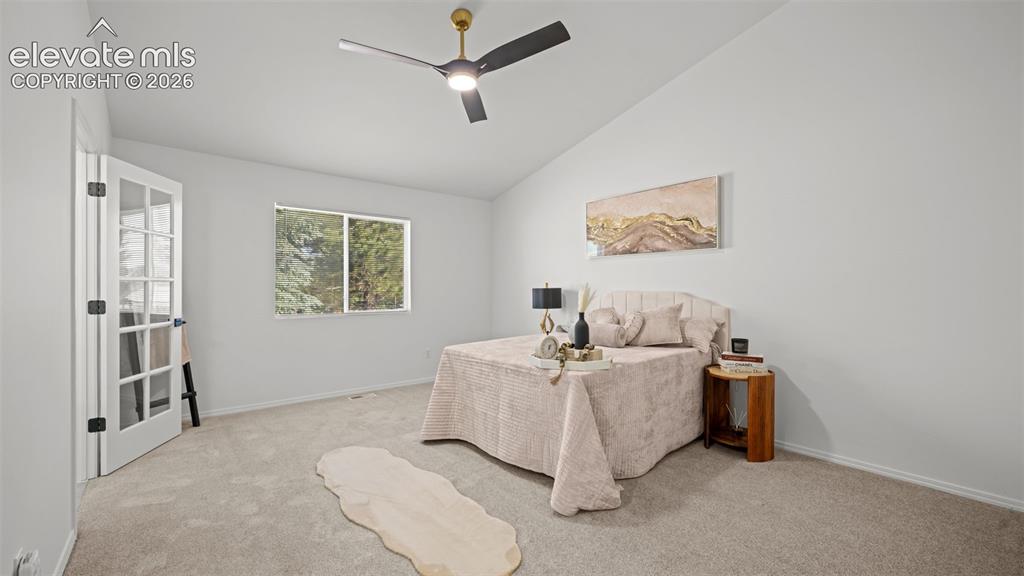
Vaulted ceilings complement the neutral wall tones and plush carpeting
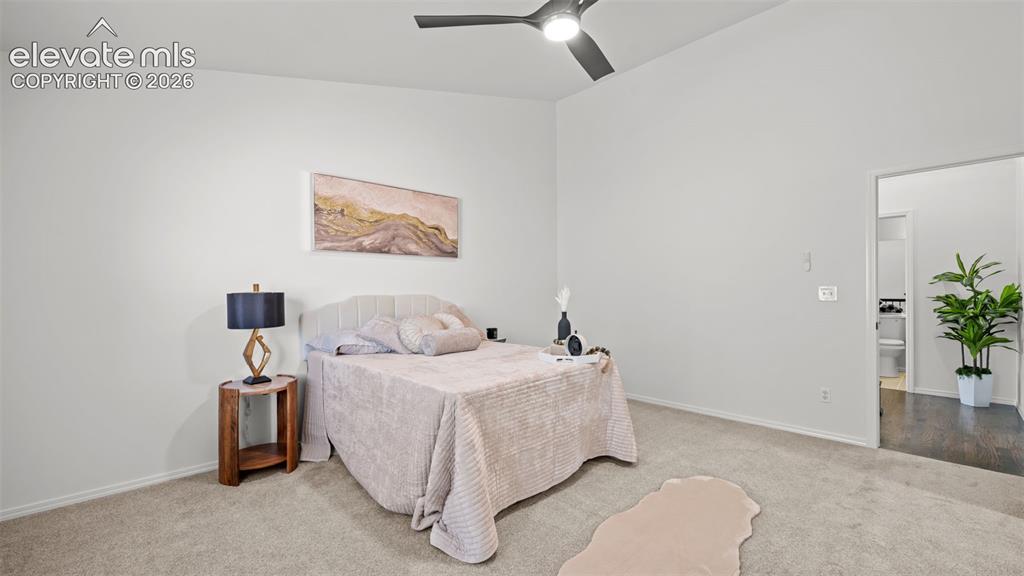
Carpeted room featuring a vaulted ceiling and a ceiling fan
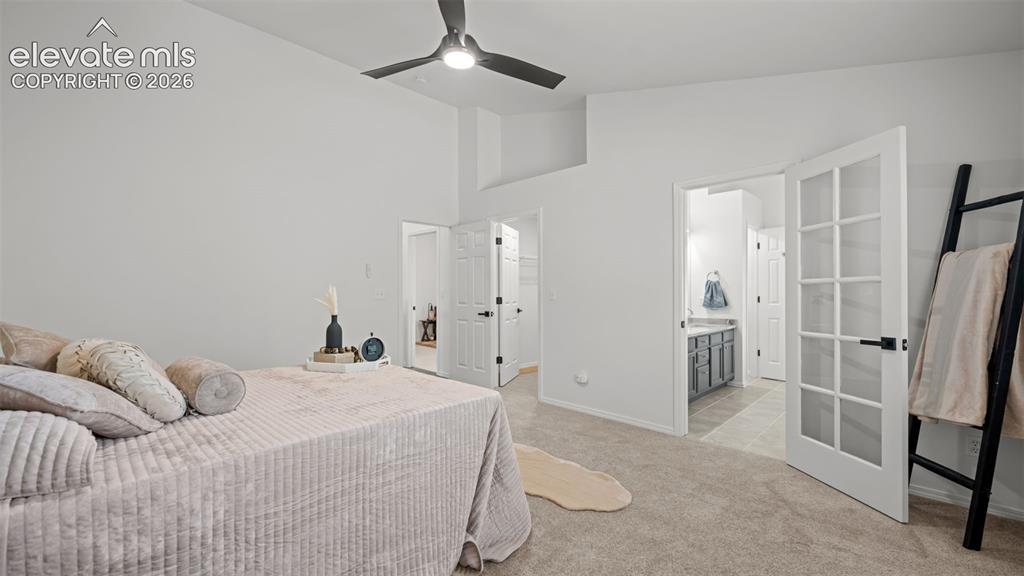
Vaulted ceiling bedroom with a modern ceiling fan, plush carpet flooring, and a French door entry
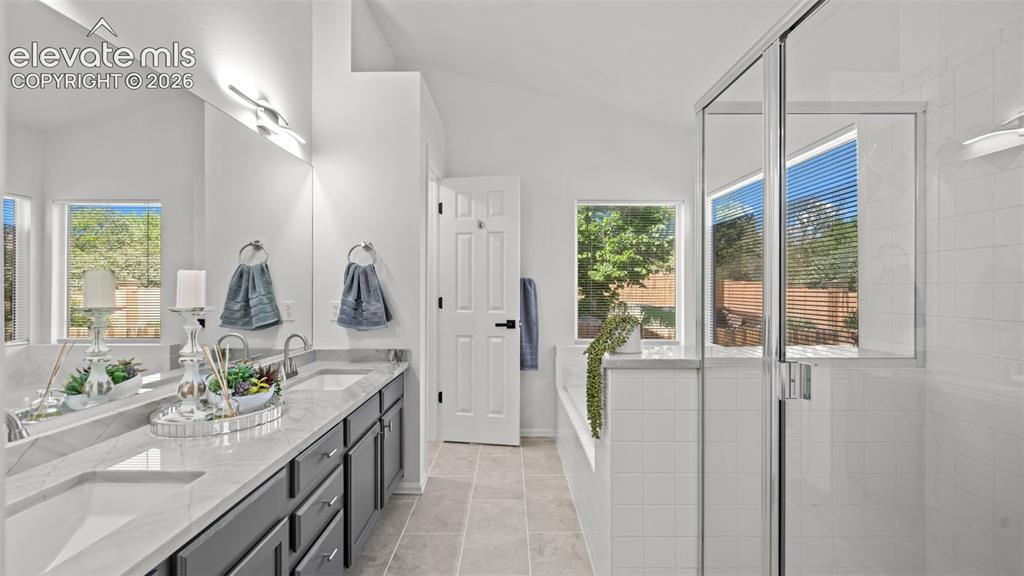
Spacious bathroom featuring a dual vanity with light-toned countertops, a full-width mirror, and two contemporary light fixtures
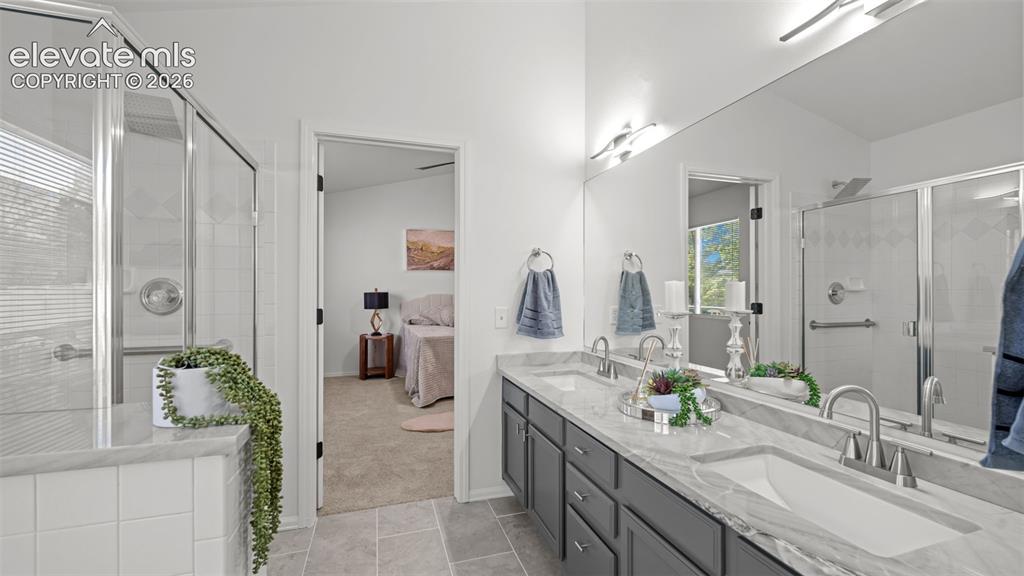
Spacious bathroom featuring a double vanity with grey cabinetry, stone countertops, and undermount sinks
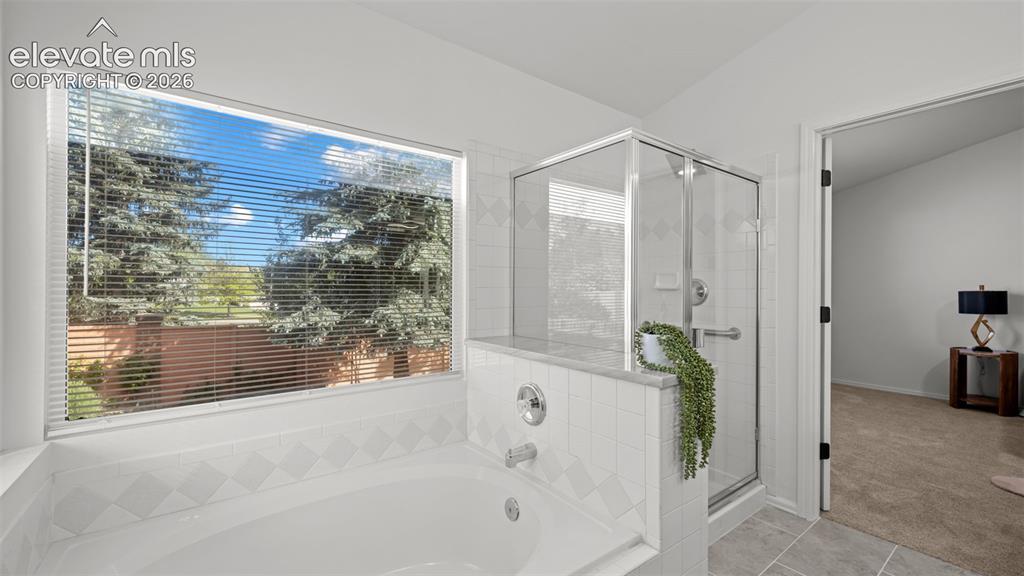
Soaking tub with white tile surround, expansive window, glass-enclosed shower, chrome fixtures, and grey tile flooring
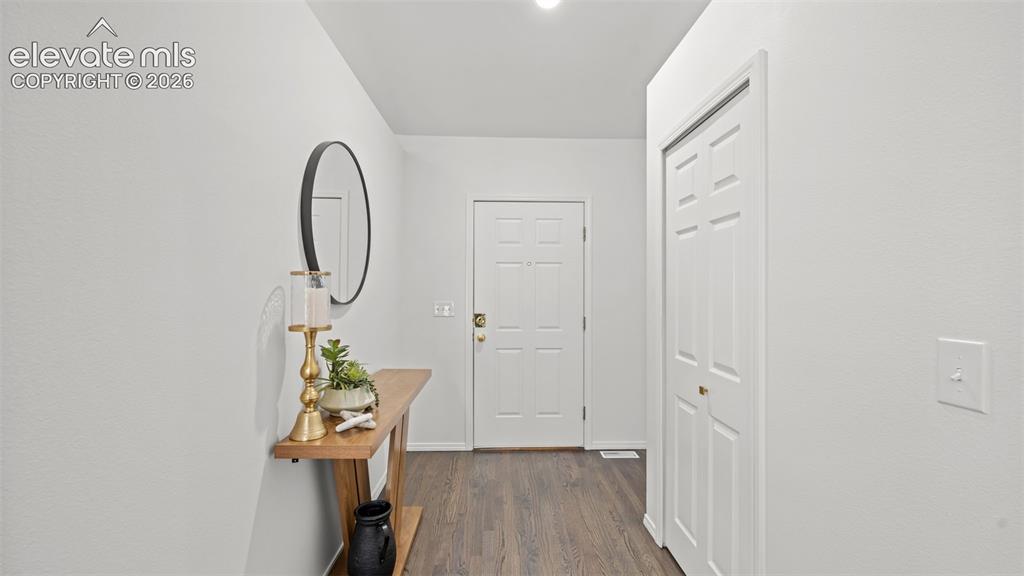
Other
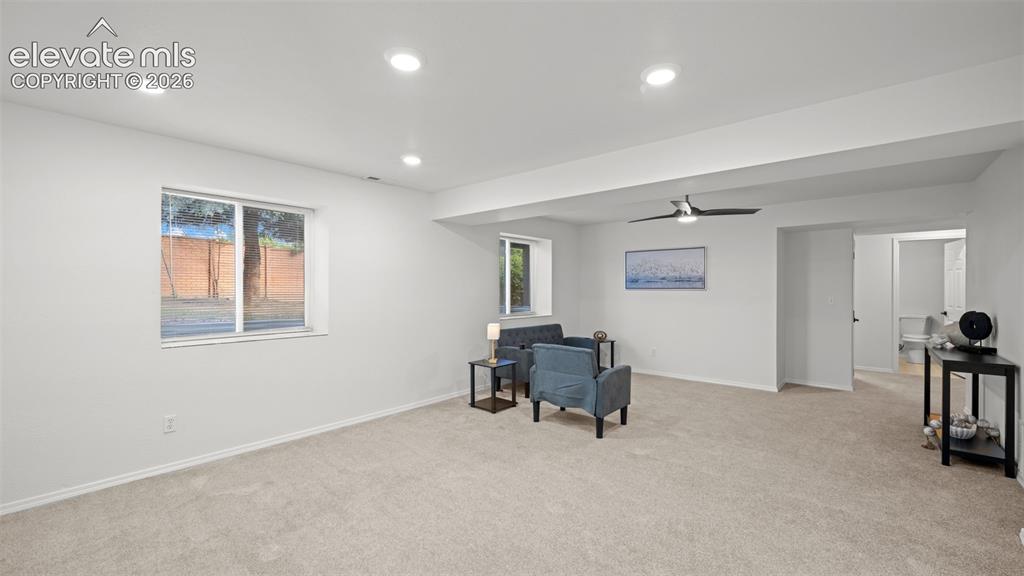
Spacious room with recessed lighting, light-toned carpeting, a ceiling fan, and multiple windows
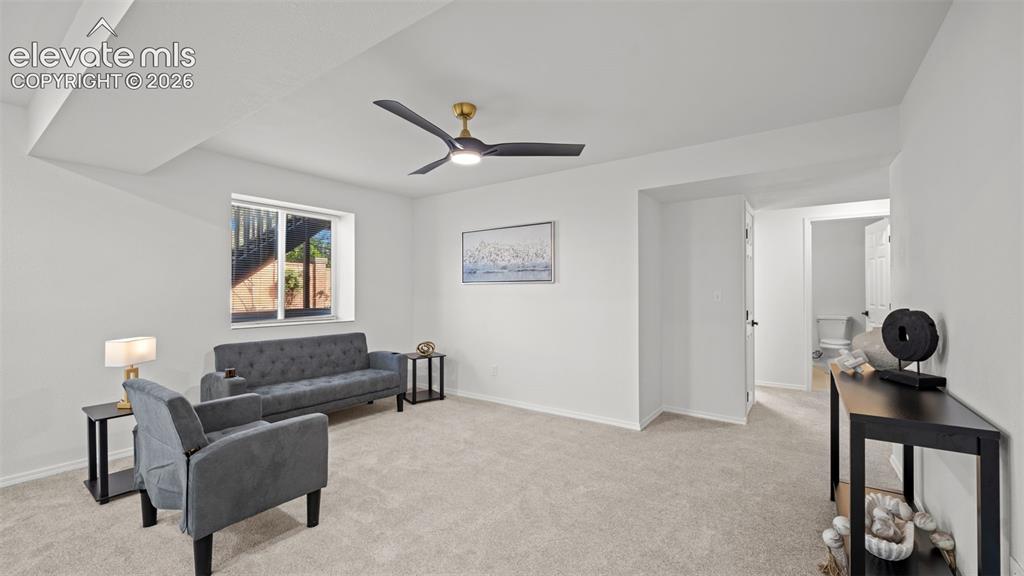
Other
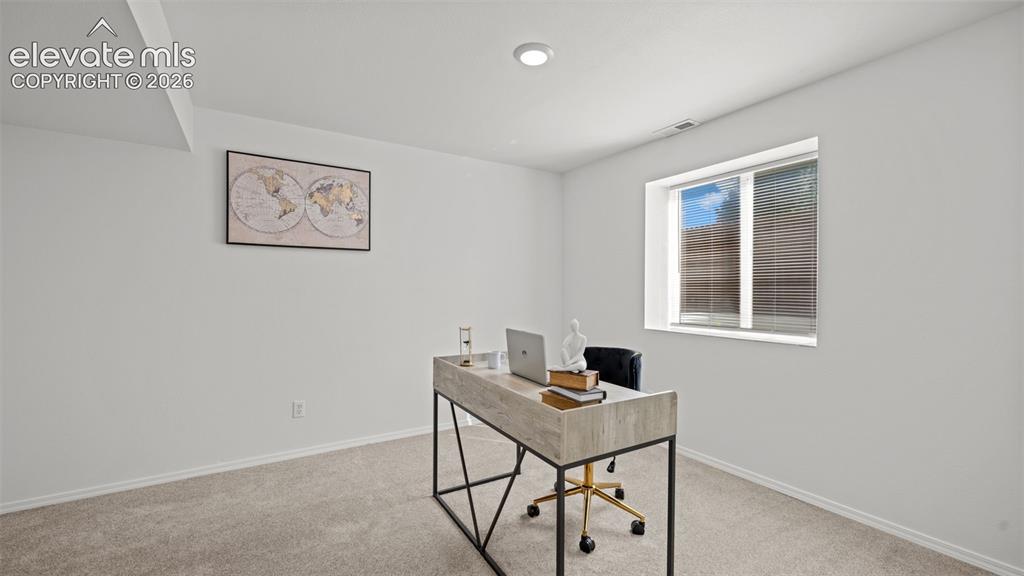
Room featuring a window with integrated blinds, recessed lighting, and neutral-toned carpeting
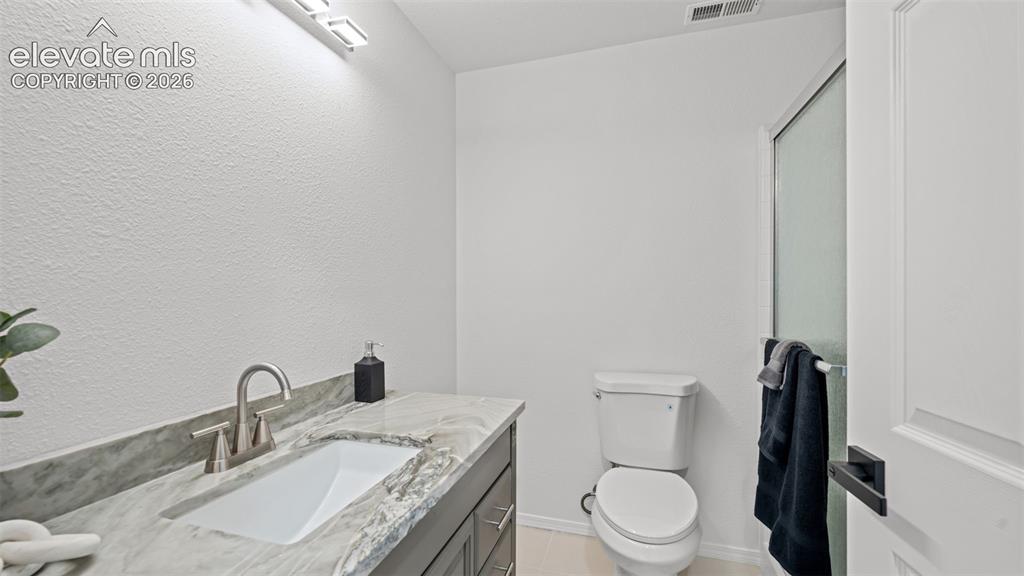
Bathroom featuring a vanity with a light-toned stone countertop, undermount sink, and brushed nickel faucet
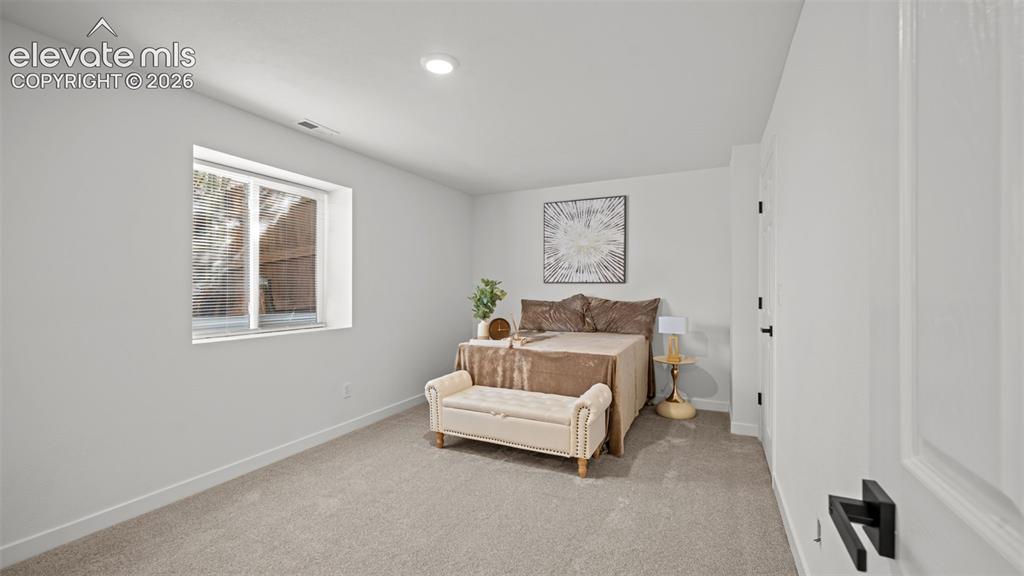
Spacious room featuring light gray carpeting, recessed ceiling lighting, a window with horizontal blinds, and a white paneled door with matte black hardware
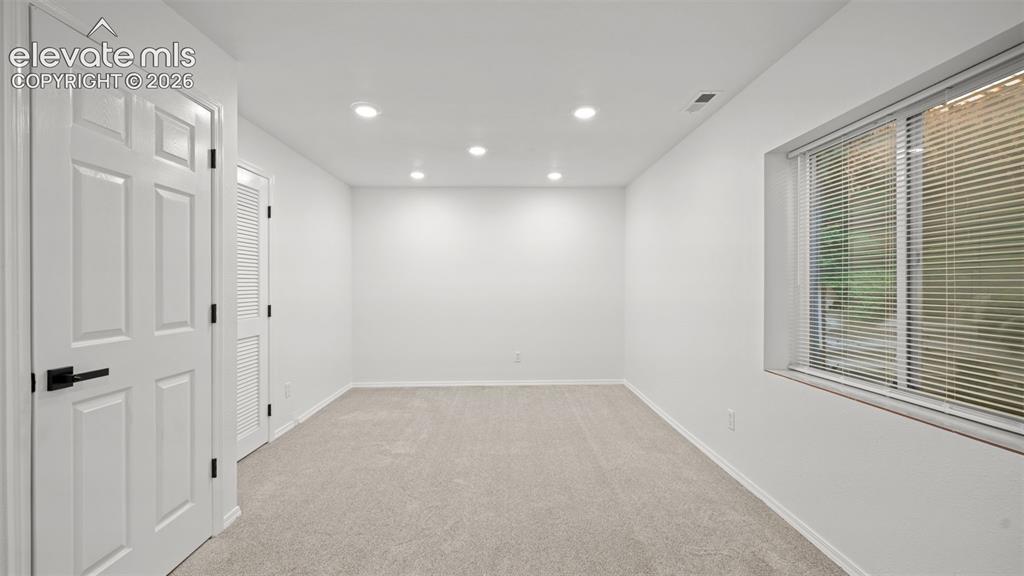
Other
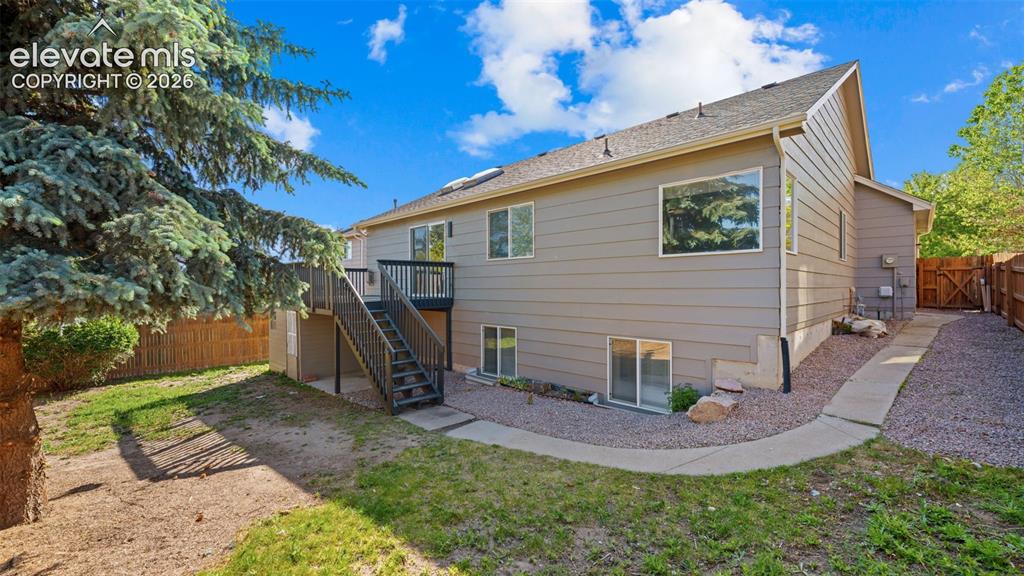
Backyard featuring a multi-level deck, direct access to the interior, a concrete pathway, and a mature evergreen tree
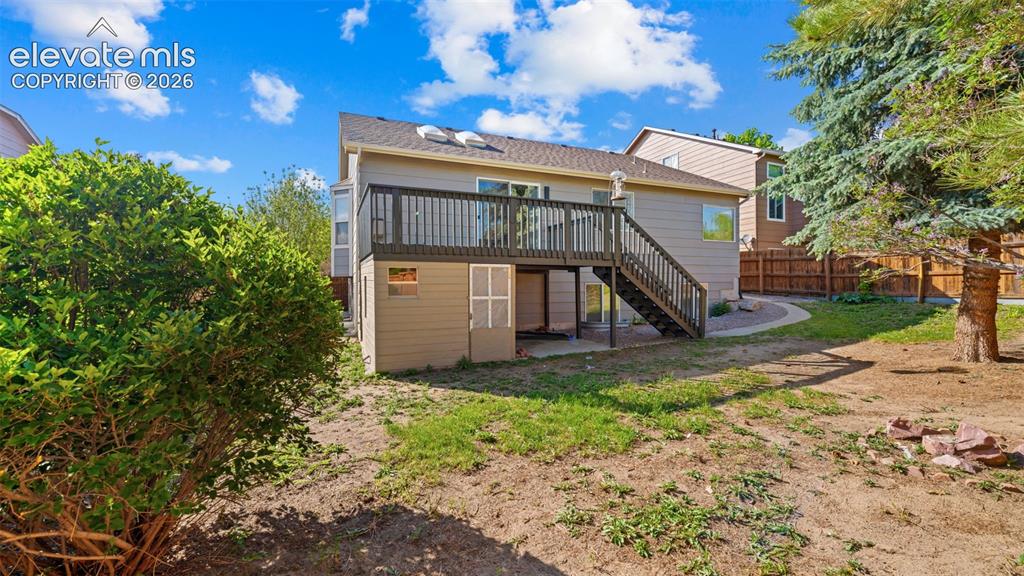
Rear elevation featuring a raised deck with dark wood railing, exterior siding, and a partial privacy fence
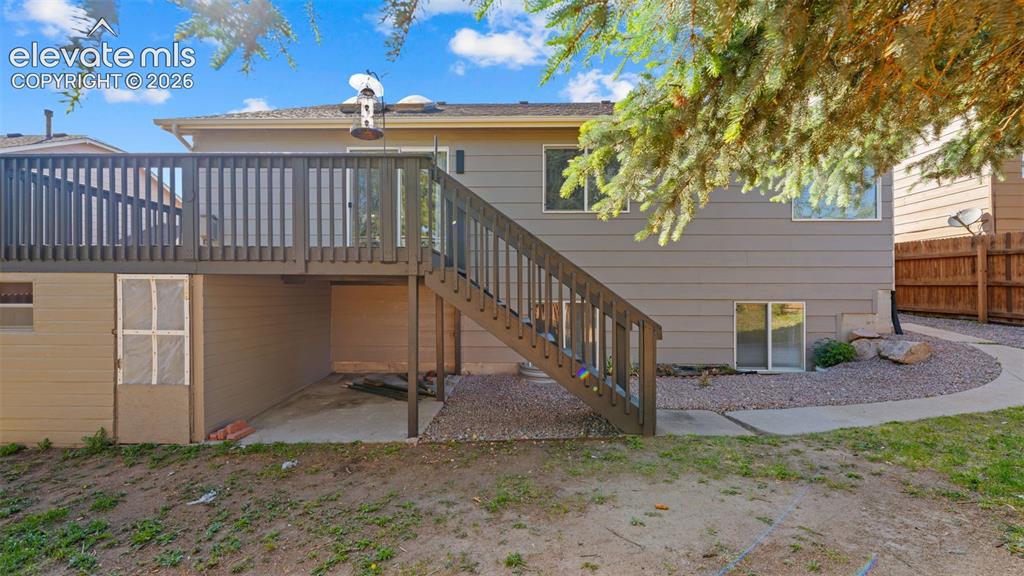
Rear exterior featuring a spacious elevated deck with stairs, a concrete patio area, and a gravel path
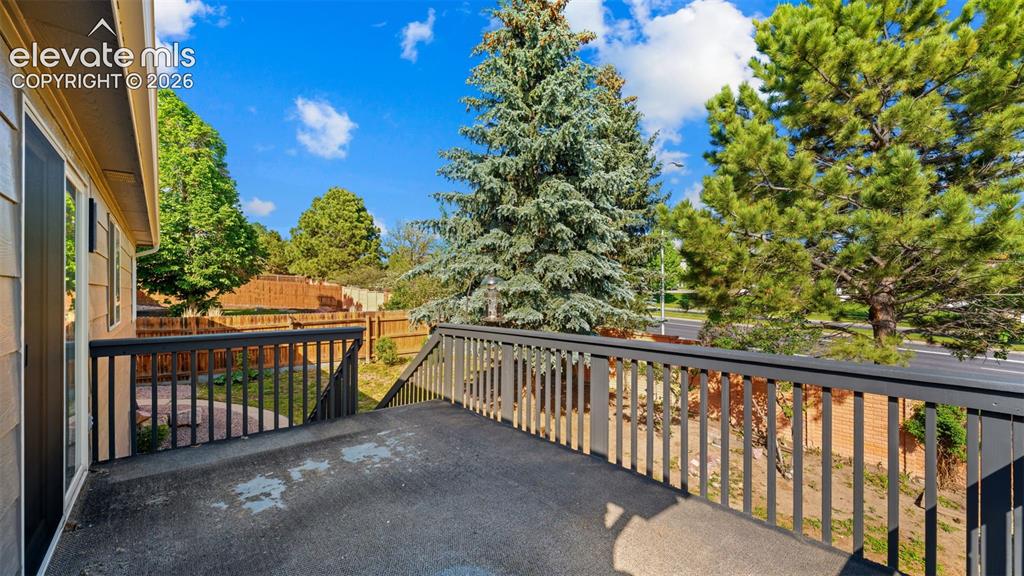
Other
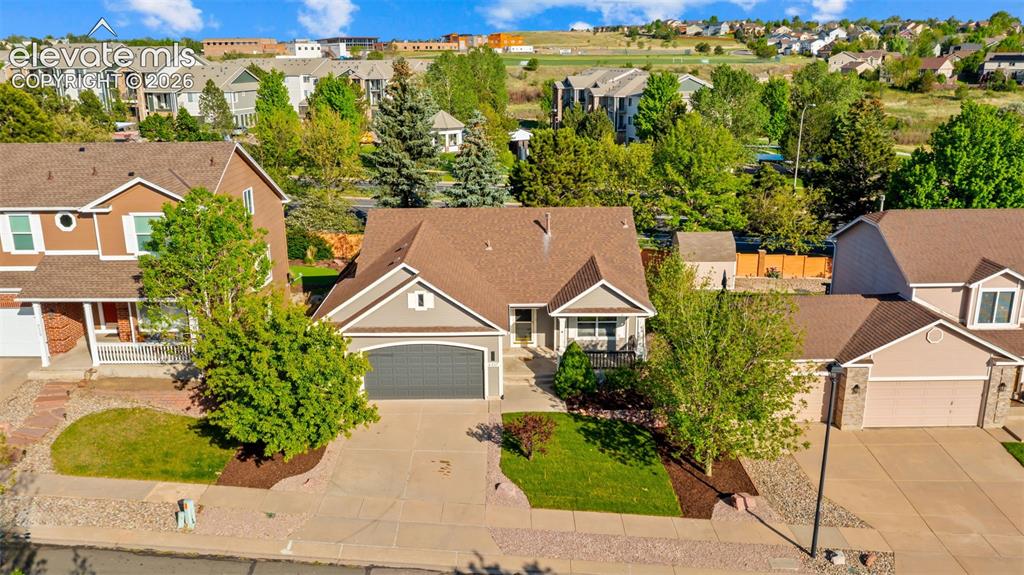
Single-story residence featuring a two-car garage, front porch, and mature landscaping
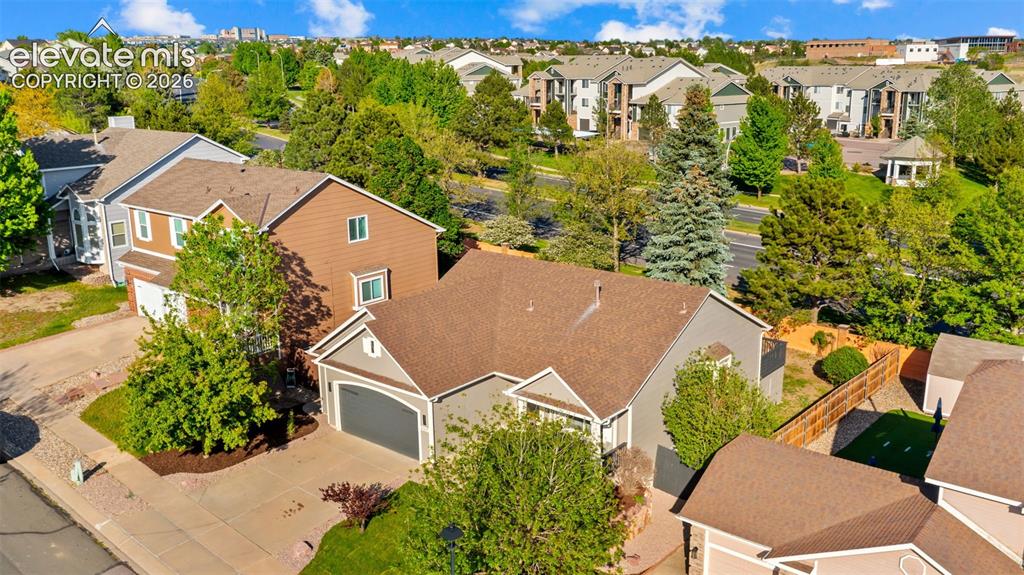
Suburban property featuring a gray exterior, attached two-car garage, and a brown shingle roof
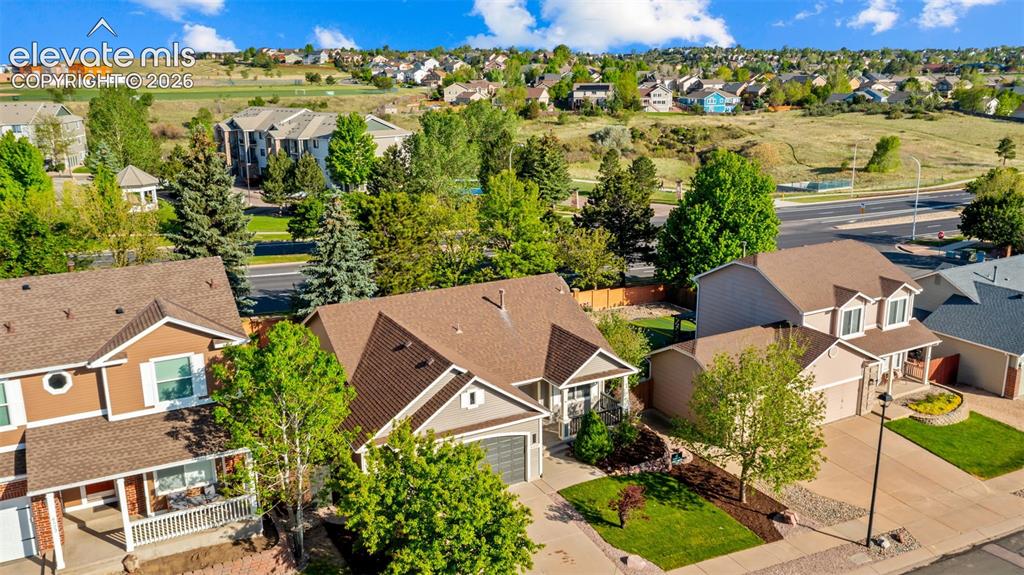
Aerial perspective showcasing a residential street with diverse home styles
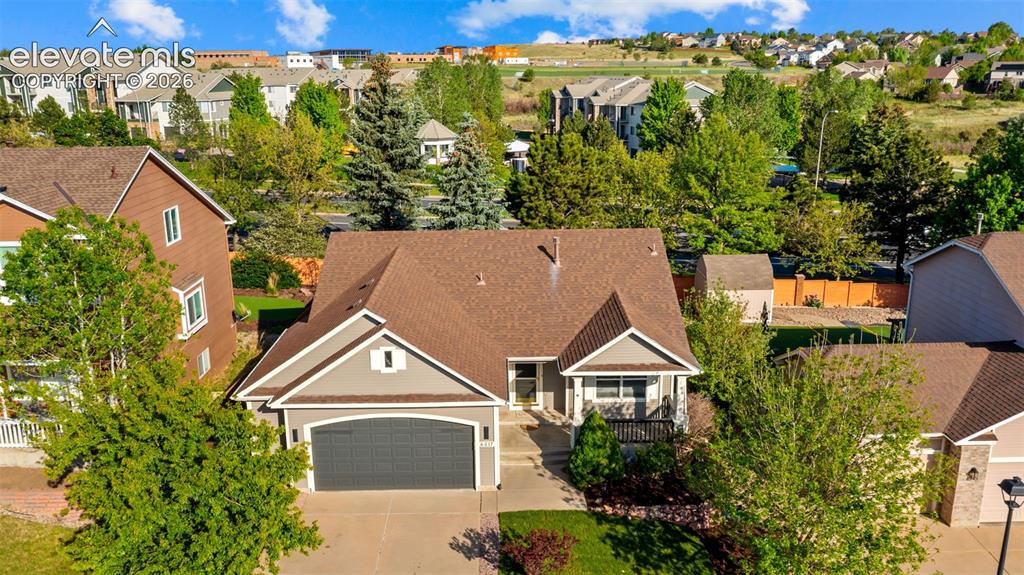
Traditional-style residence featuring a two-car garage, pitched roof, and mature landscaping
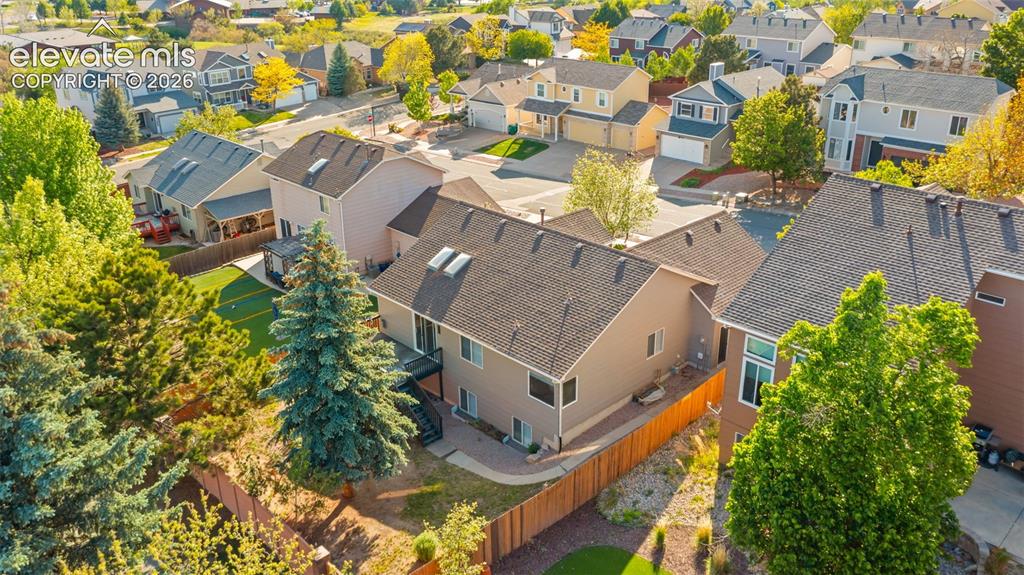
Suburban residential setting featuring multiple detached homes with varying architectural styles
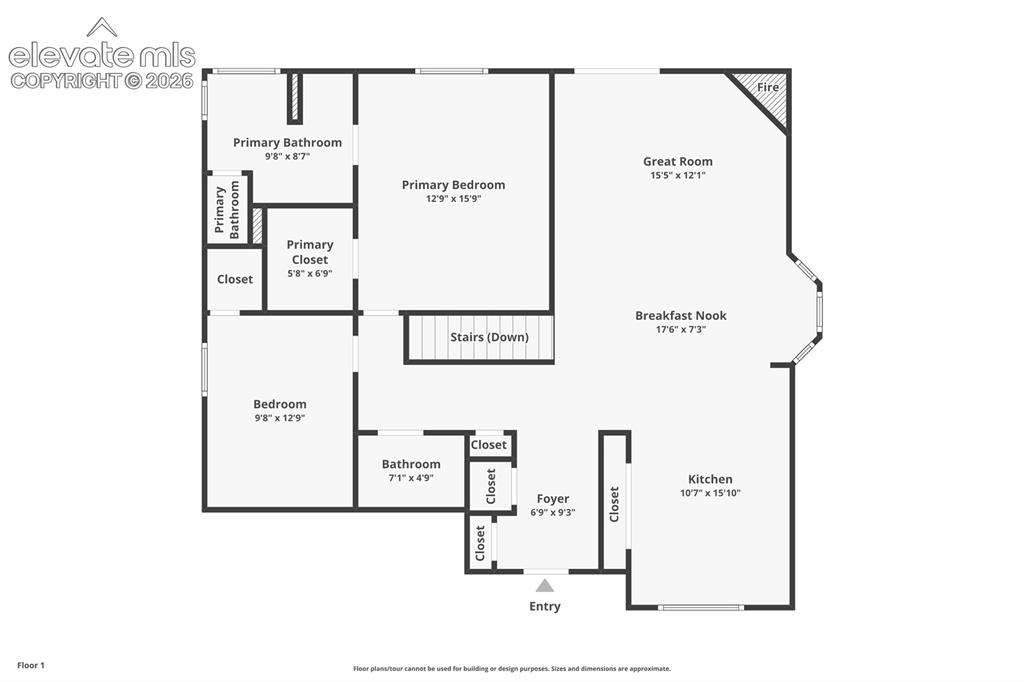
Floor plan
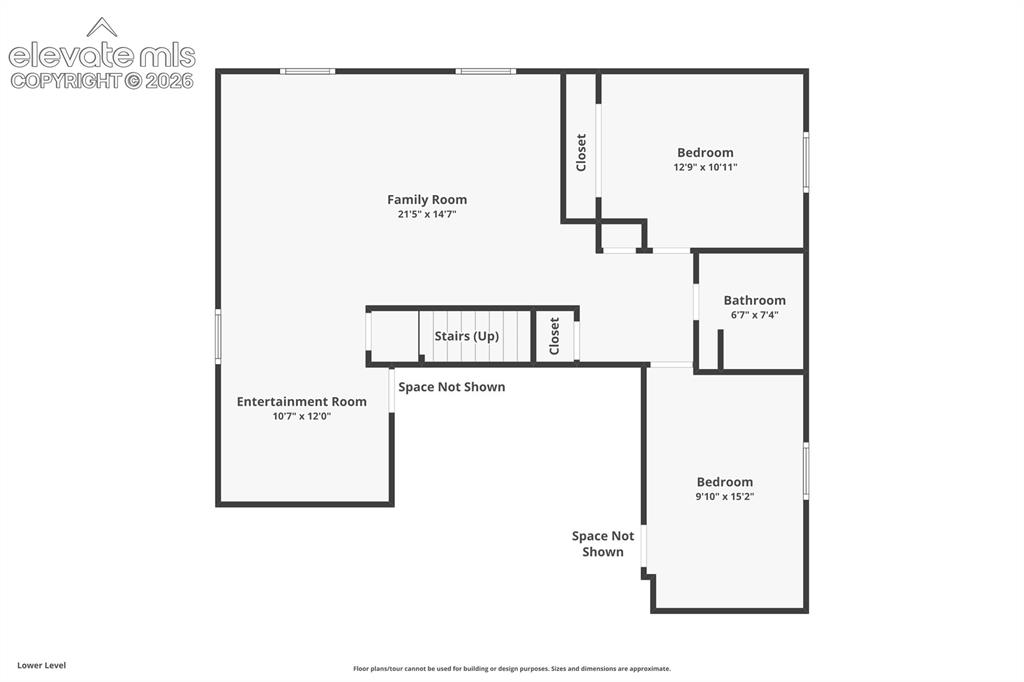
Floor plan
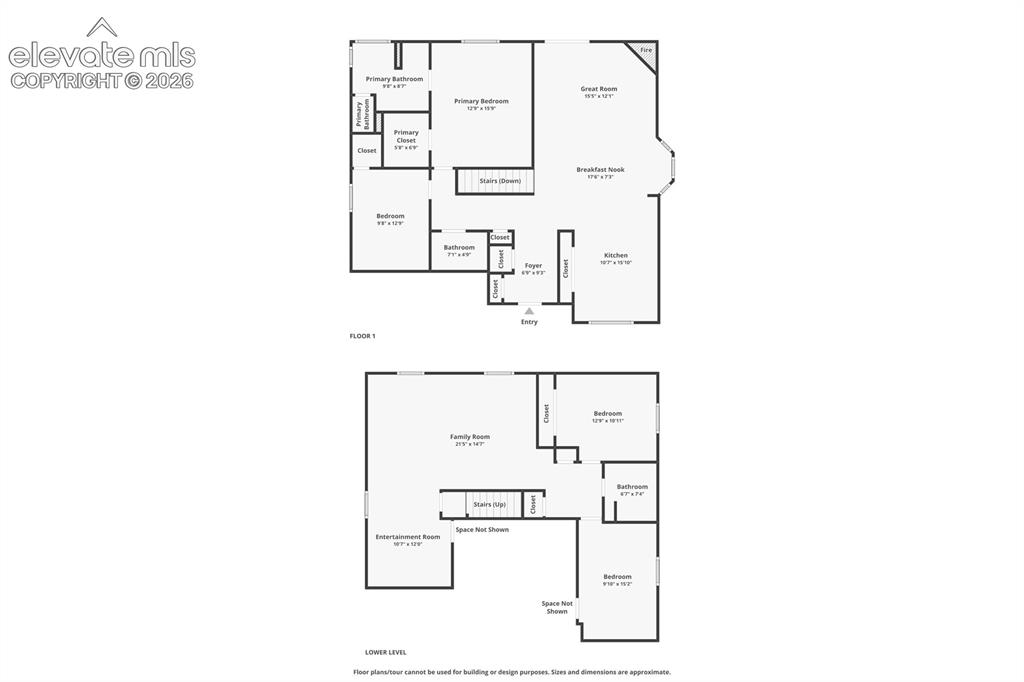
Floor plan
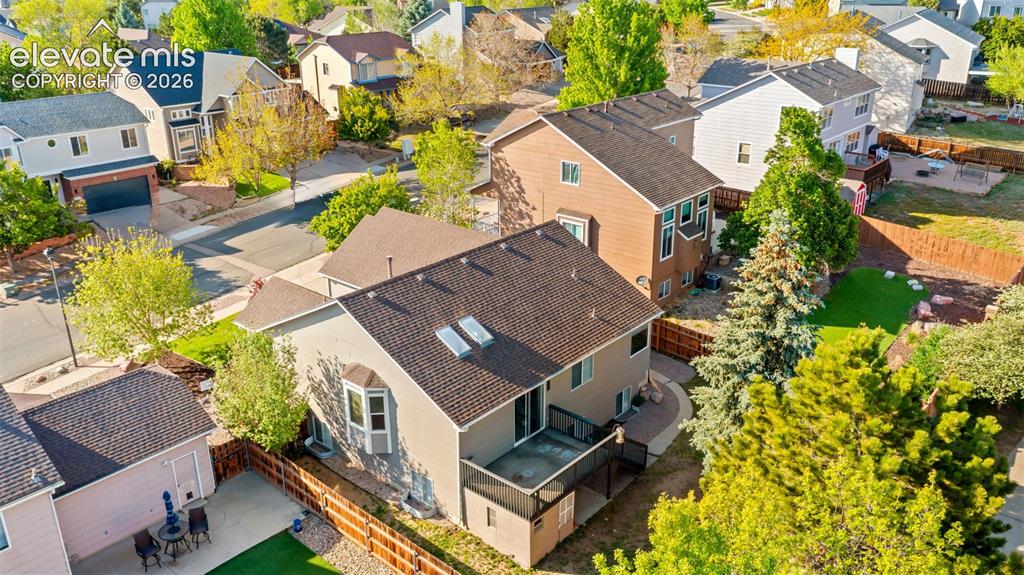
Two-story residence featuring a bay window, a rear deck, and roof-mounted skylights
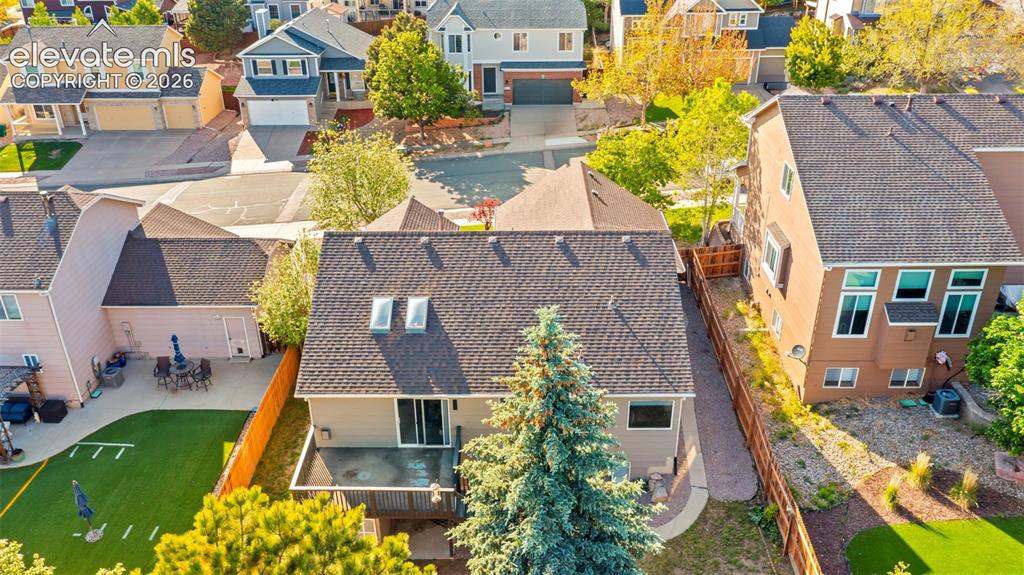
Image quality insufficient for description
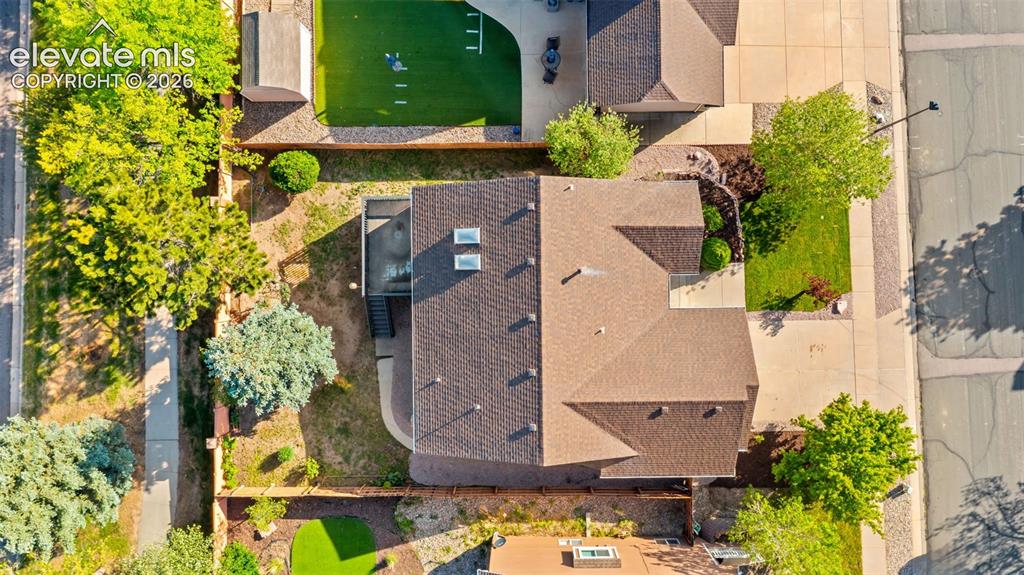
Brown shingle roofline with multiple gables and two skylights
Disclaimer: The real estate listing information and related content displayed on this site is provided exclusively for consumers’ personal, non-commercial use and may not be used for any purpose other than to identify prospective properties consumers may be interested in purchasing.