2845 Valencia Road, Colorado Springs, CO, 80917
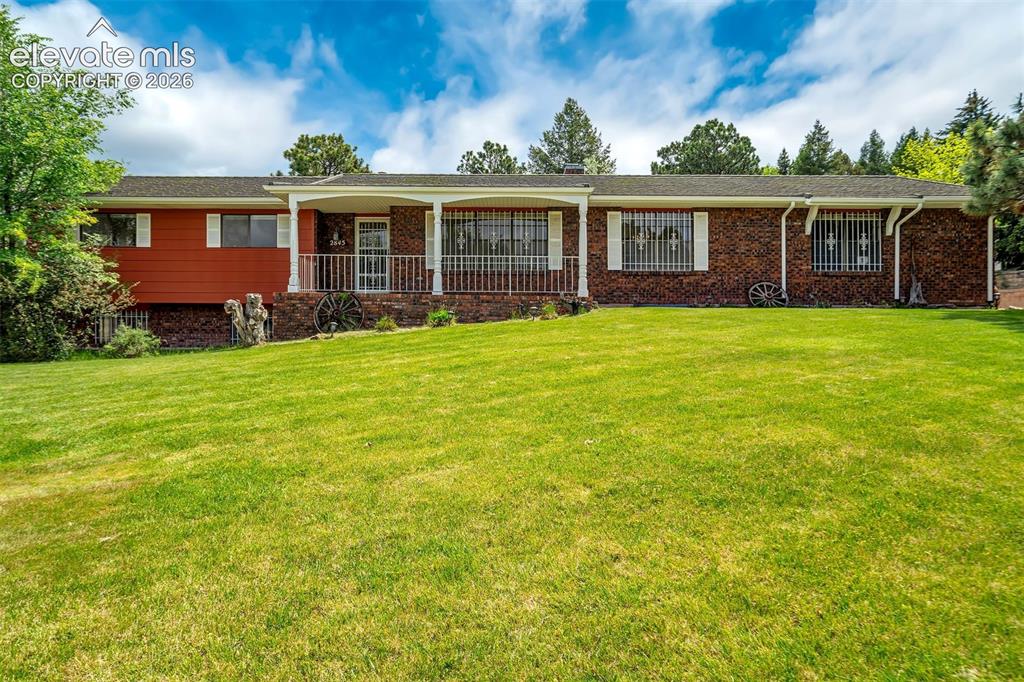
Image Count: 48

$599,900

  • Highlights
  • Single Family
  • 5 bd | 3 ba | 3,682 sqft
  • 2845 Valencia Road, Colorado Springs, CO, 80917 listed by Sarah Ann Martin
  • Active
  • MLS#: 8043724
  • Tour #1
  • View on Map
Space maker

Property Description

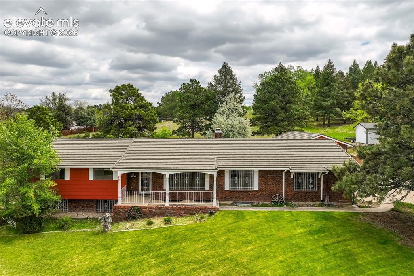
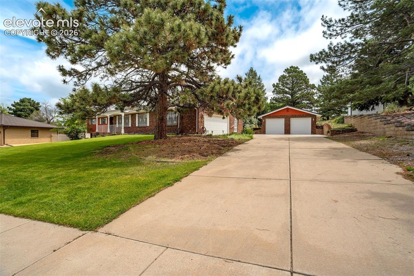
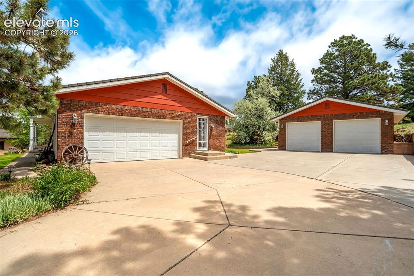
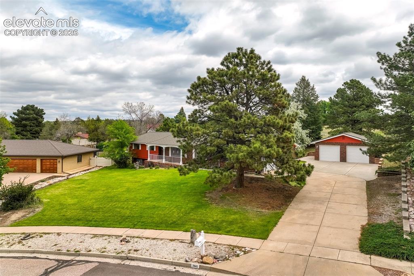
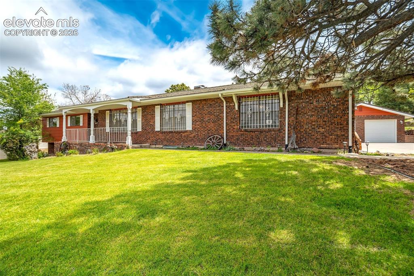
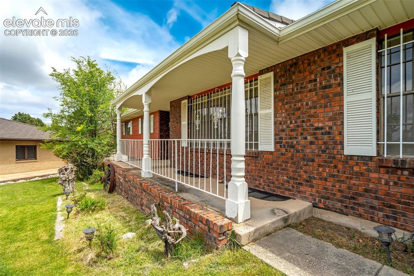
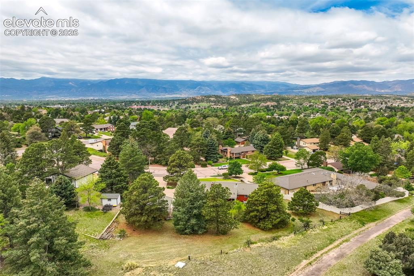
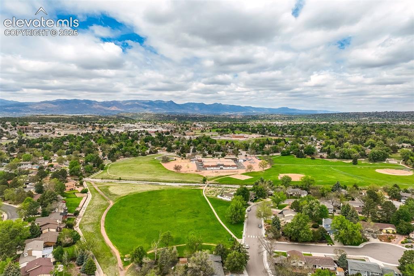
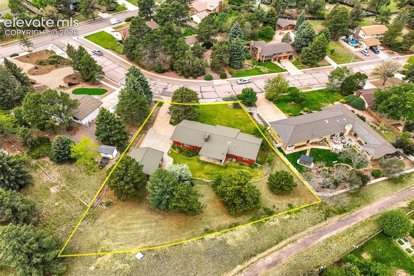
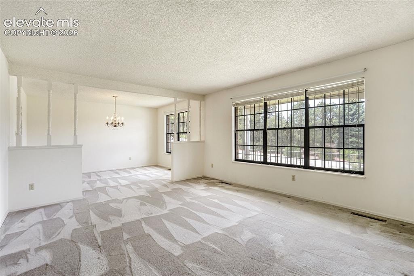
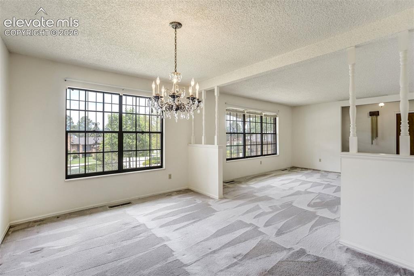
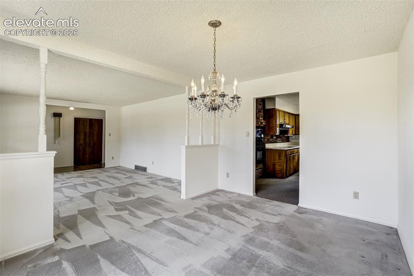
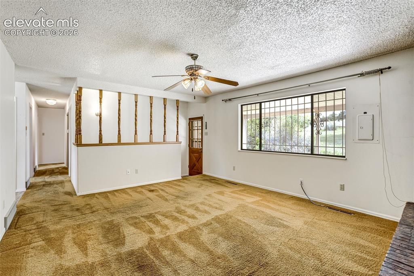
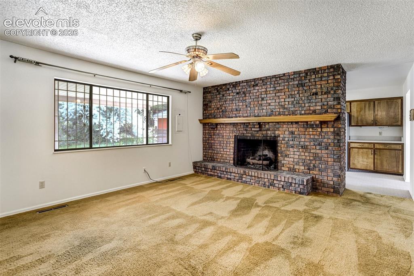
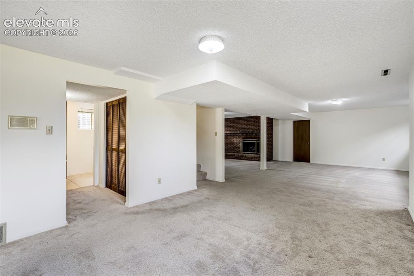
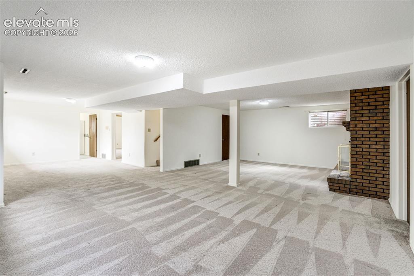
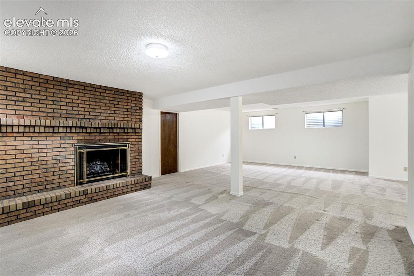
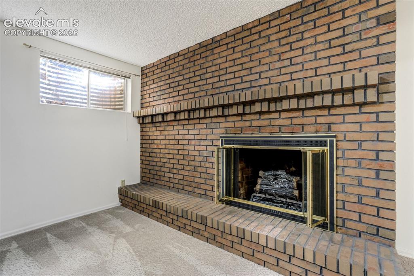
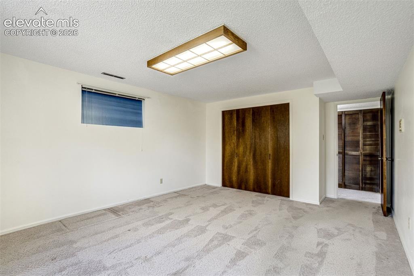
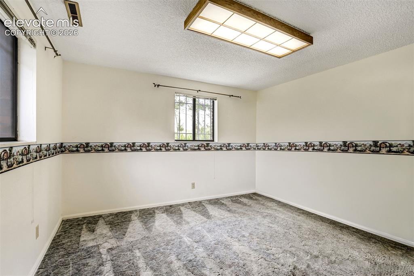
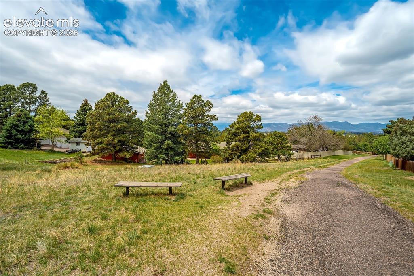
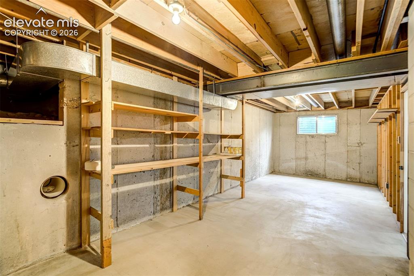
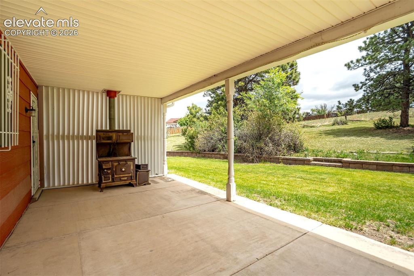
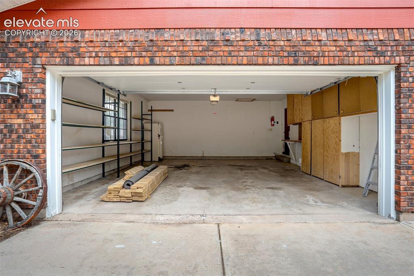
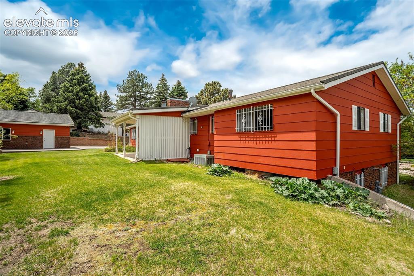
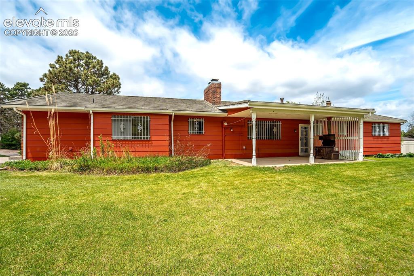
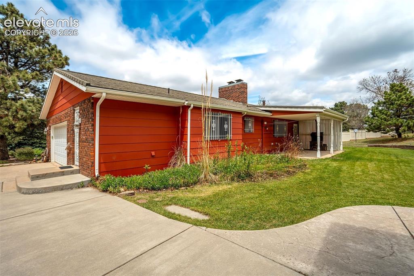
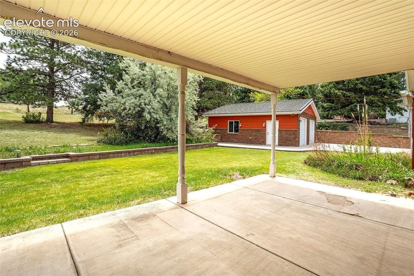
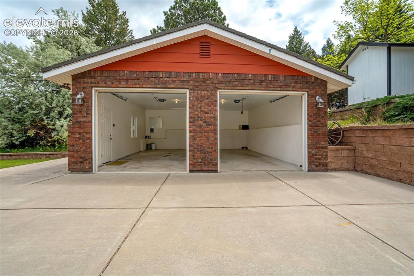
A rare opportunity to own a solid, well-cared-for ranch home in one of the area’s most established and desirable neighborhoods. Built in 1972 and lovingly maintained by its original owner, this home offers exceptional bones, timeless quality, and endless potential for renovation or personalization. Situated on an incredible over half-acre lot backing directly to a greenway, the property provides privacy, mature landscaping, and a peaceful setting that’s hard to find in such a central location. The expansive yard offers endless possibilities for outdoor living, gardening, recreation, or future improvements. Enjoy quick access to shopping, dining, parks, schools, and major routes while still feeling tucked away in a quiet, established neighborhood. The classic brick exterior offers durability and energy efficiency, complemented by a low-maintenance steel roof built to last. Inside, the functional ranch layout features 3 bedrooms on the main level plus 2 additional bedrooms in the finished basement, providing flexible space for guests, hobbies, or multigenerational living. Two gas fireplaces add warmth and character, with the option for conversion to wood-burning for those who prefer a more traditional feel. Additional highlights include a detached garage/workshop ideal for extra storage, projects, or recreational vehicles, generous living spaces, and the kind of craftsmanship rarely found today. The home has never had pets and has been exceptionally cared for throughout the years. Whether you're looking to move right in, renovate over time, or create your dream home in a prime location, This home offers an unbeatable combination of lot, location, quality, and potential.

Property Listed By

Picture of REALTOR Listing Property
  • Sarah Ann Martin
  • 3882-332-917  Call the Agent 
Picture of Office Listing Property
  • The Cutting Edge
  • 7605-999-917  Call the Agent 

Property Details

    General Features

  • Property: Single Family, Ranch
  • Year Built: 1972
  • List Price: $599,900
  • County: El Paso
  • School District: Colorado Springs 11

    Rooms

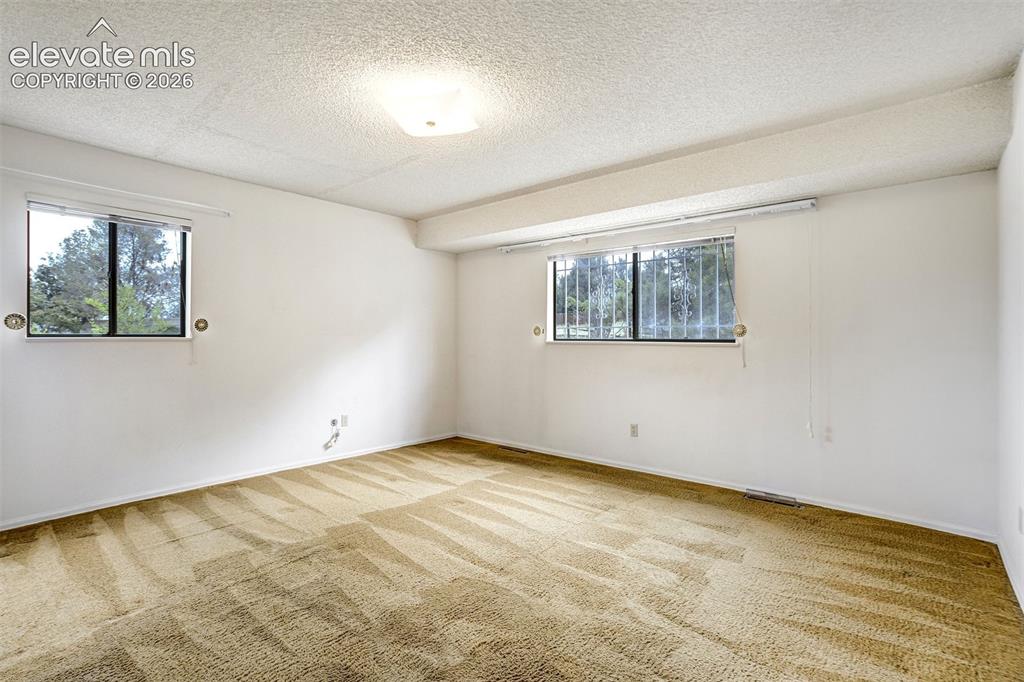
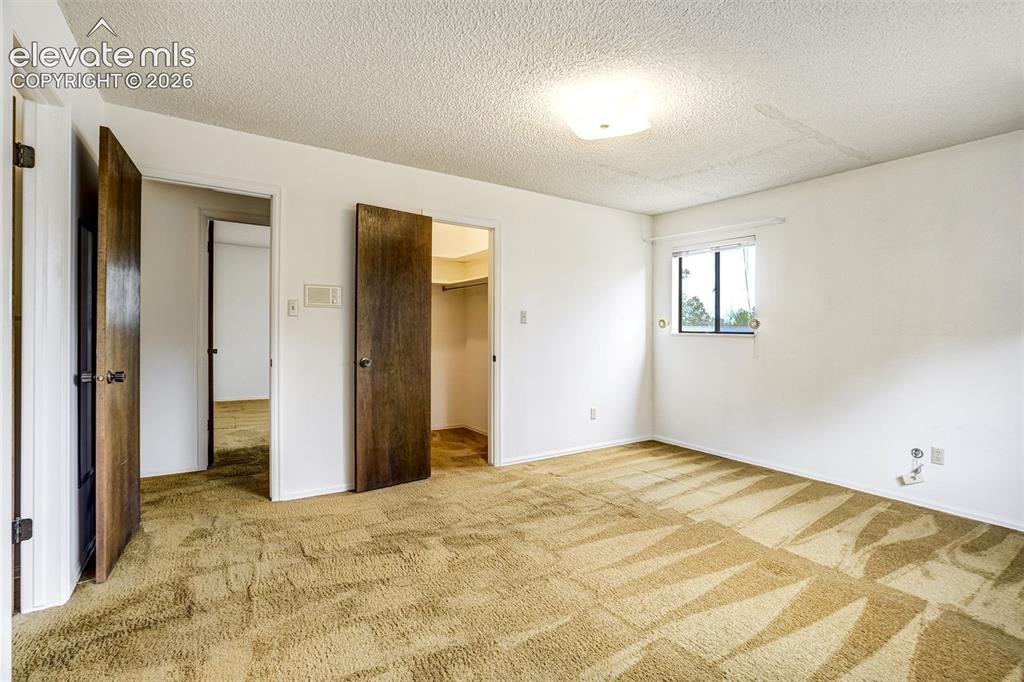
  • Master: Main Level, 13 x 15
  • Bedrooms: 5
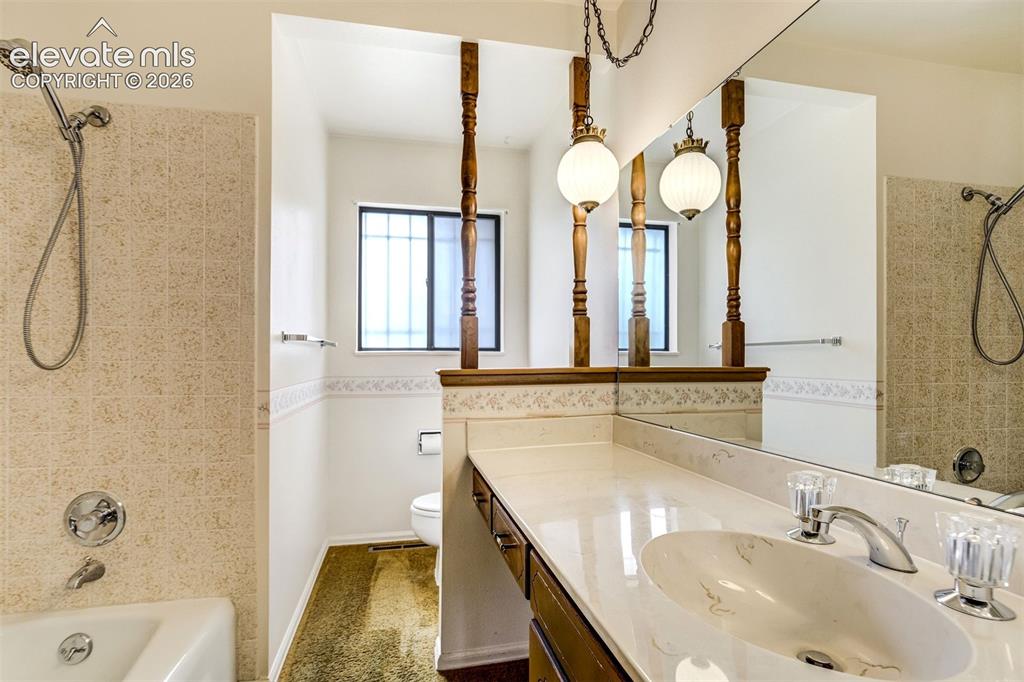
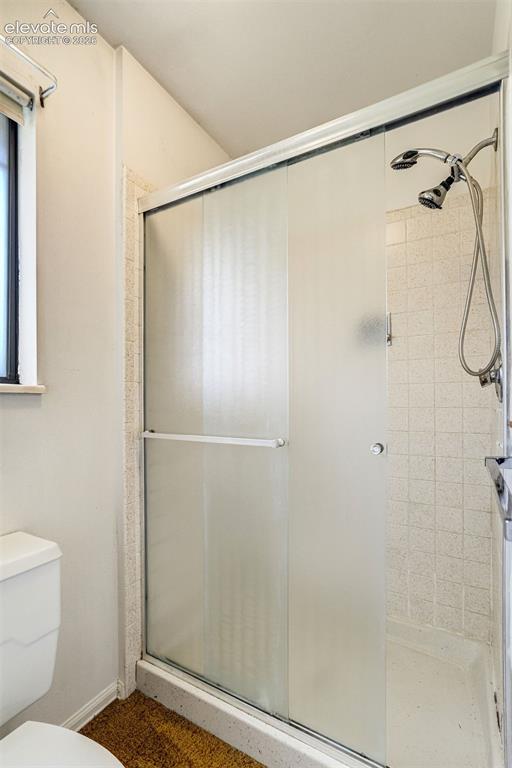
  • Baths: 1 full bath; 2 3/4 bath;
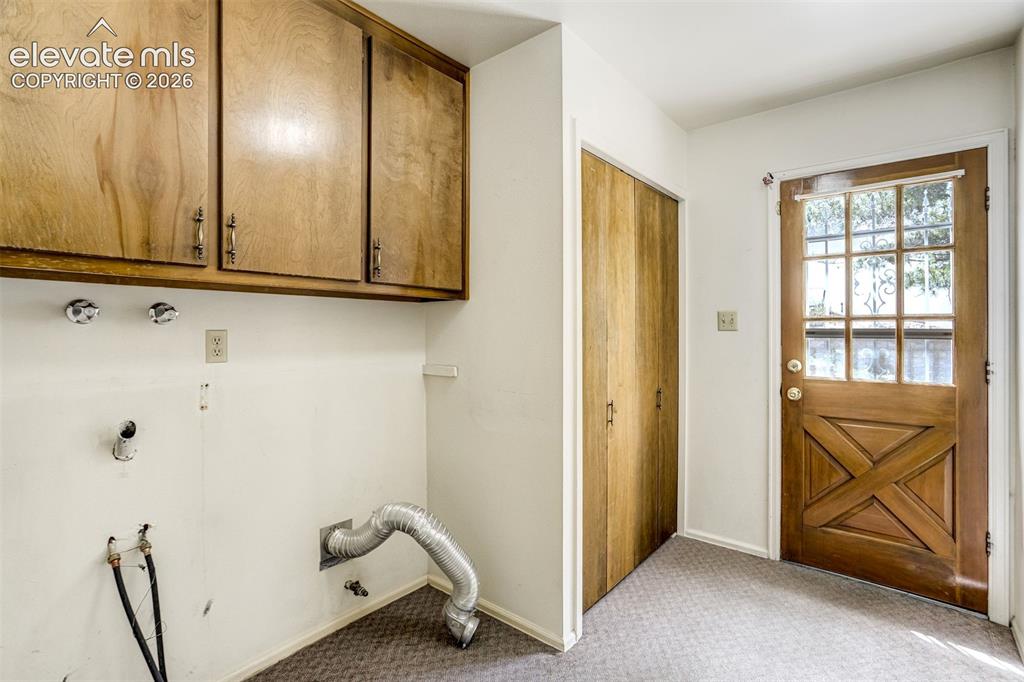
  • Laundry: Main

    Structure

  • Foundation: Full Basement
  • Heating: Forced Air
  • Cooling: Central Air
  • Garage/Parking #: 4 vehicle(s), Attached, Detached
  • Total SqFt: 3,682
  • Finished SqFt: 3,596
  • Basement SqFt: 1,704
  • Basement % Fin: 95
  • Construction Status: Existing Home
  • Siding: Brick, Masonite Type
  • Structure: Framed on Lot

    Features

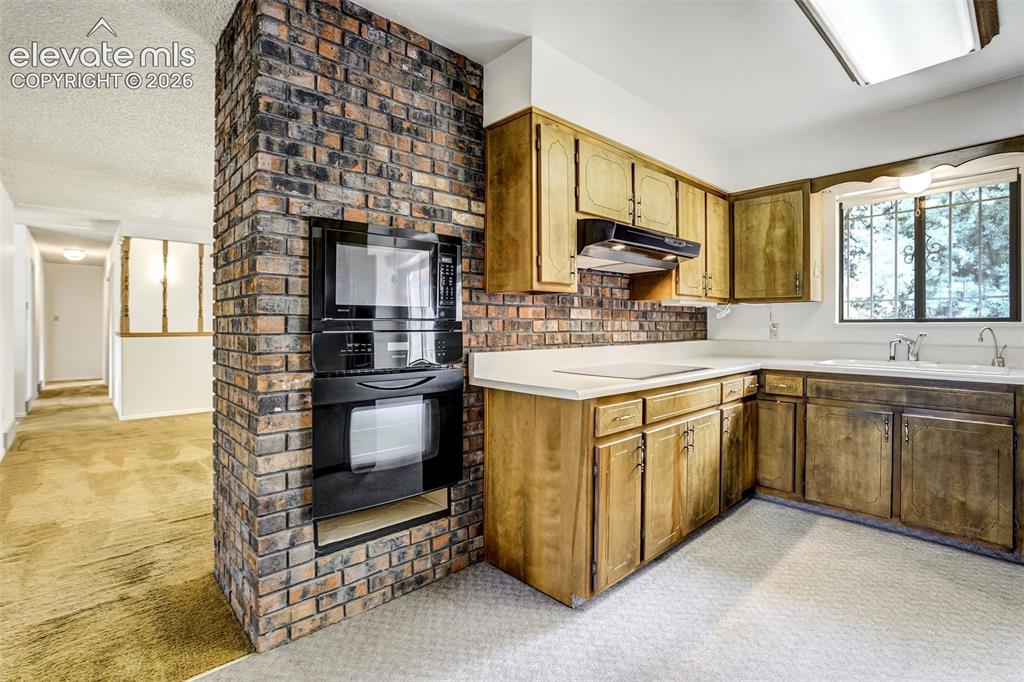
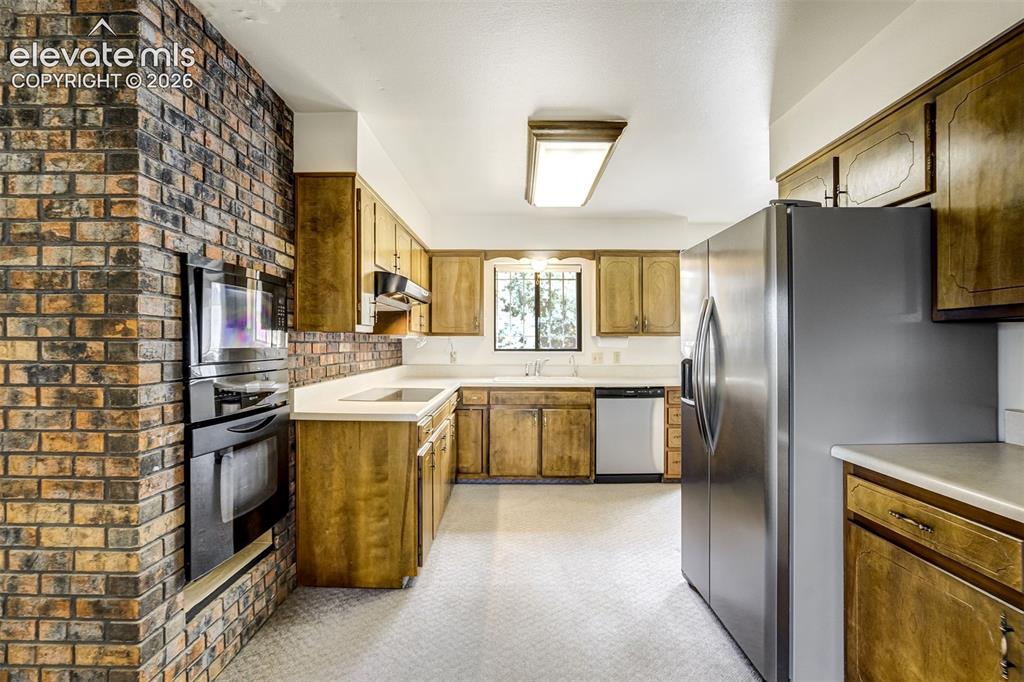
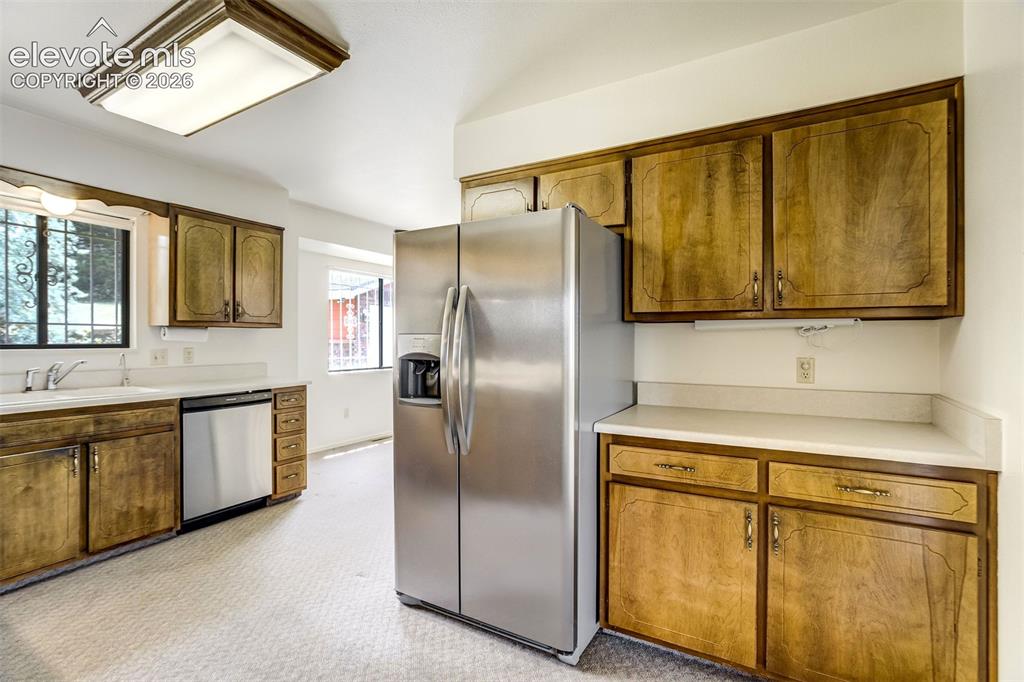
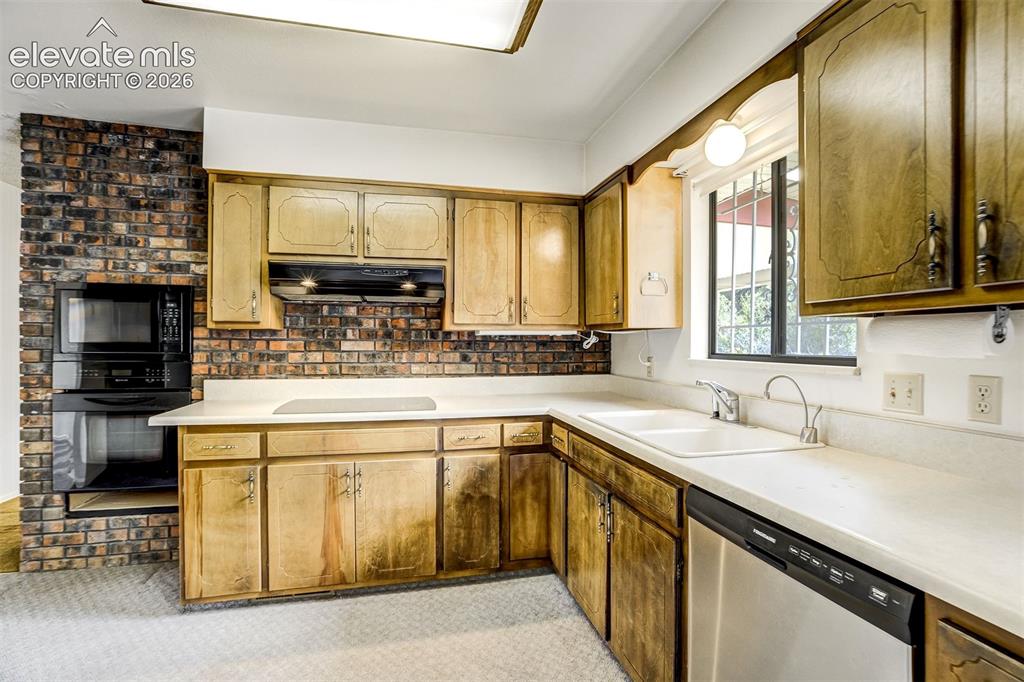
  • Appliances: Cook Top, Dishwasher, Microwave Oven, Oven, Refrigerator
  • Fireplace: Gas, Two, Wood Burning
  • Laundry: Main

    Taxes, Utilities, Lot

  • Tax: $1,814
  • Lot Size: 0.58 Acres, 25,400 SqFt
  • Lot Description: Backs to Open Space
  • Existing Utilities: Cable Connected, Electricity Connected, Natural Gas Connected
  • Existing Water: Municipal

    Community

    Additional Information


      Disclaimer
      The real estate listing information and related content displayed on this site is provided exclusively for consumers’ personal, non-commercial use and may not be used for any purpose other than to identify prospective properties consumers may be interested in purchasing.
      PPAR.com Website

      2845 Valencia Road, Colorado Springs, CO, 80917

      Image 1 of 48: Front of Structure

      Front of Structure
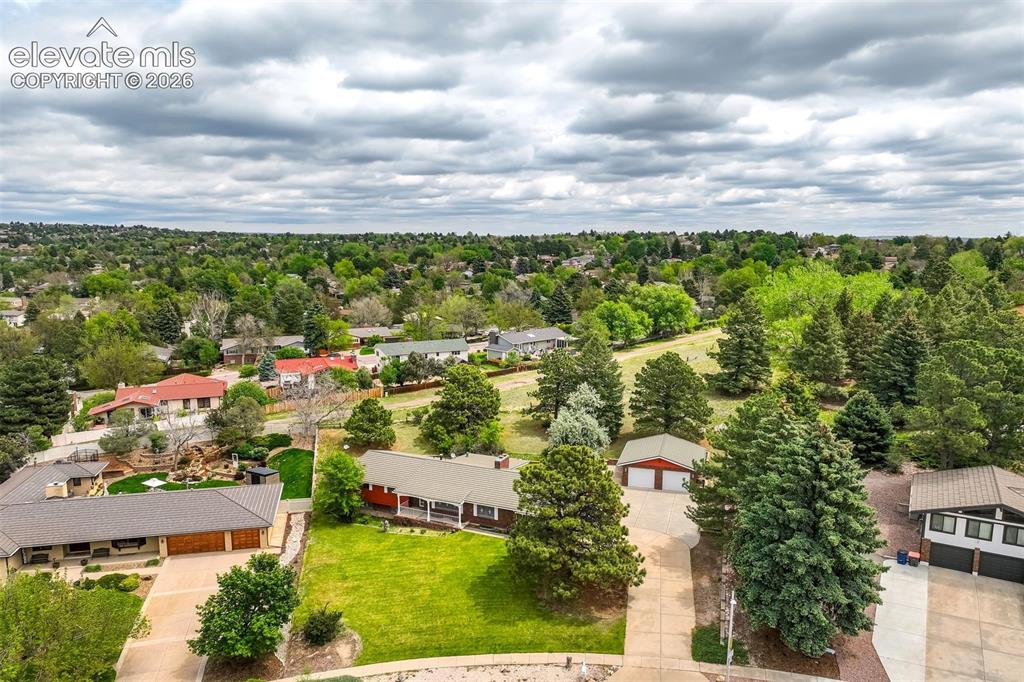
      Image 2 of 48: Front of Structure

      Front of Structure
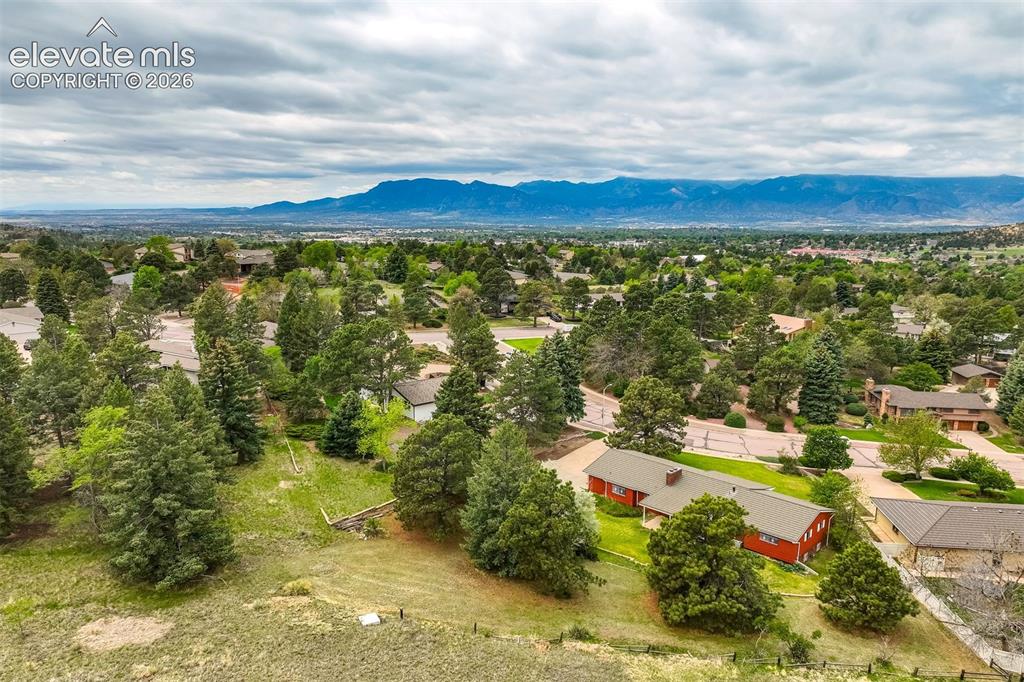
      Image 3 of 48: Aerial View

      Aerial View

      Image 4 of 48: Front of Structure

      Front of Structure

      Image 5 of 48: Other

      Other

      Image 6 of 48: Front of Structure

      Front of Structure

      Image 7 of 48: Front of Structure

      Front of Structure

      Image 8 of 48: Aerial View

      Aerial View

      Image 9 of 48: Side of Structure

      Side of Structure

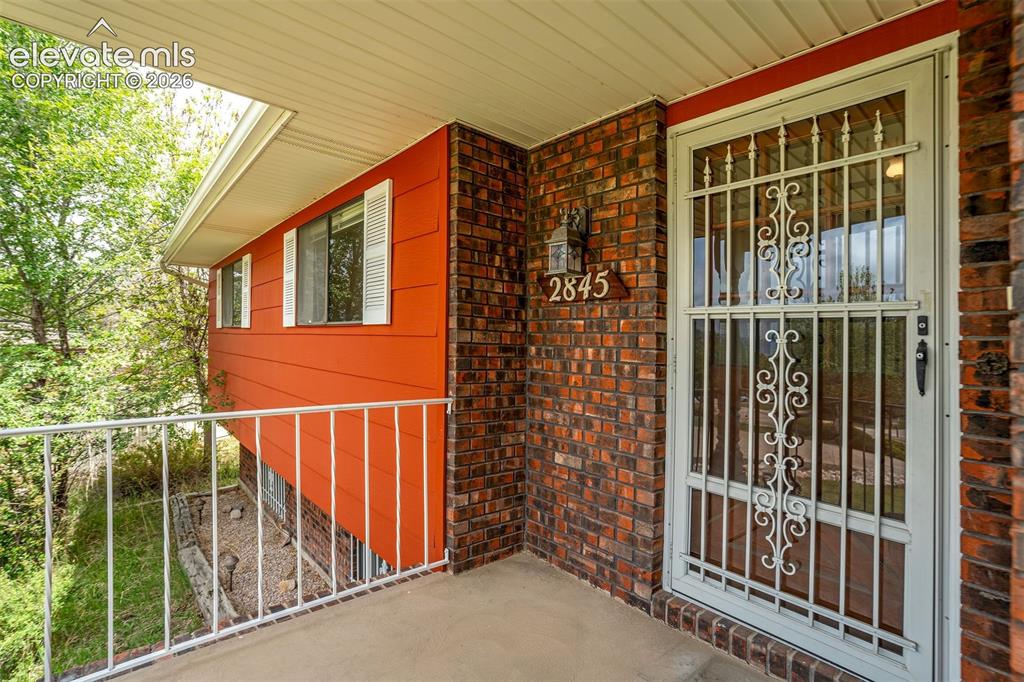
      Image 10 of 48: Entry

      Entry

      Image 11 of 48: Aerial View

      Aerial View

      Image 12 of 48: Aerial View

      Aerial View

      Image 13 of 48: lot lines are approximate not for survey
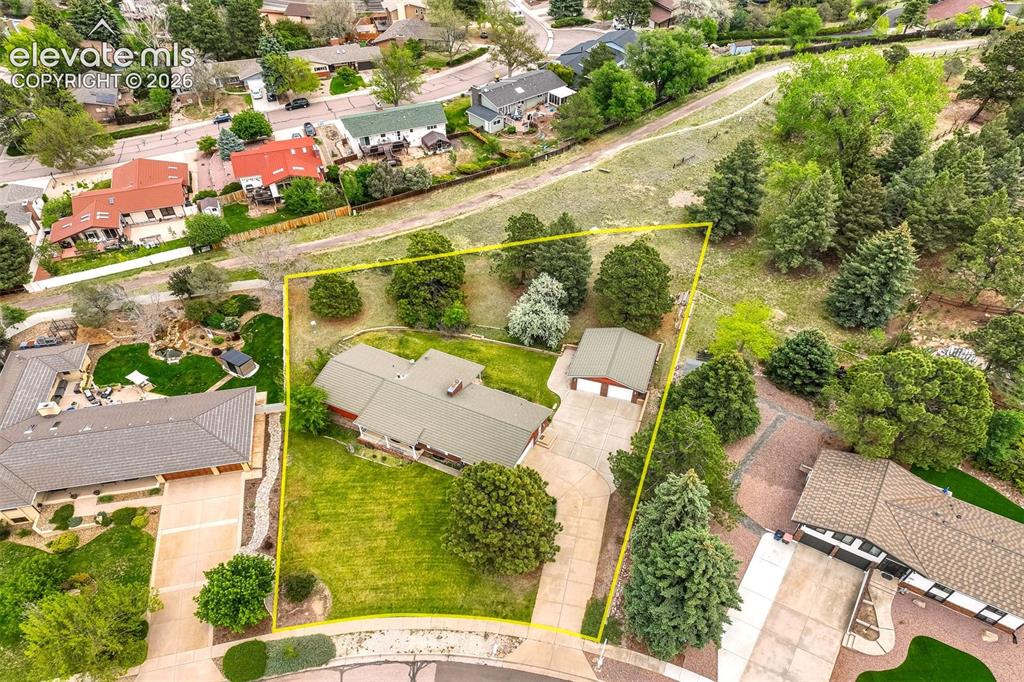
      lot lines are approximate not for survey
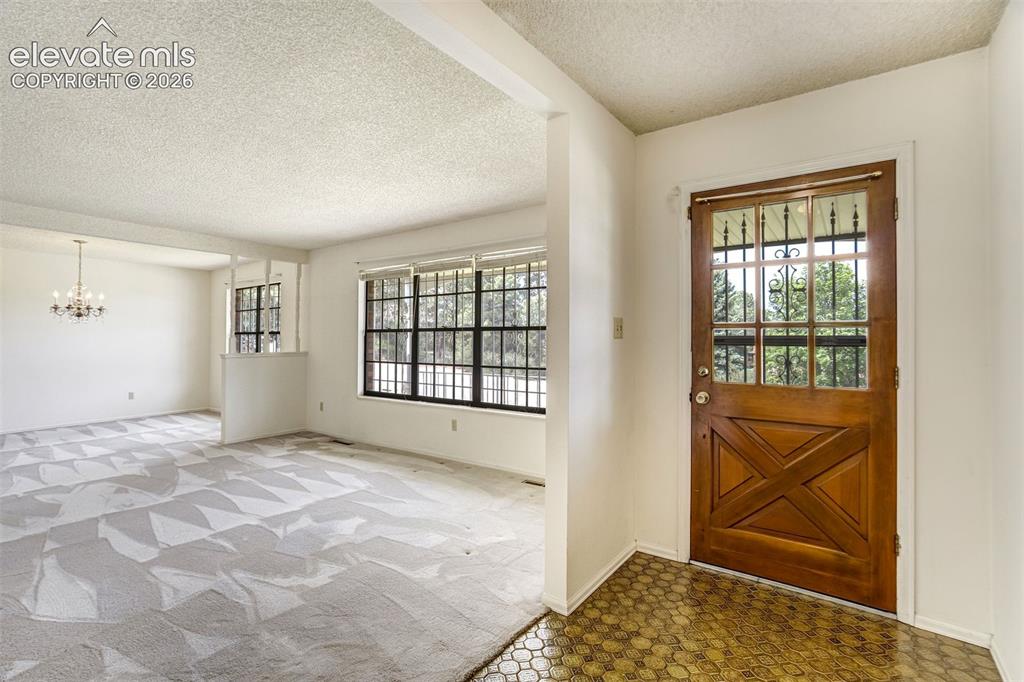
      Image 14 of 48: Lot lines are approximate not for survey

      Lot lines are approximate not for survey

      Image 15 of 48: Entry

      Entry

      Image 16 of 48: Other

      Other

      Image 17 of 48: Other

      Other

      Image 18 of 48: Dining Area

      Dining Area

      Image 19 of 48: Other

      Other

      Image 20 of 48: Living Room

      Living Room

      Image 21 of 48: Kitchen

      Kitchen

      Image 22 of 48: Kitchen

      Kitchen

      Image 23 of 48: Kitchen

      Kitchen

      Image 24 of 48: Kitchen

      Kitchen

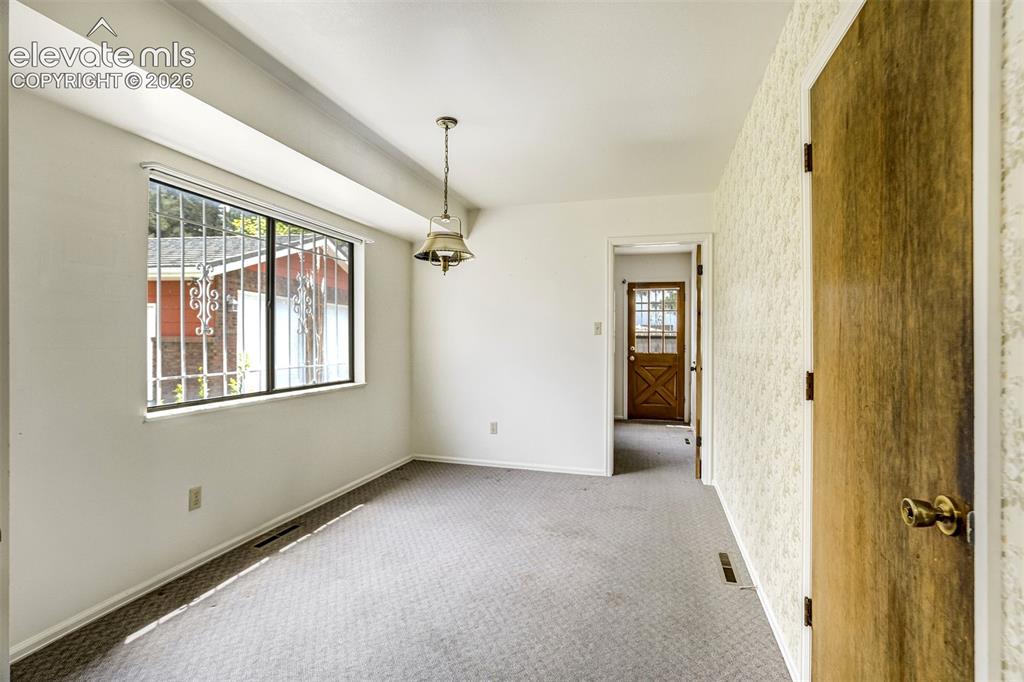
      Image 25 of 48: Dining Area

      Dining Area

      Image 26 of 48: Laundry

      Laundry

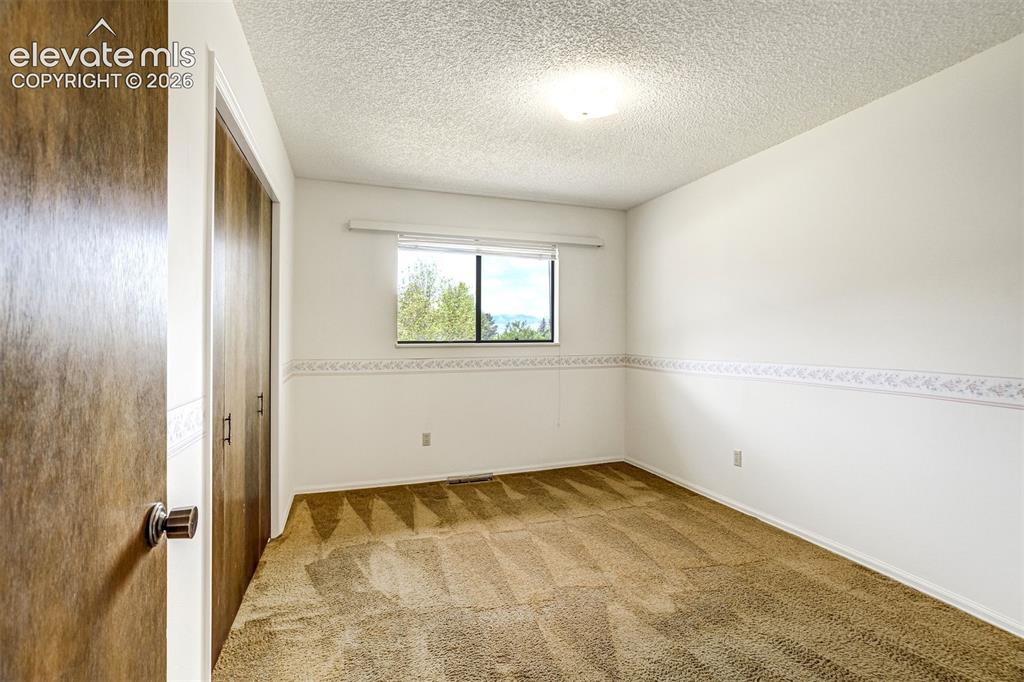
      Image 27 of 48: Bedroom

      Bedroom

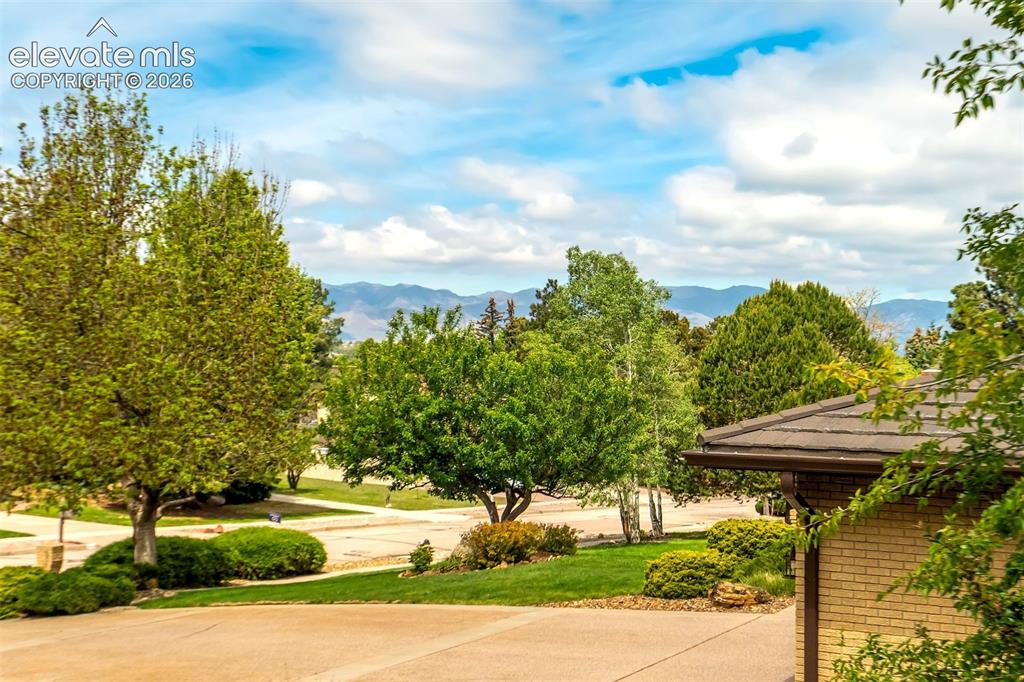
      Image 28 of 48: Community

      Community

      Image 29 of 48: Other

      Other

      Image 30 of 48: Bathroom

      Bathroom

      Image 31 of 48: Other

      Other

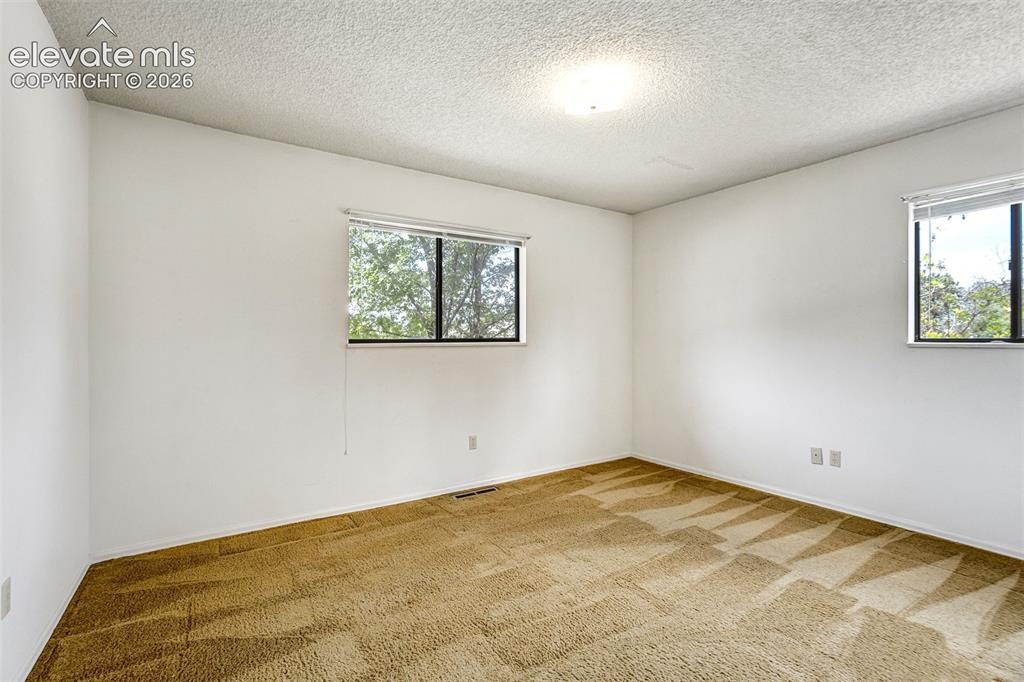
      Image 32 of 48: Bedroom

      Bedroom

      Image 33 of 48: Bathroom

      Bathroom

      Image 34 of 48: Other

      Other

      Image 35 of 48: Basement

      Basement

      Image 36 of 48: Basement

      Basement

      Image 37 of 48: Other

      Other

      Image 38 of 48: Bedroom

      Bedroom

      Image 39 of 48: Other

      Other

      Image 40 of 48: Community

      Community

      Image 41 of 48: Basement

      Basement

      Image 42 of 48: Patio

      Patio

      Image 43 of 48: Garage

      Garage

      Image 44 of 48: Back of Structure

      Back of Structure

      Image 45 of 48: Back of Structure

      Back of Structure

      Image 46 of 48: Side of Structure

      Side of Structure

      Image 47 of 48: Patio

      Patio

      Image 48 of 48: Garage

      Garage

      Disclaimer: The real estate listing information and related content displayed on this site is provided exclusively for consumers’ personal, non-commercial use and may not be used for any purpose other than to identify prospective properties consumers may be interested in purchasing.