6620 Shannon Circle, Kiowa, CO, 80117
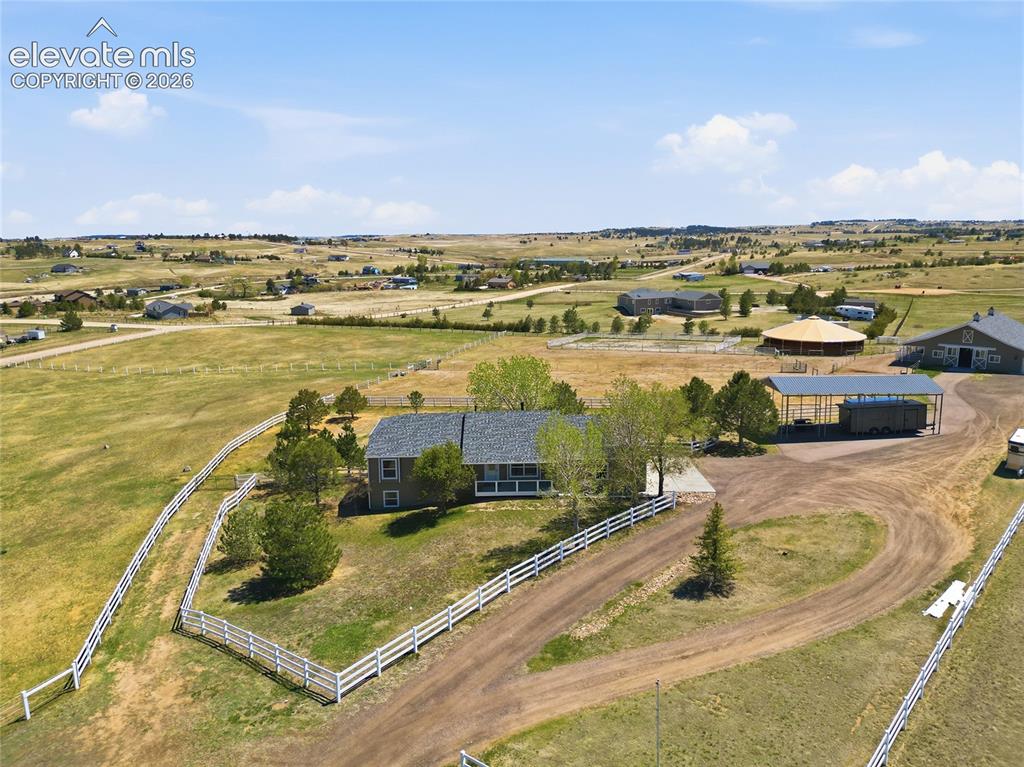
Image Count: 43

$1,285,000

  • Highlights
  • Single Family
  • 5 bd | 3 ba | 3,072 sqft
  • 6620 Shannon Circle, Kiowa, CO, 80117 listed by Aubrey Maldonado
  • Active
  • MLS#: 3612588
  • View on Map
Space maker

Property Description

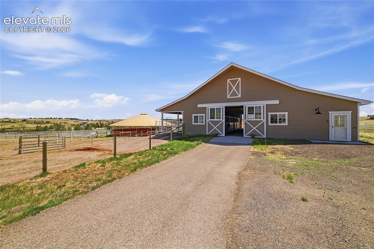
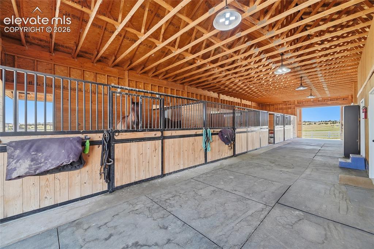
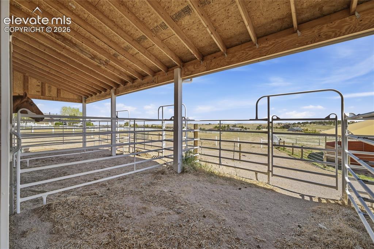
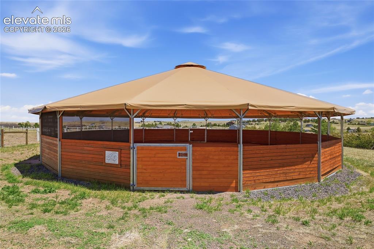
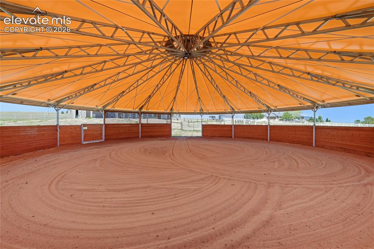
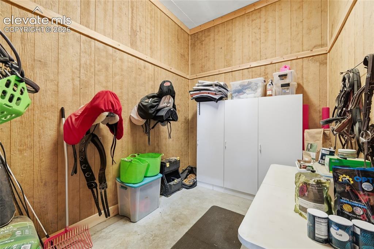
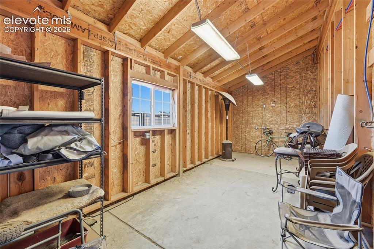
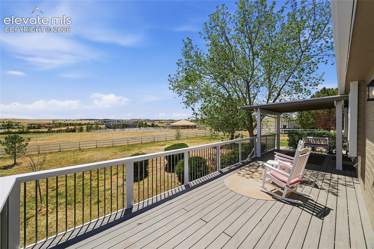
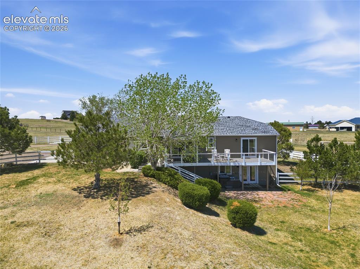
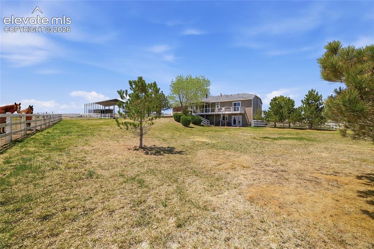
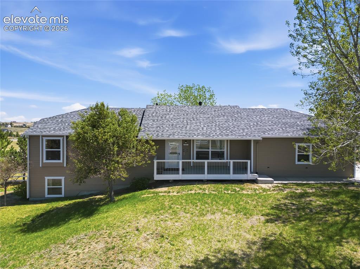
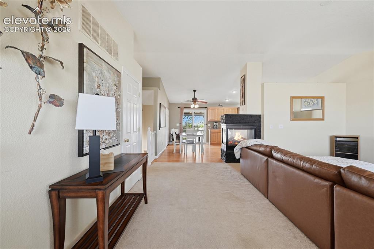
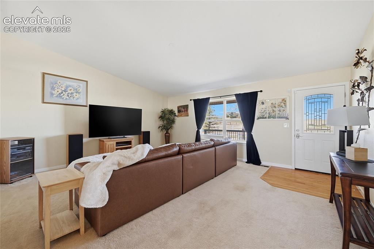
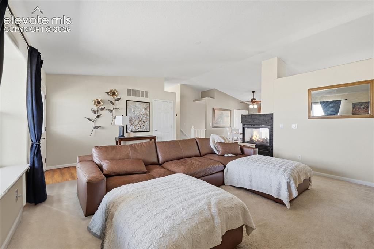
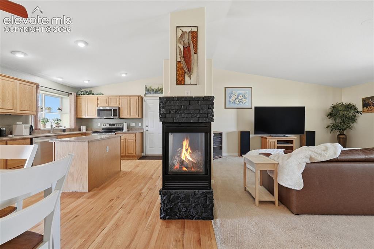
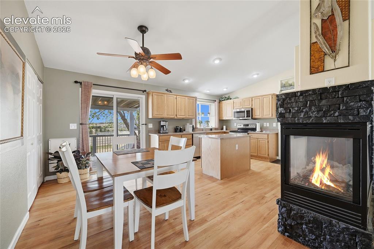
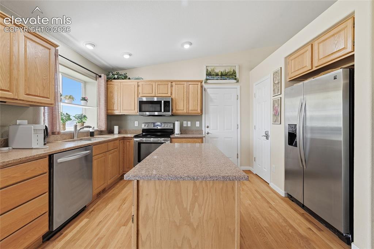
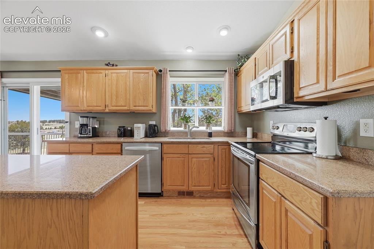
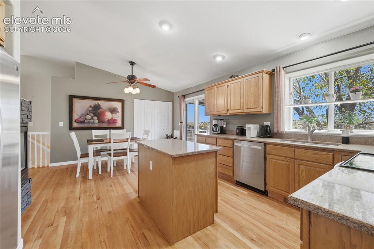
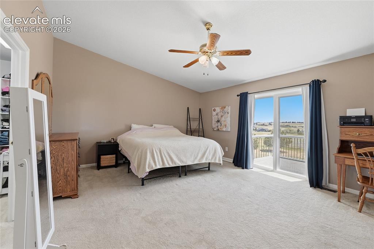
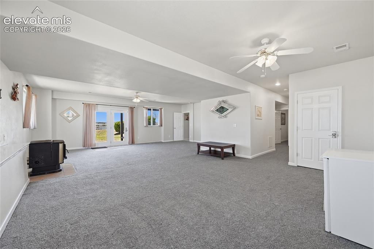
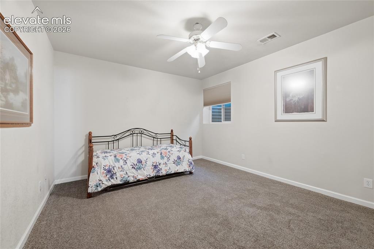
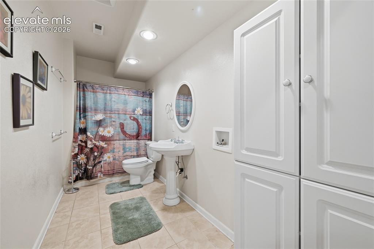
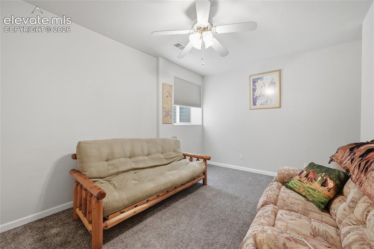
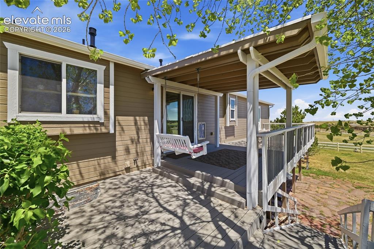
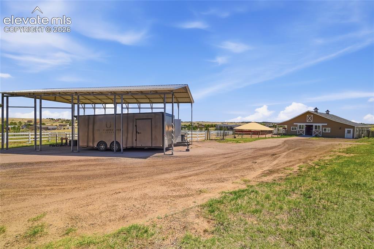
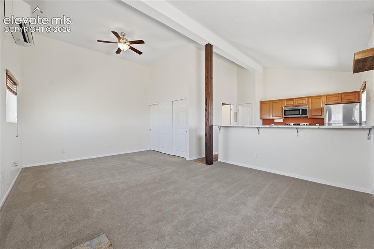
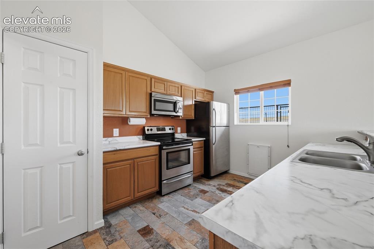
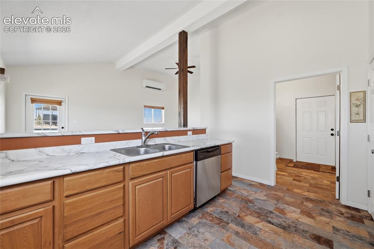
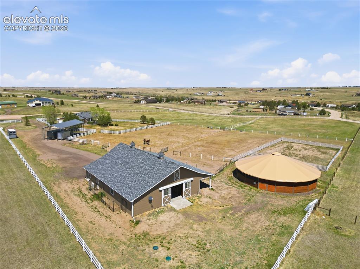
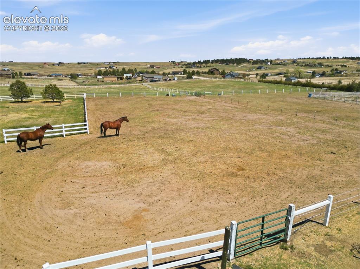
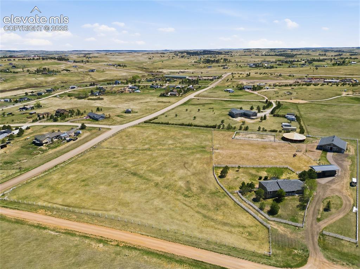
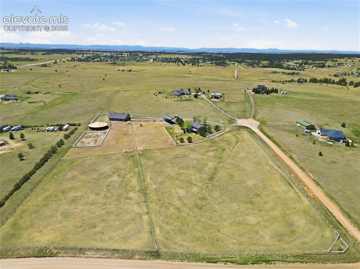
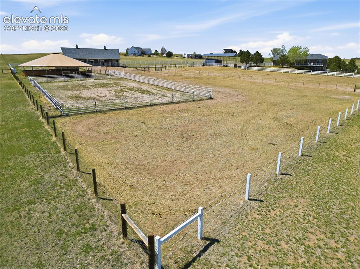
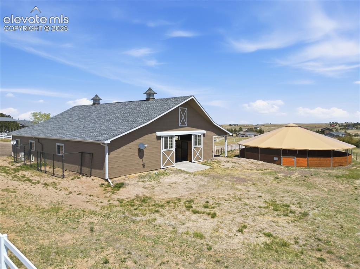
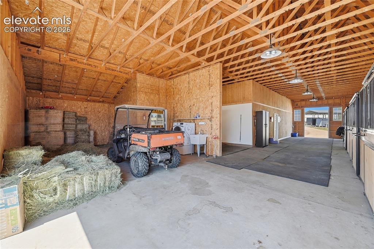
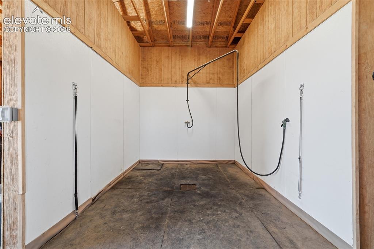
Incredible turn-key horse property located just 3 miles from Downtown Elizabeth & 4 miles from Downtown Kiowa. This slice of equestrian paradise is tucked away on a quiet cul-de-sac and anchored by a custom barn featuring 4+ Stablemaster stalls with Hoskins heated auto-waterers, a chicken coop that was previously a 5th Stall and could be converted back, covered runs which open to 4 pastures, and a h/c wash rack, as well as a tack room, a huge workshop, and additional storage. Maximize your investment with the barn apartment offering lucrative rental potential or multi-generational living. The riding and training infrastructure includes a 120' x 60' outdoor arena and a 60-foot covered round pen for true year-round use. The property is fully fenced and cross-fenced into four pastures, with automatic waterers. Property includes a massive 50'x27' carport and plenty of additional parking or turnaround space. The updated raised ranch features a comfortable living space, an open and bright kitchen and dining area, and a double-sided gas fireplace. The main floor primary suite, featuring an en-suite bath with a jetted tub, and sliding doors to the back deck, overlooking your pastures and barn. The backyard is fully fenced for your pups, and their own dog door means even your dogs get to enjoy this turn-key property. Fall 2025 brought significant improvements throughout: new 30-year shingle roofs on the house, barn, & new roof on the round pen; exterior paint on the house & barn; and the deck, railings, and front porch. Also featuring new carpet and paint throughout the walk-out basement, which provides excellent guest space with a large living area, a pellet stove, and access to a flagstone patio complete with an included hot tub. Two additional bedrooms and a full bath downstairs allow for a great guest suite or endless possibilities! Enjoy peaceful cul-de-sac living in this rare, move-in-ready, income-producing equestrian sanctuary!

Property Listed By

Picture of REALTOR Listing Property
  • Aubrey Maldonado
  • 5791-252-917  Call the Agent 
Picture of Office Listing Property
  • Exp Realty LLC
  • 4272-044-888  Call the Agent 

Property Details

    General Features

  • Property: Single Family, Ranch
  • Year Built: 2004
  • List Price: $1,285,000
  • County: Elbert
  • School District: Elizabeth C-1

    Rooms

  • Bedrooms: 5
  • Baths: 3 full bath;

    Structure

  • Foundation: Full Basement, Walk Out
  • Heating: Baseboard
  • Cooling: Central Air
  • Garage/Parking #: 3 vehicle(s), Attached, Carport
  • Total SqFt: 3,072
  • Finished SqFt: 2,949
  • Basement SqFt: 1,536
  • Basement % Fin: 92
  • Construction Status: Existing Home
  • Siding: Wood
  • Structure: Frame

    Features

  • Fireplace: Gas, Lower Level, Upper Level

    Taxes, Utilities, Lot

  • Tax: $5,276
  • Lot Size: 8.19 Acres, 356,756 SqFt
  • Lot Description: Cul-de-sac, Meadow
  • Existing Utilities: Electricity Connected, Propane
  • Existing Water: Well

    Community

    Additional Information


      Disclaimer
      The real estate listing information and related content displayed on this site is provided exclusively for consumers’ personal, non-commercial use and may not be used for any purpose other than to identify prospective properties consumers may be interested in purchasing.
      PPAR.com Website

      6620 Shannon Circle, Kiowa, CO, 80117

      Image 1 of 43: Aerial View

      Aerial View

      Image 2 of 43: Front of Structure

      Front of Structure

      Image 3 of 43: Interior barn featuring spacious barn aisle and multiple horse stalls
      Interior barn featuring spacious barn aisle and multiple horse stalls

      Image 4 of 43: Spacious barn interior featuring hay and equipment storage
      Spacious barn interior featuring hay and equipment storage

      Image 5 of 43: H/C wash rack inside horse barn

      H/C wash rack inside horse barn

      Image 6 of 43: Covered stall run

      Covered stall run

      Image 7 of 43: Covered round pen

      Covered round pen

      Image 8 of 43: Covered round pen

      Covered round pen

      Image 9 of 43: Barn

      Barn

      Image 10 of 43: Barn

      Barn

      Image 11 of 43: Deck

      Deck

      Image 12 of 43: Back of Structure

      Back of Structure

      Image 13 of 43: Yard

      Yard

      Image 14 of 43: Front of Structure

      Front of Structure

      Image 15 of 43: Living Room

      Living Room

      Image 16 of 43: Living Room

      Living Room

      Image 17 of 43: Living Room

      Living Room

      Image 18 of 43: Living Room

      Living Room

      Image 19 of 43: Dining Area

      Dining Area

      Image 20 of 43: Kitchen

      Kitchen

      Image 21 of 43: Kitchen

      Kitchen

      Image 22 of 43: Kitchen

      Kitchen

      Image 23 of 43: Master Bedroom

      Master Bedroom

      Image 24 of 43: Master Bathroom

      Master Bathroom

      Image 25 of 43: Bedroom

      Bedroom

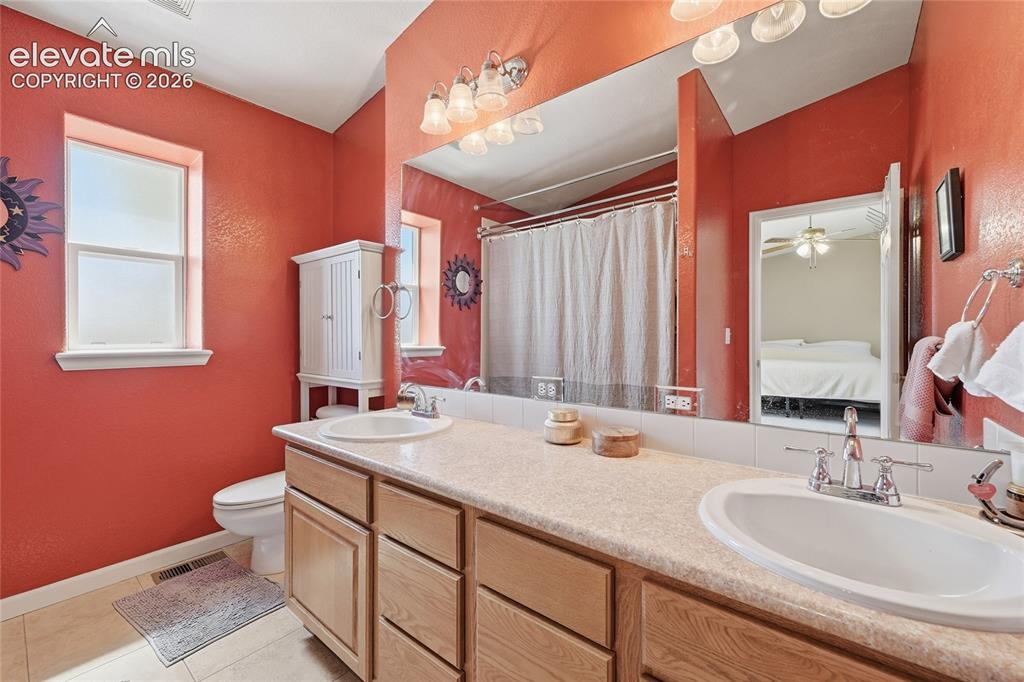
      Image 26 of 43: Bathroom

      Bathroom

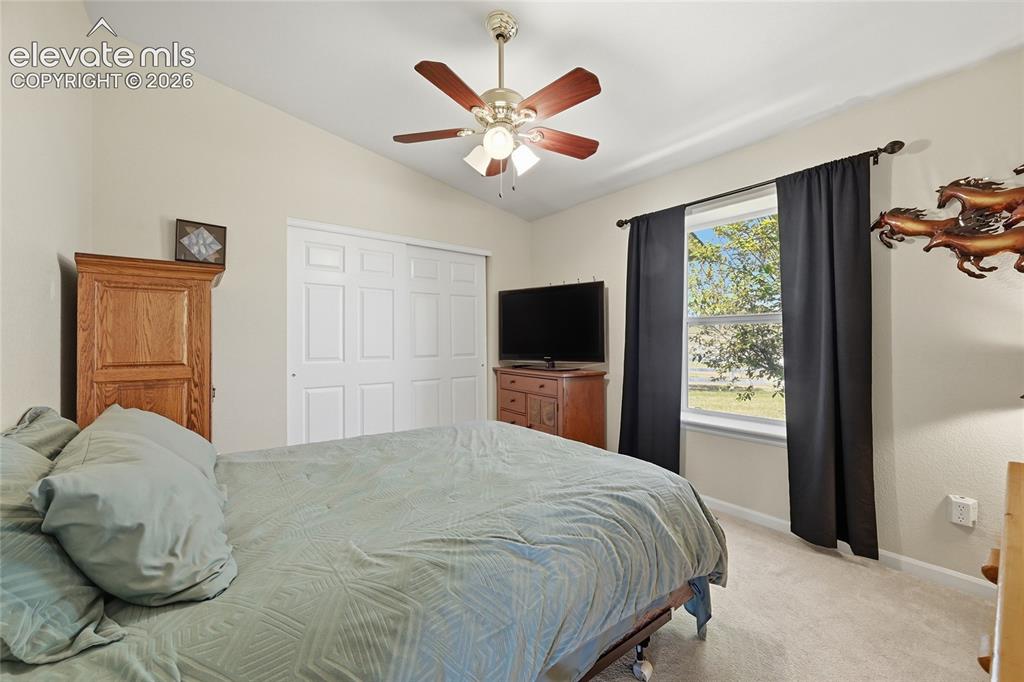
      Image 27 of 43: Bedroom

      Bedroom

      Image 28 of 43: Other

      Other

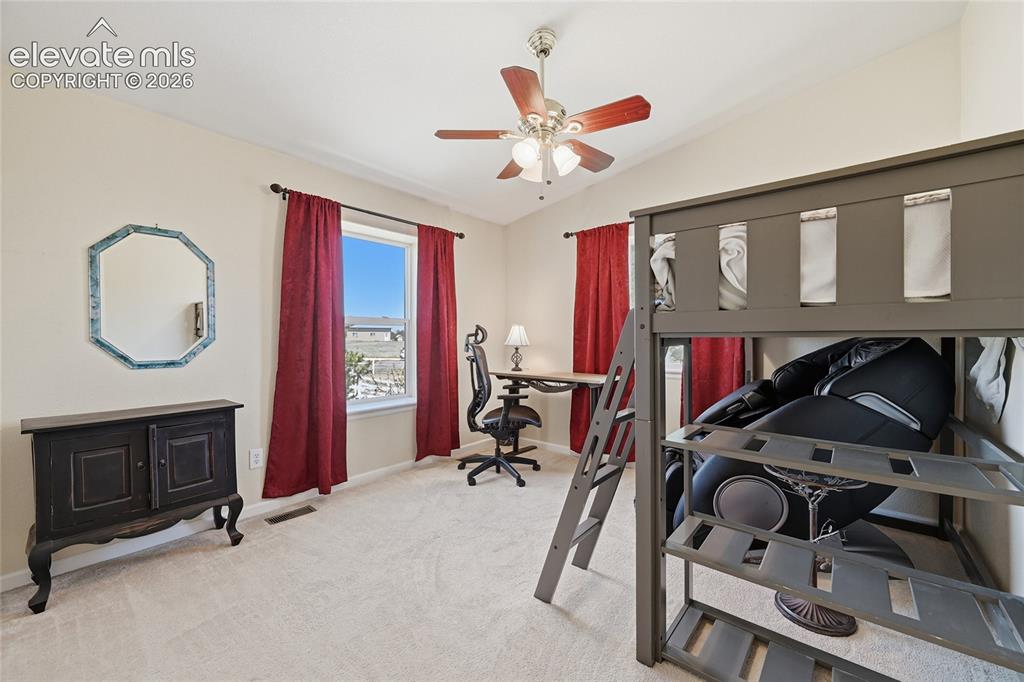
      Image 29 of 43: Bedroom

      Bedroom

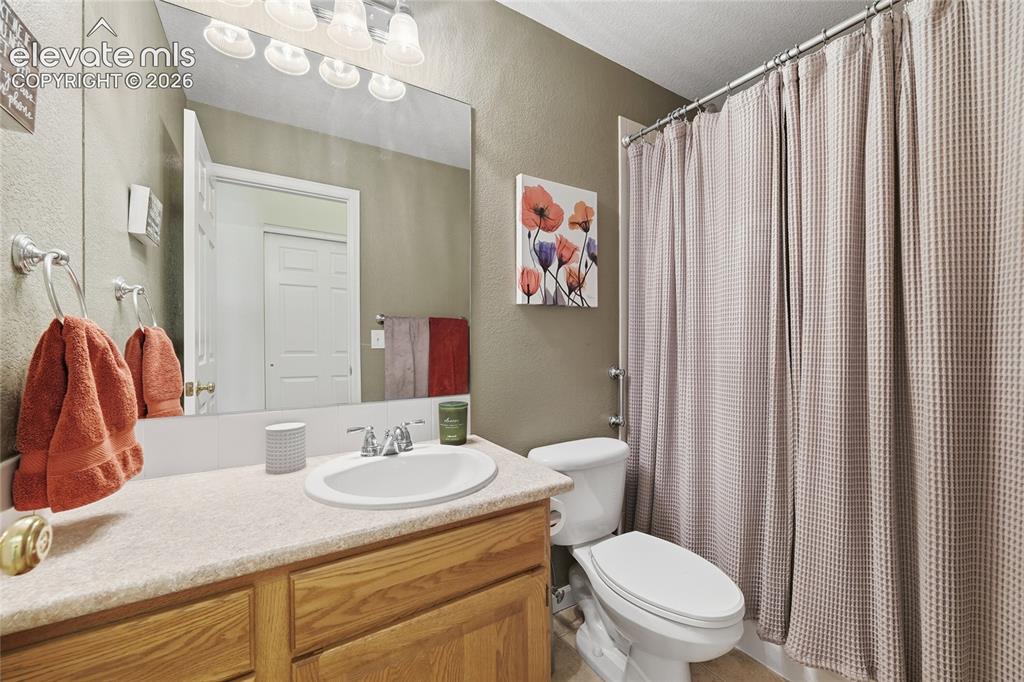
      Image 30 of 43: Bathroom

      Bathroom

      Image 31 of 43: Living Room

      Living Room

      Image 32 of 43: Patio

      Patio

      Image 33 of 43: Other

      Other

      Image 34 of 43: Barn apartment

      Barn apartment

      Image 35 of 43: Barn apartment kitchen

      Barn apartment kitchen
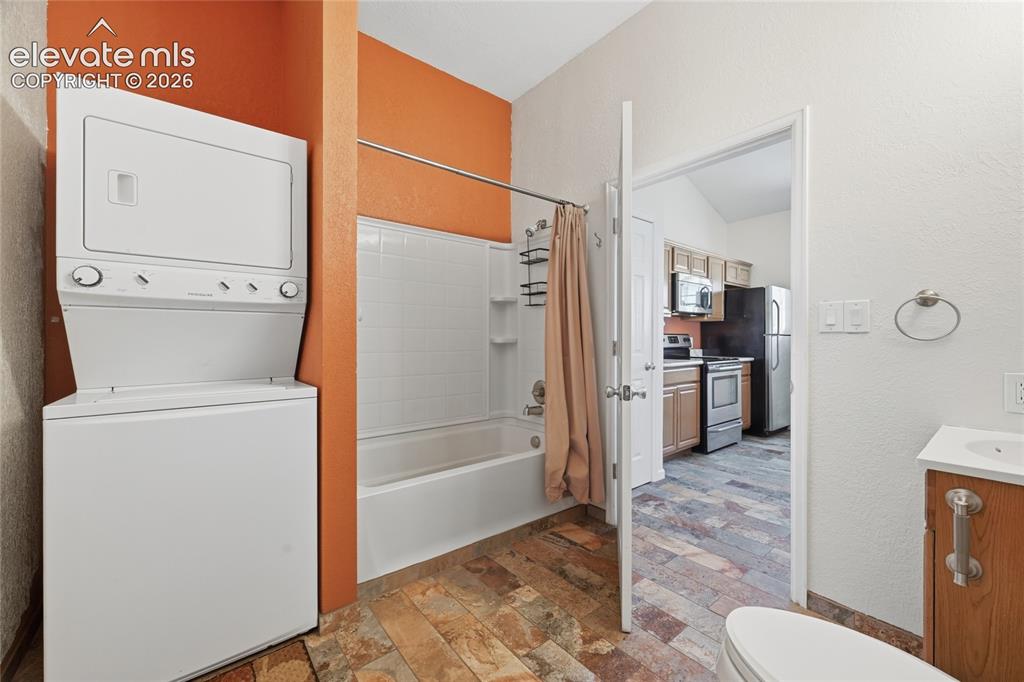
      Image 36 of 43: Barn apartment kitchen

      Barn apartment kitchen

      Image 37 of 43: Barn apartment bathroom and laundry

      Barn apartment bathroom and laundry

      Image 38 of 43: Horse barn and covered round pen

      Horse barn and covered round pen

      Image 39 of 43: Aerial View

      Aerial View

      Image 40 of 43: Aerial View

      Aerial View

      Image 41 of 43: Aerial View

      Aerial View

      Image 42 of 43: Atrium

      Atrium

      Image 43 of 43: Barn

      Barn

      Disclaimer: The real estate listing information and related content displayed on this site is provided exclusively for consumers’ personal, non-commercial use and may not be used for any purpose other than to identify prospective properties consumers may be interested in purchasing.