7057 Reunion Circle, Fountain, CO, 80817
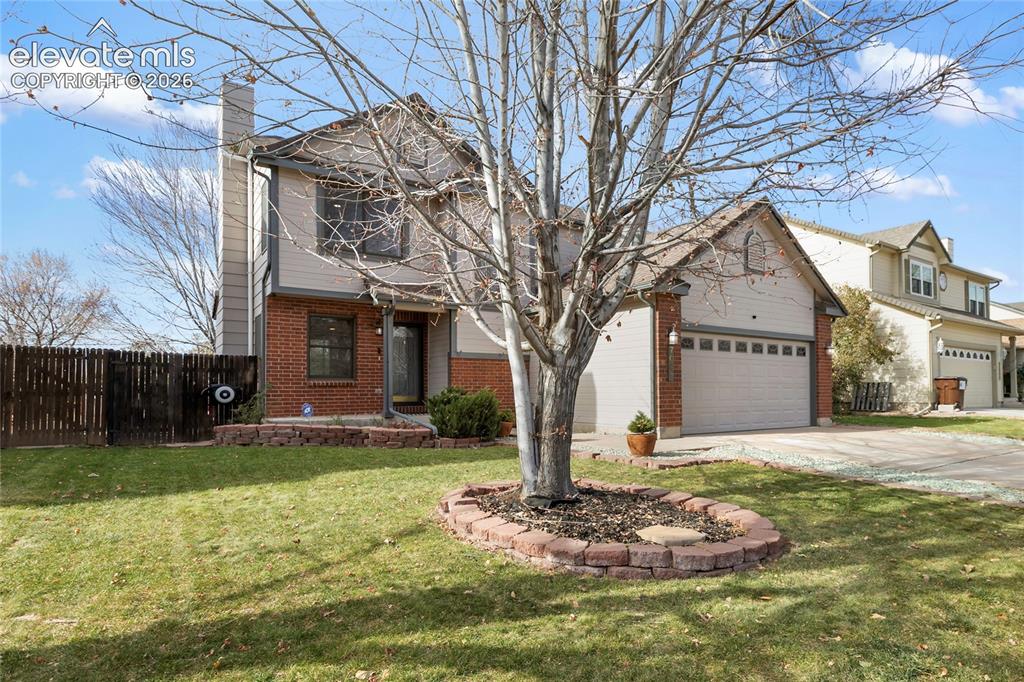
Front of Structure
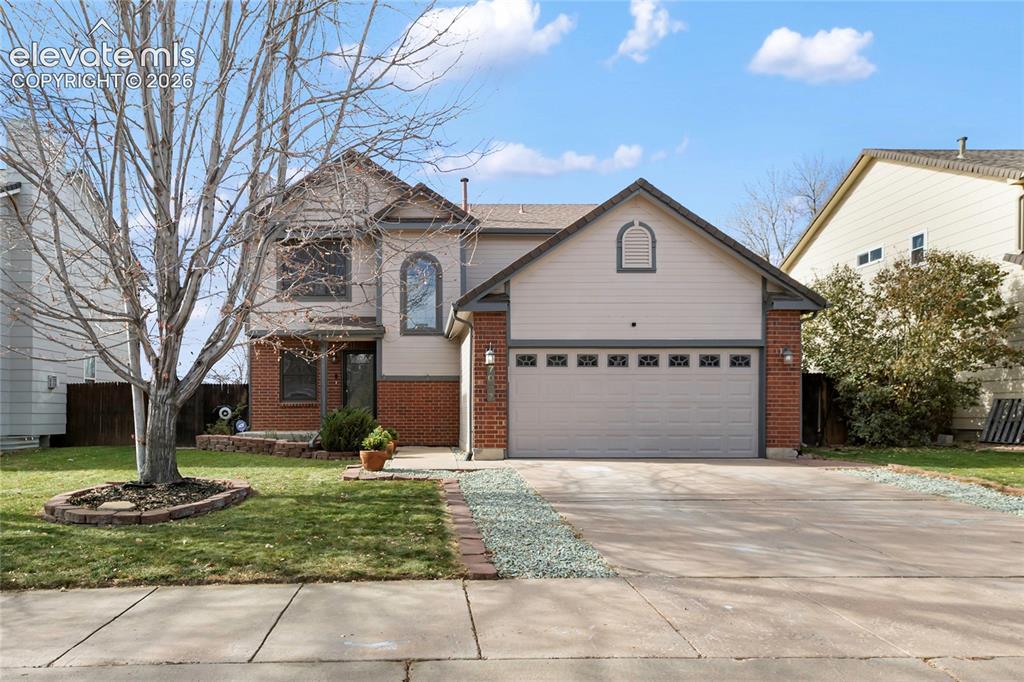
Front of Structure
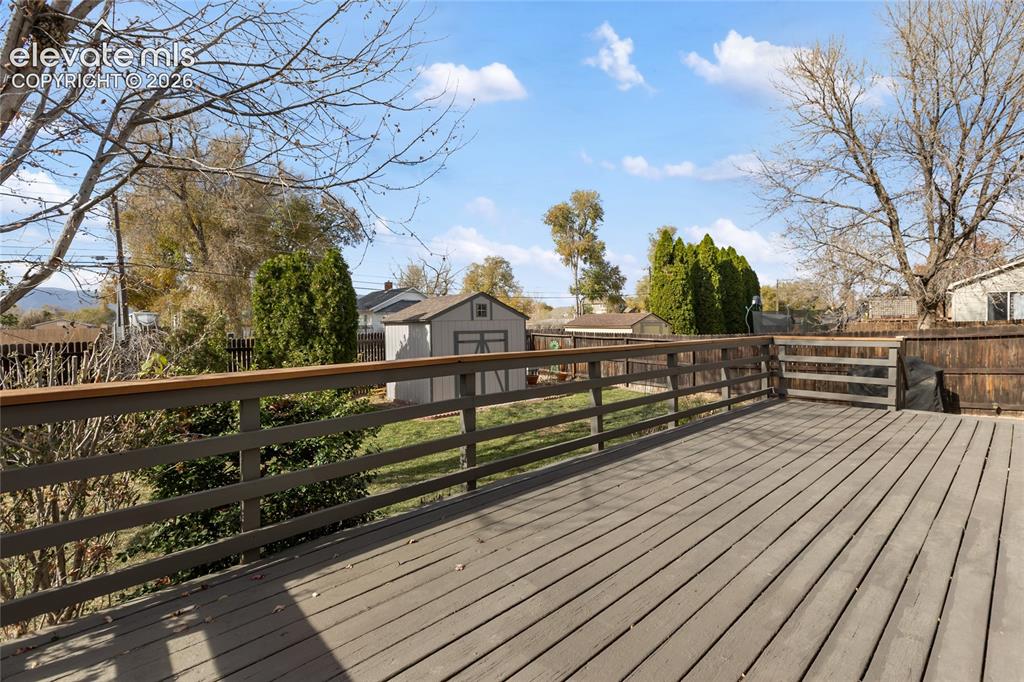
Deck
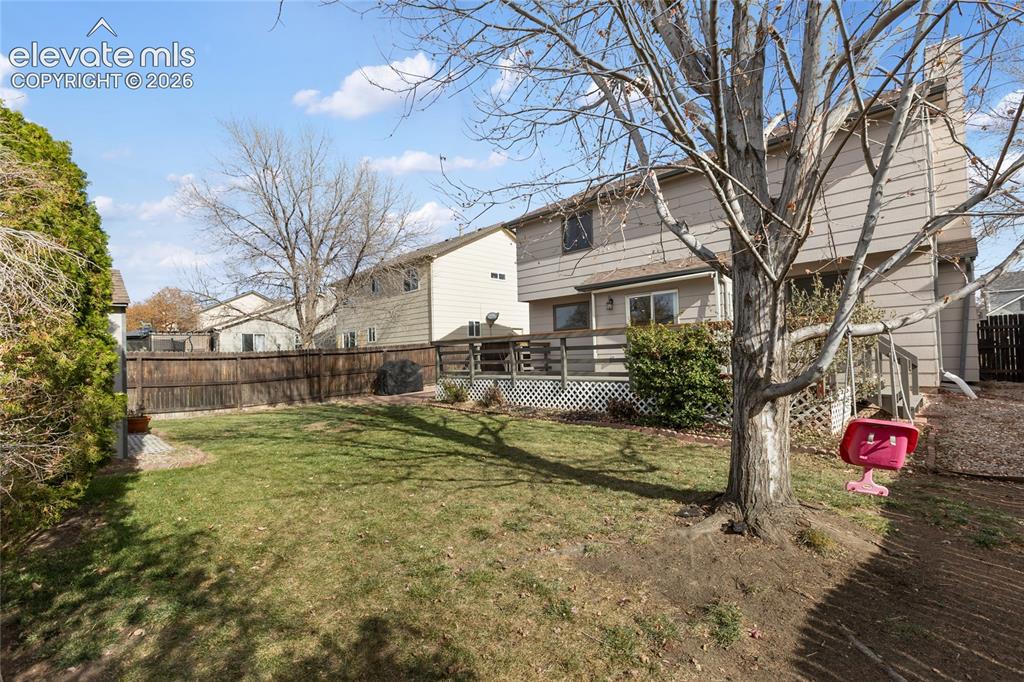
Yard
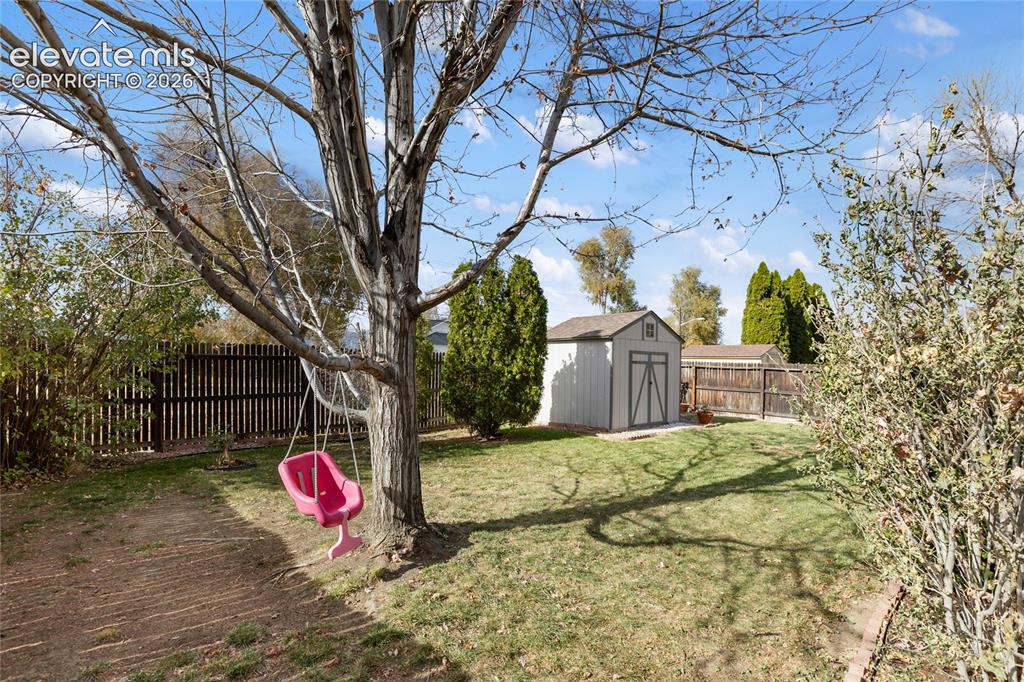
Expansive outdoor space featuring a manicured lawn, established trees, and a wooden privacy fence
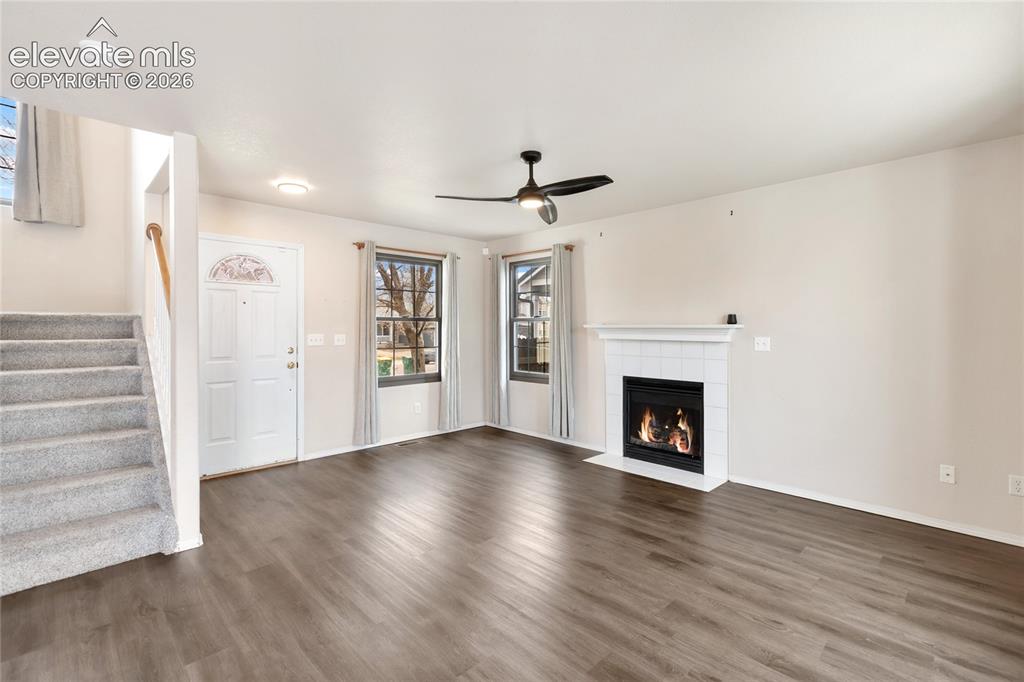
Living area featuring a white tile surround fireplace with mantel, dark wood-finish flooring, and a ceiling fan with light fixture
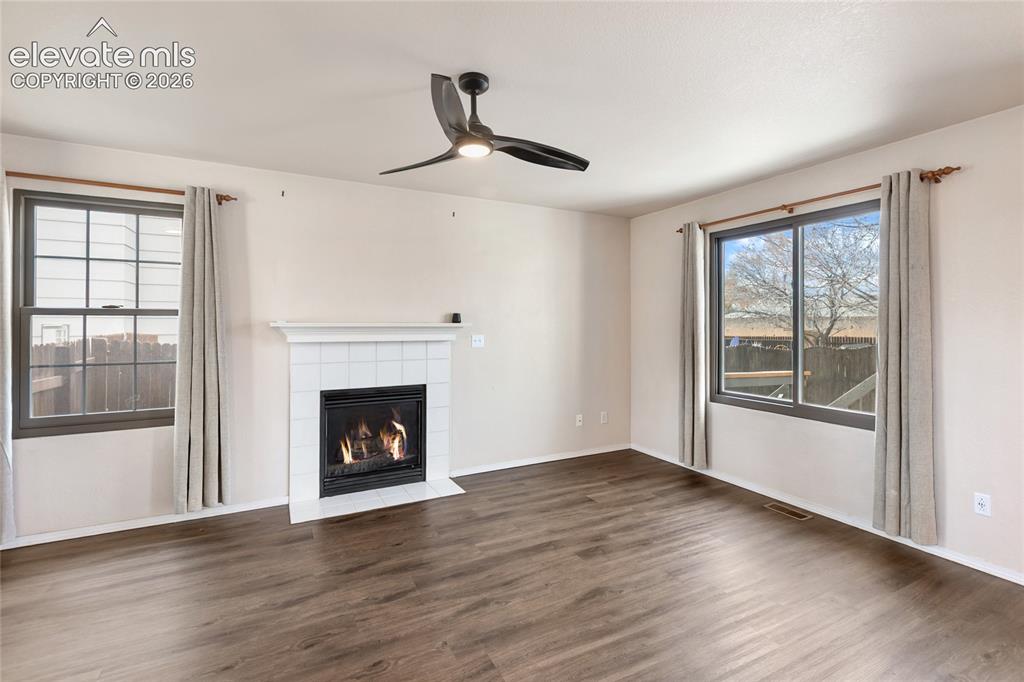
Living area featuring wood-finish flooring, a white tiled fireplace with a mantel, and dual windows
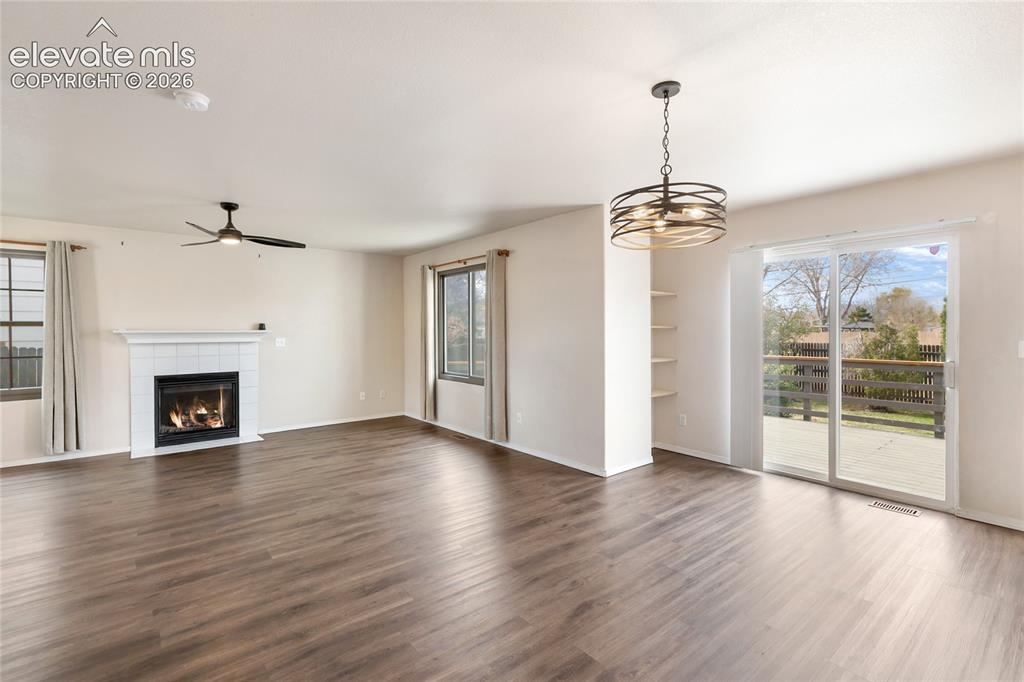
Spacious living area featuring wood-finish flooring, a white-tiled fireplace with mantel, and a ceiling fan
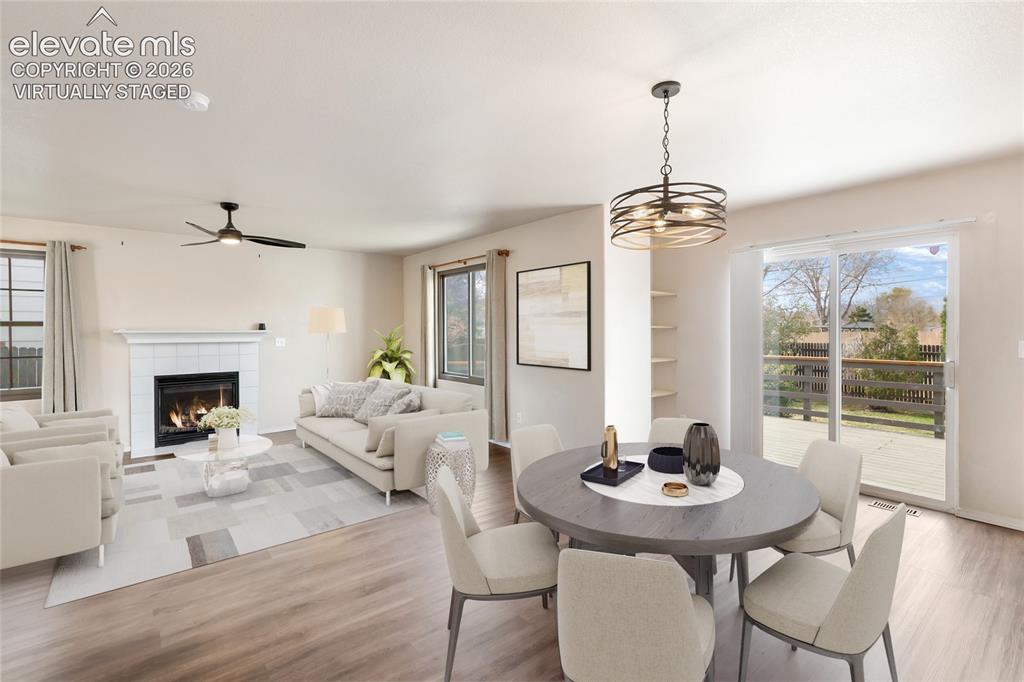
*Virtually Staged* Open-concept living space featuring wood-finish flooring, a fireplace with a white tile surround and mantel, and a ceiling fan
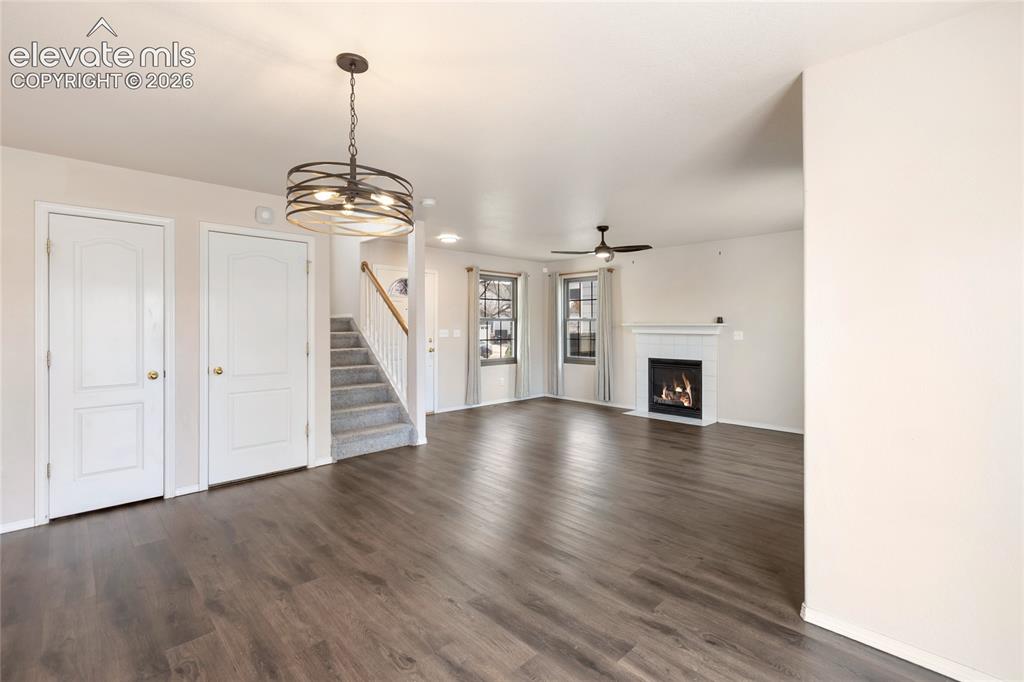
Spacious open-concept interior featuring wood-finish flooring, a contemporary chandelier, and a carpeted staircase
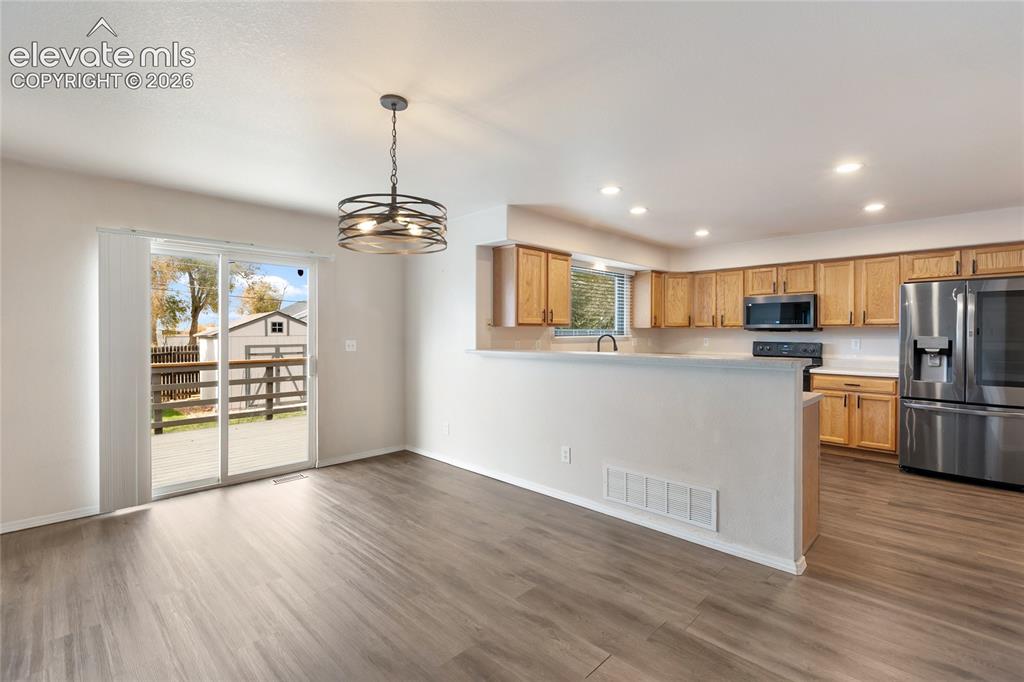
Open-concept living space featuring wood-finish flooring, a contemporary drum chandelier, and sliding glass patio doors
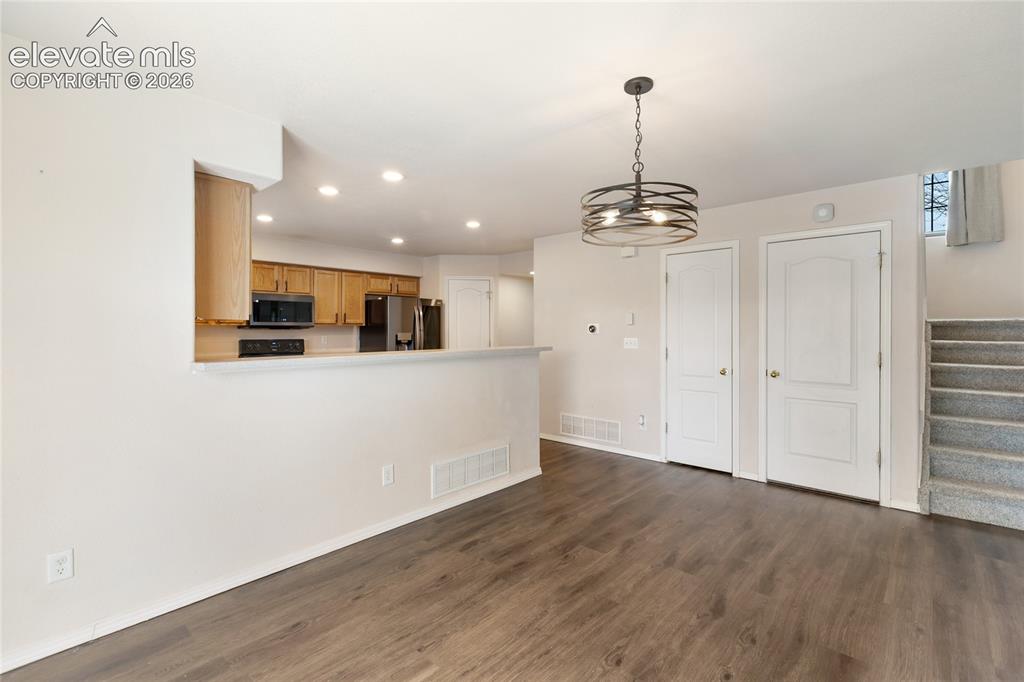
Other
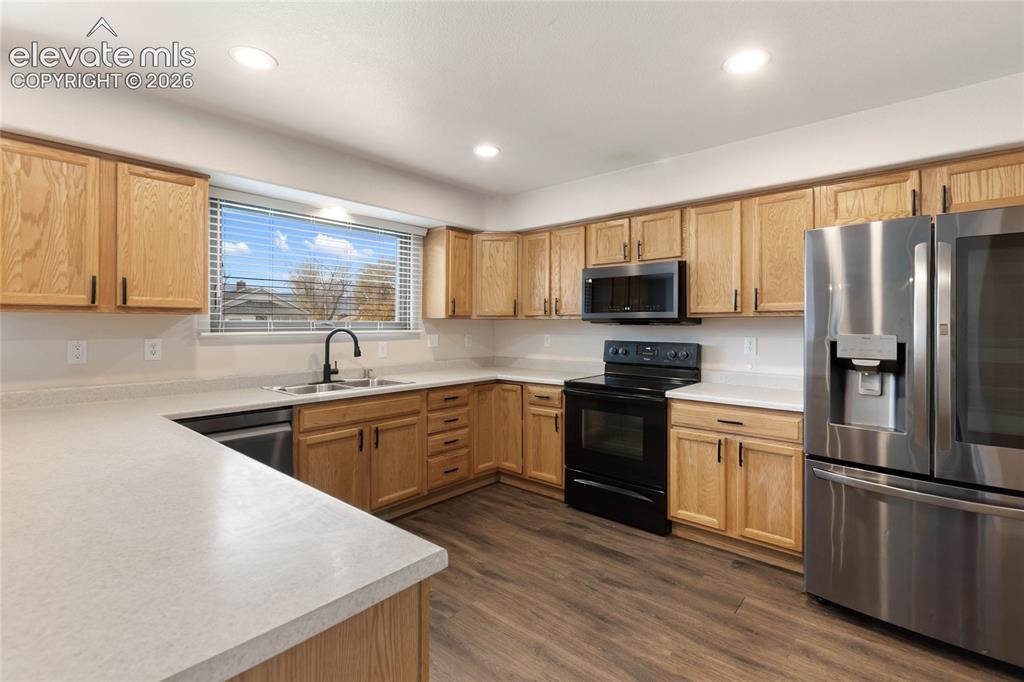
Kitchen featuring light wood cabinetry, light countertops, stainless steel refrigerator, black range, and wood-finish flooring
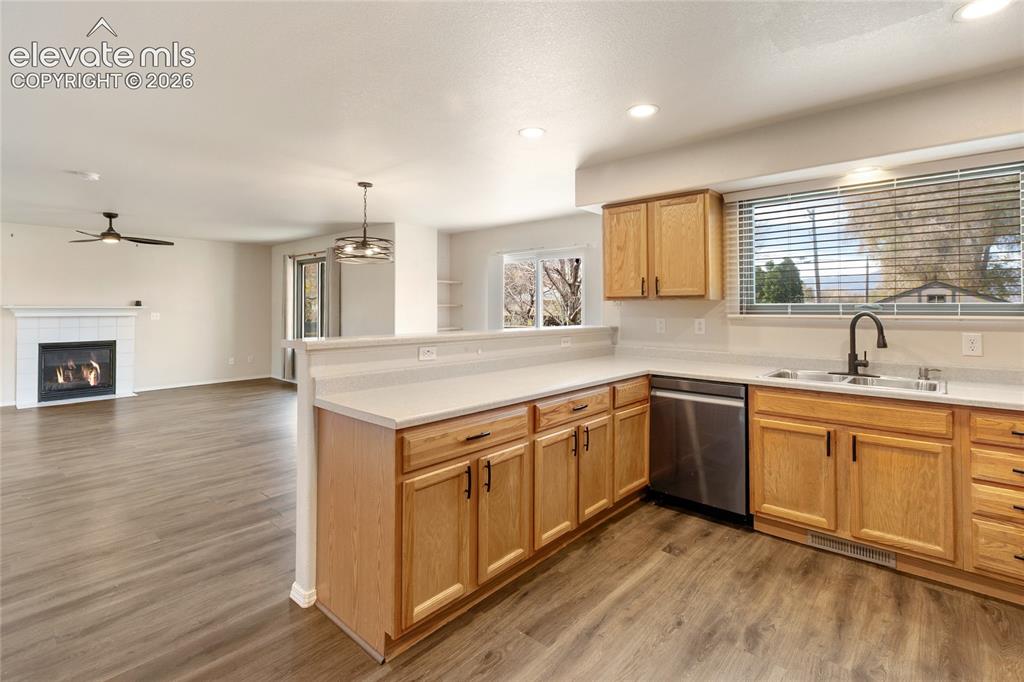
Expansive kitchen featuring light wood cabinetry, light-toned countertops, and a stainless steel dishwasher
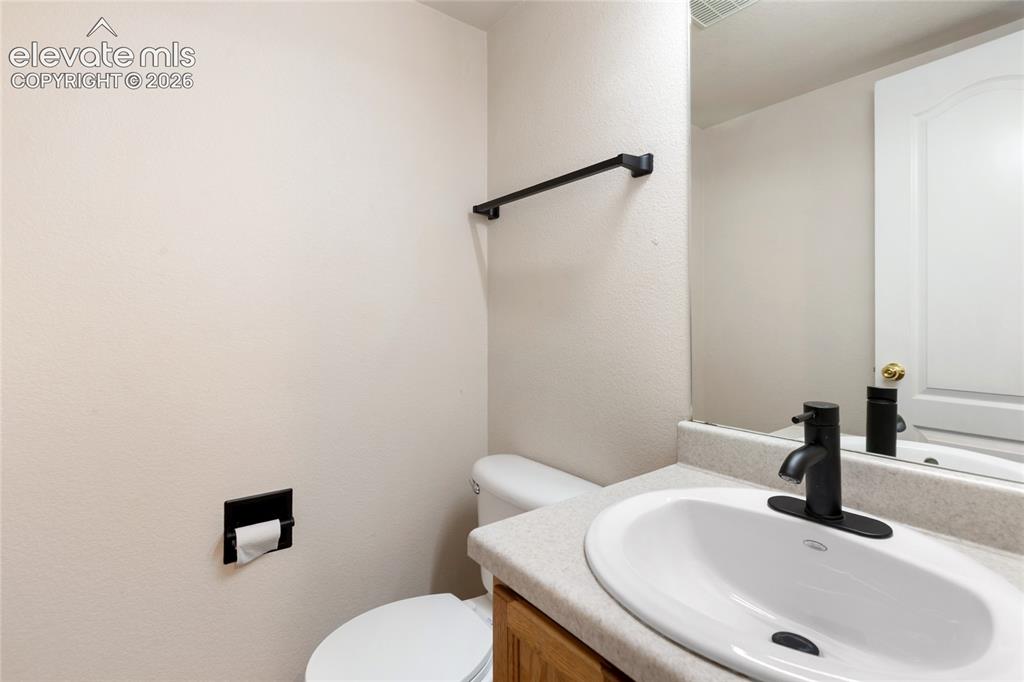
Bathroom vanity with an oval sink, matte black faucet, and speckled countertop
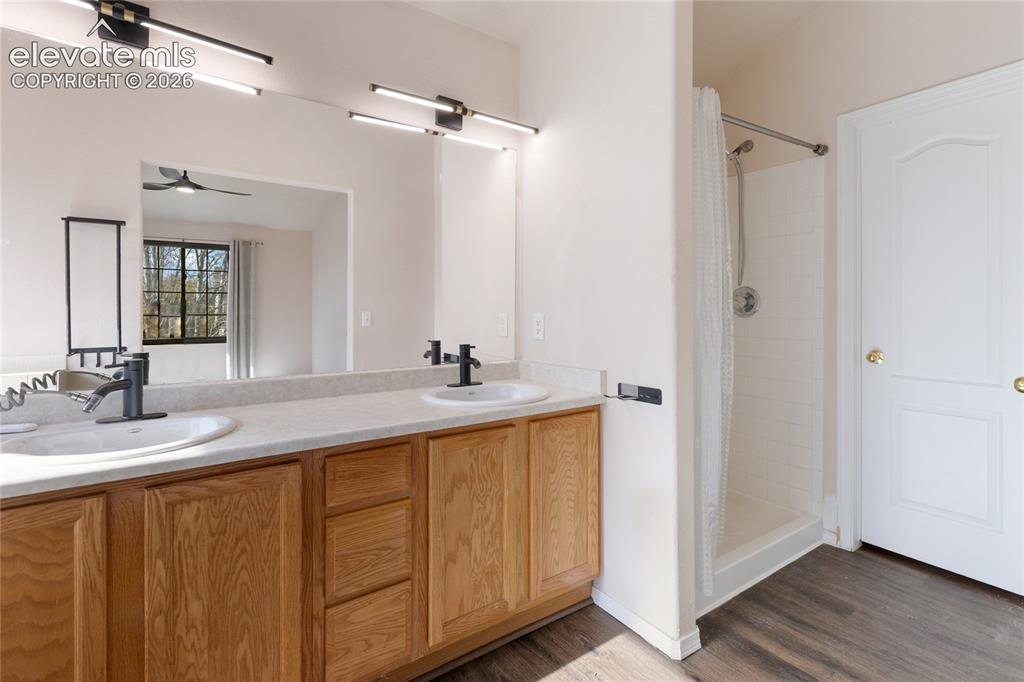
Bathroom featuring a double vanity with wood-finish cabinetry, light-toned countertops, and matte black fixtures
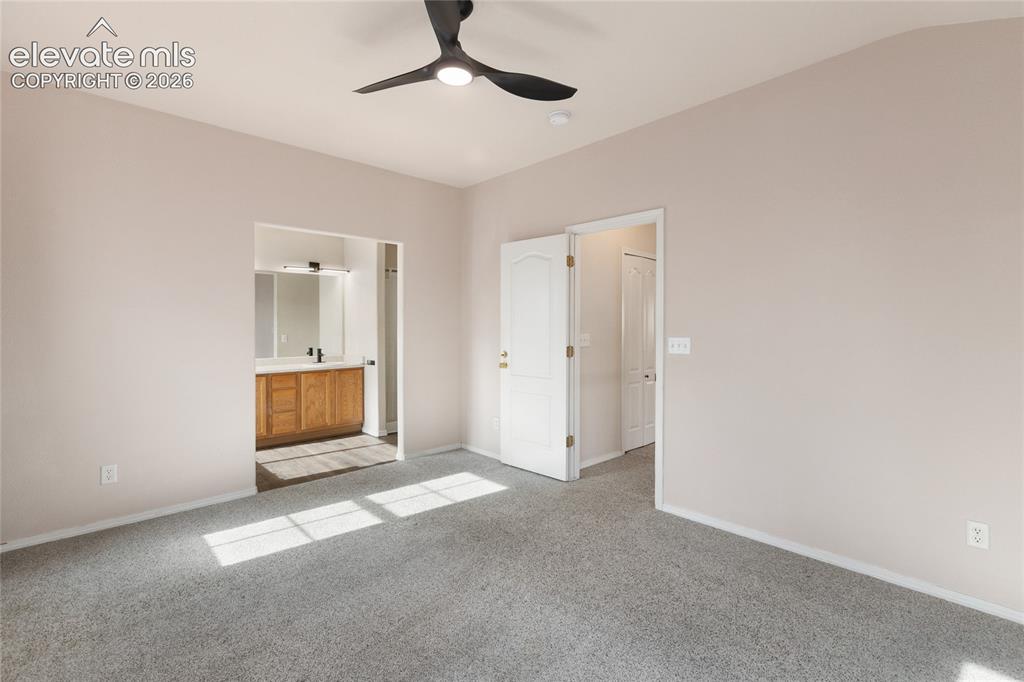
Carpeted room with a modern black ceiling fan, featuring a doorway to a bathroom with a wood-finish vanity and mirror, and a second white paneled door
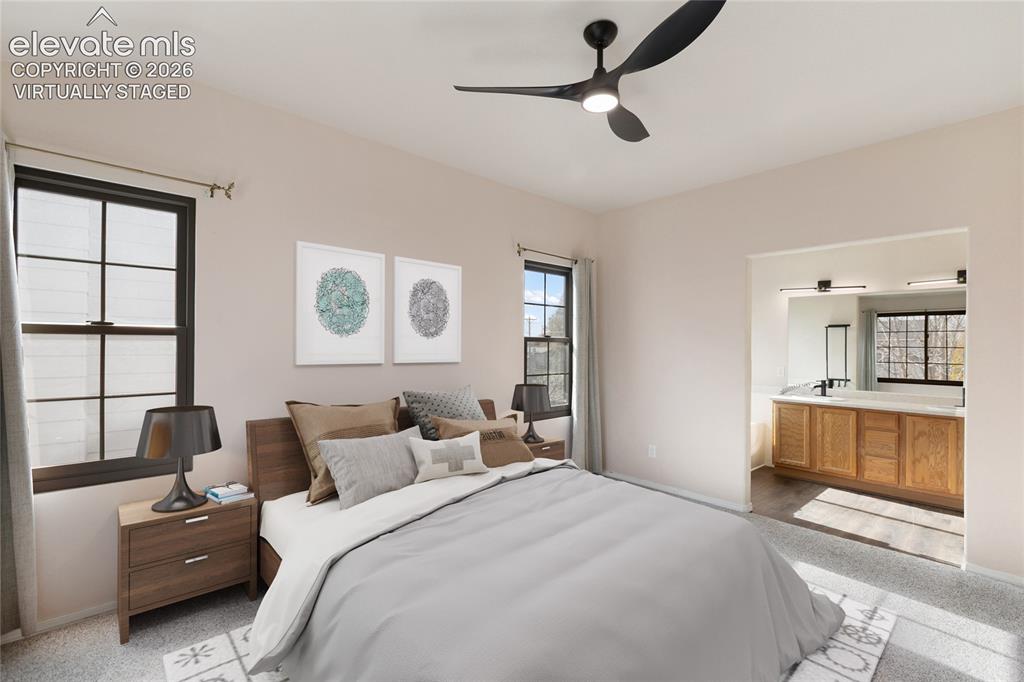
*Virtually Staged* Bedroom featuring a ceiling fan with integrated lighting, multiple windows with dark frames, and a broad entry to a bathroom
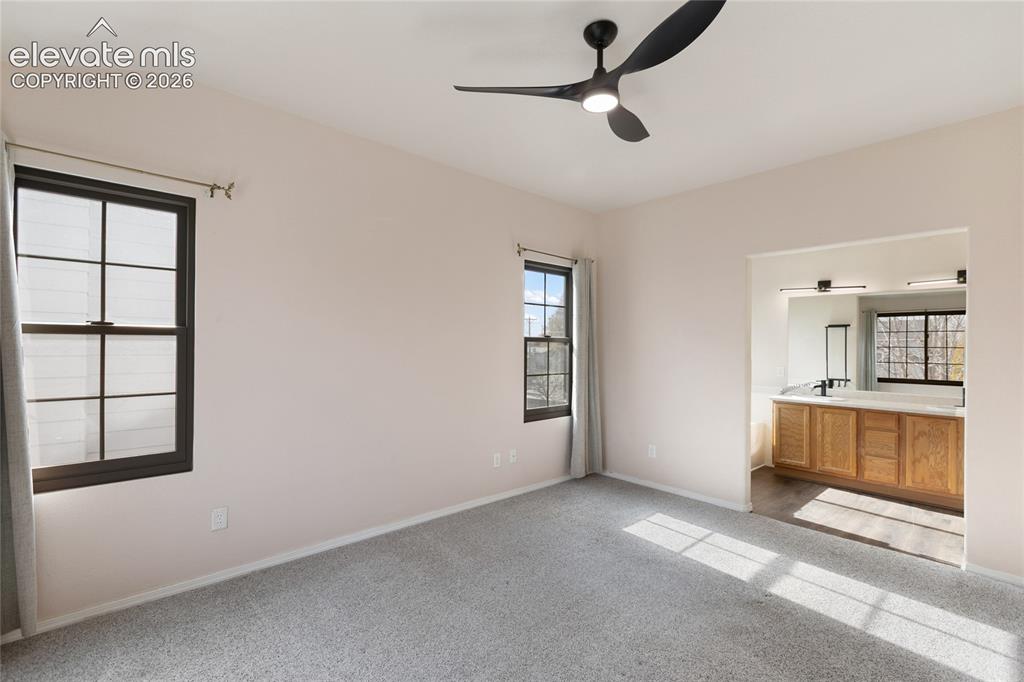
Spacious bedroom featuring light gray carpeting, two dark-framed windows, and a modern ceiling fan with integrated lighting
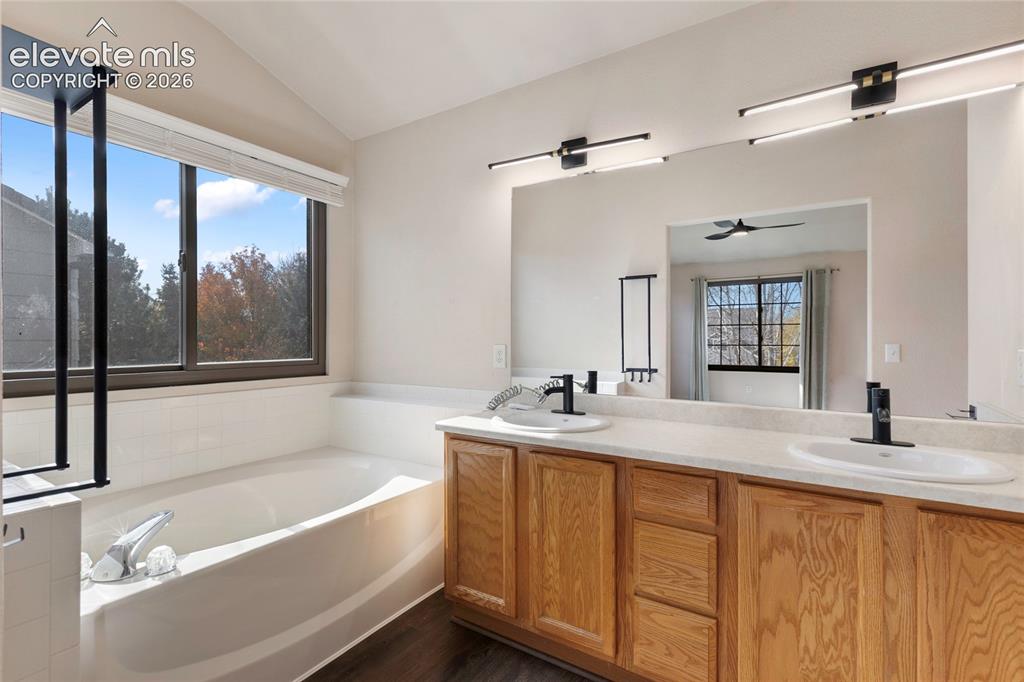
Soaking tub with a large window, dual vanity with wood cabinetry, matte black fixtures, and wood-finish flooring
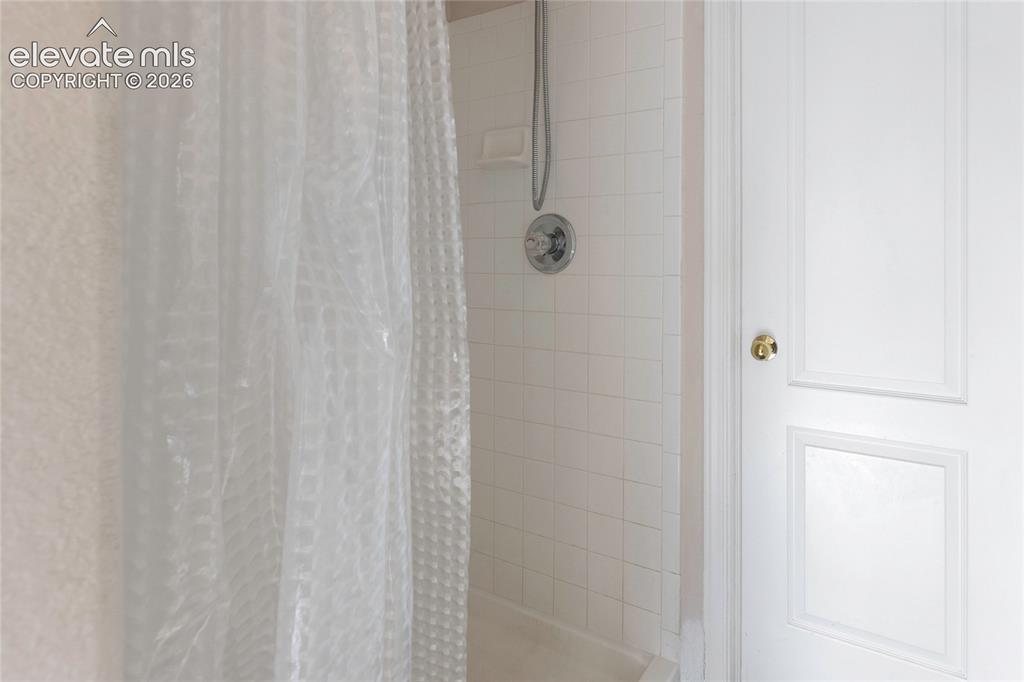
Bathtub with white subway tile surround, polished chrome shower fixtures, and a paneled interior door with a brass knob
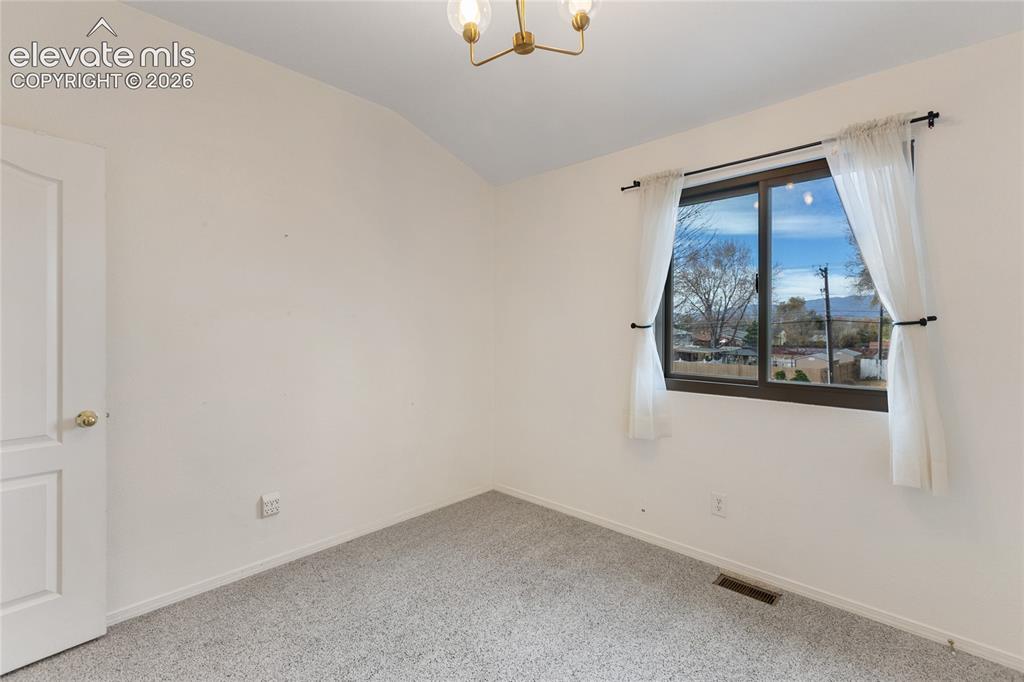
Carpeted room with a modern brass chandelier, recessed heating vent, and a dark-framed window featuring sheer white curtains
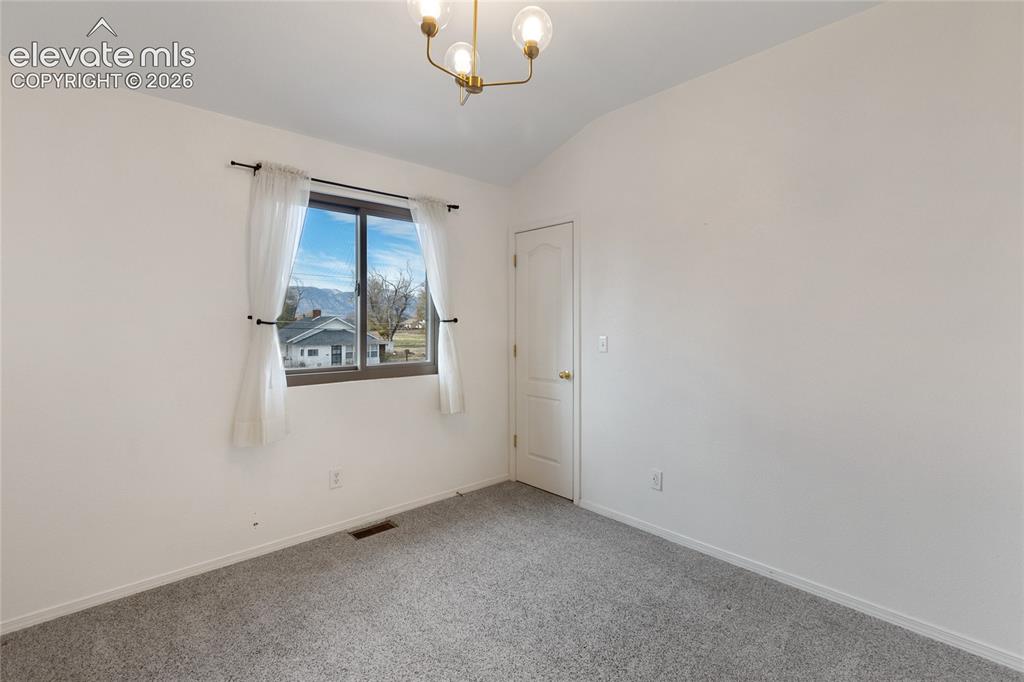
Interior room featuring vaulted ceilings, a contemporary ceiling light fixture, and light gray carpeting
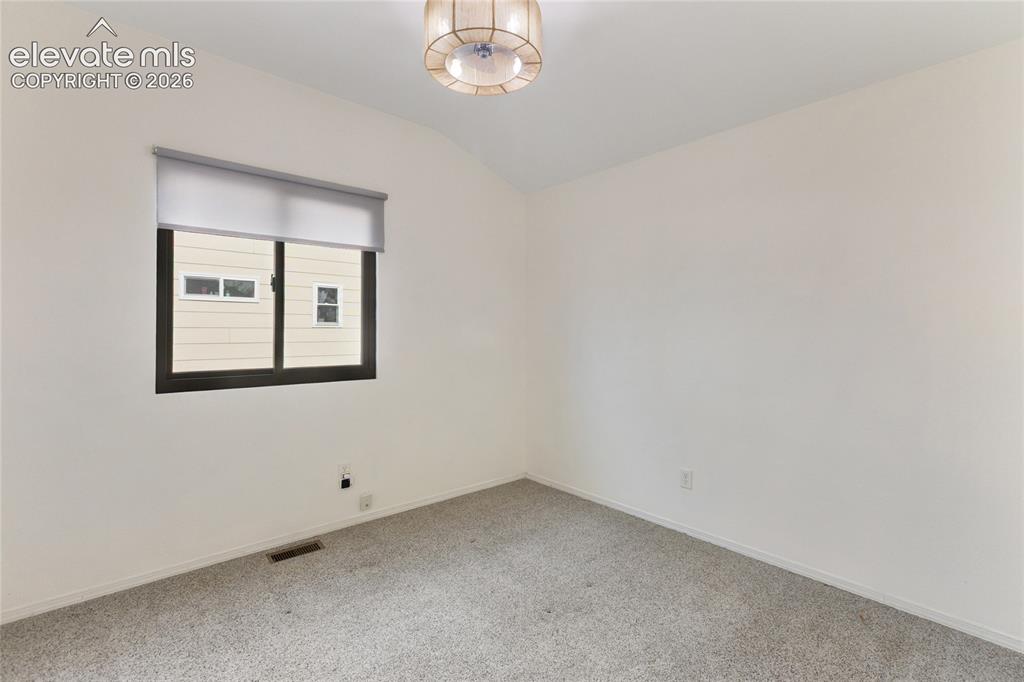
Room featuring a vaulted ceiling and neutral wall finishes
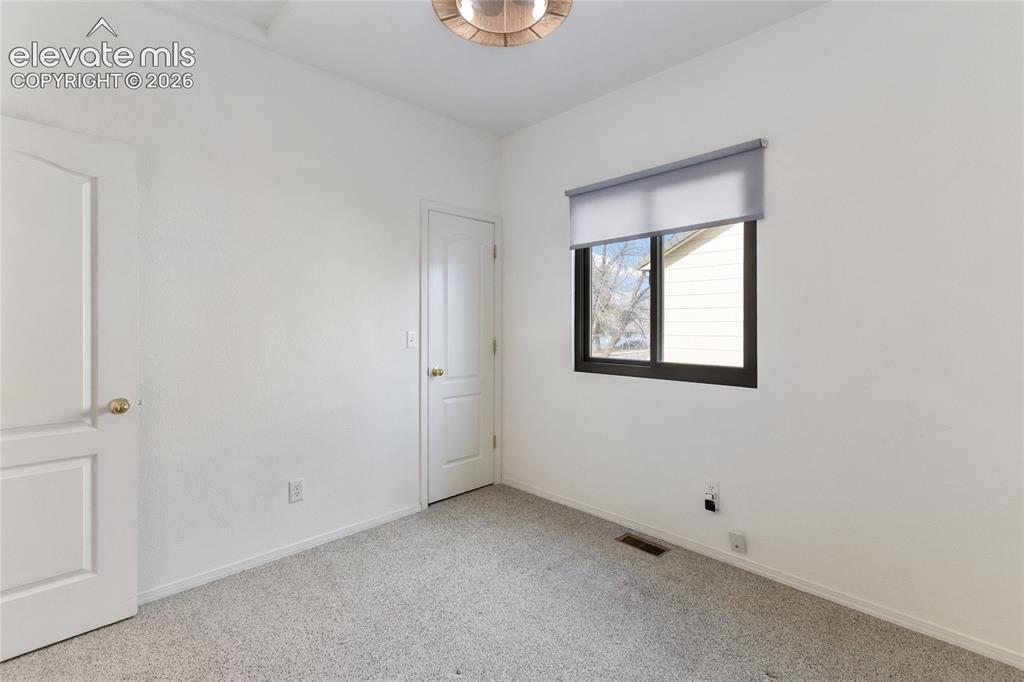
Neutral wall tones with light-toned carpeting
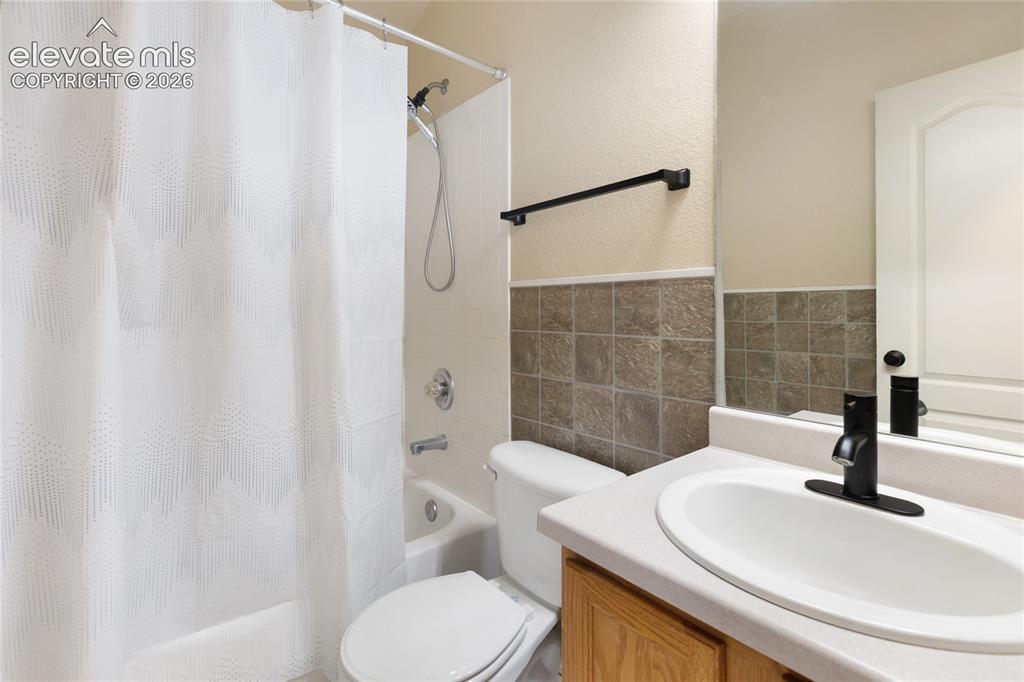
Bathroom featuring a white bathtub and shower combination, a toilet, and a vanity with an integrated sink
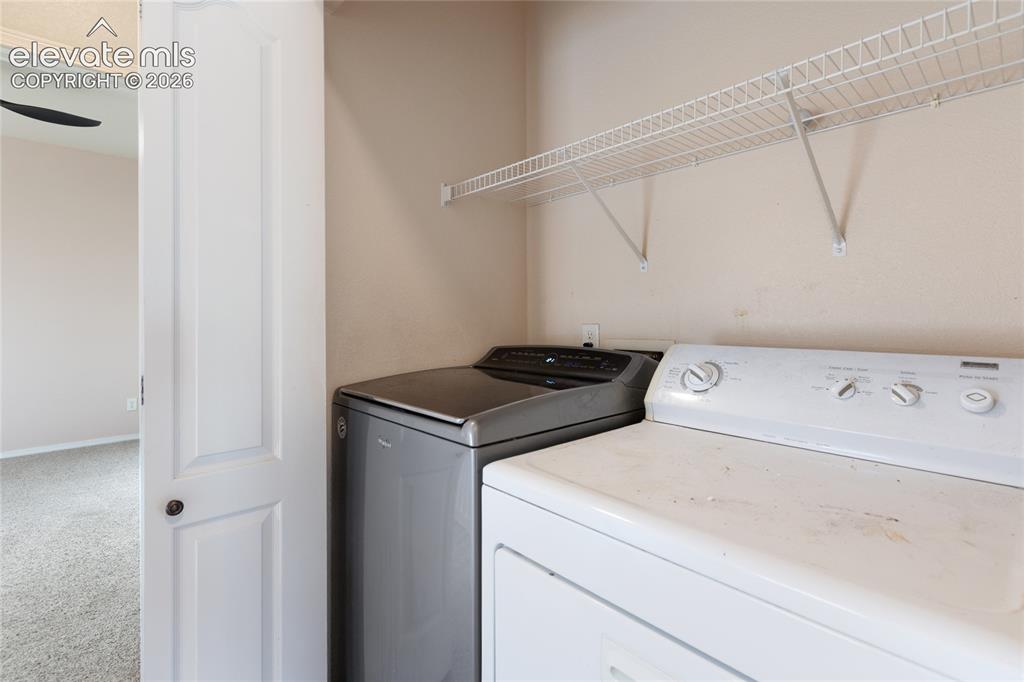
Utility area featuring a wall-mounted wire shelf *Washer & Dryer not included*
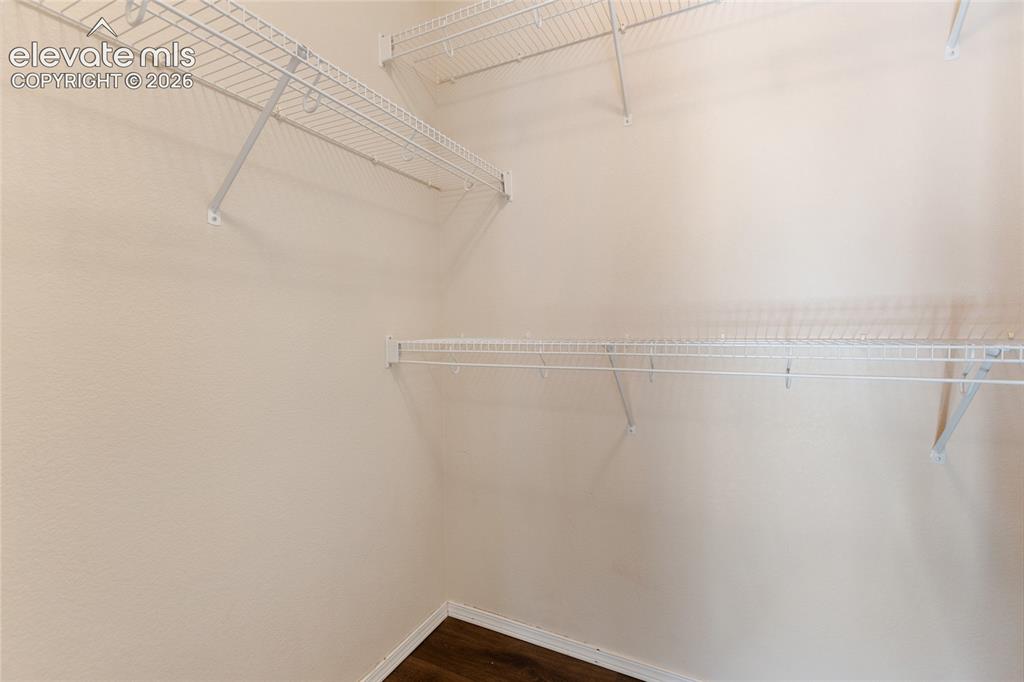
Walk-in closet featuring wire shelving, multiple storage levels, and wood-finish flooring
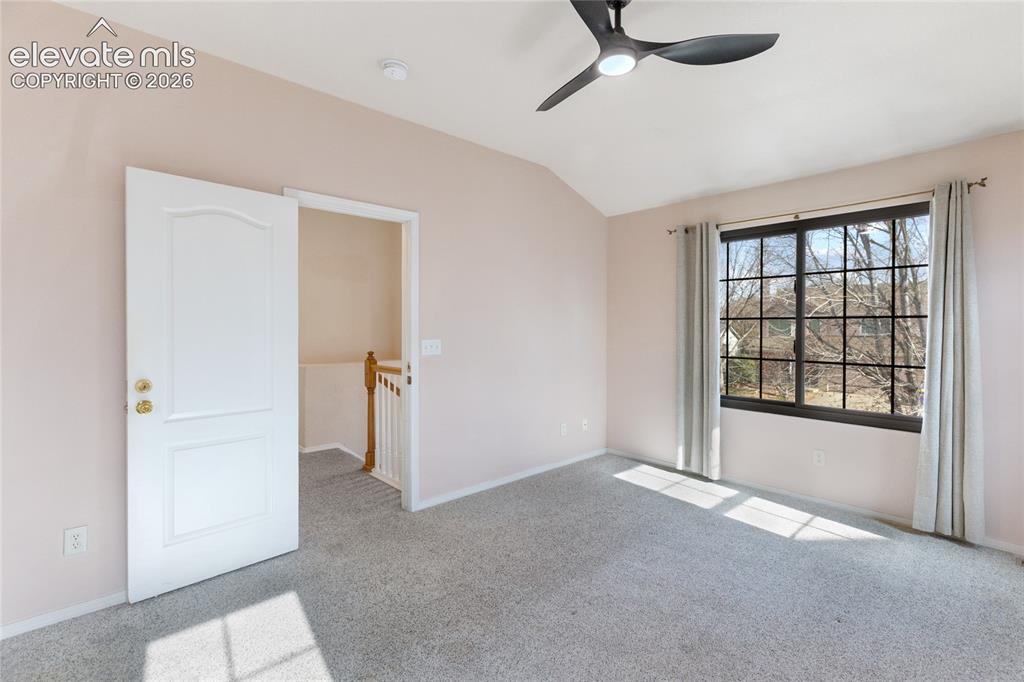
Bright room featuring a vaulted ceiling and a contemporary ceiling fan
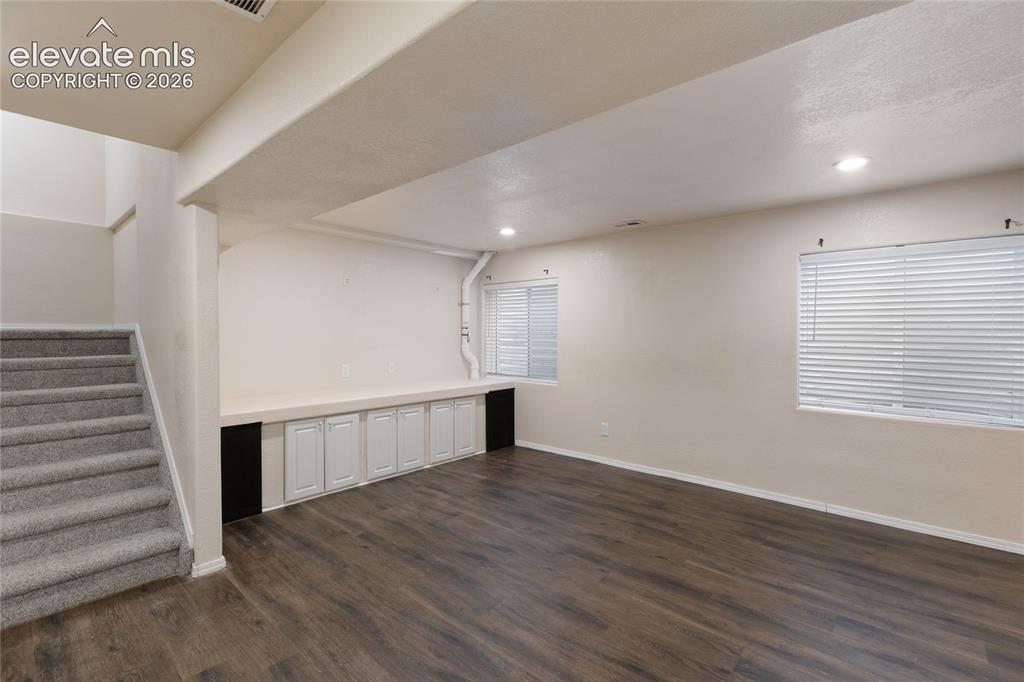
Spacious room featuring wood-finish flooring, recessed lighting, and two windows with blinds
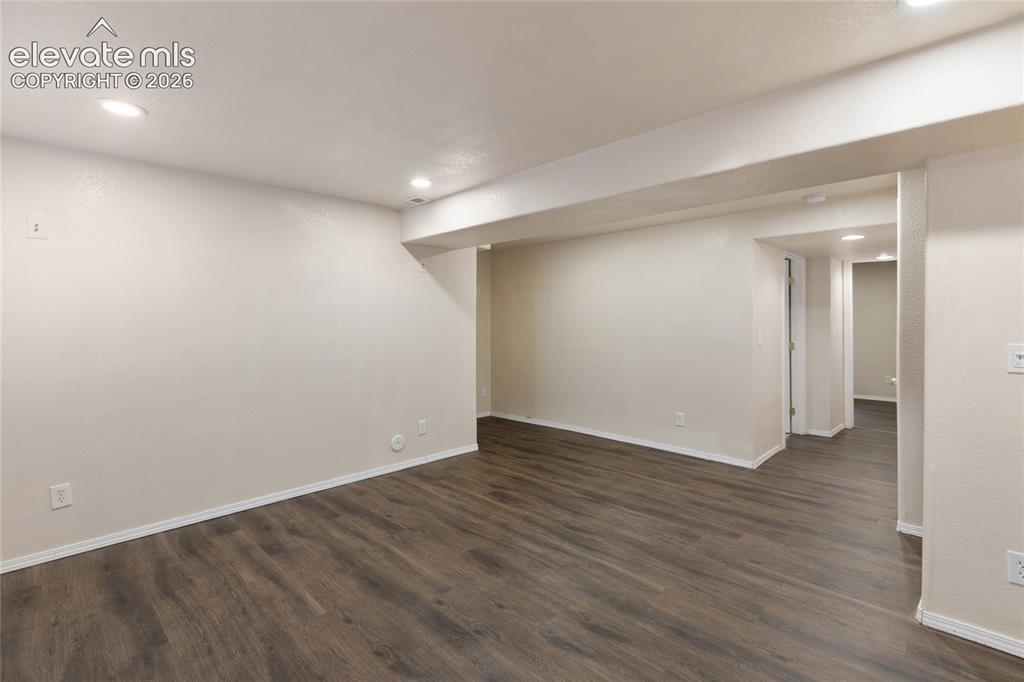
Spacious room featuring wood-finish flooring, recessed lighting, neutral paint, and white baseboards
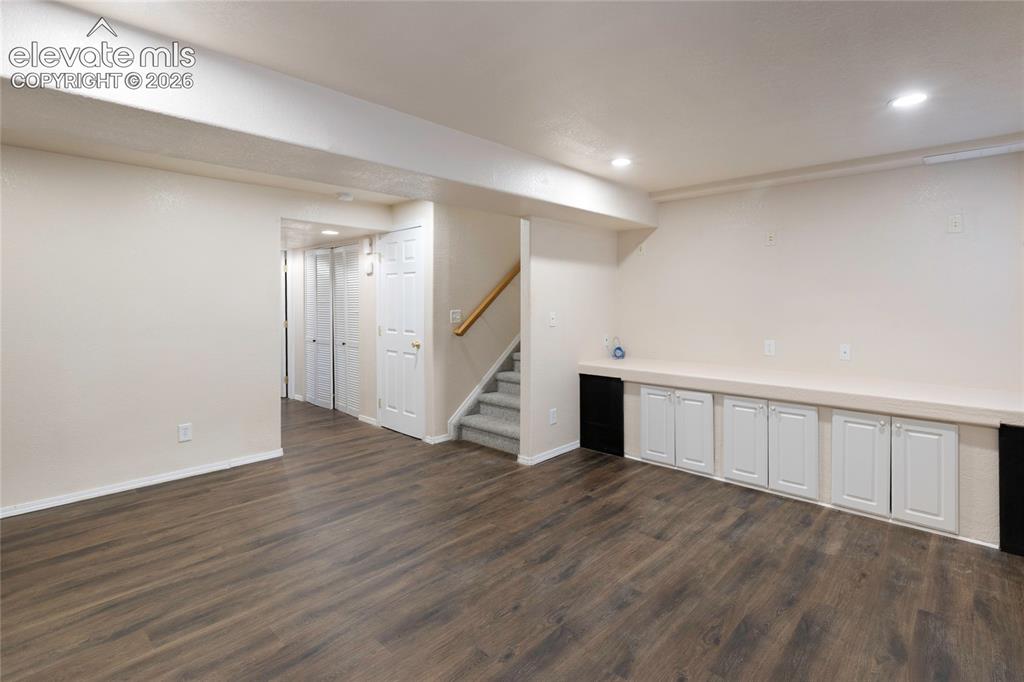
Other
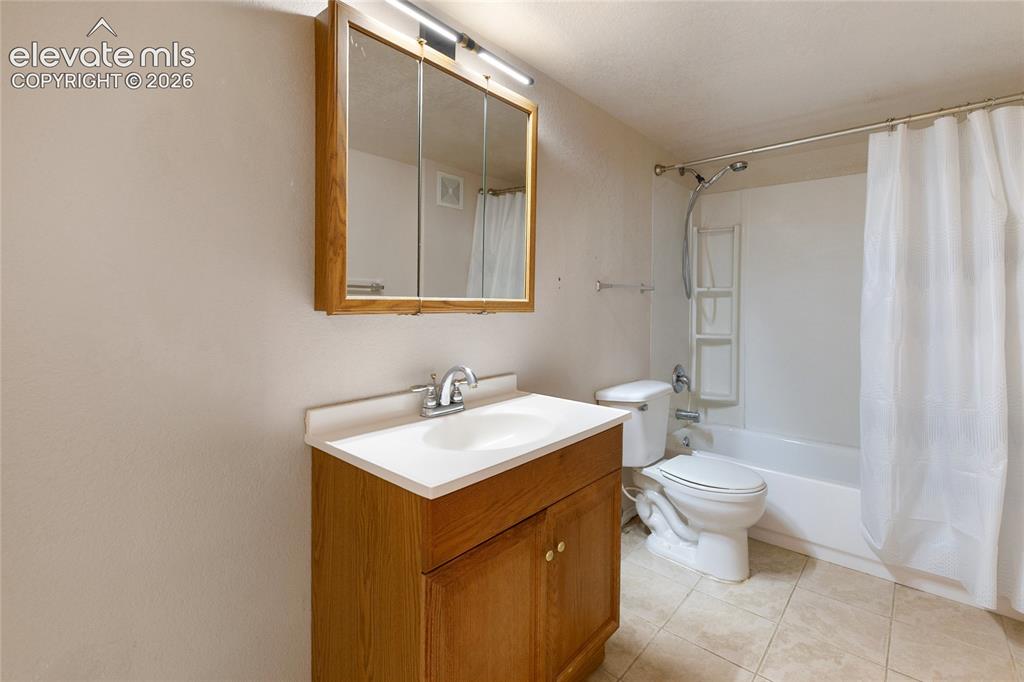
Bathroom featuring a wood-finish vanity with an integrated sink, a mirrored medicine cabinet with overhead lighting, a toilet, a full bathtub with a shower kit, and tiled flooring
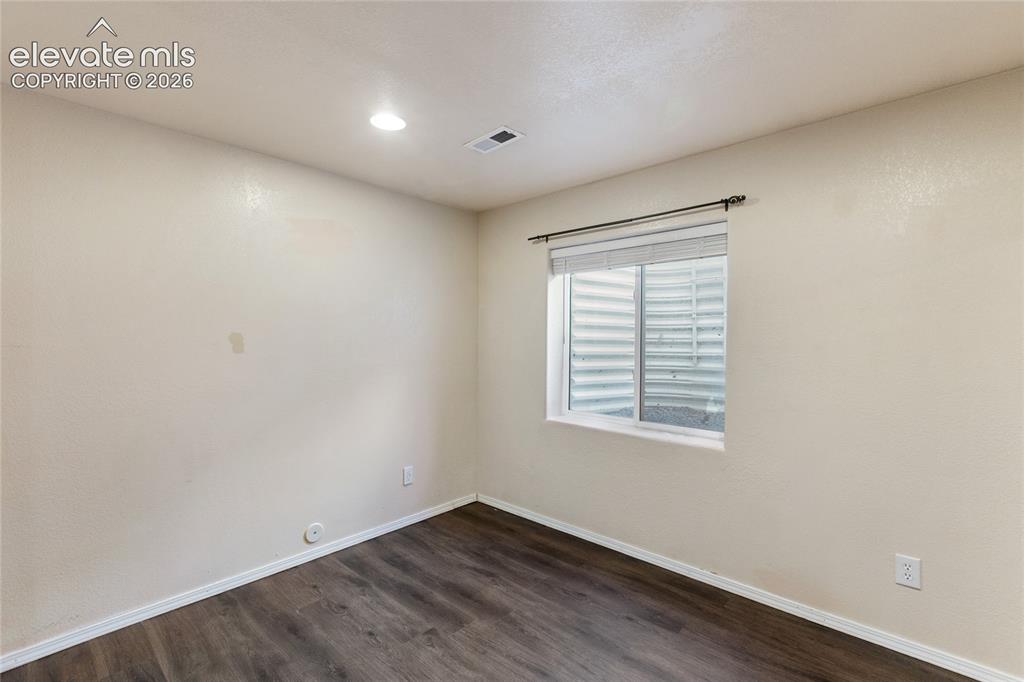
Room featuring wood-finish flooring, recessed lighting, and a window with blinds
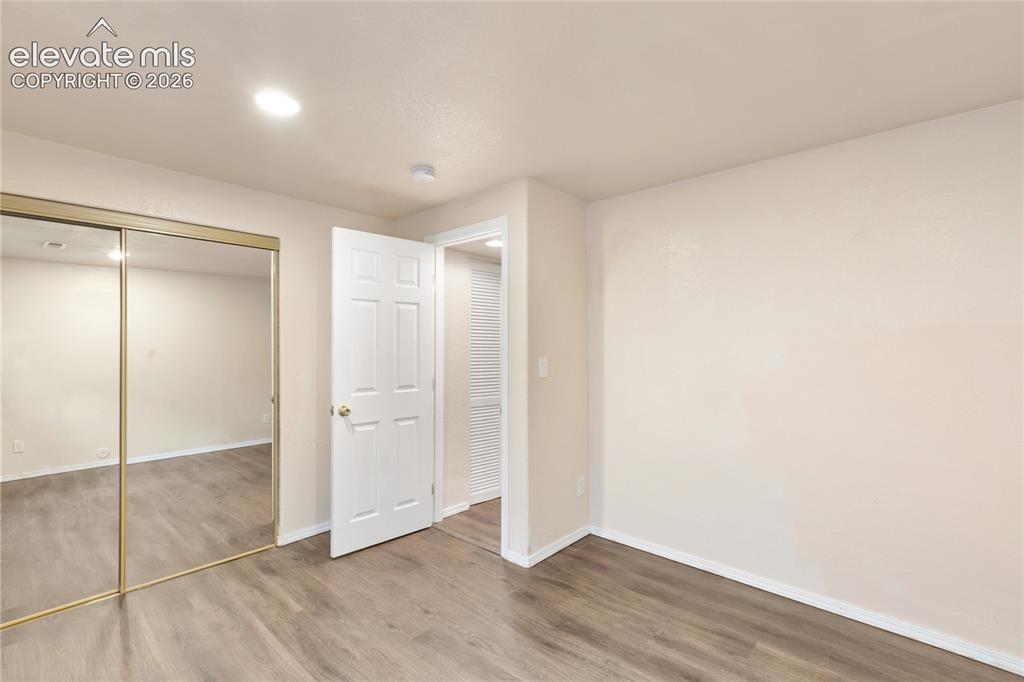
Interior room with wood-finish flooring, light-colored walls, and a white baseboard trim
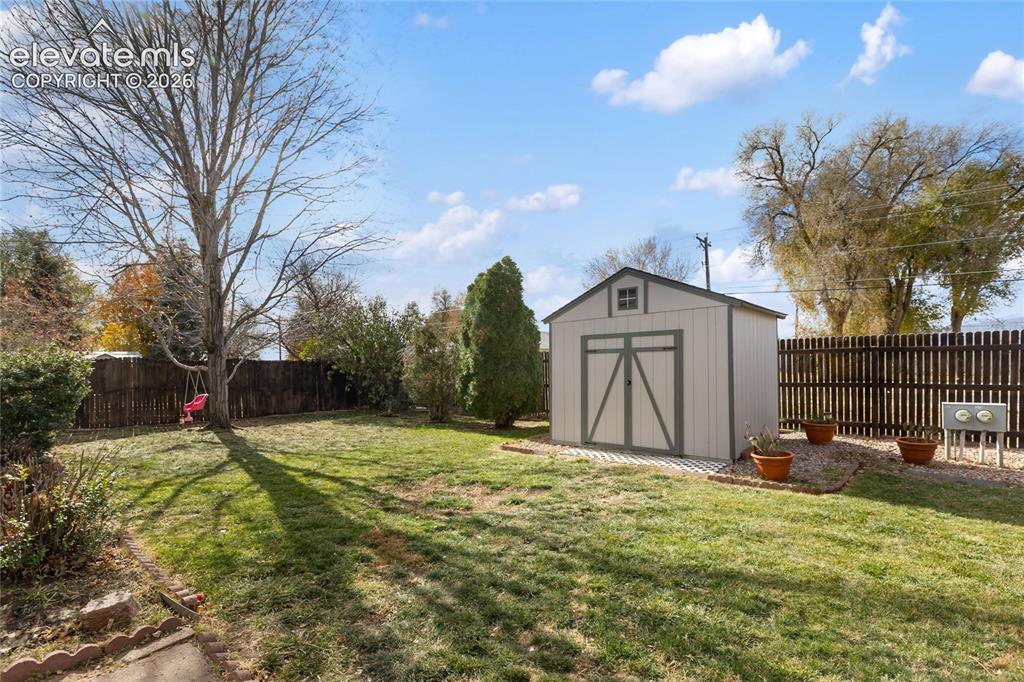
Expansive backyard featuring a detached storage shed, mature trees, and a wooden privacy fence
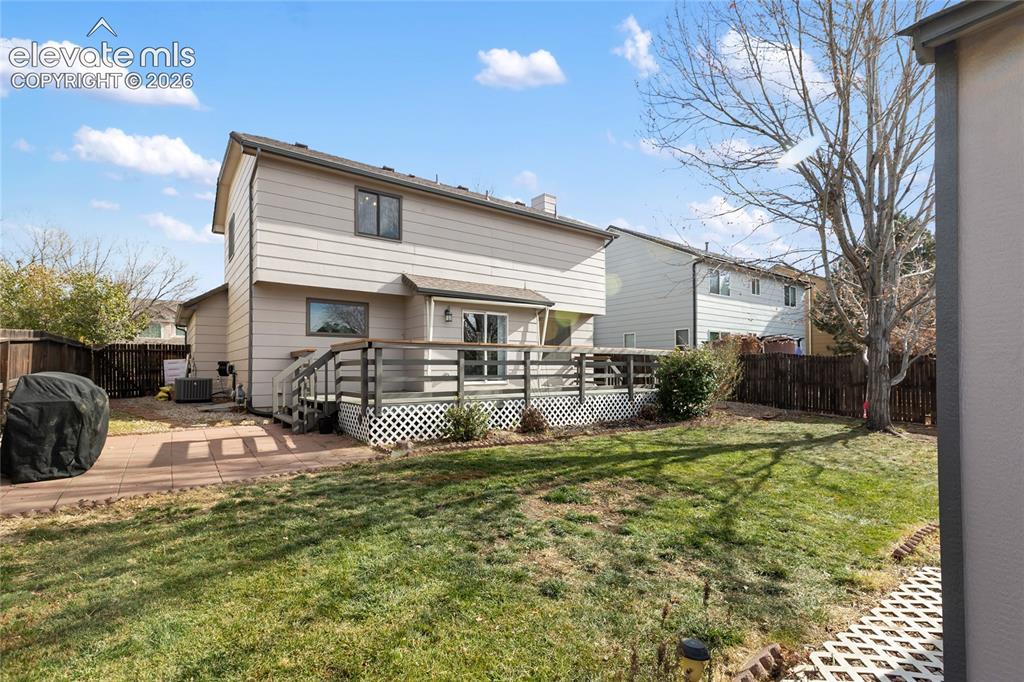
Rear exterior featuring a multi-level deck with lattice skirting, a manicured lawn, and mature trees
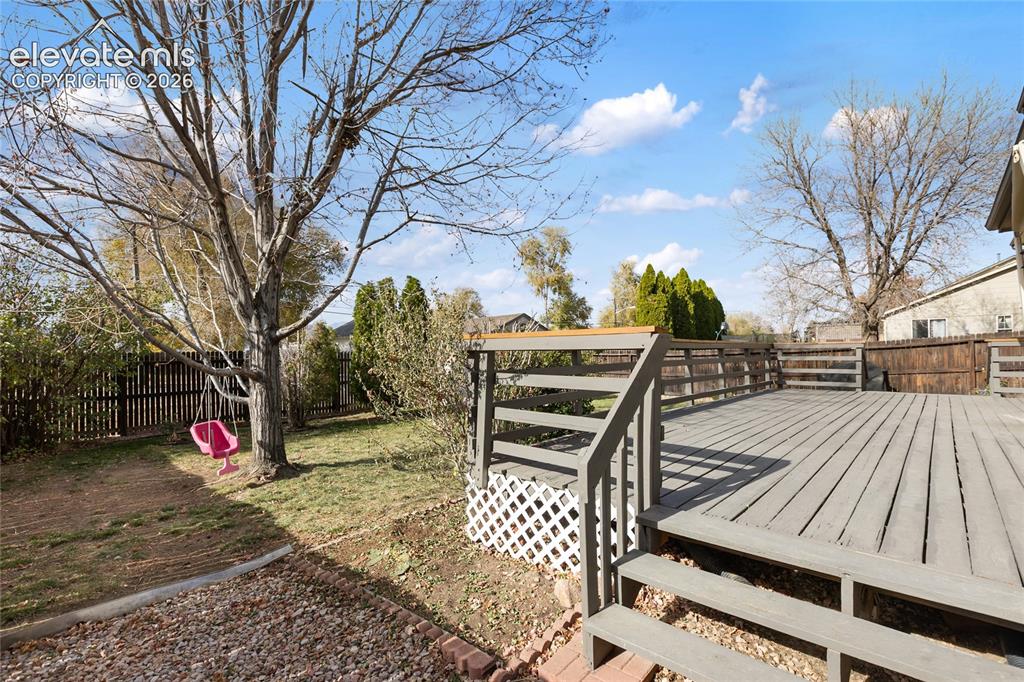
Spacious outdoor deck with a gray finish, featuring a full railing and steps down to the yard
Disclaimer: The real estate listing information and related content displayed on this site is provided exclusively for consumers’ personal, non-commercial use and may not be used for any purpose other than to identify prospective properties consumers may be interested in purchasing.