6239 Armdale Heights, Colorado Springs, CO, 80927
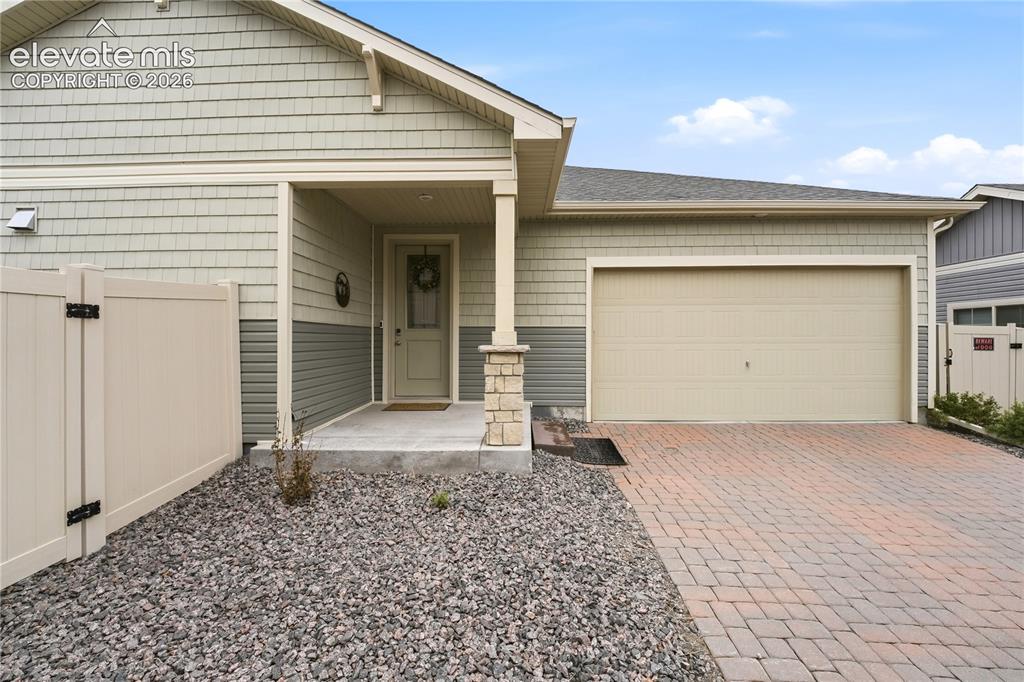
Perfectly positioned home at end of culdesac like street.
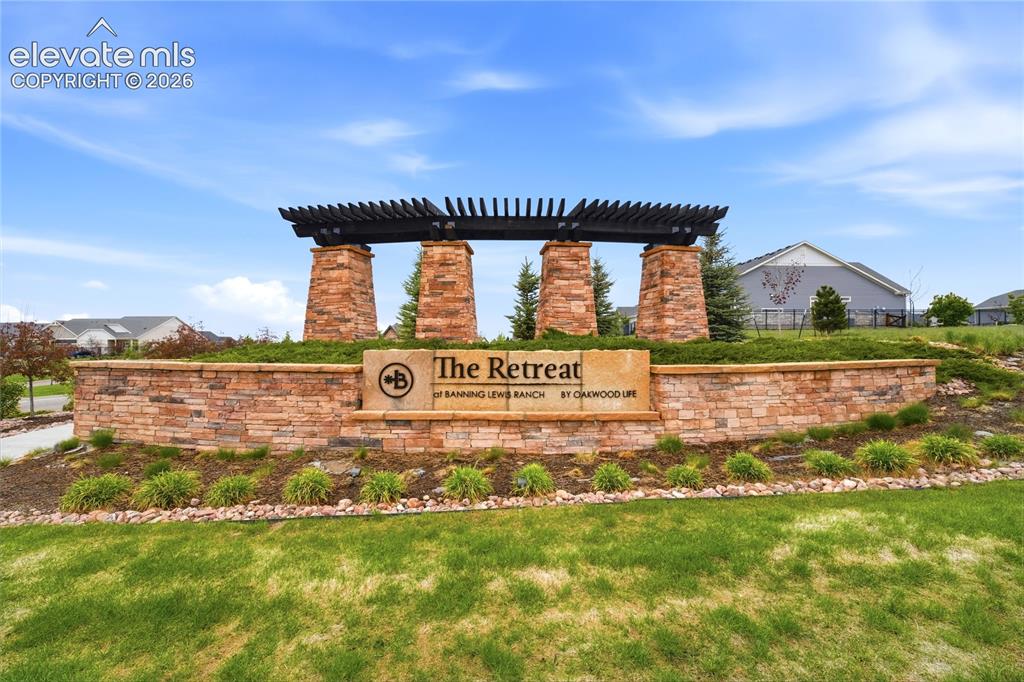
Gated Community grand entrance.
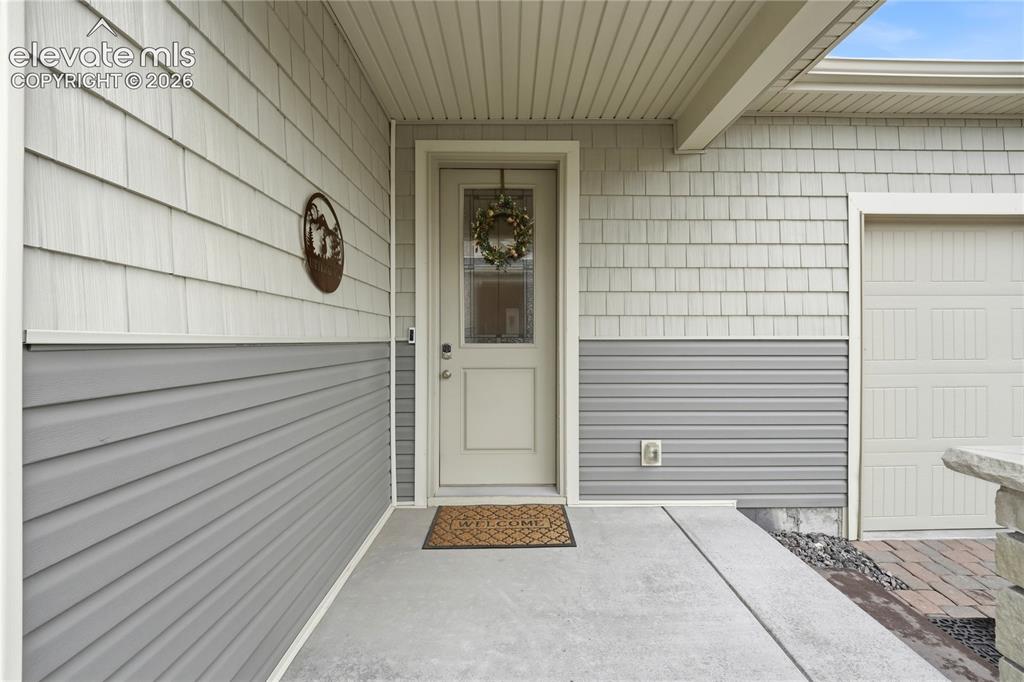
Covered front door entryway with decorative glass insert.
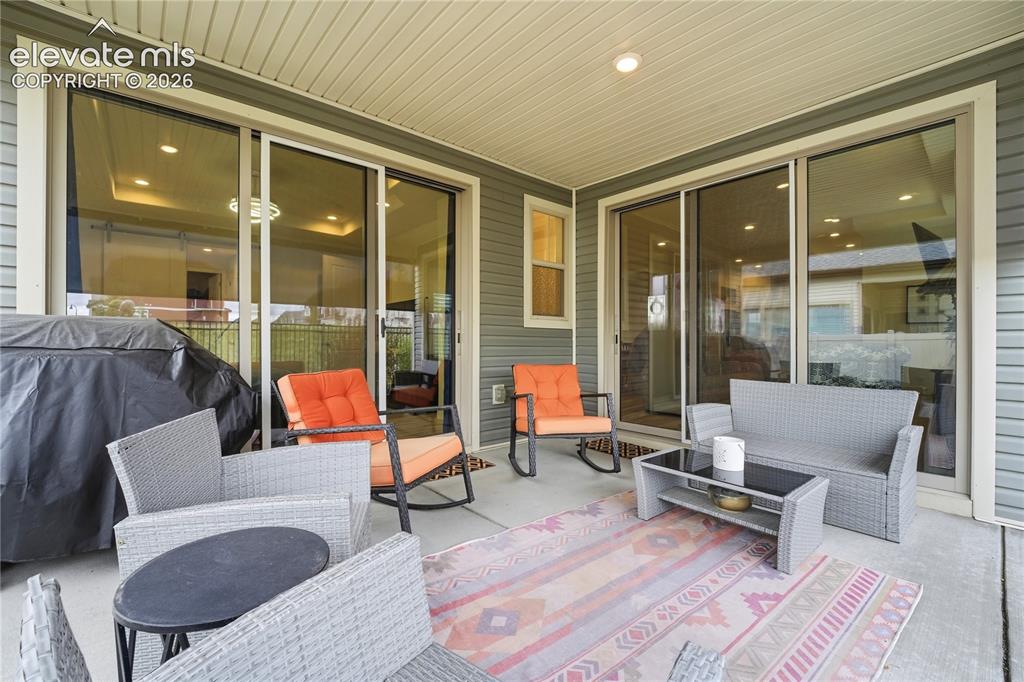
Covered back patio featuring multiple sliding glass doors, recessed lighting.
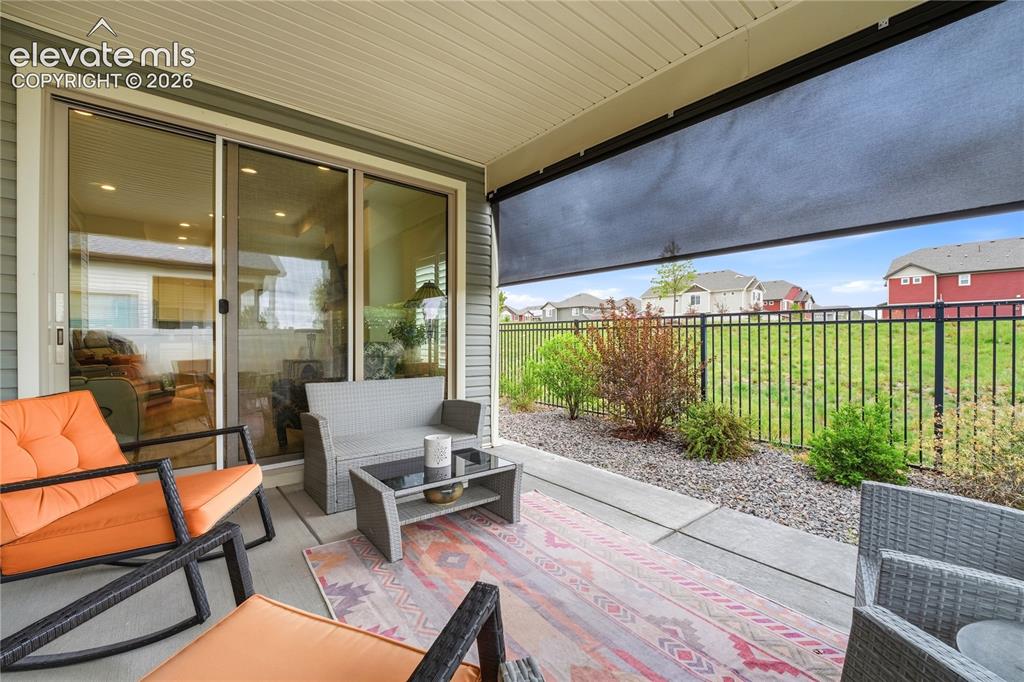
Roller shade privacy screen and no home behind you.
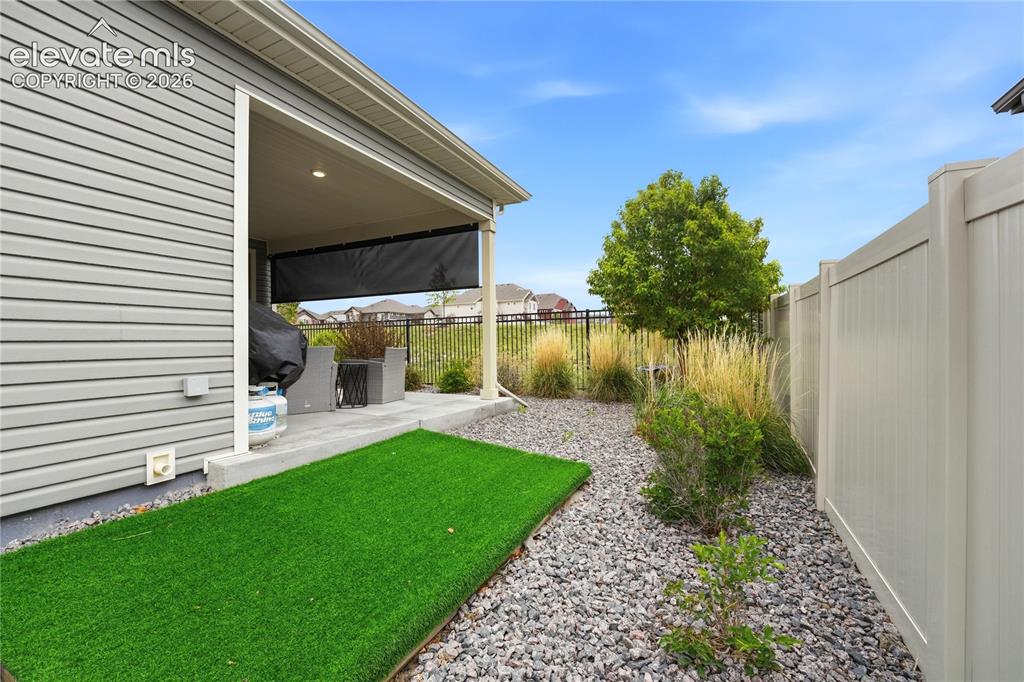
Fully fenced yard with tall privacy fencing.
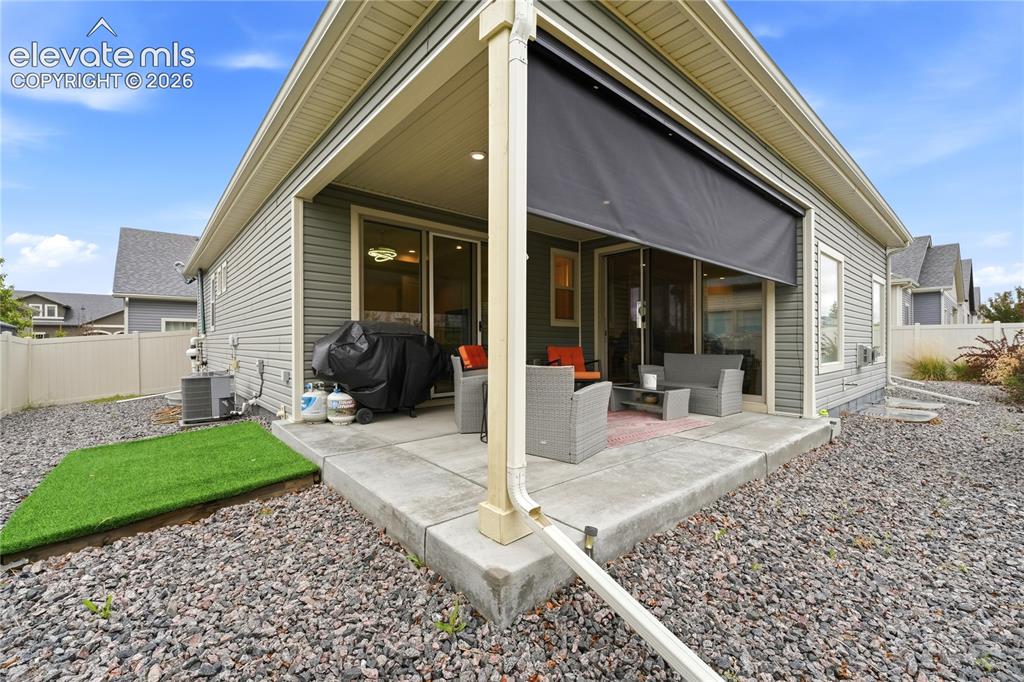
Covered concrete patio with no home behind you.
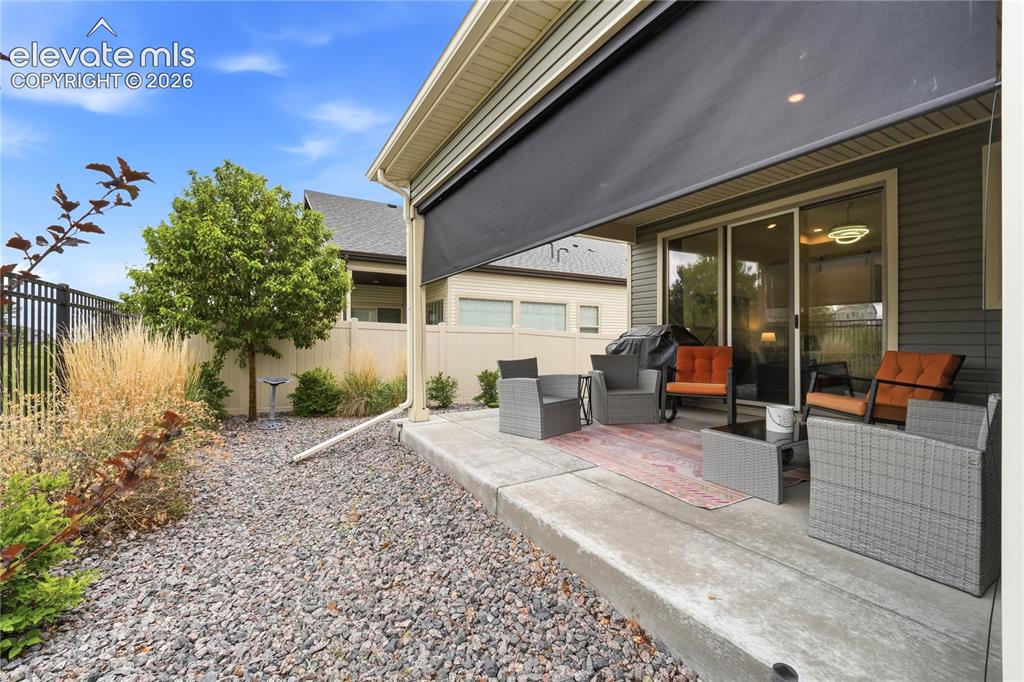
Easy Xeriscaped yard.
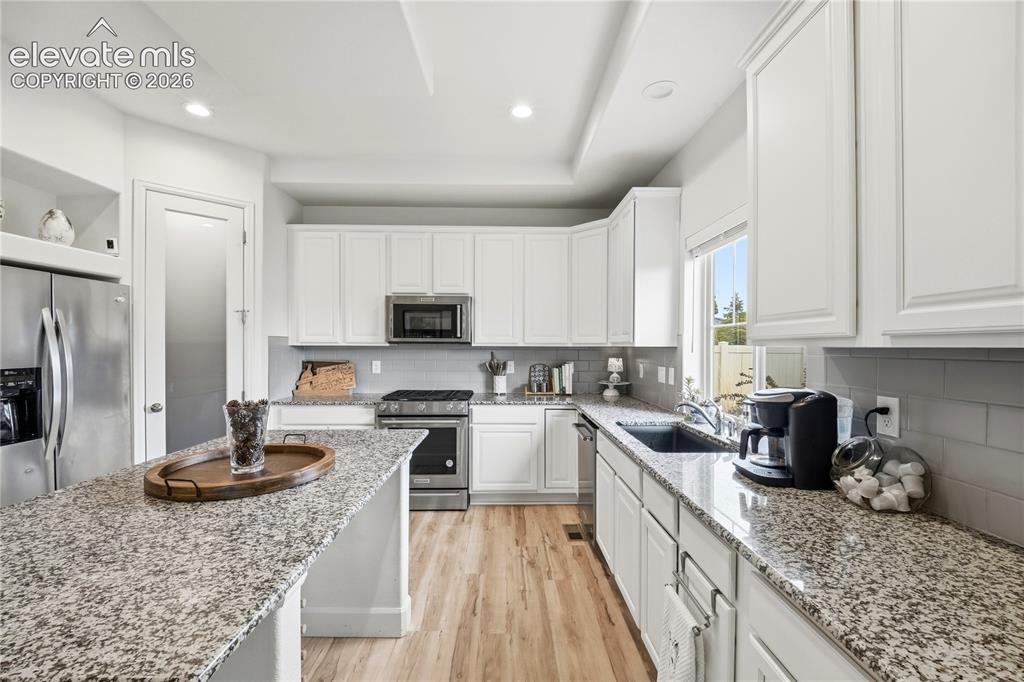
Modern kitchen featuring light LVP plank flooring, white cabinetry, granite countertops, and stainless steel appliances
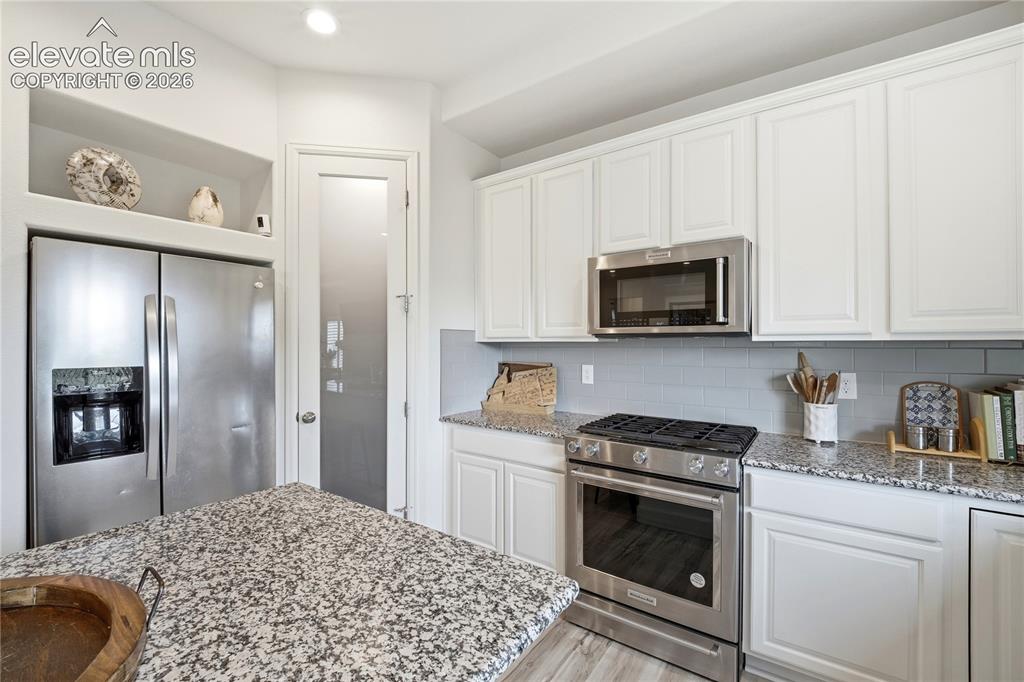
Kitchen featuring white shaker cabinetry, stainless steel appliances, granite countertops, and a subway tile backsplash
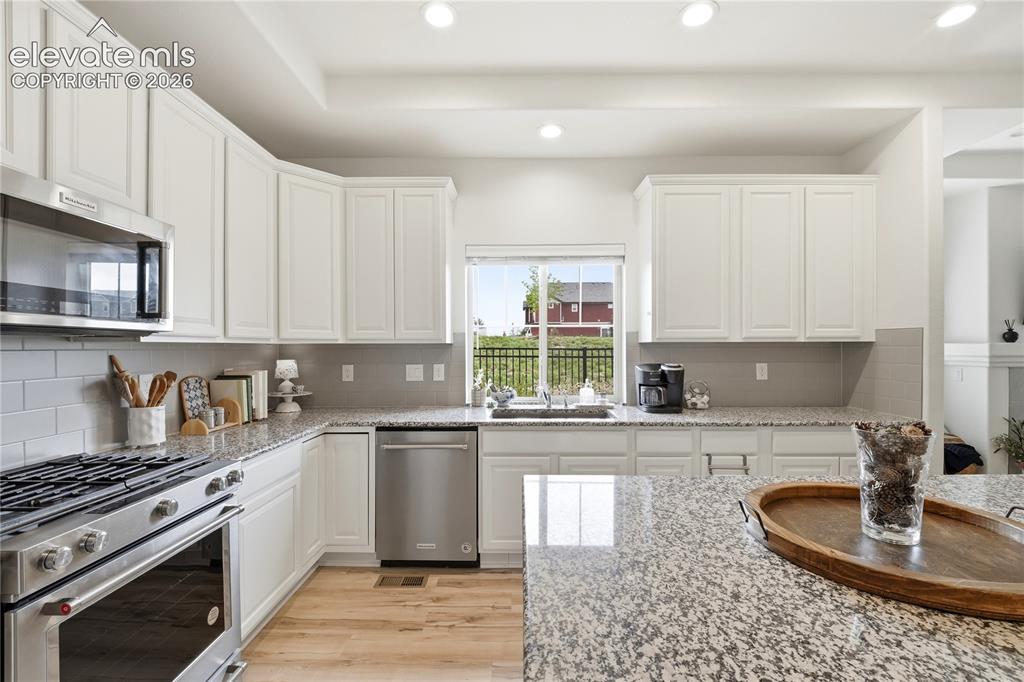
Top of the line gourmet kitchen.
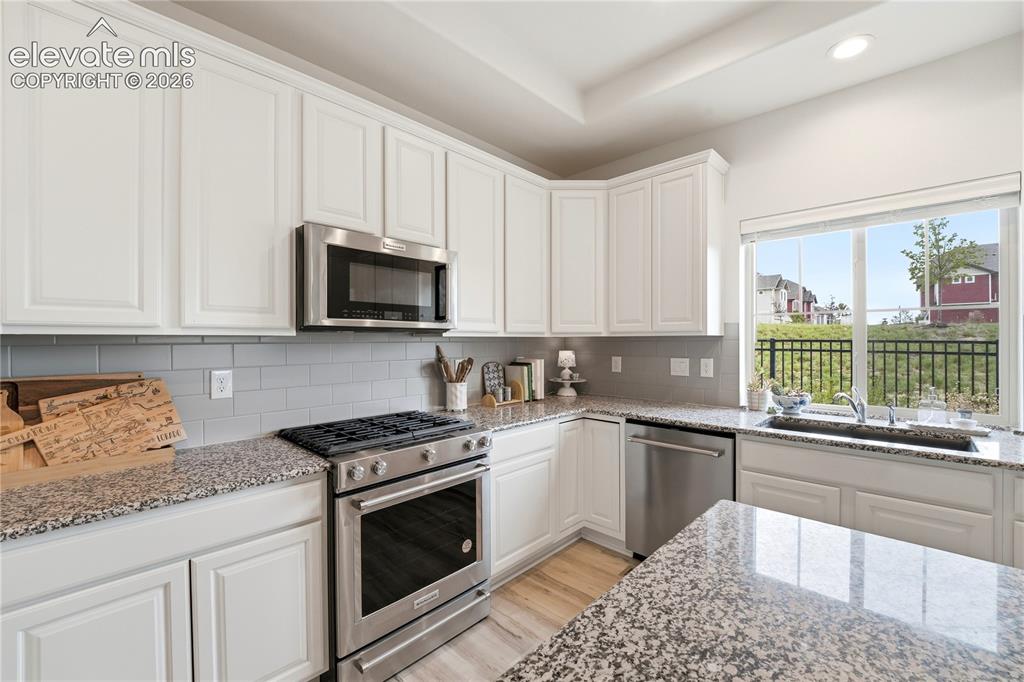
Island seating in kitchen.
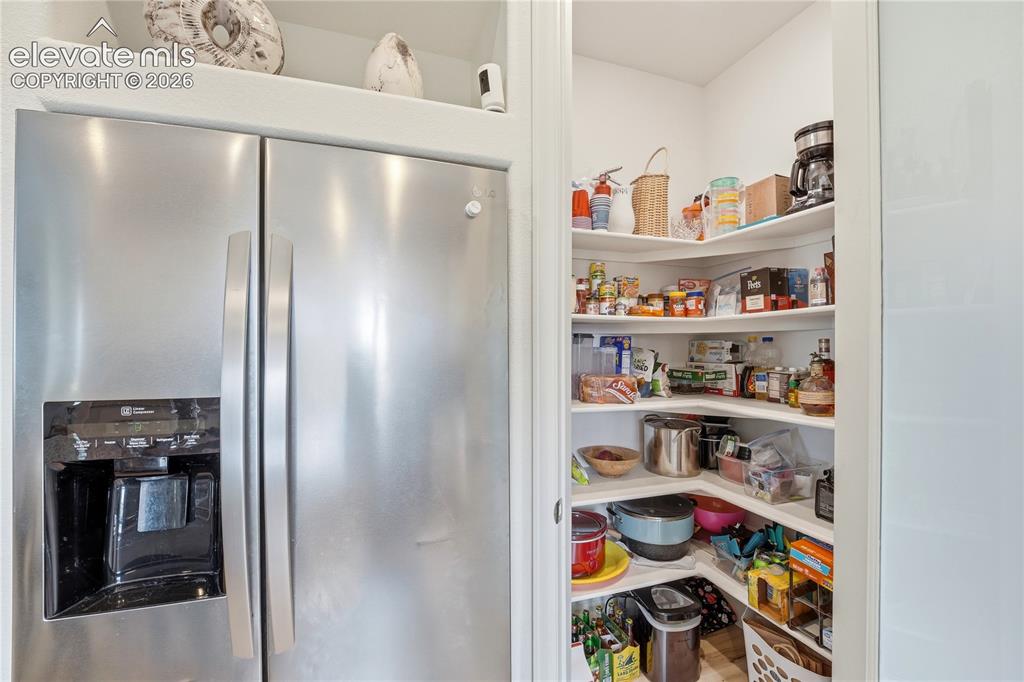
Large kitchen patry.
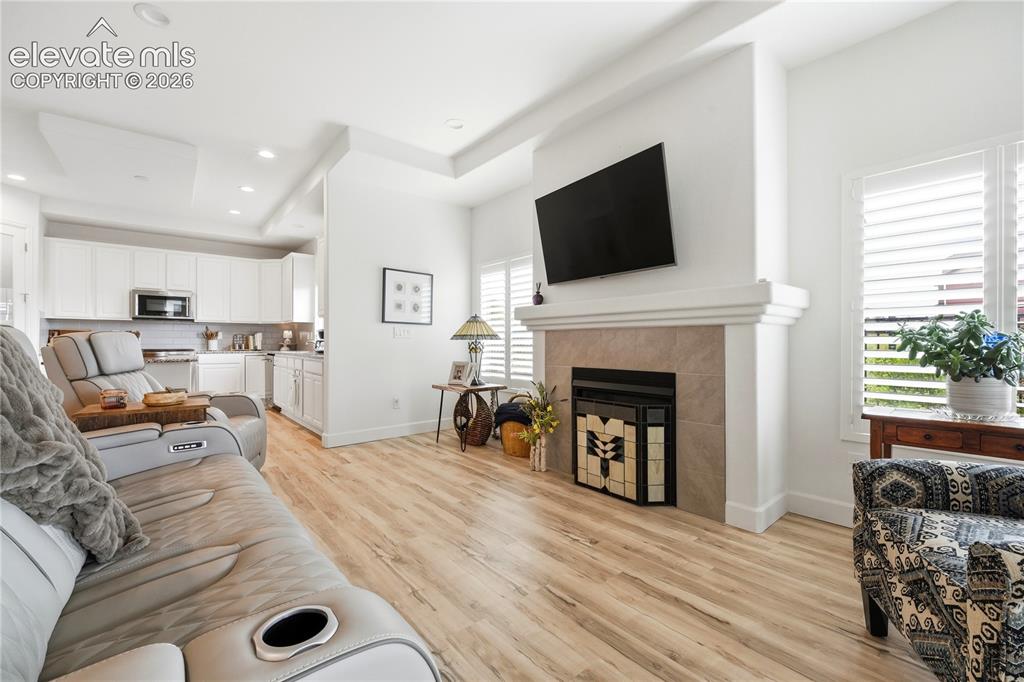
Living area with LVP flooring and a fireplace with a tile surround and mantel
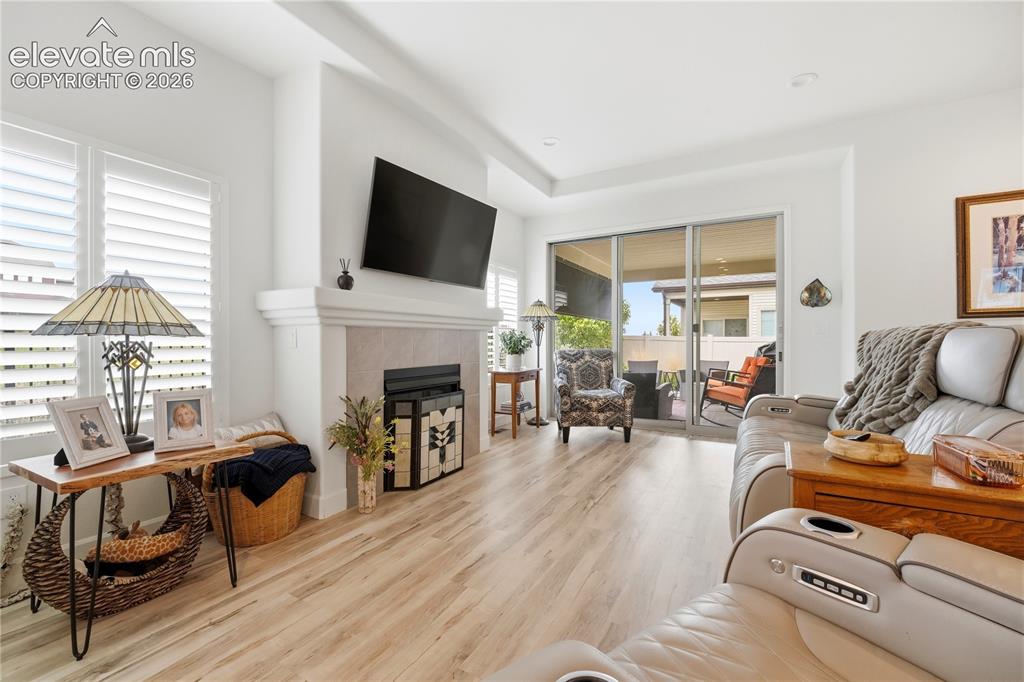
Living area contemporary fireplace and plantation shutters
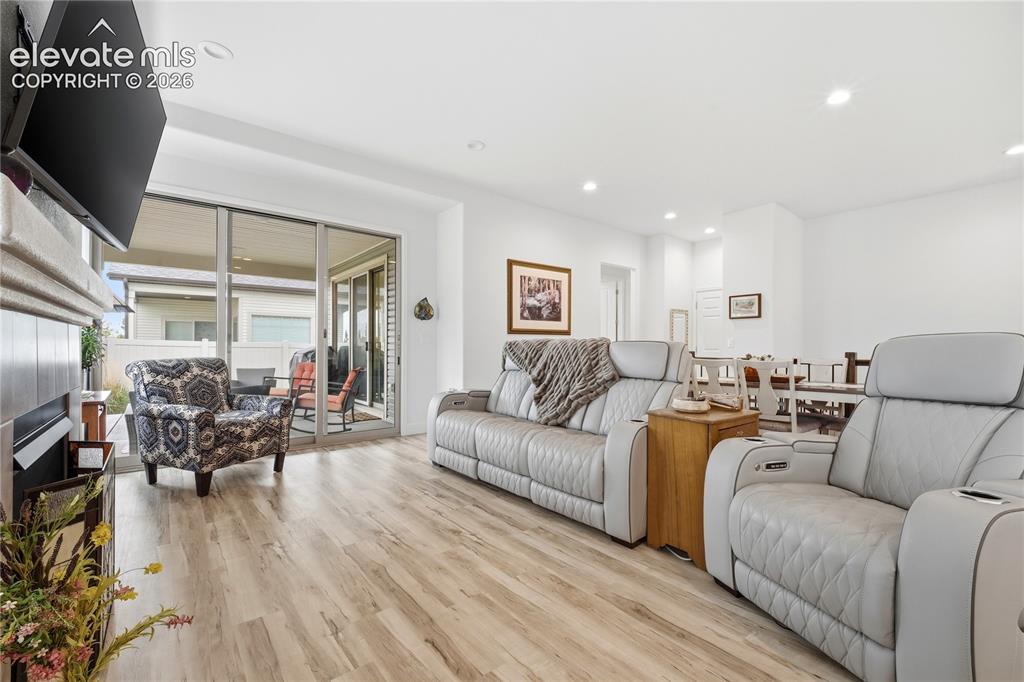
Walk out to patio from Living Room
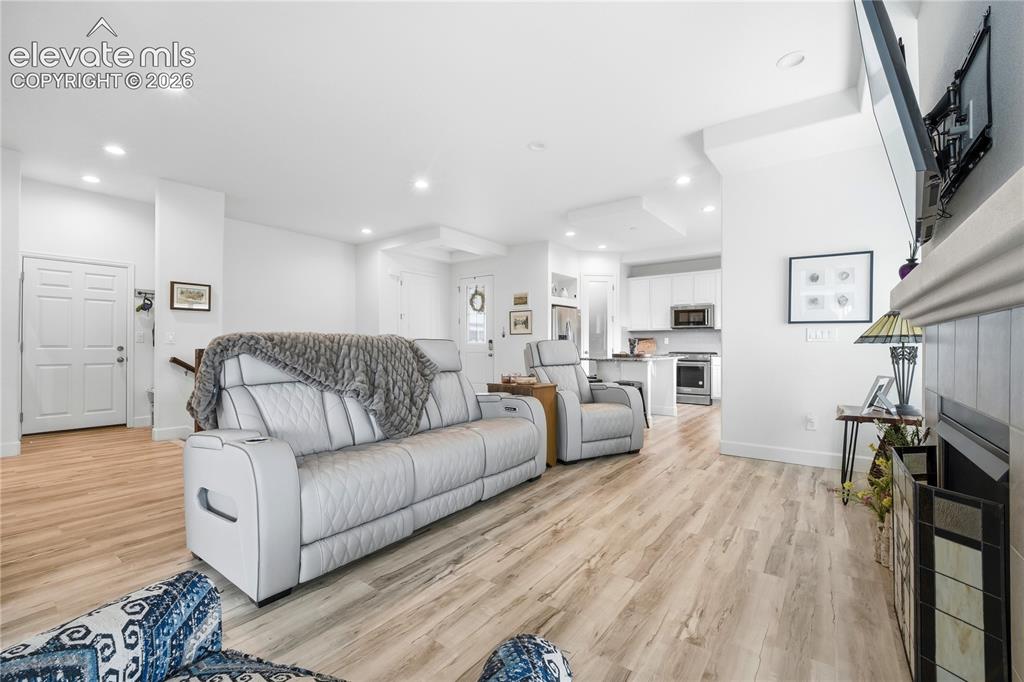
Open-concept living area free flowing to kitchen and dining.
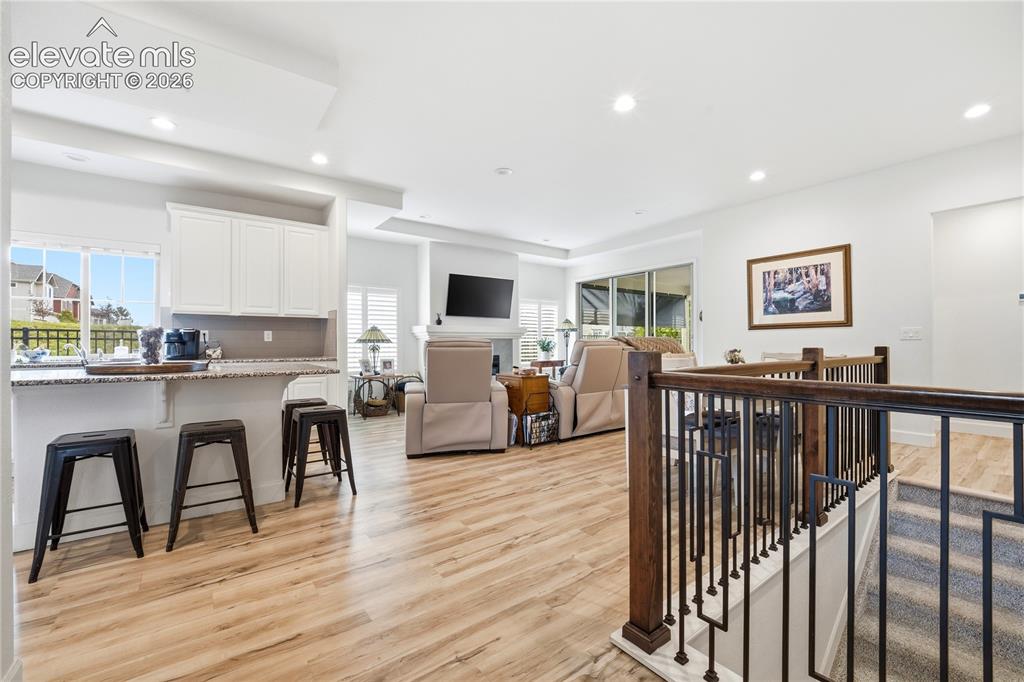
Foyer entry way leads to open ranch floor plan
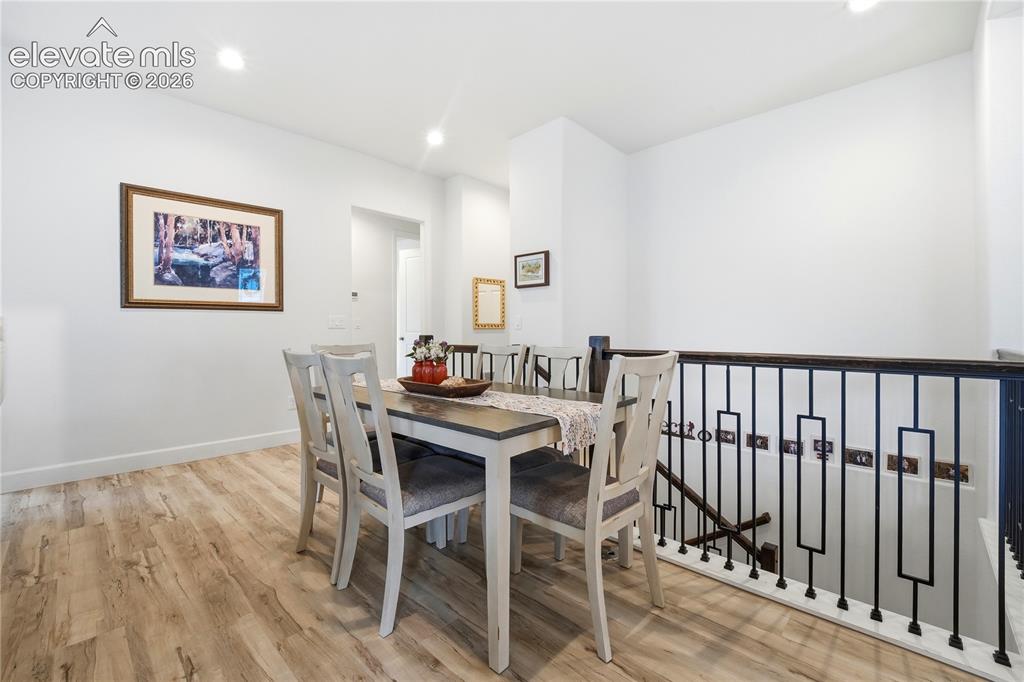
Dining area with decorative black metal balusters
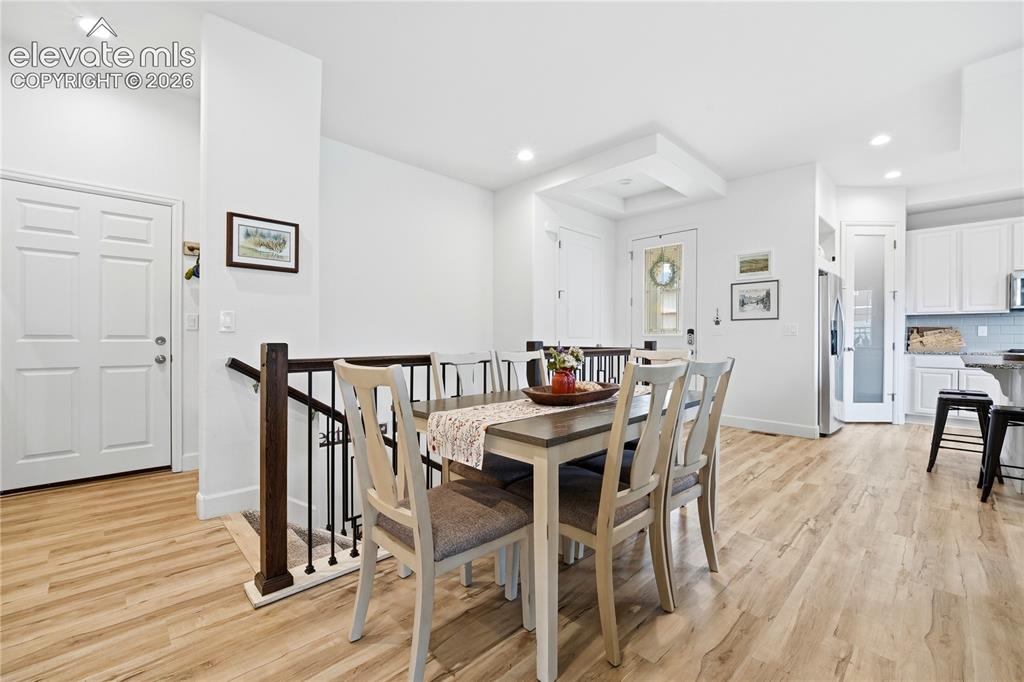
Open-concept living space
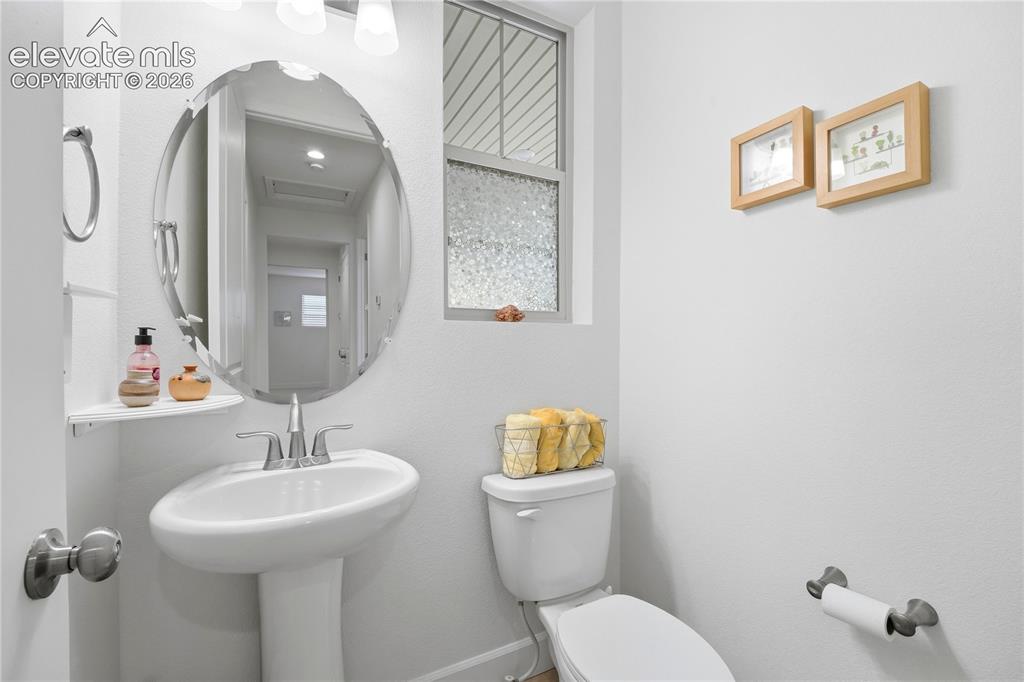
Guest bath Pedestal sink with a polished chrome faucet, an oval mirror with a beveled edge, and a window
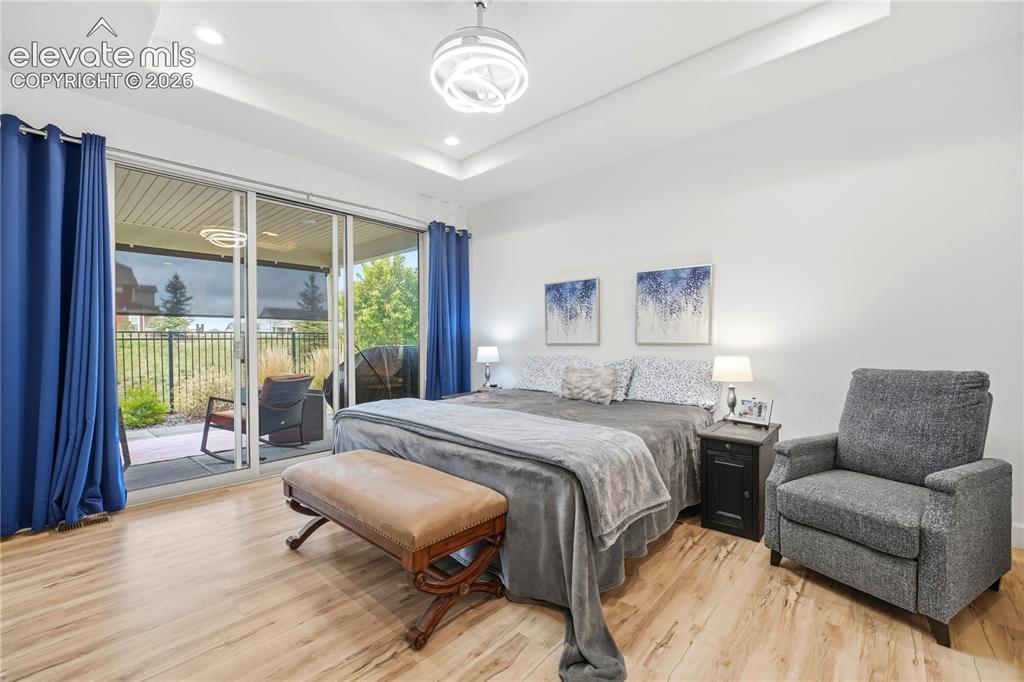
Sliding glass doors opening to an outdoor patio with a privacy screen
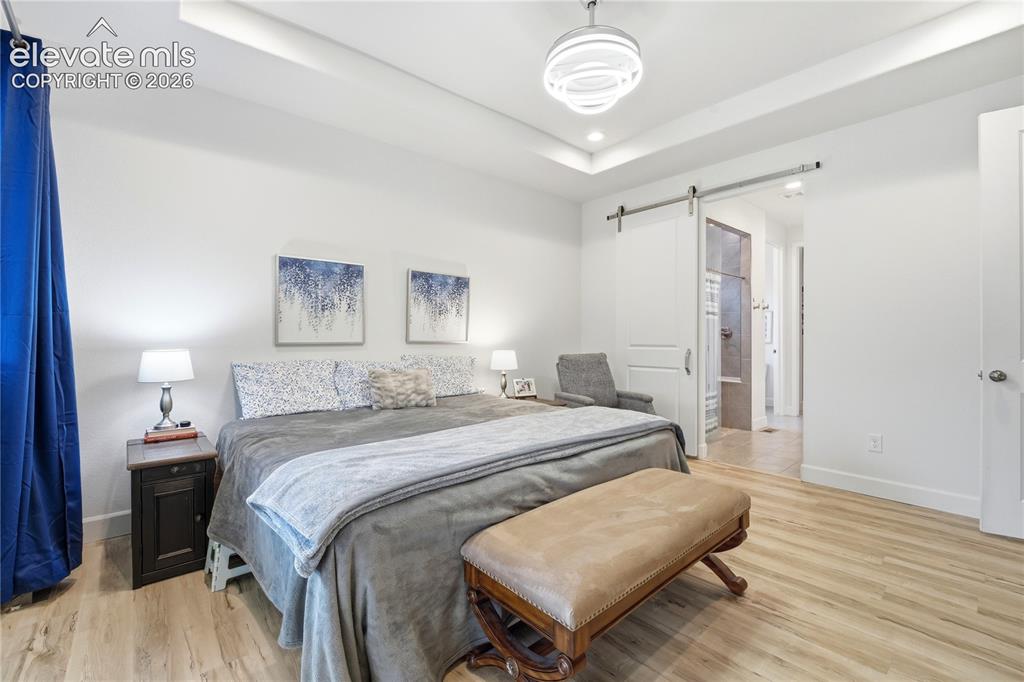
Spacious Primary bedroom featuring barn door and modern remote ceiling fixture and tray recessed ceiling.
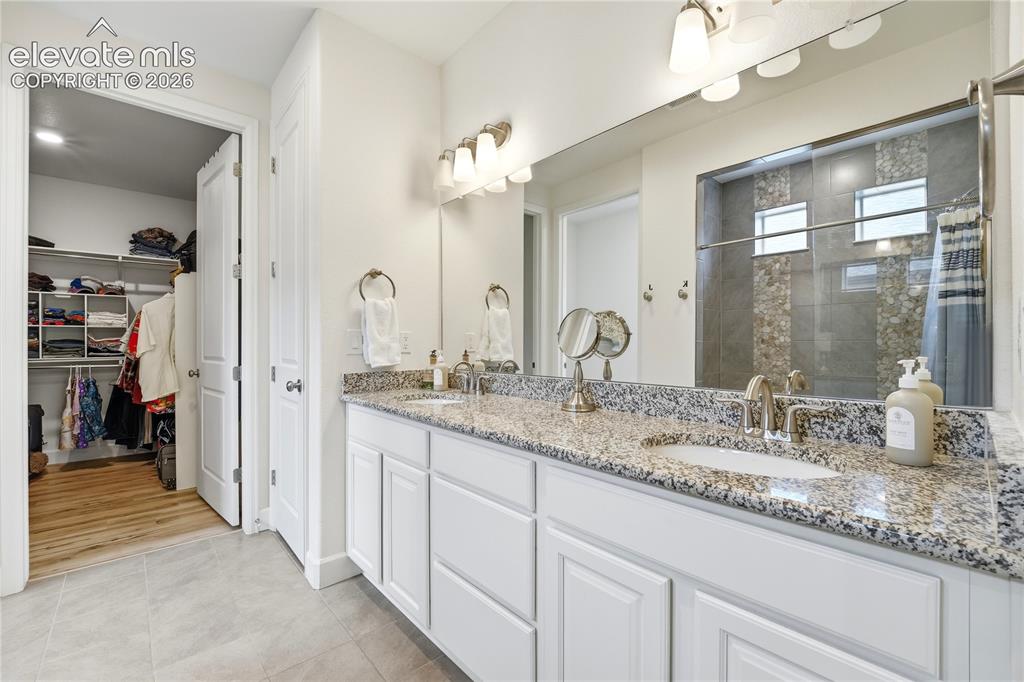
Bathroom featuring a double vanity with granite countertop, white cabinetry
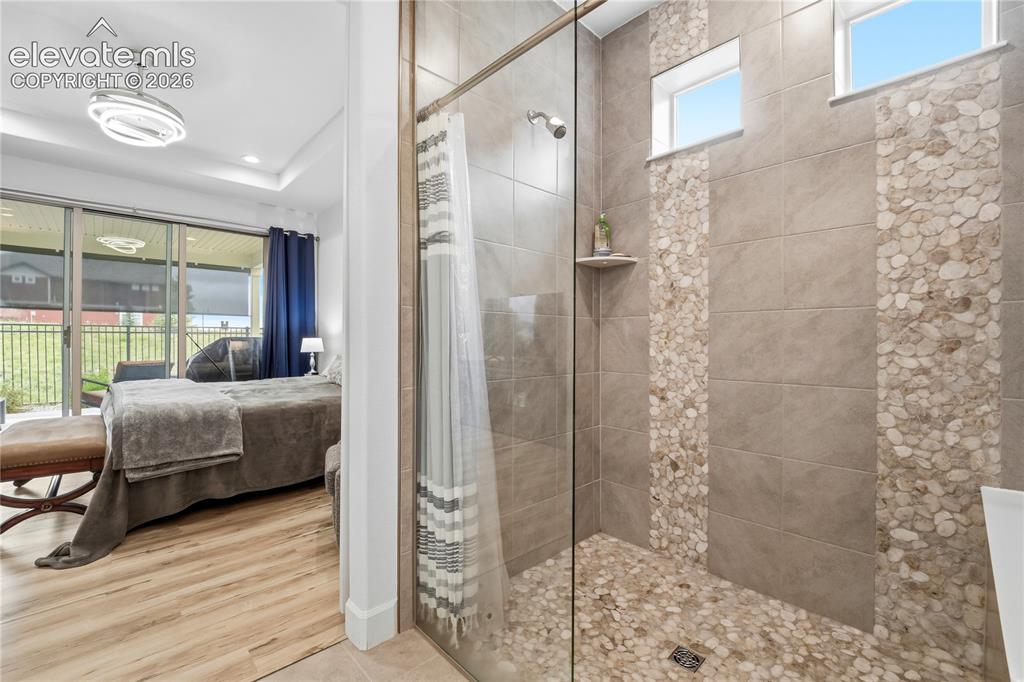
Shower with glass enclosure, pebble-tile flooring, and pebble-tile accent strips
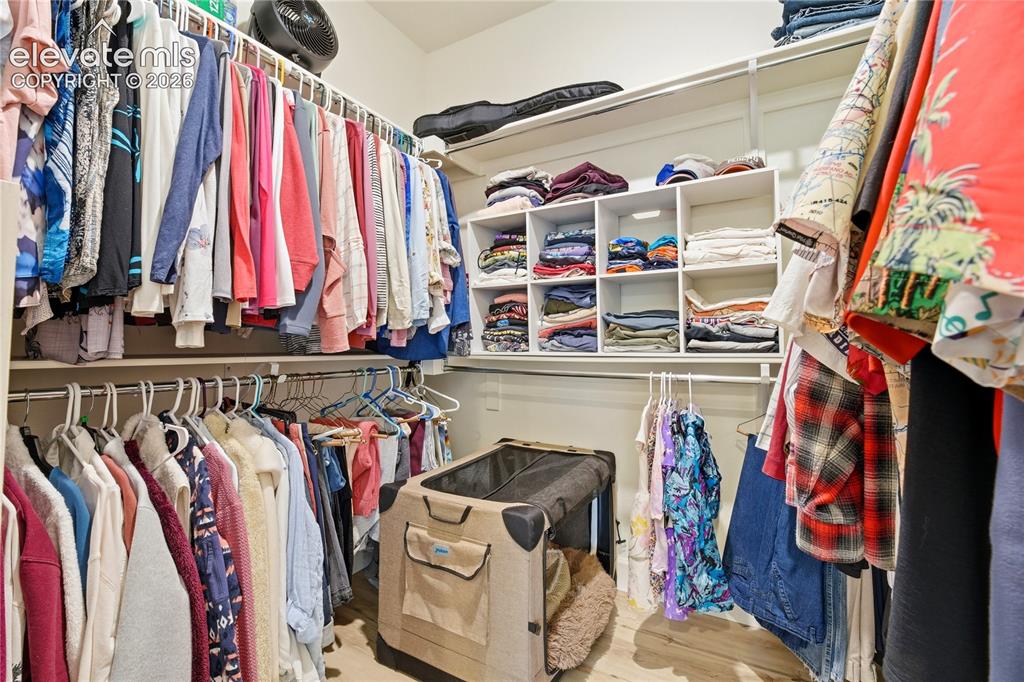
Walk-in closet featuring multiple hanging rods, built-in shelving, white walls, and wood-finish flooring
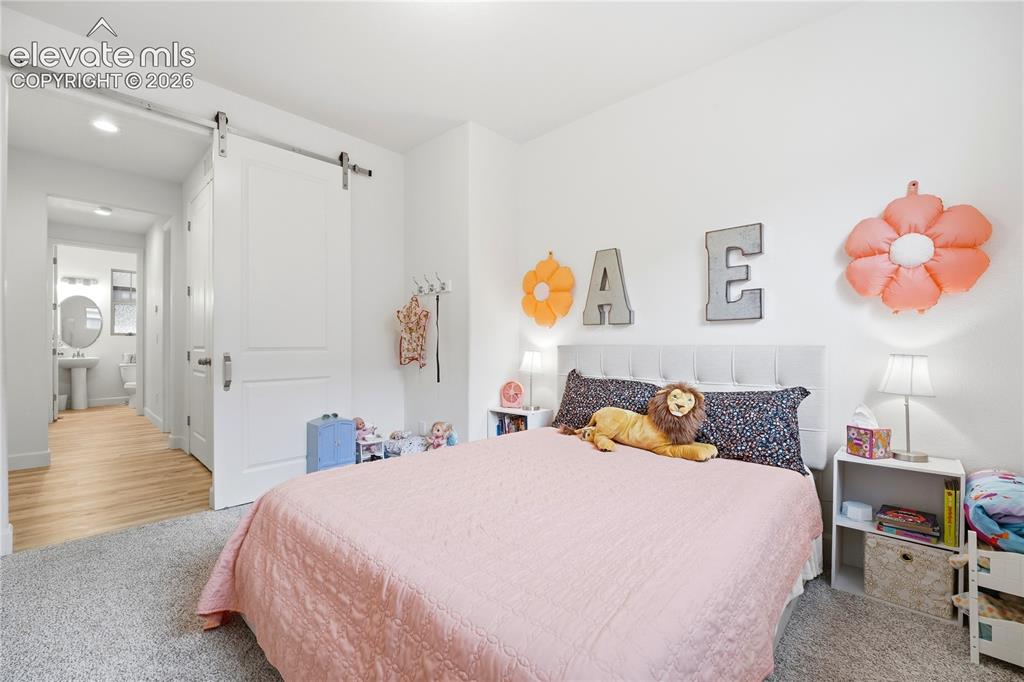
Spacious room featuring a sliding barn door, plush carpeting, and a neutral color palette
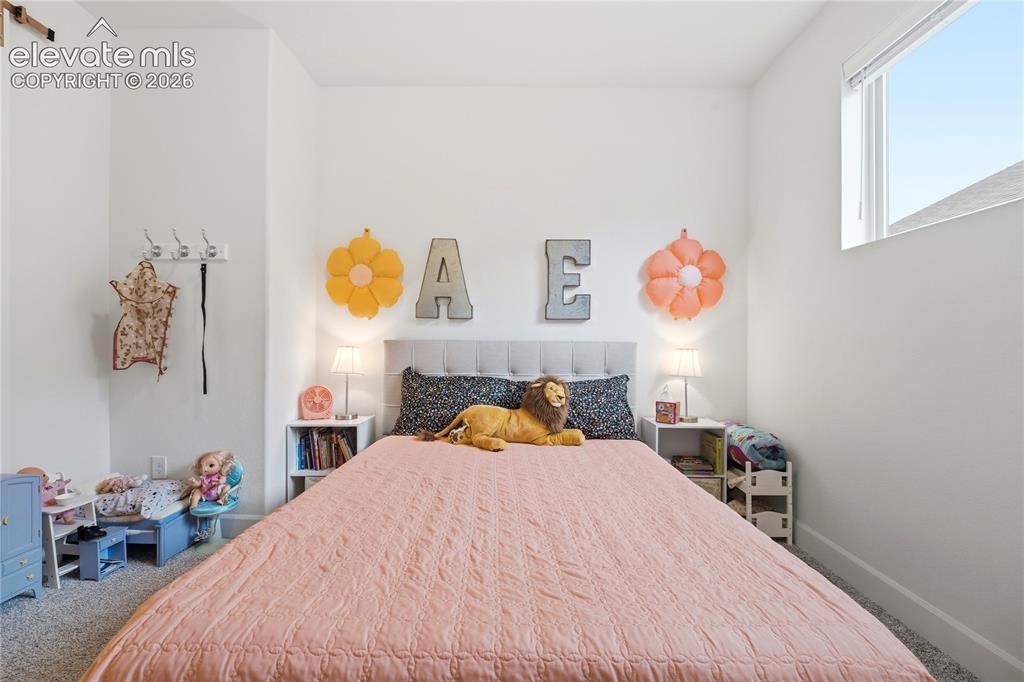
Bedroom featuring high ceilings, white walls, and a large window
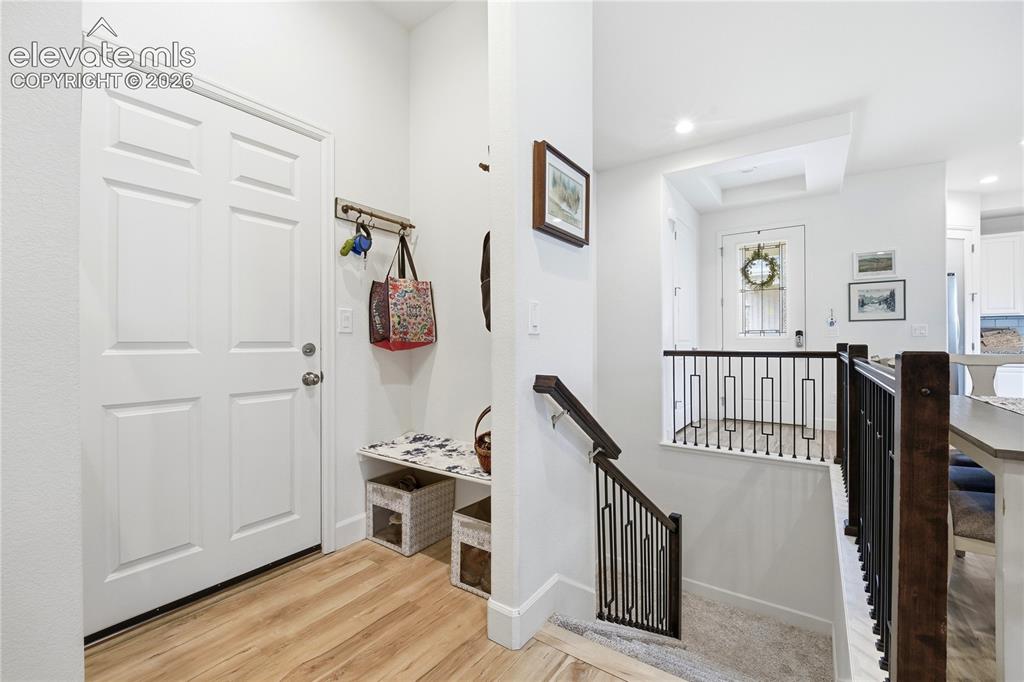
Entrance from garage with coat and shoe nook.
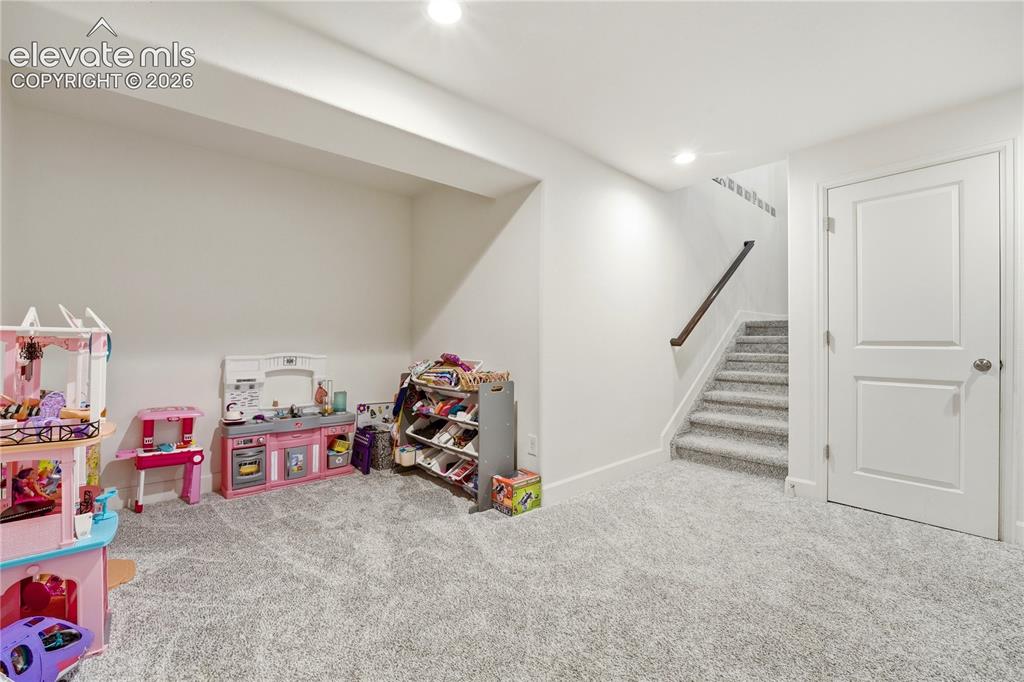
Spacious basement office or recreation area.
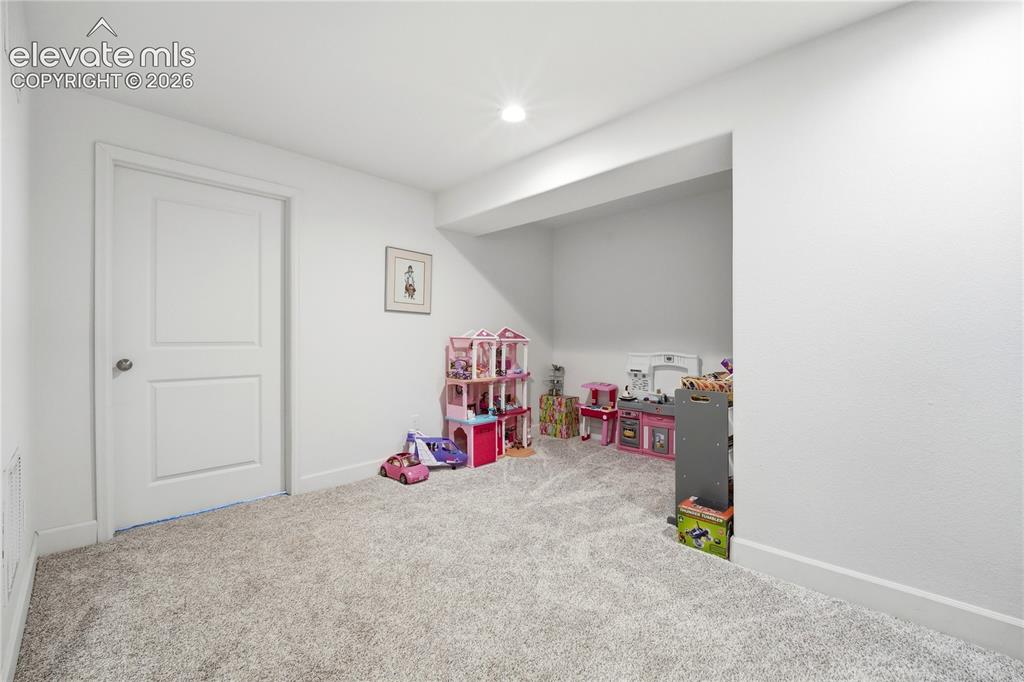
Recessed alcove with light-toned carpet, a built-in ceiling light, painted white walls, and white baseboards
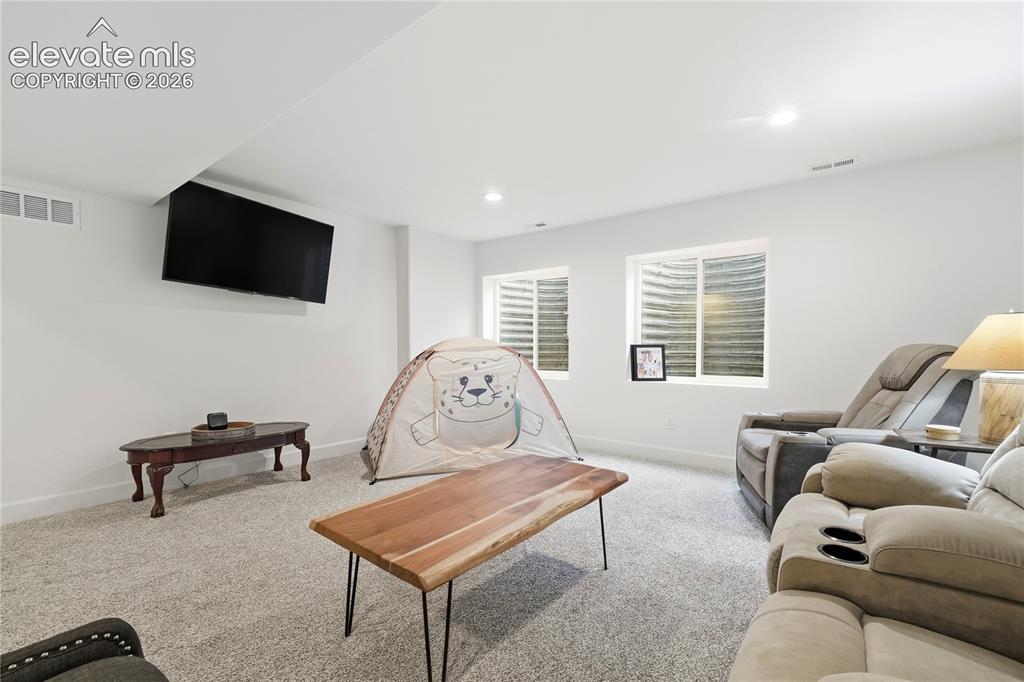
Family room with a wall-mounted television and recessed lighting
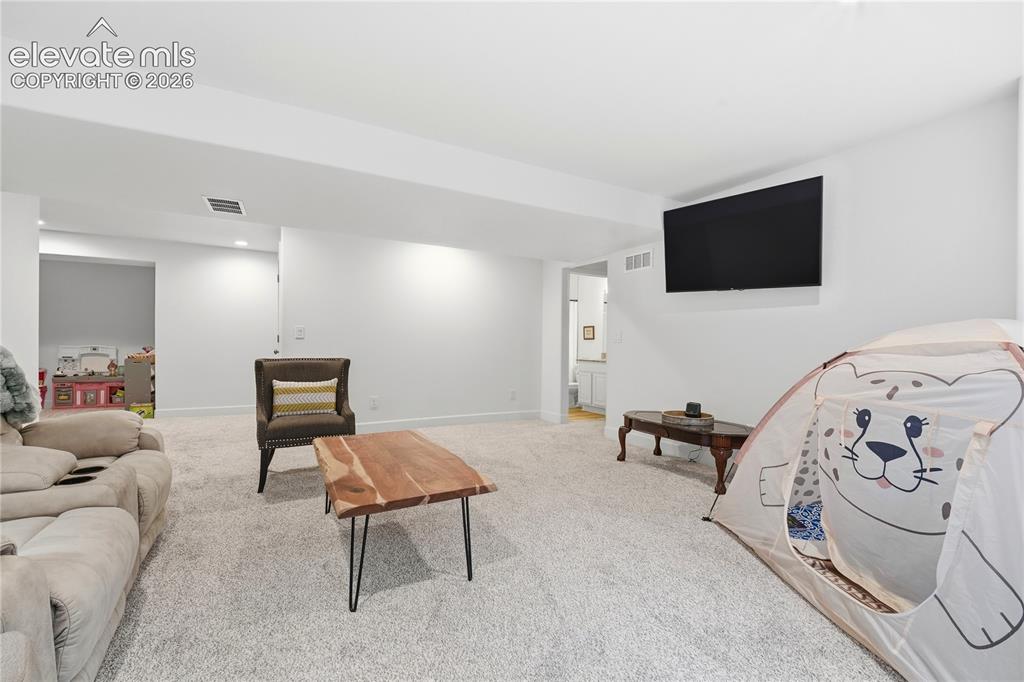
Family Room in basement
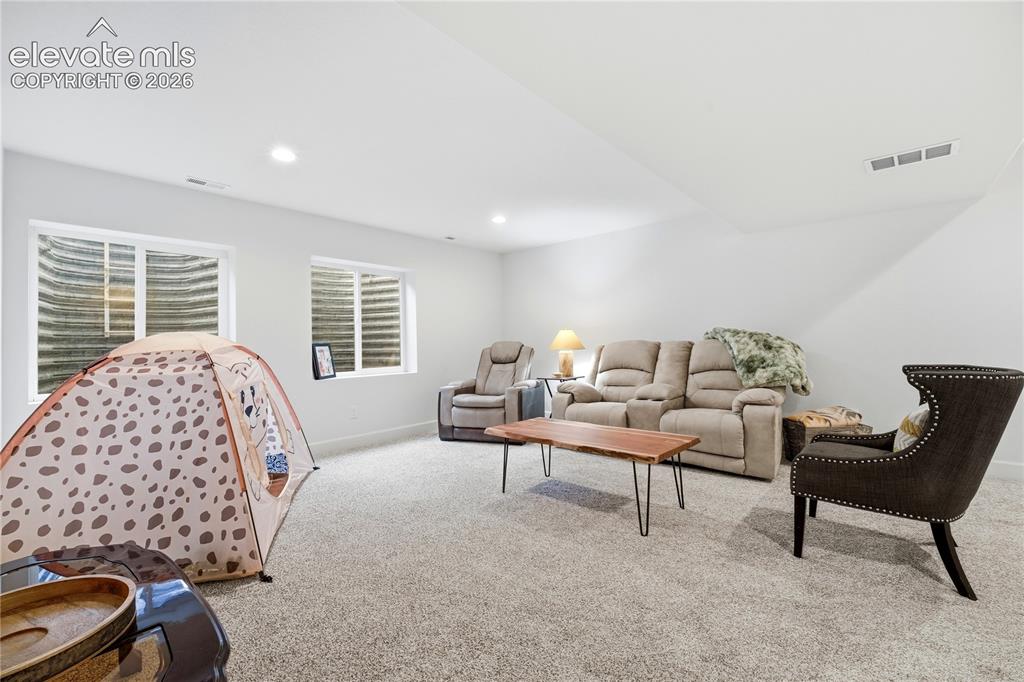
Spacious basement all purpose room / family room
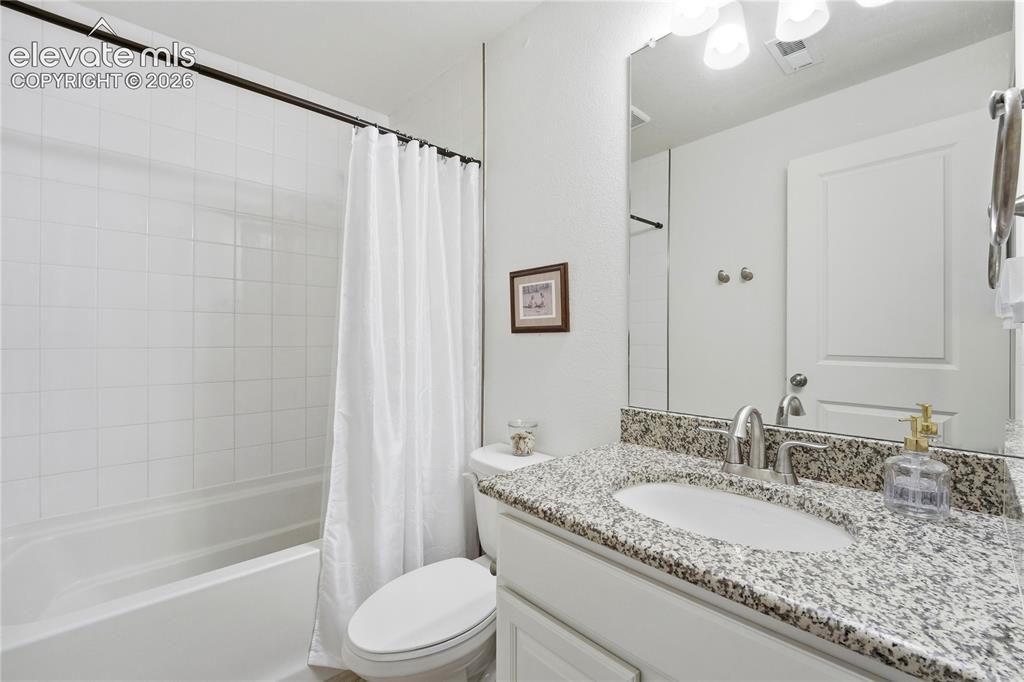
Full basement bathroom featuring a vanity with a granite-style countertop, undermount sink, and brushed nickel faucet
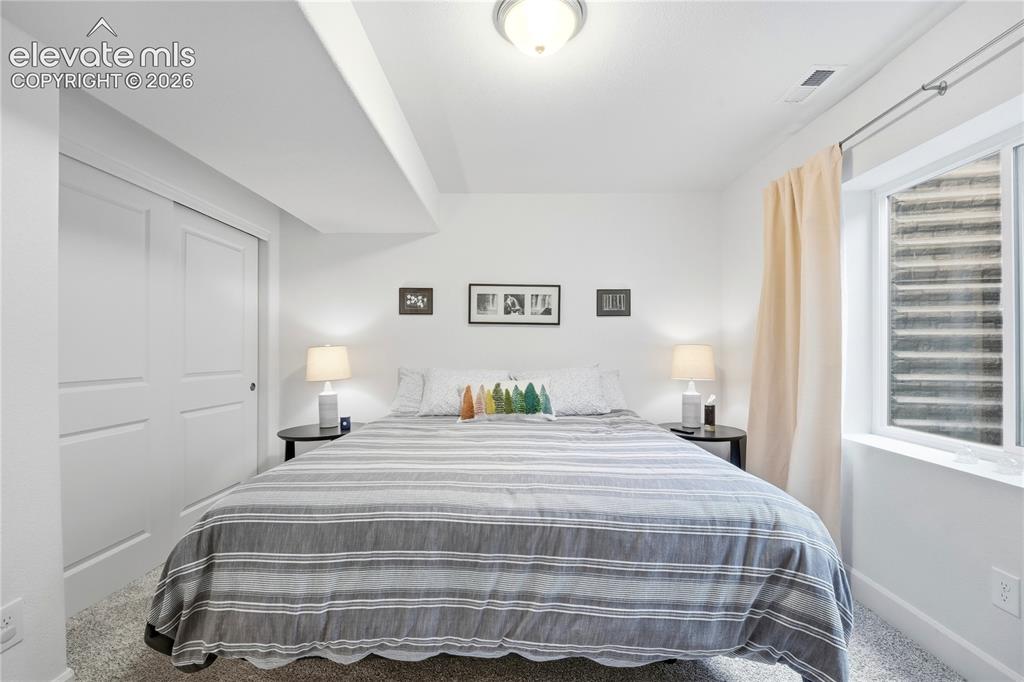
Well-lit basement bedroom
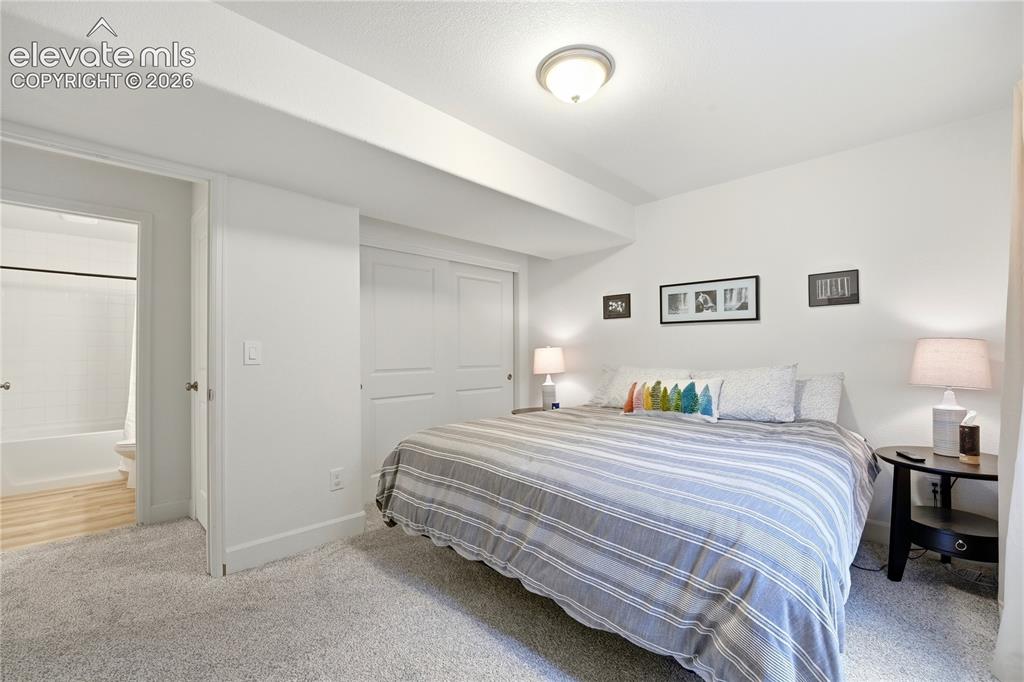
Carpeted bedroom featuring a flush-mount ceiling light, white walls, and bi-fold closet doors
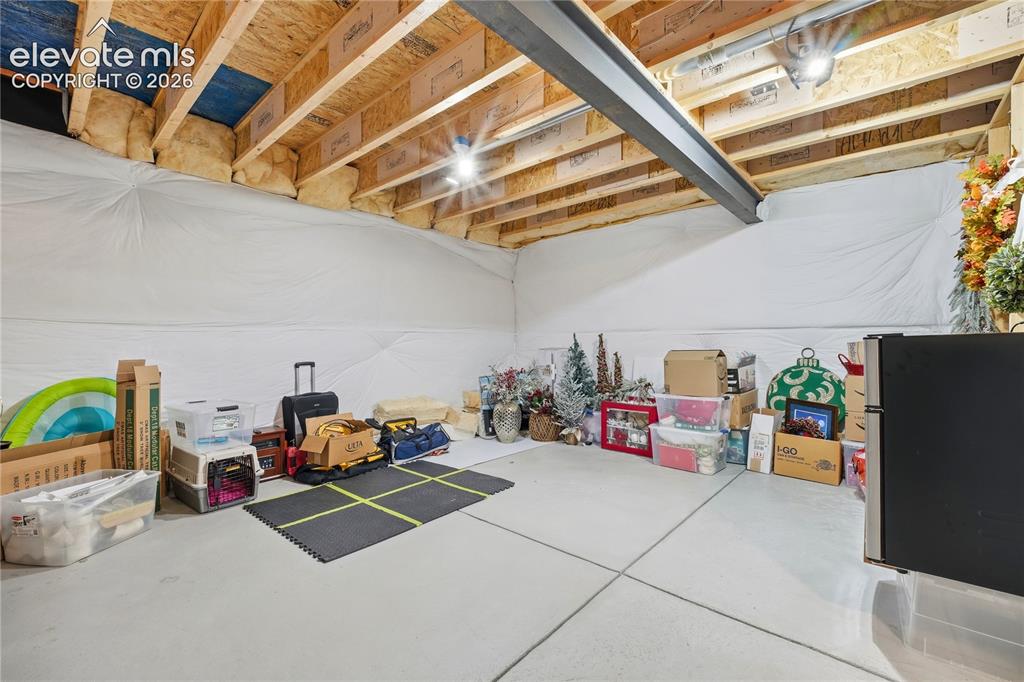
Unfinished storage area in the basement
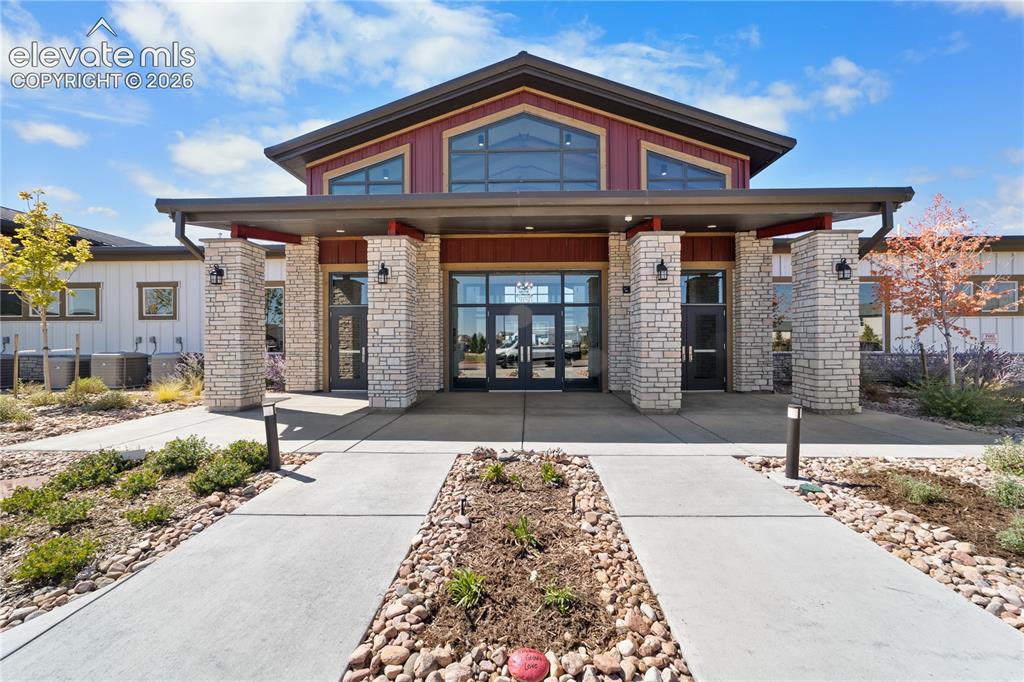
The Barn for the Retreat Residence only
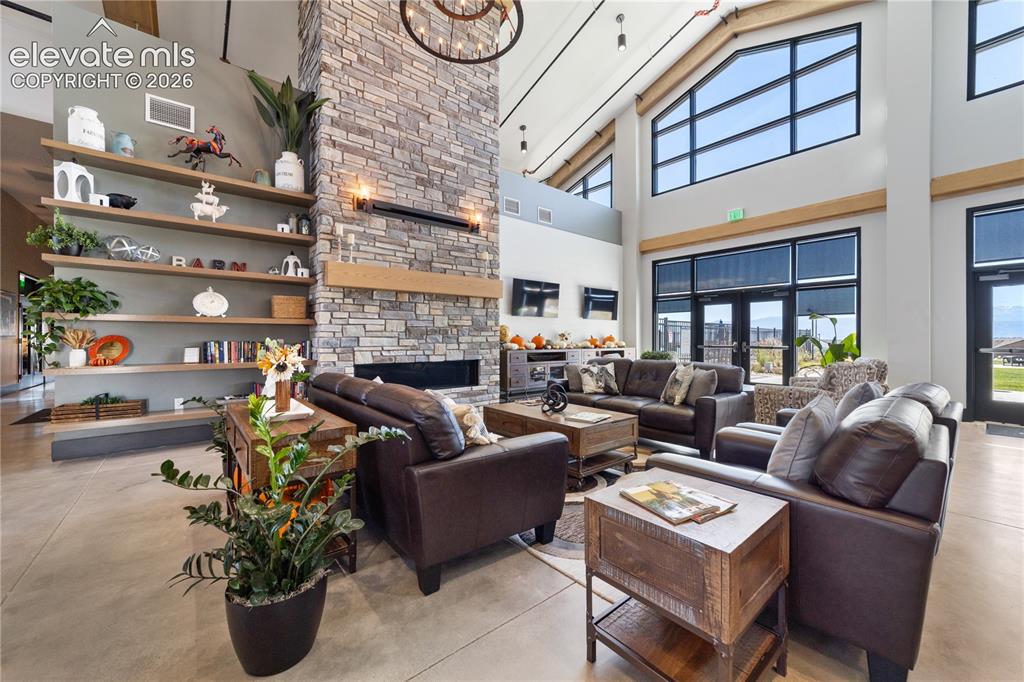
Common area featuring a floor-to-ceiling stone fireplace, high vaulted ceiling
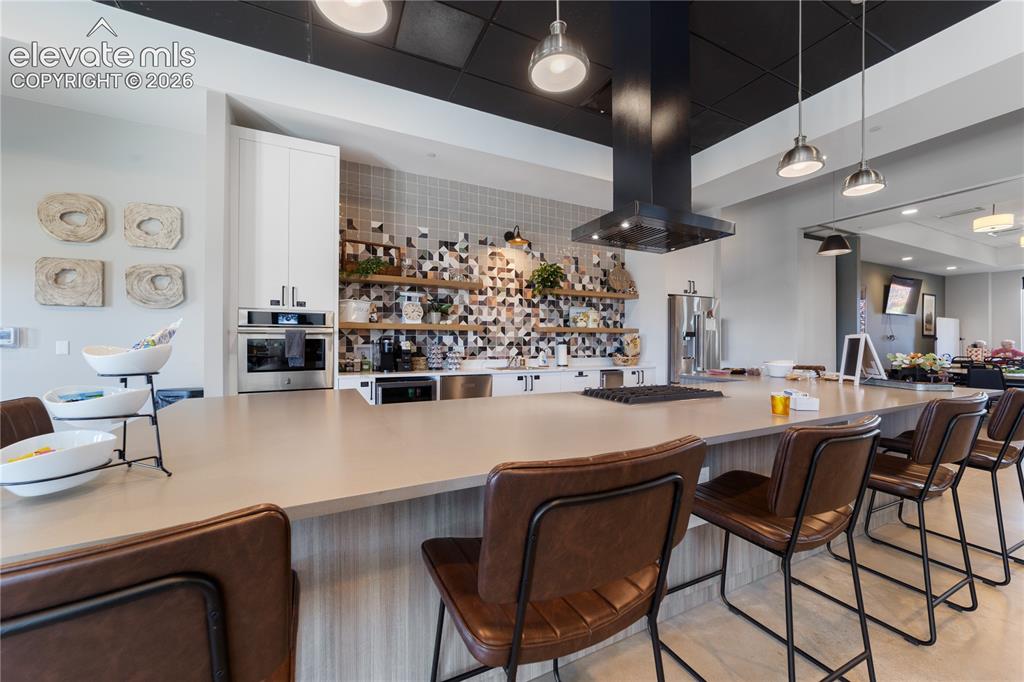
Cub house bar and kitchen
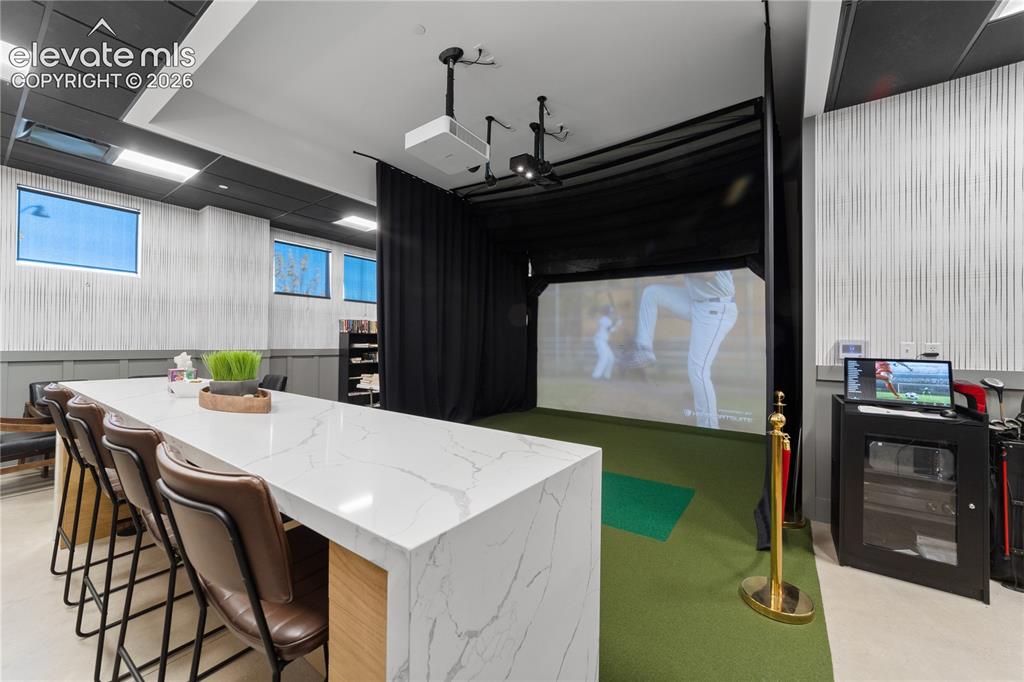
Golf Simulator Room
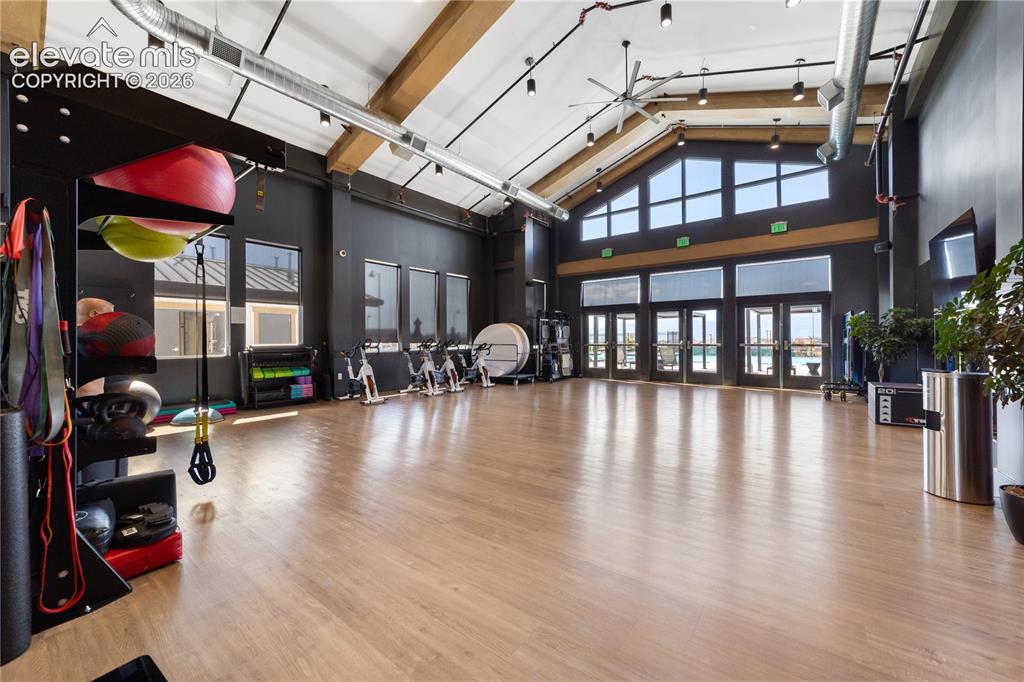
Fitness Room Gym
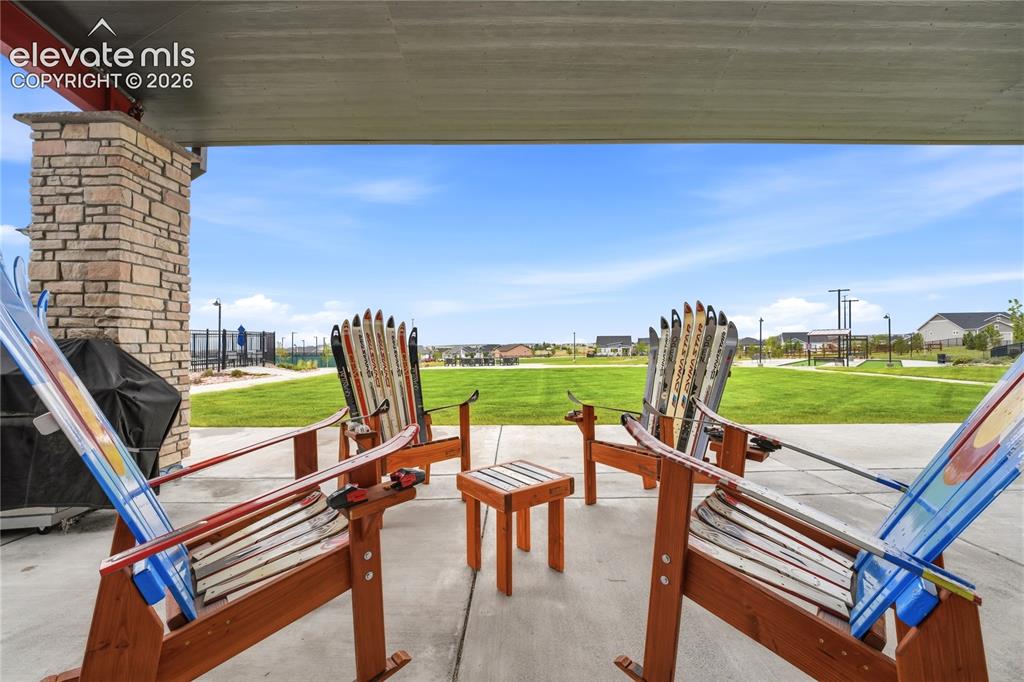
Great seating options with expansive manicured lawn
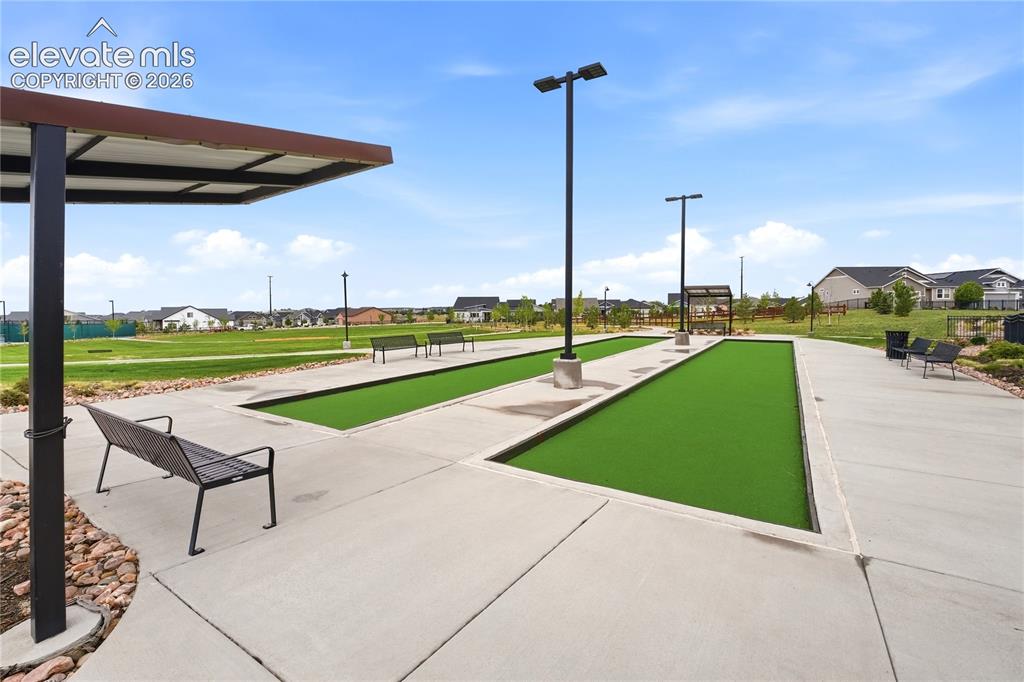
Dual bocce ball courts
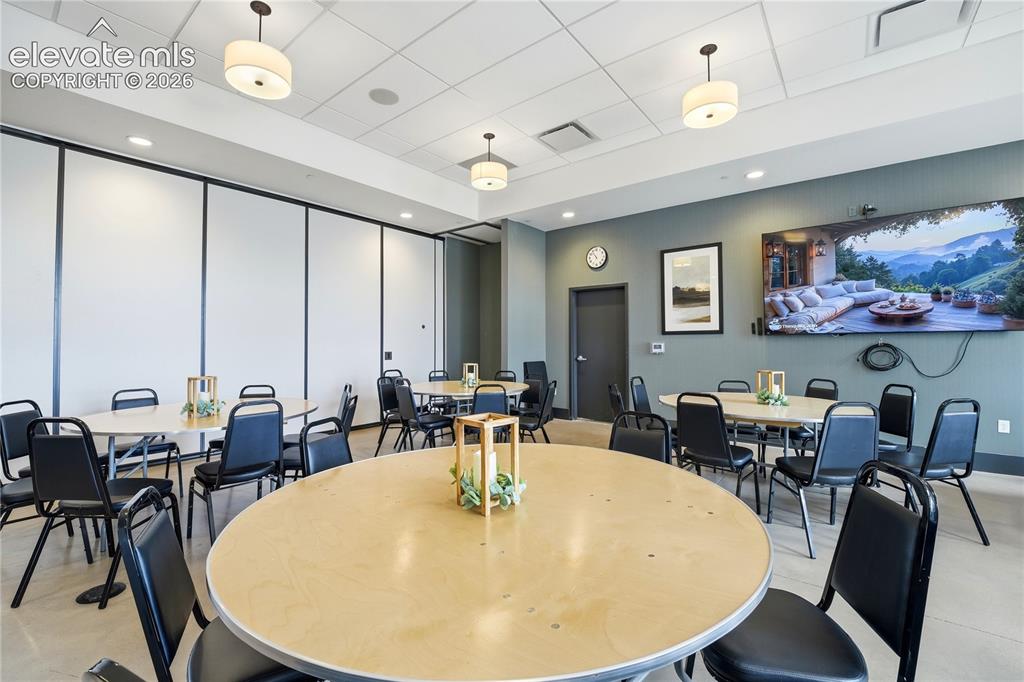
Meeting Rooms
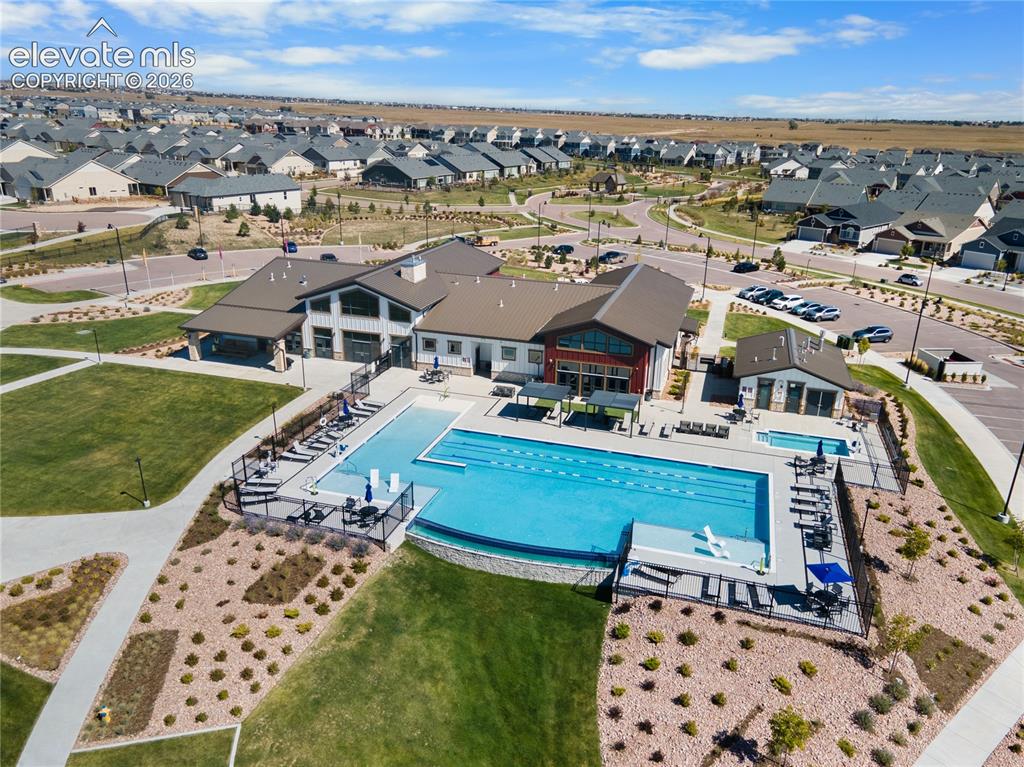
Private for 55+ residence only
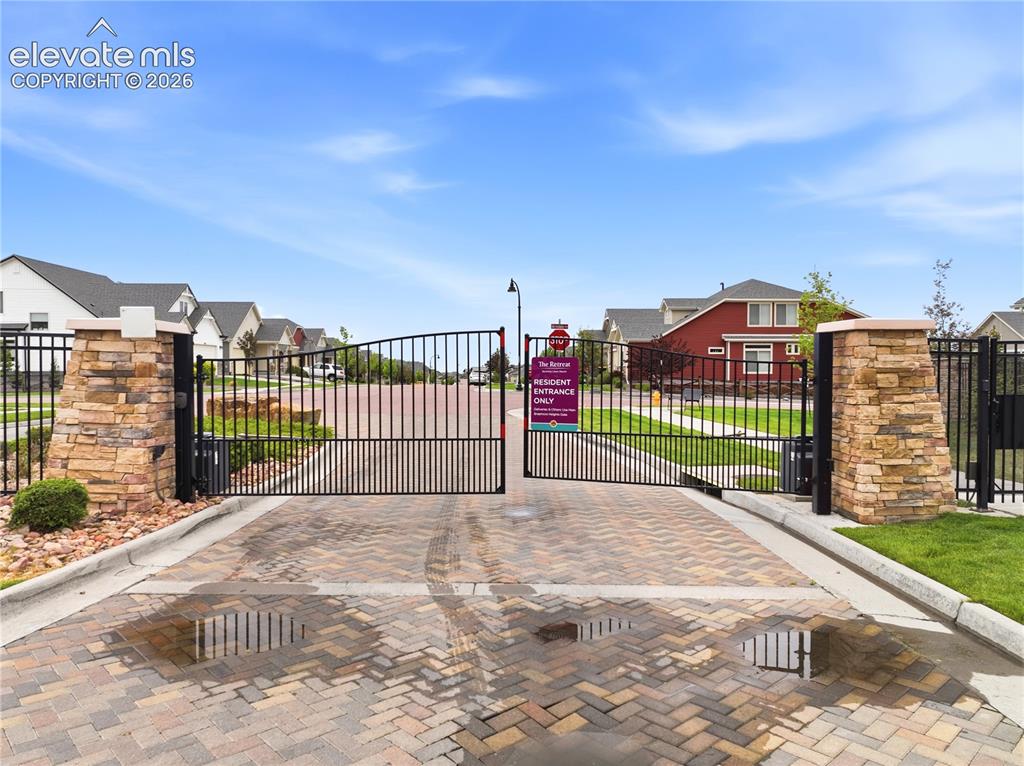
Gated community residence entrance
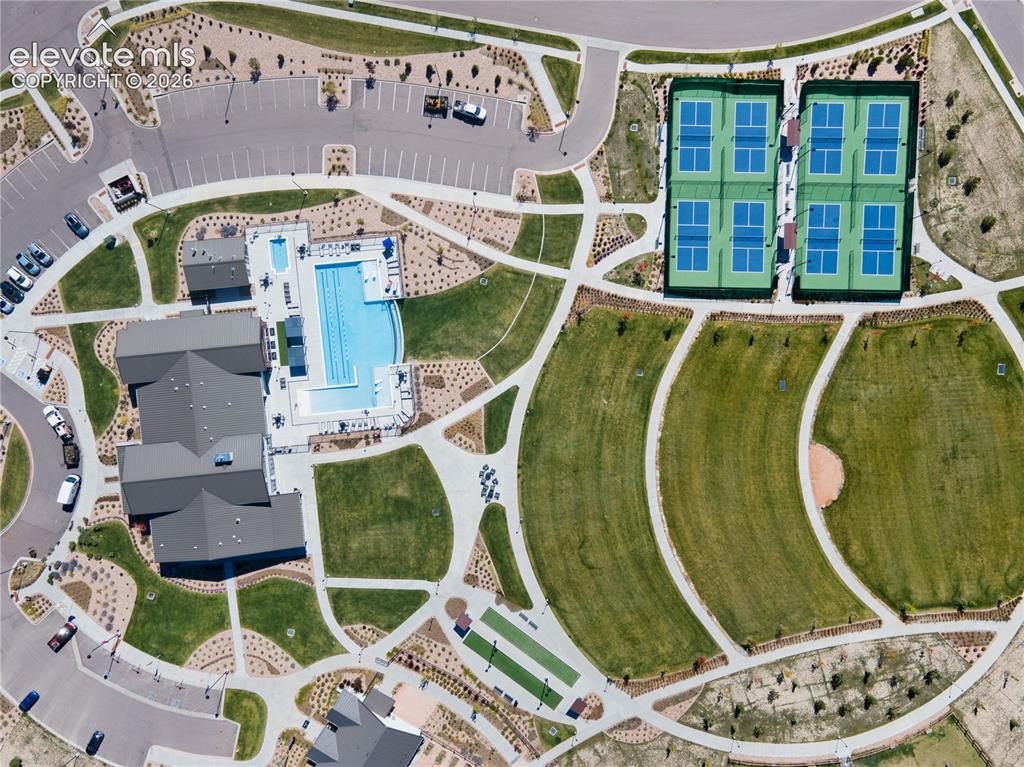
Community amenities featuring a central clubhouse, an outdoor swimming pool, multiple tennis courts, extensive green spaces, and a bocce ball court
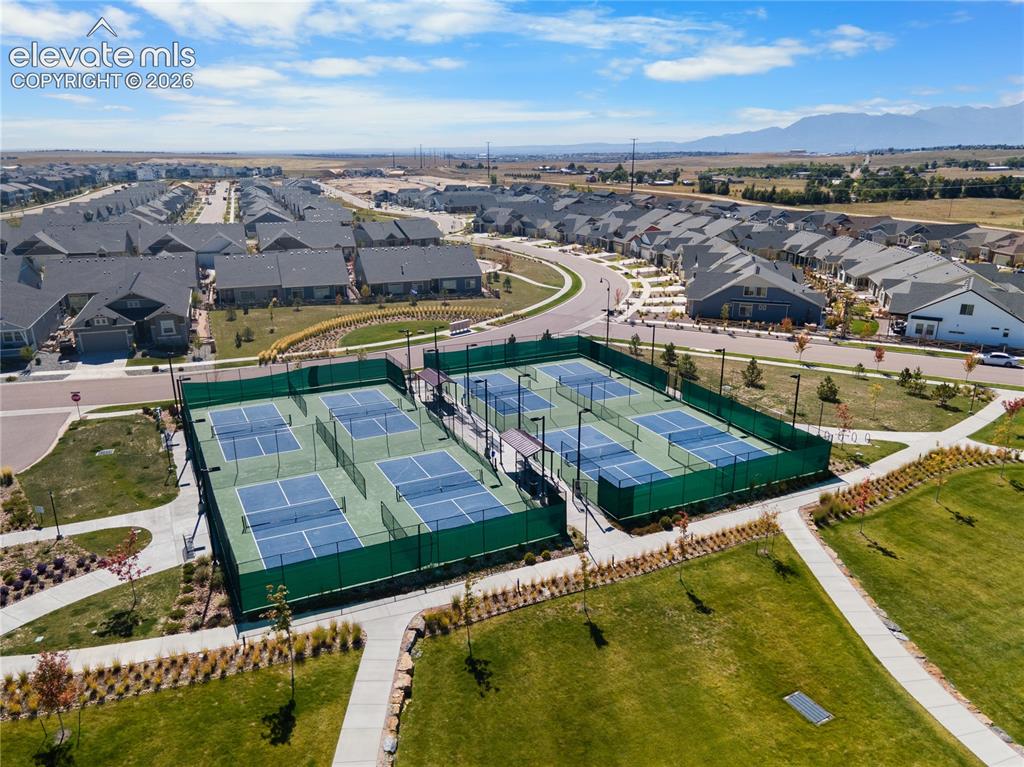
Community recreation courts featuring multiple pickleball / tennis courts
Disclaimer: The real estate listing information and related content displayed on this site is provided exclusively for consumers’ personal, non-commercial use and may not be used for any purpose other than to identify prospective properties consumers may be interested in purchasing.