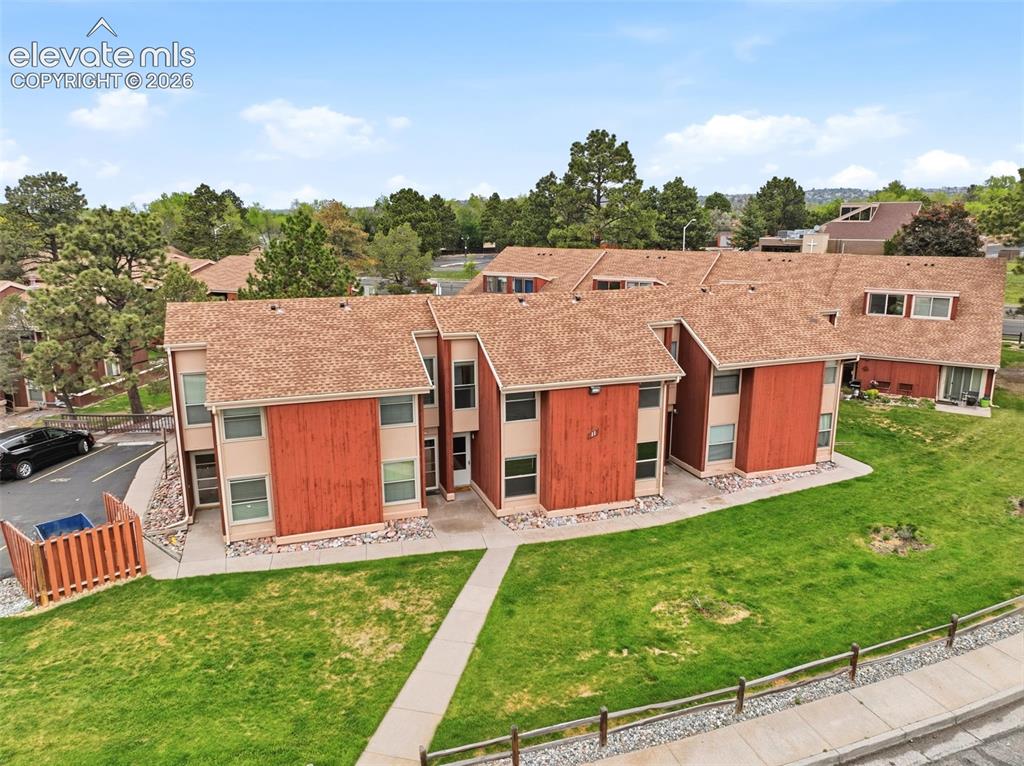
4509 N Carefree Circle, Colorado Springs, CO, 80917
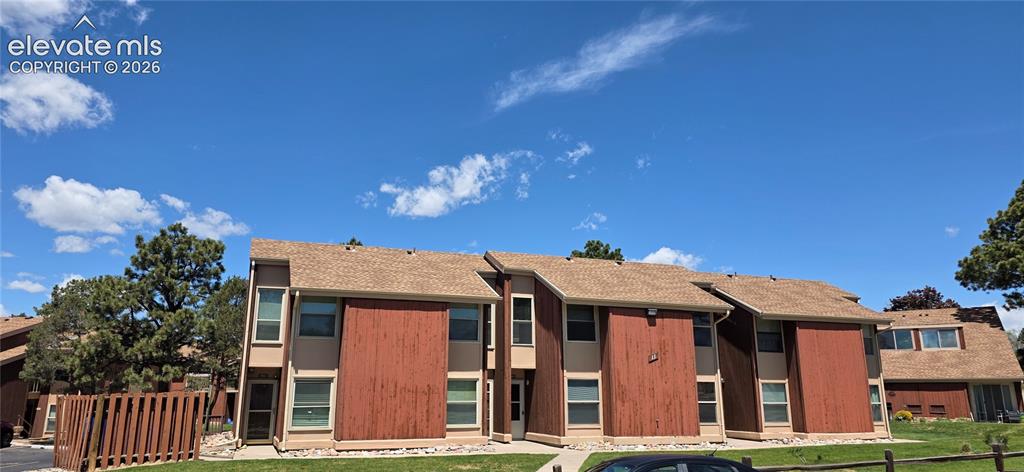
Image Count: 39

$218,000

  • Highlights
  • Condo
  • 3 bd | 2 ba | 995 sqft
  • 4509 N Carefree Circle, Colorado Springs, CO, 80917 listed by Jennifer Nelson
  • Active
  • MLS#: 9123231
  • Tour #1 | Tour #2
  • View on Map
Space maker

Property Description

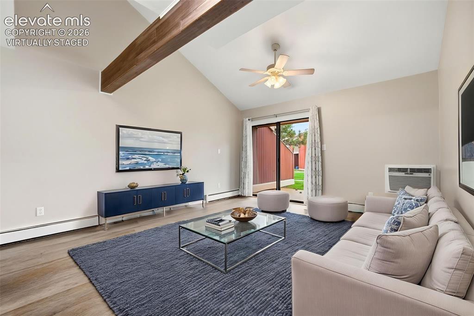
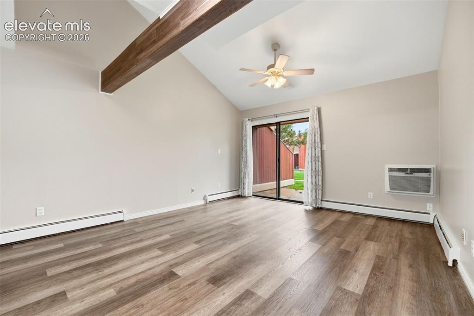
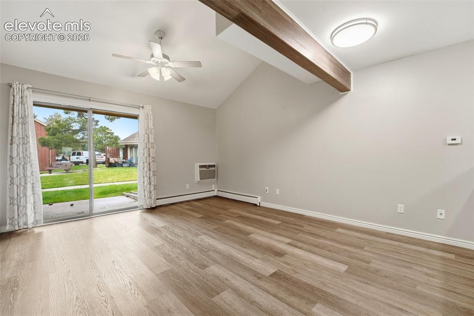
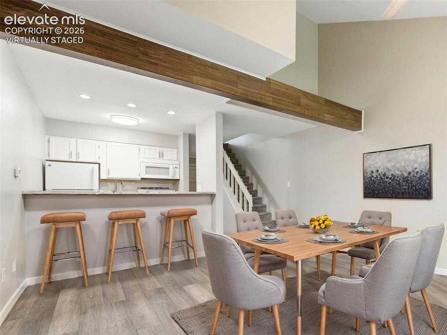
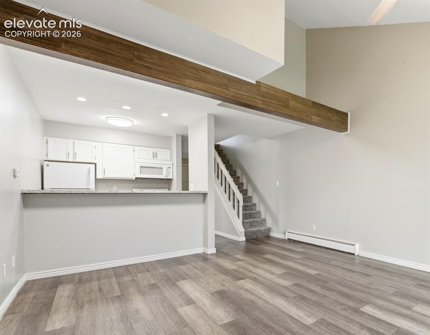
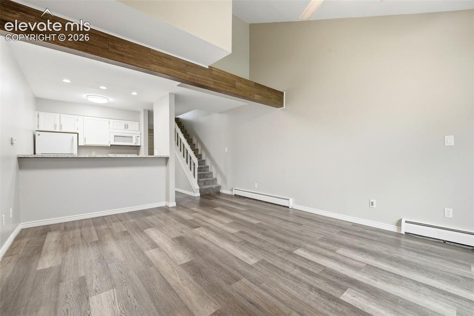
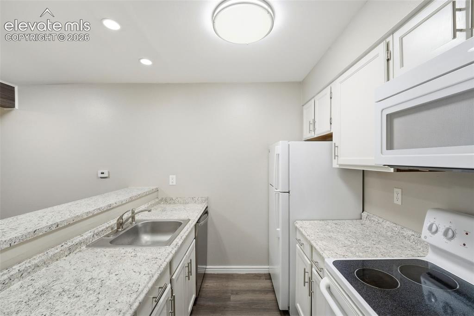
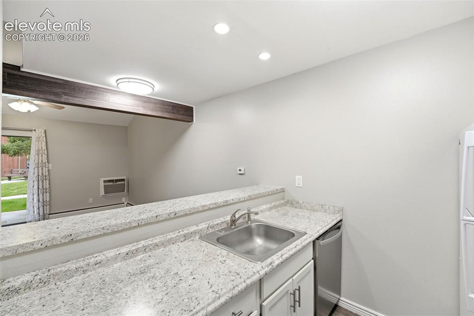
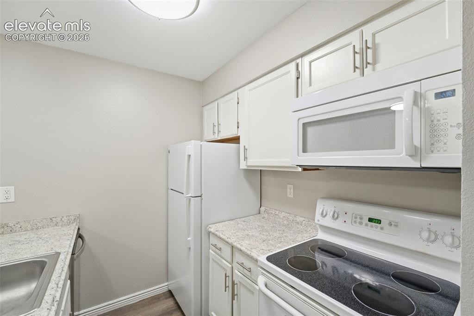
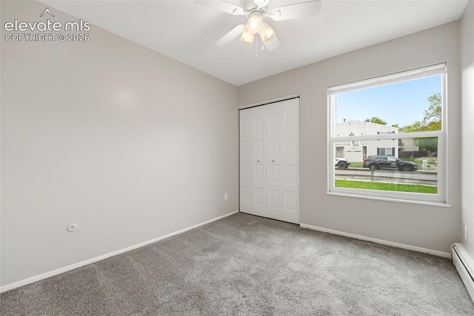
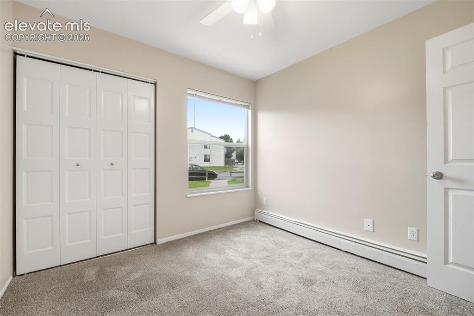
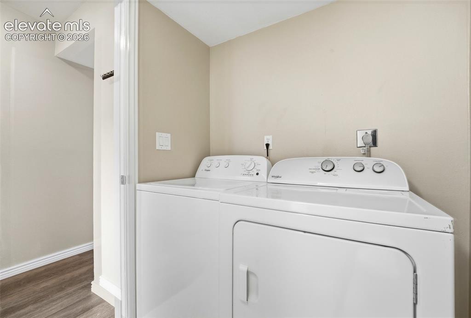
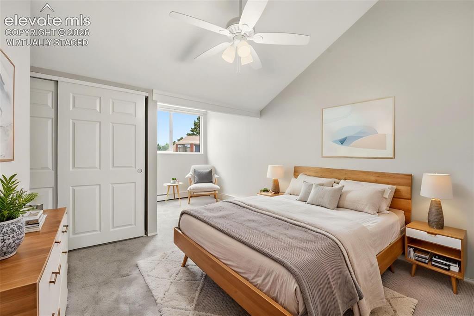
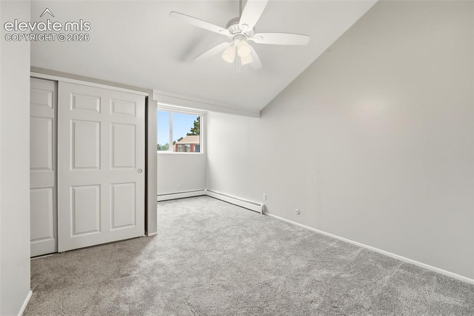
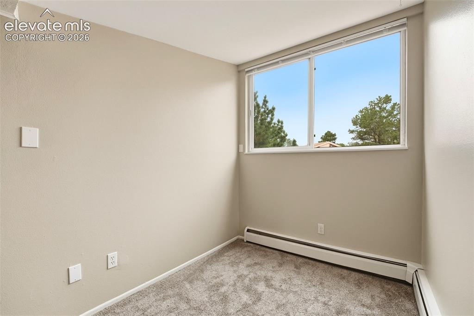
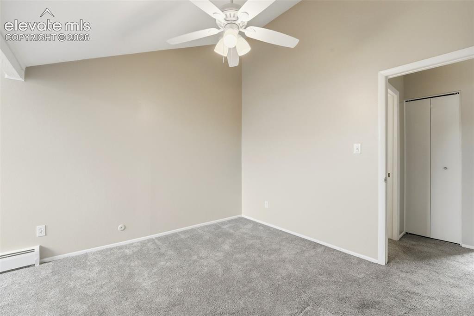
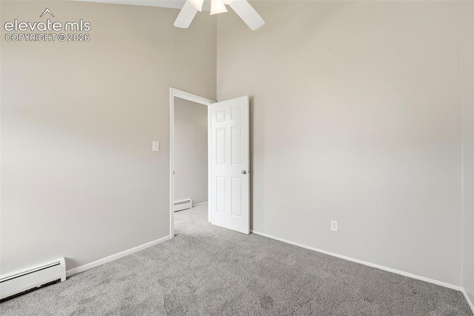
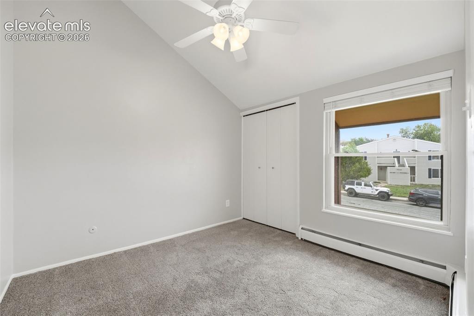
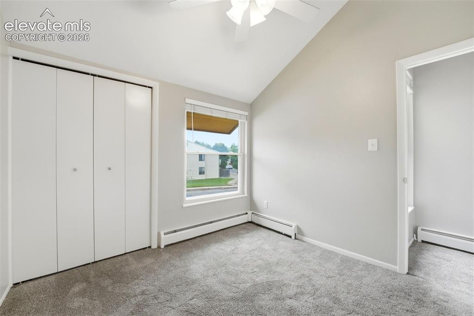
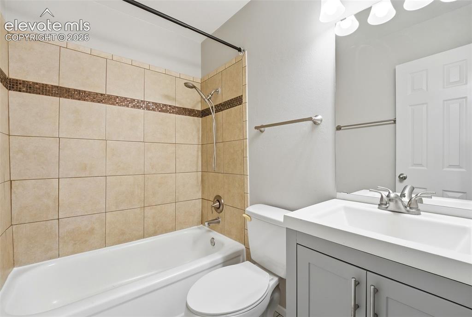
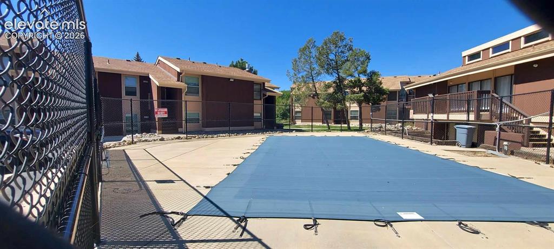
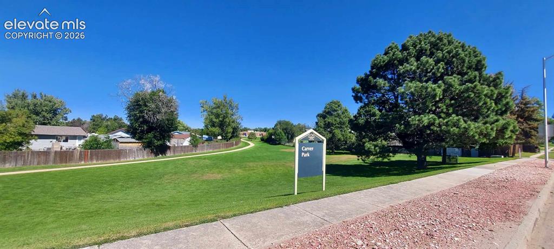
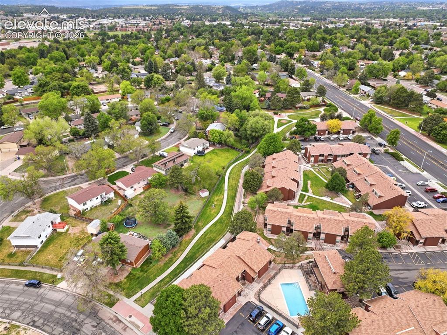
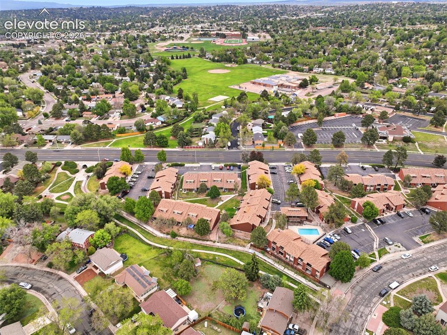
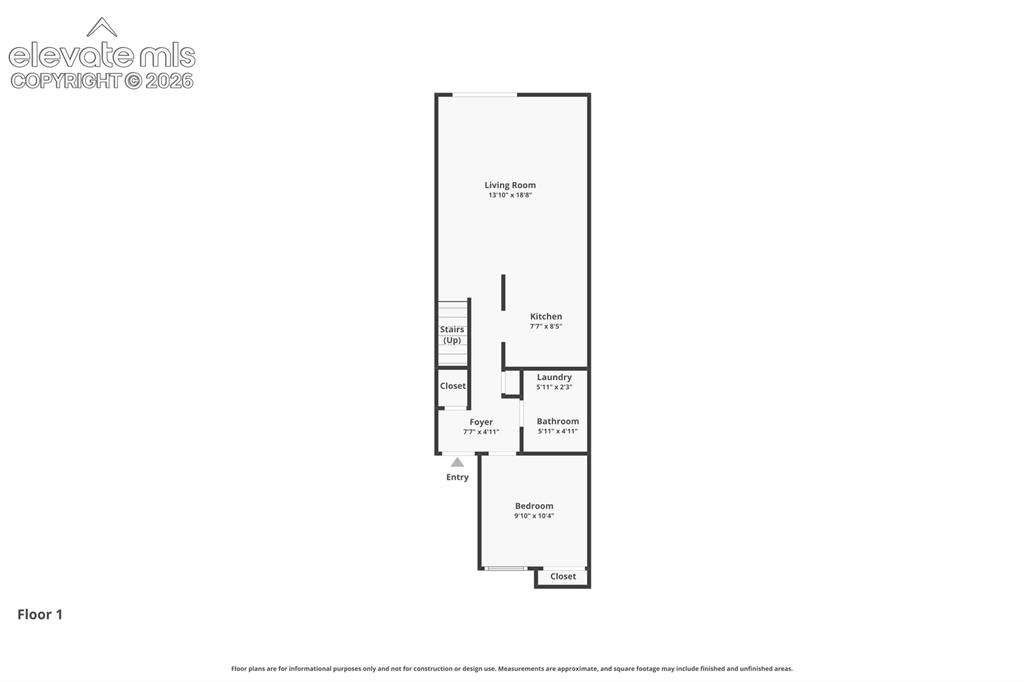
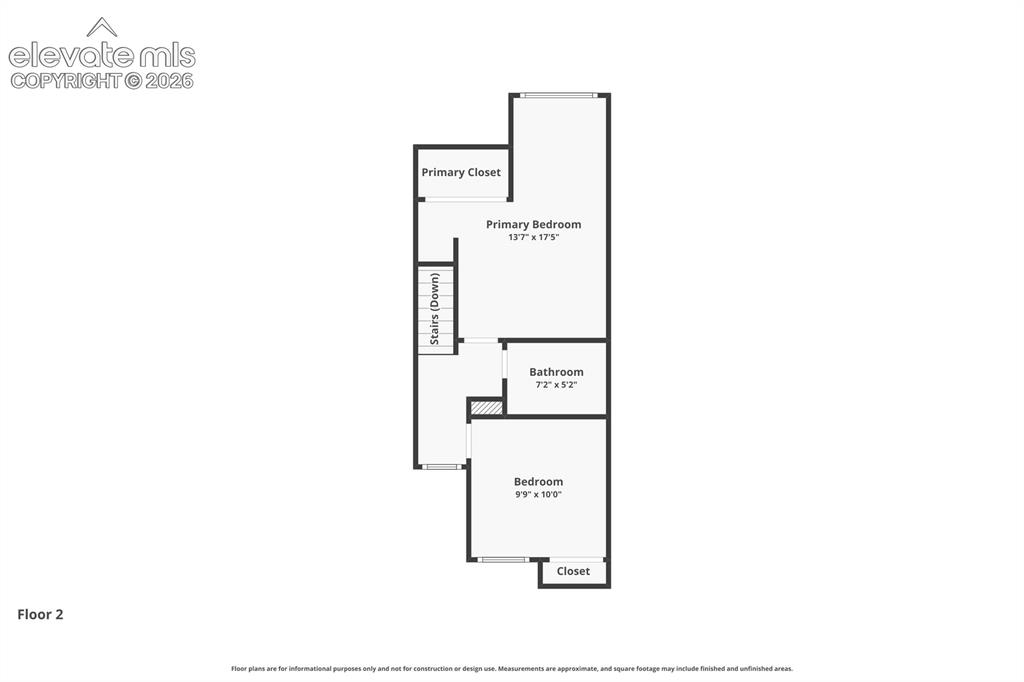
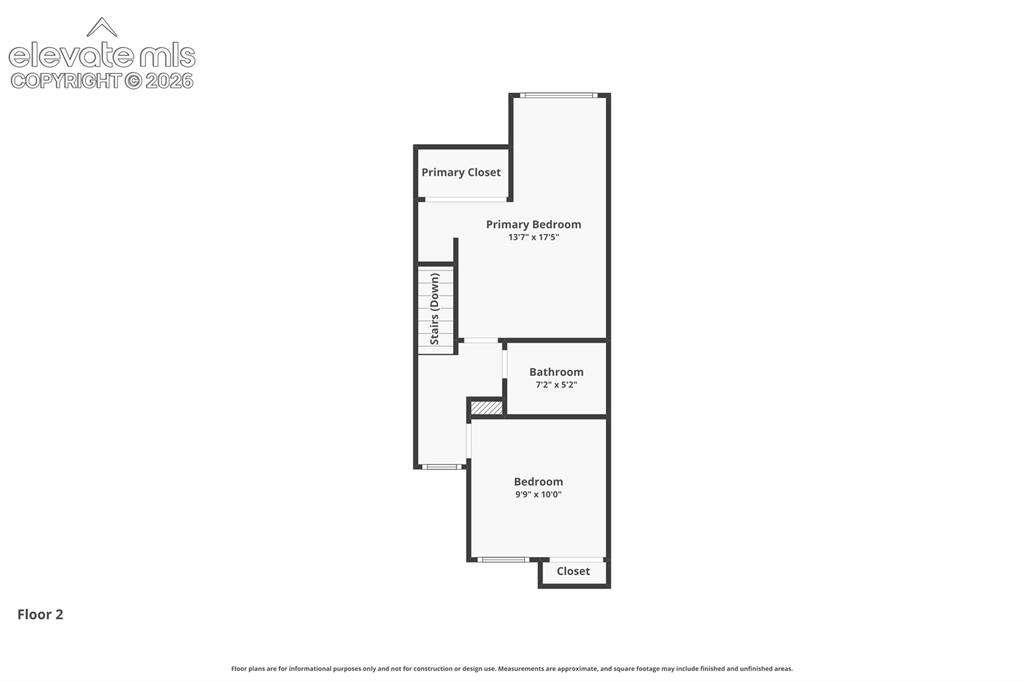
Welcome home to your move-in ready, 2-story condo! Step inside and be greeted by newer flooring & carpeting that make every step a pleasure. Newer interior paint gives you the perfect canvas to make it your own. With 3 generous bedrooms, there's plenty of room for your family to grow, and 2 bathrooms for added convenience. Living room offers ceiling fan & wall air conditioner unit. The main level offers 1 bedroom & 1/2 bath with laundry. On the upper level, you'll find a spacious master bedroom with sitting area/dressing area, additional storage shelving, secondary bedroom & full bath. All bedrooms have ceiling fan for year round comfort. All appliances are included in your kitchen, helping you whip up delicious meals. Sip a cup of coffee or grab a quick bite to eat at the breakfast bar. It's cozy, convenient and the ideal place to start your day with a smile. Plus, you'll have your very own dedicated parking space, ensuring your vehicle is always close by. Enjoy endless fun in the seasonal pool, perfect for those hot Colorado summers. And when you're in the mood for some outdoor adventures, Carver park is across the street with a walking trail from the complex, just waiting for you to explore. Whether you're buying a home for the first time or downsizing, this condo at this price point is the perfect opportunity!

Property Listed By

Picture of REALTOR Listing Property
  • Jennifer Nelson
  • 9354-846-917  Call the Agent 
Picture of Office Listing Property
  • REMAX PROPERTIES
  • 0068-845-917  Call the Agent 
I grew up in Kansas, home to the State Fair, Salt Mine Museum & Kansas Cosmosphere & Space Center! During my high school senior ski trip to Winter Park, I decided right then-I would live here in Colorado, less than 2 yrs later, here I was! Living here for over 30 years has been such a blessing and privilege! Colorado is God's Country for sure! Another major part of my life is music! Pretty sure I came into this world singing and shortly after added the piano. I was a worship leader for ...

Property Details

    General Features

  • Property: Condo, 2 Story
  • Attached: Yes
  • Year Built: 1972
  • List Price: $218,000
  • County: El Paso
  • School District: Colorado Springs 11

    Rooms

  • Master: Upper Level, 13 x 17
  • Bedrooms: 3
  • Baths: 1 full bath; 1 1/2 bath;
  • Master Bathroom Amenities: Tub/Shower
  • Laundry: Main

    Structure

  • Unit Description: Inside Unit
  • Foundation: Slab
  • Heating: Baseboard
  • Cooling: Ceiling Fan, Wall Unit
  • Garage/Parking #: 2 vehicle(s), Assigned, Available
  • Patio Description: Concrete
  • Total SqFt: 995
  • Finished SqFt: 995
  • Construction Status: Existing Home
  • Siding: Wood
  • Structure: Frame

    Features

  • Appliances: 220v in Kitchen, Dishwasher, Disposal, Dryer, Microwave Oven, Range, Refrigerator, Self Cleaning Oven, Washer
  • Floors: Carpet
  • Additional Items: Window blinds, washer, dryer, sliding door curtains
  • Laundry: Main

    Taxes, Utilities, Lot

  • Tax: $790
  • Street Description: City/Town Road, Paved
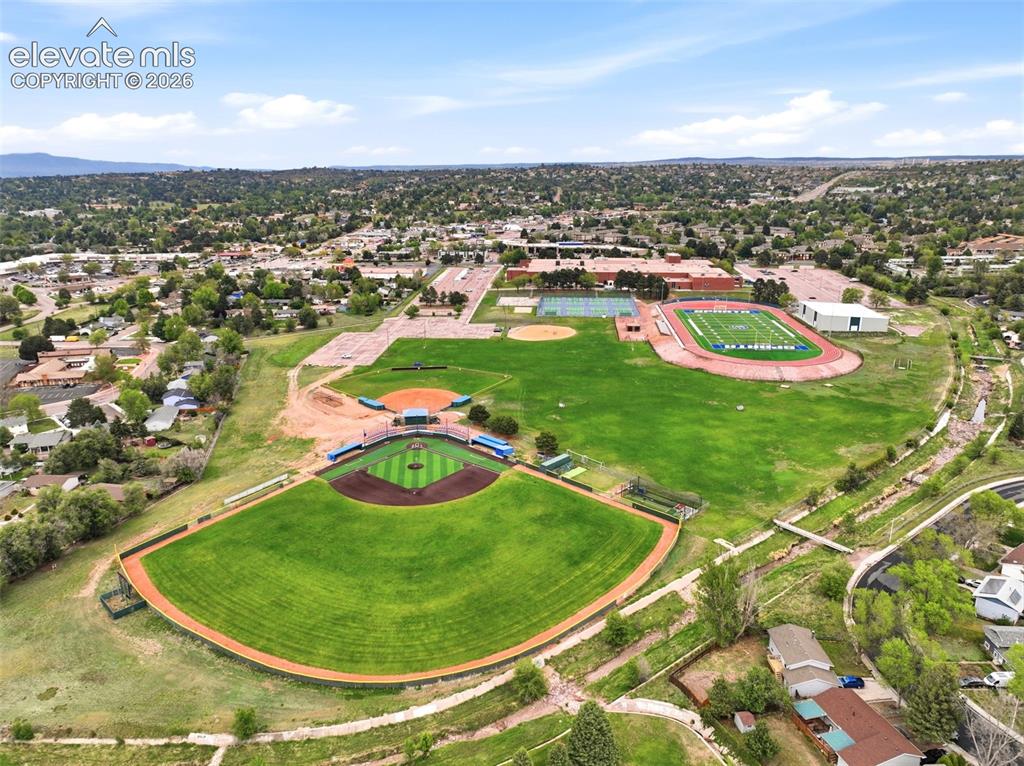
  • Lot Location: Hiking Trail, Near Fire Station, Near Park, Near Schools, Near Shopping Center
  • Lot Description: Level
  • Existing Utilities: Cable Available, Electricity Connected, Natural Gas Connected
  • Existing Water: Municipal

    Community

  • Covenants: Yes
  • HOA Dues: $560
  • HOA Frequency: Monthly
  • HOA Fee Includes: Common Utilities, Covenant Enforcement, Insurance, Lawn, Maintenance Grounds, Management, Sewer, Snow Removal, Trash Removal
  • Complex Amenities: Club House, Green Areas, Landscape Maintenance, Pool
  • Commmunity Features: Club House, Pool

    Additional Information

  • Notices: Lead Base Paint Discl Req

      Disclaimer
      The real estate listing information and related content displayed on this site is provided exclusively for consumers’ personal, non-commercial use and may not be used for any purpose other than to identify prospective properties consumers may be interested in purchasing.
      PPAR.com Website

      4509 N Carefree Circle, Colorado Springs, CO, 80917

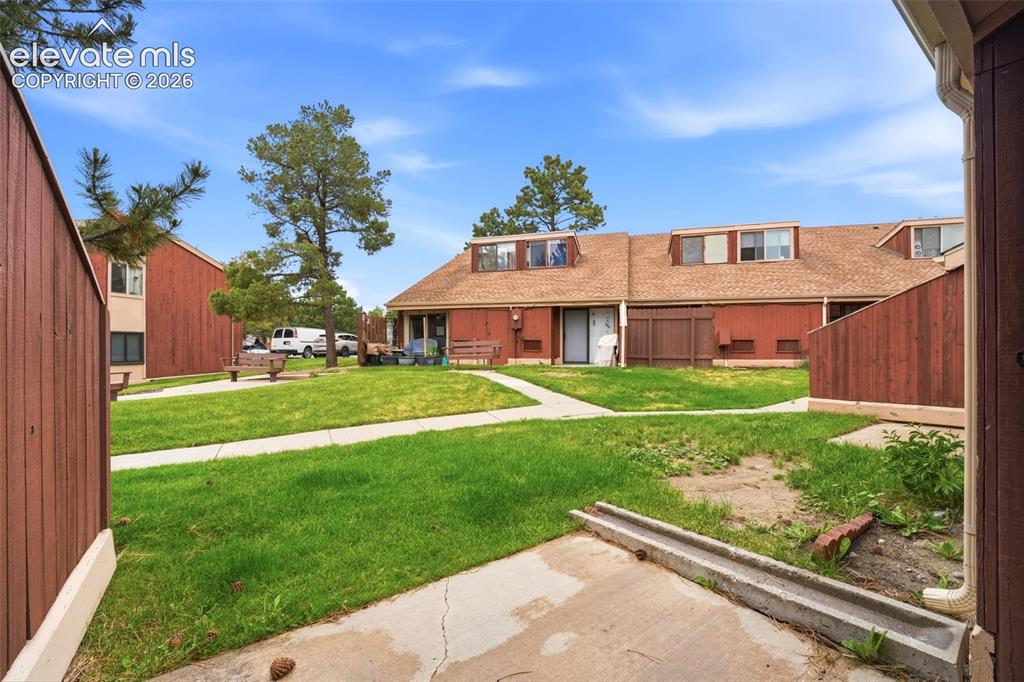
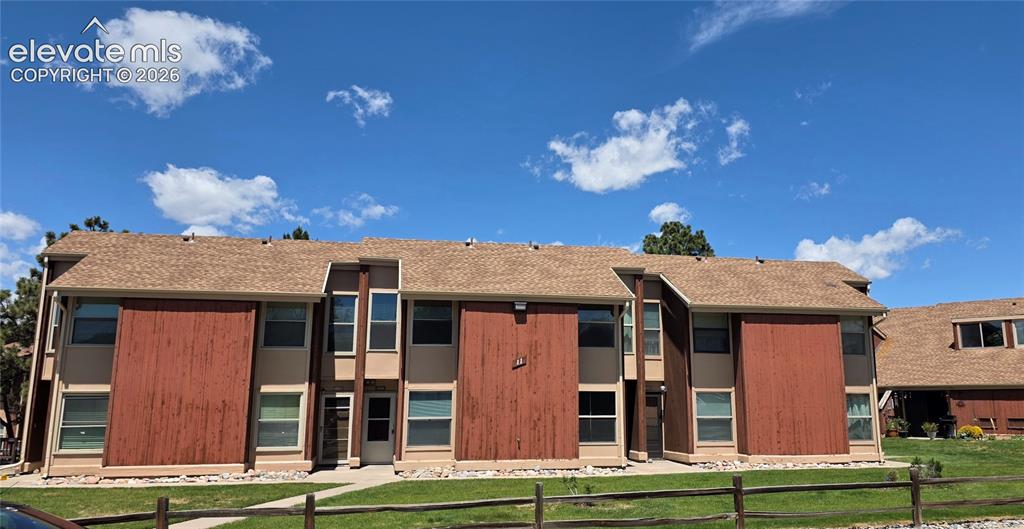
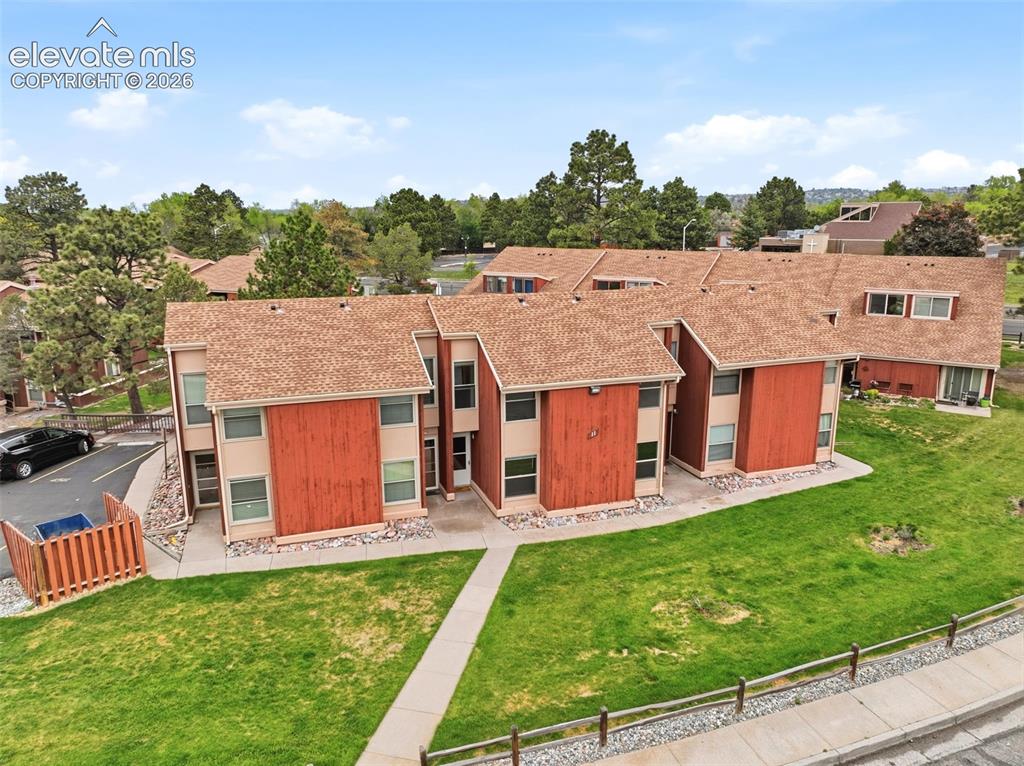
      Image 1 of 39: 4509 is 2nd entrance from left

      4509 is 2nd entrance from left

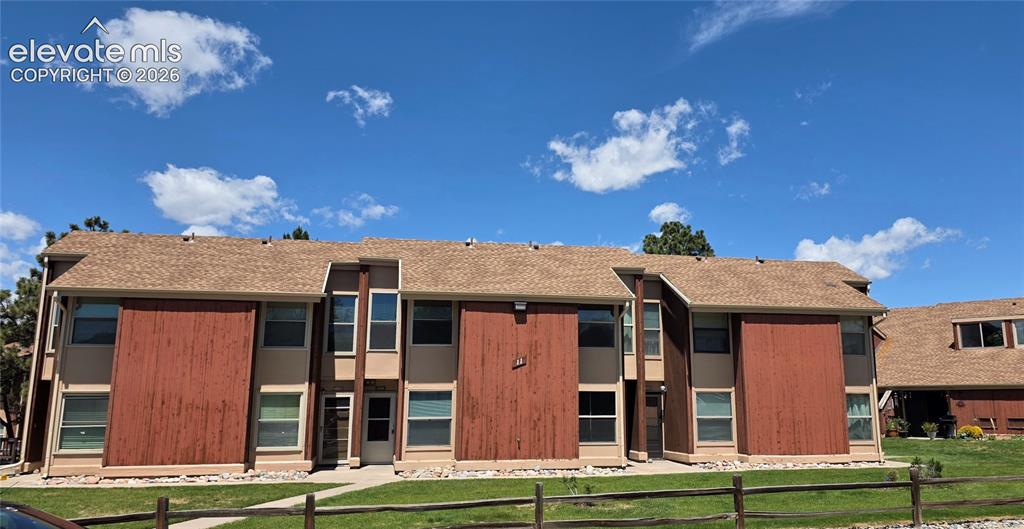
      Image 2 of 39: 4509 is nice, white door in middle of building
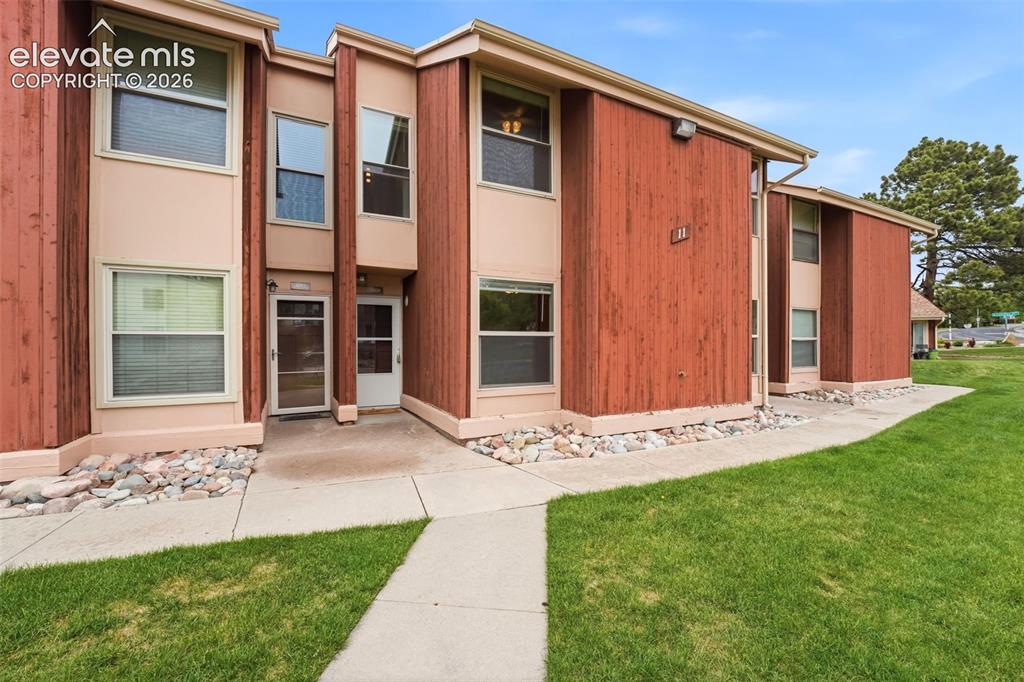
      4509 is nice, white door in middle of building

      Image 3 of 39: Virtually Staged

      Virtually Staged

      Image 4 of 39: Newer Luxury Vinyl Flooring

      Newer Luxury Vinyl Flooring

      Image 5 of 39: Living Room

      Living Room

      Image 6 of 39: Virtually Staged

      Virtually Staged

      Image 7 of 39: Kitchen is open to dining/living room
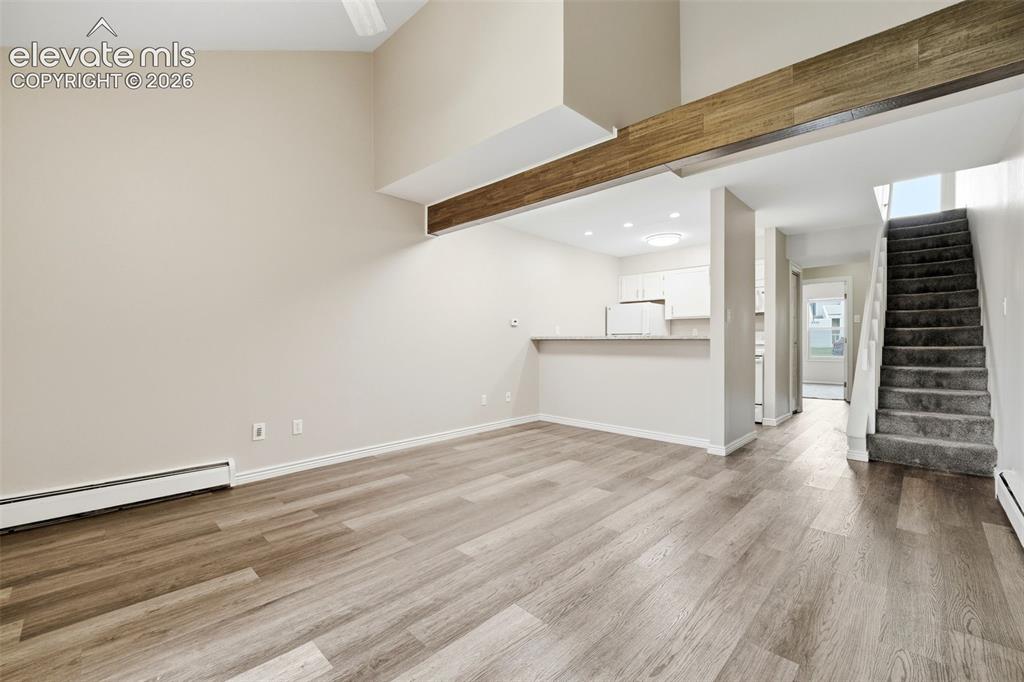
      Kitchen is open to dining/living room

      Image 8 of 39: Living Room

      Living Room

      Image 9 of 39: Dining Area

      Dining Area

      Image 10 of 39: Kitchen

      Kitchen

      Image 11 of 39: Kitchen

      Kitchen

      Image 12 of 39: Kitchen

      Kitchen

      Image 13 of 39: Main level bedroom

      Main level bedroom
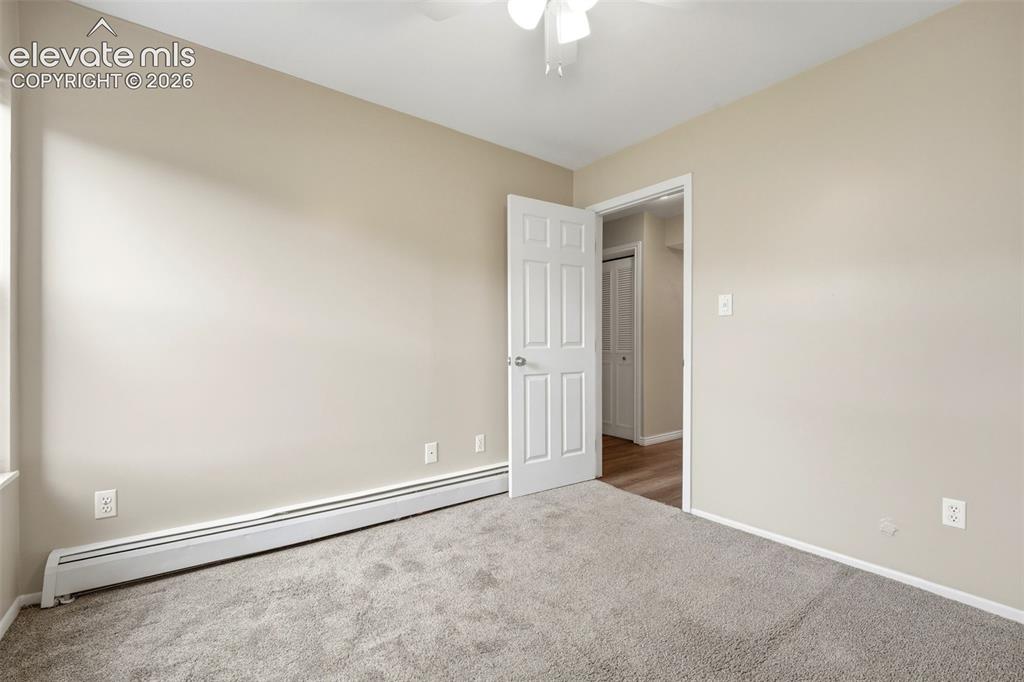
      Image 14 of 39: Main level bedroom

      Main level bedroom
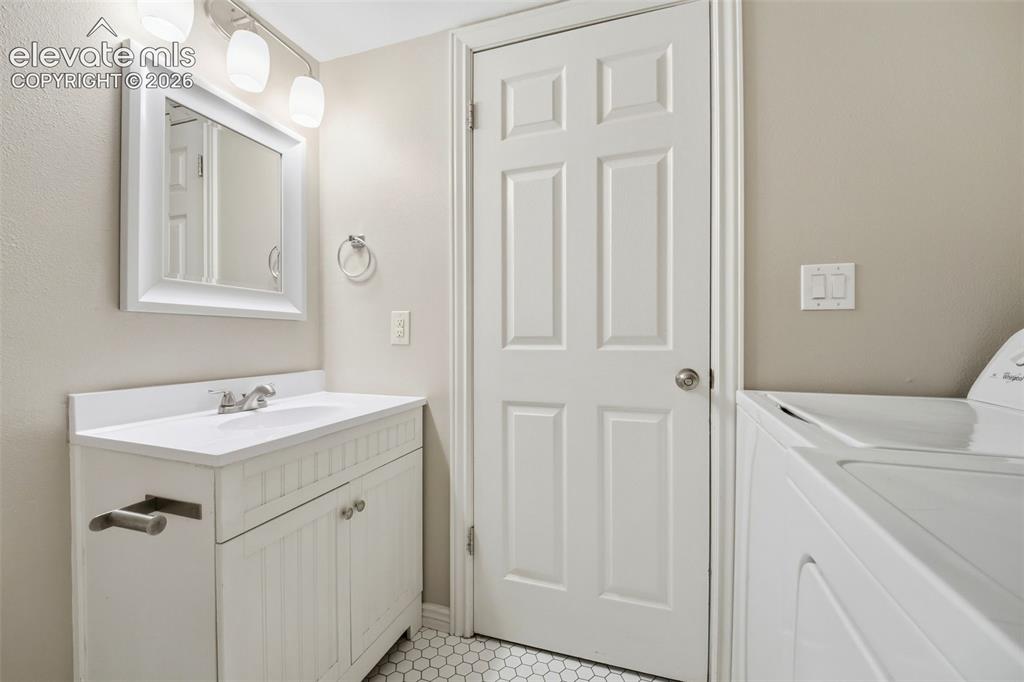
      Image 15 of 39: Main level bedroom

      Main level bedroom

      Image 16 of 39: Main level 1/2 bath

      Main level 1/2 bath

      Image 17 of 39: Main level laundry

      Main level laundry

      Image 18 of 39: Virtually Staged

      Virtually Staged

      Image 19 of 39: Notice the bonus area could be used for sitting/reading area
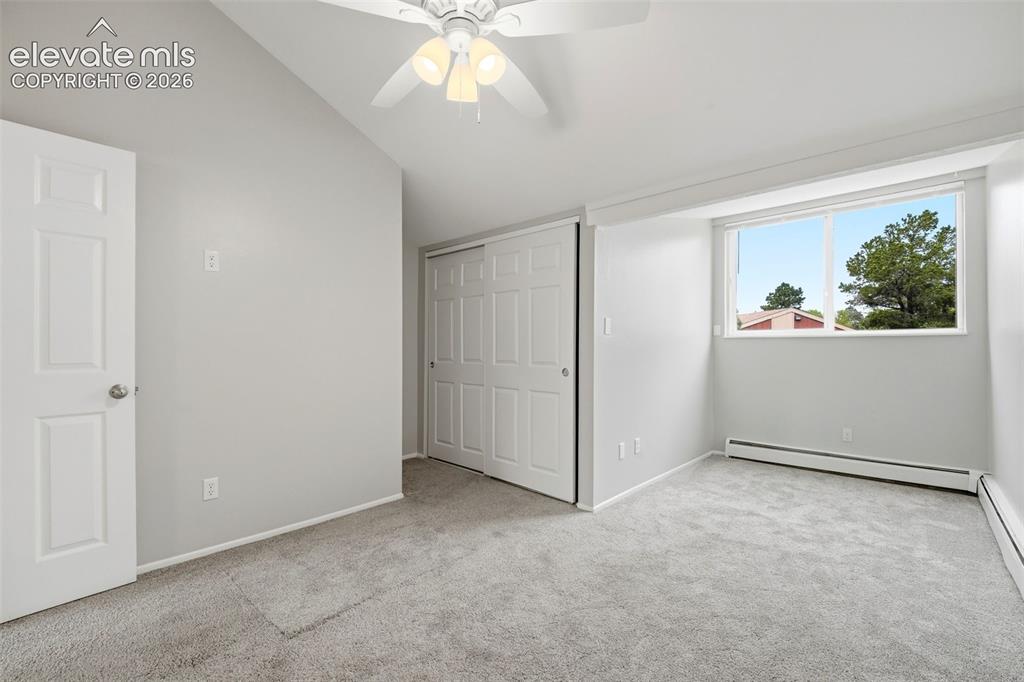
      Notice the bonus area could be used for sitting/reading area

      Image 20 of 39: Sitting Room

      Sitting Room

      Image 21 of 39: Master Bedroom

      Master Bedroom

      Image 22 of 39: Master Bedroom

      Master Bedroom

      Image 23 of 39: Master Bedroom

      Master Bedroom

      Image 24 of 39: Bedroom

      Bedroom

      Image 25 of 39: Bedroom

      Bedroom

      Image 26 of 39: Updated upper level full bathroom

      Updated upper level full bathroom
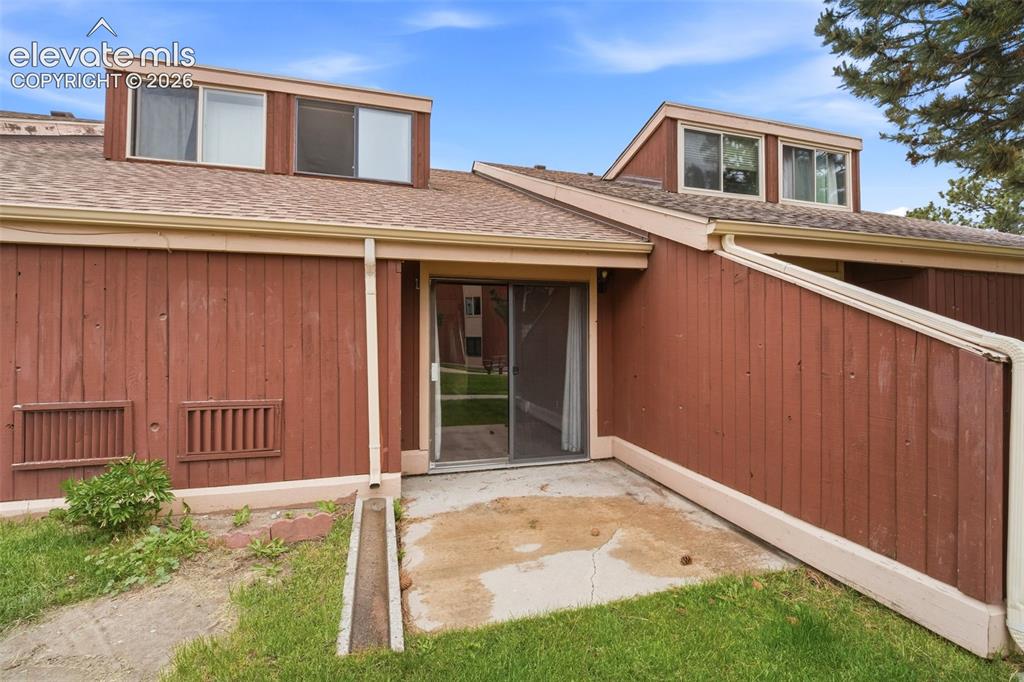
      Image 27 of 39: Living room opens to rear slab & open yard area
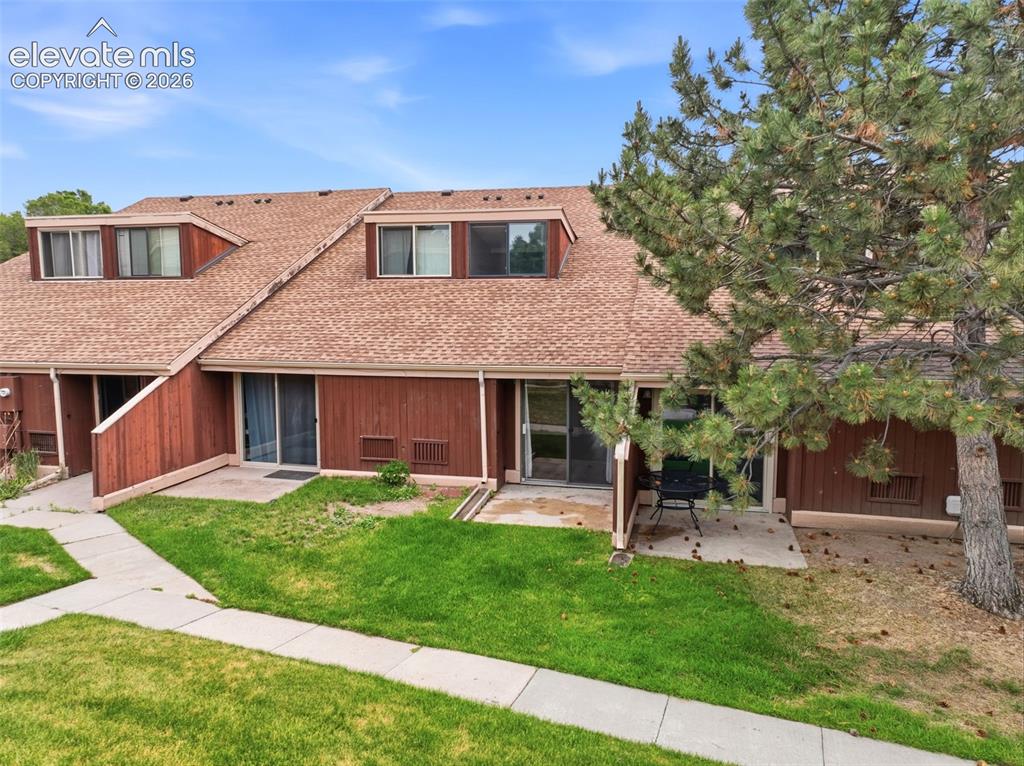
      Living room opens to rear slab & open yard area

      Image 28 of 39: Yard

      Yard

      Image 29 of 39: Other

      Other

      Image 30 of 39: Pool with clubhouse to the right

      Pool with clubhouse to the right

      Image 31 of 39: Carver Park across street to north.

      Carver Park across street to north.

      Image 32 of 39: Walking path along southern side of complex
      Walking path along southern side of complex

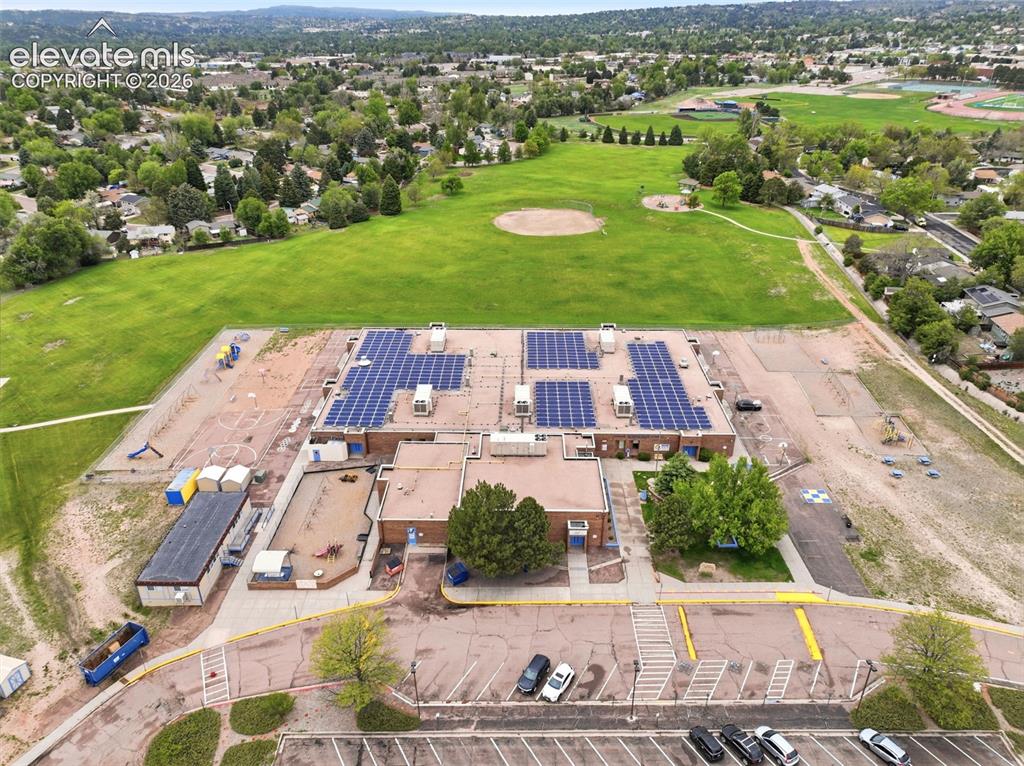
      Image 33 of 39: Looking north, across Carefree to Carver Park & Carver Elementary
      Looking north, across Carefree to Carver Park & Carver Elementary

      Image 34 of 39: Carver Park to the north of complex

      Carver Park to the north of complex

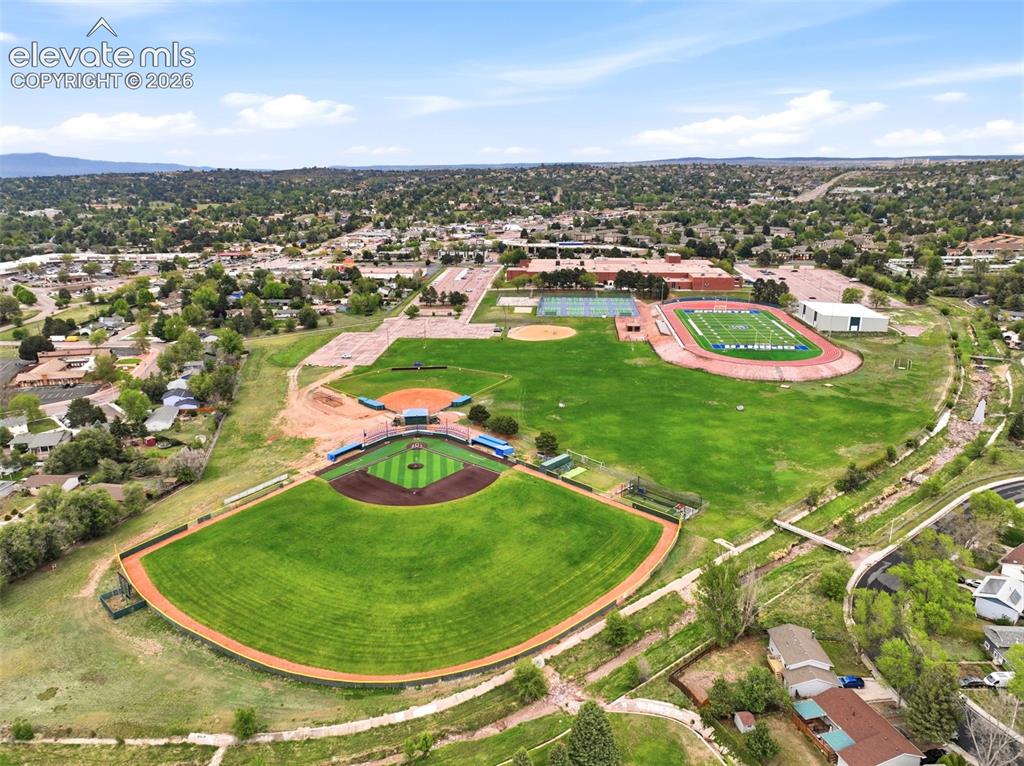
      Image 35 of 39: Doherty High School, off Barnes.  Could walk from the Condo to School
      Doherty High School, off Barnes. Could walk from the Condo to School

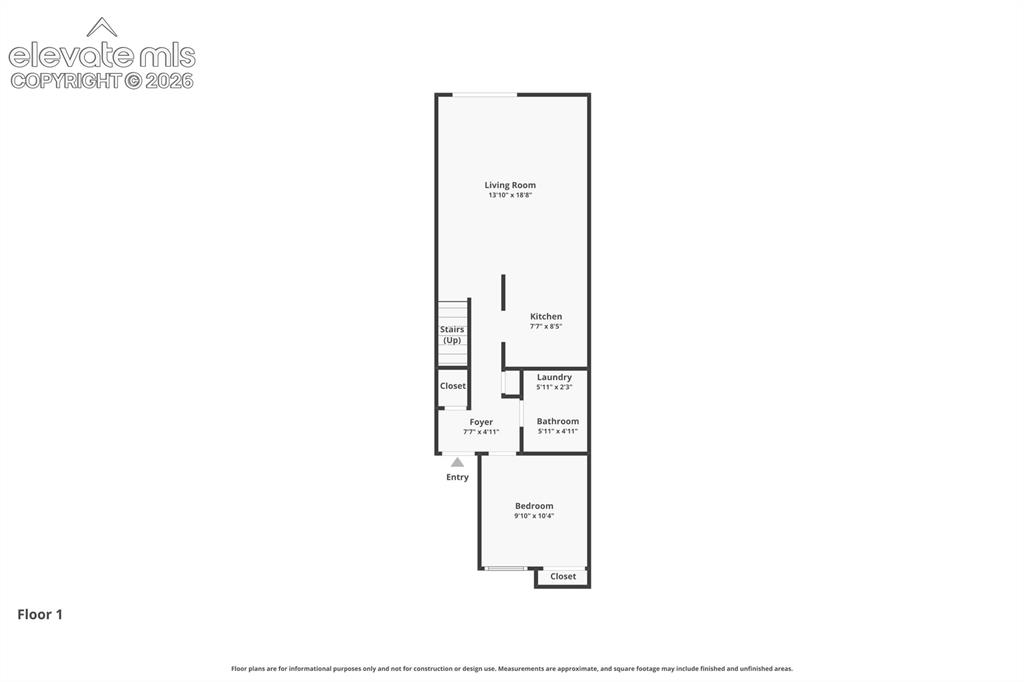
      Image 36 of 39: Floor Plan

      Floor Plan

      Image 37 of 39: Floor Plan

      Floor Plan

      Image 38 of 39: Front of Structure

      Front of Structure

      Image 39 of 39: Front of Structure

      Front of Structure

      Disclaimer: The real estate listing information and related content displayed on this site is provided exclusively for consumers’ personal, non-commercial use and may not be used for any purpose other than to identify prospective properties consumers may be interested in purchasing.