1420 Royal Troon Drive, Castle Rock, CO, 80104
Affiliated Business Arrangement Disclosure Statement
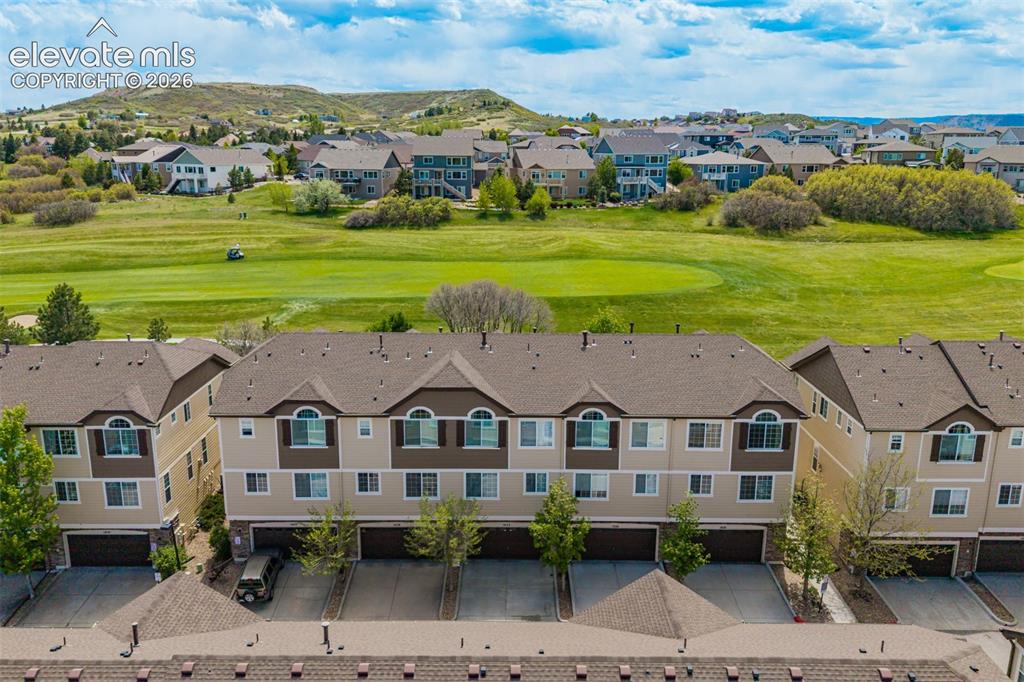
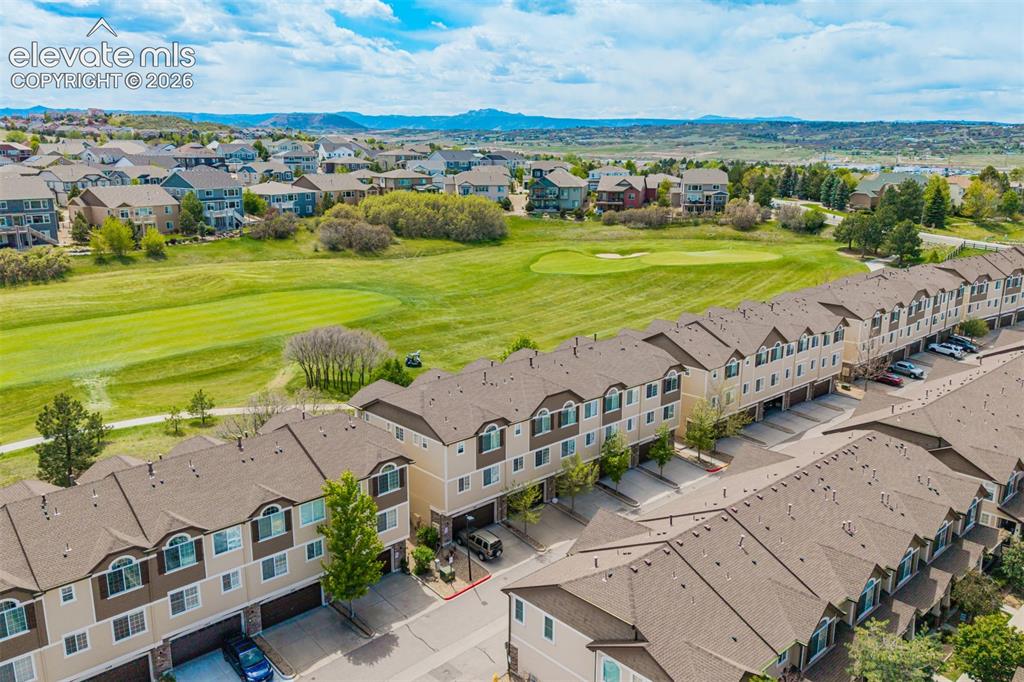
Perched directly on the 14th fairway, this stunning townhome community enjoys sweeping golf course views framed by rolling Colorado foothills.
Seller's Property Disclosure
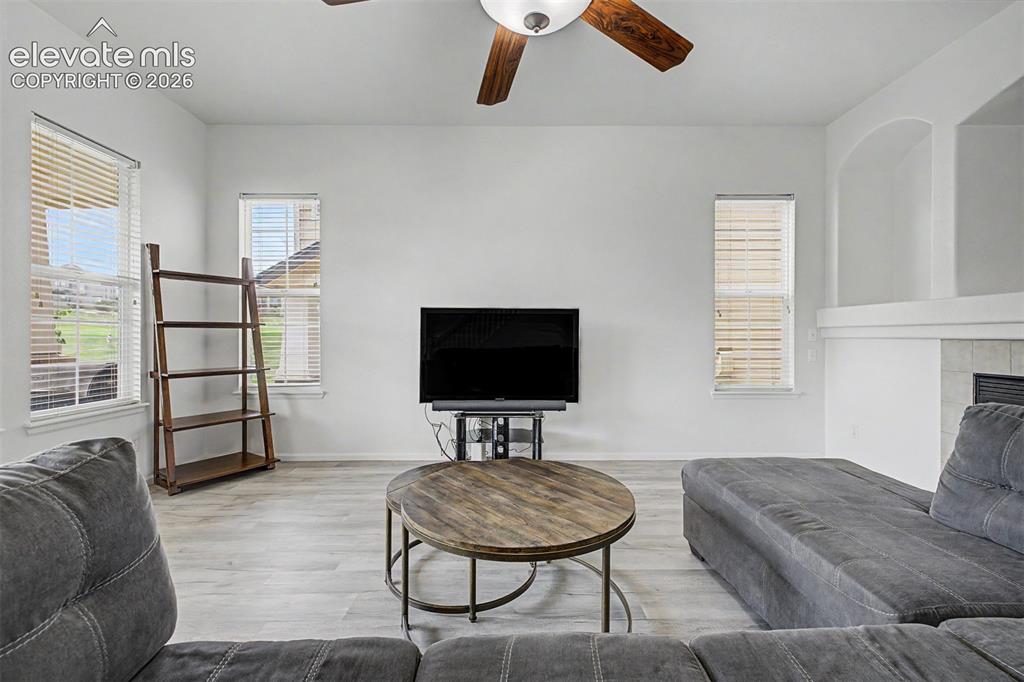
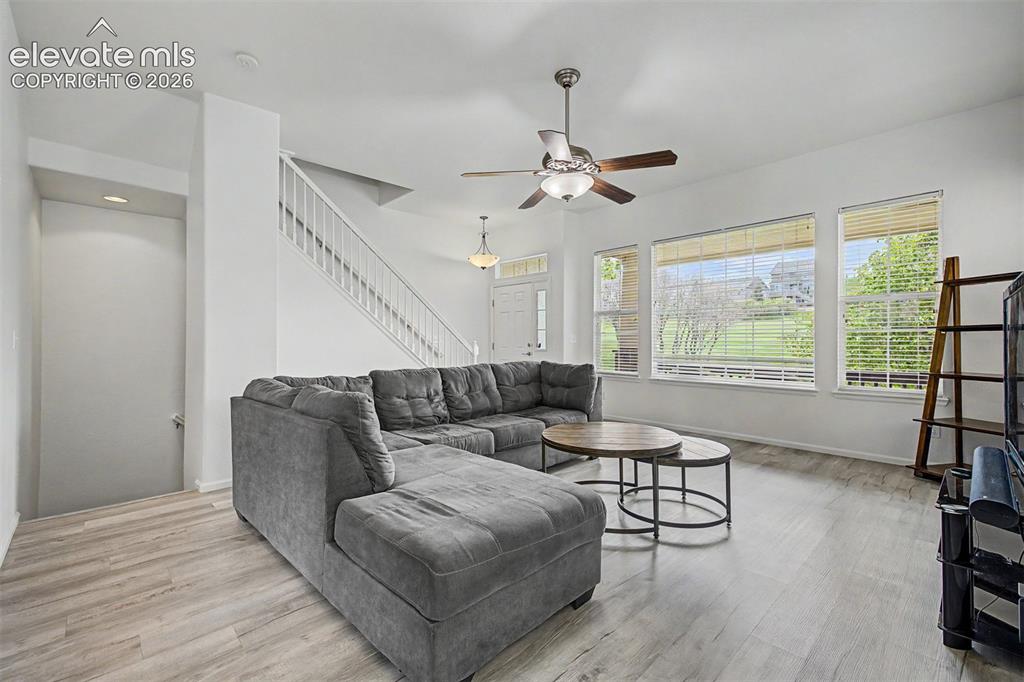
The bright main-level living room offers a relaxed gathering space with wide windows framing views of the fairway.
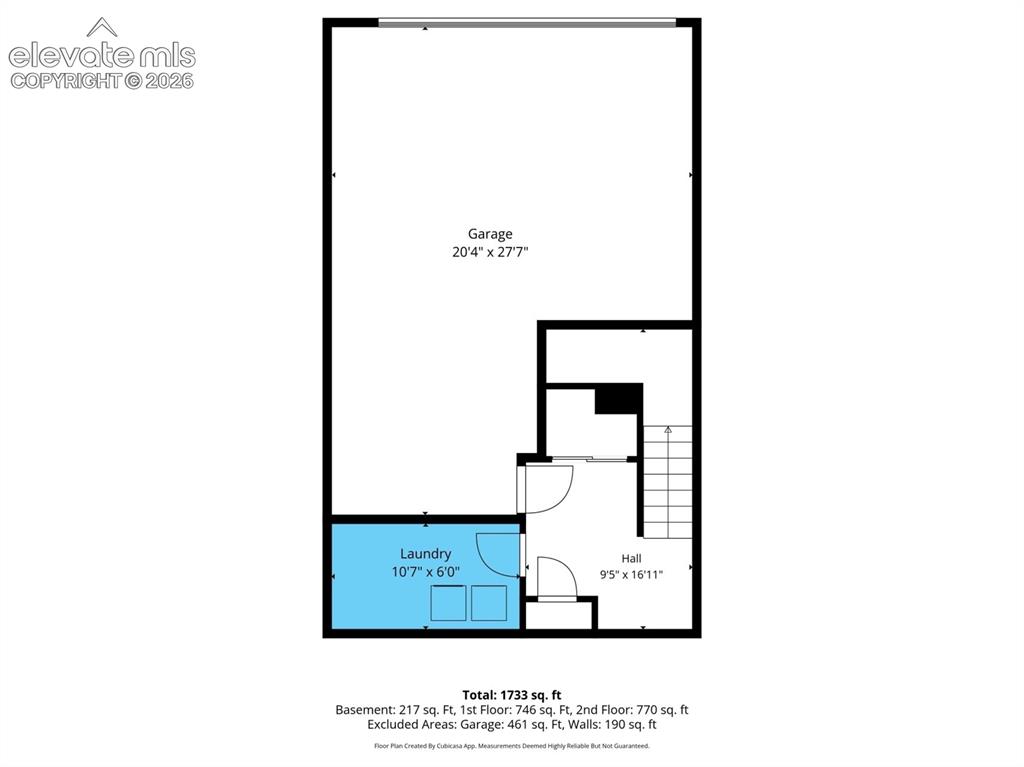
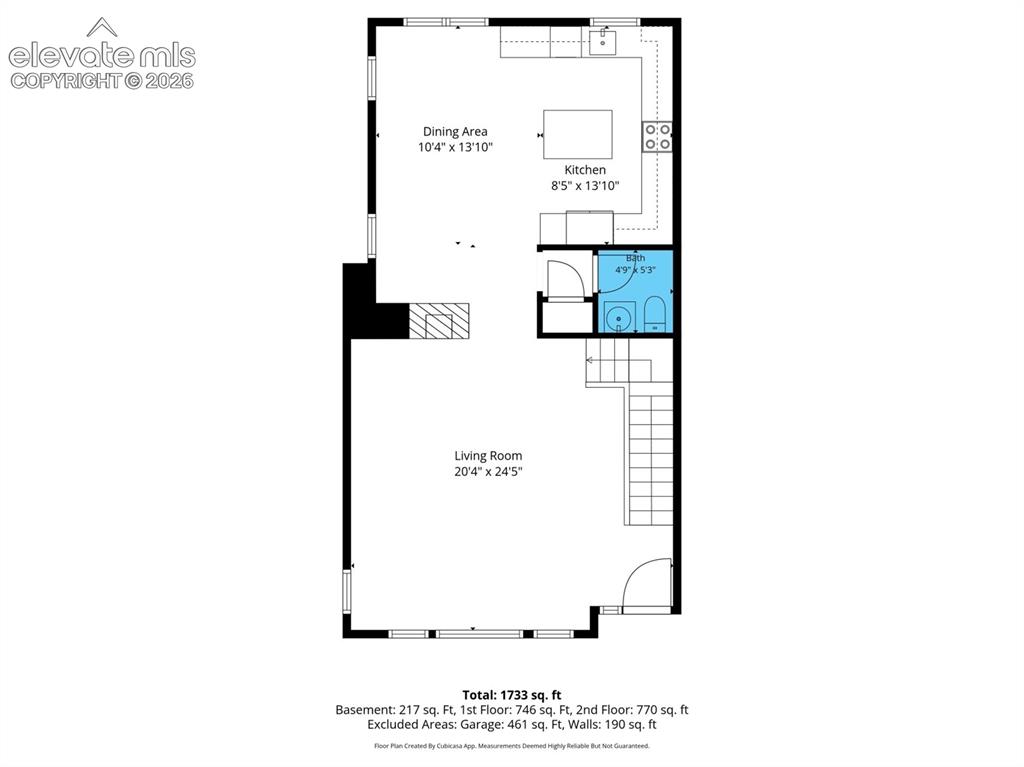
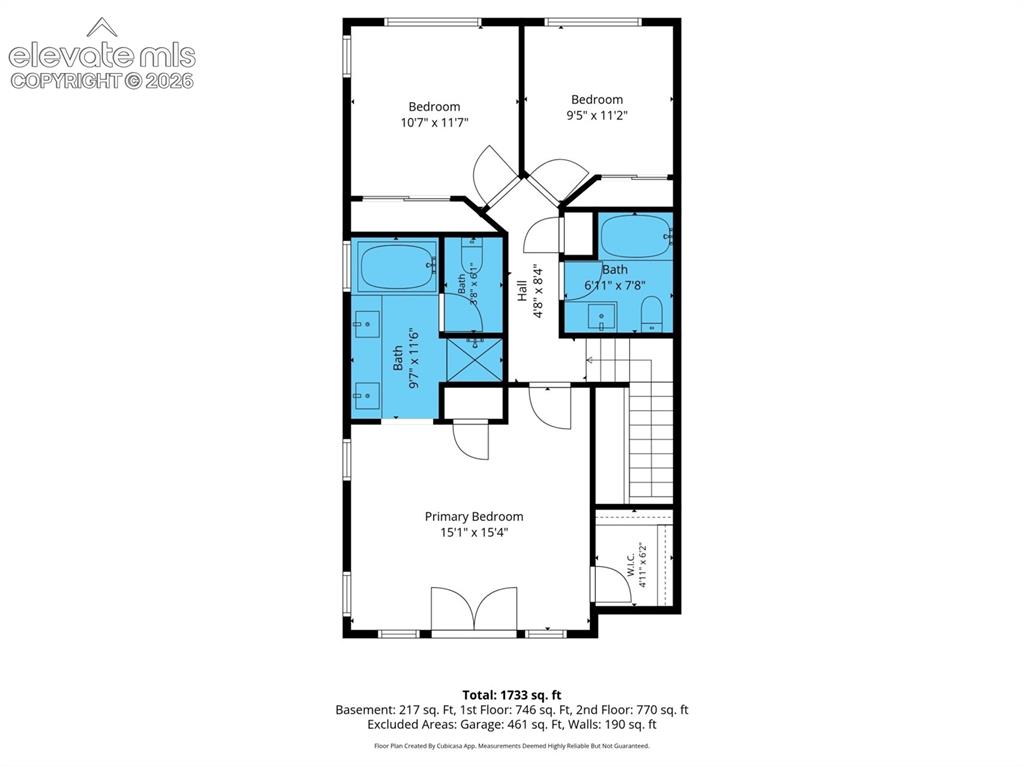
SQFT
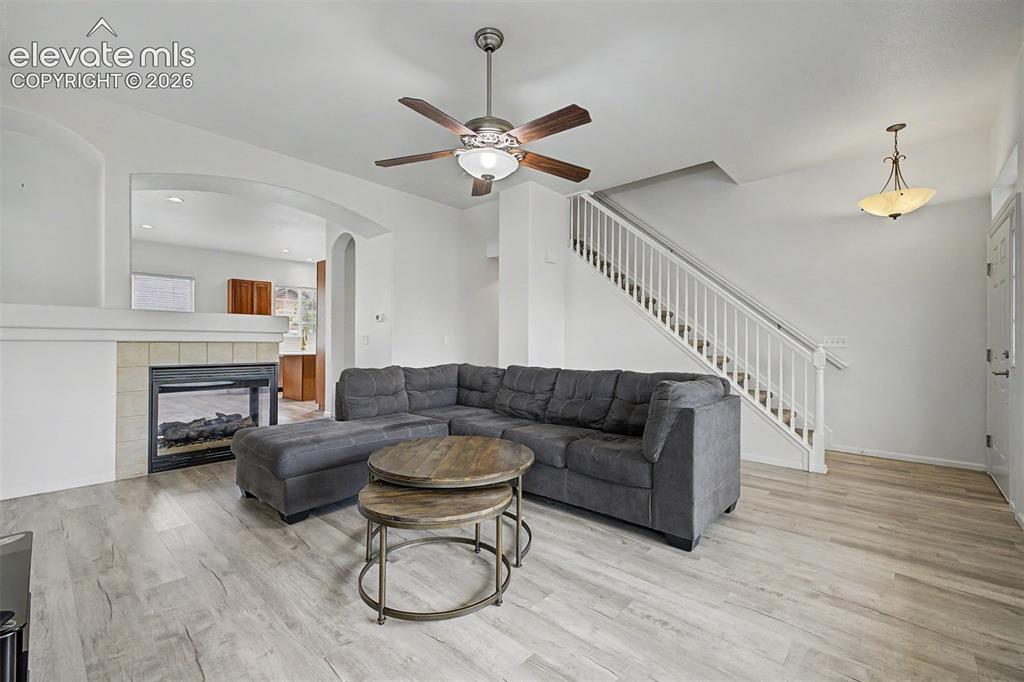
The main living area shines with a tile-surround gas fireplace, soaring ceilings, elegant arched doorways leading to the kitchen, and a graceful staircase.
Closing Instructions
Flooded with natural light from oversized front-facing windows overlooking the golf course, this sun-drenched living room offers a spacious, airy feel perfect for everyday living and entertaining alike.
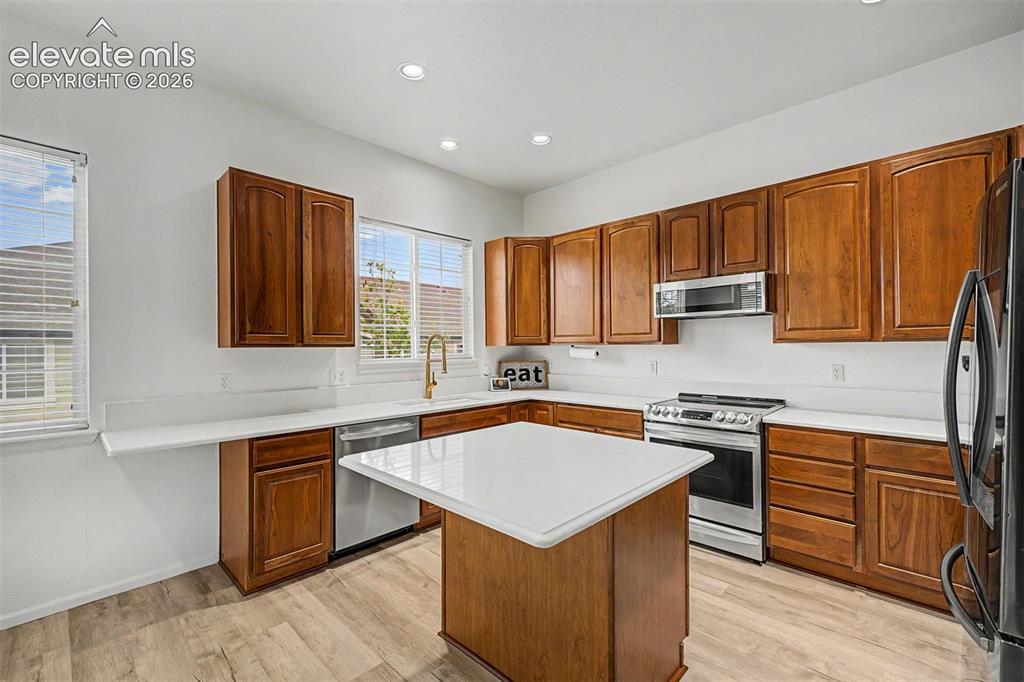
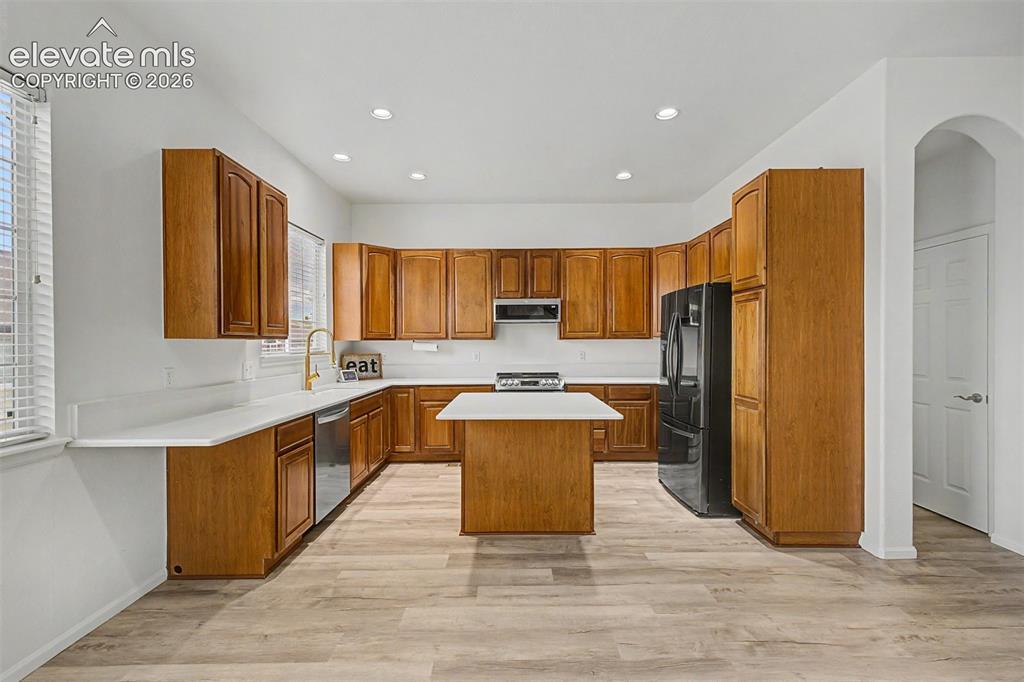
The expansive kitchen impresses with rich knotty wood cabinetry reaching the ceiling, gleaming quartz countertops, a center island, and a full suite of stainless appliances — a chef's kitchen worthy of the view just outside the window.
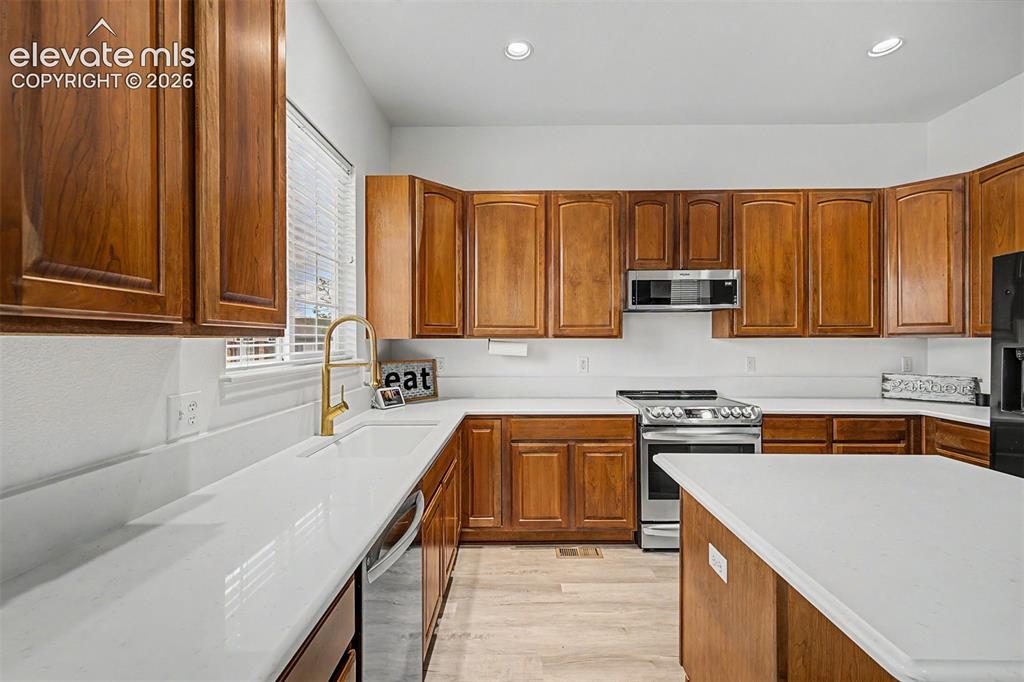
The kitchen's window-side sink, quartz counters, and warm wood cabinetry create a bright, welcoming work space that flows naturally into the open dining area, the gathering heart of this home.
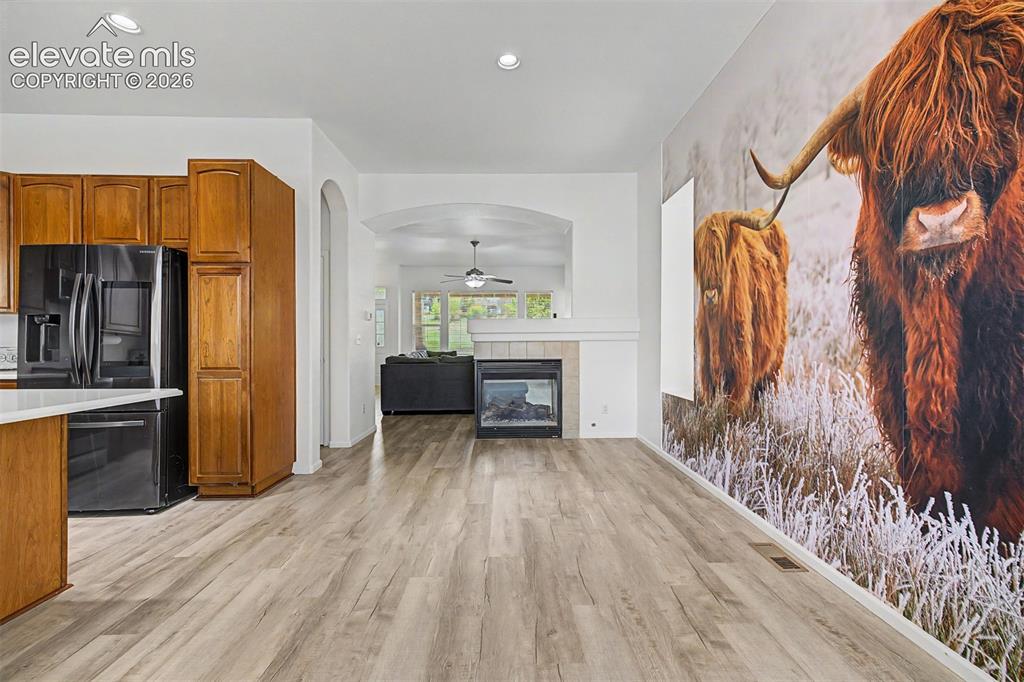
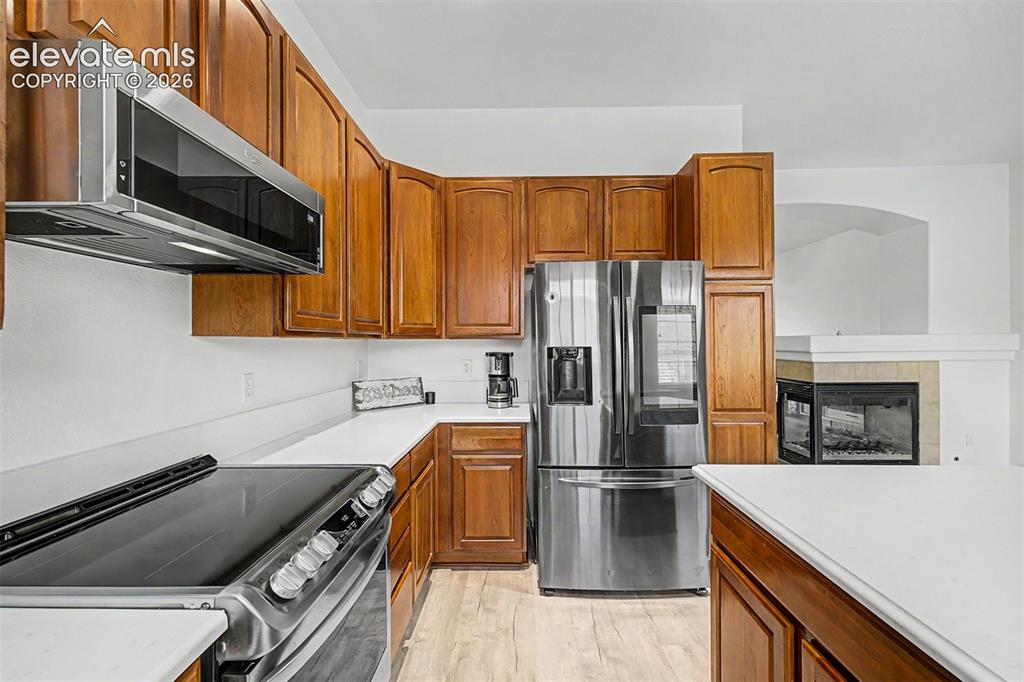
Every detail in this kitchen was thoughtfully considered, from the stainless over-range microwave and smooth-top range to the French door refrigerator with ice and water, a space where cooking becomes a pleasure.
The kitchen highlights the generous counter space, undermount sink with a gold-tone faucet, and the seamless flow through an arched doorway into the living room, form and function at their finest.
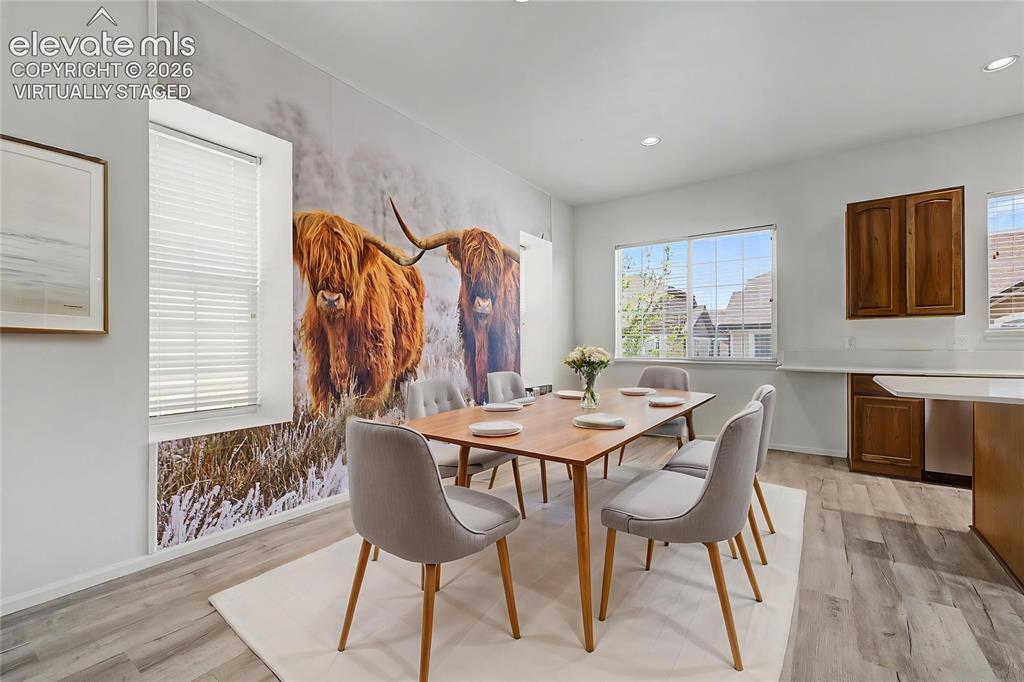
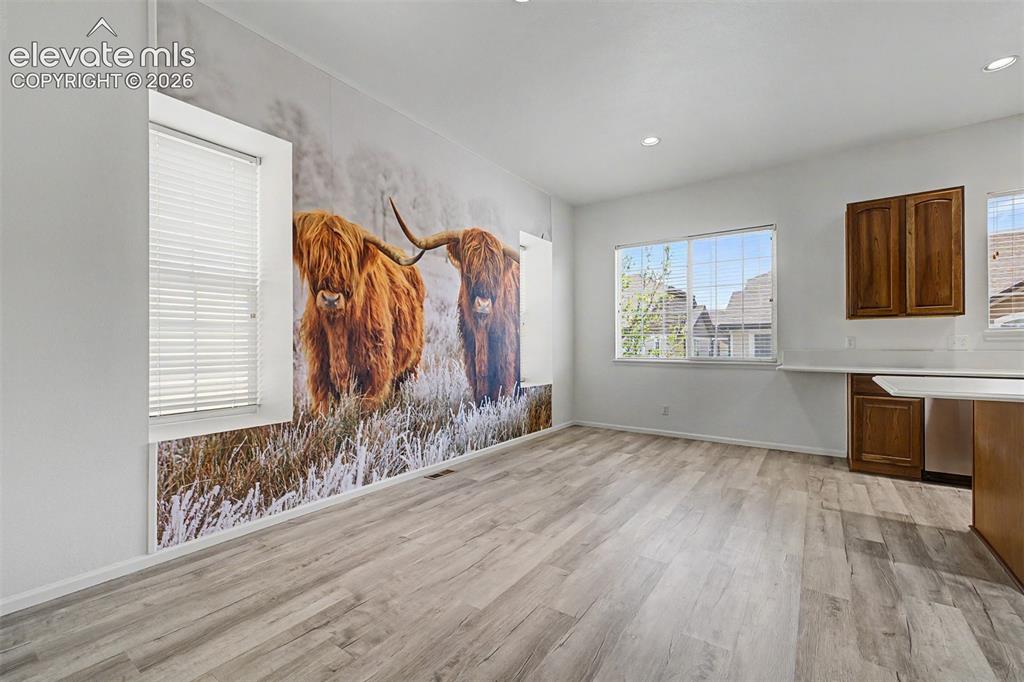
The open dining space is a conversation starter from the moment you walk in, featuring a bold, floor-to-ceiling Highland cow mural that adds warmth and personality to the room adjacent to the kitchen. *Virtually Staged*
The open dining space is a conversation starter from the moment you walk in, featuring a bold, floor-to-ceiling Highland cow mural that adds warmth and personality to the room adjacent to the kitchen.
The open-concept kitchen and dining area flow effortlessly together, connecting rich wood cabinetry and stainless steel appliances on one side with the stunning mural wall on the other, all anchored by a gas fireplace visible from every angle.
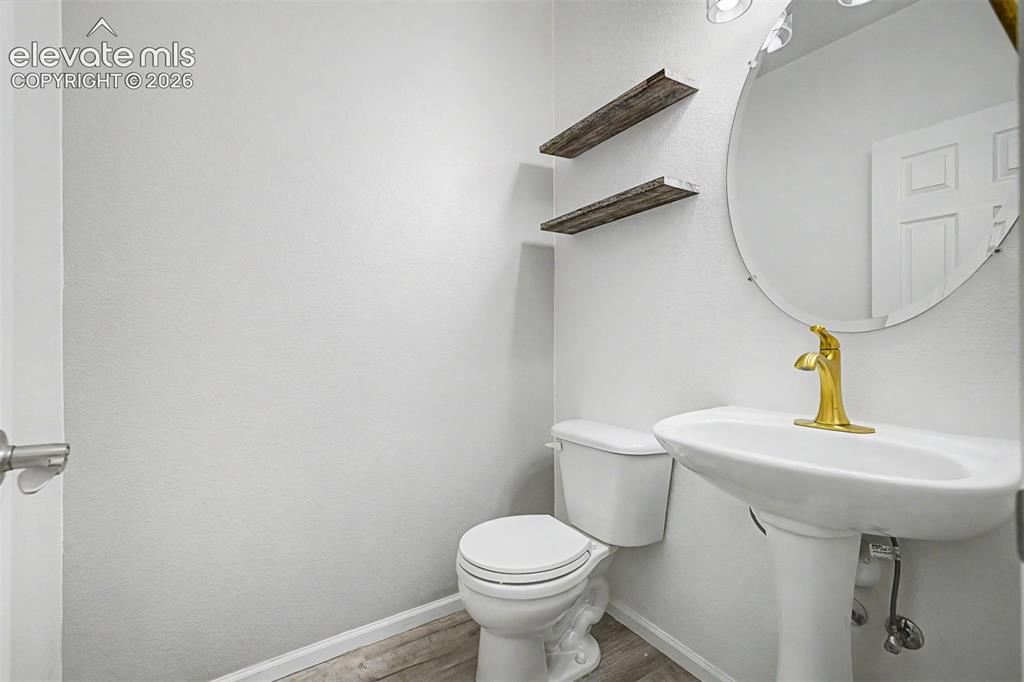
Tucked conveniently on the main level, the powder room features a pedestal sink, round mirror, gold-tone faucet, and rustic floating shelves.
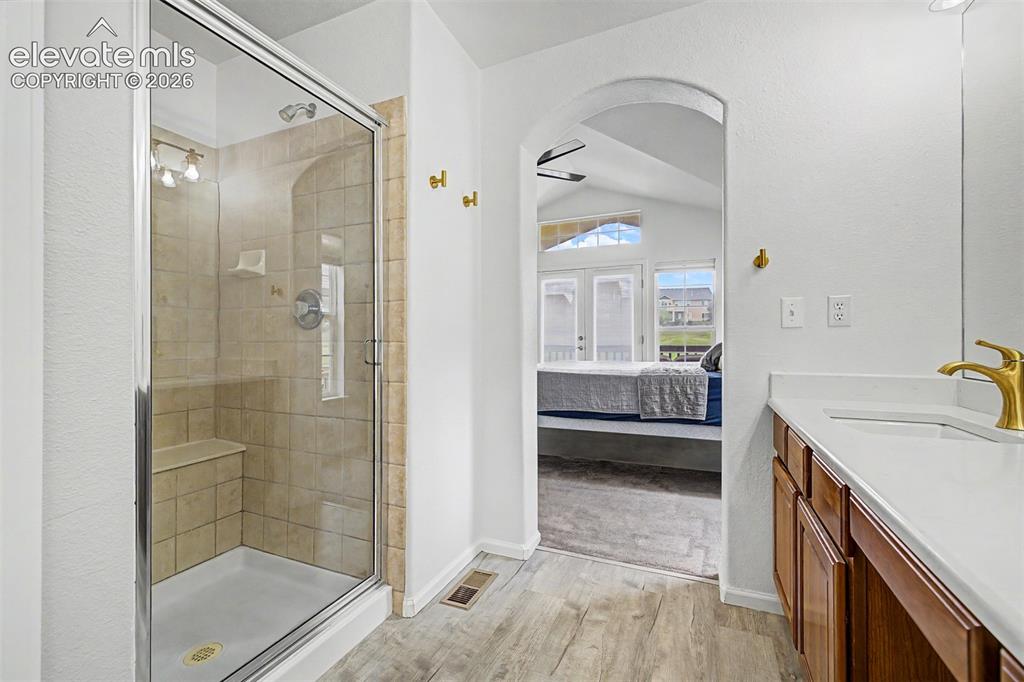
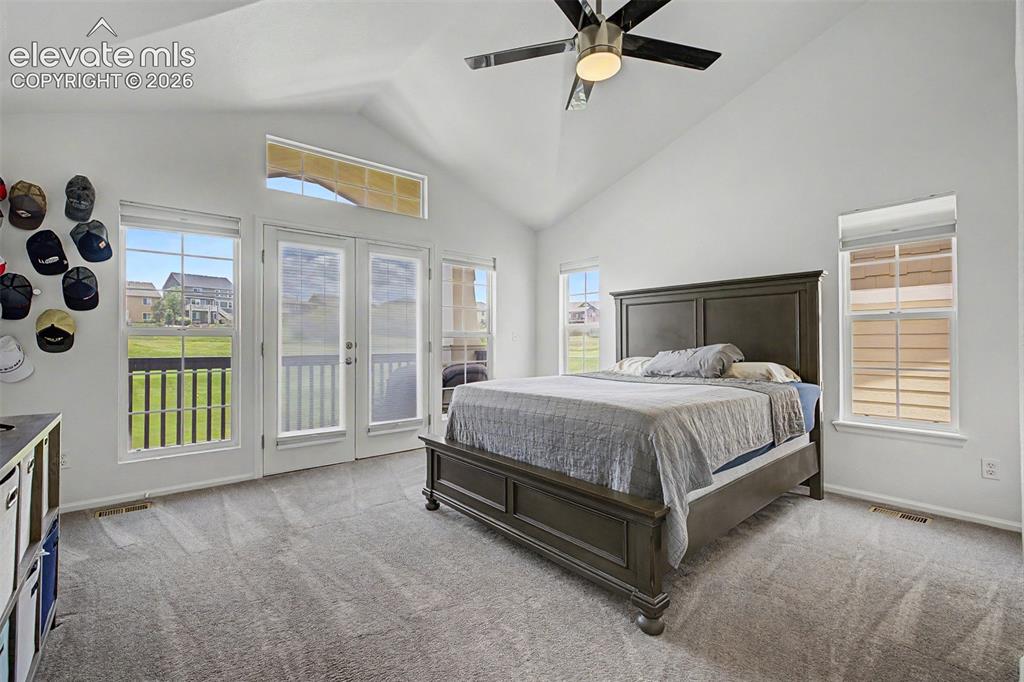
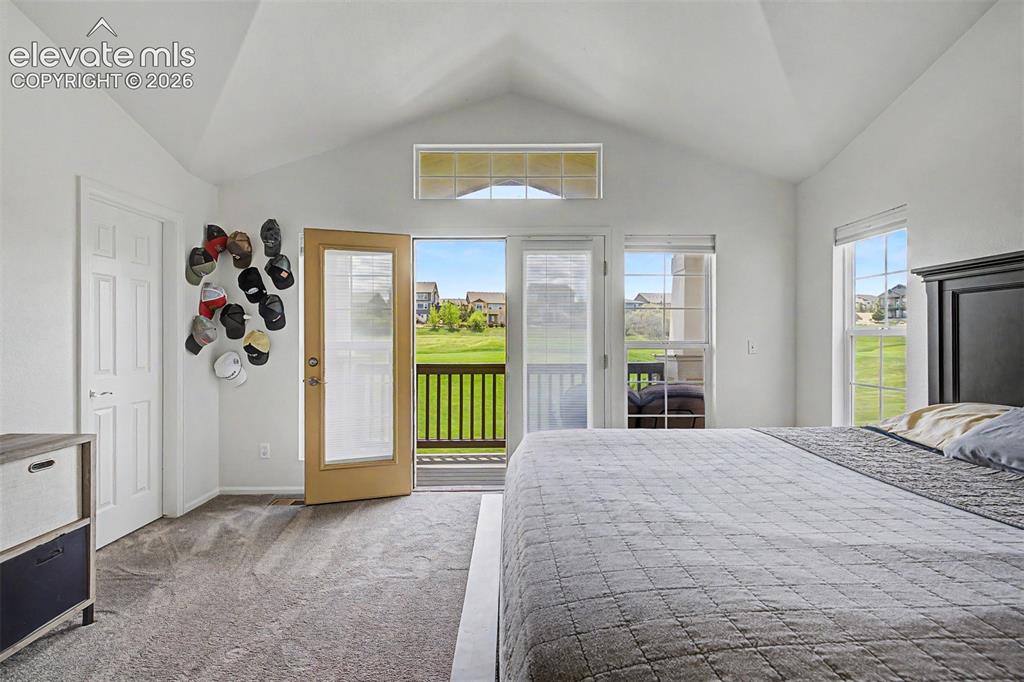
The primary suite is a true retreat, featuring vaulted ceilings, a ceiling fan, private balcony access overlooking the golf course, and an abundance of natural light, wake up every morning to fairway views right from bed.
French doors open from the primary bedroom directly onto a private balcony with golf course views, making this suite feel like a personal sanctuary where the Colorado outdoors is always just a step away.
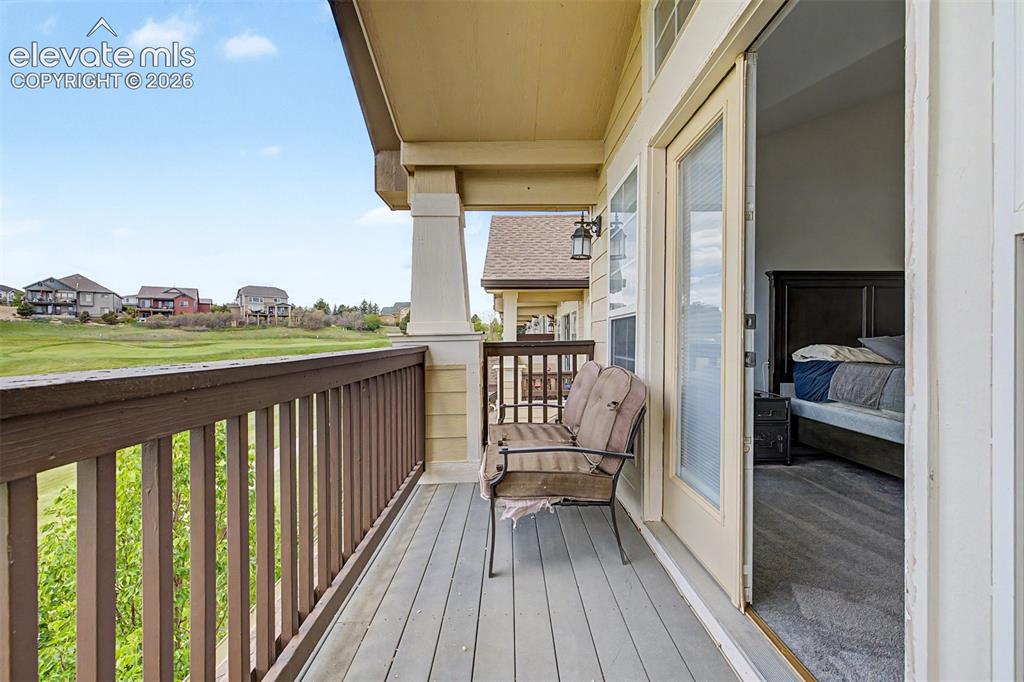
Step outside from the primary suite onto this private covered balcony with golf course views stretching to the horizon — the perfect spot for morning coffee or an evening glass of wine as the sun sets over the fairway.
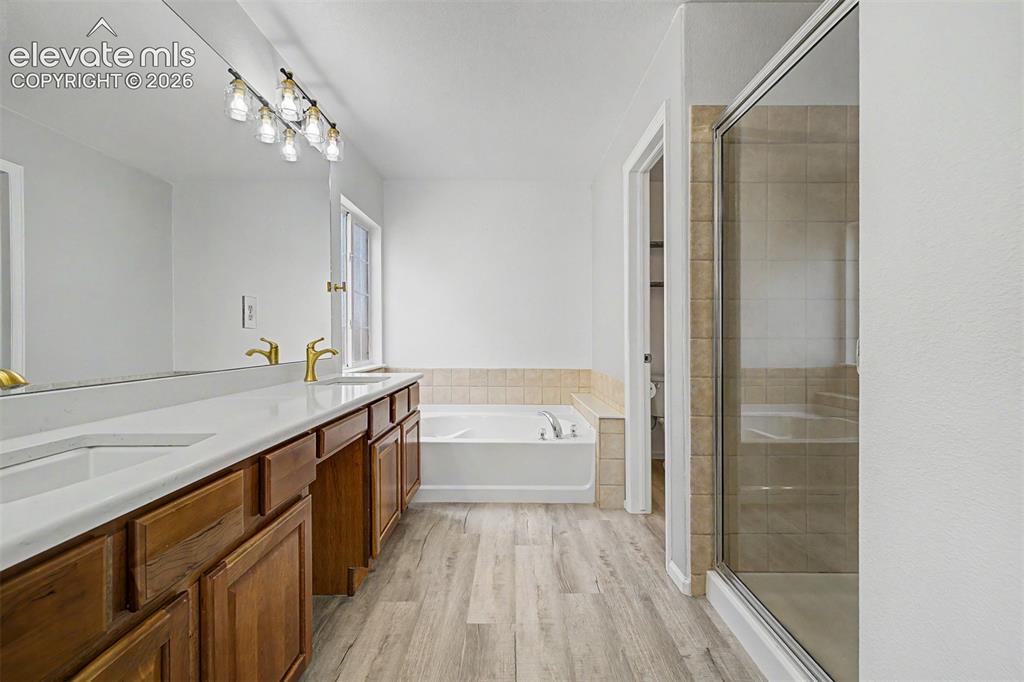
The primary ensuite delivers a spa-like experience with a double vanity topped in quartz, gleaming gold faucets, a deep soaking tub with tile surround, and a separate glass-enclosed shower.
The thoughtful design of this primary suite showcases where every detail has been updated with gold hardware and fresh finishes.
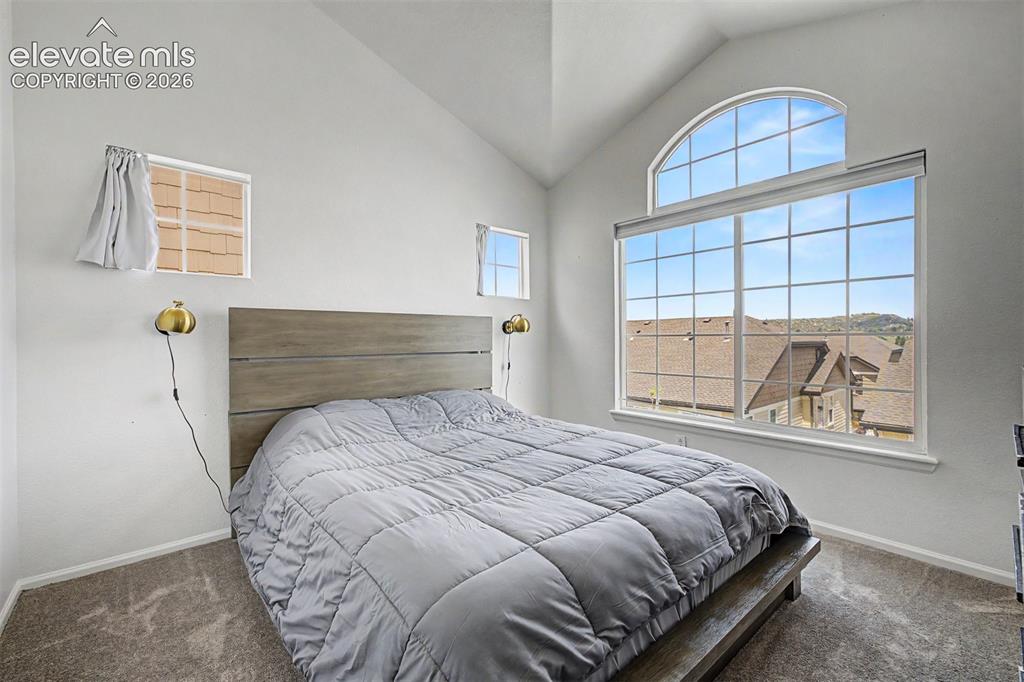
A bright secondary bedroom features a dramatic arched window flooding the room with natural light, vaulted ceilings, and gold wall sconces.
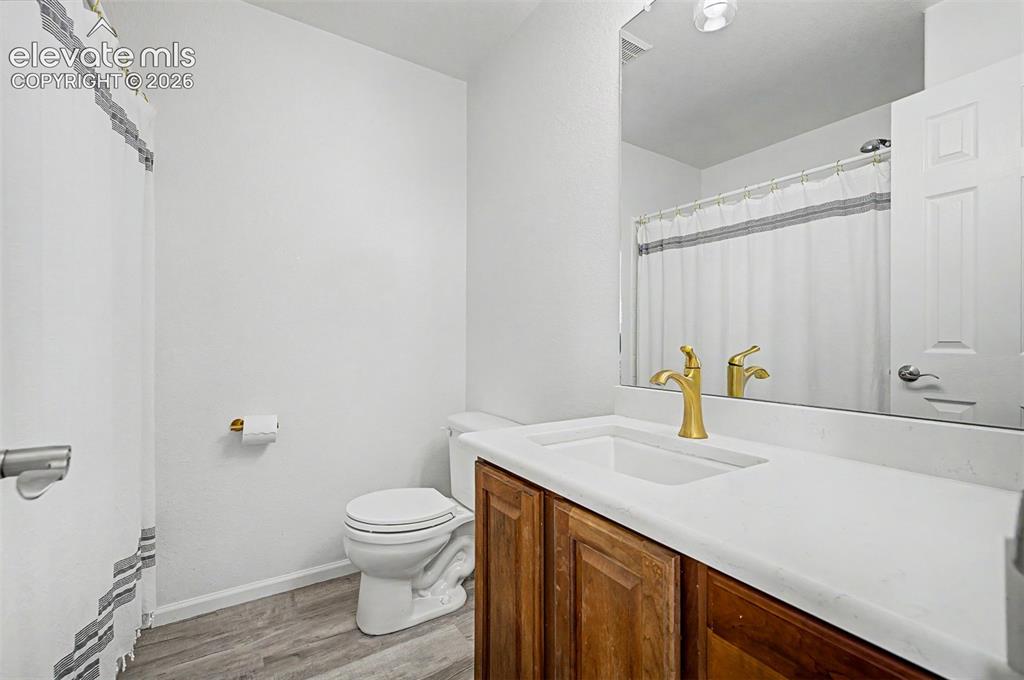
The upper-level full bath mirrors the home's gold hardware theme with a quartz-topped vanity, undermount sink, and large mirror.
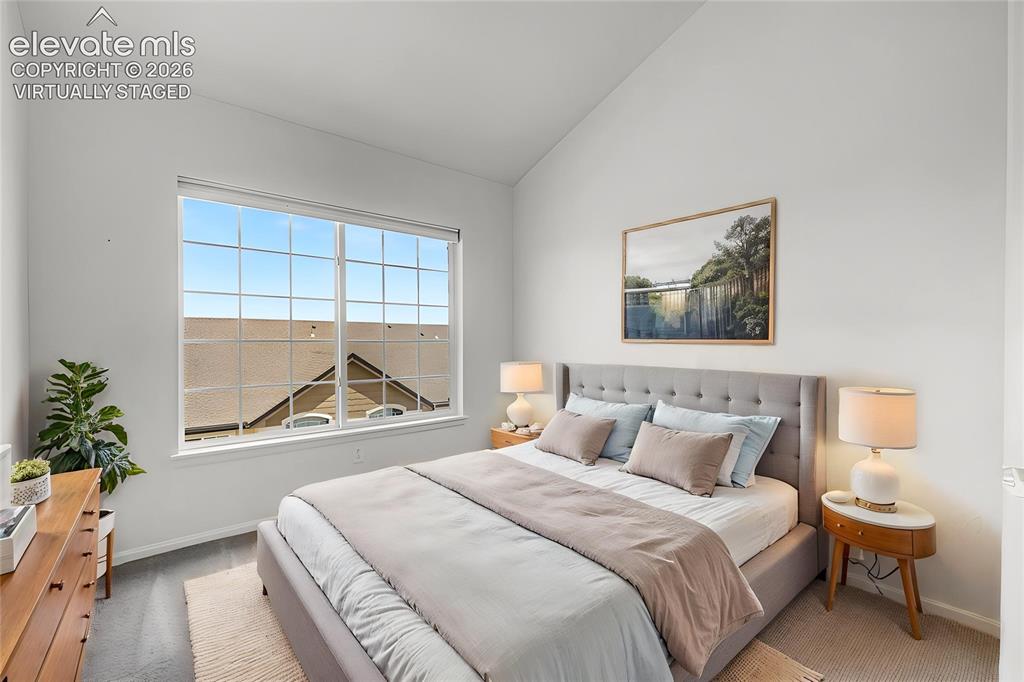
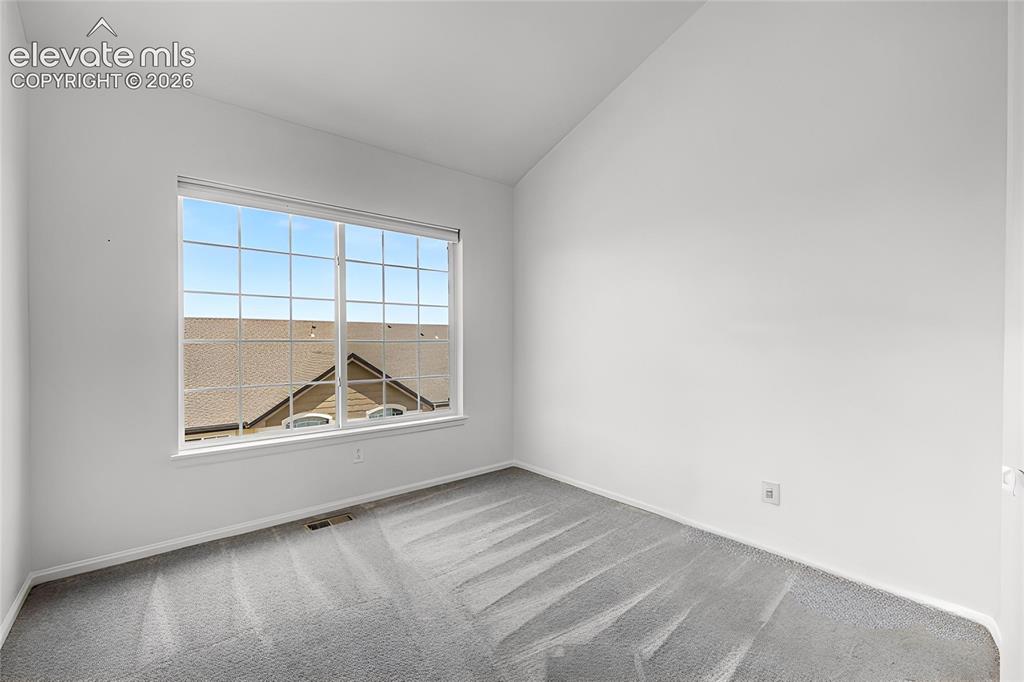
A versatile third bedroom features vaulted ceilings, a large picture window, and a generous closet. *Virtually Staged*
A versatile third bedroom features vaulted ceilings, a large picture window, and a generous closet.
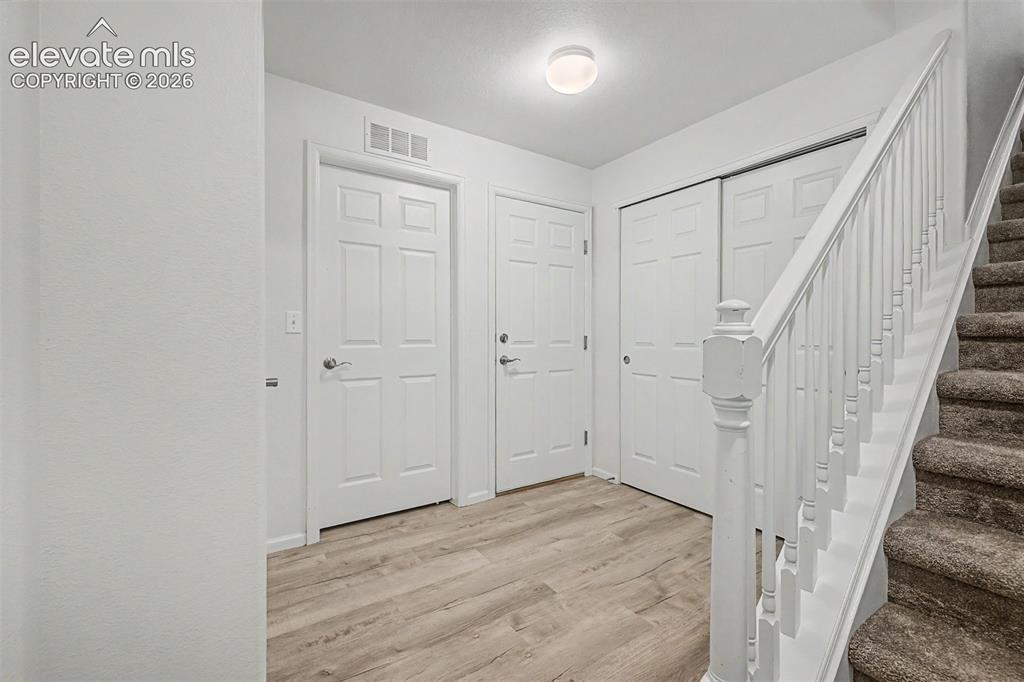
The ground-floor entry sets a clean, fresh tone with luxury vinyl plank flooring, ample closet space, and a staircase that draws you up into the heart of the home — everything you need right where you need it.
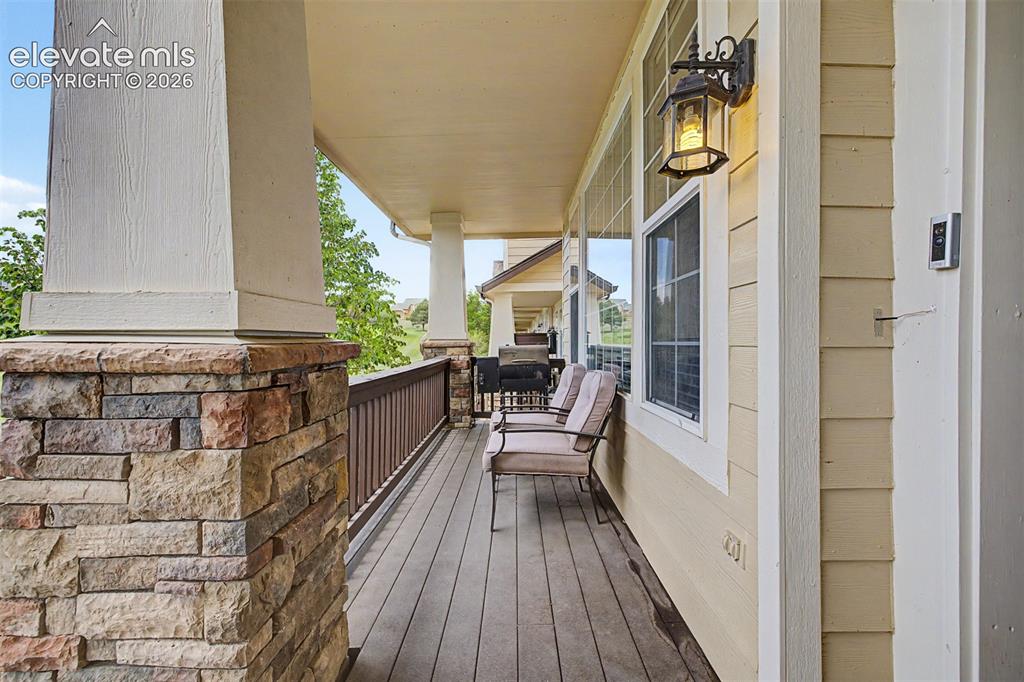
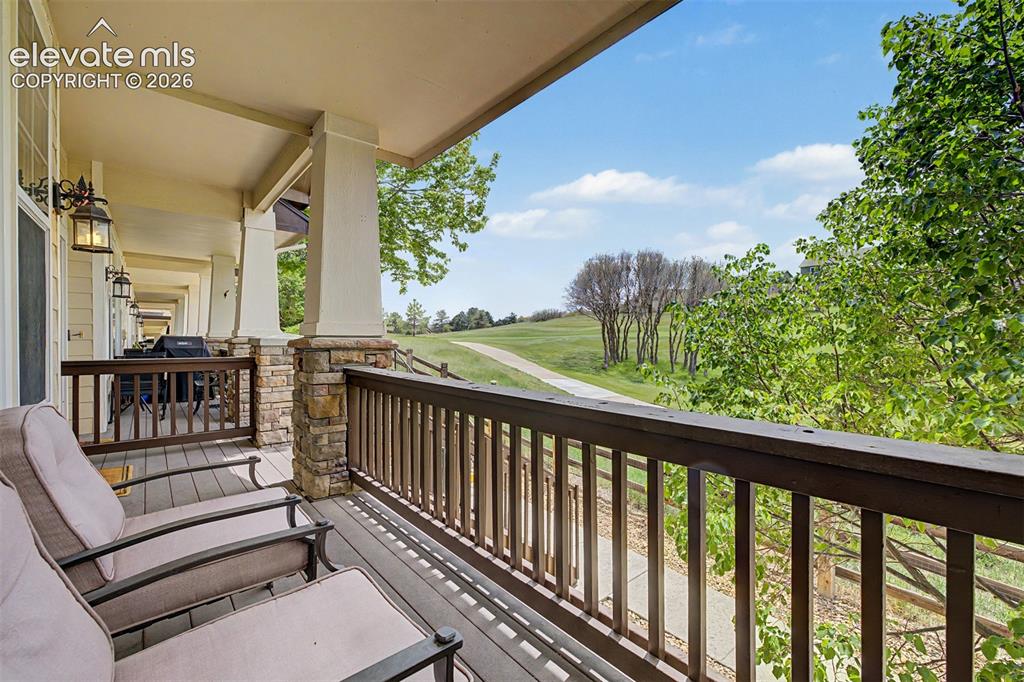
The generous covered front porch with stacked-stone columns, lantern lighting, and room for seating stretches the full width of the home, offering a charming outdoor living space with direct views of the lush greenway and golf course beyond.
this is the outdoor living space you didn't know you couldn't live without.

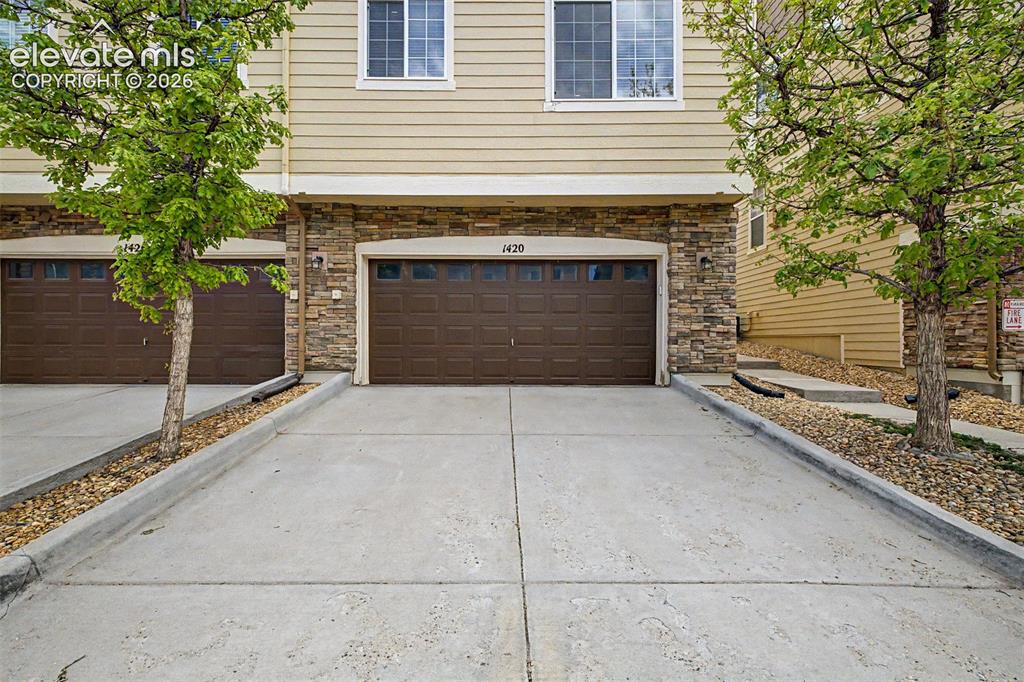
A generous oversized two-car garage with handsome stacked-stone accents welcomes you home to 1420 Royal Troon.

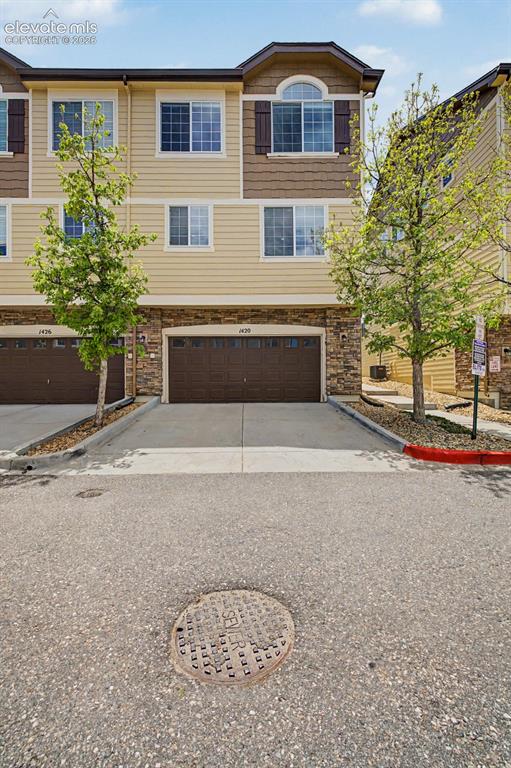
Classic Colorado architecture with warm tan siding, rich brown shutters, and stacked-stone garage details gives this three-story townhome a polished, welcoming presence from the street.
Soaring above the rooftops, this aerial reveals what truly sets Royal Troon apart.
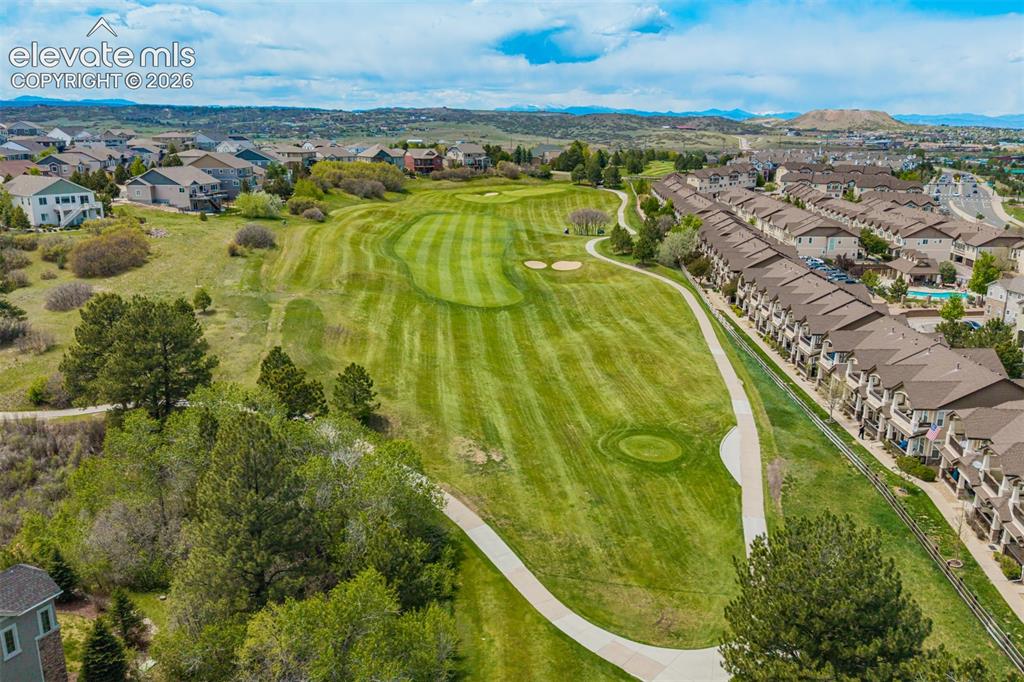
This breathtaking perspective captures the full grandeur of the setting. Fairways, sand traps, walking paths, and mountain peaks all visible from your future home.
A wider aerial perspective showcases the community's footprint nestled against the natural terrain, with Colorado's high-desert hills forming a dramatic and timeless backdrop.
Disclaimer: The real estate listing information and related content displayed on this site is provided exclusively for consumers’ personal, non-commercial use and may not be used for any purpose other than to identify prospective properties consumers may be interested in purchasing.