10 Heather Drive, Colorado Springs, CO, 80906
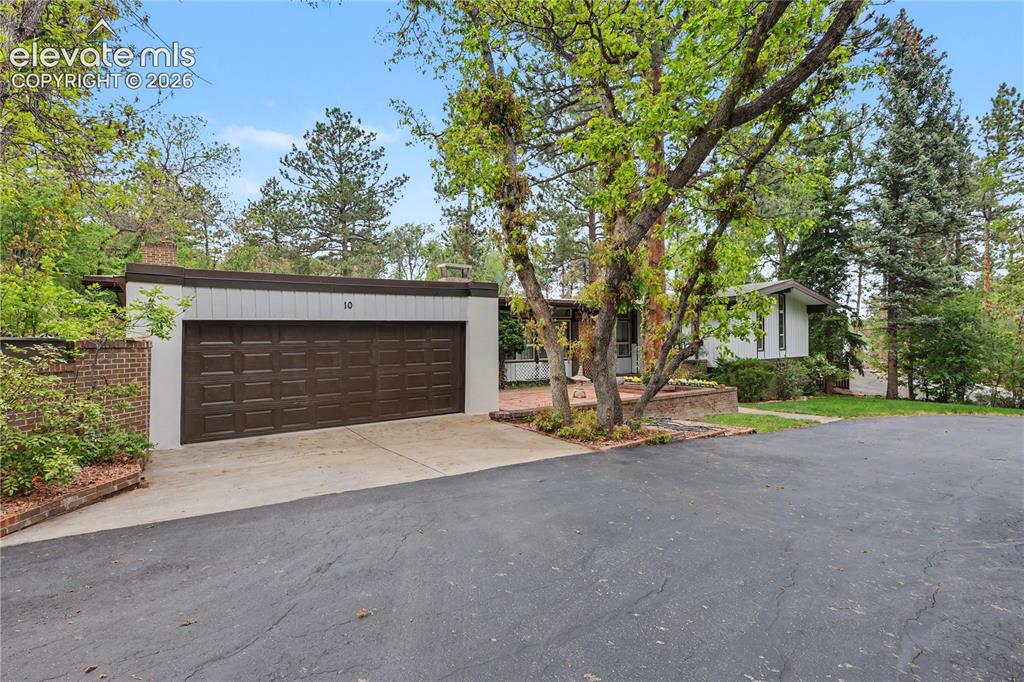
Mid-century modern residence featuring a dark paneled garage door and a flat roofline
Other
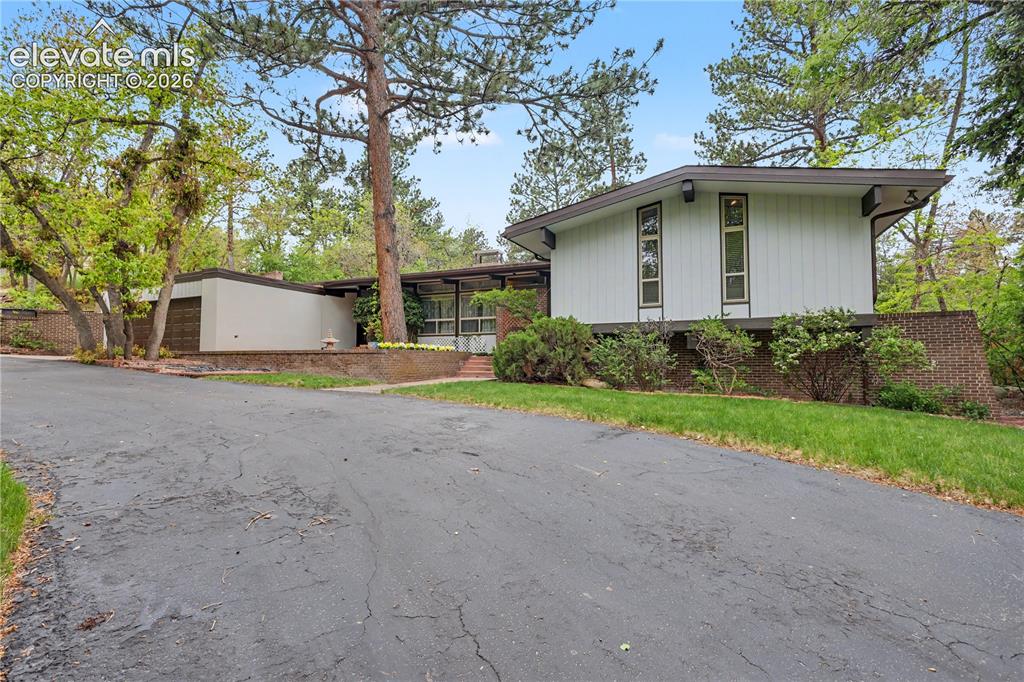
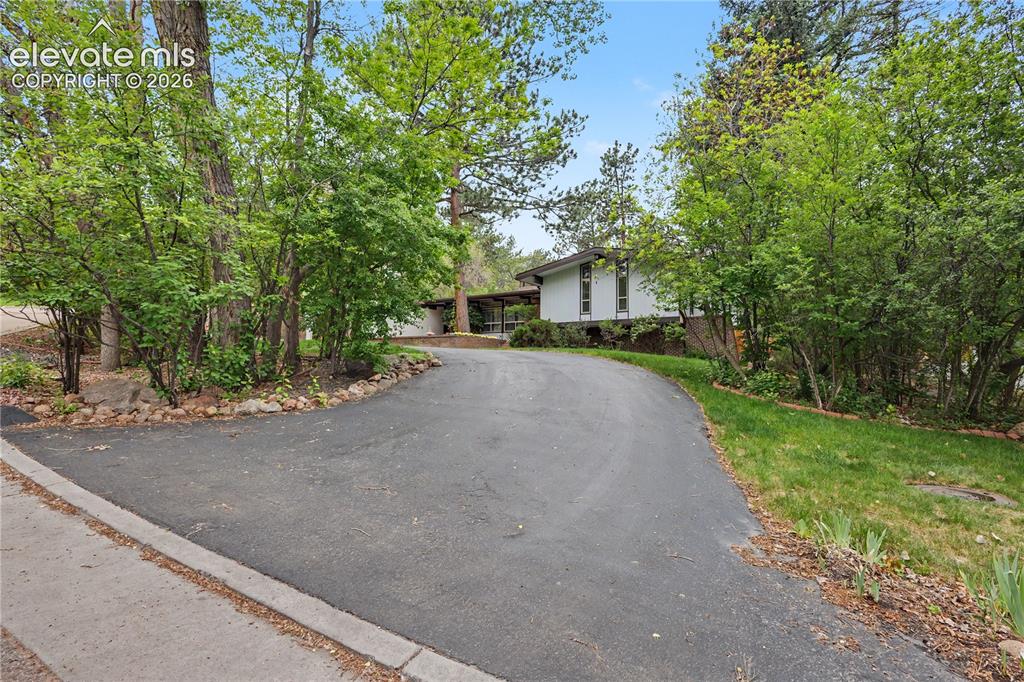
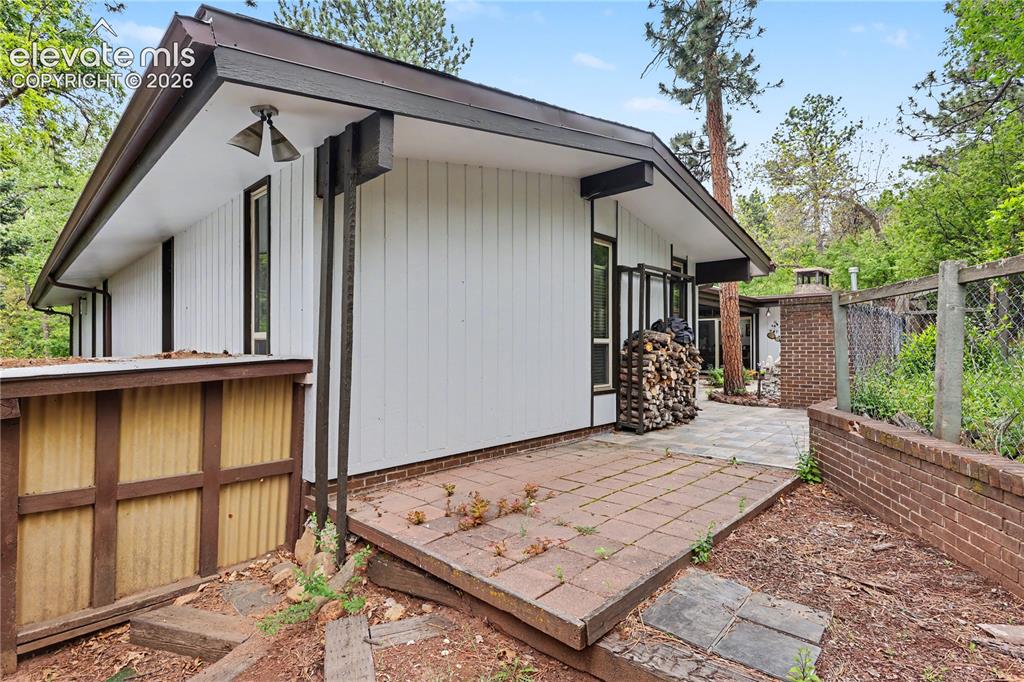
Mid-century modern residence featuring white vertical siding and dark trim
Other
Brick facade residence with a multi-level design
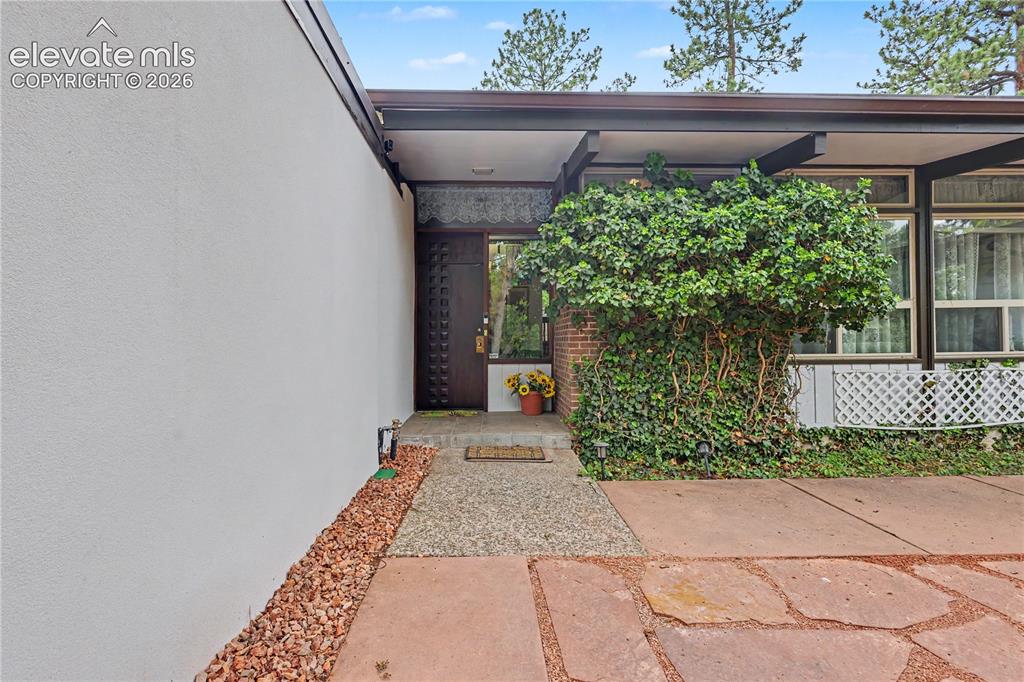
Mid-century modern facade featuring a textured stucco wall and flagstone pathway
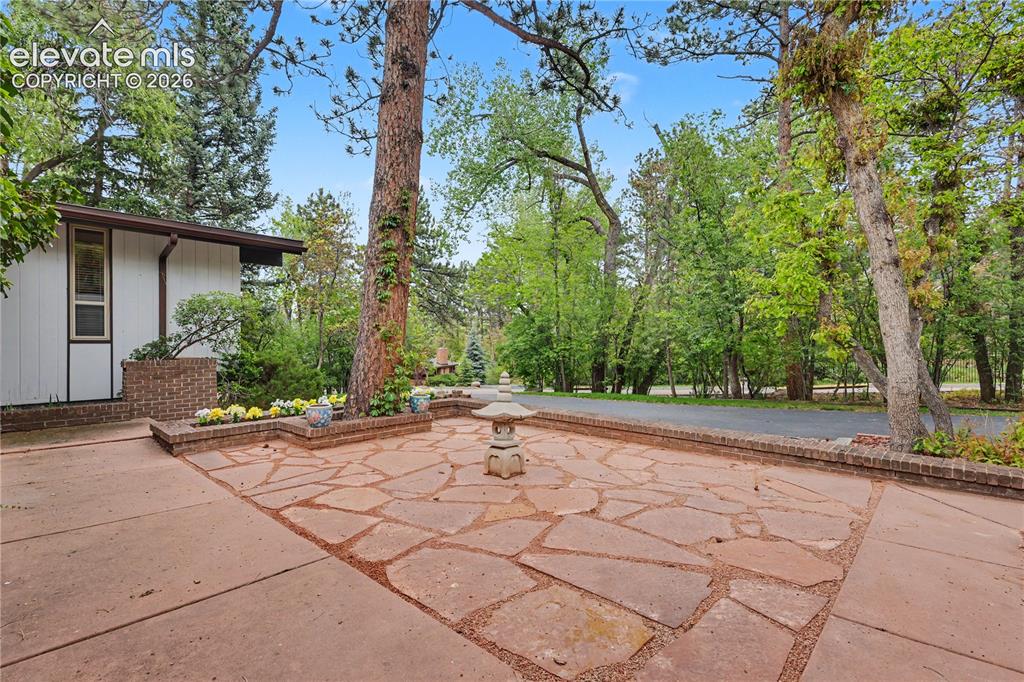
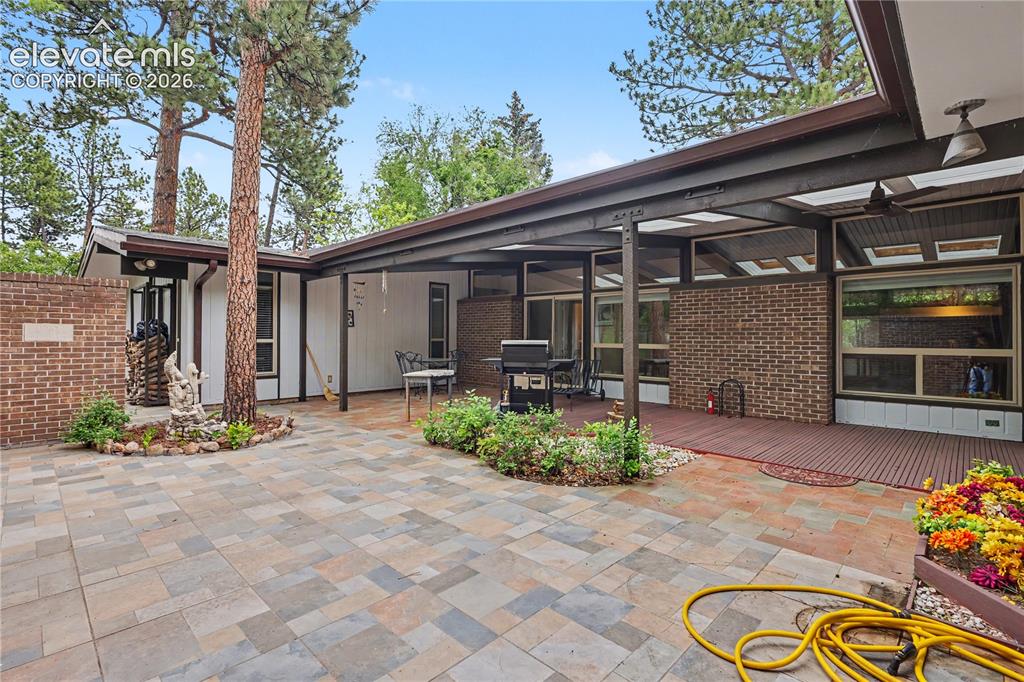
Expansive flagstone patio with a central stone lantern, bordered by brick planters and mature trees
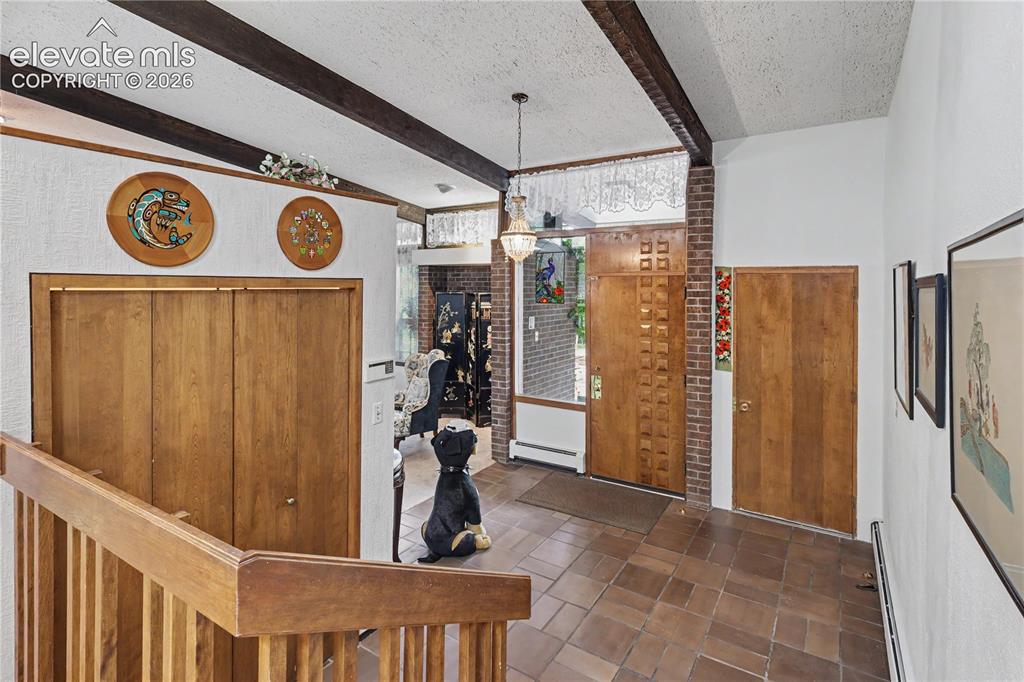
Foyer featuring exposed ceiling beams, wood-finish doors, brick accents, ceramic tile flooring, and a decorative transom window above the entry door
Living area featuring wood-finish flooring and exposed ceiling beams
Open-concept living space featuring wood-finish flooring, exposed beams, and multiple skylights
Living area featuring wood-finish flooring, exposed ceiling beams, and recessed lighting
Dining area featuring wood-finish flooring, exposed ceiling beams, and a brick accent wall
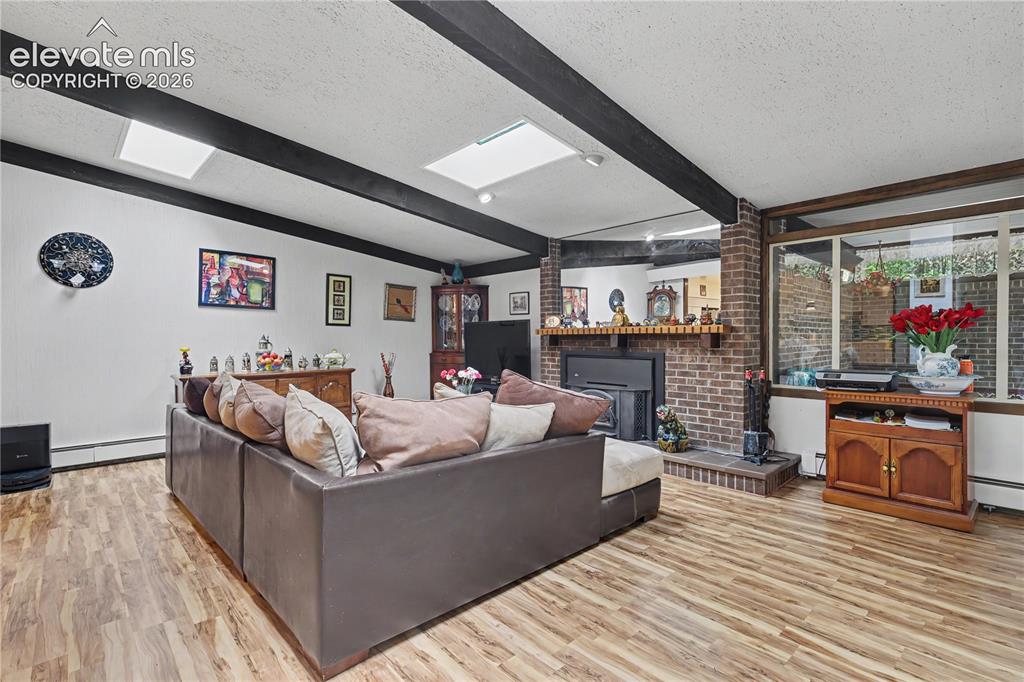
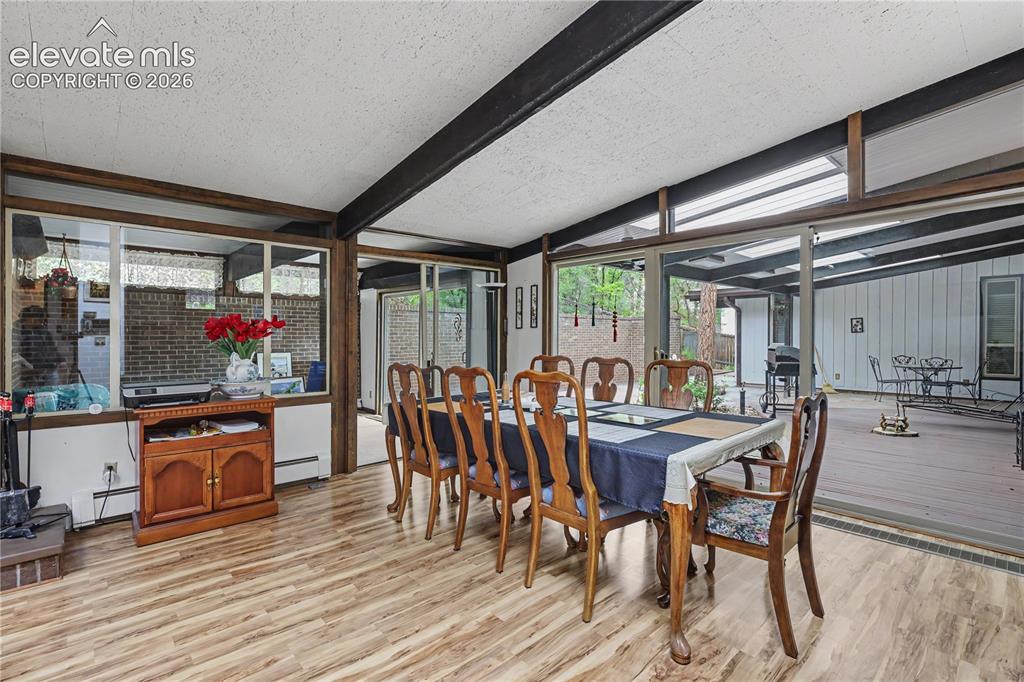
Dining area featuring wood-finish flooring, exposed ceiling beams, and expansive sliding glass doors
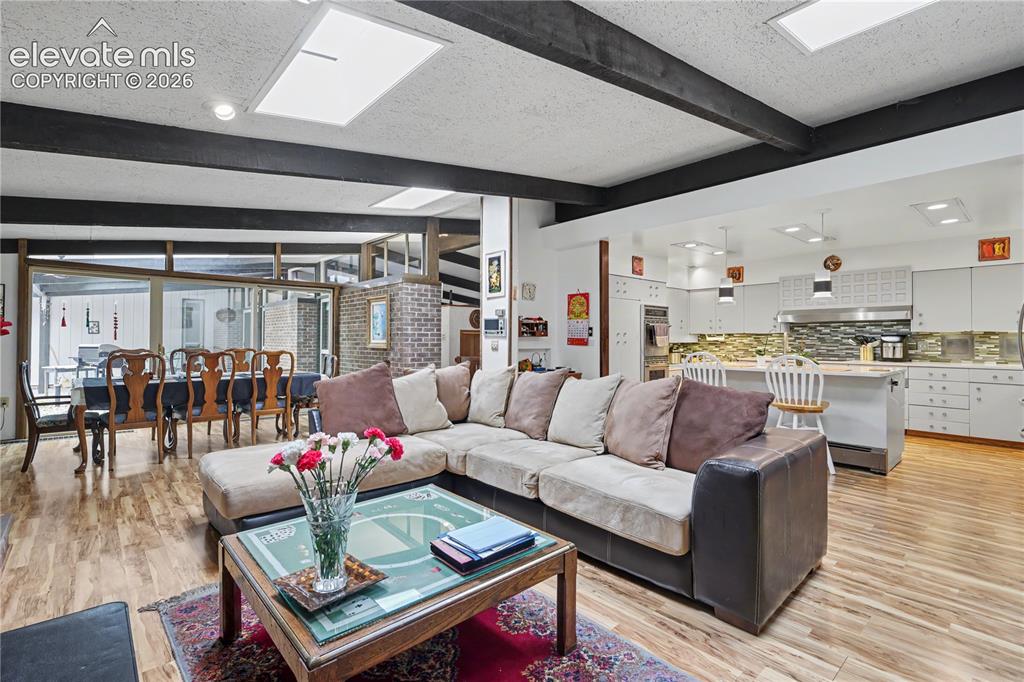
Spacious living area featuring exposed ceiling beams, extensive window frontage, a brick accent wall, and a crystal chandelier
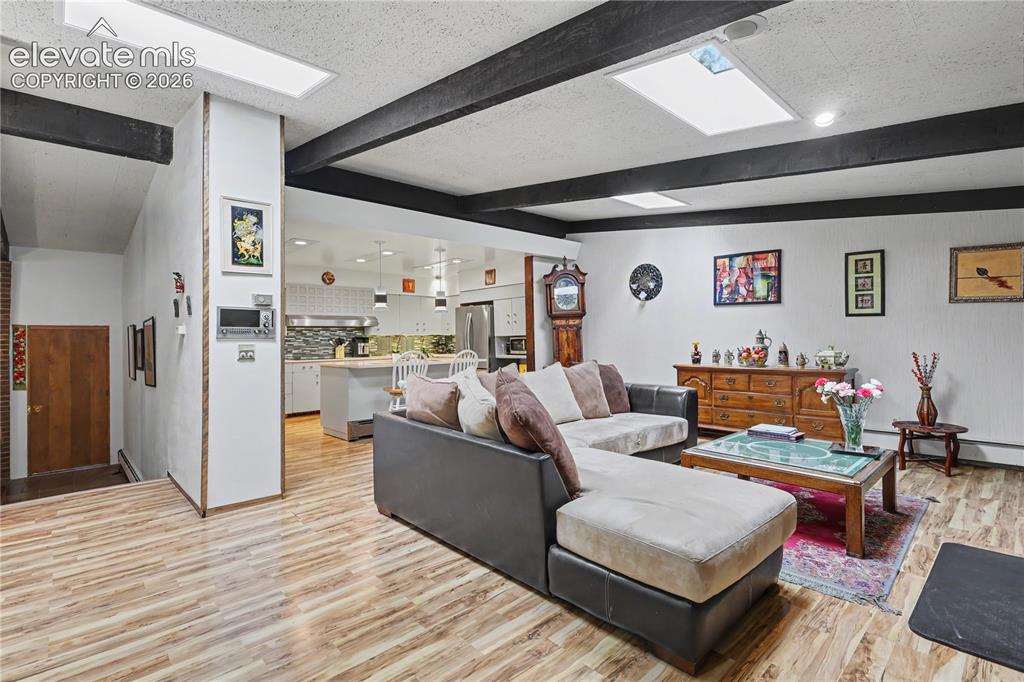
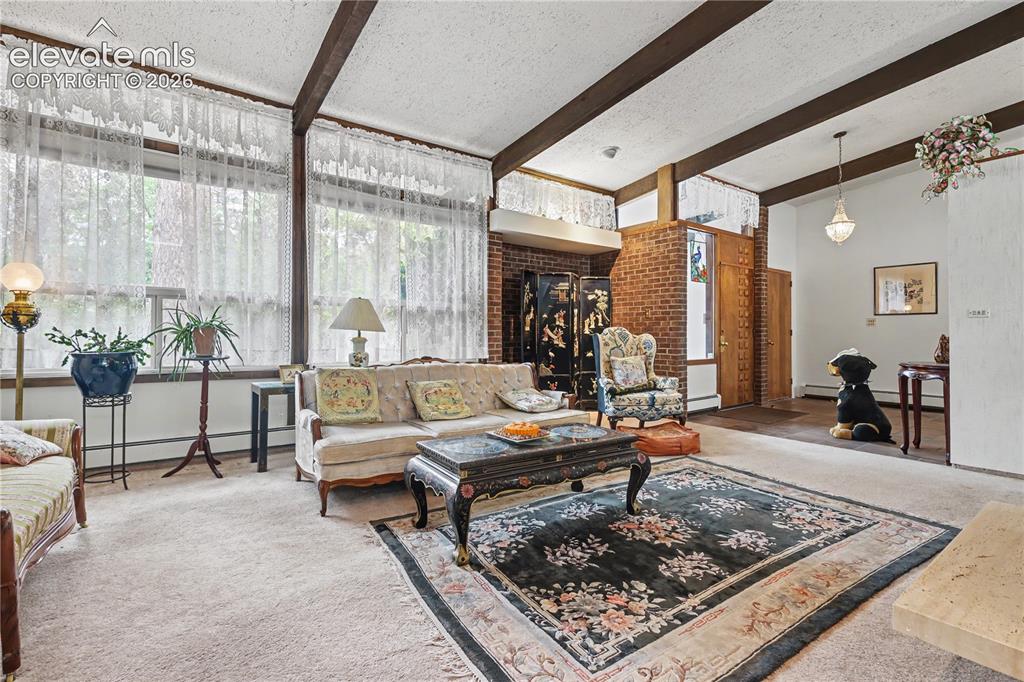
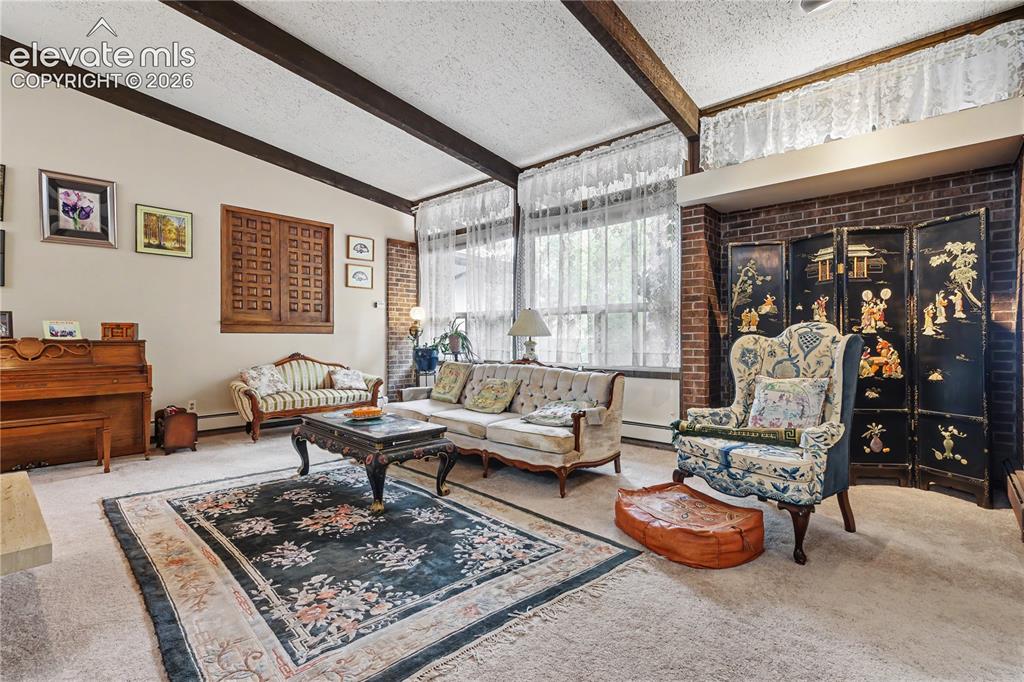
Living area featuring exposed ceiling beams, brick accent walls, and large windows with sheer coverings
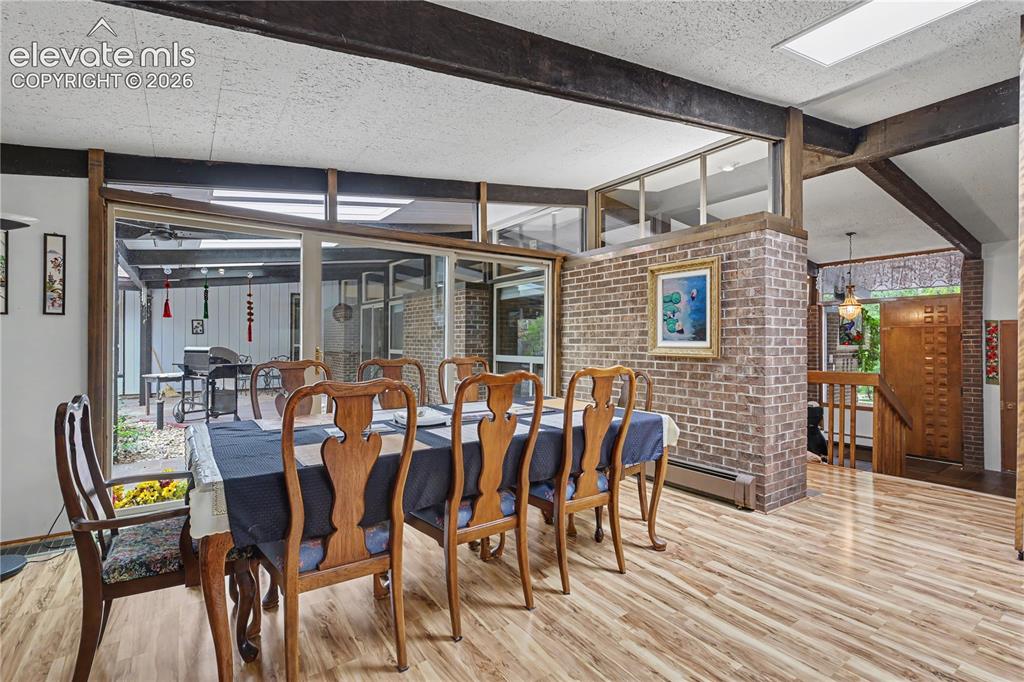
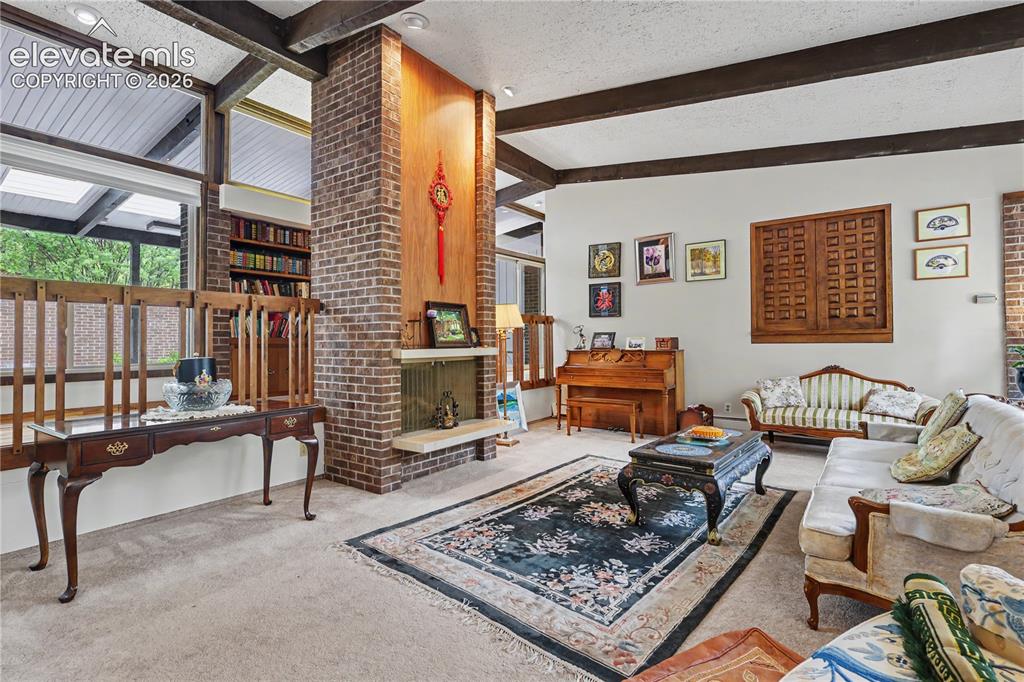
Brick fireplace with light stone hearth and wood paneling
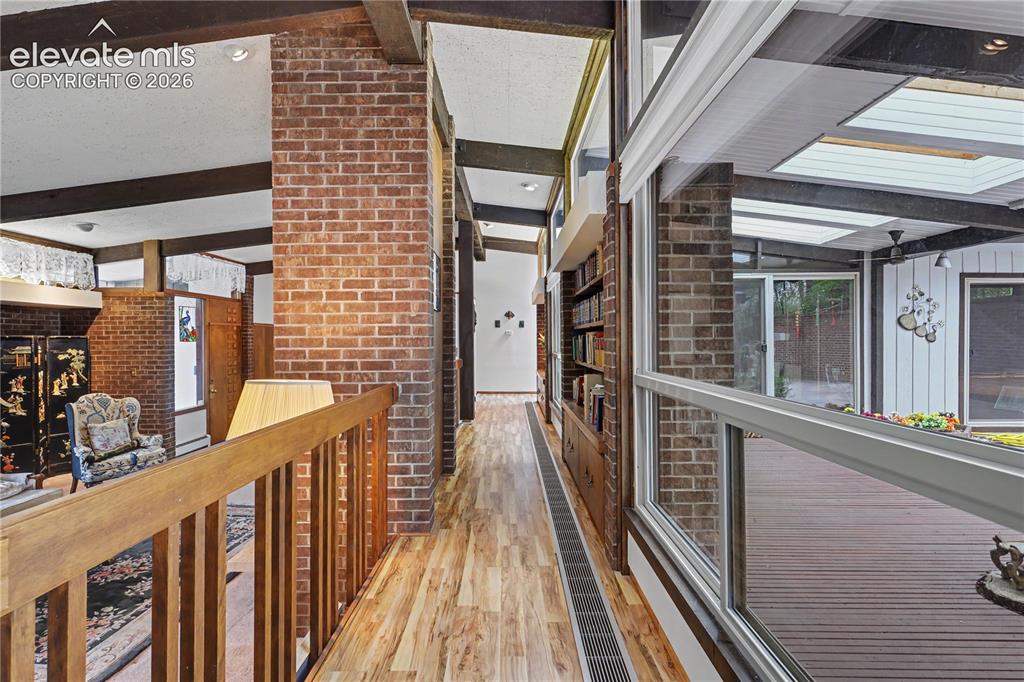
Interior hallway with wood-finish flooring, exposed brick columns, built-in wooden shelving, and a wood railing
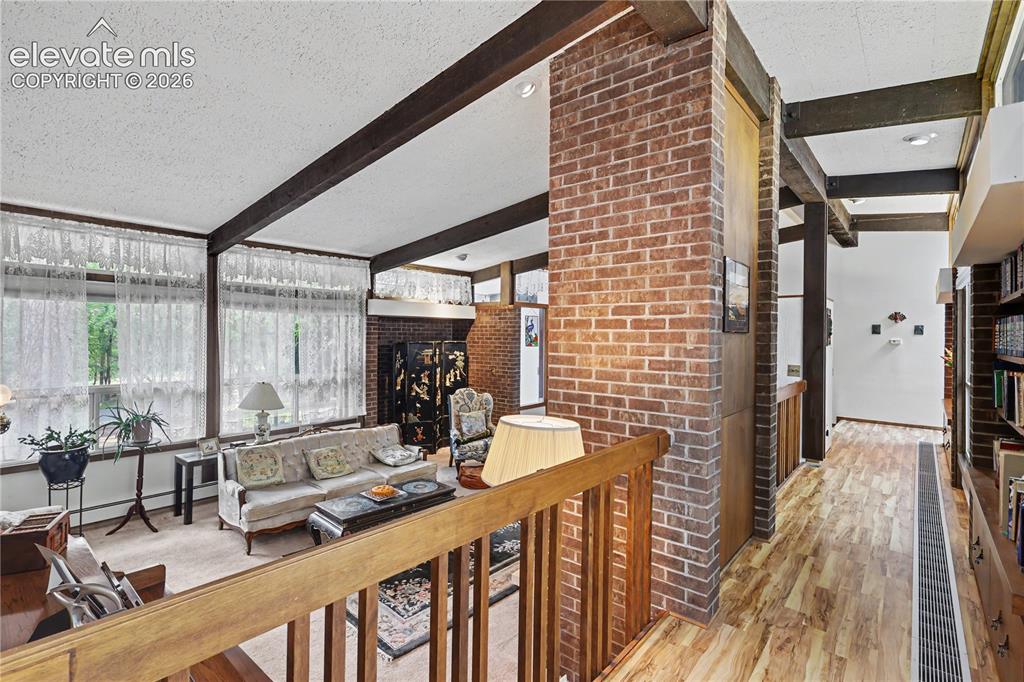
Open-concept living area with exposed beam ceilings, extensive natural light from multiple windows, and a brick accent wall
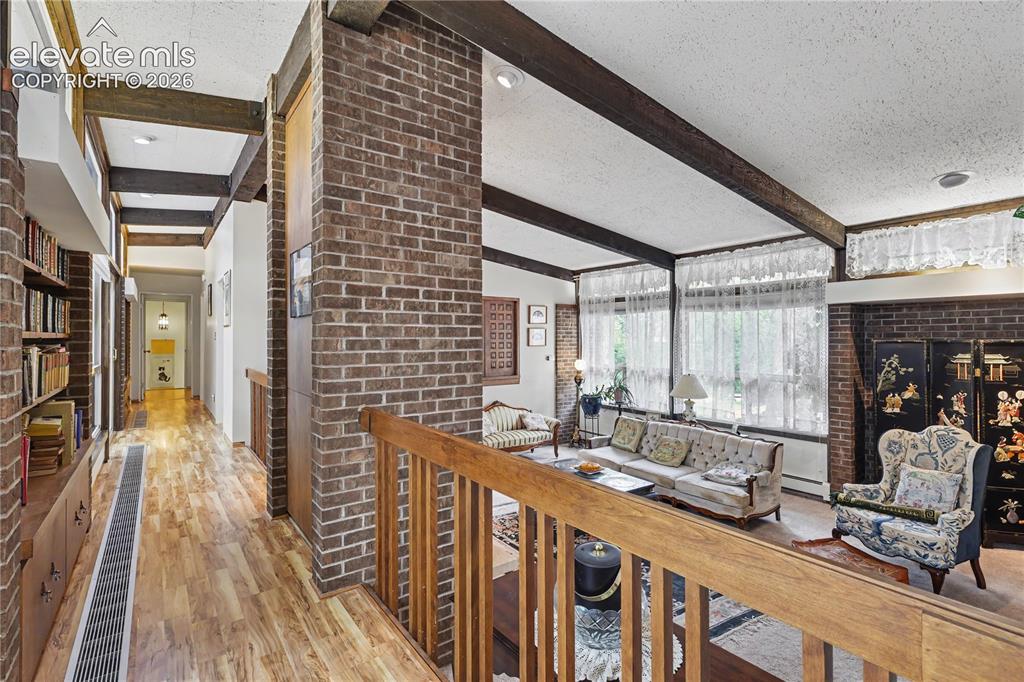
Brick column accents a living space with exposed ceiling beams and large windows
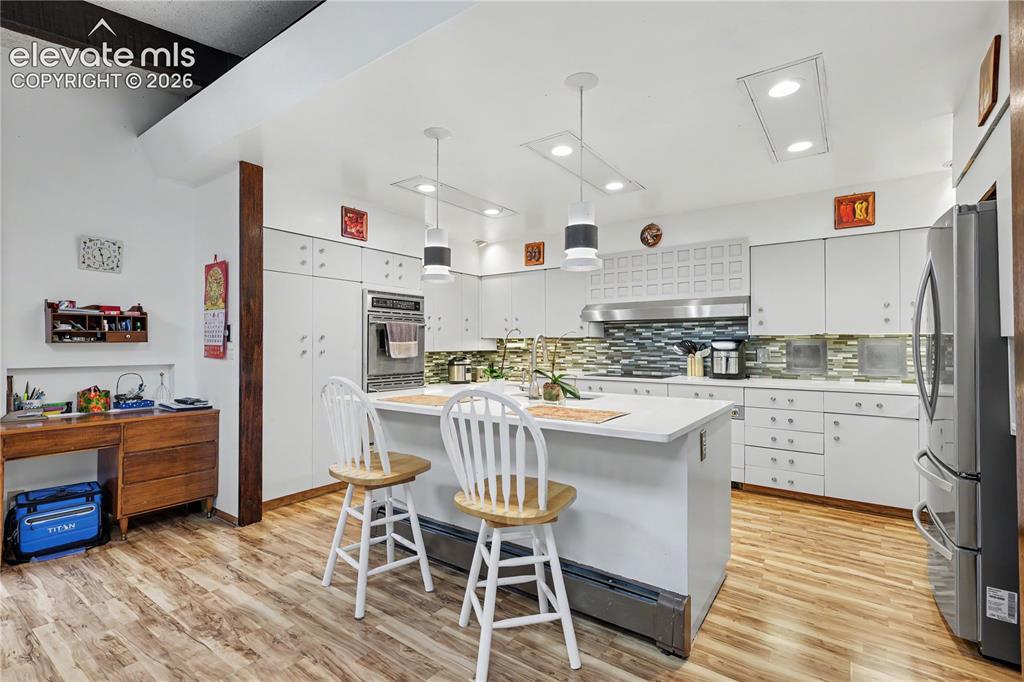
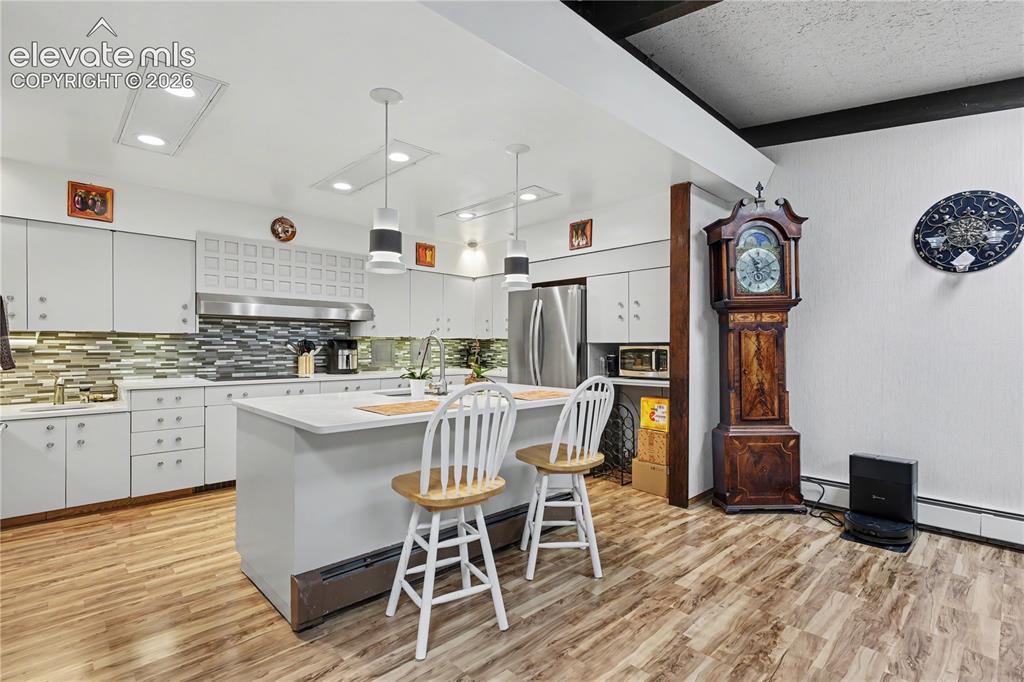
Bright kitchen featuring white cabinetry, built-in stainless steel appliances, a center island with countertop seating, wood-finish flooring, and a multi-toned tile backsplash
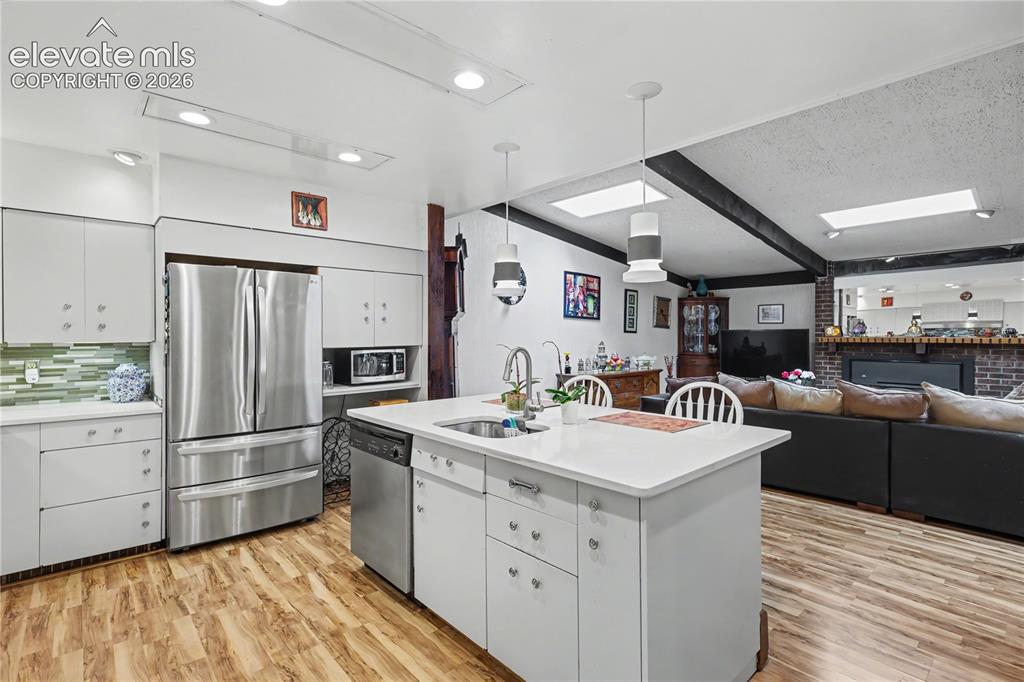
Modern kitchen featuring white cabinetry and wood-finish flooring
Kitchen featuring a central island with white countertop, stainless steel appliances, white cabinetry, and wood-finish flooring
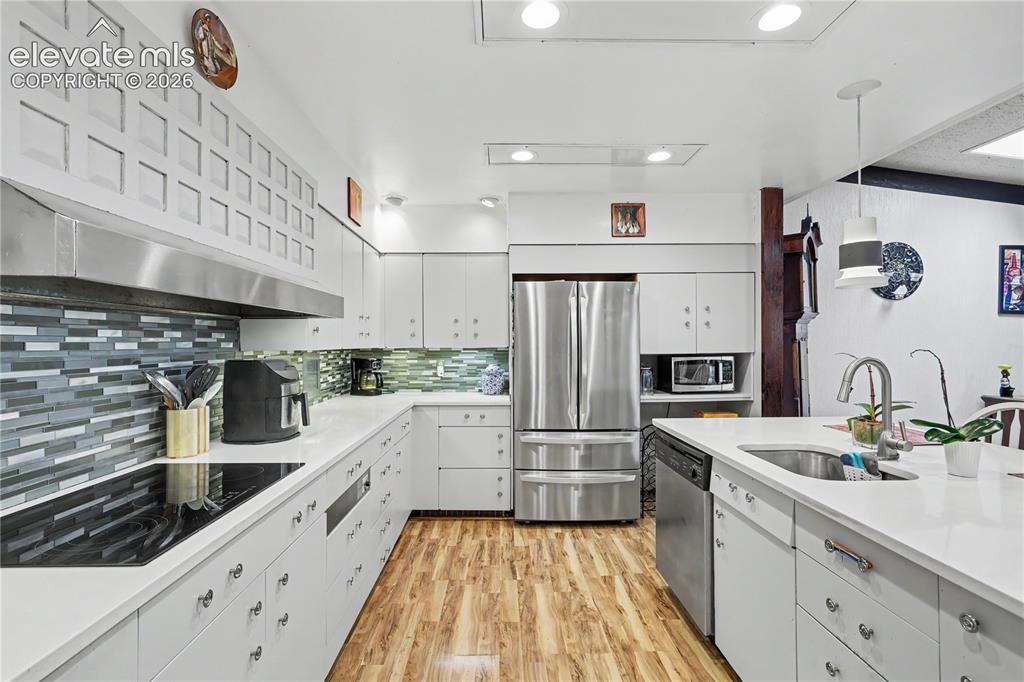
Kitchen featuring white cabinetry, wood-finish flooring, stainless steel appliances, a multi-tone tile backsplash, and light-colored countertops
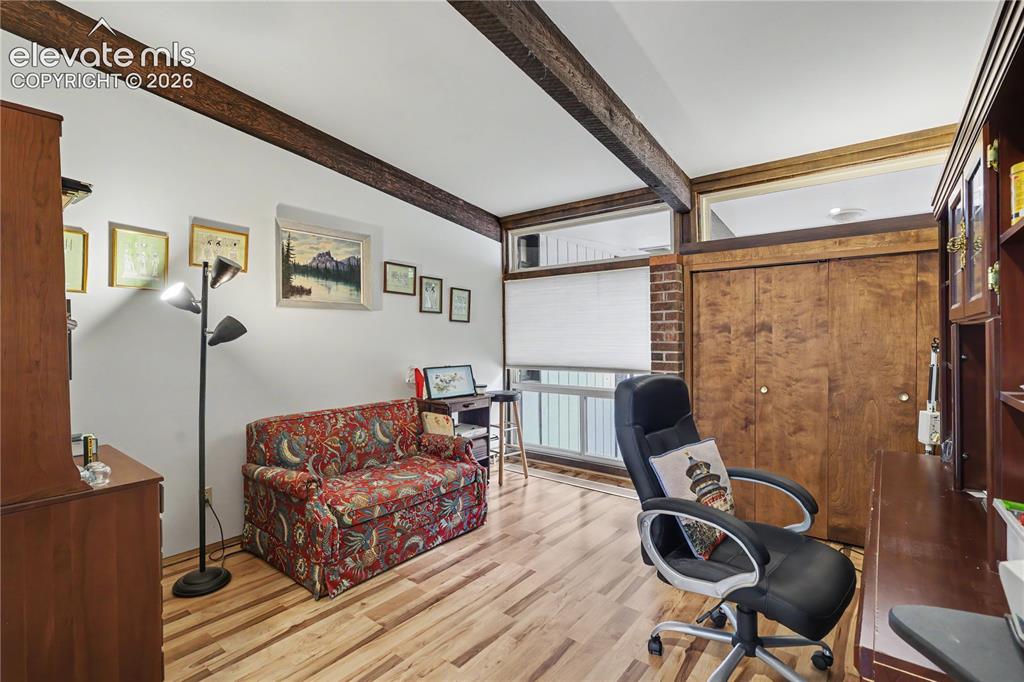
Room featuring exposed wood ceiling beams, light wood-finish flooring, and built-in wood cabinetry
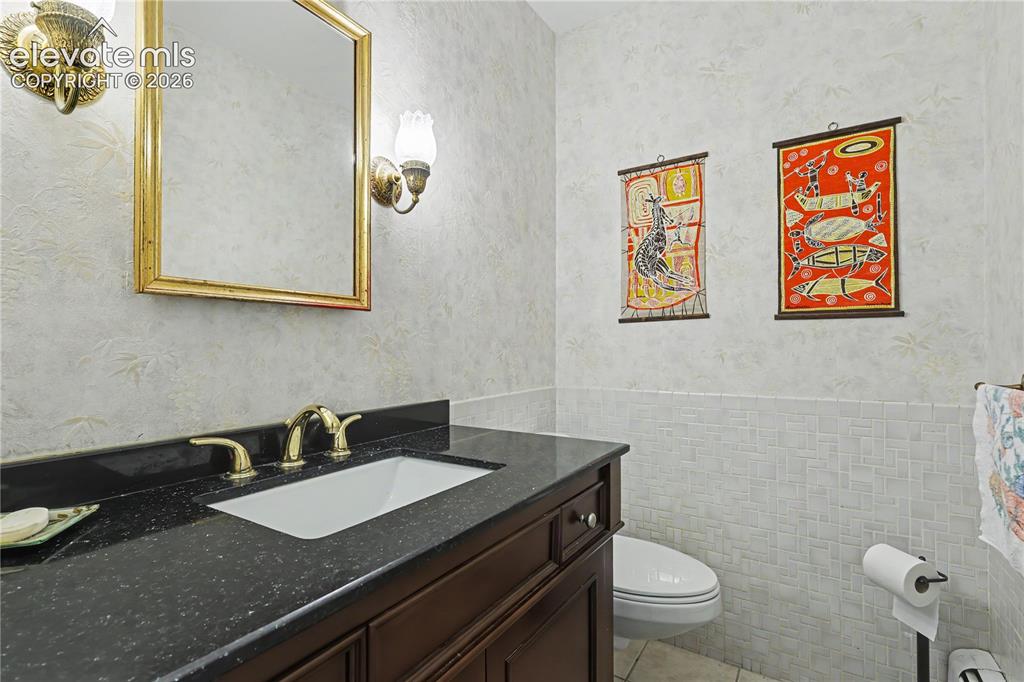
Vanity featuring a dark countertop, an integrated sink with a brass-finish faucet, and a wall-mounted mirror
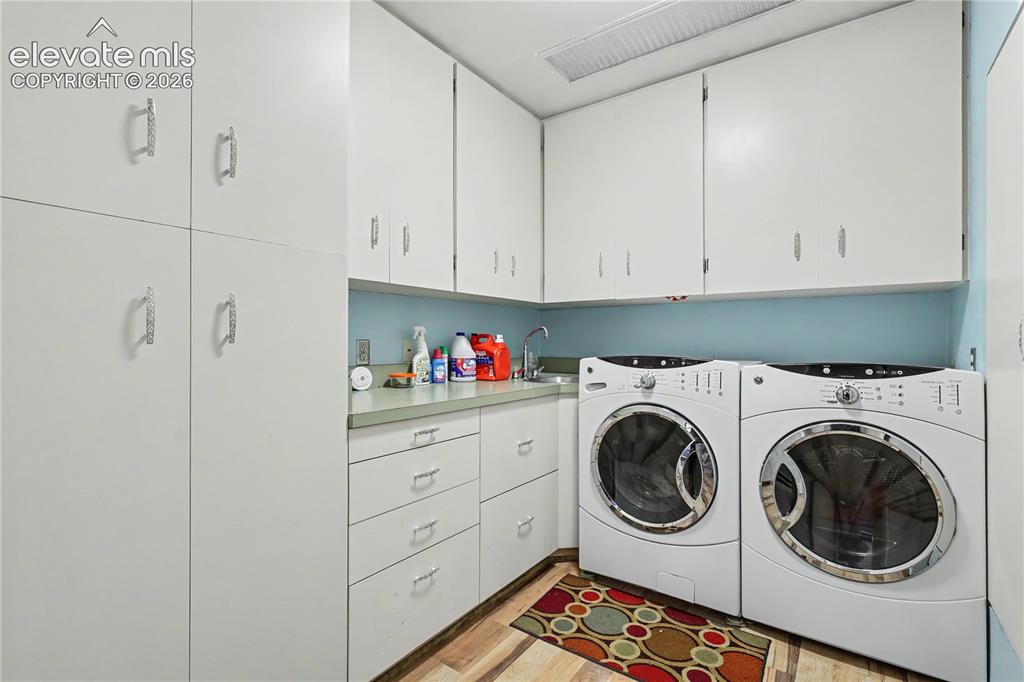
Laundry room featuring white cabinetry, a built-in sink, and laminate wood-finish flooring
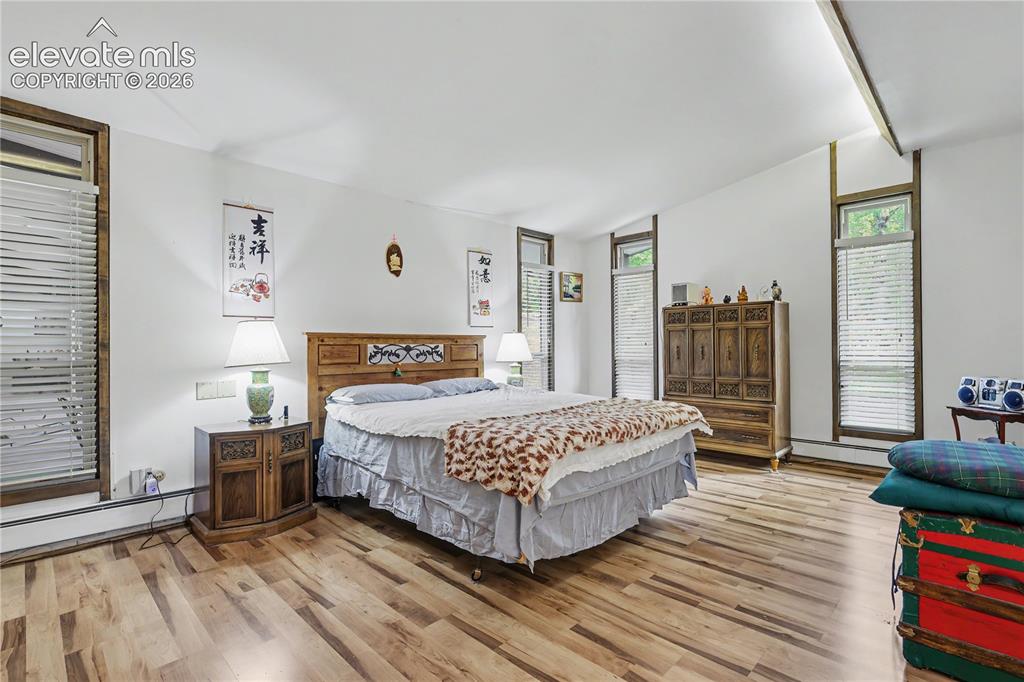
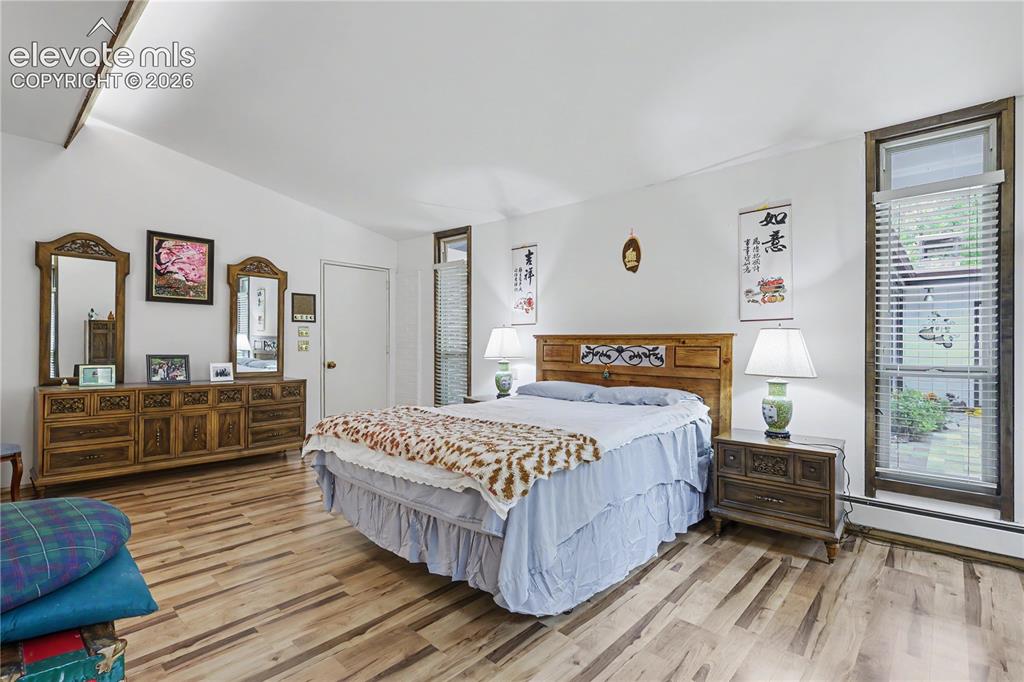
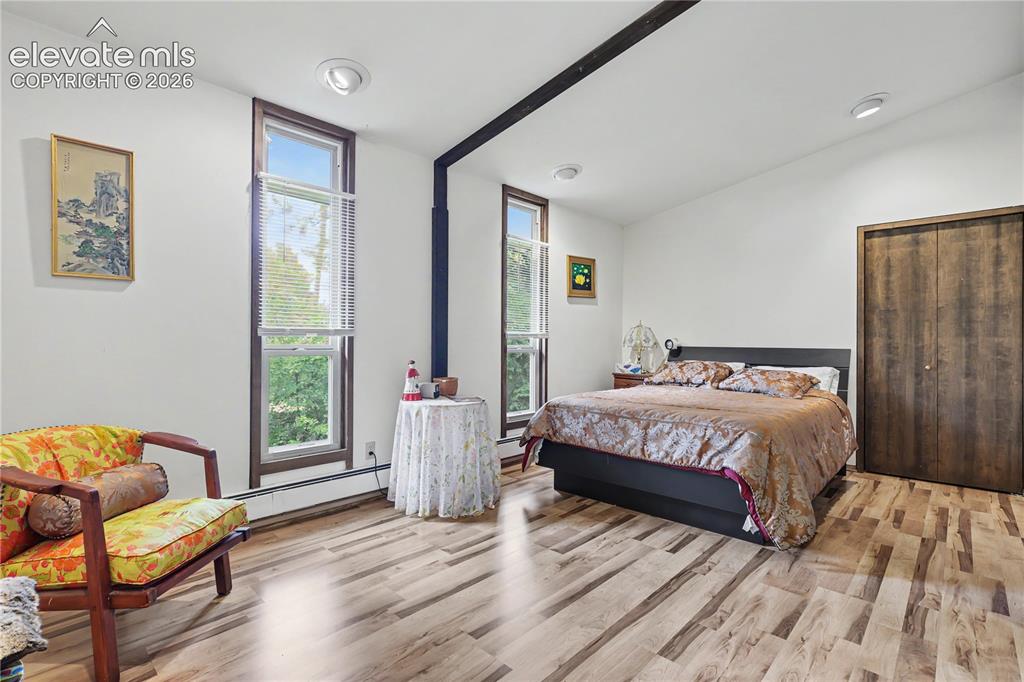
Spacious room featuring wood-finish flooring, a vaulted ceiling, and multiple tall windows with blinds
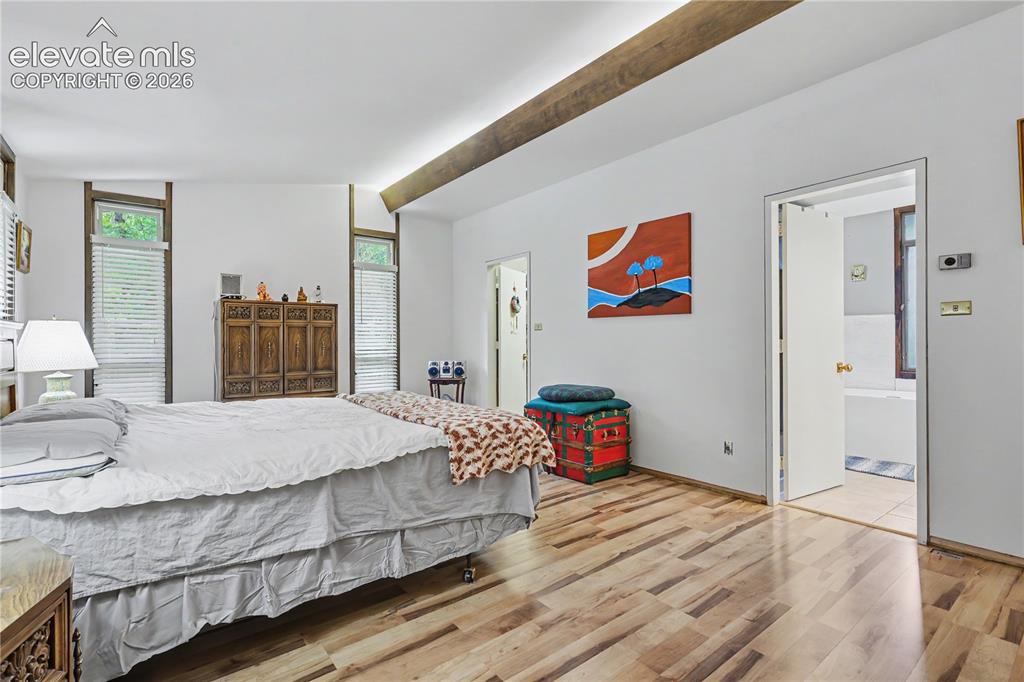
Vaulted ceiling with an exposed wood beam
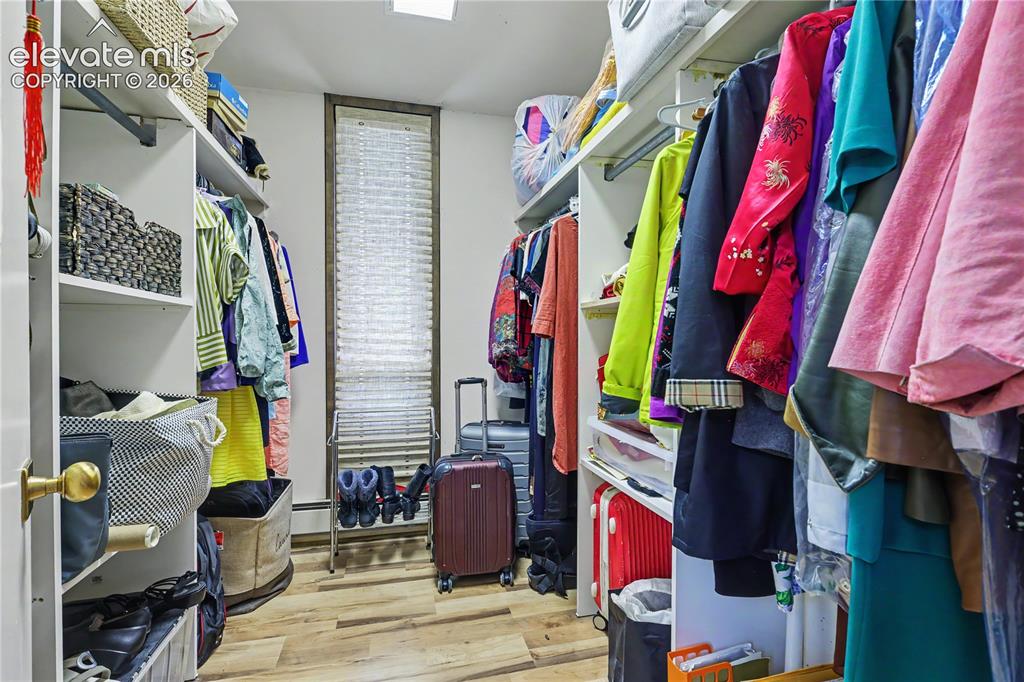
Walk-in closet featuring wood-finish flooring, built-in shelving, hanging rods, and a window with blinds
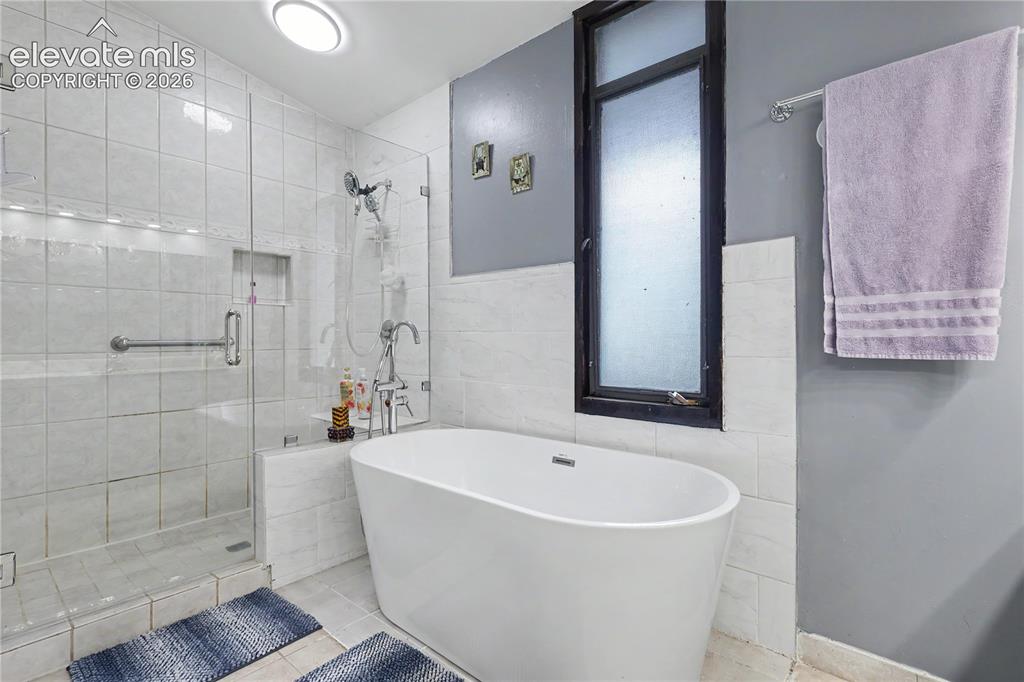
Freestanding soaking tub complemented by a glass-enclosed shower with a built-in niche
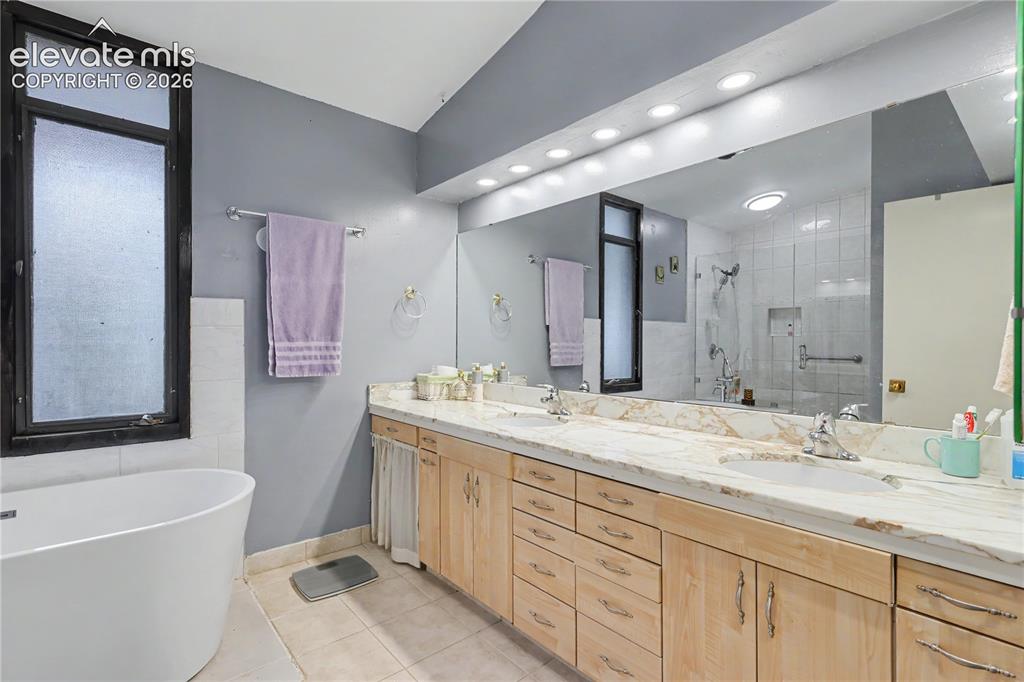
Dual vanity with light wood cabinetry, stone countertops, and integrated sinks
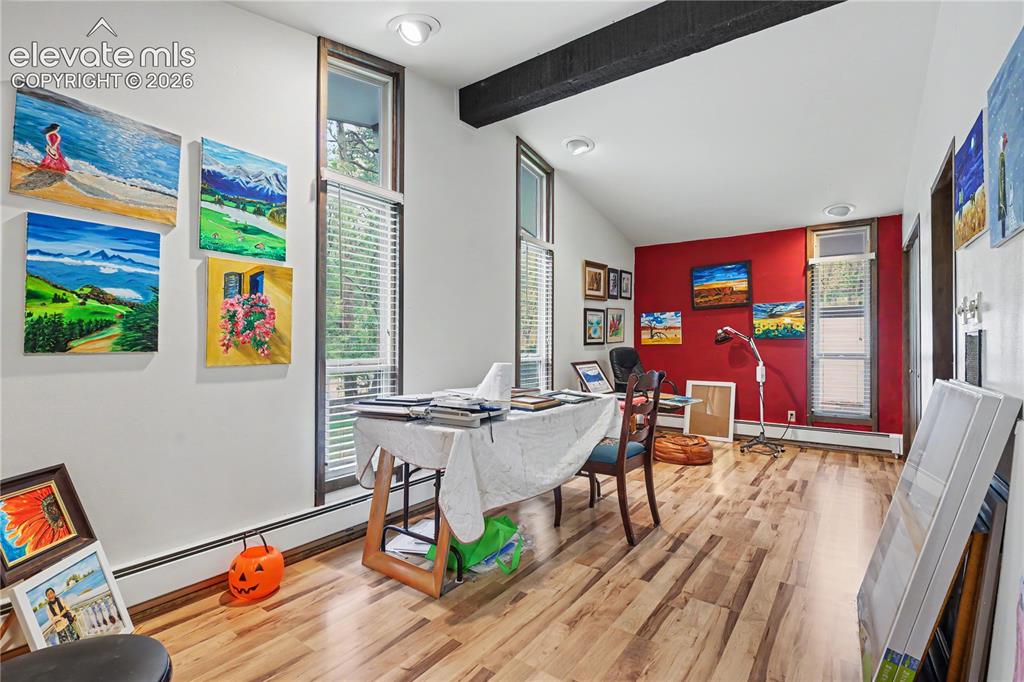
Bright interior space featuring wood-finish flooring, a vaulted ceiling with exposed beam, and a large window with horizontal blinds
Spacious room featuring light wood-finish flooring, white walls, and a vaulted ceiling
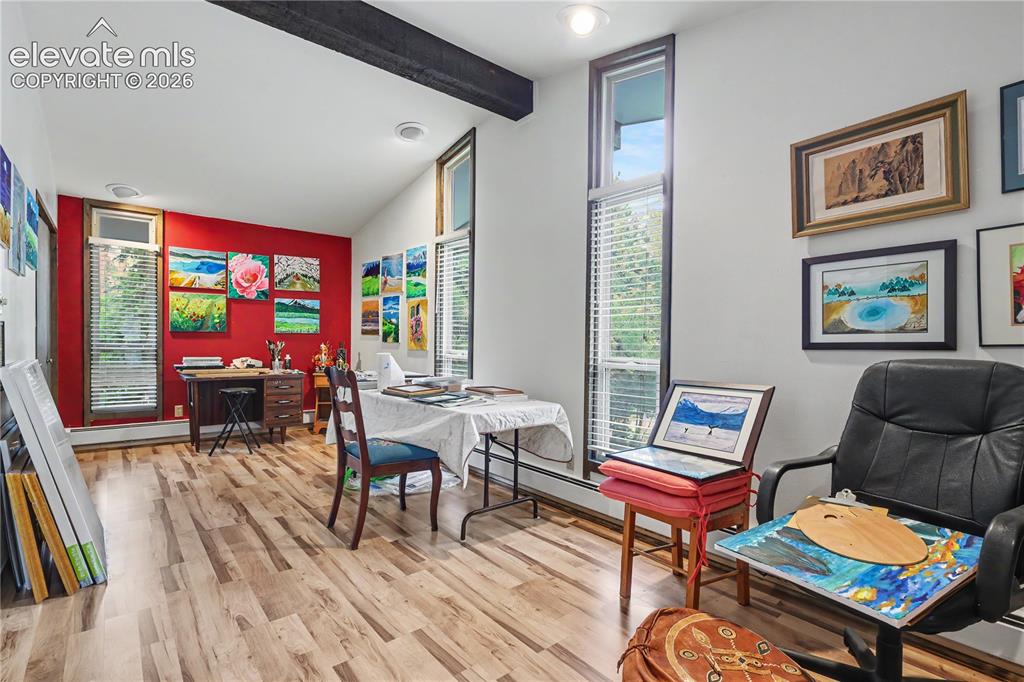
Room featuring wood-finish flooring, a vaulted white ceiling with exposed dark beams, and recessed lighting
Room featuring wood-finish flooring, a vaulted ceiling with exposed beam, and recessed lighting
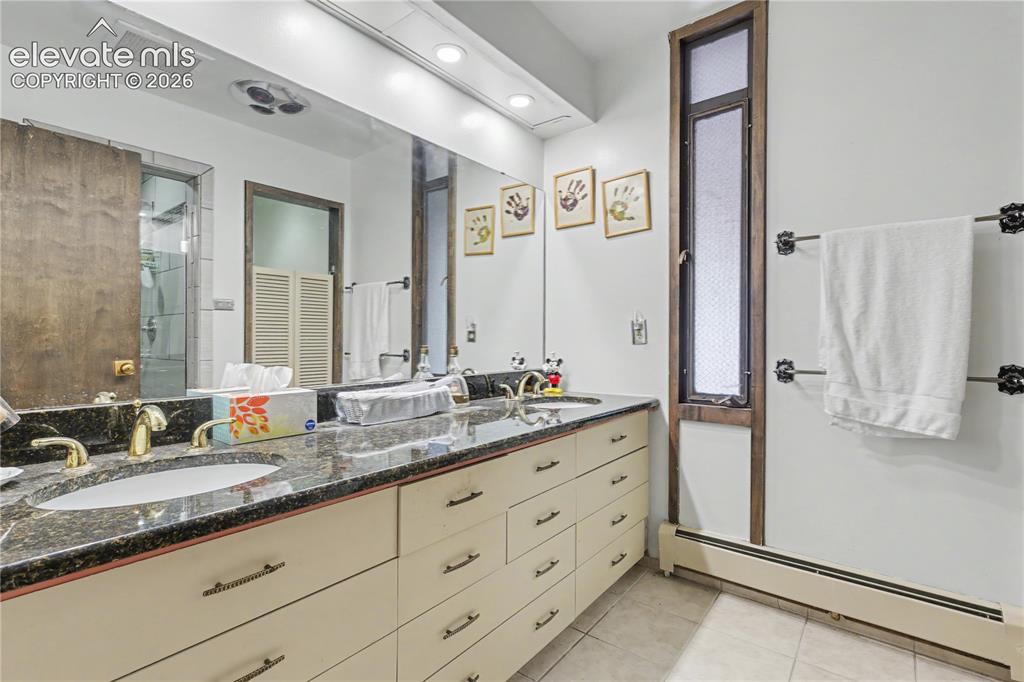
Dual vanity with granite countertop and undermount sinks
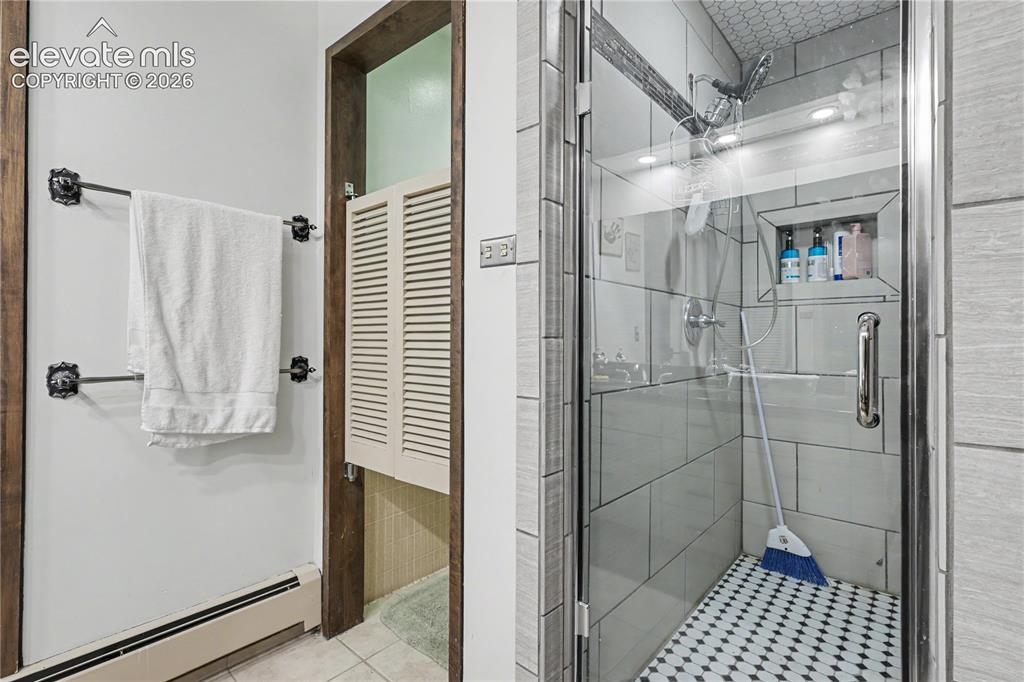
Glass-enclosed shower featuring a tiled surround, recessed shower niche, and a patterned tile floor
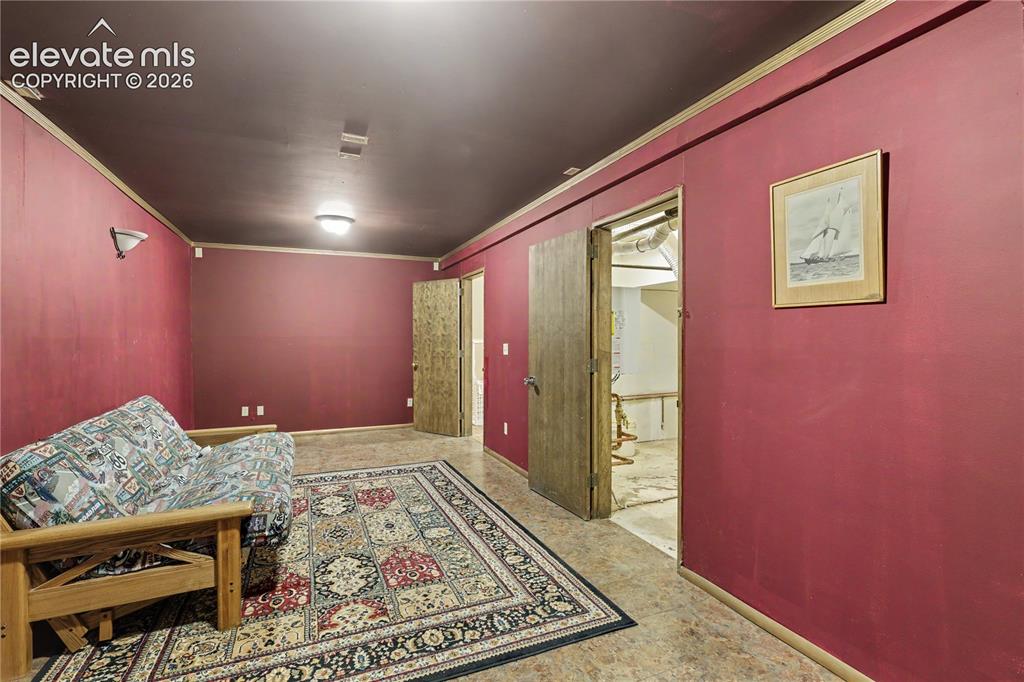
Finished room featuring two doors, wall sconces, and overhead lighting
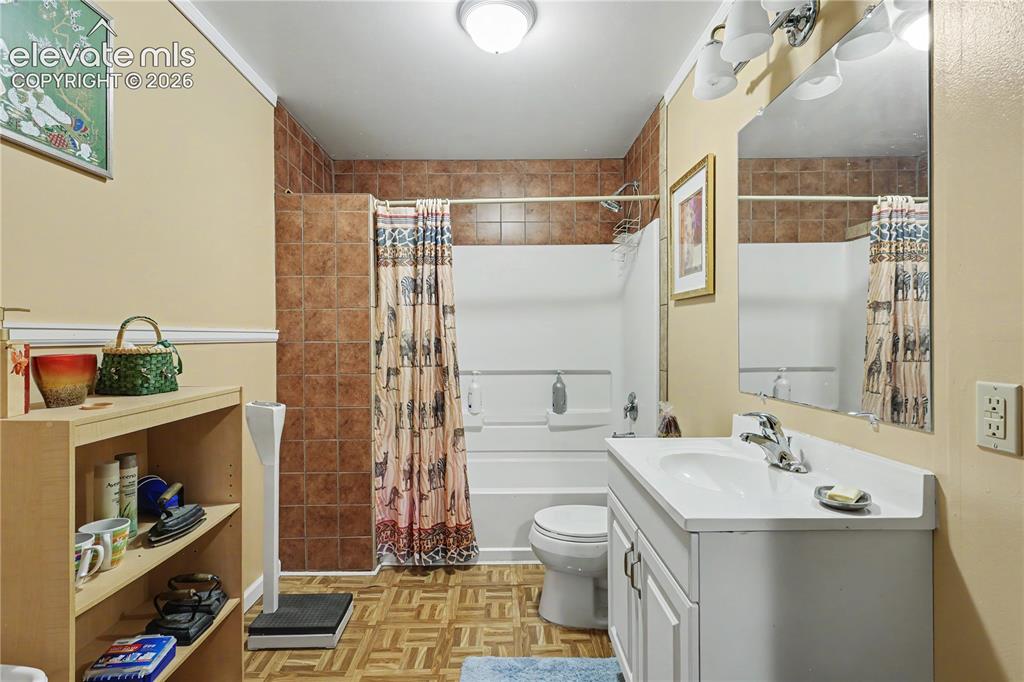
Bathroom featuring a single vanity with an integrated sink, a large wall-mounted mirror, and a combination tub and shower with brown tile surround
Other
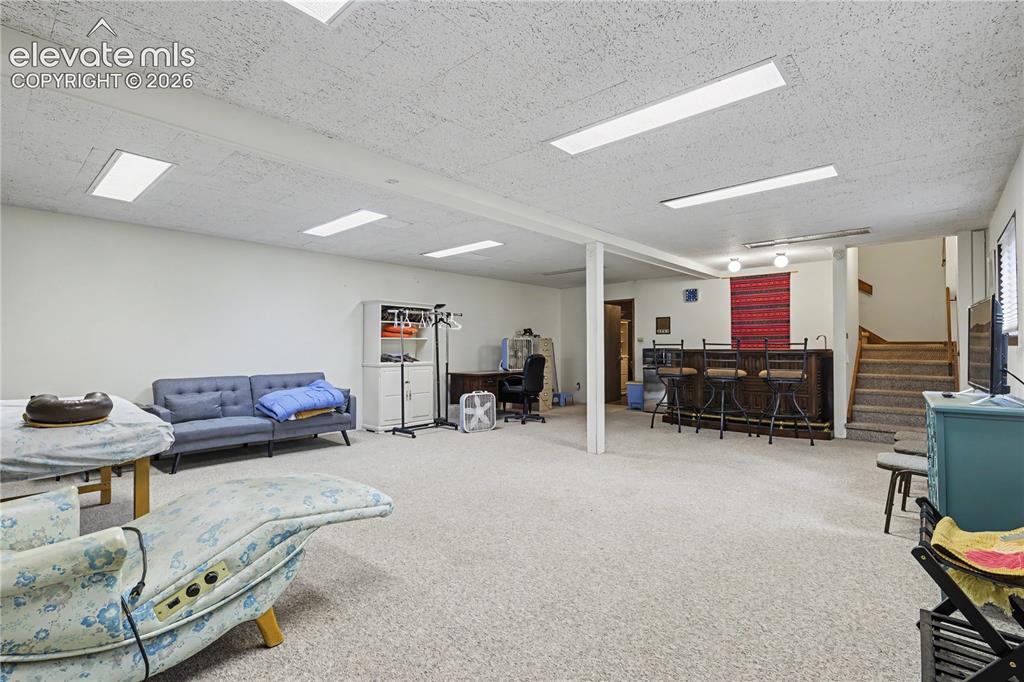
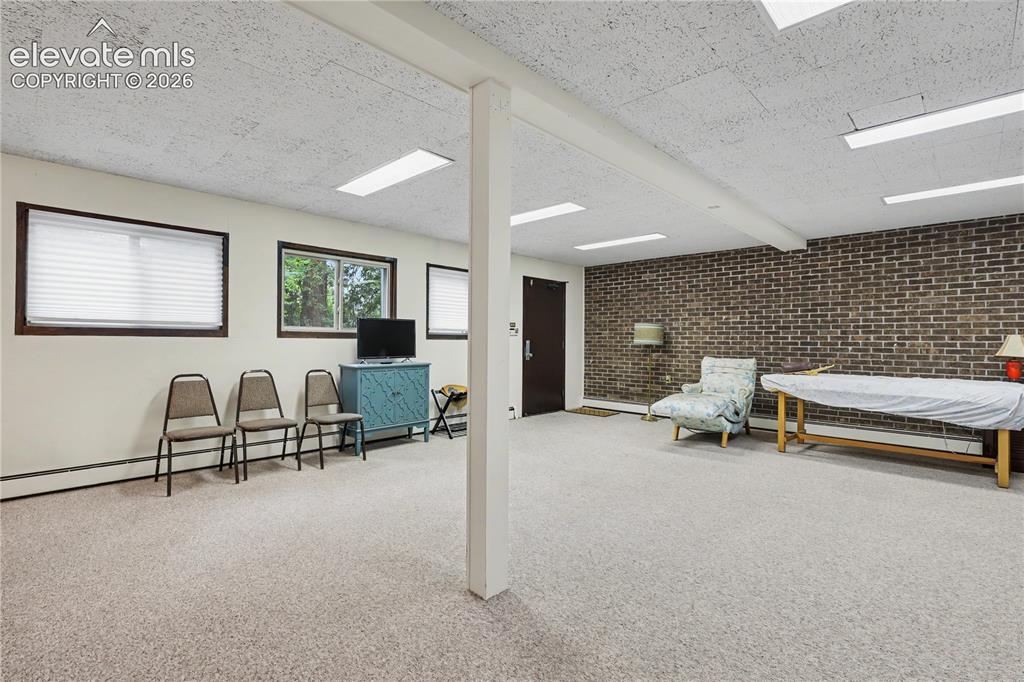
Spacious room featuring light-toned carpeting, a partial brick accent wall, and multiple windows with blinds
Other
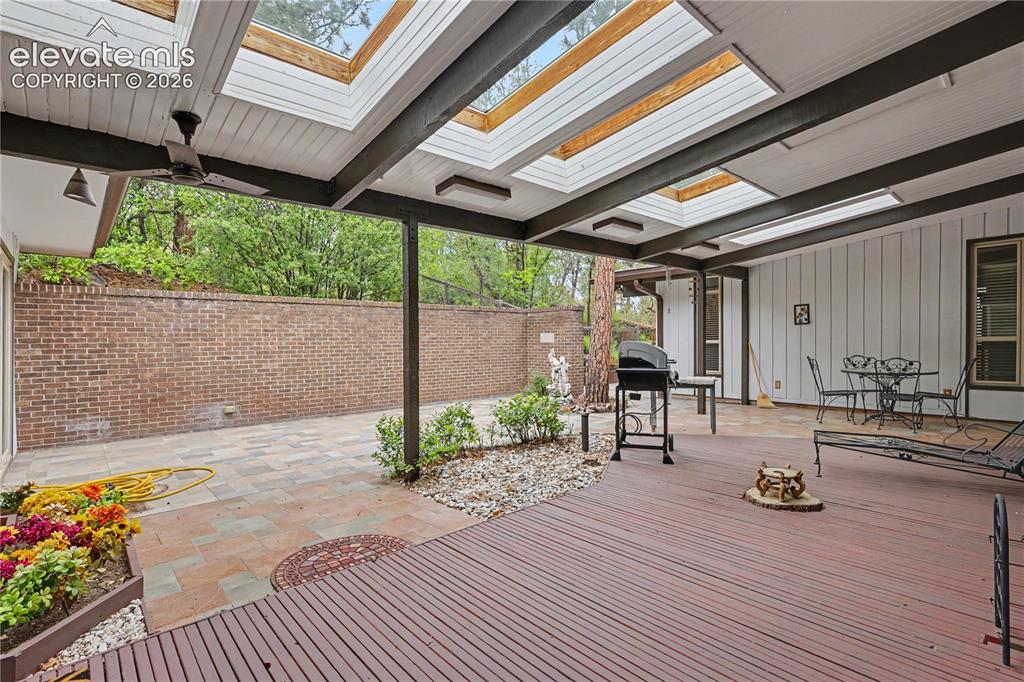
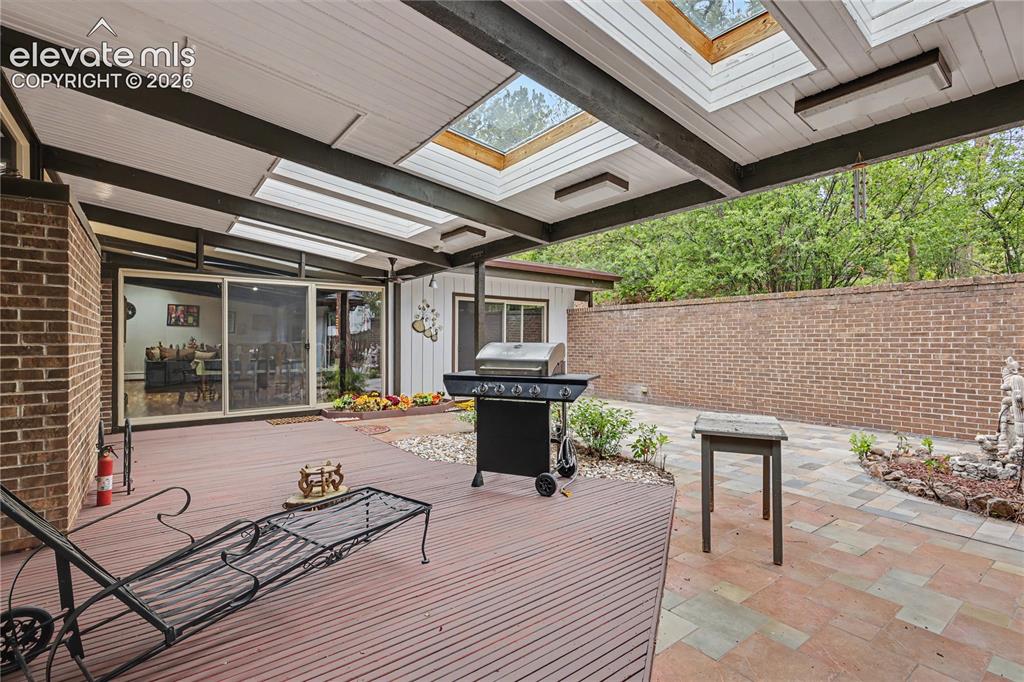
Covered outdoor living area featuring a wood-finish deck, skylights, and a ceiling fan
Other
Other
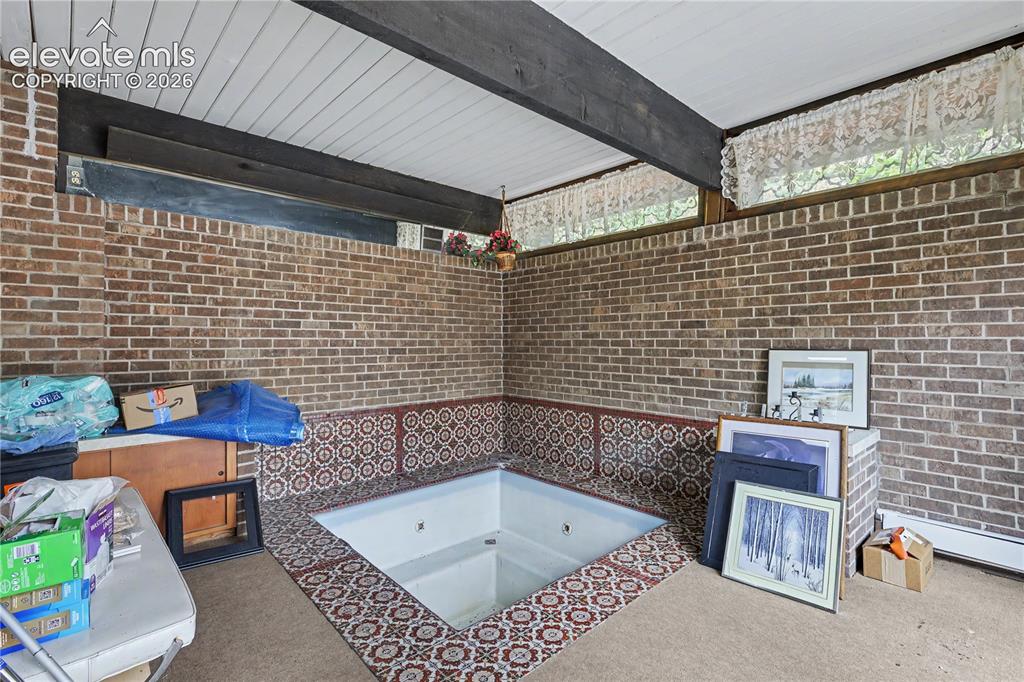
Built-in spa with decorative tile surround and brick wall accents, featuring a slatted ceiling with exposed beams
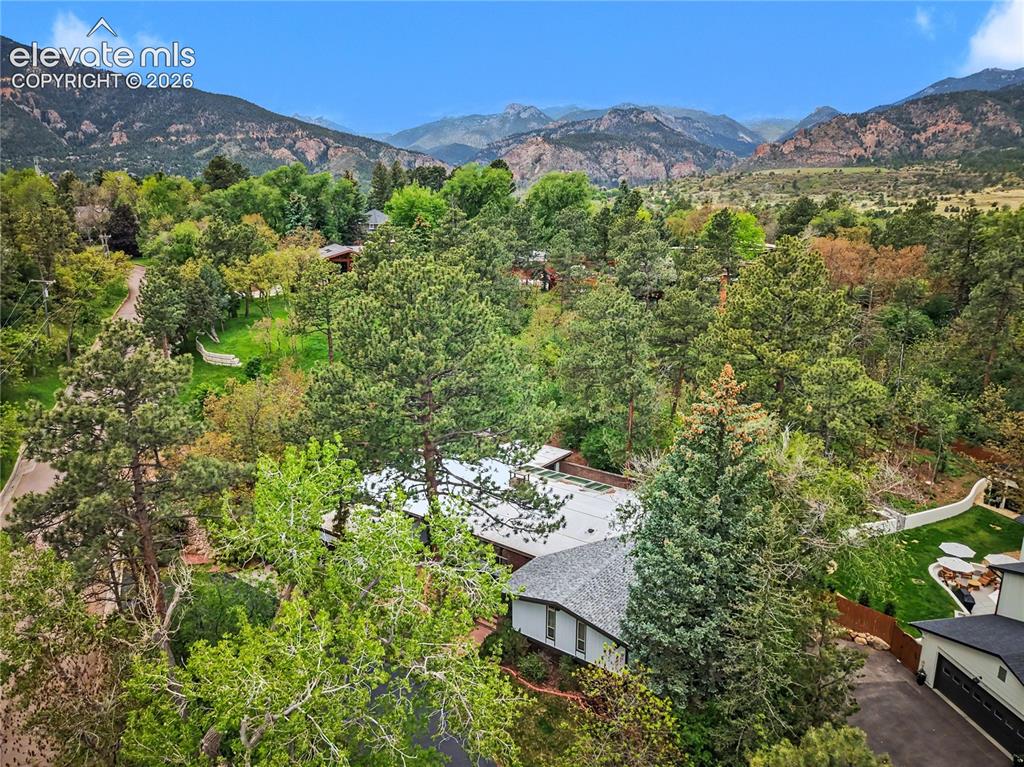
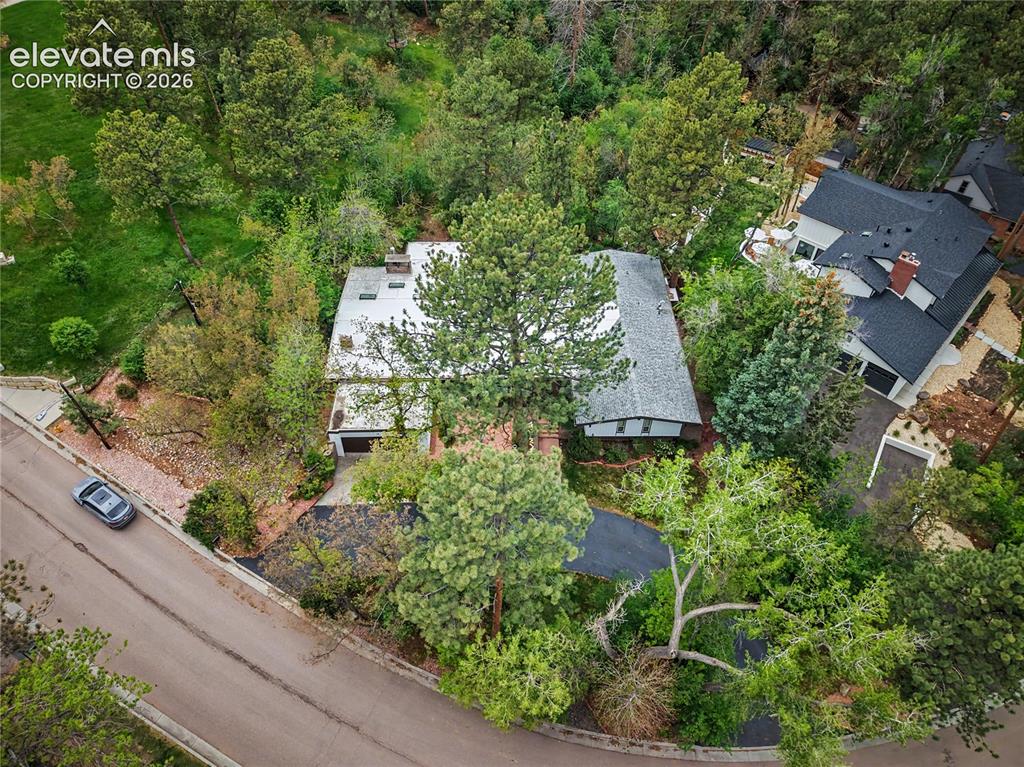
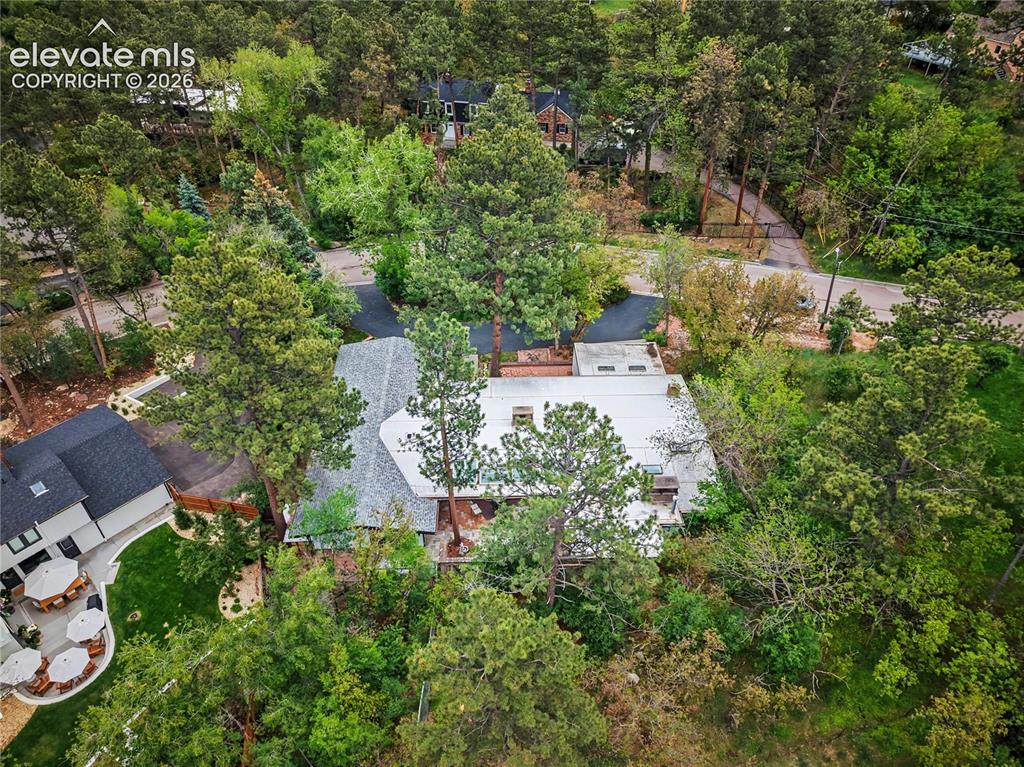
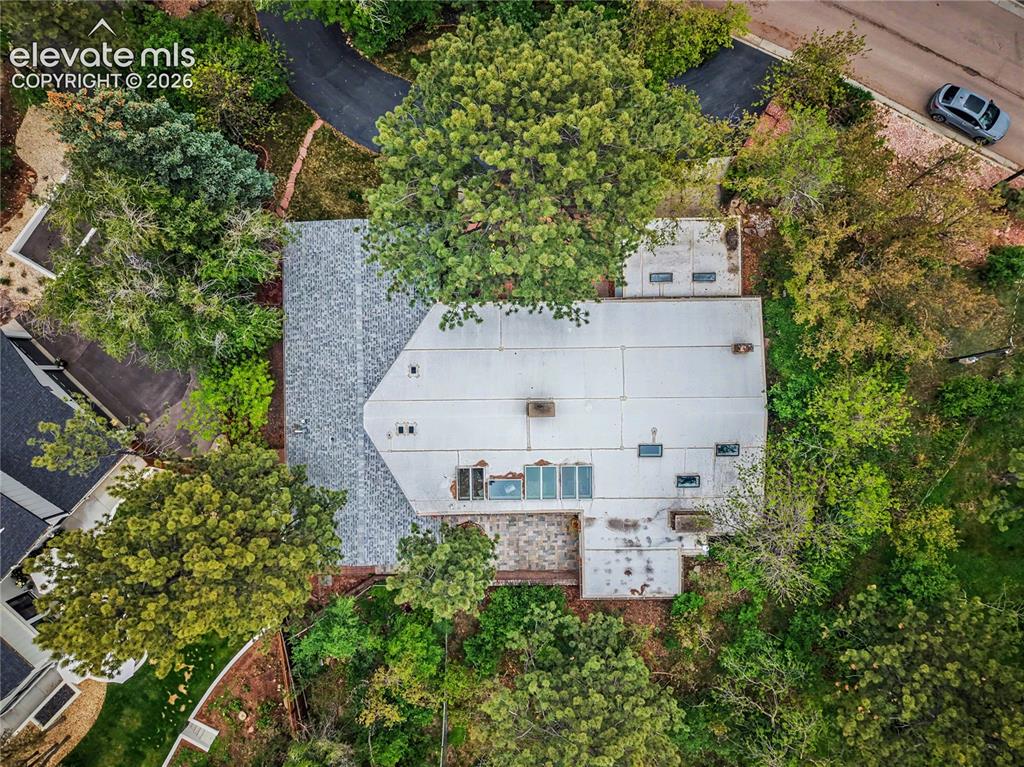
Aerial view of a property surrounded by mature trees
Aerial property view showcasing a residence with a gray shingle roof and surrounding mature trees
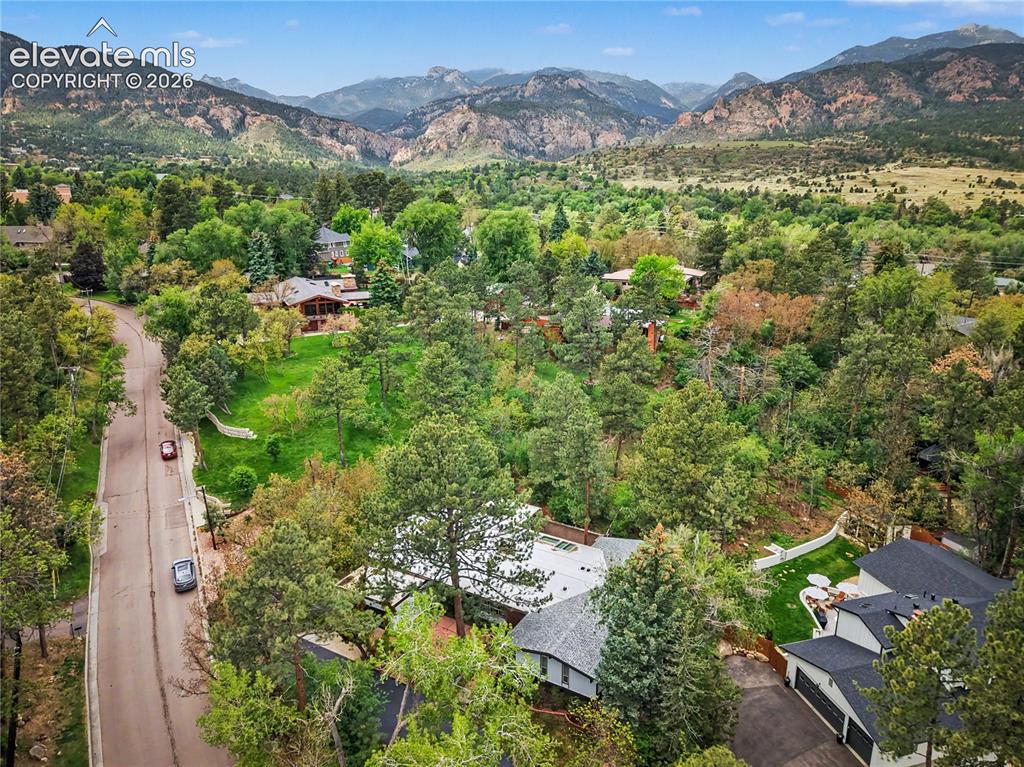
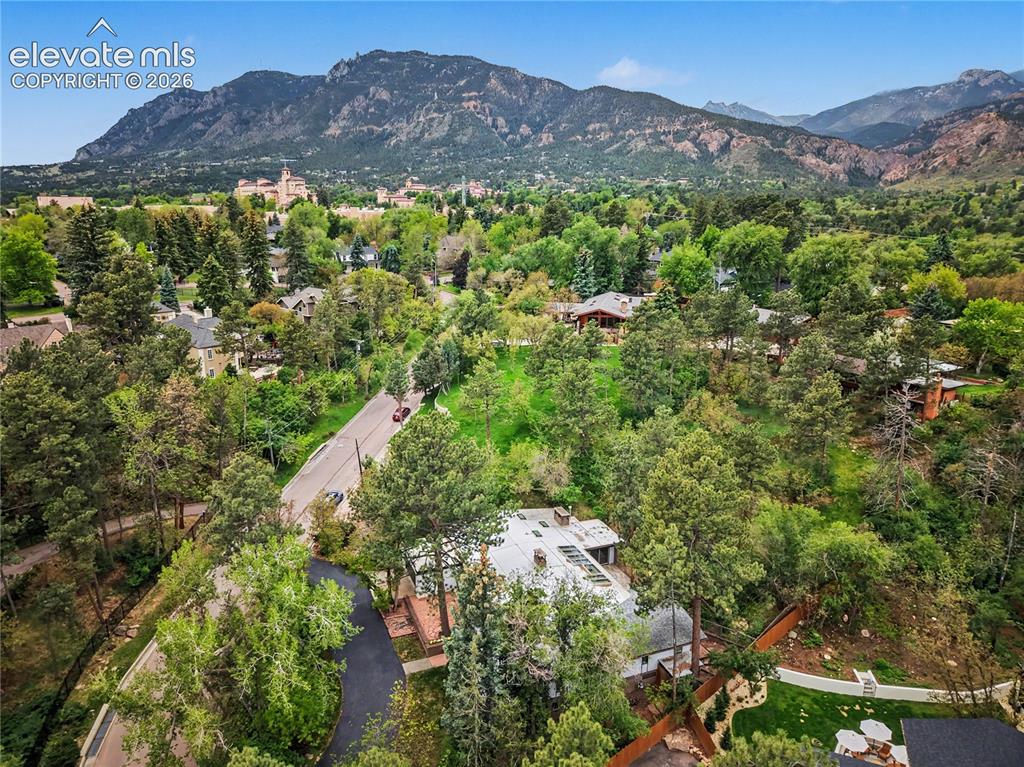
Expansive mountain backdrop with a tree-lined residential area
Expansive mountain-backed setting featuring a residential property surrounded by mature trees, a paved driveway, and a terraced backyard with a manicured lawn and white patio seating
Disclaimer: The real estate listing information and related content displayed on this site is provided exclusively for consumers’ personal, non-commercial use and may not be used for any purpose other than to identify prospective properties consumers may be interested in purchasing.