5309 Flintridge Drive, Colorado Springs, CO, 80918
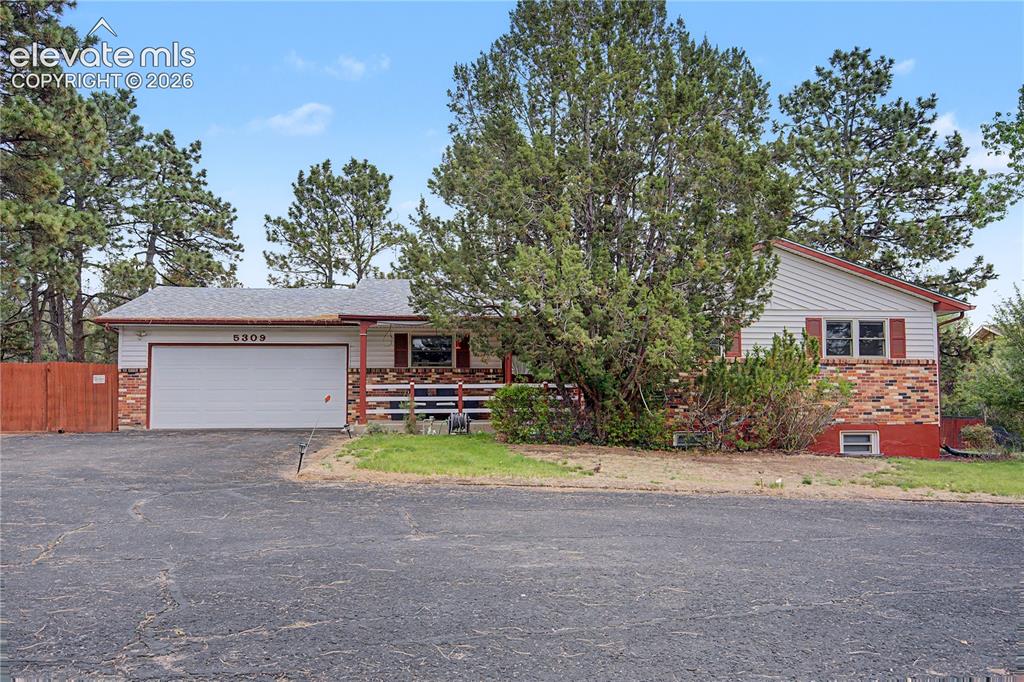
Ranch-style residence featuring a combination of horizontal siding and brick veneer
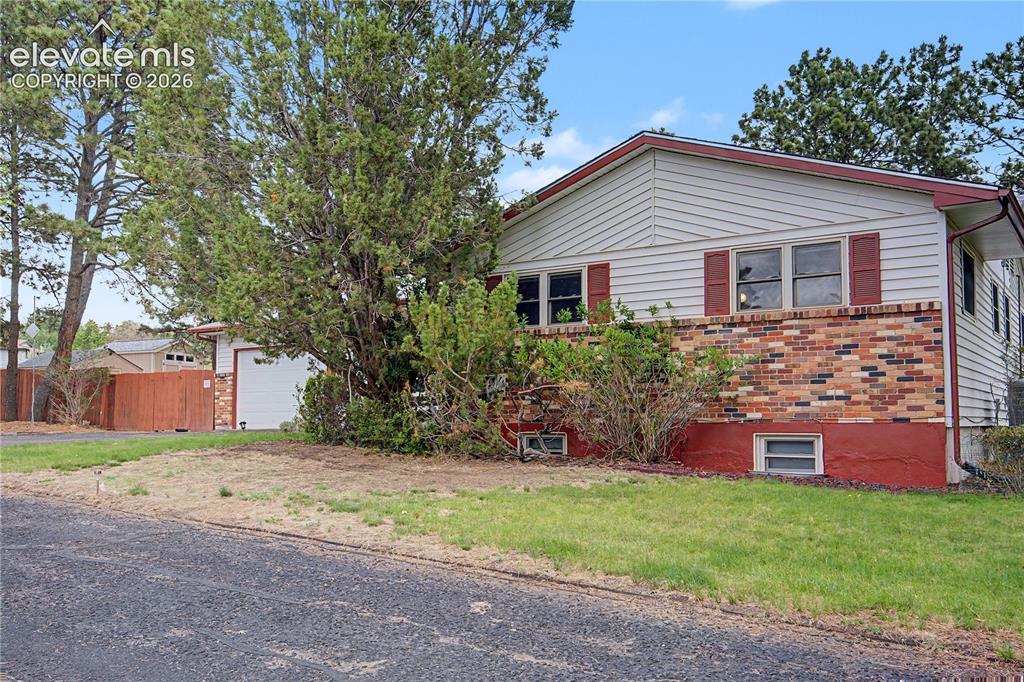
Two-story exterior featuring multi-tone brick and horizontal siding
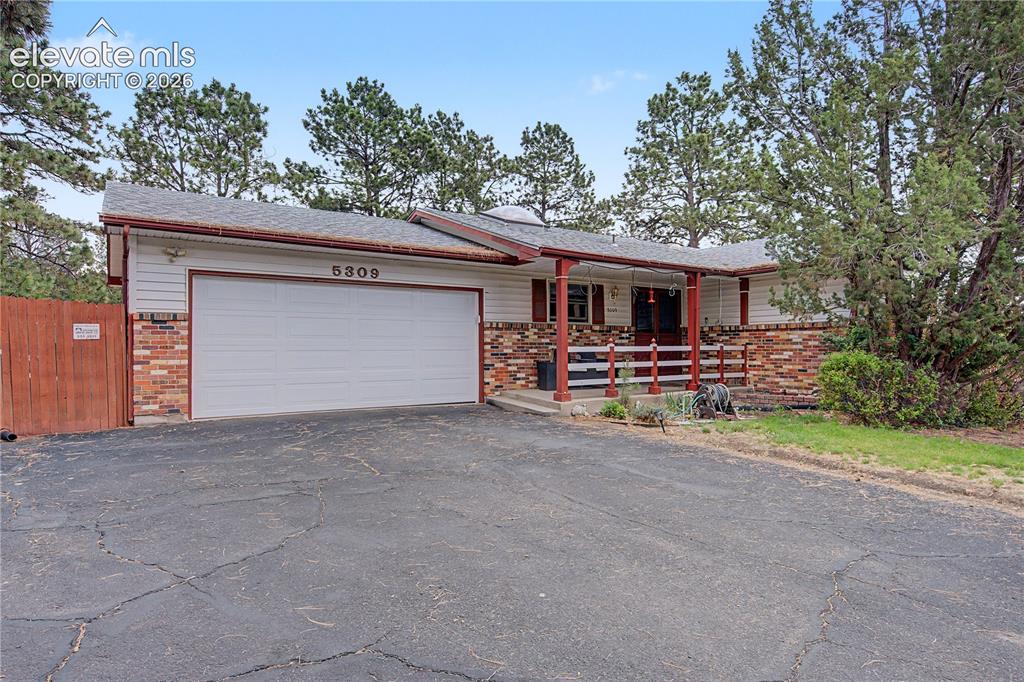
Ranch-style exterior featuring a wide driveway, attached garage, brick and siding facade, covered front porch, and mature trees
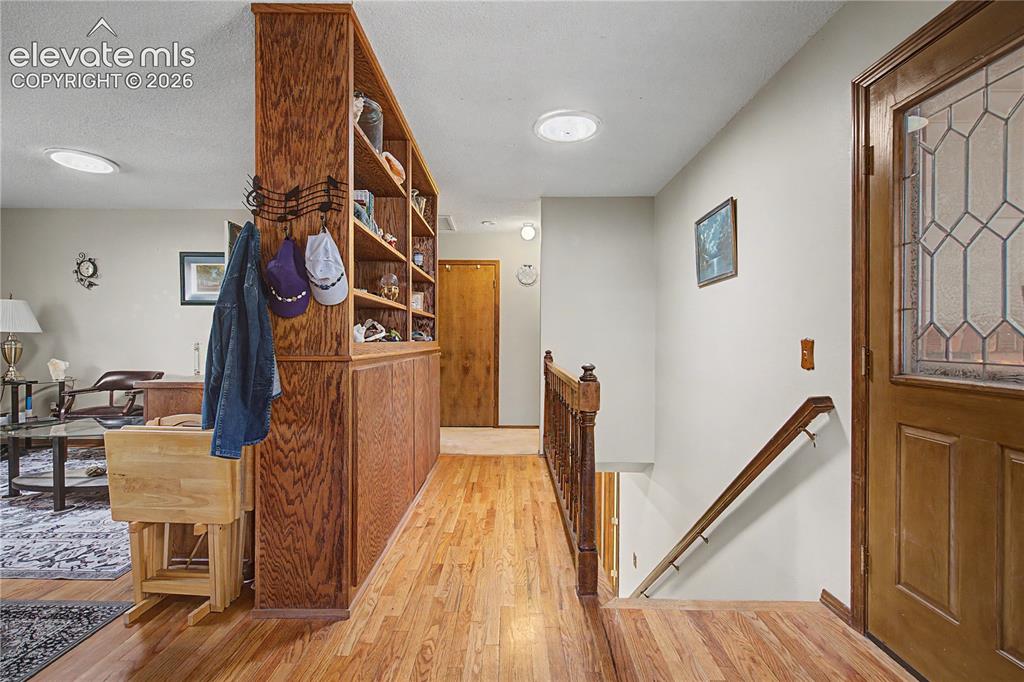
Entryway featuring hardwood flooring, a built-in shelving unit with wood paneling, a wooden staircase with an ornate railing, a wooden door with leaded glass, and recessed lighting
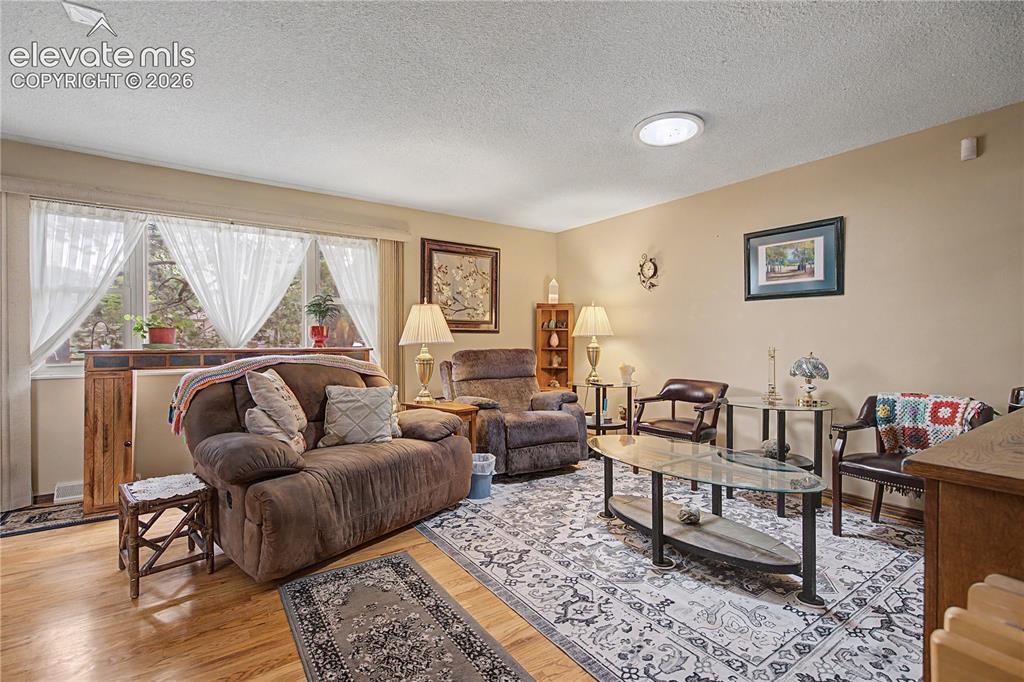
Living room featuring wood-finish flooring, a large area rug, and a picture window
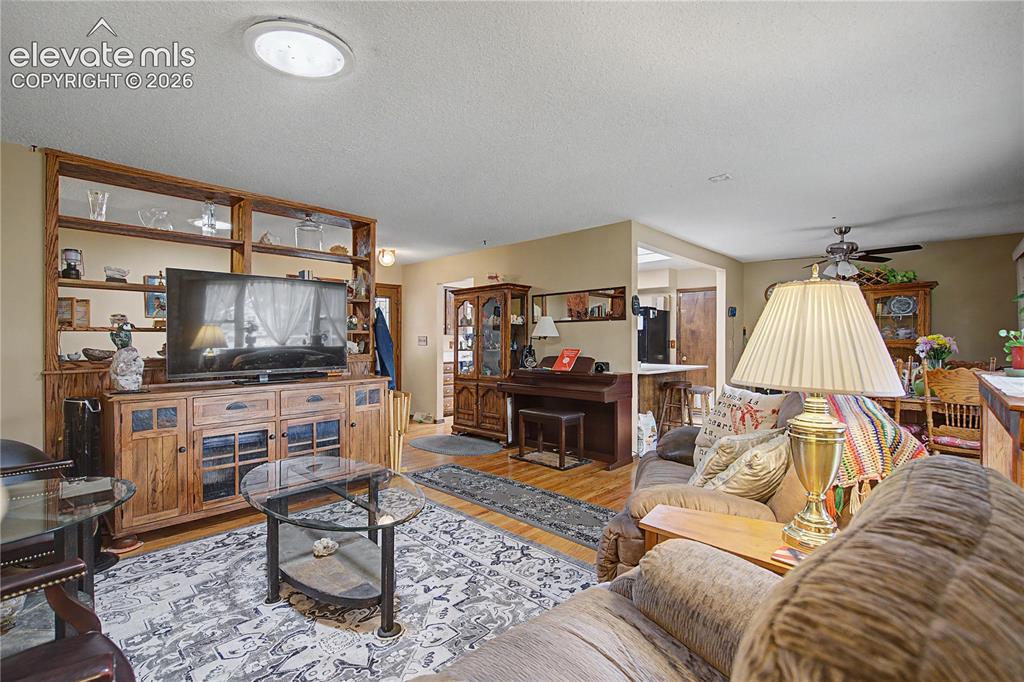
Living area featuring a prominent wood-finish built-in entertainment center with shelving, recessed lighting, and light-toned wall paint
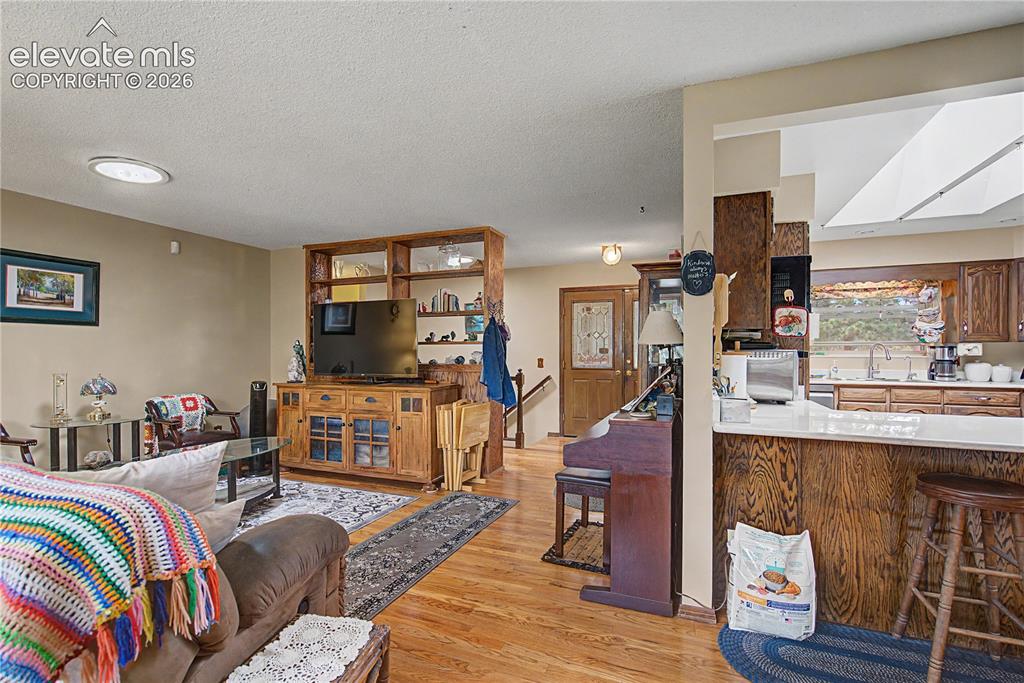
Open concept living area with wood-finish flooring
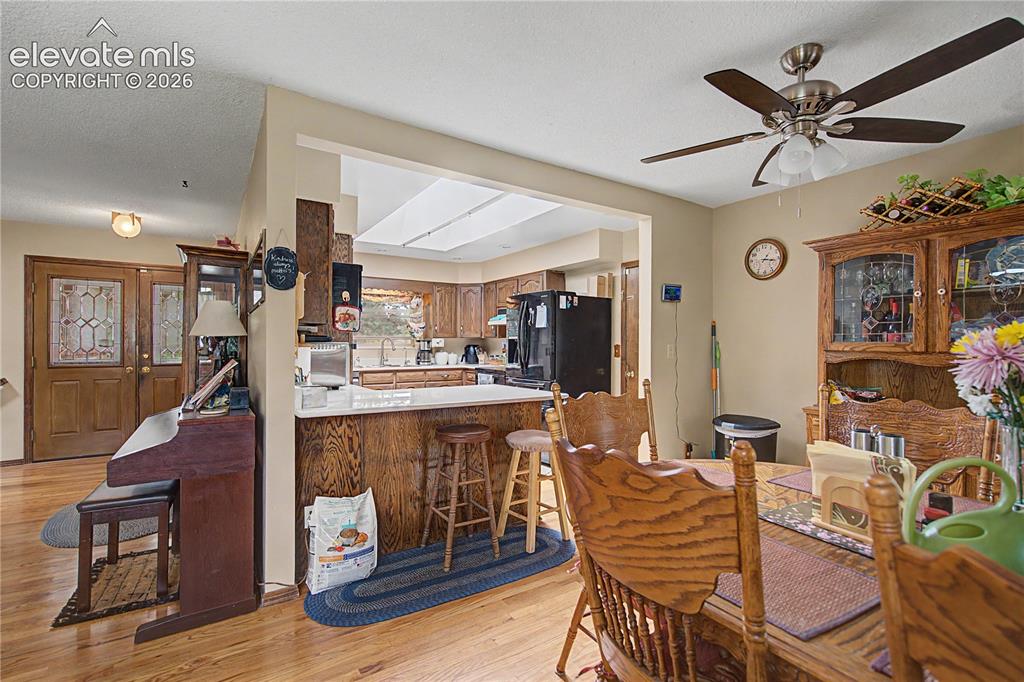
Dining area featuring wood-finish flooring, a ceiling fan with integrated lighting, and a partial view of the kitchen with a breakfast bar
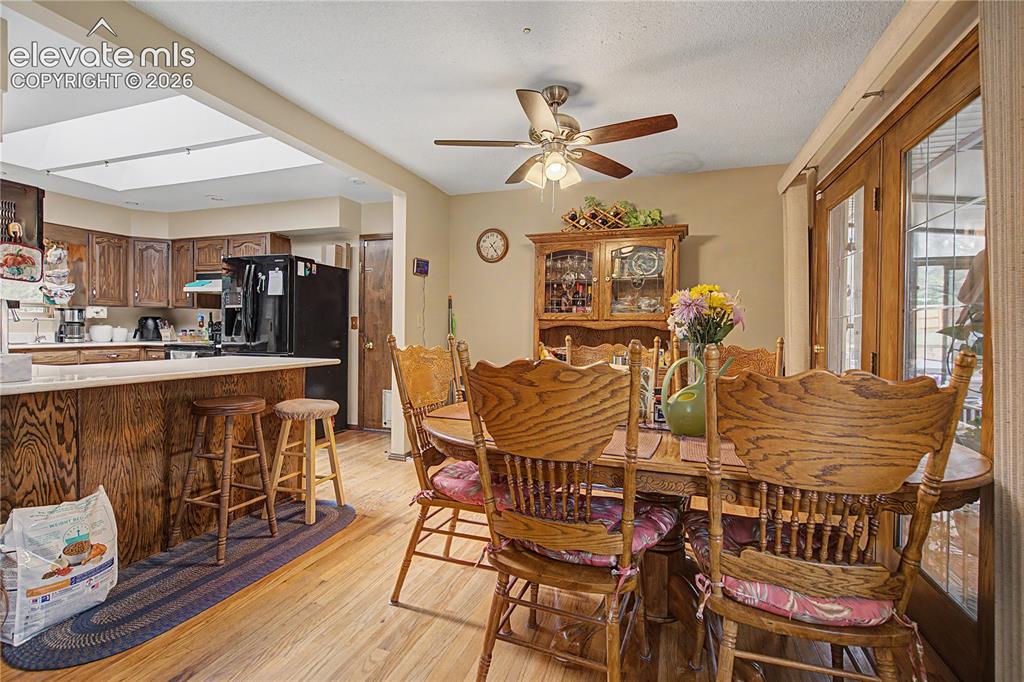
Dining area featuring wood-finish flooring, a ceiling fan with integrated lighting, and glass-paned French doors
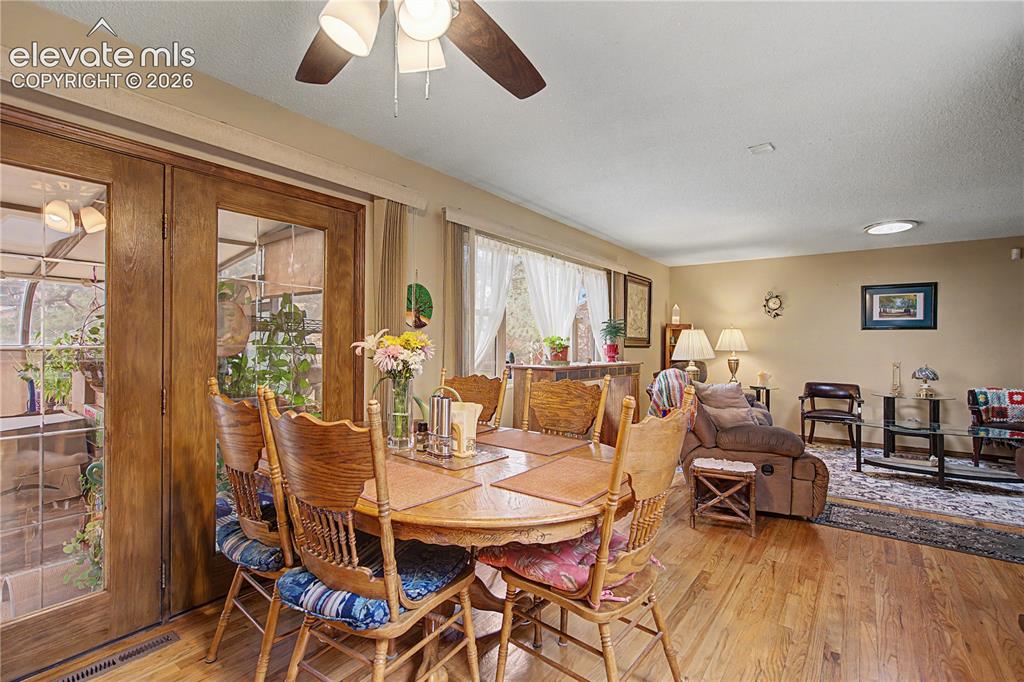
Open-concept dining and living area featuring wood-finish flooring, a ceiling fan with integrated lighting, and a glass-paneled door
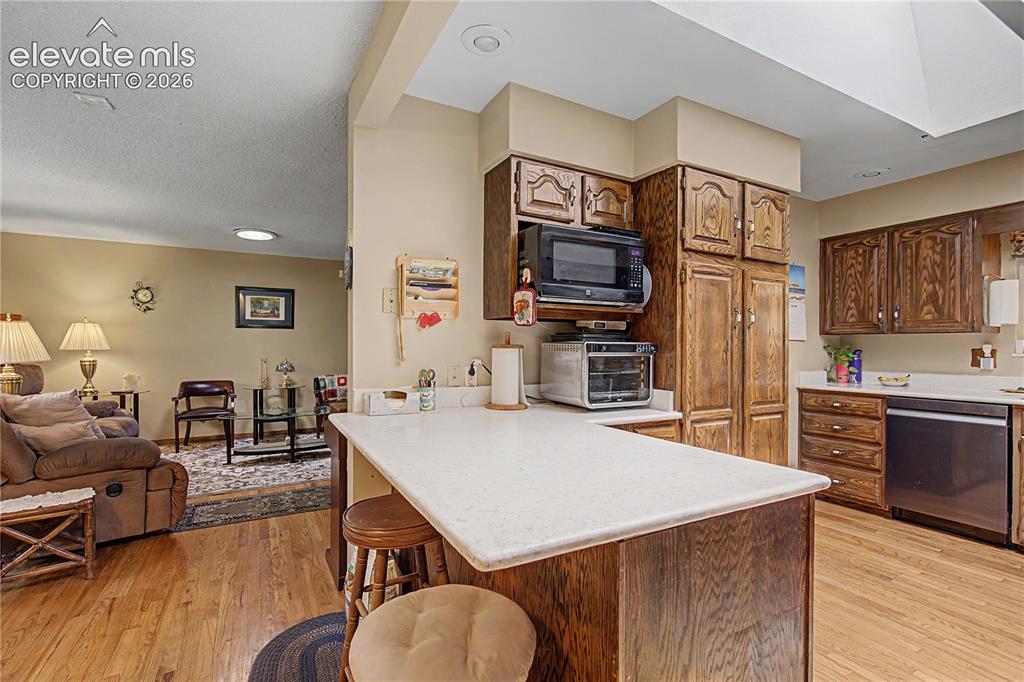
Kitchen with wood-finish flooring, custom cabinetry, and light-toned countertops
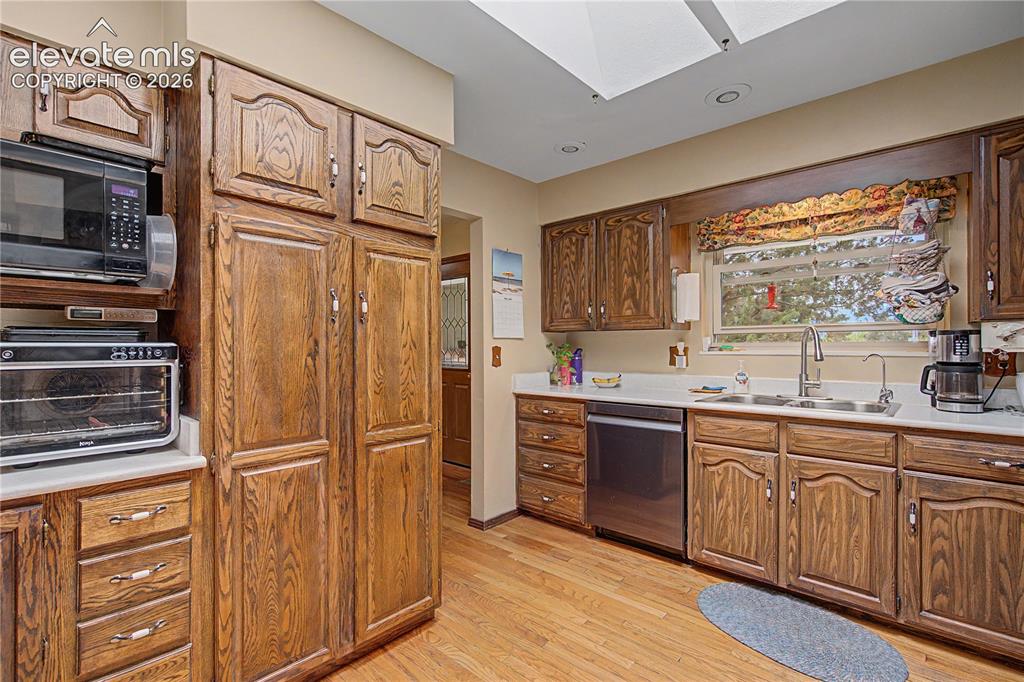
Kitchen featuring extensive wood cabinetry, wood-finish flooring, a stainless-steel dishwasher, recessed lighting, and a skylight
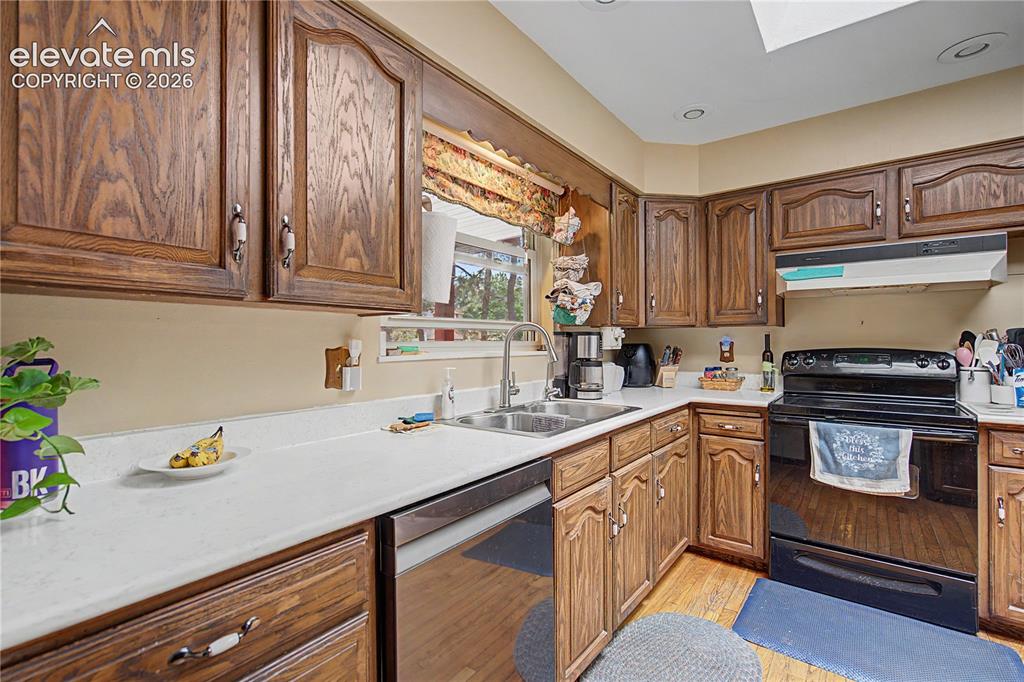
Kitchen featuring wood-finish cabinetry, white countertops, a stainless steel dishwasher, a black range, and a double basin stainless steel sink
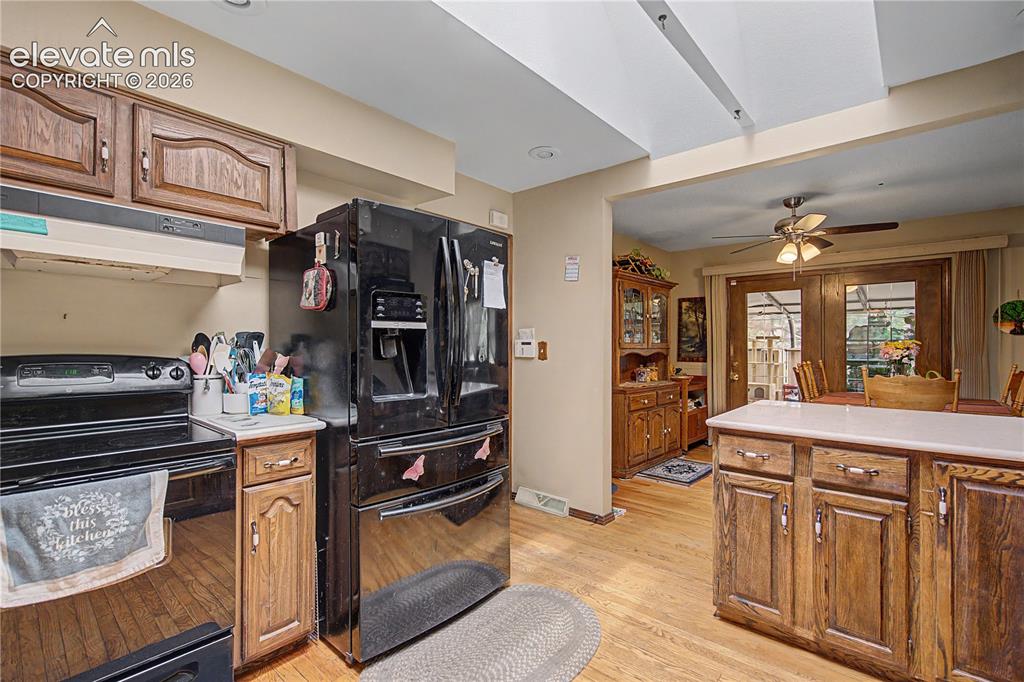
Kitchen featuring wood-finish flooring and wood cabinetry
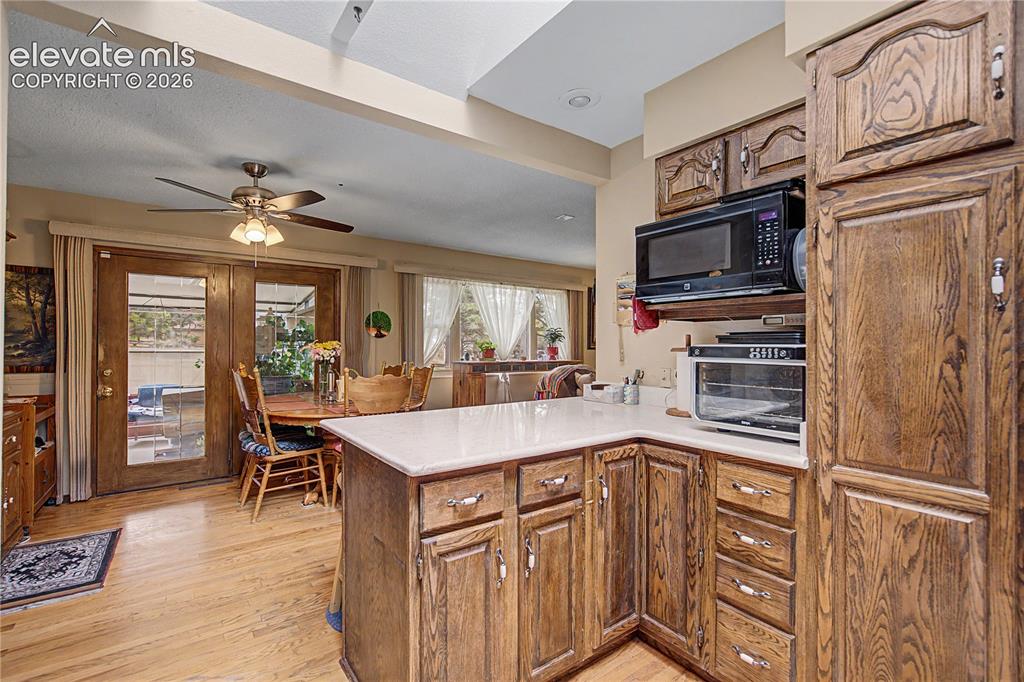
Kitchen featuring wood-finish cabinetry, light-toned countertops, and a built-in microwave
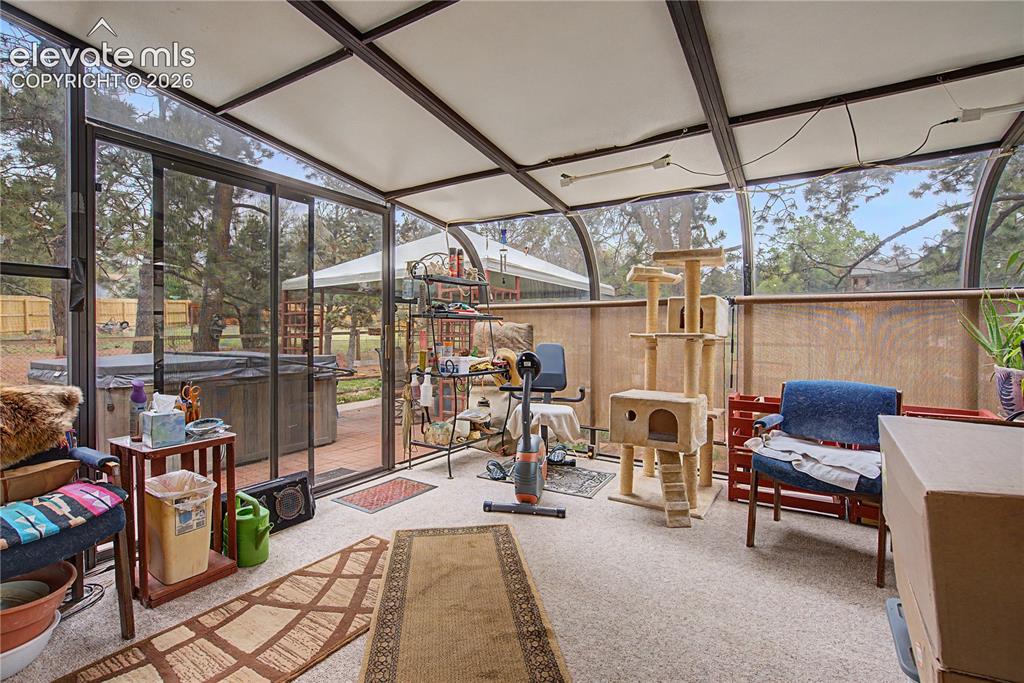
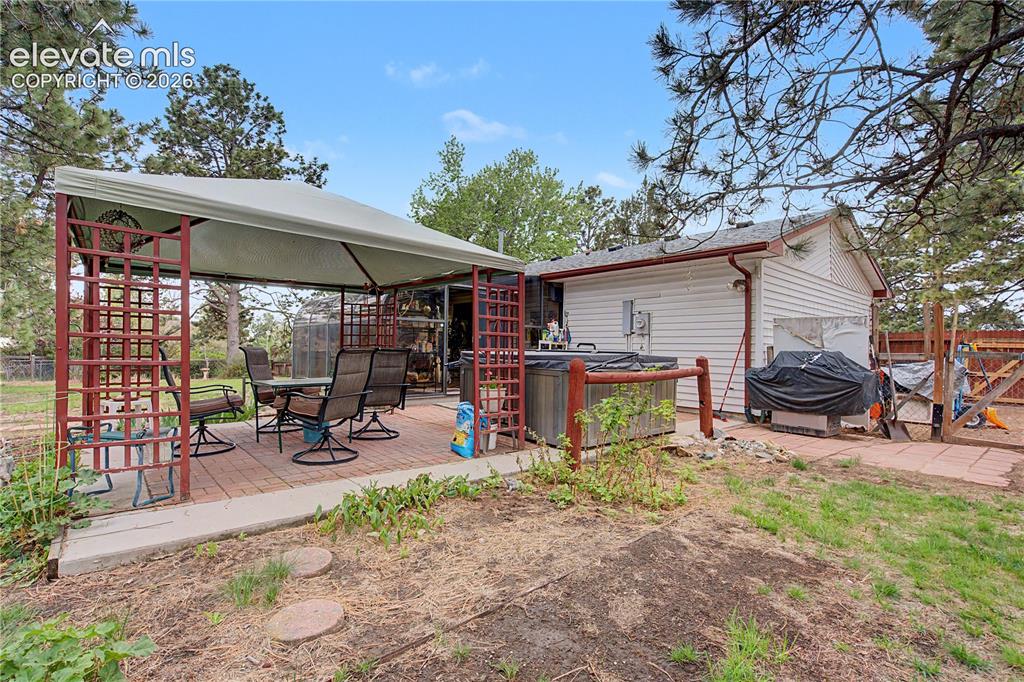
Screened patio featuring a hot tub, outdoor deck, and a partially enclosed ceiling
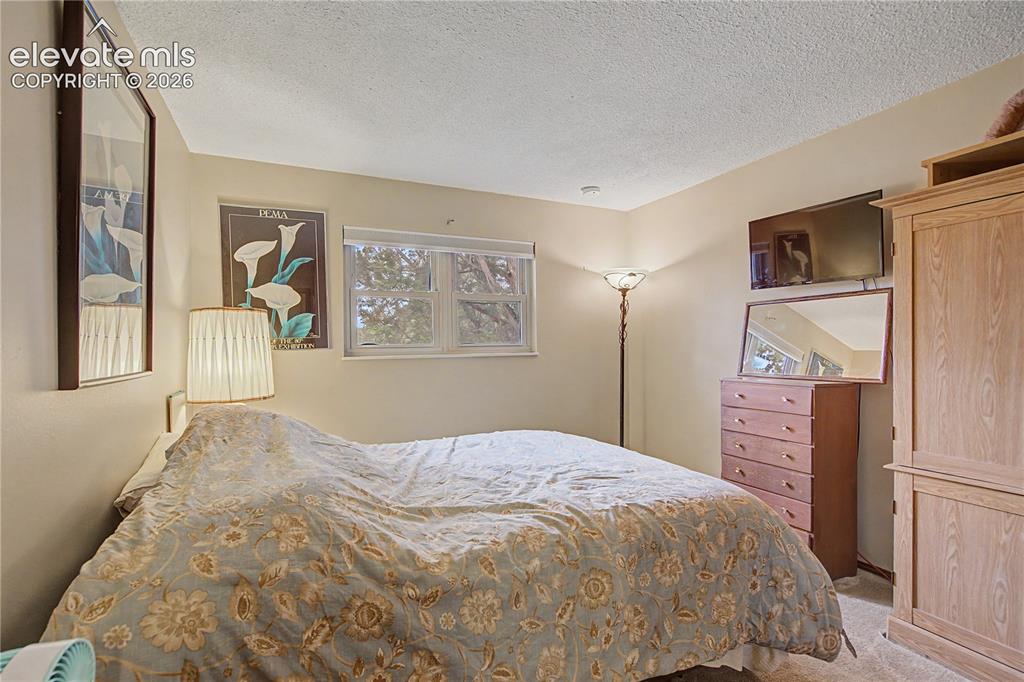
Bedroom featuring neutral wall paint, carpeted flooring, and a window with natural light
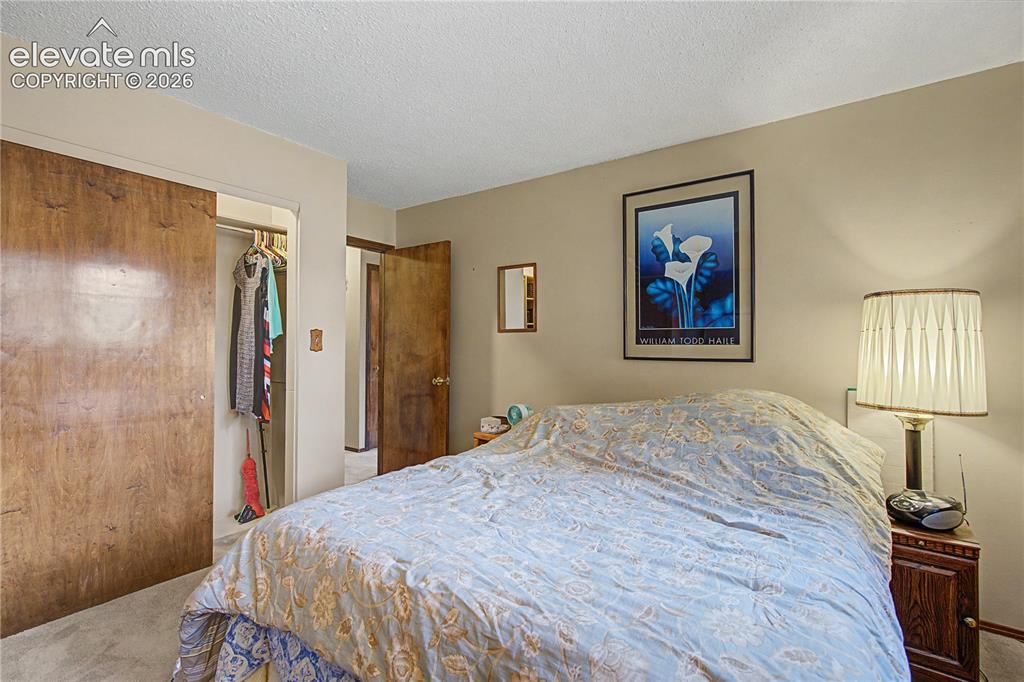
Bedroom featuring neutral tone walls, textured ceiling, and light-colored carpeting
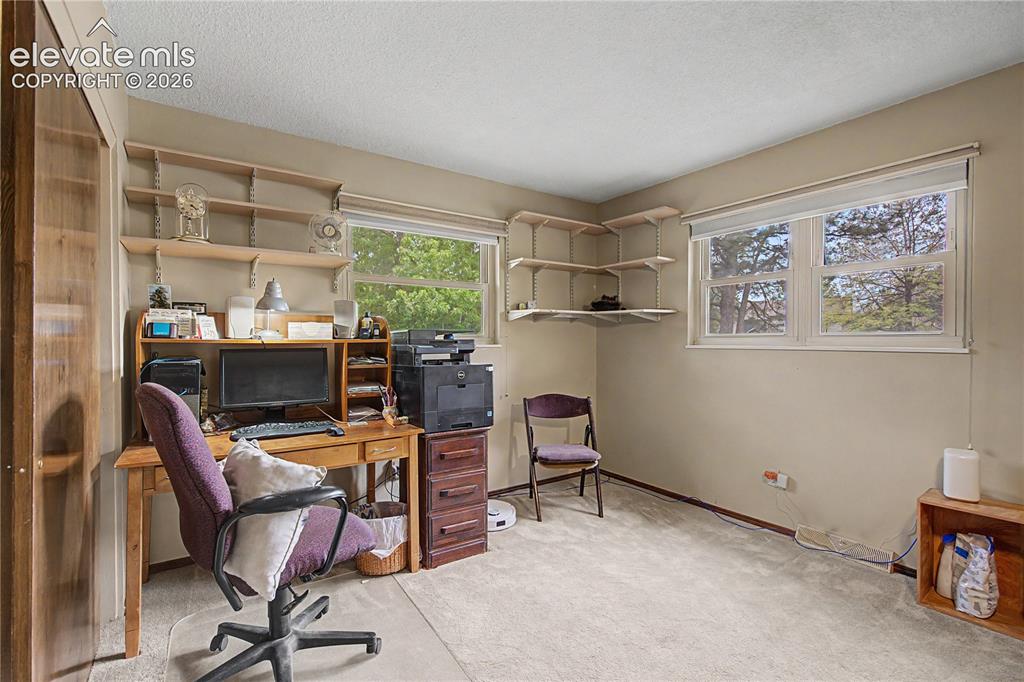
Interior room featuring light-toned carpeting and neutral wall paint
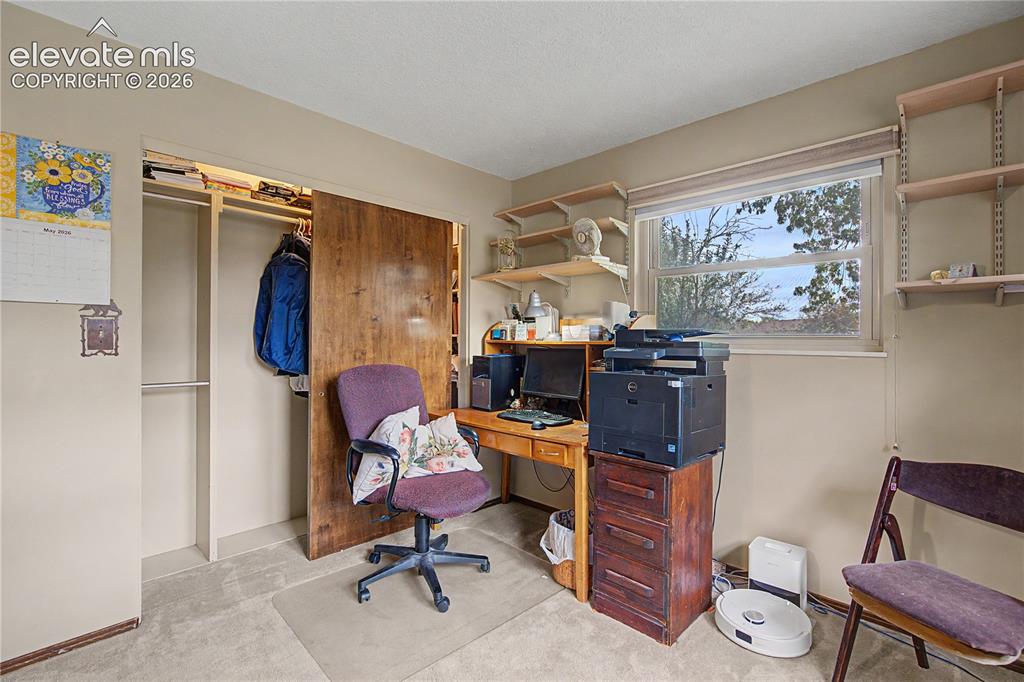
Carpeted room featuring a window with exterior tree views, a built-in closet with a wood-finish sliding door, and wall-mounted shelving
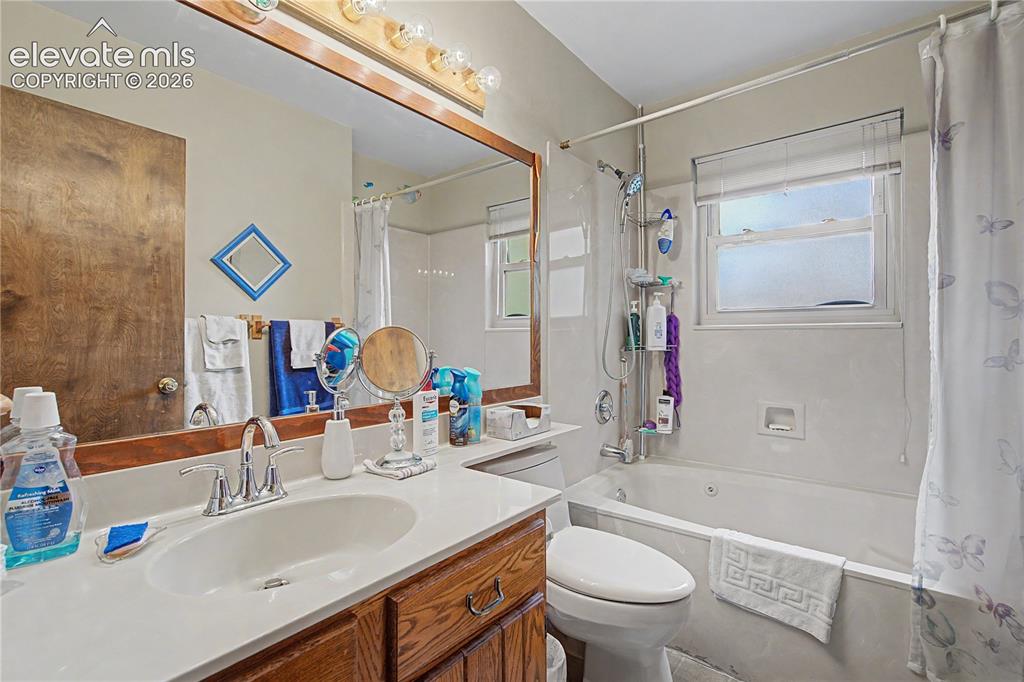
Bathroom featuring a wood-finish vanity with a single basin sink and chrome faucet, an integrated bathtub and shower, and a window with privacy blinds
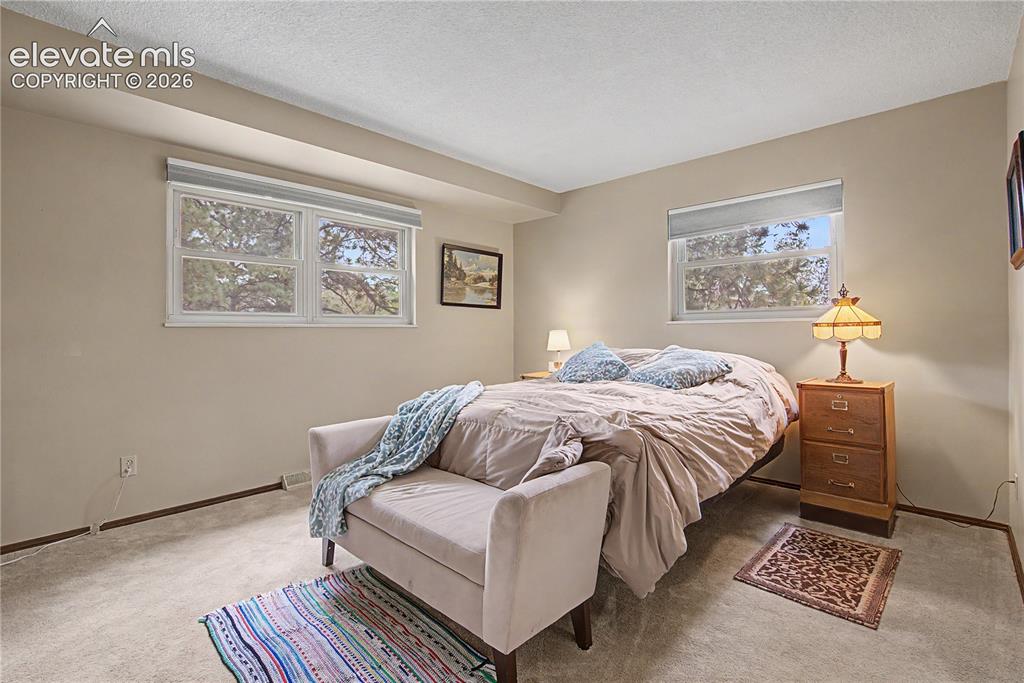
Neutral wall tones with carpet flooring
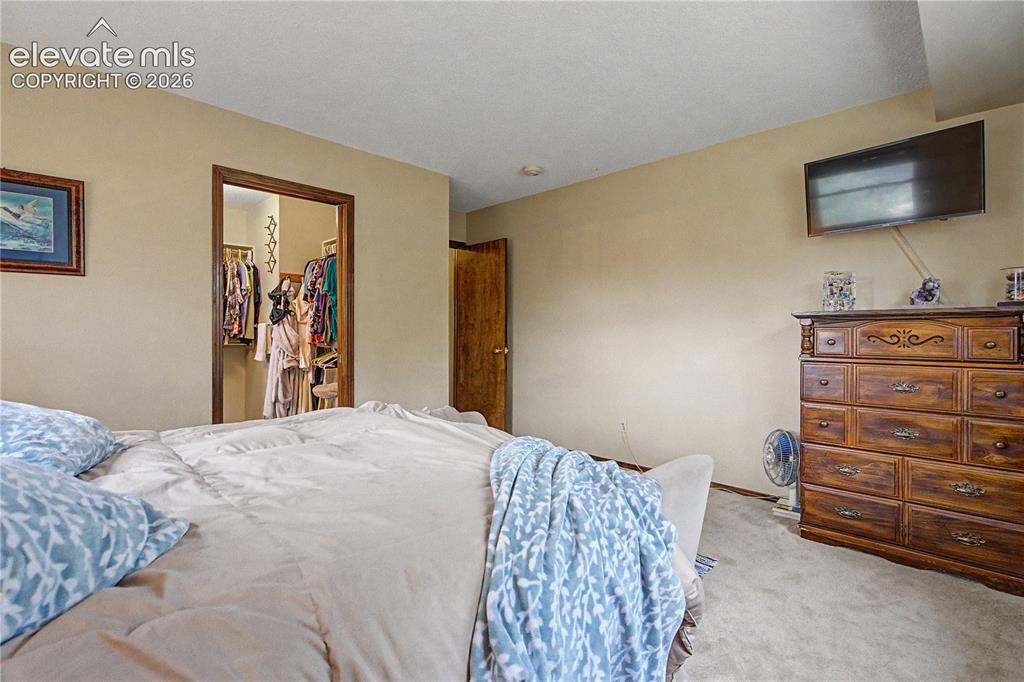
Carpeted sleeping area featuring a recessed closet with wood trim and a separate wood door
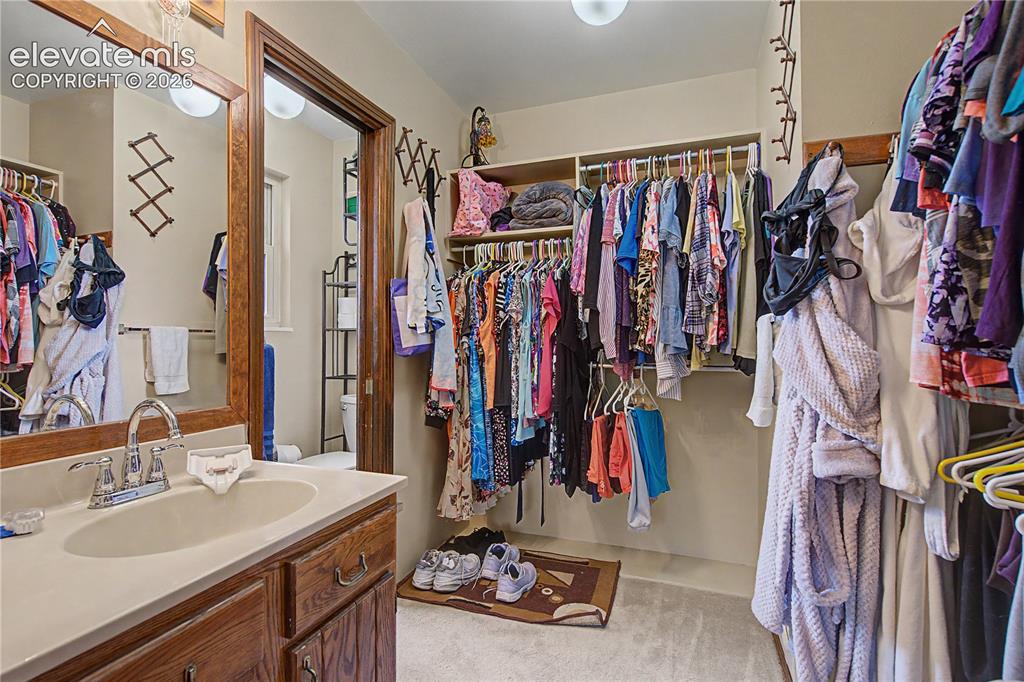
Vanity area featuring a single sink, chrome faucet, and wood-finish cabinetry
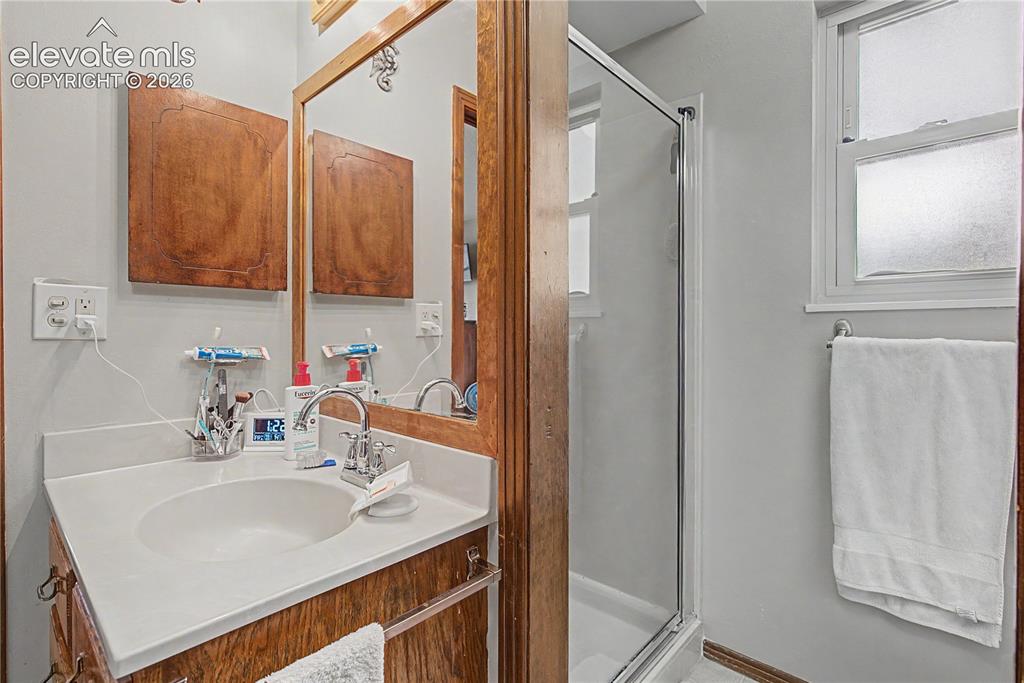
Bathroom featuring a wood-framed mirror, a single vanity with an integrated sink and light-toned countertop, wood-finish cabinetry, a glass-enclosed shower, and a window with privacy glass
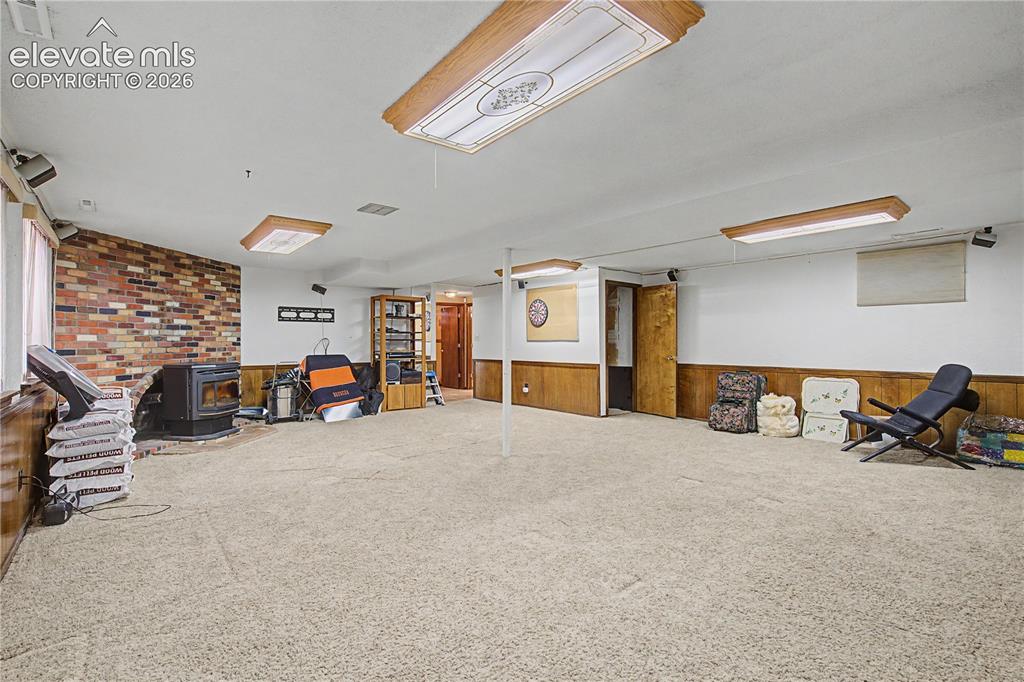
Other
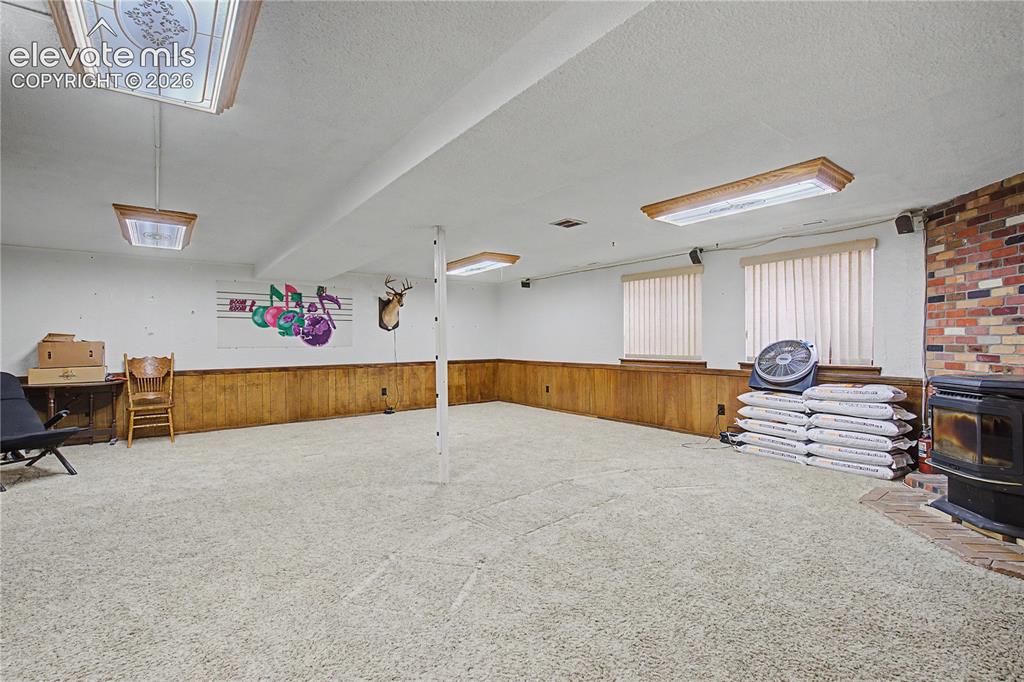
Other
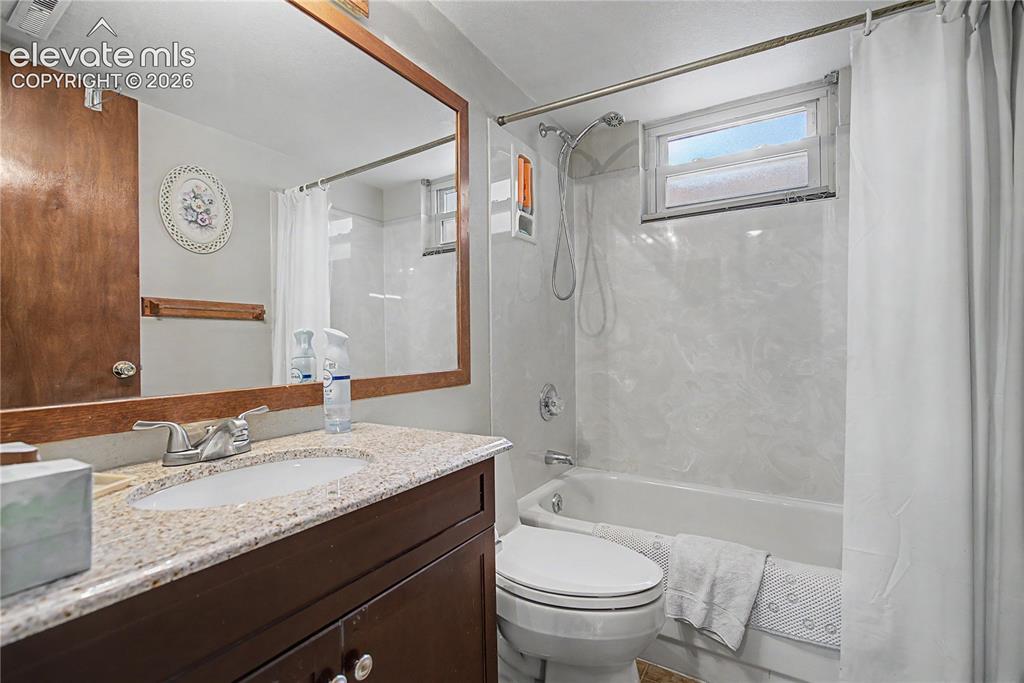
Bathroom featuring a dark wood-finish vanity with a light speckled countertop, an integrated sink, and a chrome faucet
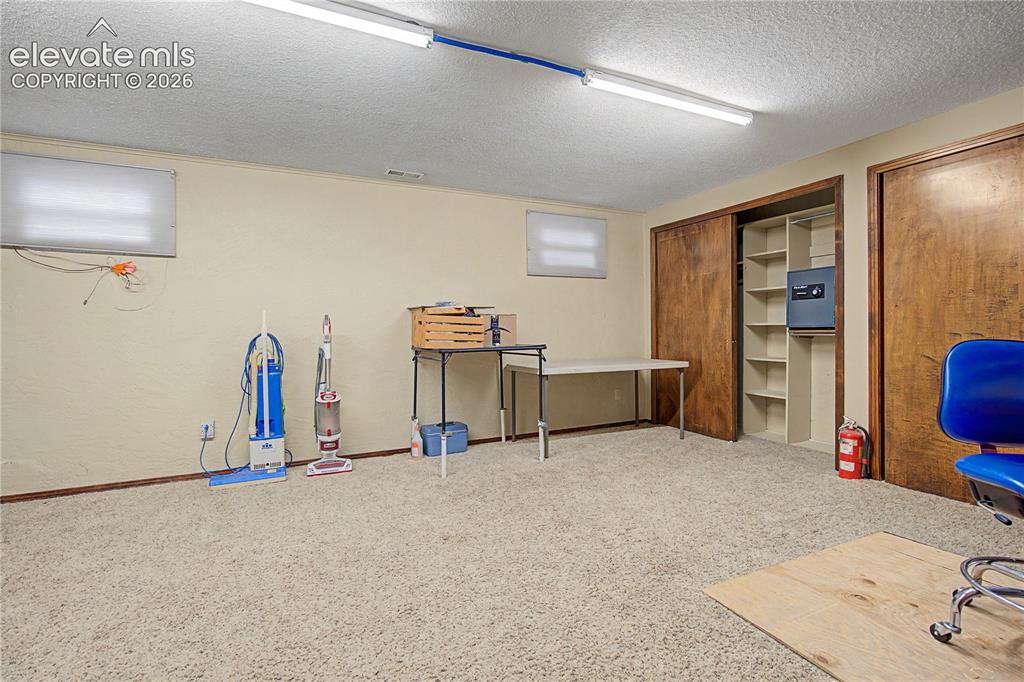
Other
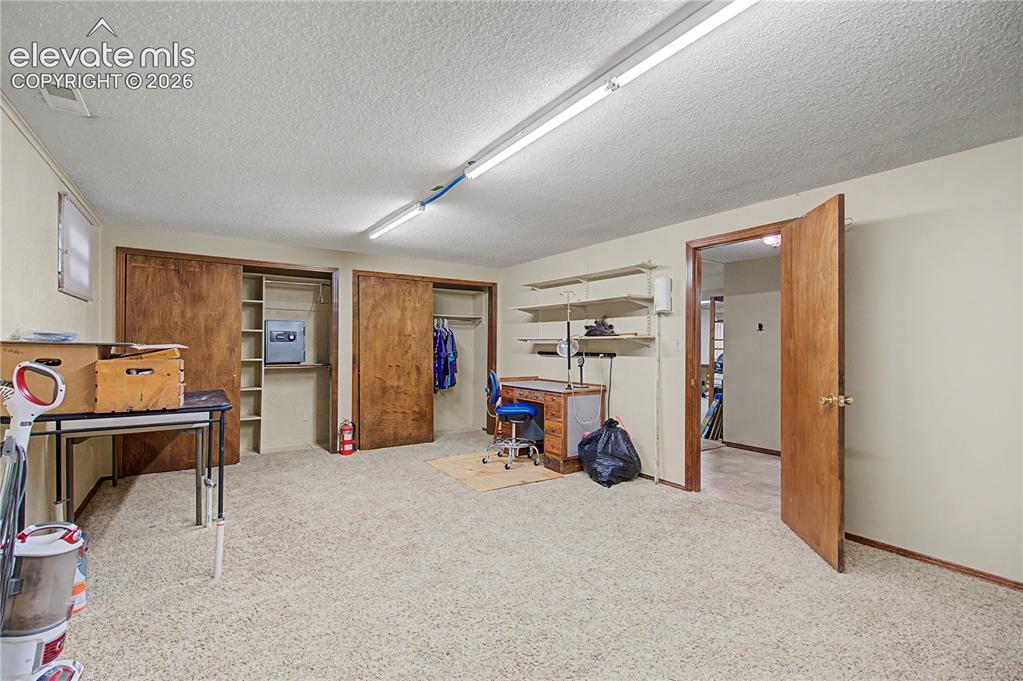
Other
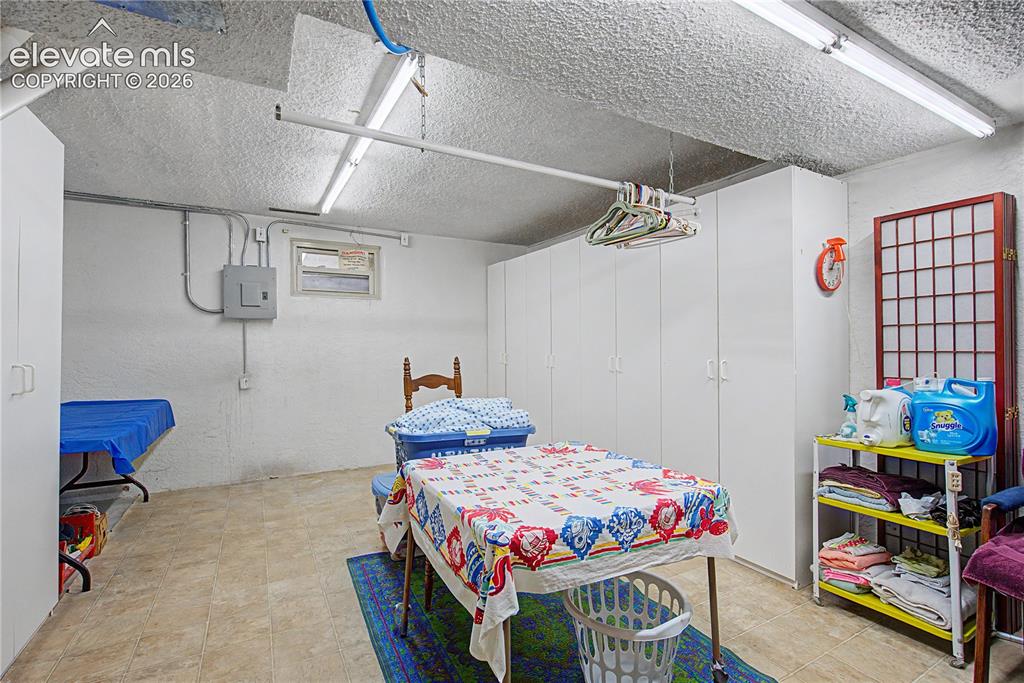
Utility room with white walls, fluorescent ceiling lighting, and light-toned vinyl flooring
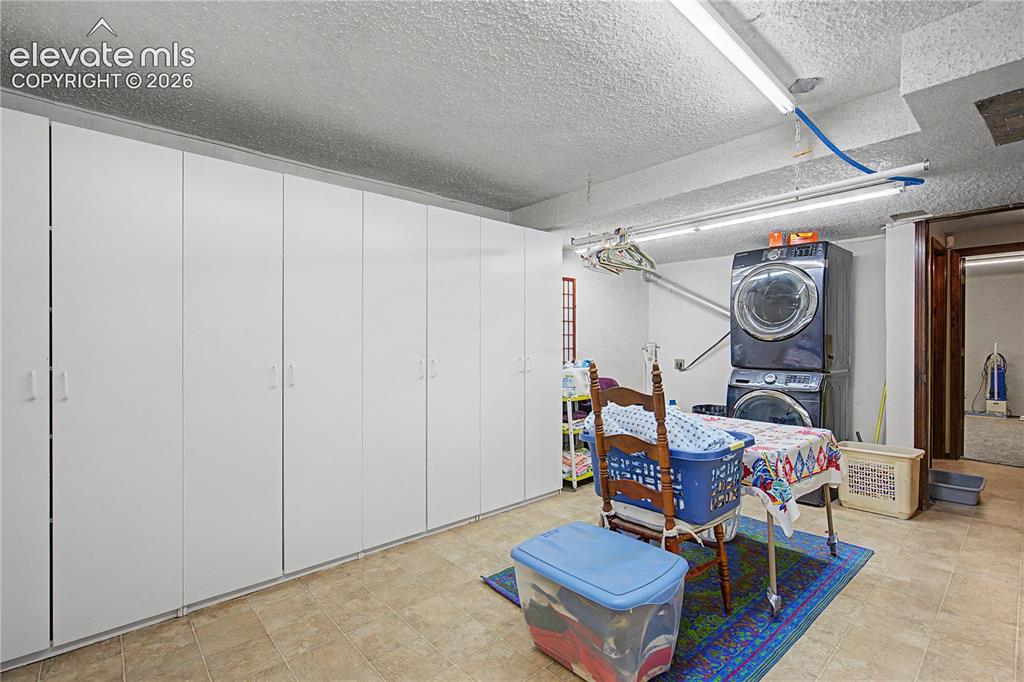
Utility room featuring extensive built-in white cabinetry, stacked washer and dryer appliances, neutral tile flooring, and fluorescent overhead lighting
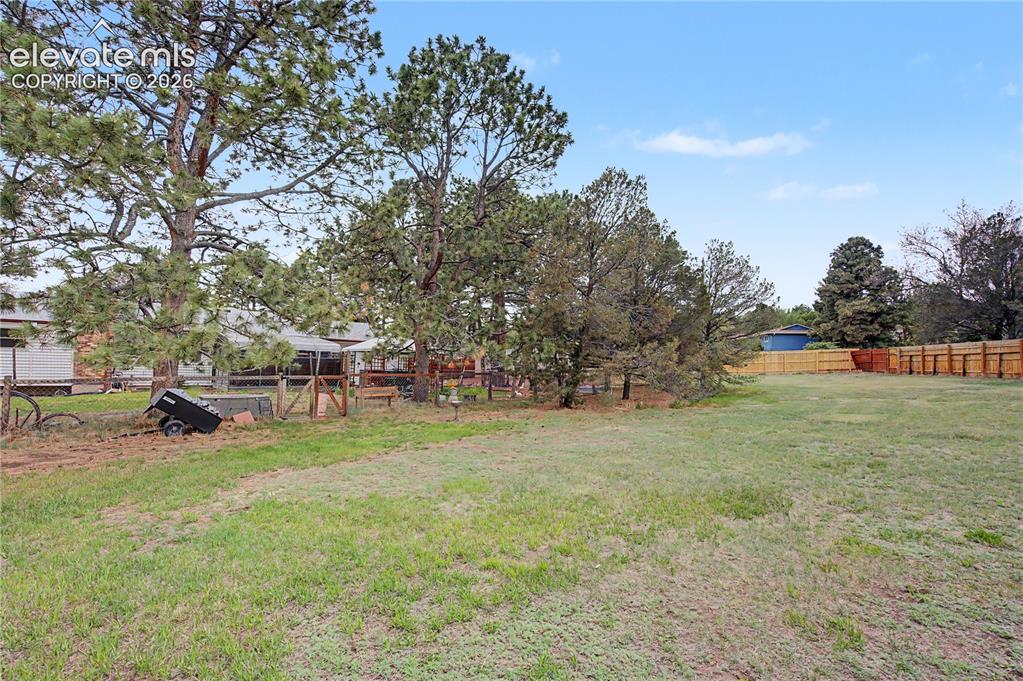
Expansive grassy lot with mature trees, a wood privacy fence, and a wooden gate
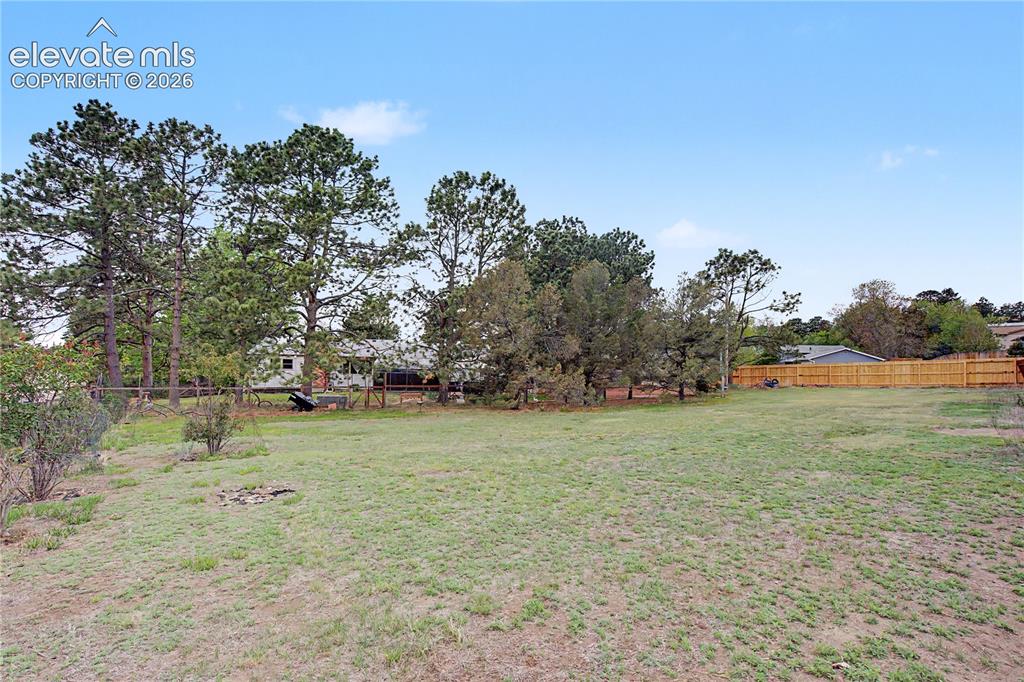
Expansive grassy yard area with a wood privacy fence and mature evergreen trees
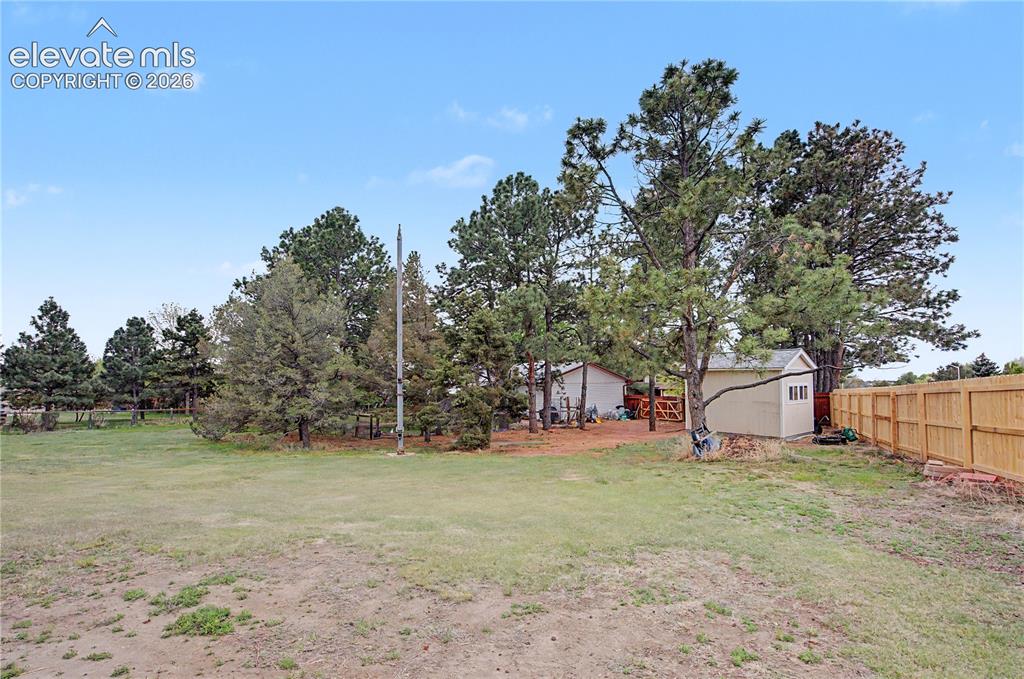
Expansive outdoor space featuring a large lawn area, mature trees, a wooden privacy fence, and a storage shed with vertical siding and trim
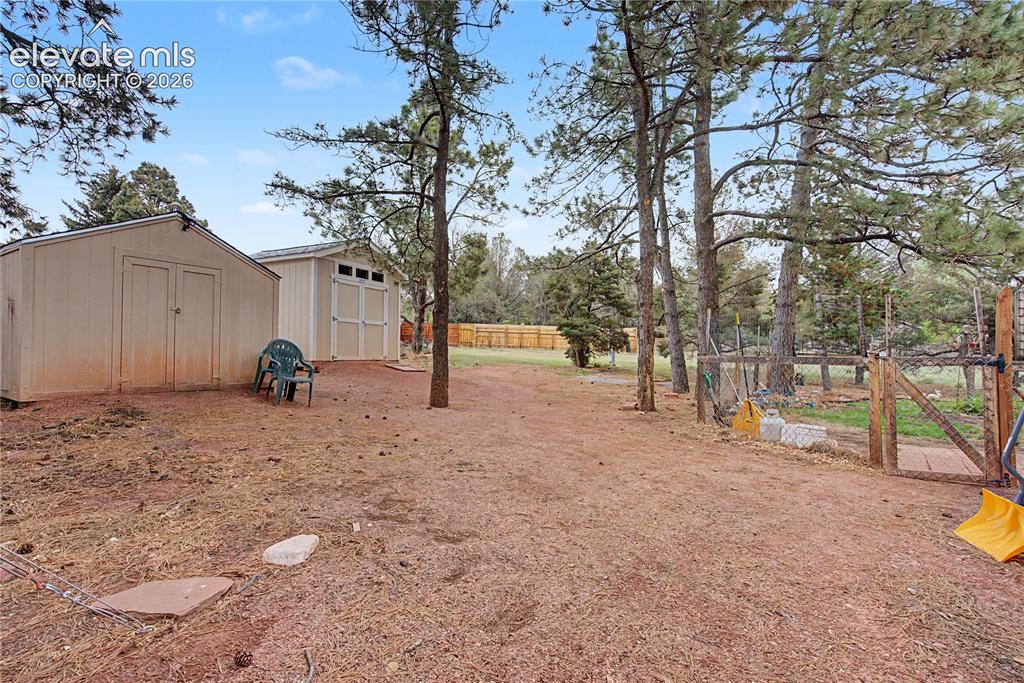
Expansive outdoor area featuring two storage sheds, mature evergreen trees, a natural ground covering, and partial fencing
Other
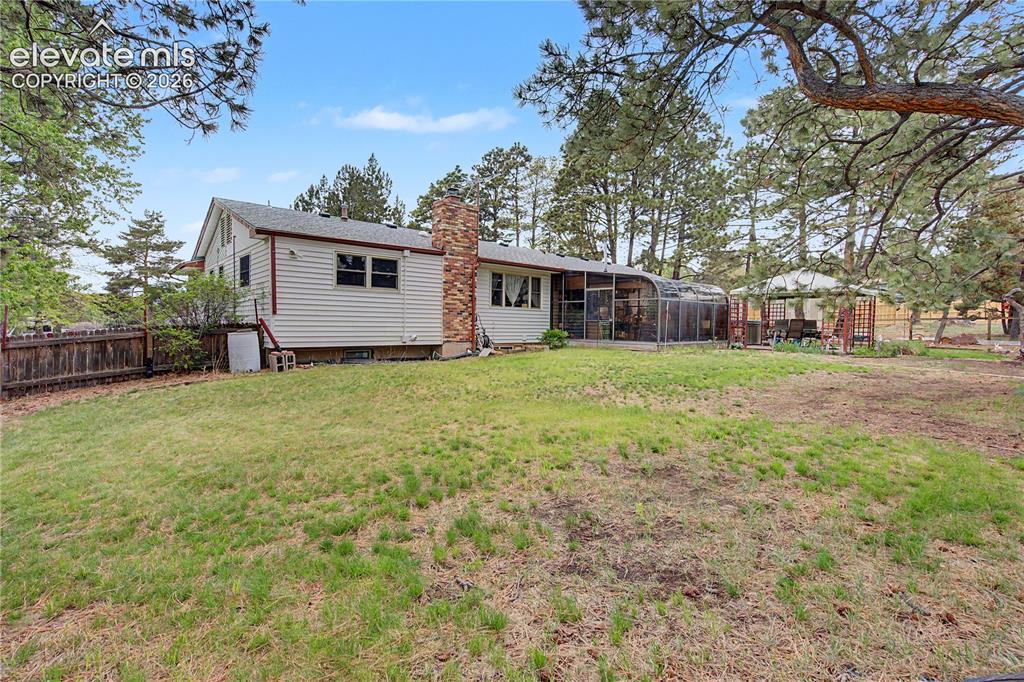
Expansive backyard featuring a gently sloped lawn, mature trees, a screened-in patio, and a covered pergola
Disclaimer: The real estate listing information and related content displayed on this site is provided exclusively for consumers’ personal, non-commercial use and may not be used for any purpose other than to identify prospective properties consumers may be interested in purchasing.