15625 Rancho Pavo Drive, Colorado Springs, CO, 80926
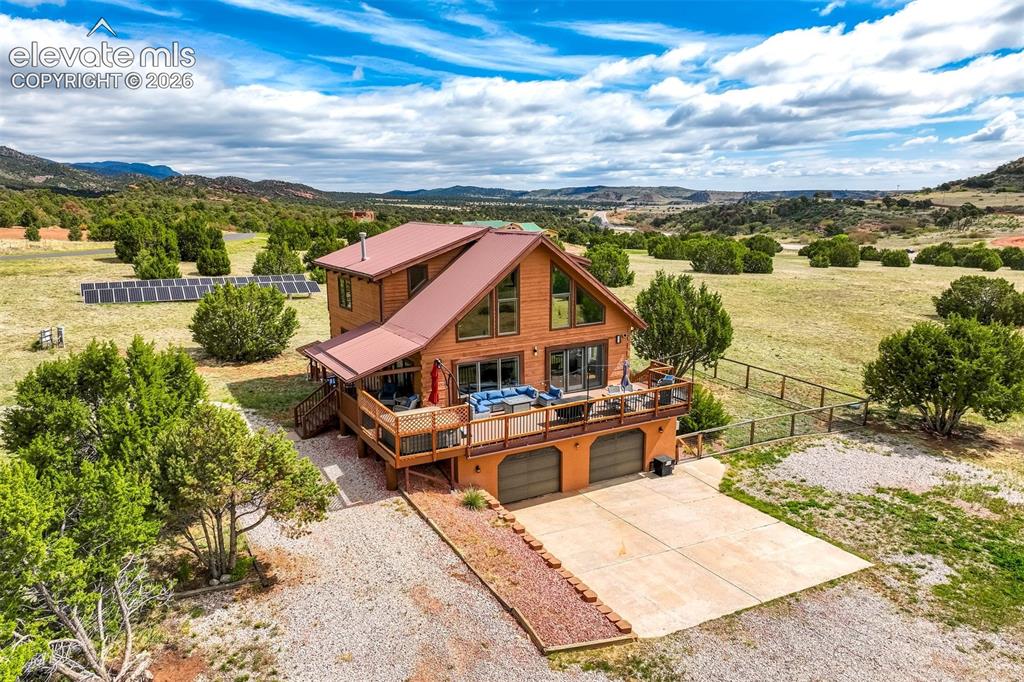
Wood-sided residence with a reddish-brown metal roof and a spacious elevated deck
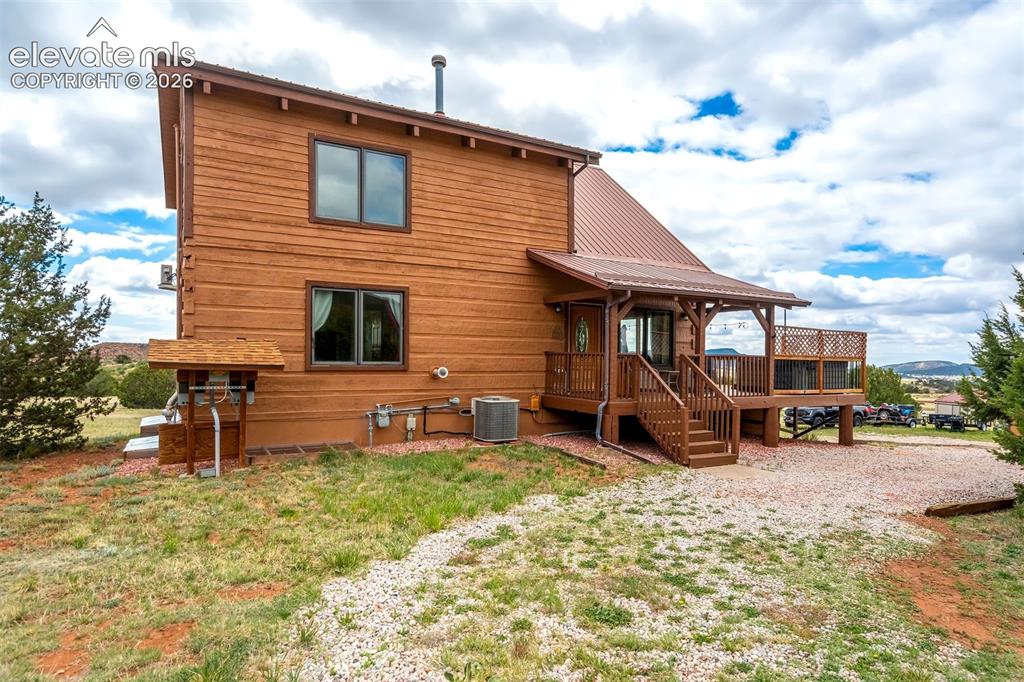
Two-story exterior featuring wood-plank siding, a metal roof, and a covered porch with a railing
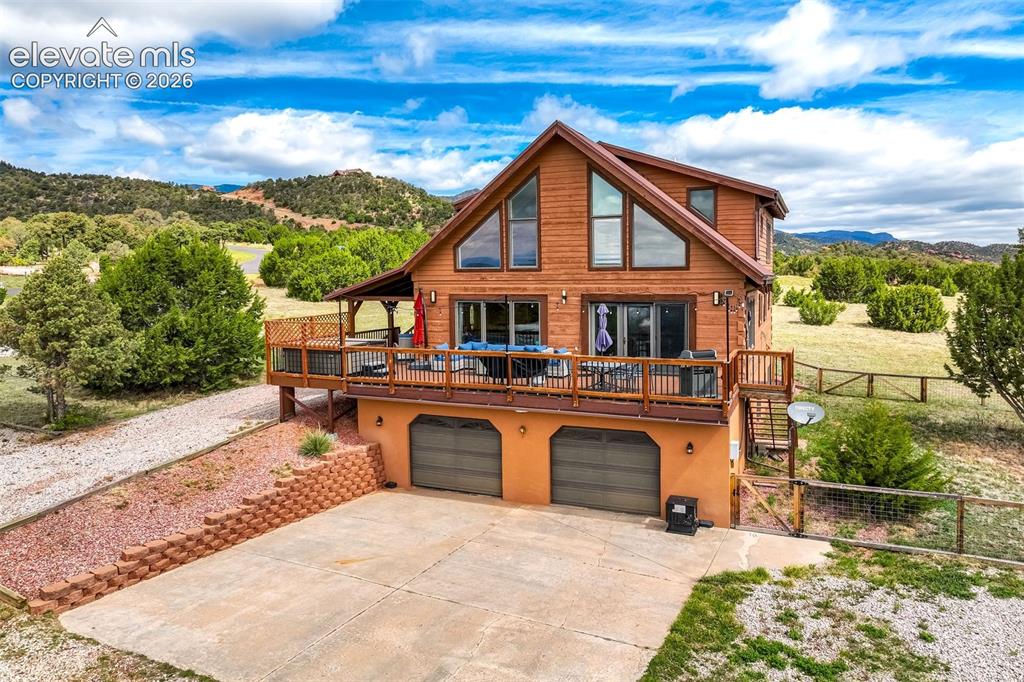
Cedar-sided home featuring a prominent upper-level deck, pitched roofline, and ample glass
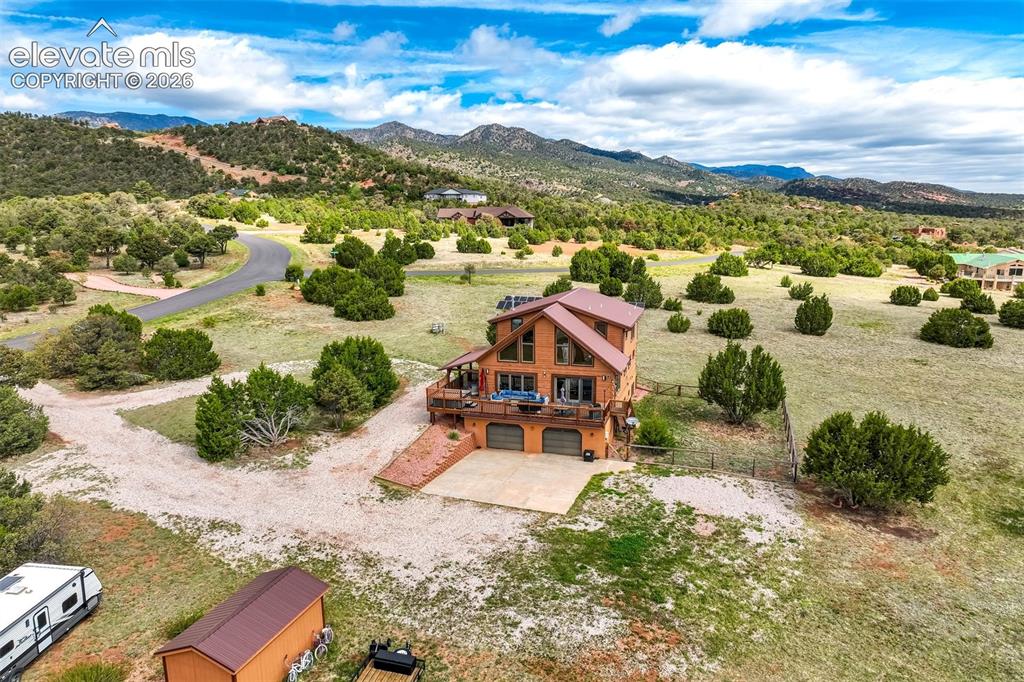
Terraced property featuring a multi-level wood-sided home with a prominent balcony, two-car garage, and a shed
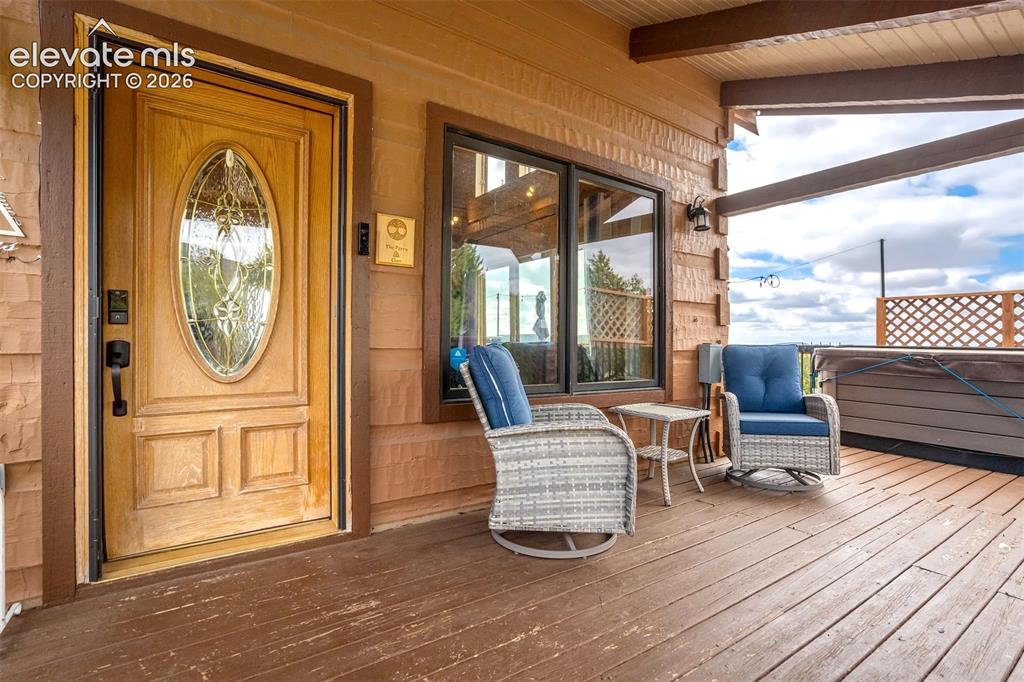
Wood-finish decking with a covered porch featuring a decorative glass panel entry door, dark-framed windows, and exposed ceiling beams
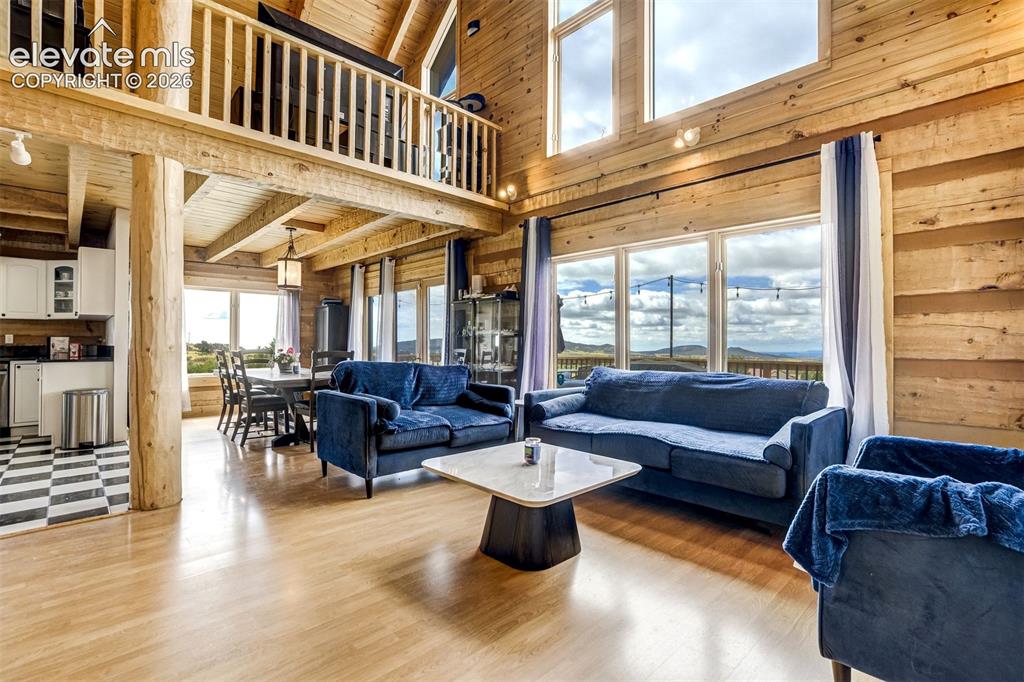
Expansive living area featuring soaring ceilings with exposed wood beams, a second-story interior balcony, and large windows showcasing a distant mountain range
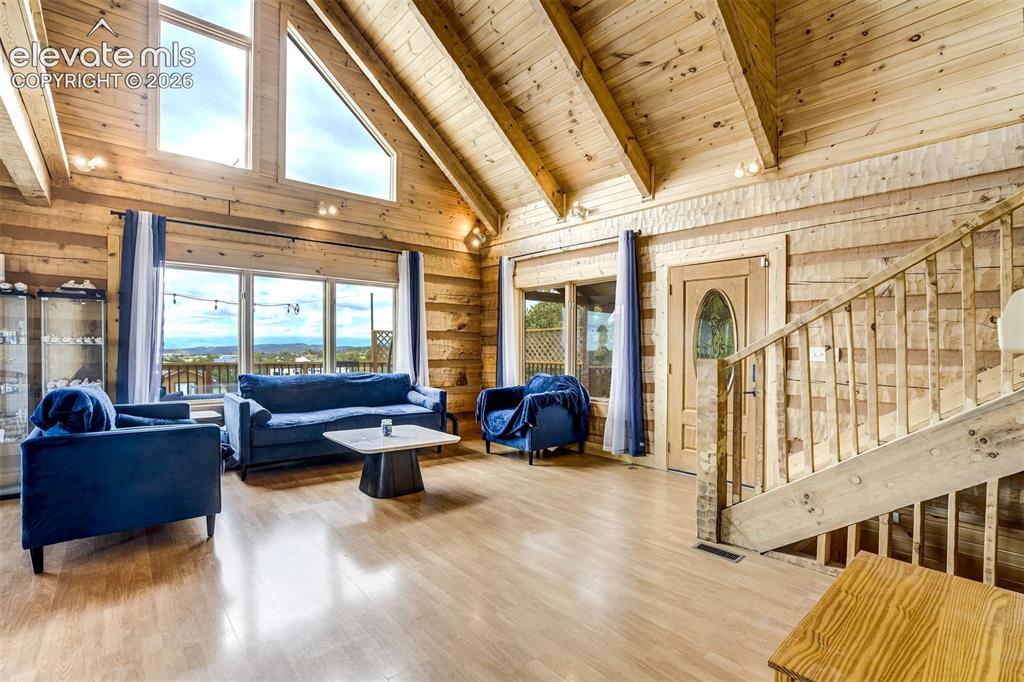
Spacious living area featuring expansive windows, wood-finish flooring, exposed beam ceilings, and a wood-paneled accent wall
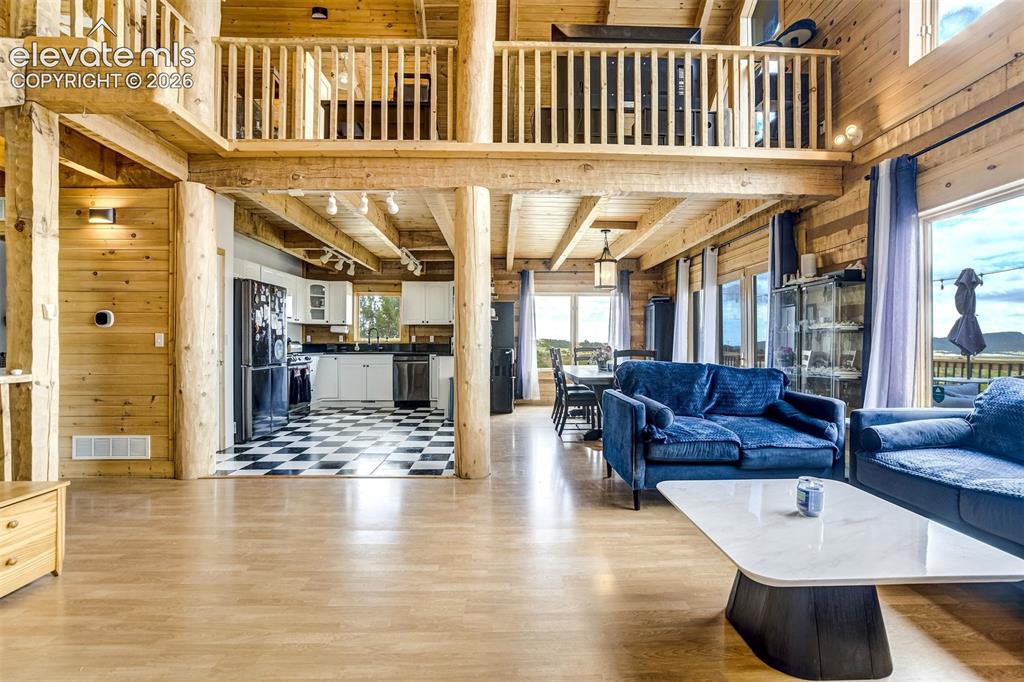
Expansive open-concept living space featuring wood-finish flooring, exposed timber beams, a full kitchen with checkered flooring and white cabinetry, a dedicated dining area, and a second-story loft with log railings
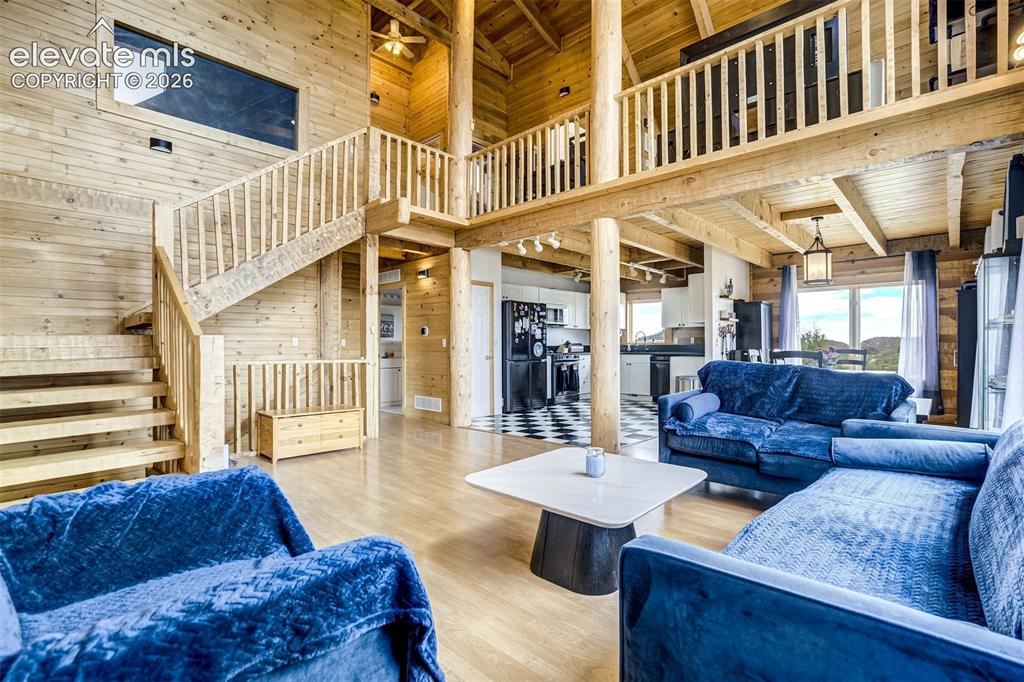
Expansive open-concept living space featuring wood-finish flooring, exposed wooden beams, a prominent staircase, and a lofted area with wood railings
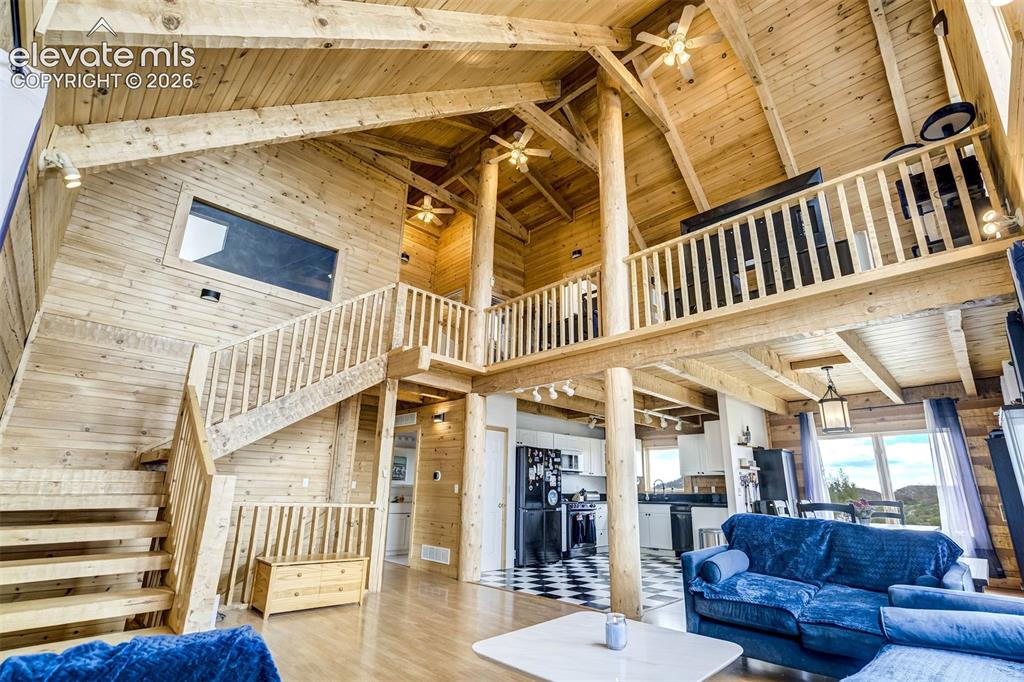
Expansive great room featuring a vaulted wood-finish ceiling with exposed beams, wood-finish flooring, and a prominent staircase leading to an upper-level balcony
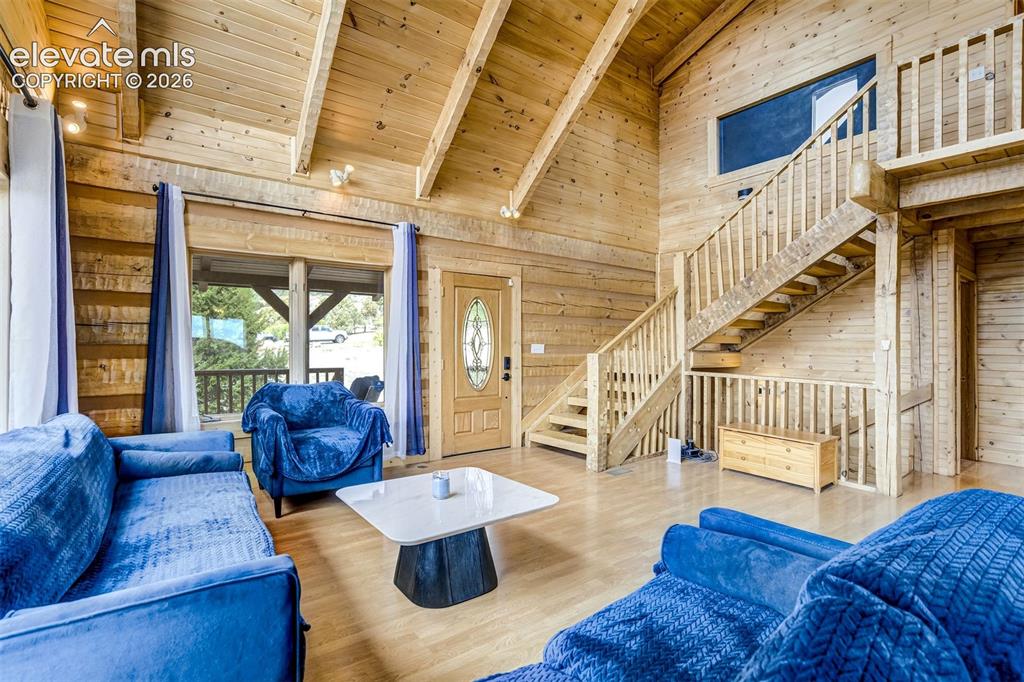
Vaulted wood-paneled ceiling with exposed beams, wood-finish flooring, and a prominent wood staircase with balusters
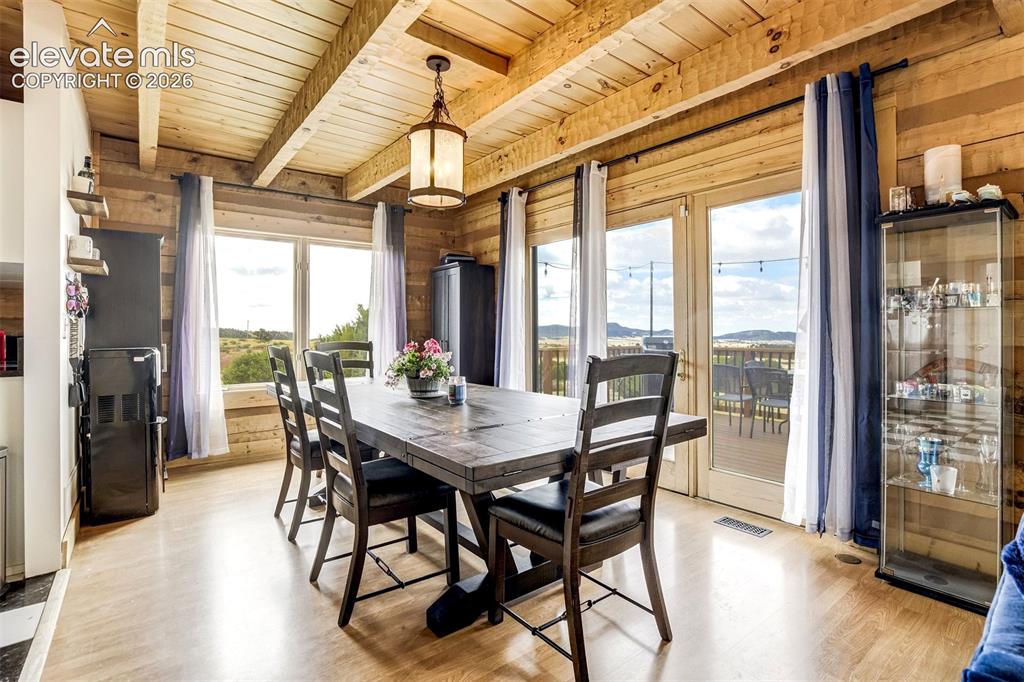
Dining area featuring extensive wood-paneled walls and exposed beam ceilings
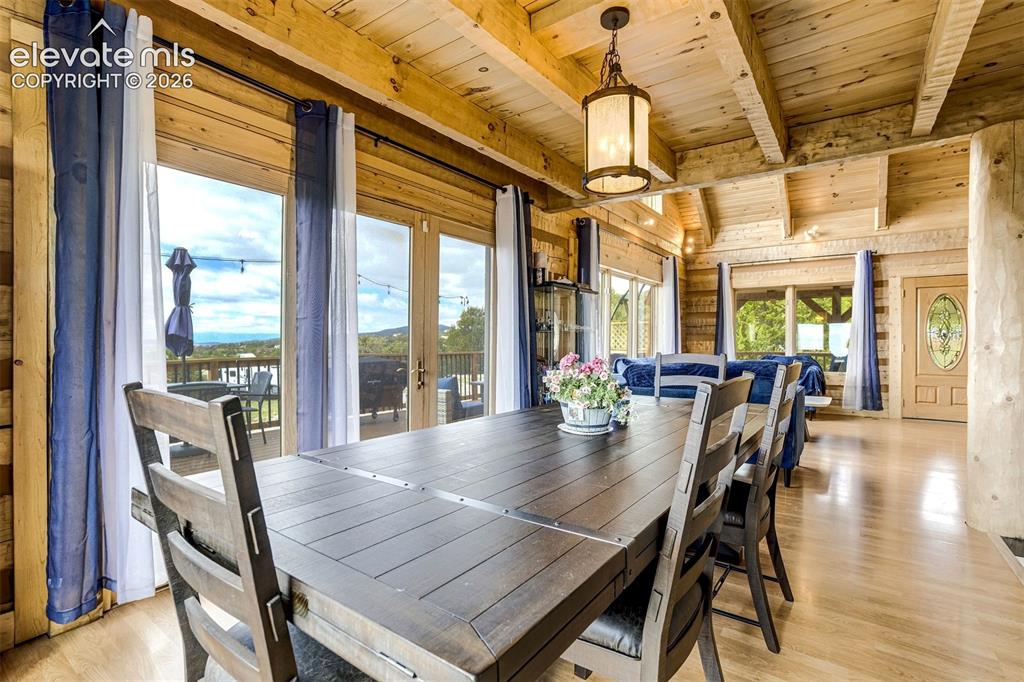
Spacious dining area featuring exposed wood beams and wood-finish flooring
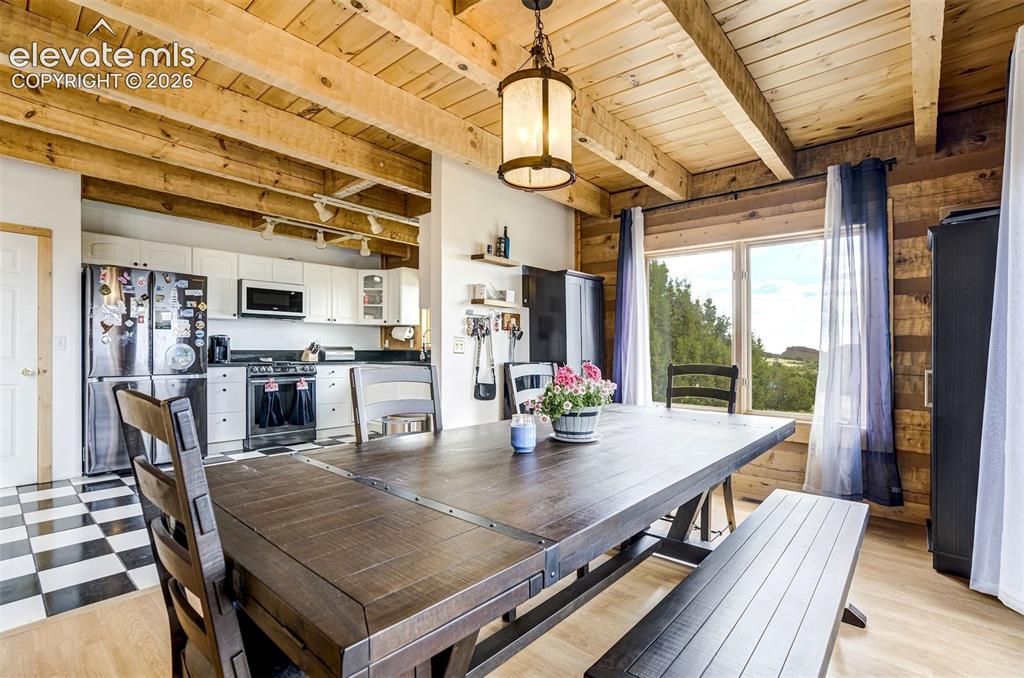
Exposed wood beam ceiling and wood plank wall paneling define this dining area
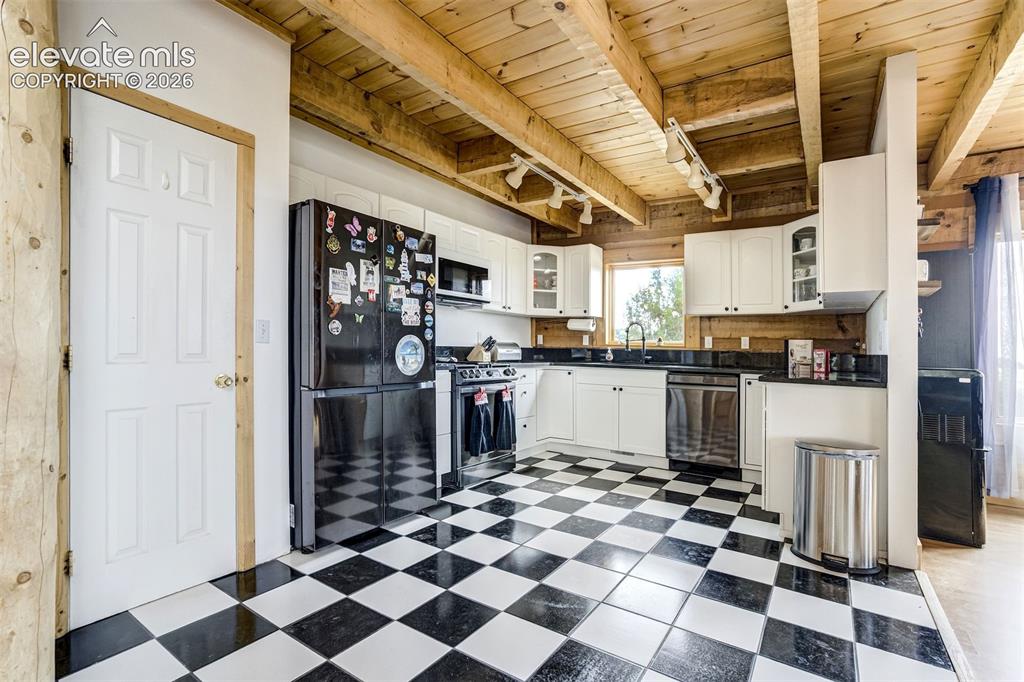
Kitchen featuring exposed wood beam ceilings, white cabinetry, black countertops, a stainless steel dishwasher, and checkerboard floor tiles
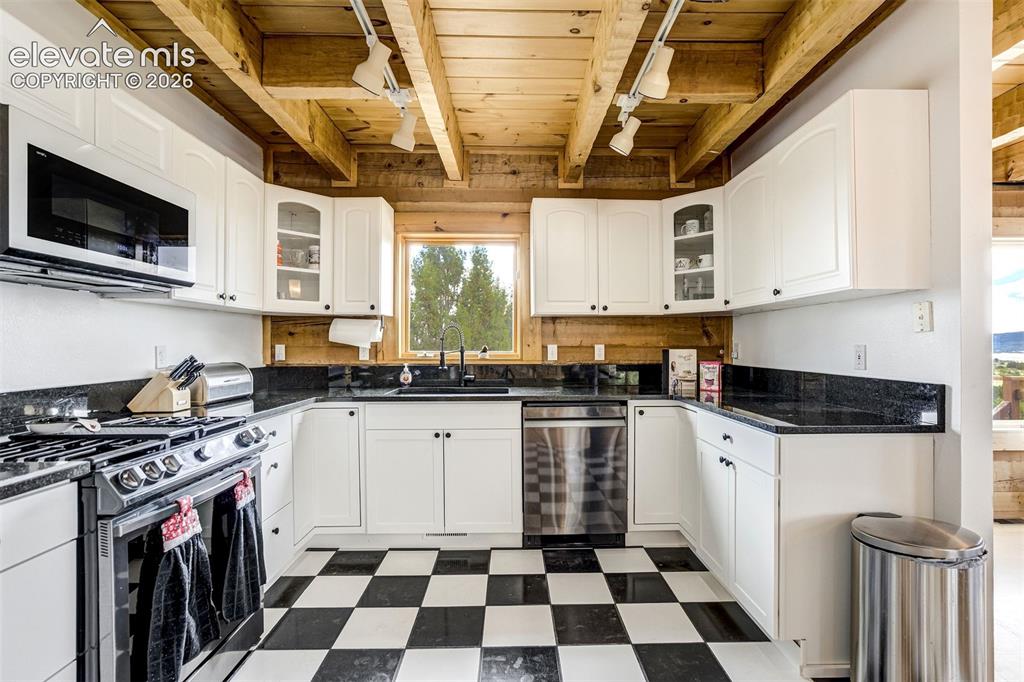
U-shaped kitchen featuring white cabinetry, black countertops, stainless steel appliances, a black-and-white checkered floor, and wood plank ceiling with exposed beams
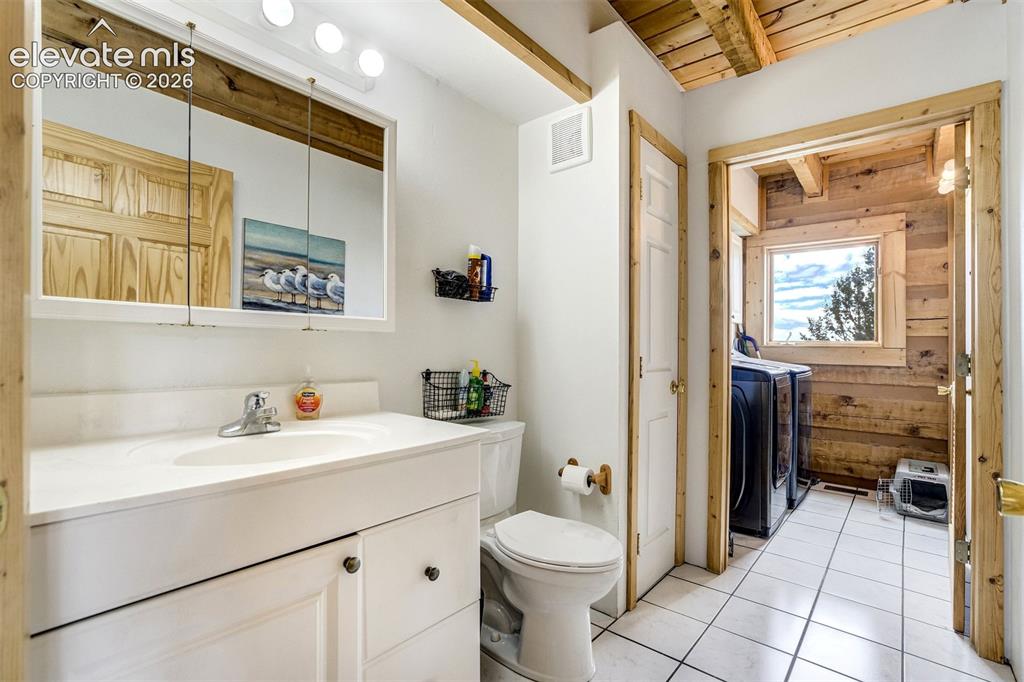
Bathroom with a white vanity featuring an integrated sink and base cabinetry, complemented by a medicine cabinet with integrated lighting
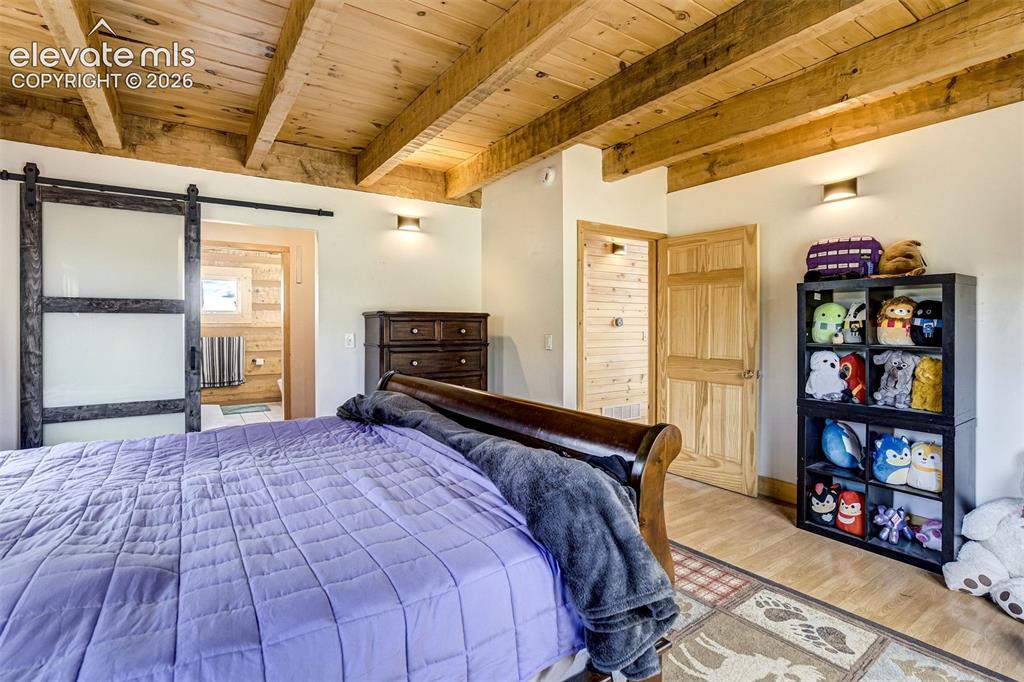
Wood-beamed ceiling with exposed trusses, wood-finish flooring, and light-toned walls
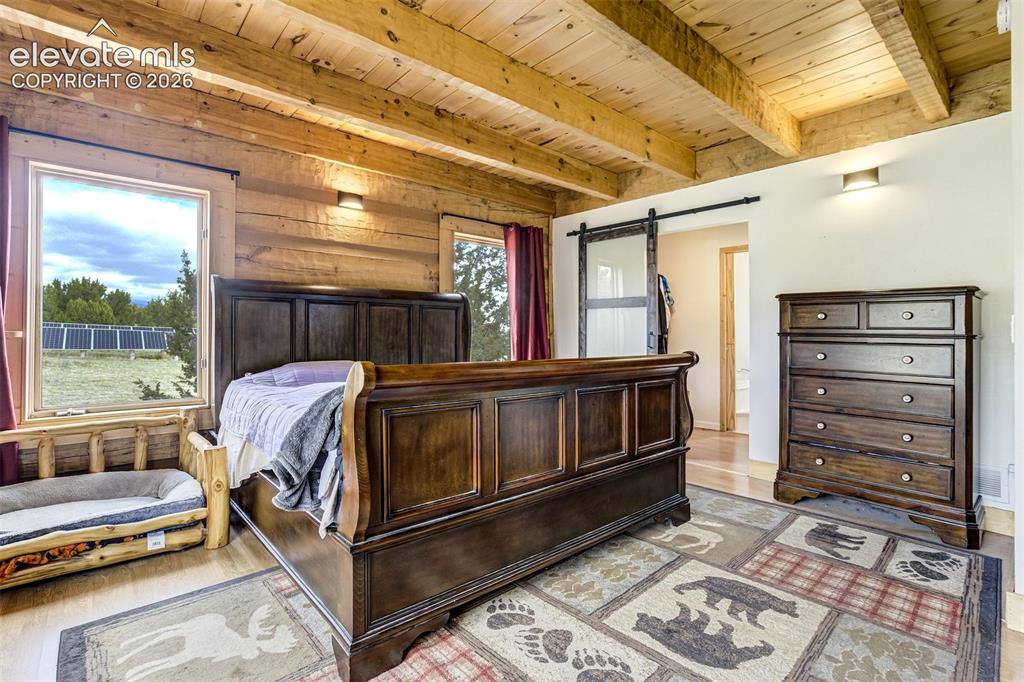
Exposed timber beam ceiling over wood-finish flooring
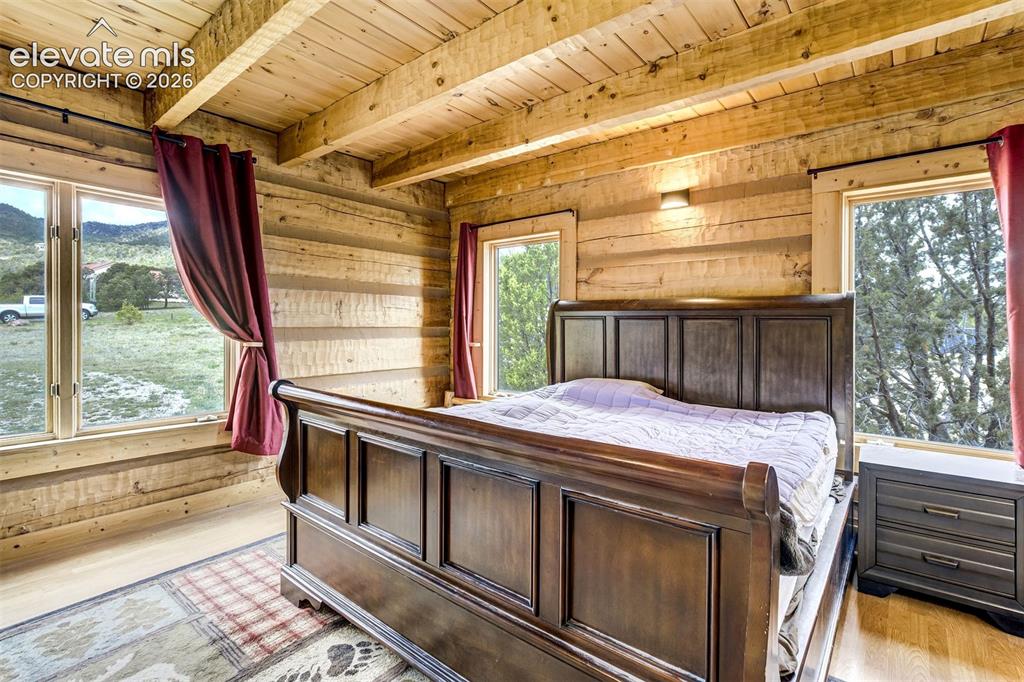
Log cabin interior featuring exposed wood beam ceiling, natural wood walls, light wood-finish flooring, and multiple window openings
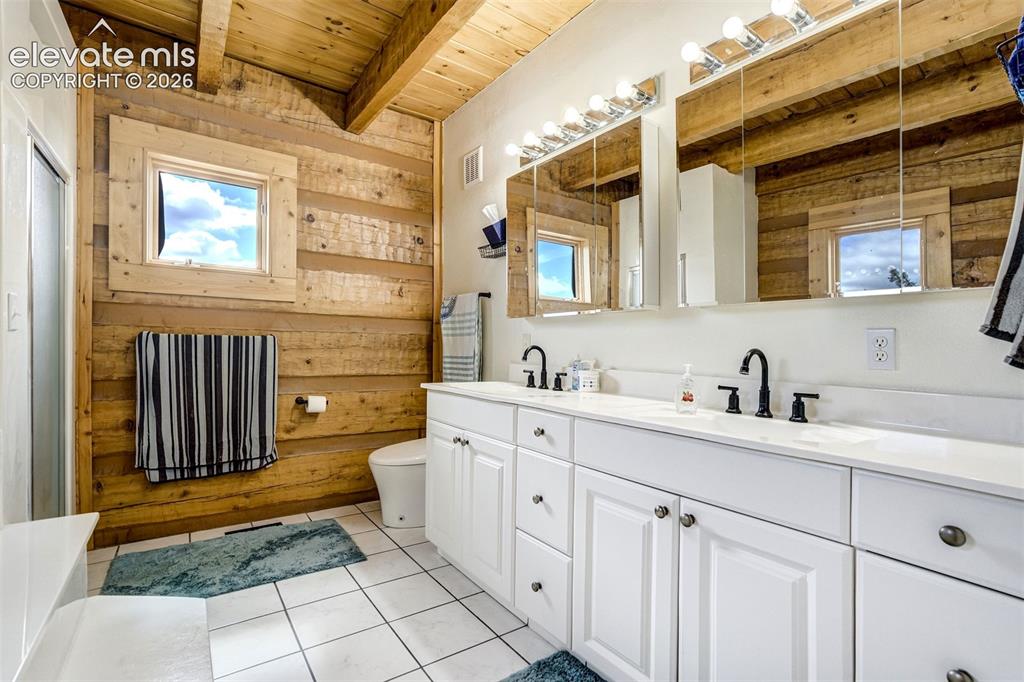
Bathroom featuring wood-paneled walls and a wooden beamed ceiling
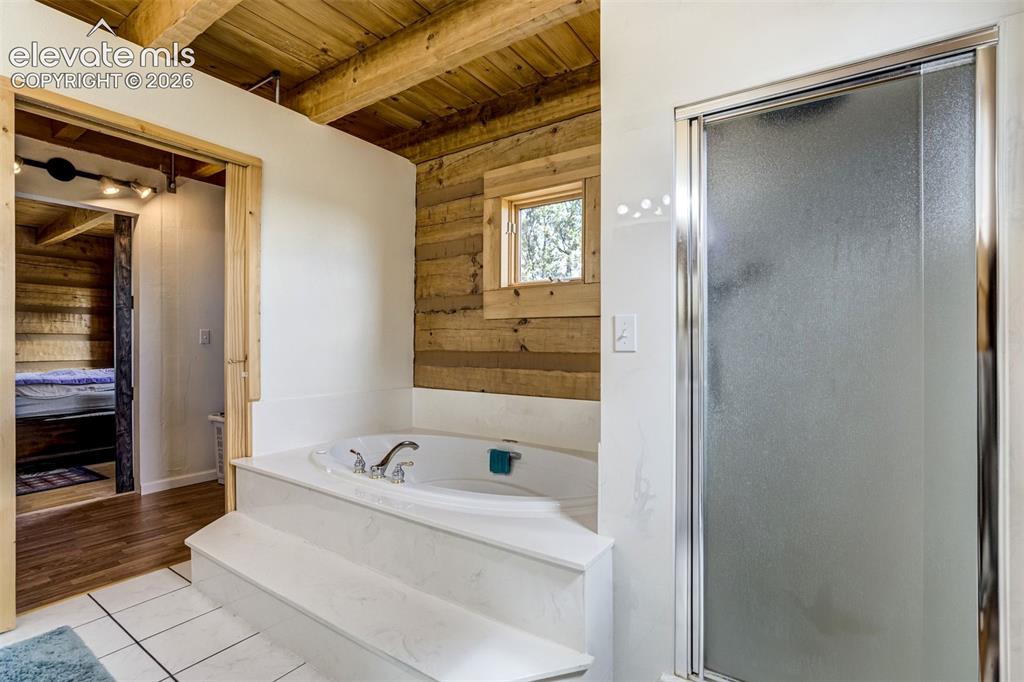
Soaking tub with built-in steps, adjacent to a frosted glass shower enclosure
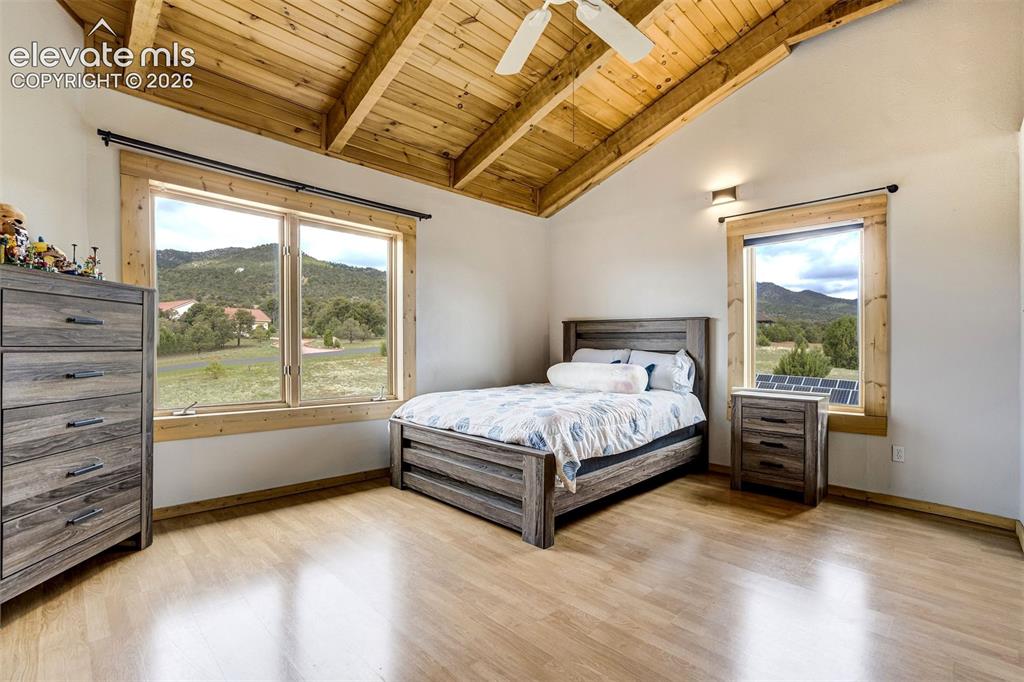
Room featuring a vaulted wood-finish ceiling with exposed beams, wood-finish flooring, and white walls
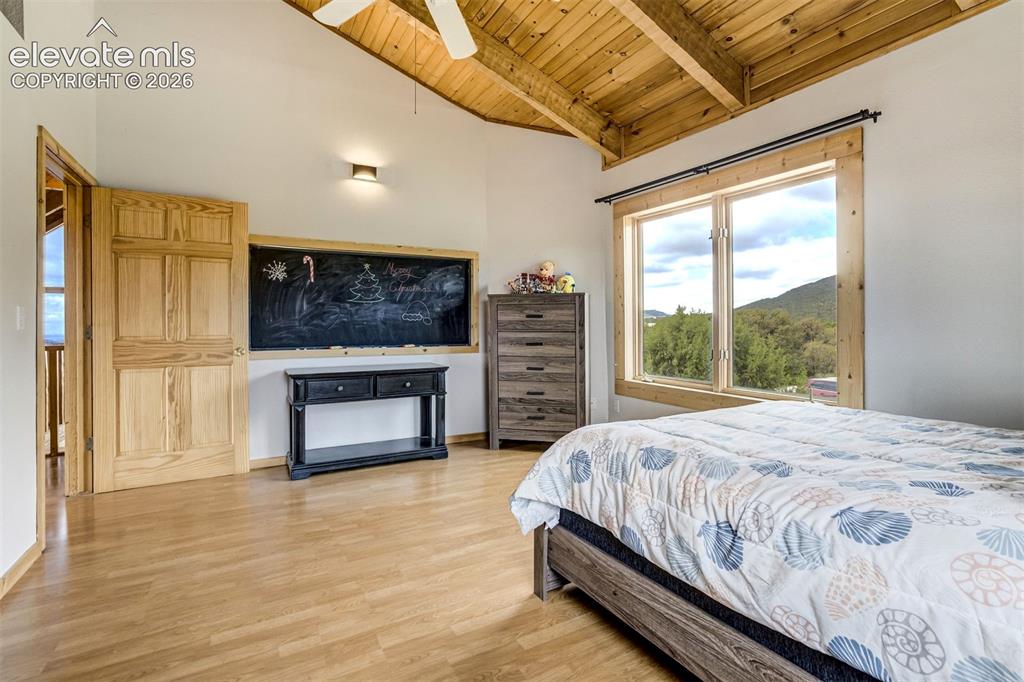
Room featuring a vaulted wood-paneled ceiling, wood-finish flooring, and a large window with natural wood trim
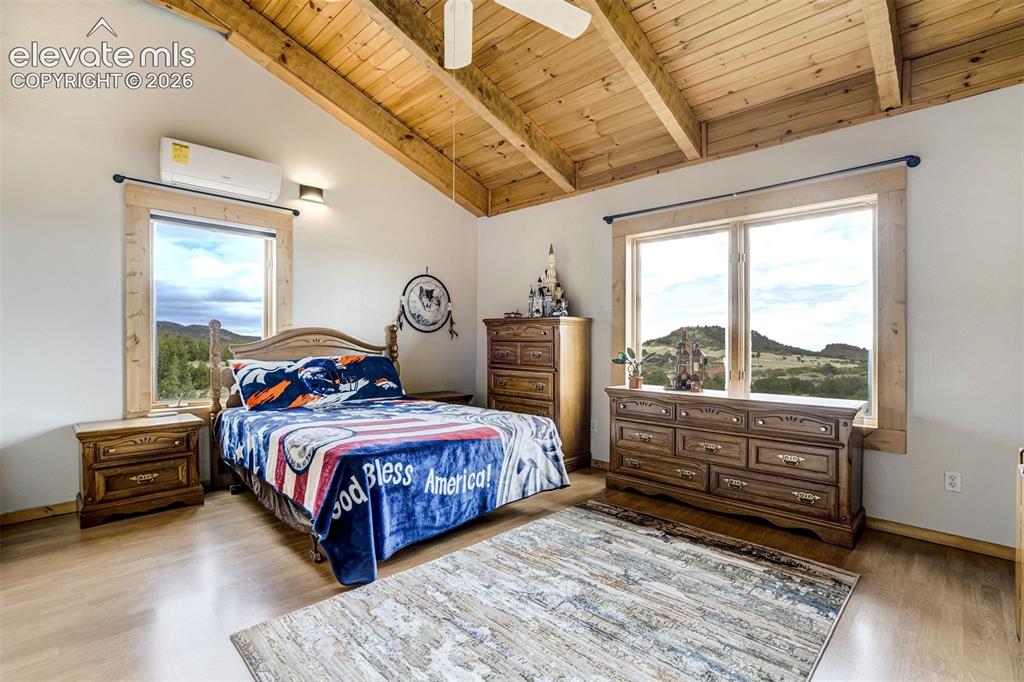
Vaulted wood-paneled ceiling with exposed beams
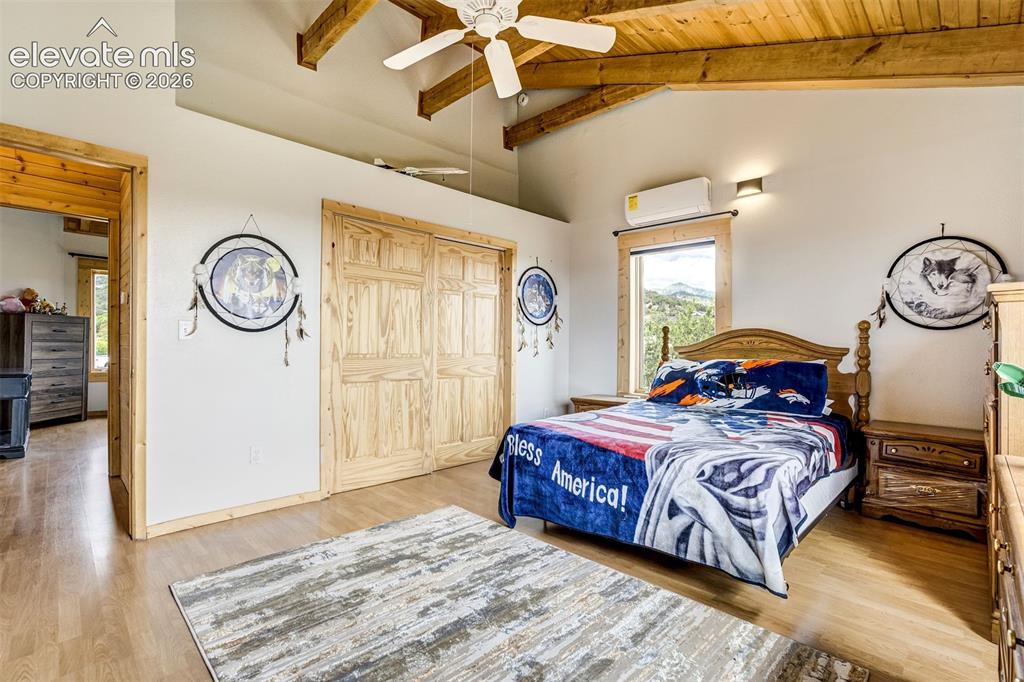
Vaulted wooden plank ceiling with exposed beams
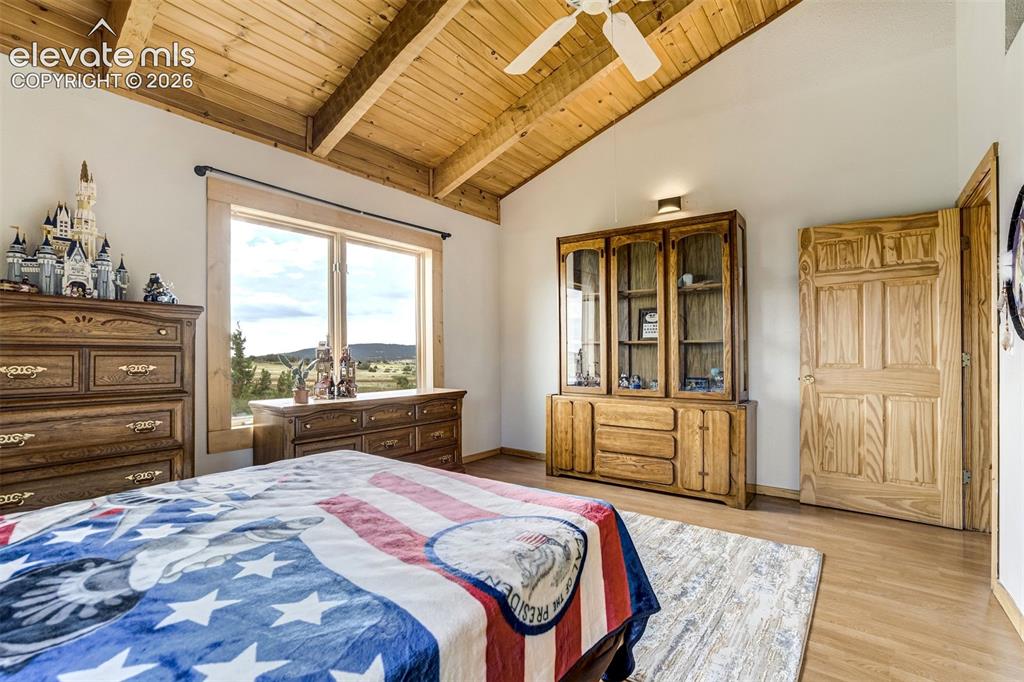
Vaulted wood-paneled ceiling with exposed beams
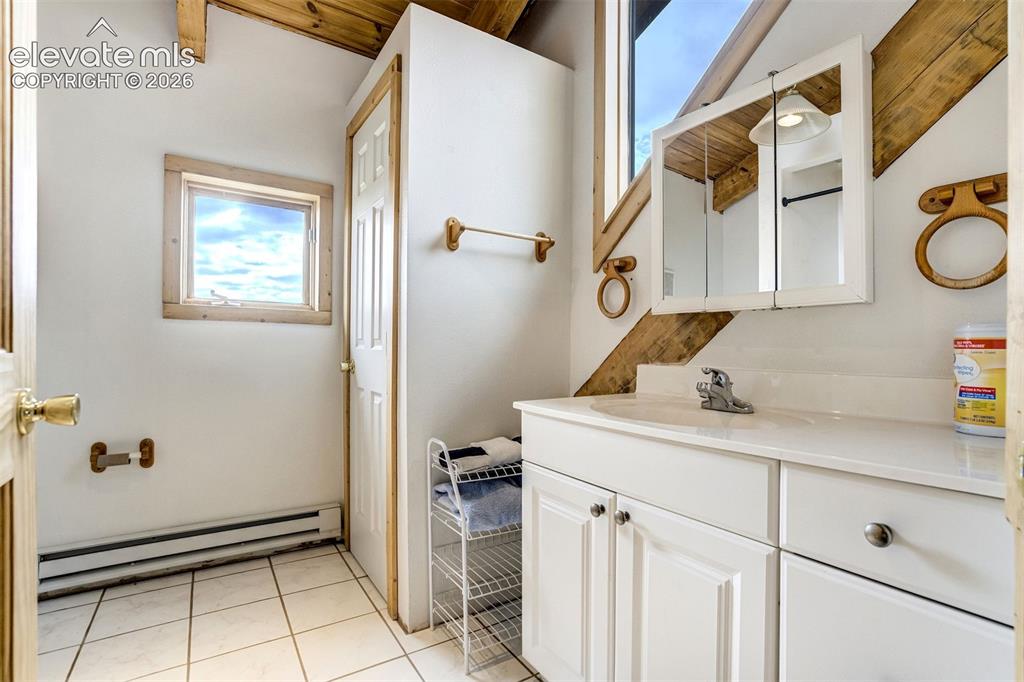
Bathroom featuring a single vanity with white cabinetry, an integrated sink, and a mirrored medicine cabinet
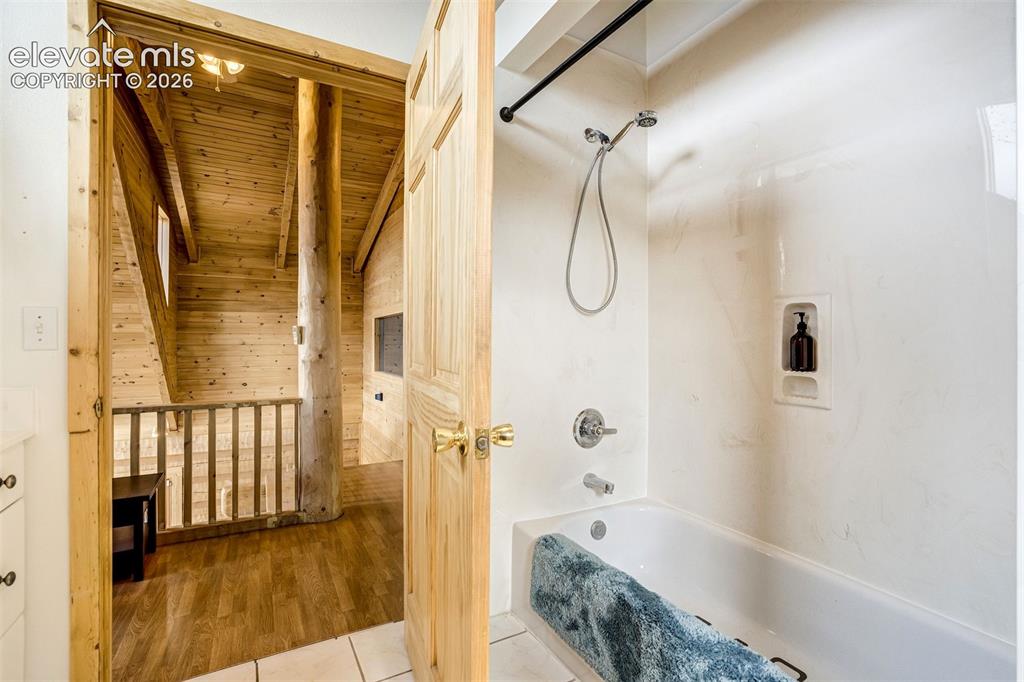
Bathroom featuring a bathtub with an integrated shower, chrome fixtures, and a recessed shower niche
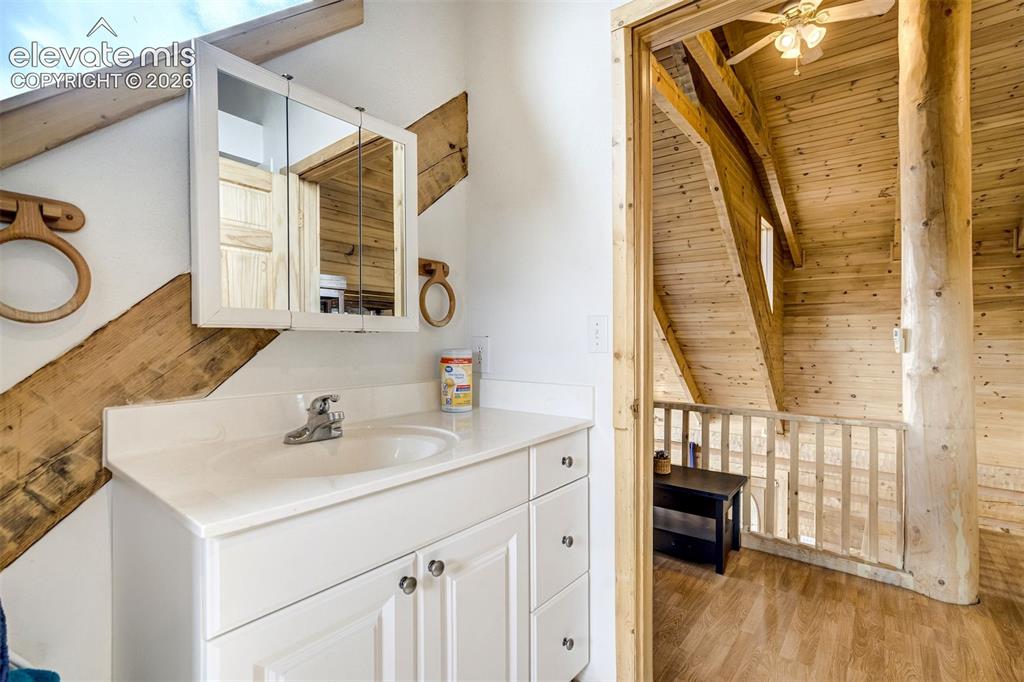
White vanity with integrated sink and chrome faucet
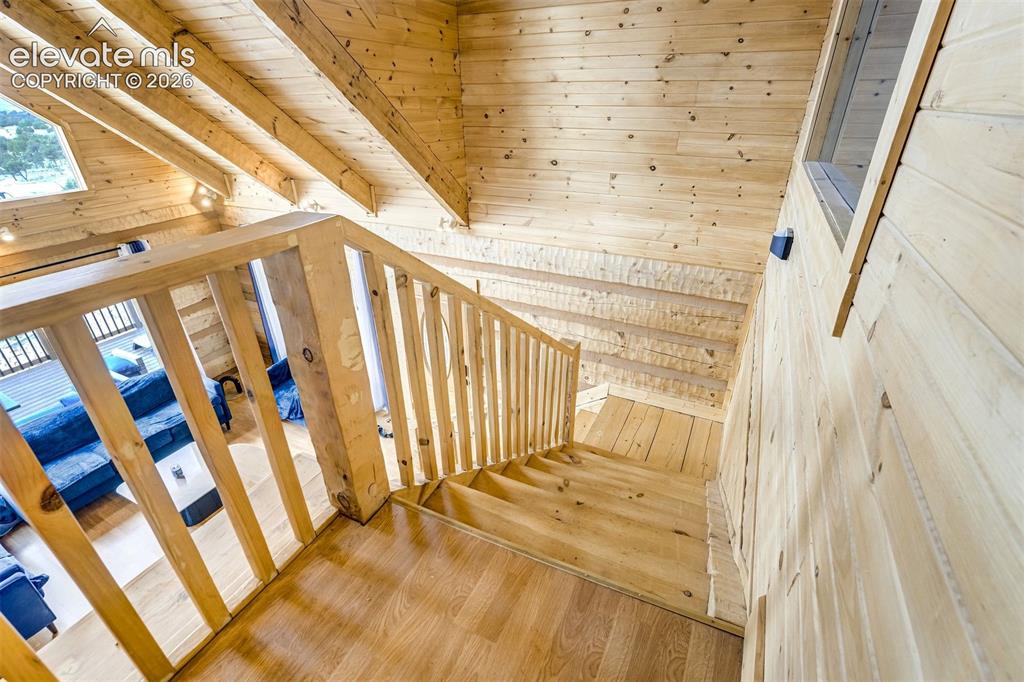
Wood-finish stairs with a coordinating wood railing, wood-paneled walls, and exposed wood beams
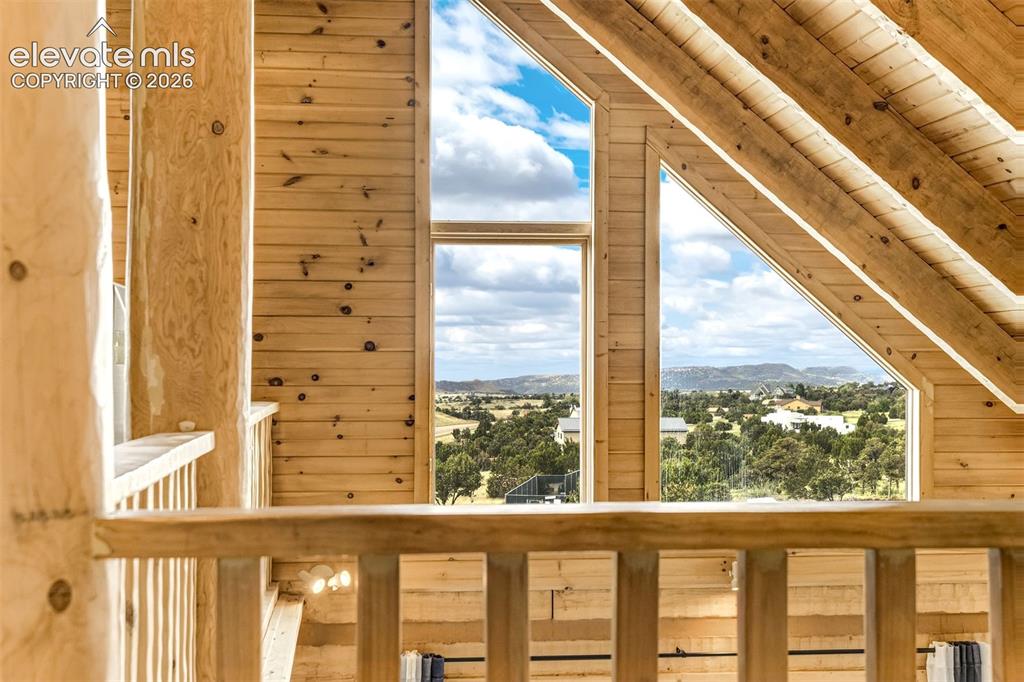
Vaulted wood-finish ceilings and exposed beams complement the wood-paneled walls
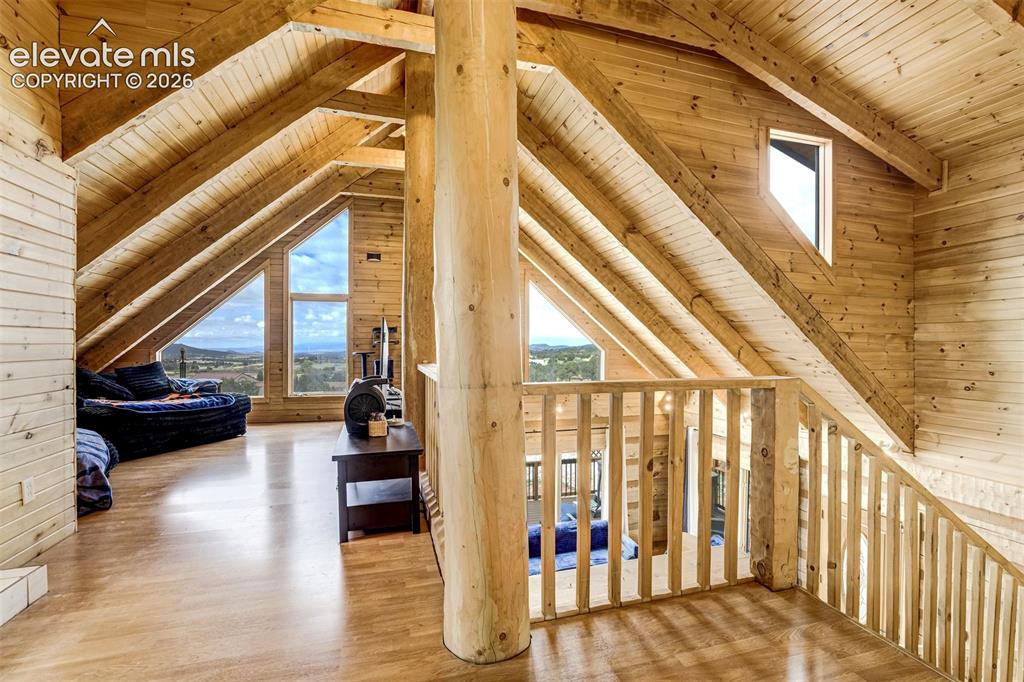
Vaulted ceiling with exposed wood beams, natural wood-finish flooring, and triangular windows providing expansive outdoor scenery
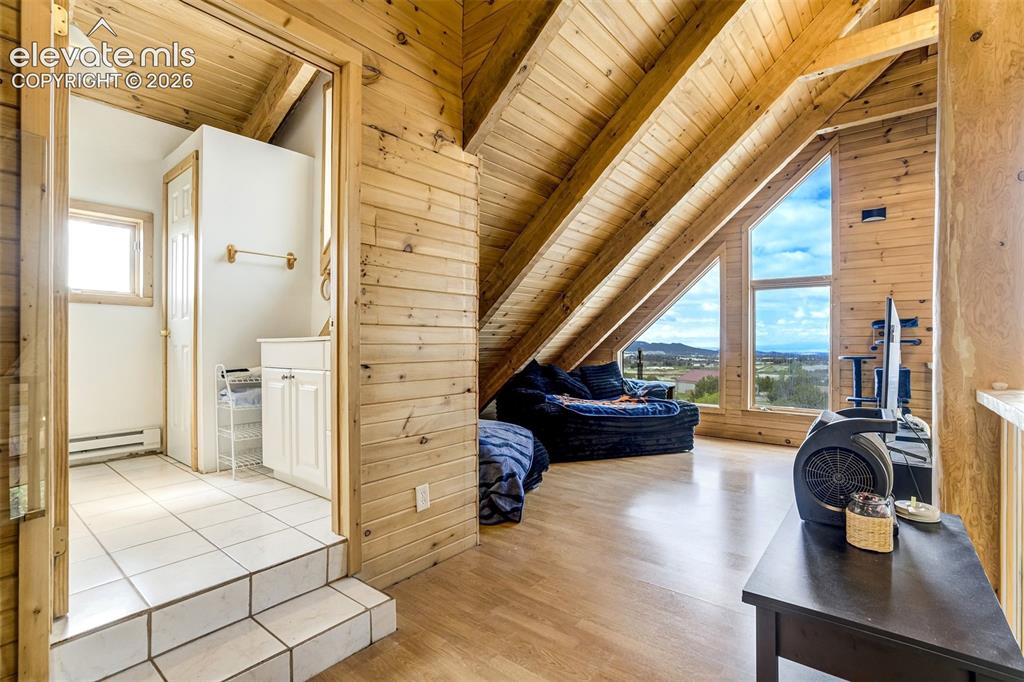
Wood-paneled walls and ceiling beams complement a spacious room with wood-finish flooring
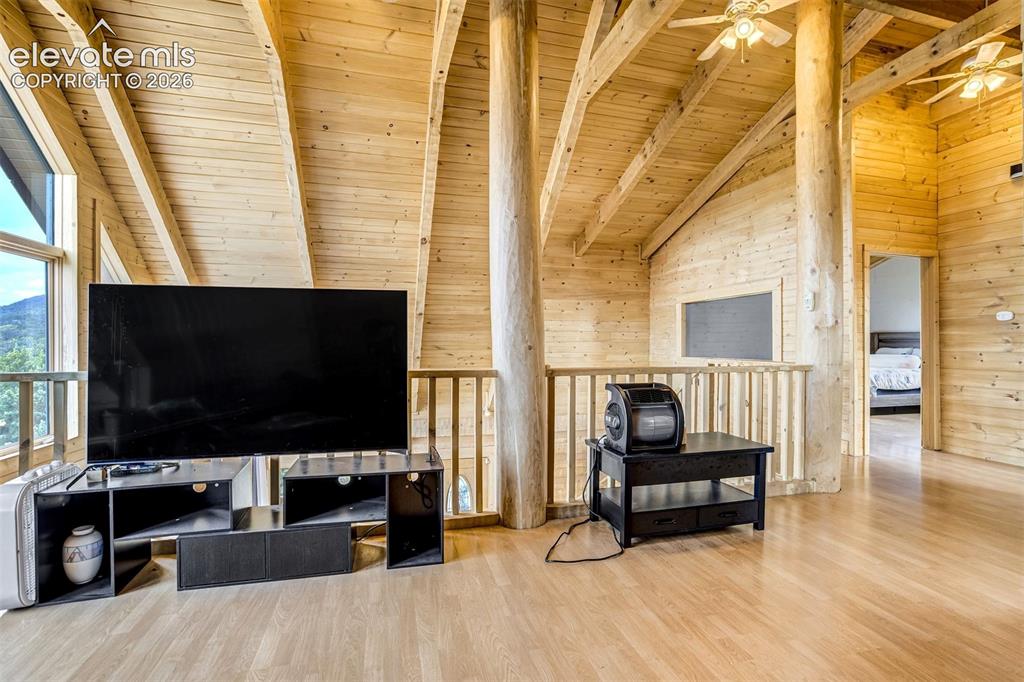
Vaulted ceiling with exposed wood beams, natural wood plank walls, light wood-finish flooring, and a railing overlooking a lower level
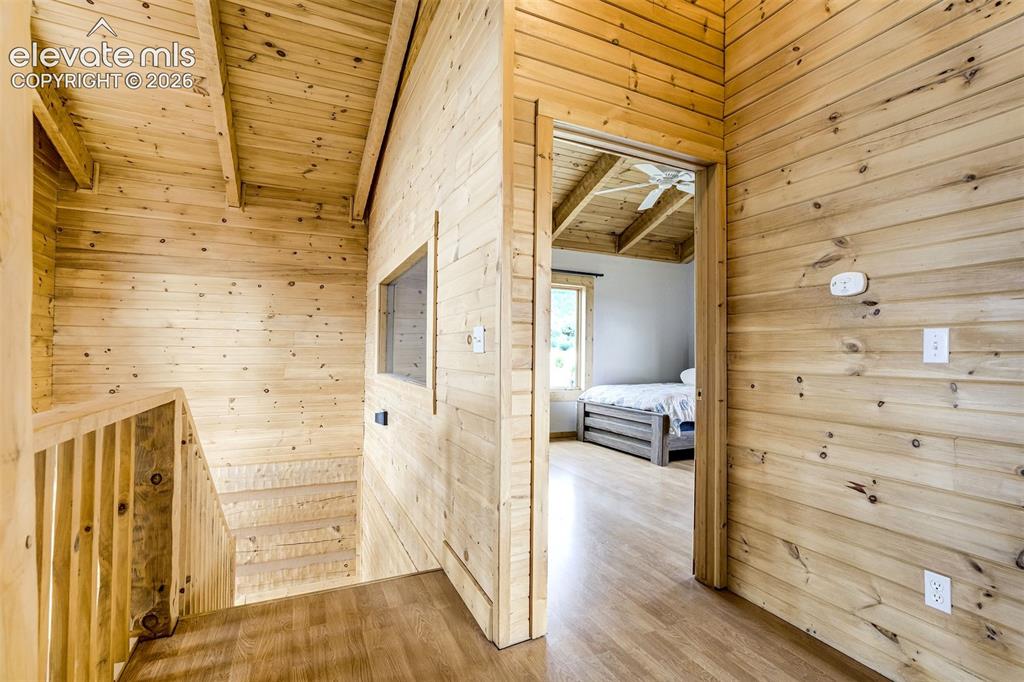
Wood-paneled hallway featuring a wood-finish flooring, staircase with wood railing, and an interior window
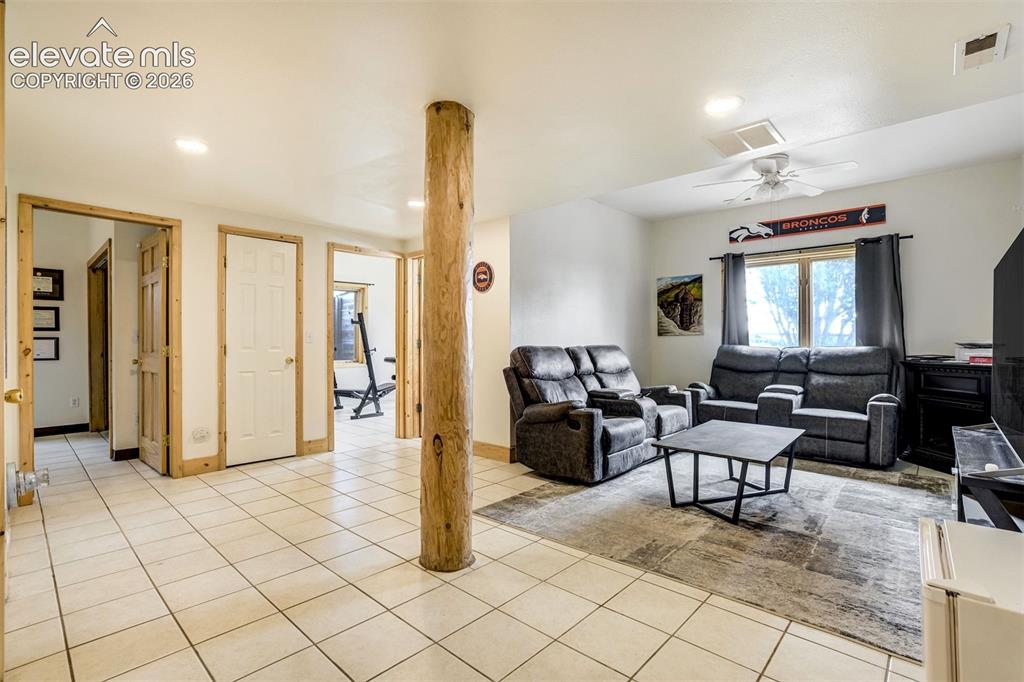
Spacious room featuring light-colored tile flooring, multiple doorways with wood trim, and a prominent wood-finish support column
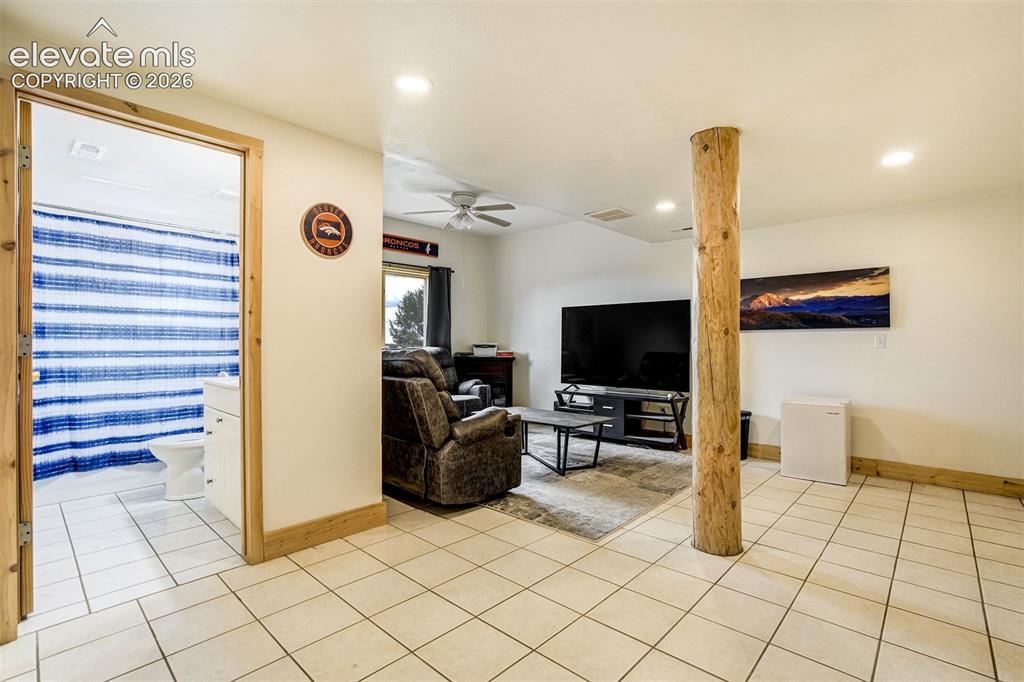
Open concept living area with tiled flooring, featuring a natural wood support column, recessed lighting, and a visible bathroom with a white vanity and toilet
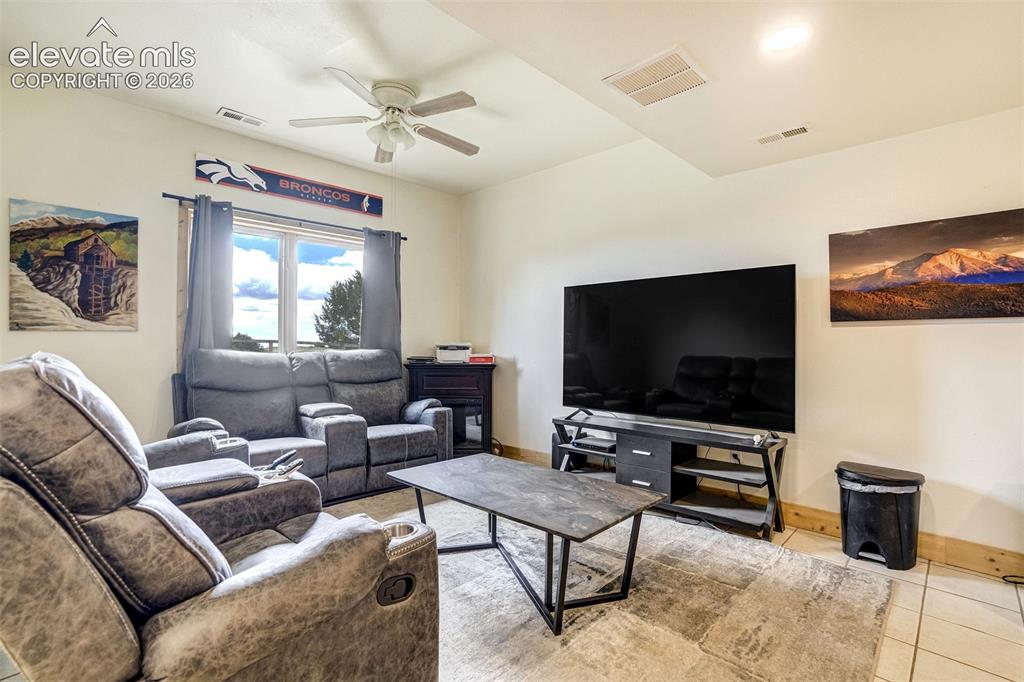
Interior room featuring a large window with white trim, a ceiling fan with integrated lighting, recessed lighting, and tiled flooring
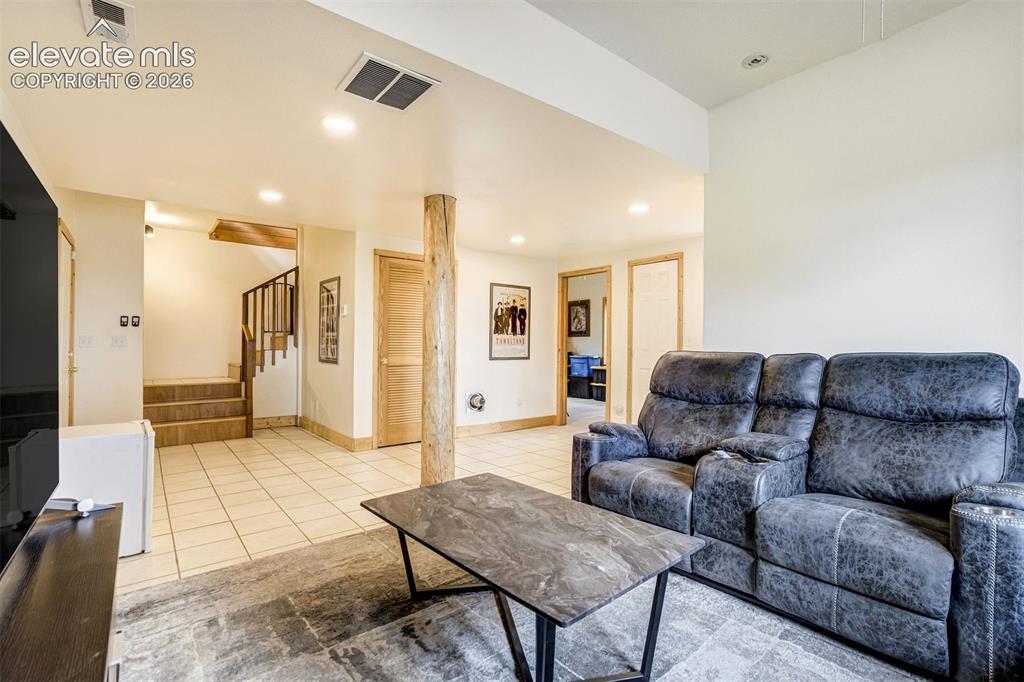
Spacious room featuring light-toned tile flooring, recessed lighting, a natural wood support pillar, a wood-finish staircase with a dark railing, and multiple paneled wood doors
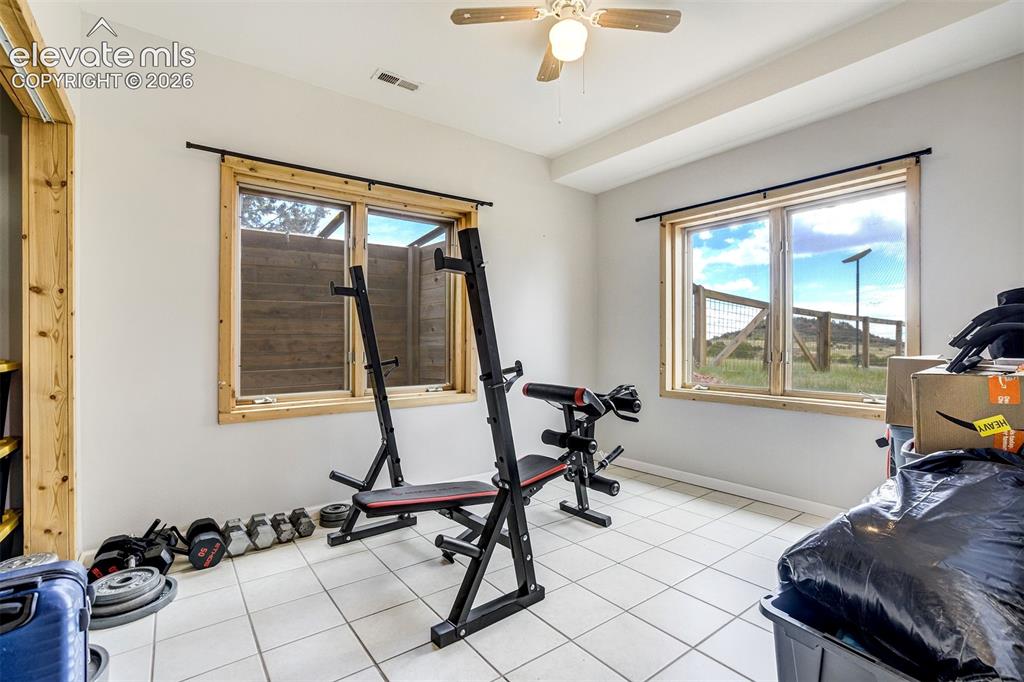
Versatile room featuring two windows with natural wood trim, white tile flooring, a built-in wood-finish shelving unit, a ceiling fan, and recessed lighting
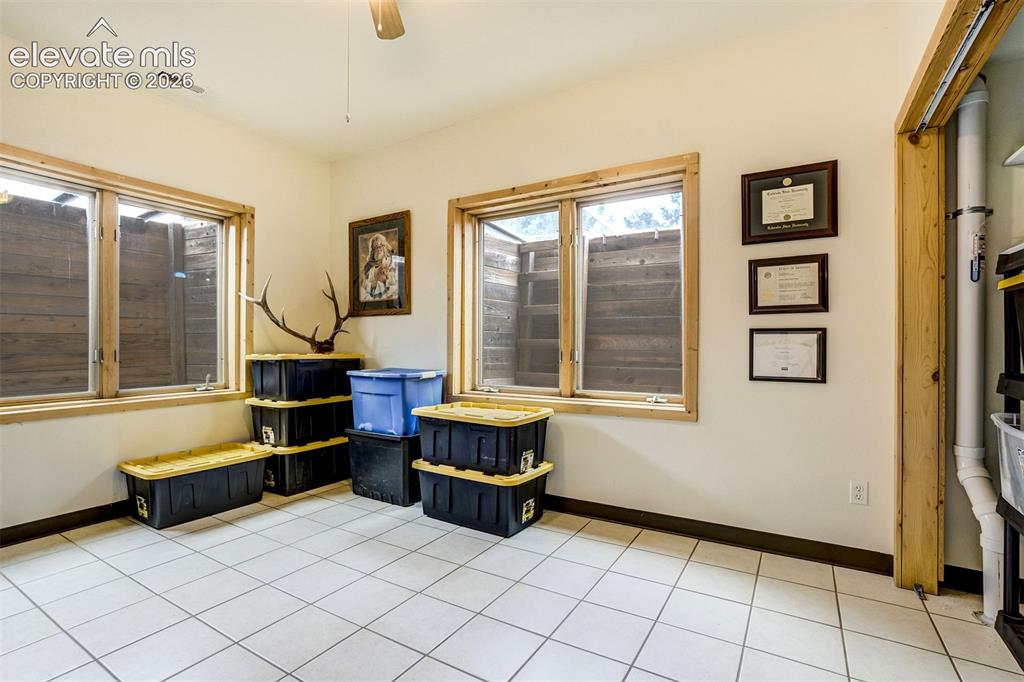
Room featuring white tile flooring, two windows with natural wood trim, white painted walls, and a ceiling fan
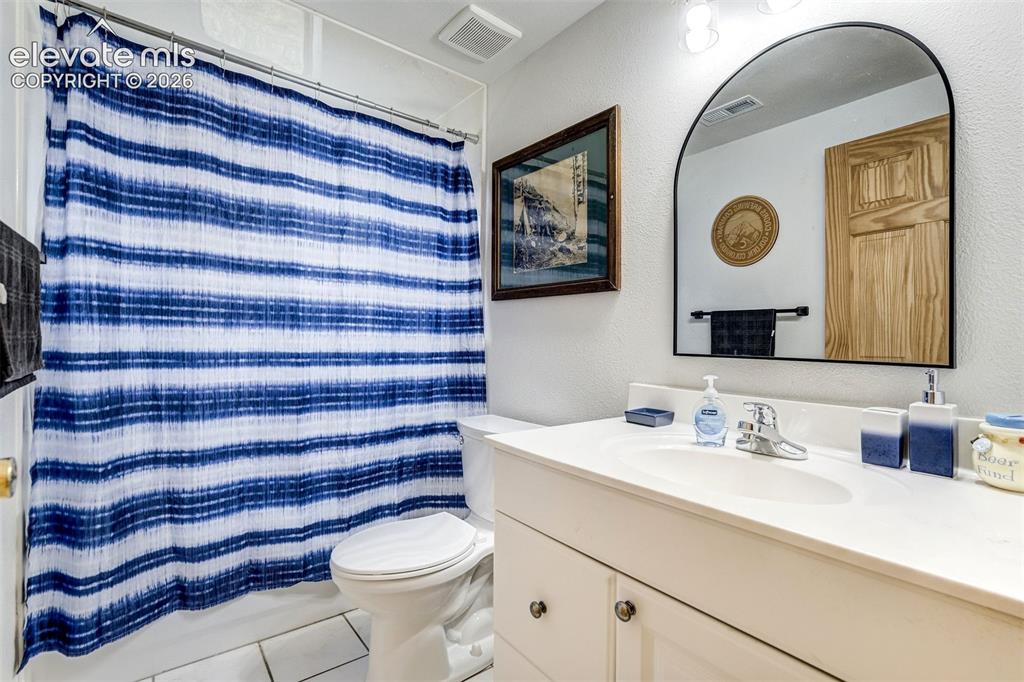
Full bathroom featuring a white vanity with integrated sink, chrome faucet, and an arched mirror with a black frame
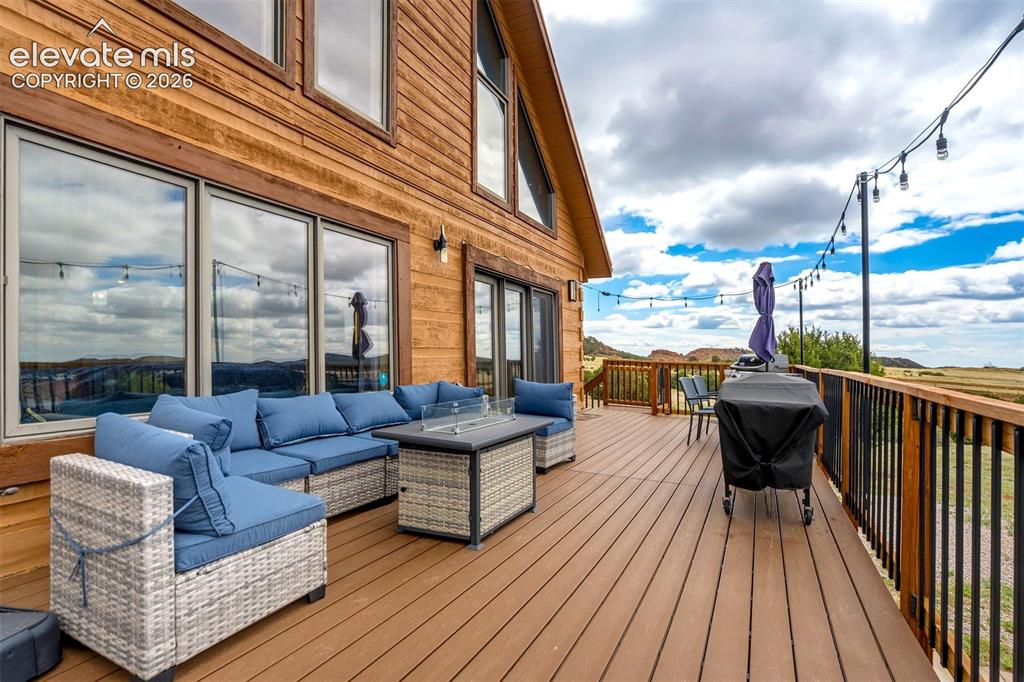
Spacious outdoor deck featuring wood-finish flooring, black metal railings, and a wood-paneled exterior
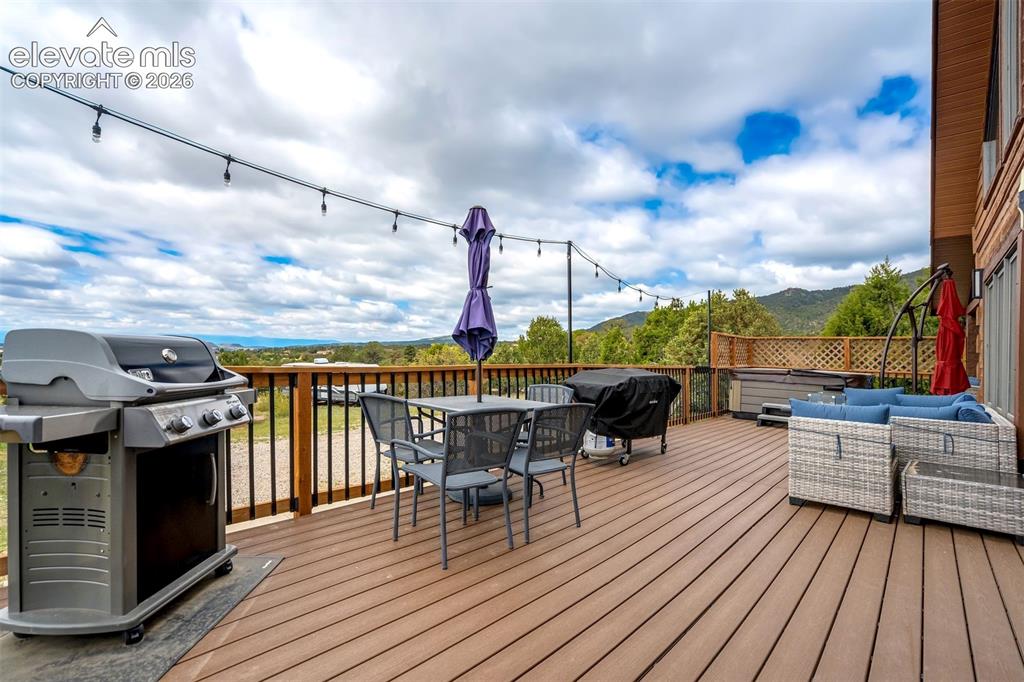
Expansive outdoor deck featuring wood-finish flooring and black metal railings
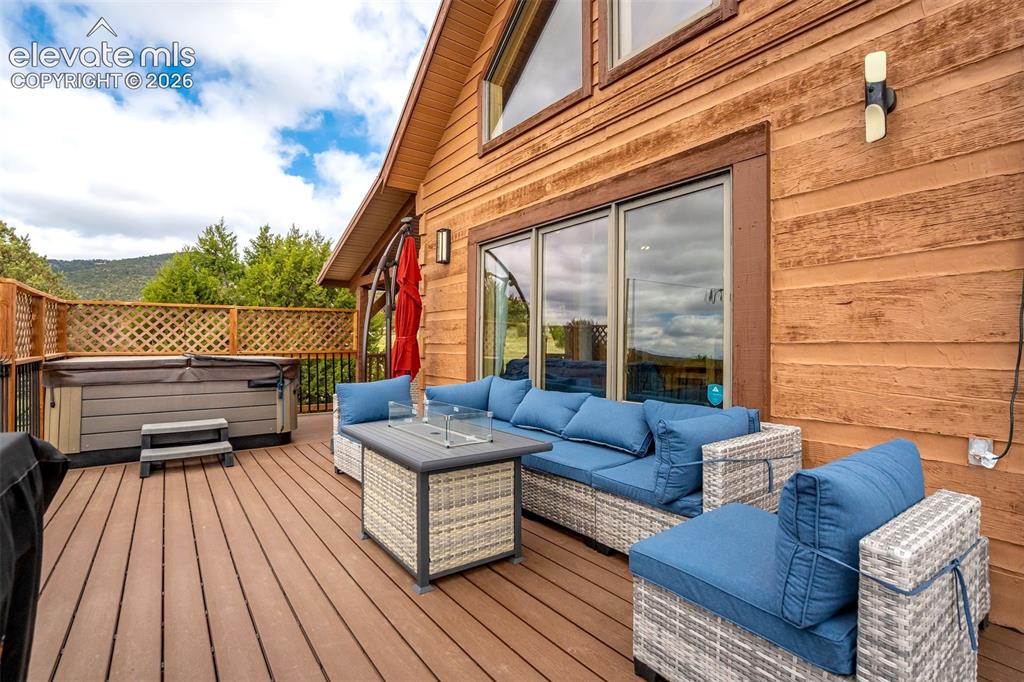
Spacious outdoor deck featuring wood-finish flooring
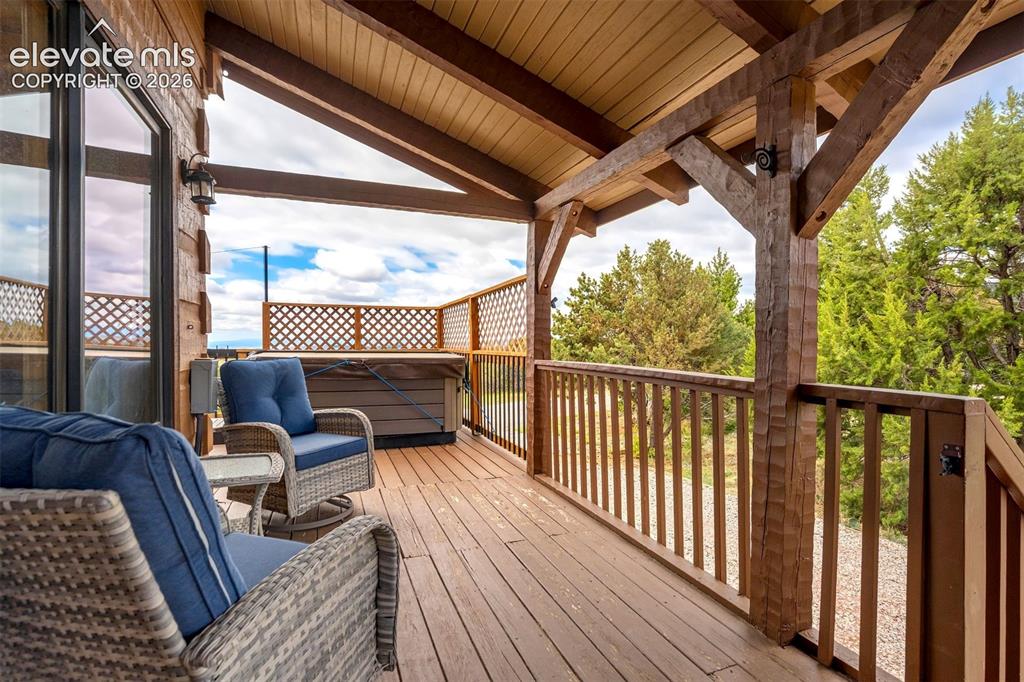
Covered deck featuring a built-in hot tub, durable wood-finish flooring, and exposed timber beams
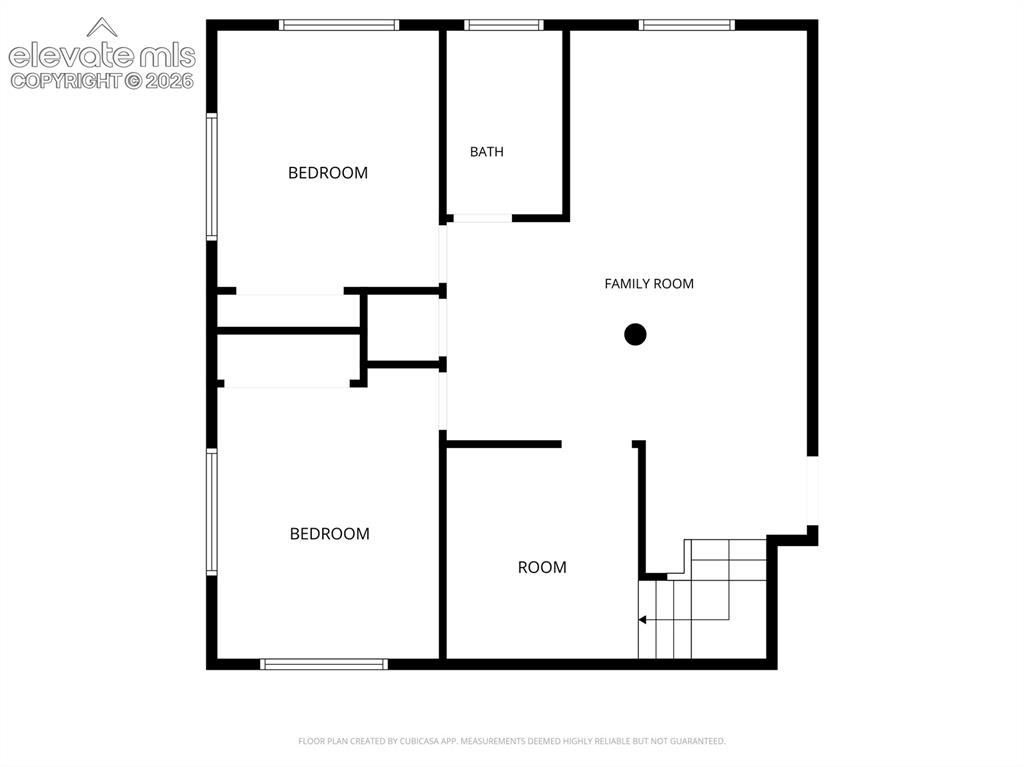
Floor plan
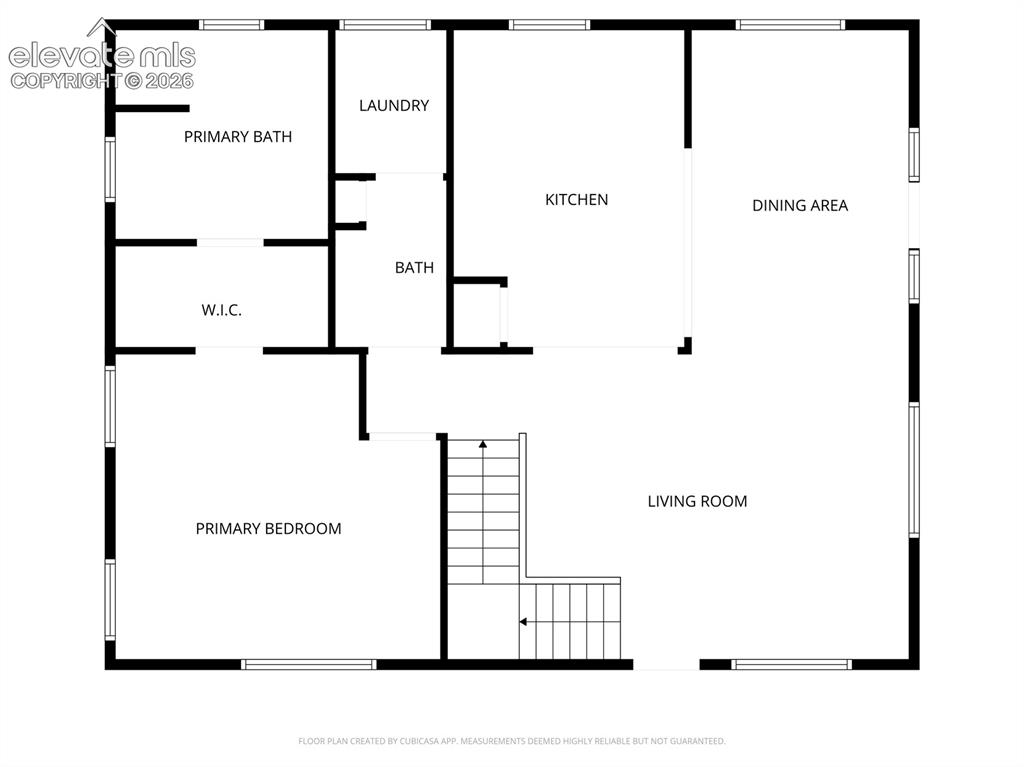
Floor plan
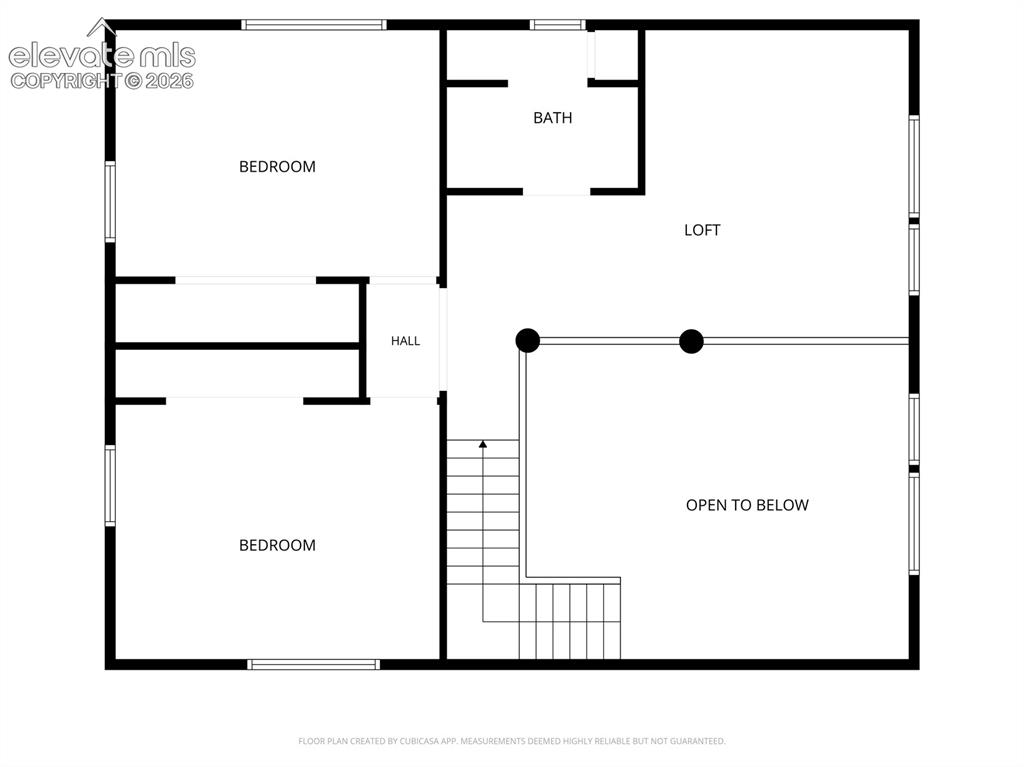
Floor plan
Disclaimer: The real estate listing information and related content displayed on this site is provided exclusively for consumers’ personal, non-commercial use and may not be used for any purpose other than to identify prospective properties consumers may be interested in purchasing.