3945 Michener Drive, Colorado Springs, CO, 80907
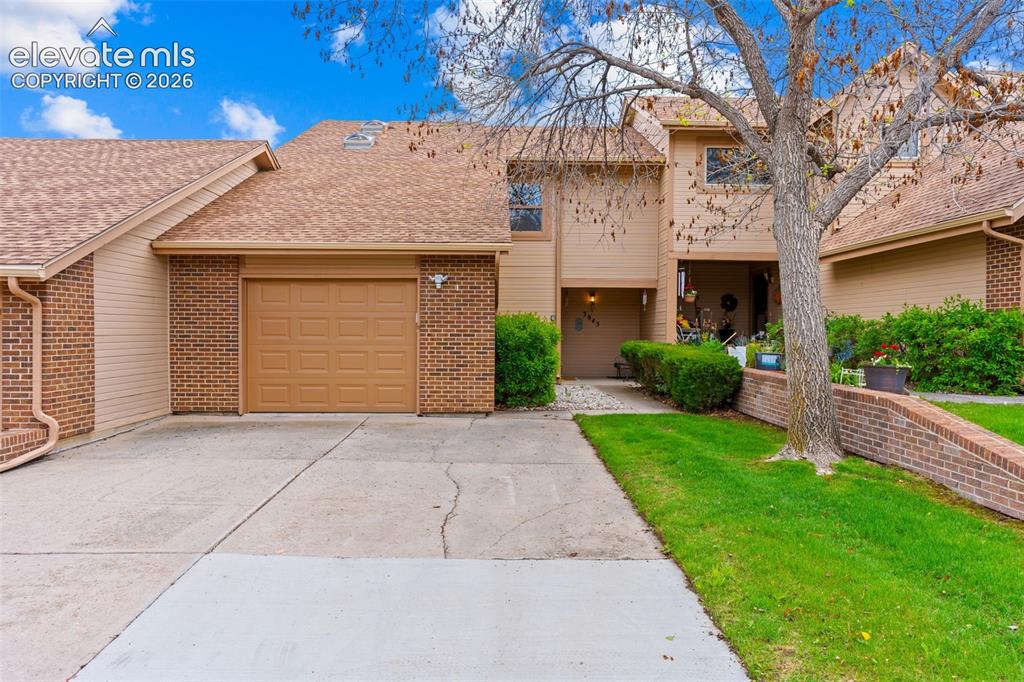
Image Count: 32

$349,700

  • Highlights
  • Townhouse
  • 2 bd | 3 ba | 1,870 sqft
  • 3945 Michener Drive, Colorado Springs, CO, 80907 listed by Kaitlyn Ready
  • Active
  • MLS#: 4146023
  • Tour #1
  • View on Map
Space maker

Property Description

Tucked into a beautifully maintained community, this inviting 2-bedroom, 3-bath townhouse offers the perfect blend of comfort, character, and low-maintenance living. Featuring two spacious primary suites, this home is designed with flexibility and privacy in mind, making it ideal for guests, roommates, or anyone looking for a functional layout. Inside, you’ll find soaring vaulted ceilings, abundant natural light, skylights, and an open loft that provides the perfect additional flex space for a home office, reading nook, or second living space. The airy layout creates a bright and welcoming feel throughout the home, while the cozy fireplace and thoughtfully designed living spaces make it feel warm and inviting. Enjoy a peaceful community setting with beautifully maintained grounds, nearby hiking trails, and convenient access to shopping, dining, parks, and everything the west side of Colorado Springs has to offer. Whether you’re looking for an easy lock-and-leave lifestyle or a place to truly settle in and enjoy Colorado living, this home checks all the boxes.

Property Listed By

Picture of REALTOR Listing Property
  • Kaitlyn Ready
  • 9893-668-417  Call the Agent 
Picture of Office Listing Property
  • The Cutting Edge
  • 7605-999-917  Call the Agent 

Property Details

    General Features

  • Property: Townhouse, 2 Story
  • Attached: Yes
  • Year Built: 1982
  • List Price: $349,700
  • County: El Paso
  • School District: Colorado Springs 11

    Rooms

  • Bedrooms: 2
  • Baths: 1 full bath; 2 3/4 bath;
  • Master Bathroom Amenities: Tub
  • Laundry: Main

    Structure

  • Unit Description: Inside Unit
  • Foundation: Crawl Space
  • Heating: Baseboard, Hot Water
  • Cooling: Ceiling Fan
  • Garage/Parking #: 1 vehicle(s), Attached
  • Patio Description: Concrete
  • Total SqFt: 1,870
  • Finished SqFt: 1,870
  • Construction Status: Existing Home
  • Siding: Alum/Vinyl/Steel
  • Structure: Frame

    Features

  • Appliances: Dishwasher, Disposal, Dryer, Microwave Oven, Refrigerator, Washer
  • Laundry: Main

    Taxes, Utilities, Lot

  • Tax: $788
  • Lot Size: 0.06 Acres, 2,550 SqFt
  • Landscaped: All
  • Driveway: Concrete
  • Lot Description: Foothill
  • Existing Utilities: Cable Connected, Electricity Connected, Natural Gas Connected
  • Existing Water: Municipal

    Community

  • Covenants: Yes
  • HOA Dues: $382
  • HOA Frequency: Monthly
  • HOA Fee Includes: Common Utilities, Covenant Enforcement, Heat, Insurance, Maintenance Grounds, Management, Sewer, Snow Removal, Trash Removal, Water
  • Complex Amenities: Landscape Maintenance
  • Commmunity Features: Hiking or Biking Trails, Parks or Open Space

    Additional Information


      Disclaimer
      The real estate listing information and related content displayed on this site is provided exclusively for consumers’ personal, non-commercial use and may not be used for any purpose other than to identify prospective properties consumers may be interested in purchasing.
      PPAR.com Website

      3945 Michener Drive, Colorado Springs, CO, 80907

      Image 1 of 32: Exterior featuring brick accents, attached garage, concrete driveway, and a

      Exterior featuring brick accents, attached garage, concrete driveway, and a covered entry
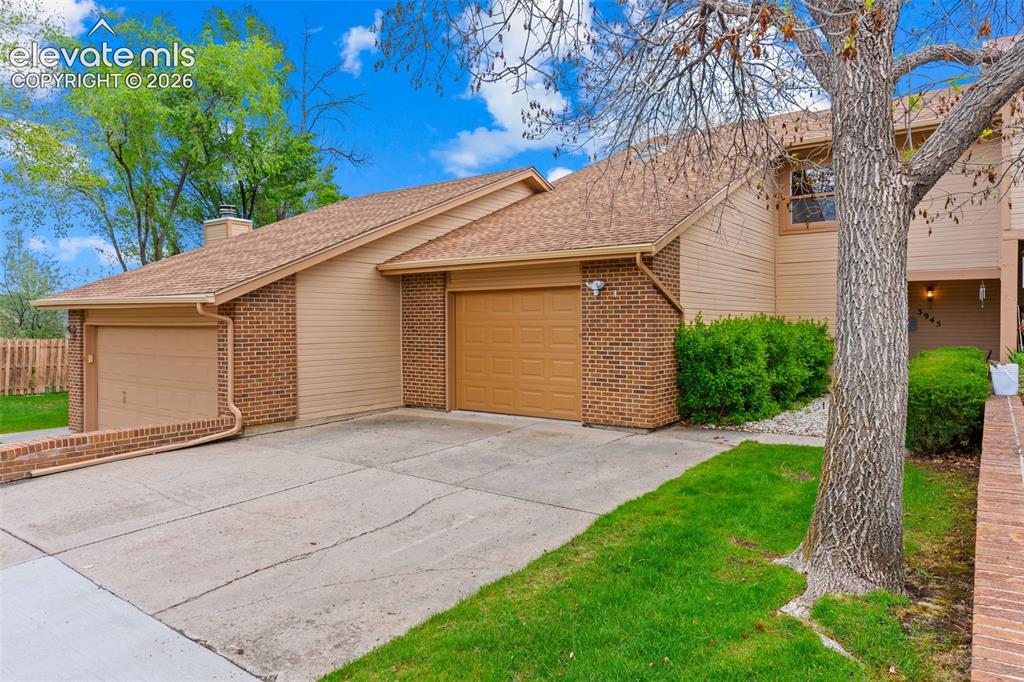
      Image 2 of 32: Tan siding and brick exterior featuring a two-car garage, concrete driveway

      Tan siding and brick exterior featuring a two-car garage, concrete driveway, mature tree, and landscaped shrubbery
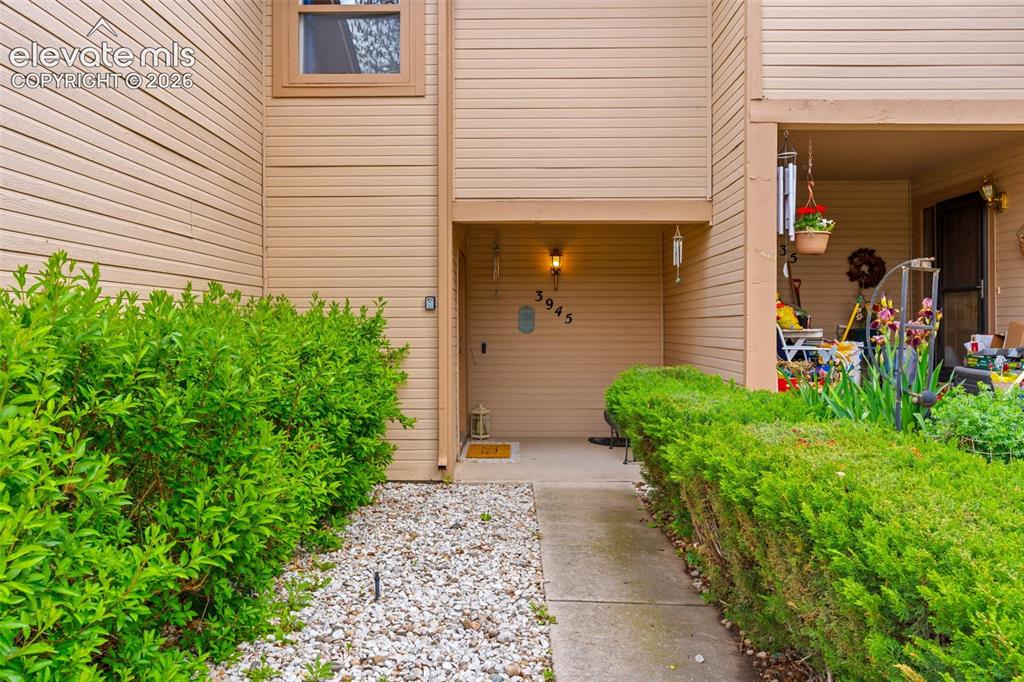
      Image 3 of 32: Covered entry with exterior wall lantern and house numbers
      Covered entry with exterior wall lantern and house numbers

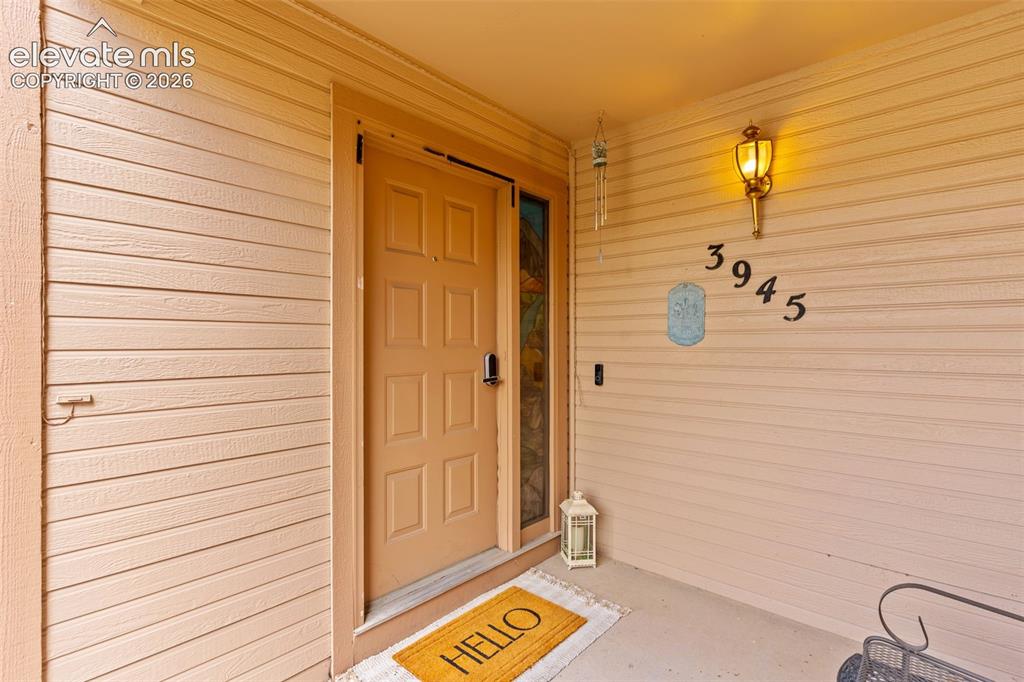
      Image 4 of 32: Covered entry featuring horizontal siding and a panel-style door with decor

      Covered entry featuring horizontal siding and a panel-style door with decorative sidelight
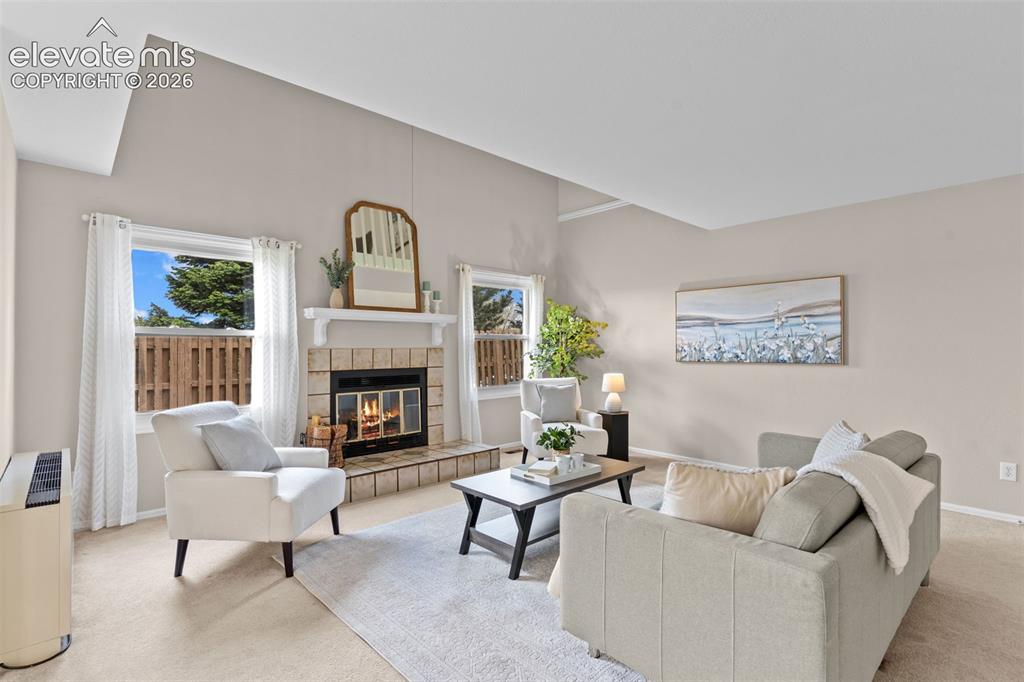
      Image 5 of 32: Living area featuring a brick-surround fireplace with a white mantel, vault

      Living area featuring a brick-surround fireplace with a white mantel, vaulted ceiling, and two windows
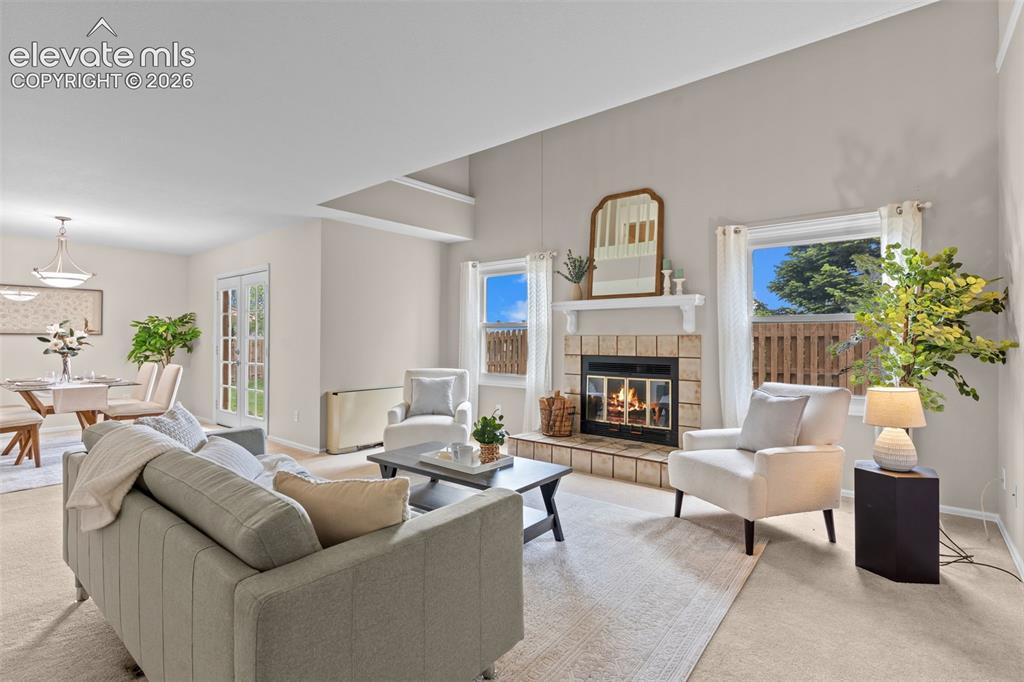
      Image 6 of 32: Living area featuring a tiled fireplace with mantel, vaulted ceilings, and

      Living area featuring a tiled fireplace with mantel, vaulted ceilings, and light-toned carpeting
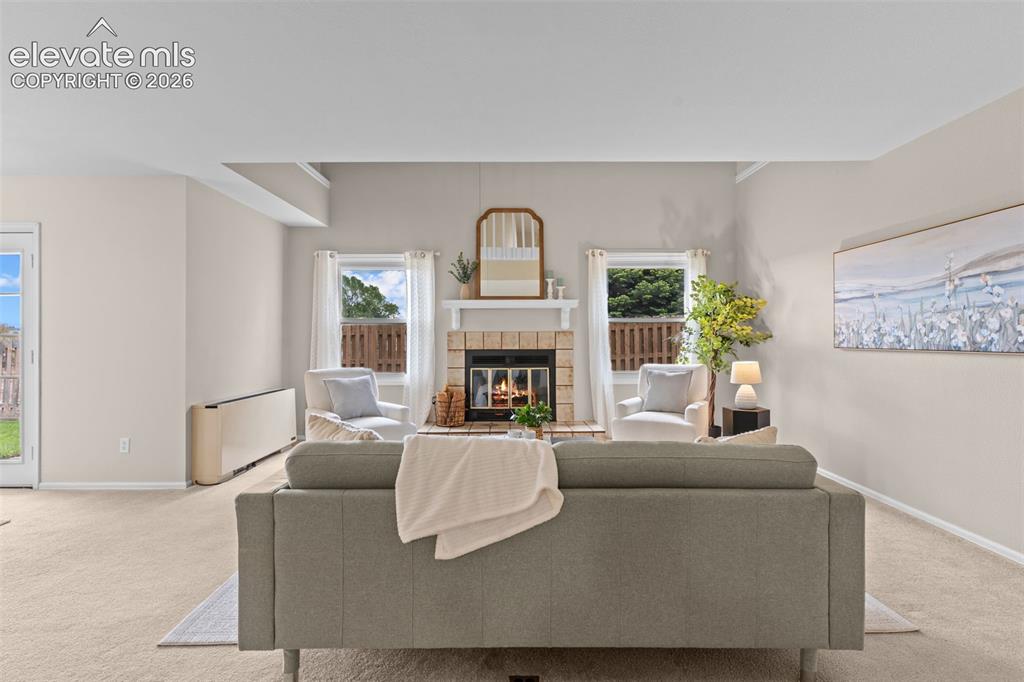
      Image 7 of 32: Living area featuring a brick fireplace with a white mantel, two windows wi

      Living area featuring a brick fireplace with a white mantel, two windows with white curtains, neutral wall paint, and light-colored carpeting
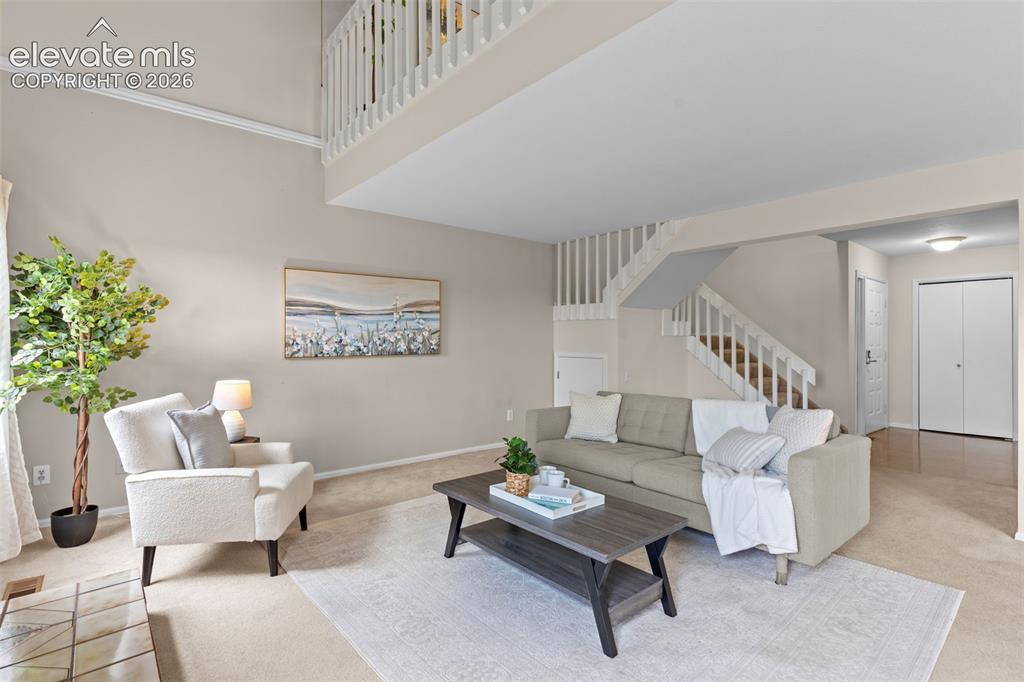
      Image 8 of 32: Spacious living area featuring a two-story ceiling, a staircase with white

      Spacious living area featuring a two-story ceiling, a staircase with white spindles, and an upper-level balcony overlooking the room
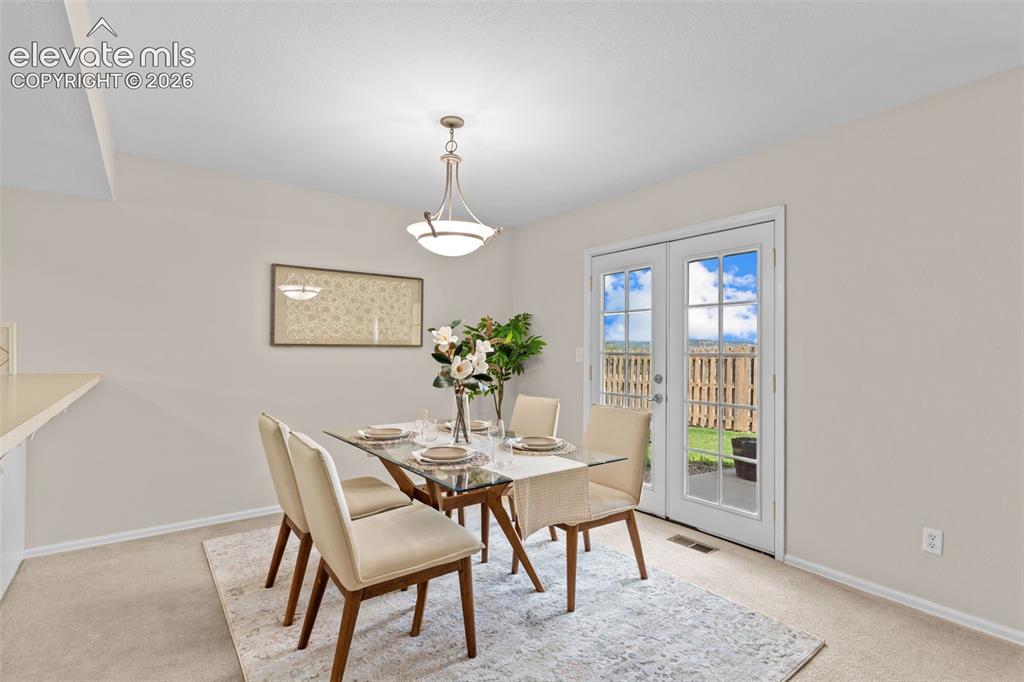
      Image 9 of 32: Bright dining area featuring a glass-top table, overhead pendant lighting,

      Bright dining area featuring a glass-top table, overhead pendant lighting, and double French doors opening to an outdoor area
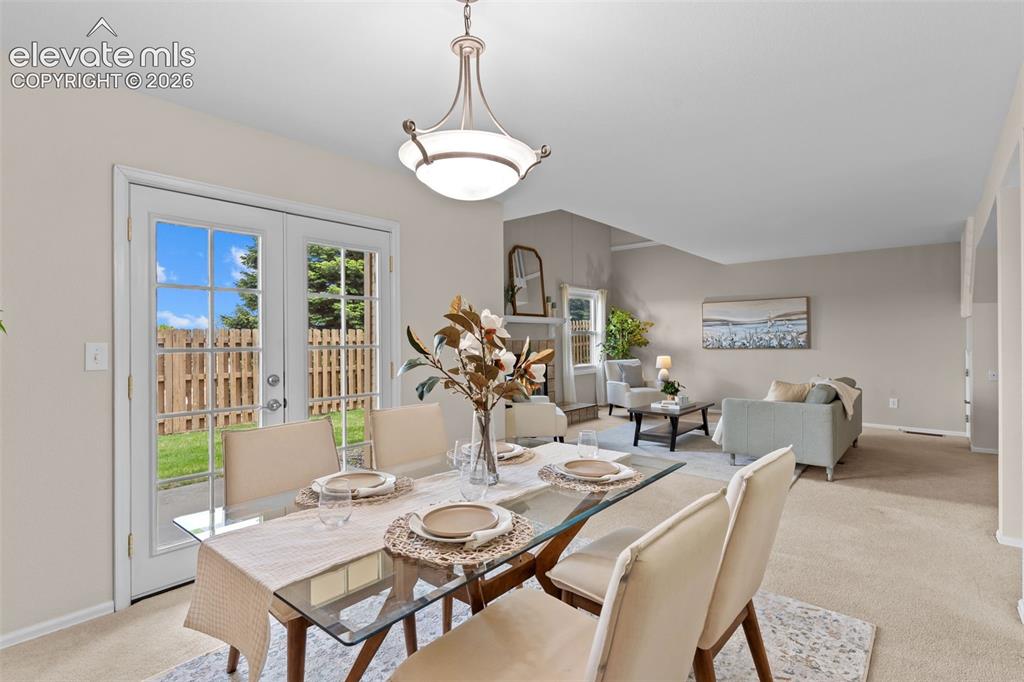
      Image 10 of 32: Dining area with glass-paneled patio doors opening to a fenced yard
      Dining area with glass-paneled patio doors opening to a fenced yard

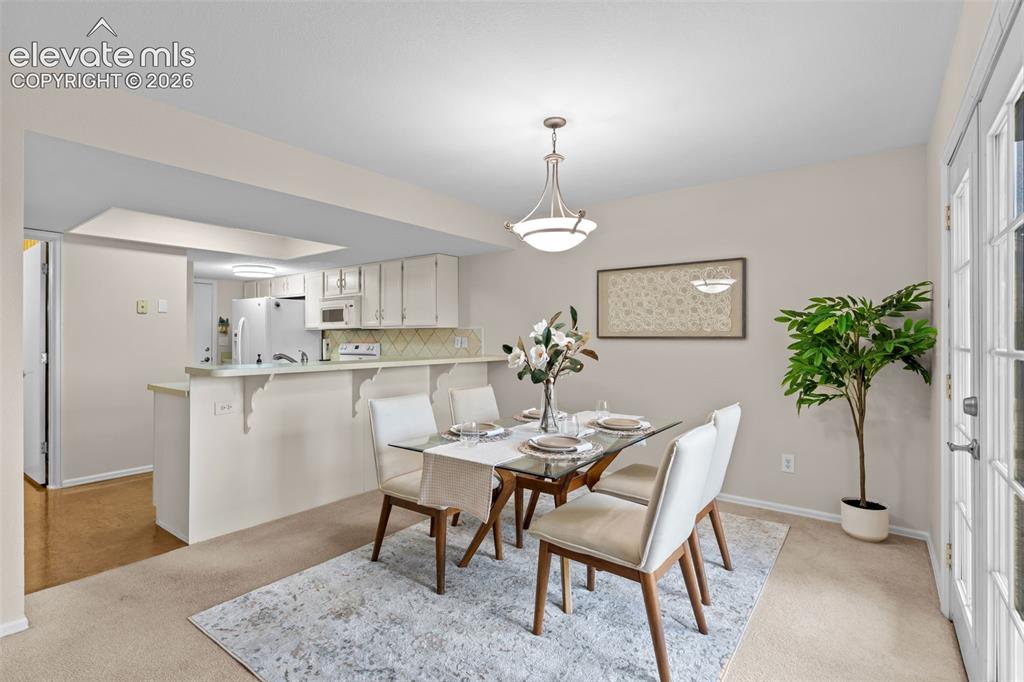
      Image 11 of 32: Dining area with a kitchen pass-through, featuring a brushed nickel chandel

      Dining area with a kitchen pass-through, featuring a brushed nickel chandelier and carpet flooring
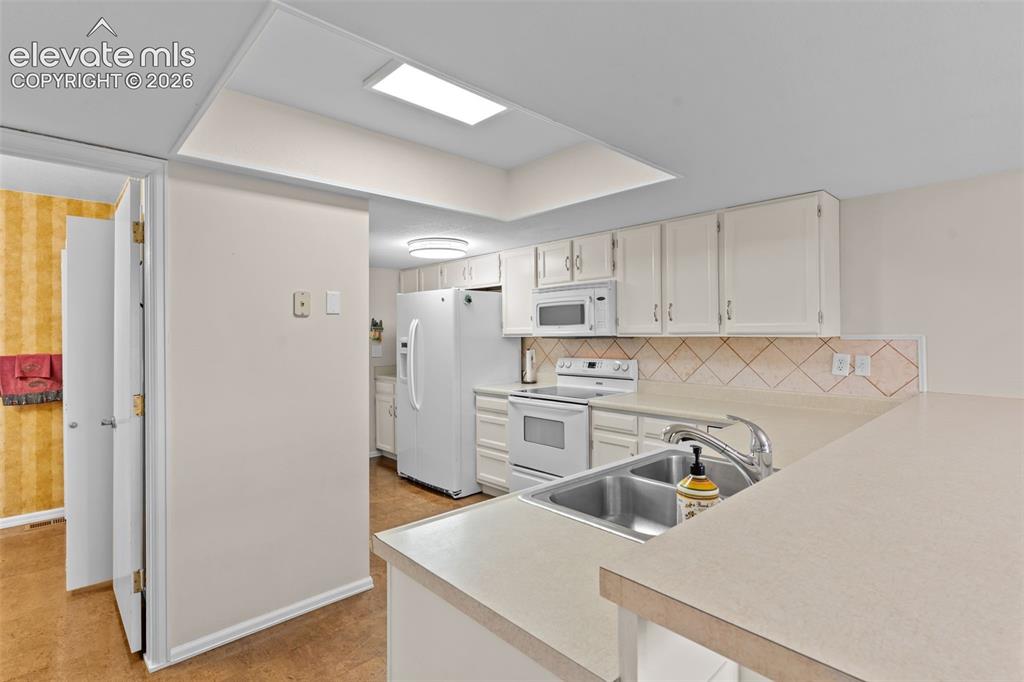
      Image 12 of 32: Kitchen featuring white cabinetry, a double basin stainless steel sink, lig

      Kitchen featuring white cabinetry, a double basin stainless steel sink, light-toned countertops, and a diagonal tile backsplash
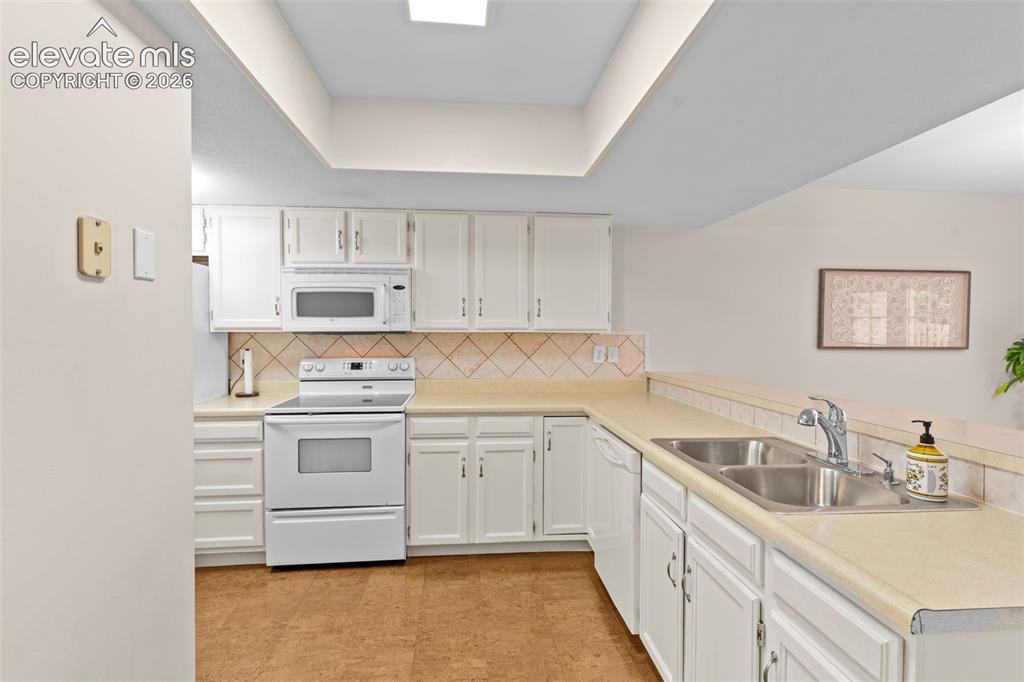
      Image 13 of 32: Kitchen featuring white cabinetry, light countertops, and a full suite of w

      Kitchen featuring white cabinetry, light countertops, and a full suite of white appliances including a range, microwave, and dishwasher
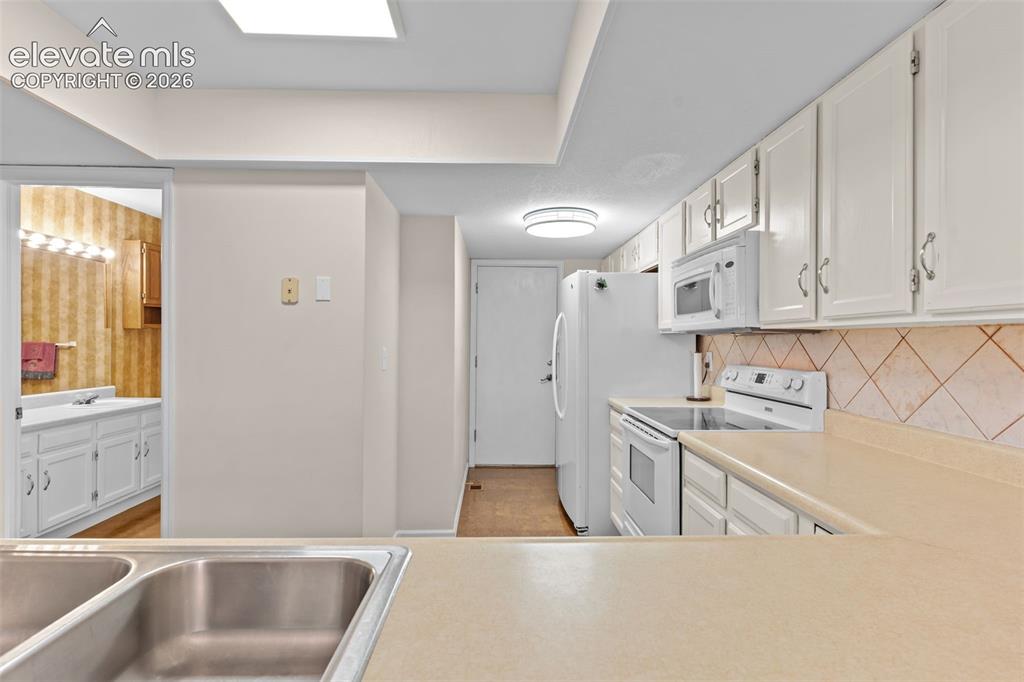
      Image 14 of 32: Kitchen featuring white cabinetry, light-toned countertops, a stainless ste

      Kitchen featuring white cabinetry, light-toned countertops, a stainless steel double-basin sink, and a tiled backsplash
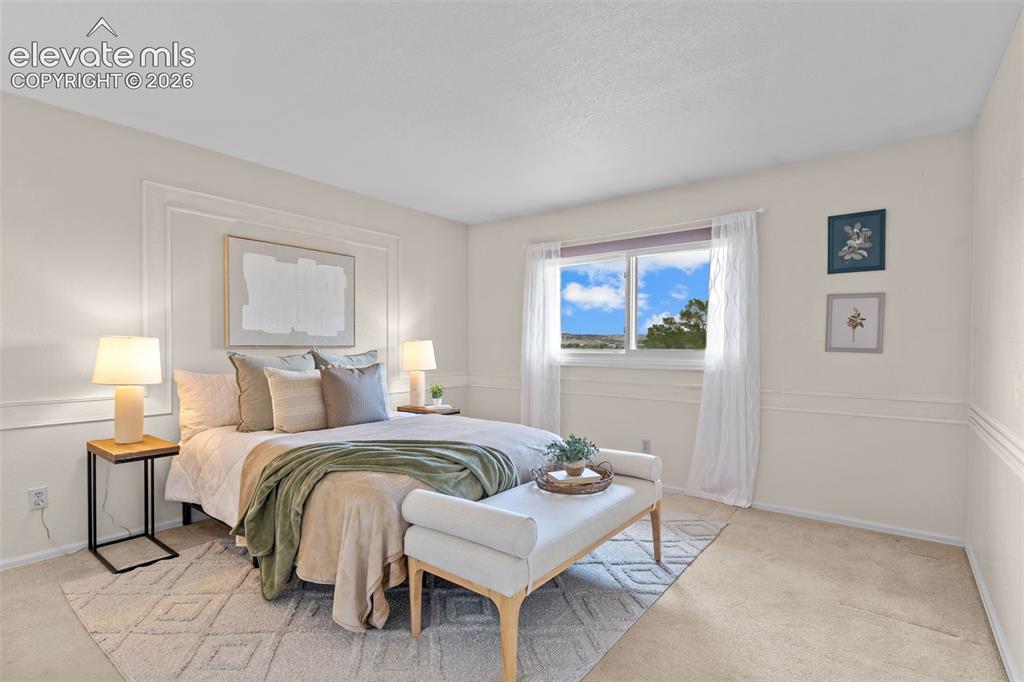
      Image 15 of 32: Neutral-toned bedroom featuring wainscoting details and a large window with

      Neutral-toned bedroom featuring wainscoting details and a large window with natural light
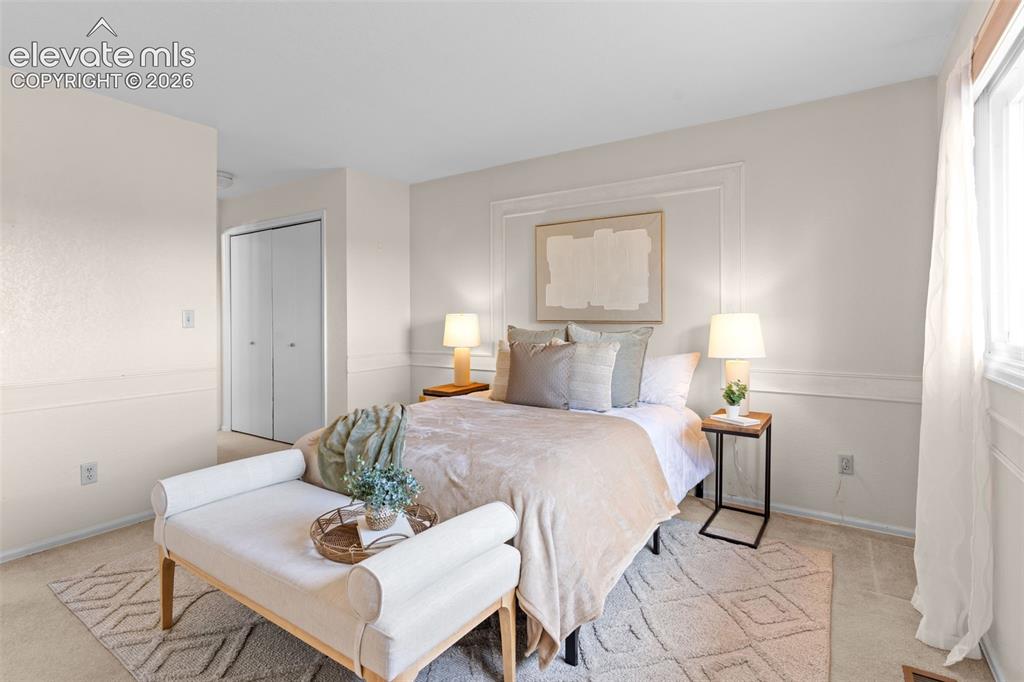
      Image 16 of 32: Light-filled bedroom featuring white wall paneling, a large window, bi-fold

      Light-filled bedroom featuring white wall paneling, a large window, bi-fold closet doors, and neutral carpeting
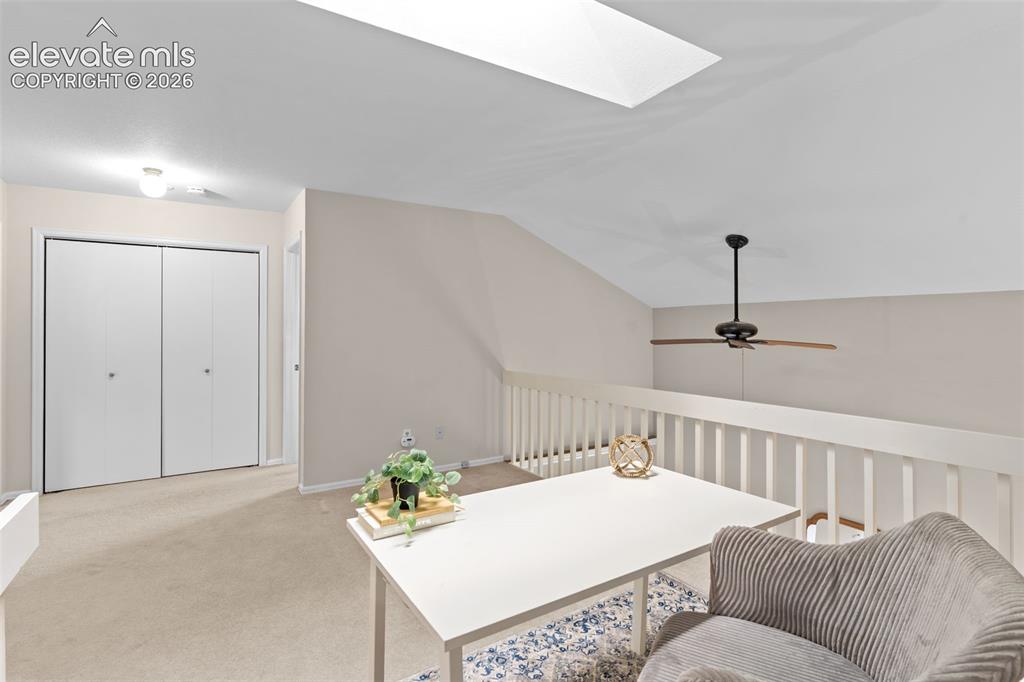
      Image 17 of 32: Loft area featuring a skylight, sloped ceiling, and ceiling fan
      Loft area featuring a skylight, sloped ceiling, and ceiling fan

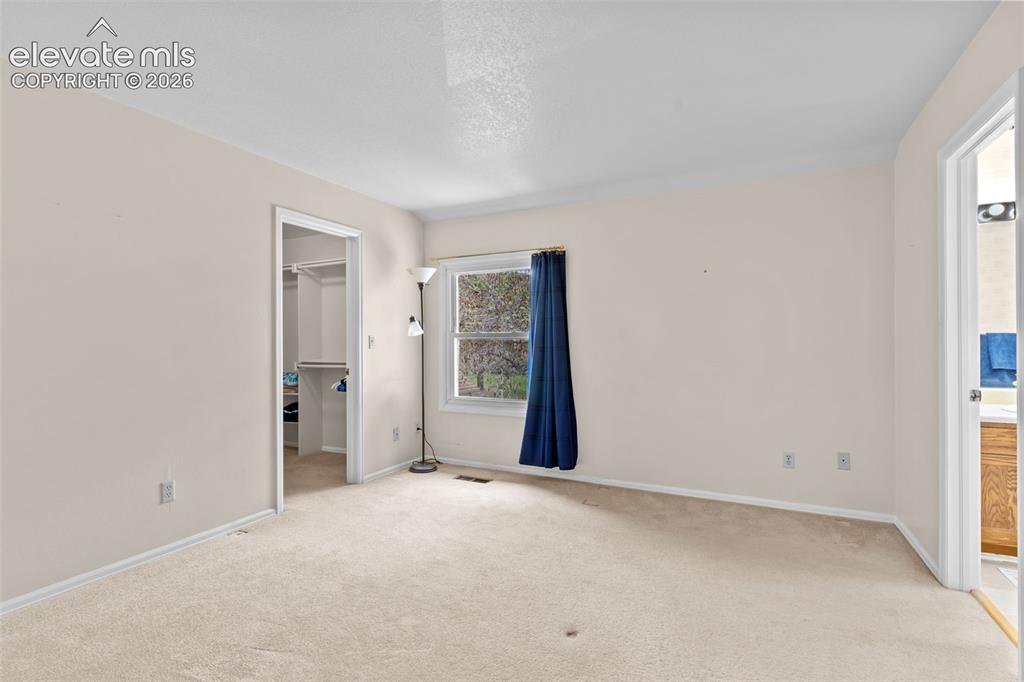
      Image 18 of 32: Carpeted room featuring neutral wall tones, a large window, and an open doo

      Carpeted room featuring neutral wall tones, a large window, and an open doorway revealing a closet with built-in shelving
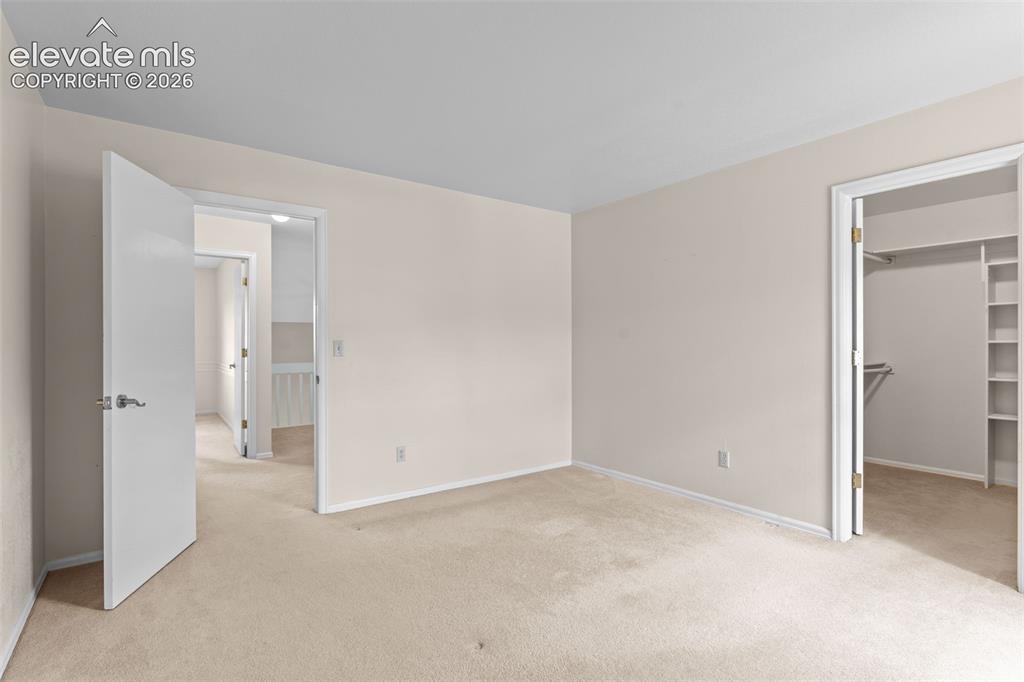
      Image 19 of 32: Bedroom featuring light neutral wall paint, white trim, and light-colored c

      Bedroom featuring light neutral wall paint, white trim, and light-colored carpeting
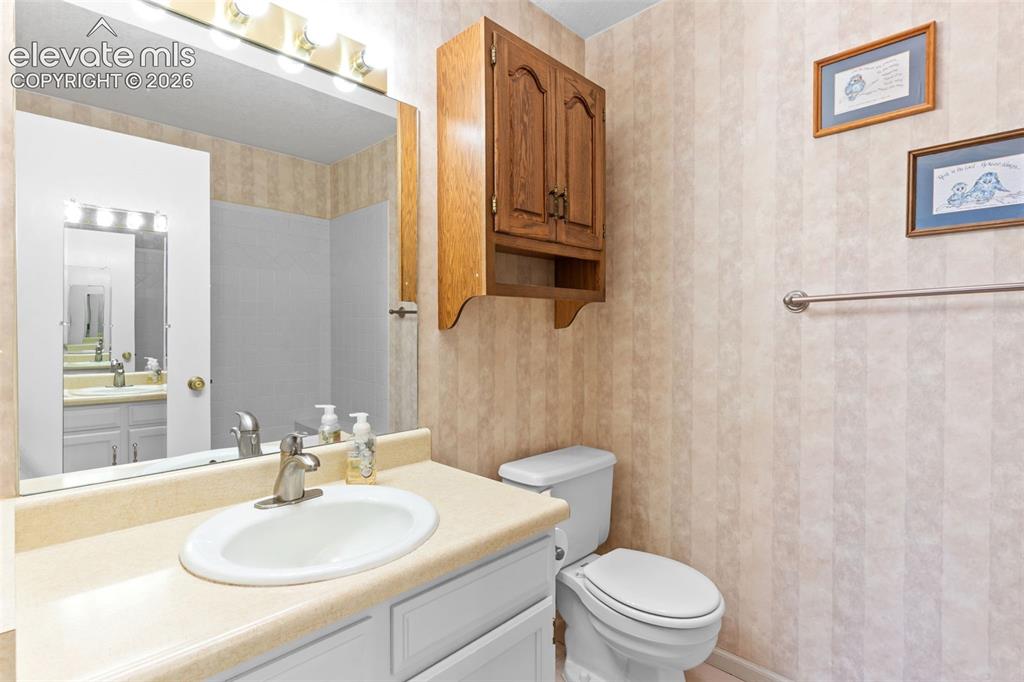
      Image 20 of 32: Bathroom vanity featuring an oval undermount sink, laminate countertop, and

      Bathroom vanity featuring an oval undermount sink, laminate countertop, and brushed nickel faucet
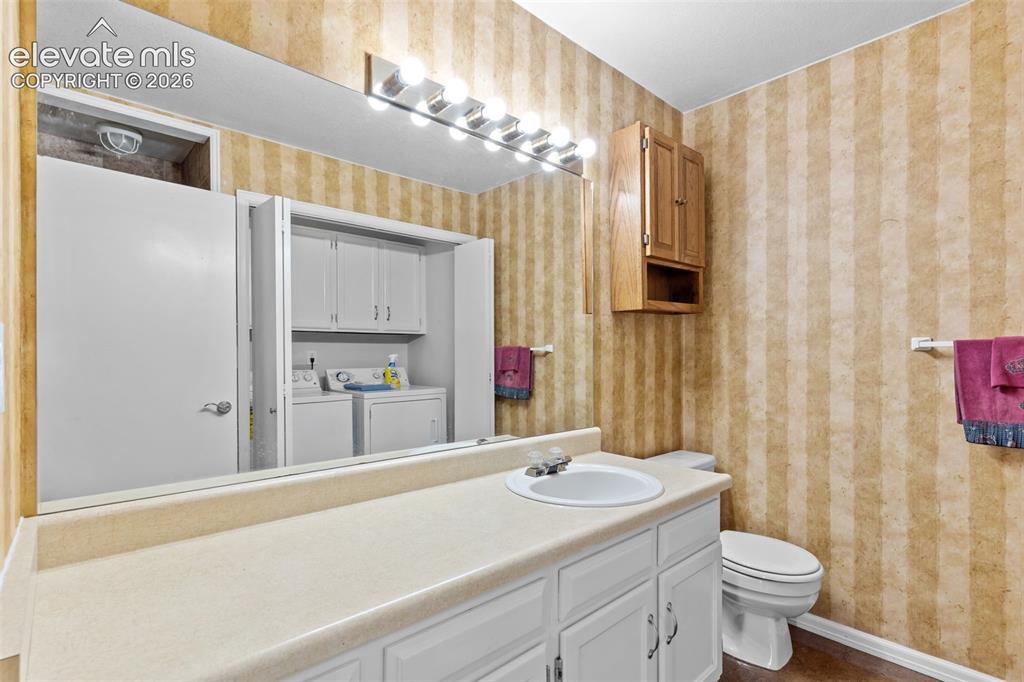
      Image 21 of 32: Bathroom featuring a vanity with a laminate countertop, integrated sink, an

      Bathroom featuring a vanity with a laminate countertop, integrated sink, and white cabinetry
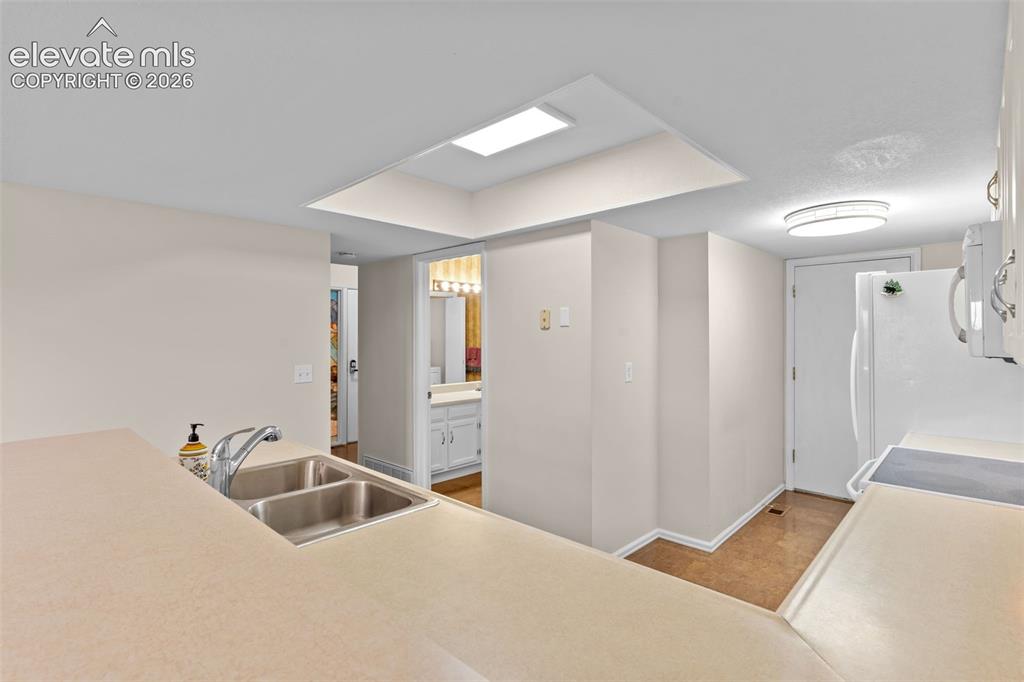
      Image 22 of 32: Kitchen featuring a double stainless steel sink with a high-arc faucet, lig

      Kitchen featuring a double stainless steel sink with a high-arc faucet, light-toned countertops, and a white refrigerator
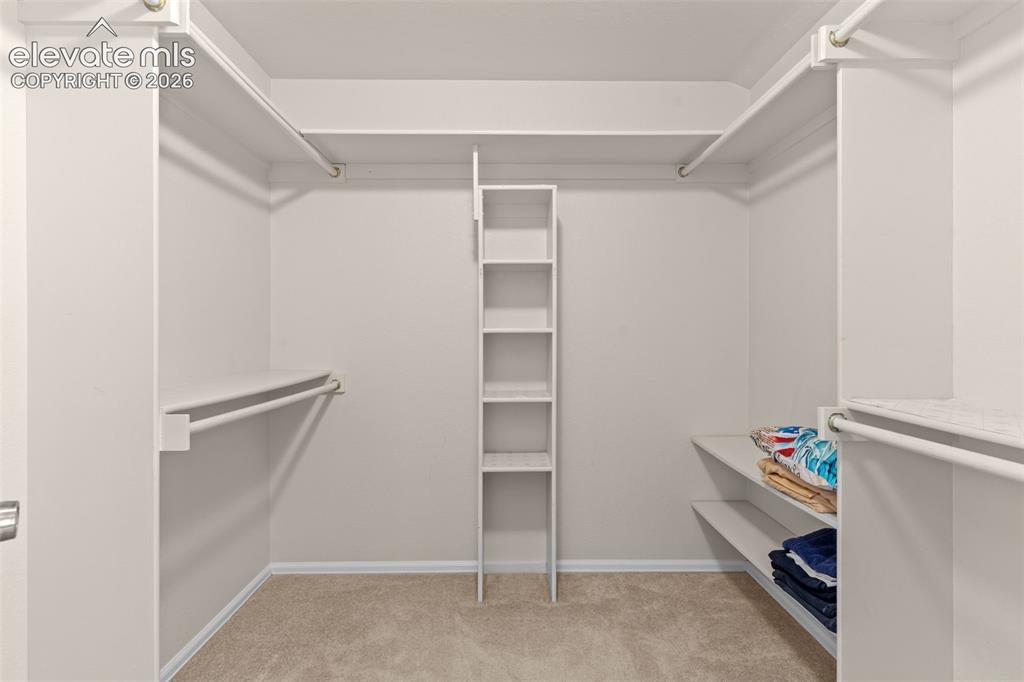
      Image 23 of 32: Walk-in closet featuring built-in shelving, multiple hanging rods, and neut

      Walk-in closet featuring built-in shelving, multiple hanging rods, and neutral carpet flooring
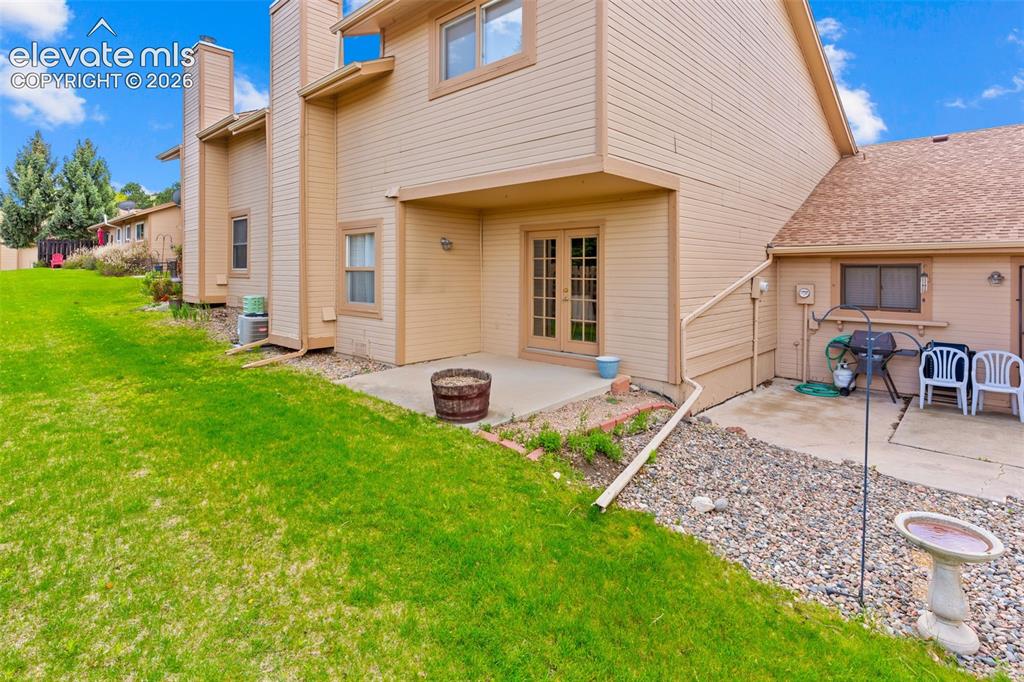
      Image 24 of 32: Rear exterior with a concrete patio, French doors, and a covered porch
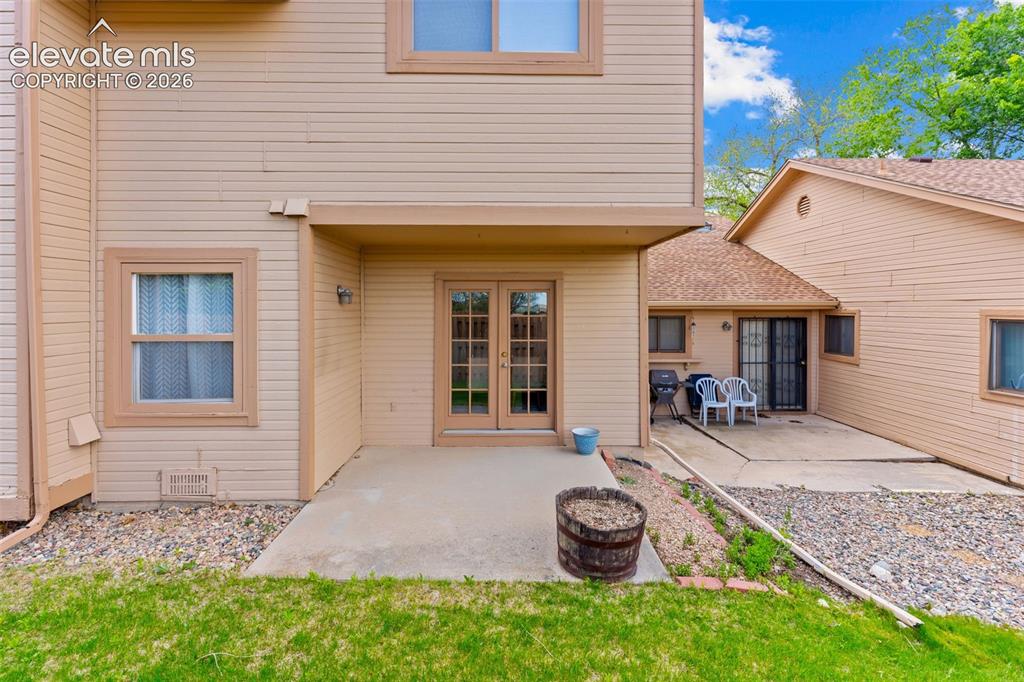
      Rear exterior with a concrete patio, French doors, and a covered porch

      Image 25 of 32: Rear facade featuring a concrete patio with an overhead awning
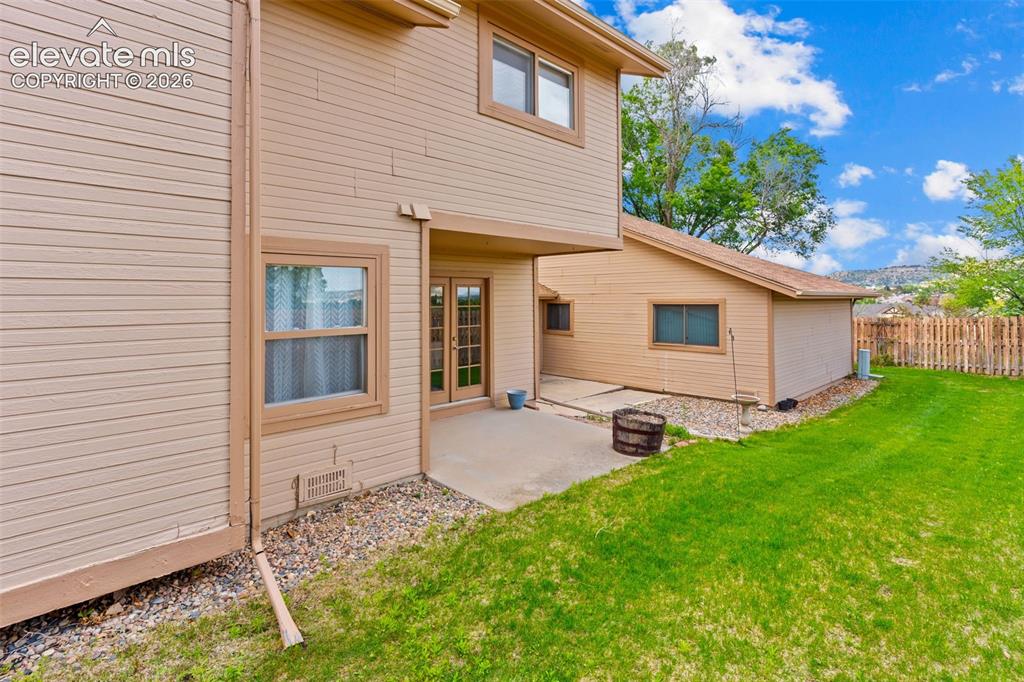
      Rear facade featuring a concrete patio with an overhead awning

      Image 26 of 32: Expansive green lawn with a wood fence bordering the property
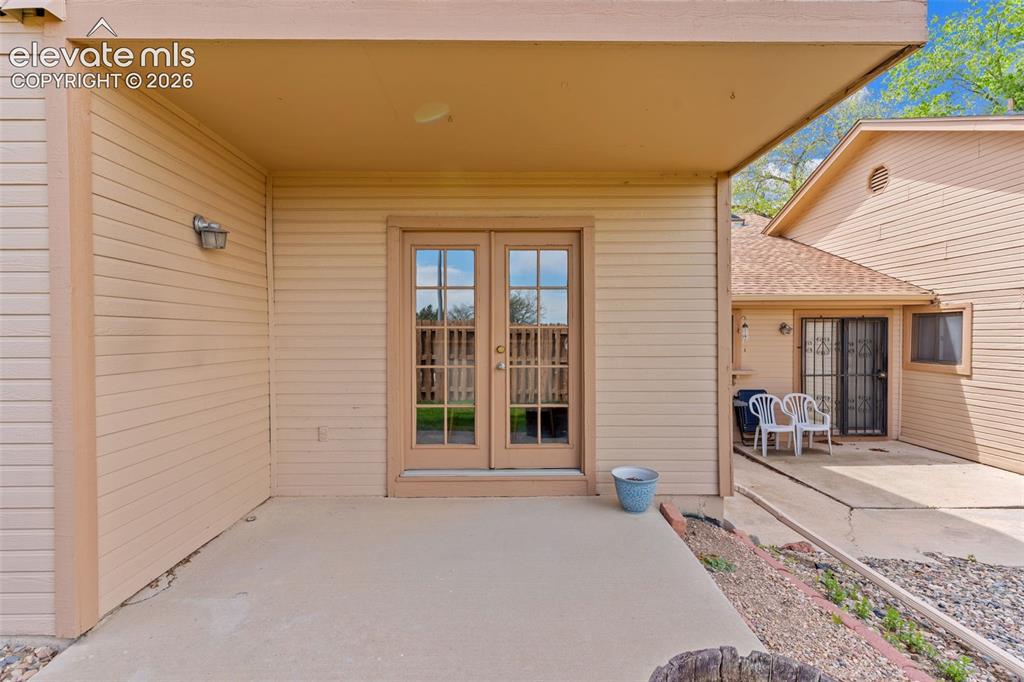
      Expansive green lawn with a wood fence bordering the property

      Image 27 of 32: Covered concrete patio featuring double glass-paned doors with grid inserts

      Covered concrete patio featuring double glass-paned doors with grid inserts, horizontal siding exterior, and an overhead light fixture
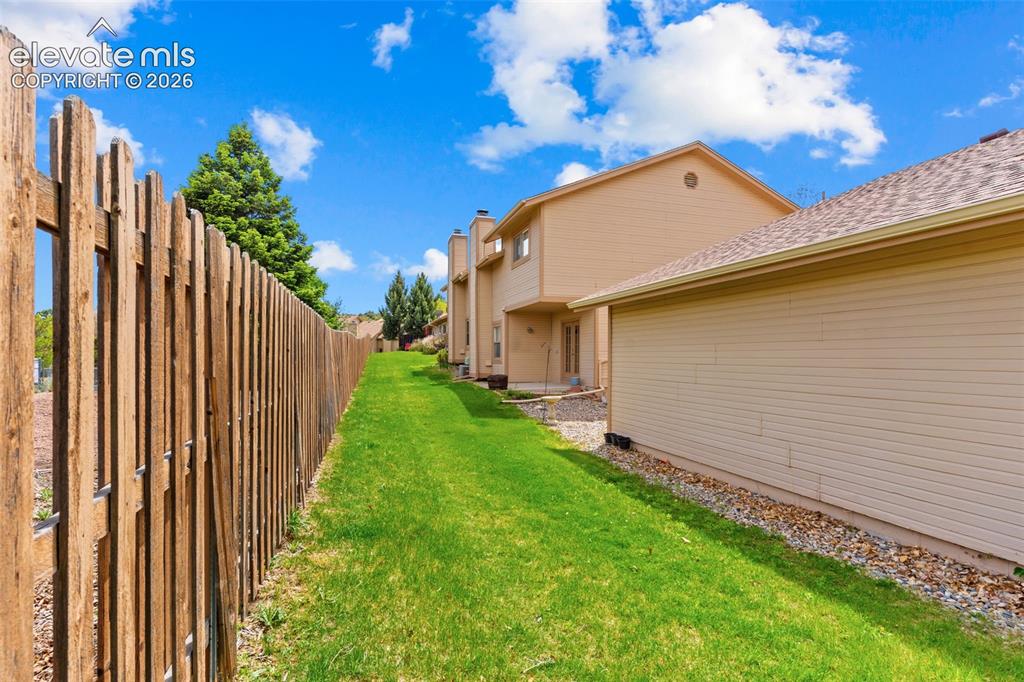
      Image 28 of 32: Expansive green space featuring a wood fence, mature evergreen trees, and a

      Expansive green space featuring a wood fence, mature evergreen trees, and a gravel perimeter
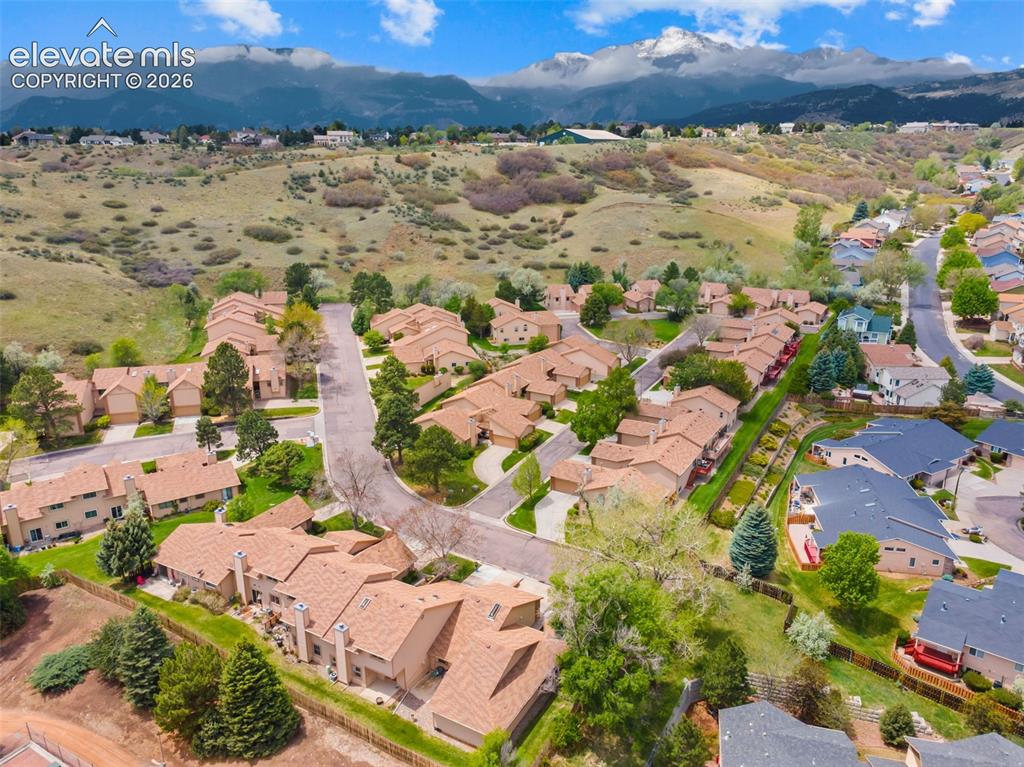
      Image 29 of 32: Expansive mountain backdrop with snow-capped peaks
      Expansive mountain backdrop with snow-capped peaks

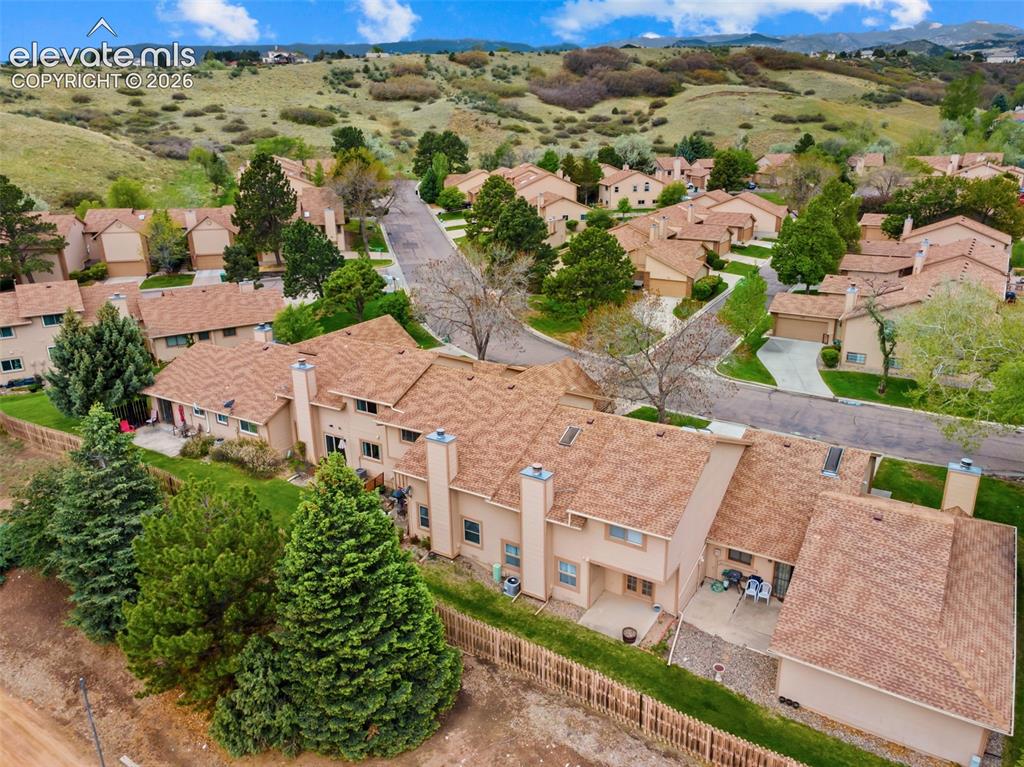
      Image 30 of 32: Townhome community featuring neutral-toned exteriors with complementary bro

      Townhome community featuring neutral-toned exteriors with complementary brown shingle roofs
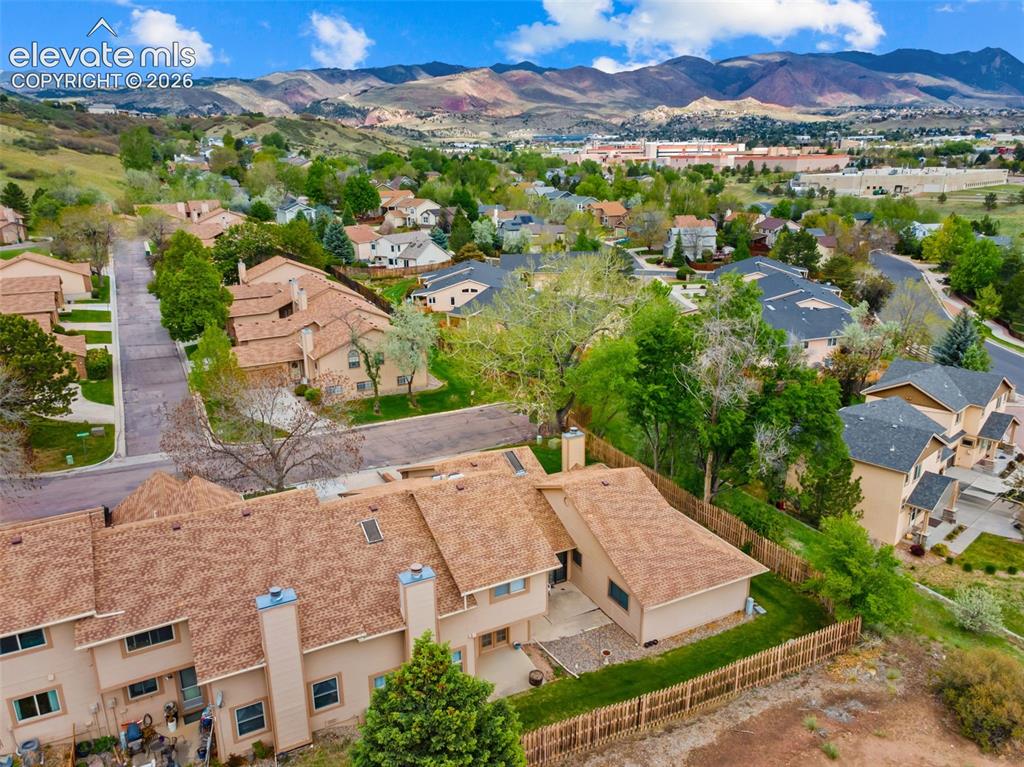
      Image 31 of 32: Terraced homes featuring pitched roofs and stucco exteriors
      Terraced homes featuring pitched roofs and stucco exteriors

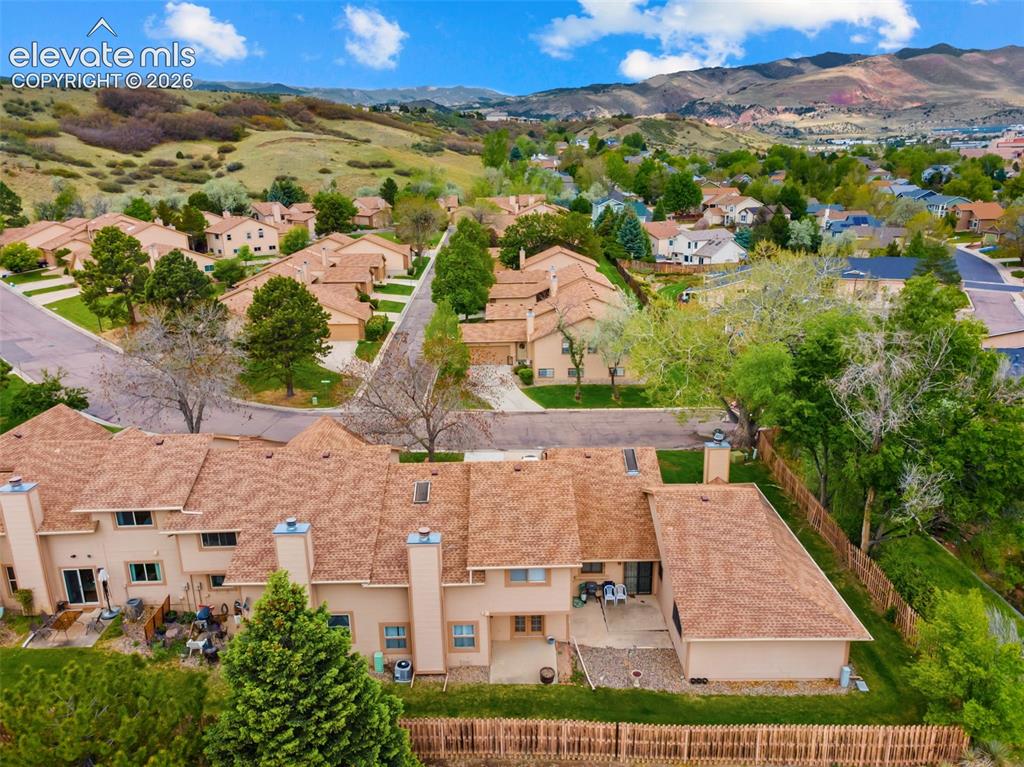
      Image 32 of 32: Expansive residential area with a prominent mountain backdrop

      Expansive residential area with a prominent mountain backdrop

      Disclaimer: The real estate listing information and related content displayed on this site is provided exclusively for consumers’ personal, non-commercial use and may not be used for any purpose other than to identify prospective properties consumers may be interested in purchasing.