812 Red Eagle Court, Woodland Park, CO, 80863
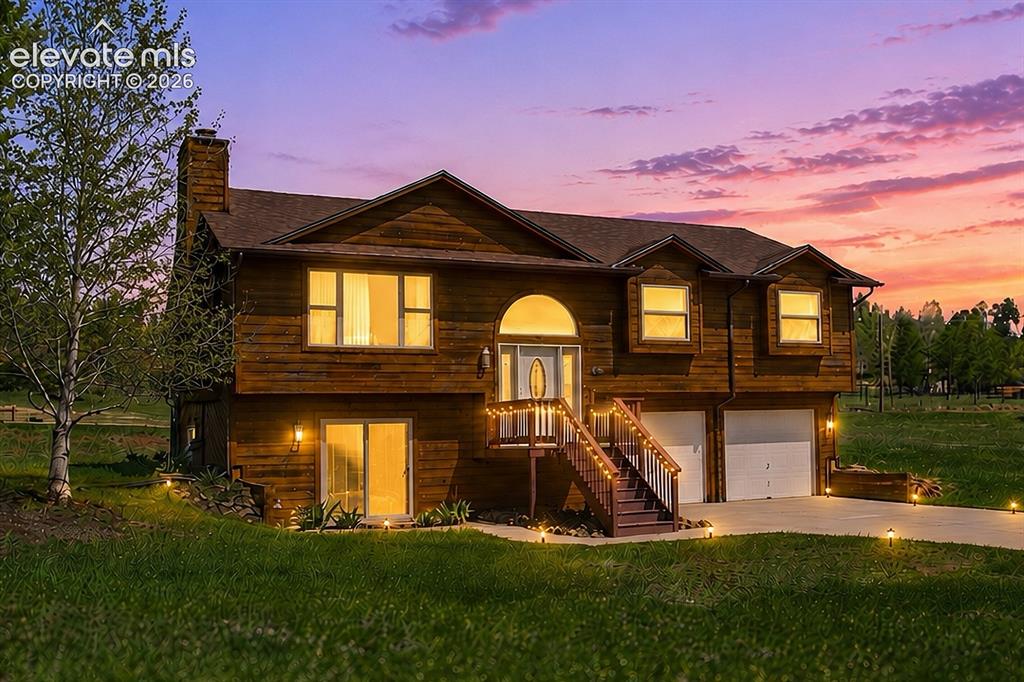
Image Count: 35

$549,000

  • Highlights
  • Single Family
  • 3 bd | 3 ba | 1,900 sqft
  • 812 Red Eagle Court, Woodland Park, CO, 80863 listed by Chris Clark CRS GRI
  • Active
  • MLS#: 4489505
  • View on Map
Space maker

Property Description

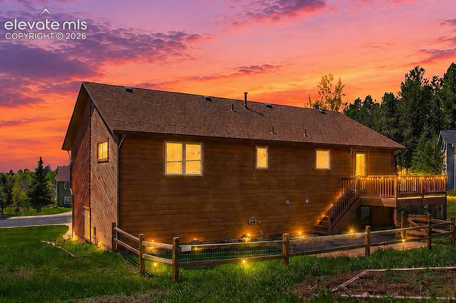
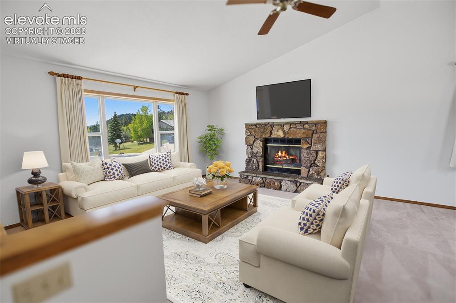
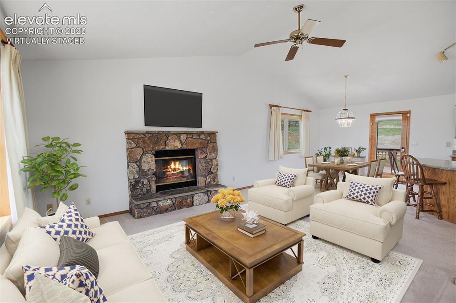
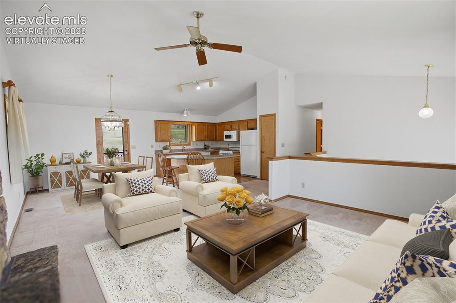
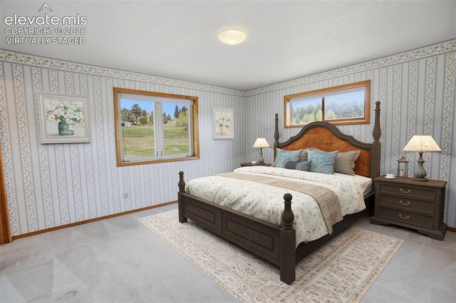
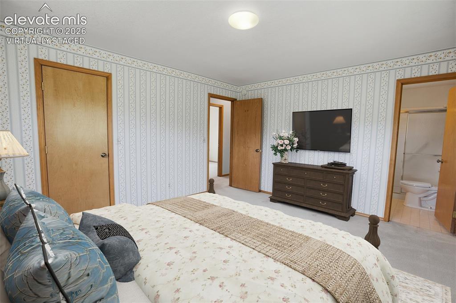
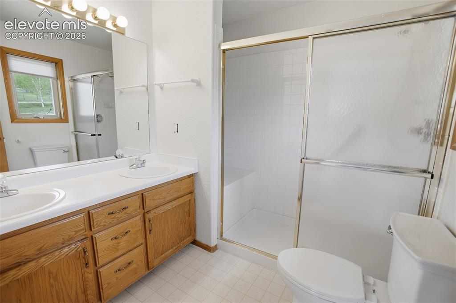
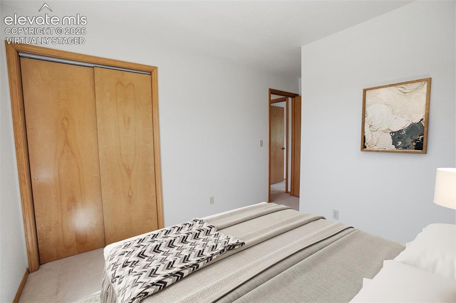
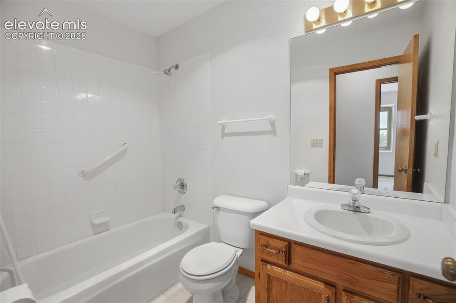
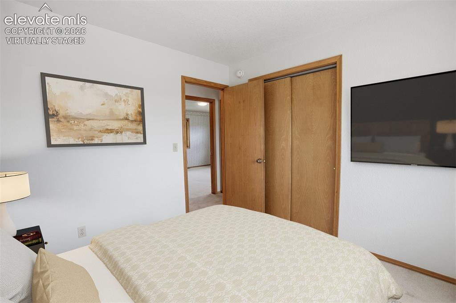
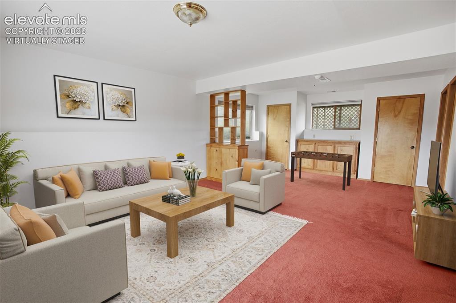
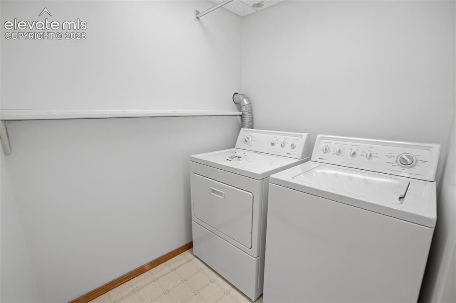
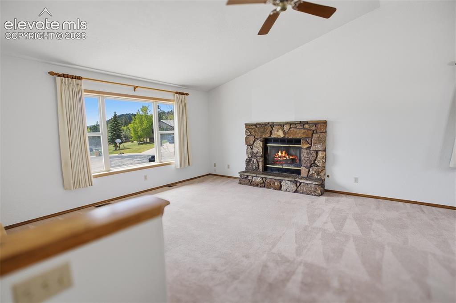
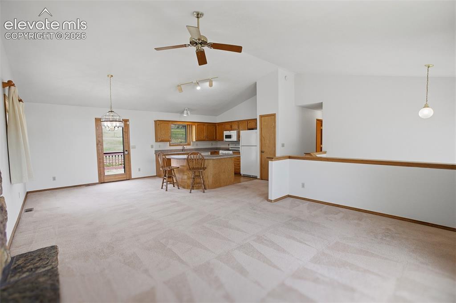
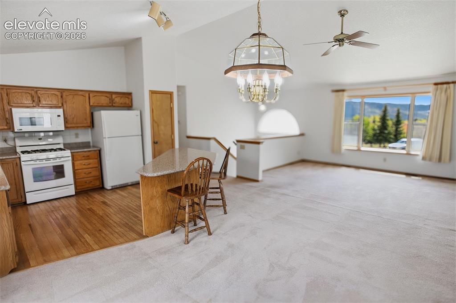
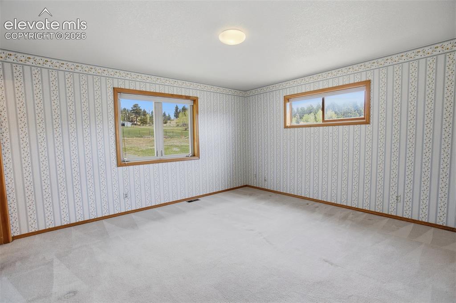
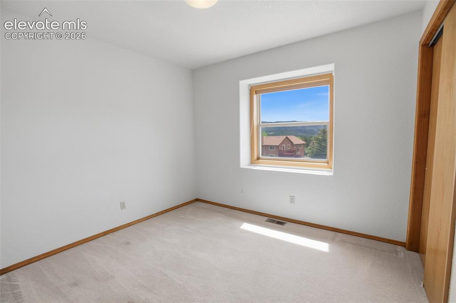
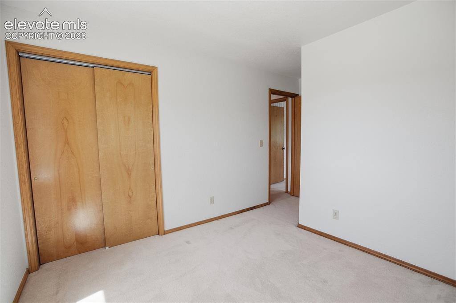
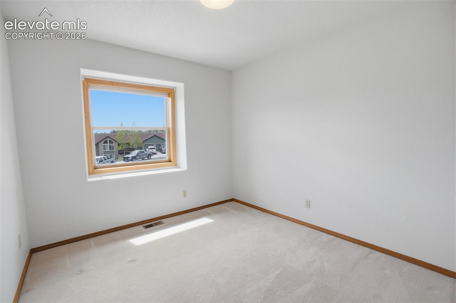
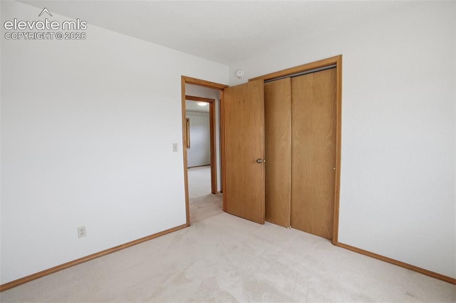
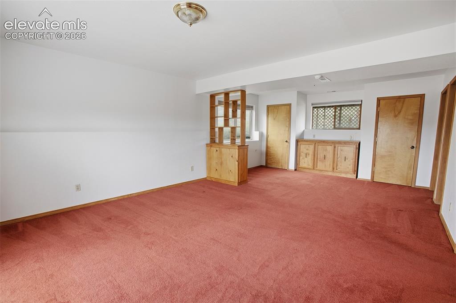
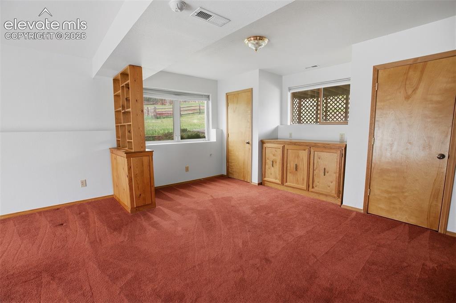
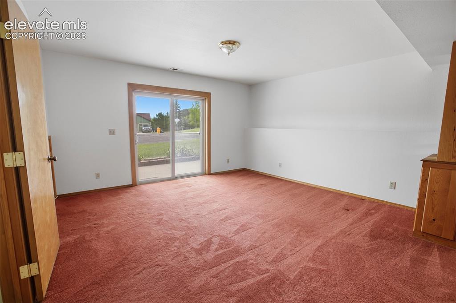
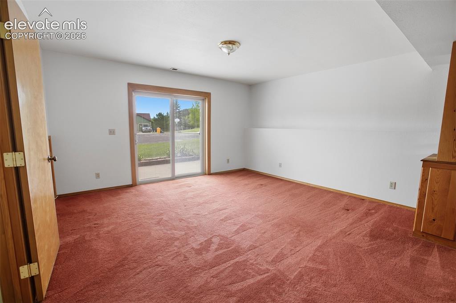
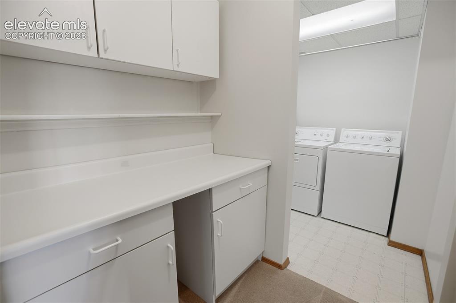
Welcome home to this beautifully maintained, spacious bi-level retreat nestled on a generous 6/10 acre lot in the popular Gray Horse Ranch neighborhood! Boasting 1,900 square feet of thoughtfully designed living space, this 3-bedroom, 3-bath home perfectly blends comfort, functionality, and pride of ownership, featuring a brand-new roof in 2018 and a stunning new front deck completed in 2026. Step through the foyer’s durable ceramic tile entry and head upstairs to the bright, open-concept main level. Dramatic vaulted ceilings soar over the main living room (14x15), where a cozy gas fireplace acts as the centerpiece, framed by massive windows that flood the room with natural light. The space flows seamlessly into the dining area (10x13) and the chef’s kitchen (12x13), which features rich hardwood flooring, elegant granite countertops, a crisp white appliance package, and a dedicated pantry. From the dining room, slide open the patio doors to step onto your brand-new expansive deck—ideal for summer BBQs or peaceful morning coffee overlooking your massive tree-lined yard. The upper level hosts a serene primary suite (13x14) equipped with a walk-in closet and an en-suite bath featuring dual vanities and a custom ceramic shower. Two additional bright bedrooms (both 10x10) feature large windows, spacious bypass closets, and easy access to the full main bath. Downstairs, the massive lower-level family room (15x22) offers a brilliant second living space, featuring dual closets for ample storage and direct patio door access to the front yard—making it an ideal setup for an entertainment hub, home gym, or multi-generational space. A convenient lower-level guest bath and a large 6x11 laundry room with washer/dryer included complete the interior. Outside, the car enthusiast or hobbyist will fall in love with the oversized 2-car garage, complete with a dedicated workshop space. With storage throughout and a rare 6/10-acre lot, this Woodland Park gem is completely move-in ready!

Property Listed By

Picture of REALTOR Listing Property
  • Chris Clark CRS GRI
  • 9385-464-917  Call the Agent 
Picture of Office Listing Property
  • Pikes Peak Homes and Land Ltd
  • 9385-464-917  Call the Agent 
Hi, I’m Chris Clark, CRS, GRI, REALTOR® and broker/owner of Pikes Peak Homes and Land, Ltd. I am headquartered on the north slope of Pikes Peak near the town of Woodland Park, CO serving the Front Range from the Colorado Springs metro to Woodland Park, Divide, Florissant and Cripple Creek. I have spent my entire career in the Real Estate industry as a contractor, investor, real estate agent and broker I have been featured in Real Producer Magazine as being in the top 1% of all brokers in th...

Property Details

    General Features

  • Property: Single Family, Bi-level
  • Year Built: 1998
  • List Price: $549,000
  • County: Teller
  • School District: Woodland Park RE2

    Rooms

  • Master: Main Level, 14 x 13
  • Bedrooms: 3
  • Baths: 1 full bath; 1 1/2 bath; 1 3/4 bath;
  • Master Bathroom Amenities: Double Vanity, Free-standing Shower
  • Laundry: Lower

    Structure

  • Foundation: Partial Basement
  • Heating: Forced Air, Natural Gas
  • Cooling: Ceiling Fan
  • Garage/Parking #: 2 vehicle(s), Attached
  • Garage Amenities: Oversized, Workshop
  • Patio Description: Wood Deck
  • Total SqFt: 1,900
  • Finished SqFt: 1,900
  • Construction Status: Existing Home
  • Siding: Wood
  • Structure: Frame

    Features

  • Appliances: Dishwasher, Dryer, Oven, Range, Refrigerator, Washer
  • Floors: Carpet, Ceramic Tile, Vinyl/Linoleum, Wood
  • Entry: Ceramic Tile
  • Fireplace: Gas
  • Interior Features: 9Ft + Ceilings, Vaulted Ceilings
  • Laundry: Lower

    Taxes, Utilities, Lot

  • Tax: $2,162
  • Lot Size: 0.59 Acres, 25,700 SqFt
  • Street Description: City/Town Road
  • Fence: Rear
  • Driveway: Concrete
  • Lot Location: Hiking Trail, Near Fire Station, Near Hospital, Near Park, Near Schools, Near Shopping Center
  • Lot Description: Level, Mountain View
  • Restrictions: Architectural Control
  • Existing Utilities: Electricity Connected, Natural Gas Connected
  • Existing Water: Municipal

    Community

  • Covenants: Yes
  • HOA Dues: $40
  • HOA Frequency: Annual
  • HOA Fee Includes: Covenant Enforcement

    Additional Information


      Disclaimer
      The real estate listing information and related content displayed on this site is provided exclusively for consumers’ personal, non-commercial use and may not be used for any purpose other than to identify prospective properties consumers may be interested in purchasing.
      PPAR.com Website

      812 Red Eagle Court, Woodland Park, CO, 80863

      Image 1 of 35: Supplemental documents

      Supplemental documents

      Image 2 of 35: Front of Structure

      Front of Structure

      Image 3 of 35: Back of Structure

      Back of Structure

      Image 4 of 35:  Living -Virtually Staged

      Living -Virtually Staged
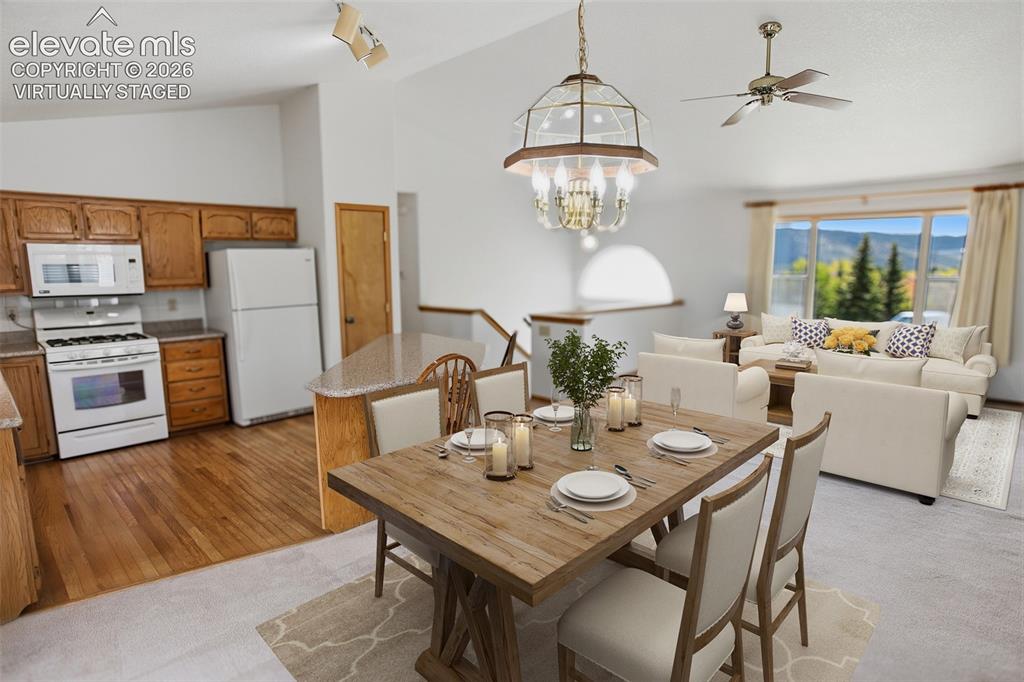
      Image 5 of 35:  Living -Virtually Staged

      Living -Virtually Staged
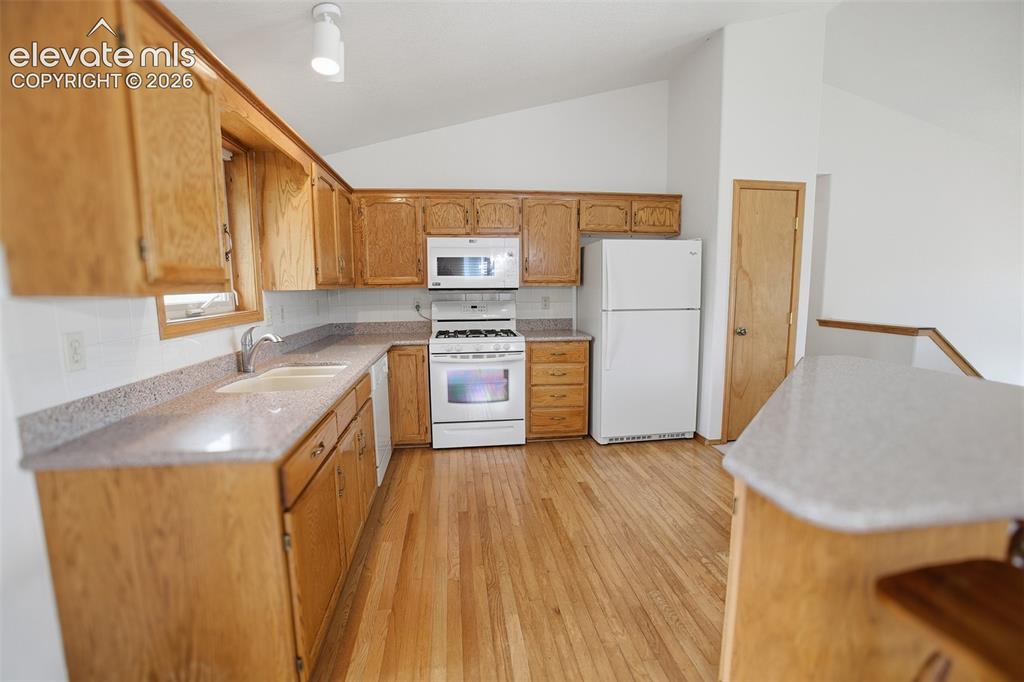
      Image 6 of 35:  Living -Virtually Staged

      Living -Virtually Staged

      Image 7 of 35: Dining -Virtually Staged

      Dining -Virtually Staged
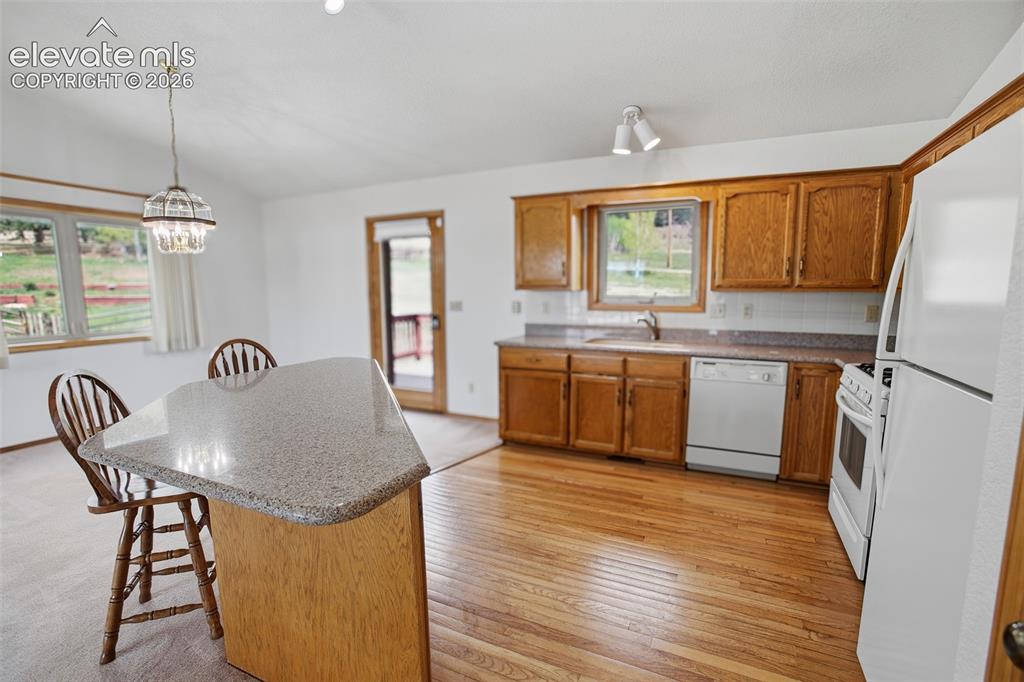
      Image 8 of 35: Kitchen

      Kitchen

      Image 9 of 35: Kitchen

      Kitchen

      Image 10 of 35: Master Bedroom -Virtually Staged

      Master Bedroom -Virtually Staged
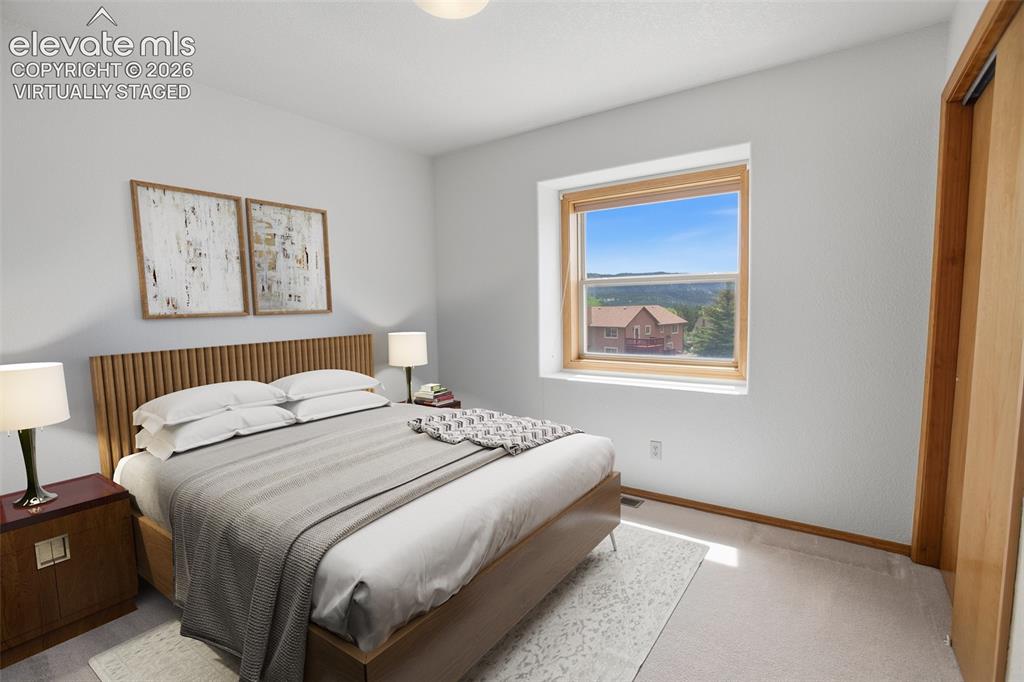
      Image 11 of 35: Master Bedroom -Virtually Staged

      Master Bedroom -Virtually Staged

      Image 12 of 35: Master Bathroom

      Master Bathroom

      Image 13 of 35:  Bedroom 2 -Virtually Staged

      Bedroom 2 -Virtually Staged
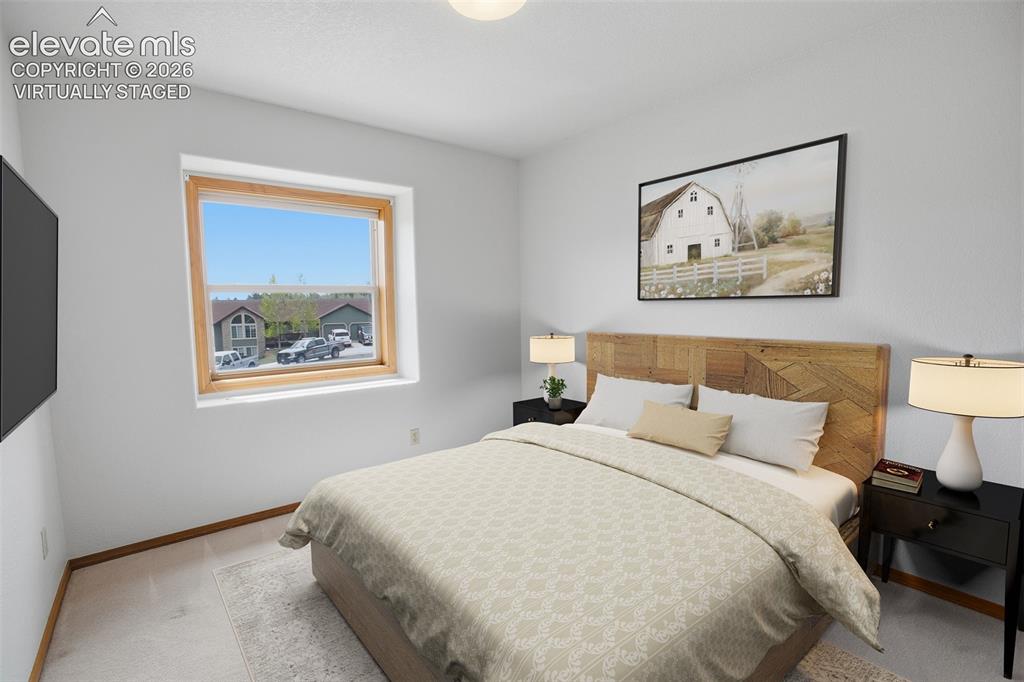
      Image 14 of 35:  Bedroom 2 -Virtually Staged

      Bedroom 2 -Virtually Staged

      Image 15 of 35: Main Bath

      Main Bath

      Image 16 of 35:  Bedroom 3 -Virtually Staged

      Bedroom 3 -Virtually Staged
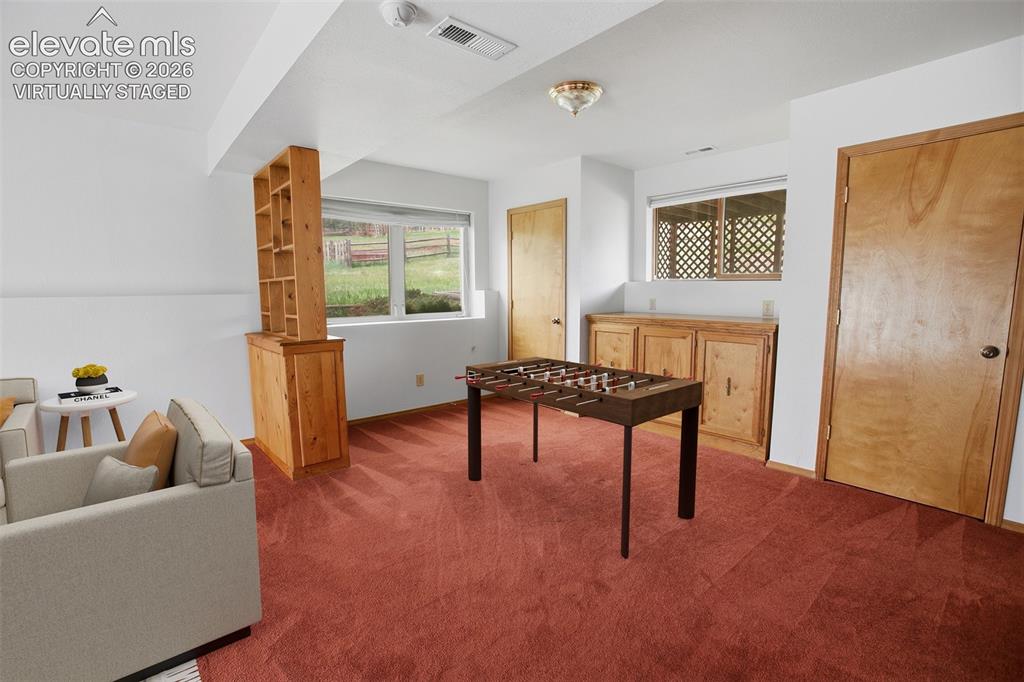
      Image 17 of 35: Bedroom 3 -Virtually Staged

      Bedroom 3 -Virtually Staged

      Image 18 of 35:  Lower Level Family Room -Virtually Staged
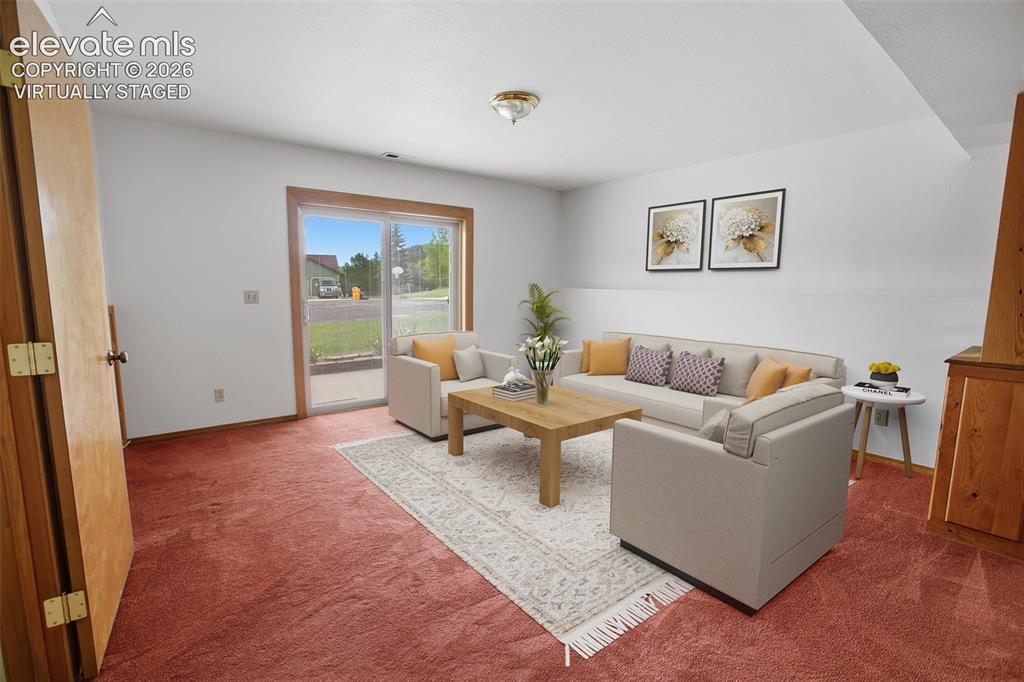
      Lower Level Family Room -Virtually Staged
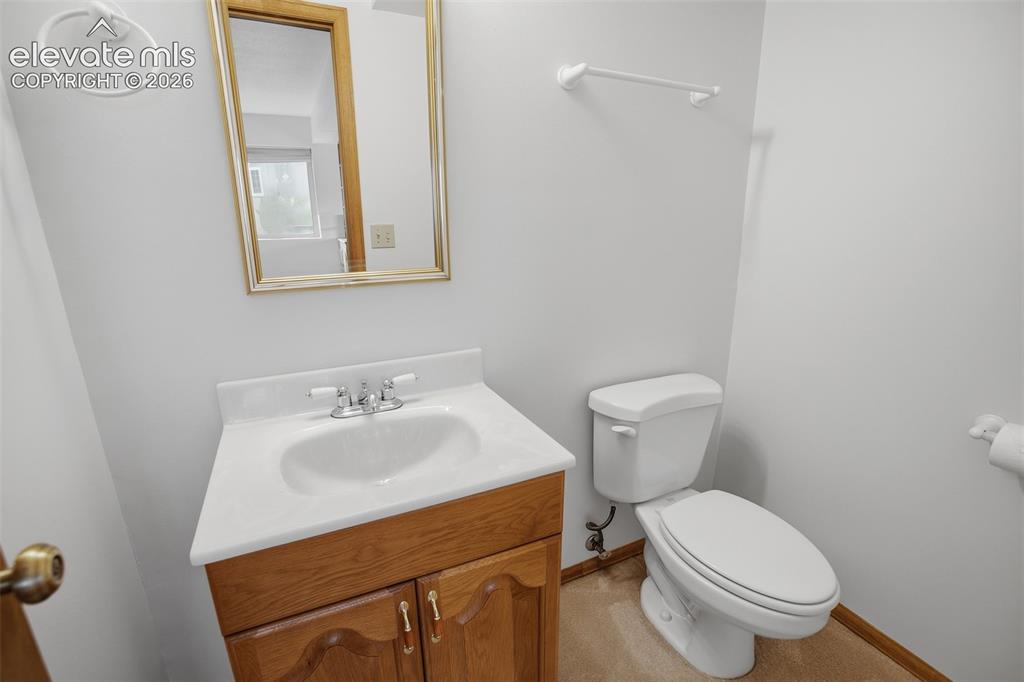
      Image 19 of 35:  Lower Level Family Room -Virtually Staged
      Lower Level Family Room -Virtually Staged

      Image 20 of 35:  Lower Level Family Room -Virtually Staged

      Lower Level Family Room -Virtually Staged

      Image 21 of 35: Lower Level Guest Bath

      Lower Level Guest Bath

      Image 22 of 35: Lower Level Laundry

      Lower Level Laundry
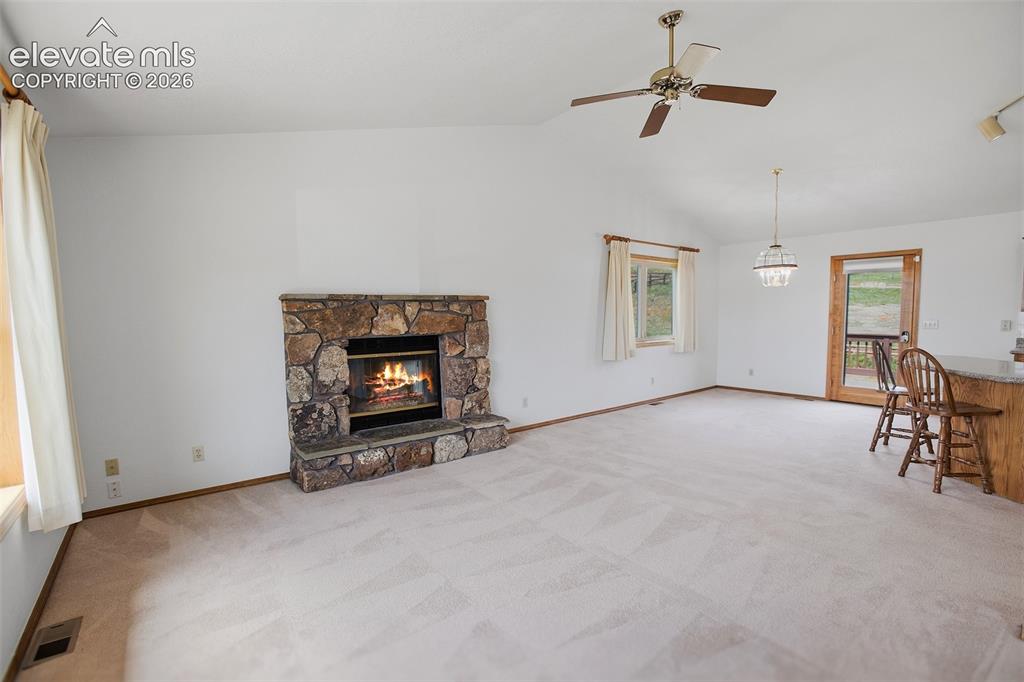
      Image 23 of 35: Lower Level Laundry

      Lower Level Laundry

      Image 24 of 35: Living Room

      Living Room

      Image 25 of 35: Living looking into the dining

      Living looking into the dining

      Image 26 of 35: Living looking into the dining & kitchen
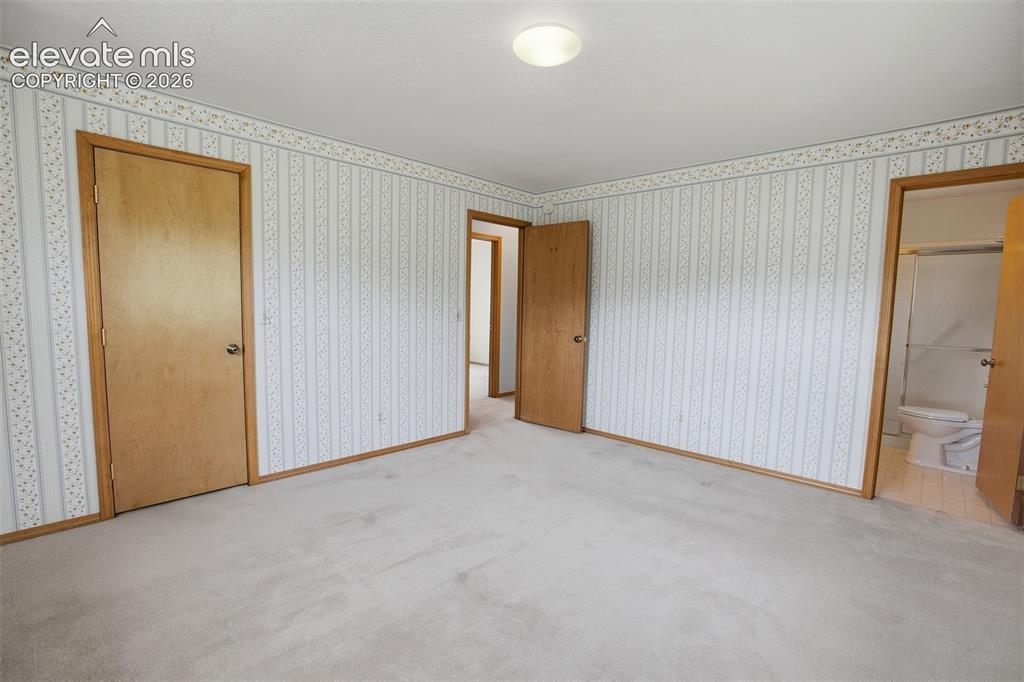
      Living looking into the dining & kitchen

      Image 27 of 35: Dining looking into the living

      Dining looking into the living

      Image 28 of 35: Master Bedroom

      Master Bedroom

      Image 29 of 35: Master Bedroom

      Master Bedroom

      Image 30 of 35: Bedroom 2

      Bedroom 2

      Image 31 of 35: Bedroom 2

      Bedroom 2

      Image 32 of 35: Bedroom 3

      Bedroom 3

      Image 33 of 35: Bedroom 3

      Bedroom 3

      Image 34 of 35: Lower Level Family Room

      Lower Level Family Room

      Image 35 of 35: Lower Level Family Room

      Lower Level Family Room

      Disclaimer: The real estate listing information and related content displayed on this site is provided exclusively for consumers’ personal, non-commercial use and may not be used for any purpose other than to identify prospective properties consumers may be interested in purchasing.