958 Midland Avenue, Manitou Springs, CO, 80829
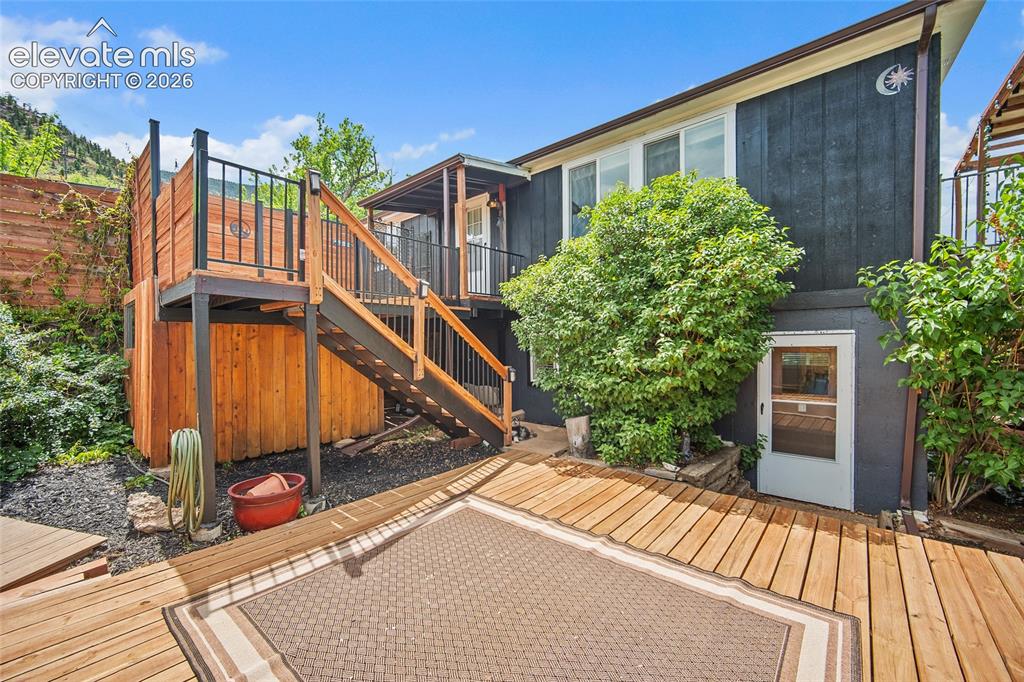
Image Count: 49

$574,000

  • Highlights
  • Single Family
  • 3 bd | 2 ba | 2,071 sqft
  • 958 Midland Avenue, Manitou Springs, CO, 80829 listed by Baylee Carter SFR
  • Active
  • MLS#: 6436898
  • View on Map
Space maker

Property Description

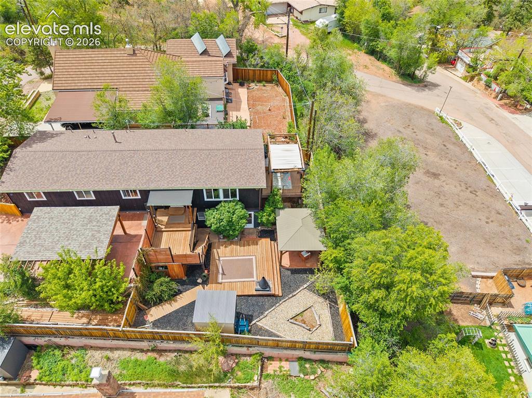
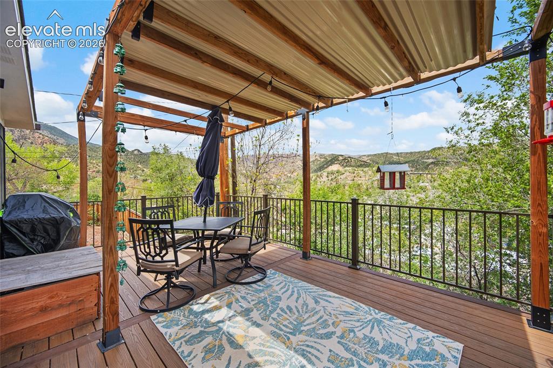
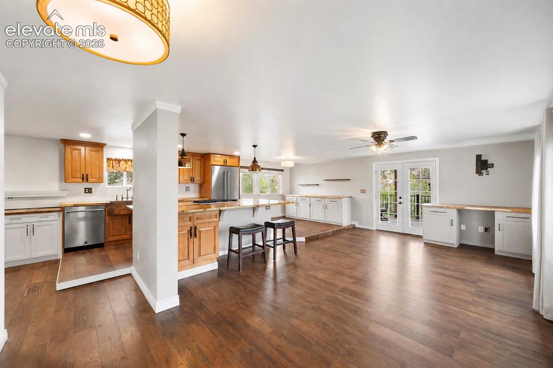
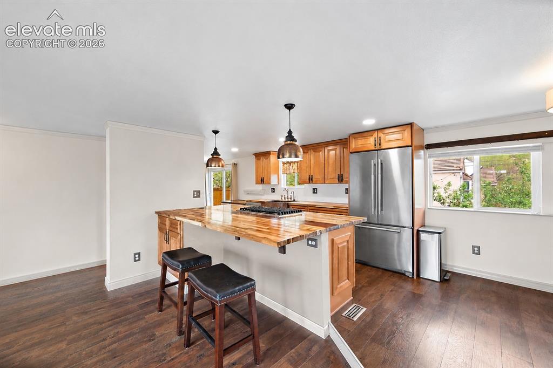
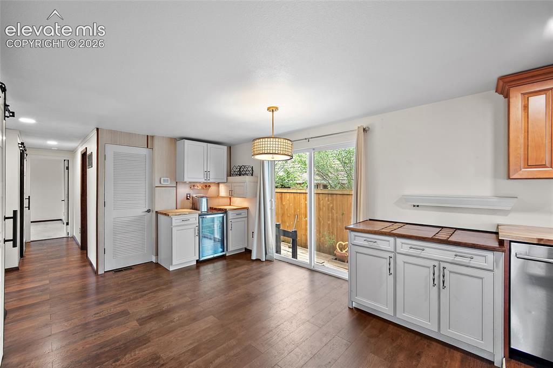
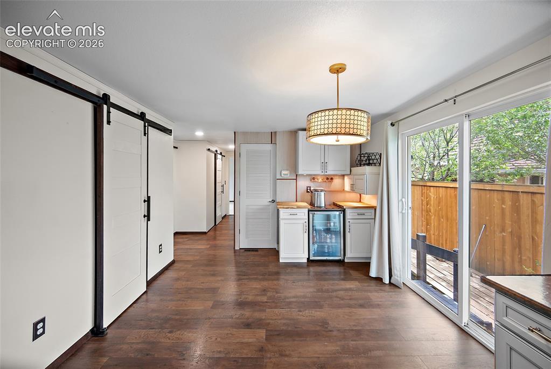
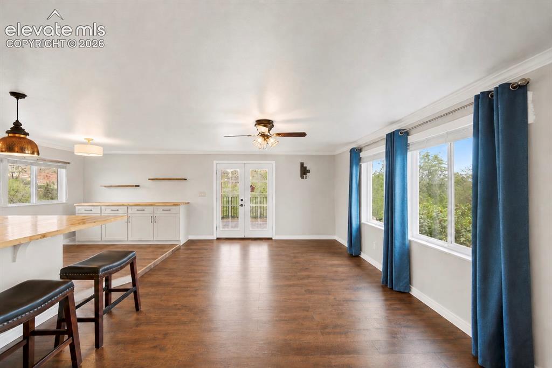
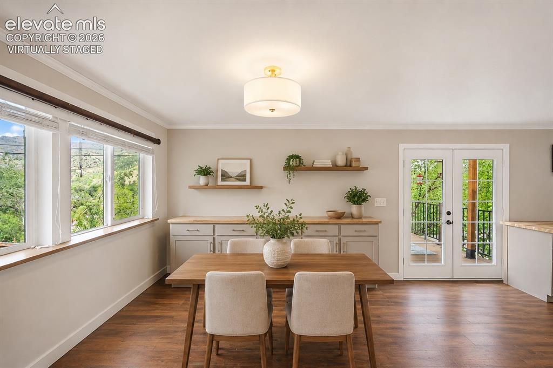
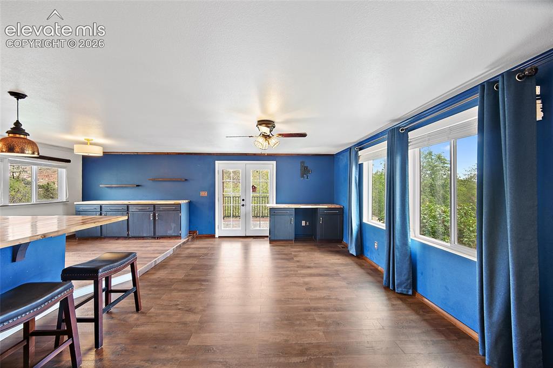
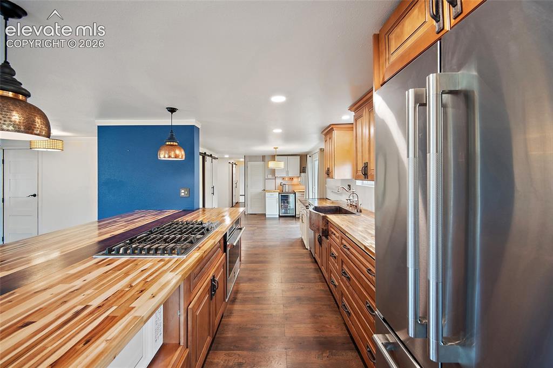
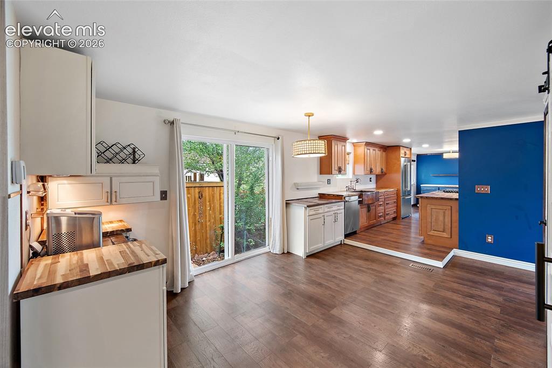
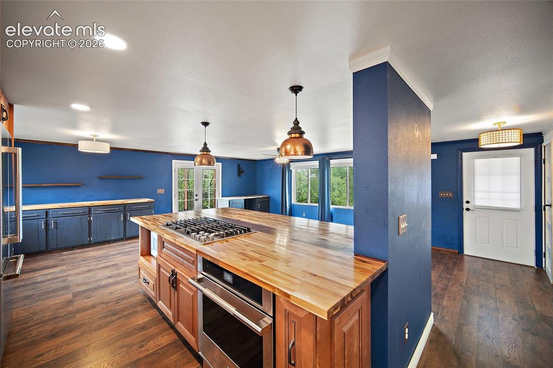
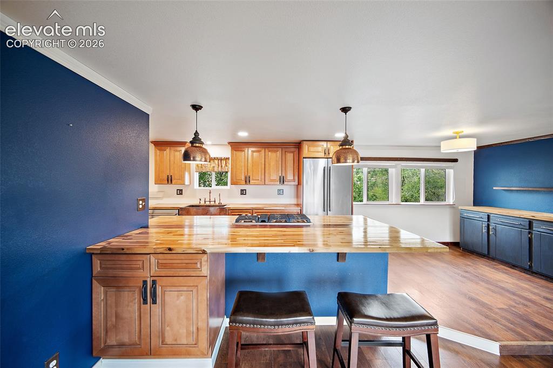
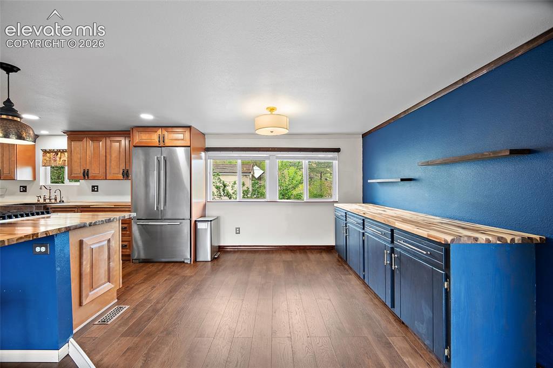
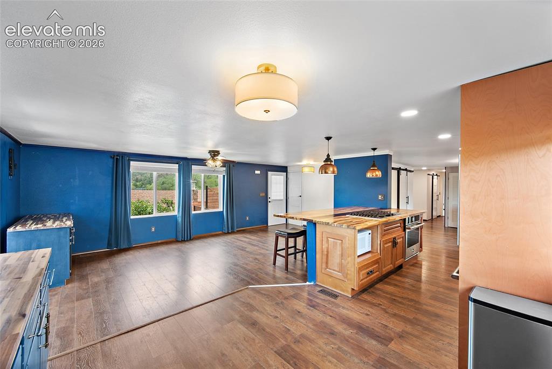
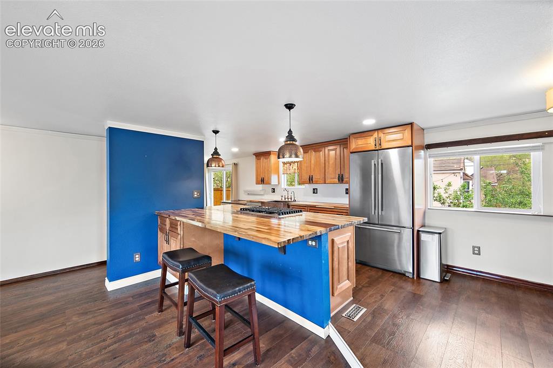
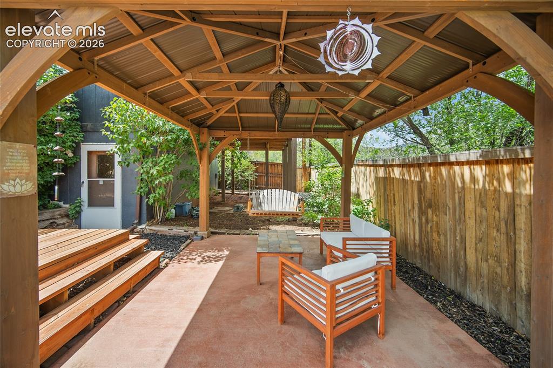
Nestled in the hills of Manitou Springs, this ranch-style home offers beautiful mountain views, abundant wildlife, and the perfect blend of charm, function, outdoor living space, and an amazing location. Enjoy peaceful mornings and Colorado evenings from the large rear Trex deck, lower-level redwood deck, or gazebo overlooking the fully fenced backyard. With off-street covered parking, a stamped concrete driveway, storage shed, and generous outdoor space, this home offers rare convenience in a highly desirable Manitou setting. Inside, the home features thoughtful upgrades throughout, including JennAir appliances, a gas cooktop with built-in downdraft, updated drywall, replaced aluminum wiring throughout, an extra fuse box, 220V for a hot tub, high-efficiency Lennox air conditioning and furnace, a 2021 water heater, and a 2023 Class 4 roof. Additional improvements include blown-in attic insulation, an insulated crawl space, trimmed trees within the last 12 months, and an extra refrigerator in the basement. Located in Manitou Springs School District 14, this home is within walking distance to Intemann Trail, Red Mountain Trail, the Manitou Incline, and downtown Manitou Springs. A rare opportunity to enjoy mountain-town living with functional upgrades, outdoor space, parking, and views.

Property Listed By

Picture of REALTOR Listing Property
  • Baylee Carter SFR
  • 2681-334-917  Call the Agent 
Picture of Office Listing Property
  • Coldwell Banker Beyond
  • 0034-775-917  Call the Agent 
Since beginning my career in real estate, I have undergone a metamorphosis in my beliefs as a company owner and agent that have transformed Coldwell Banker into something unique in our industry. After earning a degree with honors in Medical Anthropology & Molecular Biology I began my real estate journey without a strong sense of what I was building. It did not take long for me to realize that my belief in community and making a difference could easily become part of my company’s principles. T...

Property Details

    General Features

  • Property: Single Family, 2 Story
  • Year Built: 1971
  • List Price: $574,000
  • County: El Paso
  • School District: Manitou Springs-14

    Rooms

  • Master: Main Level, 14 x 12
  • Bedrooms: 3
  • Baths: 1 full bath; 1 3/4 bath;
  • Master Bathroom Amenities: Tub

    Structure

  • Foundation: Full Basement, Walk Out
  • Heating: Forced Air
  • Cooling: Ceiling Fan, Central Air
  • Patio Description: Composite, Wood Deck
  • Total SqFt: 2,071
  • Finished SqFt: 2,071
  • Basement SqFt: 633
  • Basement % Fin: 100
  • Construction Status: Existing Home
  • Structure: Frame

    Features

  • Appliances: 220v in Kitchen, Dishwasher, Disposal, Dryer, Gas in Kitchen, Oven, Refrigerator, Washer
  • Additional Items: Washer, Dryer, BBQ Grill, Metal Outdoor Seating w/ Four Chairs, Outdoor Loveseat, Table & Swing

    Taxes, Utilities, Lot

  • Tax: $2,400
  • Lot Size: 0.15 Acres, 6,534 SqFt
  • Fence: All
  • Driveway: Paved
  • Lot Location: Hiking Trail, Near Schools
  • Lot Description: Foothill, Hillside, Mountain View, View of Pikes Peak, View of Rock Formations
  • Existing Utilities: Cable Available, Electricity Available, Natural Gas Available
  • Existing Water: Municipal

    Community

    Additional Information


      Disclaimer
      The real estate listing information and related content displayed on this site is provided exclusively for consumers’ personal, non-commercial use and may not be used for any purpose other than to identify prospective properties consumers may be interested in purchasing.
      PPAR.com Website

      958 Midland Avenue, Manitou Springs, CO, 80829

      Image 1 of 49: Exceptional outdoor living

      Exceptional outdoor living

      Image 2 of 49: Large lot with views

      Large lot with views

      Image 3 of 49: covered main level deck reinforced for hotter
      covered main level deck reinforced for hotter

      Image 4 of 49: Gazebo on lower level outdoor space

      Gazebo on lower level outdoor space

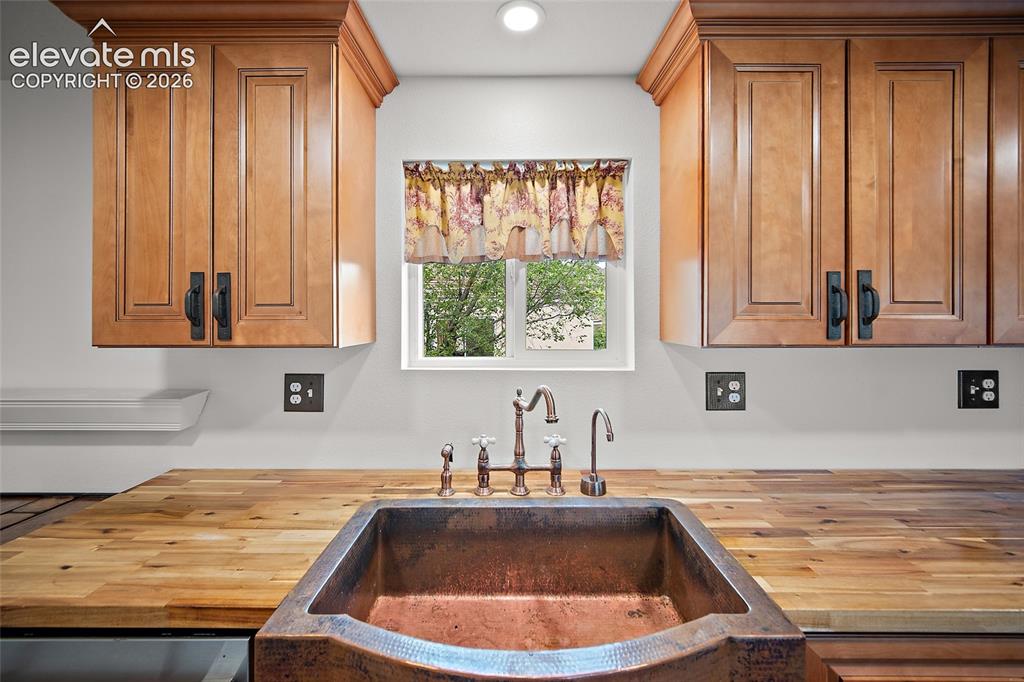
      Image 5 of 49: Copper sink in updated kitchen

      Copper sink in updated kitchen

      Image 6 of 49: Kitchen & Family area (Virtually Painted)

      Kitchen & Family area (Virtually Painted)

      Image 7 of 49: Kitchen & Family area (Virtually Painted)

      Kitchen & Family area (Virtually Painted)

      Image 8 of 49: kitchen

      kitchen

      Image 9 of 49: kitchen

      kitchen

      Image 10 of 49: Family Room (virtually painted)

      Family Room (virtually painted)

      Image 11 of 49: Dining room (virtually staged and painted)

      Dining room (virtually staged and painted)

      Image 12 of 49: family area opens to kitchen and dining

      family area opens to kitchen and dining

      Image 13 of 49: Kitchen

      Kitchen

      Image 14 of 49: Kitchen

      Kitchen

      Image 15 of 49: Kitchen

      Kitchen

      Image 16 of 49: Kitchen

      Kitchen

      Image 17 of 49: Kitchen

      Kitchen

      Image 18 of 49: Kitchen

      Kitchen

      Image 19 of 49: Other

      Other

      Image 20 of 49: Kitchen

      Kitchen

      Image 21 of 49: Kitchen

      Kitchen

      Image 22 of 49: Dining Room Space

      Dining Room Space

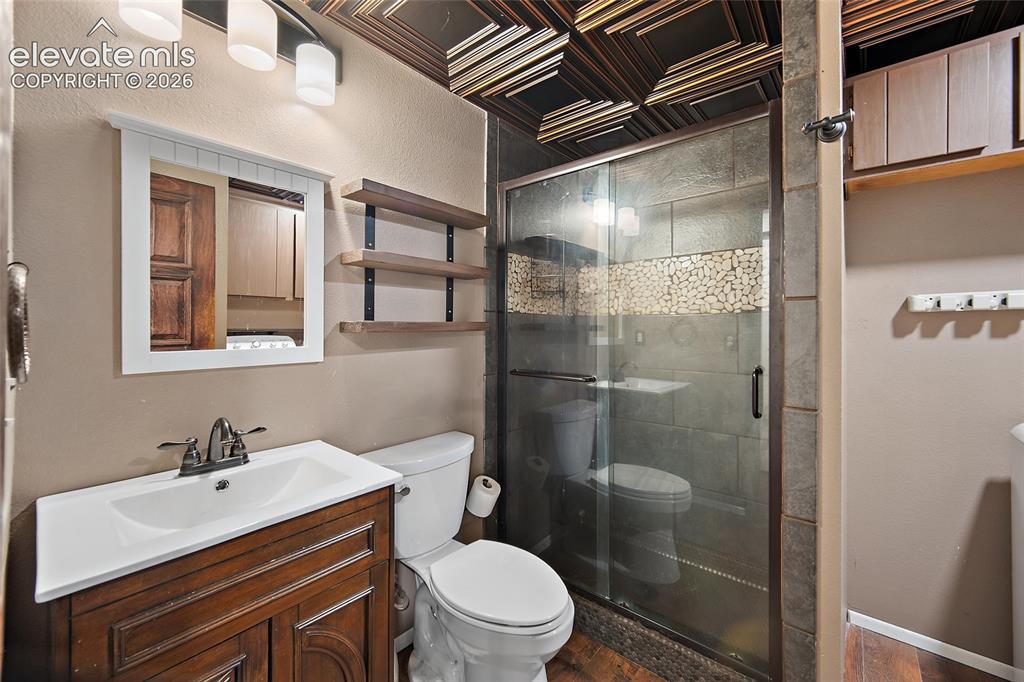
      Image 23 of 49: Main level bathroom

      Main level bathroom

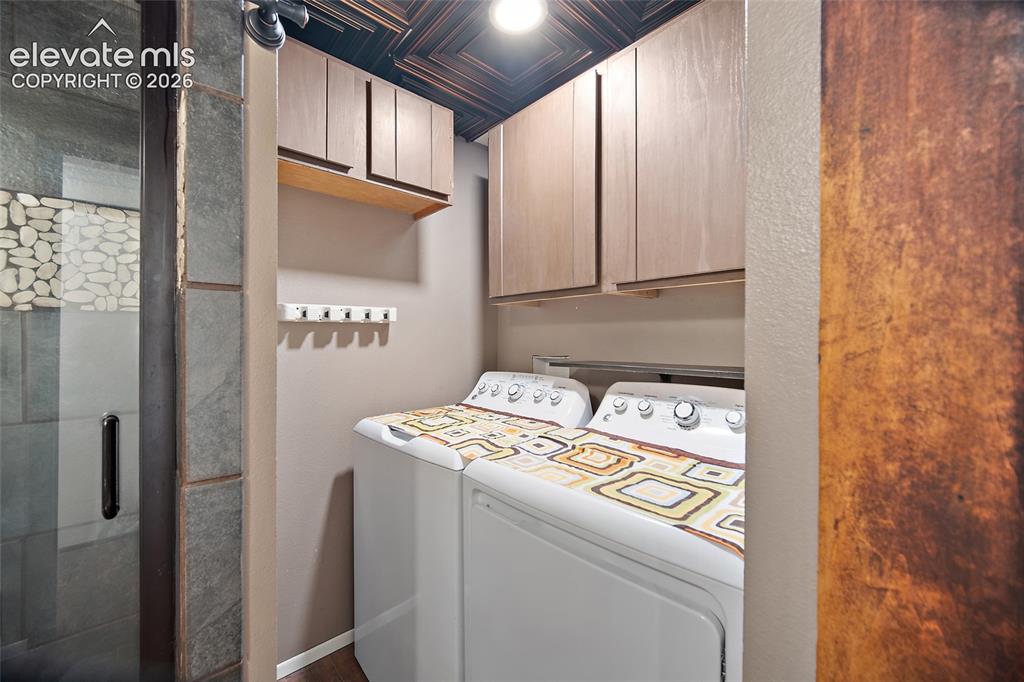
      Image 24 of 49: Main level laundry

      Main level laundry

      Image 25 of 49: Main level bedroom (virtually painted)

      Main level bedroom (virtually painted)

      Image 26 of 49: Main level bedrom

      Main level bedrom

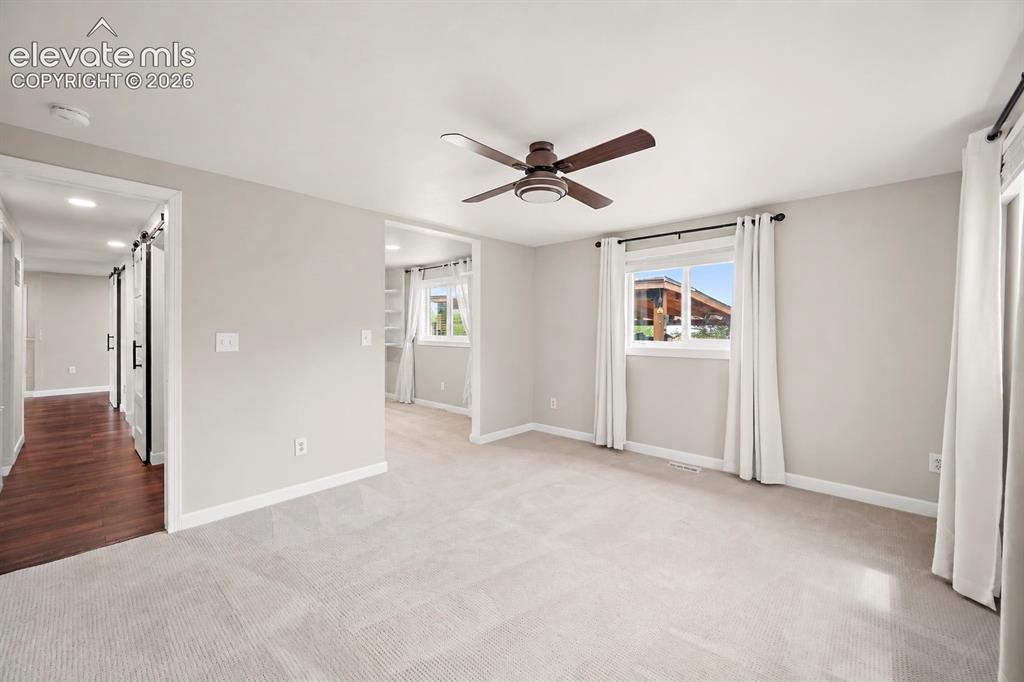
      Image 27 of 49: Primary Bedroom

      Primary Bedroom

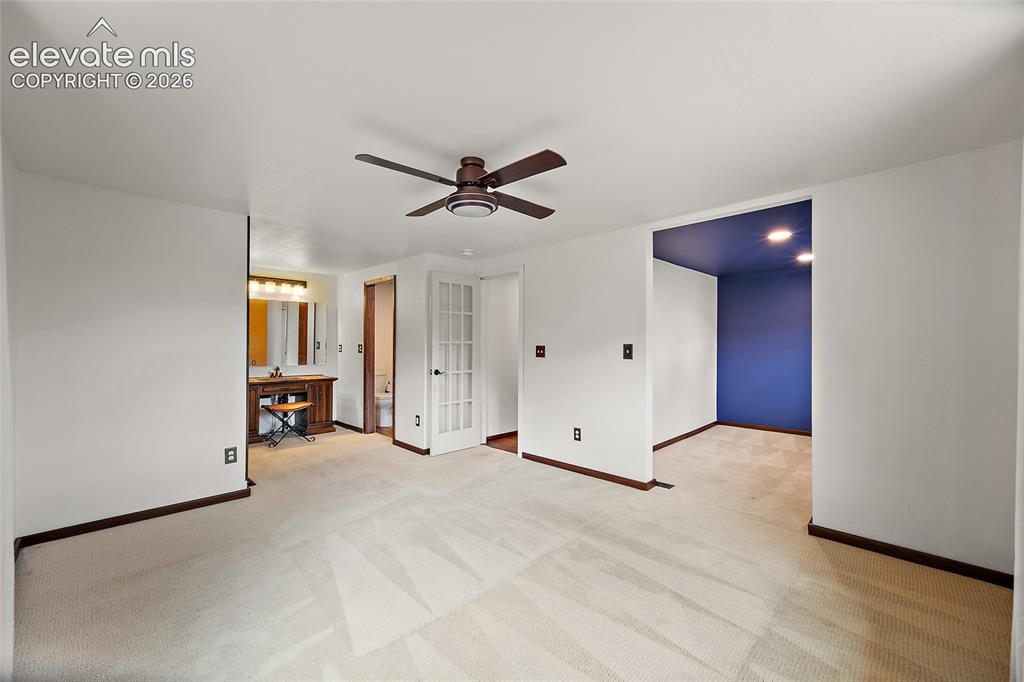
      Image 28 of 49: Primary Bedroom with Ensuite (virtually painted)

      Primary Bedroom with Ensuite (virtually painted)

      Image 29 of 49: Primary bathroom (virtually staged and painted)

      Primary bathroom (virtually staged and painted)

      Image 30 of 49: Primary bedroom soaking tub

      Primary bedroom soaking tub

      Image 31 of 49: Primary bedroom

      Primary bedroom

      Image 32 of 49: Primary bathroom with soaking tub

      Primary bathroom with soaking tub
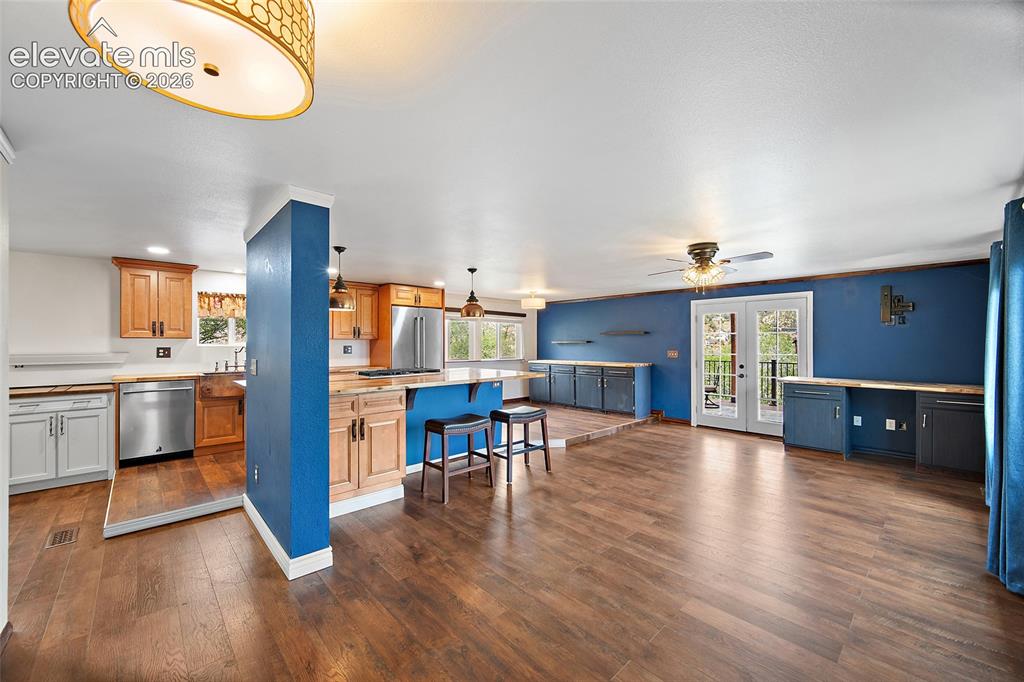
      Image 33 of 49: Primary Bedroom

      Primary Bedroom

      Image 34 of 49: Primary Bedroom

      Primary Bedroom

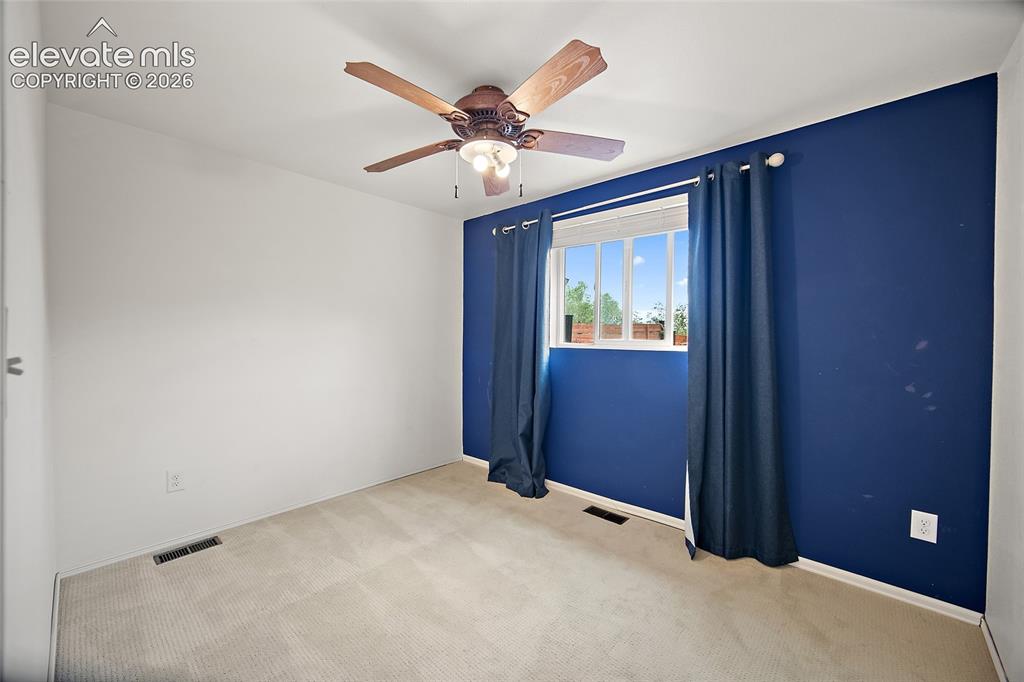
      Image 35 of 49: Main level bedroom (virtually painted)

      Main level bedroom (virtually painted)

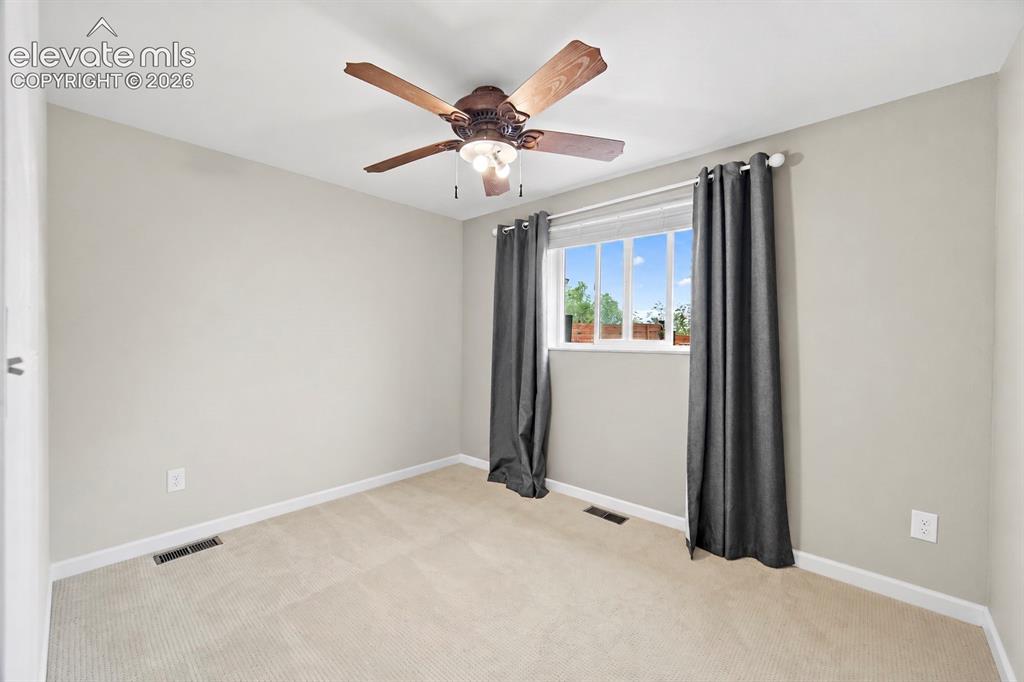
      Image 36 of 49: Main level bedroom

      Main level bedroom

      Image 37 of 49: Walkout basement living room

      Walkout basement living room

      Image 38 of 49: Walk out basement

      Walk out basement

      Image 39 of 49: new trex deck

      new trex deck

      Image 40 of 49: outdoor area has electrical for hot tub
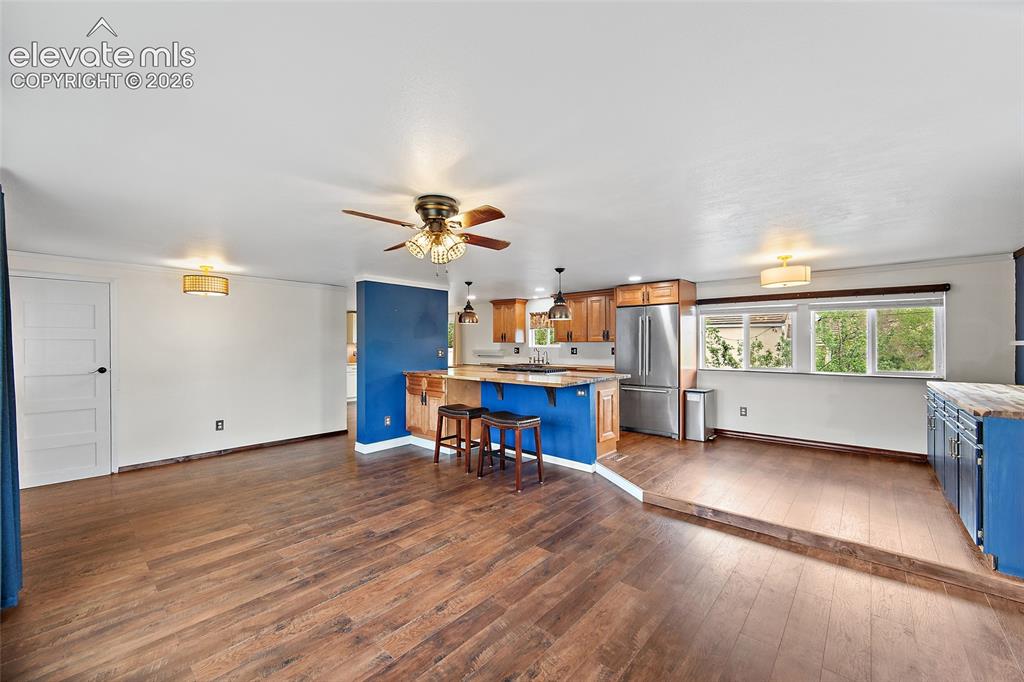
      outdoor area has electrical for hot tub

      Image 41 of 49: Deck

      Deck

      Image 42 of 49: Patio

      Patio

      Image 43 of 49: Patio

      Patio

      Image 44 of 49: New redwood decks

      New redwood decks

      Image 45 of 49: Deck

      Deck

      Image 46 of 49: Other

      Other

      Image 47 of 49: Aerial View

      Aerial View

      Image 48 of 49: Aerial View

      Aerial View

      Image 49 of 49: Other

      Other

      Disclaimer: The real estate listing information and related content displayed on this site is provided exclusively for consumers’ personal, non-commercial use and may not be used for any purpose other than to identify prospective properties consumers may be interested in purchasing.