2008 Creekridge Point, Colorado Springs, CO, 80910
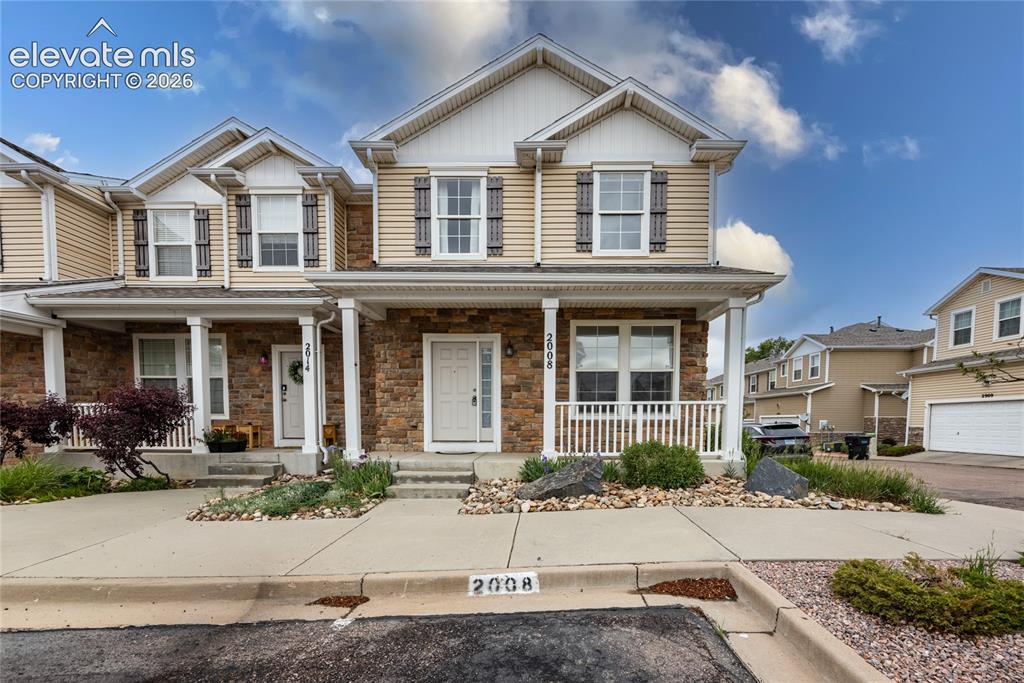
Image Count: 26

$330,000

  • Highlights
  • Open House — Townhouse
  • 3 bd | 3 ba | 1,507 sqft
  • 2008 Creekridge Point, Colorado Springs, CO, 80910 listed by Wendy Bliss Highfill C2EX MRP RENE SRES
  • Active
  • MLS#: 9476331
  • Tour #3
  • View on Map
Space maker
Open House - Public: 12:00-2:00, 5/31/2026

Property Description

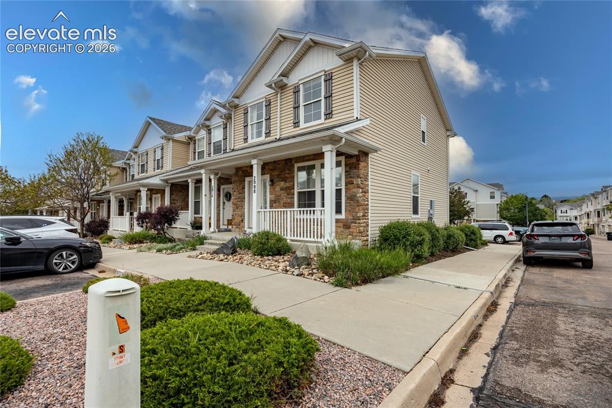
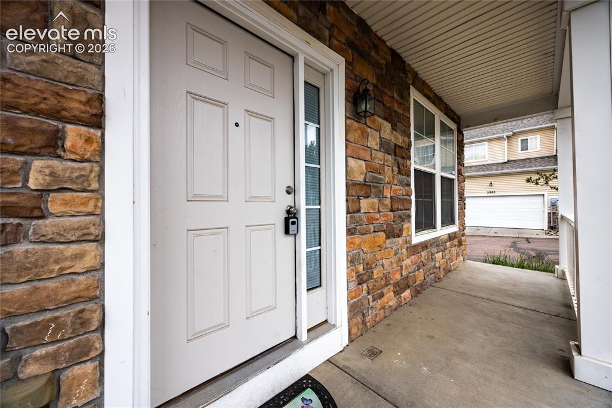
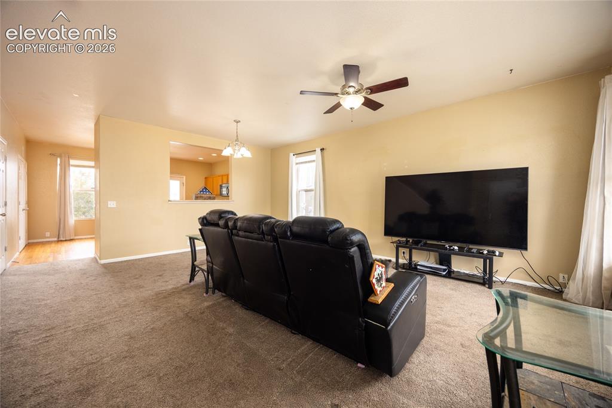
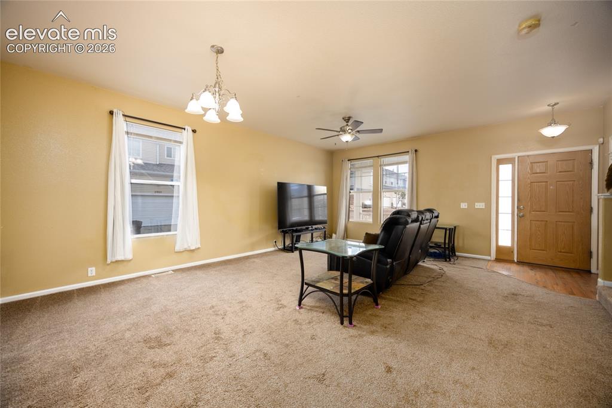
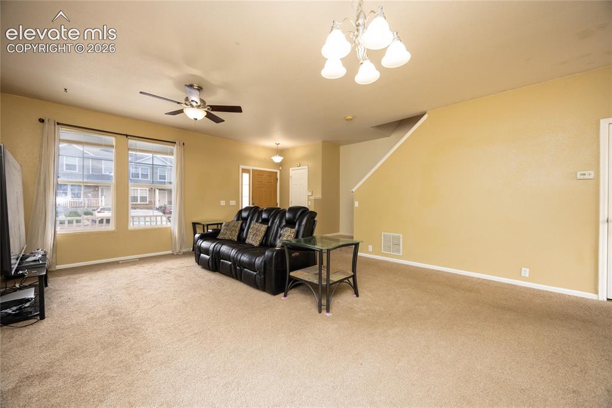
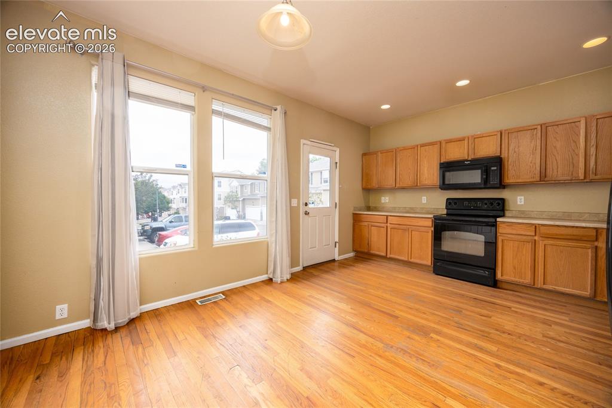
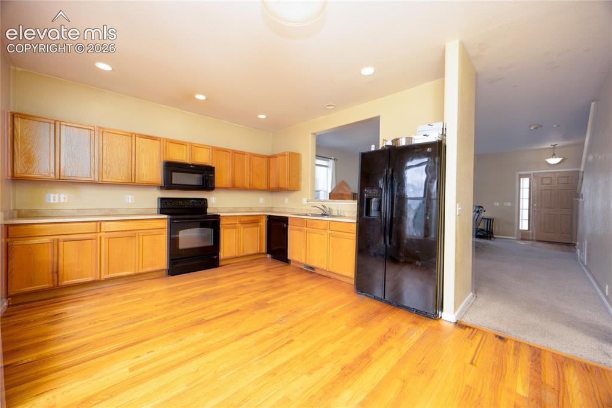
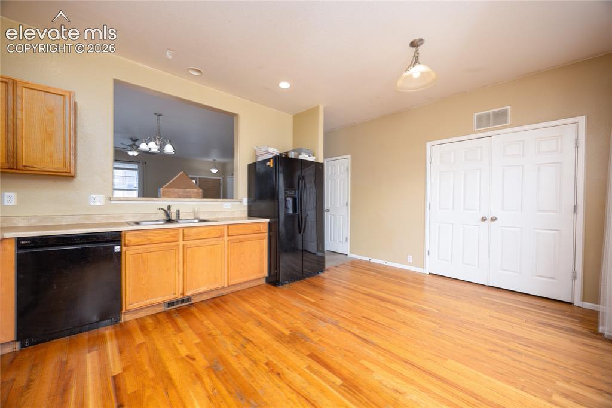
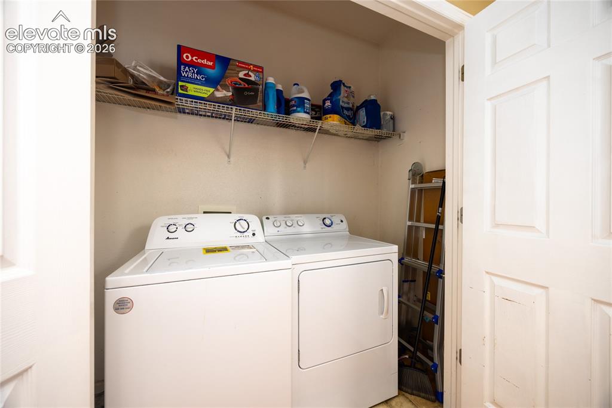
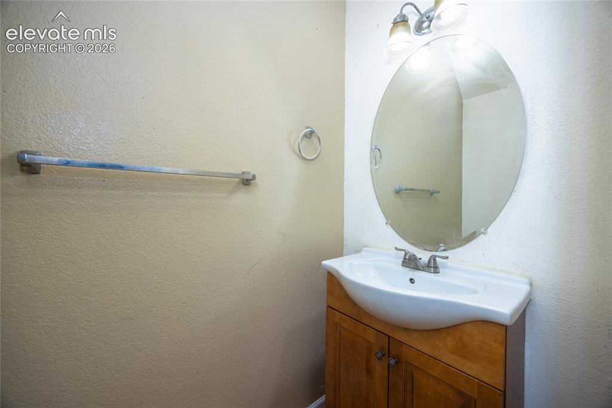
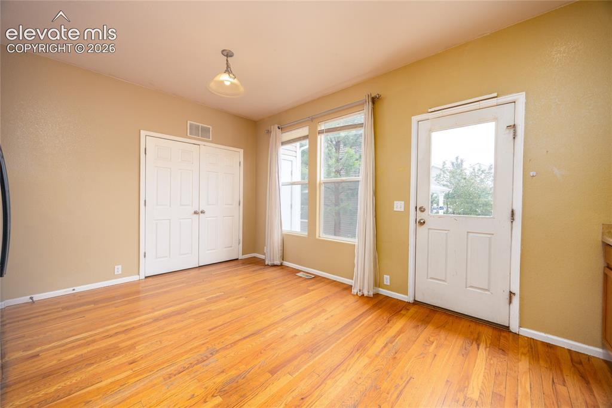
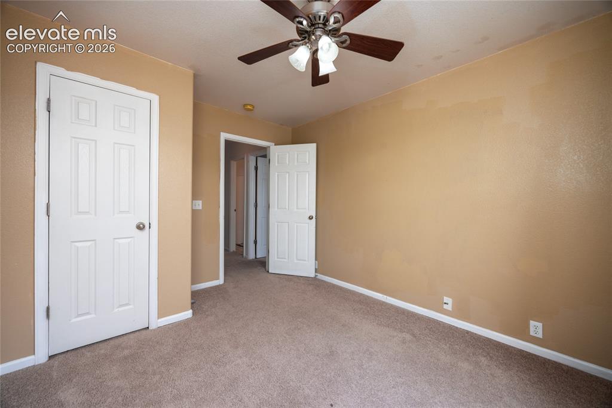
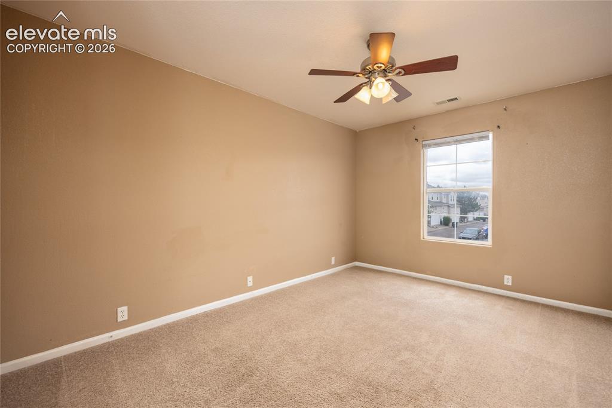
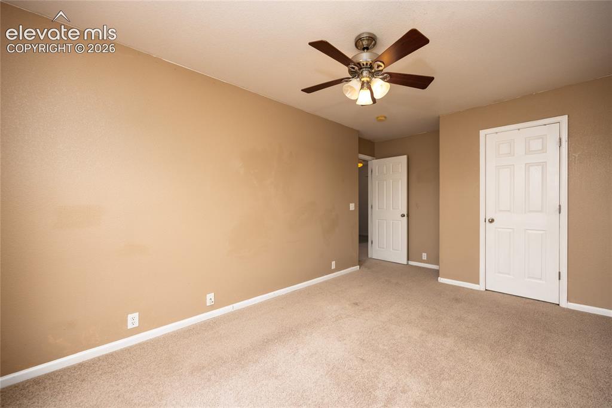
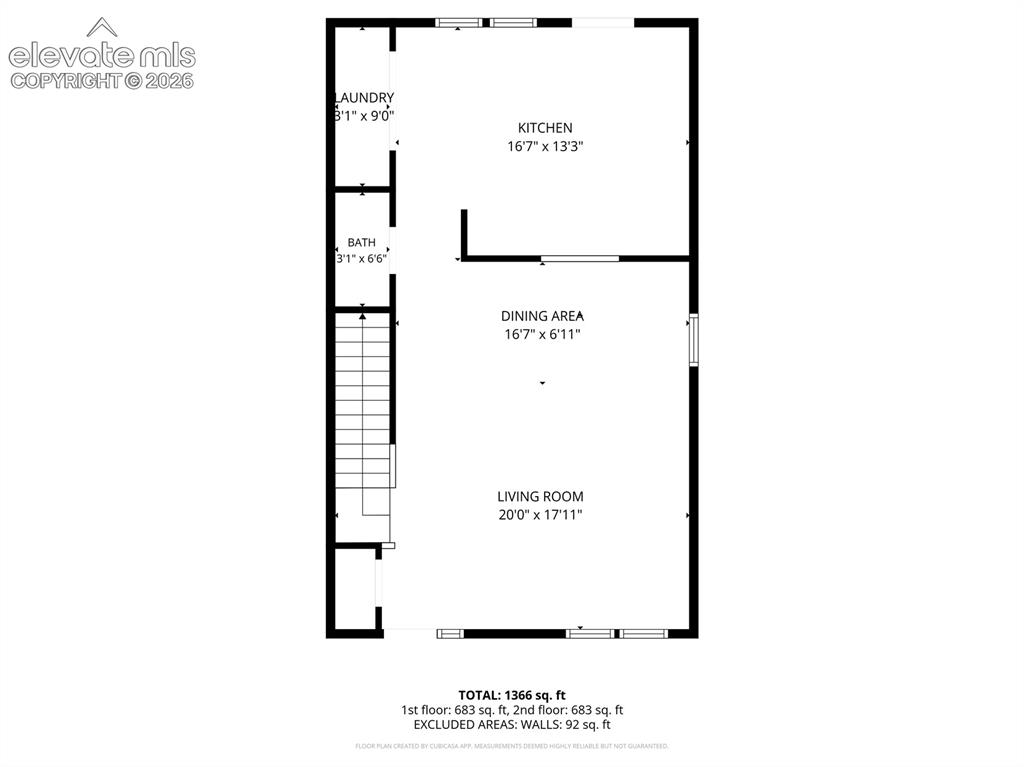
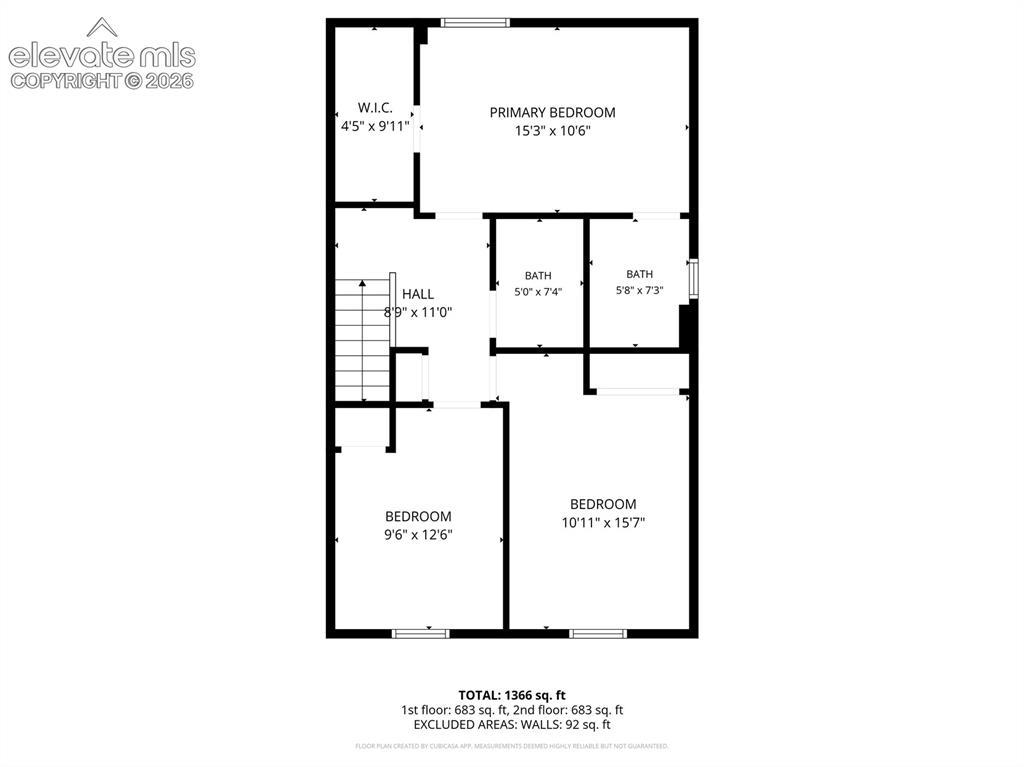
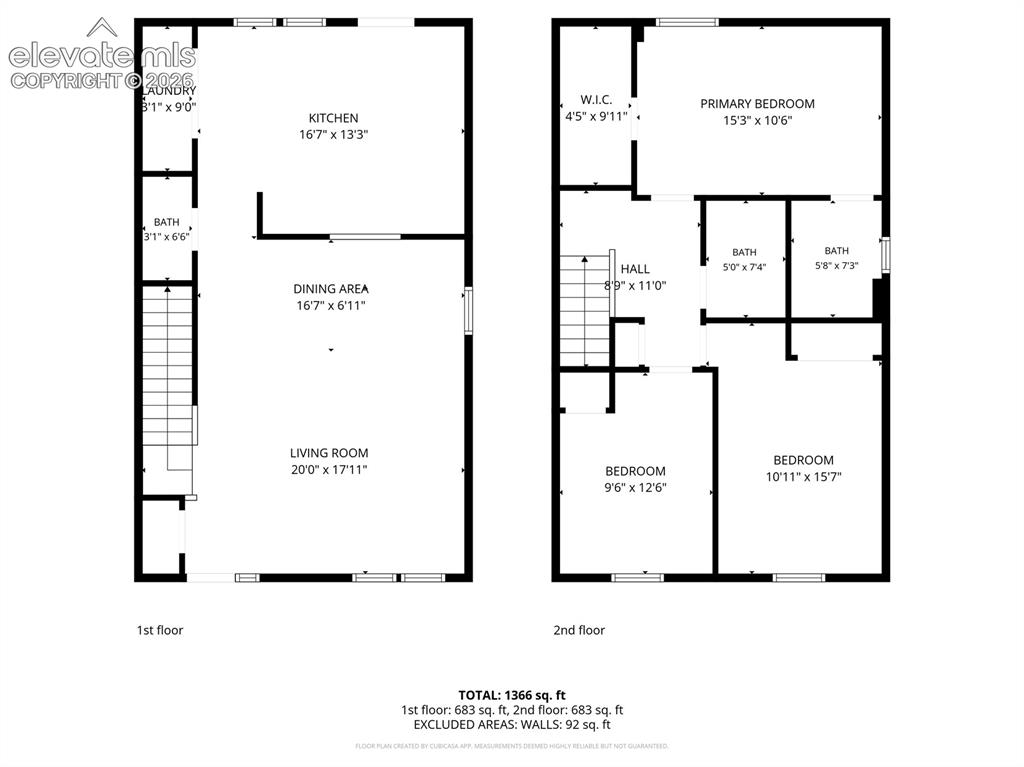
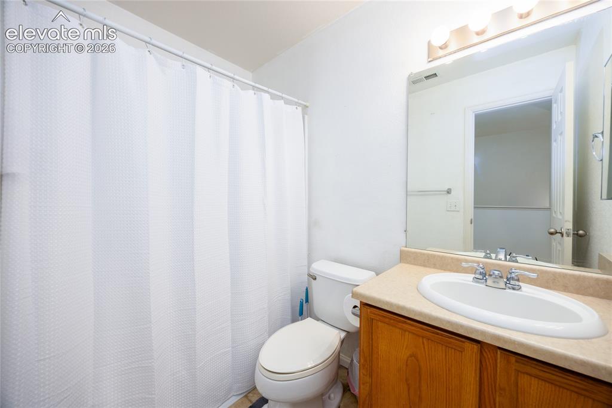
A special end townhome unit located at the back of the community. This townhome boasts a nice sized covered front porch, with your own assigned parking in front of your home. Additional parking for guests are located on the side of the townhome. A spacious living room and dining room greet you and your guests, A half bath on main floor, makes for added comfort. There are natural wood floors in the roomy kitchen, along with a laundry room and a walk out door for great cross ventilation. Upstairs you have three bedrooms total. Two nice sized bedrooms and 2 full bathrooms. The primary bedroom has an attached bathroom for your privacy. The grounds are maintained by the HOA, leaving you with time to explore Colorado Springs and beyond. With a less than 5 minutes commute to I-25, this is a perfect home for wherever you may travel.

Property Listed By

Picture of REALTOR Listing Property
  • Wendy Bliss Highfill C2EX MRP RENE SRES
  • 6016-916-917  Call the Agent 
Picture of Office Listing Property
  • Exp Realty LLC
  • 4272-044-888  Call the Agent 
I am a full service Residential REALTOR, with a passion for helping my clients buy and sell their homes! I am honored to hold the National Assoc. of REALTORS Designation of Seniors Real Estate Specialist, helping Clients with all facets of selling, buying, downsizing, 55+ Communities and beyond.

Property Details

    General Features

  • Property: Townhouse, 2 Story
  • Attached: Yes
  • Year Built: 2007
  • List Price: $330,000
  • County: El Paso
  • School District: Harrison-2

    Rooms

  • Master: Upper Level, 15 x 12
  • Bedrooms: 3
  • Baths: 2 full bath; 1 1/2 bath;
  • Master Bathroom Amenities: 5-Pc Bath, Ceramic Tile, Tub/Shower
  • Laundry: Main

    Structure

  • Unit Description: End Unit
  • Heating: Forced Air, Hot Water
  • Cooling: Central Air
  • Garage/Parking #: 1 vehicle(s), Assigned
  • Patio Description: Covered
  • Total SqFt: 1,507
  • Finished SqFt: 1,507
  • Construction Status: Existing Home
  • Siding: Wood
  • Structure: Frame

    Features

  • Appliances: Dishwasher, Disposal, Dryer, Kitchen Vent Fan, Microwave Oven, Oven, Range, Refrigerator, Washer
  • Floors: Carpet, Ceramic Tile, Wood
  • Entry: Natural Wood
  • Interior Features: Great Room
  • Laundry: Main

    Taxes, Utilities, Lot

  • Tax: $964
  • Lot Size: 0.25 Acres, 10,890 SqFt
  • Street Description: City/Town Road
  • Landscaped: All
  • Fence: Rear
  • Driveway: Concrete
  • Lot Location: Hiking Trail, Near Fire Station, Near Hospital, Near Park, Near Public Transit, Near Schools, Near Shopping Center
  • Lot Description: Mountain View, Trees/Woods
  • Existing Utilities: Cable Available, Electricity Available
  • Existing Water: Assoc/Distr

    Community

  • Covenants: Yes
  • HOA Dues: $200
  • HOA Frequency: Monthly
  • HOA Fee Includes: Covenant Enforcement, Lawn, Maintenance Grounds
  • Complex Amenities: Landscape Maintenance
  • Commmunity Features: Parks or Open Space, Playground Area

    Additional Information


      Disclaimer
      The real estate listing information and related content displayed on this site is provided exclusively for consumers’ personal, non-commercial use and may not be used for any purpose other than to identify prospective properties consumers may be interested in purchasing.
      PPAR.com Website

      2008 Creekridge Point, Colorado Springs, CO, 80910

      Image 1 of 26: Welcome home!

      Welcome home!

      Image 2 of 26: Side parking for guests

      Side parking for guests

      Image 3 of 26: Lovely covered front porch

      Lovely covered front porch

      Image 4 of 26: Living Room and dining room

      Living Room and dining room

      Image 5 of 26: Living room, dining room, front door

      Living room, dining room, front door

      Image 6 of 26: Living room, dining room front door and stairs
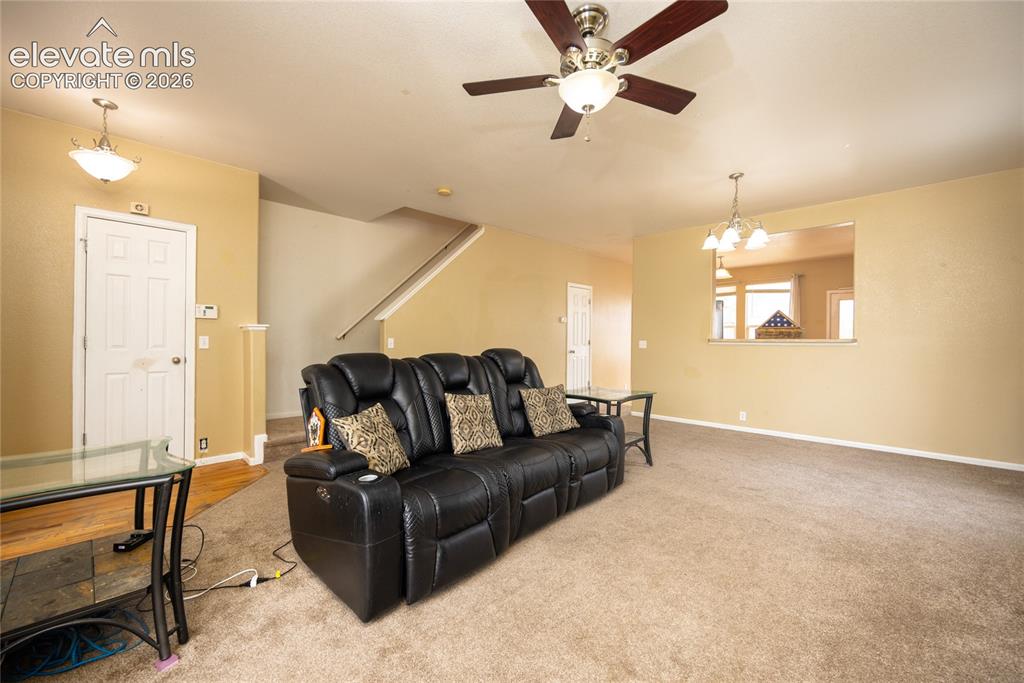
      Living room, dining room front door and stairs

      Image 7 of 26: Front coat closet, stairs

      Front coat closet, stairs

      Image 8 of 26: Kitchen

      Kitchen

      Image 9 of 26: Kitchen

      Kitchen

      Image 10 of 26: and laundry room

      and laundry room

      Image 11 of 26: Lanundry area

      Lanundry area

      Image 12 of 26: Half bathroom on main floor

      Half bathroom on main floor

      Image 13 of 26: Back door from kitchen and laundry area
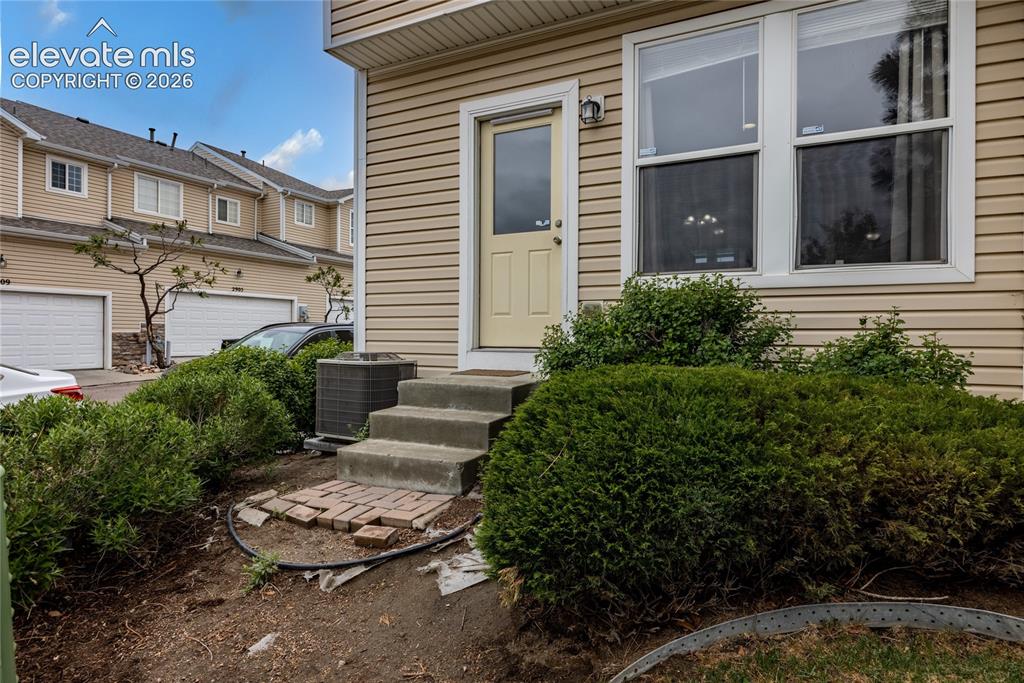
      Back door from kitchen and laundry area

      Image 14 of 26: Back door to kitchen area

      Back door to kitchen area

      Image 15 of 26: 2nd floor 1st bedroom

      2nd floor 1st bedroom
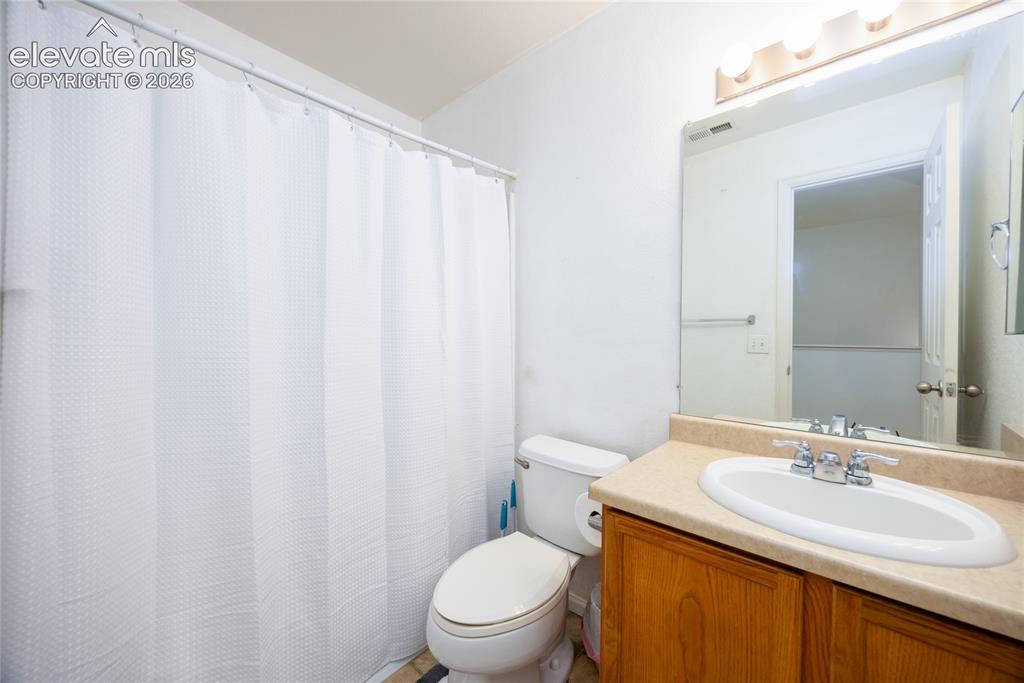
      Image 16 of 26: 2nd floor 1st bedroom

      2nd floor 1st bedroom

      Image 17 of 26: Secondary bathroom 2nd floor

      Secondary bathroom 2nd floor

      Image 18 of 26: 2nd bedroom second floor

      2nd bedroom second floor

      Image 19 of 26: 2nd floor 2nd bedroom

      2nd floor 2nd bedroom

      Image 20 of 26: Floor Plan

      Floor Plan

      Image 21 of 26: Floor Plan

      Floor Plan

      Image 22 of 26: Floor Plan

      Floor Plan

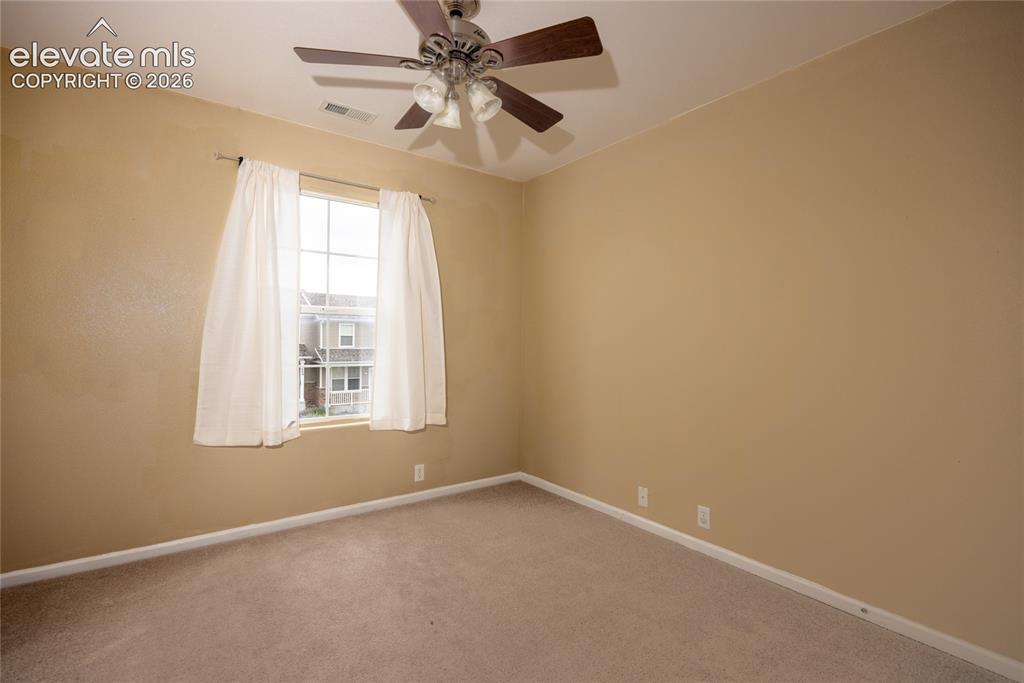
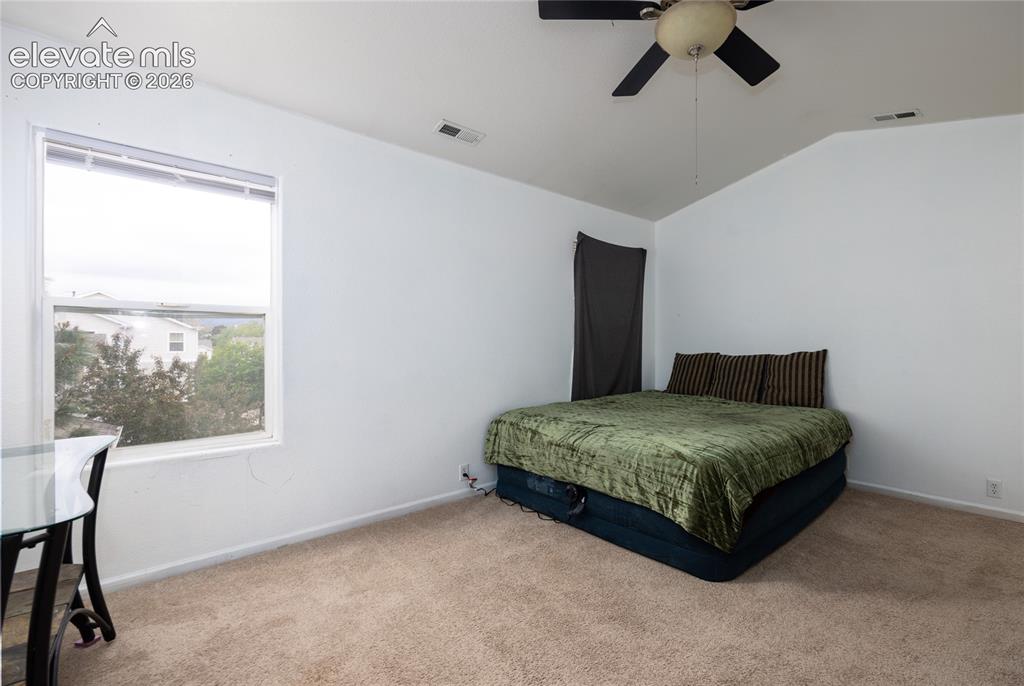
      Image 23 of 26: Bright open and airy with ceiling fan
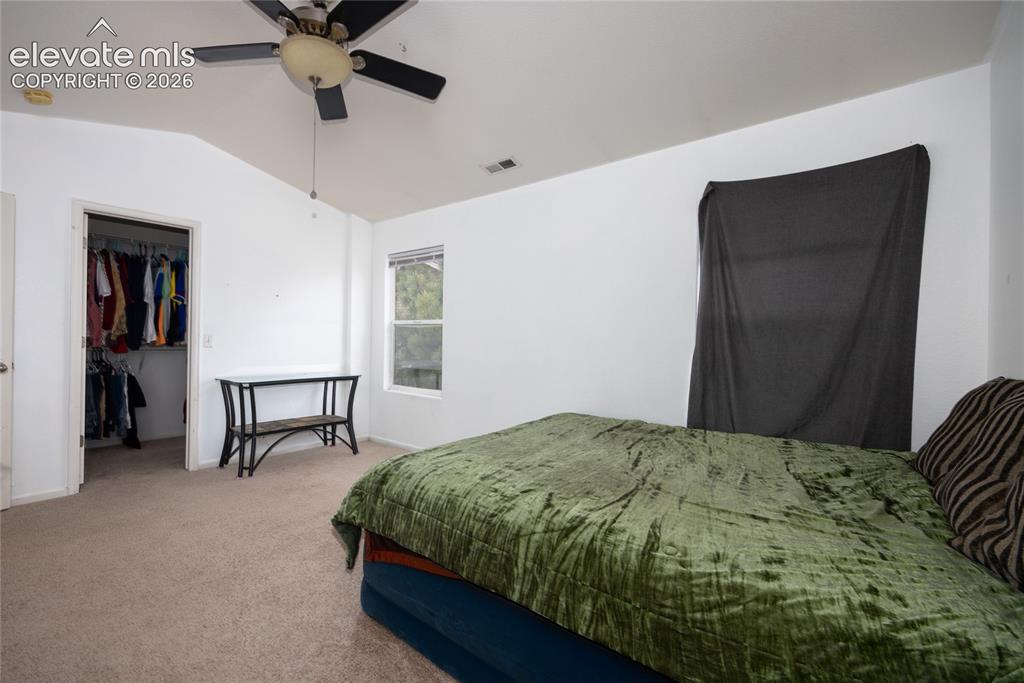
      Bright open and airy with ceiling fan

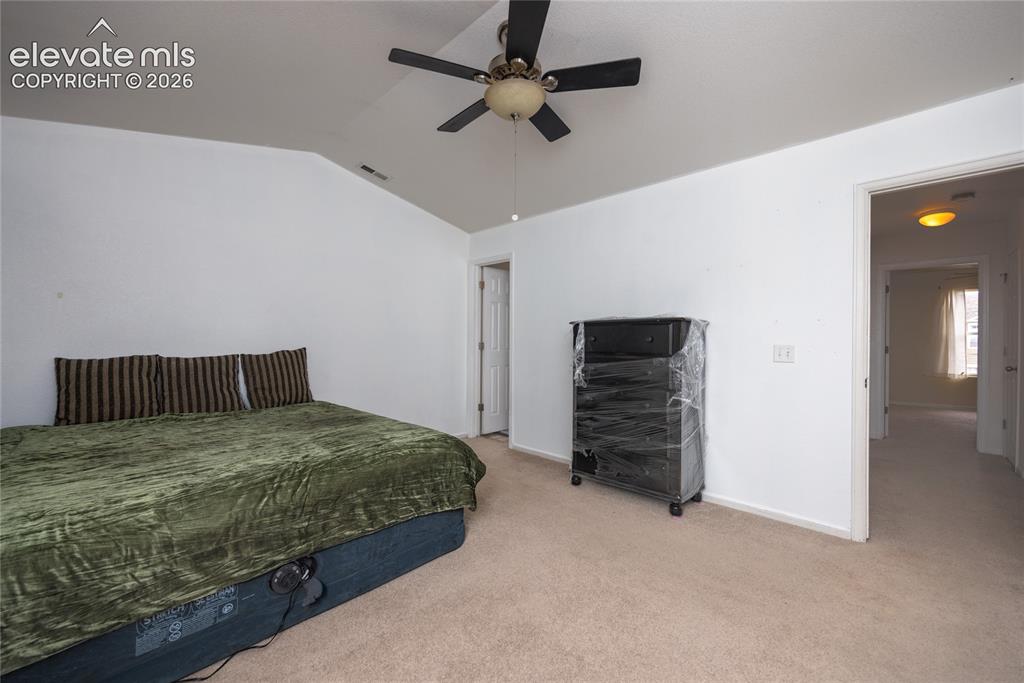
      Image 24 of 26: Master Bedroom

      Master Bedroom

      Image 25 of 26: Entrance to primary bathroom

      Entrance to primary bathroom

      Image 26 of 26: Master Bathroom

      Master Bathroom

      Disclaimer: The real estate listing information and related content displayed on this site is provided exclusively for consumers’ personal, non-commercial use and may not be used for any purpose other than to identify prospective properties consumers may be interested in purchasing.