1529 Chutney Court, Colorado Springs, CO, 80907
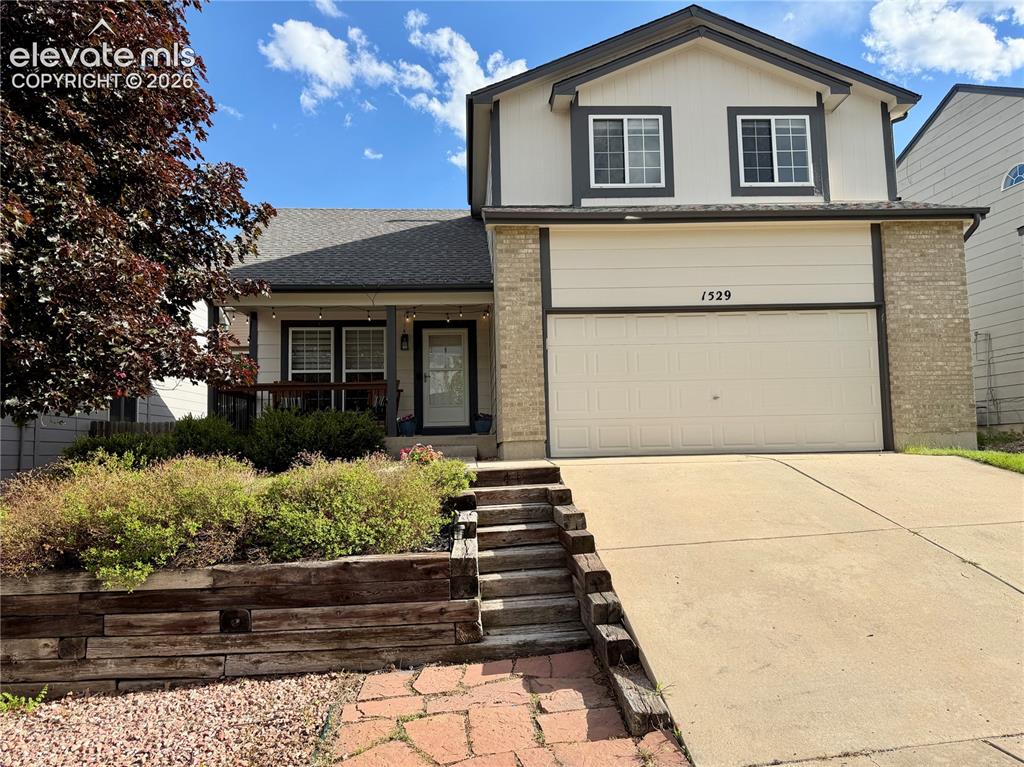
Image Count: 50

$539,900

  • Highlights
  • Single Family
  • 4 bd | 4 ba | 2,674 sqft
  • 1529 Chutney Court, Colorado Springs, CO, 80907 listed by Gregory Alderman
  • Active
  • MLS#: 9293417
  • View on Map
Space maker

Property Description

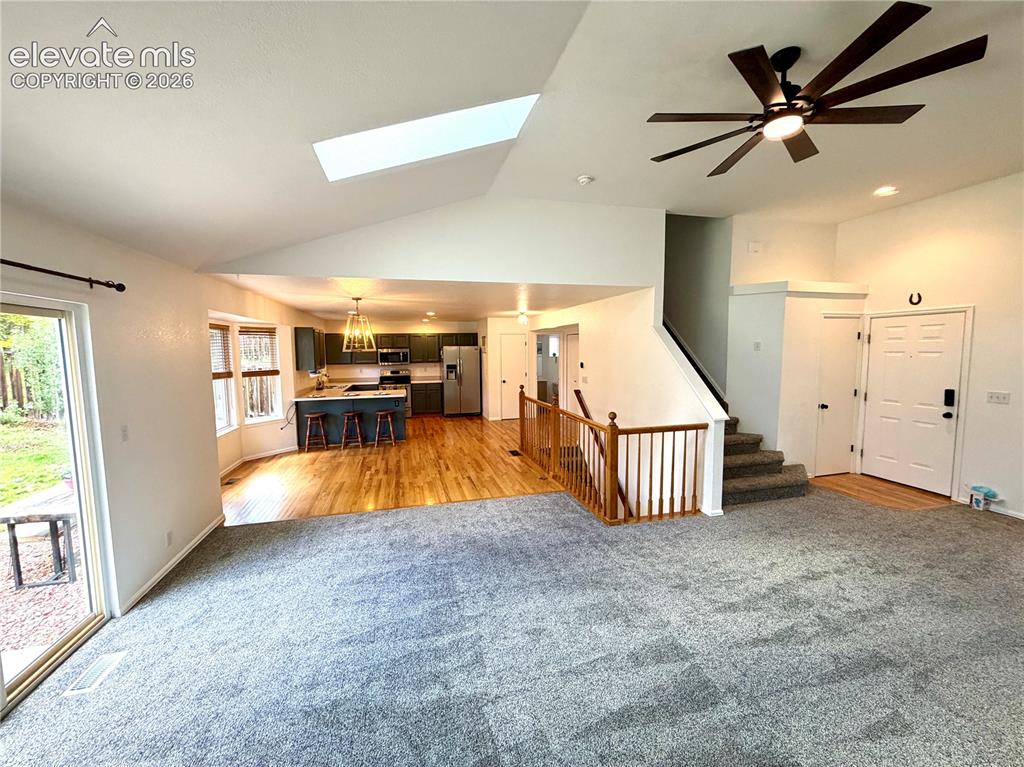
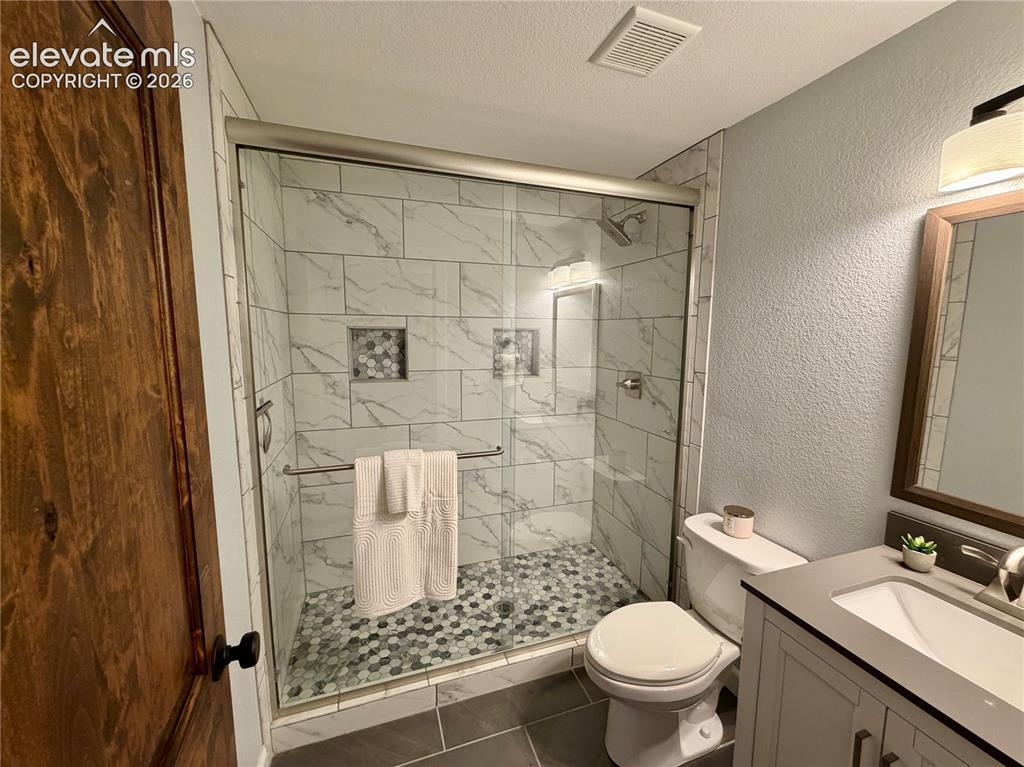
Exceptionally cared-for two-story home featuring 4 bedrooms, 4 bathrooms, and an attached 2-car garage. A charming covered front porch welcomes you into a beautifully maintained interior with stately décor throughout. The Great Room showcases soaring vaulted ceilings, skylights, a cozy gas fireplace, and walk-out access to the private fenced backyard. The spacious open-concept kitchen and dining area offers a breakfast bar, ample cabinetry, and convenient access to the neatly tucked-away laundry room. Real hardwood floors enhance the Entry, Kitchen, and Dining areas, adding warmth and timeless character. Upstairs, you’ll find a large Primary Suite along with two generously sized guest bedrooms and a full guest bathroom. The finished basement features a cozy family room, spacious bathroom that has been tastefully renovated with a beautiful walk-in shower, offering both style and functionality. An additional bedroom currently designed as a home theater room, offering flexible living and entertainment space. New carpet has recently been installed throughout most of the living areas on all floors, creating a fresh and comfortable feel. Additional features include central air conditioning, a 50-gallon hot water heater, and a forced air furnace for year-round comfort and efficiency. This home combines comfort, functionality, great location and style in every detail. Ideally located close to all amenities including major retailers, supermarkets, local eateries, pubs, boutique shops, and more. Convenient access to Garden of the Gods, Old Colorado City, Manitou Springs, I-25, and endless opportunities for hiking, walking, and biking. Nestled in a quaint and quiet neighborhood while still being close to everything you need.

Property Listed By

Picture of REALTOR Listing Property
  • Gregory Alderman
  • 2161-192-917  Call the Agent 
Picture of Office Listing Property
  • RE/MAX Real Estate Group LLC
  • 0097-435-917  Call the Agent 
Allow me to help you find everything you need to know about buying or selling a home! I have lived in the Colorado Springs area since 1972. I'm married with 3 children and have been involved in Real Estate as a property owner, investor, landlord, lending and as an agent for the last 18 years. As the preeminent real estate professional in my community, I am dedicated to providing the finest service available. Because the real estate industry is ever changing, it is crucial to have a competent ad...

Property Details

    General Features

  • Property: Single Family, 2 Story
  • Year Built: 1997
  • List Price: $539,900
  • County: El Paso
  • School District: Colorado Springs 11

    Rooms

  • Master: Upper Level, 17 x 14
  • Bedrooms: 4
  • Baths: 2 full bath; 1 1/2 bath; 1 3/4 bath;
  • Master Bathroom Amenities: Double Vanity, Free-standing Shower, Tub
  • Laundry: Main

    Structure

  • Foundation: Full Basement
  • Heating: Forced Air
  • Cooling: Ceiling Fan, Central Air
  • Garage/Parking #: 2 vehicle(s), Attached
  • Garage Amenities: Even with Main Level, Garage Door Opener
  • Patio Description: Covered
  • Total SqFt: 2,674
  • Finished SqFt: 2,586
  • Basement SqFt: 879
  • Basement % Fin: 90
  • Construction Status: Existing Home
  • Siding: Masonite Type, Stone
  • Structure: Framed on Lot

    Features

  • Appliances: 220v in Kitchen, Dishwasher, Disposal, Dryer, Microwave Oven, Oven, Refrigerator, Washer
  • Floors: Carpet, Tile, Wood
  • Entry: Closet, Natural Wood
  • Fireplace: Gas, Main Level
  • Interior Features: Skylight , Vaulted Ceilings
  • Laundry: Main

    Taxes, Utilities, Lot

  • Tax: $2,308
  • Lot Size: 0.13 Acres, 5,821 SqFt
  • Landscaped: All
  • Fence: Rear
  • Driveway: Concrete
  • Lot Location: Hiking Trail, Near Fire Station, Near Park, Near Public Transit, Near Schools, Near Shopping Center
  • Lot Description: Foothill, Mountain View
  • Existing Utilities: Electricity Connected, Natural Gas Connected
  • Existing Water: Municipal

    Community

    Additional Information


      Disclaimer
      The real estate listing information and related content displayed on this site is provided exclusively for consumers’ personal, non-commercial use and may not be used for any purpose other than to identify prospective properties consumers may be interested in purchasing.
      PPAR.com Website

      1529 Chutney Court, Colorado Springs, CO, 80907

      Image 1 of 50: Two-story residence featuring a two-car garage, brick facade accents, and a

      Two-story residence featuring a two-car garage, brick facade accents, and a covered porch
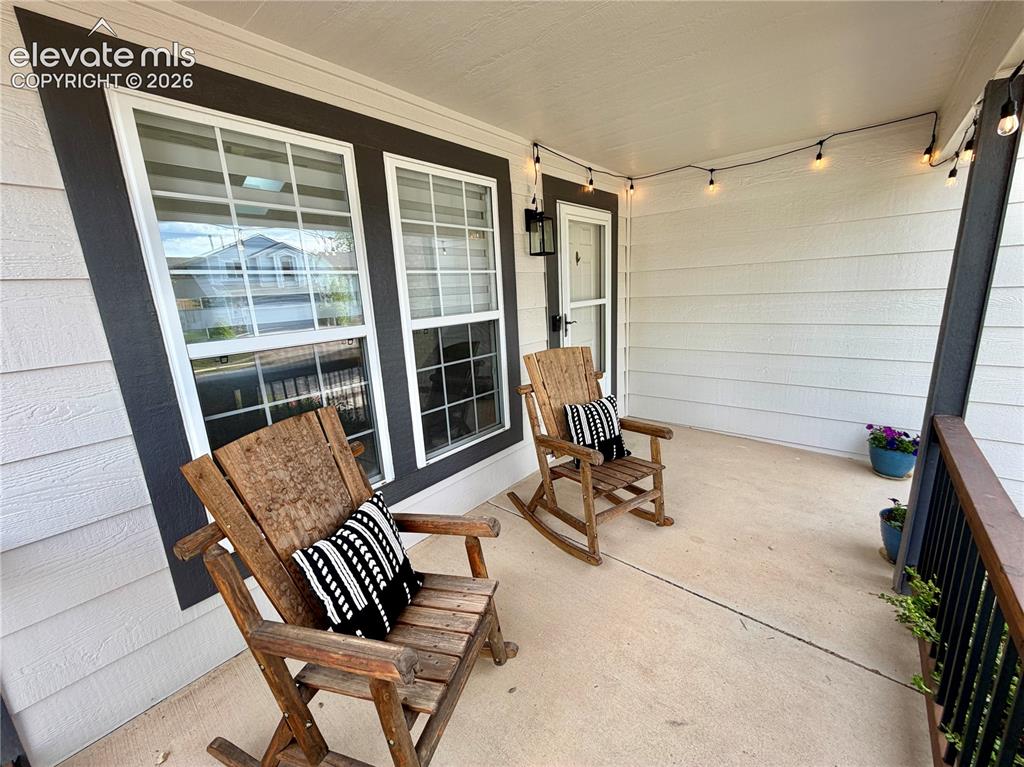
      Image 2 of 50: Covered front porch featuring concrete flooring, white siding, and dark tri

      Covered front porch featuring concrete flooring, white siding, and dark trim accents
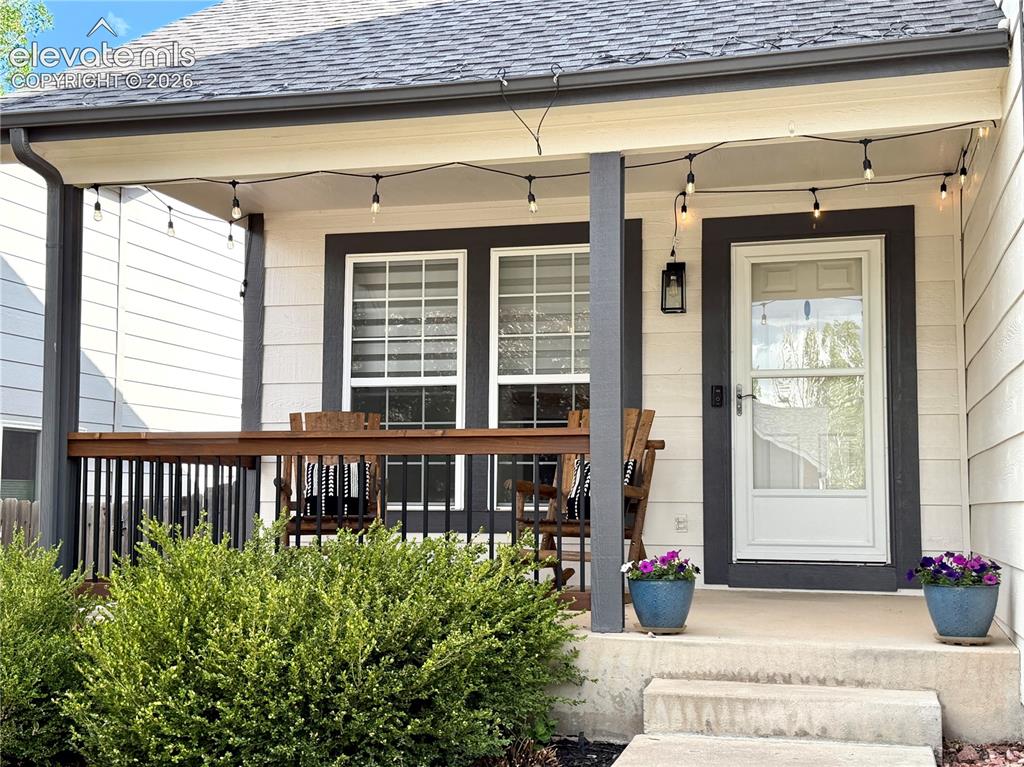
      Image 3 of 50: Front covered porch featuring , white siding, and dark trim
      Front covered porch featuring , white siding, and dark trim

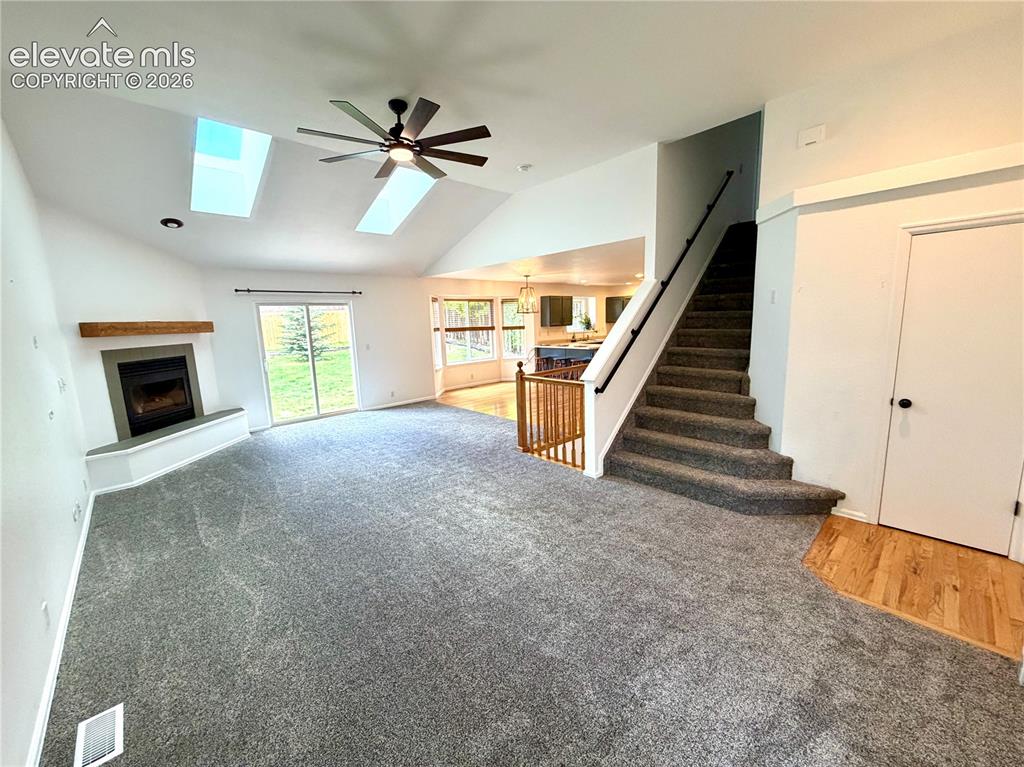
      Image 4 of 50: Vaulted living room featuring a corner fireplace with a wood mantle, two sk

      Vaulted living room featuring a corner fireplace with a wood mantle, two skylights, a ceiling fan, and sliding glass doors opening to the exterior
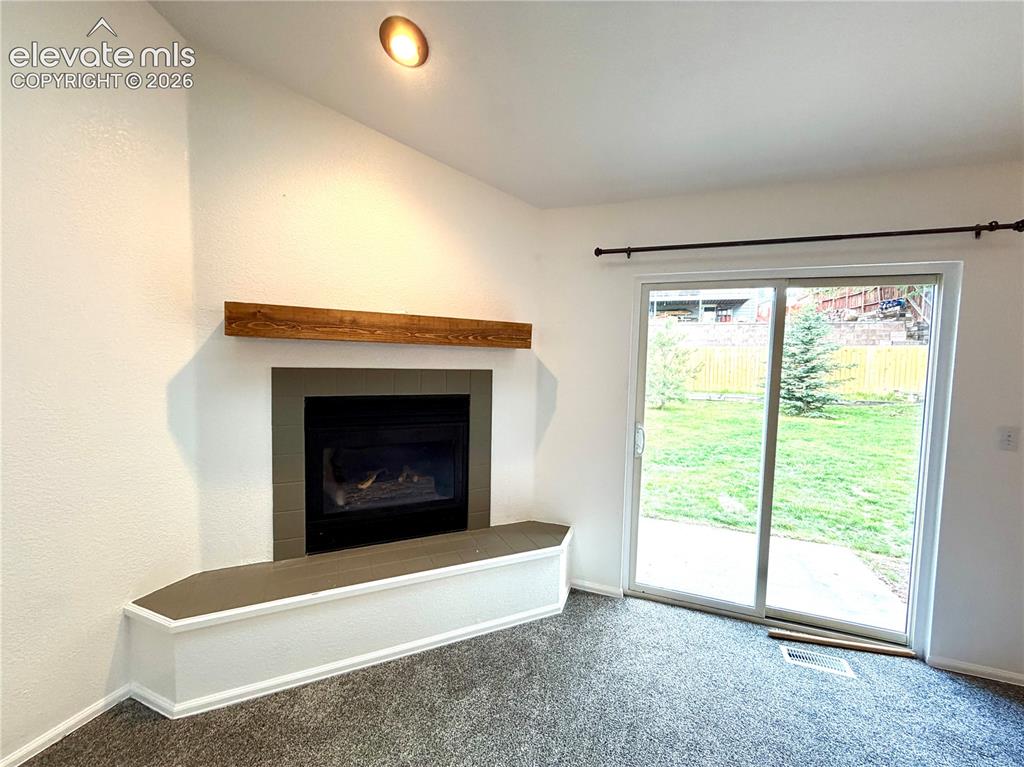
      Image 5 of 50: Corner fireplace featuring a wood-finish mantel and a built-in hearth
      Corner fireplace featuring a wood-finish mantel and a built-in hearth

      Image 6 of 50: Open-concept living area featuring a vaulted ceiling with a skylight, a lar

      Open-concept living area featuring a vaulted ceiling with a skylight, a large ceiling fan with integrated lighting, and light gray carpeting
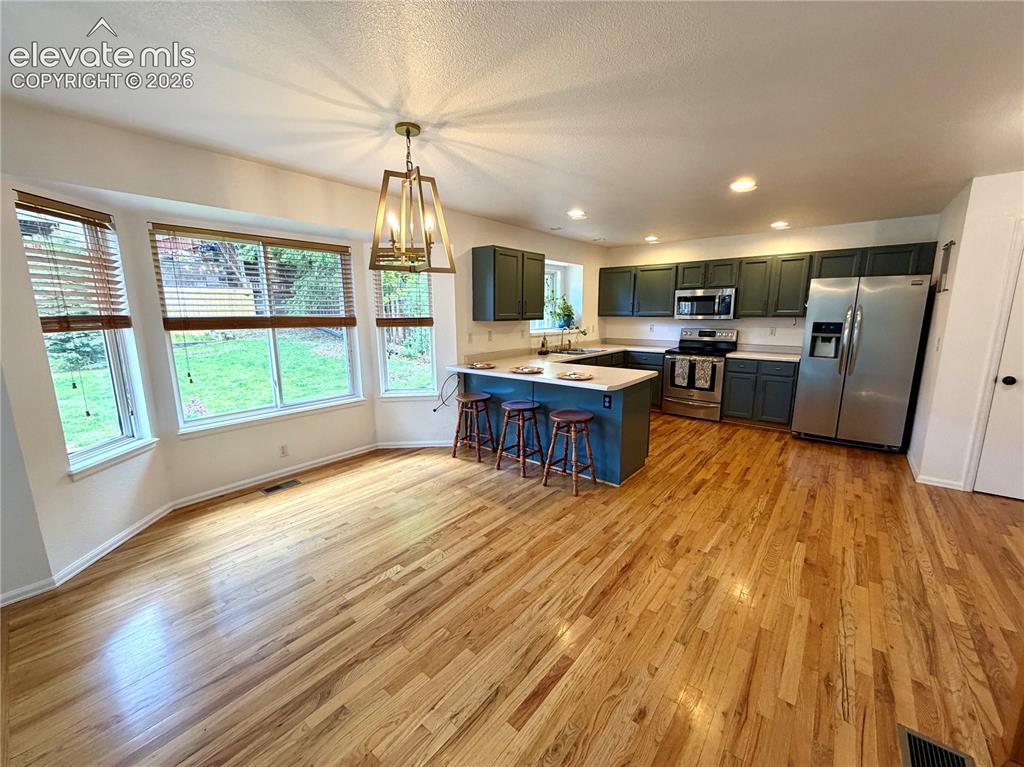
      Image 7 of 50: Open-concept kitchen and dining area featuring wood-finish flooring, a bay

      Open-concept kitchen and dining area featuring wood-finish flooring, a bay window, and a contemporary chandelier
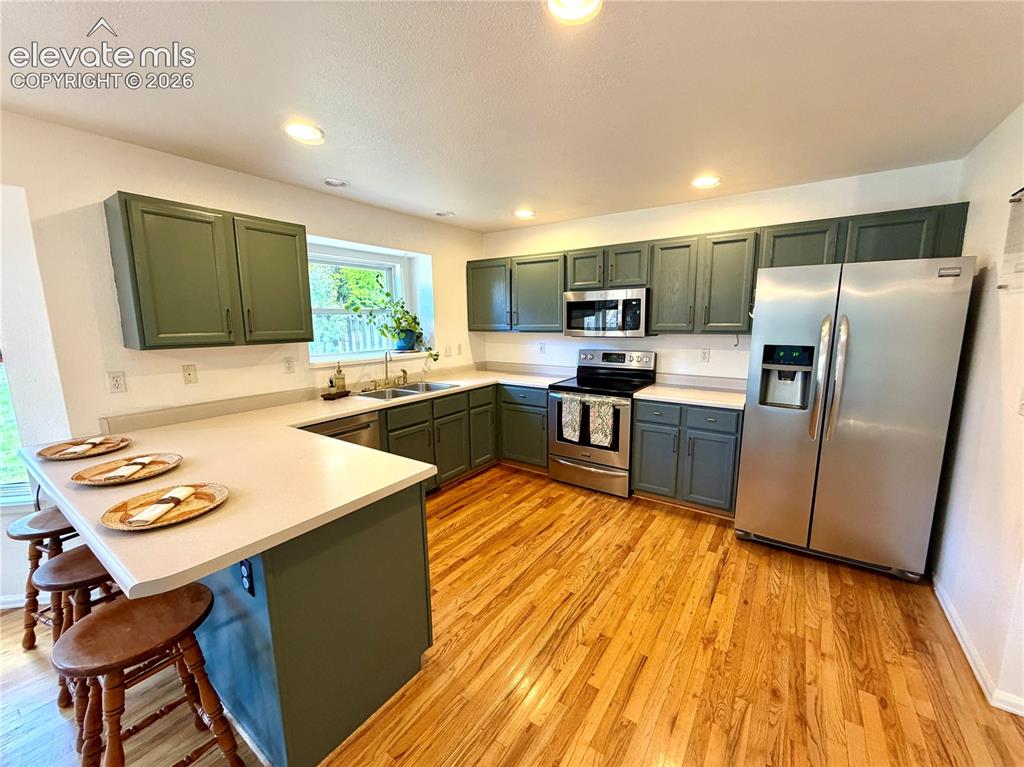
      Image 8 of 50: Kitchen featuring a breakfast bar, wood-finish flooring, dark green cabinet

      Kitchen featuring a breakfast bar, wood-finish flooring, dark green cabinetry, light countertops, and stainless steel appliances
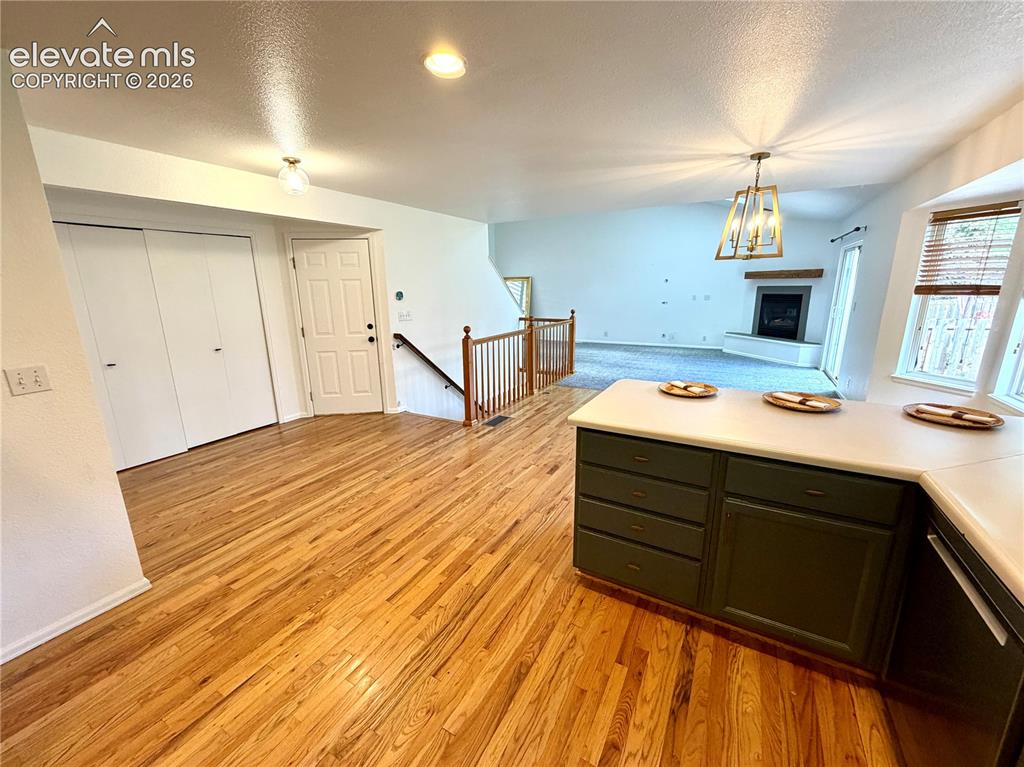
      Image 9 of 50: Open-concept living space featuring wood-finish flooring, extensive counter

      Open-concept living space featuring wood-finish flooring, extensive counter space with dark green cabinetry, a living area with a fireplace, and a wood railing staircase
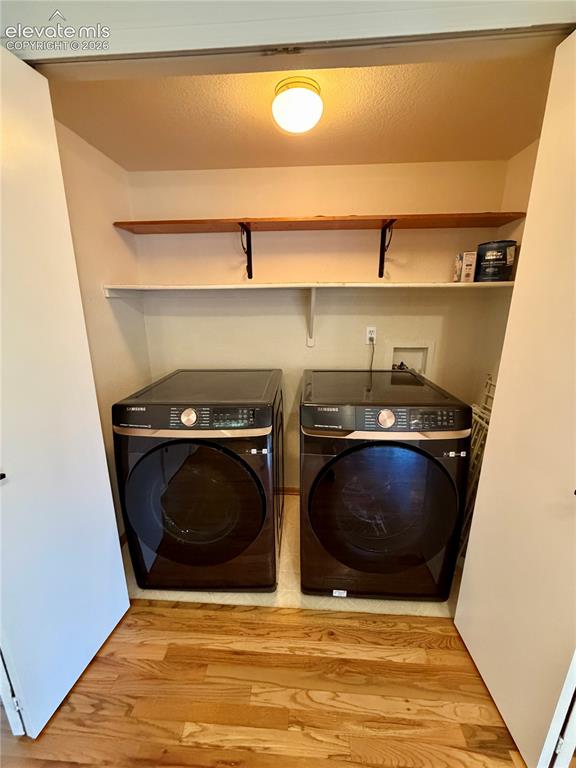
      Image 10 of 50: Dedicated laundry area featuring wood-finish flooring, overhead lighting, a

      Dedicated laundry area featuring wood-finish flooring, overhead lighting, and built-in shelving
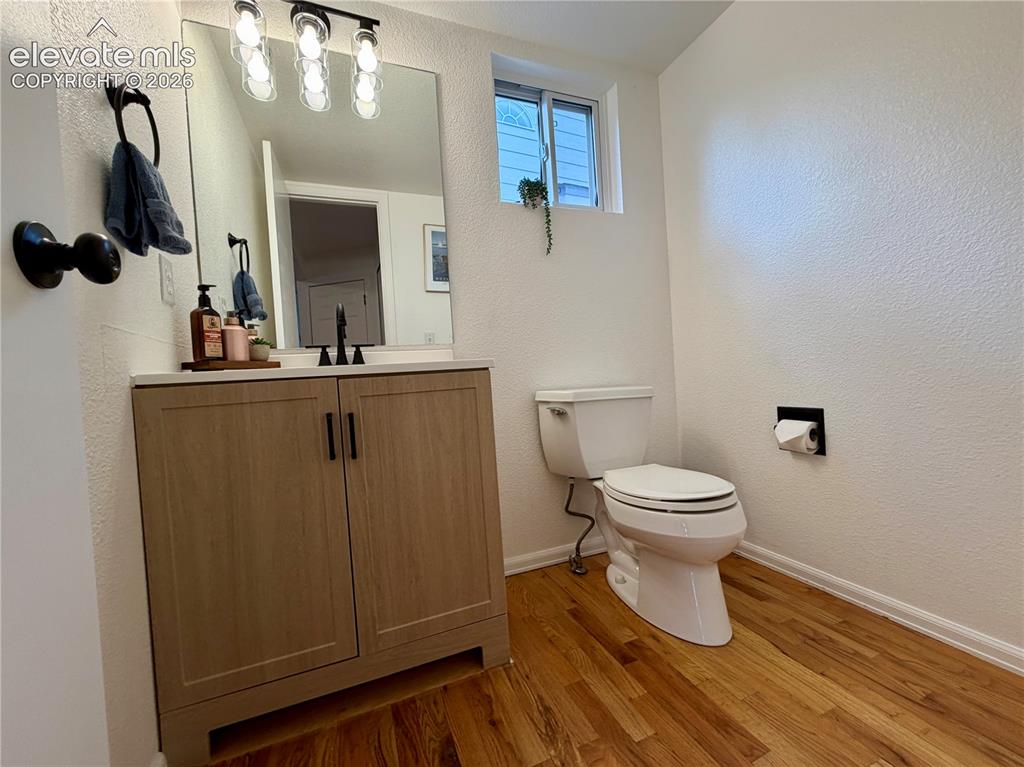
      Image 11 of 50: Bathroom with a wood-finish floor and a light wood-finish vanity
      Bathroom with a wood-finish floor and a light wood-finish vanity

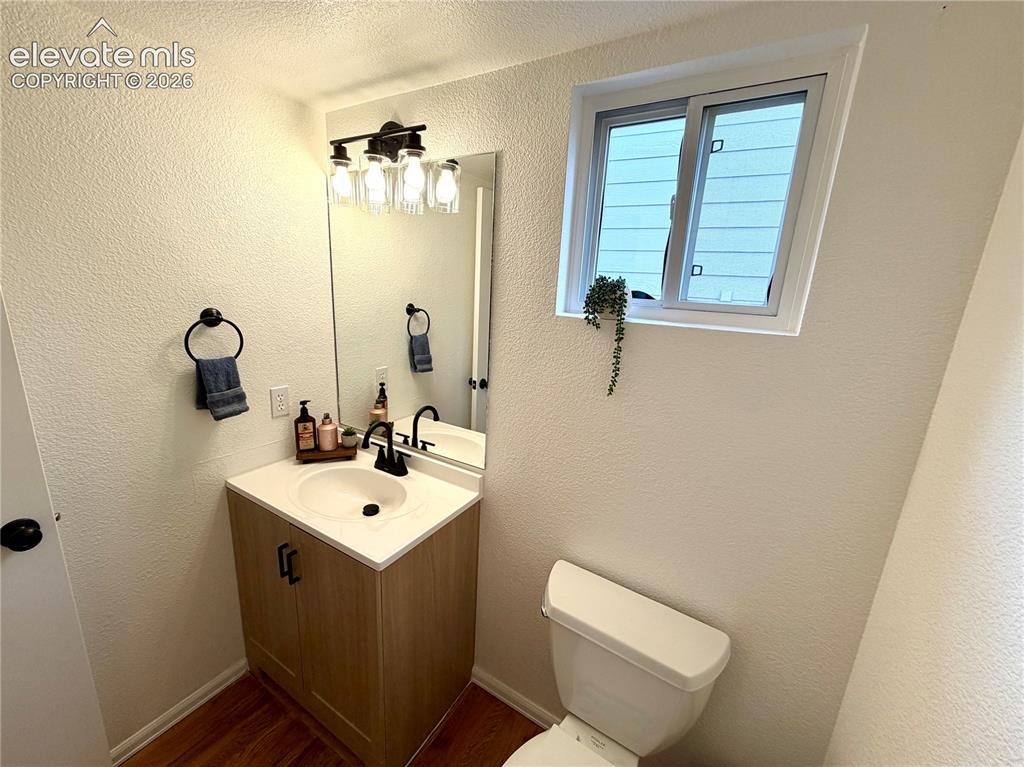
      Image 12 of 50: Bathroom featuring a light wood-finish vanity with a white countertop and i

      Bathroom featuring a light wood-finish vanity with a white countertop and integrated sink, black-finish faucet, and a rectangular mirror
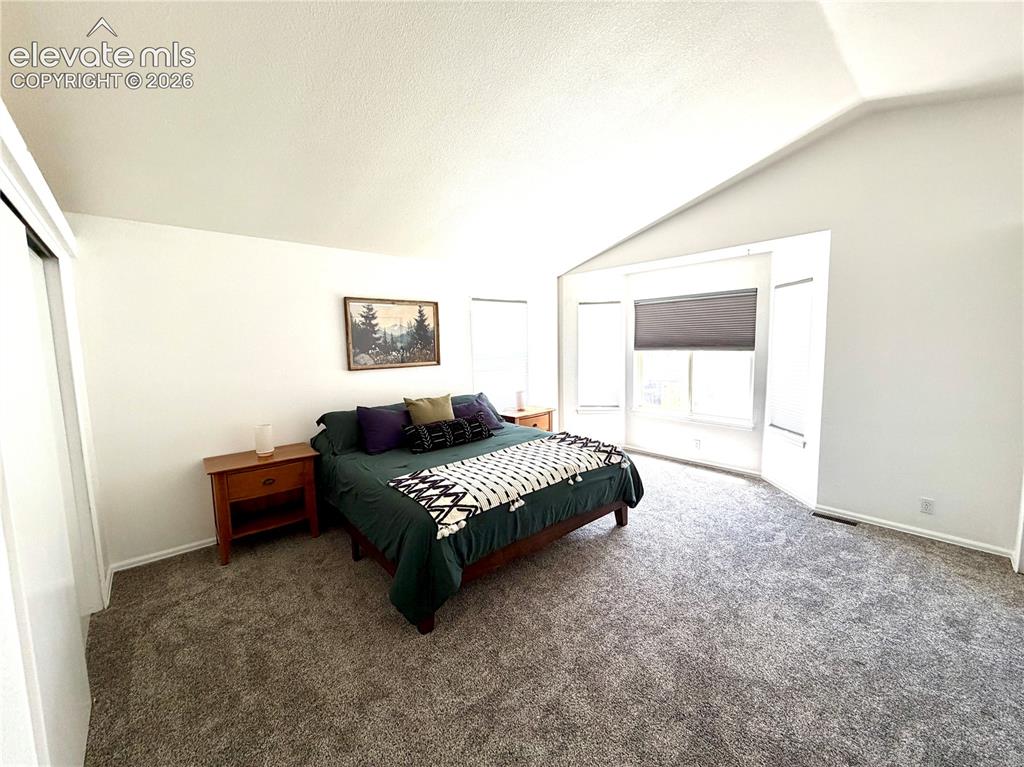
      Image 13 of 50: Carpeted room featuring a vaulted ceiling, light-colored walls, and a bay w

      Carpeted room featuring a vaulted ceiling, light-colored walls, and a bay window
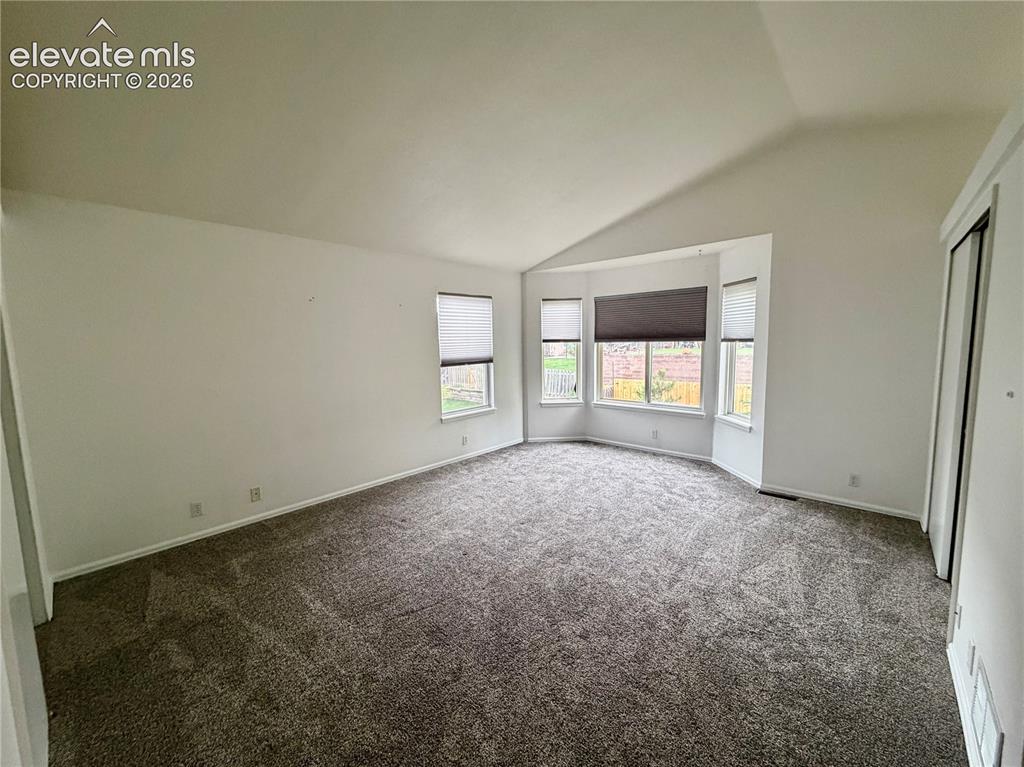
      Image 14 of 50: Spacious room featuring vaulted ceilings, a bay window with multiple panes,

      Spacious room featuring vaulted ceilings, a bay window with multiple panes, gray carpet flooring, white walls, and a white bi-fold closet door
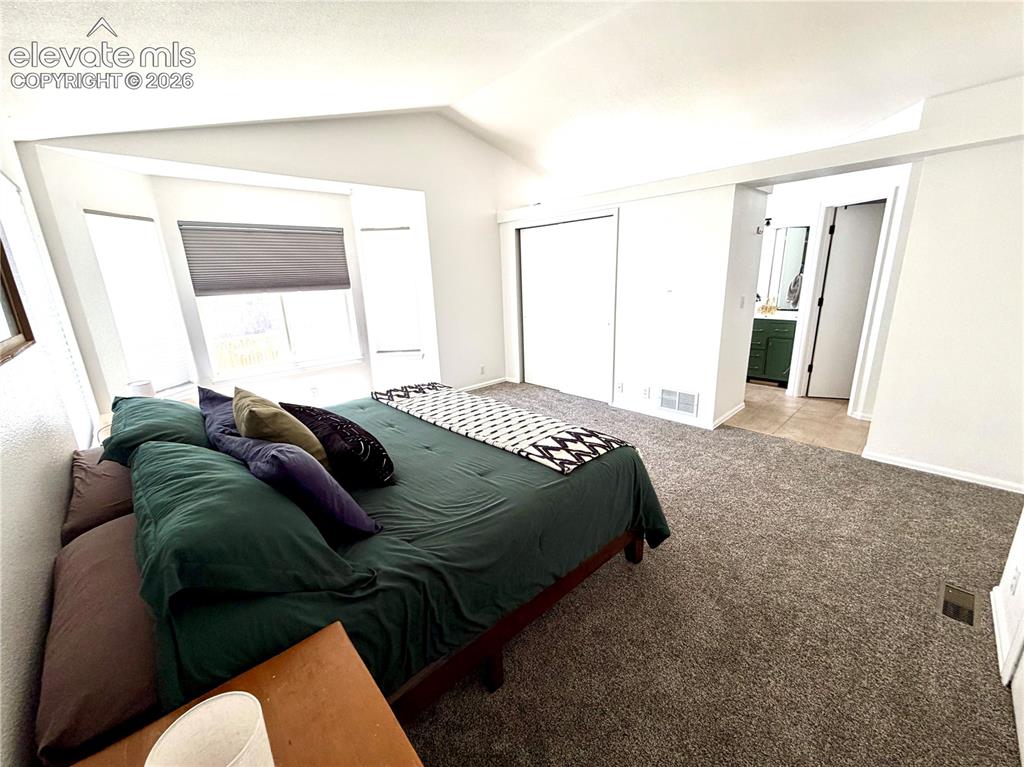
      Image 15 of 50: Carpeted room featuring a vaulted ceiling and bay windows with privacy blin

      Carpeted room featuring a vaulted ceiling and bay windows with privacy blinds
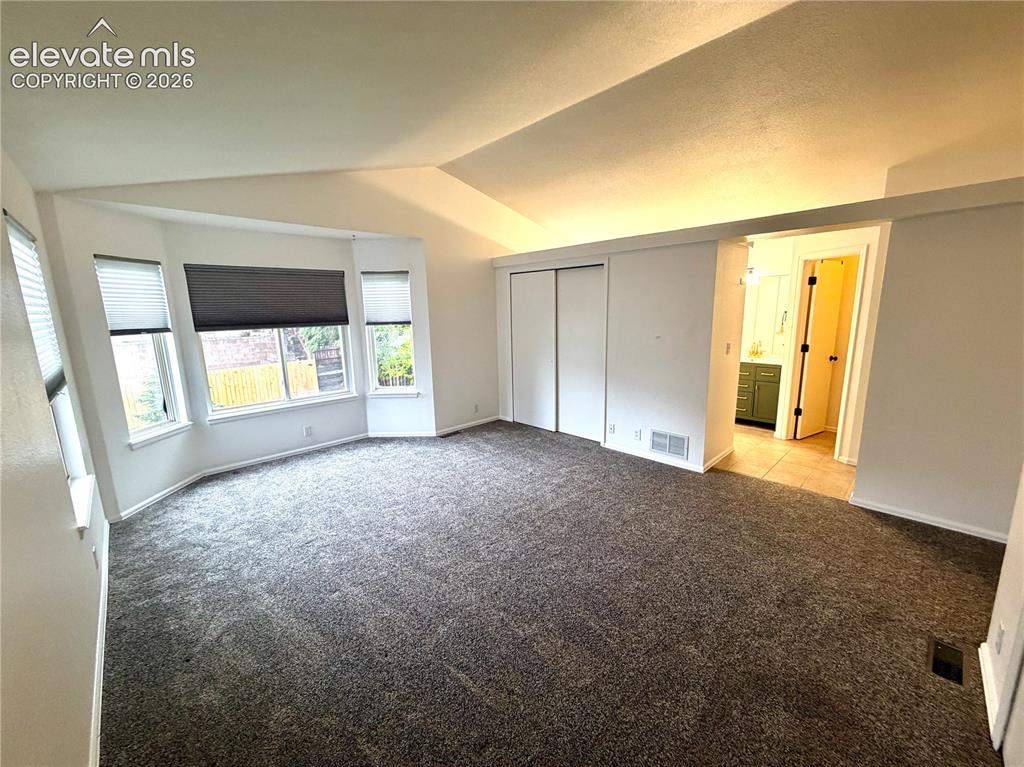
      Image 16 of 50: Carpeted room featuring a bay window with blinds, vaulted ceiling, and slid

      Carpeted room featuring a bay window with blinds, vaulted ceiling, and sliding closet doors
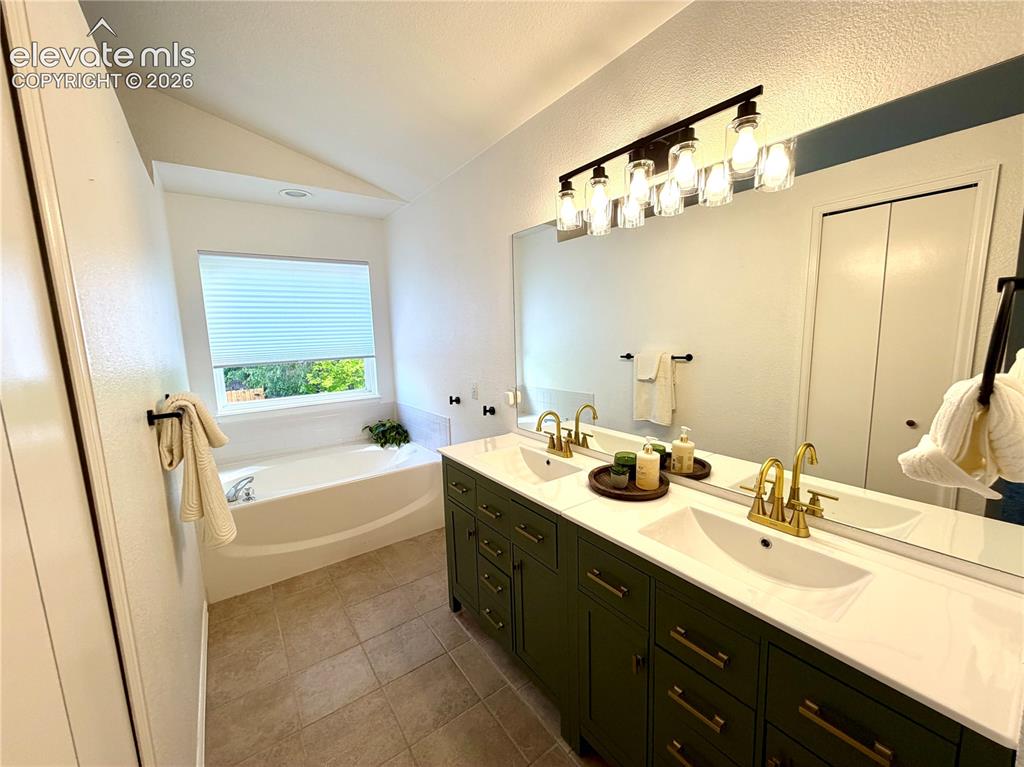
      Image 17 of 50: Double vanity with green cabinetry and gold-finish fixtures, a large mirror

      Double vanity with green cabinetry and gold-finish fixtures, a large mirror, a six-light fixture, a built-in tub with a window, and tile flooring
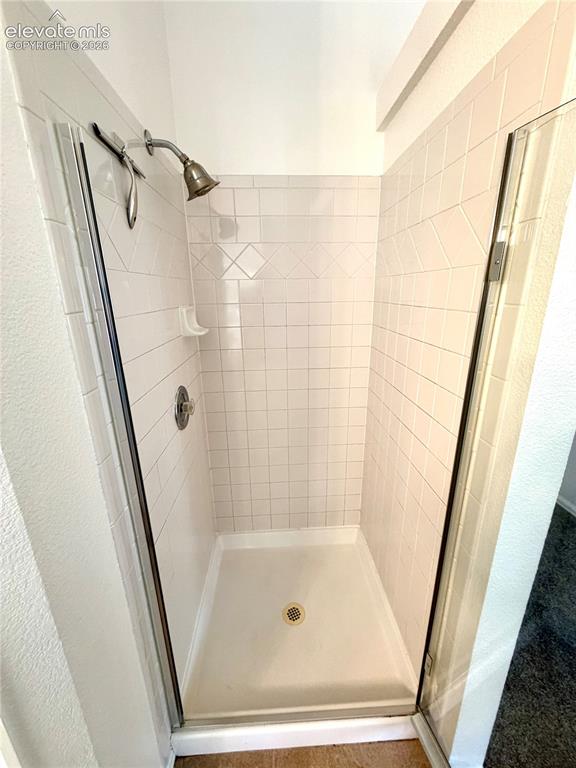
      Image 18 of 50: Walk-in shower featuring white subway tile, decorative accent tiles, a sing

      Walk-in shower featuring white subway tile, decorative accent tiles, a single shower head, a chrome temperature control handle, and a clear glass enclosure
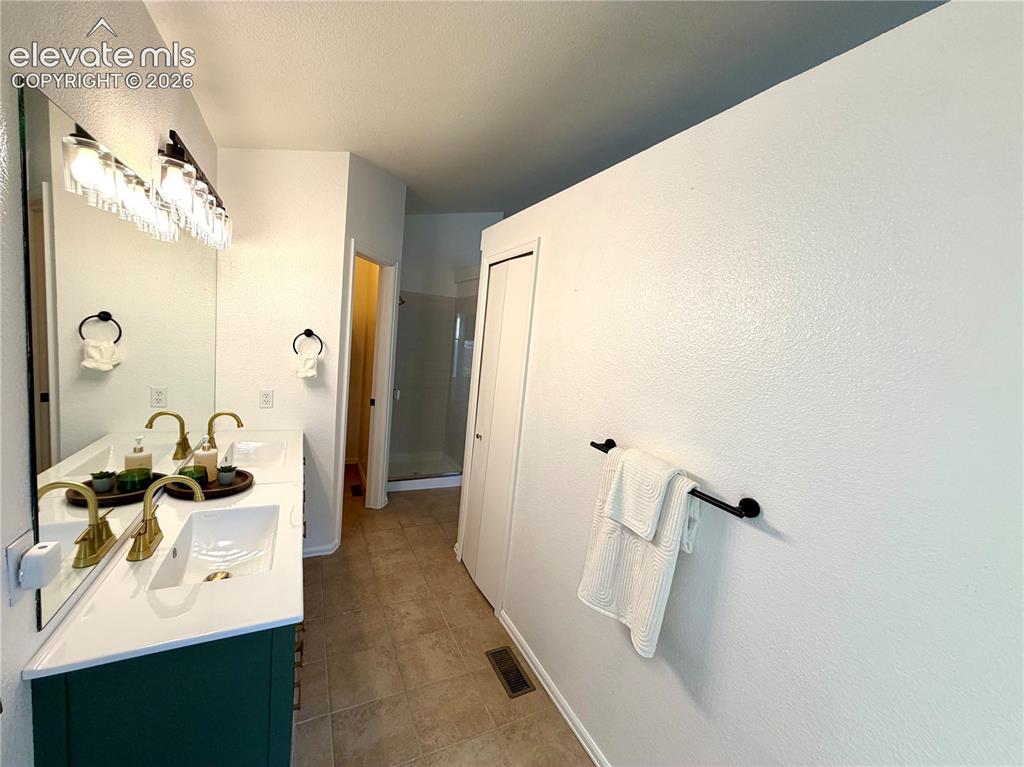
      Image 19 of 50: Double vanity with a white countertop and deep green cabinetry
      Double vanity with a white countertop and deep green cabinetry

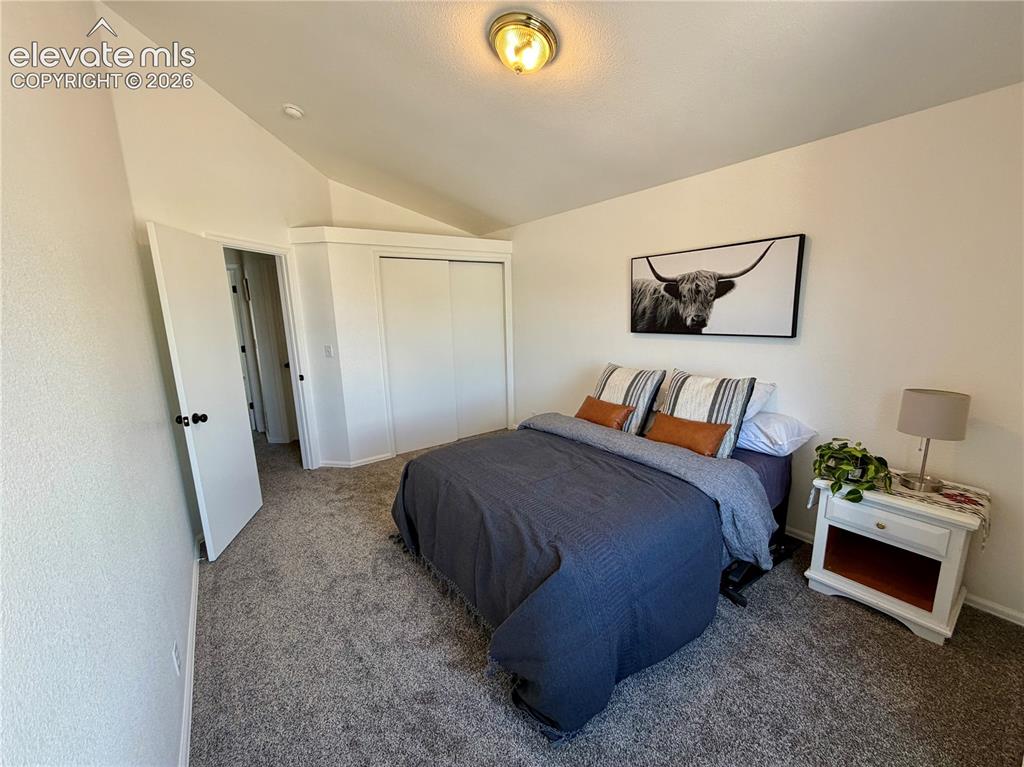
      Image 20 of 50: Vaulted ceiling bedroom featuring plush gray carpeting, white walls, and a

      Vaulted ceiling bedroom featuring plush gray carpeting, white walls, and a built-in closet with sliding doors
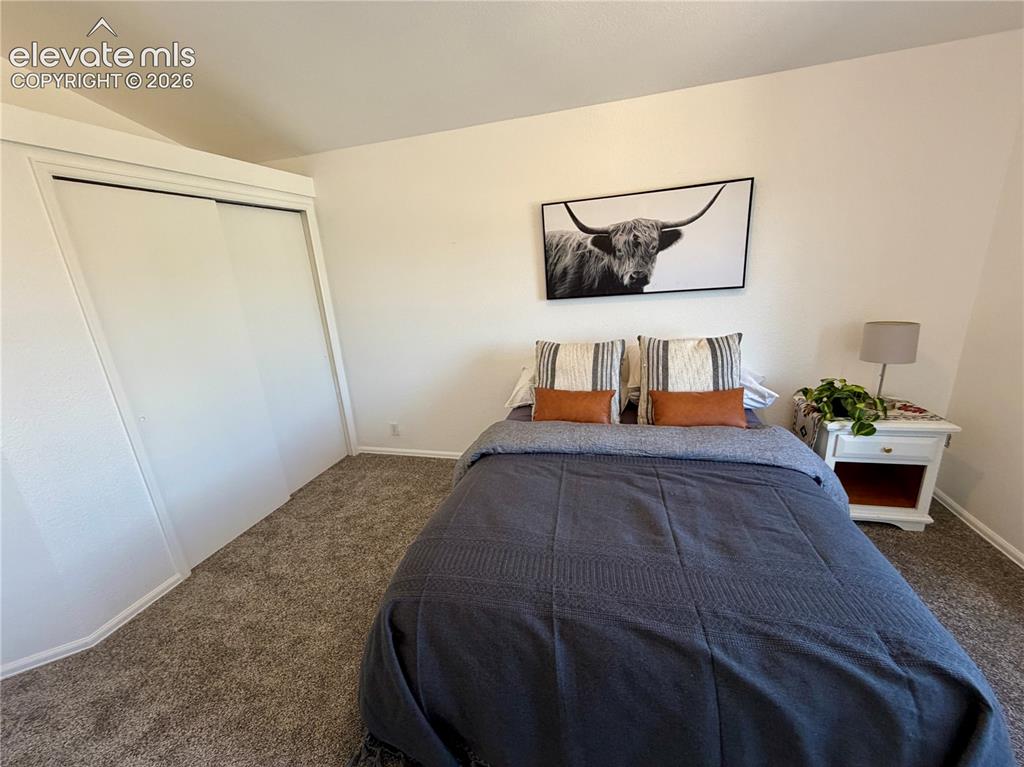
      Image 21 of 50: Upstairs Bedroom featuring neutral wall tones, textured carpet flooring, an

      Upstairs Bedroom featuring neutral wall tones, textured carpet flooring, and a built-in closet with sliding panel doors
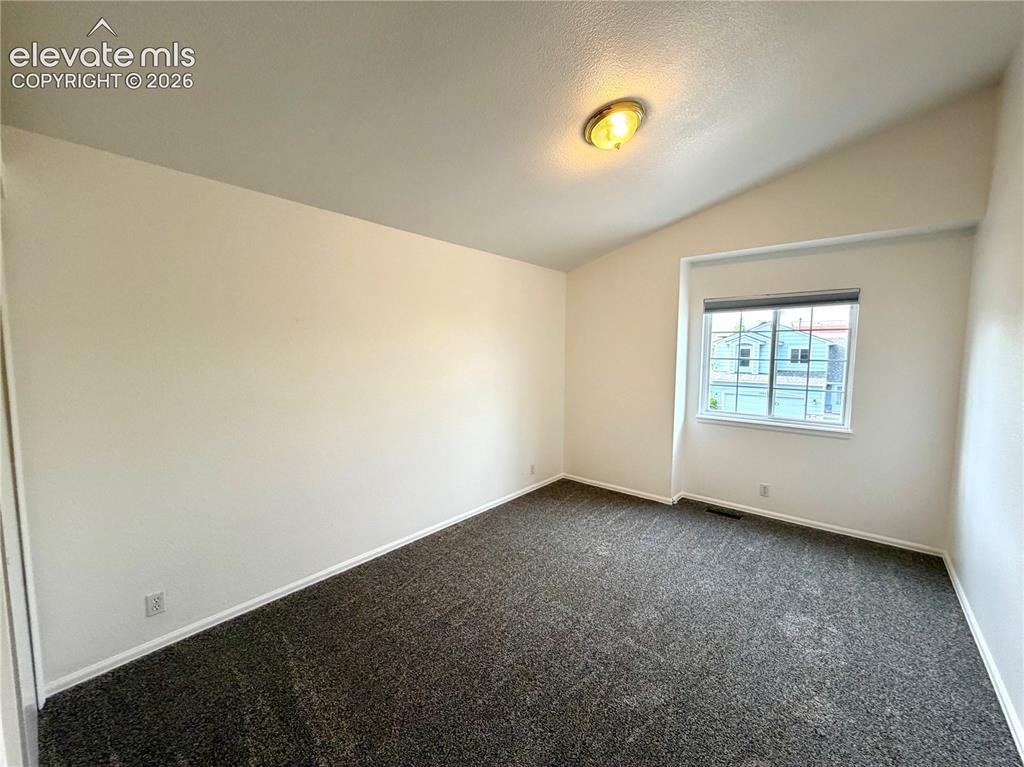
      Image 22 of 50: Furniture removed. Spacious guest bedroom with vaulted ceiling and a single

      Furniture removed. Spacious guest bedroom with vaulted ceiling and a single window offering natural light
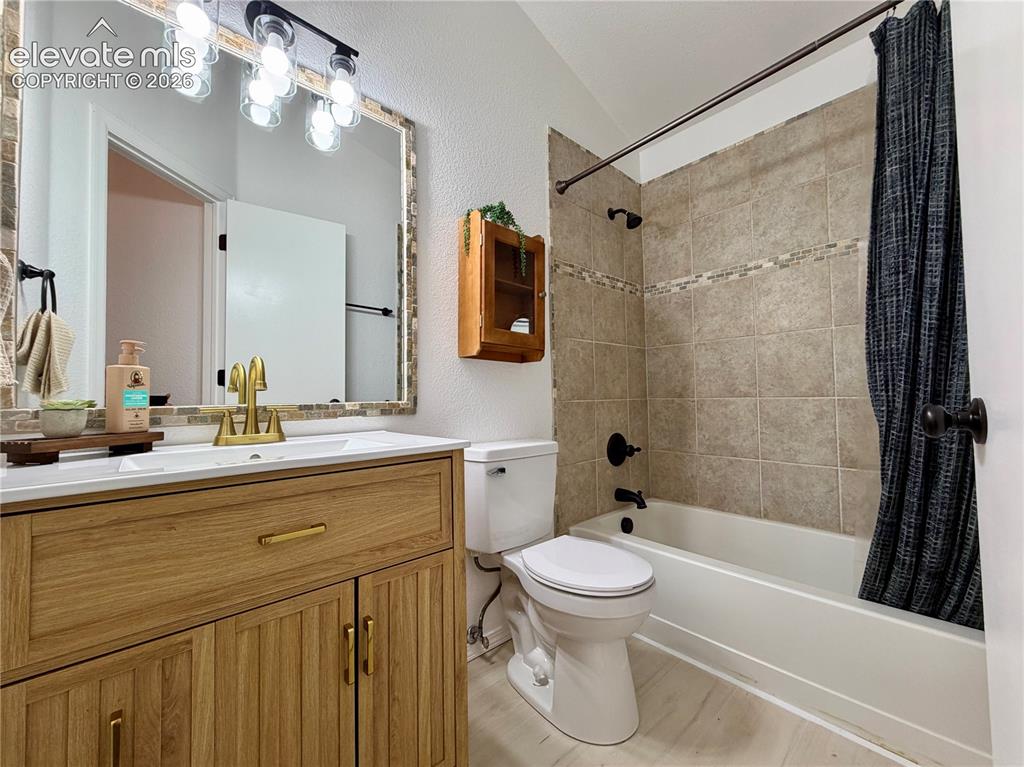
      Image 23 of 50: Upstairs guest bathroom featuring a wood-finish vanity with gold-tone hardw

      Upstairs guest bathroom featuring a wood-finish vanity with gold-tone hardware, a rectangular undermount sink, and a tiled mirror surround
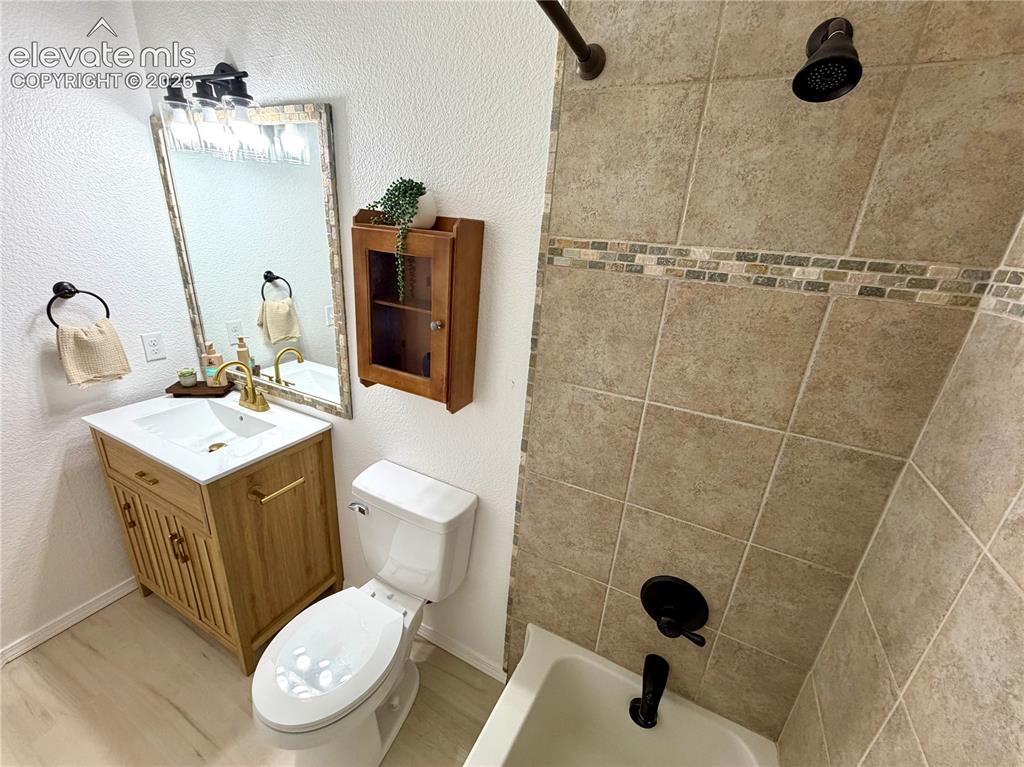
      Image 24 of 50: Upstairs guest bathroom featuring a light wood-finish vanity with a white c

      Upstairs guest bathroom featuring a light wood-finish vanity with a white countertop and gold-finish faucet, a framed mirror, and a ceramic tile shower surround with a decorative mosaic accent band
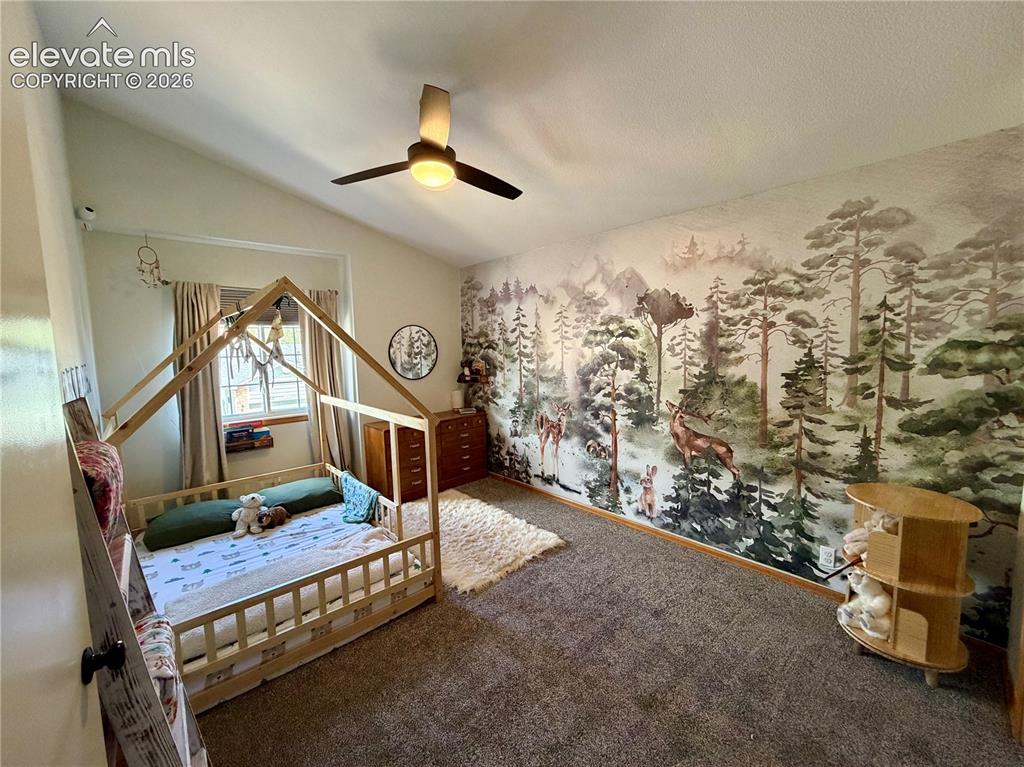
      Image 25 of 50: Upstairs bedroom room featuring a vaulted ceiling with a ceiling fan
      Upstairs bedroom room featuring a vaulted ceiling with a ceiling fan

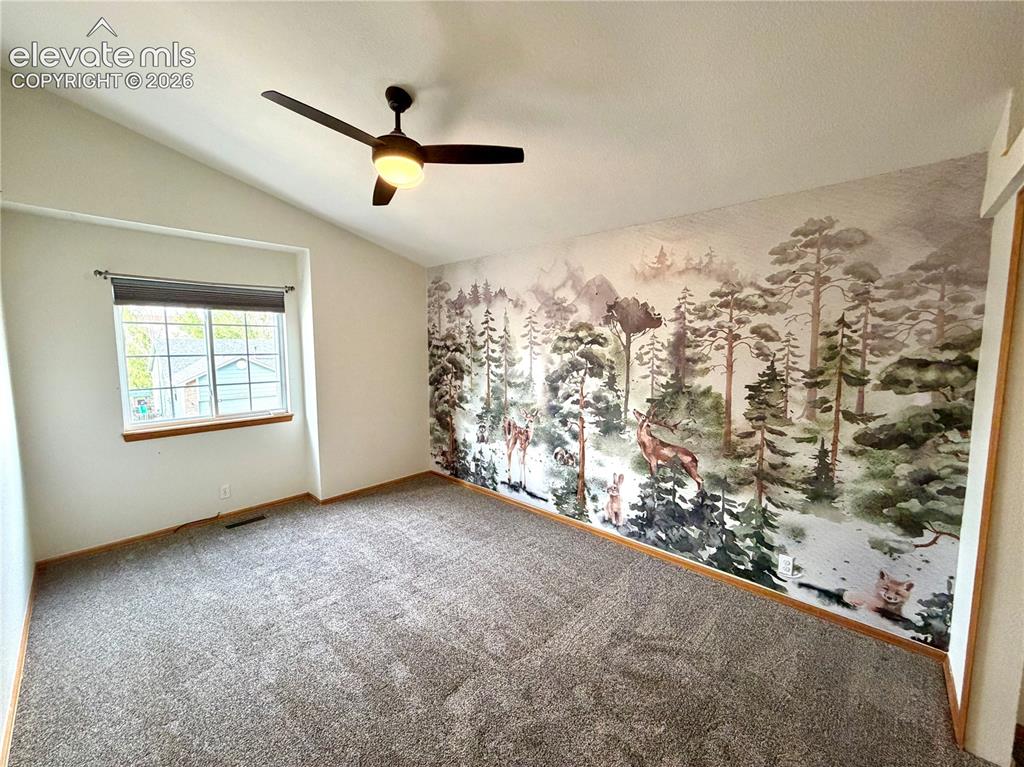
      Image 26 of 50: Furniture removed.

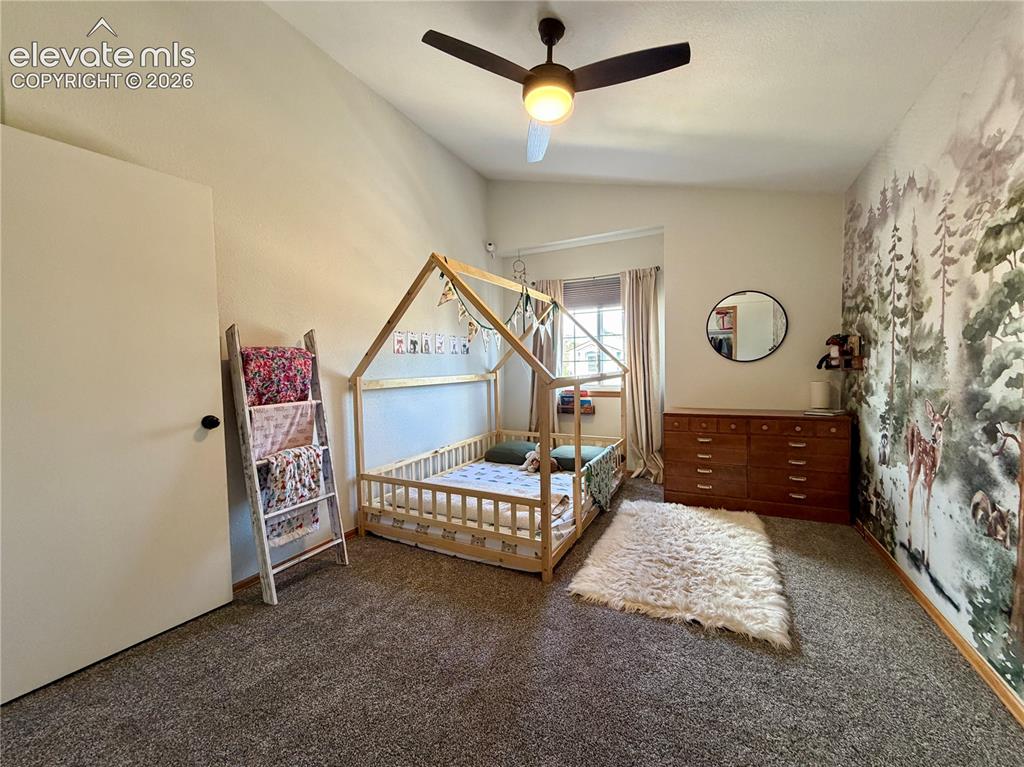
      Furniture removed.

      Image 27 of 50: Carpeted bedroom featuring a ceiling fan with integrated lighting, a wall m

      Carpeted bedroom featuring a ceiling fan with integrated lighting, a wall mural, and a window with natural light
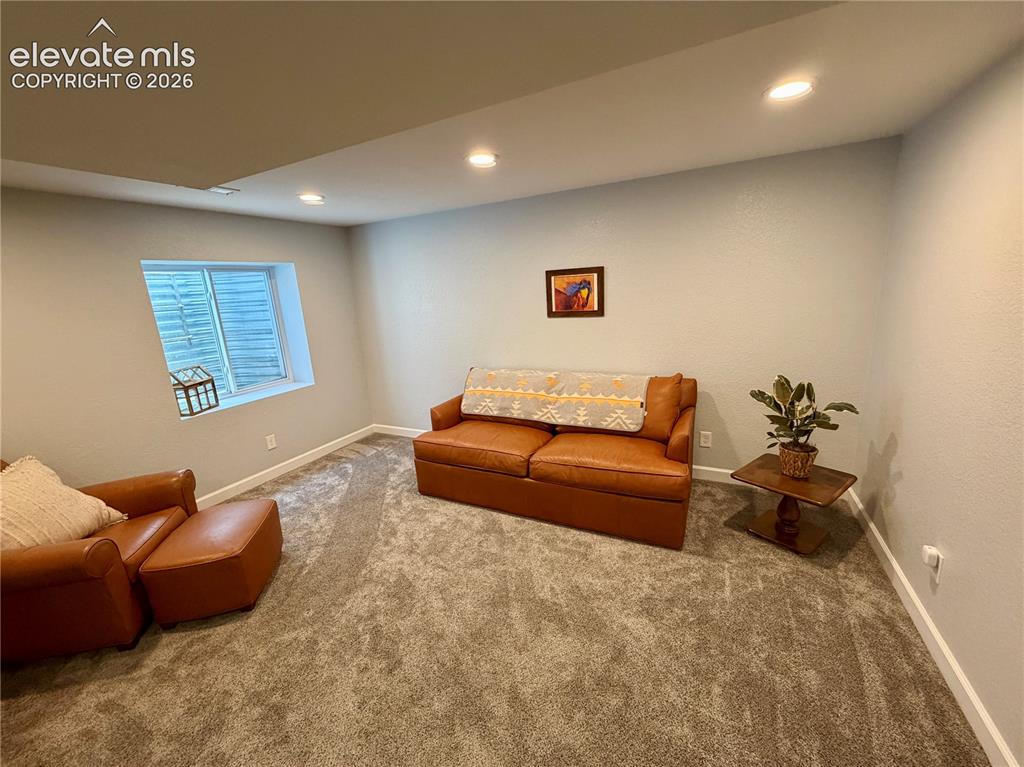
      Image 28 of 50: Carpeted basement room featuring recessed lighting, a window with horizonta

      Carpeted basement room featuring recessed lighting, a window with horizontal blinds, and white baseboards
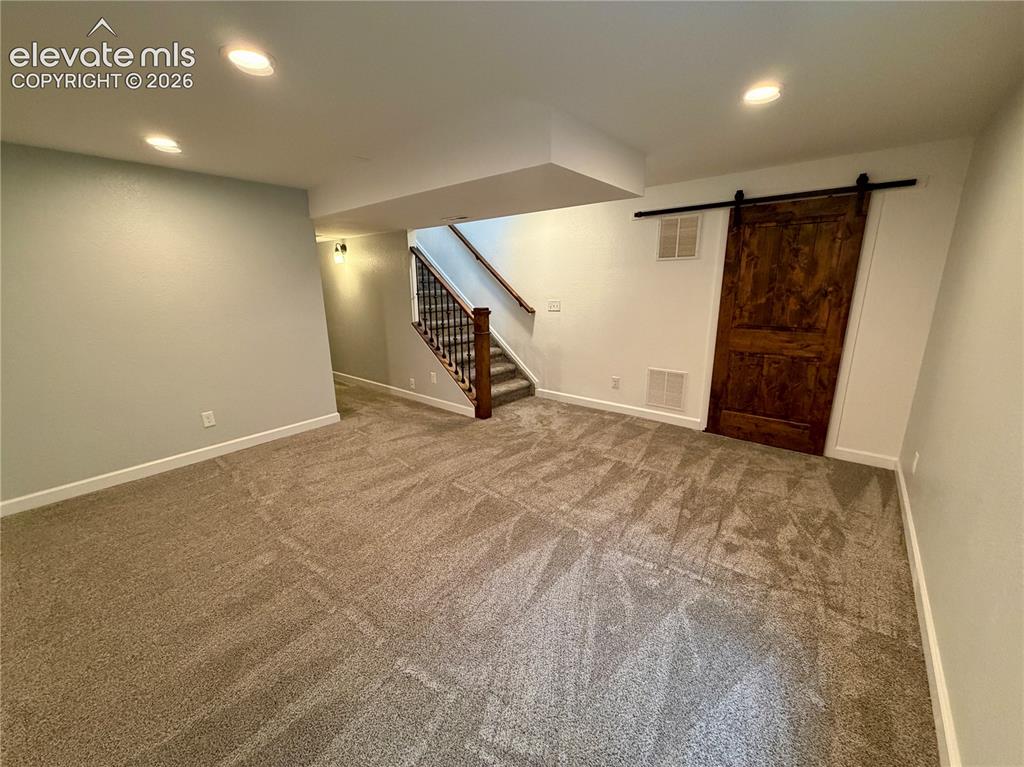
      Image 29 of 50: Spacious basement room (furniture removed) featuring neutral carpeting and

      Spacious basement room (furniture removed) featuring neutral carpeting and recessed lighting
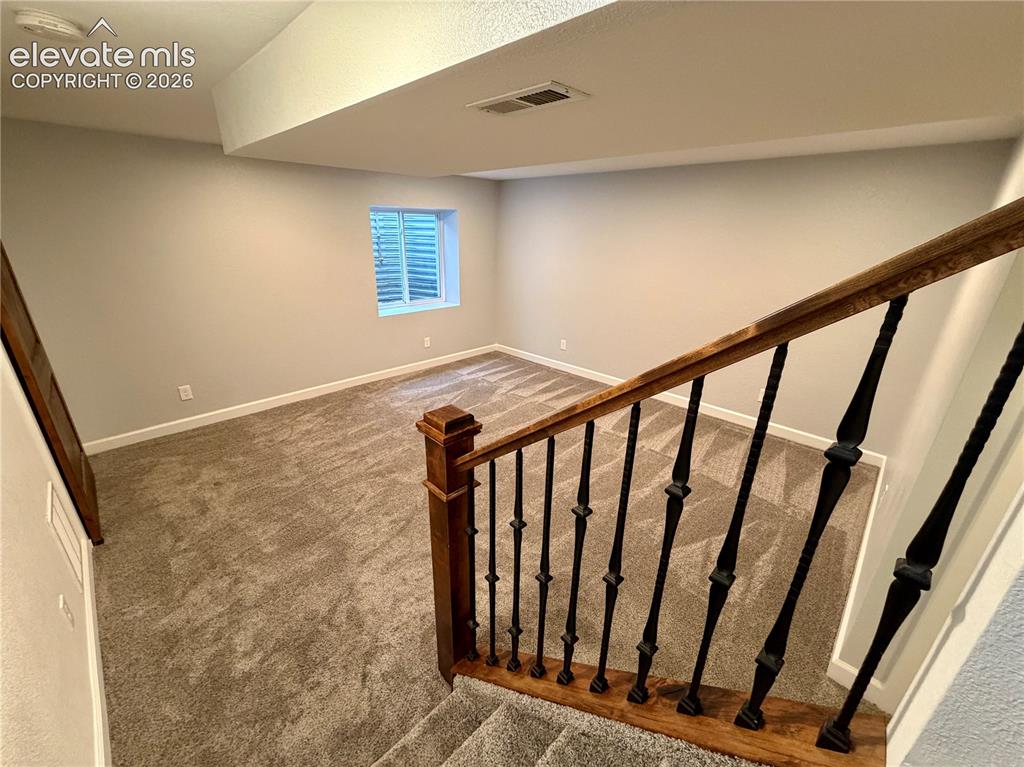
      Image 30 of 50: Furniture removed-Finished lower level featuring neutral carpeting, light g

      Furniture removed-Finished lower level featuring neutral carpeting, light gray wall paint, white trim, and a window with blinds
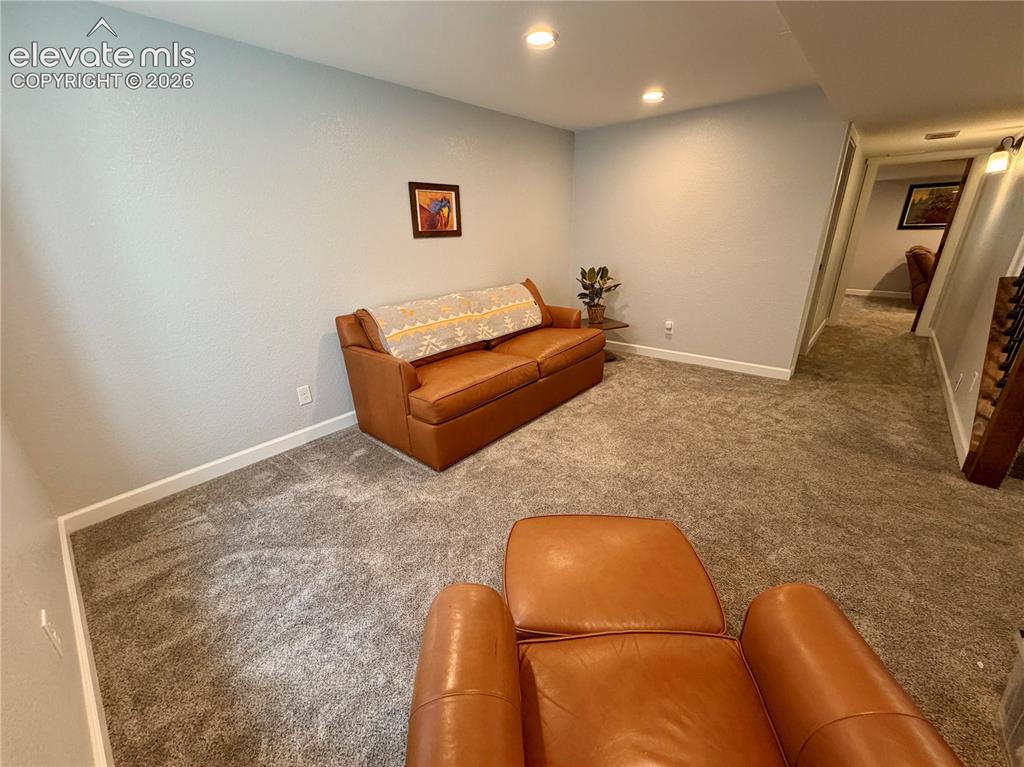
      Image 31 of 50: Carpeted basement room featuring recessed lighting and white baseboards
      Carpeted basement room featuring recessed lighting and white baseboards

      Image 32 of 50: Basement Bathroom-Contemporary bathroom featuring a walk-in shower with gla

      Basement Bathroom-Contemporary bathroom featuring a walk-in shower with glass enclosure, white marble-look subway tile, and hexagonal floor tile
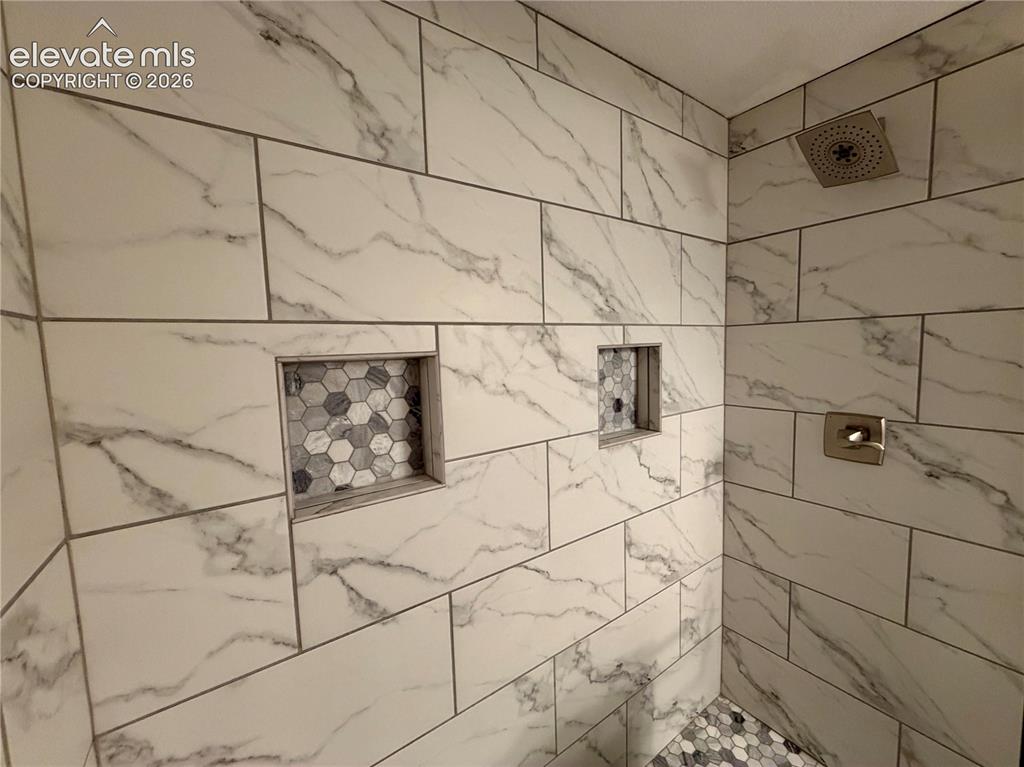
      Image 33 of 50: Basement Bathroom-Shower featuring large format marble-look wall tiles, two

      Basement Bathroom-Shower featuring large format marble-look wall tiles, two recessed niches with hexagonal mosaic tile backing, and a brushed nickel shower fixture with a rain shower head
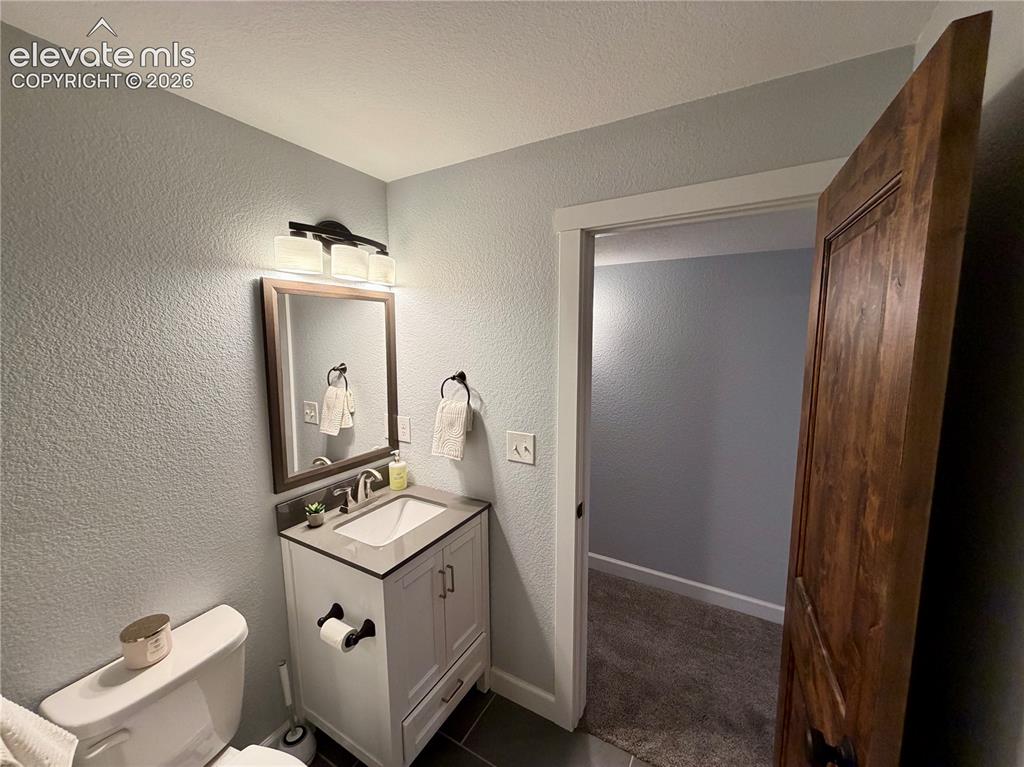
      Image 34 of 50: Basement Bathroom-Vanity area featuring a single-sink vanity with white cab

      Basement Bathroom-Vanity area featuring a single-sink vanity with white cabinetry, a rectangular basin, and a dark countertop
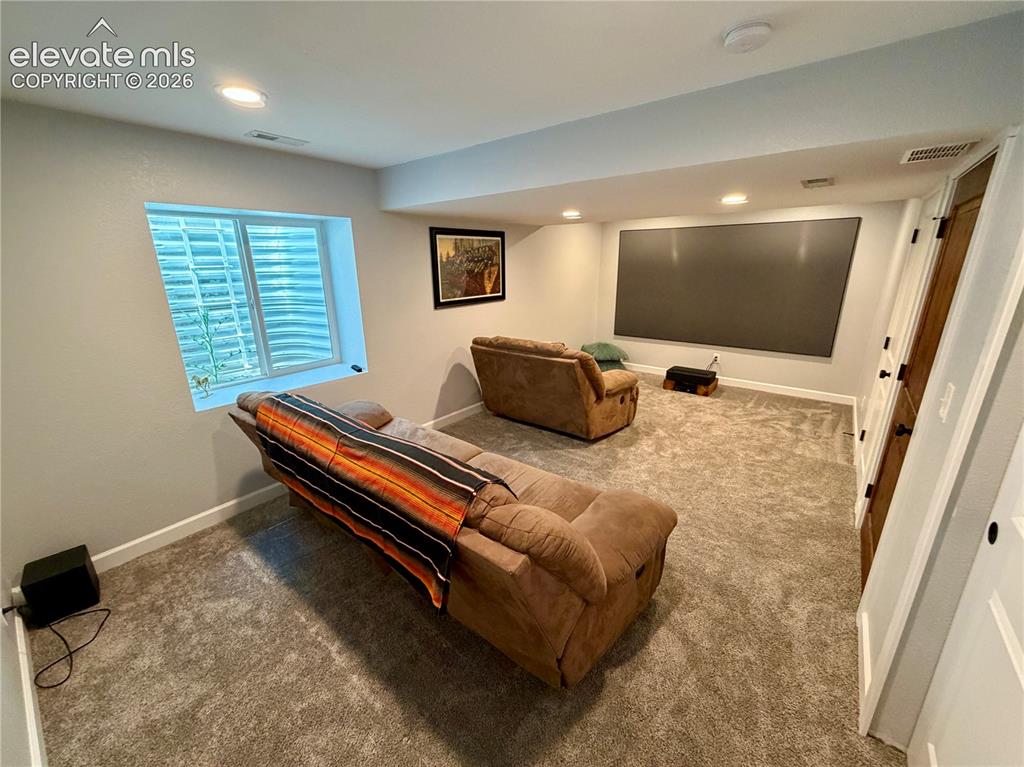
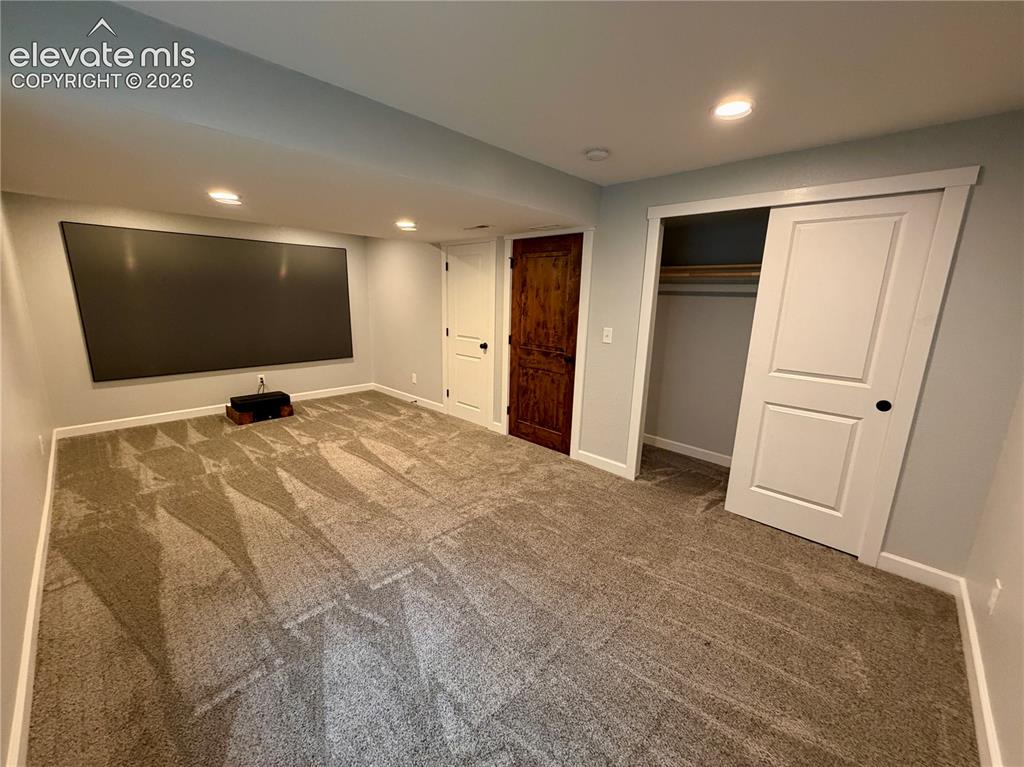
      Image 35 of 50: Basement bedroom or media room featuring a large projection screen, recesse

      Basement bedroom or media room featuring a large projection screen, recessed lighting, and soft gray carpeting. Th
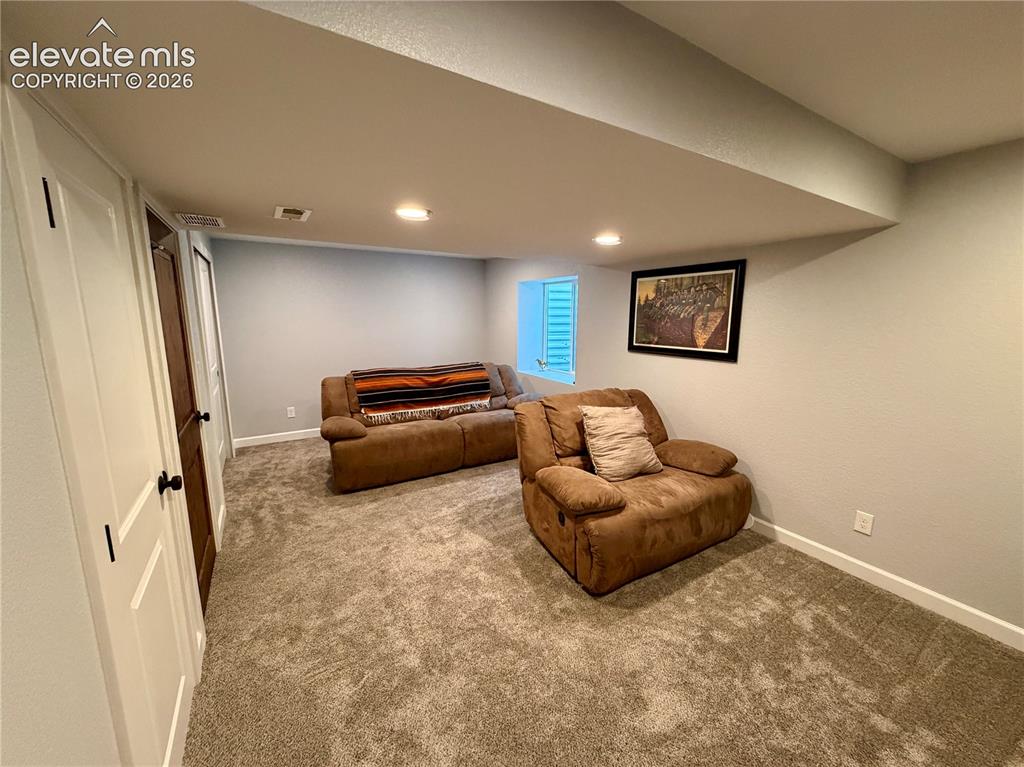
      Image 36 of 50: Basement bedroom or media room.

      Basement bedroom or media room.

      Image 37 of 50: Picture with furniture removed. Wall-mounted projection screen above neutra

      Picture with furniture removed. Wall-mounted projection screen above neutral-toned carpeting
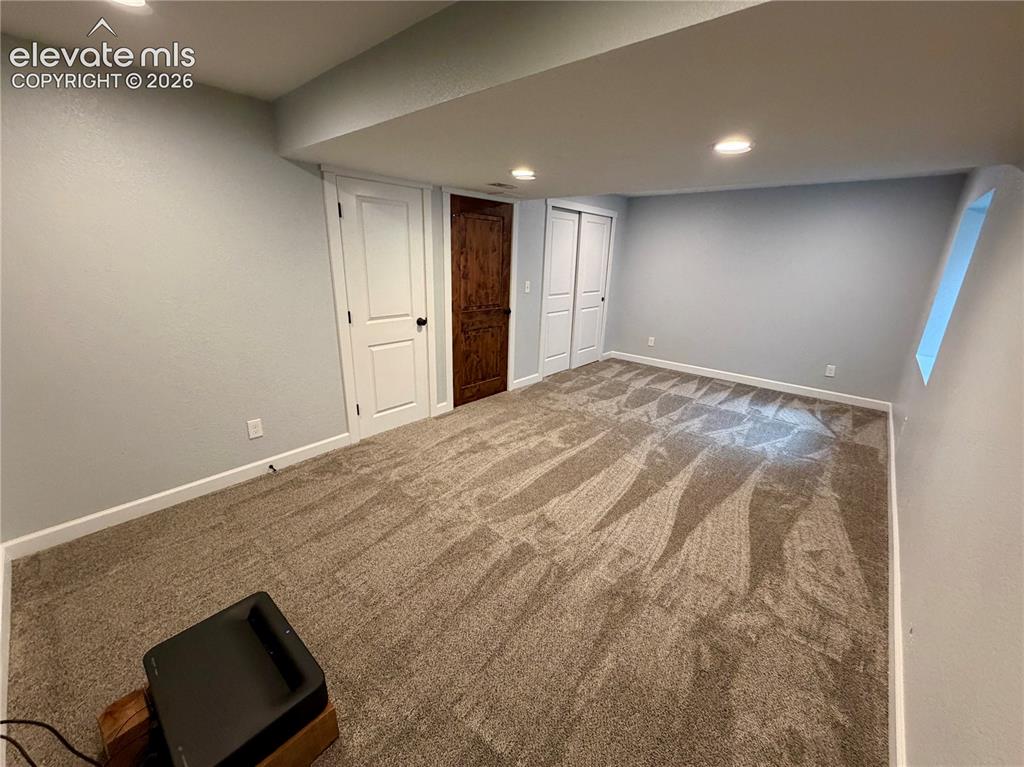
      Image 38 of 50: Furniture removed. Can be used as a Media or Bedroom
      Furniture removed. Can be used as a Media or Bedroom

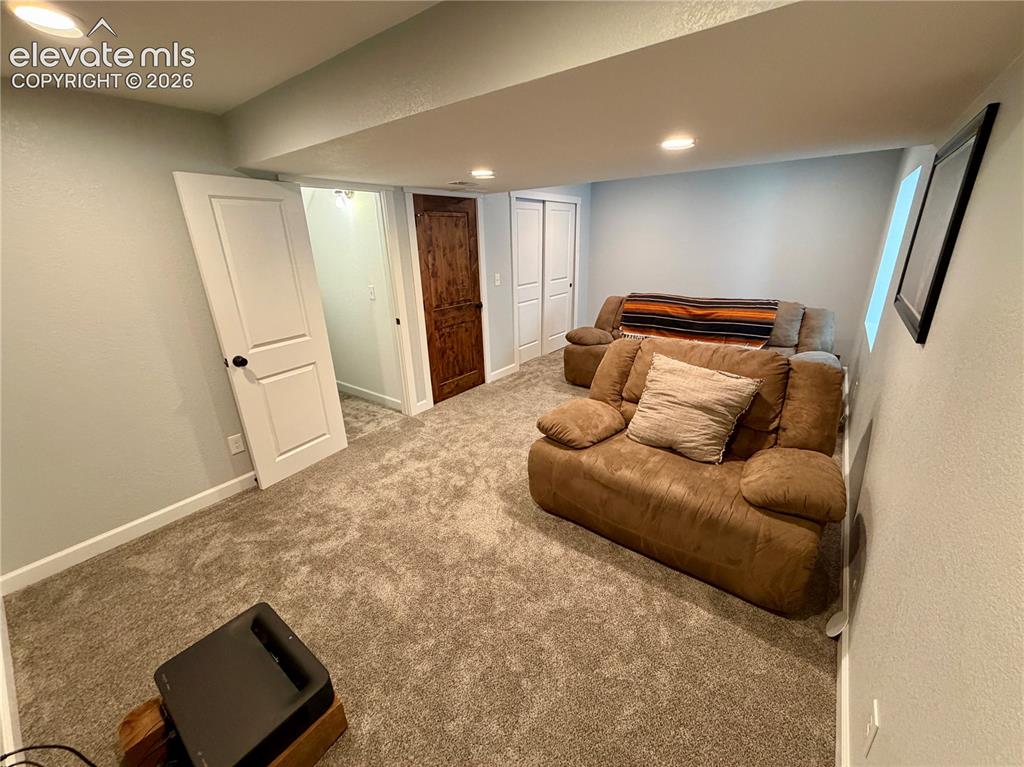
      Image 39 of 50: Basement carpeted room (bedroom or media room) featuring light gray walls,

      Basement carpeted room (bedroom or media room) featuring light gray walls, recessed lighting, white baseboards, a white two-panel door with black hardware, and a dark wood-finish two-panel door
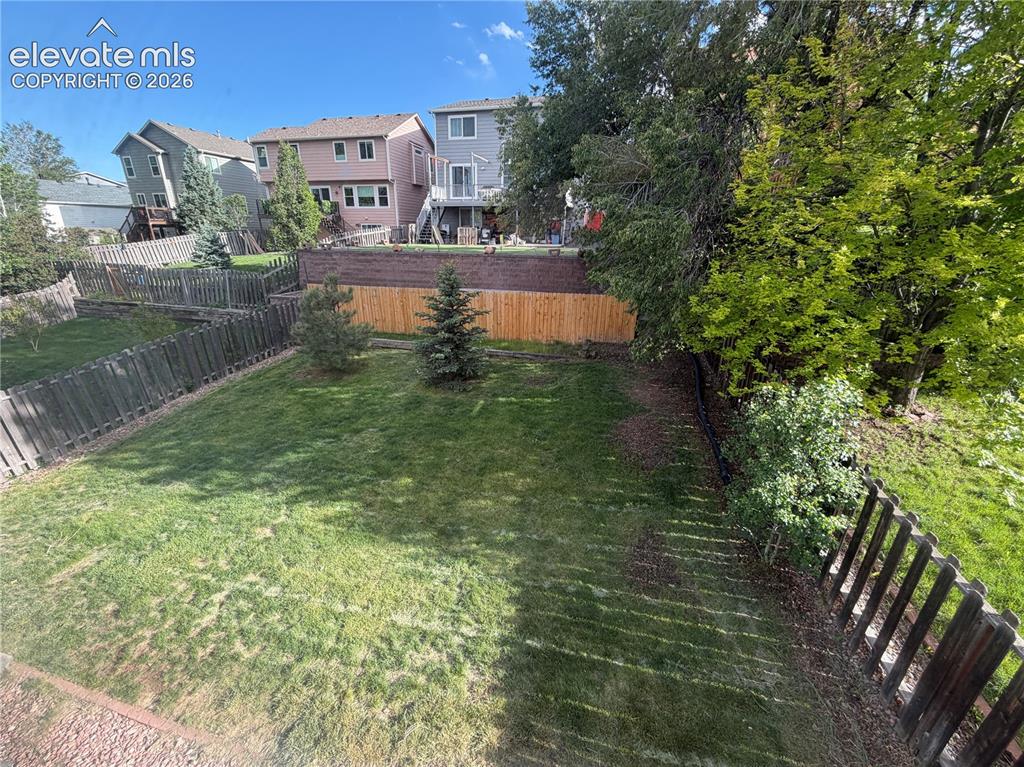
      Image 40 of 50: Backyard featuring a large grass lawn, mature trees, and wood fencing
      Backyard featuring a large grass lawn, mature trees, and wood fencing

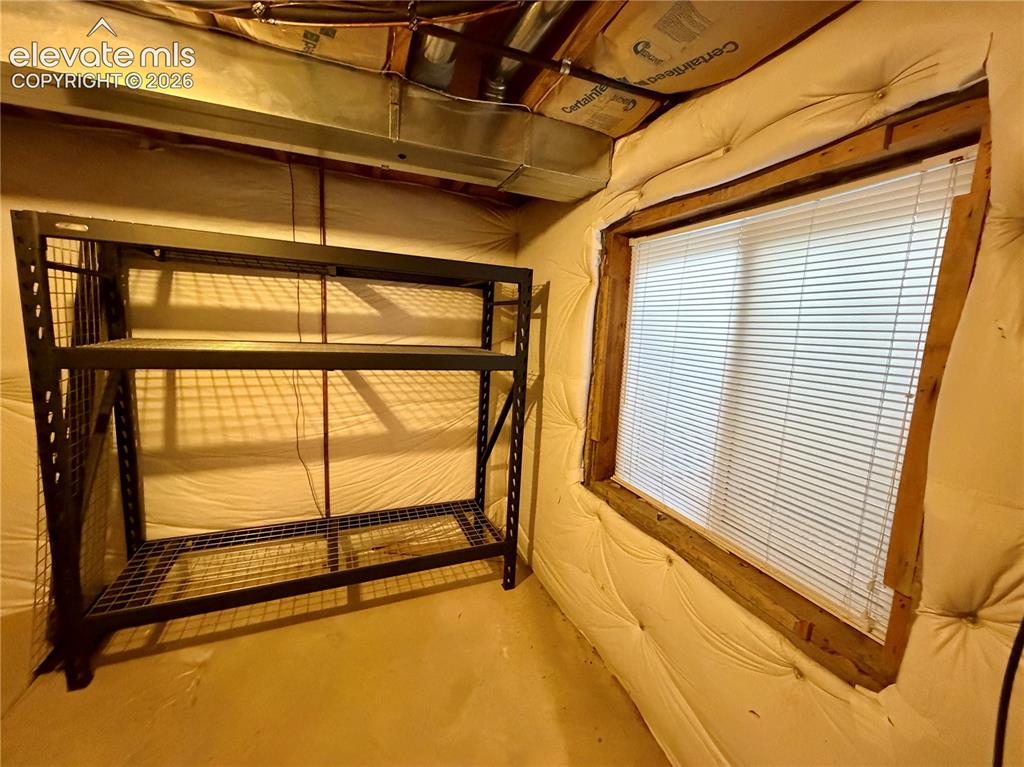
      Image 41 of 50: Extra room in the utility room for storage
      Extra room in the utility room for storage

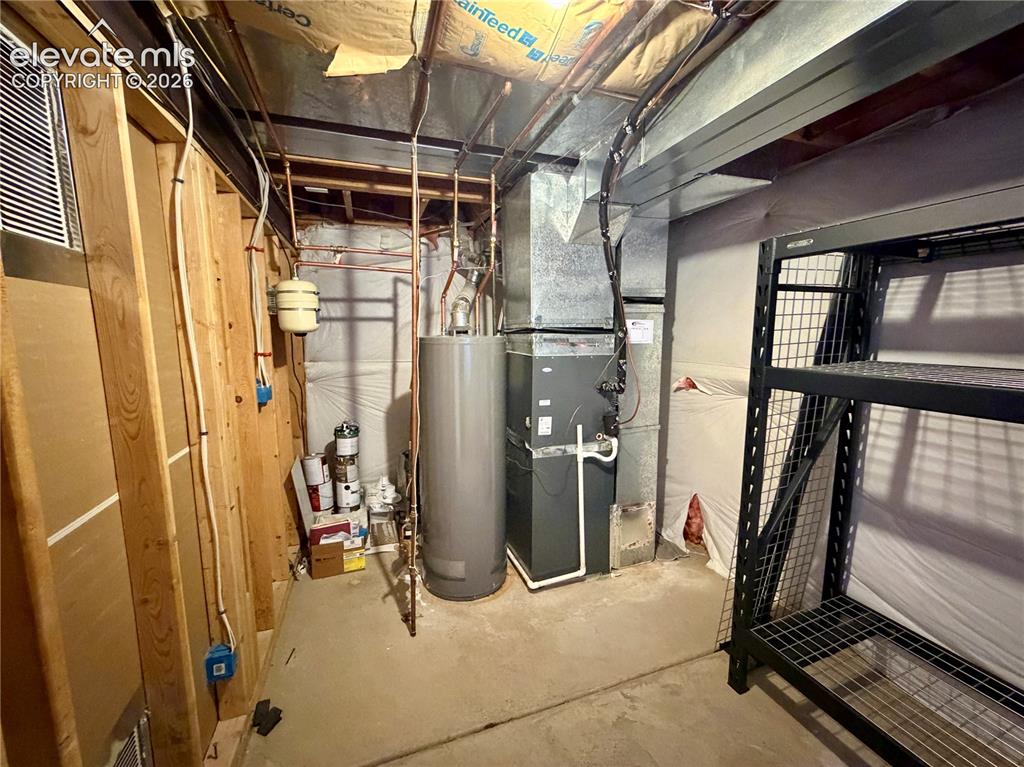
      Image 42 of 50: Dedicated utility area featuring a water heater, furnace system, copper pip

      Dedicated utility area featuring a water heater, furnace system, copper piping, and exposed wooden framing
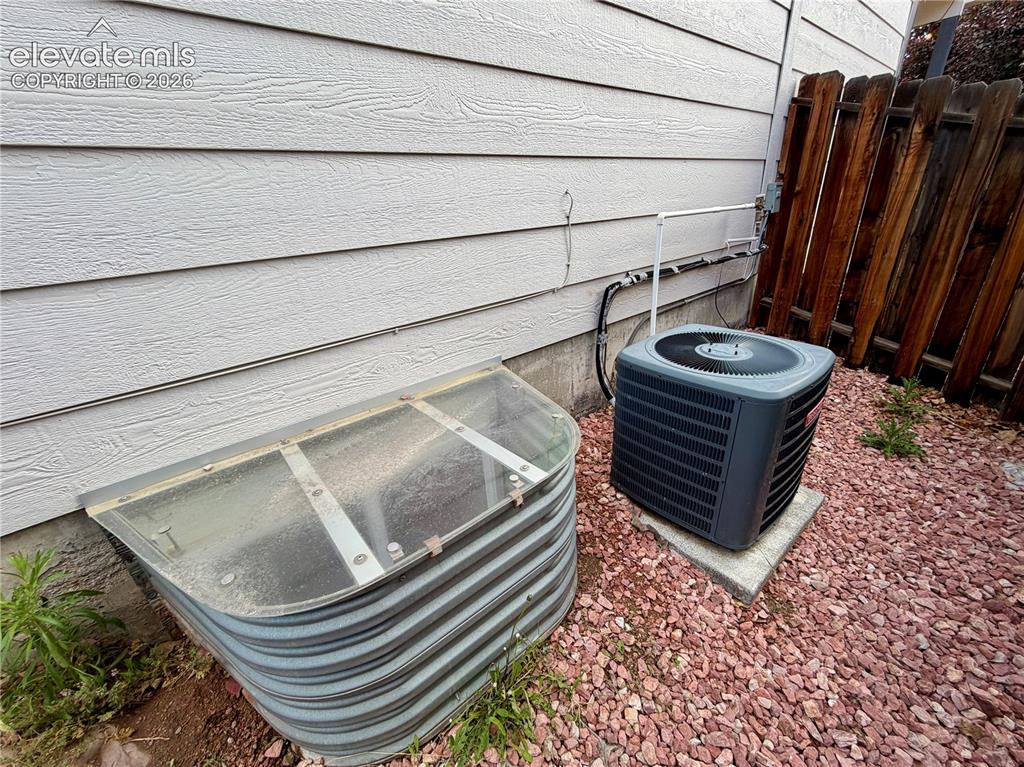
      Image 43 of 50: Exterior siding with a window well featuring a clear cover
      Exterior siding with a window well featuring a clear cover

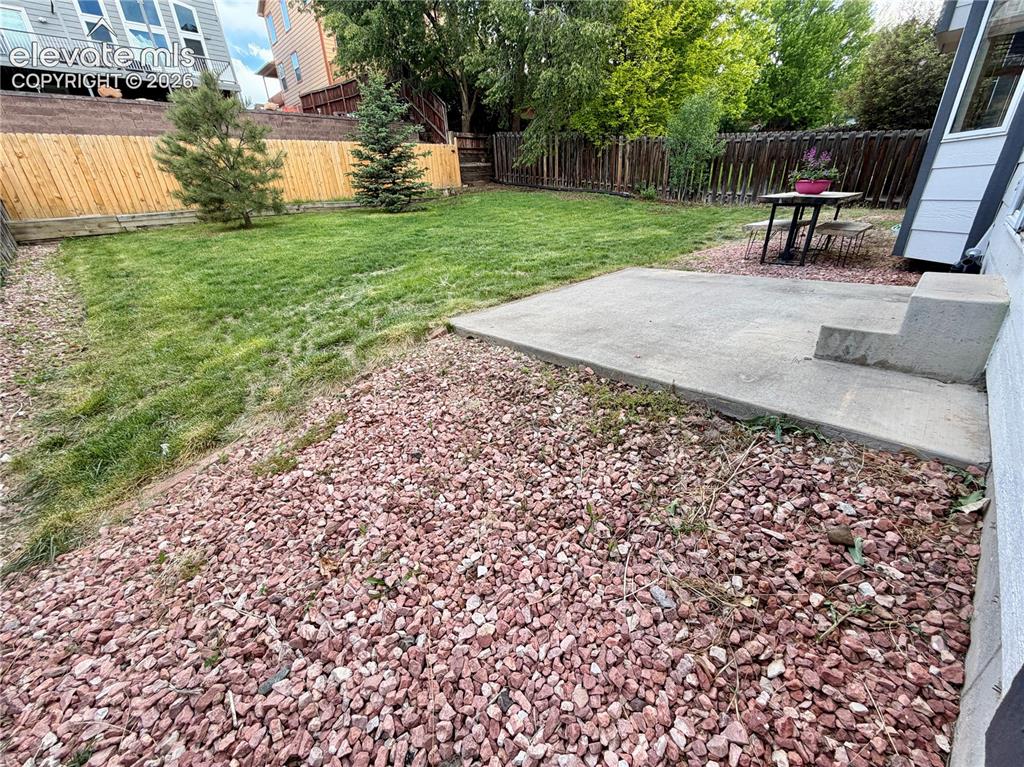
      Image 44 of 50: Spacious backyard with a large lawn area, trees, and a concrete patio
      Spacious backyard with a large lawn area, trees, and a concrete patio

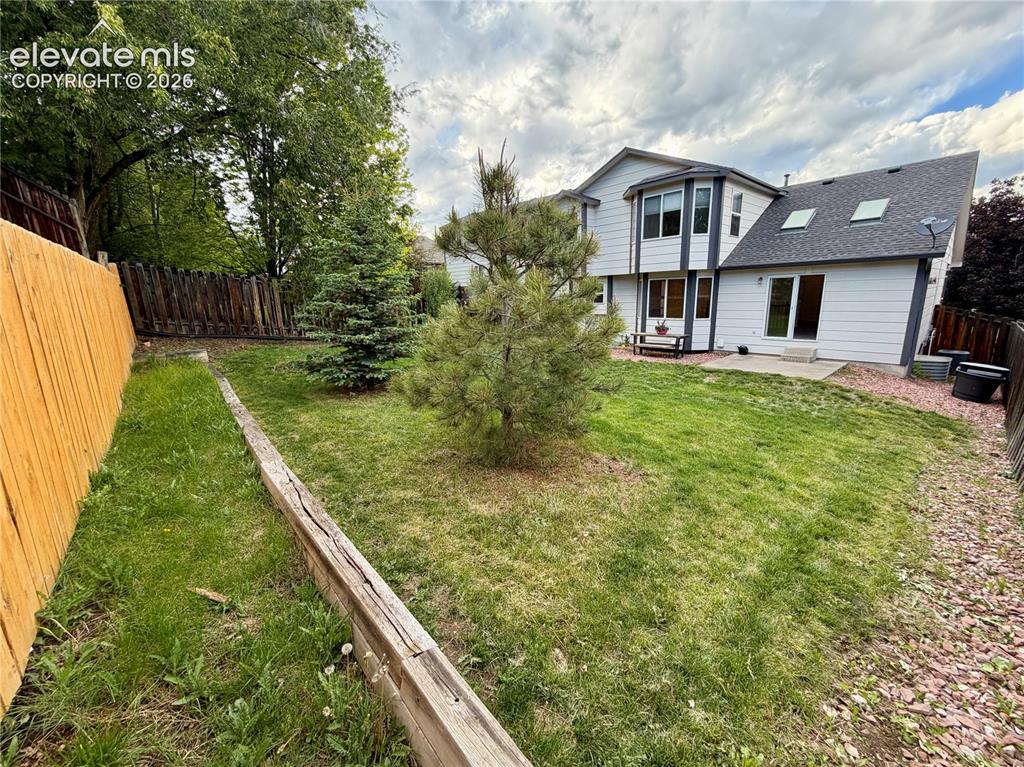
      Image 45 of 50: Rear exterior featuring light-colored siding, a dark roof, and multiple sky

      Rear exterior featuring light-colored siding, a dark roof, and multiple skylights
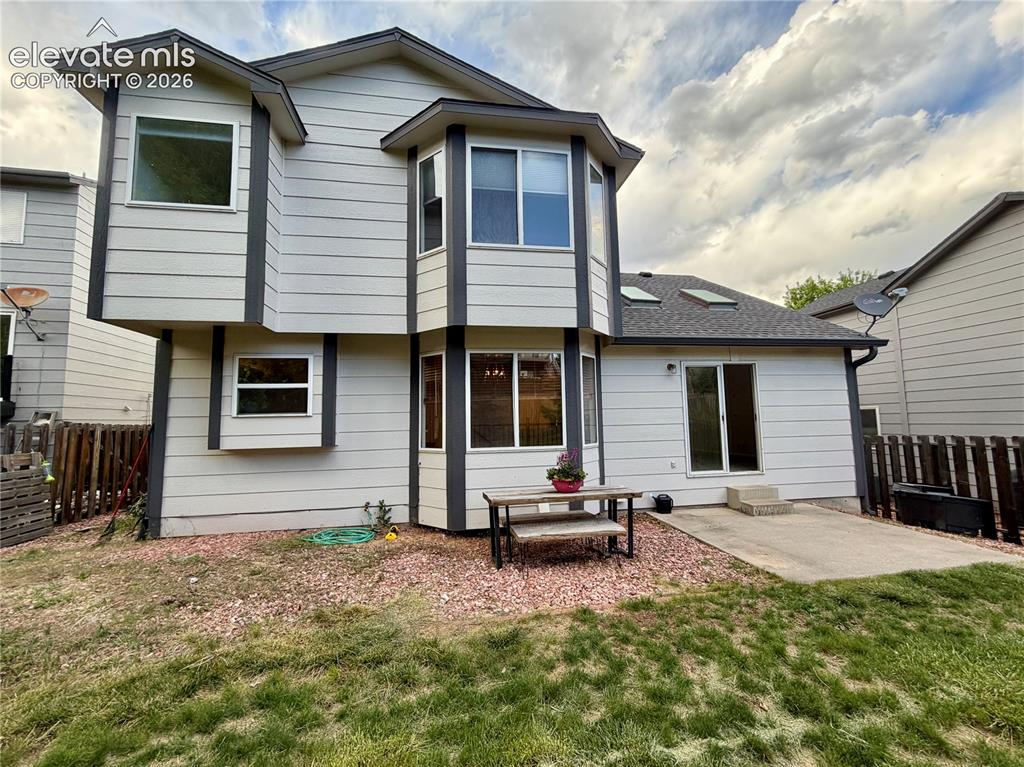
      Image 46 of 50: Rear exterior featuring light-colored horizontal siding and dark trim accen

      Rear exterior featuring light-colored horizontal siding and dark trim accents
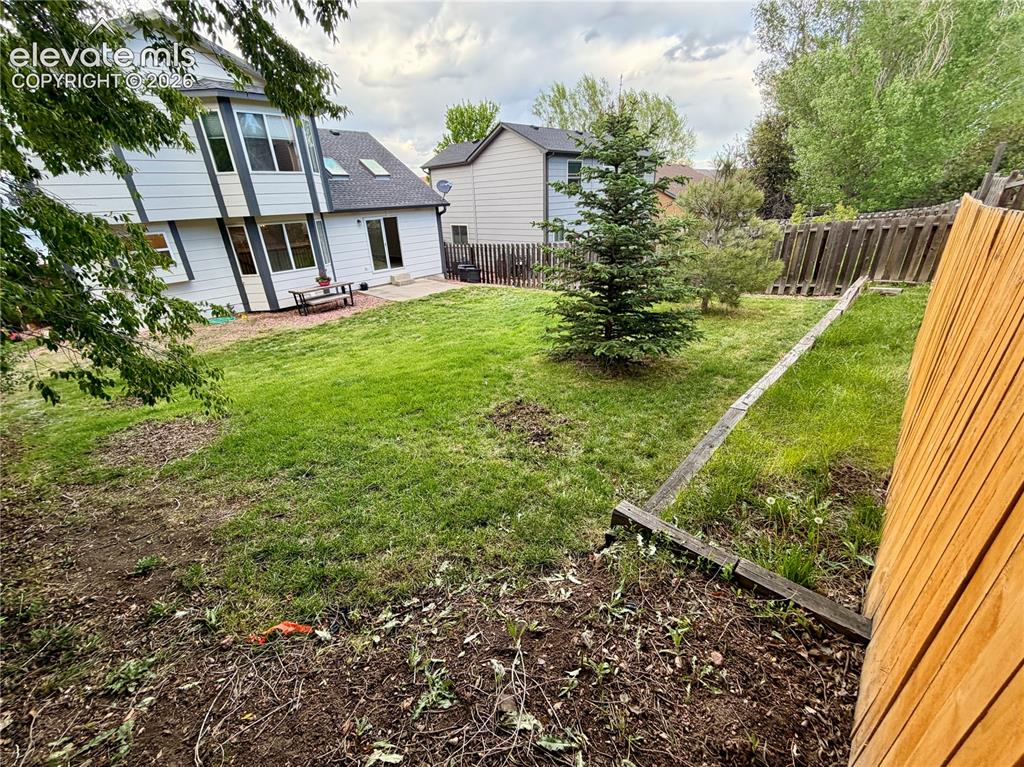
      Image 47 of 50: Expansive backyard featuring a lush lawn, mature evergreen trees, and a con

      Expansive backyard featuring a lush lawn, mature evergreen trees, and a concrete patio
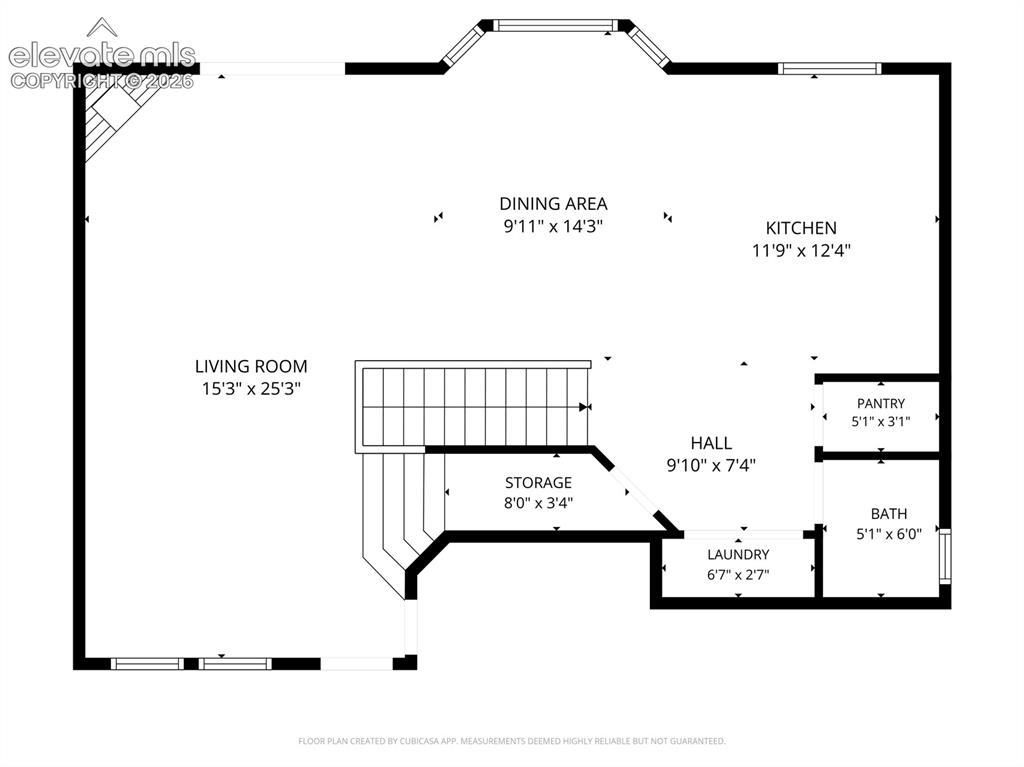
      Image 48 of 50: Main-Floor plan

      Main-Floor plan

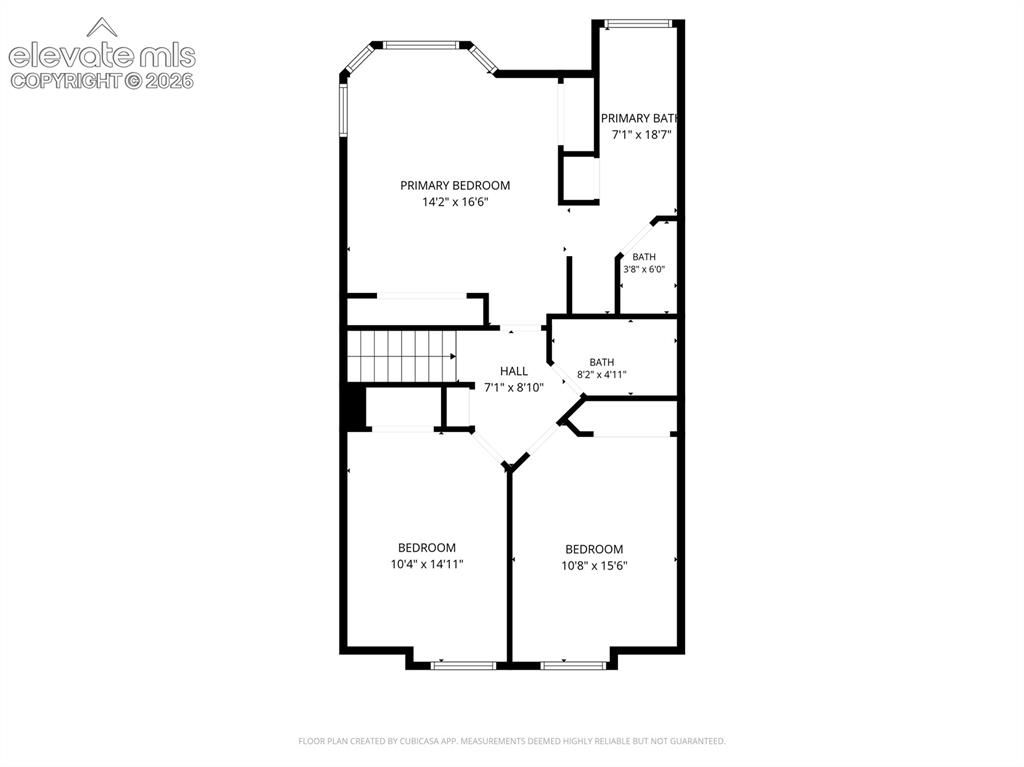
      Image 49 of 50: Upstairs-Floor plan

      Upstairs-Floor plan

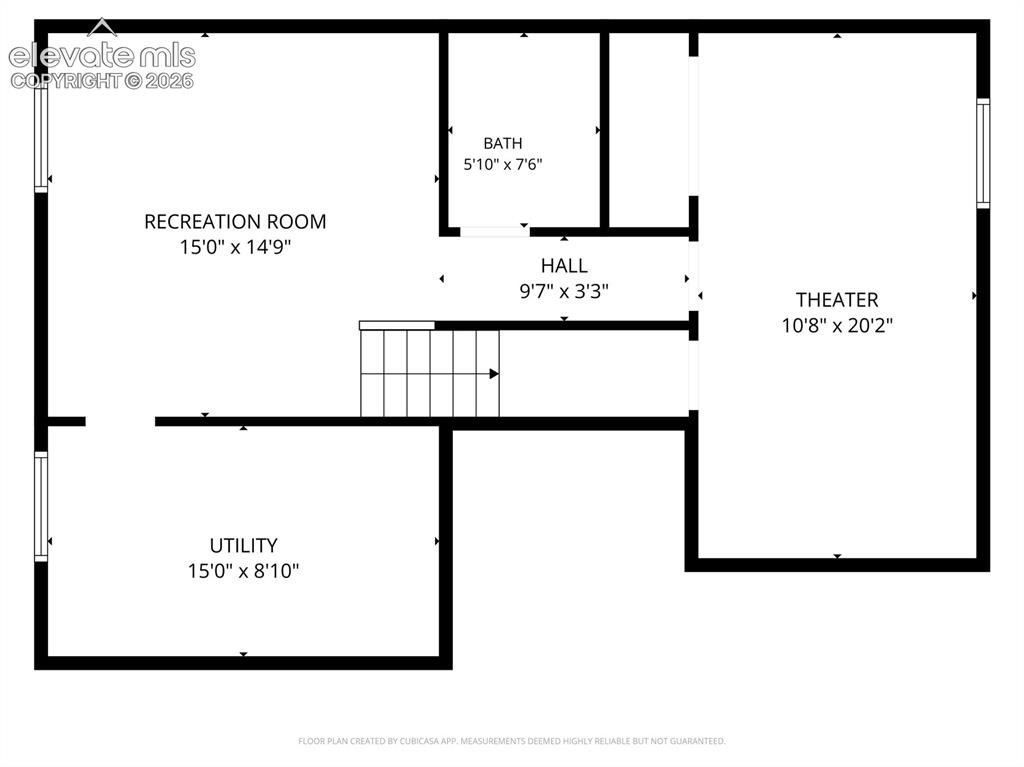
      Image 50 of 50: Basement-Floor plan

      Basement-Floor plan

      Disclaimer: The real estate listing information and related content displayed on this site is provided exclusively for consumers’ personal, non-commercial use and may not be used for any purpose other than to identify prospective properties consumers may be interested in purchasing.