913-915 S Prospect Street, Colorado Springs, CO, 80903
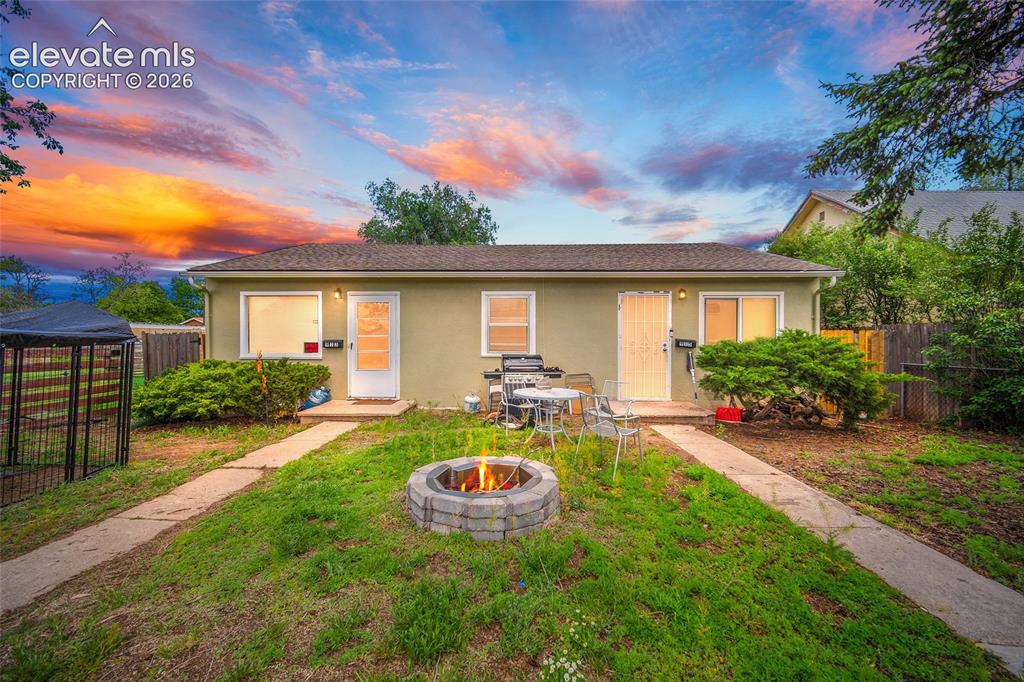
Image Count: 32

$320,000

  • Highlights
  • Single Family
  • 3 bd | 2 ba | 1,120 sqft
  • 913-915 S Prospect Street, Colorado Springs, CO, 80903 listed by Jeffrey Johnson
  • Under Contract - Showing
  • MLS#: 4172421
  • Tour #1 | Tour #2
  • View on Map
Space maker

Property Description

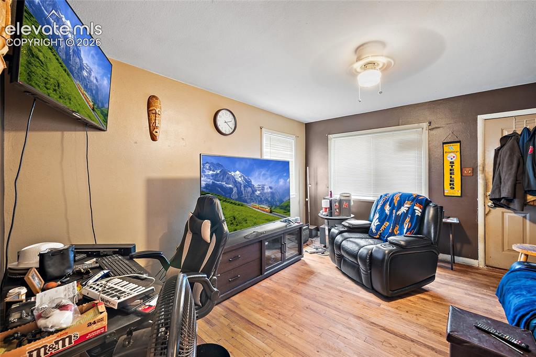
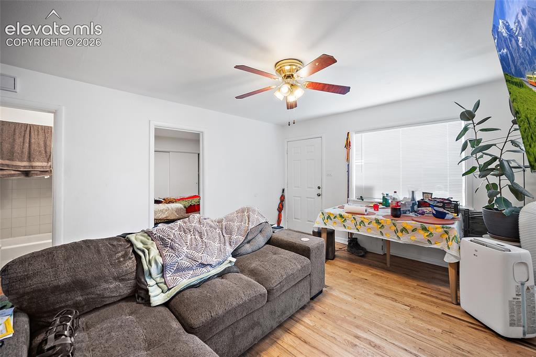
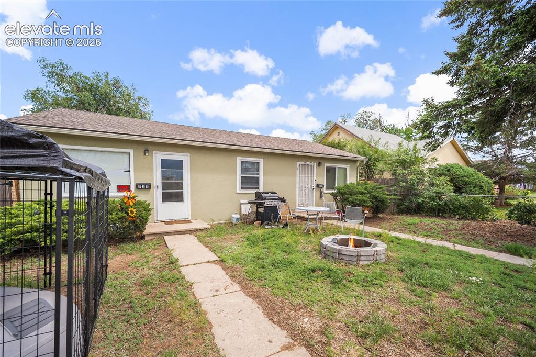
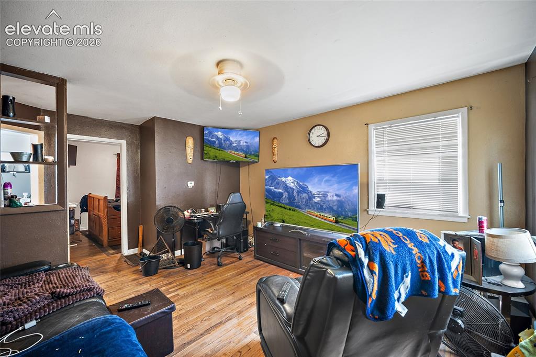
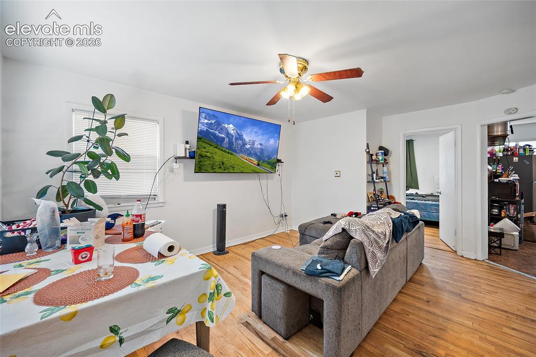
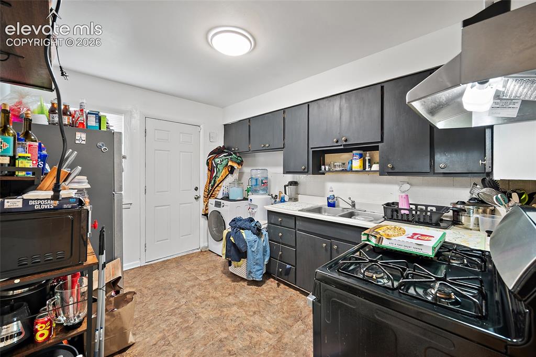
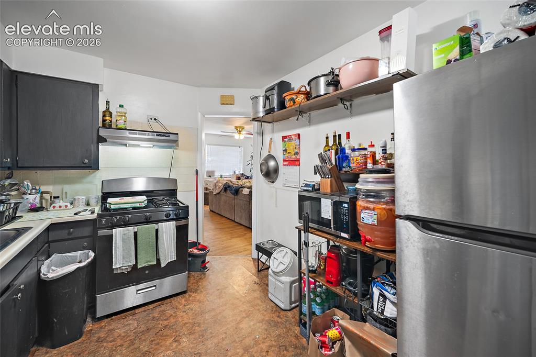
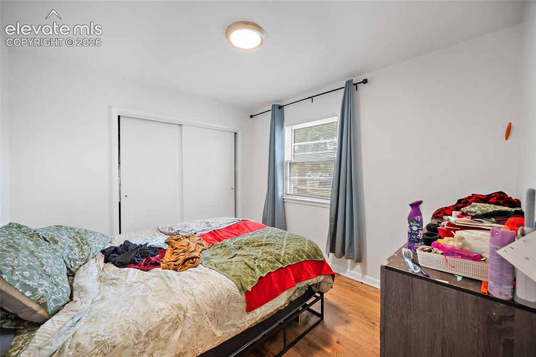
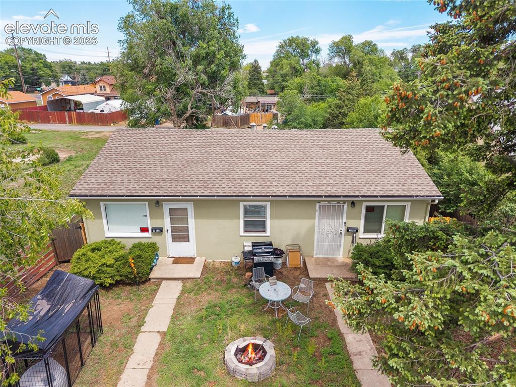
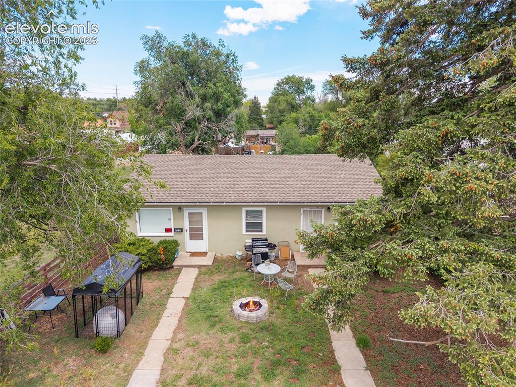
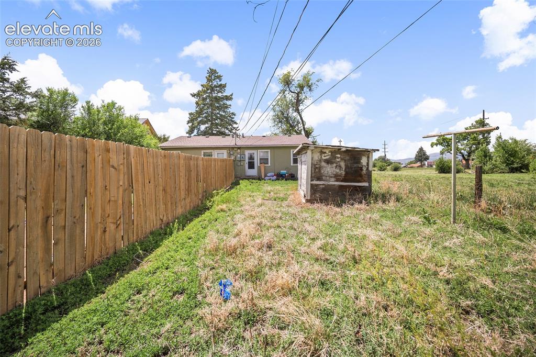
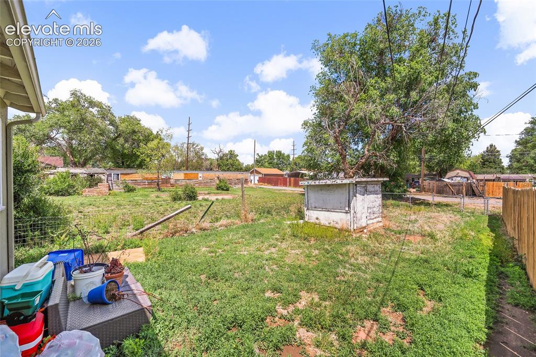
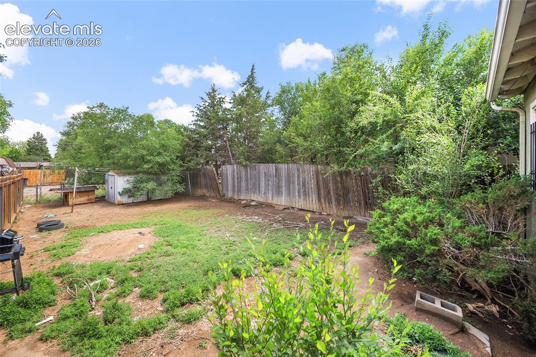
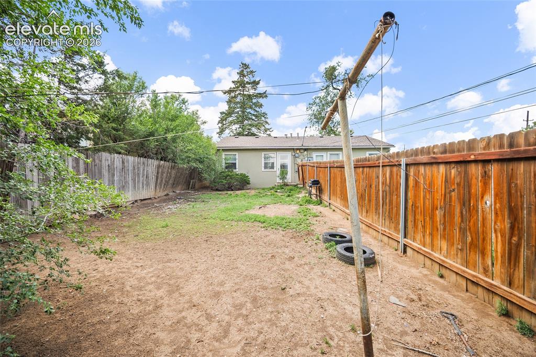
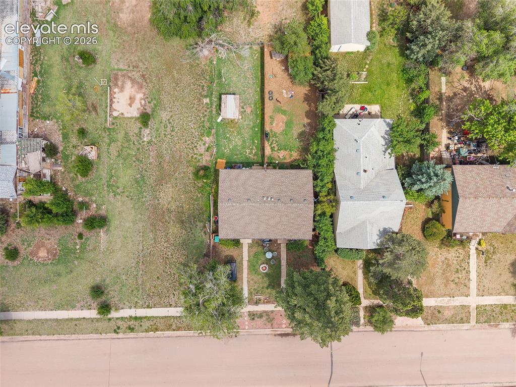
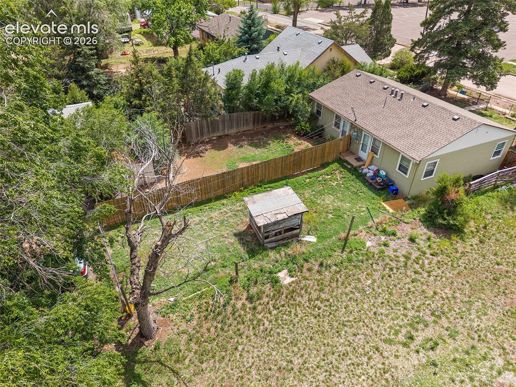
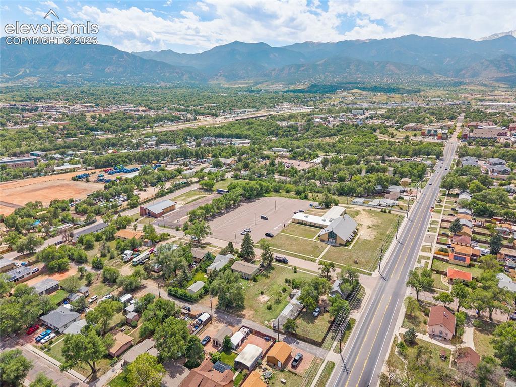
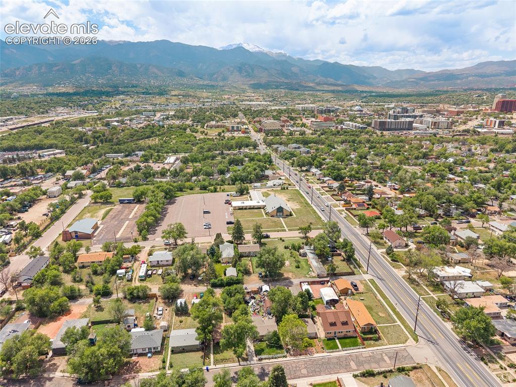
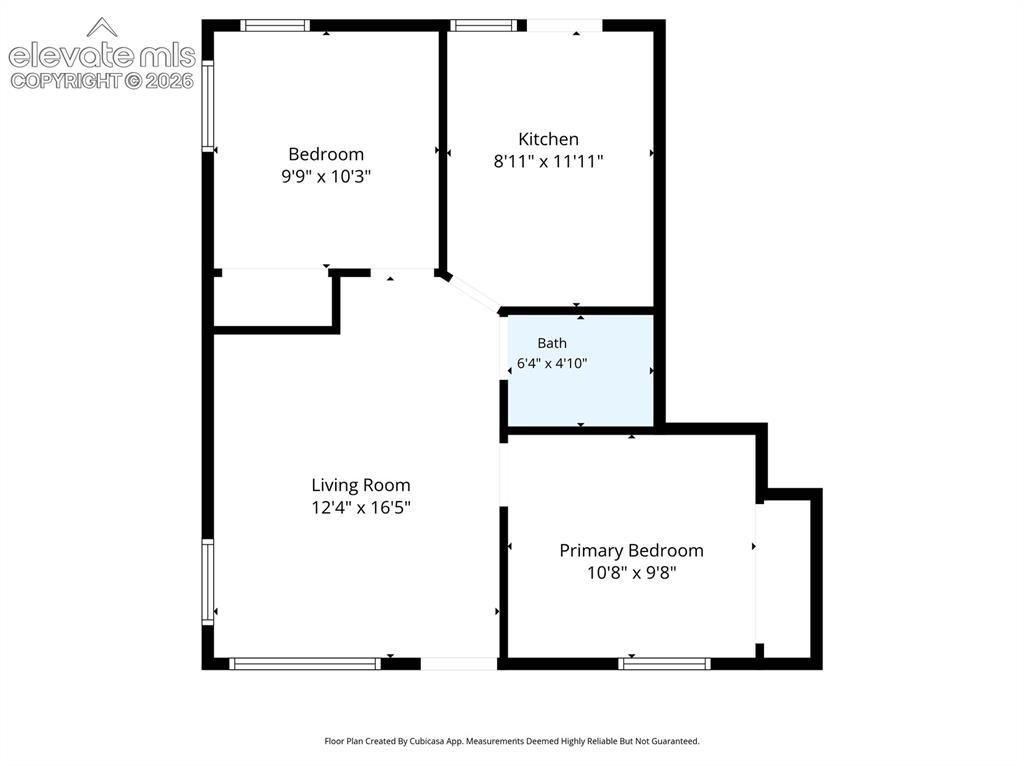
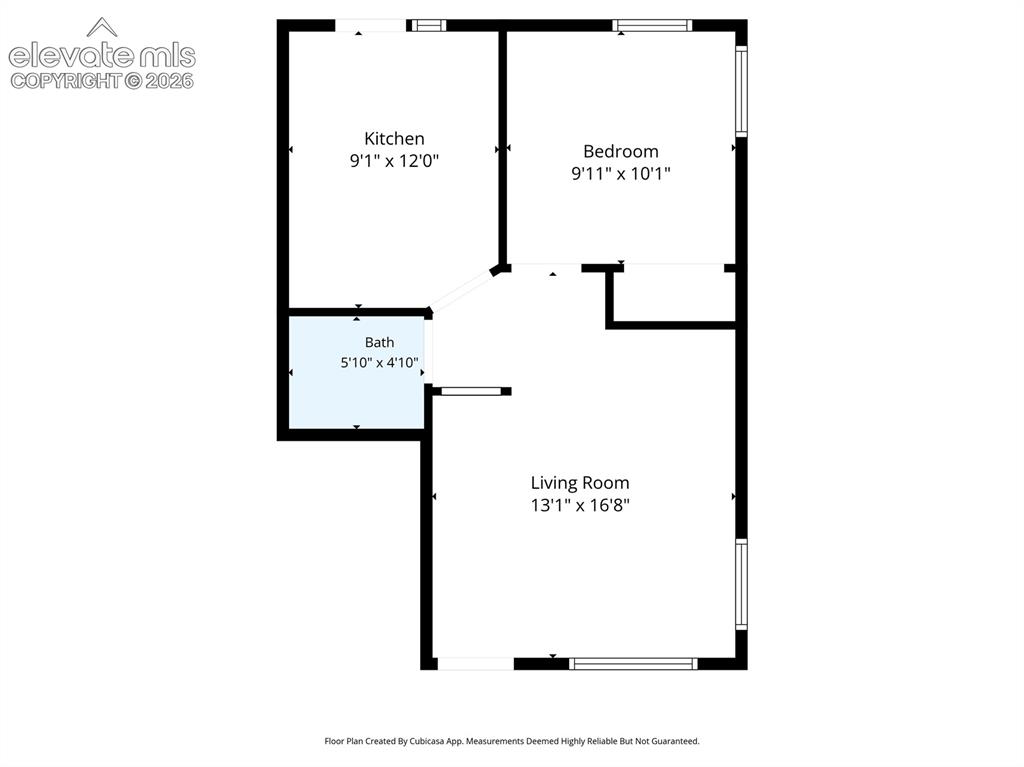
Great investment opportunity with incredible potential! This duplex offers the flexibility to live in one unit and rent the other, or maximize income by renting both. Conveniently located just minutes from downtown, both units enjoy stunning views of Pikes Peak. The property features two separate units: one 2-bedroom, 1-bath unit and one 1-bedroom, 1-bath unit, each with its own spacious divided backyard. With a little TLC, this property could become a fantastic income-producing investment. Don’t miss your chance to own a duplex with great upside and a prime location!

Property Listed By

Picture of REALTOR Listing Property
  • Jeffrey Johnson
  • 9615-039-917  Call the Agent 
Picture of Office Listing Property
  • Keller Williams Premier Realty
  • 4320-544-917  Call the Agent 

Property Details

    General Features

  • Property: Single Family, Ranch
  • Year Built: 1954
  • List Price: $320,000
  • County: El Paso
  • School District: Colorado Springs 11

    Rooms

  • Bedrooms: 3
  • Baths: 2 full bath;

    Structure

  • Heating: Forced Air
  • Cooling: Ceiling Fan
  • Total SqFt: 1,120
  • Finished SqFt: 1,120
  • Construction Status: Existing Home
  • Siding: Stucco
  • Structure: Frame

    Features

  • Appliances: Dryer, Gas in Kitchen, Range, Refrigerator, Washer
  • Floors: Vinyl/Linoleum, Wood
  • Additional Items: Ceiling fans, window coverings, as currently installed

    Taxes, Utilities, Lot

  • Tax: $1,111
  • Lot Size: 0.17 Acres, 7,500 SqFt
  • Lot Location: Hiking Trail, Near Fire Station, Near Hospital, Near Park, Near Public Transit, Near Schools, Near Shopping Center
  • Lot Description: Mountain View, View of Pikes Peak
  • Existing Utilities: Cable Available, Electricity Connected, Natural Gas Connected
  • Existing Water: Municipal

    Community

  • Covenants: Yes

    Additional Information

  • Notices: Lead Base Paint Discl Req

      Disclaimer
      The real estate listing information and related content displayed on this site is provided exclusively for consumers’ personal, non-commercial use and may not be used for any purpose other than to identify prospective properties consumers may be interested in purchasing.
      PPAR.com Website

      913-915 S Prospect Street, Colorado Springs, CO, 80903

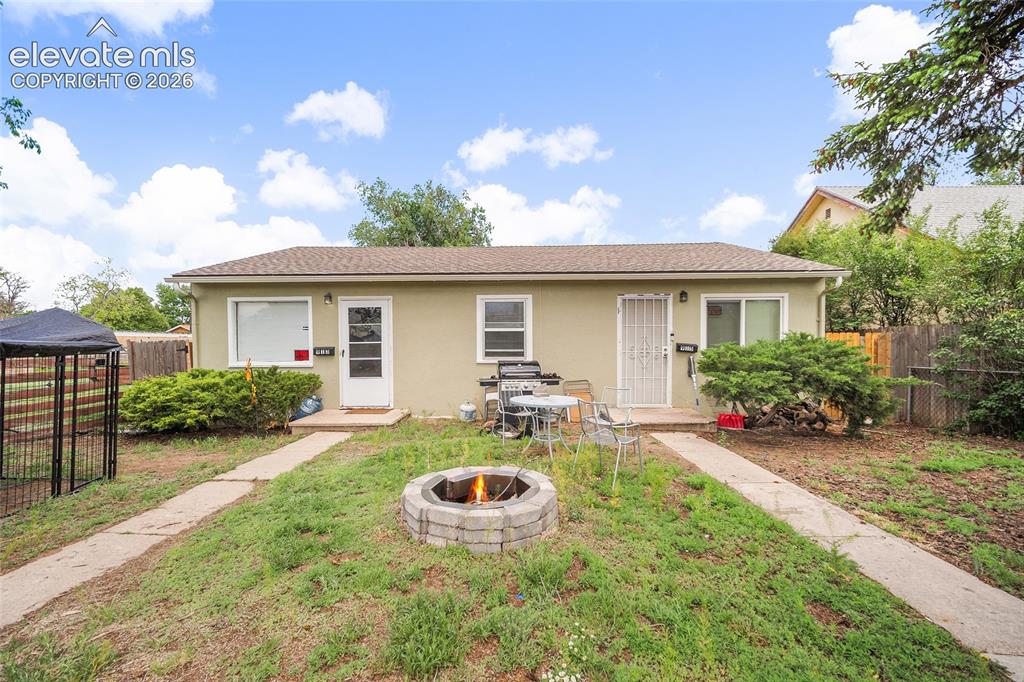
      Image 1 of 32: Front of Structure

      Front of Structure

      Image 2 of 32: 915 Living room.

      915 Living room.

      Image 3 of 32: 913 Living room.

      913 Living room.

      Image 4 of 32: 913 and 915 entry.

      913 and 915 entry.

      Image 5 of 32: 915 Living room.

      915 Living room.

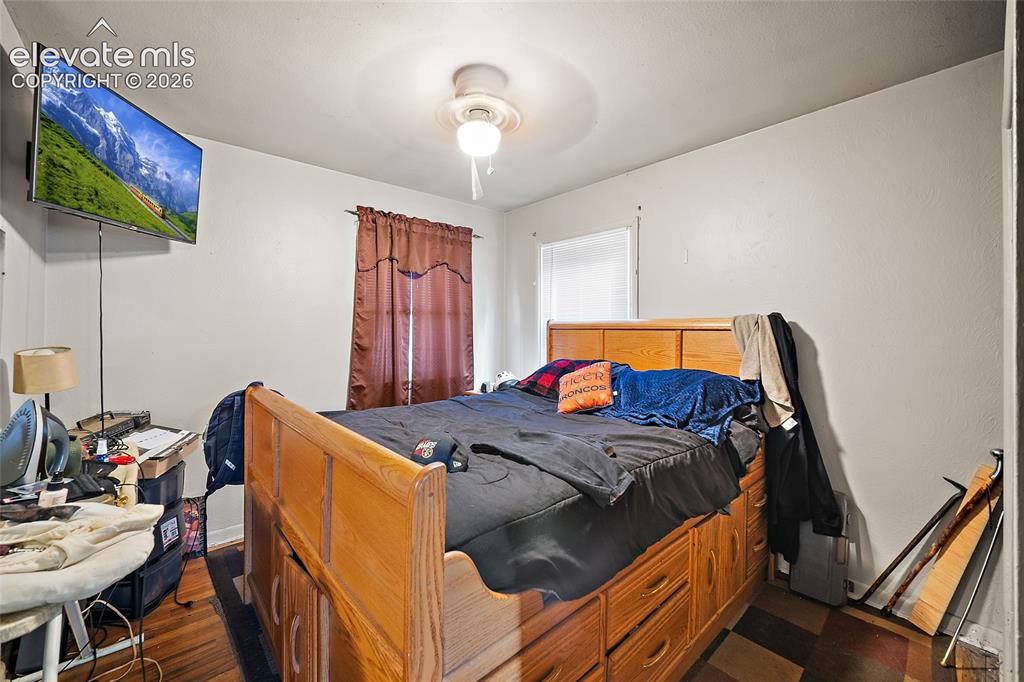
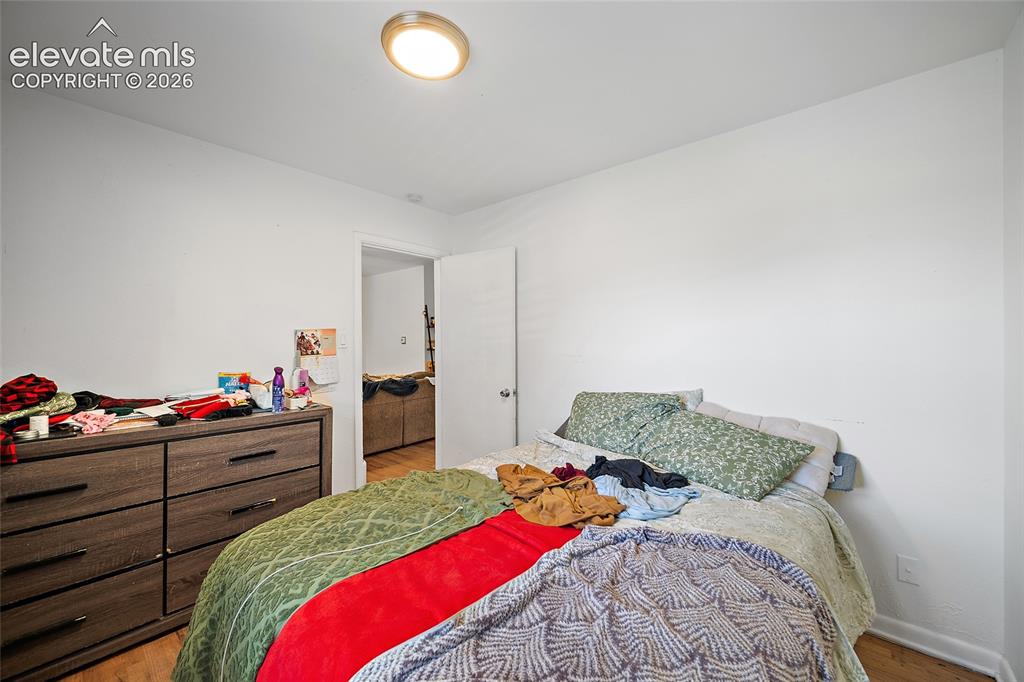
      Image 6 of 32: 915 Bedroom.

      915 Bedroom.

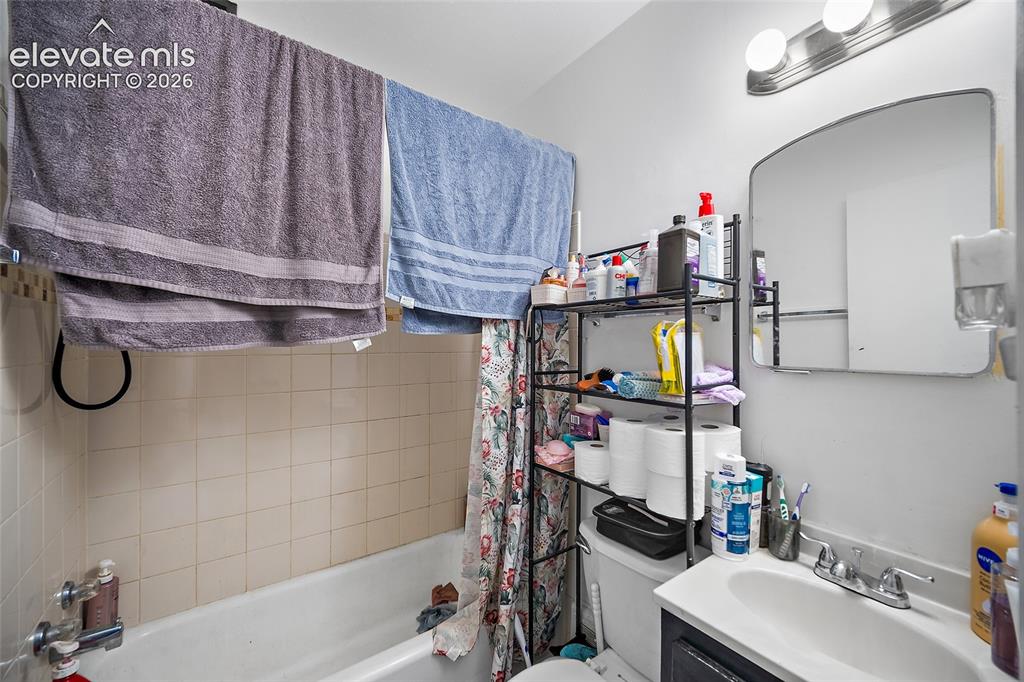
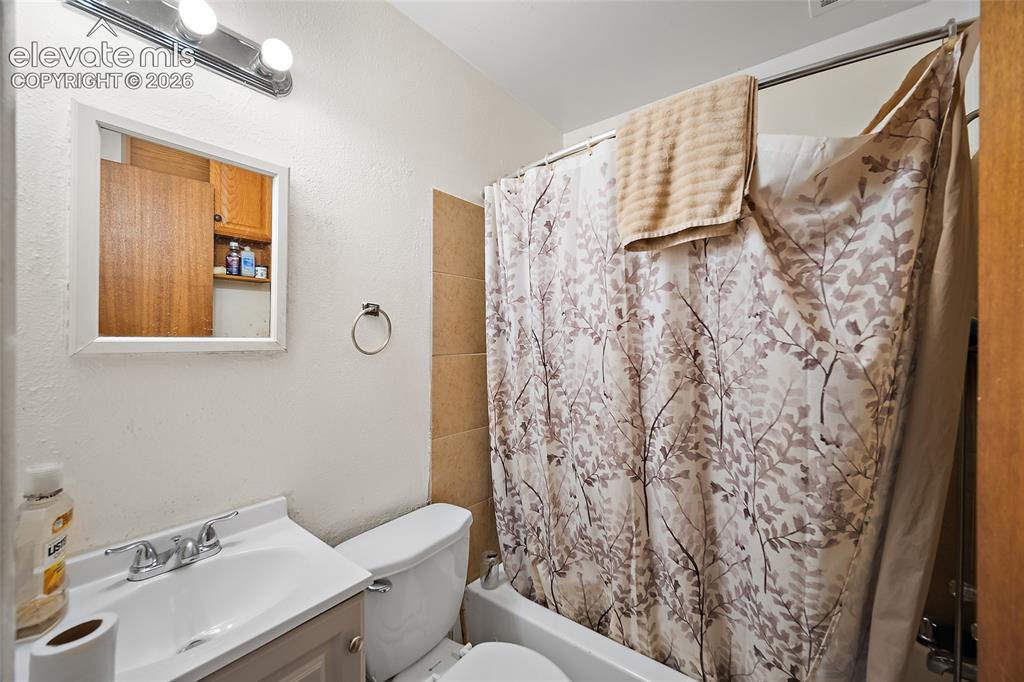
      Image 7 of 32: 915 Bathroom.

      915 Bathroom.

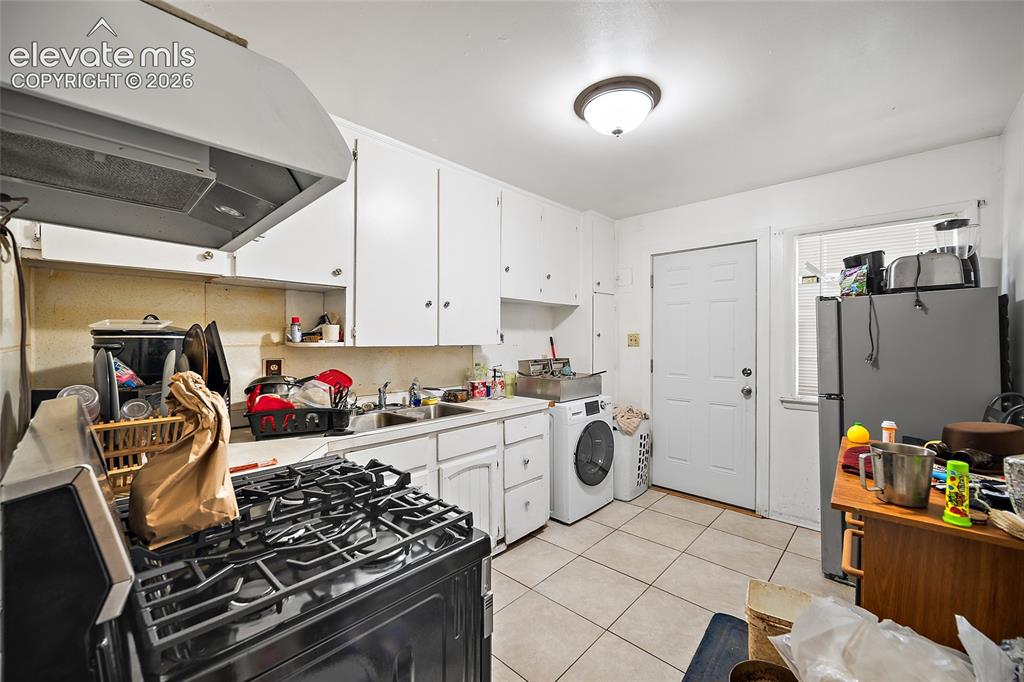
      Image 8 of 32: 915 Kitchen.

      915 Kitchen.

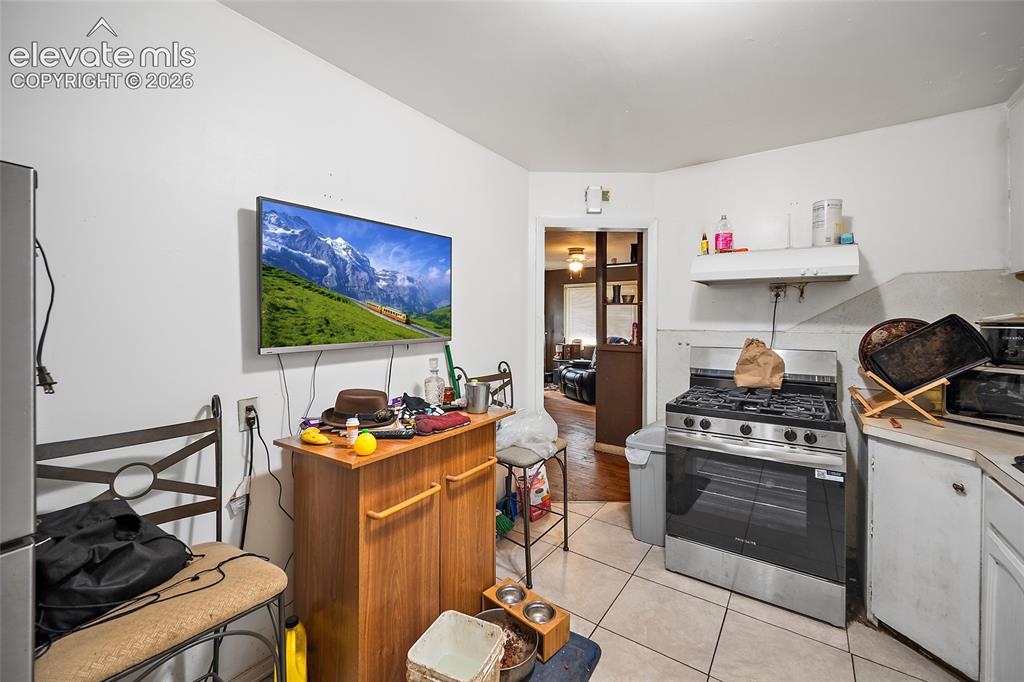
      Image 9 of 32: 915 Kitchen.

      915 Kitchen.

      Image 10 of 32: 913 Living room.

      913 Living room.

      Image 11 of 32: 913 Kitchen.

      913 Kitchen.

      Image 12 of 32: 913 Kitchen.

      913 Kitchen.

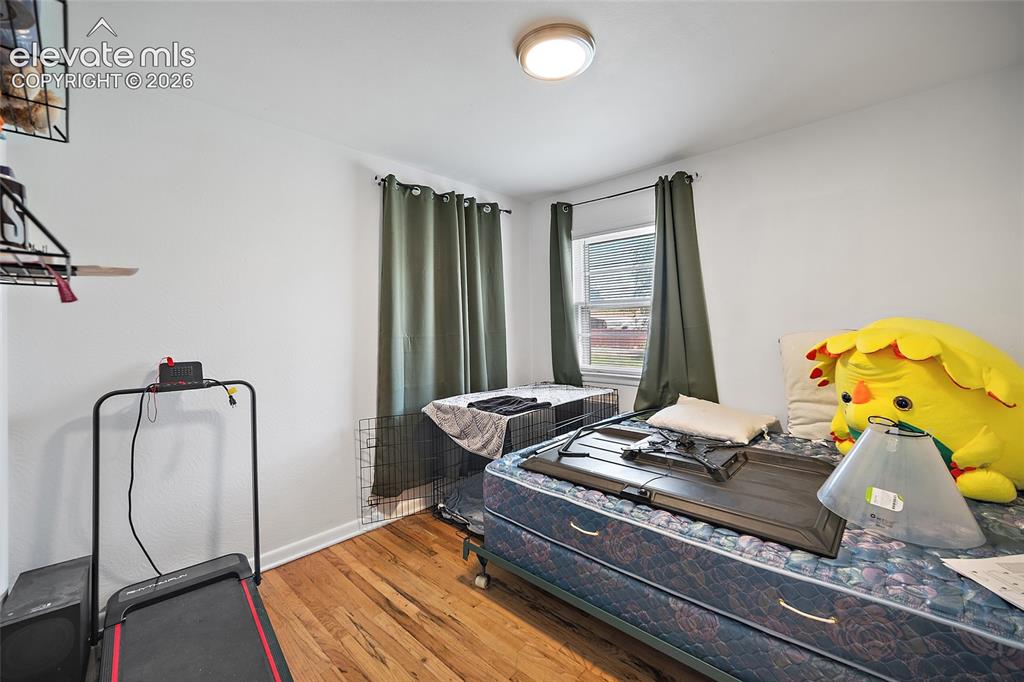
      Image 13 of 32: 913 bedroom #1

      913 bedroom #1

      Image 14 of 32: 913 Bedroom #1.

      913 Bedroom #1.

      Image 15 of 32: 913 Bedroom #2

      913 Bedroom #2

      Image 16 of 32: 913 Bathroom.

      913 Bathroom.

      Image 17 of 32: Front entry to both units.

      Front entry to both units.
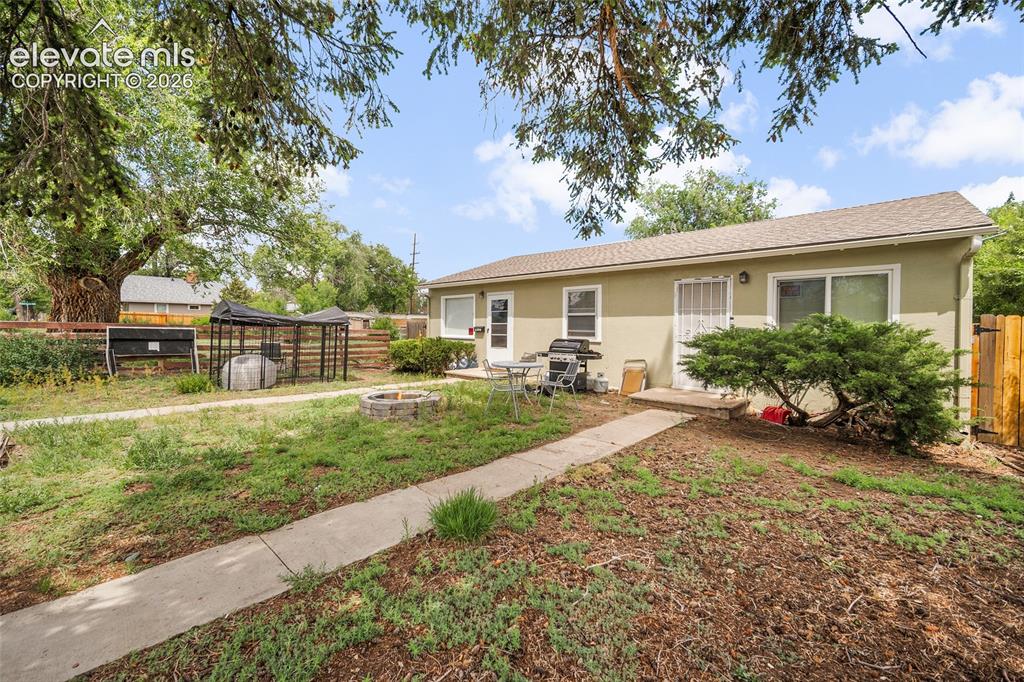
      Image 18 of 32: Front entry to both units.

      Front entry to both units.

      Image 19 of 32: Front yard.

      Front yard.

      Image 20 of 32: Front yard.

      Front yard.

      Image 21 of 32: 913 Backyard.

      913 Backyard.

      Image 22 of 32: 913 Backyard.

      913 Backyard.

      Image 23 of 32: 915 Backyard.

      915 Backyard.

      Image 24 of 32: 915 Backyard.

      915 Backyard.

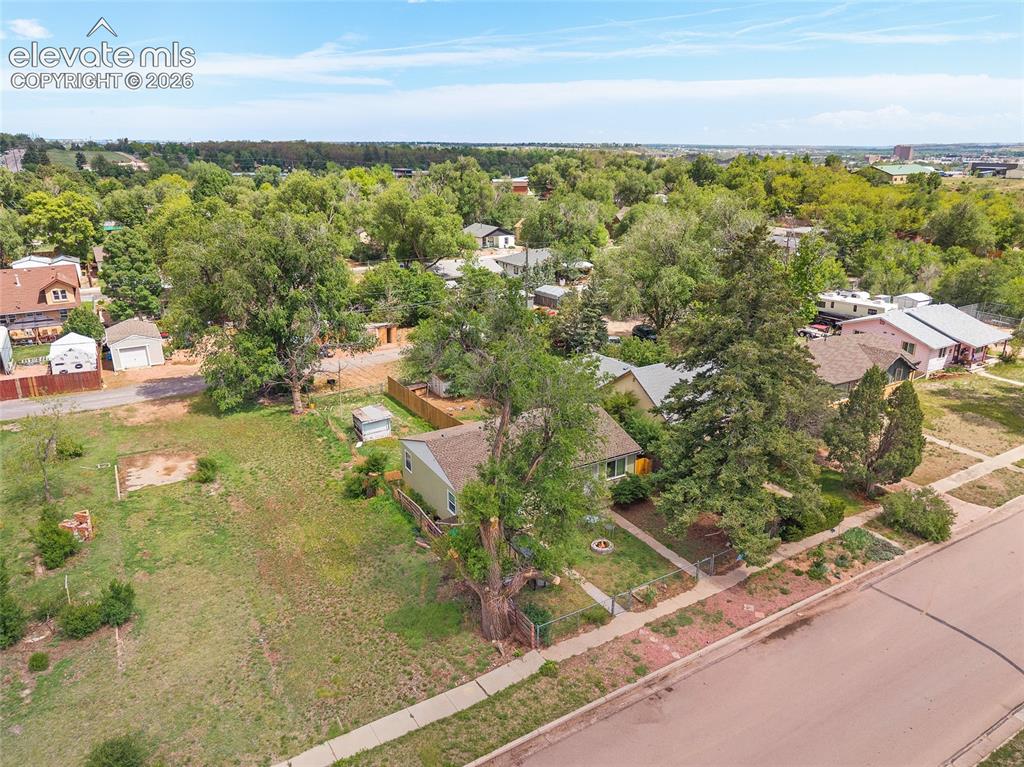
      Image 25 of 32: Aerial view.

      Aerial view.

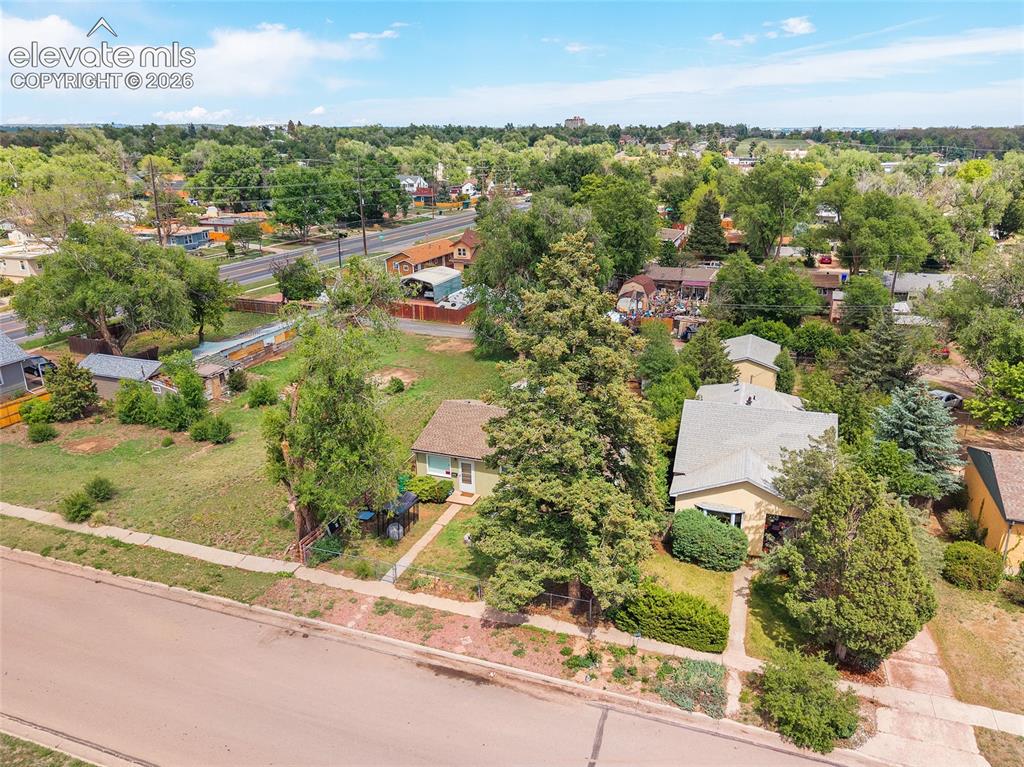
      Image 26 of 32: Aerial view.

      Aerial view.

      Image 27 of 32: Aerial view.

      Aerial view.

      Image 28 of 32: Aerial view.

      Aerial view.

      Image 29 of 32: Aerial view.

      Aerial view.

      Image 30 of 32: Aerial view.

      Aerial view.

      Image 31 of 32: Floor Plan

      Floor Plan

      Image 32 of 32: Floor Plan

      Floor Plan

      Disclaimer: The real estate listing information and related content displayed on this site is provided exclusively for consumers’ personal, non-commercial use and may not be used for any purpose other than to identify prospective properties consumers may be interested in purchasing.