11854 Black Hills Drive, Peyton, CO, 80831
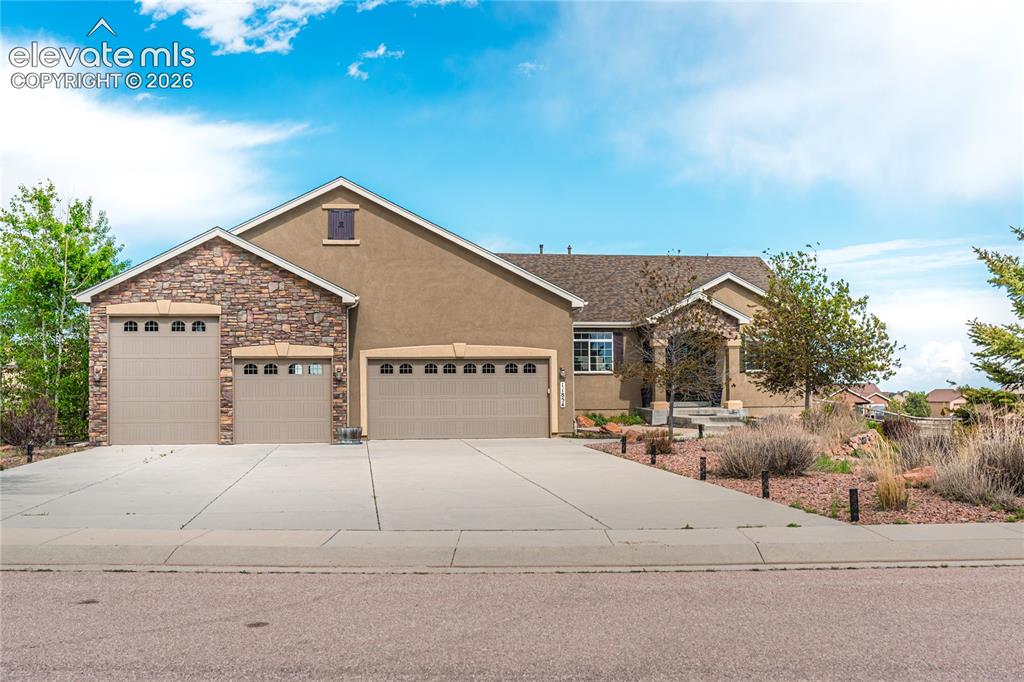
Stucco exterior featuring stone accents and a covered entry
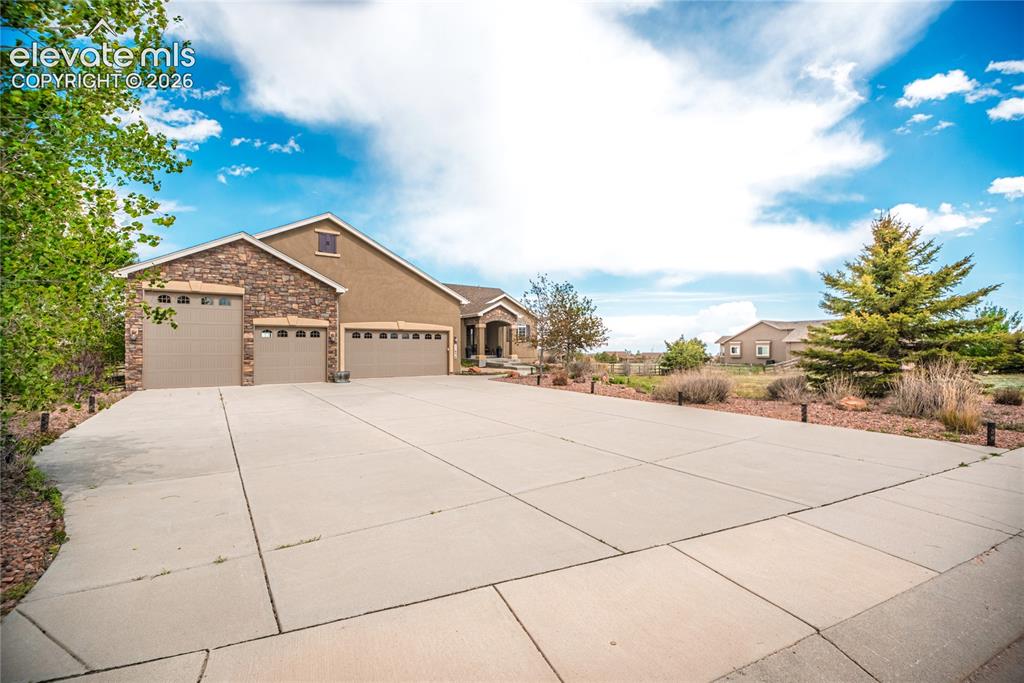
Expansive concrete driveway leading to a residence featuring a stucco and stone facade
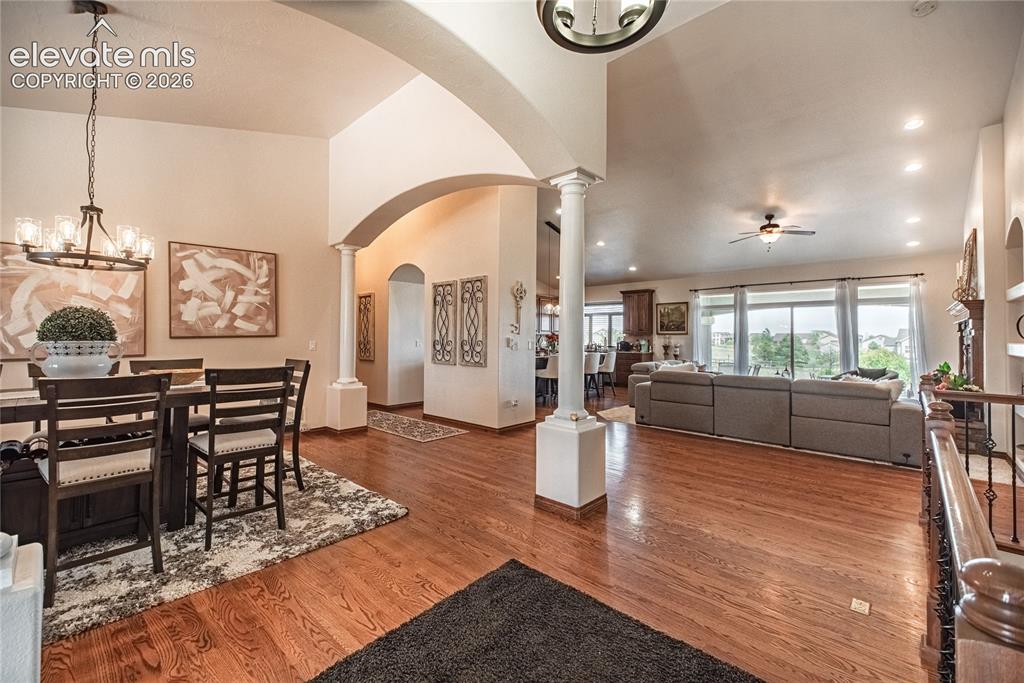
Open-concept interior featuring wood-finish flooring, vaulted ceilings, and arched doorways
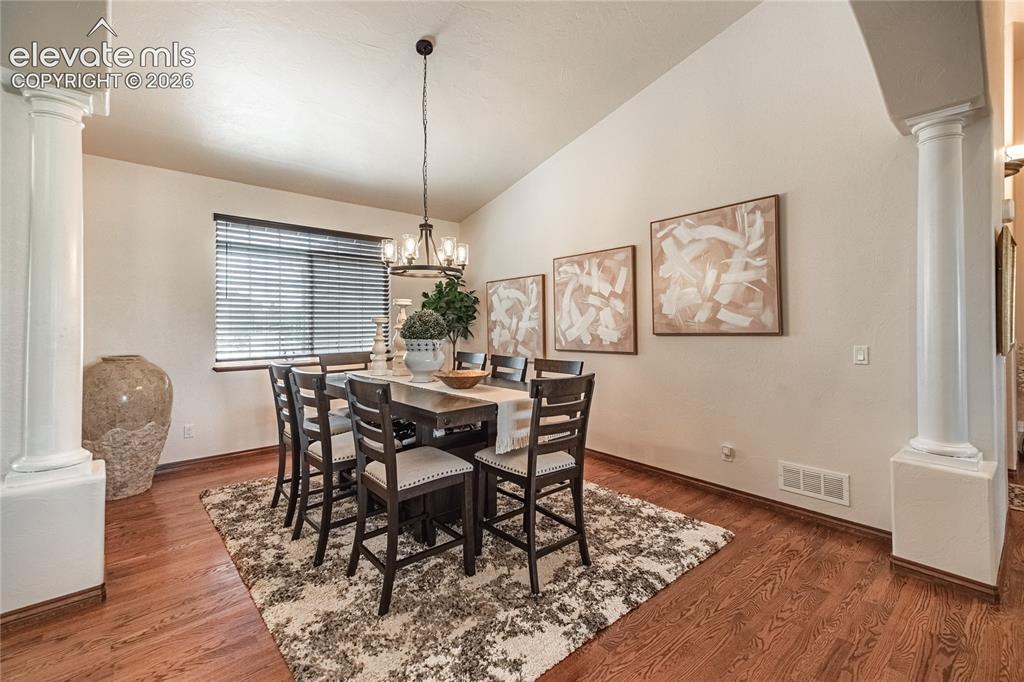
Spacious dining area featuring wood-finish flooring, a vaulted ceiling, and an updated chandelier
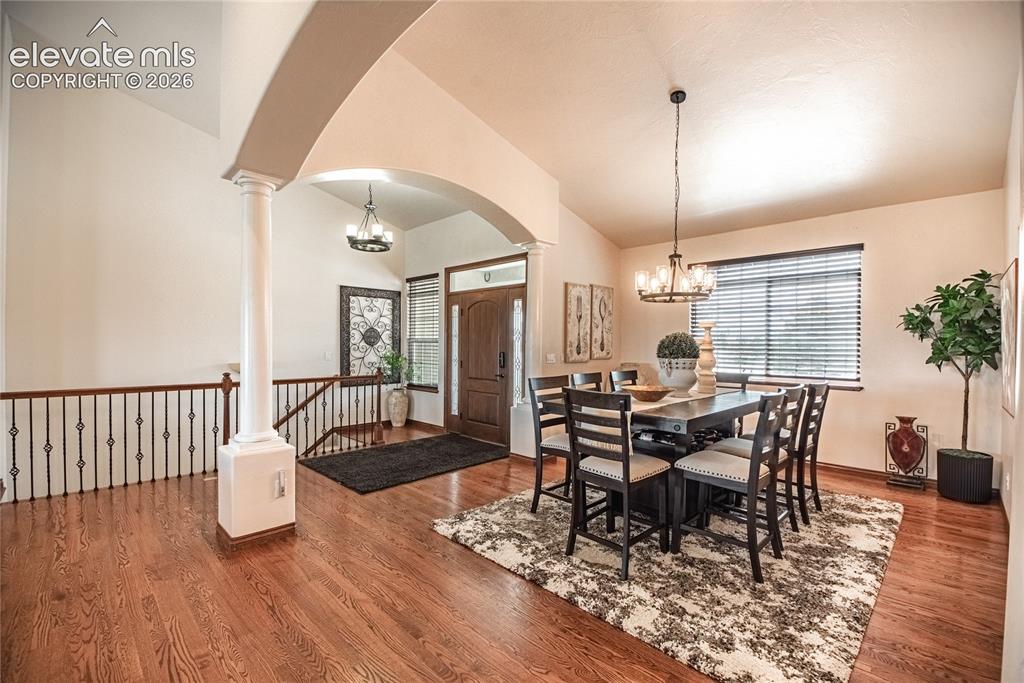
Formal dining area with wood-finish flooring, a contemporary chandelier, and an arched entryway
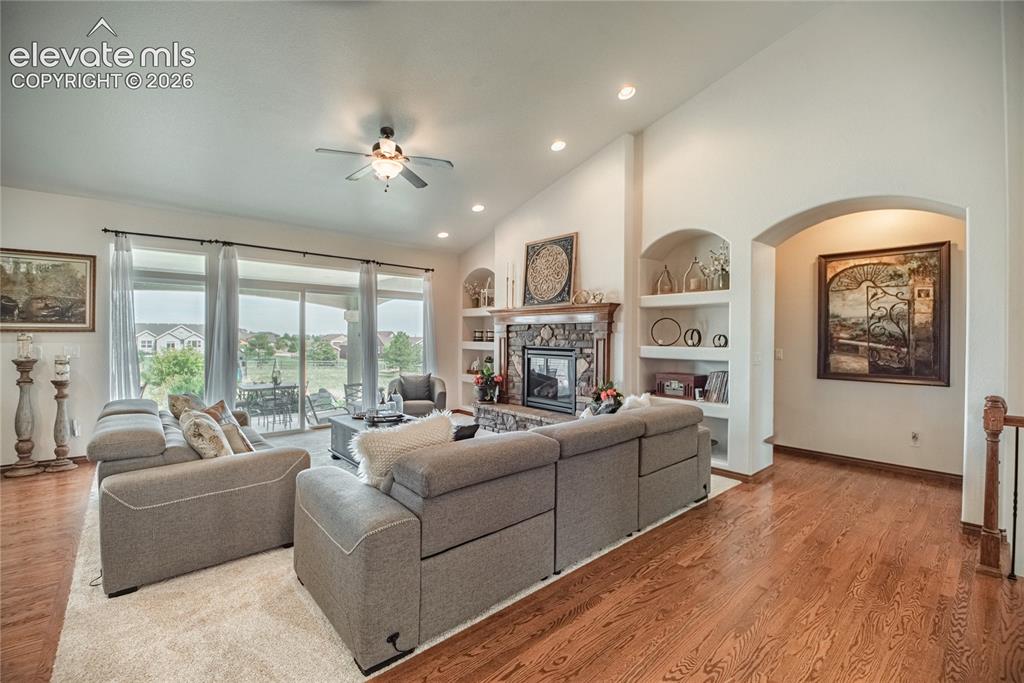
Spacious living area featuring wood-finish flooring, a stone fireplace with a wood mantle, built-in shelving, vaulted ceilings, and large sliding glass doors providing outdoor access
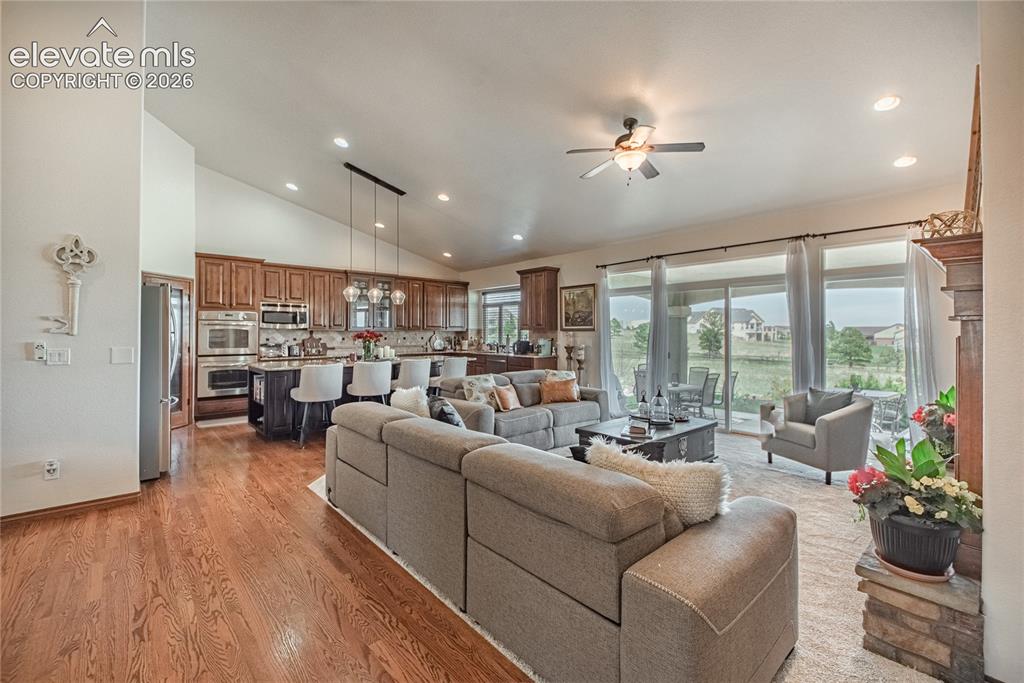
Open-concept living space with vaulted ceilings, wood-finish flooring, and a kitchen featuring wood cabinetry and stainless steel double ovens
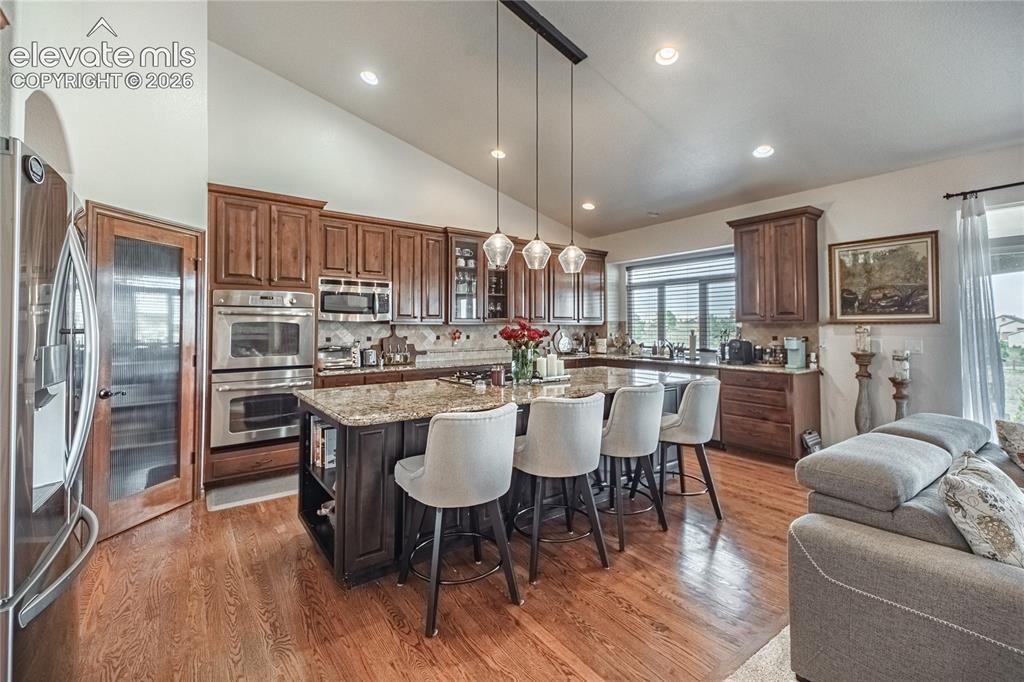
Expansive kitchen featuring wood-finish flooring, a large island with a stone countertop, built-in stainless steel appliances, and abundant wood cabinetry
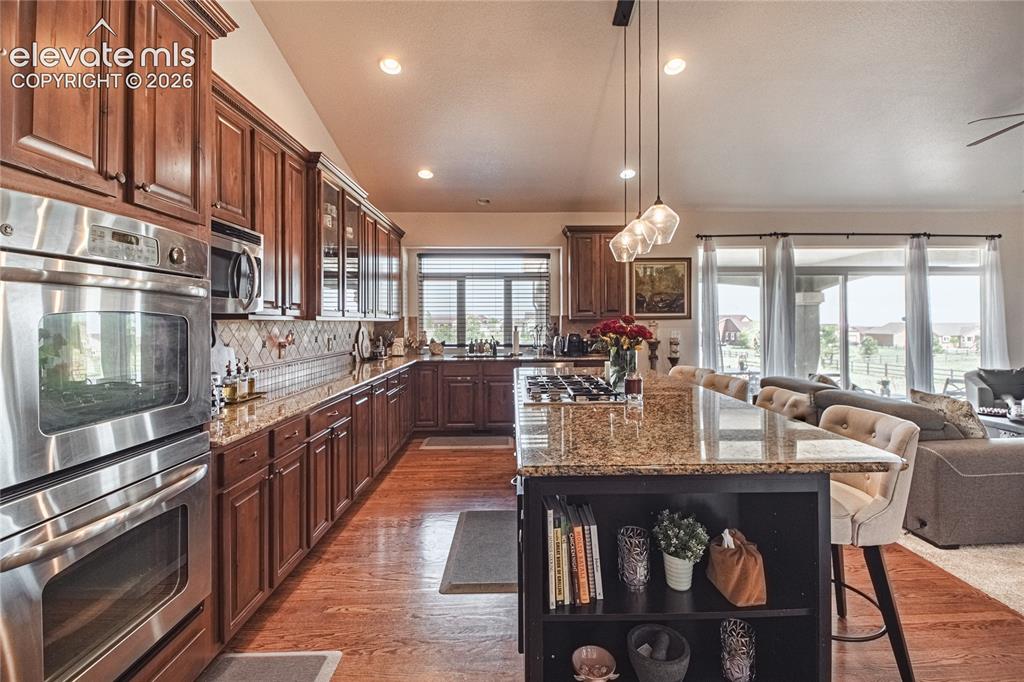
Open-concept kitchen featuring wood-finish flooring, rich wood cabinetry, stainless steel double wall ovens, a granite-finish island with seating, and pendant lighting
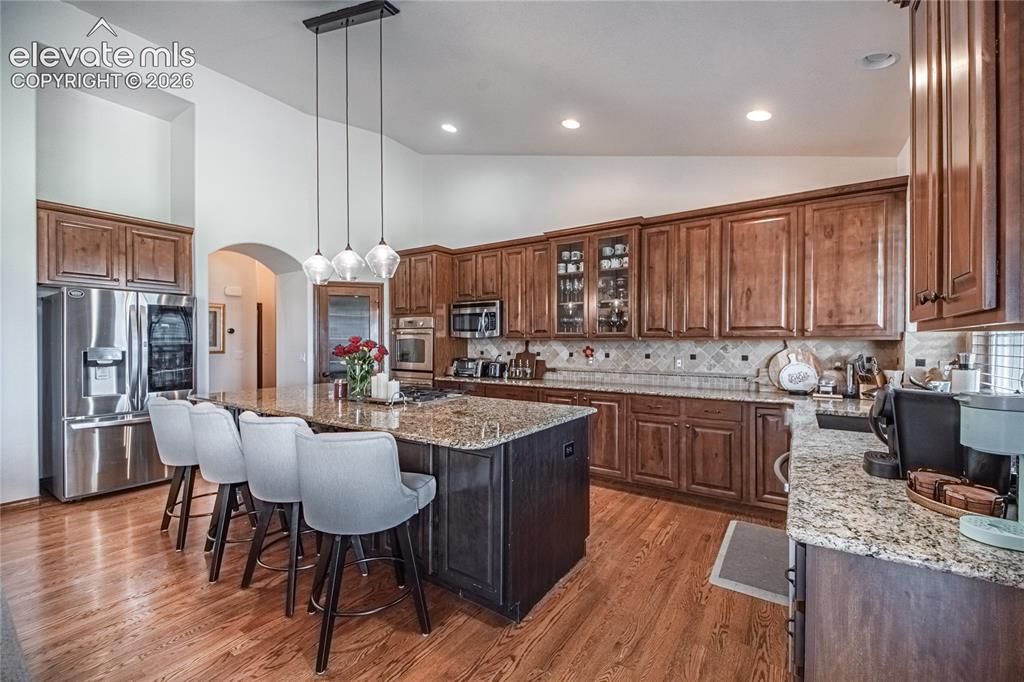
Kitchen featuring a large island with seating, stainless steel appliances, wood-finish cabinetry, granite countertops, and hardwood flooring
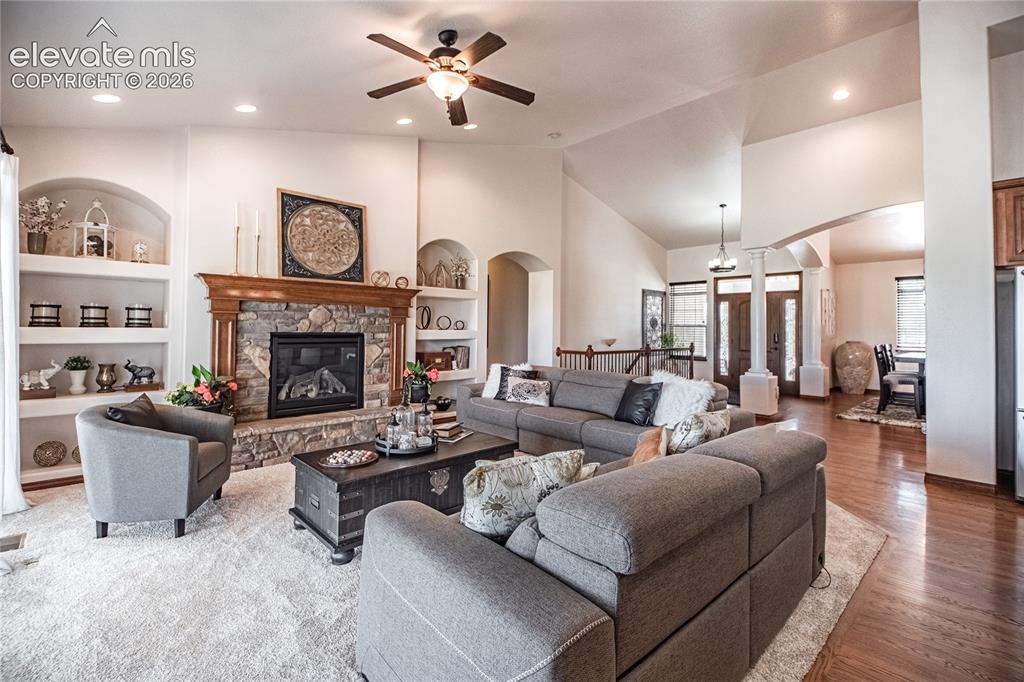
Spacious living area featuring a stone fireplace with a wood mantel, built-in arched shelving, vaulted ceilings, and a ceiling fan
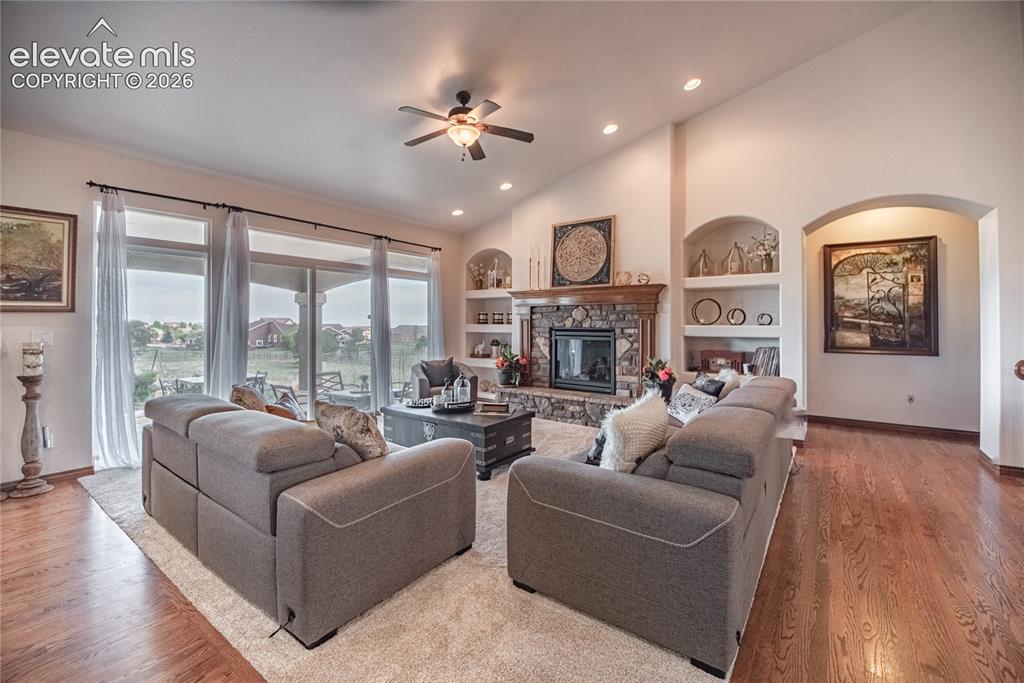
Living area featuring vaulted ceilings, a stone-front fireplace with a wood mantel, recessed lighting, and wood-finish flooring
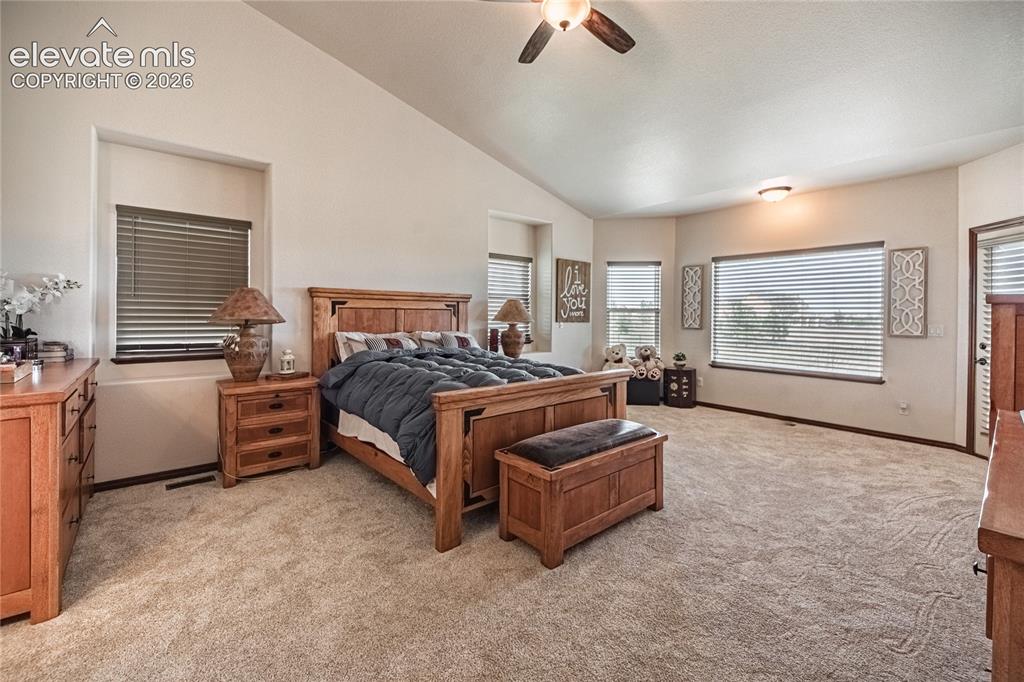
Spacious bedroom featuring vaulted ceilings, a ceiling fan, and light-toned carpet flooring
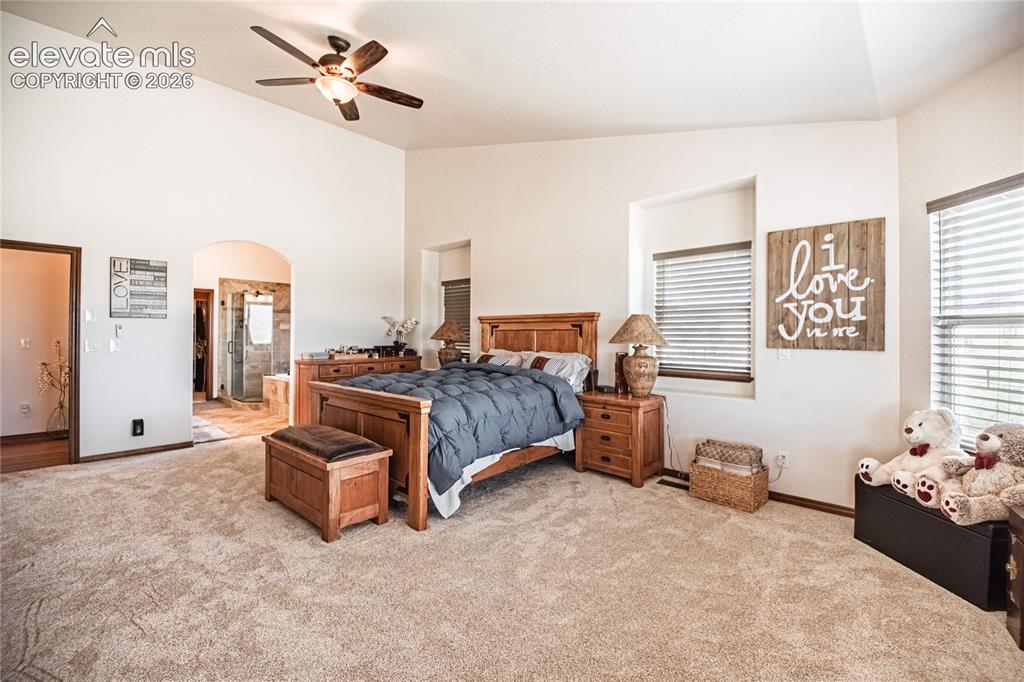
Spacious carpeted room featuring vaulted ceilings, a ceiling fan with integrated lighting, multiple windows with horizontal blinds, and an arched doorway leading to an adjoining space
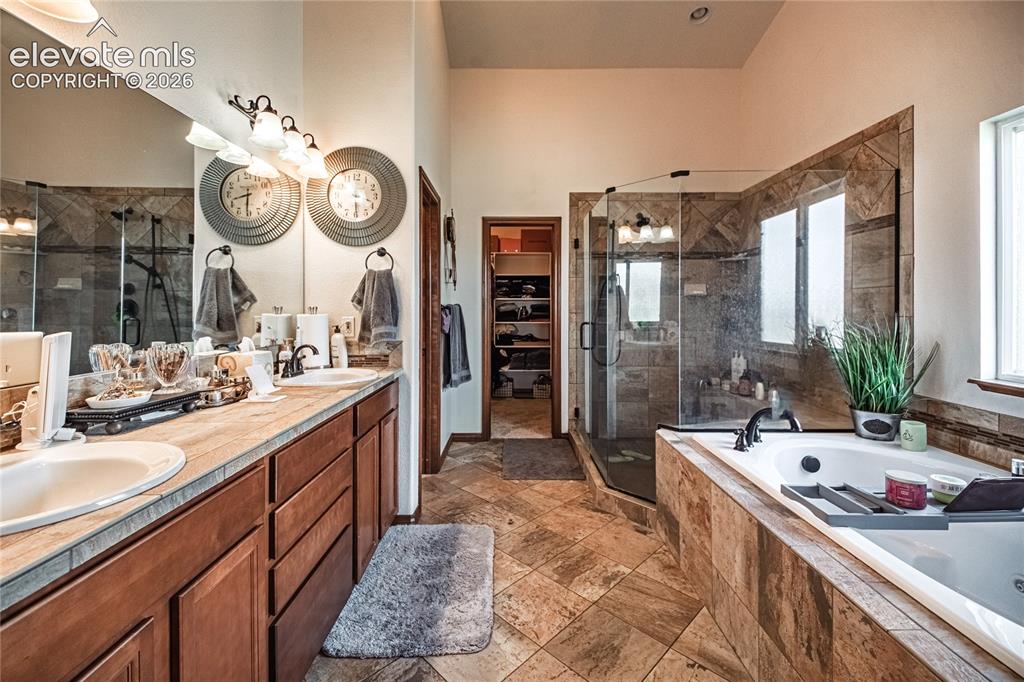
Spacious bathroom featuring a dual vanity with undermount sinks, a large soaking tub, a glass-enclosed shower with tile surround, and tile flooring
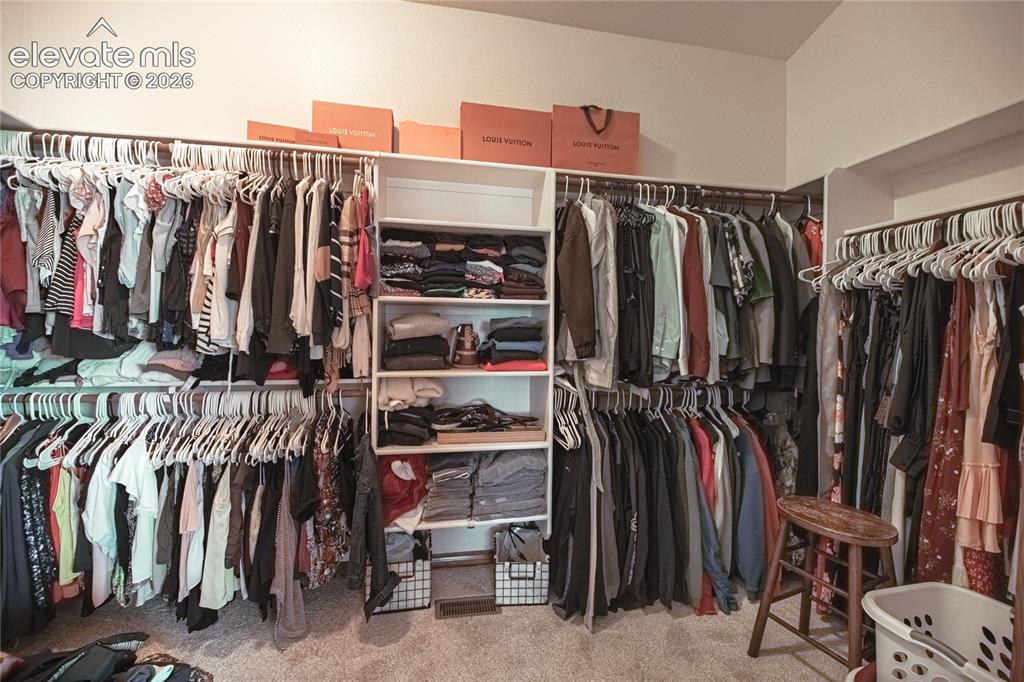
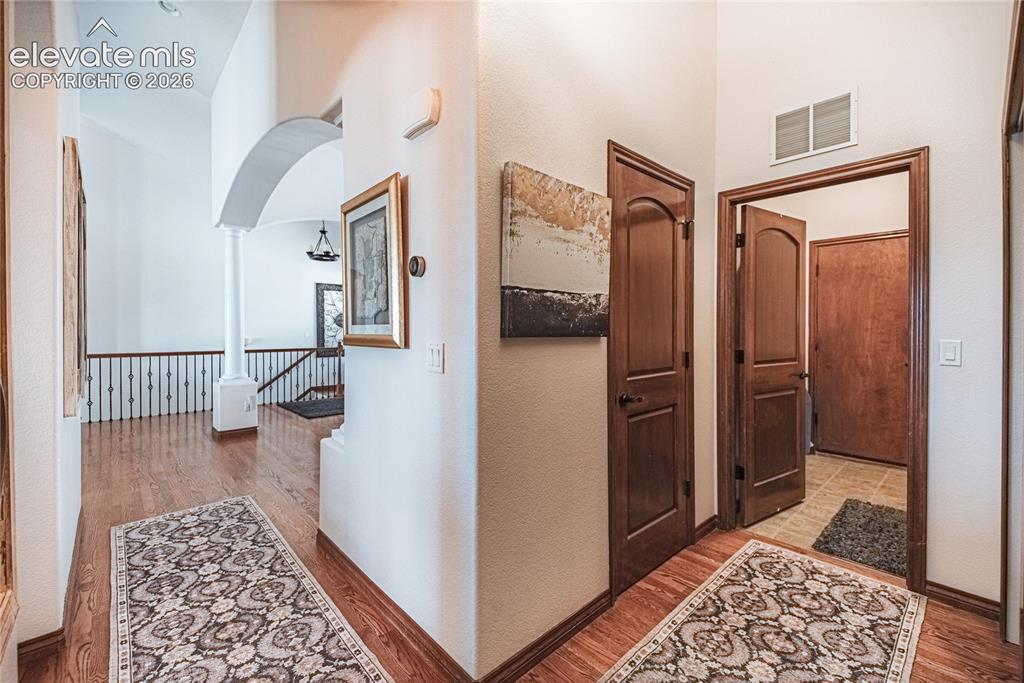
Hallway featuring wood-finish flooring, white walls, dark wood doors, and an arched entryway with a decorative column
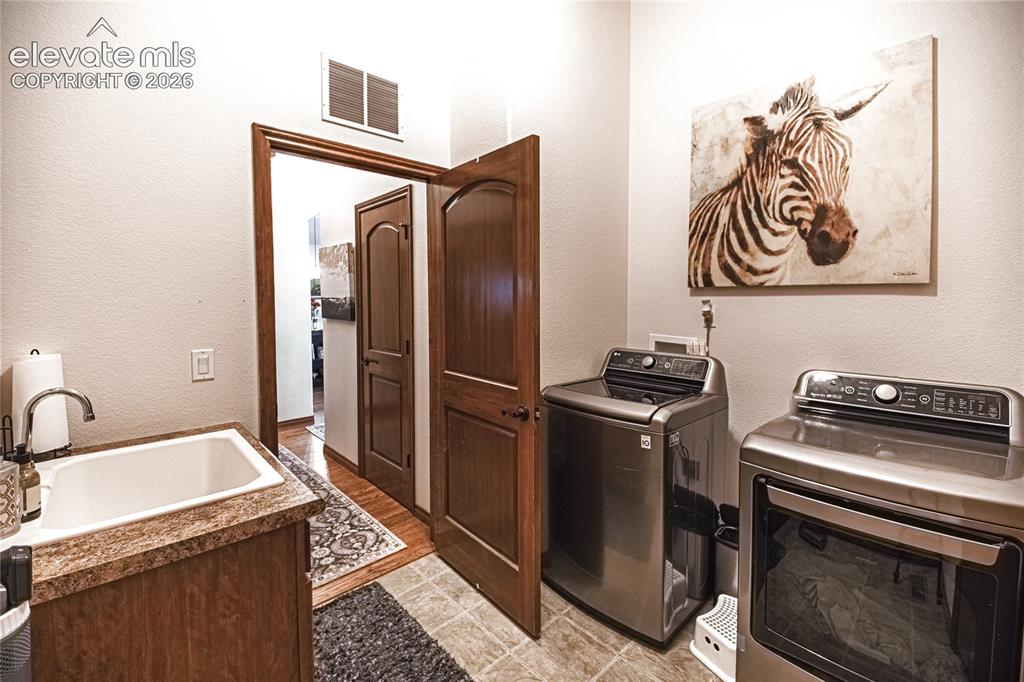
Dedicated laundry area featuring a utility sink with a high-arc faucet, wood-finish cabinetry, and neutral-toned flooring
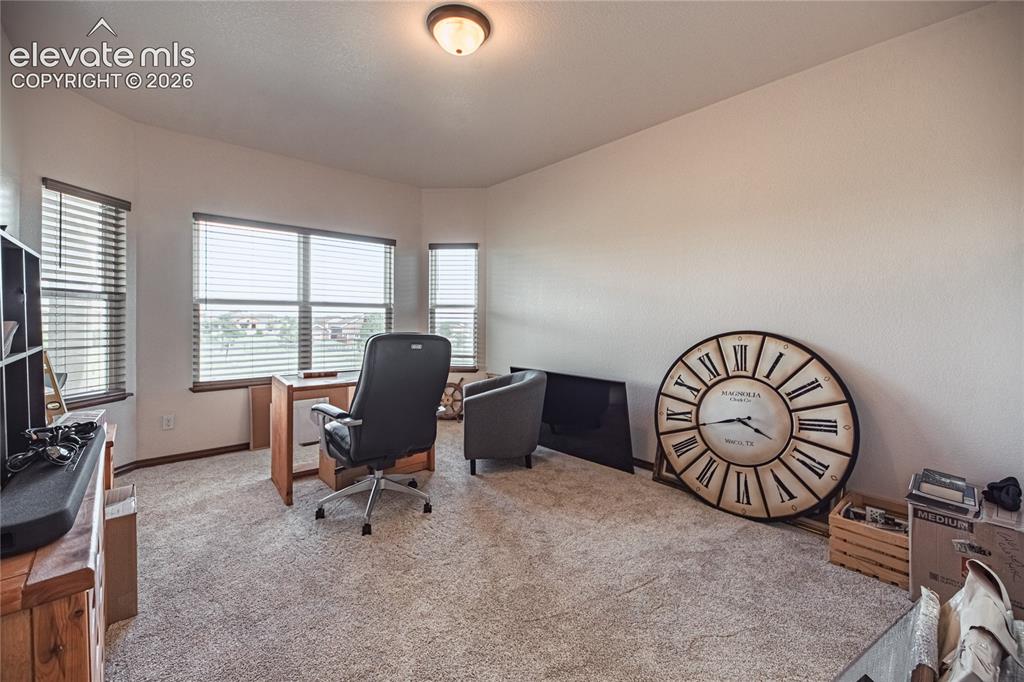
Carpeted room with a bay window configuration featuring multiple windows with blinds, a neutral wall finish, and a flush-mount ceiling light fixture
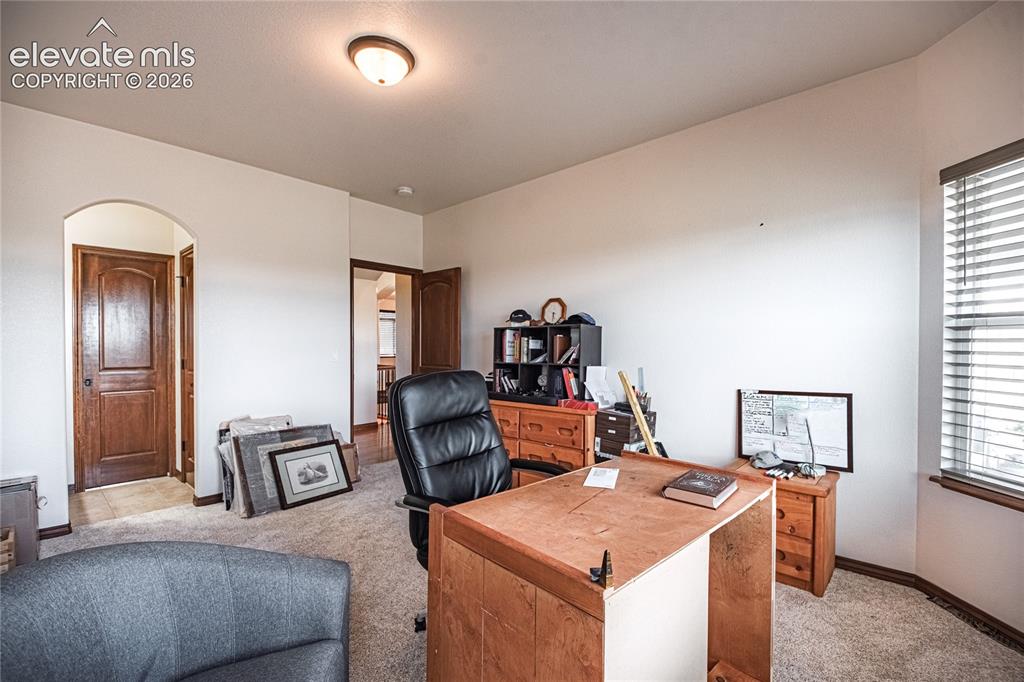
Carpeted interior space featuring an arched doorway with wood-finish door, a window with horizontal blinds, and a semi-flush mount ceiling light fixture
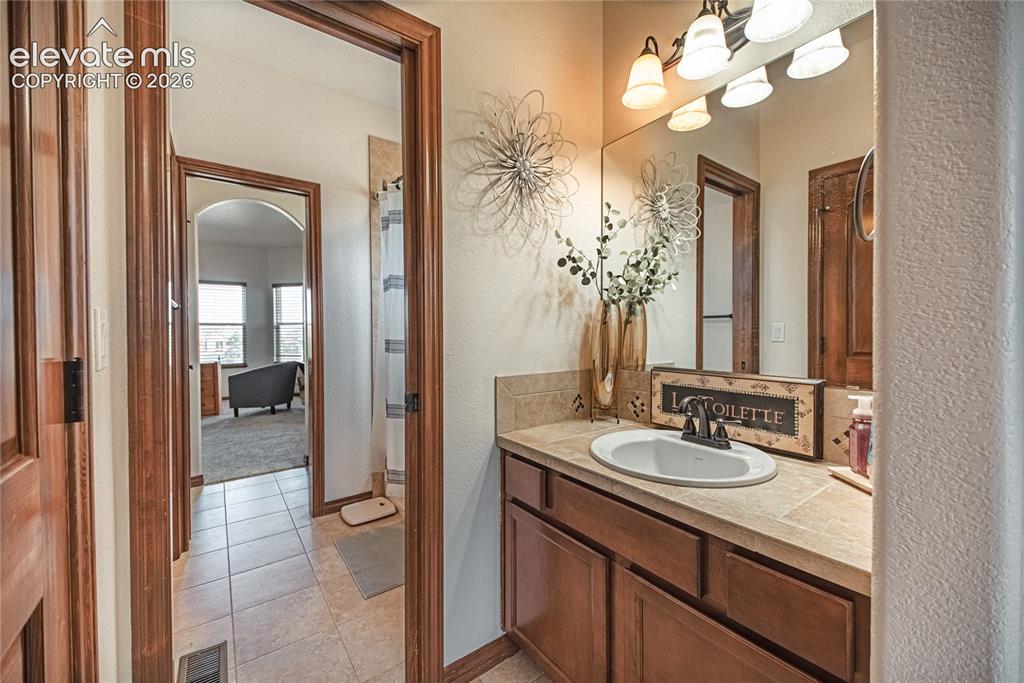
Bathroom vanity featuring a tile countertop, integrated sink, and bronze-finish hardware
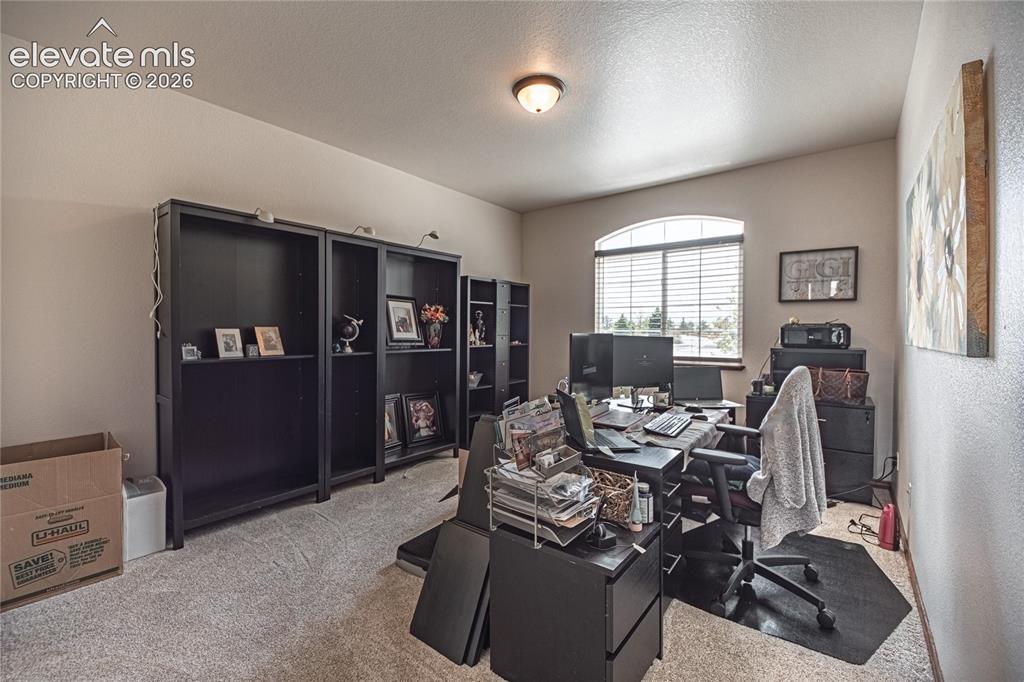
Room featuring light neutral wall paint, carpet flooring, and a semi-flush mount ceiling light fixture
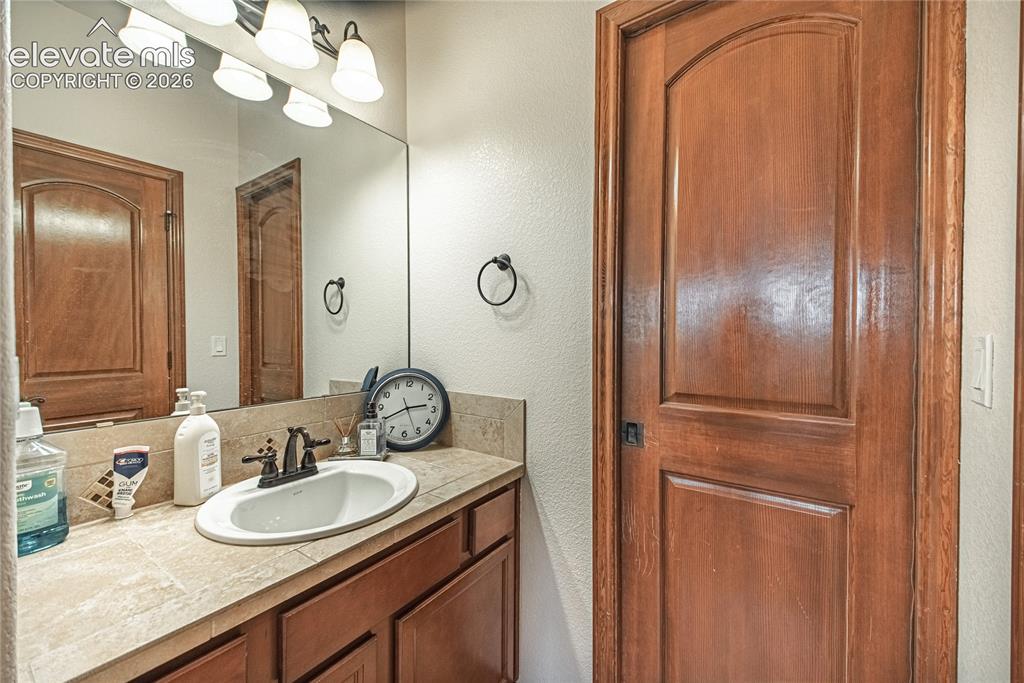
Bathroom vanity featuring a single basin sink, integrated countertop, and wood-finish cabinetry
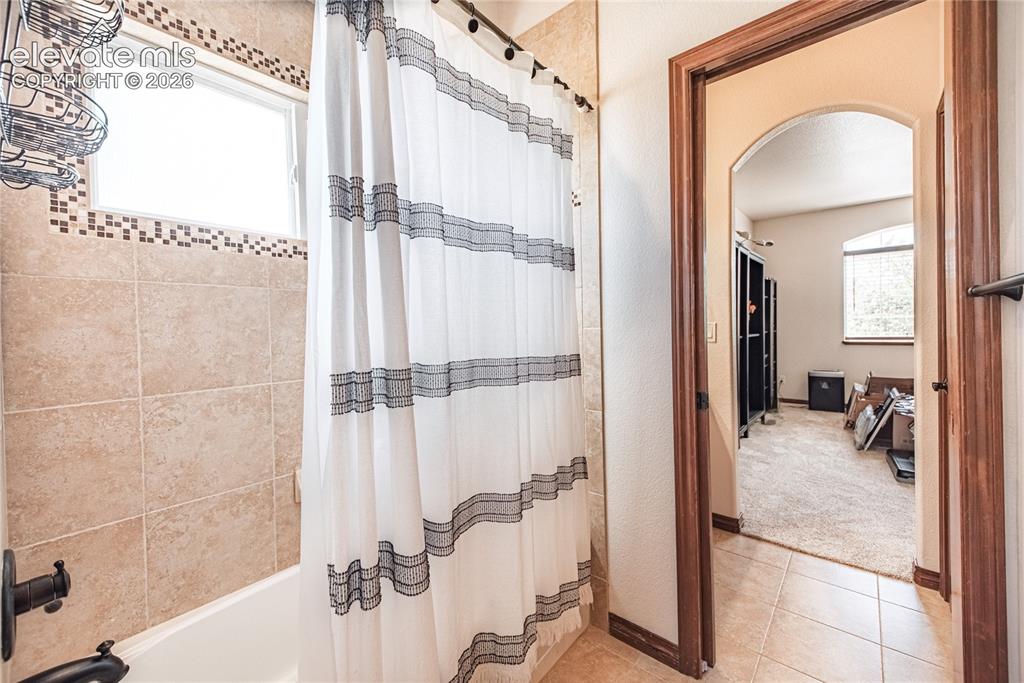
Bathroom featuring tile shower surround with decorative mosaic accent, window, and dark bronze fixtures
Expansive carpeted room featuring recessed lighting and a built-in media center
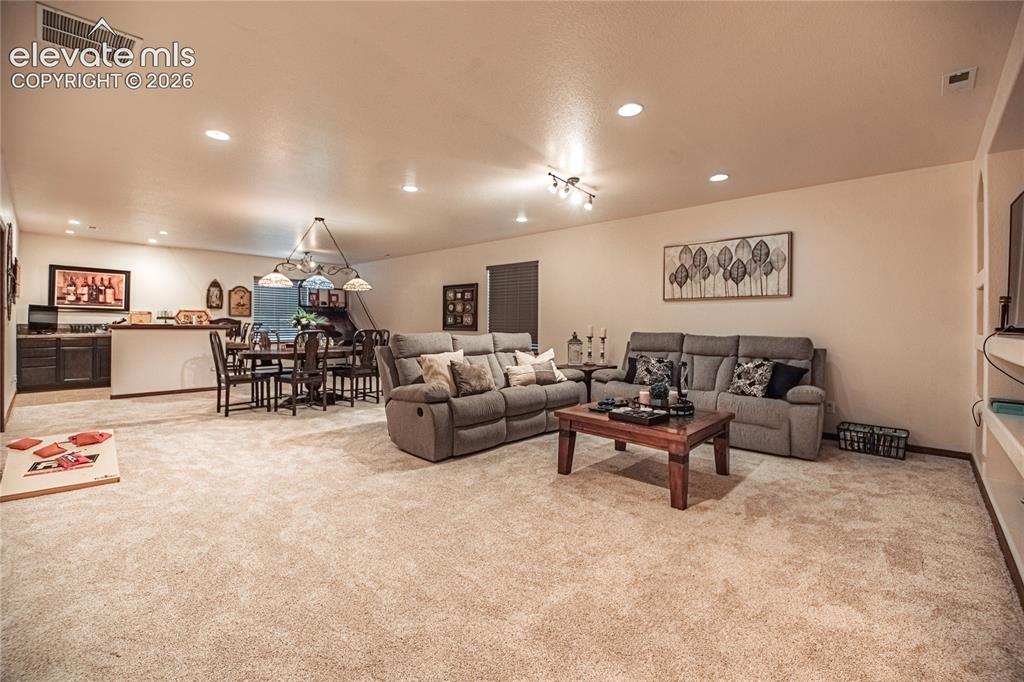
Expansive recreation area featuring recessed lighting, track lighting, and soft carpeting
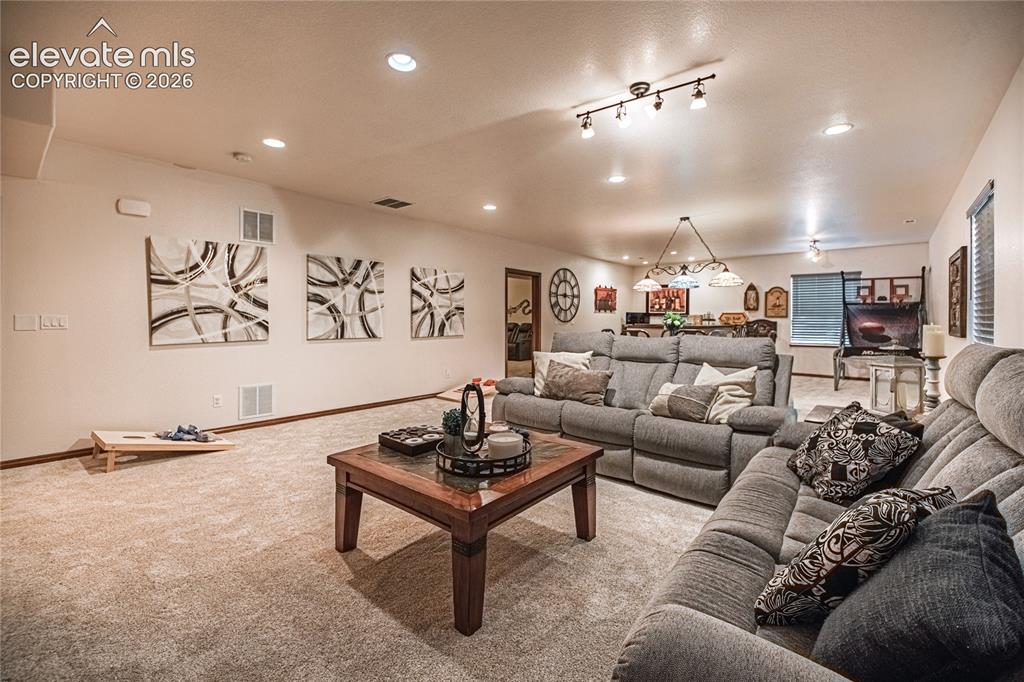
Spacious entertainment area featuring recessed lighting, a built-in wet bar with dark cabinetry, and neutral carpeting
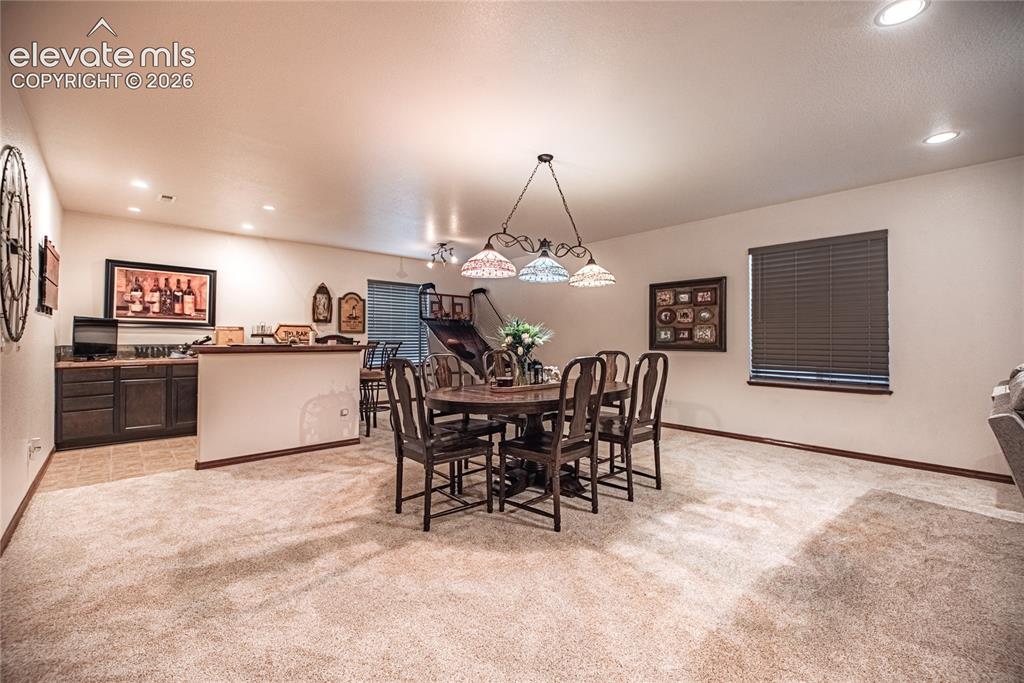
Other
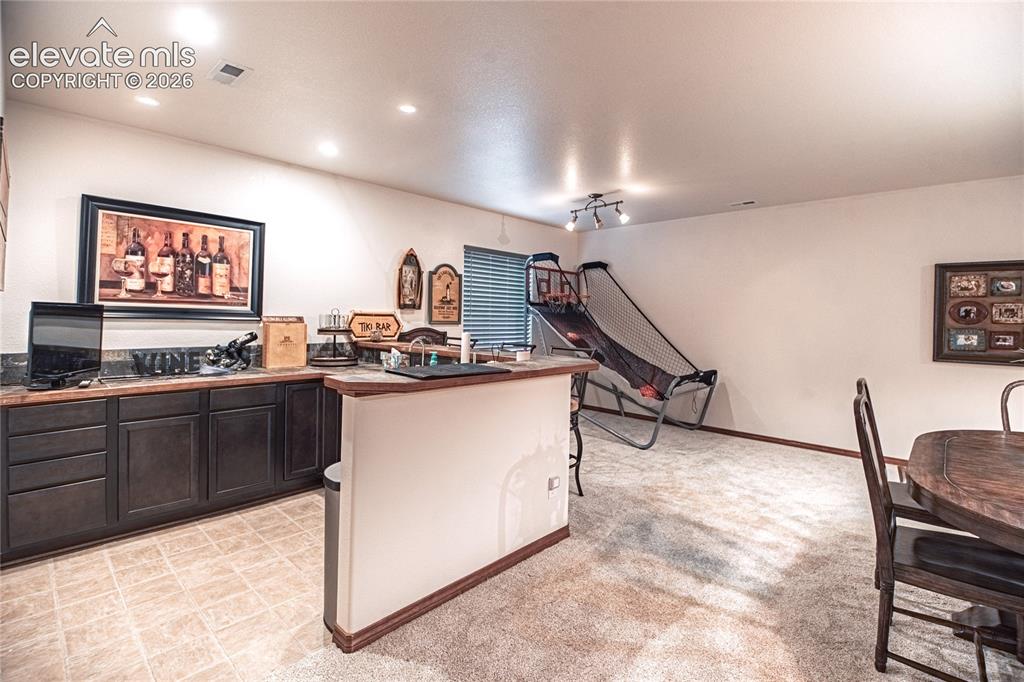
Spacious carpeted room featuring recessed lighting, built-in shelving, a window with horizontal blinds, and dark wood trim
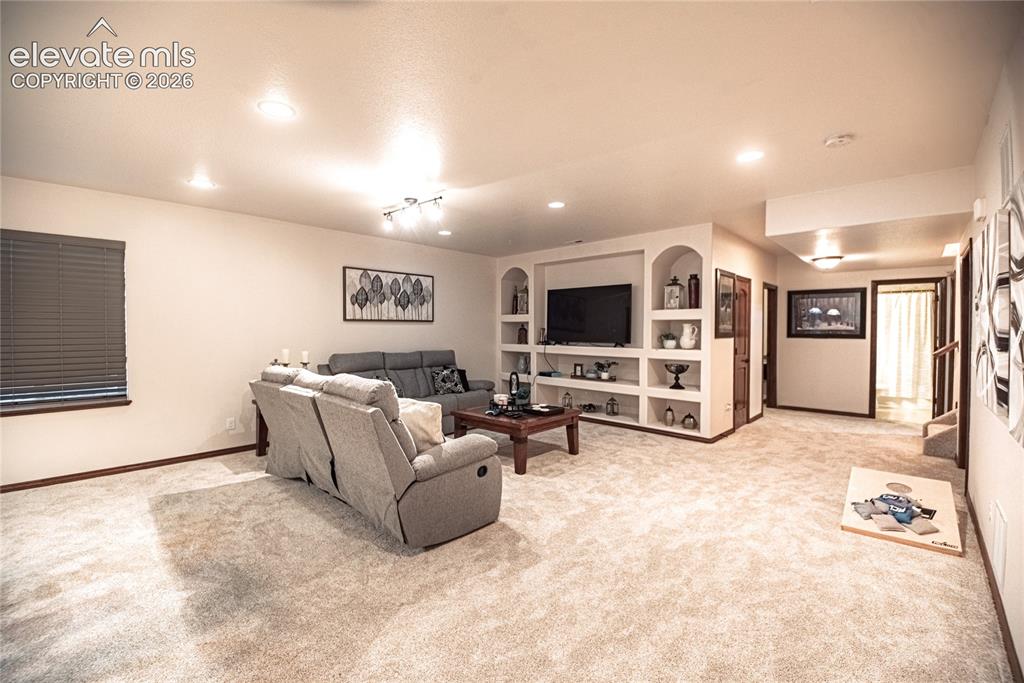
Spacious carpeted room featuring a window with horizontal blinds, neutral wall paint, and recessed lighting
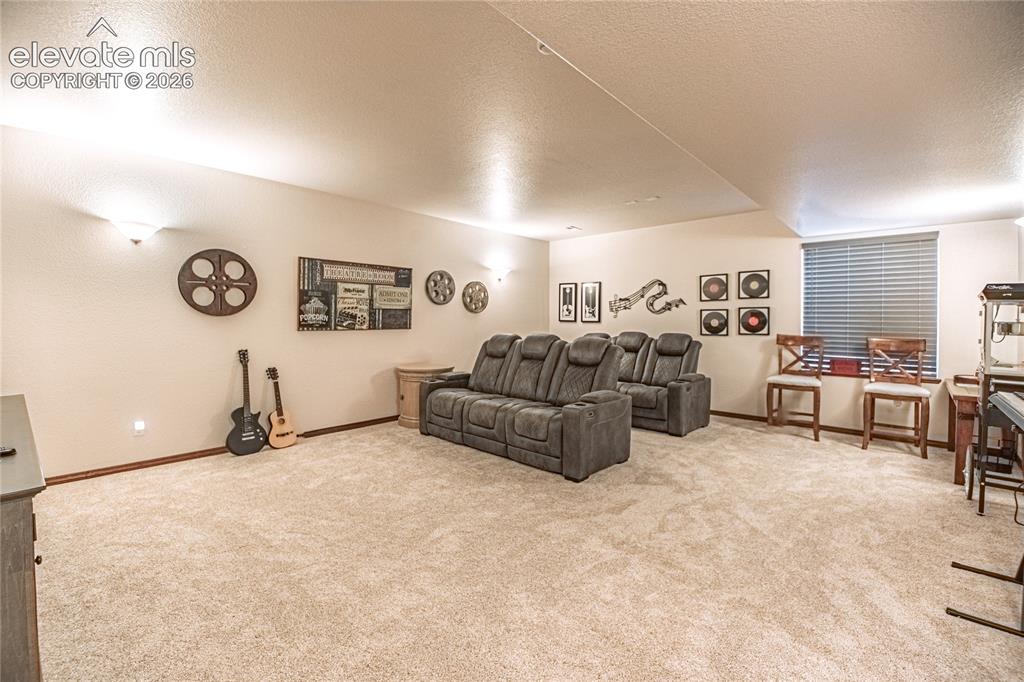
Spacious lower-level room featuring light-toned carpet flooring, wall sconce lighting, and a paneled wood-frame door with frosted glass
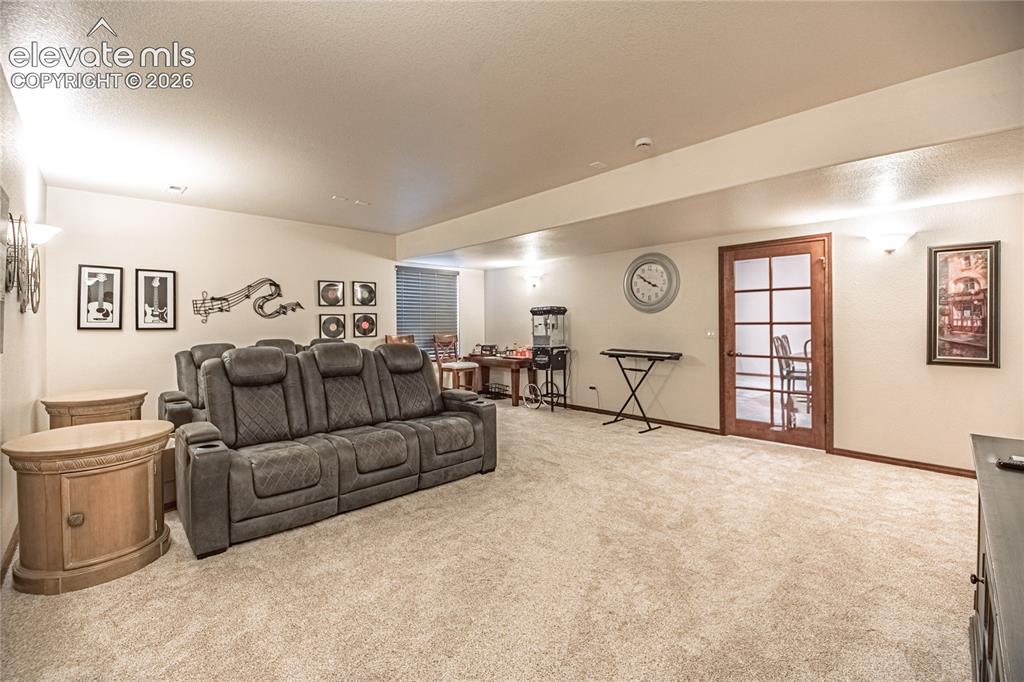
Carpeted room with a ceiling-mounted light fixture and horizontal blinds
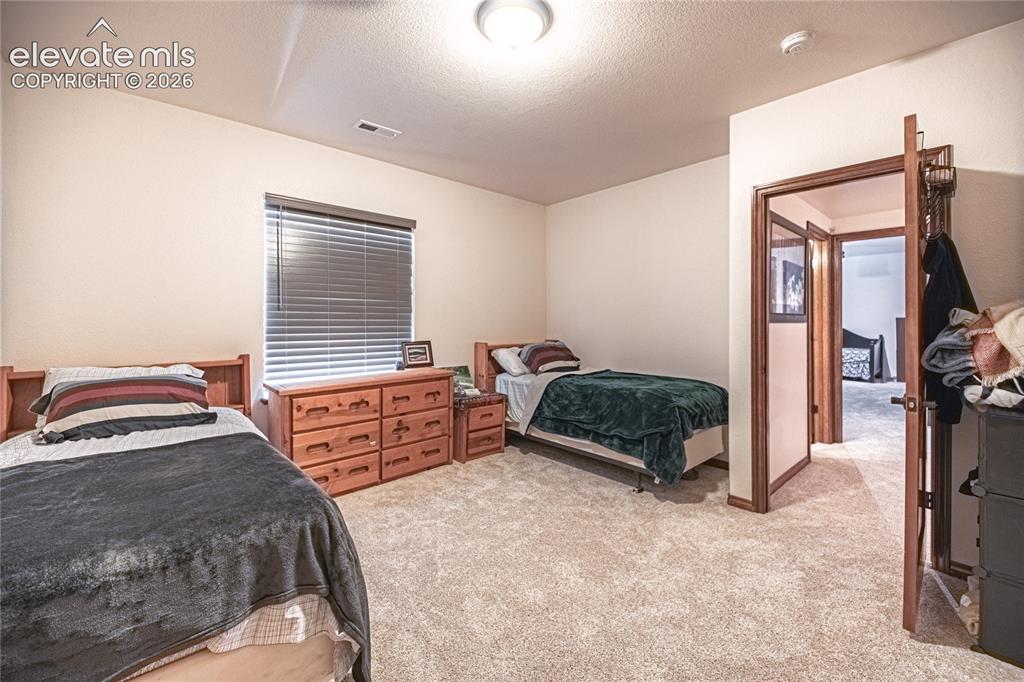
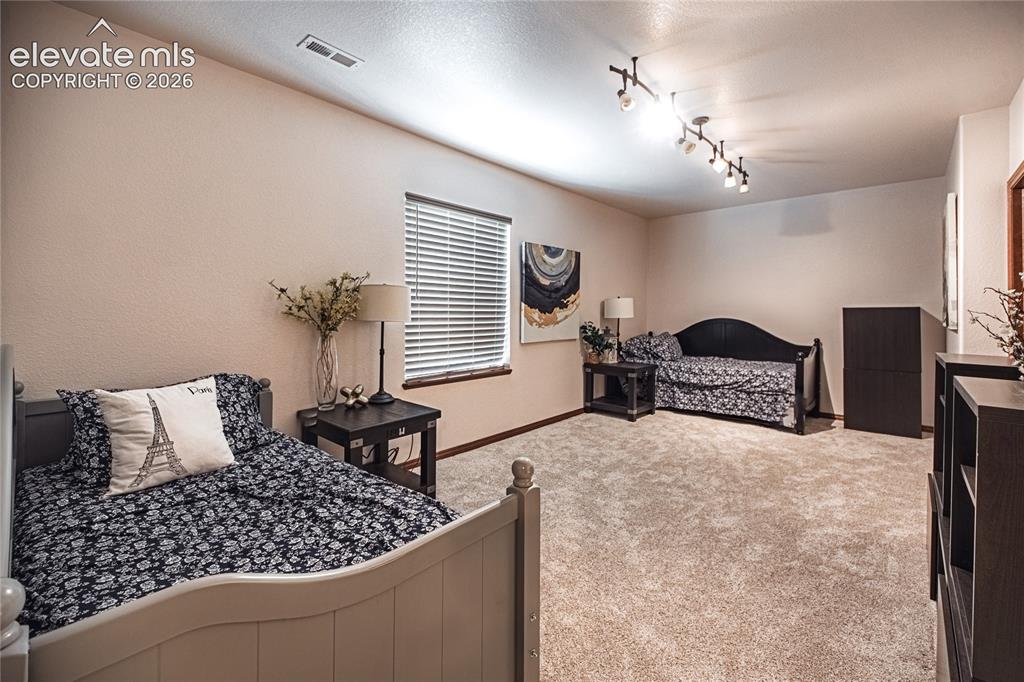
Spacious room featuring neutral carpeting, a large window with blinds, and track lighting fixtures
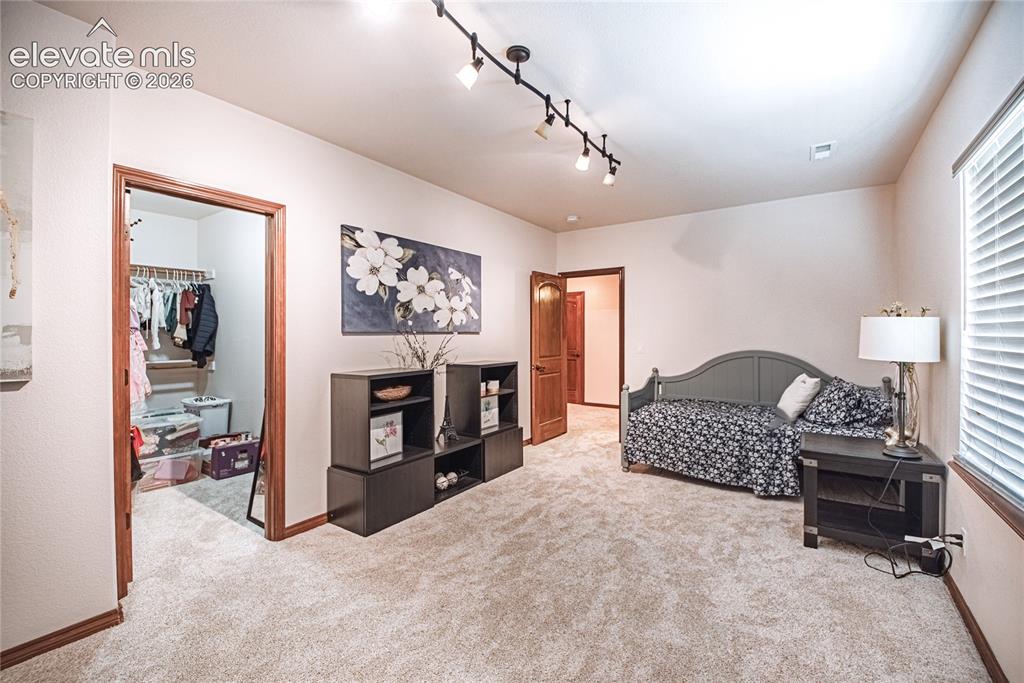
Spacious room featuring neutral carpeting, wood-trimmed doorways, a walk-in closet with built-in shelving, track lighting, and a window with blinds
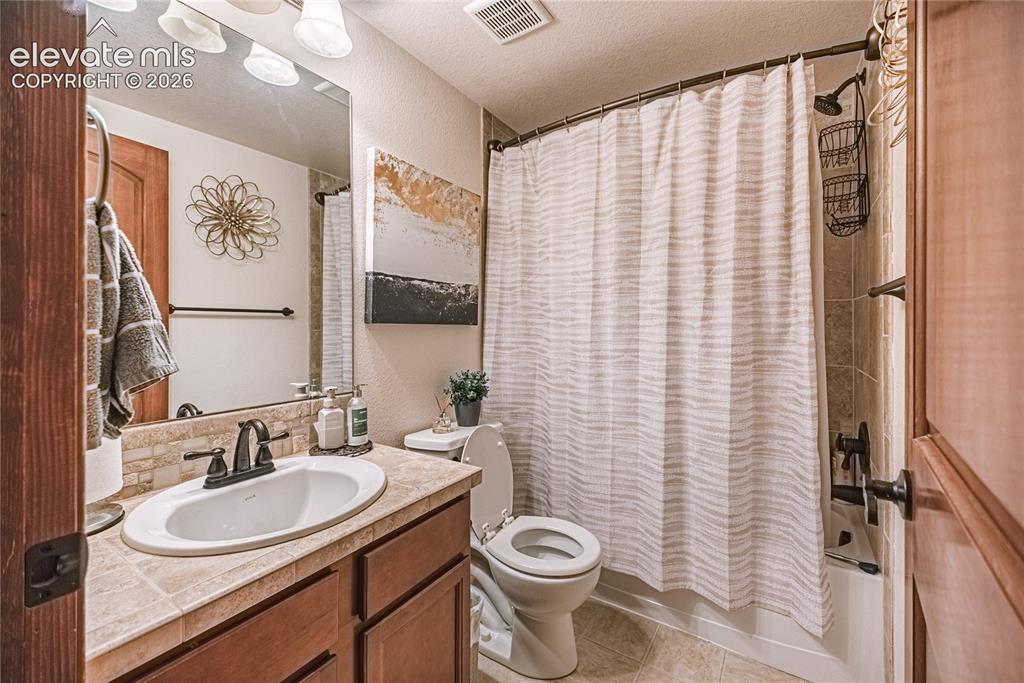
Bathroom featuring a wood-finish vanity with an integrated sink and bronzed faucet, a tiled countertop, and a tiled backsplash
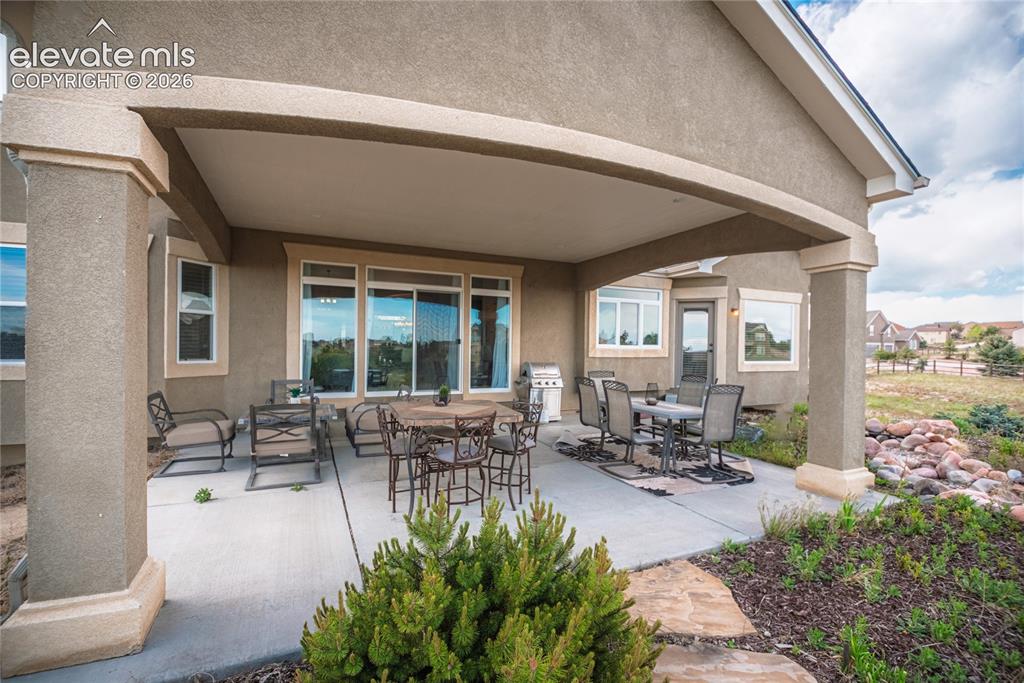
Expansive covered patio with concrete flooring, stucco exterior, and substantial support columns
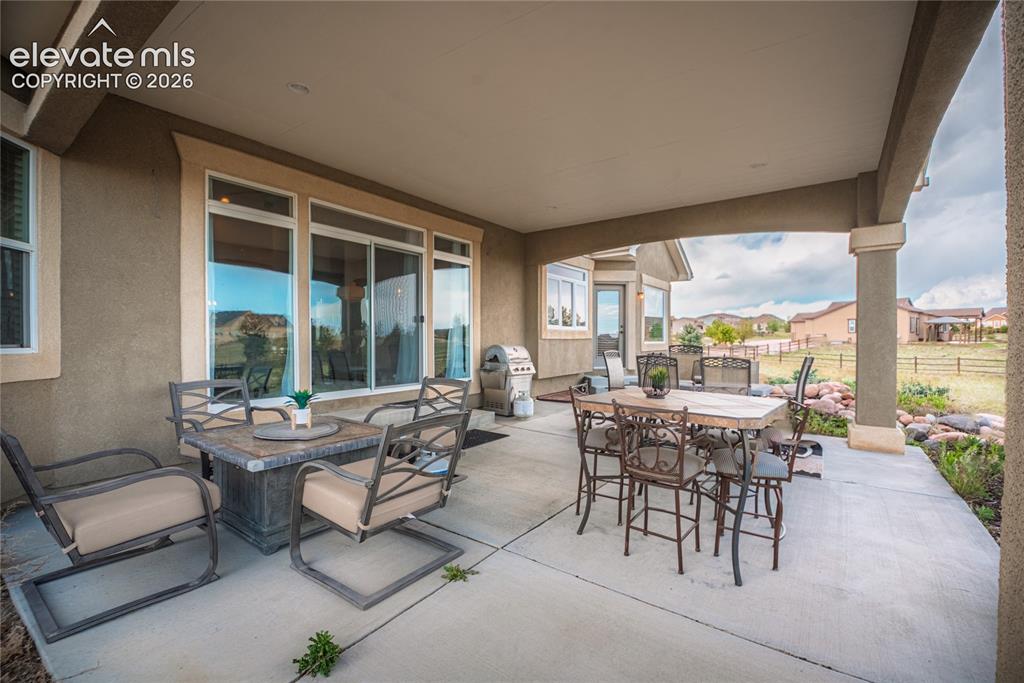
Expansive covered patio featuring stucco columns, a concrete surface, and direct access to interior spaces through large windows and a glass-paneled door
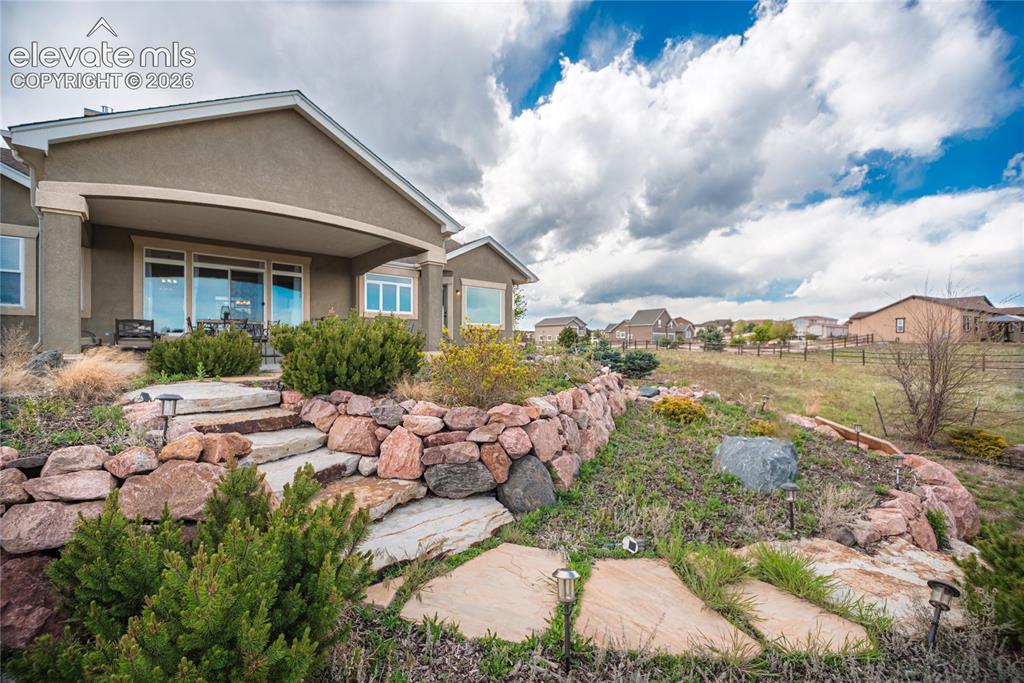
Terraced backyard featuring stone retaining walls, natural stone steps, and a covered patio with direct access to interior spaces through a sliding glass door
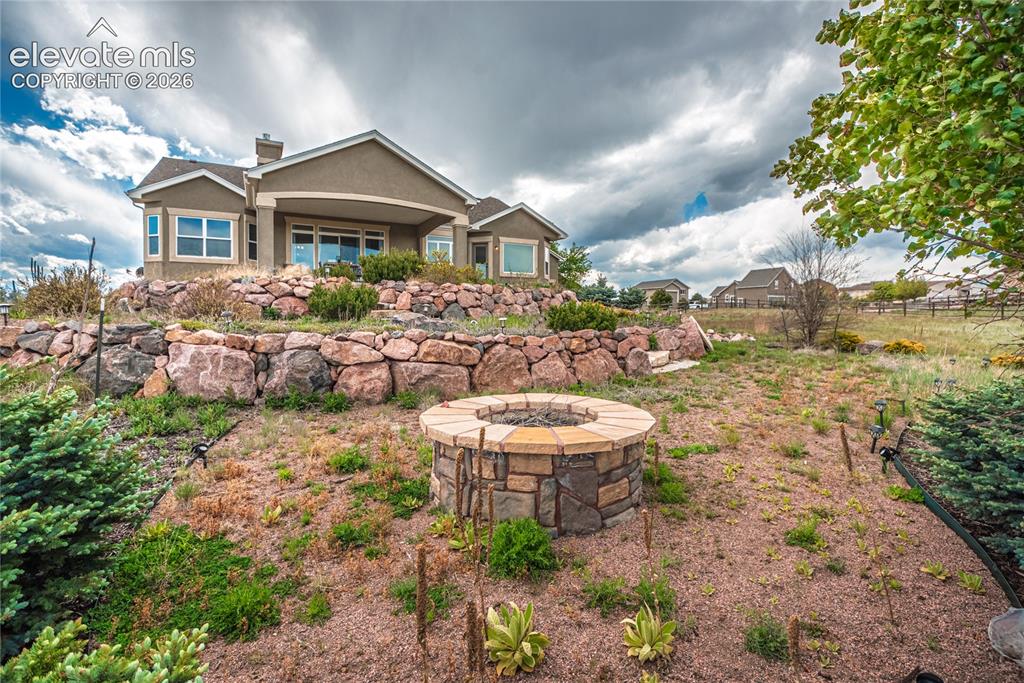
Stone fire pit with a flagstone cap
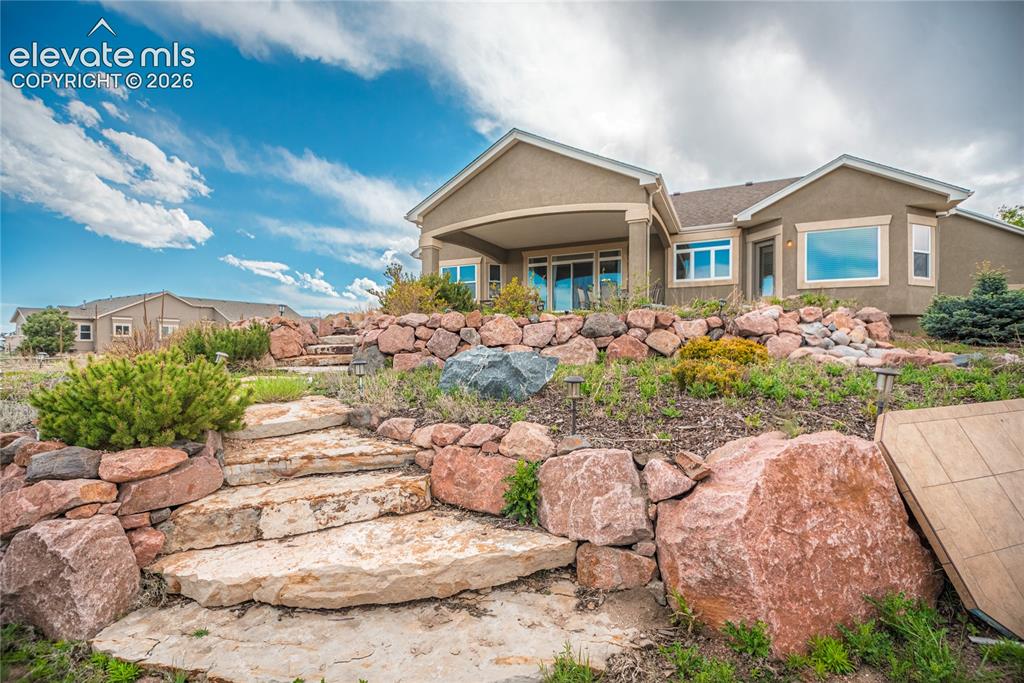
Terraced landscaping with natural stone steps and accent boulders
Spacious property featuring a large driveway, established landscaping, and a multi-car garage
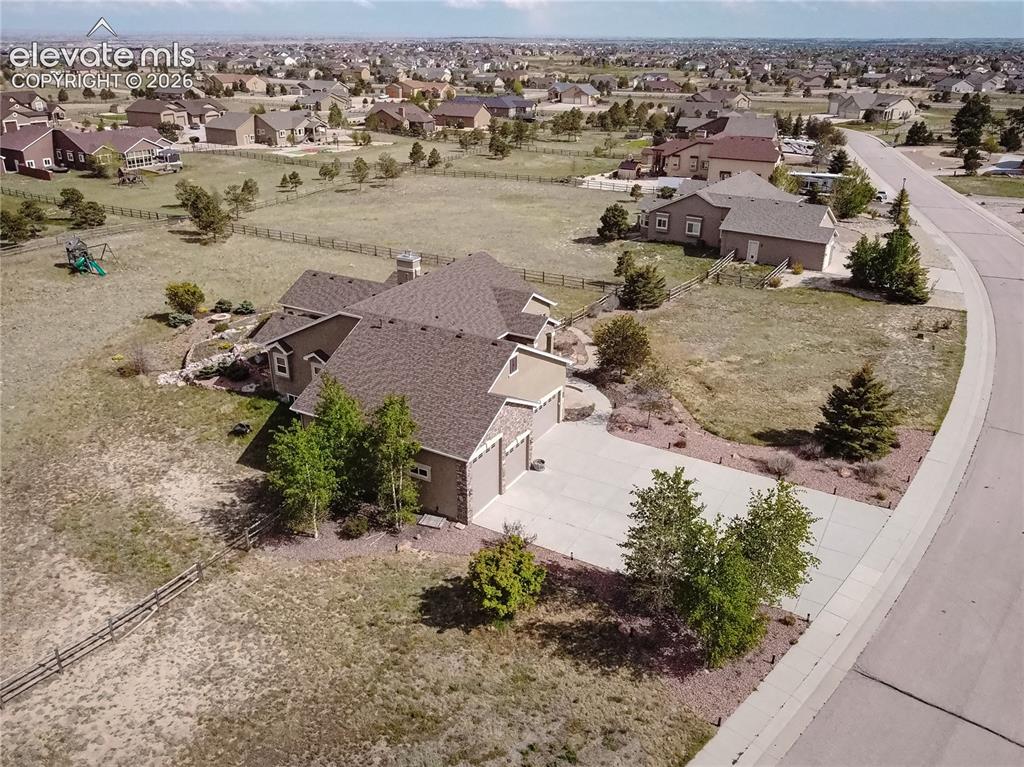
Expansive property featuring a large multi-car driveway, attached three-car garage, and a substantial fenced yard area
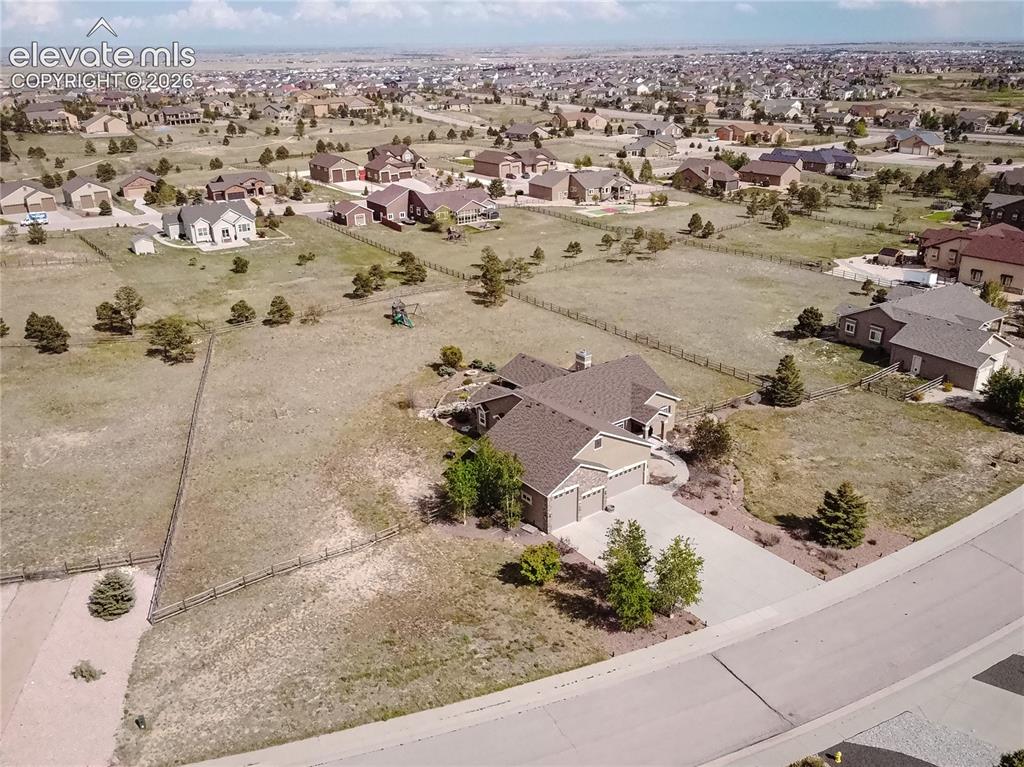
Spacious property featuring a two-car garage, concrete driveway, and established landscaping
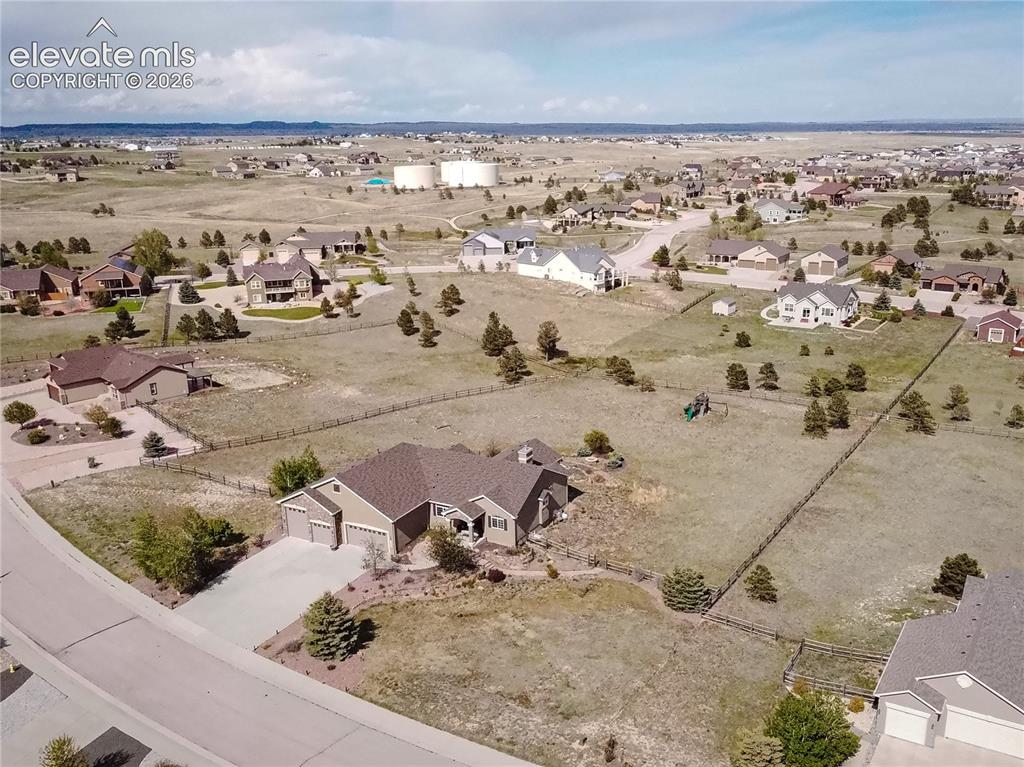
Expansive property featuring a large residence with a multi-gabled roofline, fenced perimeter, and dedicated outdoor patio space
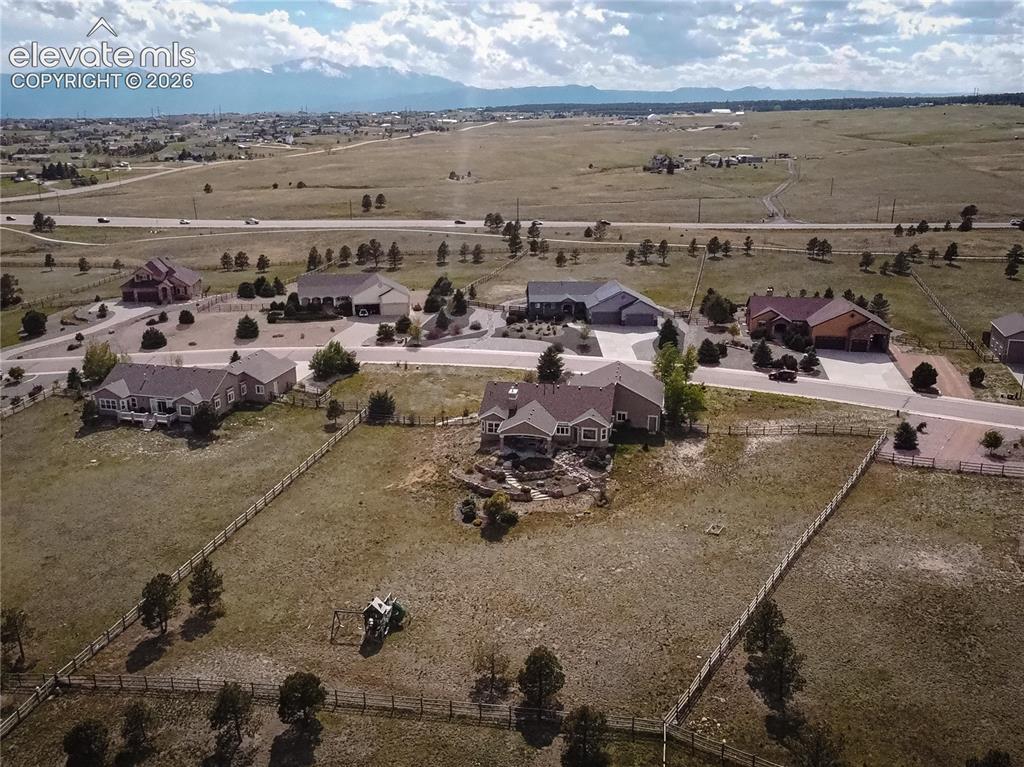
Single-story residence with a brown shingle roof and a light-colored exterior
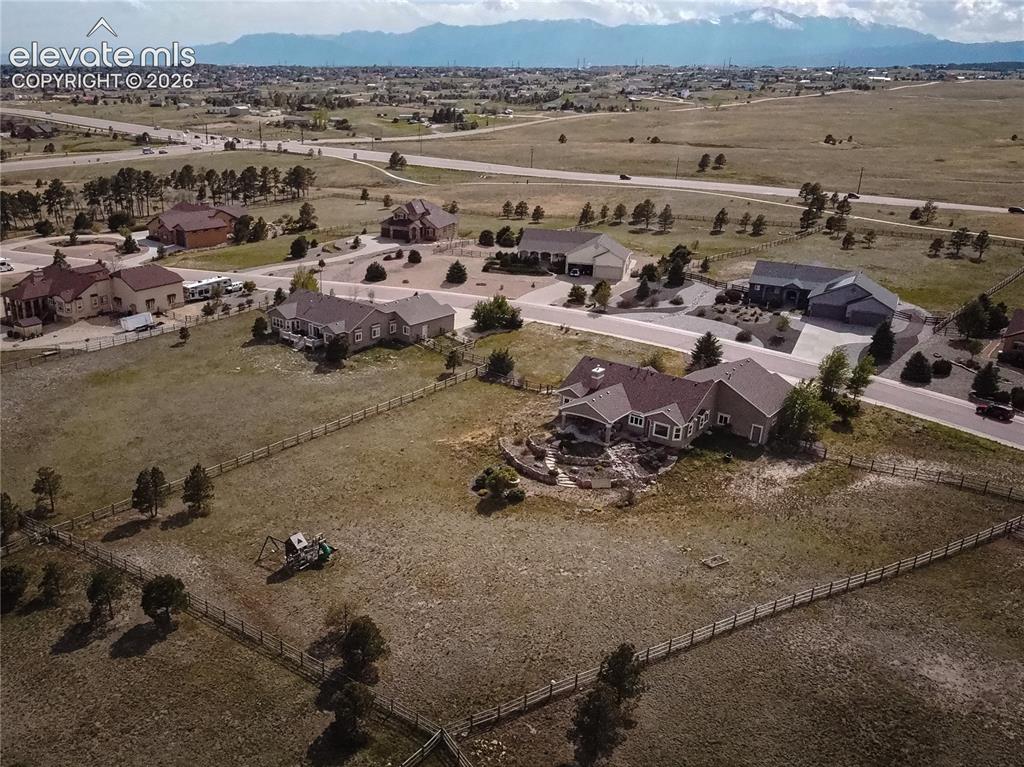
Expansive property featuring a fenced perimeter, substantial open space, and distant mountain scenery
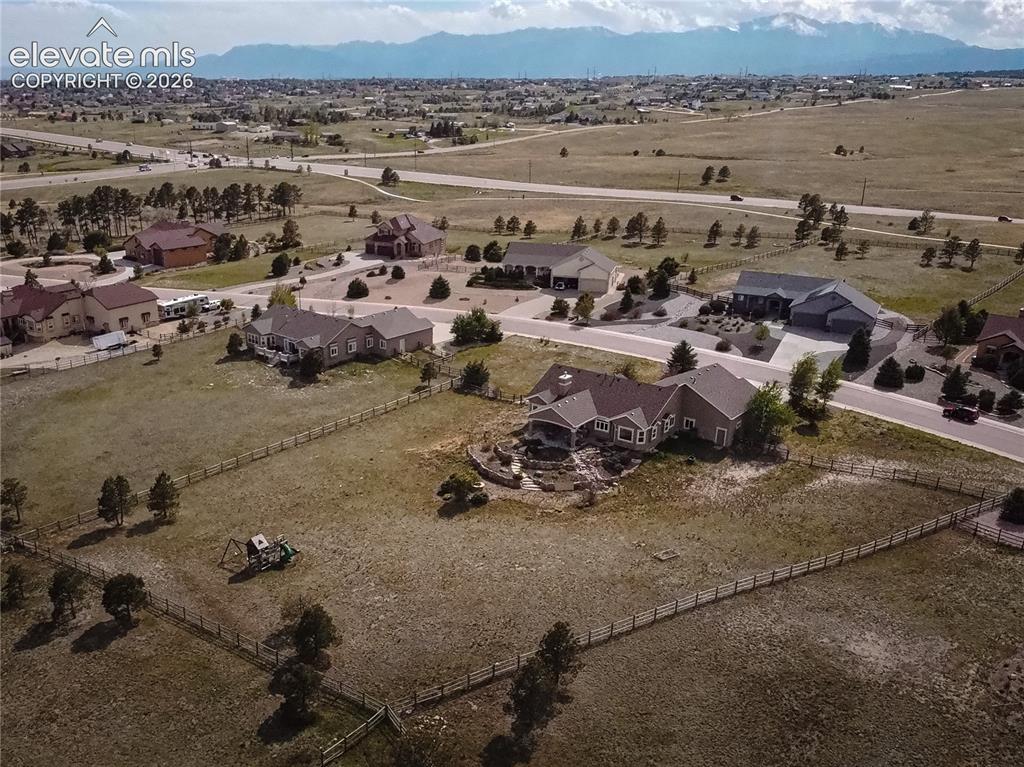
Expansive property featuring a large fenced lot, mature trees, and mountainous terrain in the distance
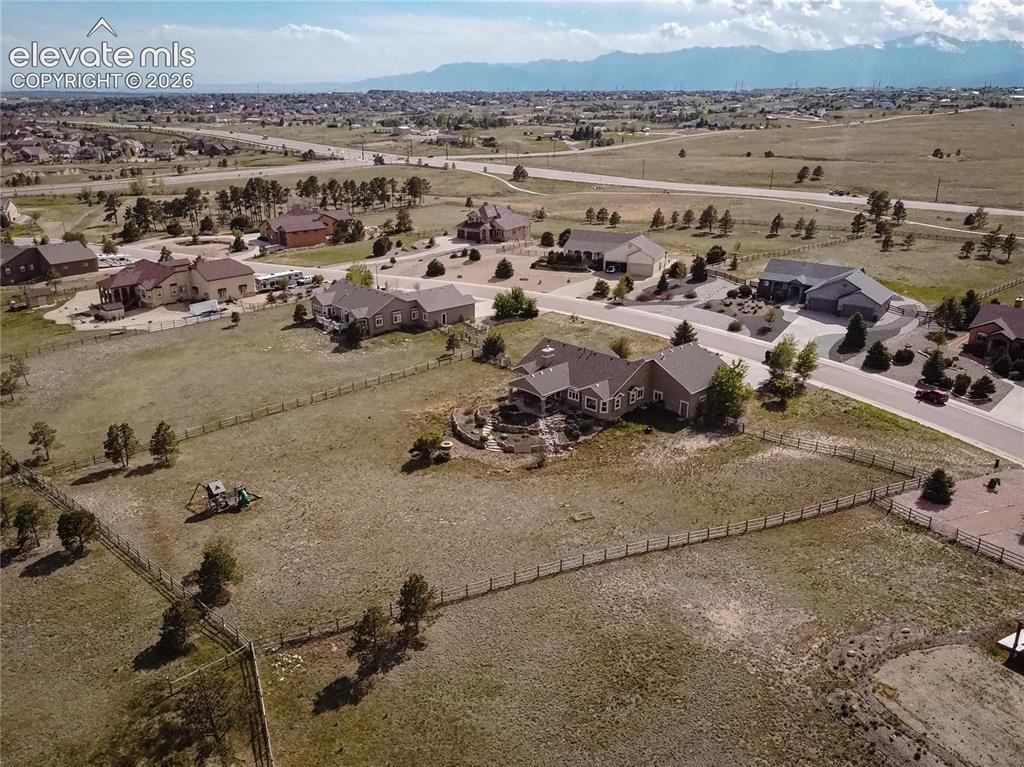
Expansive property featuring a brown multi-level residence with a dark shingle roof, a paved driveway, and mature landscaping
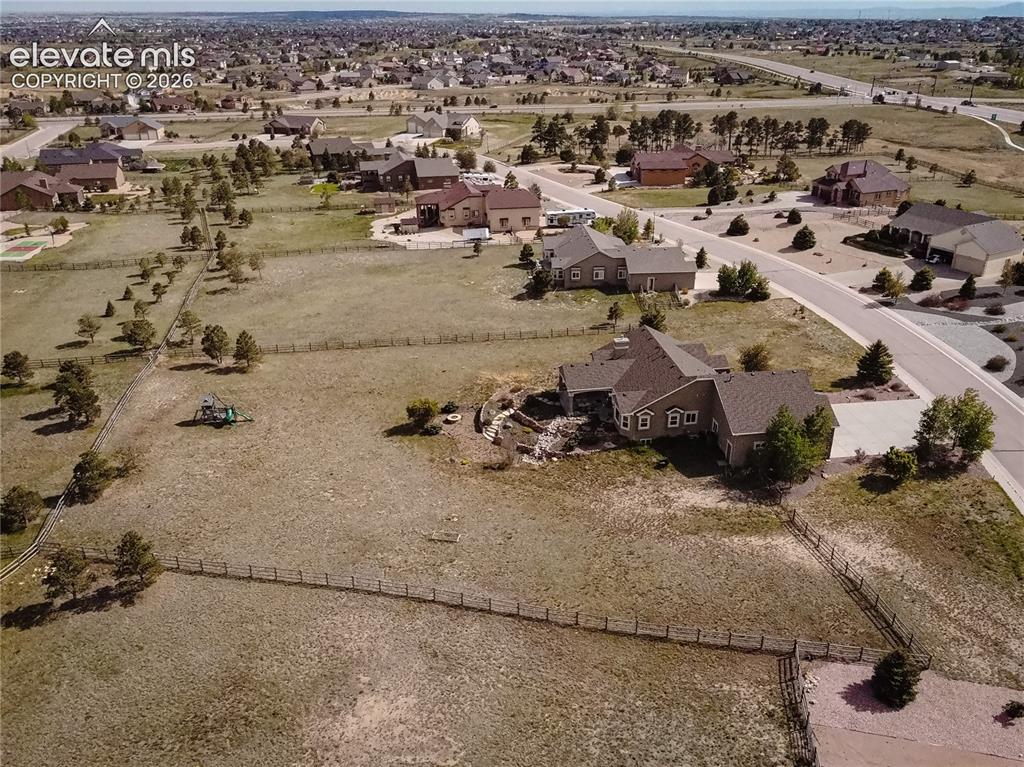
Ranch-style residence featuring a dark siding exterior and a light gray shingle roof
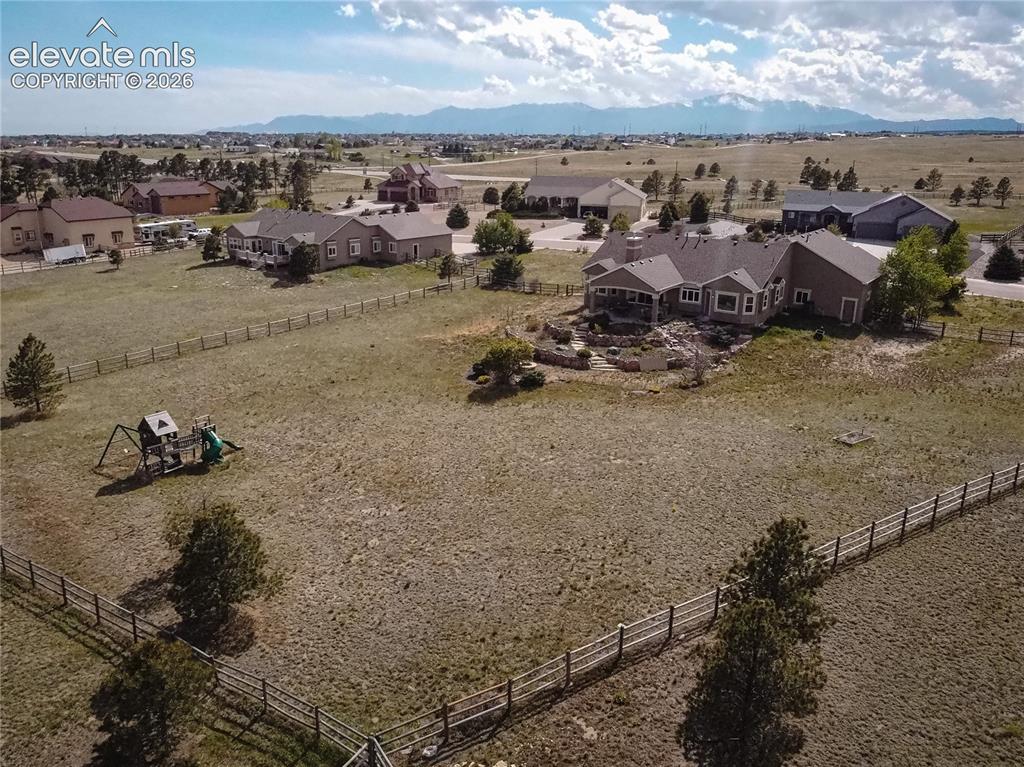
Spacious ranch-style residence featuring a covered patio, terraced rock landscaping, and a fire pit area
Disclaimer: The real estate listing information and related content displayed on this site is provided exclusively for consumers’ personal, non-commercial use and may not be used for any purpose other than to identify prospective properties consumers may be interested in purchasing.