3835 Sengbeil Road, Yoder, CO, 80864
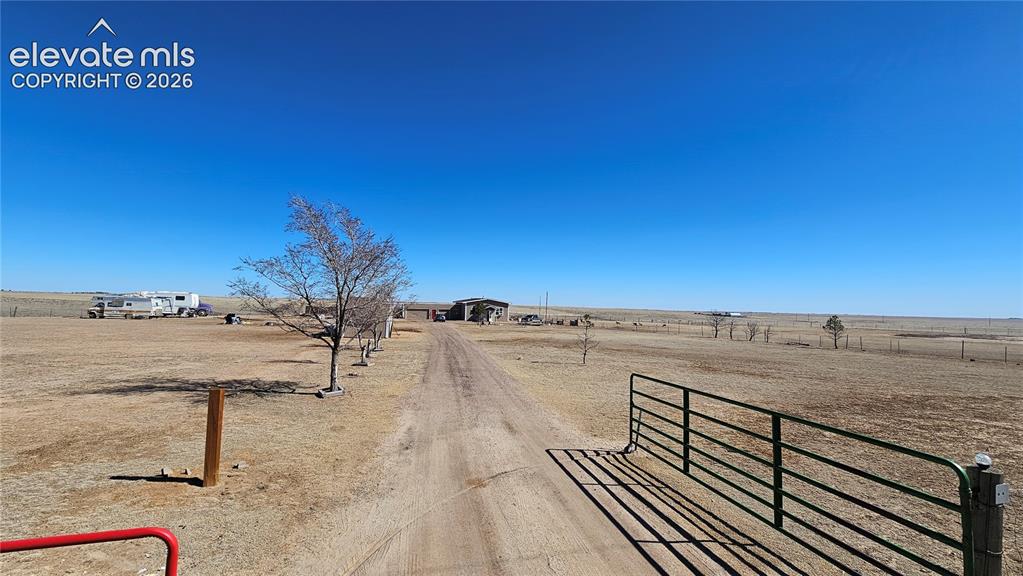
Image Count: 48

$510,000

  • Highlights
  • Single Family
  • 3 bd | 2 ba | 1,407 sqft
  • 3835 Sengbeil Road, Yoder, CO, 80864 listed by Roberto Torres SFR
  • Active
  • MLS#: 9182810
  • Tour #3
  • View on Map
Space maker

Property Description

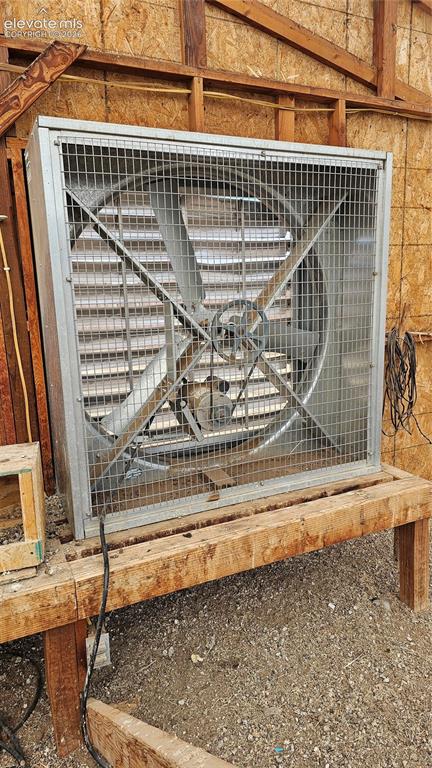
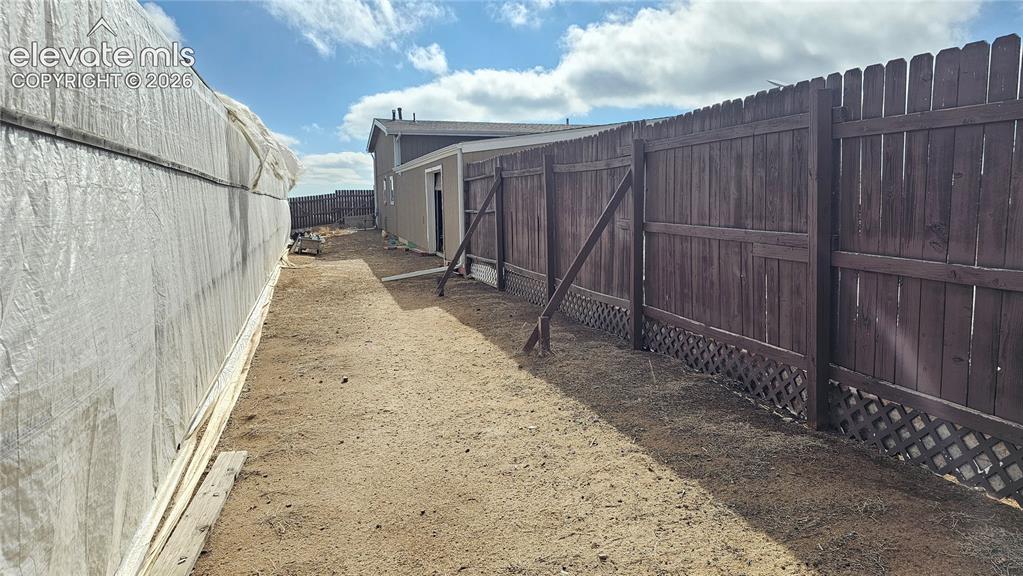
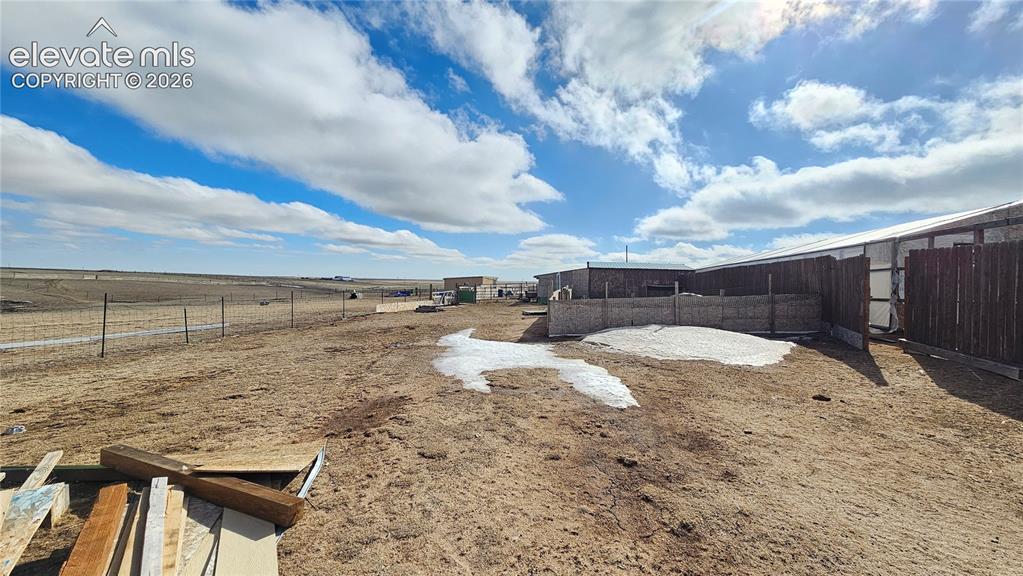
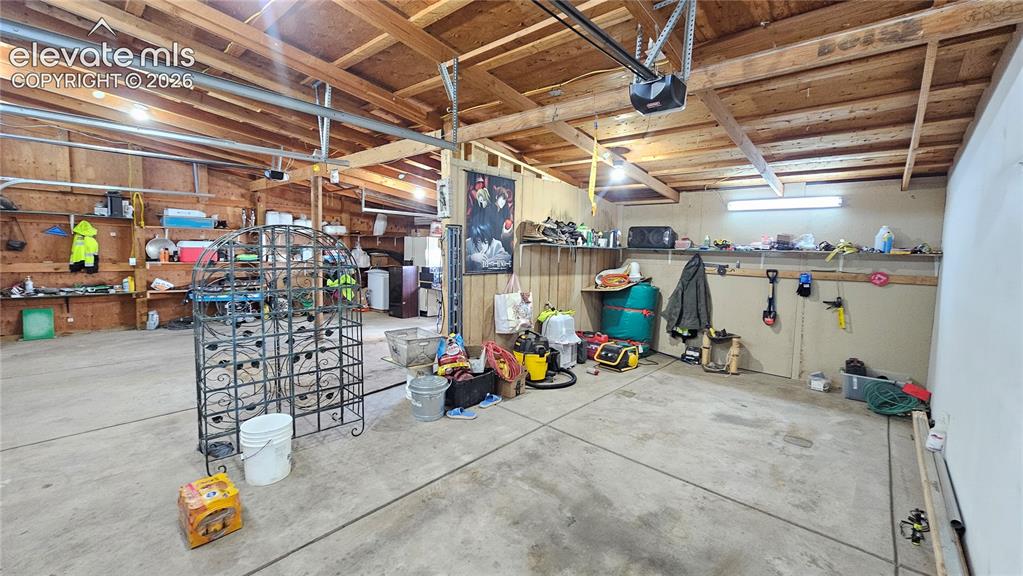
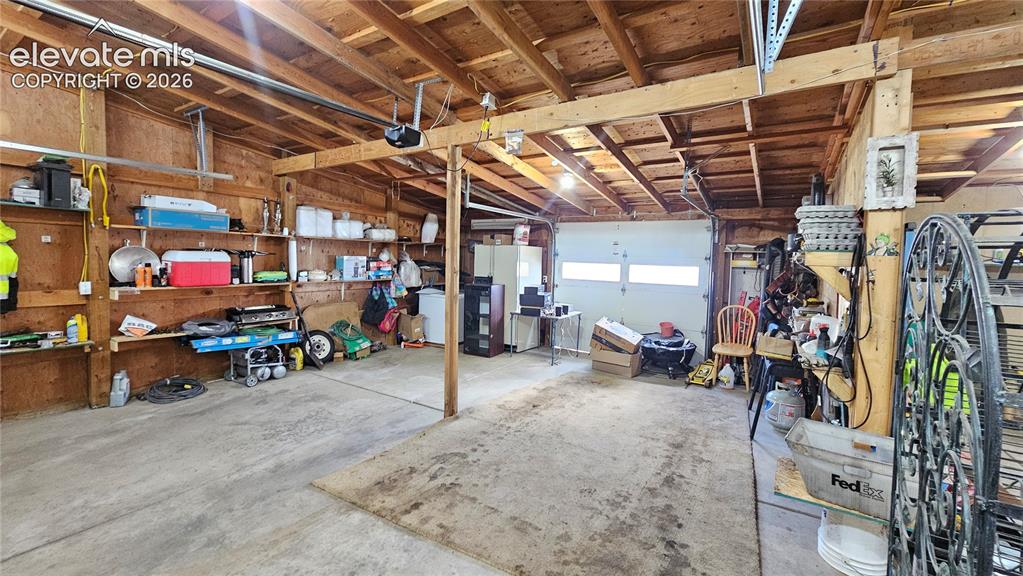
Come and see this wonderful home with plenty room to grow and ride your horse or any other toys! Located on 35+ acres of fully fenced land that is perfect for any type of livestock, and growing your own crops. This is a stick-built home fully updated with 12 foot ceilings, six-panel doors, and new flooring and carpet throughout. The newer kitchen has granite countertops, newer cabinets, and all newer appliances with an open floor plan that allows for any layout however you wish. Three large bedrooms with large, updated bathrooms. The Master bedroom has an attached 5-piece bathroom with dual sinks, stand alone shower and oversized soaking tub. Attached oversized 3-car garage to keep all your vehicles protected from the weather and/or space for a large shop with rear garage door that allows pass through convenience to your fenced in back yard. Enjoy water from your own well with recently replaced well pump, an oversized septic system with installed risers, and a 400 amp transformer to provide power for all of your needs. With the fully fenced backyard includes two large greenhouses providing nearly 5000 sq. ft. of growing space to cultivate and grow year round. Both greenhouses are approximately 25x100 each, with industrial exhaust fans and water system panels for climated control cooling walls to regulate the temperature, extra insulation, manual sprinkler system, electricity, and propane supplied from an independent owned tank. There is also two large storage sheds, livestock stables, and a horse pen arena. This property has room to expand your imagination and ideas. Come and see and make an offer before it's gone!

Property Listed By

Picture of REALTOR Listing Property
  • Roberto Torres SFR
  • 8370-133-917  Call the Agent 
Picture of Office Listing Property
  • HomeSmart
  • 1678-436-917  Call the Agent 

Property Details

    General Features

  • Property: Single Family, Ranch
  • Year Built: 2004
  • List Price: $510,000
  • County: El Paso
  • School District: Miami/Yoder 60JT

    Rooms

  • Master: Main Level, 13 x 14
  • Bedrooms: 3
  • Baths: 2 full bath;
  • Master Bathroom Amenities: 5-Pc Bath, Double Vanity, Free-standing Shower, Tub

    Structure

  • Foundation: Slab
  • Heating: Forced Air, Propane
  • Cooling: Ceiling Fan
  • Garage/Parking #: 3 vehicle(s), Attached
  • Garage Amenities: Oversized
  • Total SqFt: 1,407
  • Finished SqFt: 1,407
  • Construction Status: Existing Home
  • Siding: Fiber Cement
  • Structure: Framed on Lot, Frame

    Features

  • Appliances: 220v in Kitchen, Dishwasher, Disposal, Kitchen Vent Fan, Oven, Range, Refrigerator
  • Floors: Carpet, Wood Laminate
  • Entry: Wood Laminate
  • Additional Items: Well Pump recently replaced. Newer furnace.Two storage sheds, horse pen arena. High Voltage Electrical Service for Industrial planning. Two25' x 100' Green houses with industrial fans and water control temperature. Note, needs work to set up.
  • Interior Features: 5-Pc Bath, 6-Panel Doors, 9Ft + Ceilings

    Taxes, Utilities, Lot

  • Tax: $1,106
  • Lot Size: 35.00 Acres, 1,524,600 SqFt
  • Street Description: County Road
  • Lot Description: 360-degree View, Level, Rural, View of Pikes Peak
  • Existing Utilities: Electricity Connected, Propane
  • Existing Water: Well

    Community

    Additional Information


      Disclaimer
      The real estate listing information and related content displayed on this site is provided exclusively for consumers’ personal, non-commercial use and may not be used for any purpose other than to identify prospective properties consumers may be interested in purchasing.
      PPAR.com Website

      3835 Sengbeil Road, Yoder, CO, 80864

      Image 1 of 48: Expansive rural property featuring a long gravel driveway, a distant reside

      Expansive rural property featuring a long gravel driveway, a distant residence, and a metal perimeter gate
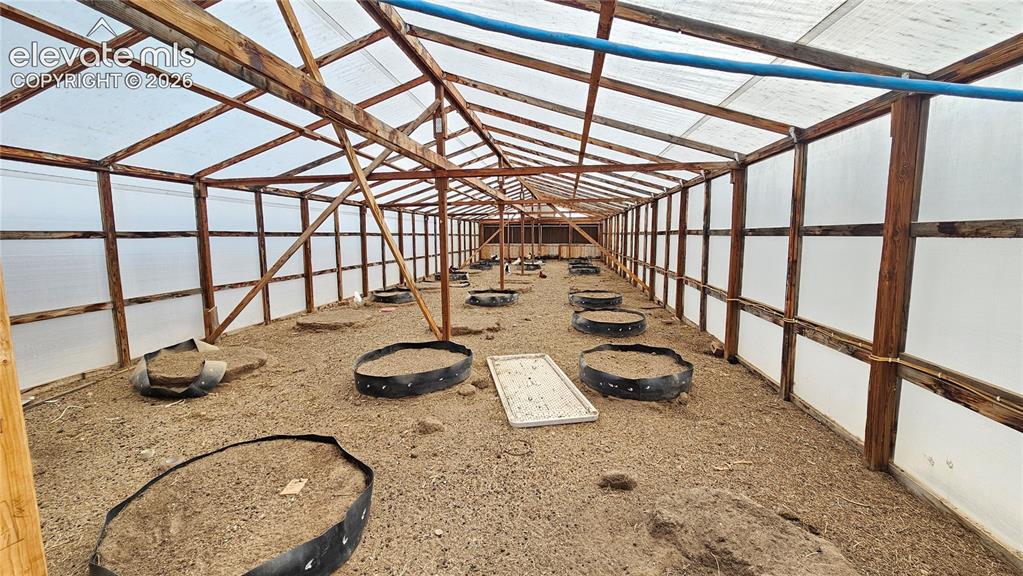
      Image 2 of 48: Other

      Other

      Image 3 of 48: Large industrial-style fan featuring a metal frame and protective grate
      Large industrial-style fan featuring a metal frame and protective grate

      Image 4 of 48: Fenced backyard area with a wooden privacy fence, lattice detailing, and a

      Fenced backyard area with a wooden privacy fence, lattice detailing, and a detached structure
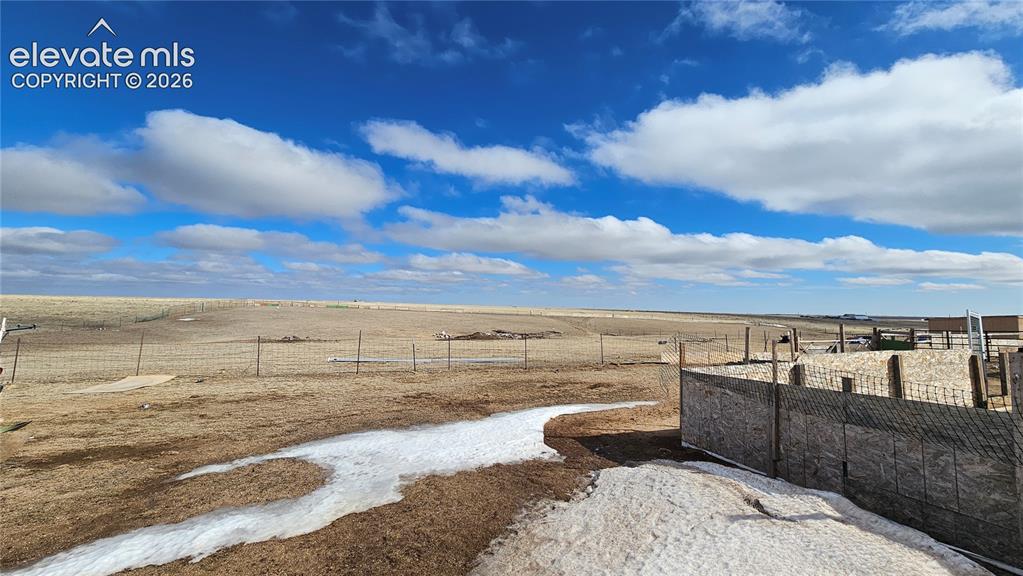
      Image 5 of 48: Expansive open land featuring clear skies and distant horizons
      Expansive open land featuring clear skies and distant horizons

      Image 6 of 48: Expansive fenced property featuring multiple outbuildings with metal roofin

      Expansive fenced property featuring multiple outbuildings with metal roofing and wood fencing
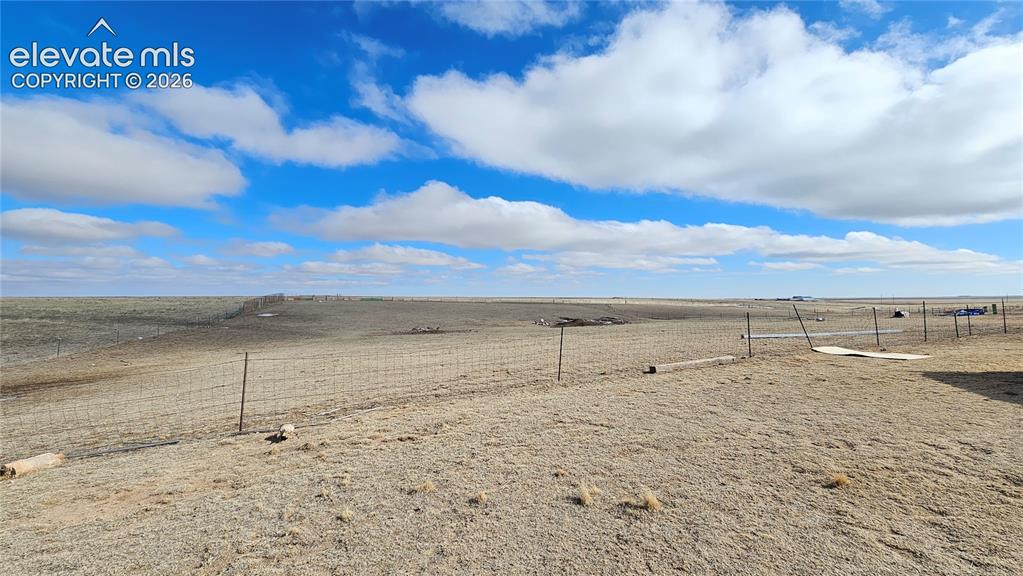
      Image 7 of 48: Expansive open terrain featuring natural vegetation, a wire fence line, and

      Expansive open terrain featuring natural vegetation, a wire fence line, and distant structures under a broad sky
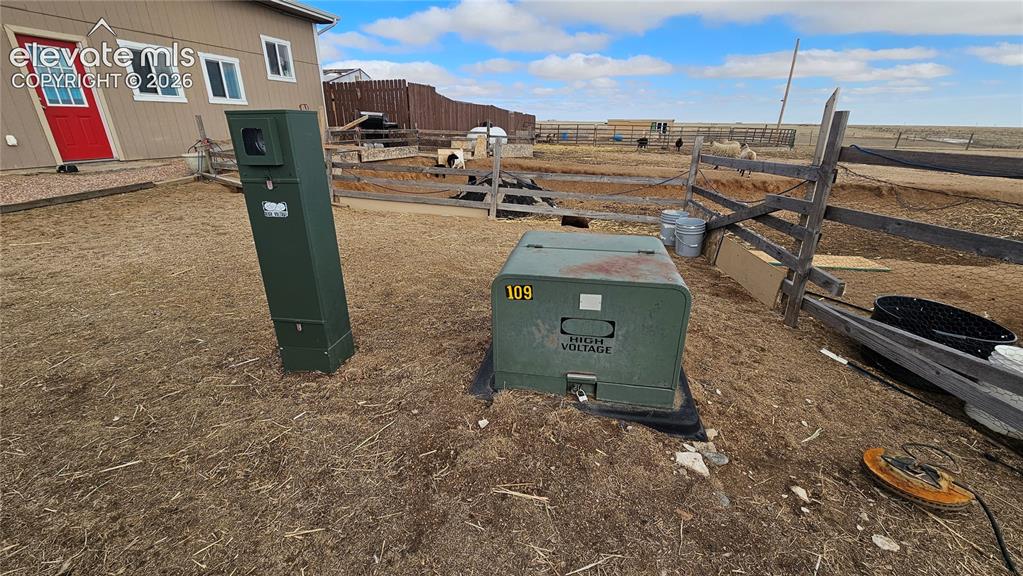
      Image 8 of 48: Image quality insufficient for description
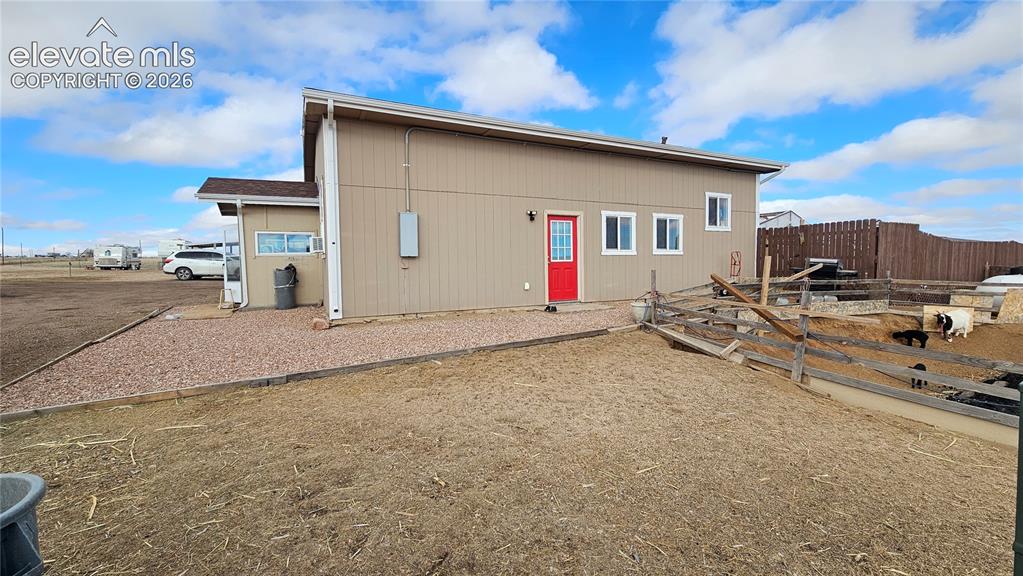
      Image quality insufficient for description

      Image 9 of 48: Single-story structure with tan siding, a red entry door, white trim, and m

      Single-story structure with tan siding, a red entry door, white trim, and multiple windows
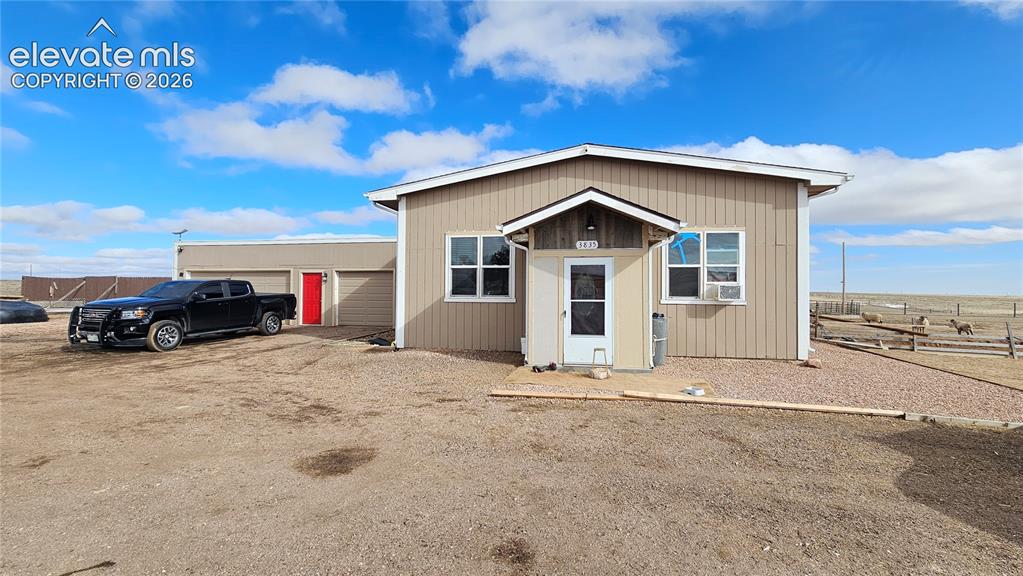
      Image 10 of 48: Single-story residence featuring light brown vertical siding and white trim
      Single-story residence featuring light brown vertical siding and white trim

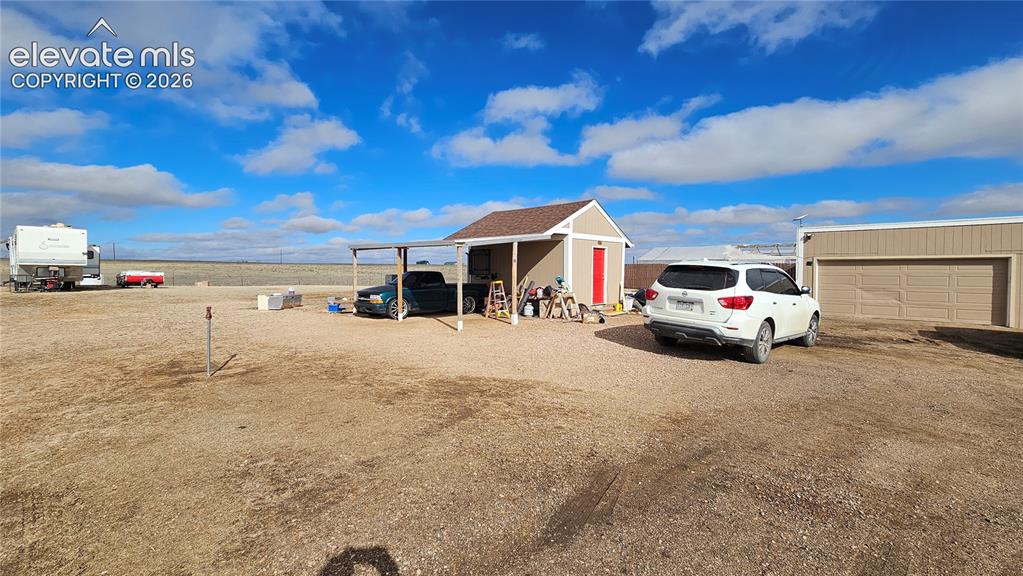
      Image 11 of 48: Spacious property featuring a detached garage, a separate shed with a red d

      Spacious property featuring a detached garage, a separate shed with a red door, and a covered carport area
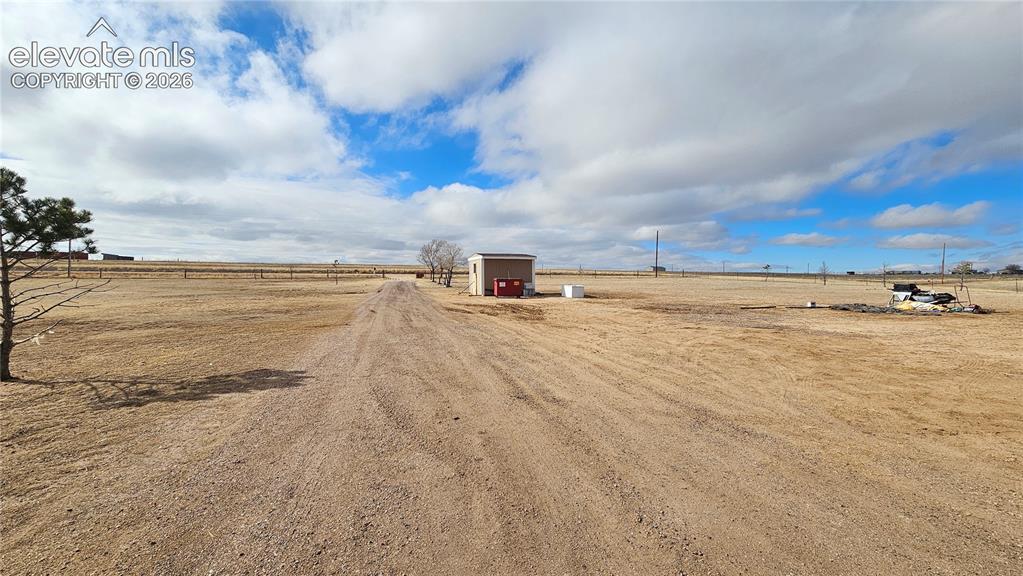
      Image 12 of 48: Expansive unpaved lot with distant fencing, a small utility building, and s

      Expansive unpaved lot with distant fencing, a small utility building, and scattered mature trees
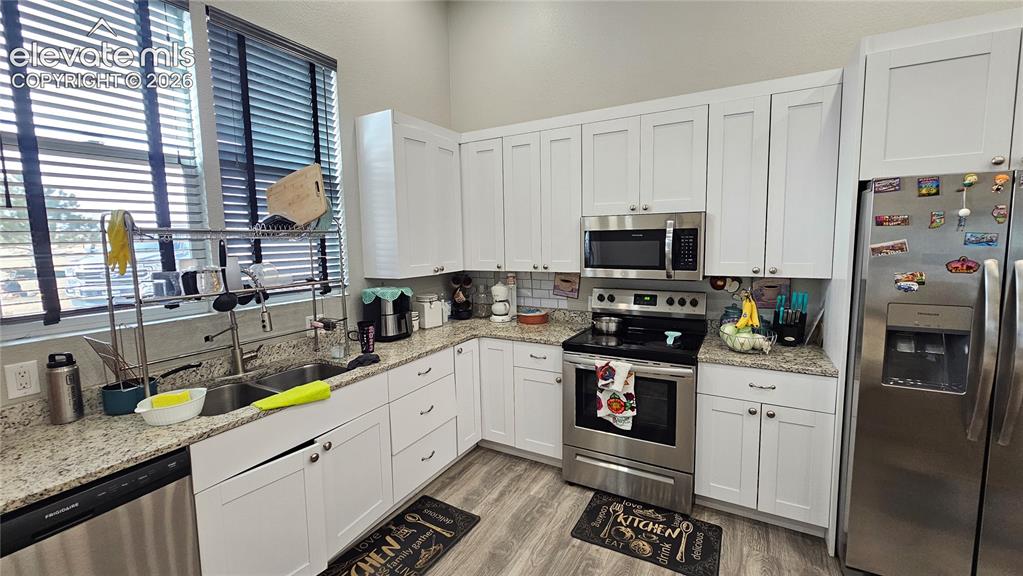
      Image 13 of 48: Modern kitchen featuring white shaker cabinetry, stainless steel appliances

      Modern kitchen featuring white shaker cabinetry, stainless steel appliances, speckled stone countertops, a double basin sink, and wood-finish flooring
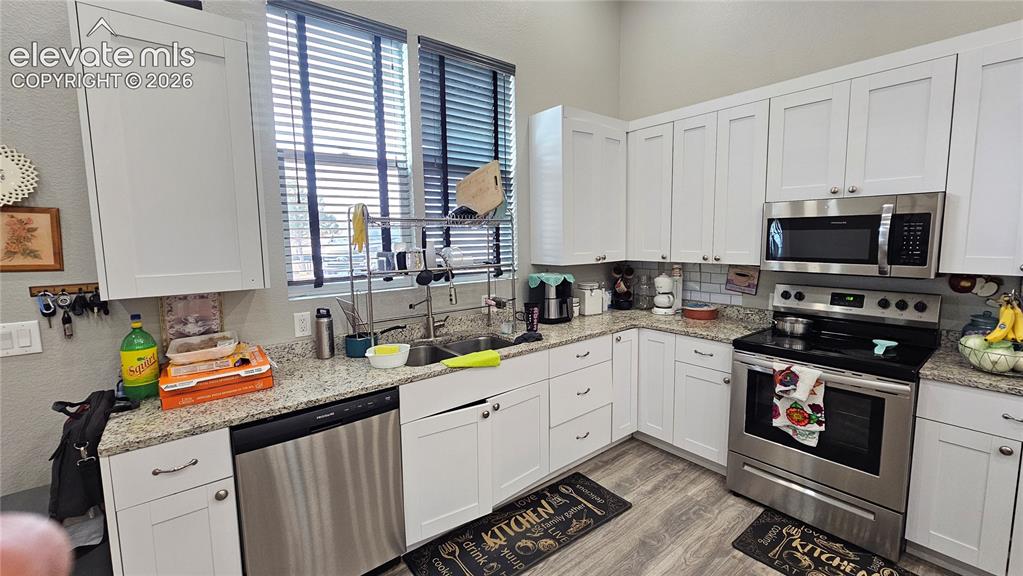
      Image 14 of 48: Kitchen featuring white shaker cabinetry, stainless steel appliances, speck

      Kitchen featuring white shaker cabinetry, stainless steel appliances, speckled stone countertops, and wood-finish flooring
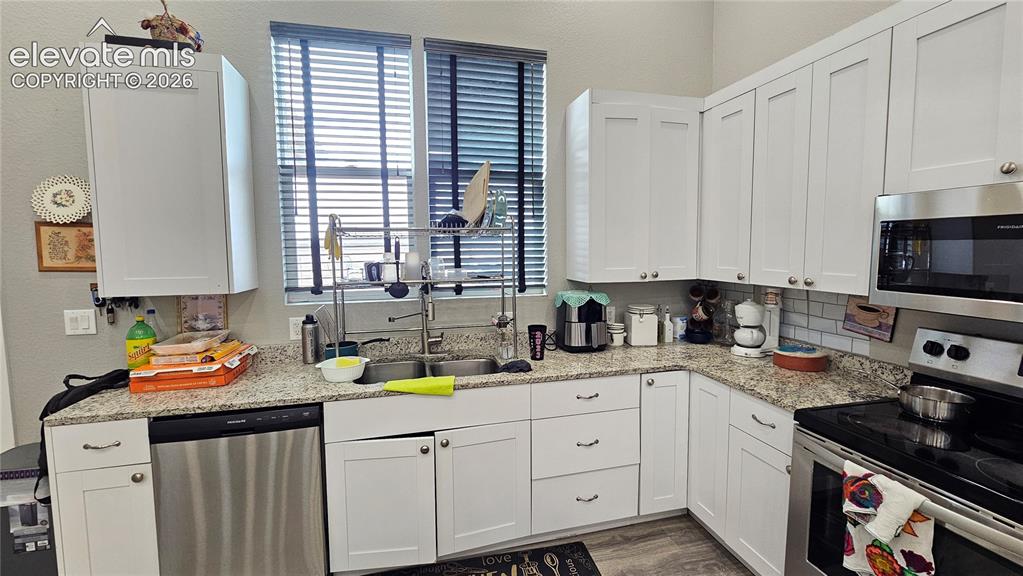
      Image 15 of 48: Kitchen featuring white shaker-style cabinetry with brushed nickel hardware

      Kitchen featuring white shaker-style cabinetry with brushed nickel hardware, light-toned granite countertops, a subway tile backsplash, and stainless steel appliances including a built-in microwave and dishwasher
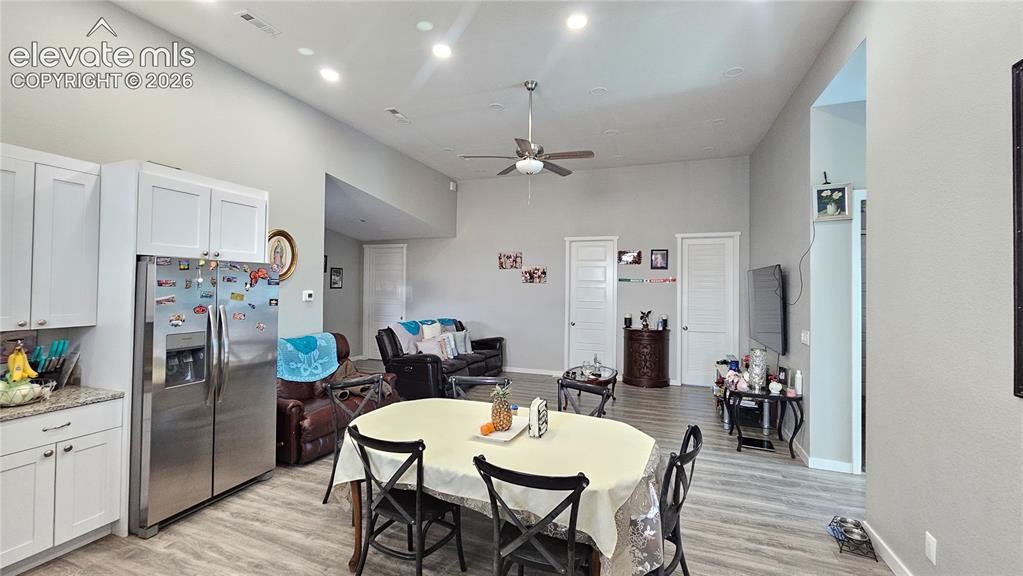
      Image 16 of 48: Open-concept living area featuring high ceilings, recessed lighting, and wo

      Open-concept living area featuring high ceilings, recessed lighting, and wood-finish flooring
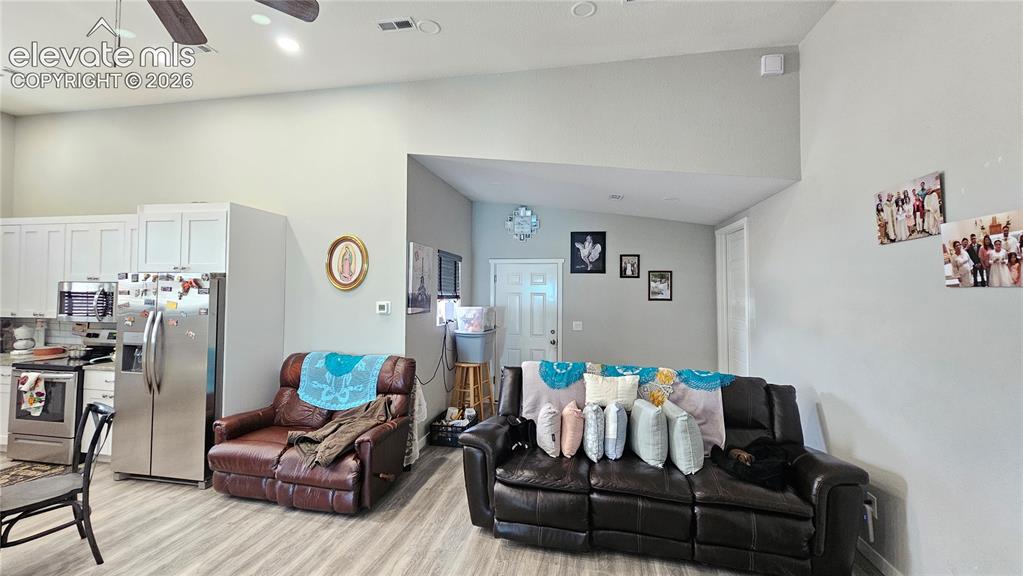
      Image 17 of 48: Vaulted ceilings enhance this open-concept space featuring wood-finish floo

      Vaulted ceilings enhance this open-concept space featuring wood-finish flooring, white shaker cabinetry, stainless steel appliances, and a ceiling fan with integrated lighting
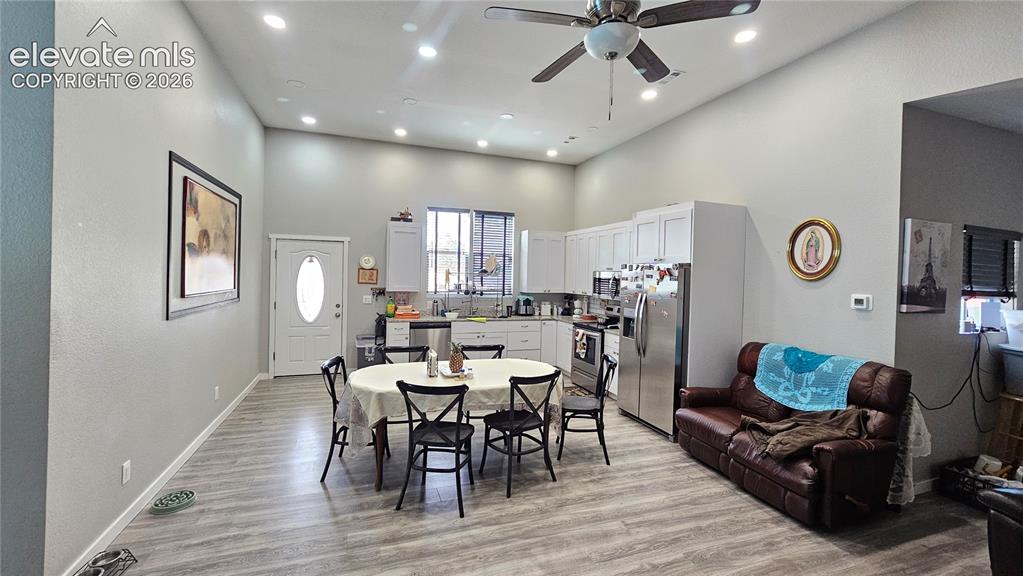
      Image 18 of 48: Open-concept living area featuring wood-finish flooring and a vaulted ceili

      Open-concept living area featuring wood-finish flooring and a vaulted ceiling
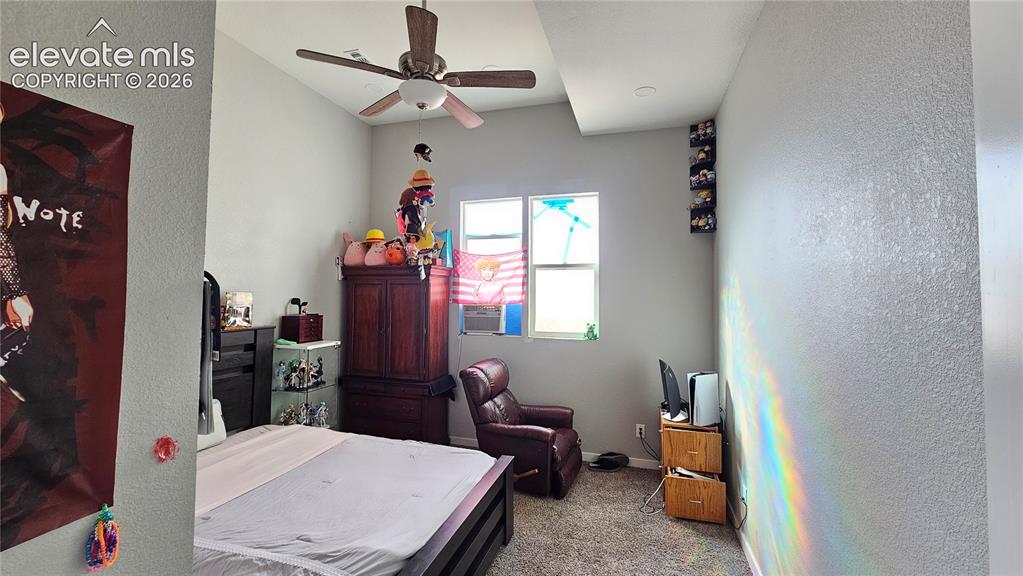
      Image 19 of 48: Image quality insufficient for description
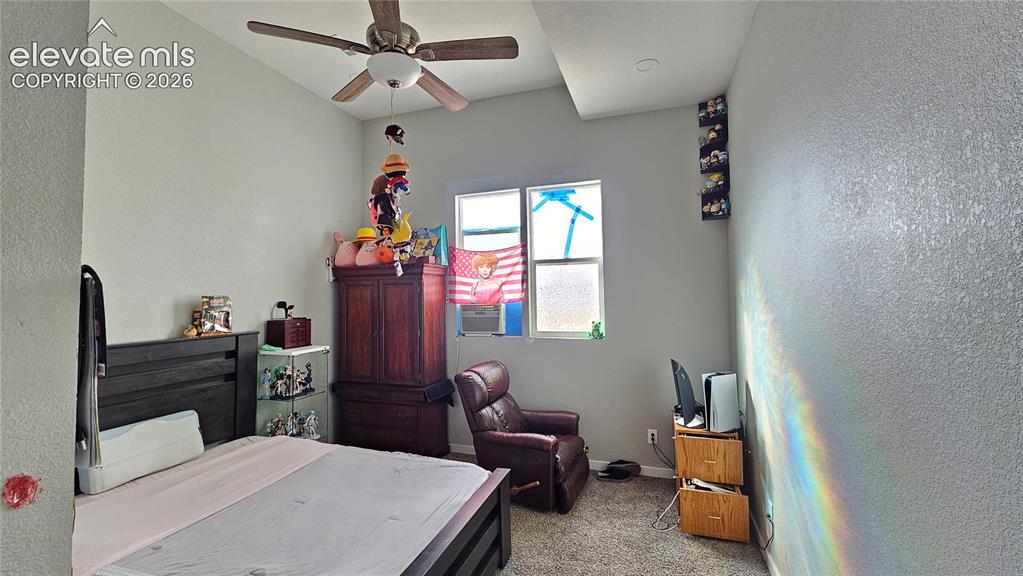
      Image quality insufficient for description

      Image 20 of 48: Vaulted ceiling with an integrated ceiling fan, textured wall finish, and c

      Vaulted ceiling with an integrated ceiling fan, textured wall finish, and carpeted flooring
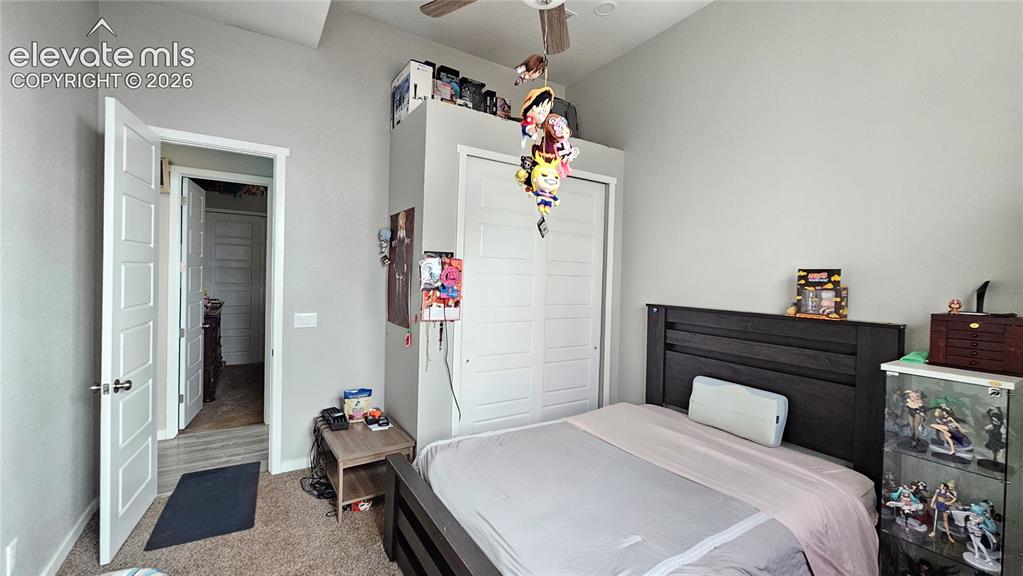
      Image 21 of 48: Bedroom featuring a vaulted ceiling and a ceiling fan
      Bedroom featuring a vaulted ceiling and a ceiling fan

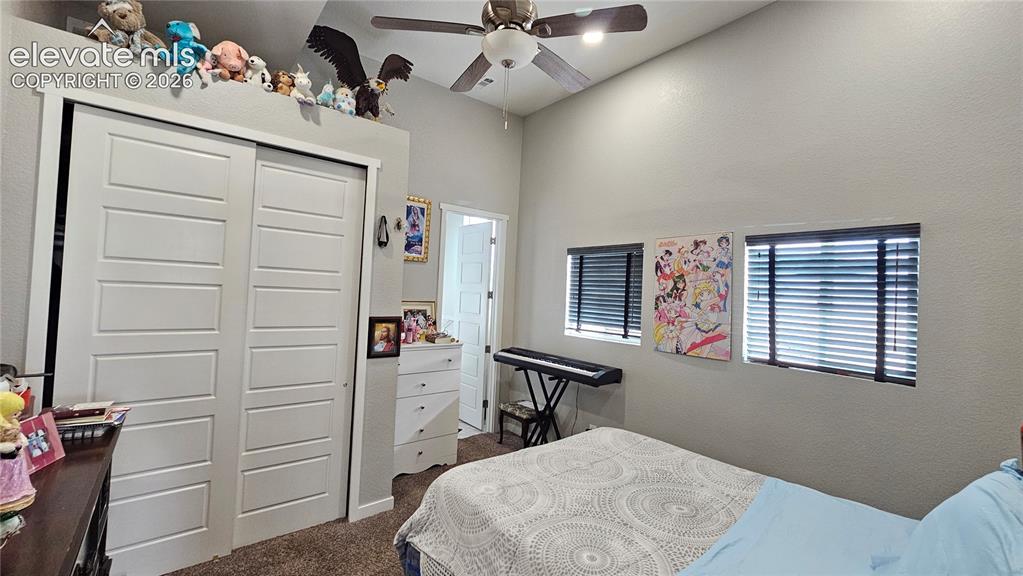
      Image 22 of 48: Vaulted ceiling with a ceiling fan and recessed lighting, two windows with

      Vaulted ceiling with a ceiling fan and recessed lighting, two windows with horizontal blinds, and a built-in closet with white panel doors
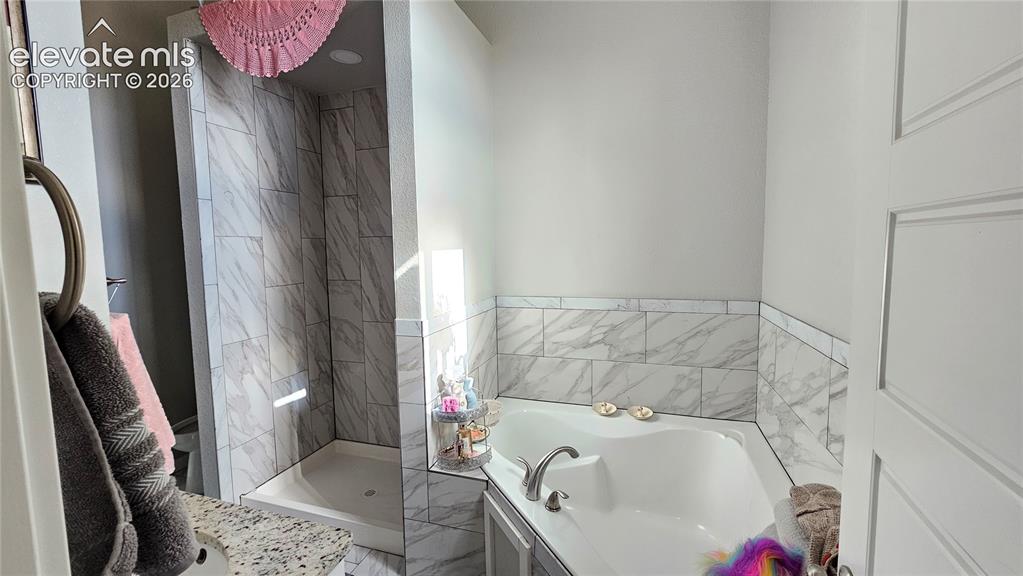
      Image 23 of 48: Bathroom featuring a corner soaking tub, a tiled shower enclosure, a vanity

      Bathroom featuring a corner soaking tub, a tiled shower enclosure, a vanity with a speckled countertop, and white wall paneling
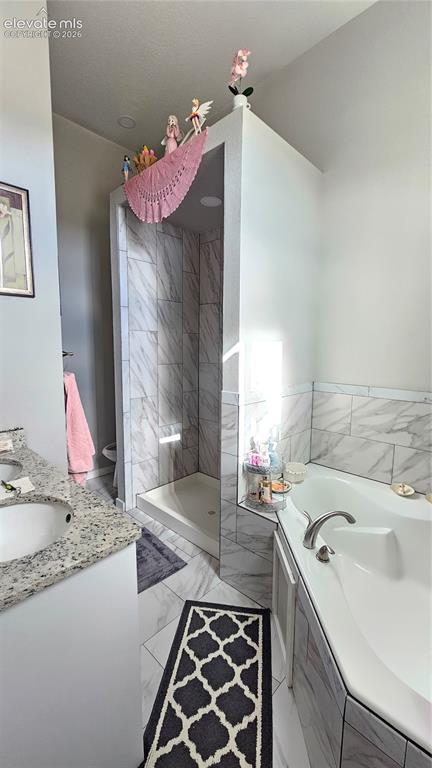
      Image 24 of 48: Bathroom featuring a walk-in shower with light-toned tile surround, a corne

      Bathroom featuring a walk-in shower with light-toned tile surround, a corner soaking tub, a vanity with a granite-look countertop and under-mount sink, and large format floor tiles
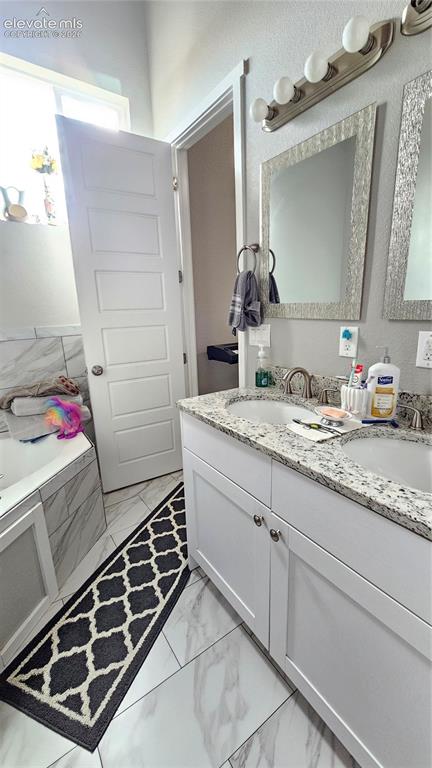
      Image 25 of 48: Double vanity with undermount sinks and granite countertops, set against a

      Double vanity with undermount sinks and granite countertops, set against a backdrop of white-finish cabinetry
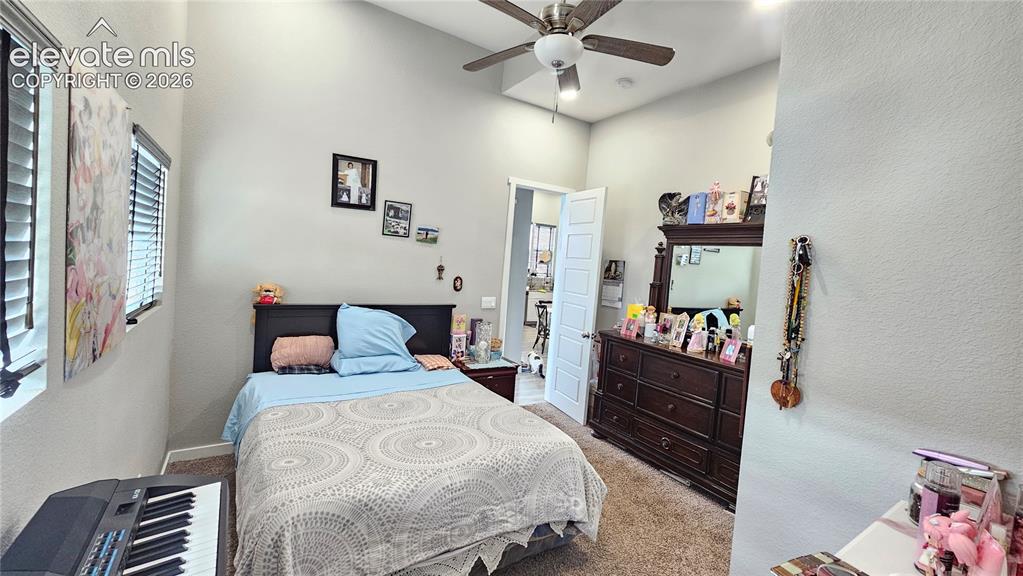
      Image 26 of 48: Vaulted ceiling room featuring carpet flooring and multiple windows with ho

      Vaulted ceiling room featuring carpet flooring and multiple windows with horizontal blinds
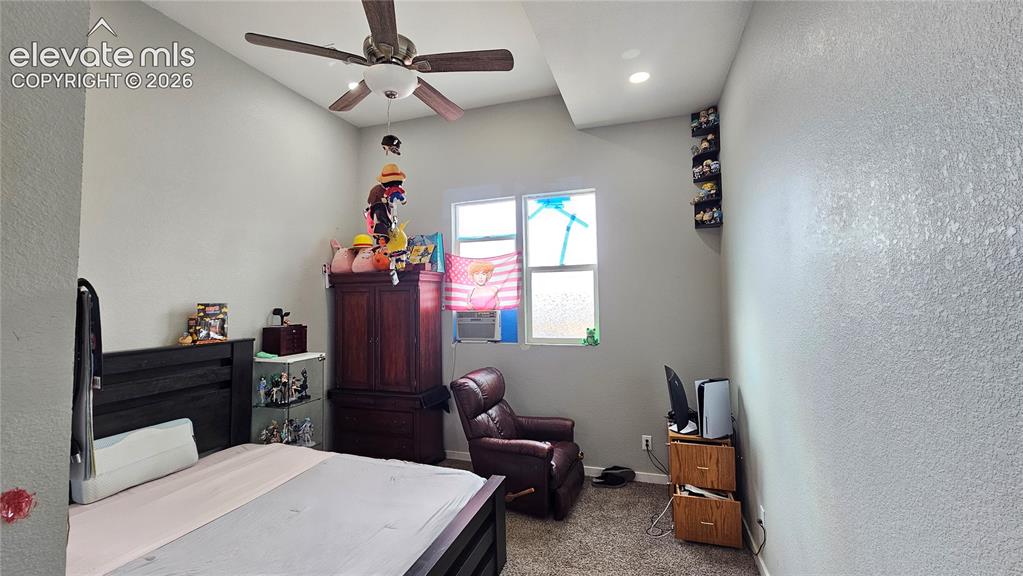
      Image 27 of 48: Room featuring textured walls, a vaulted ceiling with a ceiling fan, and a

      Room featuring textured walls, a vaulted ceiling with a ceiling fan, and a recessed light fixture
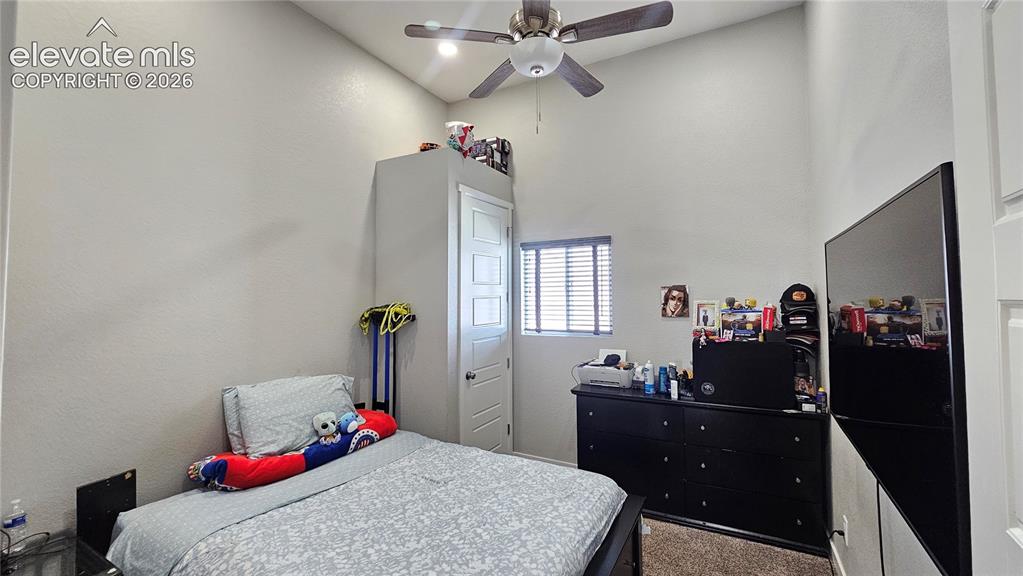
      Image 28 of 48: Room featuring a high vaulted ceiling, neutral wall tones, and recessed win

      Room featuring a high vaulted ceiling, neutral wall tones, and recessed window with horizontal blinds
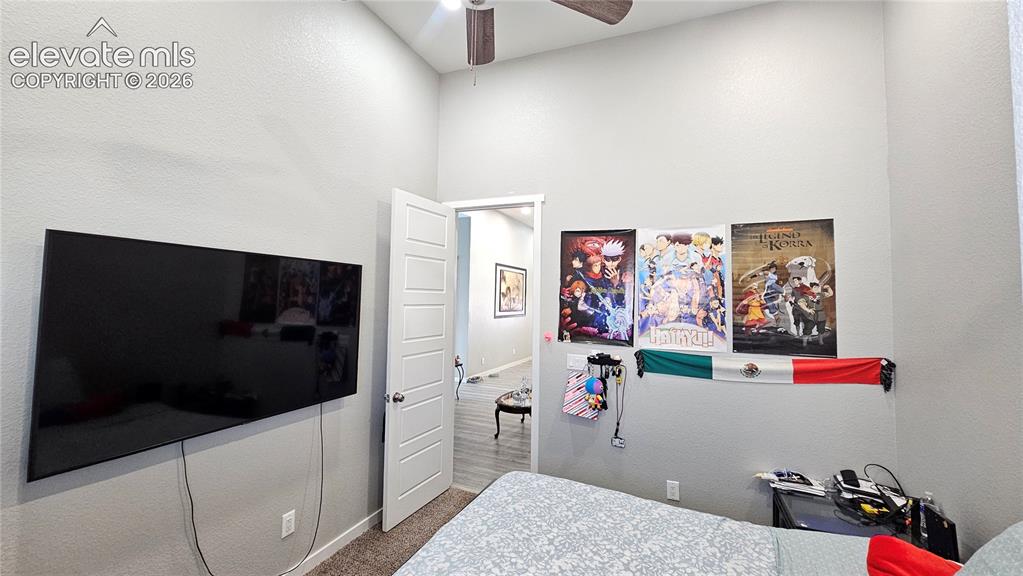
      Image 29 of 48: Carpeted interior space with light gray walls and a high vaulted ceiling
      Carpeted interior space with light gray walls and a high vaulted ceiling

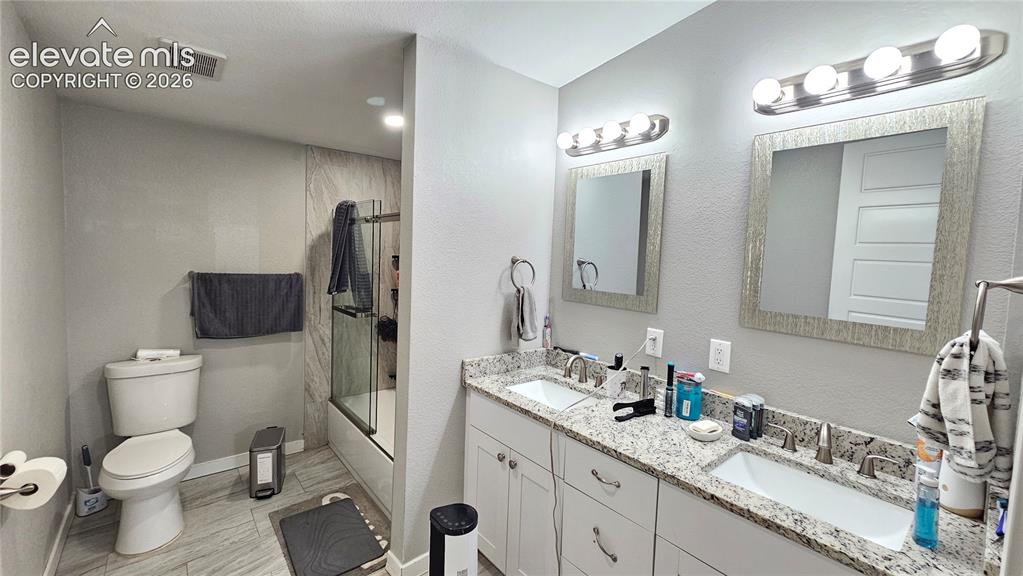
      Image 30 of 48: Dual vanity with granite countertops, undermount sinks, and brushed nickel

      Dual vanity with granite countertops, undermount sinks, and brushed nickel fixtures
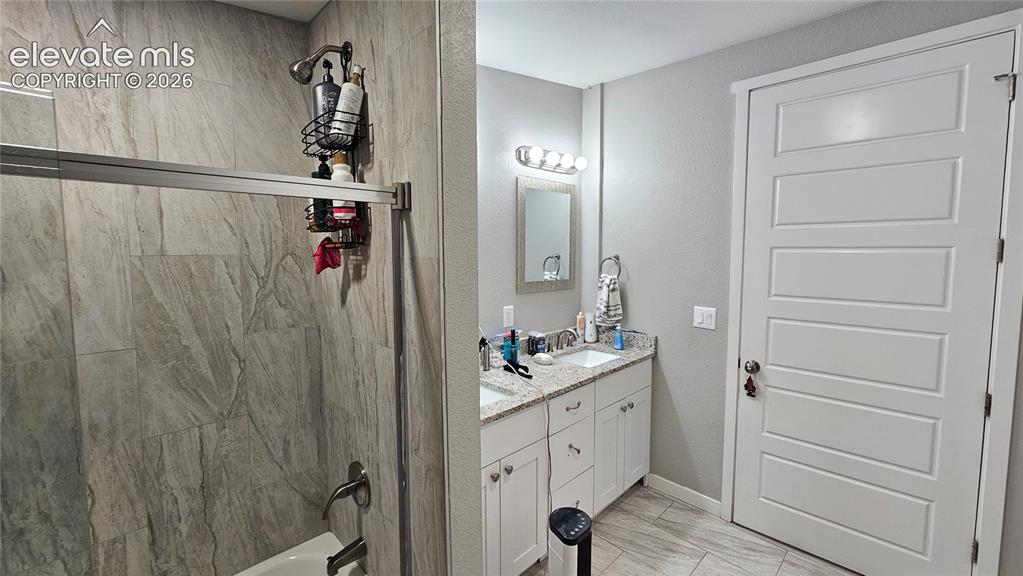
      Image 31 of 48: Bathroom featuring a dual vanity with granite countertops, white cabinetry,

      Bathroom featuring a dual vanity with granite countertops, white cabinetry, and brushed nickel fixtures
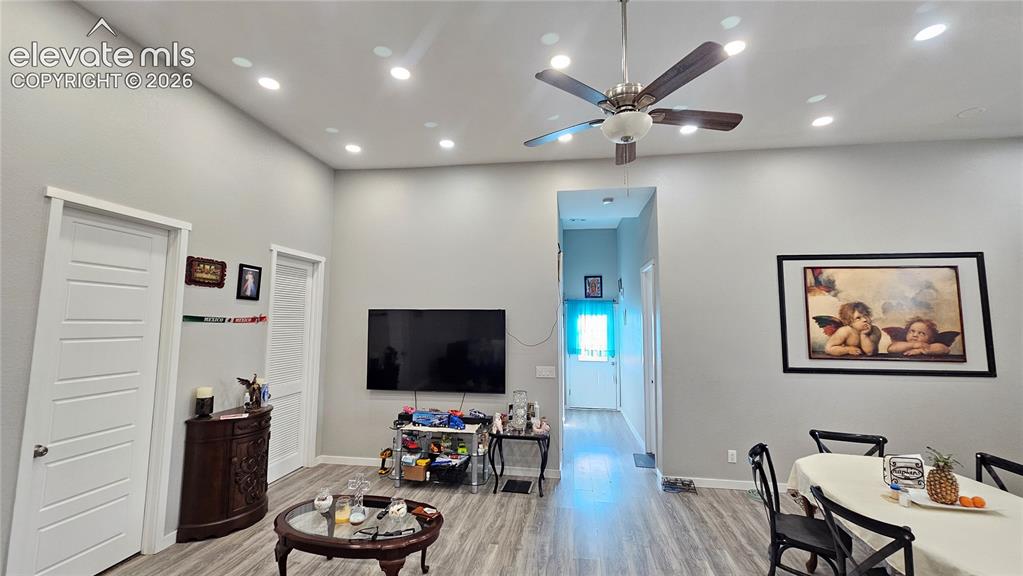
      Image 32 of 48: Spacious open-concept interior featuring light gray walls, wood-finish floo

      Spacious open-concept interior featuring light gray walls, wood-finish flooring, and recessed ceiling lighting
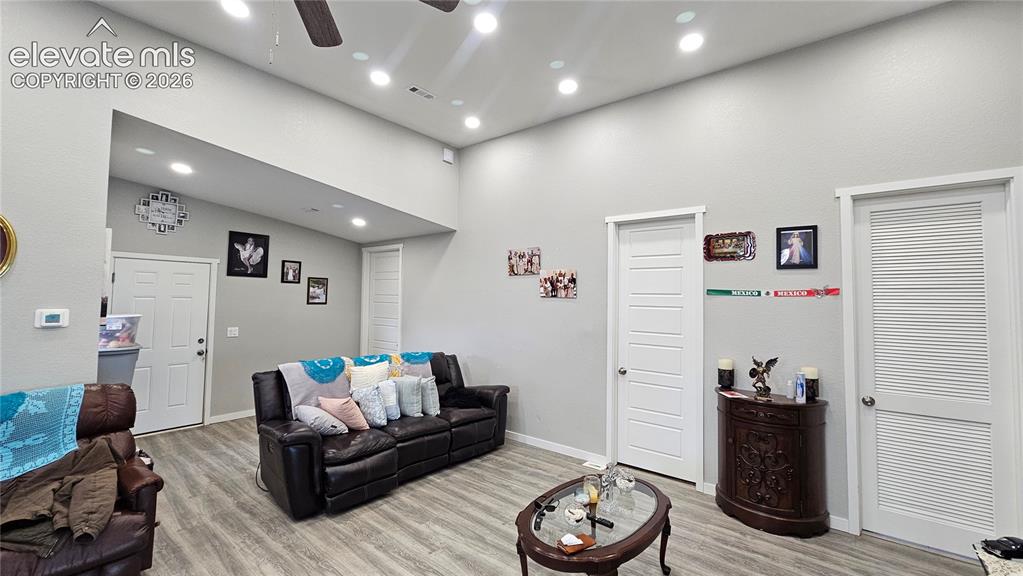
      Image 33 of 48: Spacious living area featuring light gray walls, wood-finish flooring, and

      Spacious living area featuring light gray walls, wood-finish flooring, and recessed lighting
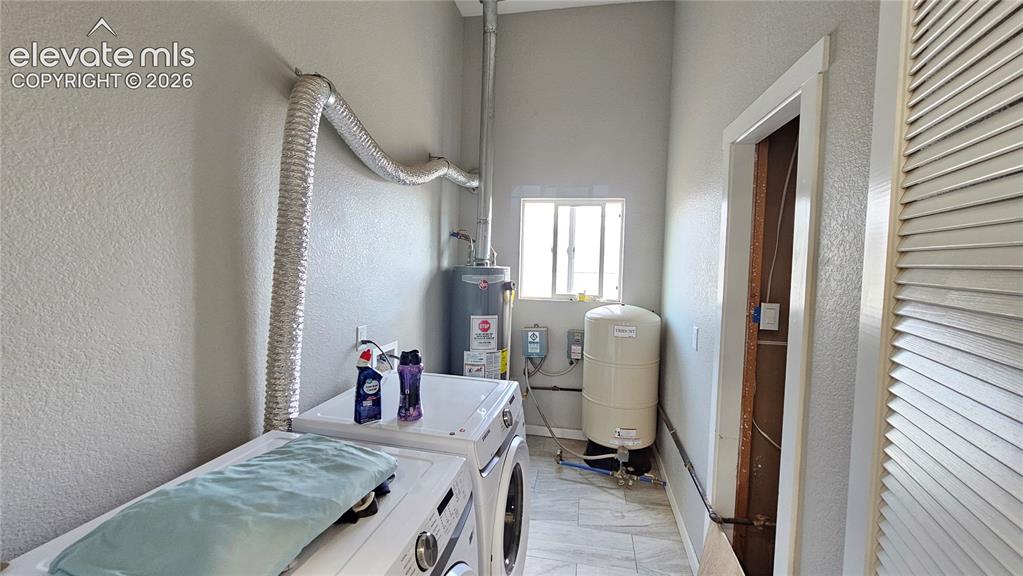
      Image 34 of 48: Dedicated utility room with a compact window, tile flooring, and louvered b

      Dedicated utility room with a compact window, tile flooring, and louvered bifold door
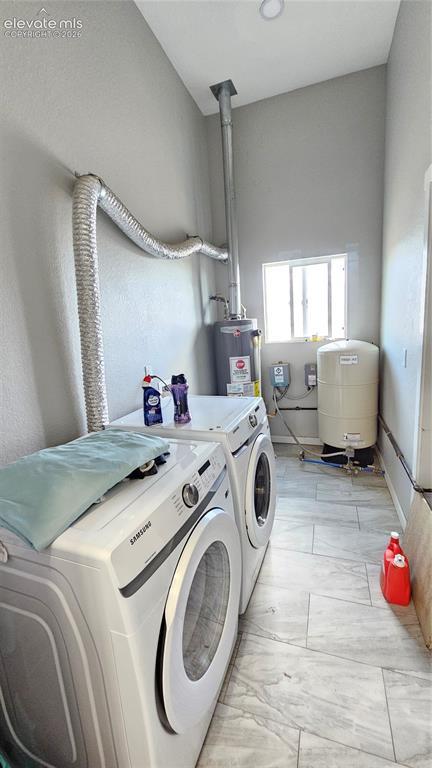
      Image 35 of 48: Dedicated laundry area featuring modern tile flooring, recessed ceiling lig

      Dedicated laundry area featuring modern tile flooring, recessed ceiling lighting, a window for natural light, and a water heater
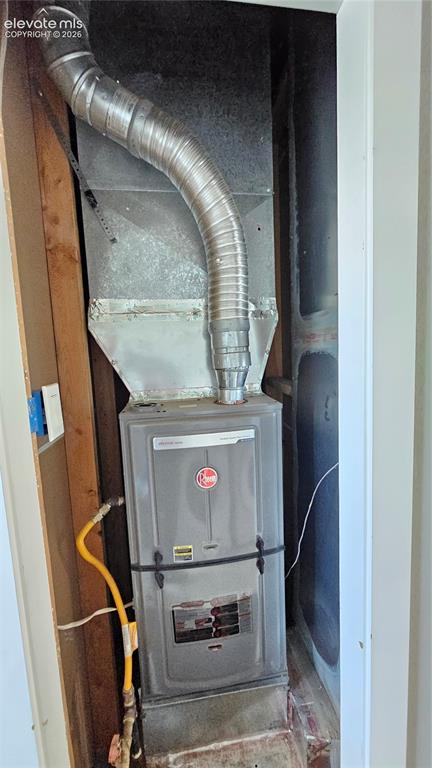
      Image 36 of 48: Rheem furnace unit with flexible metal ducting and gas line connection
      Rheem furnace unit with flexible metal ducting and gas line connection

      Image 37 of 48: Spacious garage featuring exposed wood beam ceilings and concrete flooring
      Spacious garage featuring exposed wood beam ceilings and concrete flooring

      Image 38 of 48: Spacious garage with exposed wood beam ceiling, concrete flooring, built-in

      Spacious garage with exposed wood beam ceiling, concrete flooring, built-in shelving, a segmented garage door, and a garage door opener
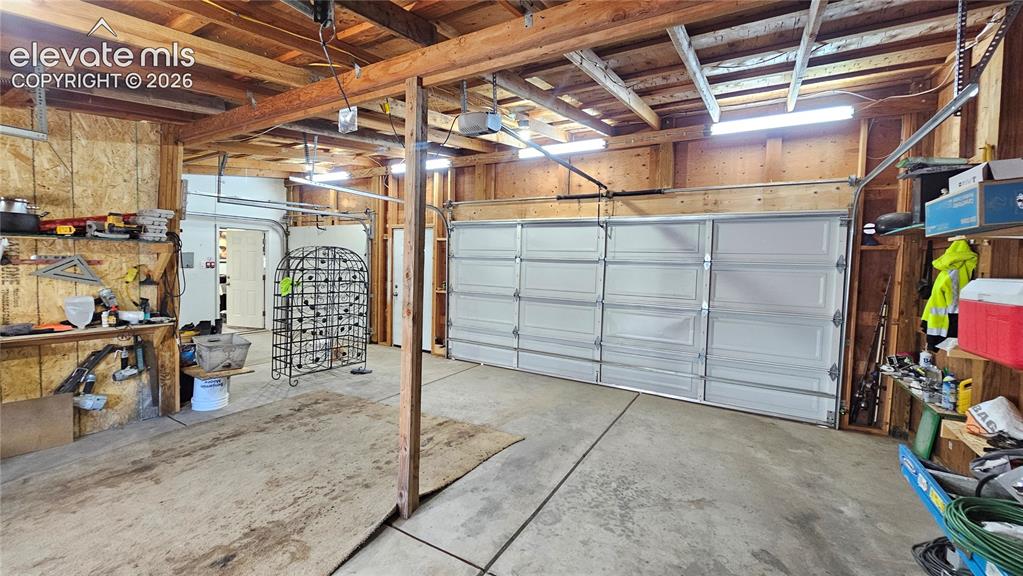
      Image 39 of 48: Multi-car garage featuring exposed wood beam ceiling, concrete flooring, an

      Multi-car garage featuring exposed wood beam ceiling, concrete flooring, and multiple garage doors
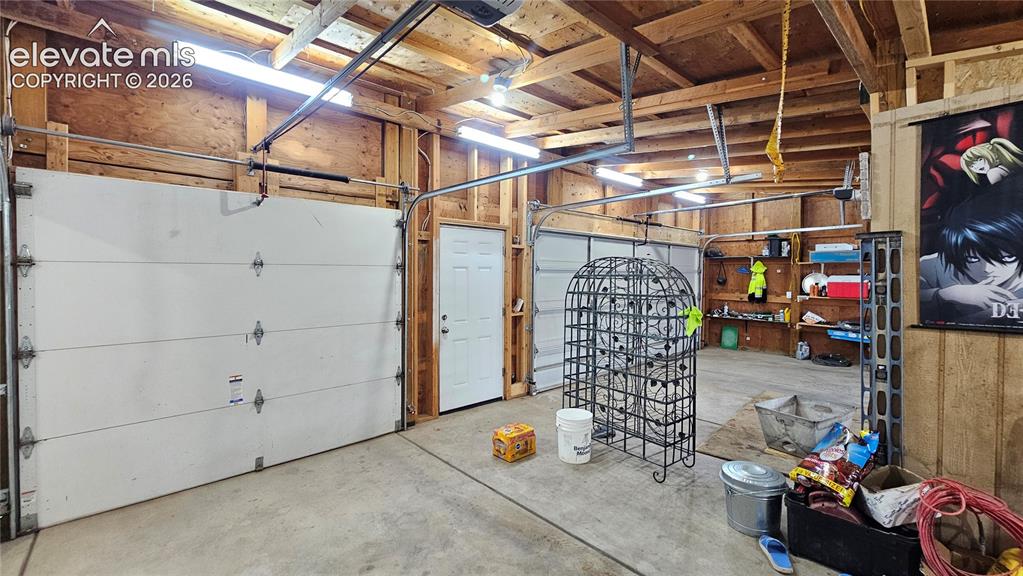
      Image 40 of 48: Spacious two-car garage featuring a concrete floor and exposed wood beam ce

      Spacious two-car garage featuring a concrete floor and exposed wood beam ceiling
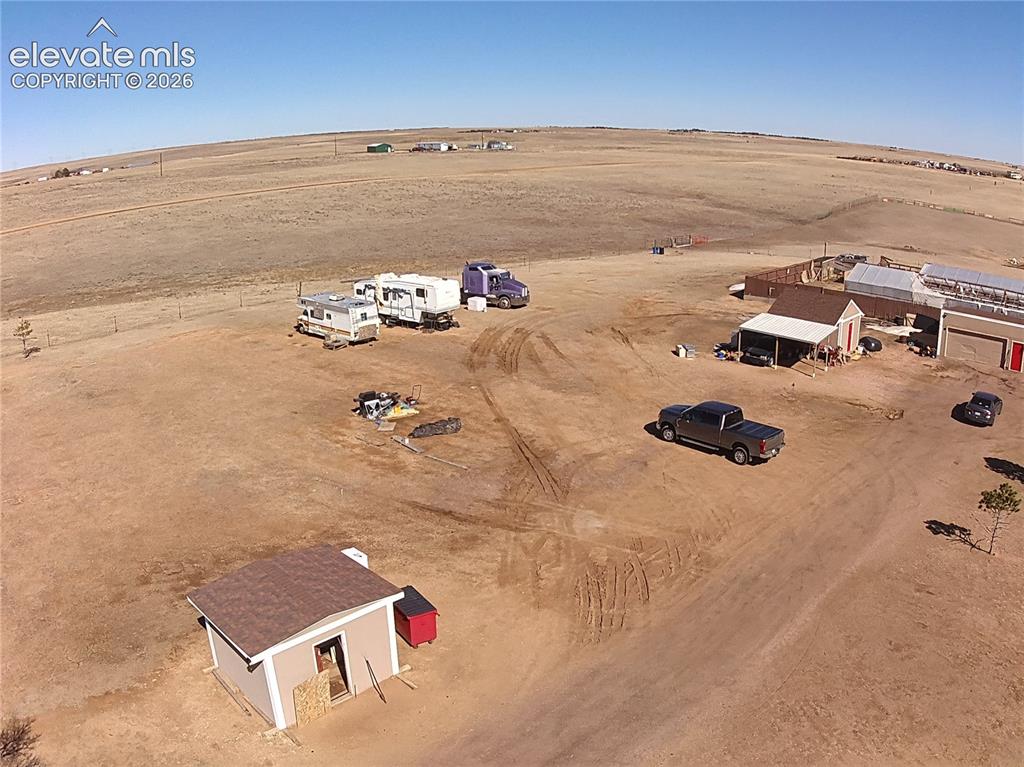
      Image 41 of 48: Expansive open land featuring multiple structures, including a small buildi

      Expansive open land featuring multiple structures, including a small building with a shingle roof, an L-shaped building with a brown shingle roof and covered porch, and a larger structure with a metal roof and red garage doors
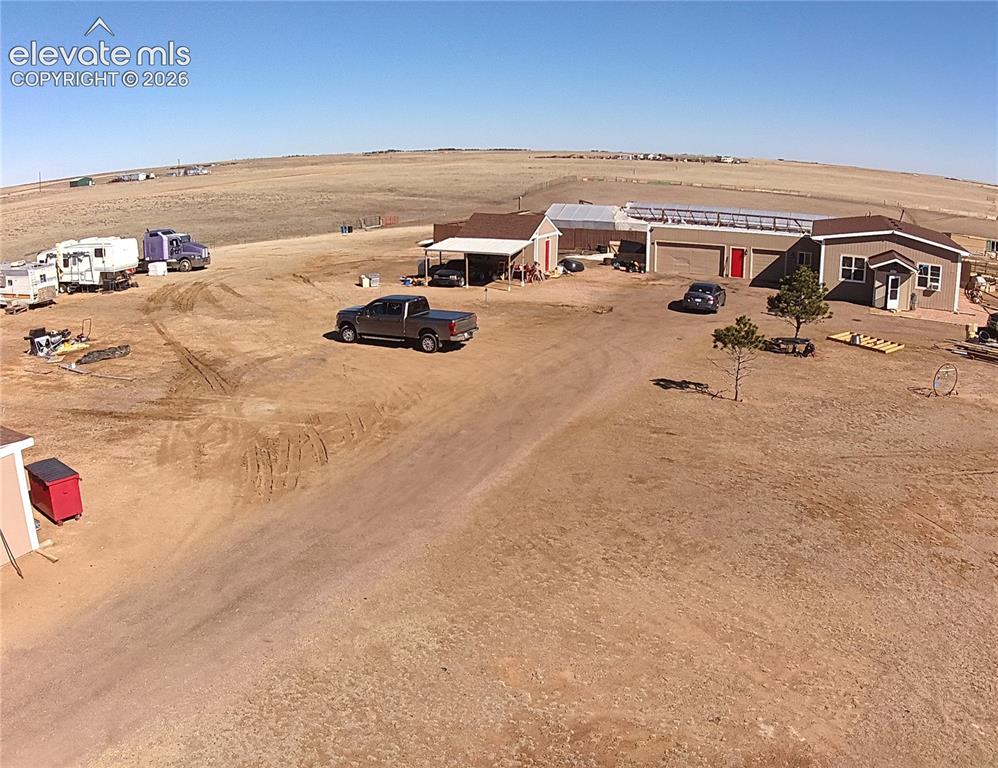
      Image 42 of 48: Multiple structures including a main residence, two-door garage, and a sepa

      Multiple structures including a main residence, two-door garage, and a separate outbuilding
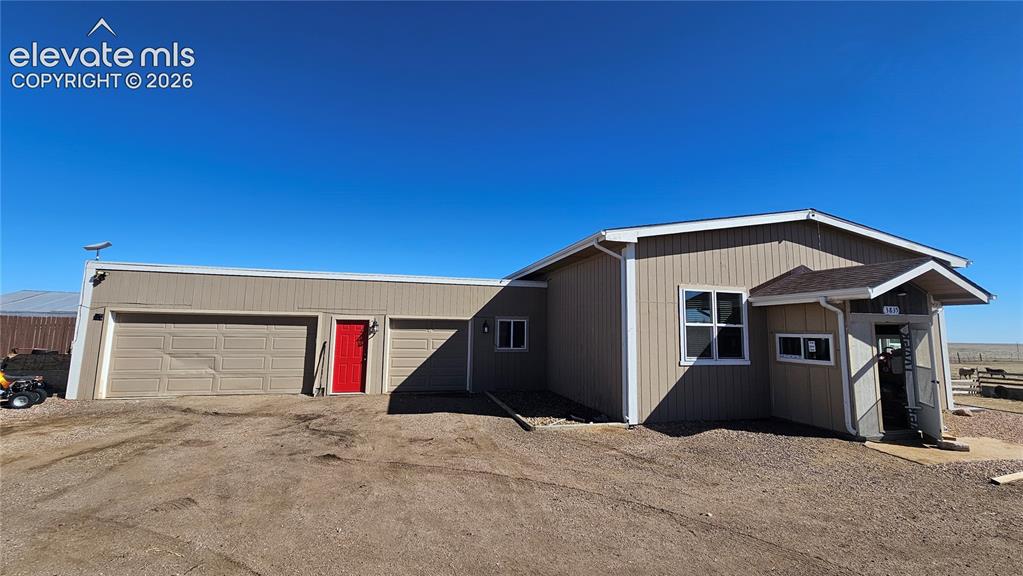
      Image 43 of 48: Single-story structure featuring tan siding with white trim, a covered entr

      Single-story structure featuring tan siding with white trim, a covered entryway, and multiple window placements
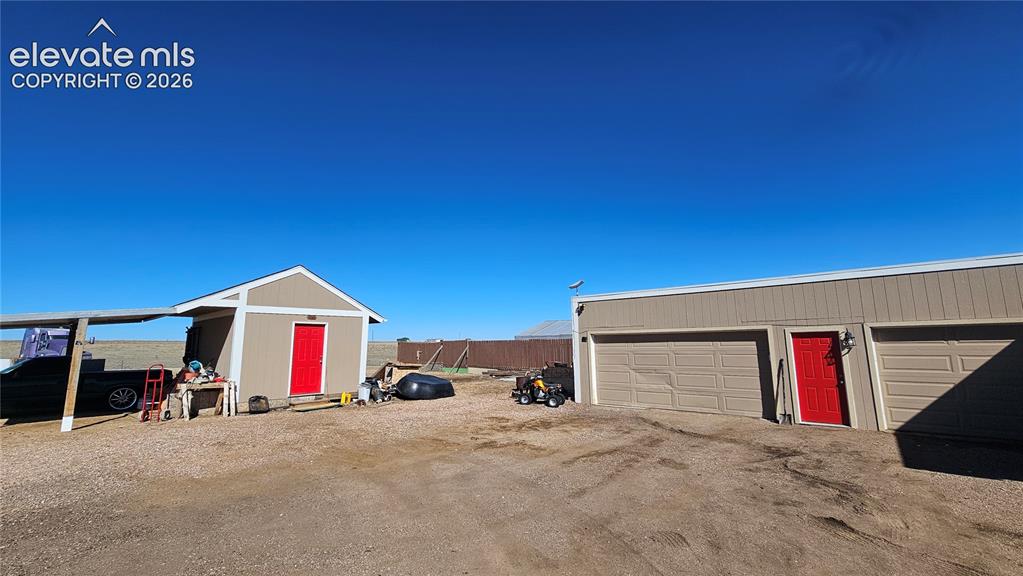
      Image 44 of 48: Detached multi-car garage with overhead doors and a red entry door, complem

      Detached multi-car garage with overhead doors and a red entry door, complemented by an additional outbuilding with an attached carport
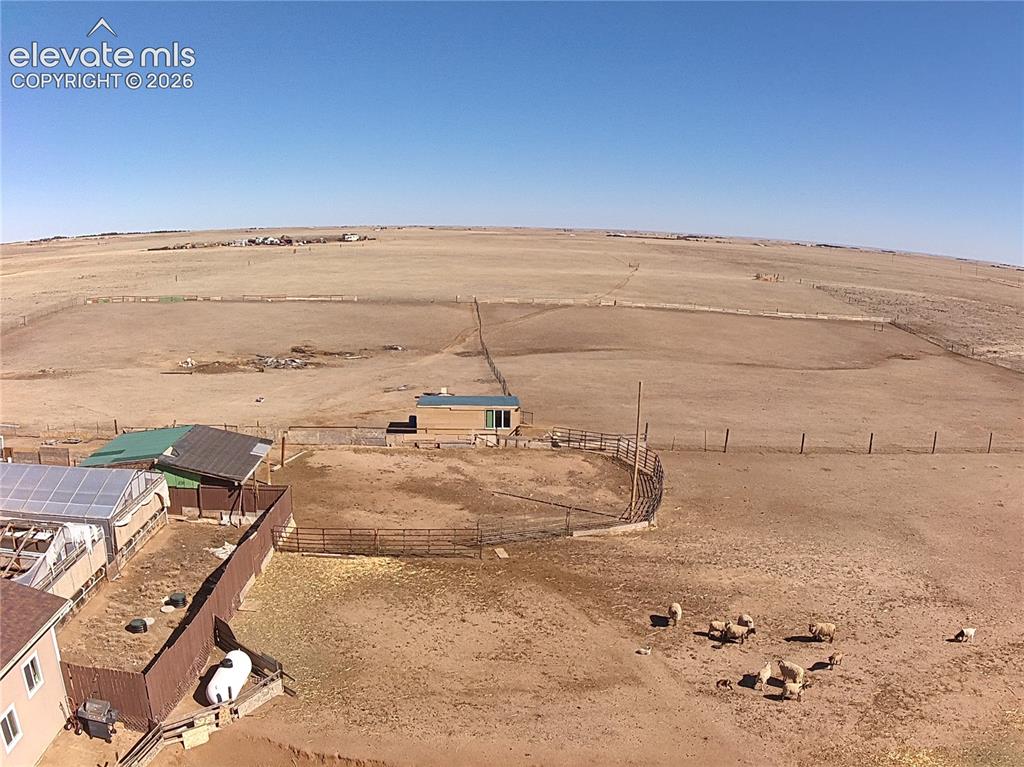
      Image 45 of 48: Expansive property featuring multiple fenced enclosures, a detached outbuil

      Expansive property featuring multiple fenced enclosures, a detached outbuilding with a green roof, a structure with solar panels, and a large open field
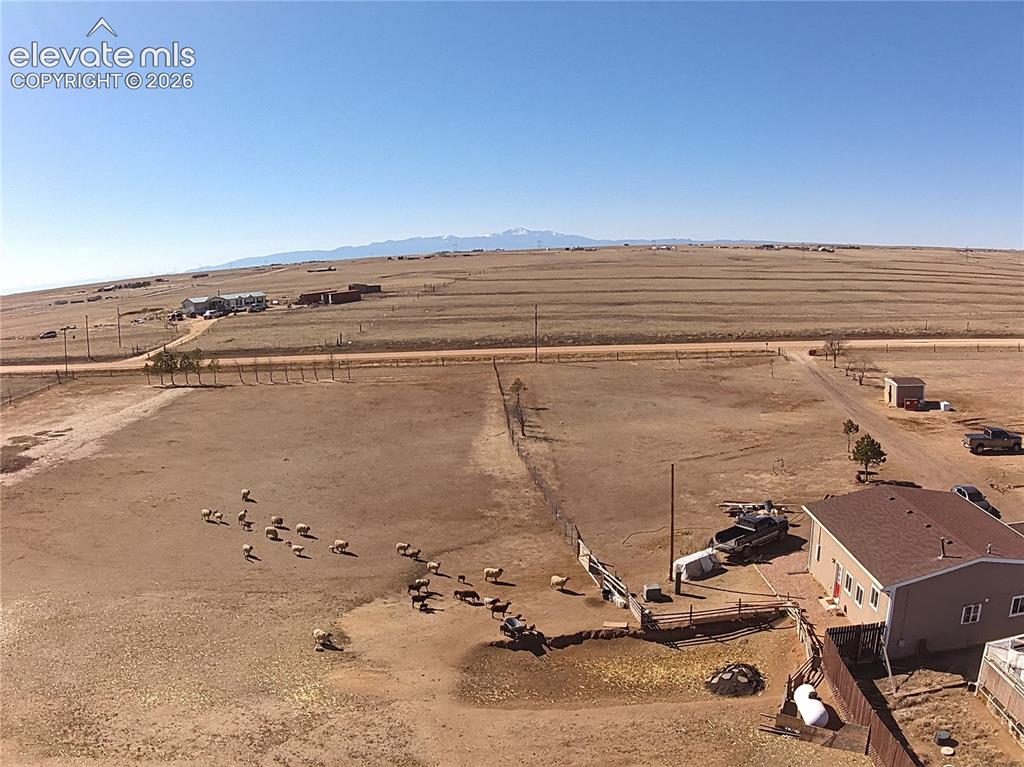
      Image 46 of 48: Expansive rural property featuring a single-story residence with a brown sh

      Expansive rural property featuring a single-story residence with a brown shingle roof, a dirt driveway, and open land
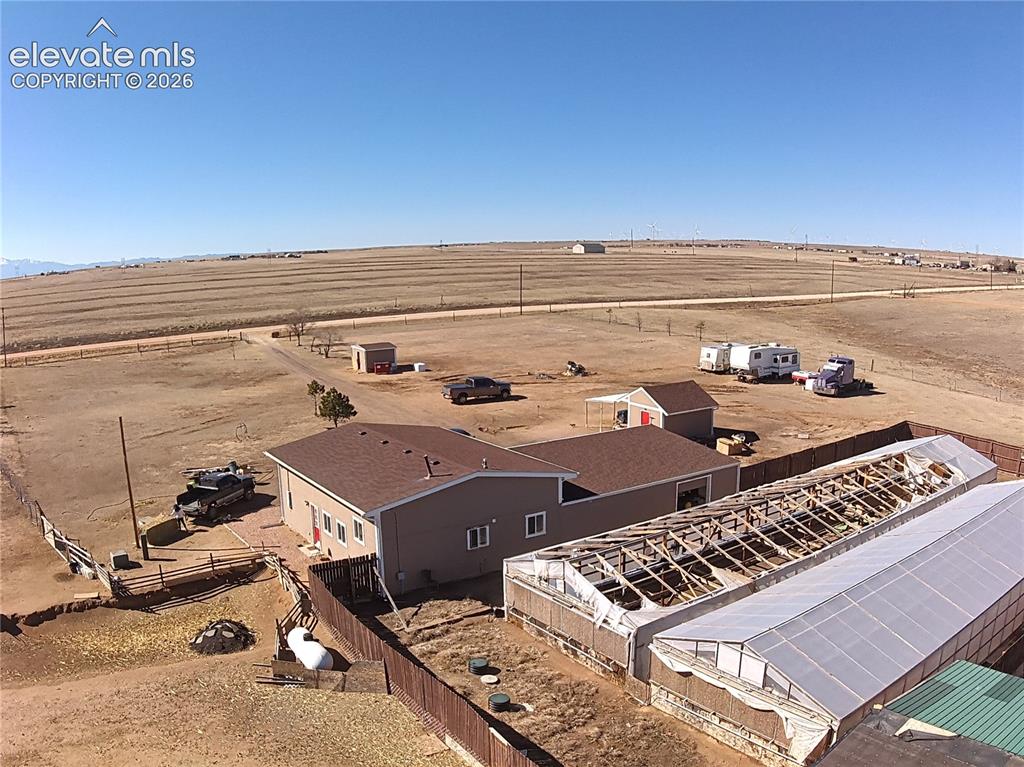
      Image 47 of 48: Expansive rural property featuring a beige-sided residence with brown shing

      Expansive rural property featuring a beige-sided residence with brown shingle roofing
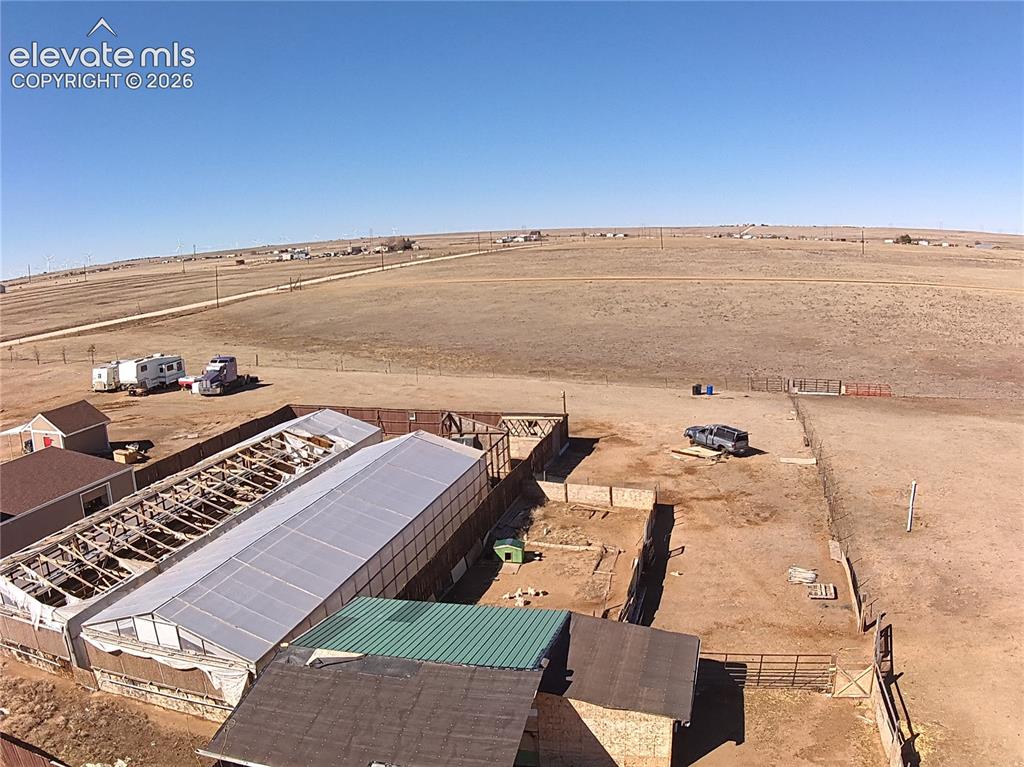
      Image 48 of 48: Expansive property featuring multiple outbuildings, including two large str

      Expansive property featuring multiple outbuildings, including two large structures with translucent roofing, a smaller structure with a green metal roof, and another small shed with a shingled roof

      Disclaimer: The real estate listing information and related content displayed on this site is provided exclusively for consumers’ personal, non-commercial use and may not be used for any purpose other than to identify prospective properties consumers may be interested in purchasing.