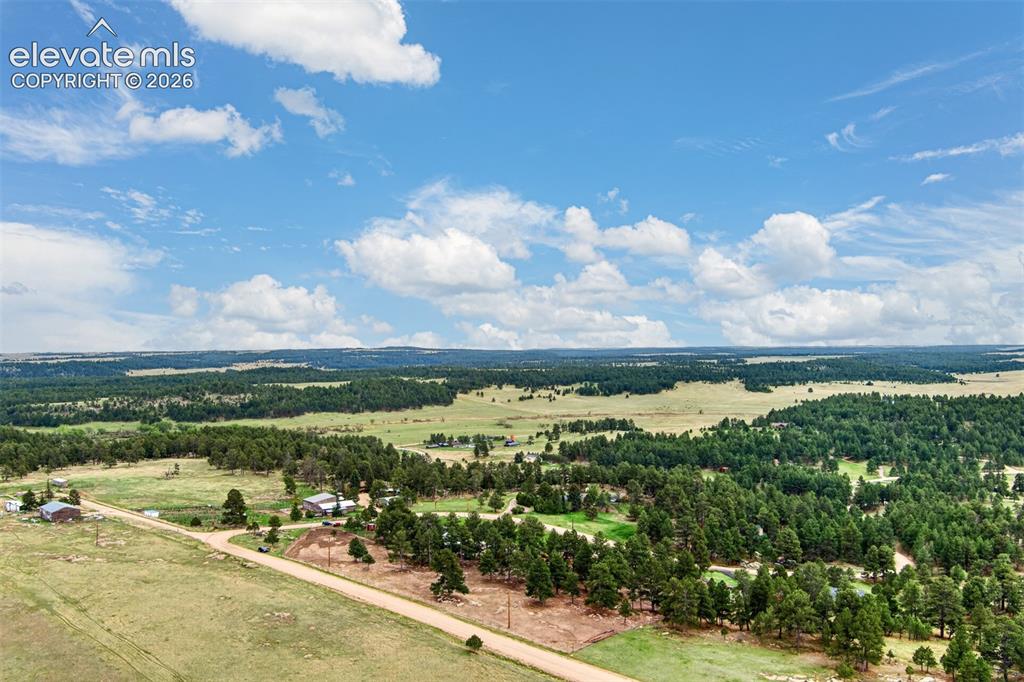
22991 Deer Trail, Elbert, CO, 80106
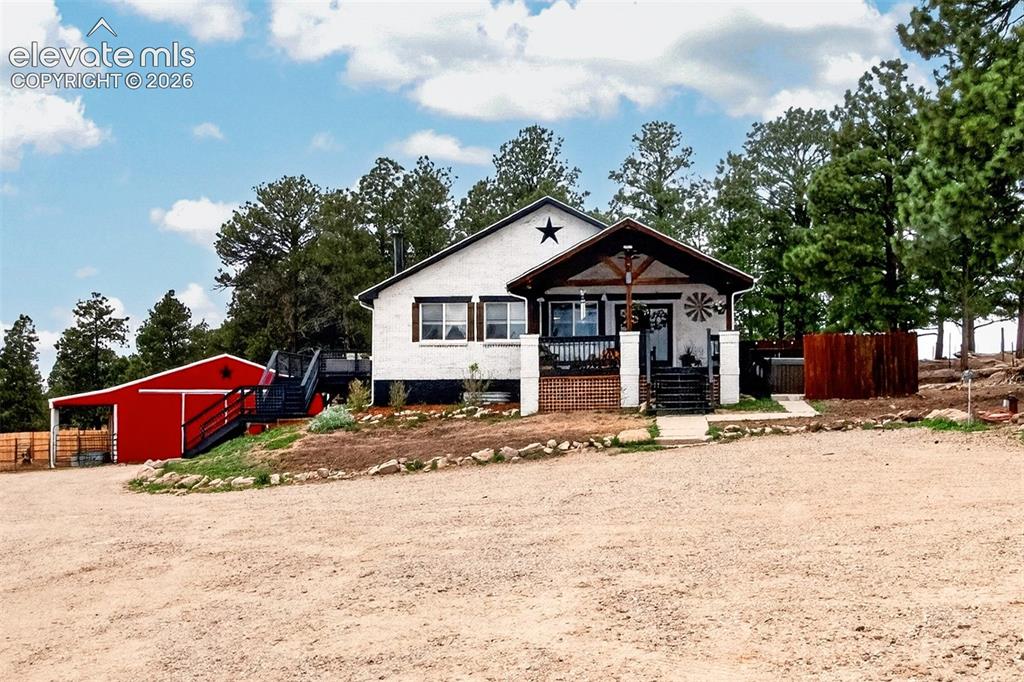
Image Count: 50

$889,000

  • Highlights
  • Single Family
  • 5 bd | 3 ba | 3,534 sqft
  • 22991 Deer Trail, Elbert, CO, 80106 listed by Lisa Goddard
  • Active
  • MLS#: 1922070
  • View on Map
Space maker

Property Description

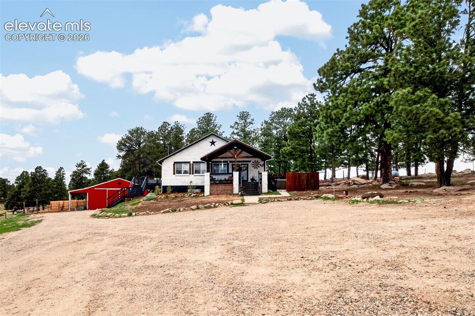
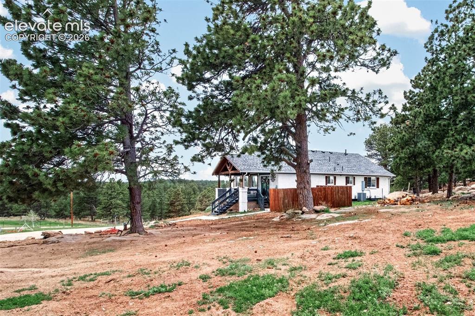
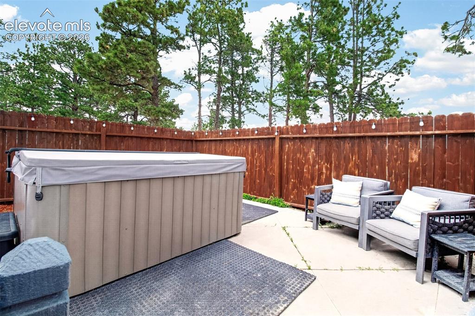
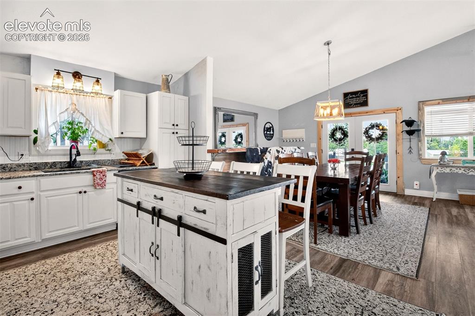
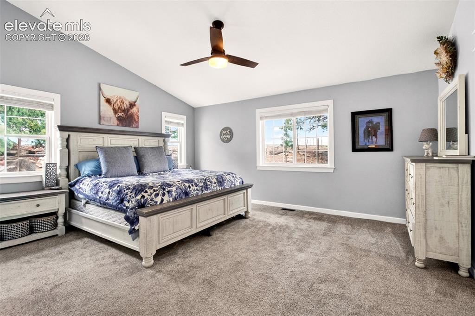
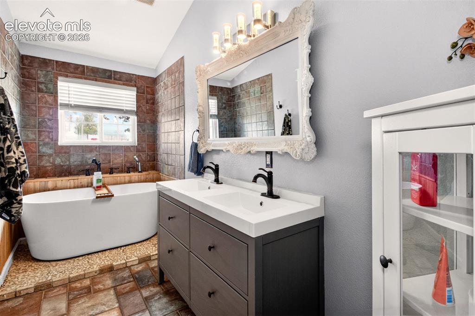
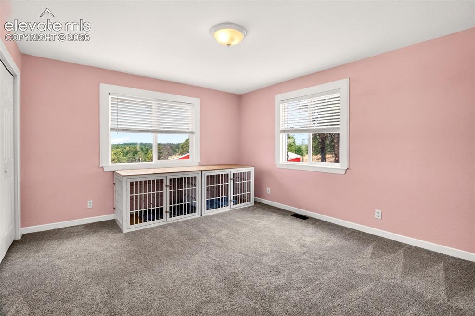
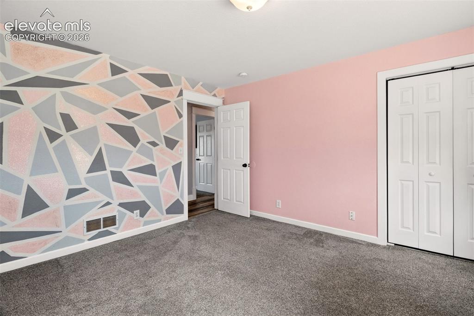
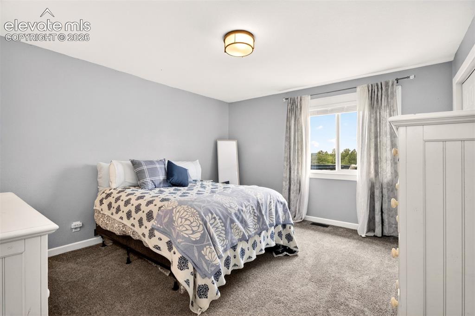
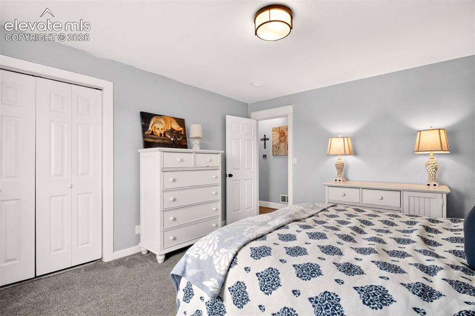
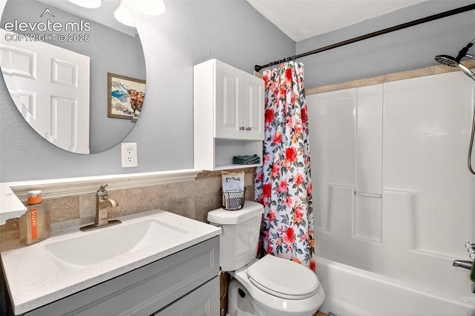
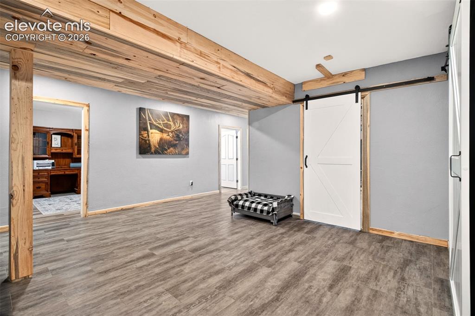
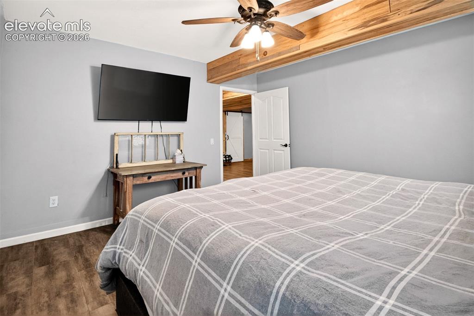
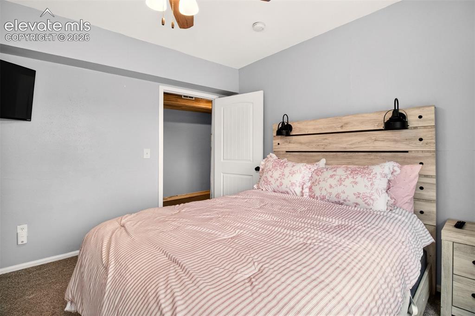
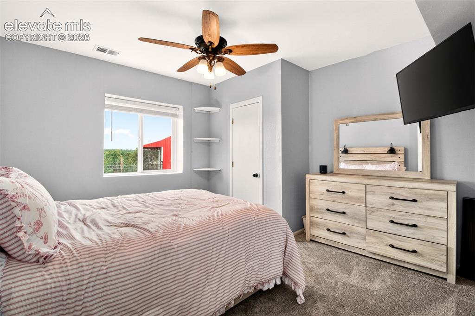
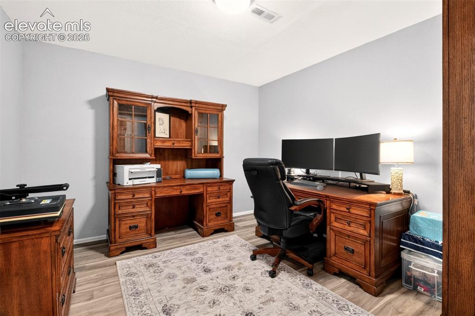
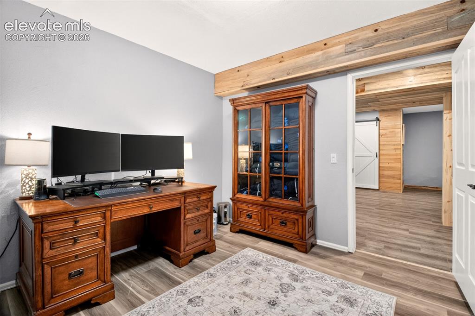
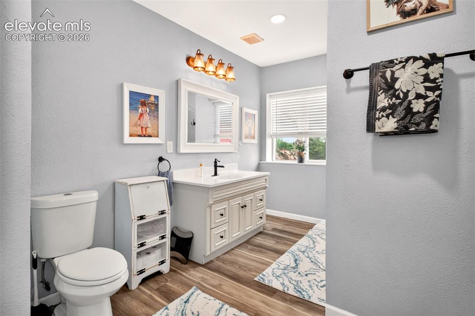
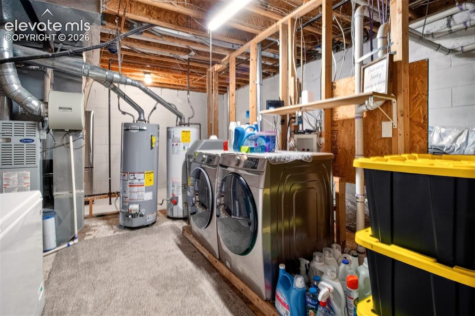
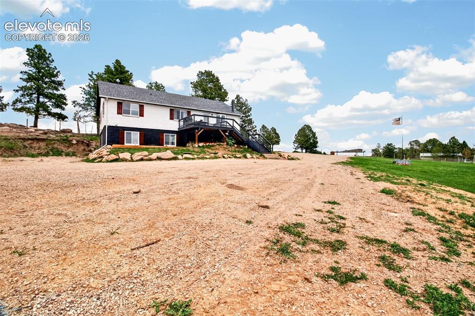
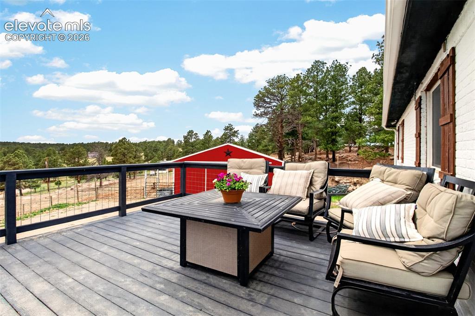
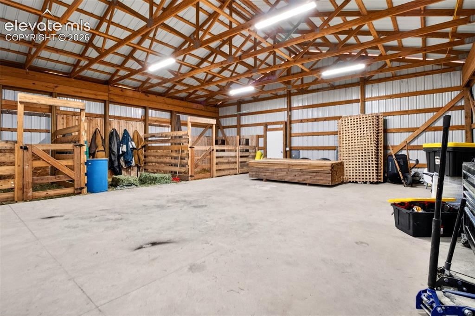
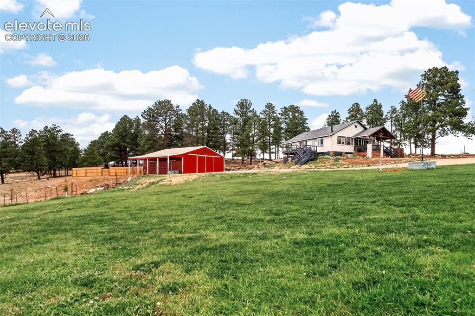
Rarely does a property combine turnkey luxury, self-sustaining freedom, and jaw-dropping natural beauty like this magnificent 5-bedroom, 3-bath estate. Set on 5 fully fenced acres with an automated power gate, this home frames phenomenal, unobstructed views of Pikes Peak, complete with majestic rock outcroppings and beautifully treed privacy. Step inside to a main level designed for effortless living. The expansive living room features a powerful wood-burning stove capable of warming the entire home. The open chef's kitchen is a showstopper, boasting granite countertops, a beautiful island, high-end stainless steel appliances, and a custom beetle-kill pine bar. Retreat to the main-floor primary suite, your private oasis equipped with a luxurious bath and a spacious walk-in closet. Two additional main-level bedrooms and a full bath provide plenty of space for family or guests. The freshly remodeled walk-out basement expands your living space exponentially. Anchored by brand-new, ultra-durable Forever Flooring (2026), it features a large family room, a dedicated home office, two large bedrooms, a full bath, and a generous laundry room with abundant storage. Outside, the property transforms into a hobbyist and equestrian paradise. For your projects, the massive, newly constructed (2024) 40x40 shop is fully equipped with 220V power. For your horses, enjoy the 10x12 enclosed stalls and a brand-new 50-foot round pen. Unwind after a long day in your premium, brand-new 7-seater Cal Spa hot tub under the stars, while the chickens roam in their dedicated coop and new landscaping thrives around you. With a brand-new roof (2025) featuring heavy-duty 50 year rated shingles, all-new premium Pella windows, new exterior doors, an updated septic pump (2025), and RV parking, every major expense has already been taken care of. This isn't just a home—it's a lifestyle upgrade you can't afford to miss!!!!

Property Listed By

Picture of REALTOR Listing Property
  • Lisa Goddard
  • 0698-056-917  Call the Agent 
Picture of Office Listing Property
  • Merit Company Inc
  • 0087-695-917  Call the Agent 

Property Details

    General Features

  • Property: Single Family, Ranch
  • Year Built: 2000
  • List Price: $889,000
  • County: Elbert
  • School District: Elbert-200

    Rooms

  • Master: Main Level, 16 x 17
  • Bedrooms: 5
  • Baths: 3 full bath;
  • Master Bathroom Amenities: 5-Pc Bath, Ceramic Tile, Double Vanity, Tub/Shower
  • Laundry: Basement, Electric Hook-up

    Structure

  • Foundation: Full Basement
  • Heating: Forced Air, Propane
  • Cooling: Ceiling Fan, Central Air
  • Garage/Parking #: 6 vehicle(s), Detached
  • Garage Amenities: Garage Door Opener, Oversized, Workshop
  • Patio Description: Concrete, Wood Deck
  • Total SqFt: 3,534
  • Finished SqFt: 3,357
  • Basement SqFt: 1,764
  • Basement % Fin: 90
  • Construction Status: Existing Home
  • Siding: Brick
  • Structure: Framed on Lot

    Features

  • Appliances: Dishwasher, Dryer, Gas in Kitchen, Microwave Oven, Oven, Range, Refrigerator, Washer
  • Floors: Carpet, Tile
  • Fireplace: Main Level, One, Wood Burning
  • Additional Items: All Kitchen Appliances, Large Shop/Barn, Newer Round Pen, Newer Hot Tub, Automatic Gate Entry!!!
  • Interior Features: 5-Pc Bath, 6-Panel Doors, French Doors, Vaulted Ceilings
  • Laundry: Basement, Electric Hook-up

    Taxes, Utilities, Lot

  • Tax: $3,104
  • Lot Size: 5.29 Acres, 230,432 SqFt
  • Landscaped: Front
  • Fence: All
  • Lot Description: 360-degree View, Mountain View, Trees/Woods, View of Pikes Peak, View of Rock Formations
  • Total # Wells: 1
  • Existing Utilities: Electricity Connected, Propane
  • Existing Water: Well

    Community

    Additional Information


      Disclaimer
      The real estate listing information and related content displayed on this site is provided exclusively for consumers’ personal, non-commercial use and may not be used for any purpose other than to identify prospective properties consumers may be interested in purchasing.
      PPAR.com Website

      22991 Deer Trail, Elbert, CO, 80106

      Image 1 of 50: Front Entrance with Covered Porch!!!

      Front Entrance with Covered Porch!!!

      Image 2 of 50: Front Entrance with automatic gate!!!
      Front Entrance with automatic gate!!!

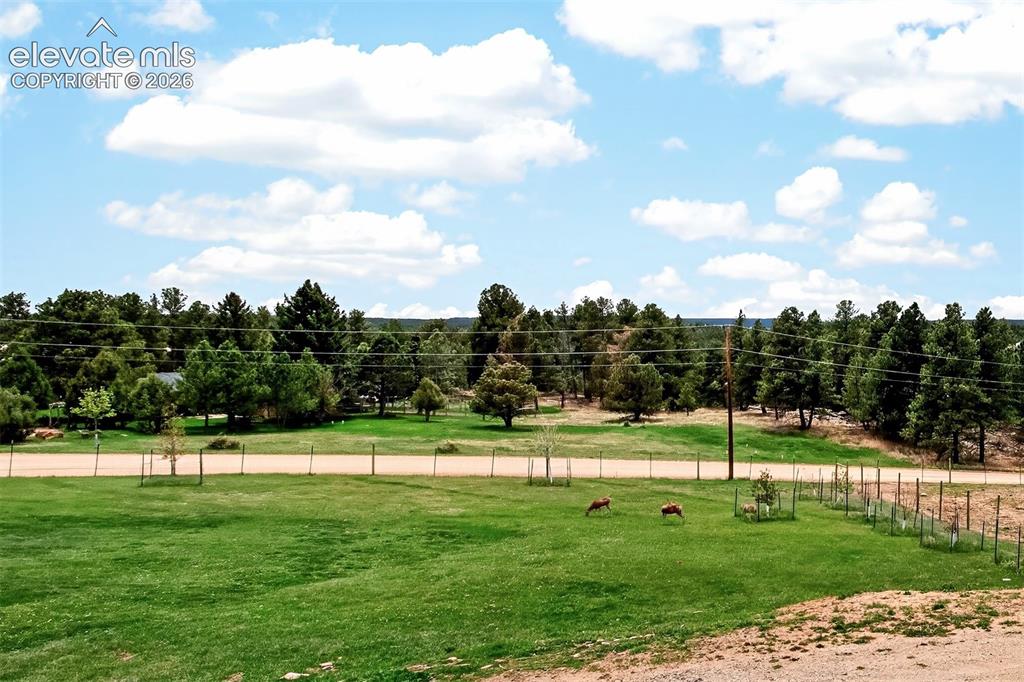
      Image 3 of 50: Beautiful Green Pasture!!!

      Beautiful Green Pasture!!!

      Image 4 of 50: Nestled on a Desirable Wooded Homesite!
      Nestled on a Desirable Wooded Homesite!

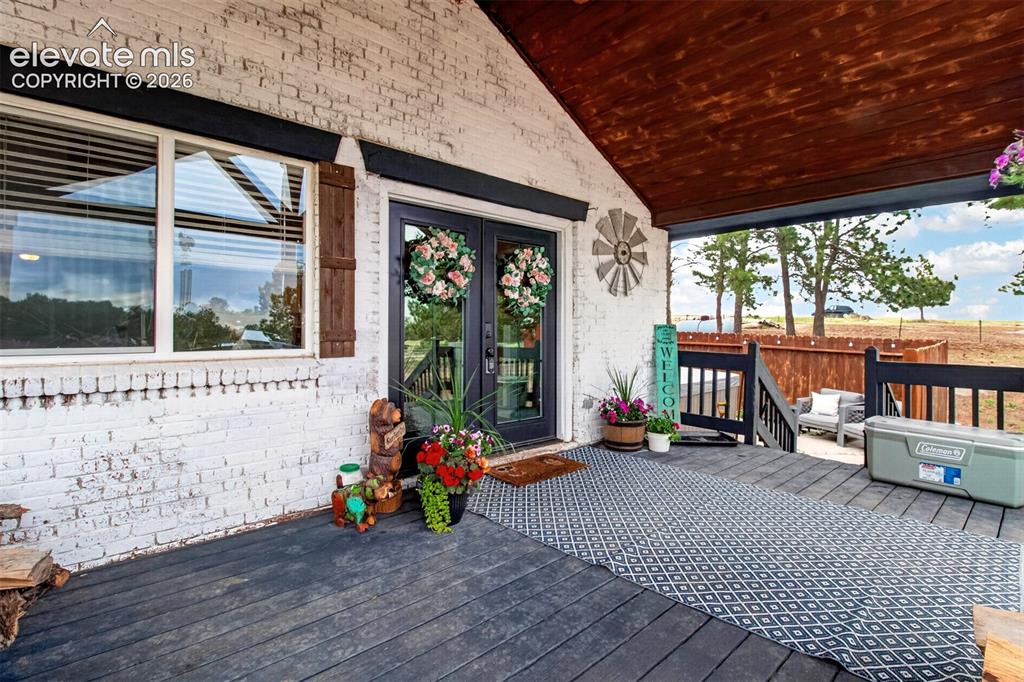
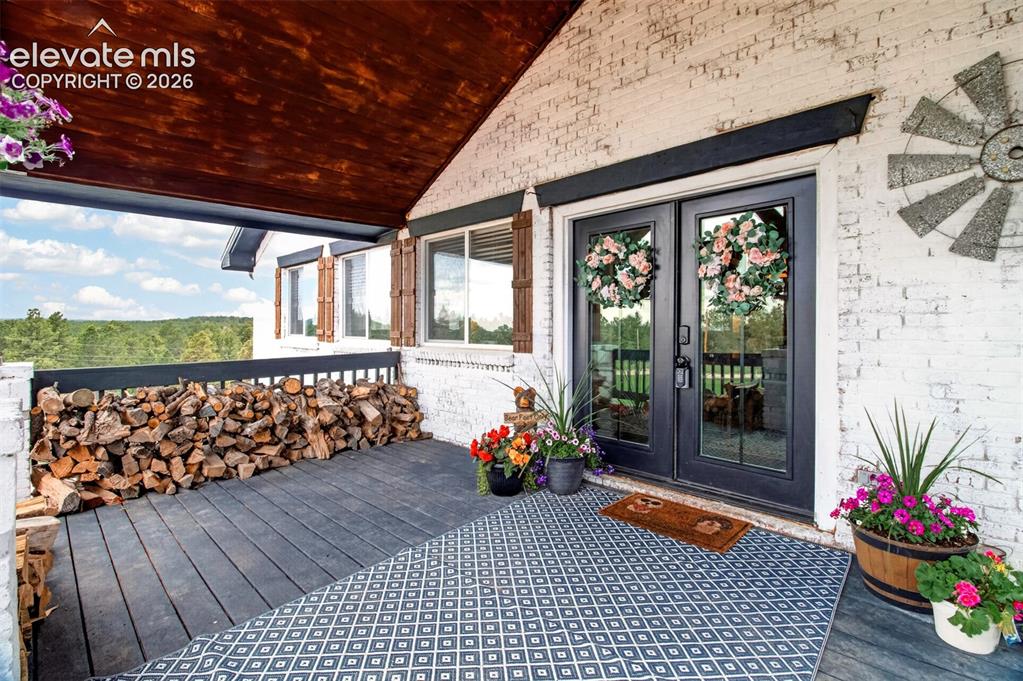
      Image 5 of 50: Stunning French Door Entryway

      Stunning French Door Entryway

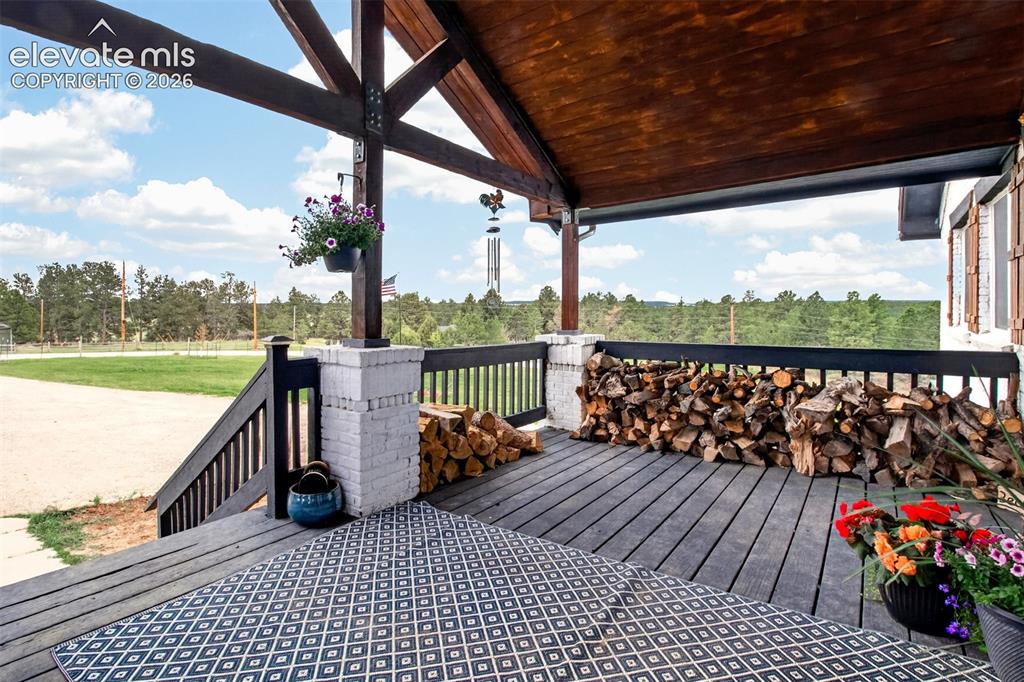
      Image 6 of 50: Deck

      Deck

      Image 7 of 50: Welcome Home!

      Welcome Home!

      Image 8 of 50: New Calspa Hot Tub seats 7 Family & Friends!!!
      New Calspa Hot Tub seats 7 Family & Friends!!!

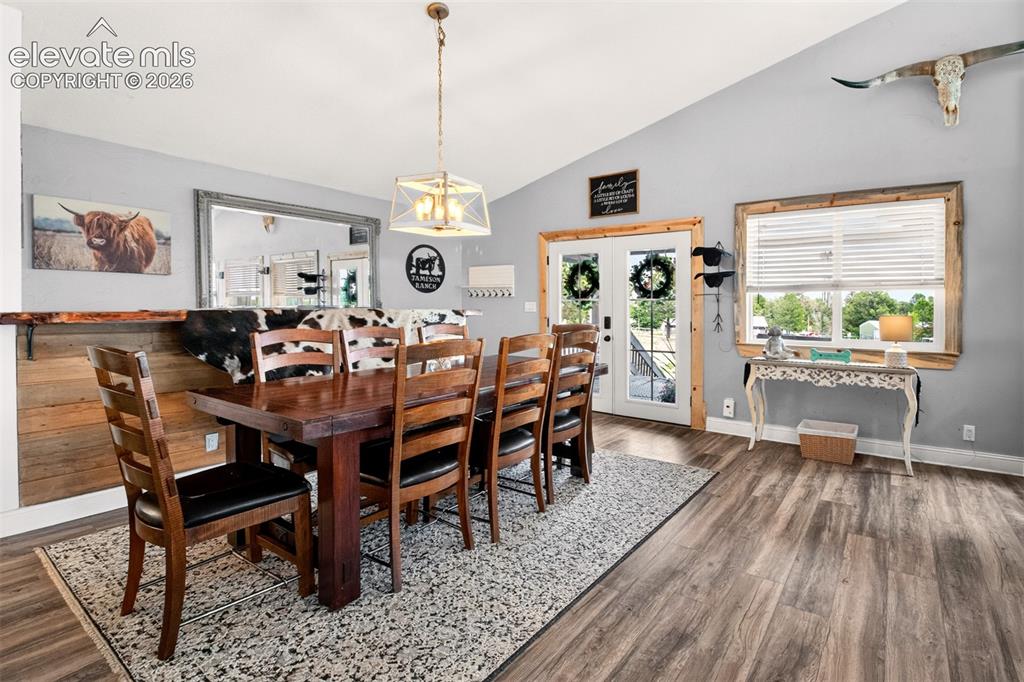
      Image 9 of 50: Family Dining Space dedicated to gathering and enjoying meals together!
      Family Dining Space dedicated to gathering and enjoying meals together!

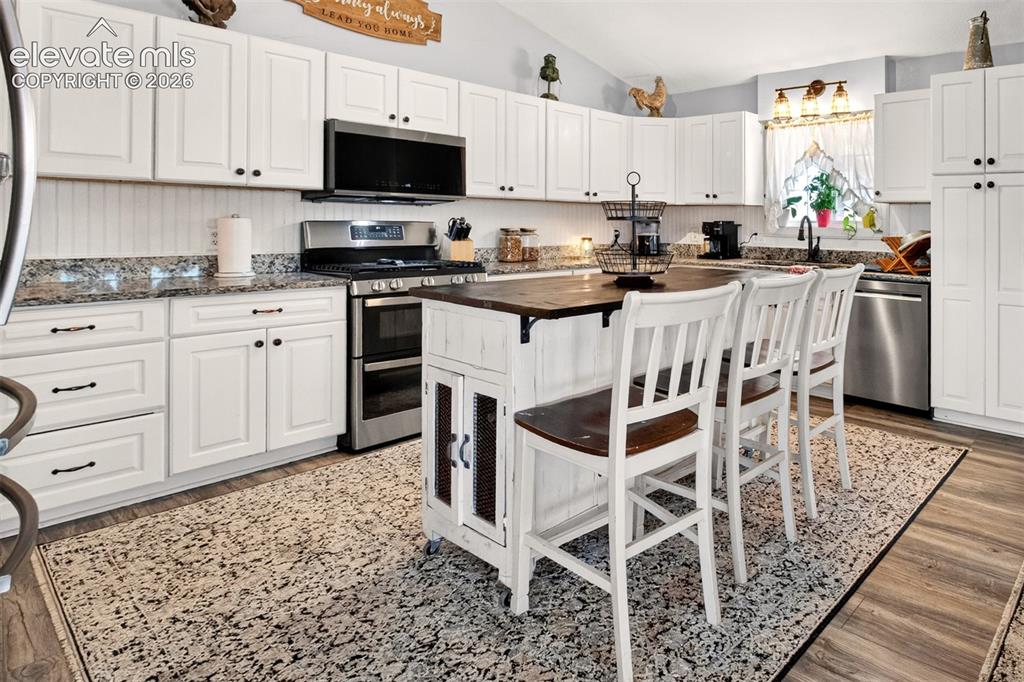
      Image 10 of 50: The Heart of the Home!

      The Heart of the Home!

      Image 11 of 50: Nice open-concept layout flowing seamlessly from the kitchen into the dinin

      Nice open-concept layout flowing seamlessly from the kitchen into the dining area—perfect for family meals!
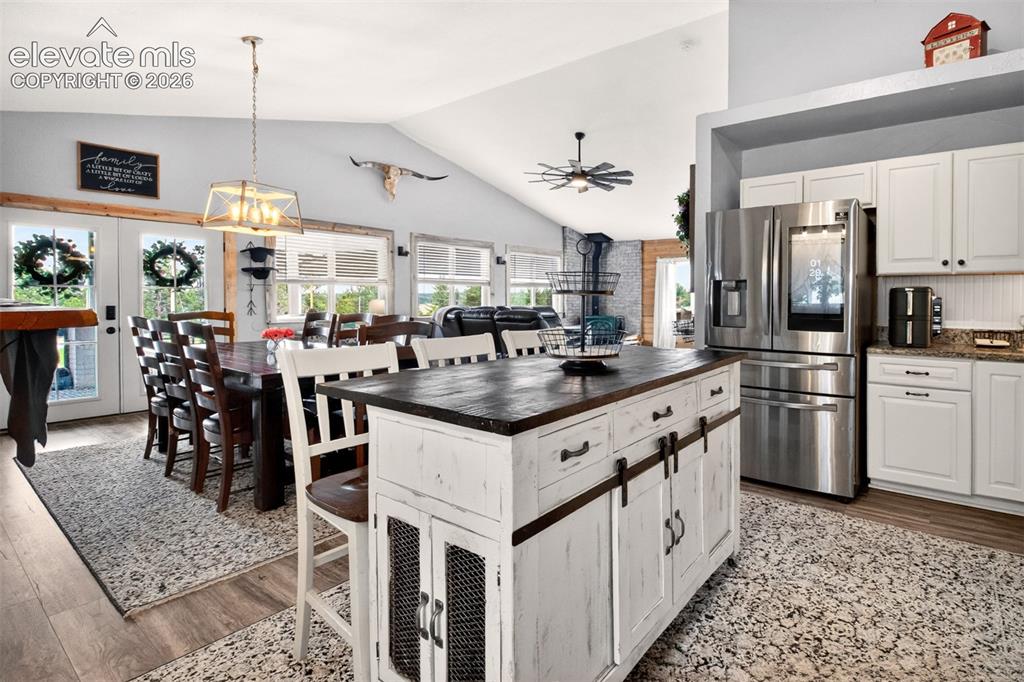
      Image 12 of 50: Nice open-concept layout with newer LVP flooring, granite counters, and hig

      Nice open-concept layout with newer LVP flooring, granite counters, and high-end stainless steel appliances!
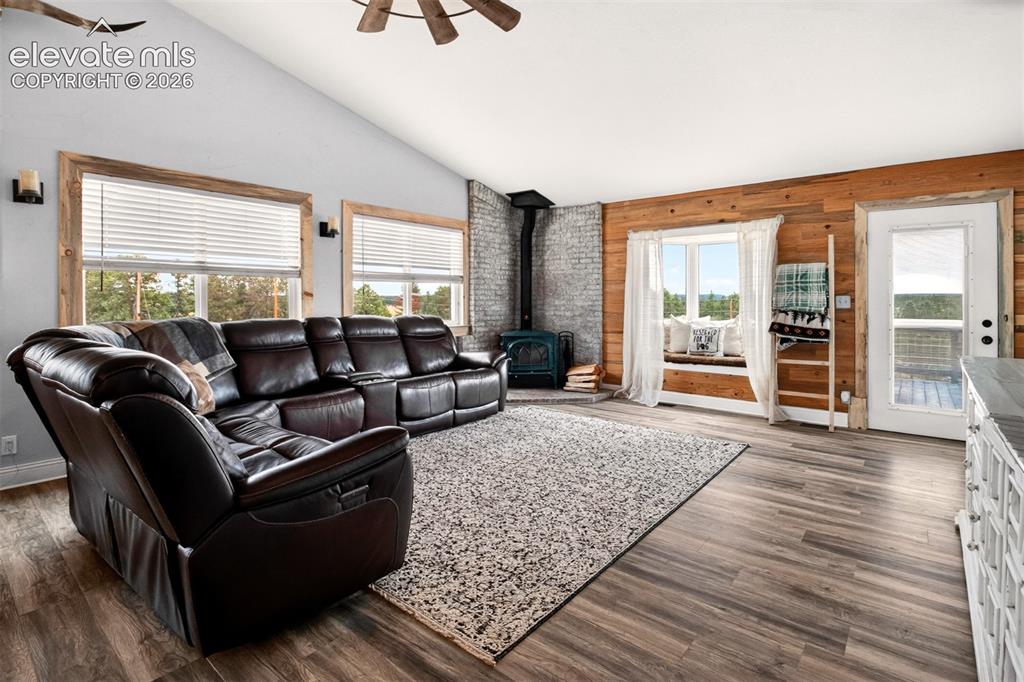
      Image 13 of 50: Epic Mountain Views & Seamless Flow!

      Epic Mountain Views & Seamless Flow!
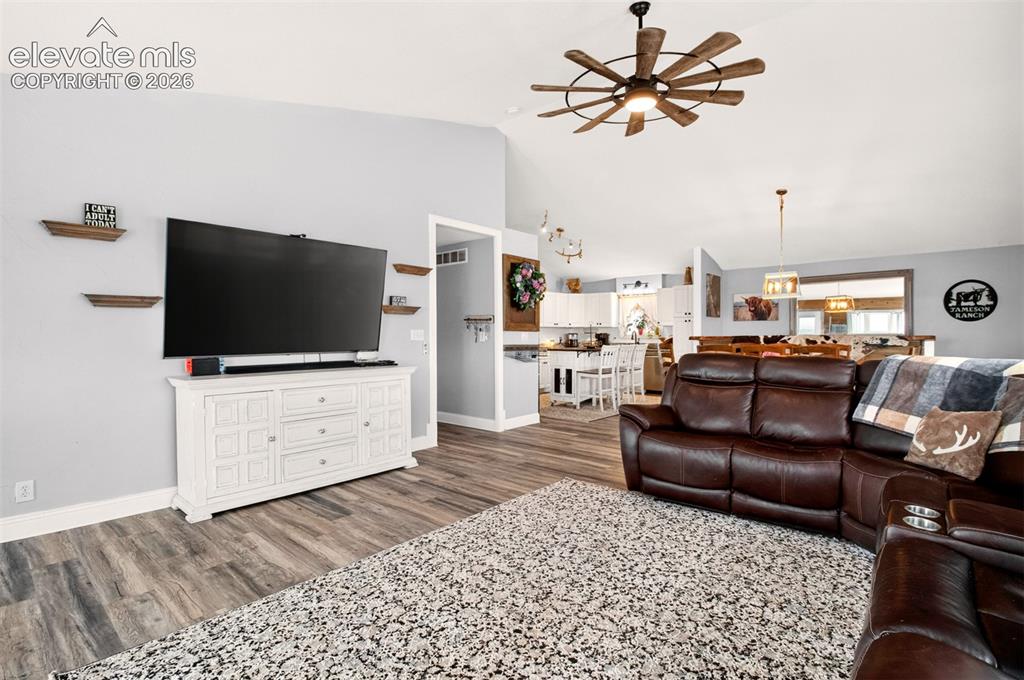
      Image 14 of 50: Bright living room featuring soaring vaulted ceilings, large windows, and a

      Bright living room featuring soaring vaulted ceilings, large windows, and a cozy woodburning stove!
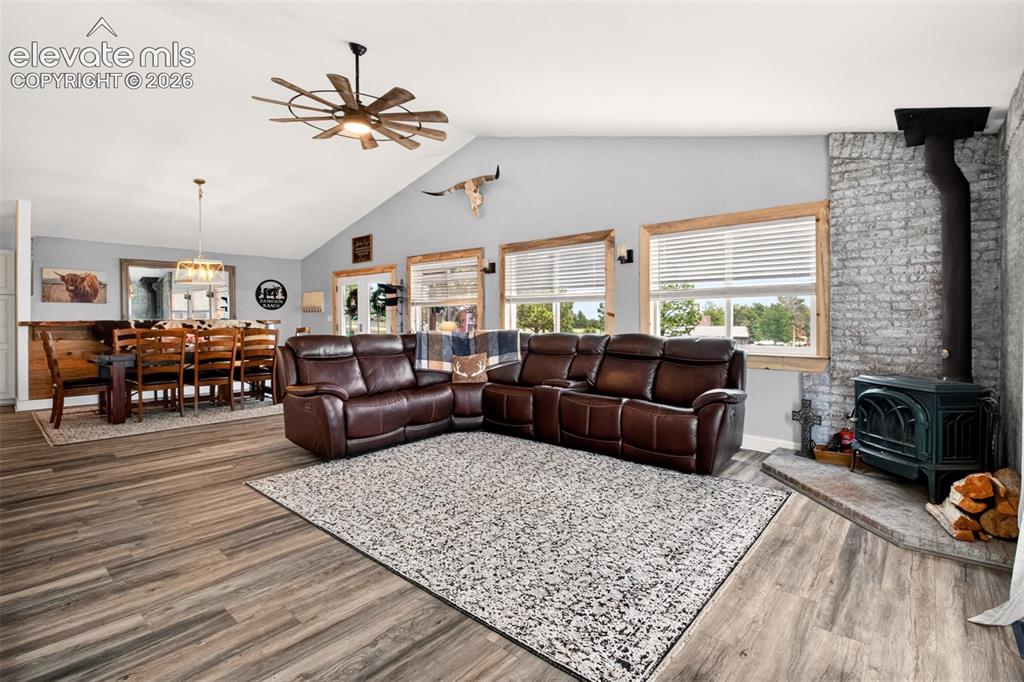
      Image 15 of 50: Seamless Open-Concept Living!

      Seamless Open-Concept Living!

      Image 16 of 50: Private Sanctuary with Mountain Flair!
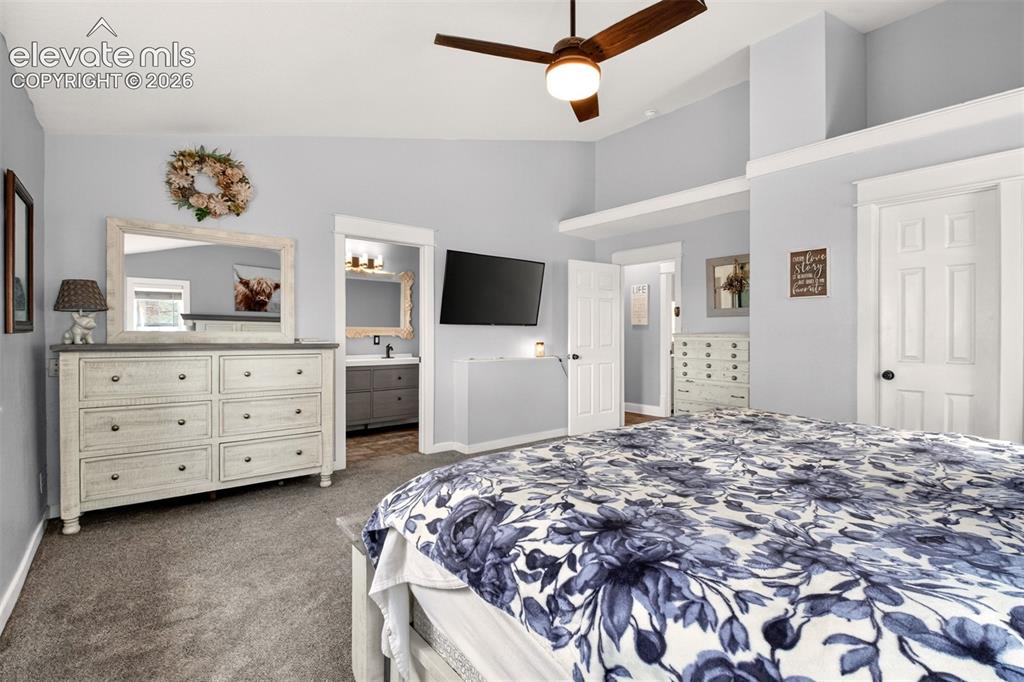
      Private Sanctuary with Mountain Flair!

      Image 17 of 50: Master Bedroom

      Master Bedroom

      Image 18 of 50: Owner

      Owner's Suite Retreat!

      Image 19 of 50: Bedroom

      Bedroom

      Image 20 of 50: Bedroom

      Bedroom

      Image 21 of 50: Bedroom

      Bedroom

      Image 22 of 50: Bedroom

      Bedroom

      Image 23 of 50: Bathroom

      Bathroom

      Image 24 of 50: Fully finished, expansive basement showcasing striking beetle kill pine acc

      Fully finished, expansive basement showcasing striking beetle kill pine accents that bring distinct Colorado character to the space!
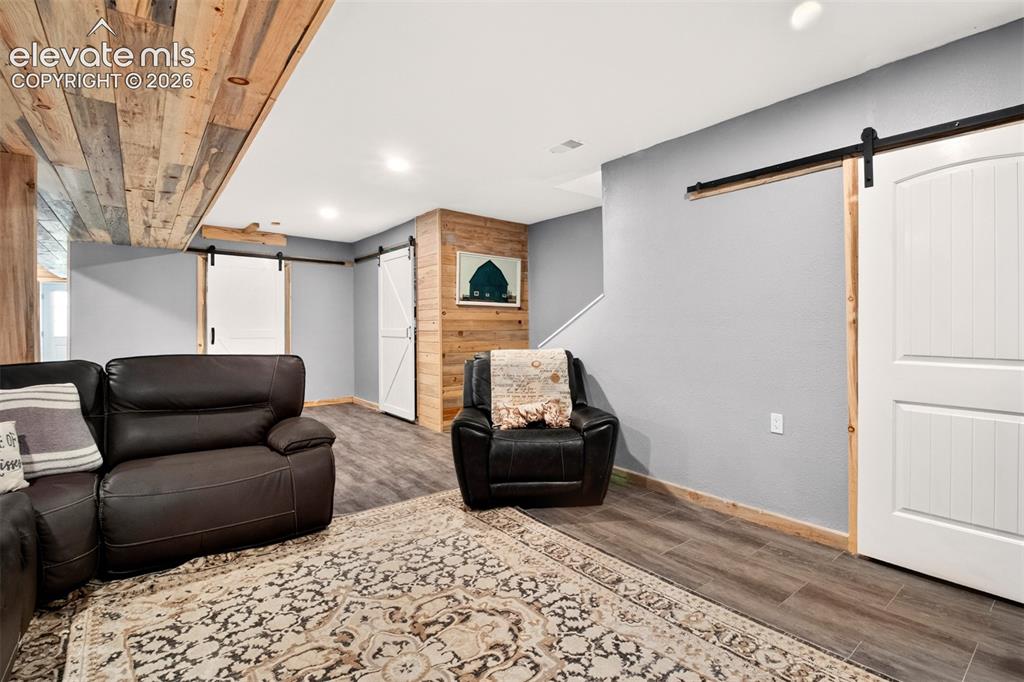
      Image 25 of 50: The custom pine accents elevate the entire lower level, creating a warm, so

      The custom pine accents elevate the entire lower level, creating a warm, sophisticated atmosphere perfect for a media room, home gym, or guest quarters!
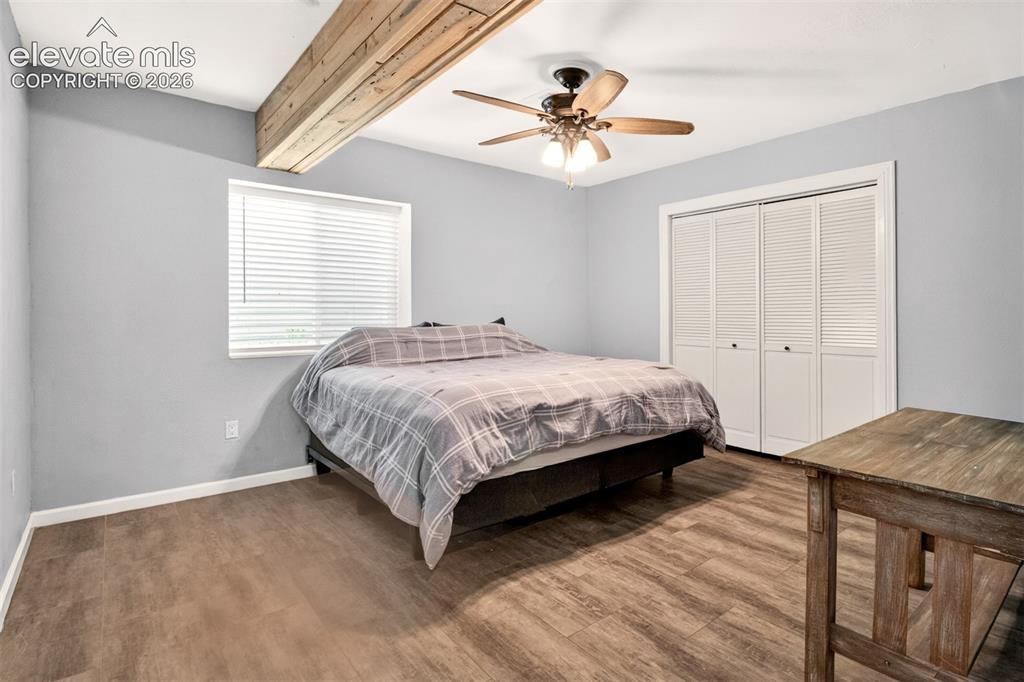
      Image 26 of 50: Bedroom

      Bedroom

      Image 27 of 50: Bedroom

      Bedroom

      Image 28 of 50: Bedroom

      Bedroom

      Image 29 of 50: Bedroom

      Bedroom

      Image 30 of 50: Office

      Office

      Image 31 of 50: Office

      Office

      Image 32 of 50: Generously oversized full bathroom serving the finished basement
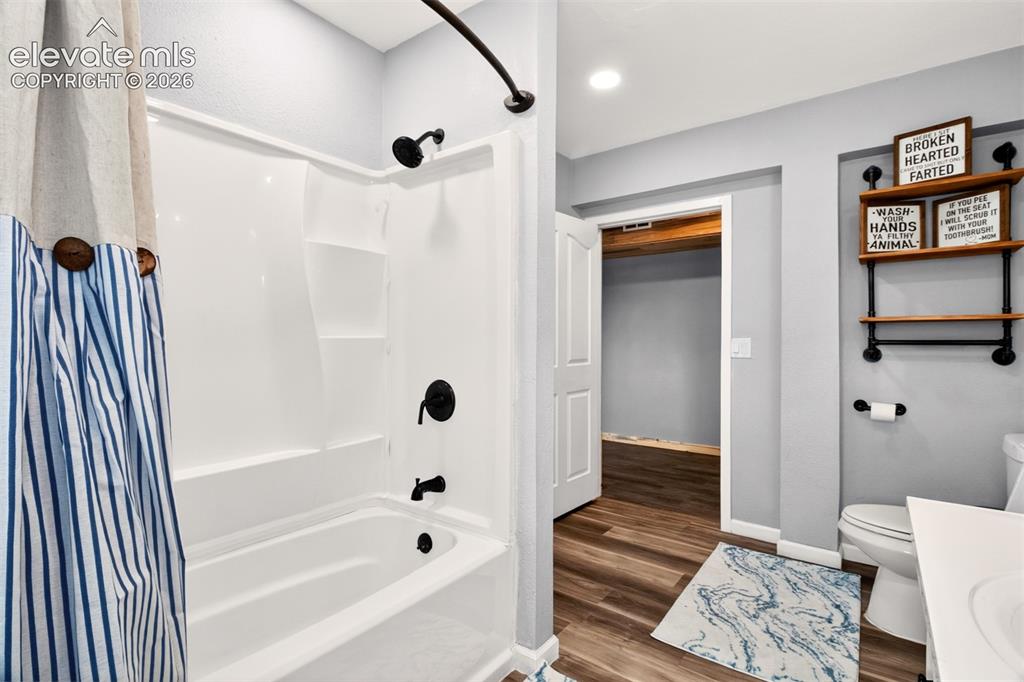
      Generously oversized full bathroom serving the finished basement

      Image 33 of 50: Bathroom

      Bathroom

      Image 34 of 50: Laundry

      Laundry

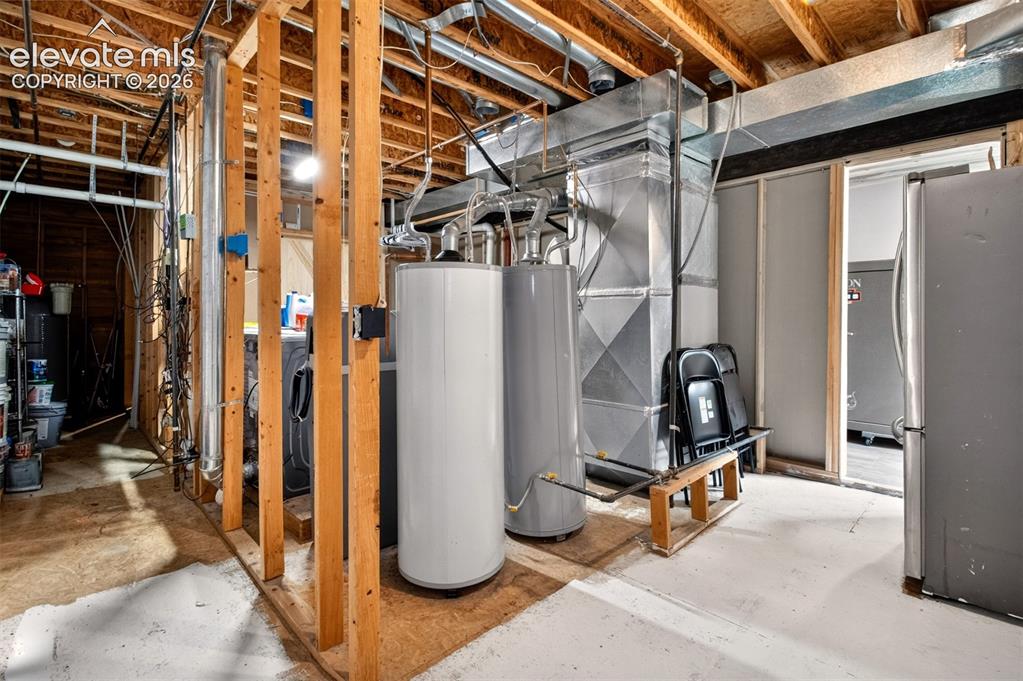
      Image 35 of 50: Storage

      Storage

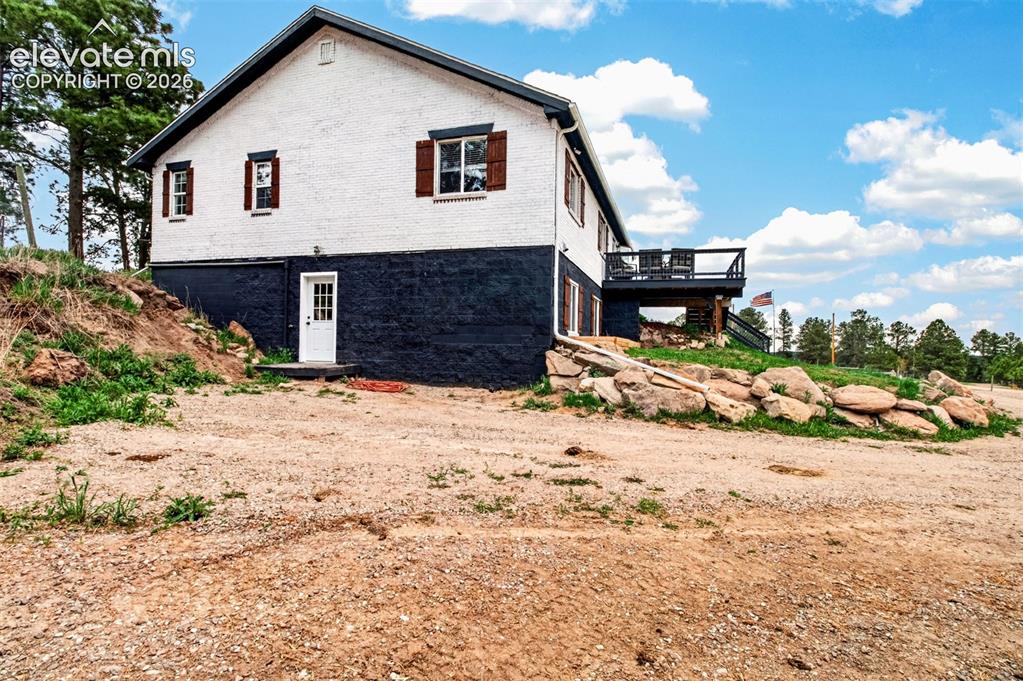
      Image 36 of 50: Basement Entrance!!!

      Basement Entrance!!!

      Image 37 of 50: Ample RV & Horse Trailer Parking!!!

      Ample RV & Horse Trailer Parking!!!
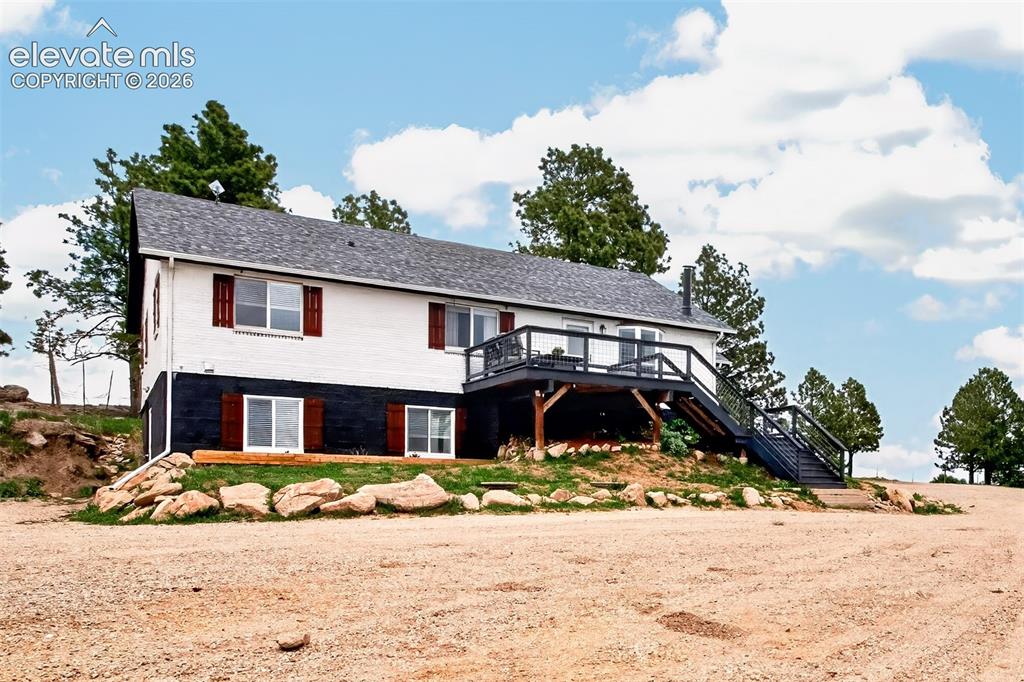
      Image 38 of 50: Side Entrance with Large Deck with unobstructed views of Pikes Peak!!!
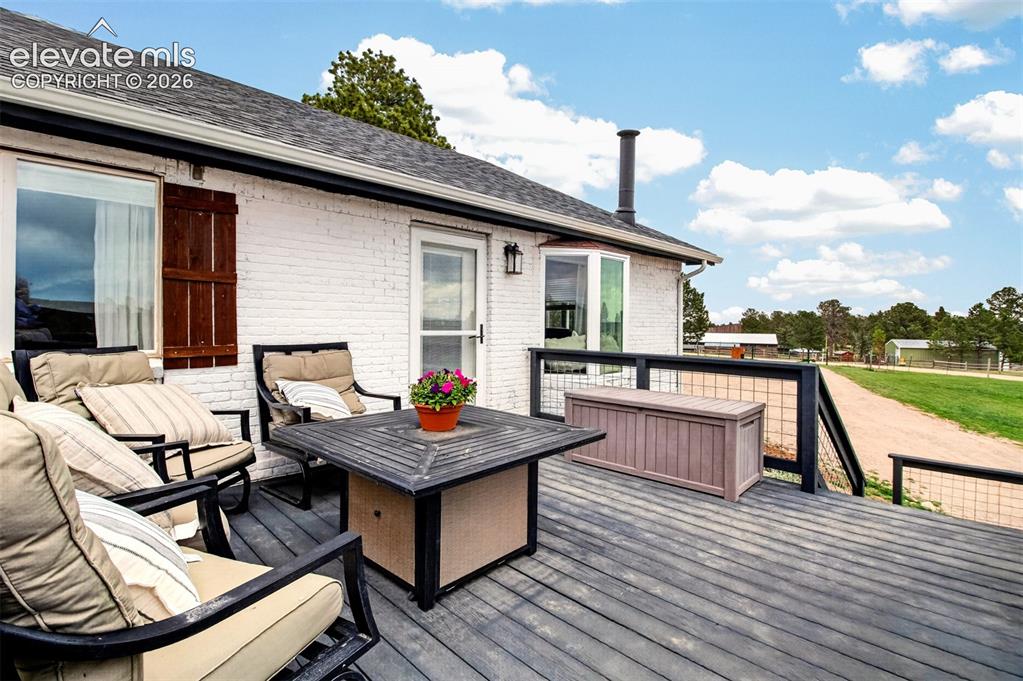
      Side Entrance with Large Deck with unobstructed views of Pikes Peak!!!

      Image 39 of 50: Side Entrance and Deck!!!

      Side Entrance and Deck!!!

      Image 40 of 50: Side Deck with Phenomenal Pikes Peak Views!
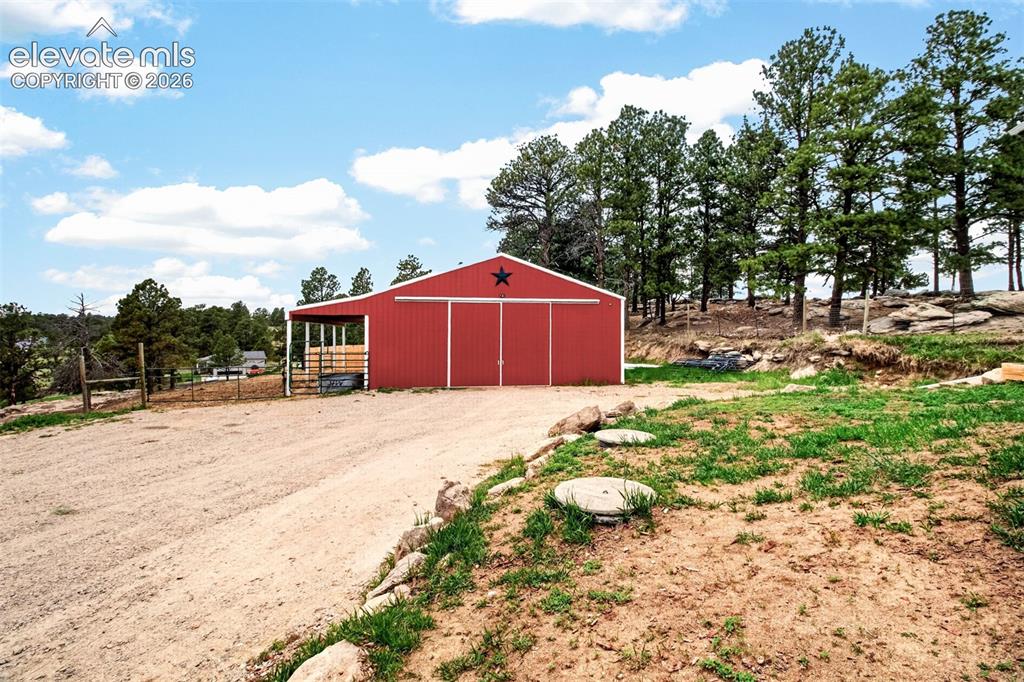
      Side Deck with Phenomenal Pikes Peak Views!

      Image 41 of 50: Fabulous newer 40x40 shop, garage, and barn space offering 1,600 square fee

      Fabulous newer 40x40 shop, garage, and barn space offering 1,600 square feet of endless opportunities!
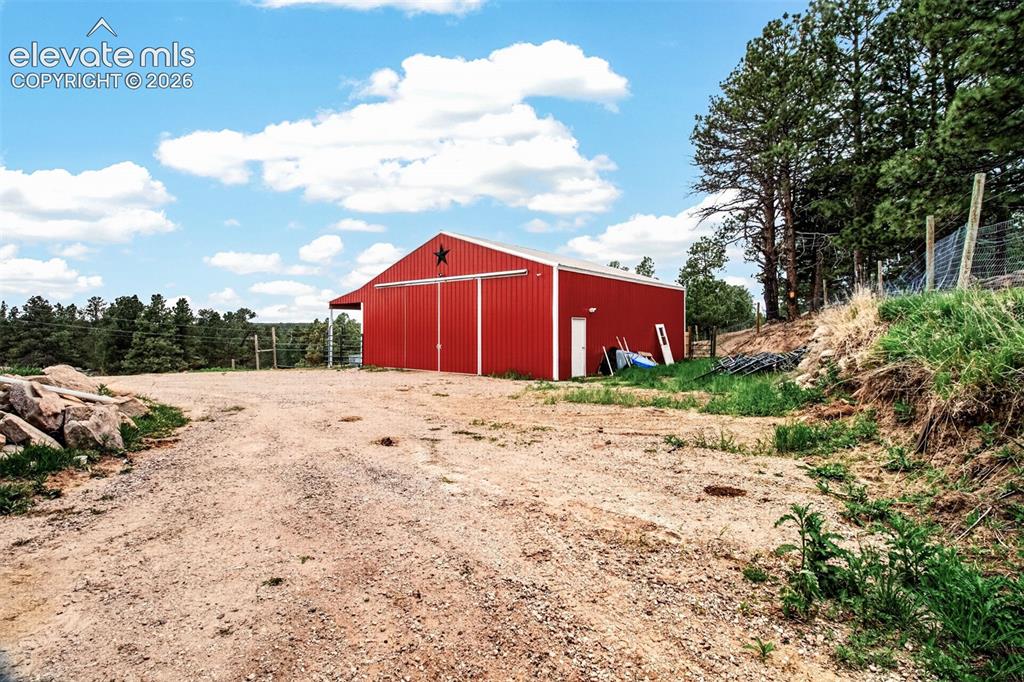
      Image 42 of 50: Barn

      Barn

      Image 43 of 50: Perfect for car enthusiasts, hobbyists, agricultural use, or a home-based b

      Perfect for car enthusiasts, hobbyists, agricultural use, or a home-based business. This versatile, pristine structure provides the ultimate footprint for your dreams and storage needs!
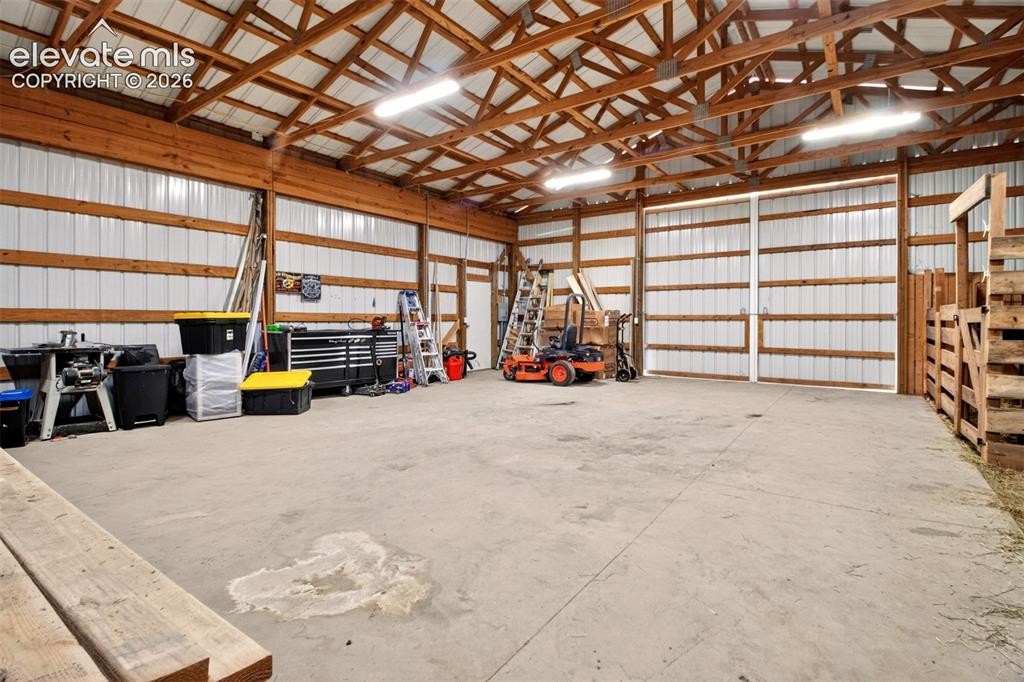
      Image 44 of 50: Ample room for boats, RVs, and equipment!
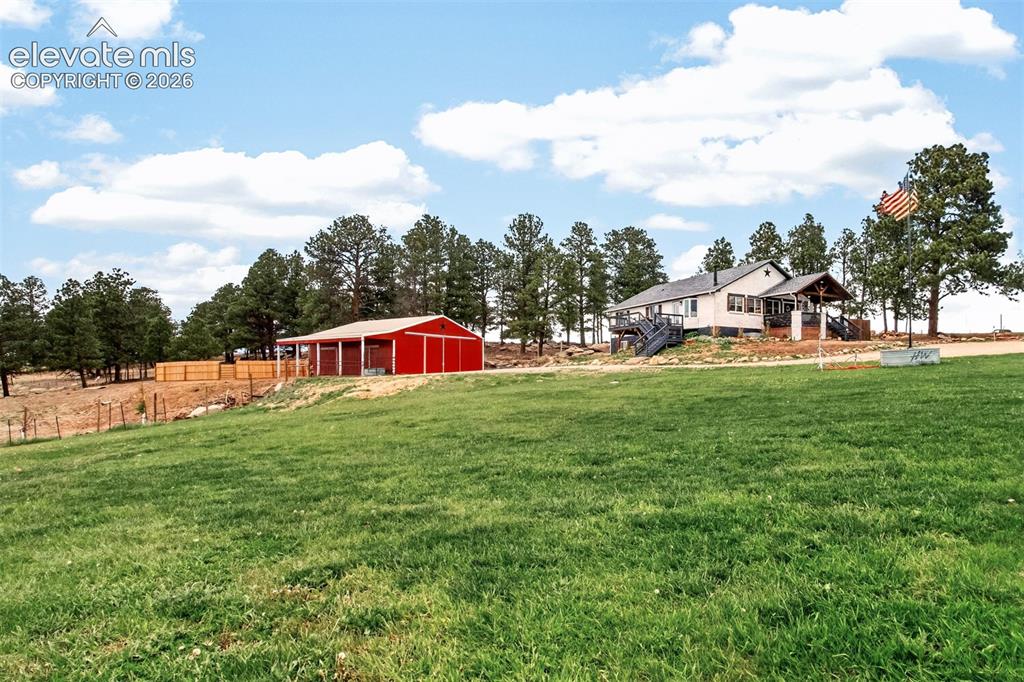
      Ample room for boats, RVs, and equipment!

      Image 45 of 50: Ideal for grazing animals or beautiful scenic views
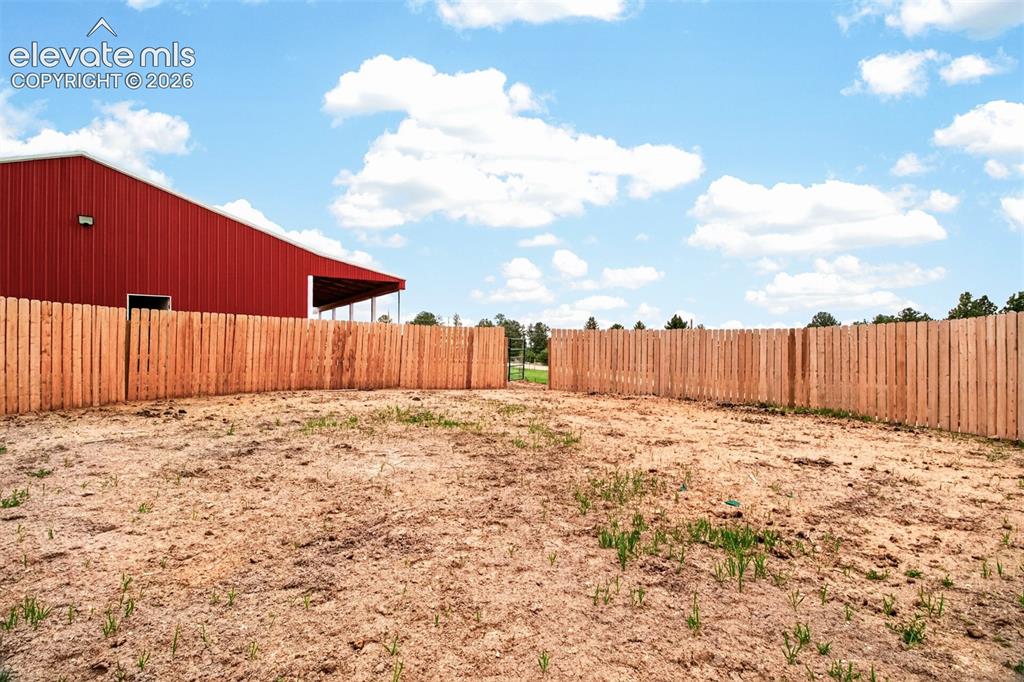
      Ideal for grazing animals or beautiful scenic views

      Image 46 of 50: New Round Pen for your Horses!!!

      New Round Pen for your Horses!!!

      Image 47 of 50: Lush green pastures your horses will love!!!
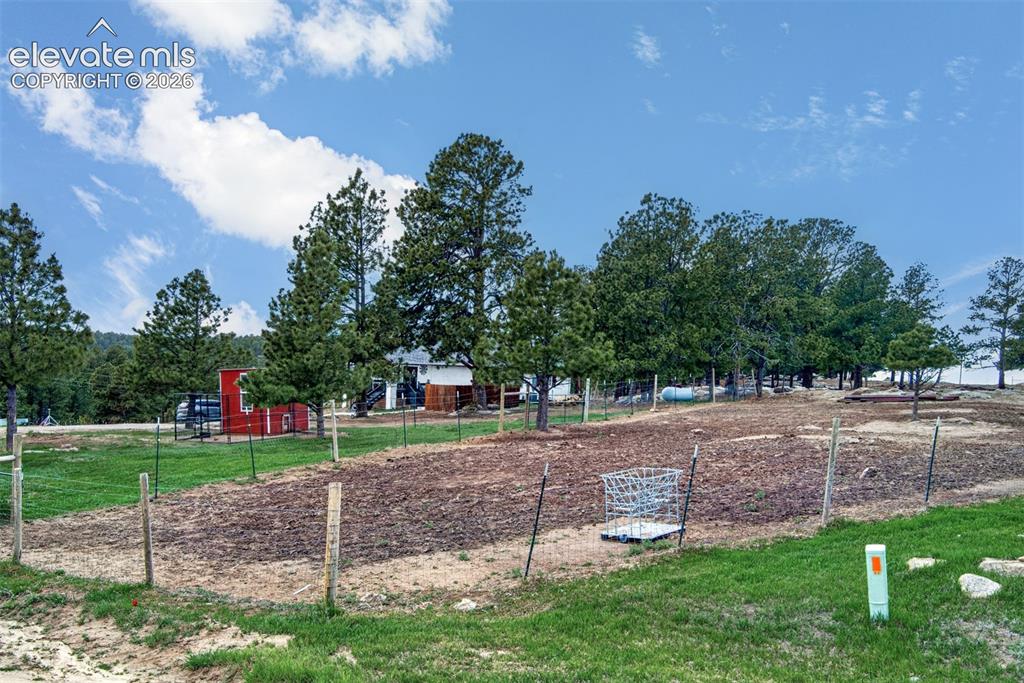
      Lush green pastures your horses will love!!!

      Image 48 of 50: Yard

      Yard

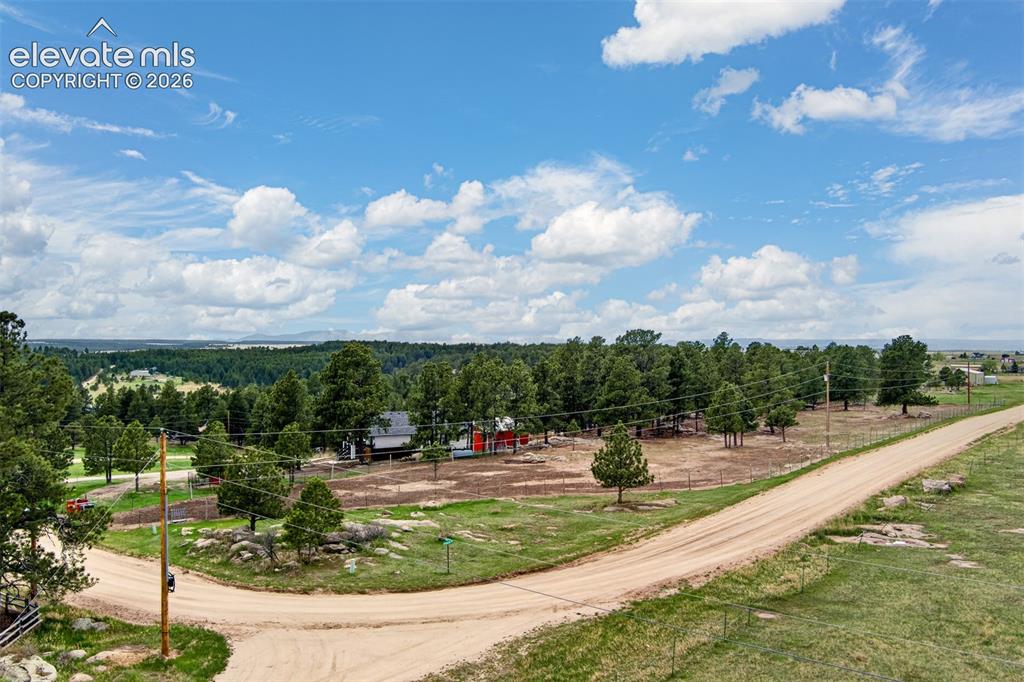
      Image 49 of 50: Aerial View

      Aerial View

      Image 50 of 50: Aerial View

      Aerial View

      Disclaimer: The real estate listing information and related content displayed on this site is provided exclusively for consumers’ personal, non-commercial use and may not be used for any purpose other than to identify prospective properties consumers may be interested in purchasing.