457 Stonehenge Drive, Florissant, CO, 80816
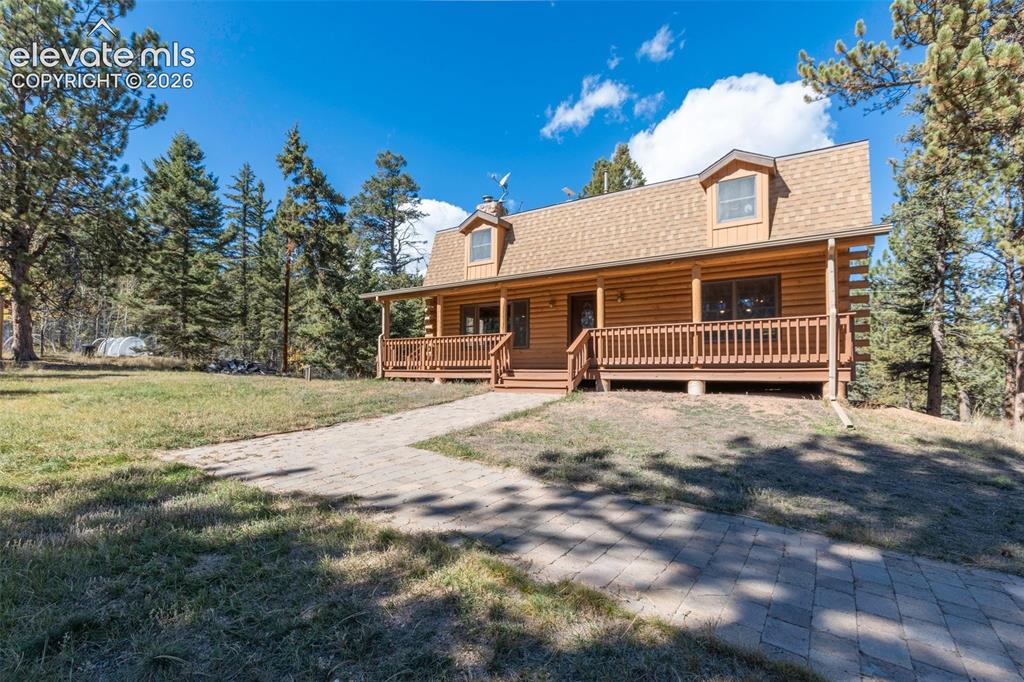
Image Count: 50

$846,765

  • Highlights
  • Single Family
  • 3 bd | 3 ba | 2,430 sqft
  • 457 Stonehenge Drive, Florissant, CO, 80816 listed by Kathleen Flood C2EX REOS RSPS SFR
  • Active
  • MLS#: 3781533
  • Tour #3
  • View on Map
Space maker

Property Description

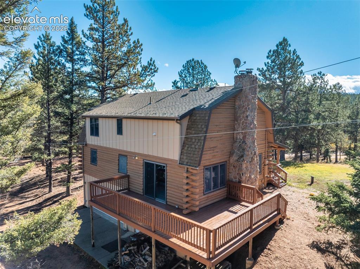
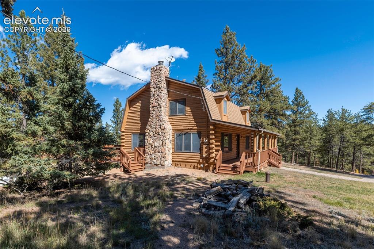
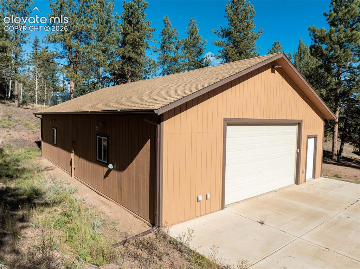
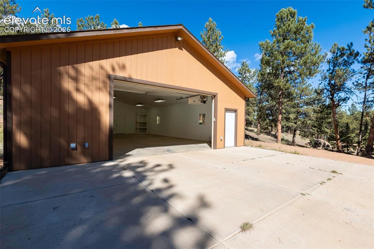
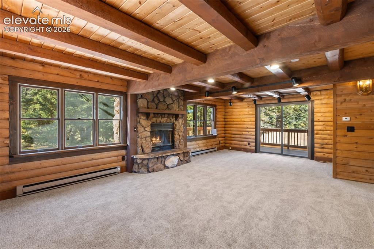
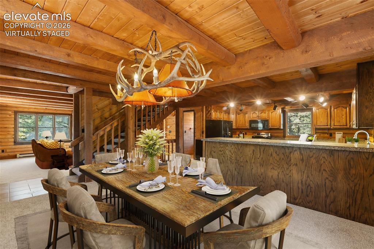
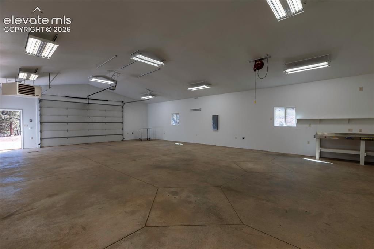
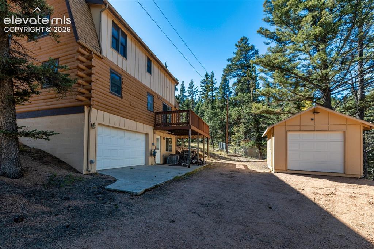
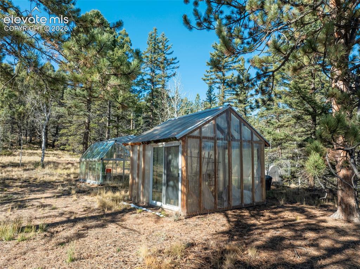
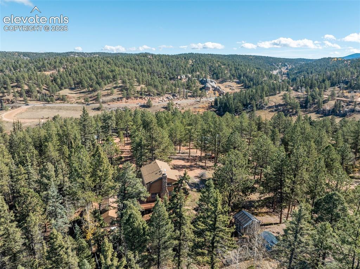
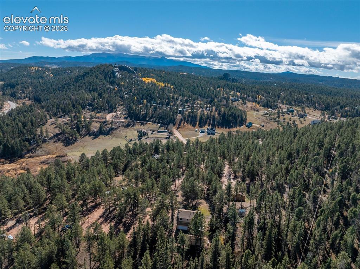
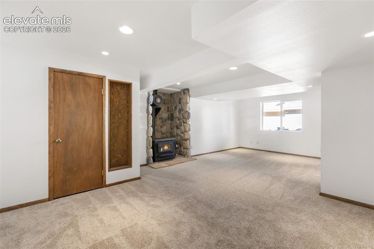
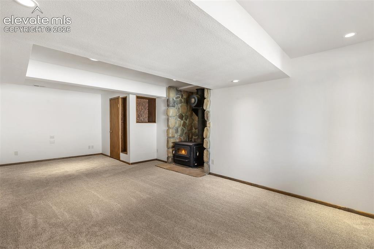
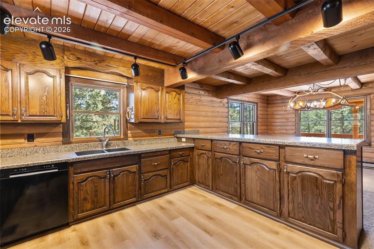
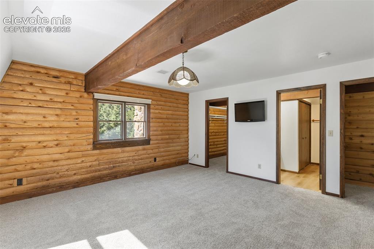
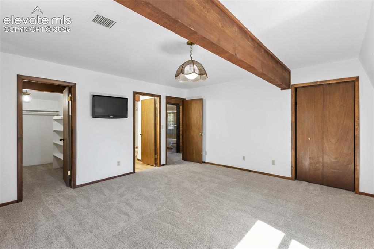
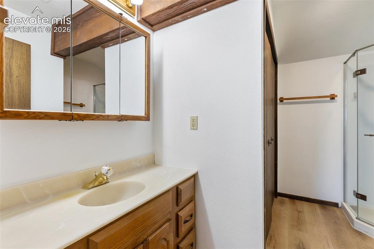
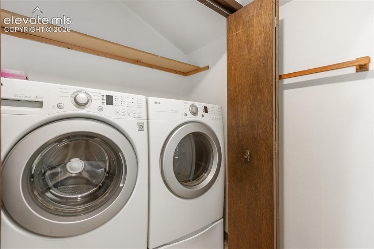
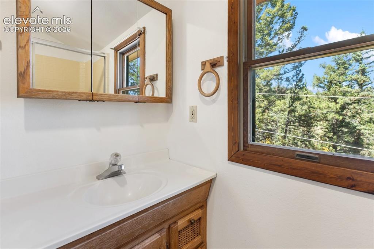
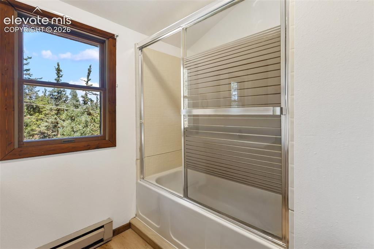
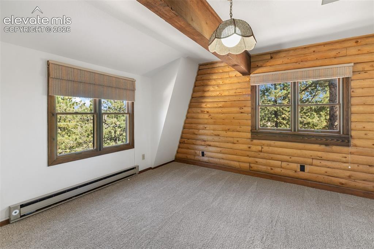
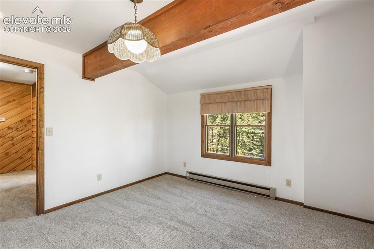
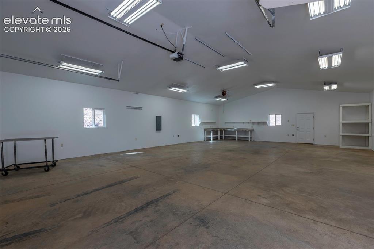
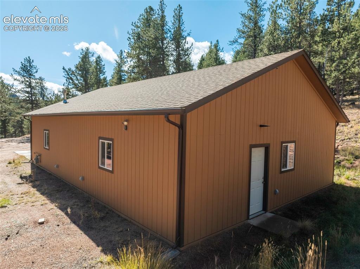
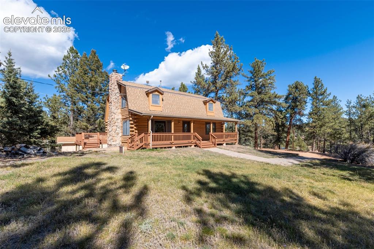
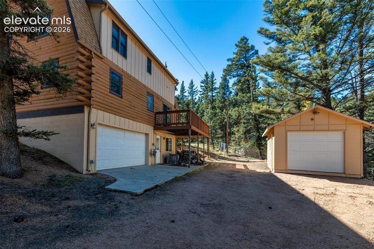
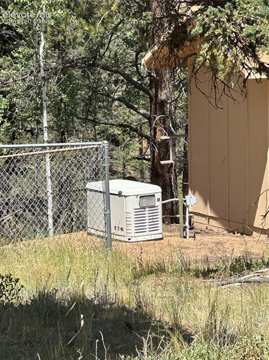
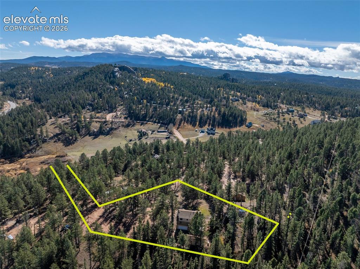
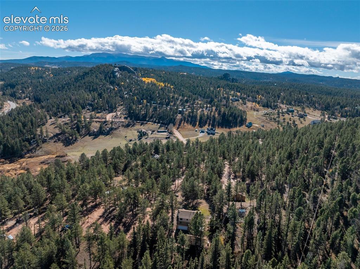
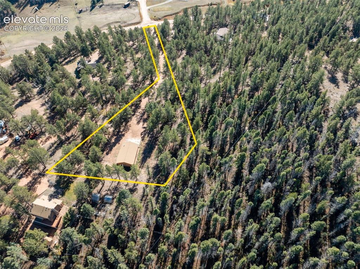
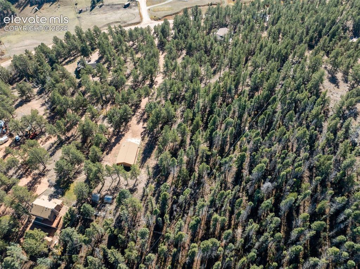
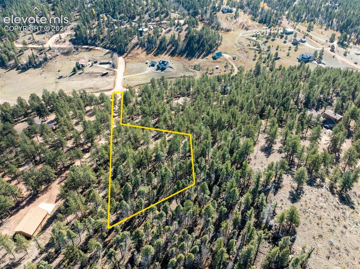
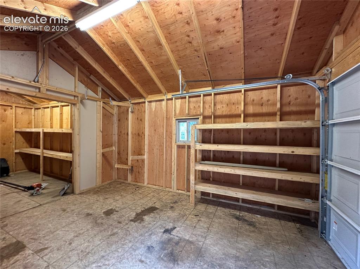
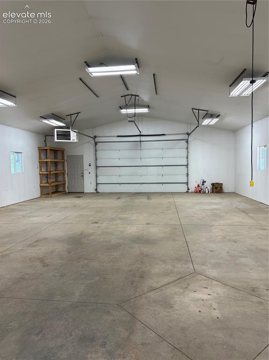
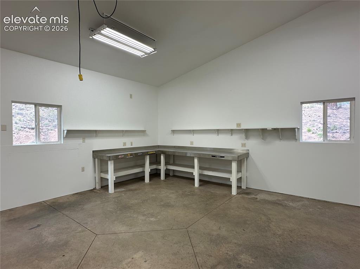
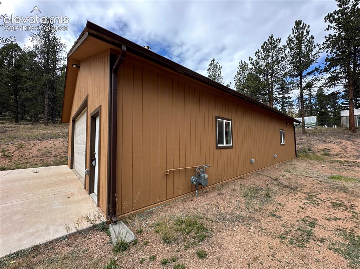
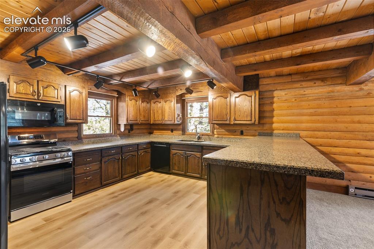
This is Perfect Country Living on 8.6 Acres. Property spans 3 parcels. Live, work, bring your prized vehicles, RVs and hobbies. Full Log Home. NEW carpet, LVT, interior paint, exterior trim & paint. WHOLE HOUSE GENERATOR: 17KW natural gas auto transfer professionally installed in 2015. THE SHOP: 32’ x 48’, 1536 sq. ft. was custom-built shop in 2014 with R11 insulated walls, R30 ceiling, drywalled/painted interior, insulated 2” Styrofoam foundation, commercial grade Reznor thermostatically controlled natural gas heat. 10’ high vaulted ceiling. 200 Amp feed-through service ready to supply another structure & run your demanding electrical systems. Abundant overhead lighting and receptacles. Workbenches. Three 50 Amp outlets. Two entry doors. Overhead door with opener. Large concrete apron. Exterior lighting & outlets. 50 Amp RV pedestal. The inviting home has a huge living room to relax by the stone wood-burning fireplace framed by windows. Large dining room is lit by a beautiful antler chandelier. The roomy kitchen has ample counter space, breakfast bar, new gas range, refinished oak cabinets, dishwasher, refrigerator, microwave & trash compactor. The entire main level features knotty pine tongue & groove ceilings with wood beam accents. Oversized bedrooms include: 16x16 master bedroom with 2 walk-in closets, attached three-quarter bath & laundry; two more bedrooms with spacious closets, full bath & linen closet. A 2nd attic furnace is heats upstairs. Private lower level, walk-out family room with wood stove can be a home office, work out room, game or media room. Attached 1.5 car garage includes workbenches, refrigerator, freezer, storage. Extras: 288 sq ft shed with lights, electricity, shelves & overhead door. 30x30 dog kennel enclosed by chain link fence has insulated/heated doghouse, electricity & lighting. The horseshoe driveway at the shop can handle oversized vehicles with ease. Horses & poultry are allowed. Endless possibilities!

Property Listed By

Picture of REALTOR Listing Property
  • Kathleen Flood C2EX REOS RSPS SFR
  • 2974-833-917  Call the Agent 
Picture of Office Listing Property
  • Flood Realty
  • 2974-833-917  Call the Agent 

Property Details

    General Features

  • Property: Single Family, 2 Story
  • Year Built: 1986
  • List Price: $846,765
  • County: Teller
  • School District: Woodland Park RE2

    Rooms

  • Master: Upper Level, 16 x 16
  • Bedrooms: 3
  • Baths: 1 full bath; 1 1/2 bath; 1 3/4 bath;
  • Master Bathroom Amenities: Free-standing Shower
  • Laundry: Upper

    Structure

  • Foundation: Full Basement
  • Heating: Baseboard, Electric, Forced Air, Natural Gas, Wood
  • Garage/Parking #: 5 vehicle(s), Attached, Detached
  • Patio Description: Covered, Wood Deck
  • Total SqFt: 2,430
  • Finished SqFt: 2,430
  • Basement SqFt: 432
  • Basement % Fin: 100
  • Construction Status: Existing Home
  • Siding: Log
  • Structure: Log

    Features

  • Appliances: 220v in Kitchen, Dishwasher, Dryer, Gas in Kitchen, Microwave Oven, Range, Refrigerator, Self Cleaning Oven, Trash Compactor, Washer
  • Floors: Carpet, Tile
  • Entry: Tile
  • Fireplace: Basement, Free-standing, Main Level, Masonry, Two, Wood Burning, Wood Burning Stove
  • Additional Items: Whole house generator (17KW, natural gas, auto), new gas range, new flooring, new interior exterior paint/stain. 2 furnaces. All electric baseboard still functional as back up heat.
  • Interior Features: Beamed Ceilings
  • Handicap: Stairs to front entrance
  • Laundry: Upper

    Taxes, Utilities, Lot

  • Tax: $4,898
  • Lot Size: 8.60 Acres, 374,616 SqFt
  • Street Description: County Road, Driveway
  • Landscaped: Front
  • Driveway: Concrete, Gravel
  • Lot Location: Hiking Trail, Near Fire Station, Near Hospital, Near Park, Near Schools
  • Lot Description: Level, Sloping, View of Pikes Peak, View of Rock Formations
  • Restrictions: Architectural Control, No Mobile
  • Total # Wells: 1
  • Existing Utilities: Electricity Connected, Generator, Natural Gas Connected, Telephone
  • Existing Water: Well

    Community

  • Covenants: Yes
  • HOA Dues: $225
  • HOA Frequency: Annual
  • HOA Fee Includes: Covenant Enforcement, Other
  • Pet Type: Bird, Cat, Chicken, Dog, Fish, Horse, Reptile, Other

    Additional Information


      Disclaimer
      The real estate listing information and related content displayed on this site is provided exclusively for consumers’ personal, non-commercial use and may not be used for any purpose other than to identify prospective properties consumers may be interested in purchasing.
      PPAR.com Website

      457 Stonehenge Drive, Florissant, CO, 80816

      Image 1 of 50: Full log home

      Full log home

      Image 2 of 50: Plat showing property lines for all parcels

      Plat showing property lines for all parcels

      Image 3 of 50: Wrap-around decks

      Wrap-around decks

      Image 4 of 50: Aerial photo showing approximate property lines

      Aerial photo showing approximate property lines

      Image 5 of 50: Natural Stone fireplace

      Natural Stone fireplace

      Image 6 of 50: 32x48 heated workshop

      32x48 heated workshop

      Image 7 of 50: Workshop

      Workshop

      Image 8 of 50: Wood burning fireplace

      Wood burning fireplace

      Image 9 of 50: Oversized dining area. Virtually staged.
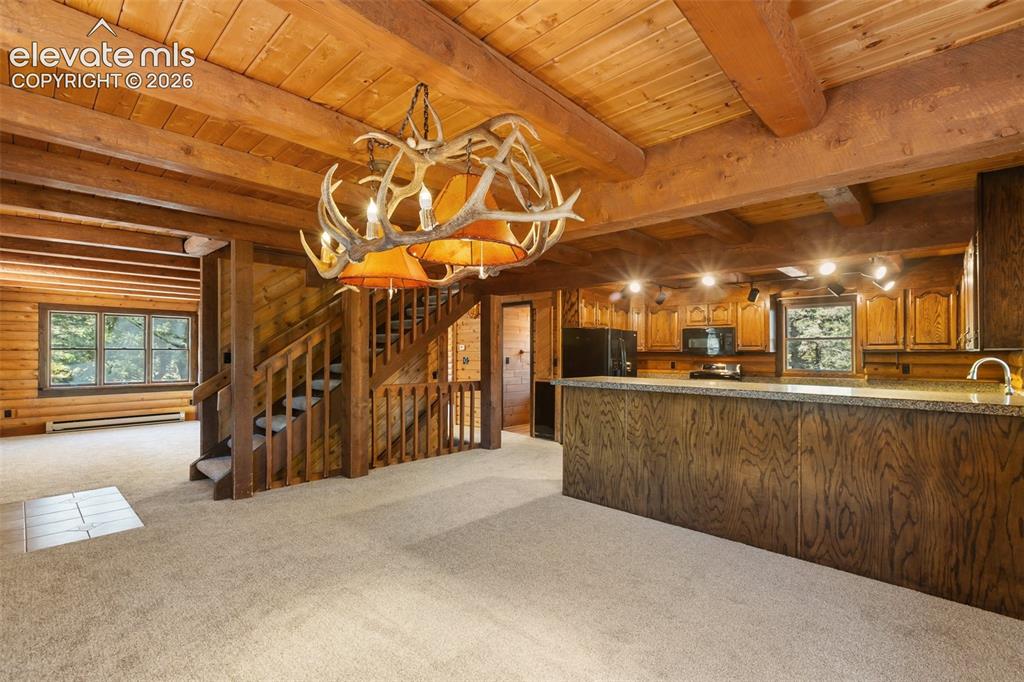
      Oversized dining area. Virtually staged.

      Image 10 of 50: Dining Area

      Dining Area

      Image 11 of 50: Interior of workshop

      Interior of workshop

      Image 12 of 50: Attached one car garage and storage building

      Attached one car garage and storage building

      Image 13 of 50: Greenhouse

      Greenhouse

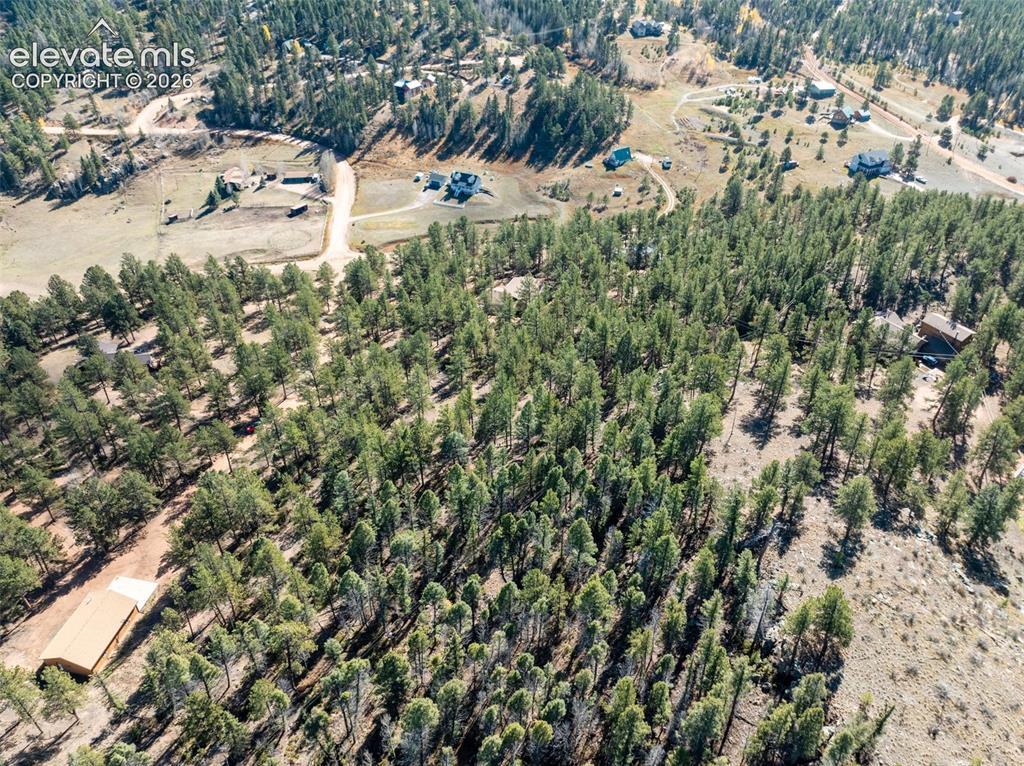
      Image 14 of 50: Aerial View

      Aerial View

      Image 15 of 50: Aerial of house, workshop and vacant lot
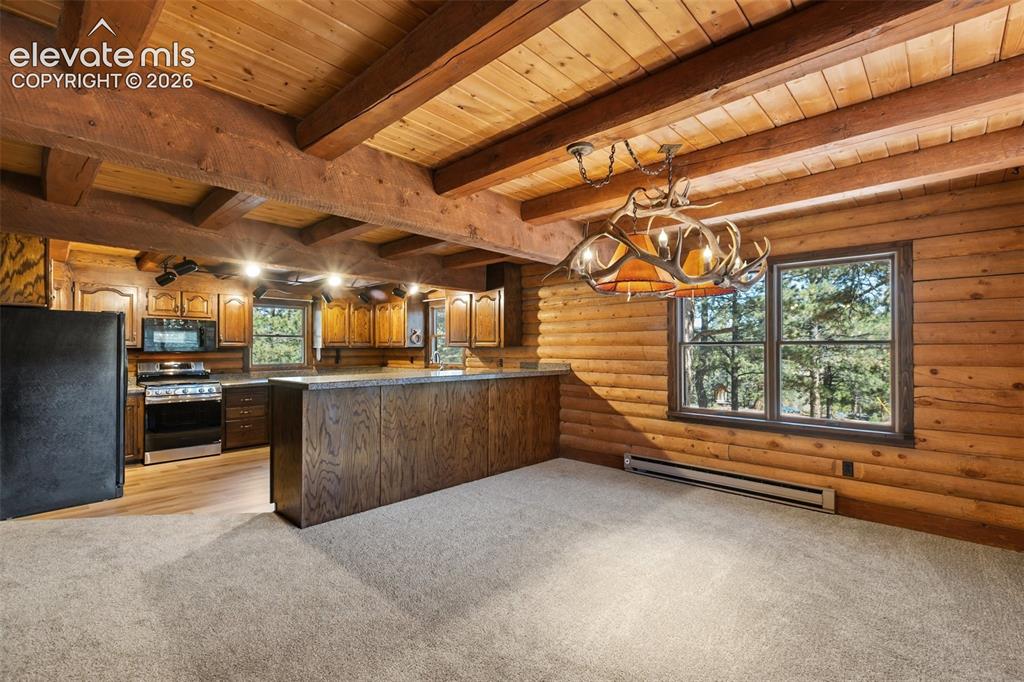
      Aerial of house, workshop and vacant lot

      Image 16 of 50: Kitchen

      Kitchen

      Image 17 of 50: Walk out family room with wood stove.
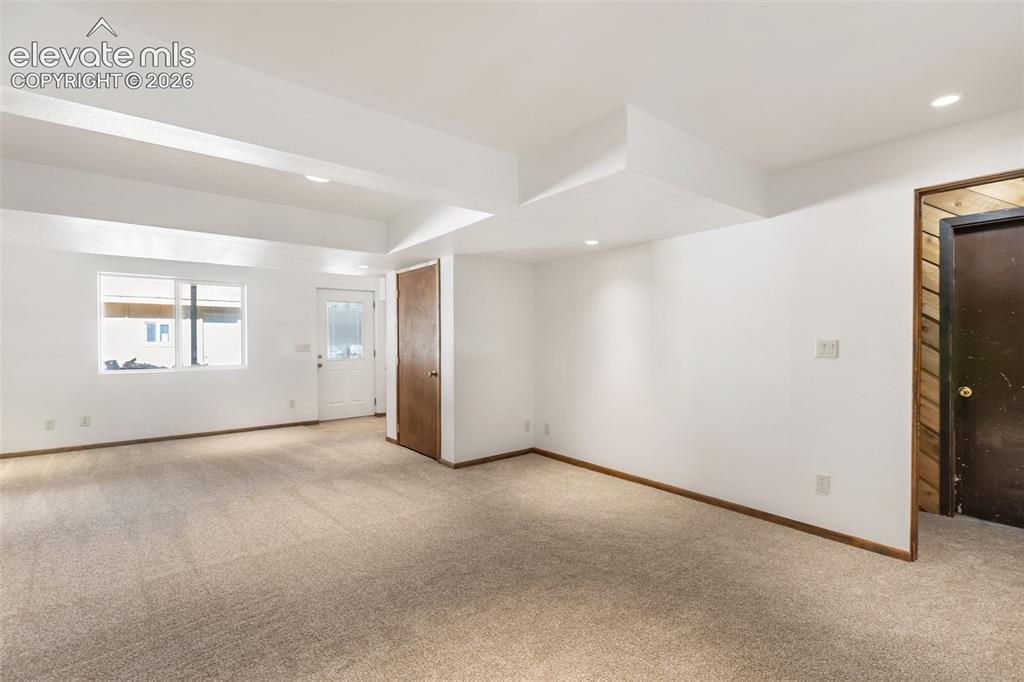
      Walk out family room with wood stove.

      Image 18 of 50: Walk out family room in basement.

      Walk out family room in basement.

      Image 19 of 50: Family room with cozy wood stove.

      Family room with cozy wood stove.

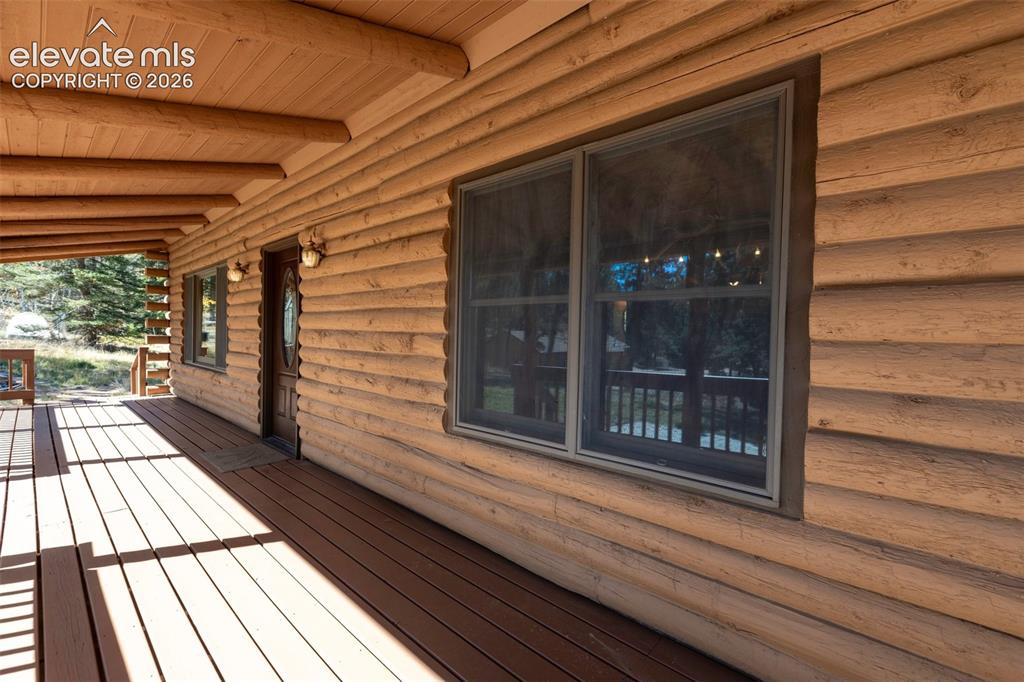
      Image 20 of 50: Covered front porch

      Covered front porch

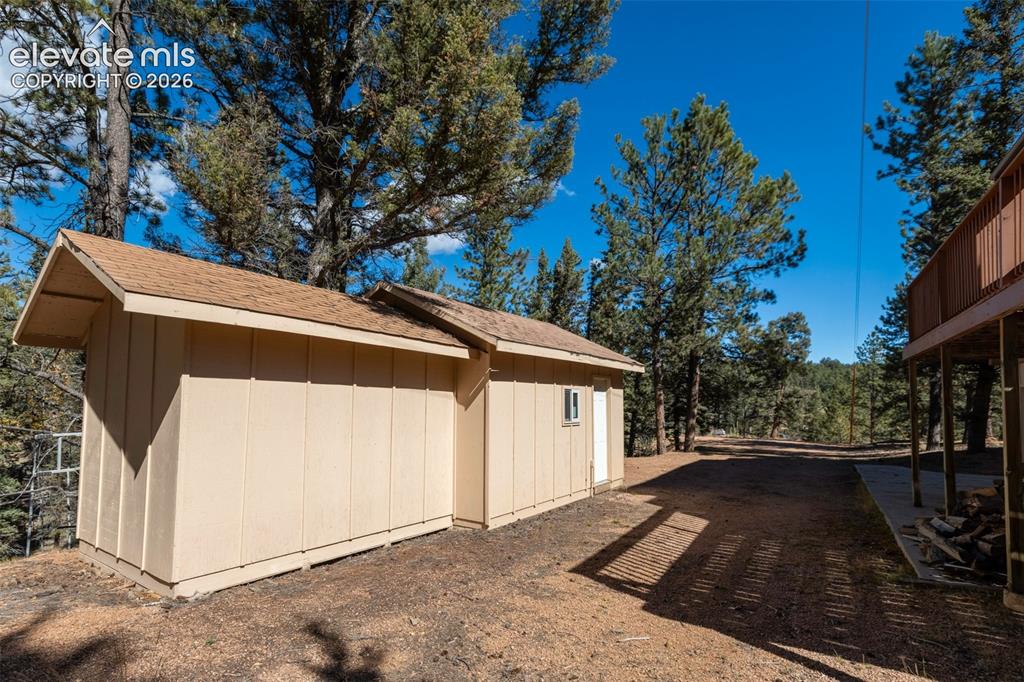
      Image 21 of 50: 288 sq ft shed with electricity and lights
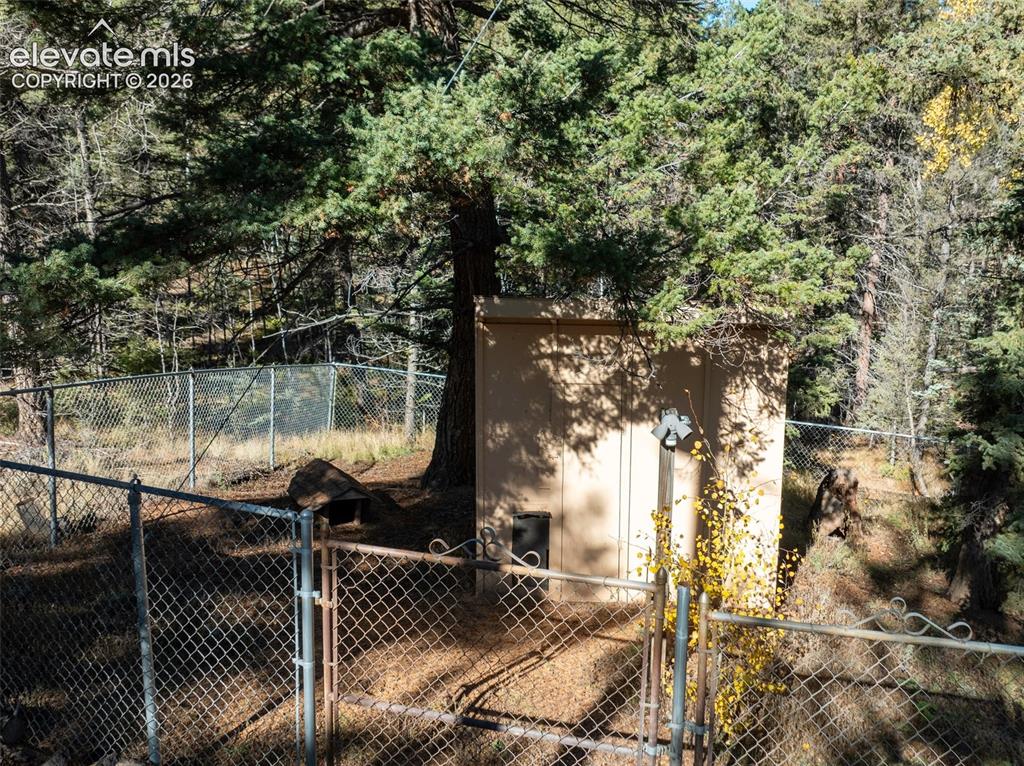
      288 sq ft shed with electricity and lights

      Image 22 of 50: Dog run with heated doghouse. Electric and light.
      Dog run with heated doghouse. Electric and light.

      Image 23 of 50: Kitchen

      Kitchen

      Image 24 of 50: Kitchen

      Kitchen

      Image 25 of 50: Master Bedroom

      Master Bedroom

      Image 26 of 50: Master Bedroom

      Master Bedroom

      Image 27 of 50: Master Bathroom

      Master Bathroom

      Image 28 of 50: In Master Bathroom

      In Master Bathroom

      Image 29 of 50: Bathroom

      Bathroom

      Image 30 of 50: Bathroom

      Bathroom

      Image 31 of 50: Bedroom

      Bedroom

      Image 32 of 50: Bedroom

      Bedroom

      Image 33 of 50: Heated insulated workshop

      Heated insulated workshop

      Image 34 of 50: Rear entrance to workshop

      Rear entrance to workshop

      Image 35 of 50: Yard

      Yard

      Image 36 of 50: Garage on left and additional storage building on right
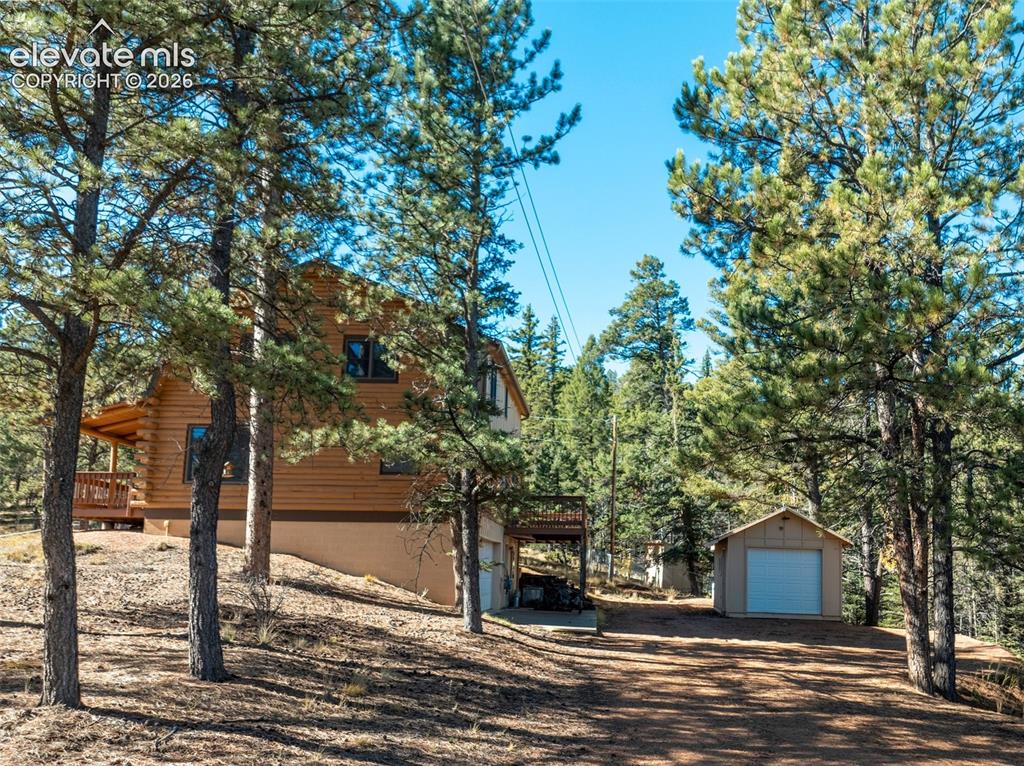
      Garage on left and additional storage building on right

      Image 37 of 50: Other

      Other

      Image 38 of 50: Generator: powers whole house, runs on natural gas so no need to buy fuel.

      Generator: powers whole house, runs on natural gas so no need to buy fuel. Auto transfer.

      Image 39 of 50: Other

      Other

      Image 40 of 50: Aerial View

      Aerial View

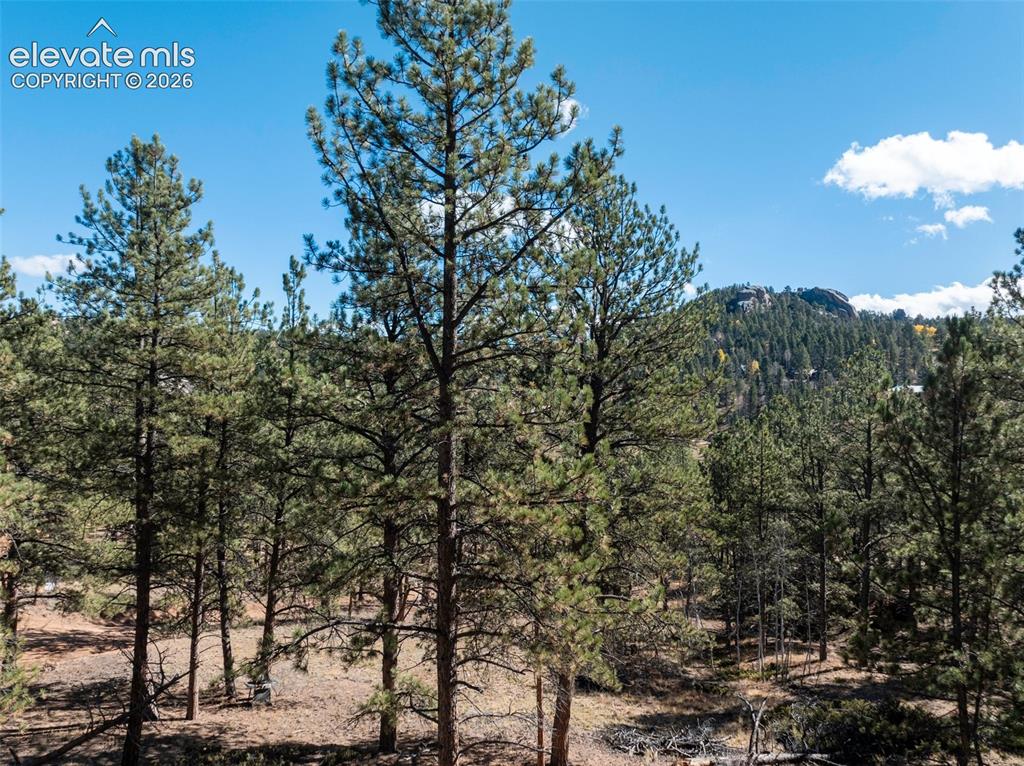
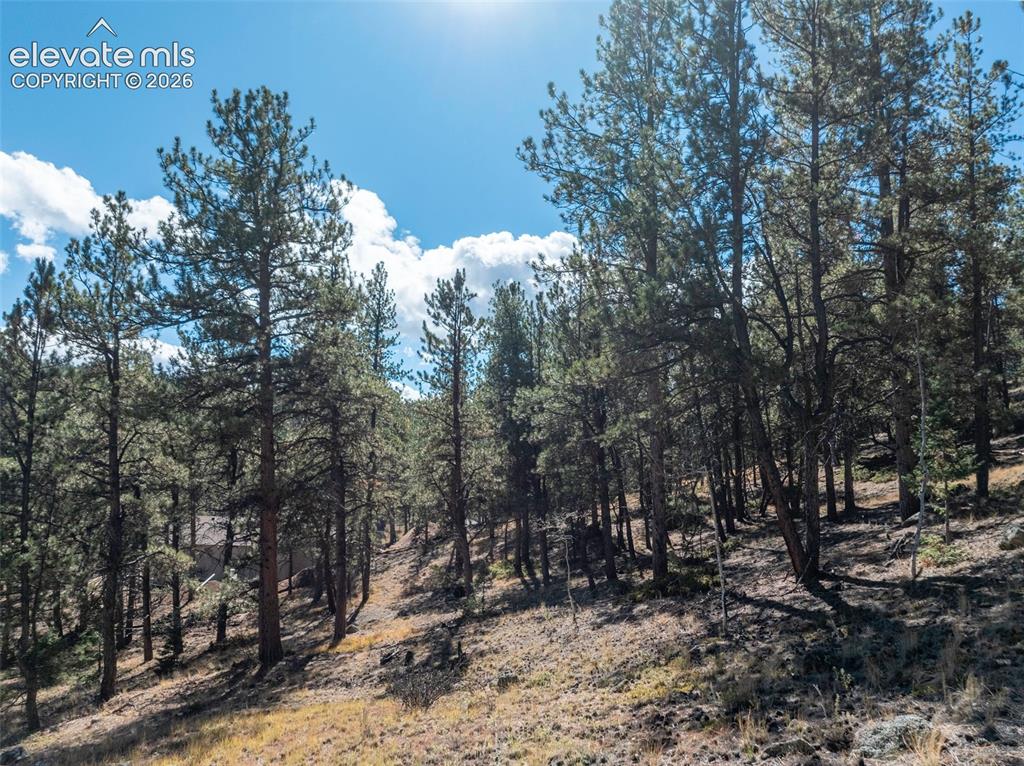
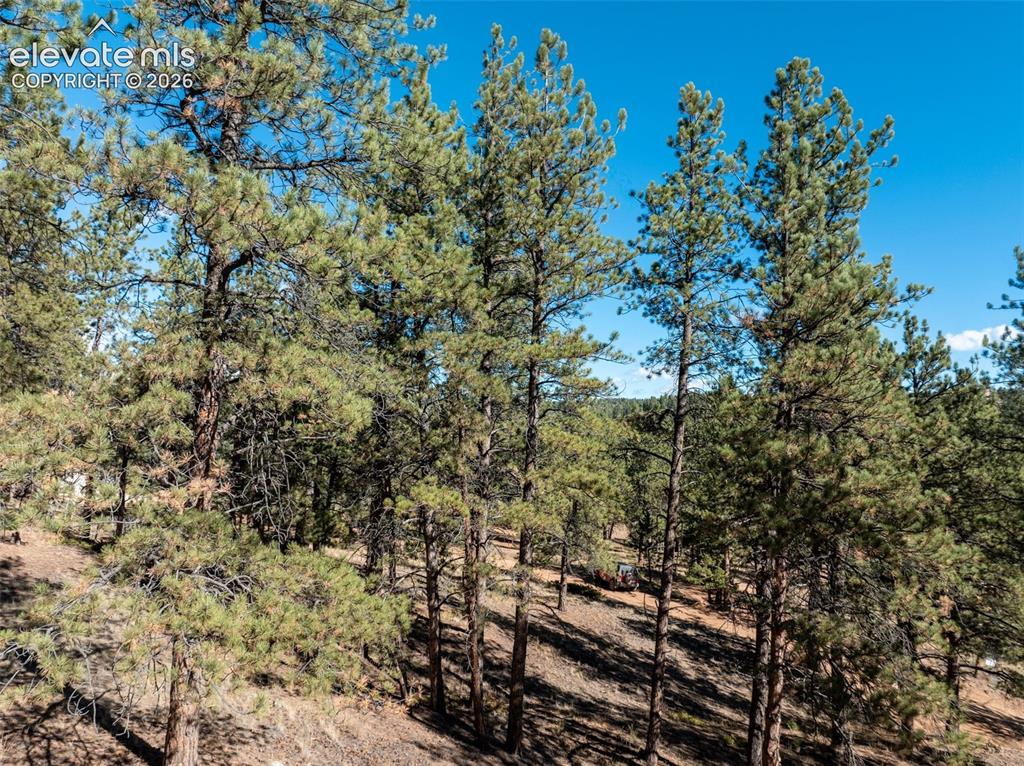
      Image 41 of 50: Vacant parcel

      Vacant parcel

      Image 42 of 50: Lot

      Lot

      Image 43 of 50: Vacant parcel

      Vacant parcel

      Image 44 of 50: Out Buildings

      Out Buildings

      Image 45 of 50: Workshop

      Workshop

      Image 46 of 50: Workshop

      Workshop

      Image 47 of 50: Workshop

      Workshop

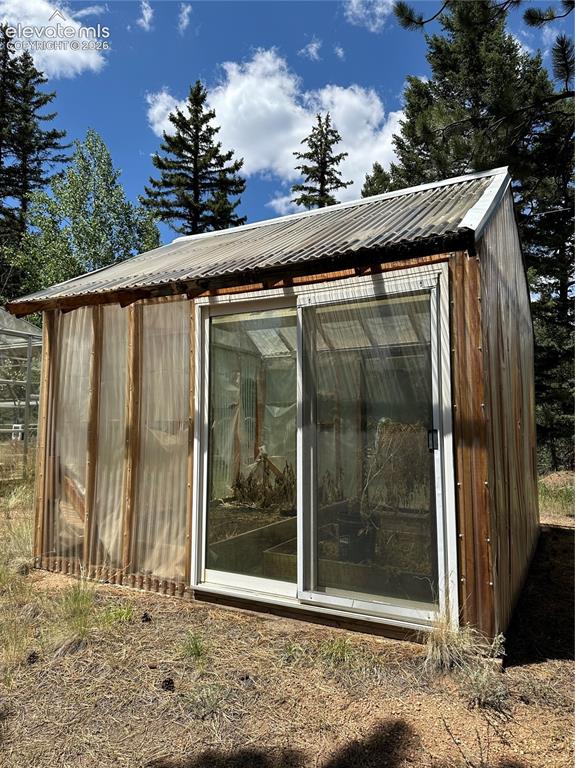
      Image 48 of 50: Greenhouse

      Greenhouse

      Image 49 of 50: Parking

      Parking

      Image 50 of 50: Aerial map showing 8.6 acres

      Aerial map showing 8.6 acres

      Disclaimer: The real estate listing information and related content displayed on this site is provided exclusively for consumers’ personal, non-commercial use and may not be used for any purpose other than to identify prospective properties consumers may be interested in purchasing.