13120 Bridle Bit Road, Colorado Springs, CO, 80908
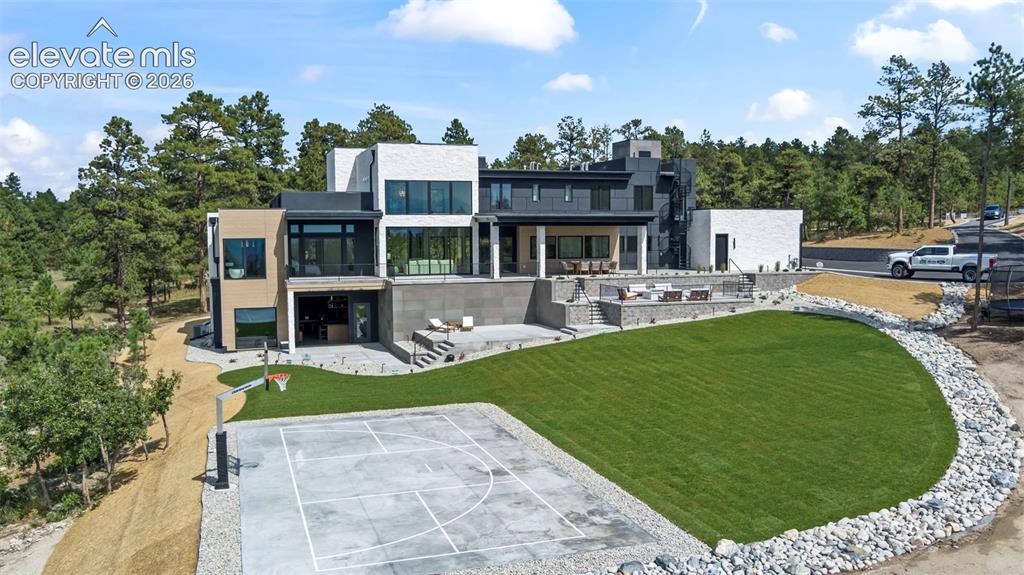
Image Count: 50

$4,750,000

  • Highlights
  • Single Family
  • 4 bd | 6 ba | 8,361 sqft
  • 13120 Bridle Bit Road, Colorado Springs, CO, 80908 listed by Wayne Pinegar CRS
  • Active
  • MLS#: 9879525
  • Tour #1 | Tour #2
  • View on Map
Space maker

Property Description

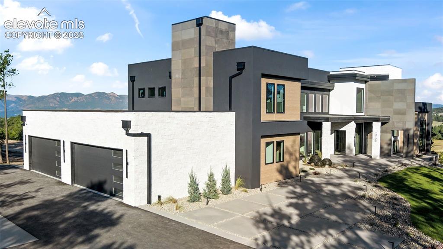
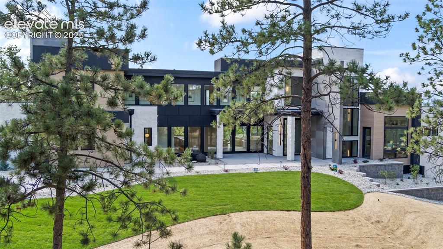
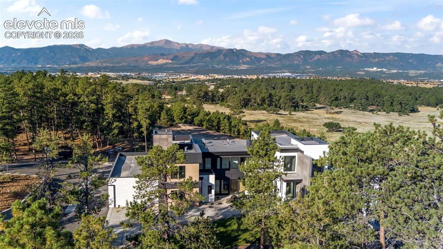
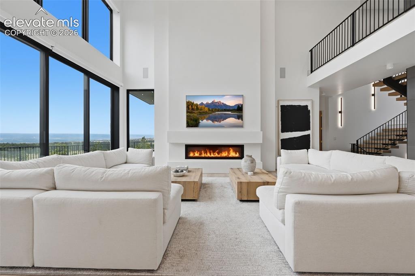
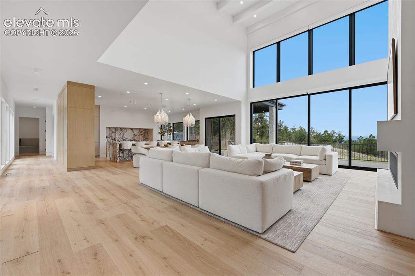
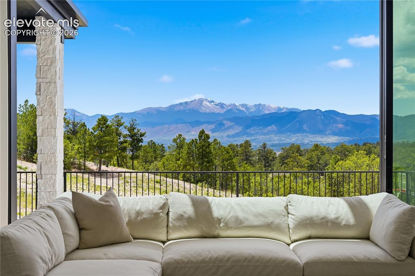
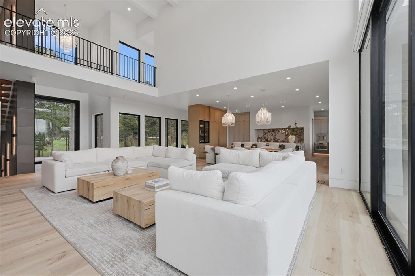
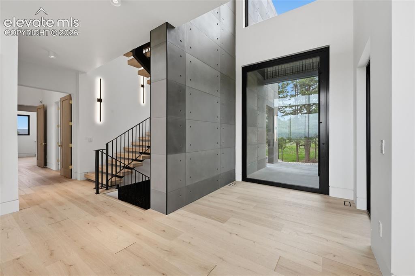
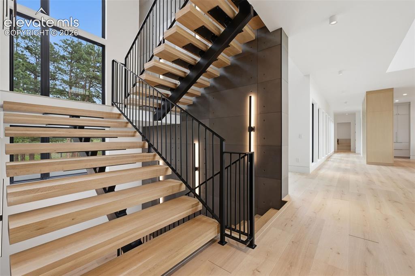
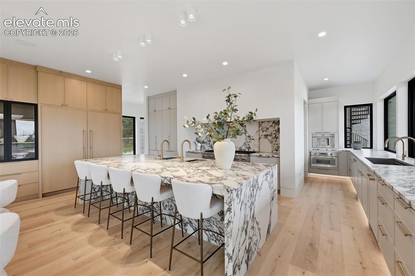
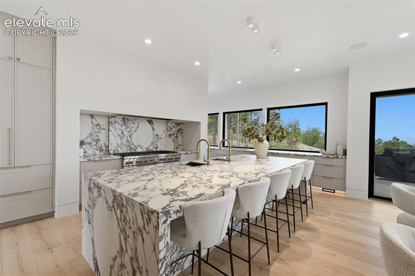
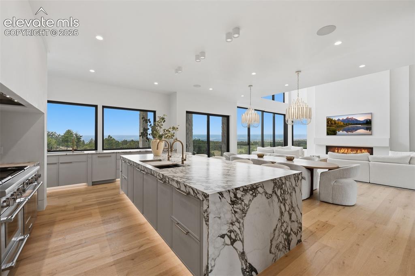
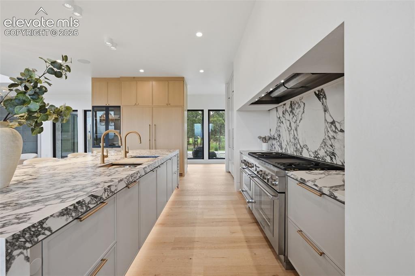
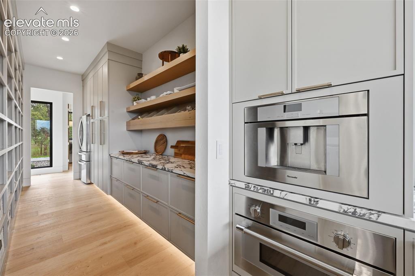
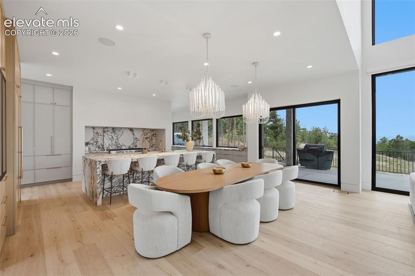
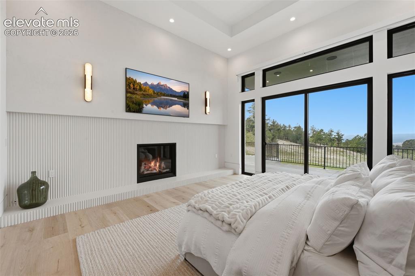
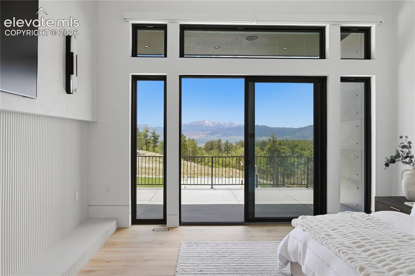
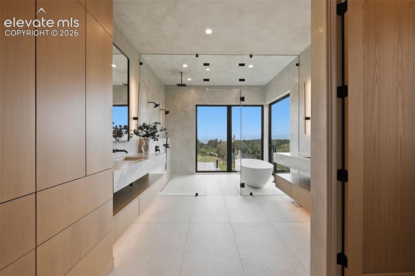
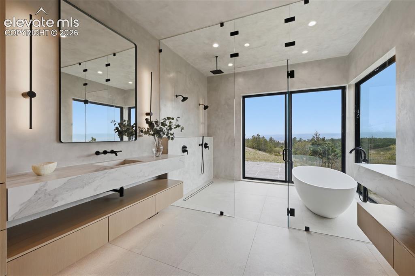
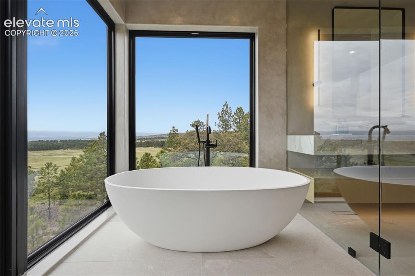
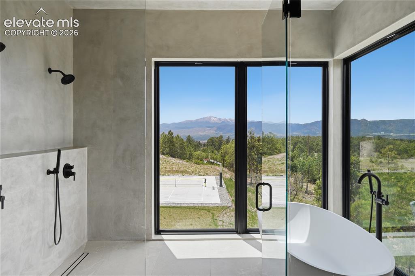
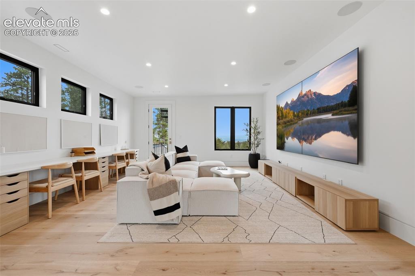
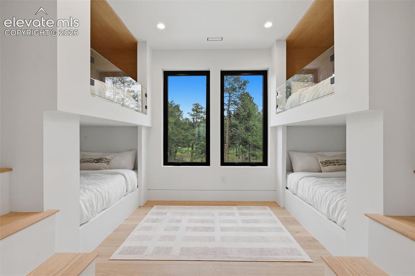
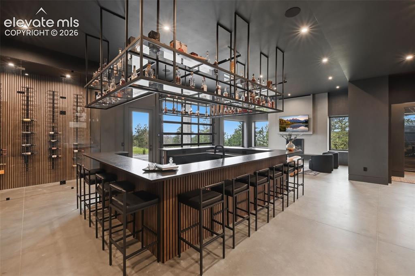
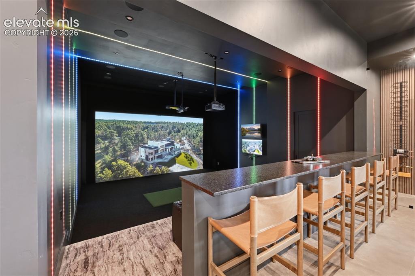
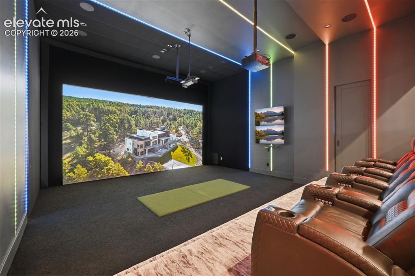
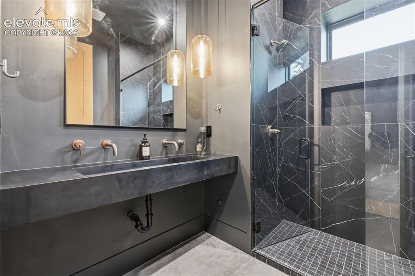
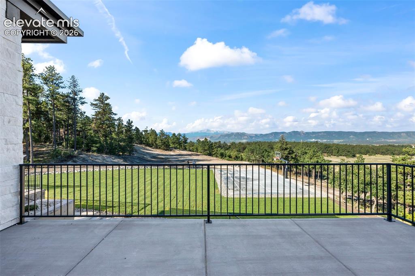
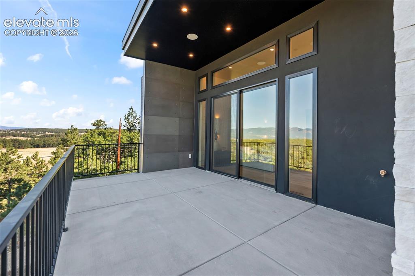
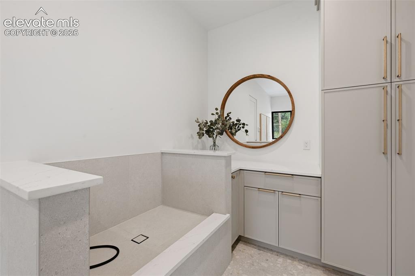
Experience Pikes Peak without leaving your home. Views, views, views from the main, upper, and lower levels, from the living room, master bedroom, kitchen, bar, family room etc. Designed in collaboration with award-winning LGA Studios, the Minimalist Oasis embodies the less-is-more philosophy, merging simplicity with functionality. This luxurious home transforms daily routines into indulgent experiences with clean lines, open spaces, and a neutral color palette, eliminating excess clutter. The journey begins through a ten-foot tall by six-foot wide glass pivot door into a two-story foyer leading to the great room, offering stunning Rocky Mountain views. The private master suite features spa-like amenities, including an expansive walk-in shower and freestanding tub overlooking Pikes Peak. Light-filled rooms with large windows blur the lines between indoor and outdoor spaces, creating a seamless connection to nature. The chef's kitchen, with high-end appliances, ample counter space, two workstation sinks, and a walk-through pantry, is a culinary dream. Upstairs features a charming kids' playroom above the garage, complete with built-in-bunks, creating a perfect space for fun and imagination. Descend to the entertainers' basement, where a state-of-the-art golf and sports simulator adds a touch of excitement to gatherings, creating an unforgettable space for leisure and socializing. Additionally, this house includes innovative technologies like smart thermostats controlling 15 individual zones, centralized mood lighting, and integrated sound systems, allowing the environment to be customized with ease. Literally there are too many features to describe here, so see supplementals for a complete list. Better yet, come and see it!!!

Property Listed By

Picture of REALTOR Listing Property
  • Wayne Pinegar CRS
  • 9464-064-917  Call the Agent 
Picture of Office Listing Property
  • Engel & Voelkers Pikes Peak
  • 0084-688-917  Call the Agent 

Property Details

    General Features

  • Property: Single Family, Ranch
  • Year Built: 2024
  • List Price: $4,750,000
  • County: El Paso
  • School District: Academy-20

    Rooms

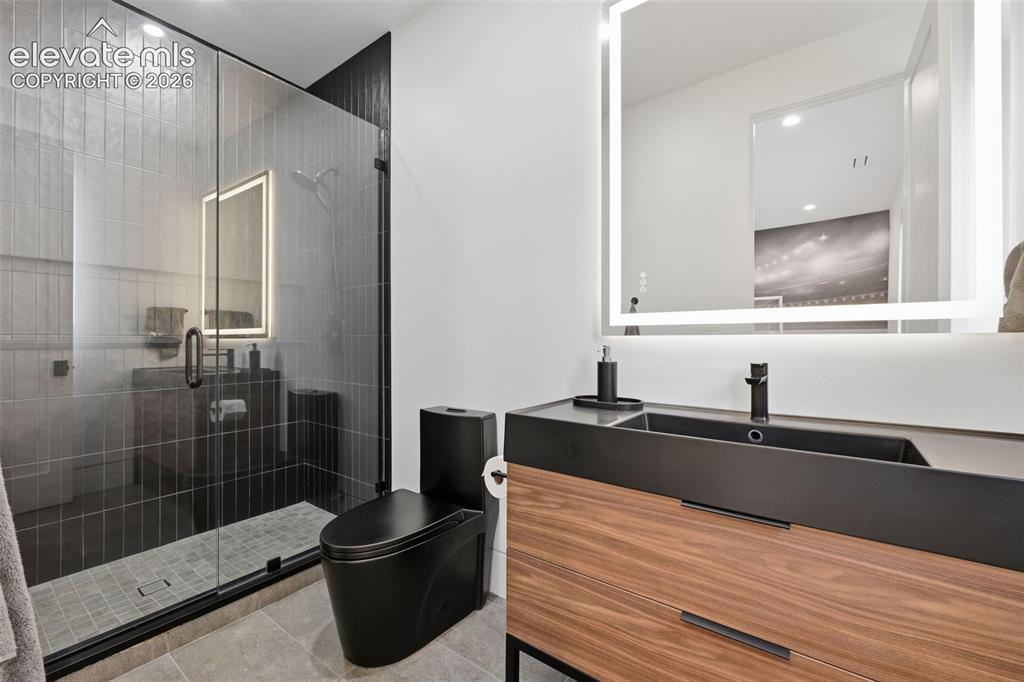
  • Master: Main Level, 16 x 17
  • Bedrooms: 4
  • Baths: 2 full bath; 2 1/2 bath; 2 3/4 bath;
  • Master Bathroom Amenities: 5-Pc Bath, Ceramic Tile, Double Vanity, Free-standing Shower, Tub
  • Laundry: Main, Upper

    Structure

  • Foundation: Walk Out
  • Heating: Forced Air, Natural Gas, Passive Solar, Radiant
  • Cooling: Ceiling Fan, Central Air
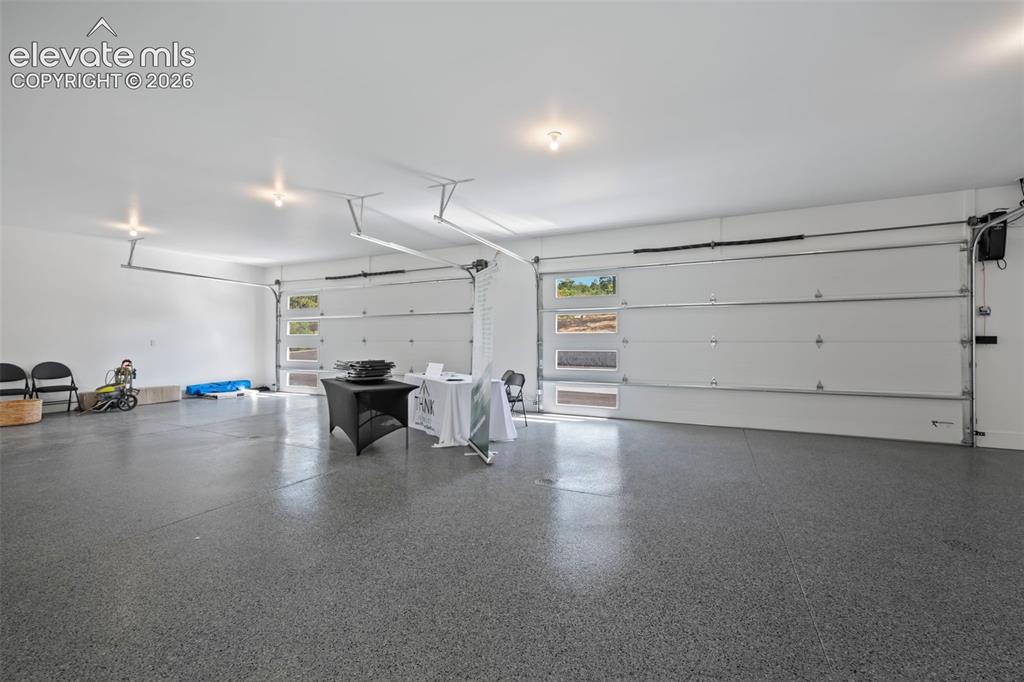
  • Garage/Parking #: 5 vehicle(s), Attached
  • Garage Amenities: Oversized
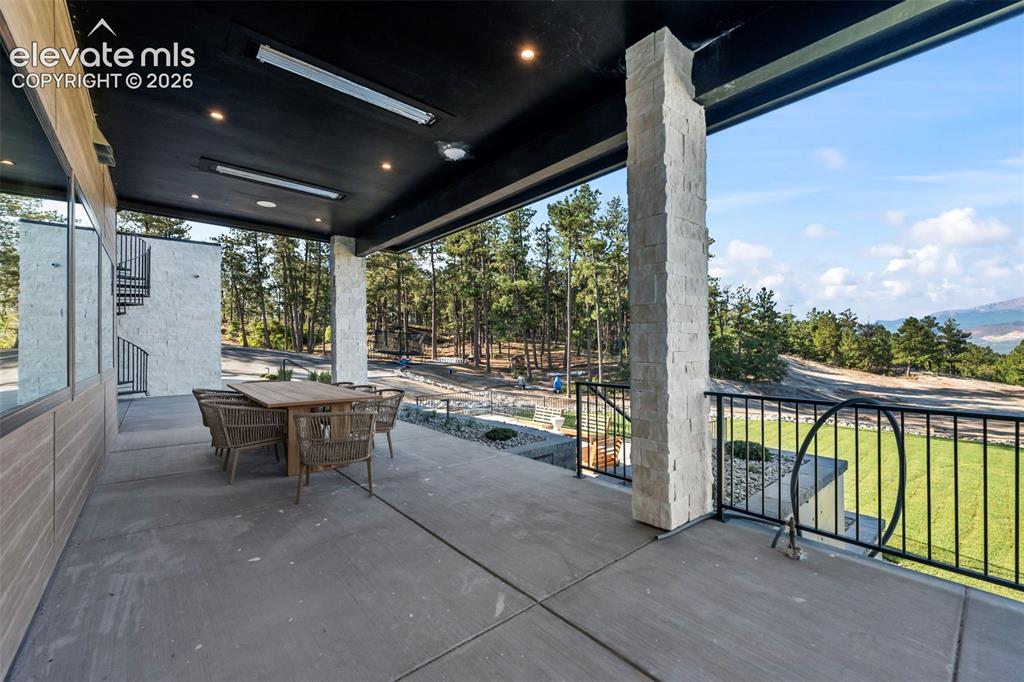
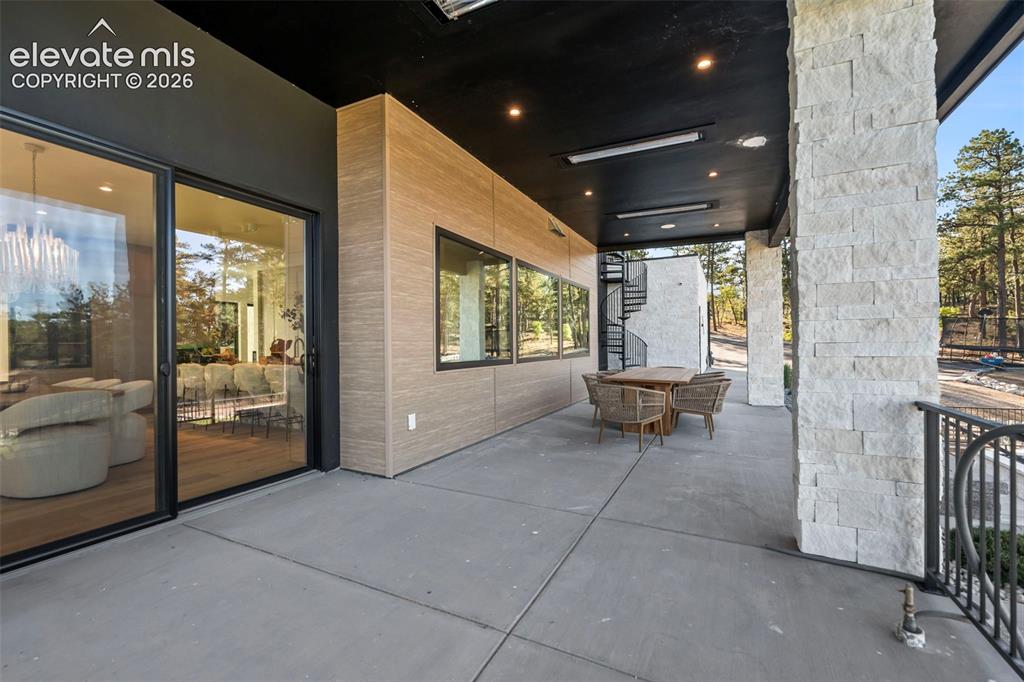
  • Patio Description: Concrete
  • Total SqFt: 8,361
  • Finished SqFt: 8,294
  • Basement SqFt: 3,342
  • Basement % Fin: 98
  • Construction Status: Existing Home
  • Siding: Stone, Stucco, Wood
  • Structure: Frame

    Features

  • Appliances: 220v in Kitchen, Cook Top, Dishwasher, Disposal, Double Oven, Dryer, Gas in Kitchen, Kitchen Vent Fan, Microwave Oven, Oven, Range, Refrigerator, Smart Home Appliances, Washer
  • Floors: Wood Laminate
  • Entry: Wood Laminate
  • Fireplace: Basement, Gas, Main Level, Three
  • Additional Items: All furniture is negotiable.
  • Handicap: Bathroom Access, Kitchen Access
  • Laundry: Main, Upper

    Taxes, Utilities, Lot

  • Tax: $7,179
  • Lot Size: 5.37 Acres, 233,917 SqFt
  • Landscaped: All
  • Driveway: Paved
  • Lot Description: Cul-de-sac, Mountain View, Sloping, View of Pikes Peak
  • Total # Wells: 1
  • Existing Utilities: Cable Connected, Natural Gas Connected, Telephone
  • Existing Water: Well

    Community

  • Covenants: Yes
  • HOA Dues: $150
  • HOA Frequency: Annual
  • HOA Fee Includes: Covenant Enforcement

    Additional Information


      Disclaimer
      The real estate listing information and related content displayed on this site is provided exclusively for consumers’ personal, non-commercial use and may not be used for any purpose other than to identify prospective properties consumers may be interested in purchasing.
      PPAR.com Website

      13120 Bridle Bit Road, Colorado Springs, CO, 80908

      Image 1 of 50: 2024 Parade Home article

      2024 Parade Home article

      Image 2 of 50: Hugh deck, pickle ball and basketball court
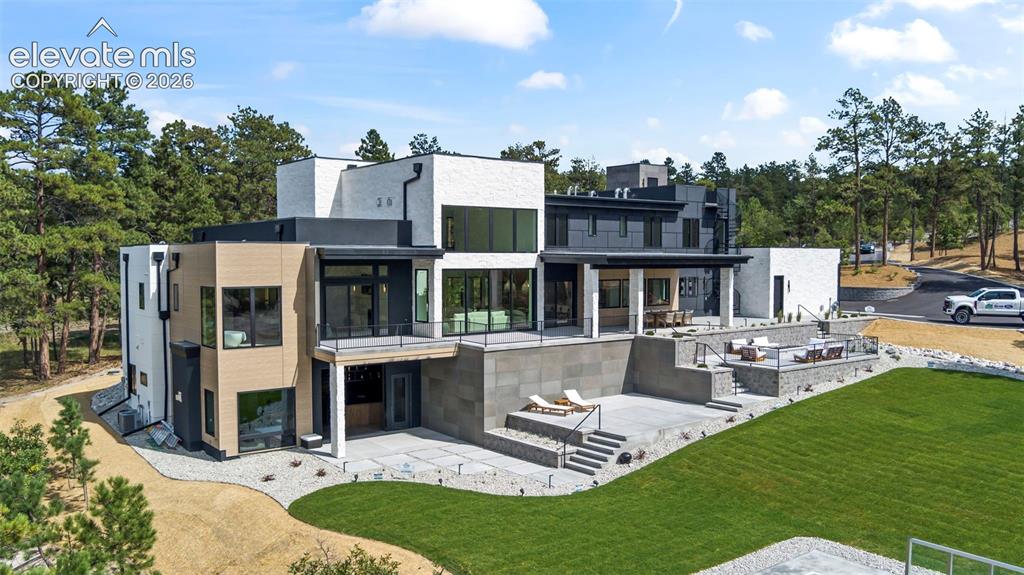
      Hugh deck, pickle ball and basketball court

      Image 3 of 50: All the features and detailed descriptions

      All the features and detailed descriptions

      Image 4 of 50: Back of Structure

      Back of Structure

      Image 5 of 50: 5 car garage

      5 car garage

      Image 6 of 50: Front of Structure

      Front of Structure

      Image 7 of 50: Aerial View

      Aerial View

      Image 8 of 50: Living Room

      Living Room

      Image 9 of 50: Living Room

      Living Room

      Image 10 of 50: Living Room

      Living Room

      Image 11 of 50: Entry

      Entry

      Image 12 of 50: Stairs

      Stairs

      Image 13 of 50: Dining Area

      Dining Area

      Image 14 of 50: Dining Area

      Dining Area

      Image 15 of 50: Kitchen

      Kitchen

      Image 16 of 50: Food prep area.

      Food prep area.

      Image 17 of 50: Kitchen

      Kitchen

      Image 18 of 50: Pantry, built in microwave and espresso maker
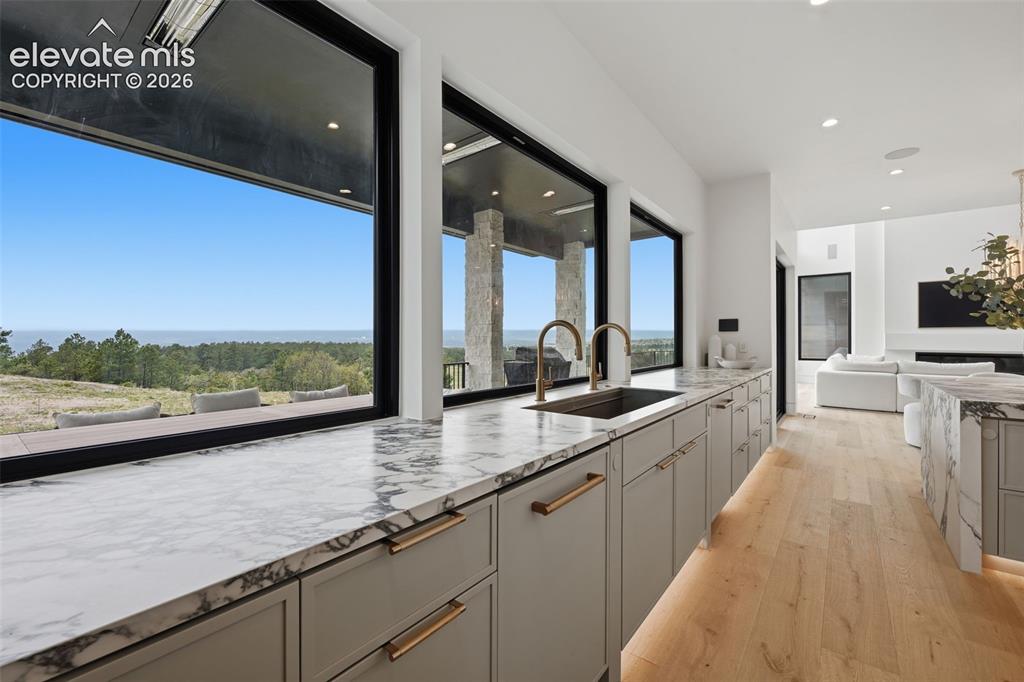
      Pantry, built in microwave and espresso maker

      Image 19 of 50: Kitchen

      Kitchen

      Image 20 of 50: Dining Area

      Dining Area

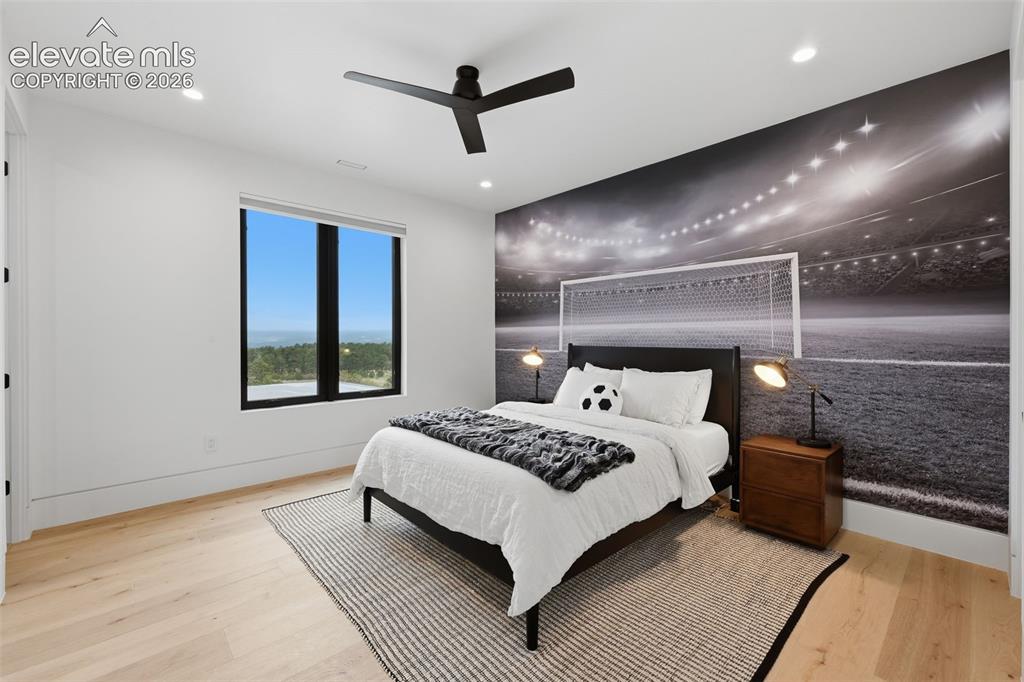
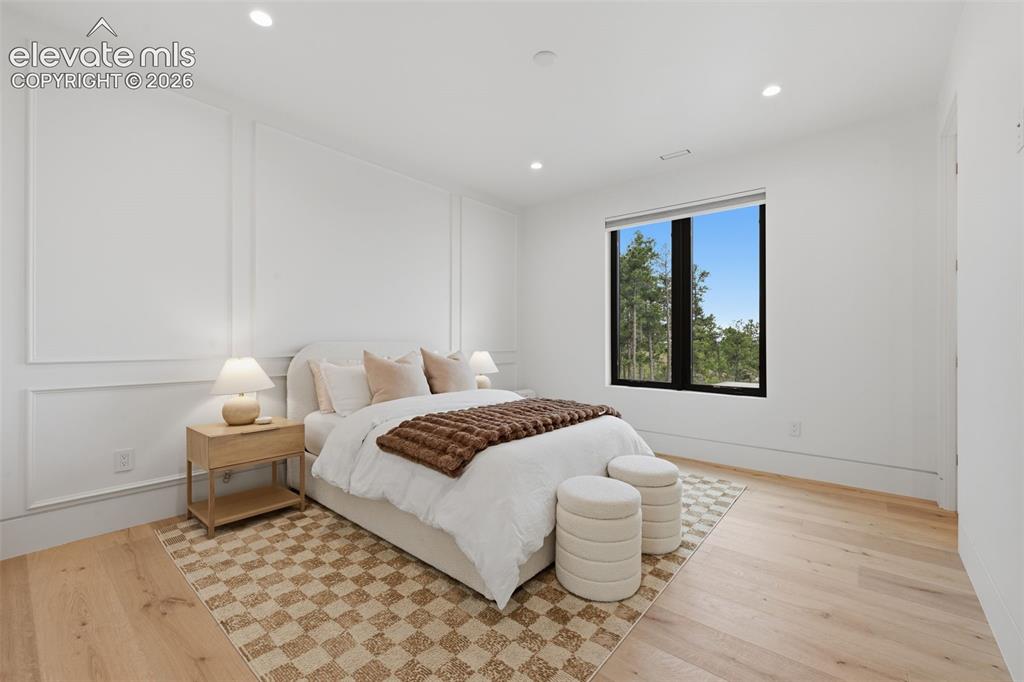
      Image 21 of 50: Bedroom

      Bedroom

      Image 22 of 50: Master Bedroom

      Master Bedroom

      Image 23 of 50: Master Bathroom

      Master Bathroom

      Image 24 of 50: Master Bathroom

      Master Bathroom

      Image 25 of 50: Master Bathroom

      Master Bathroom

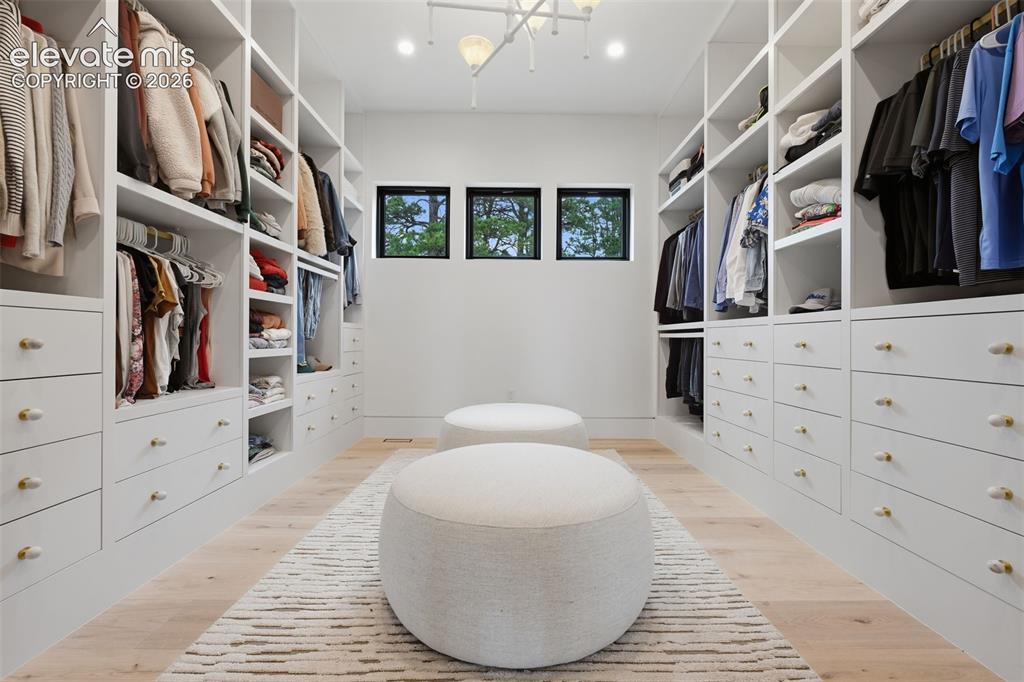
      Image 26 of 50: Master bedroom closet

      Master bedroom closet

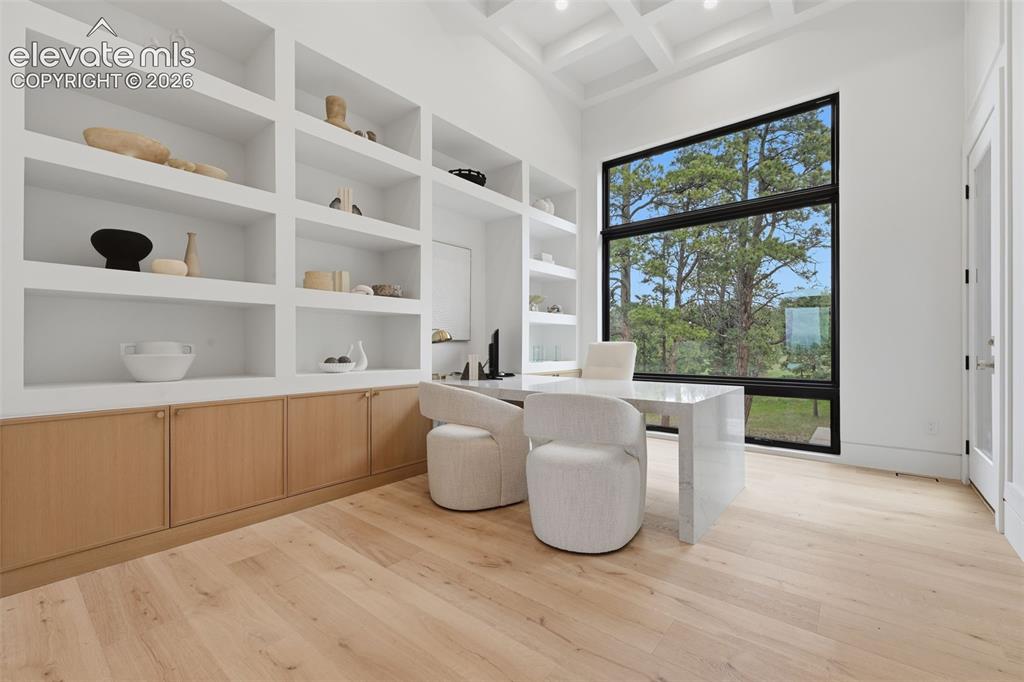
      Image 27 of 50: Office

      Office

      Image 28 of 50: Ensuite 2

      Ensuite 2

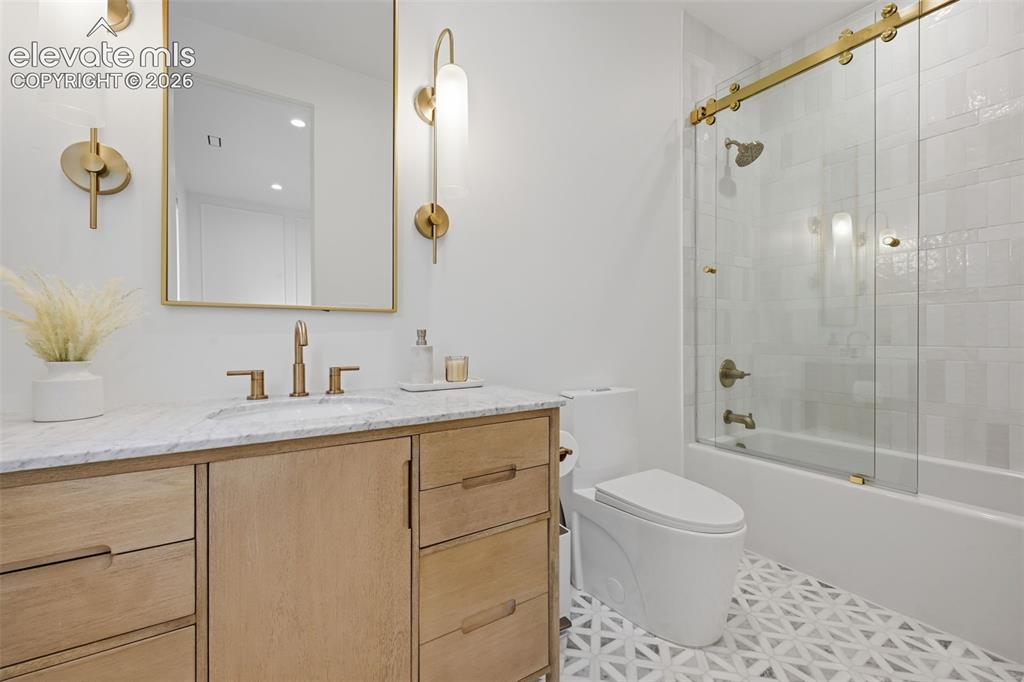
      Image 29 of 50: Bathroom

      Bathroom

      Image 30 of 50: Ensuit 3

      Ensuit 3

      Image 31 of 50: Bathroom

      Bathroom

      Image 32 of 50: Rec room/family room over the garage

      Rec room/family room over the garage

      Image 33 of 50: This is connected to the room in the adjacent photo. 4 bunk beds and attach

      This is connected to the room in the adjacent photo. 4 bunk beds and attached 1/2 bath
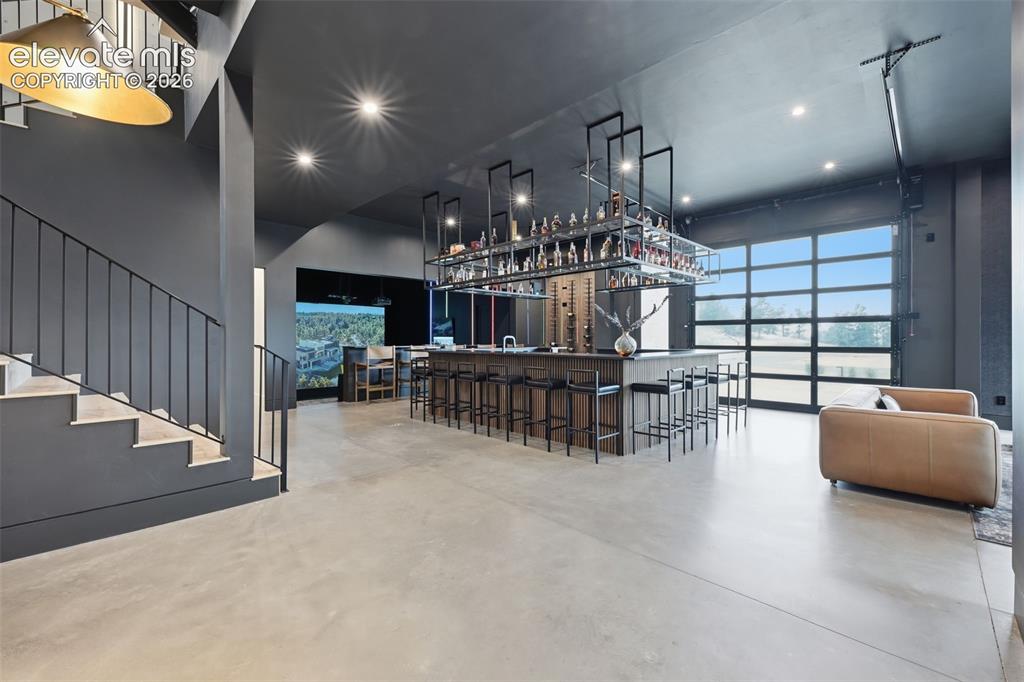
      Image 34 of 50: Bedroom

      Bedroom

      Image 35 of 50: Bar

      Bar

      Image 36 of 50: 4 sided with refrigerator and top loaded dishwasher
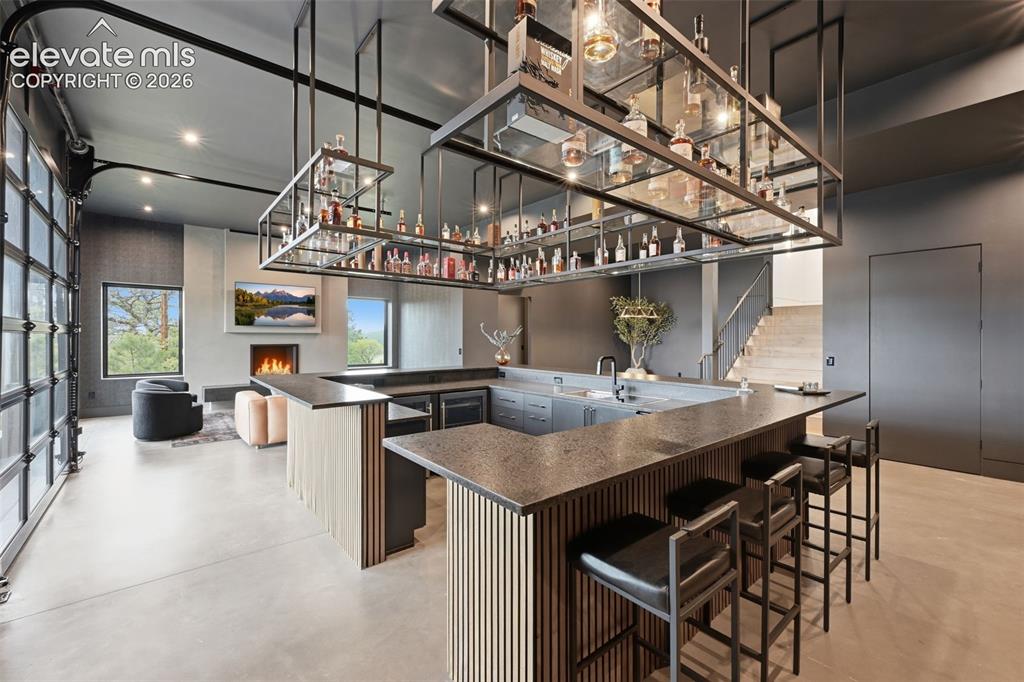
      4 sided with refrigerator and top loaded dishwasher

      Image 37 of 50: Bar

      Bar

      Image 38 of 50: Media Room

      Media Room

      Image 39 of 50: Unbelievable simulator

      Unbelievable simulator

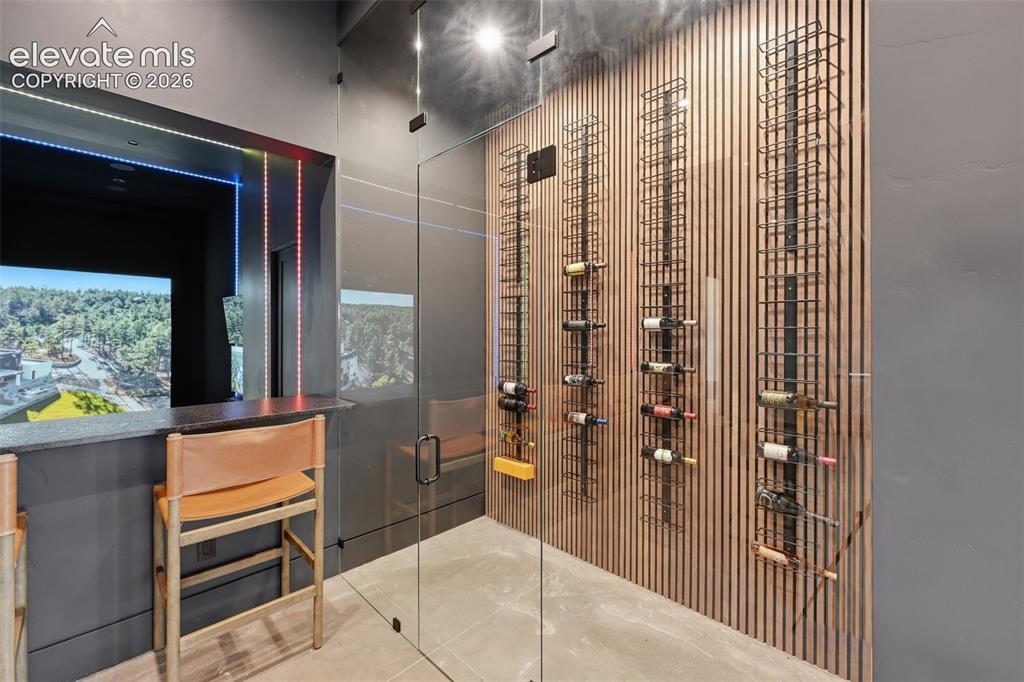
      Image 40 of 50: Wine Cellar

      Wine Cellar

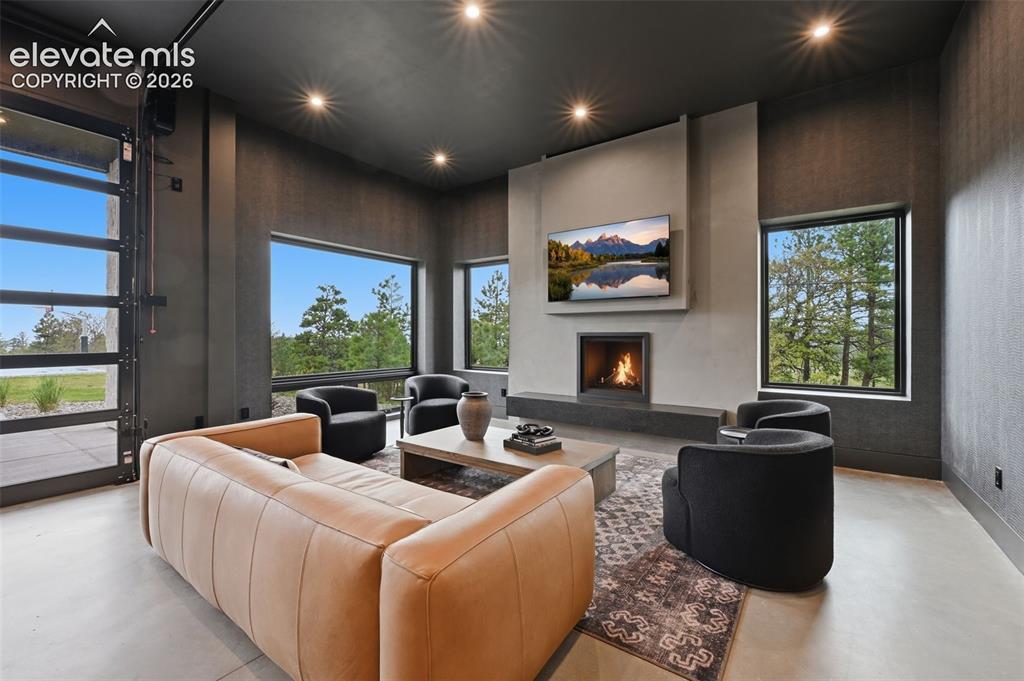
      Image 41 of 50: Family Room

      Family Room

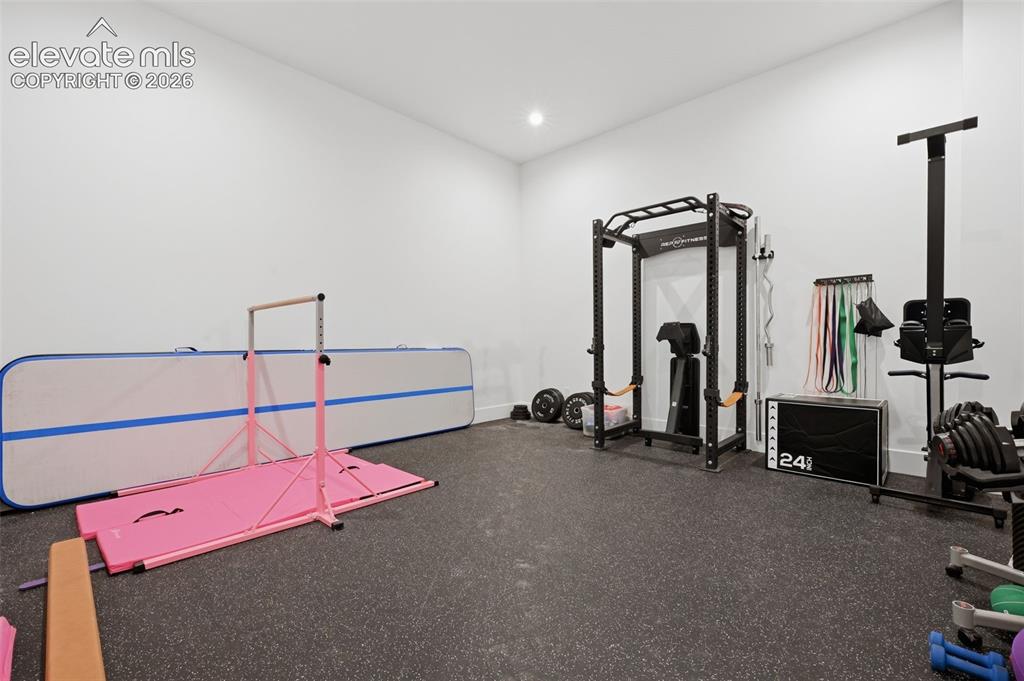
      Image 42 of 50: Exercise Room

      Exercise Room

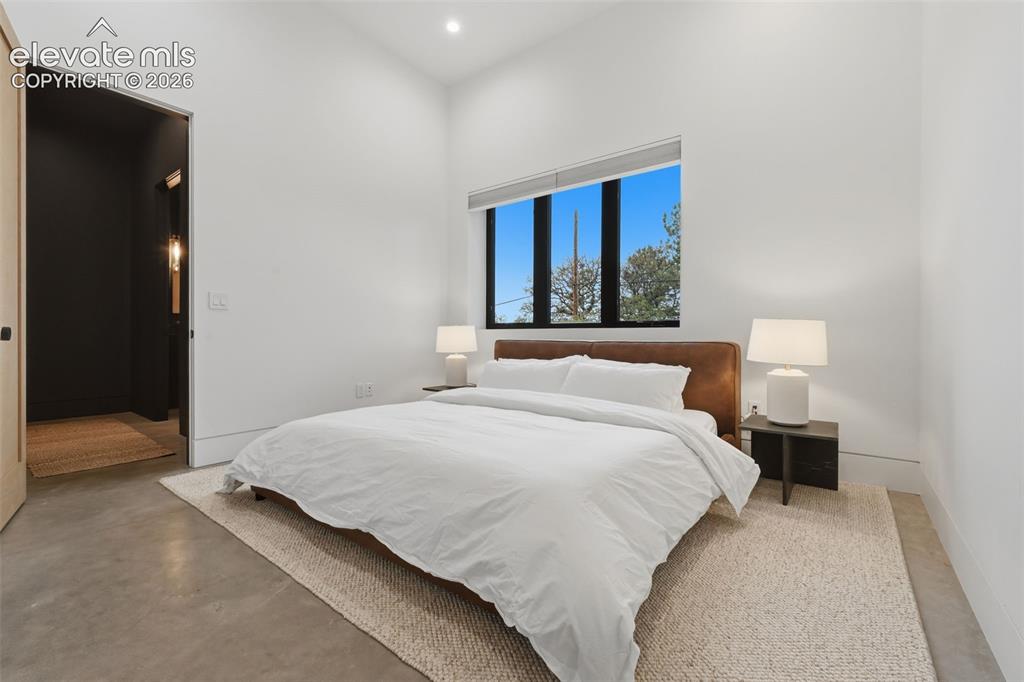
      Image 43 of 50: Bedroom

      Bedroom

      Image 44 of 50: Bathroom

      Bathroom

      Image 45 of 50: Patio

      Patio

      Image 46 of 50: 45 ft x 12 ft

      45 ft x 12 ft

      Image 47 of 50: Patio

      Patio

      Image 48 of 50: Deck

      Deck

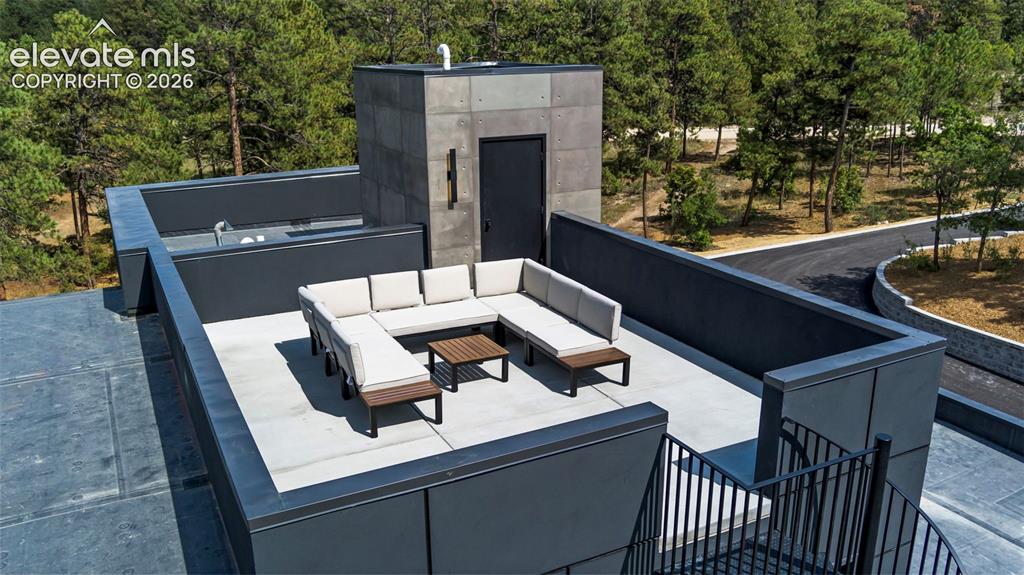
      Image 49 of 50: Upper deck accessed by spiral staircase
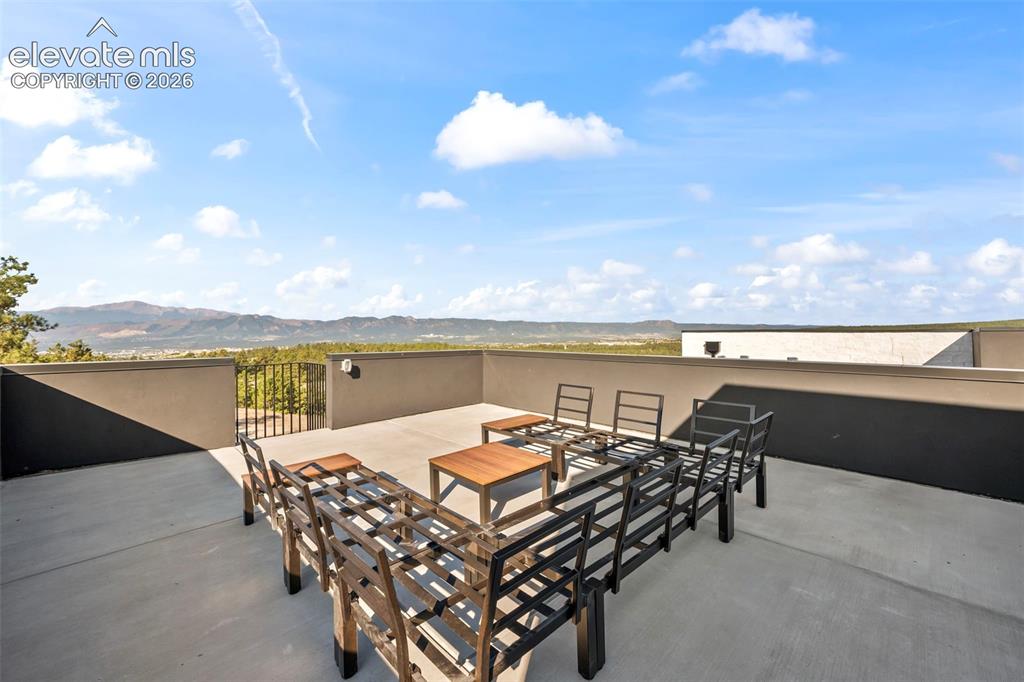
      Upper deck accessed by spiral staircase

      Image 50 of 50: Deck

      Deck

      Disclaimer: The real estate listing information and related content displayed on this site is provided exclusively for consumers’ personal, non-commercial use and may not be used for any purpose other than to identify prospective properties consumers may be interested in purchasing.