8050 Butterweed Drive, Colorado Springs, CO, 80920
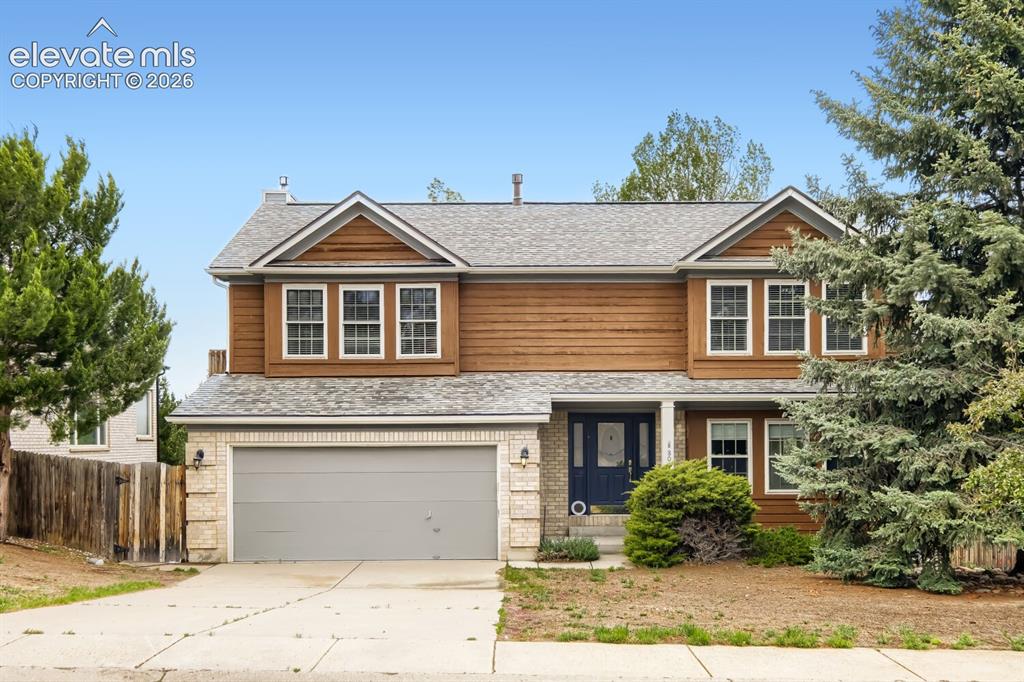
Two-story residence featuring a two-car garage with light gray door
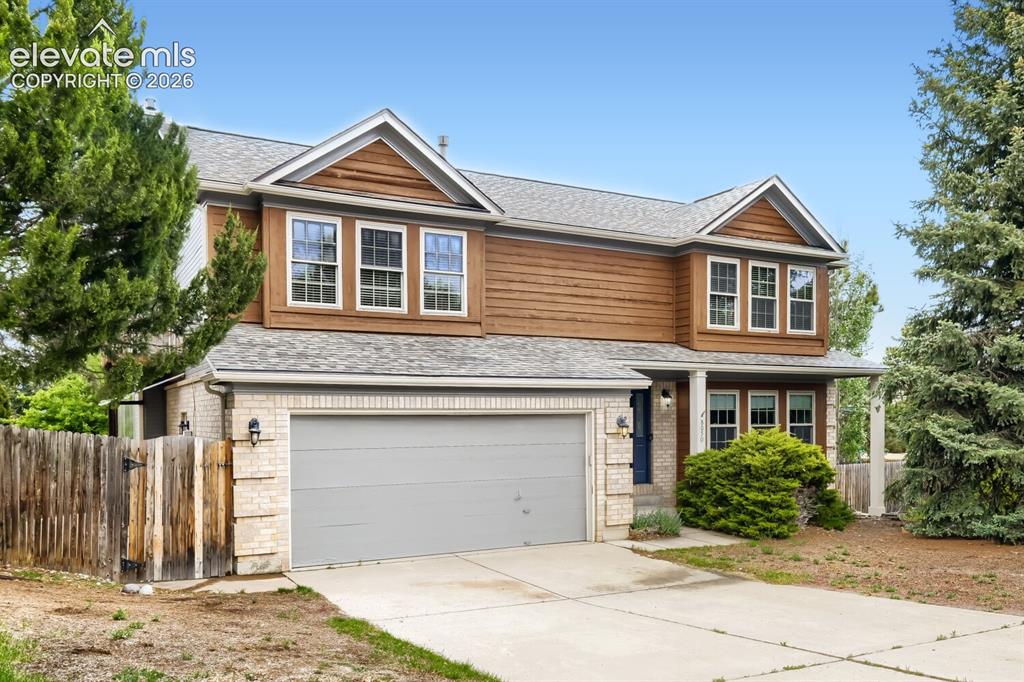
Front of Structure
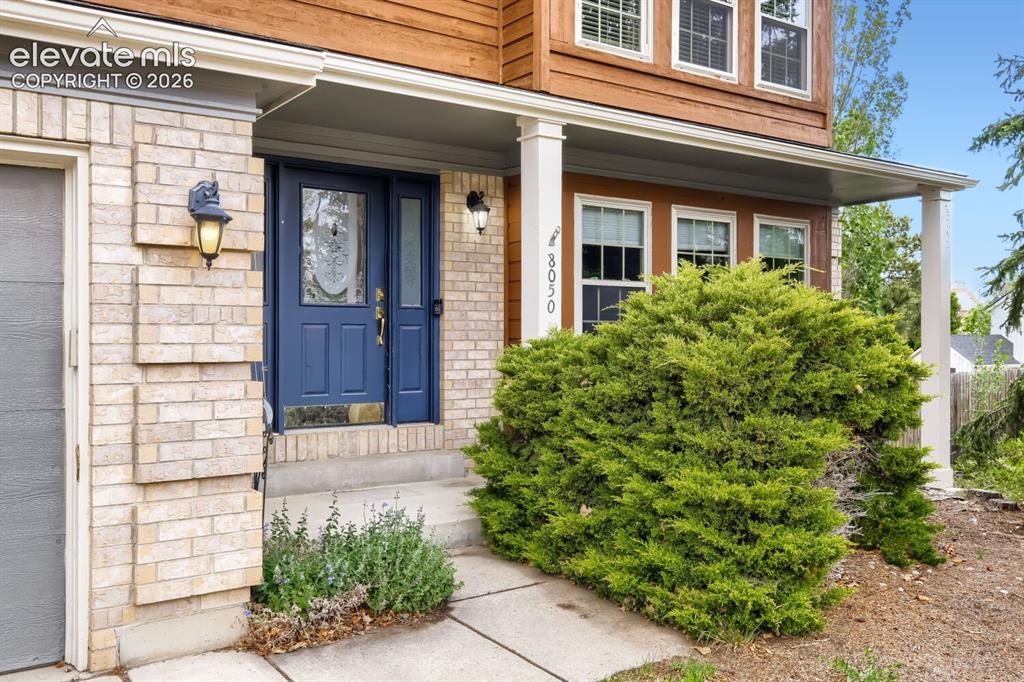
Brick and wood-sided exterior featuring a covered entry
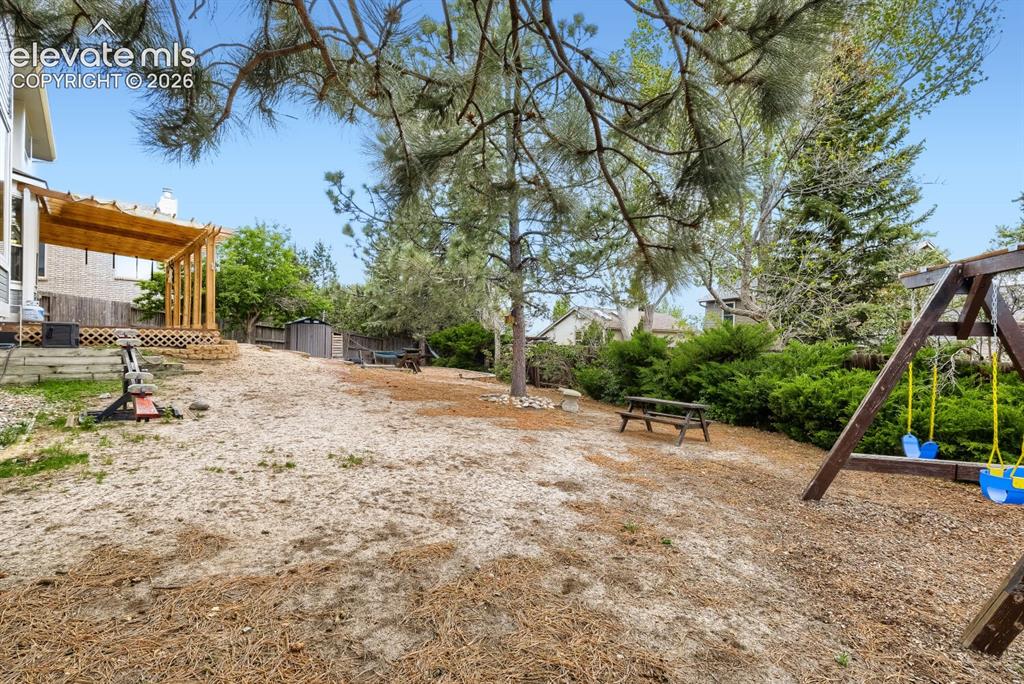
Yard
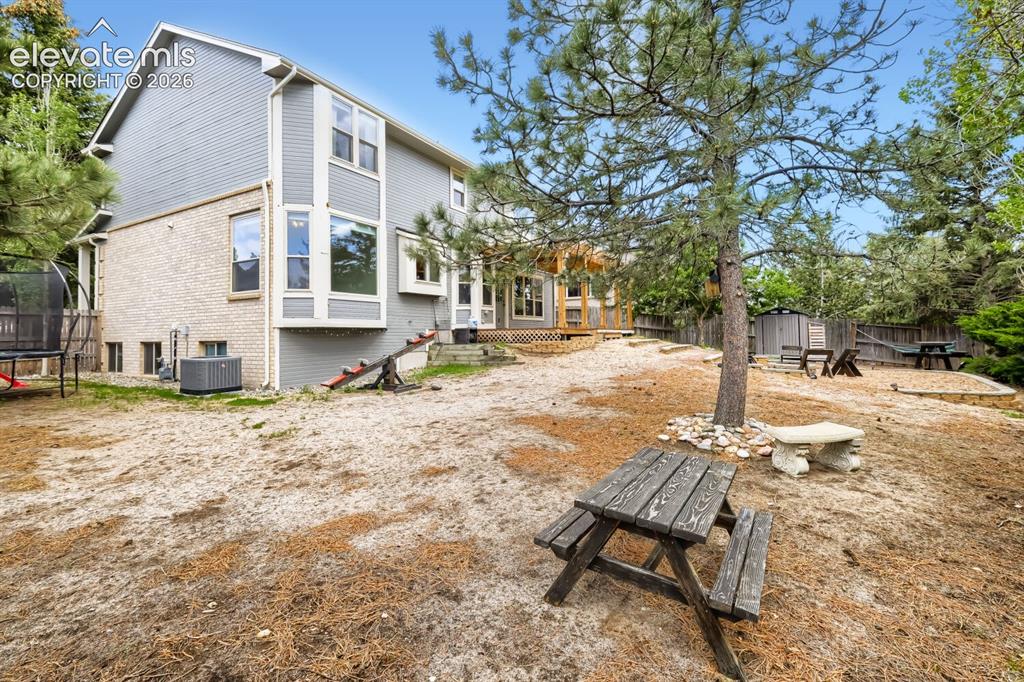
Back of Structure
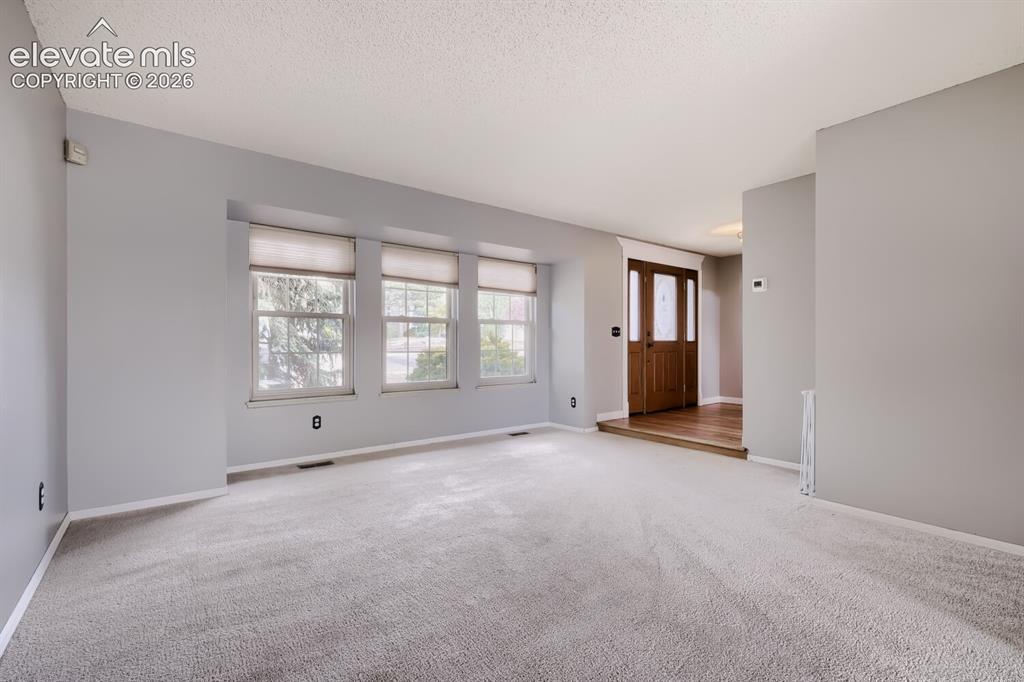
Living area featuring light gray walls and plush carpeting
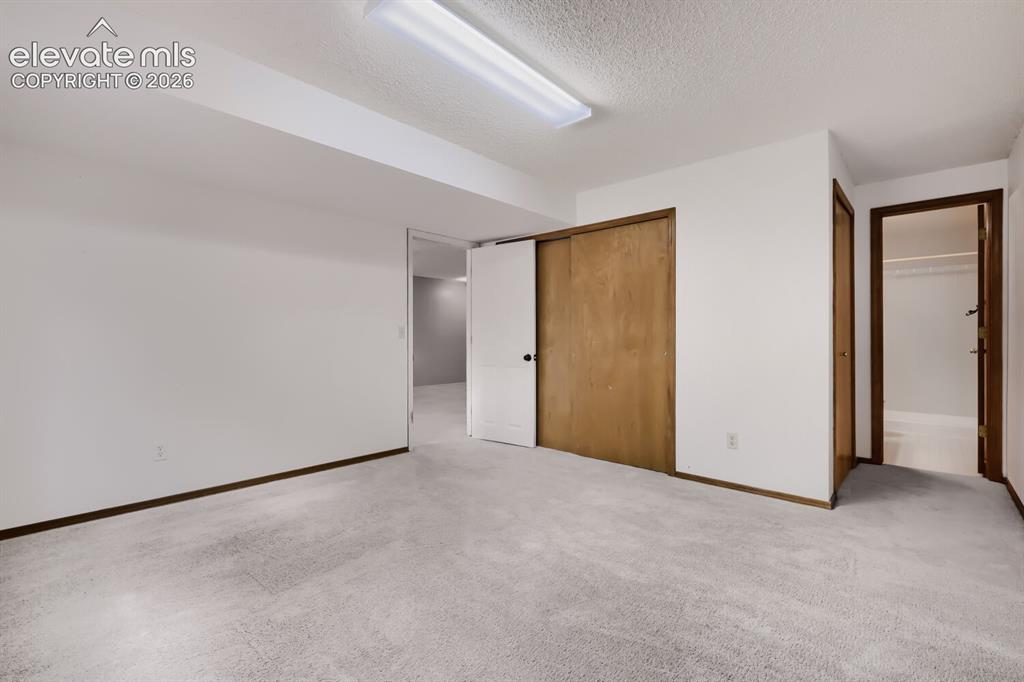
Spacious room featuring light grey carpeting, white walls, and dark wood trim
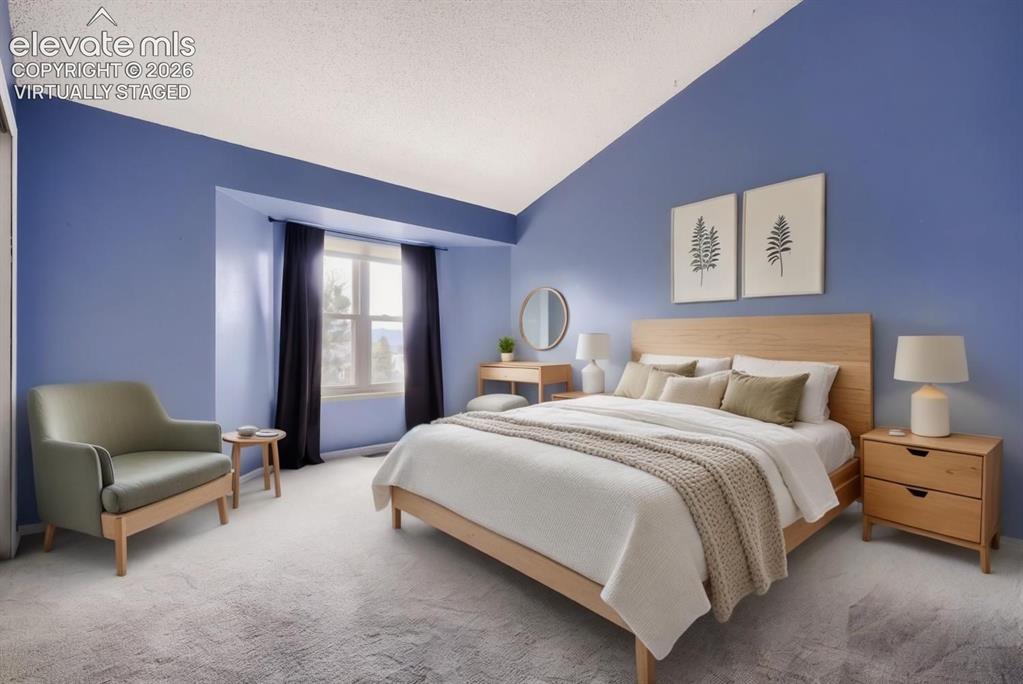
Spacious room featuring a vaulted ceiling, recessed window, and light-toned carpeting, virtually staged
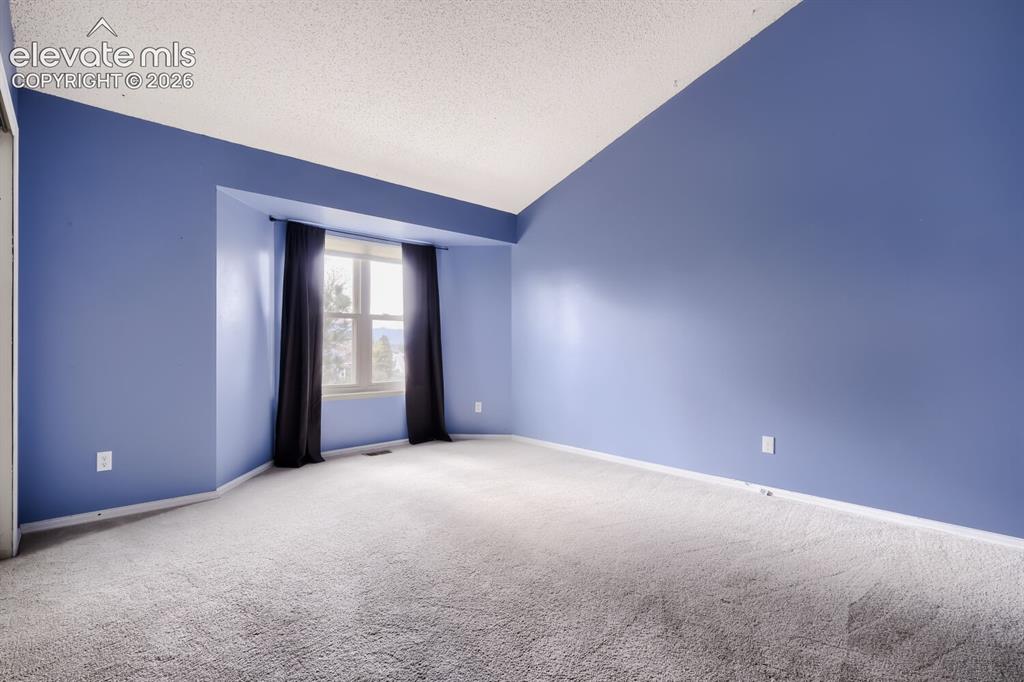
Spacious room featuring vaulted ceilings, a large bay window, light grey carpeting, and a built-in closet
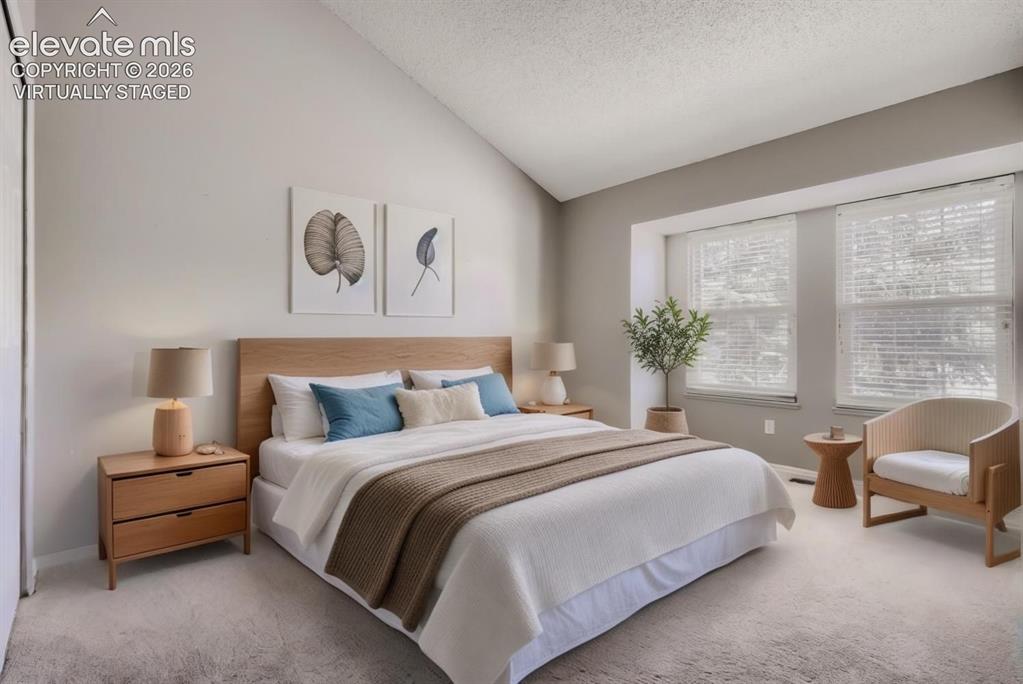
Vaulted ceiling bedroom featuring a light wood-finish bed frame, two large windows with blinds, built-in shelving, and neutral-toned carpeting, virtually staged
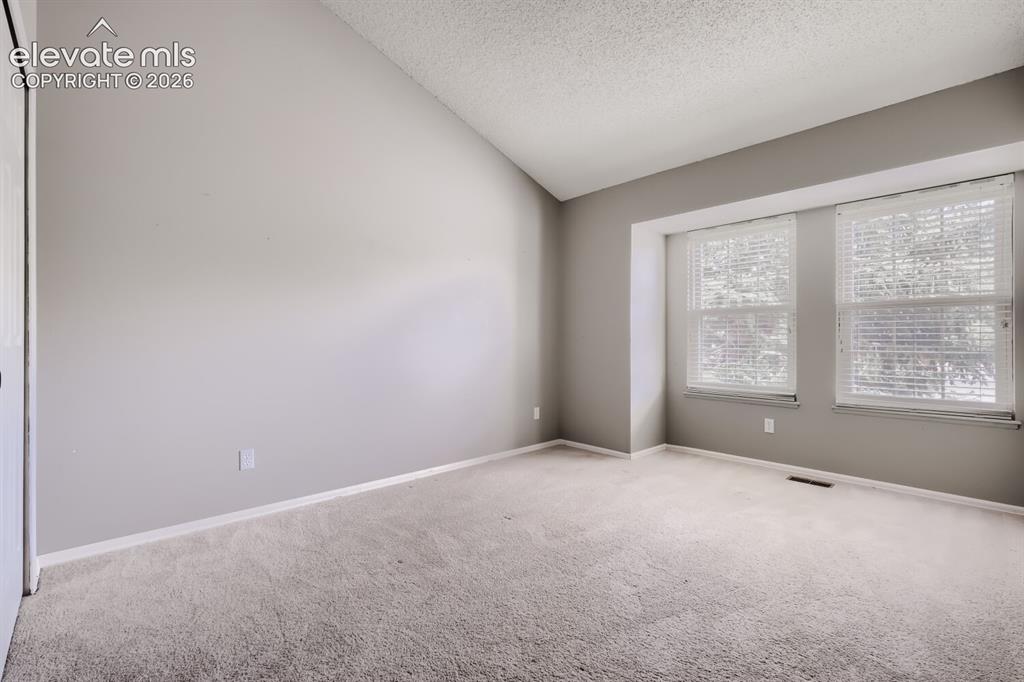
Spacious room with vaulted ceiling and neutral wall paint
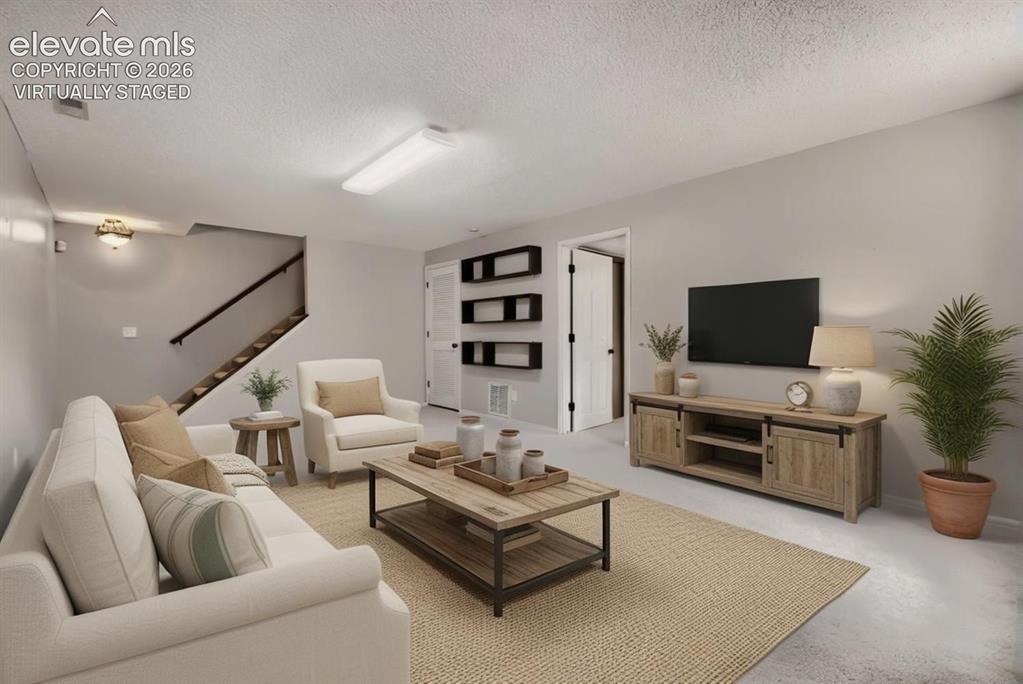
Open-concept room featuring light gray walls and recessed lighting, virtually staged
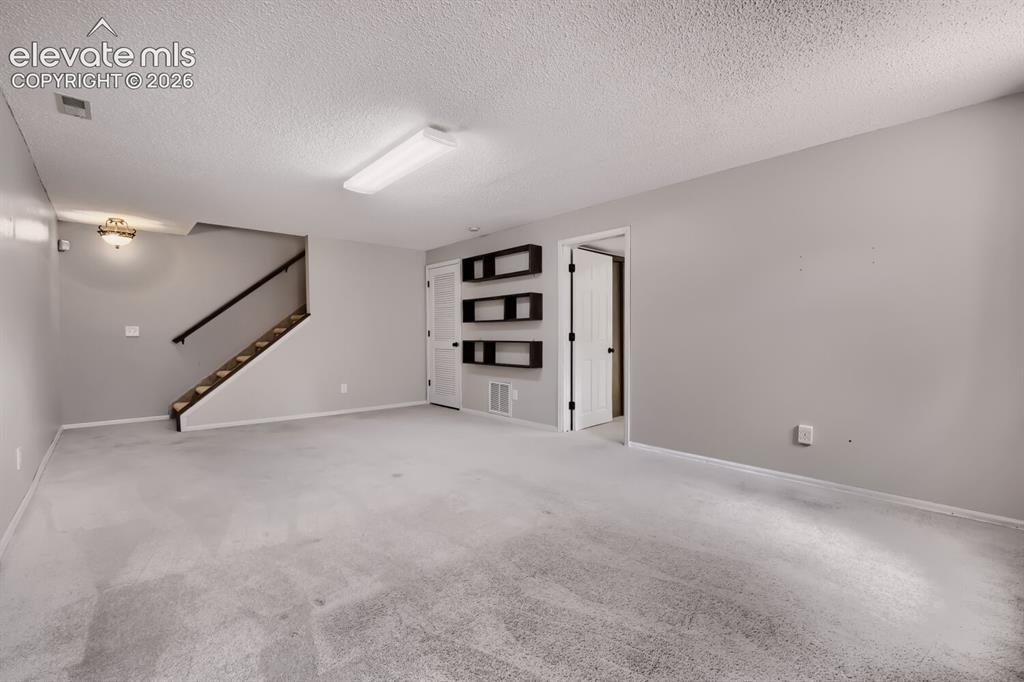
Other
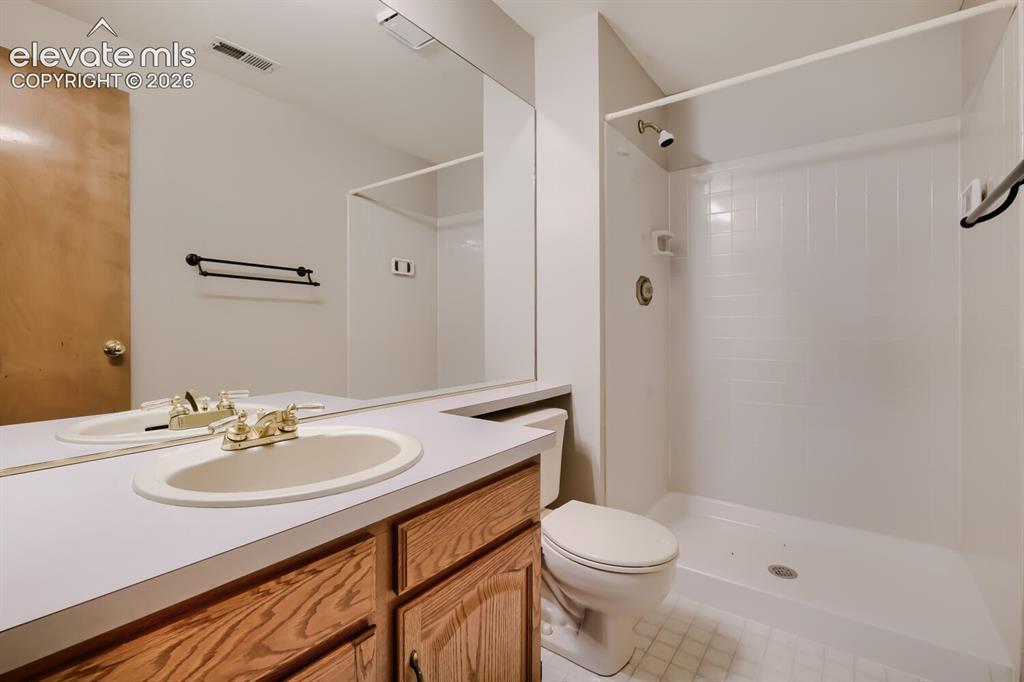
Bathroom featuring an integrated countertop sink with brass-finish faucet, wood-finish vanity cabinetry, full-width wall mirror, and a white tile-patterned shower surround
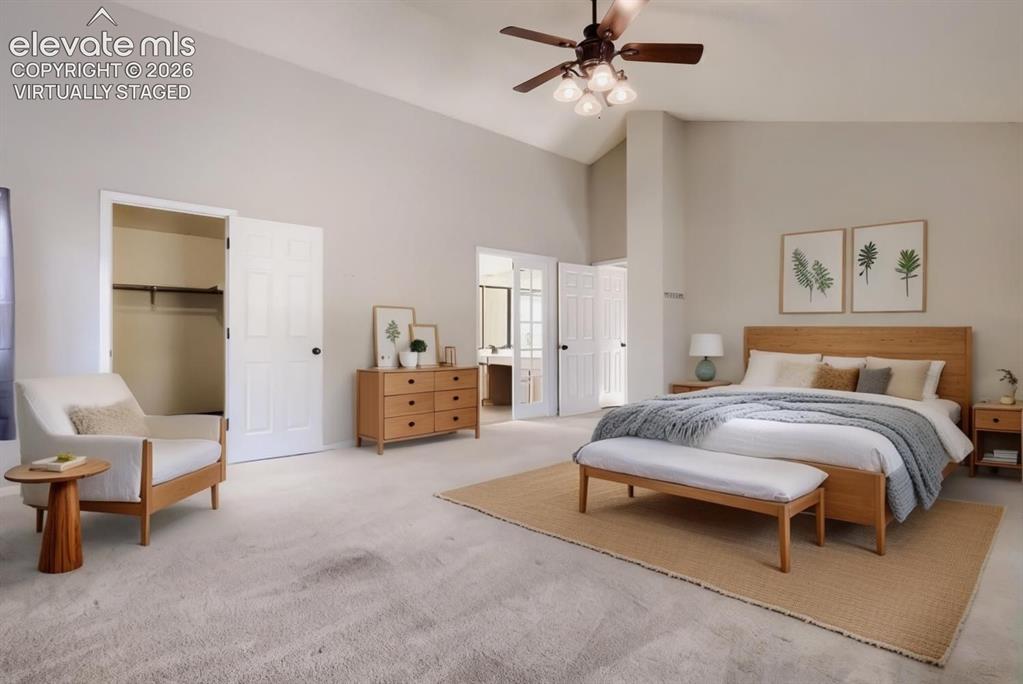
Spacious bedroom featuring vaulted ceilings, plush carpeting, a ceiling fan with integrated lighting, and a closet with built-in shelving, virtually staged
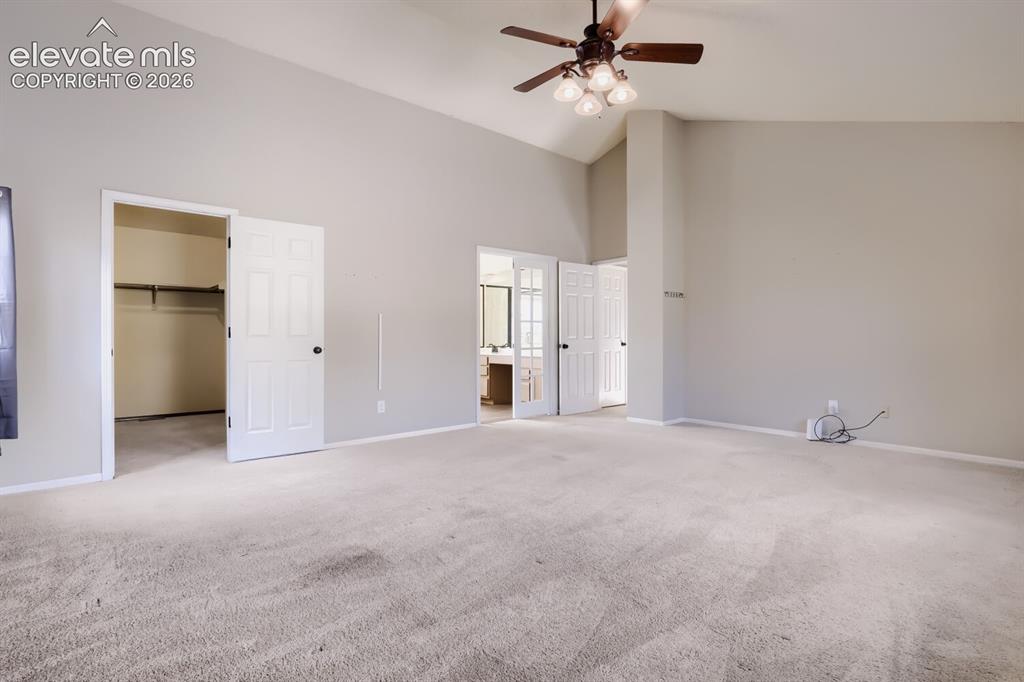
Spacious carpeted room featuring a vaulted ceiling and a ceiling fan with integrated lighting
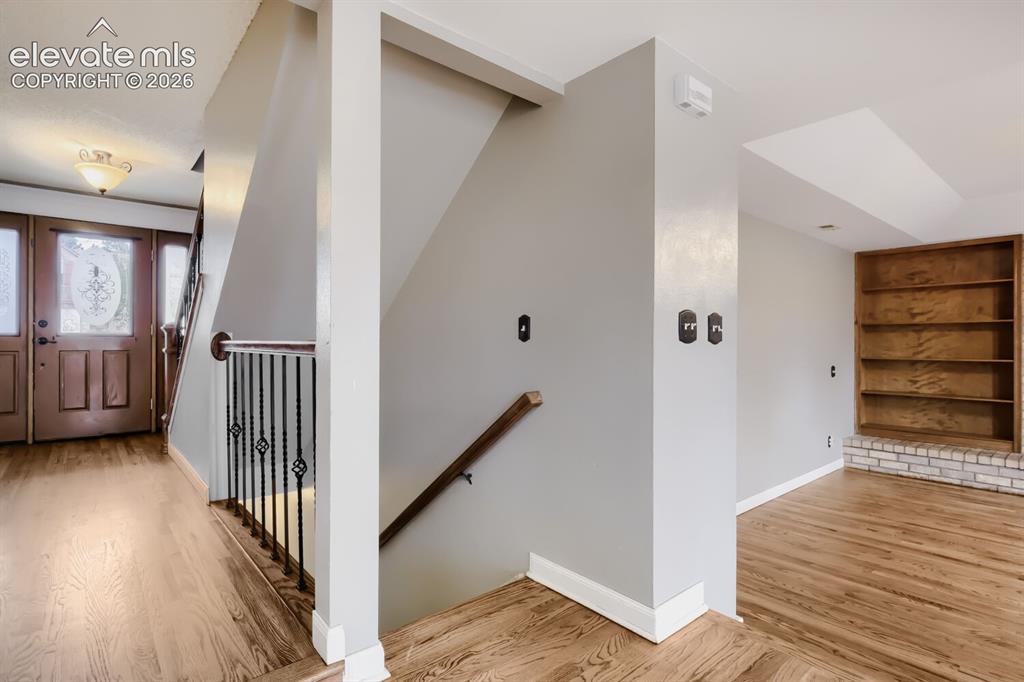
Entryway featuring wood-finish flooring, a decorative glass front door, and a staircase with wrought iron balusters and a wood handrail
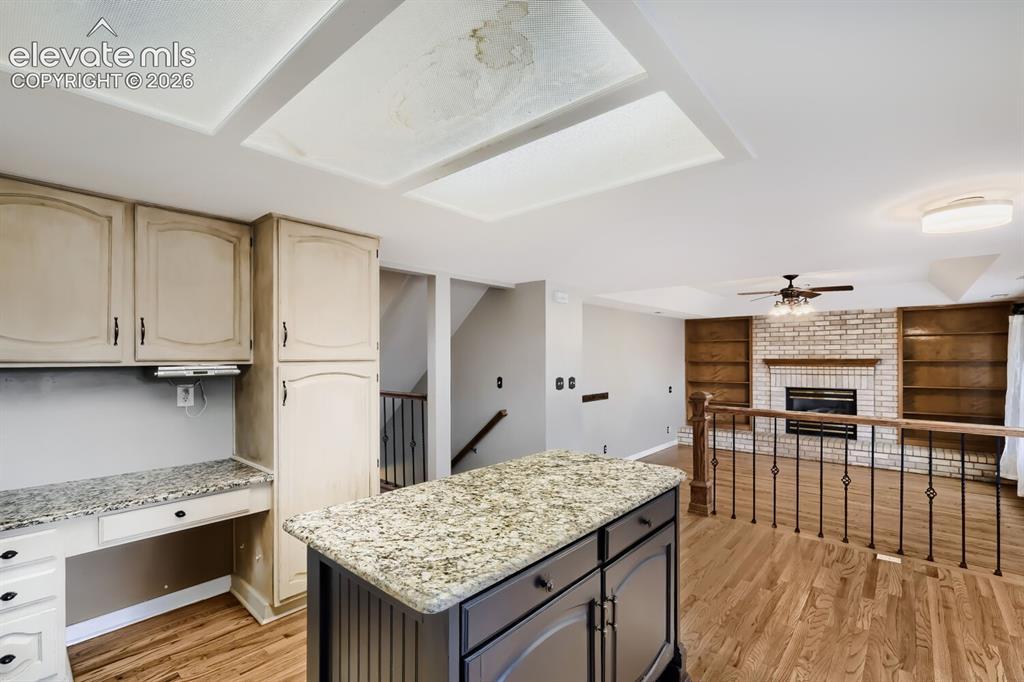
Kitchen island with granite countertop, wood-finish flooring, built-in desk cabinetry, and recessed lighting
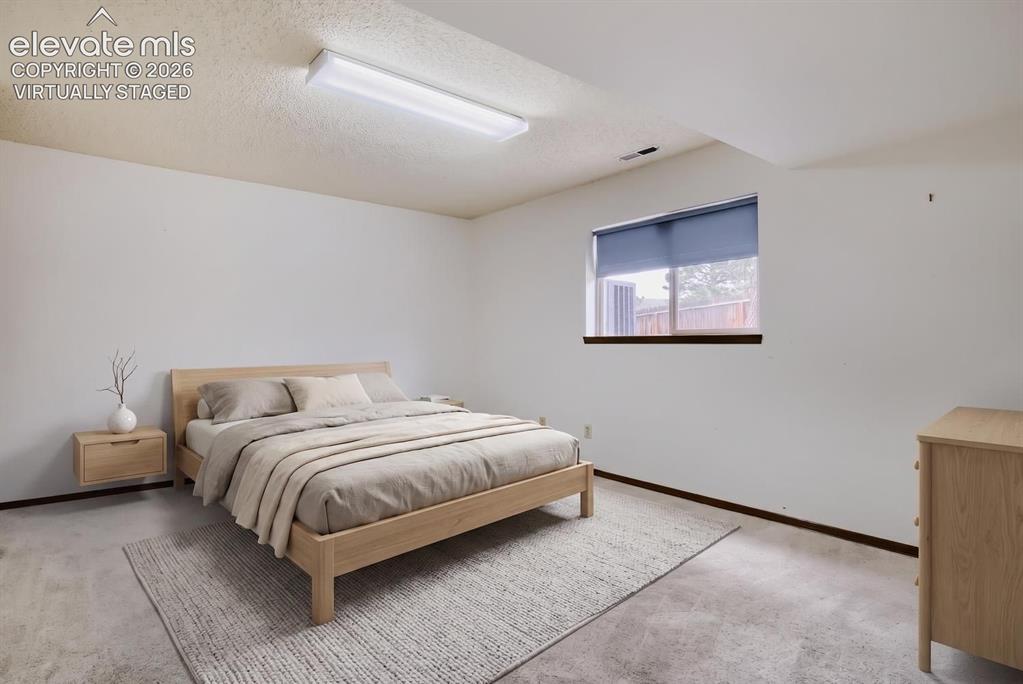
Carpeted room with a horizontal window featuring a roller shade and wood trim, virtually staged
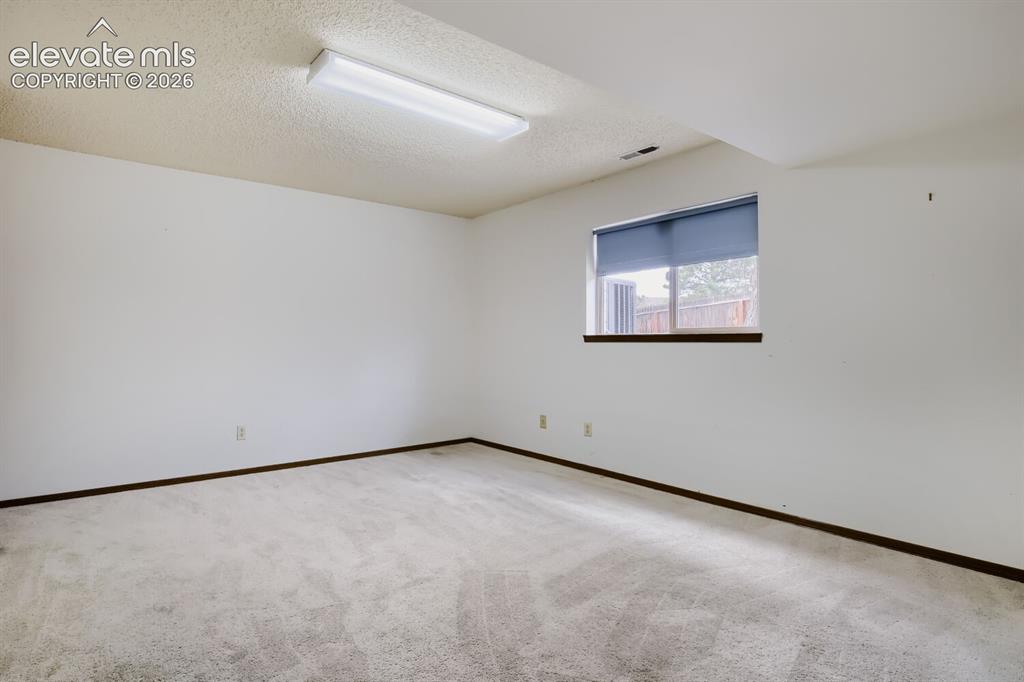
Carpeted room featuring a single window with blinds, white walls, dark baseboards, and overhead fluorescent lighting
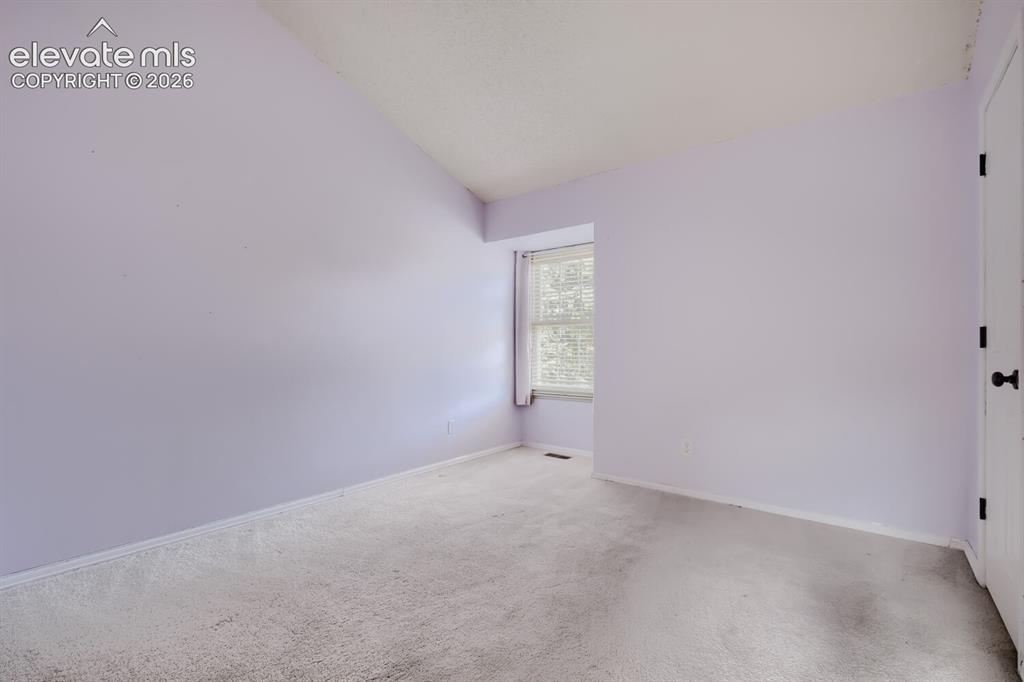
Carpeted room with a vaulted ceiling, a window featuring blinds, and a white door with black hardware
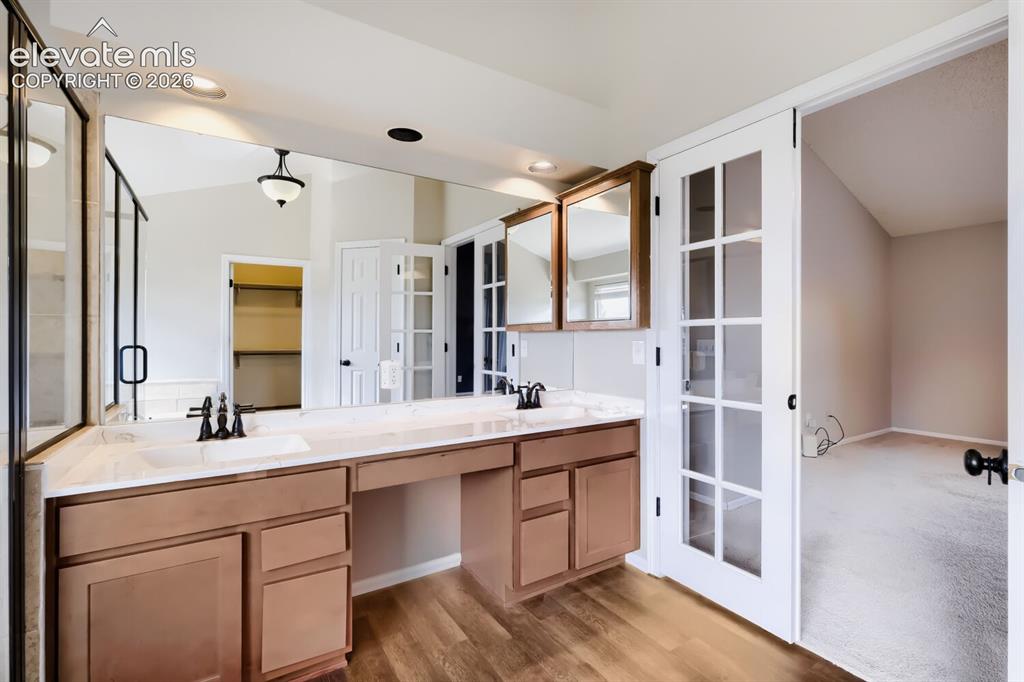
Dual vanity with integrated sinks, light-toned countertop, and wood-finish cabinetry
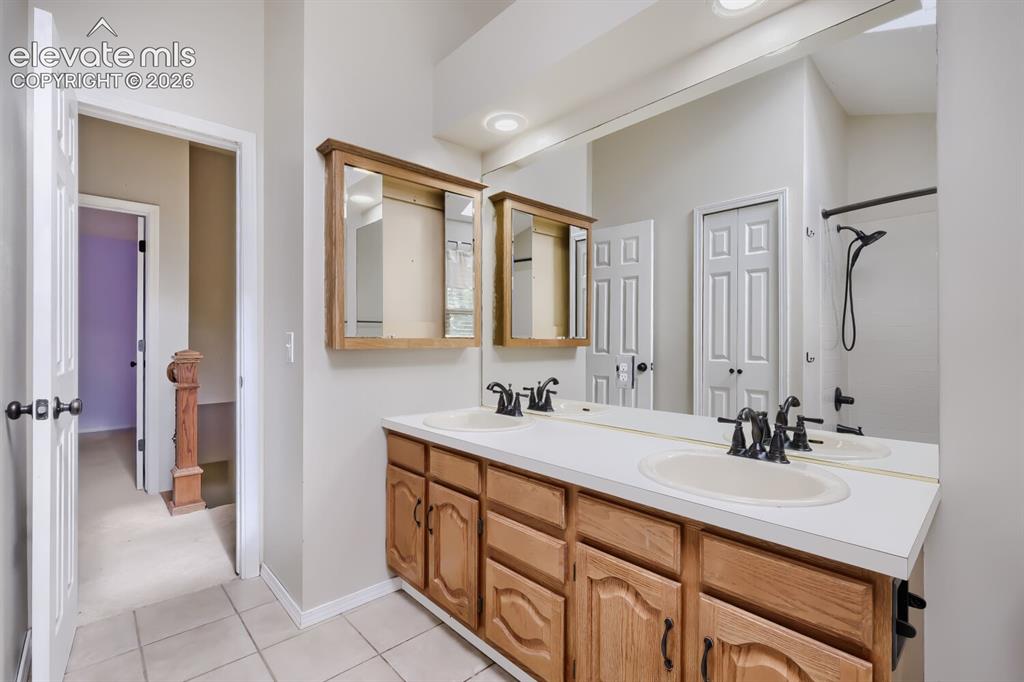
Bathroom featuring a dual vanity with oak cabinetry, integrated sinks, and black fixtures
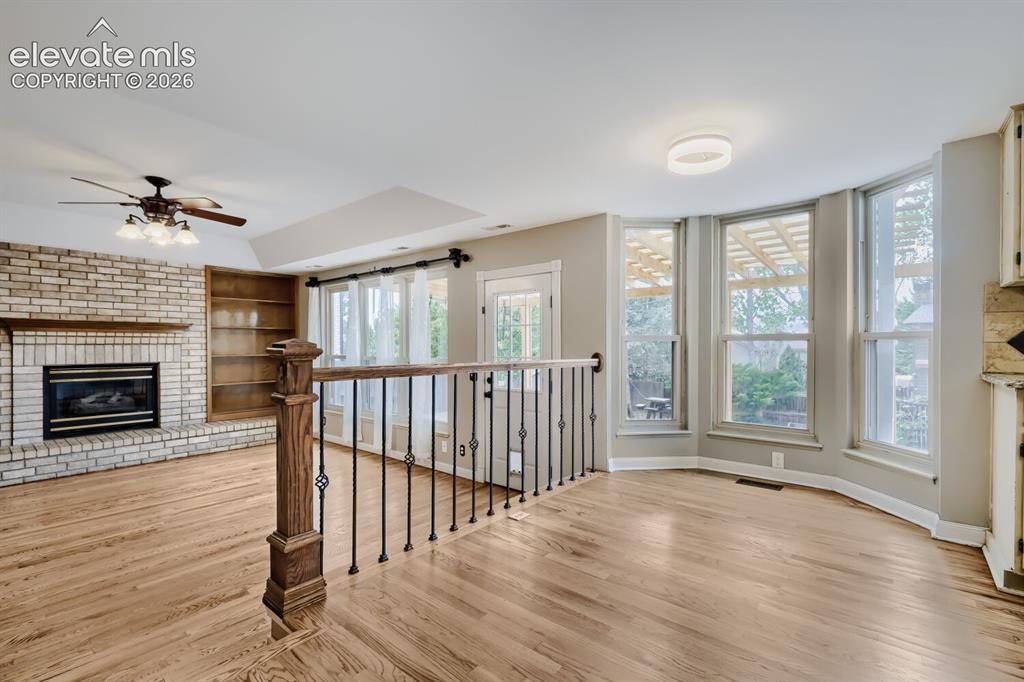
Other
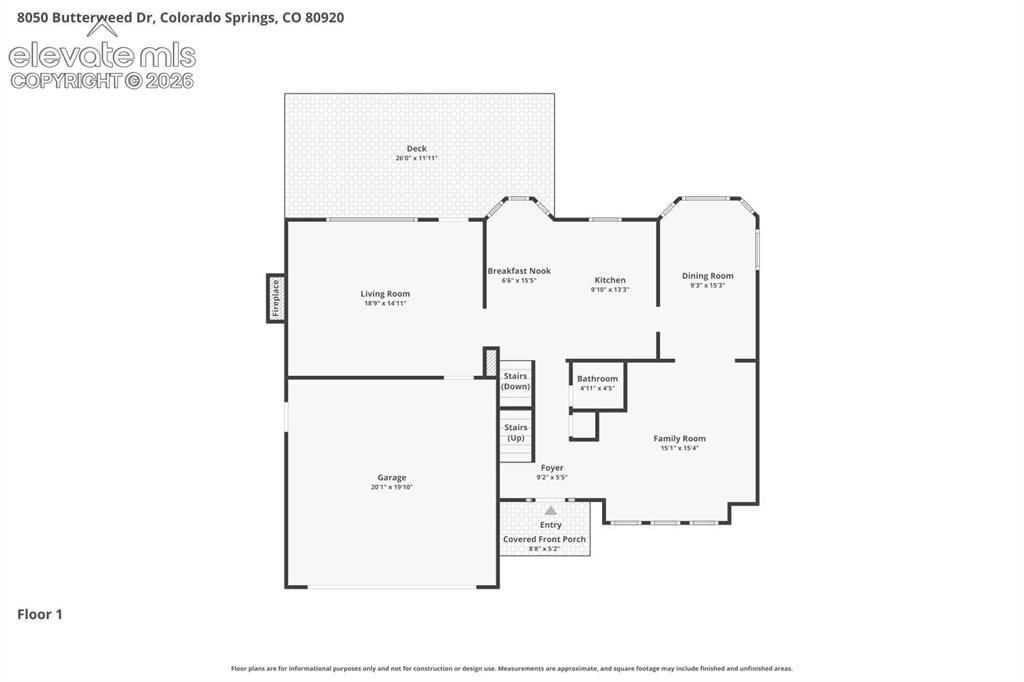
Floor plan
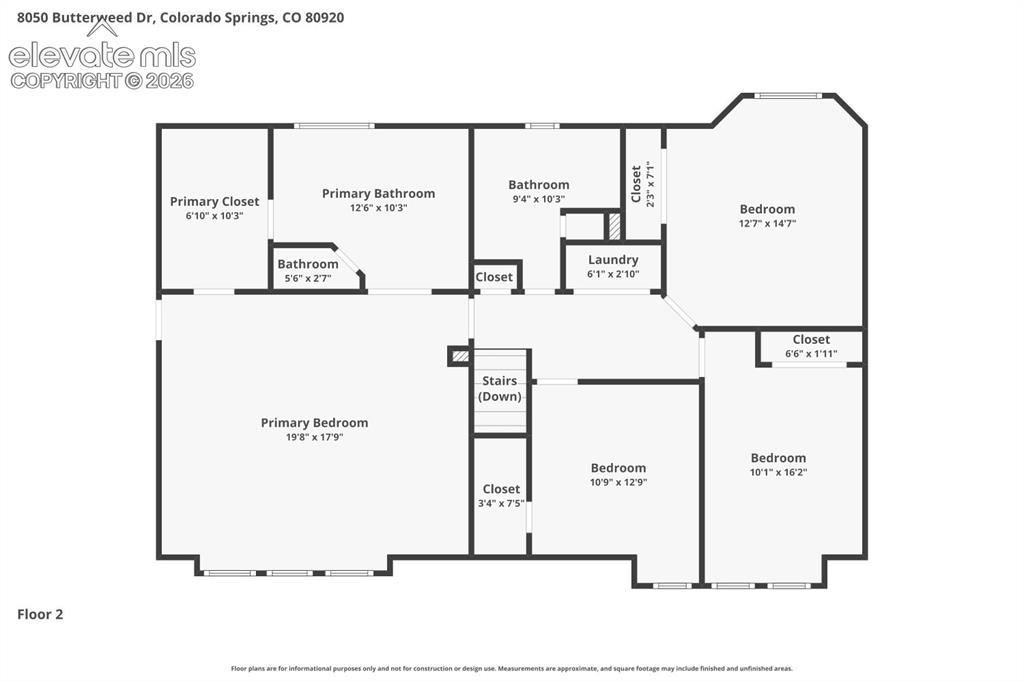
Floor plan
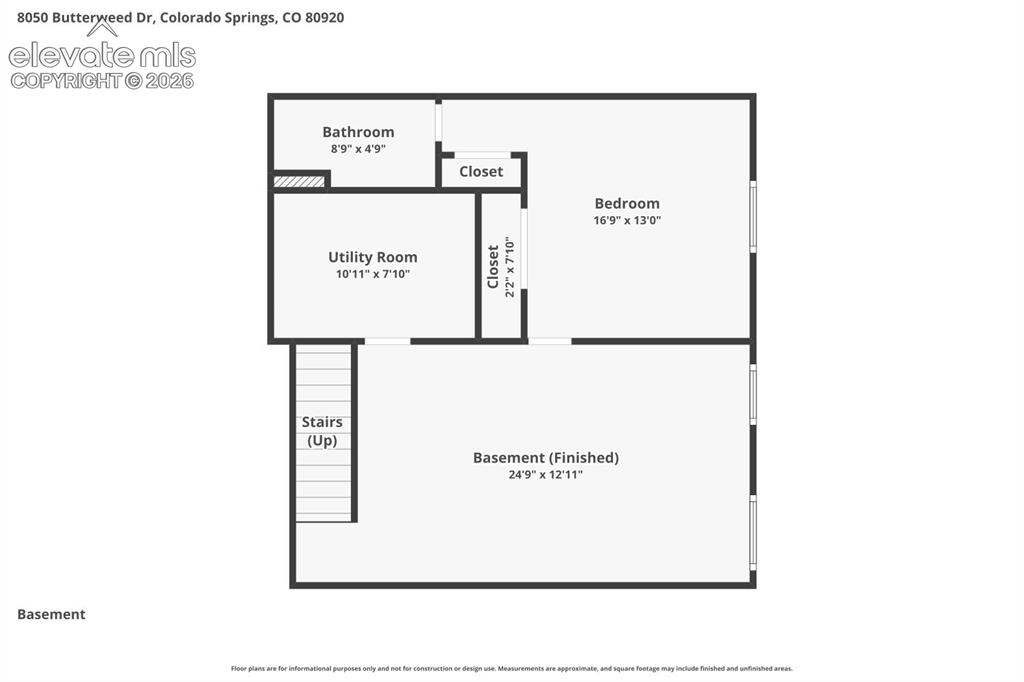
Floor plan
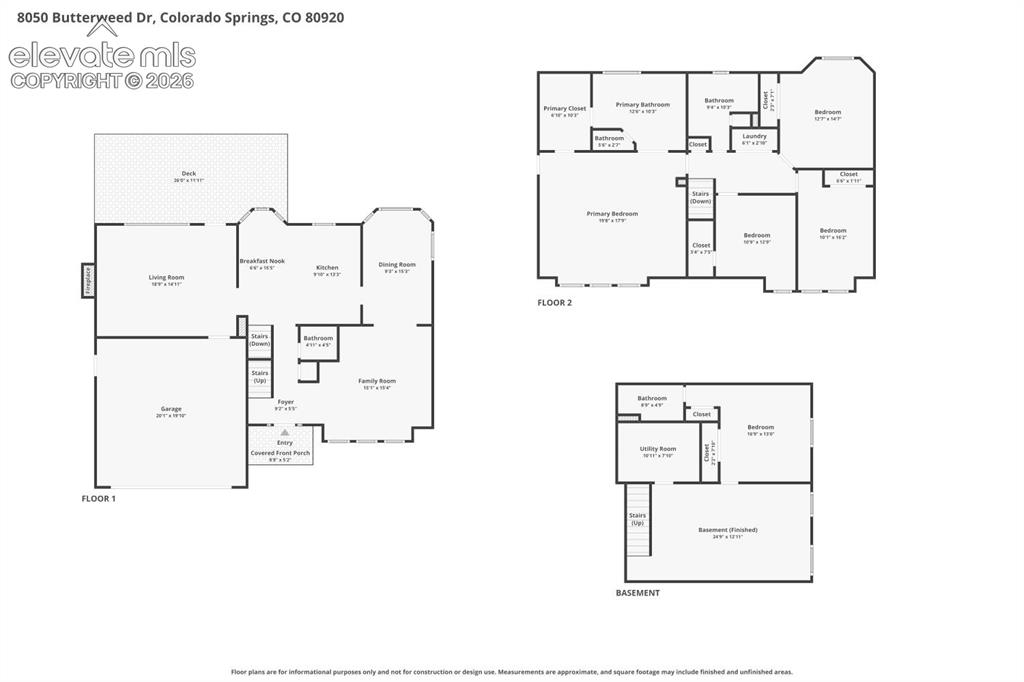
Floor plan
Disclaimer: The real estate listing information and related content displayed on this site is provided exclusively for consumers’ personal, non-commercial use and may not be used for any purpose other than to identify prospective properties consumers may be interested in purchasing.