141 Dolomite Drive, Colorado Springs, CO, 80919
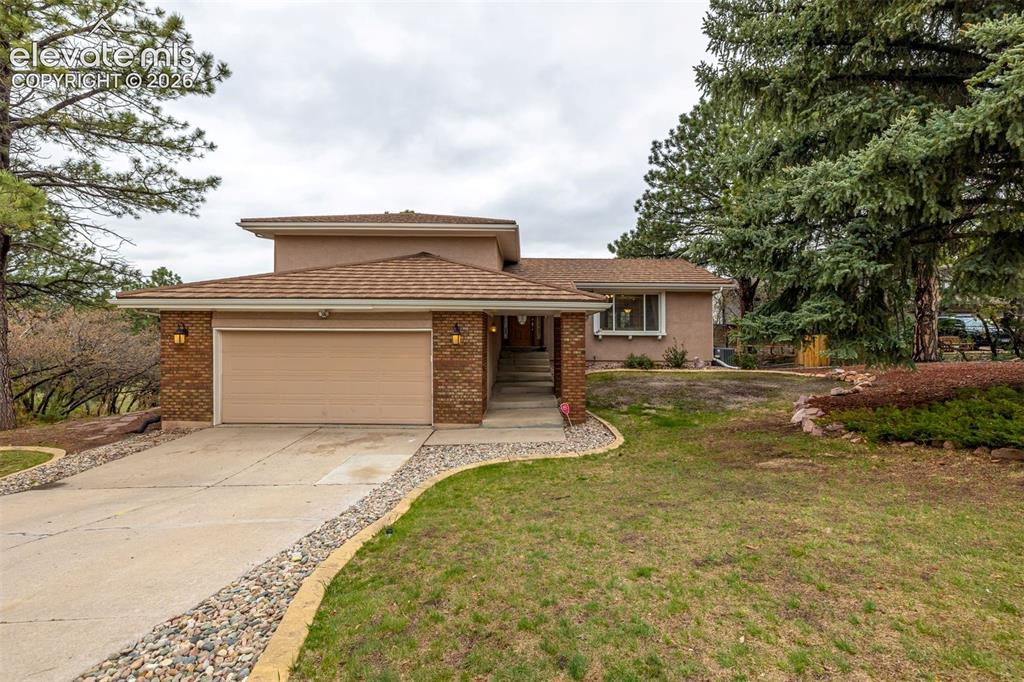
Image Count: 38

$625,000

  • Highlights
  • Single Family
  • 4 bd | 3 ba | 3,010 sqft
  • 141 Dolomite Drive, Colorado Springs, CO, 80919 listed by Amber Wolcott MRP RENE
  • Under Contract - Showing
  • MLS#: 1881303
  • Tour #1
  • View on Map
Space maker

Property Description

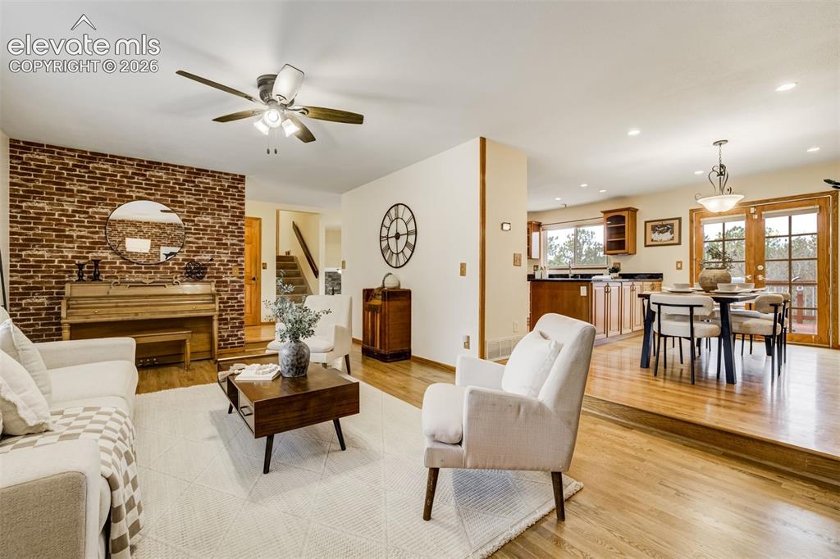
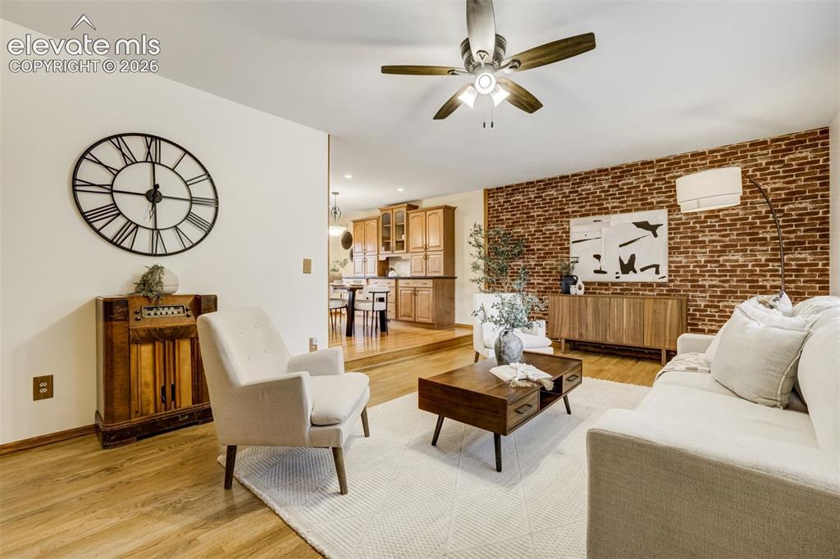
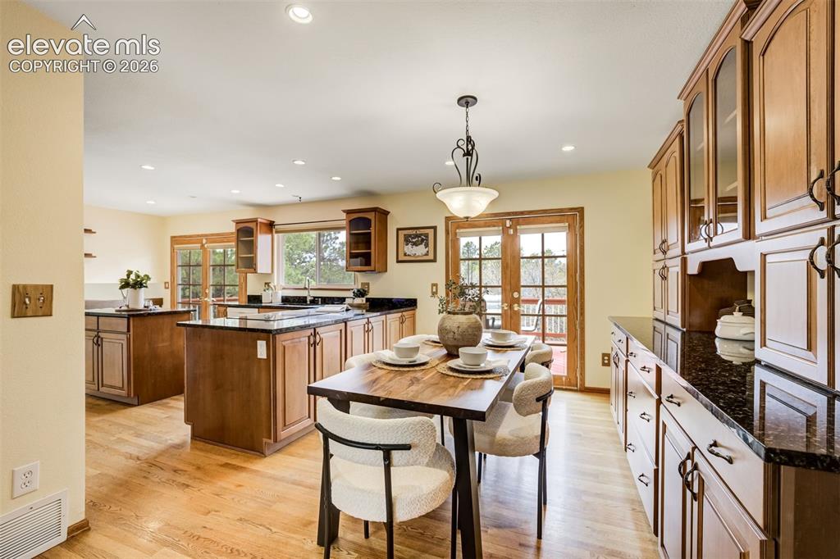
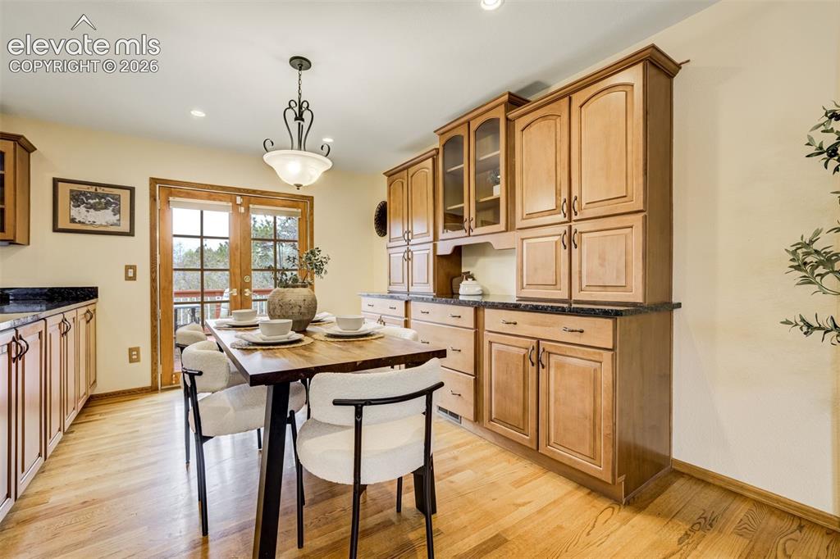
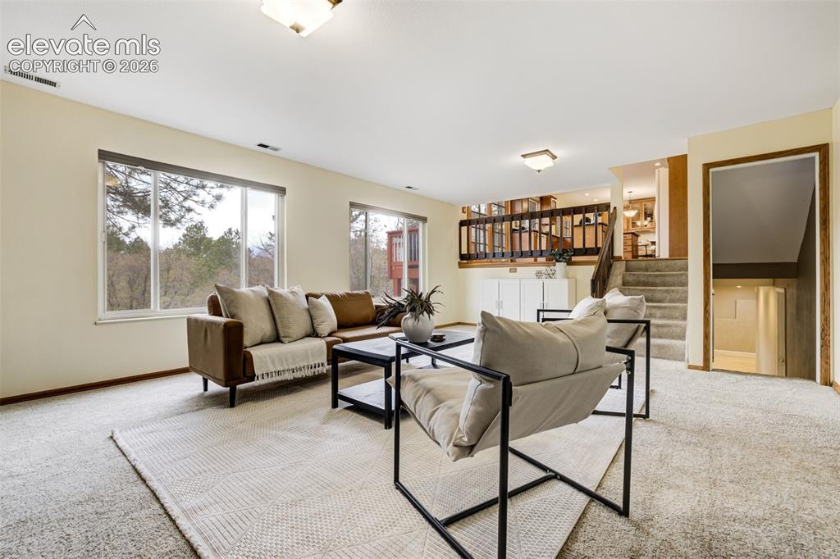
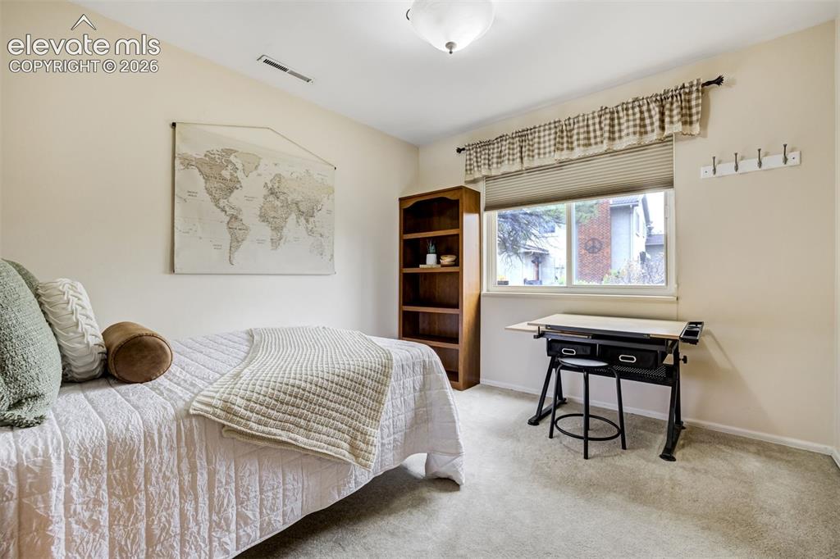
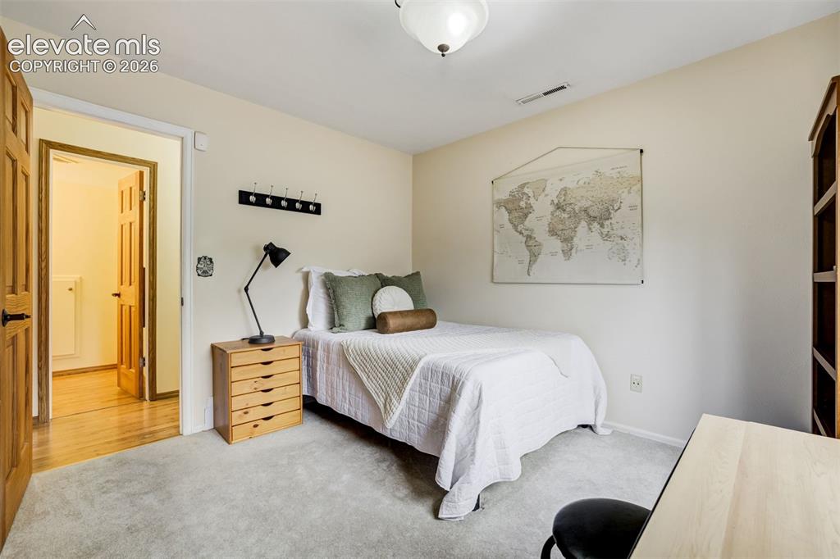
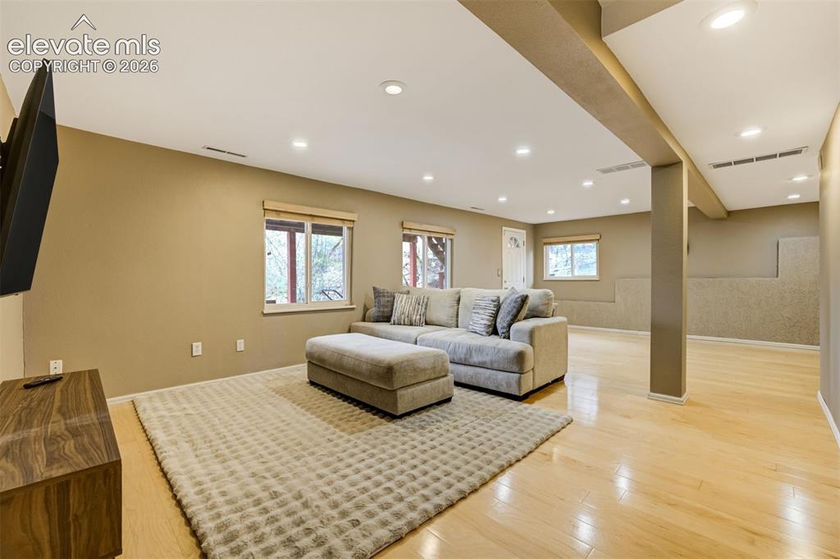
Tucked into the wildly loved neighborhood of Rockrimmon in the established Golden Hills, this west side charmer has great mountain views, overlooks Golden Hills Park, and has enough living space to disappear from your family when needed. Backing to open space, this home delivers the kind of deck views that make people suddenly become “morning coffee outside” people. No neighbors behind you. No awkward eye contact. Just trees, sky, and the occasional reminder that living on the west side is the true Colorado experience. Inside, the remodeled kitchen is ready for everything from Facebook worthy charcuterie boards to aggressively reheated dinosaur nuggets. Oak wood floors bring warmth and character throughout the home, while the remodeled secondary bathroom proves someone here actually had good taste and follow-through. The layout is pure functional chaos in the best way possible. Main level living room? Check. Lower-level family room with a wood-burning fireplace that practically begs for snow days and your favorite classic movies on repeat? Also check. Then the basement casually shows up with a second family room and walkout access to the backyard because apparently one gathering space was simply too limiting. One bedroom and bathroom sit just off the garage entry, making it perfect for guests, teens, in-laws, or anyone in your household who “just needs a little space right now.” Upstairs, three additional bedrooms keep everyone close enough for convenience but far enough away for sanity. Other flexes: Class 5 roof with stone coated steel tiles; radon system; and A/C. Located in highly sought-after Academy School District 20, this home gives you the rare combination of mature trees, established neighborhood charm, functional square footage, and views that quietly flex on everyone else’s home search.

Property Listed By

Picture of REALTOR Listing Property
  • Amber Wolcott MRP RENE
  • 6242-166-917  Call the Agent 
Picture of Office Listing Property
  • The Platinum Group
  • 4444-635-917  Call the Agent 

Property Details

    General Features

  • Property: Single Family, Tri-Level
  • Year Built: 1974
  • List Price: $625,000
  • County: El Paso
  • School District: Academy-20

    Rooms

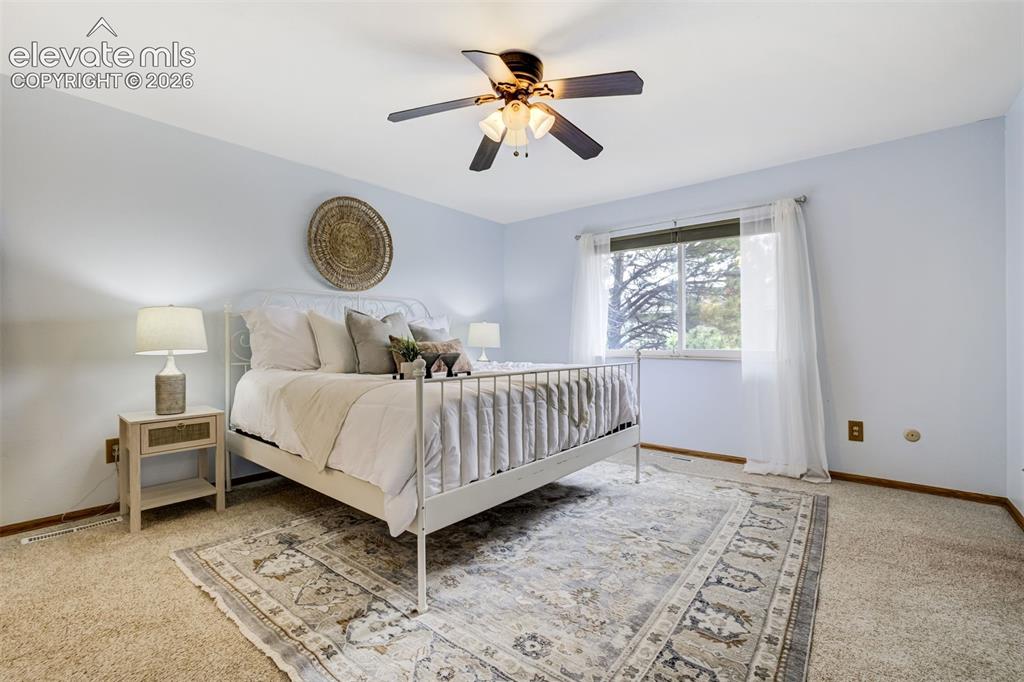
  • Master: Upper Level, 14 x 17
  • Bedrooms: 4
  • Baths: 1 full bath; 2 3/4 bath;

    Structure

  • Foundation: Crawl Space, Partial Basement, Walk Out
  • Heating: Forced Air
  • Cooling: Central Air
  • Garage/Parking #: 2 vehicle(s), Attached
  • Patio Description: Wood Deck
  • Total SqFt: 3,010
  • Finished SqFt: 2,810
  • Basement SqFt: 689
  • Basement % Fin: 71
  • Construction Status: Existing Home
  • Siding: Brick
  • Structure: Framed on Lot

    Features

  • Appliances: Dishwasher, Disposal, Double Oven, Dryer, Range, Refrigerator, Washer
  • Floors: Carpet, Wood
  • Entry: Natural Wood
  • Fireplace: Lower Level, One, Wood Burning
  • Additional Items: Reinforced concrete foundation wall work done in 2026- 3 yr warranty included.

    Taxes, Utilities, Lot

  • Tax: $2,221
  • Lot Size: 0.25 Acres, 11,000 SqFt
  • Lot Description: Backs to Open Space, Trees/Woods, View of Pikes Peak
  • Existing Utilities: Cable Available, Electricity Connected, Natural Gas Connected
  • Existing Water: Municipal

    Community

  • Covenants: Yes
  • HOA Dues: $250
  • HOA Frequency: Annual
  • HOA Fee Includes: Covenant Enforcement

    Additional Information


      Disclaimer
      The real estate listing information and related content displayed on this site is provided exclusively for consumers’ personal, non-commercial use and may not be used for any purpose other than to identify prospective properties consumers may be interested in purchasing.
      PPAR.com Website

      141 Dolomite Drive, Colorado Springs, CO, 80919

      Image 1 of 38: Established neighborhood charm = actual trees, actual privacy, and homes wi

      Established neighborhood charm = actual trees, actual privacy, and homes with personality instead of 14 shades of builder beige.
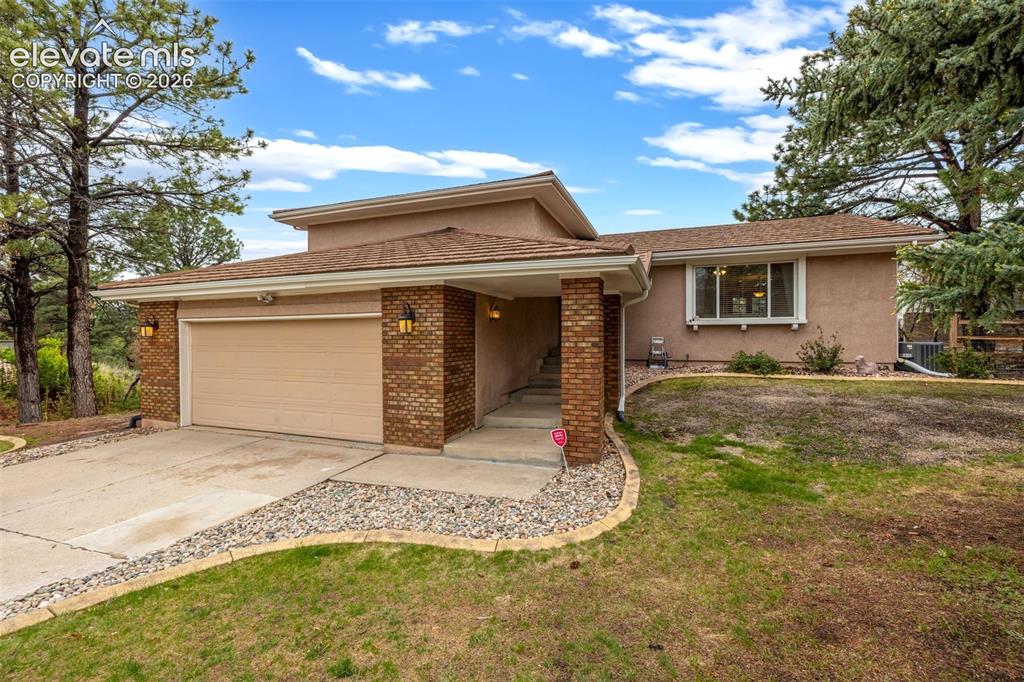
      Image 2 of 38: Located in School District 20.

      Located in School District 20.

      Image 3 of 38: A floor plan so open, yet still connected.
      A floor plan so open, yet still connected.

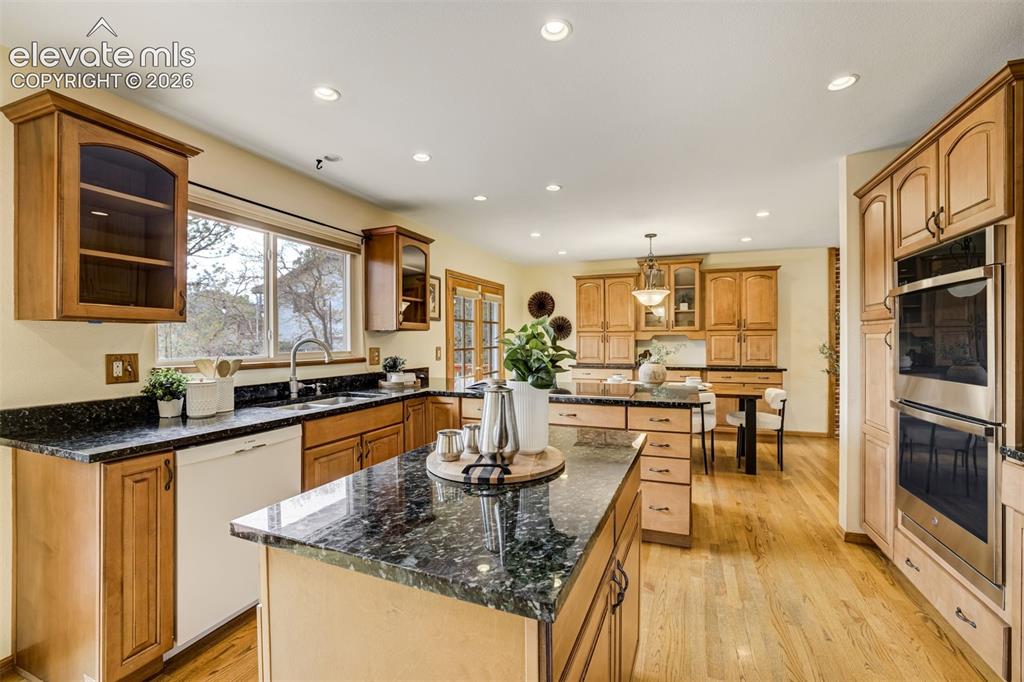
      Image 4 of 38: tons of counter space, room to gather, and enough style to make takeout fee

      tons of counter space, room to gather, and enough style to make takeout feel slightly more homemade.
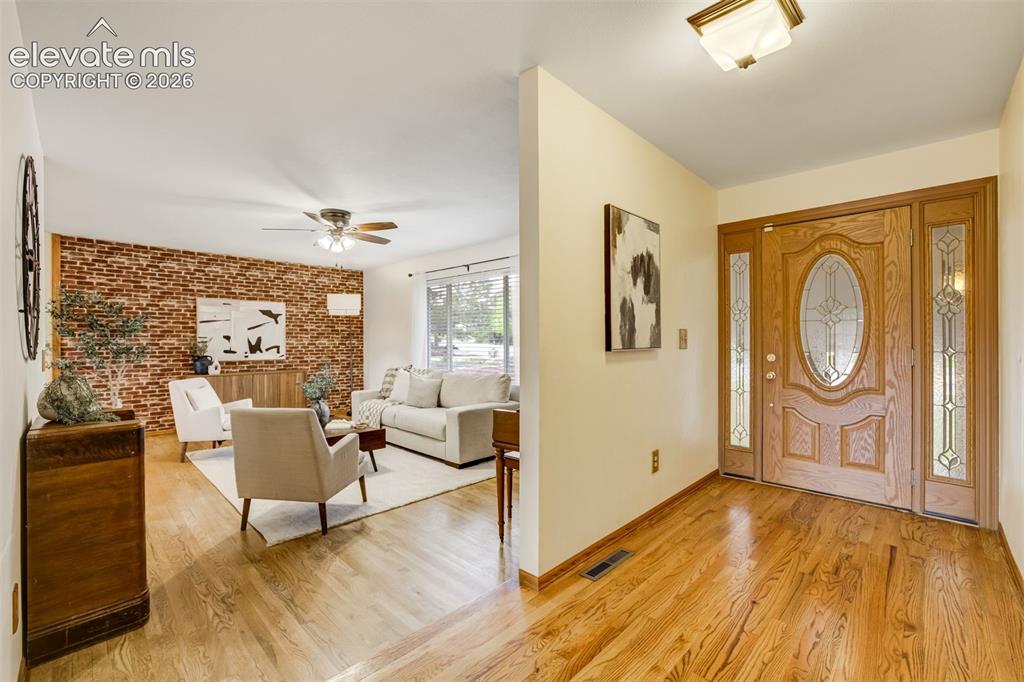
      Image 5 of 38: Entry way worth entering.

      Entry way worth entering.

      Image 6 of 38: Natural light, oak floors, and enough charm to make your furniture look mor

      Natural light, oak floors, and enough charm to make your furniture look more expensive than it is.
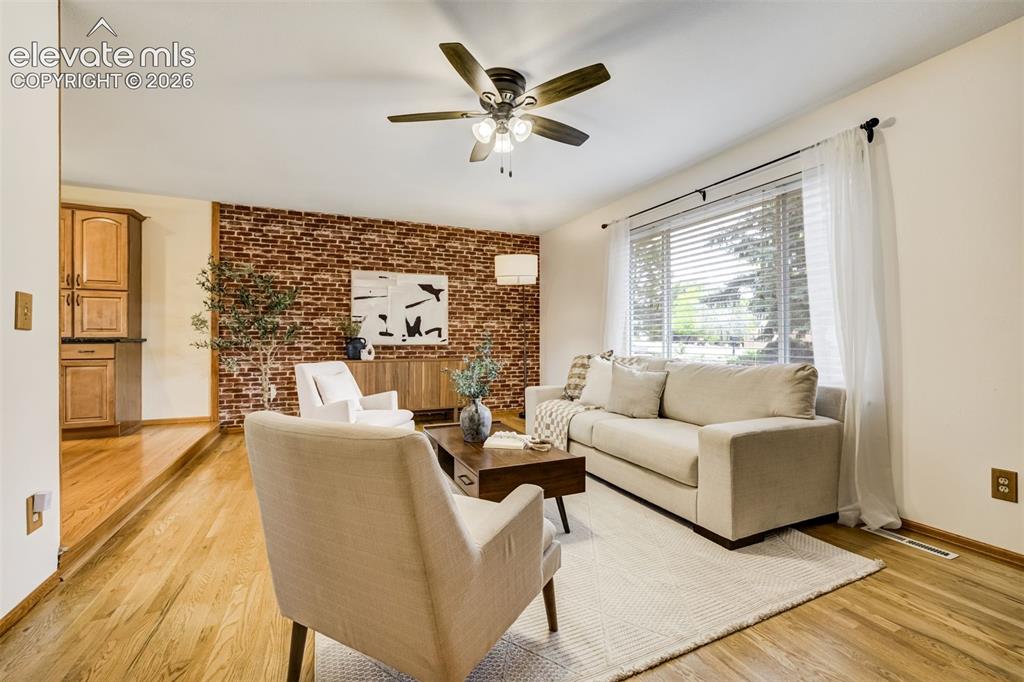
      Image 7 of 38: A living room that says, “Come in and stay awhile."
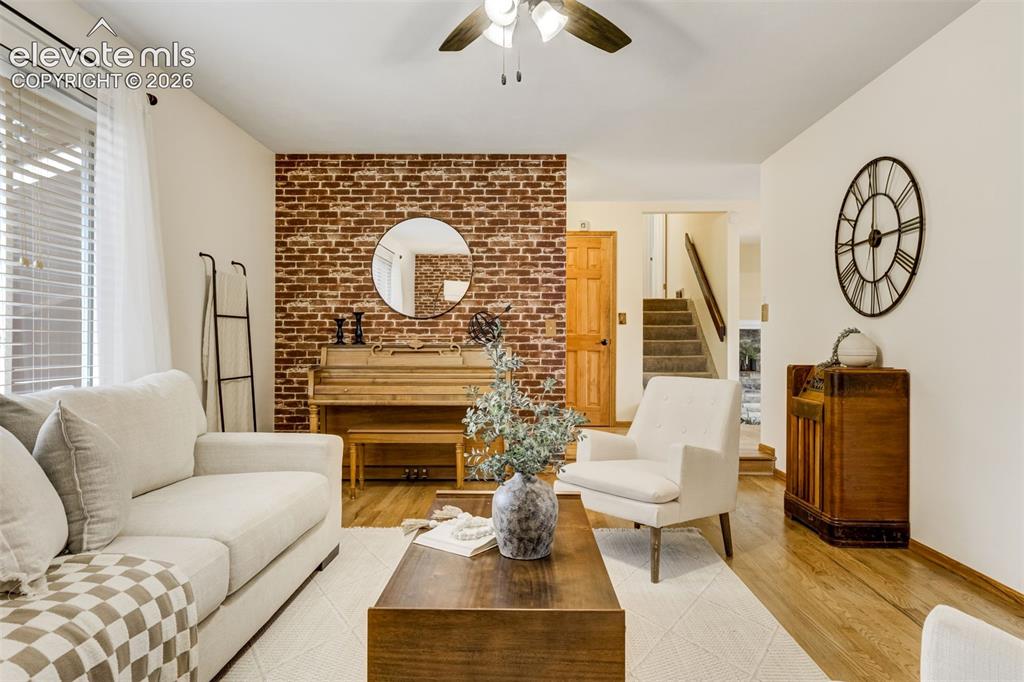
      A living room that says, “Come in and stay awhile."

      Image 8 of 38: Enough space to host the whole neighborhood.
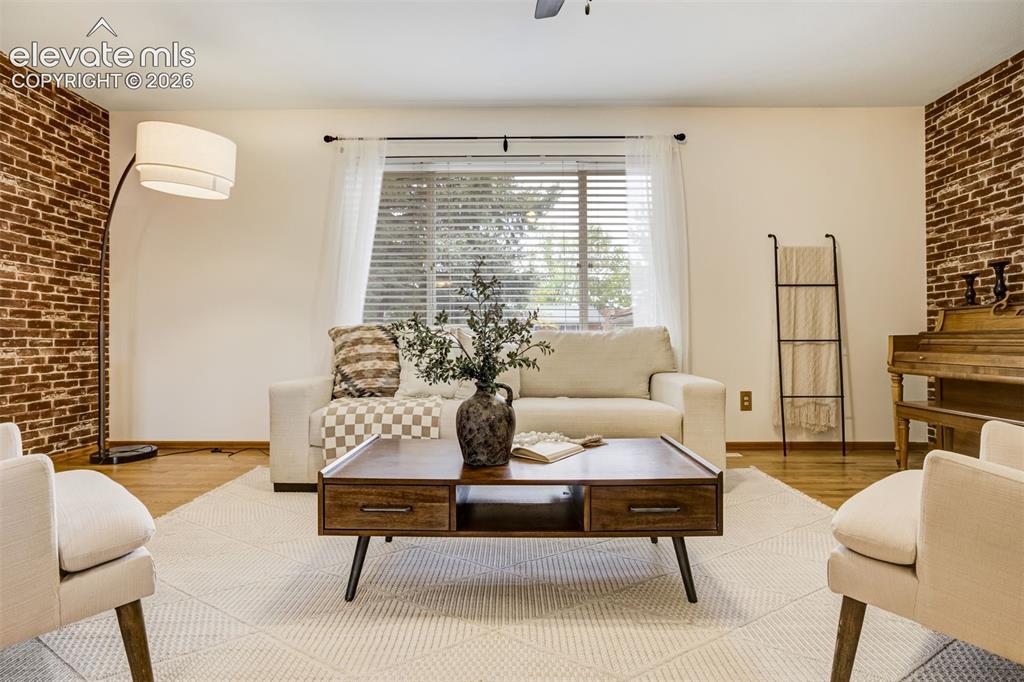
      Enough space to host the whole neighborhood.

      Image 9 of 38: Living Room

      Living Room

      Image 10 of 38: You

      You're going to like this.

      Image 11 of 38: Dining space off the kitchen & front room so you never skip a beat.
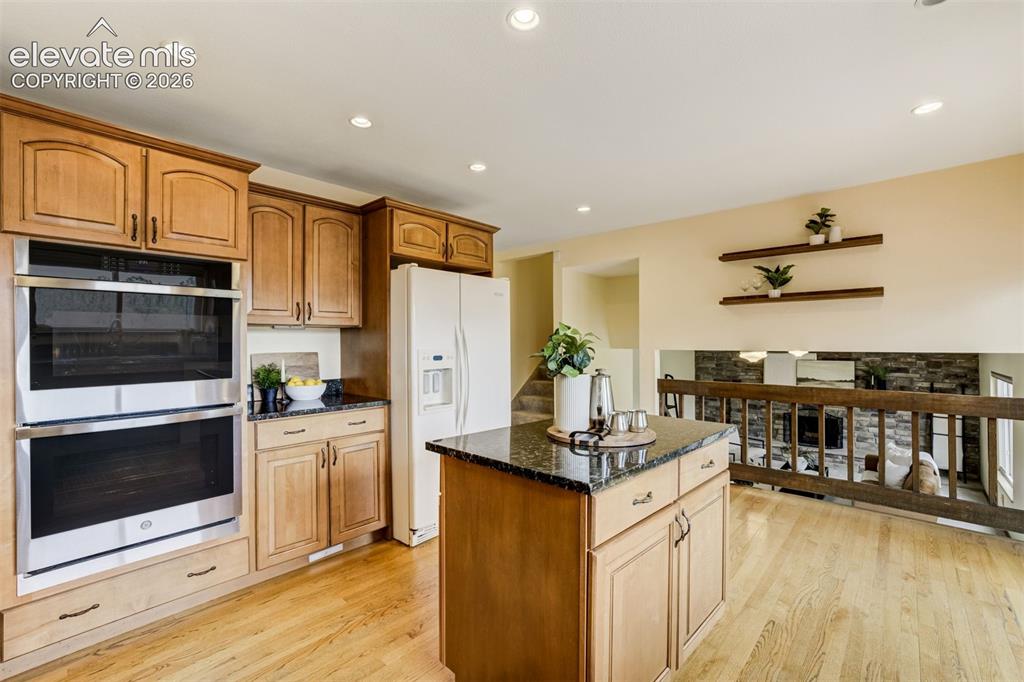
      Dining space off the kitchen & front room so you never skip a beat.

      Image 12 of 38: Somewhere between “functional” and “I suddenly want to learn how to cook.”
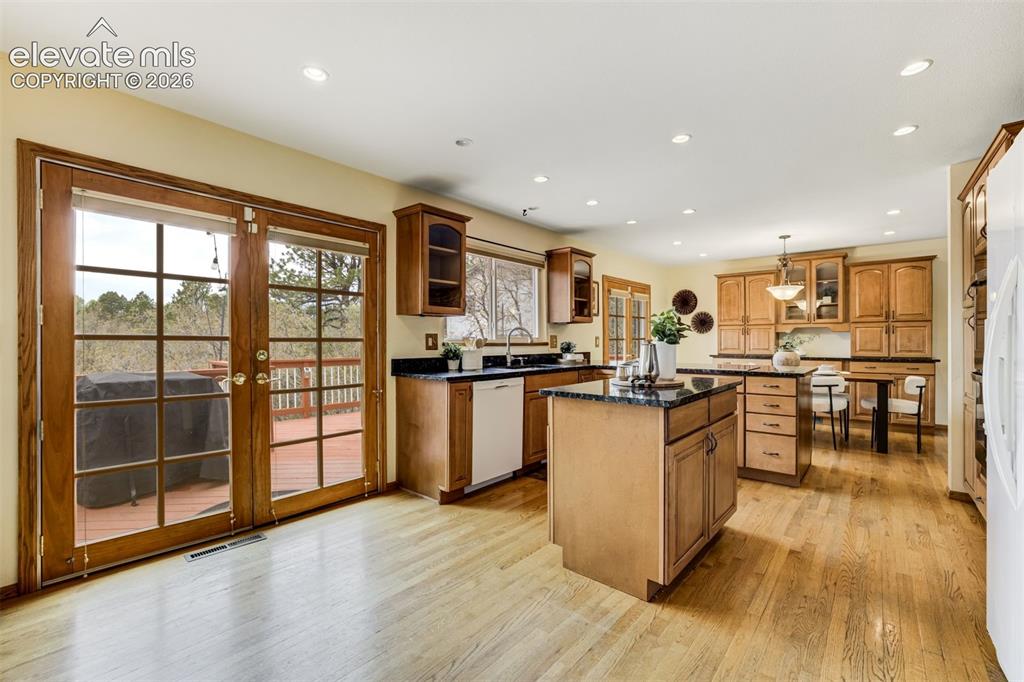
      Somewhere between “functional” and “I suddenly want to learn how to cook.”

      Image 13 of 38: French doors lead to the large deck (with stunning mountain views).
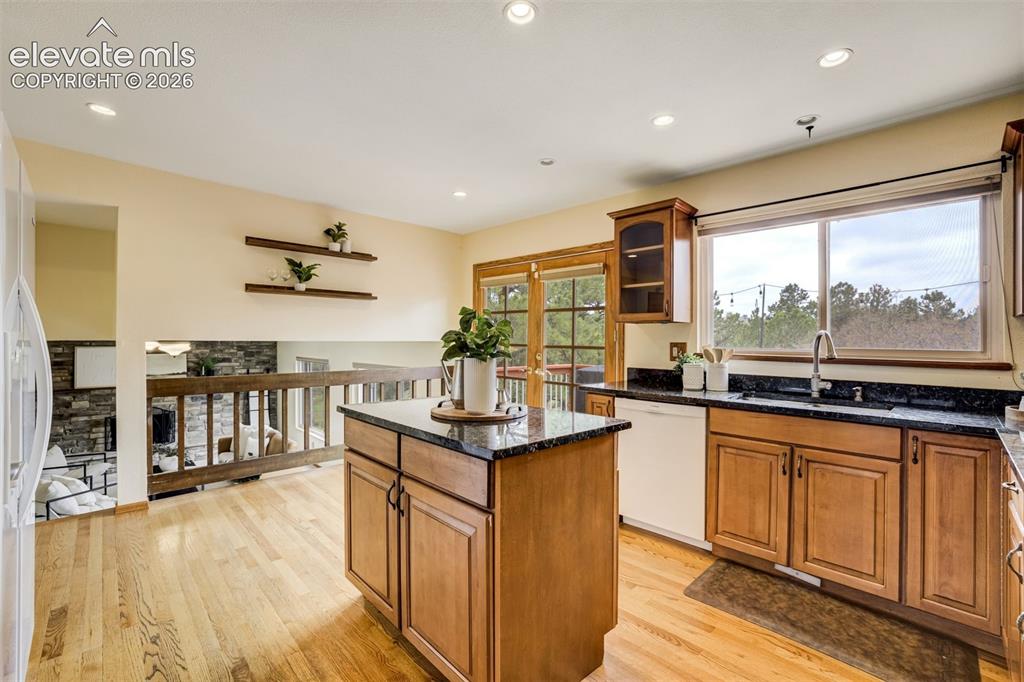
      French doors lead to the large deck (with stunning mountain views).

      Image 14 of 38: This kitchen has seen a glow-up and frankly deserves recognition for it.
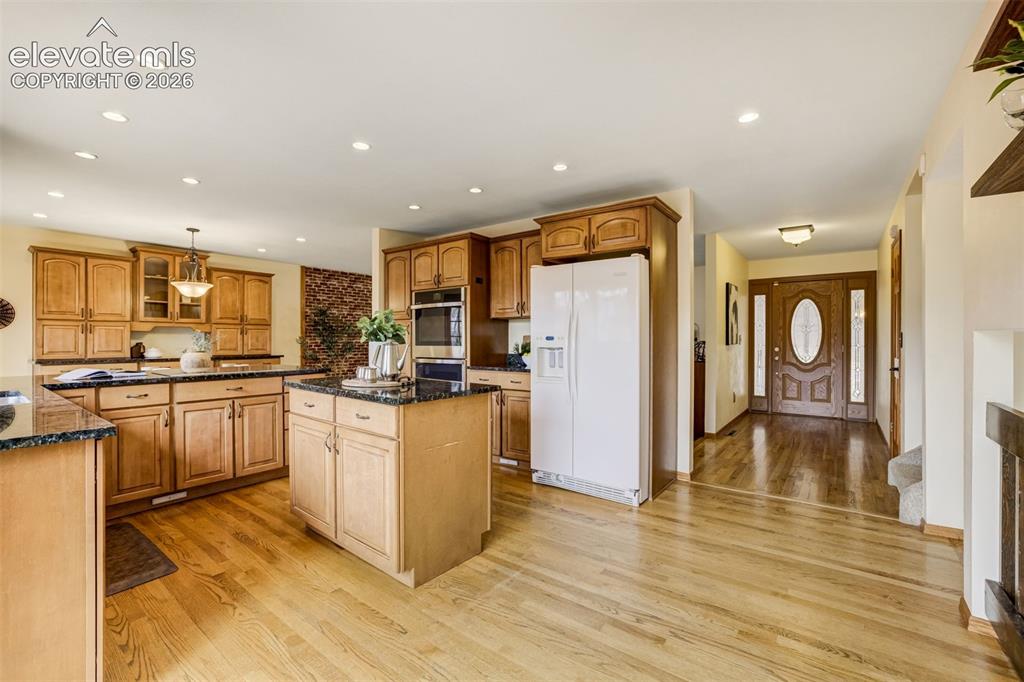
      This kitchen has seen a glow-up and frankly deserves recognition for it.

      Image 15 of 38: Storage is everything and this kitchen has it.
      Storage is everything and this kitchen has it.

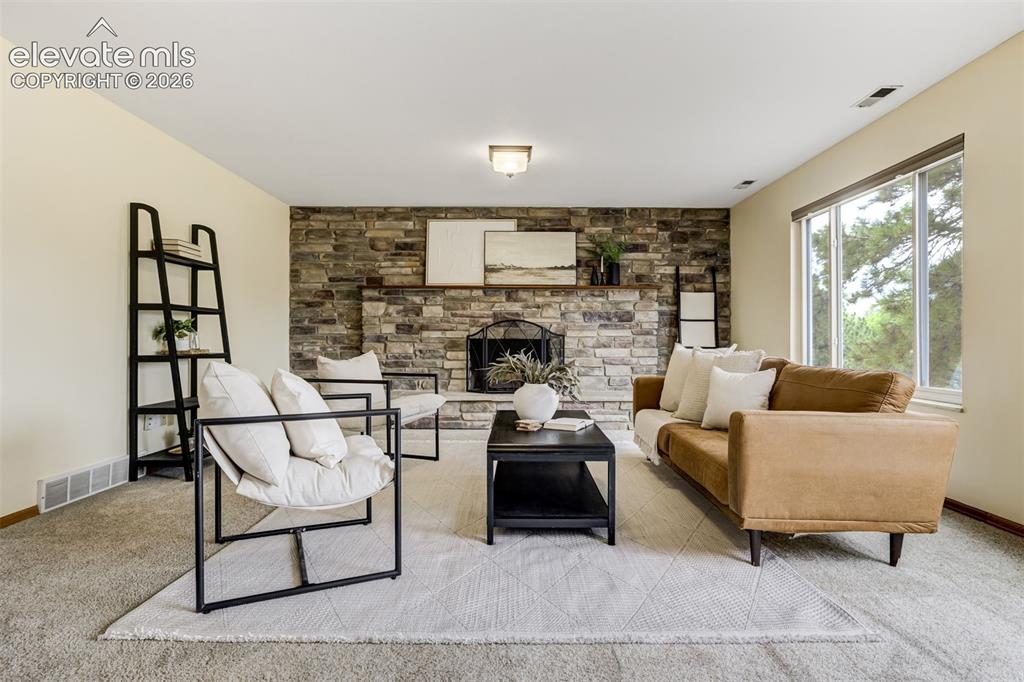
      Image 16 of 38: Cozy fireplace, lower-level vibes, and enough room for everyone to “just ha

      Cozy fireplace, lower-level vibes, and enough room for everyone to “just hang out."
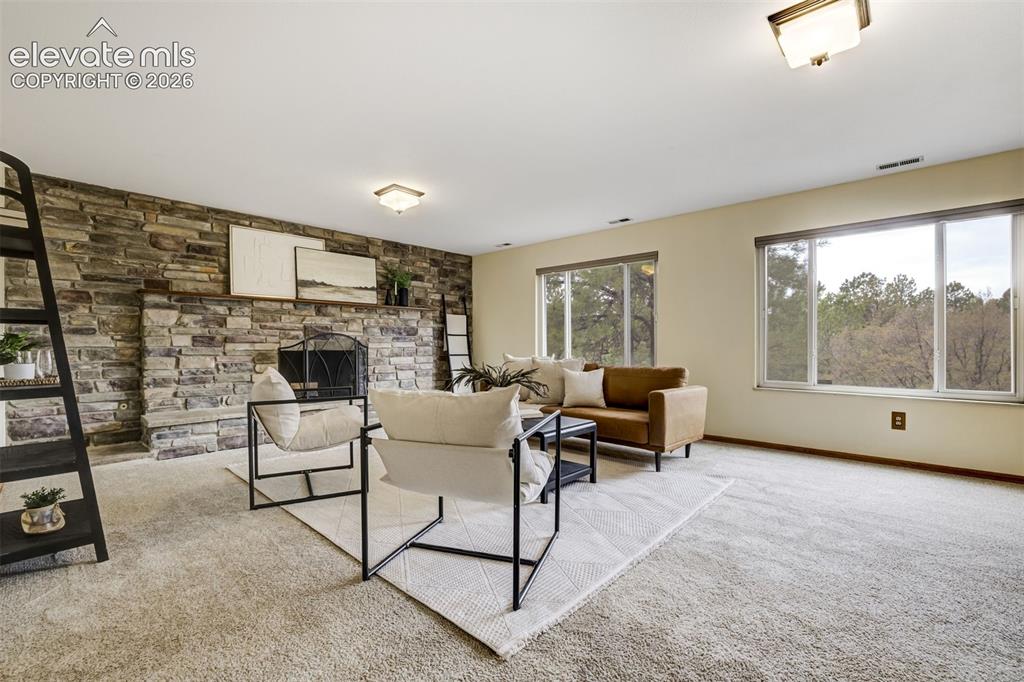
      Image 17 of 38: Stone wall around the fireplace.

      Stone wall around the fireplace.

      Image 18 of 38: Cozy without trying too hard.

      Cozy without trying too hard.

      Image 19 of 38: Bedroom on the lower level

      Bedroom on the lower level

      Image 20 of 38: he ideal setup for privacy, independence, or avoiding upstairs chaos entire

      he ideal setup for privacy, independence, or avoiding upstairs chaos entirely.
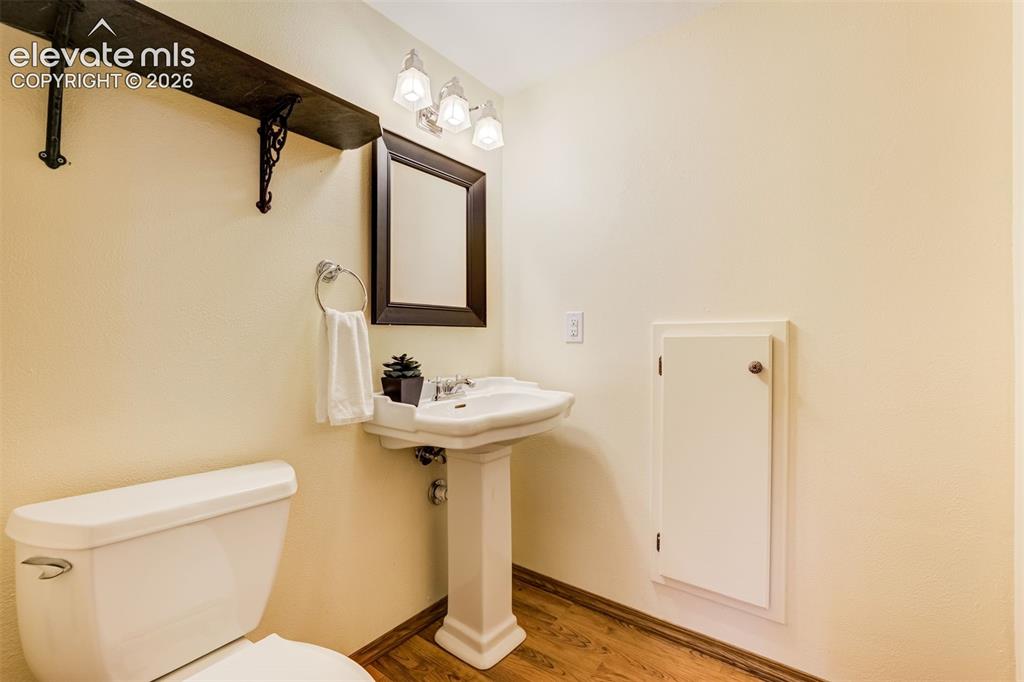
      Image 21 of 38: Bathroom on the lower level.

      Bathroom on the lower level.

      Image 22 of 38: Second living space unlocked: teen zone, movie room, game room, gym, or you

      Second living space unlocked: teen zone, movie room, game room, gym, or your personal hideout.
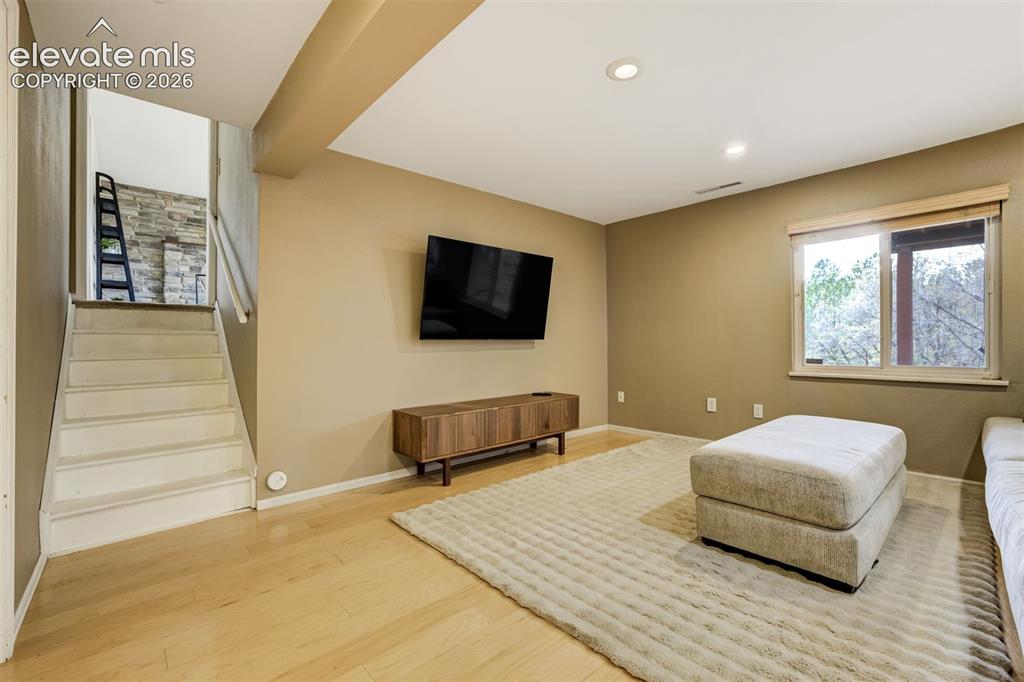
      Image 23 of 38: The walkout basement brings in so much natural light, you may forget it’s t

      The walkout basement brings in so much natural light, you may forget it’s technically a basement.
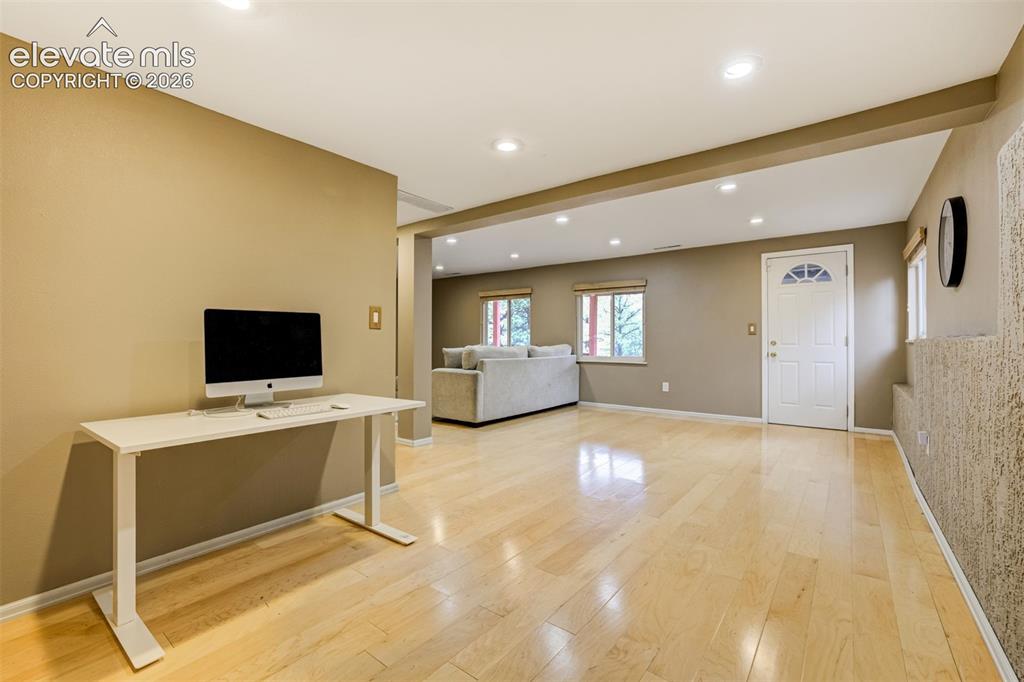
      Image 24 of 38: Perfect office / school space.

      Perfect office / school space.

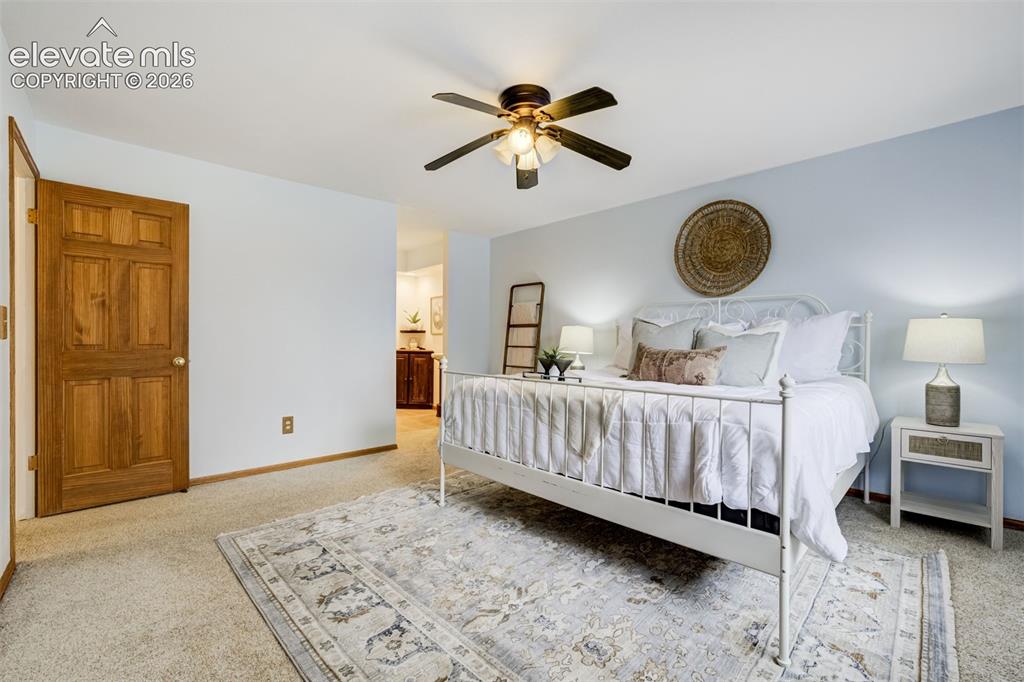
      Image 25 of 38: Primary bedroom upstairs.

      Primary bedroom upstairs.

      Image 26 of 38: Primary bedroom with an ensuite bathroom.
      Primary bedroom with an ensuite bathroom.

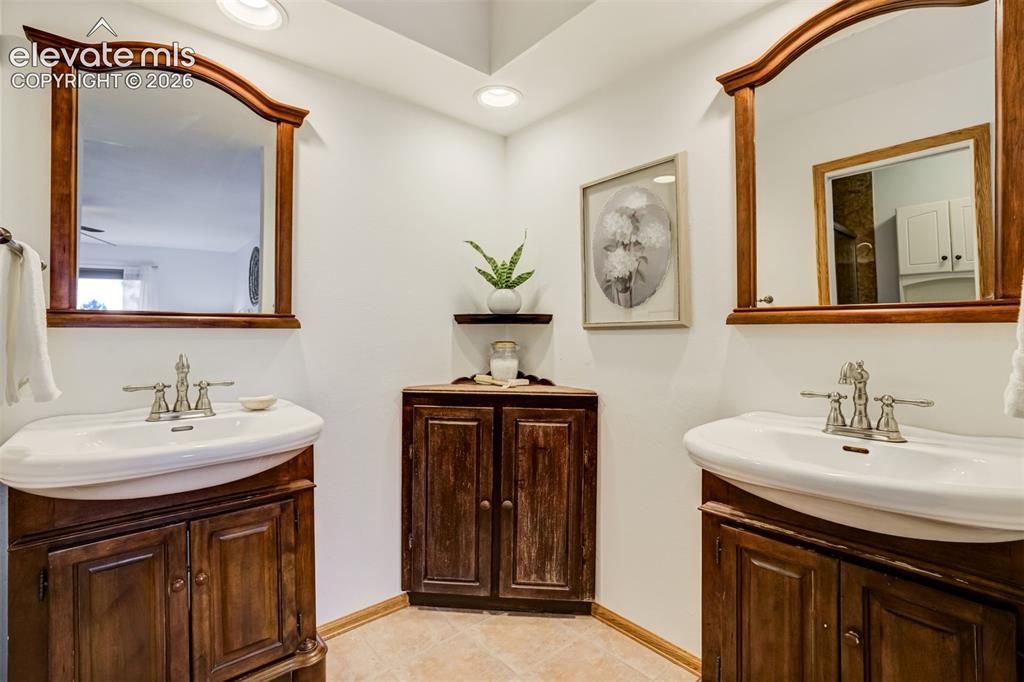
      Image 27 of 38: Primary bedroom with a separate sinks so you don

      Primary bedroom with a separate sinks so you don't have to share with anyone.
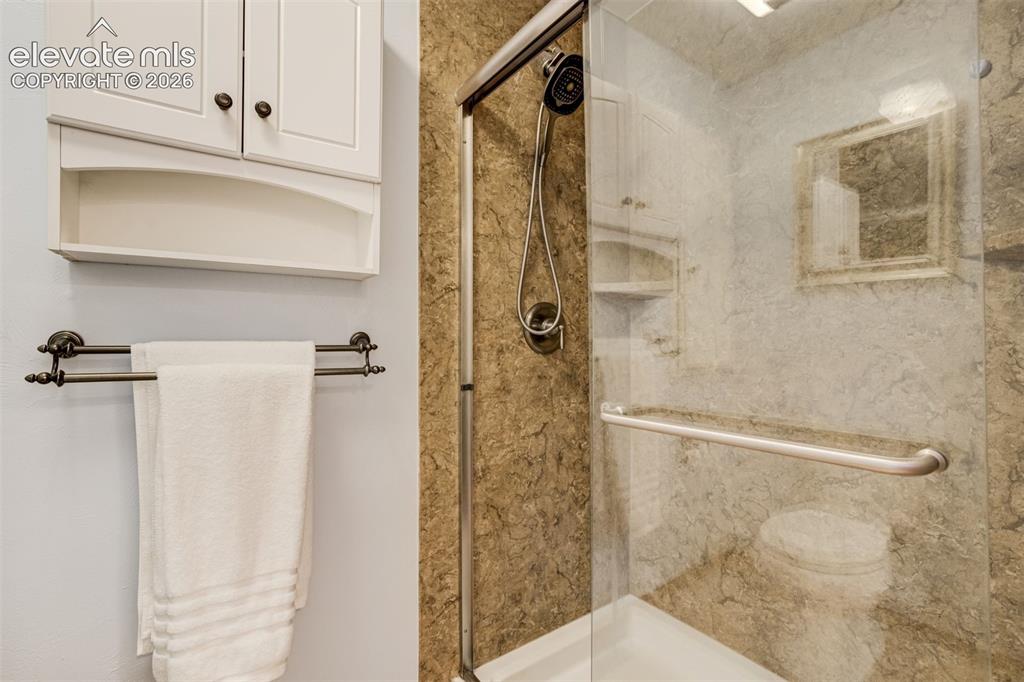
      Image 28 of 38: Walk-in shower in the Primary bathroom.
      Walk-in shower in the Primary bathroom.

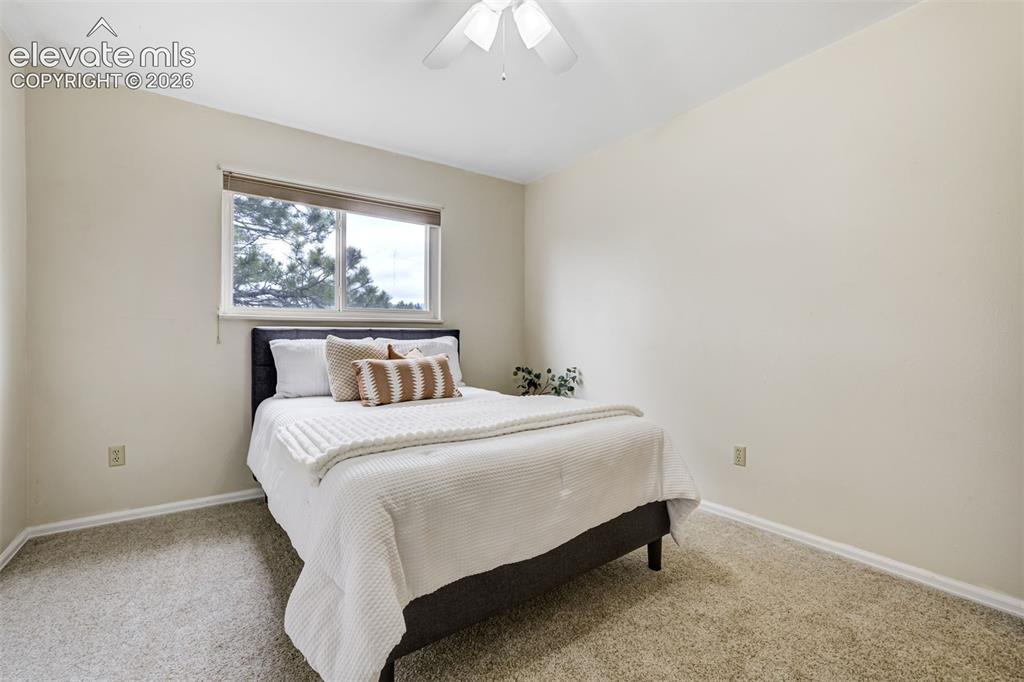
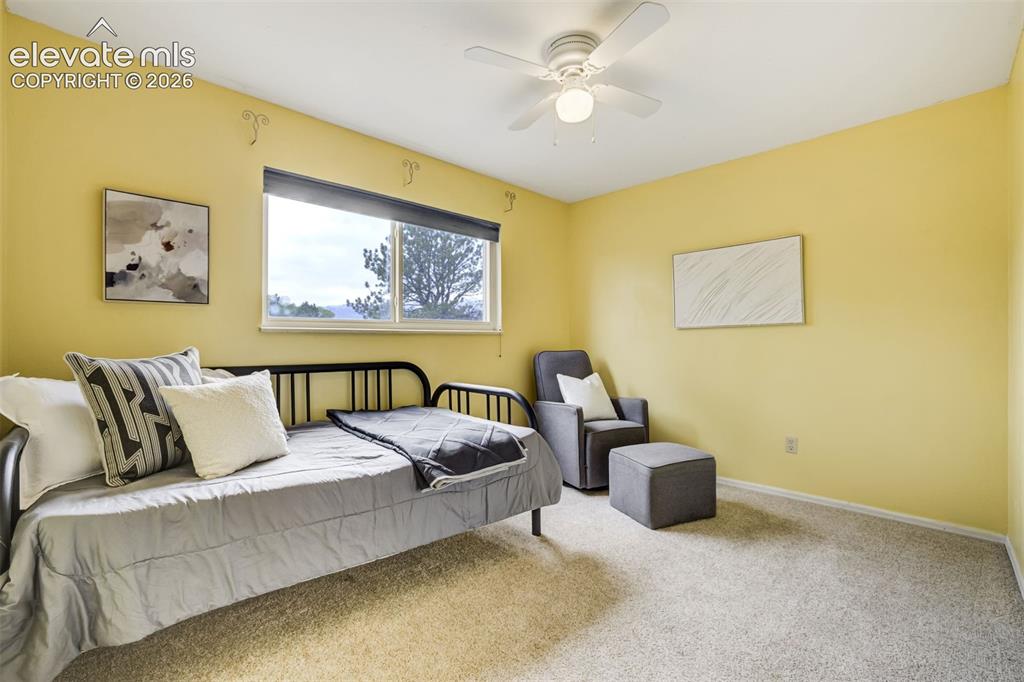
      Image 29 of 38: Three upstairs bedrooms ready for kids, guests, offices, hobbies, or all th

      Three upstairs bedrooms ready for kids, guests, offices, hobbies, or all three at once.
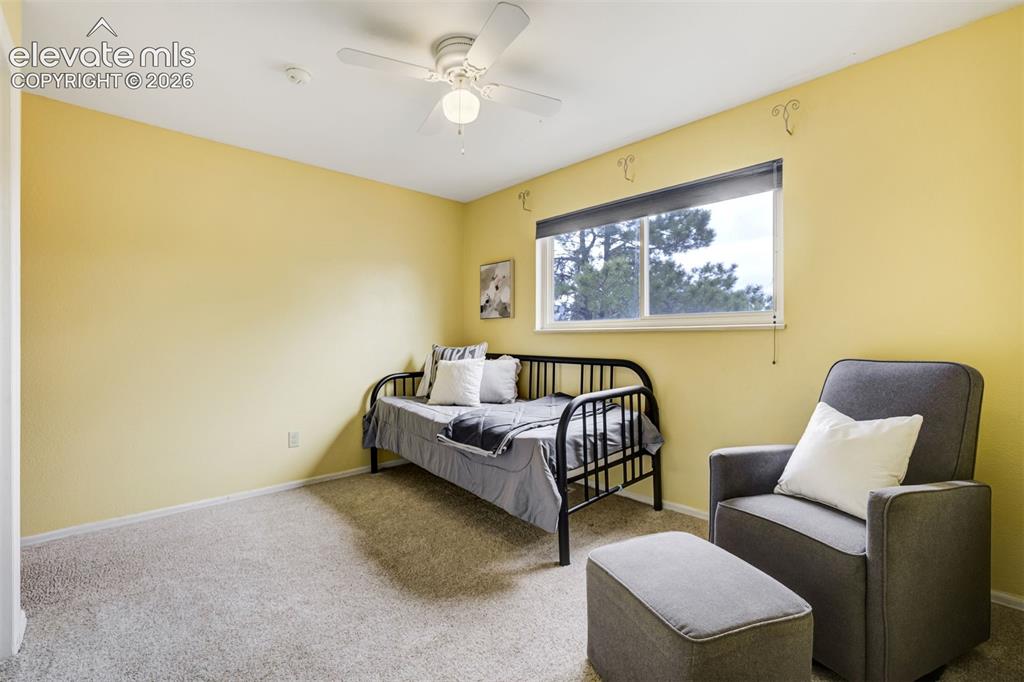
      Image 30 of 38: Bedroom

      Bedroom

      Image 31 of 38: Third bedroom upstairs, for a total of 4 bedrooms.
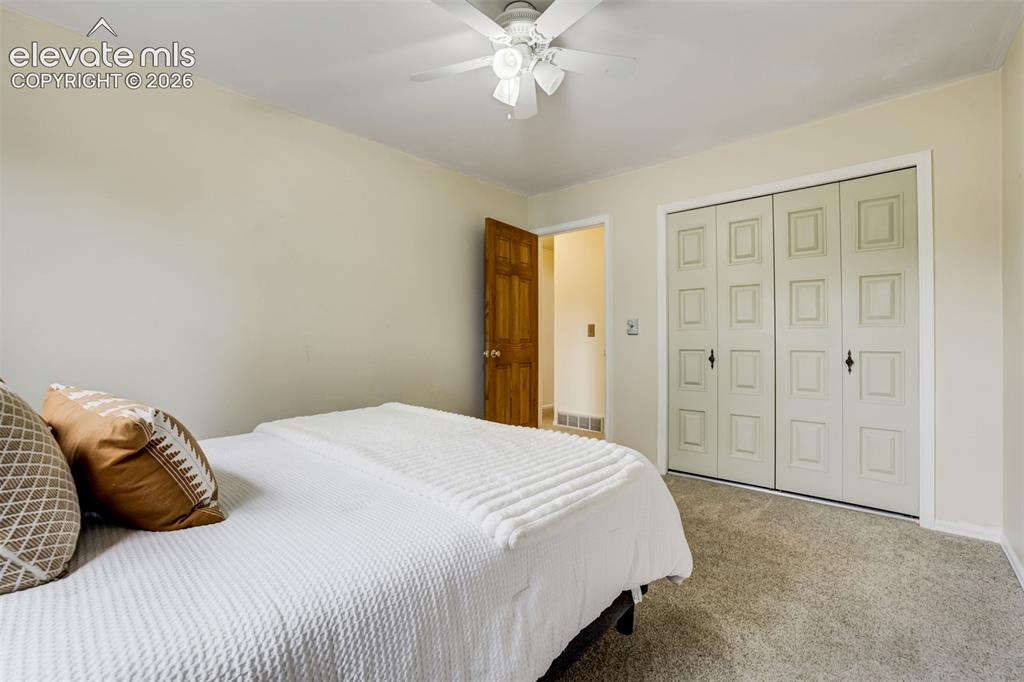
      Third bedroom upstairs, for a total of 4 bedrooms.

      Image 32 of 38: Sizable secondary rooms, Hallelujah.

      Sizable secondary rooms, Hallelujah.
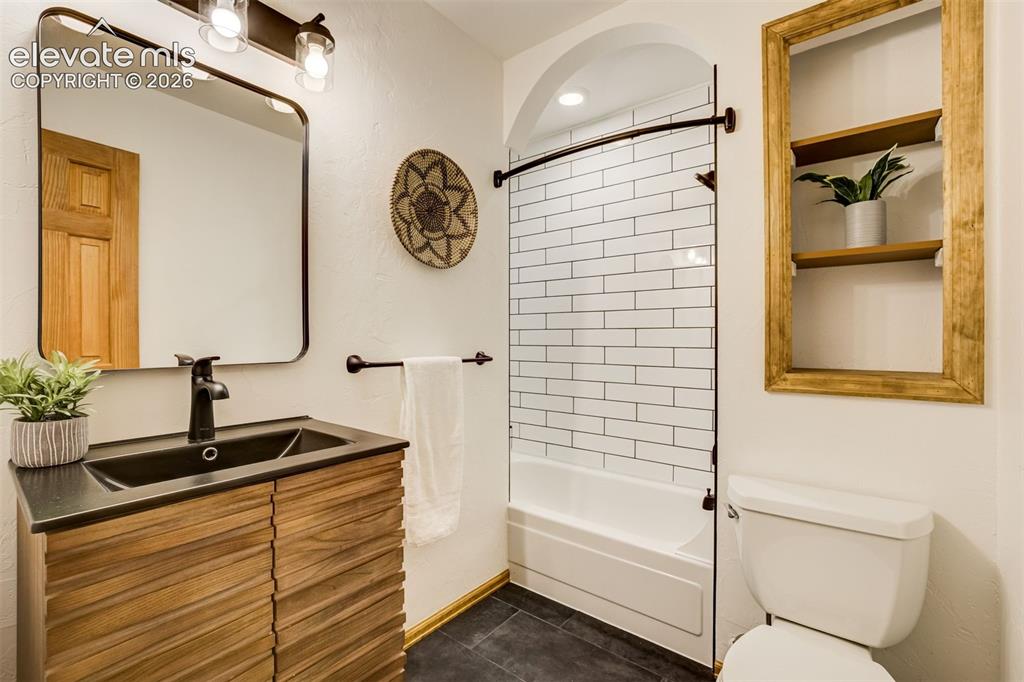
      Image 33 of 38: Remodeled secondary bathroom = one less project stealing your weekends.
      Remodeled secondary bathroom = one less project stealing your weekends.

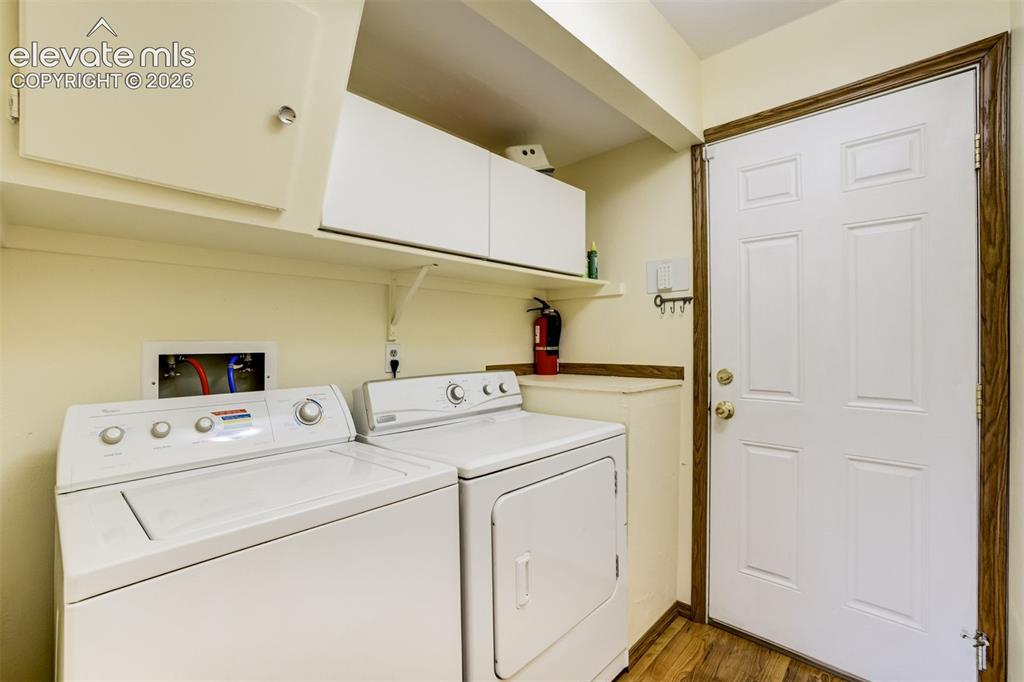
      Image 34 of 38: Laundry on the lower level & garage entrance.
      Laundry on the lower level & garage entrance.

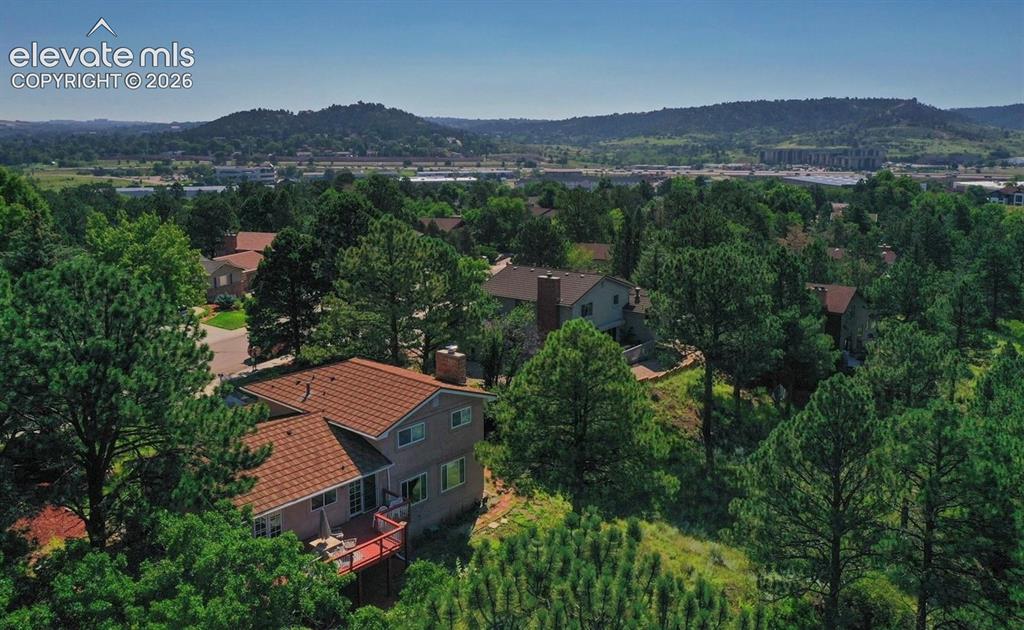
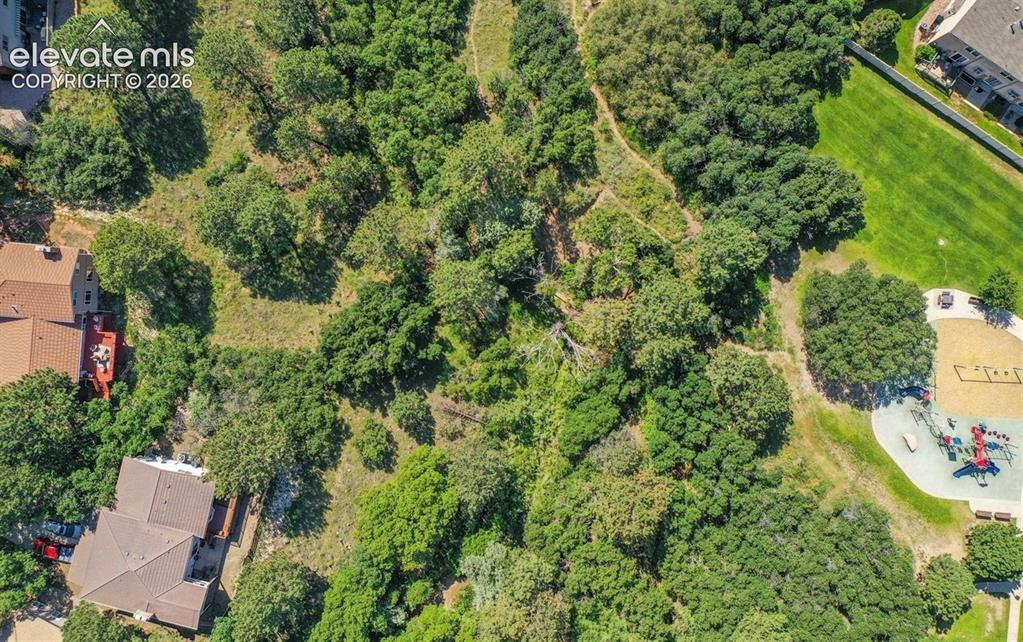
      Image 35 of 38: Back to Open Space and Golden Hills Park.
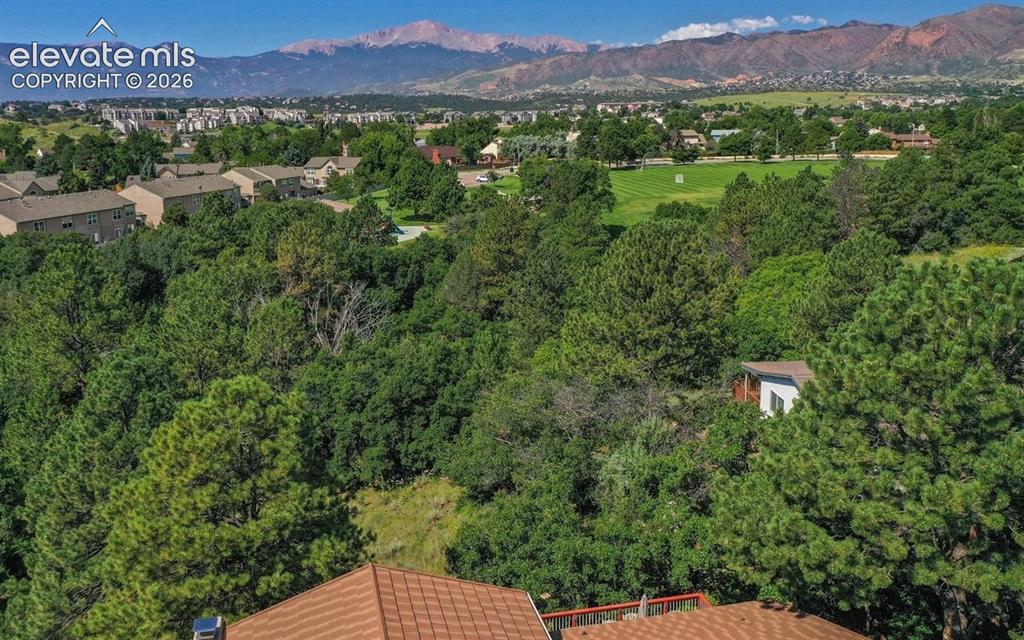
      Back to Open Space and Golden Hills Park.

      Image 36 of 38: Trees, parks, and America

      Trees, parks, and America's Mountain.... all in your backyard.
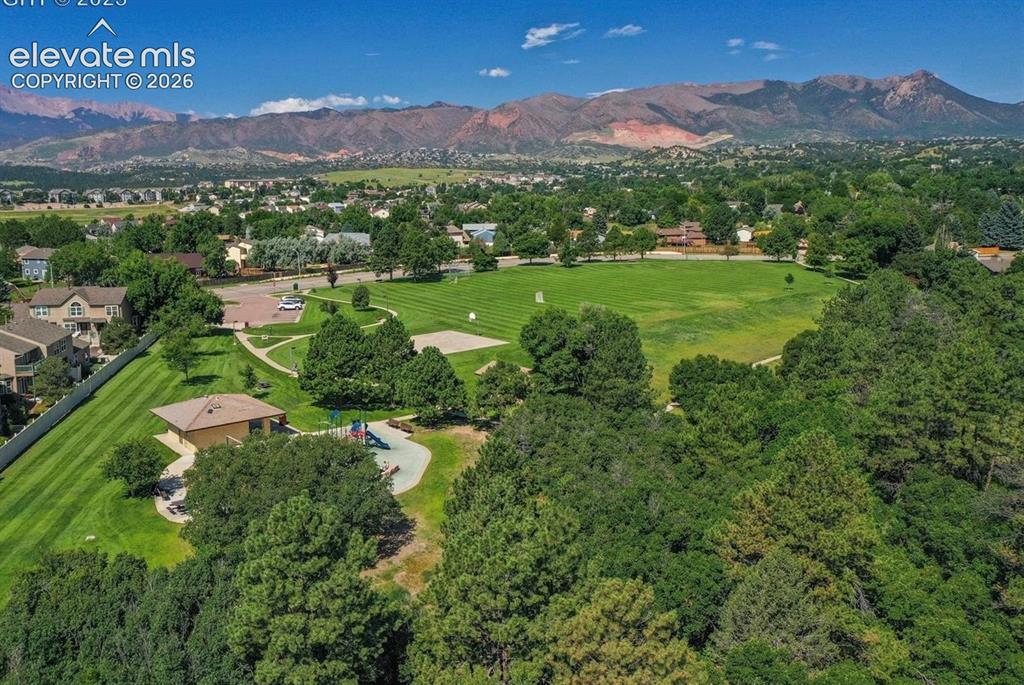
      Image 37 of 38: Golden Hills Park.

      Golden Hills Park.

      Image 38 of 38: Nestled in the heart of Rockrimmon on the west side of Colorado Springs.

      Nestled in the heart of Rockrimmon on the west side of Colorado Springs.

      Disclaimer: The real estate listing information and related content displayed on this site is provided exclusively for consumers’ personal, non-commercial use and may not be used for any purpose other than to identify prospective properties consumers may be interested in purchasing.