4857 Webb Drive, Colorado Springs, CO, 80916
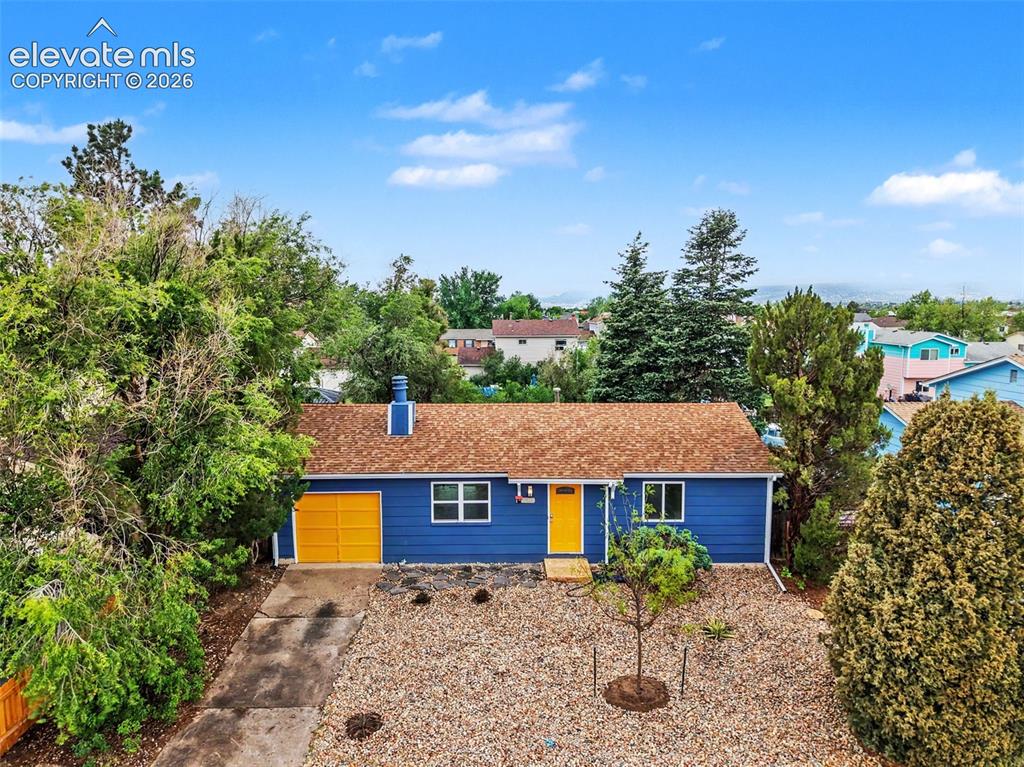
Vibrant blue exterior with a contrasting yellow garage door and front door
Blue exterior siding featuring a bright yellow front door and garage door
Blue exterior residence with a brown shingle roof, featuring a detached single-car garage with a light wood-finish door
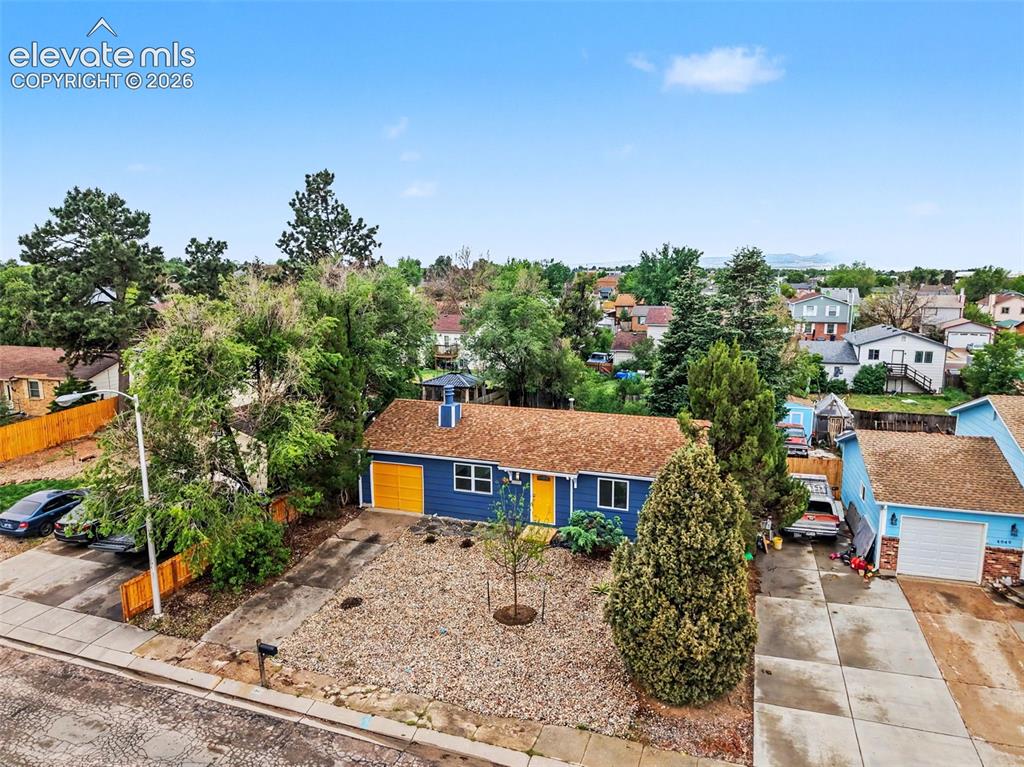
Single-story residence featuring a blue exterior and a prominent yellow front door
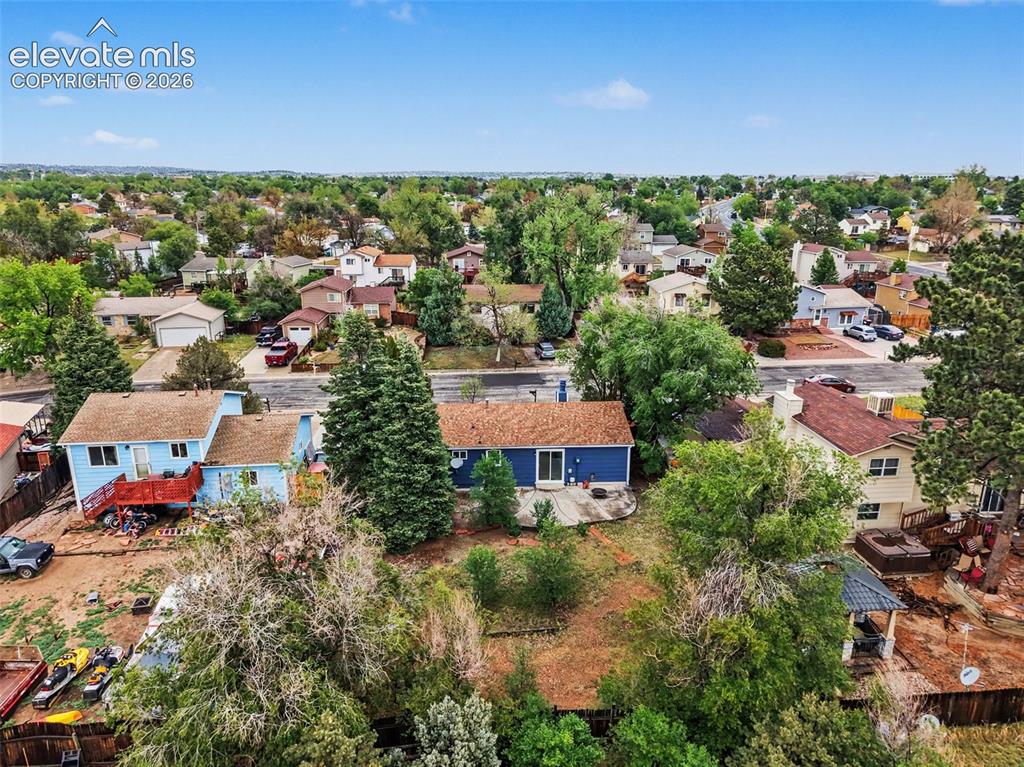
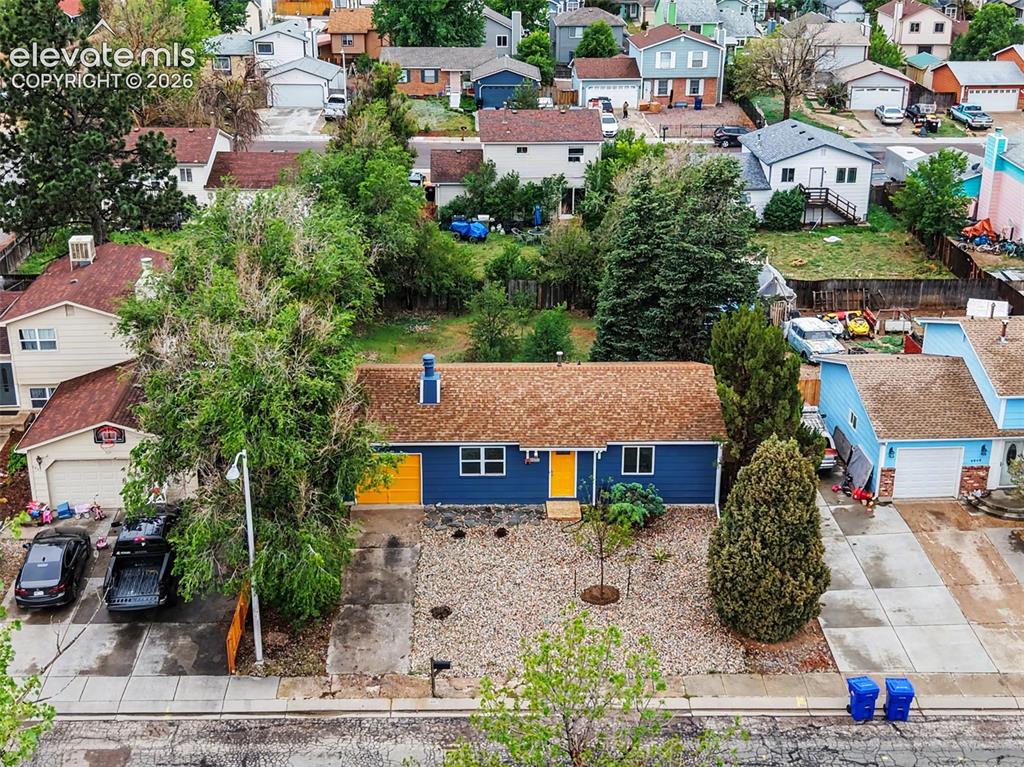
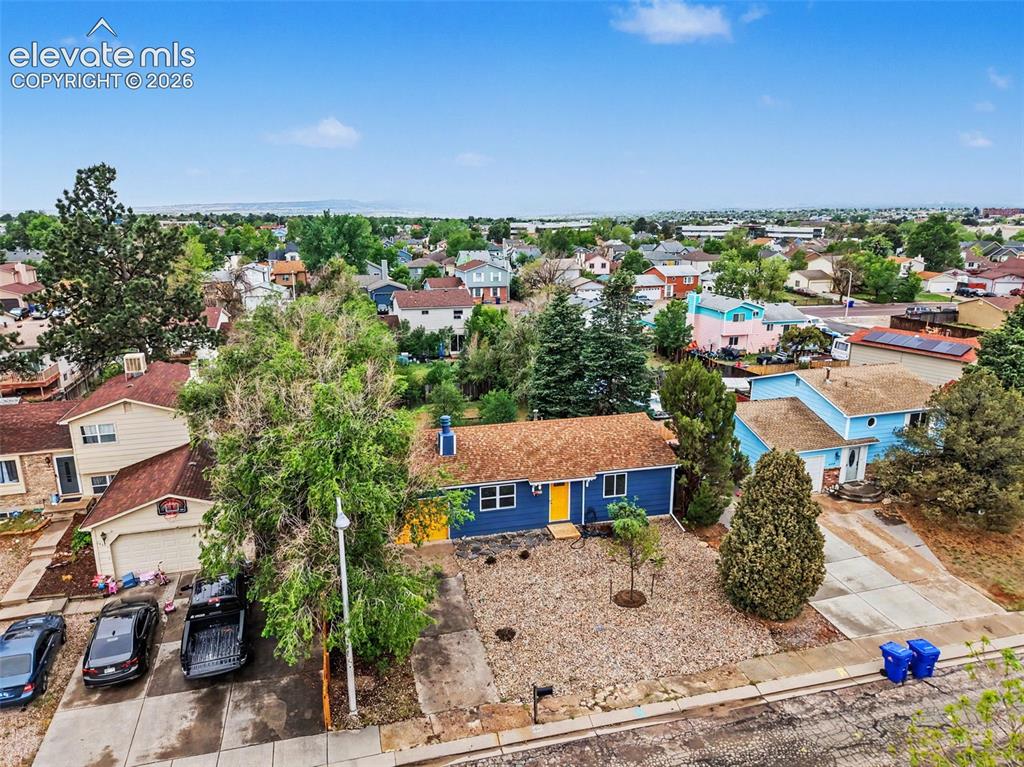
Aerial perspective of a blue-sided residence with a brown roof
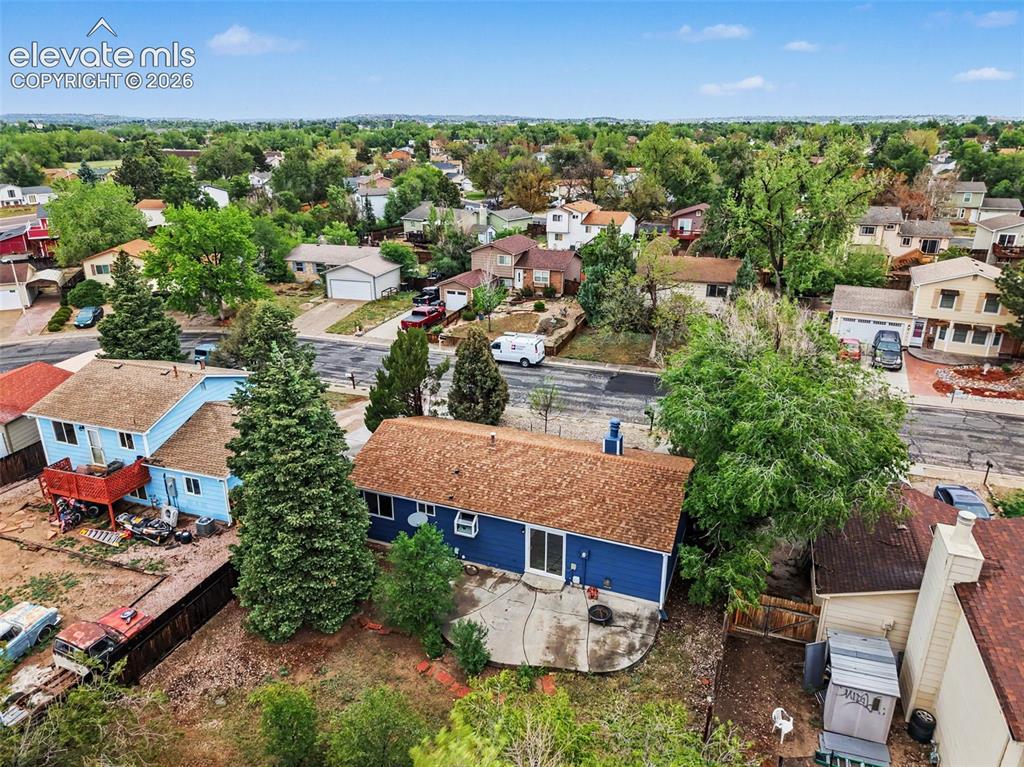
Residential property featuring a blue exterior, a brown shingle roof, a rear concrete patio, and mature landscaping
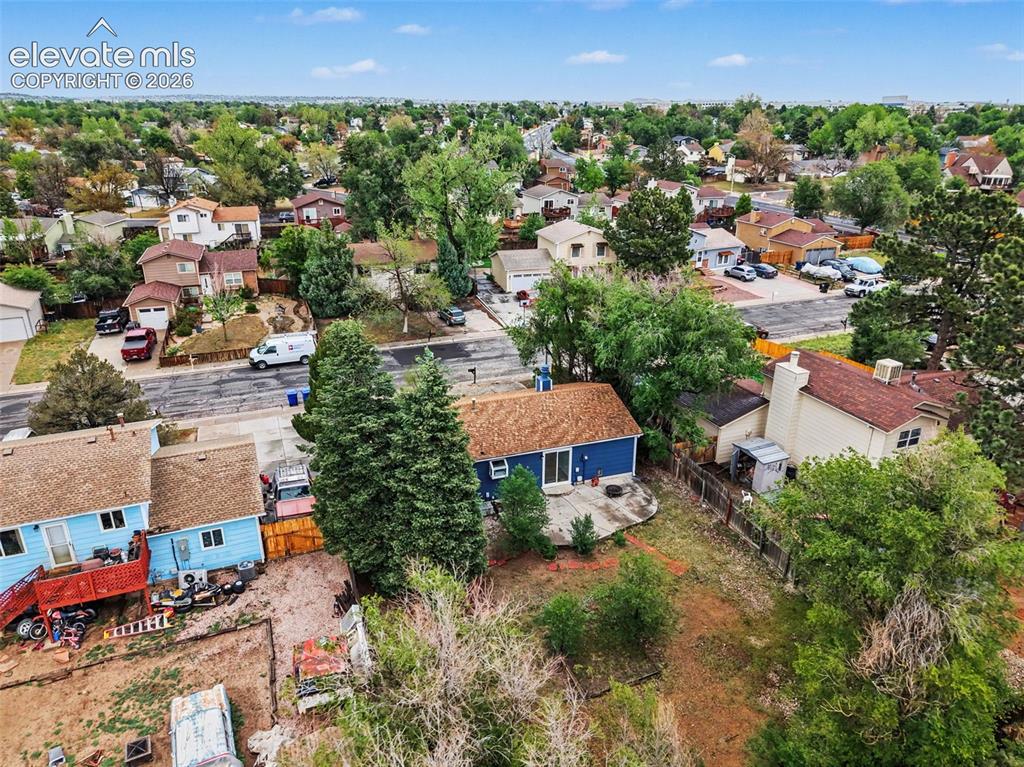
Rear exterior featuring a blue siding, a patio area, and a brown shingle roof
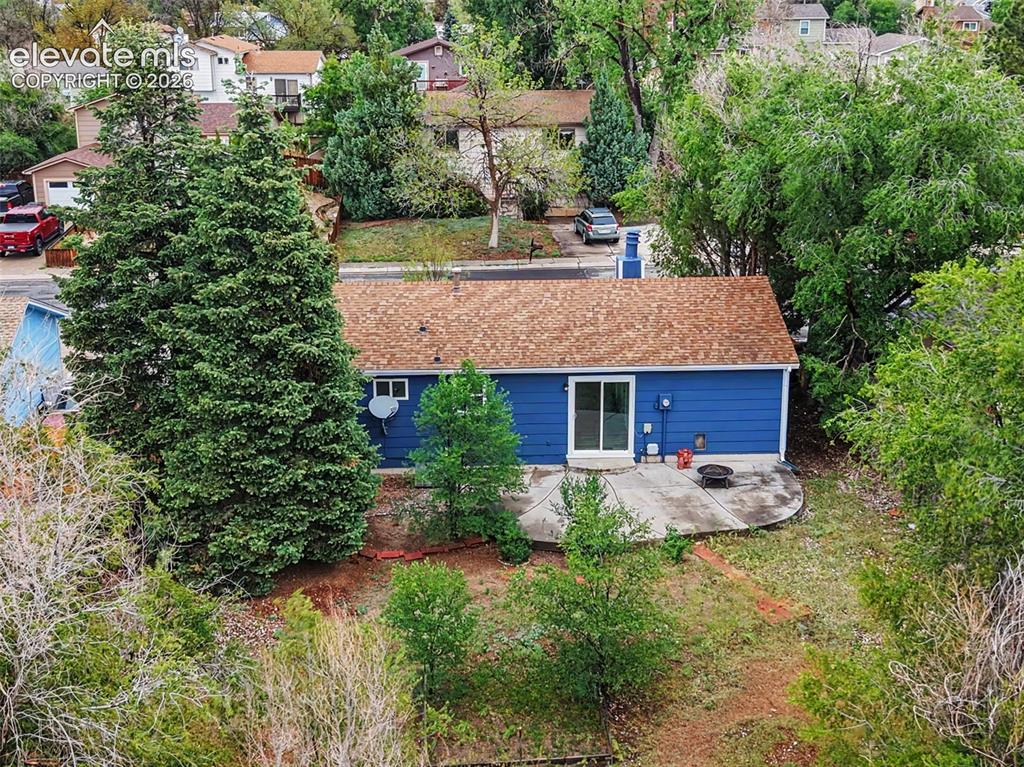
Blue exterior with a brown shingle roof
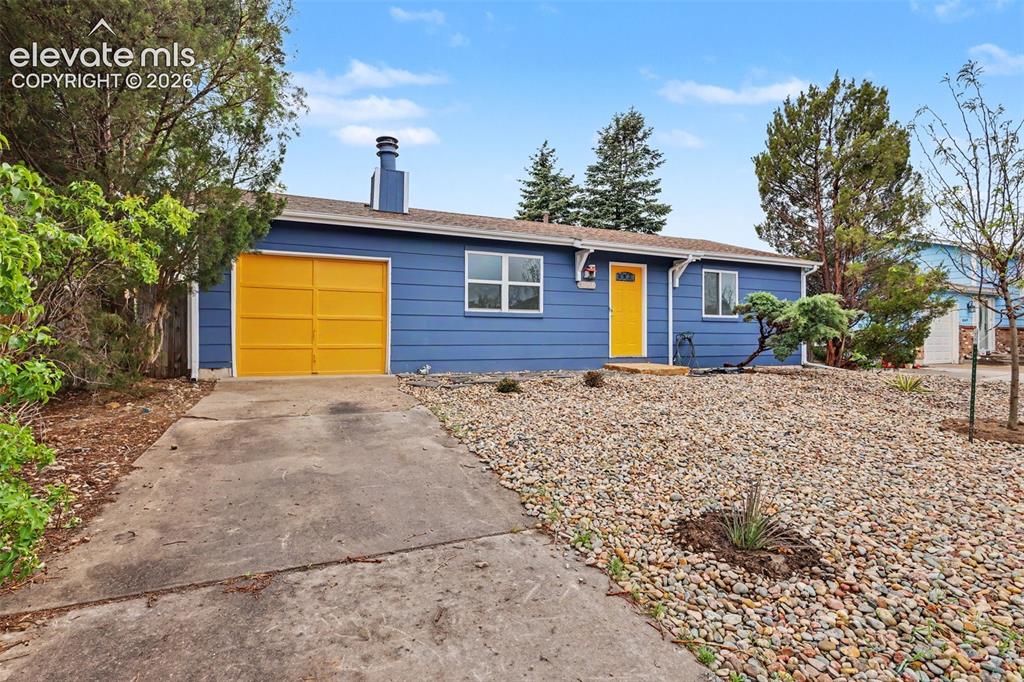
Single-story residence featuring blue siding with a contrasting yellow garage door and front entry door
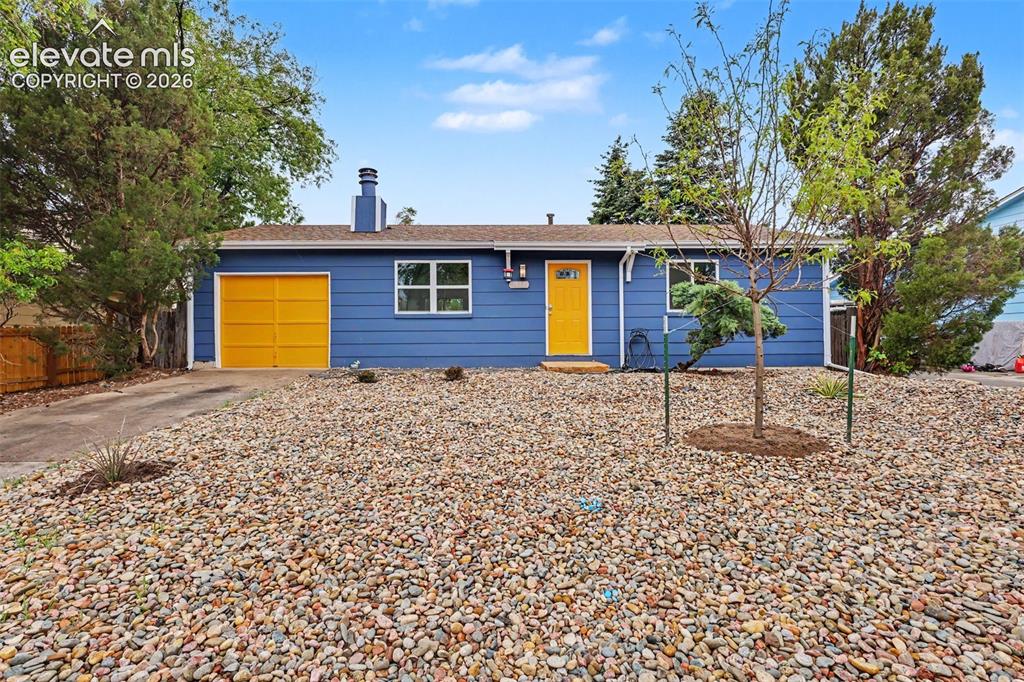
Single-story residence featuring a blue exterior with a contrasting yellow front door and garage door
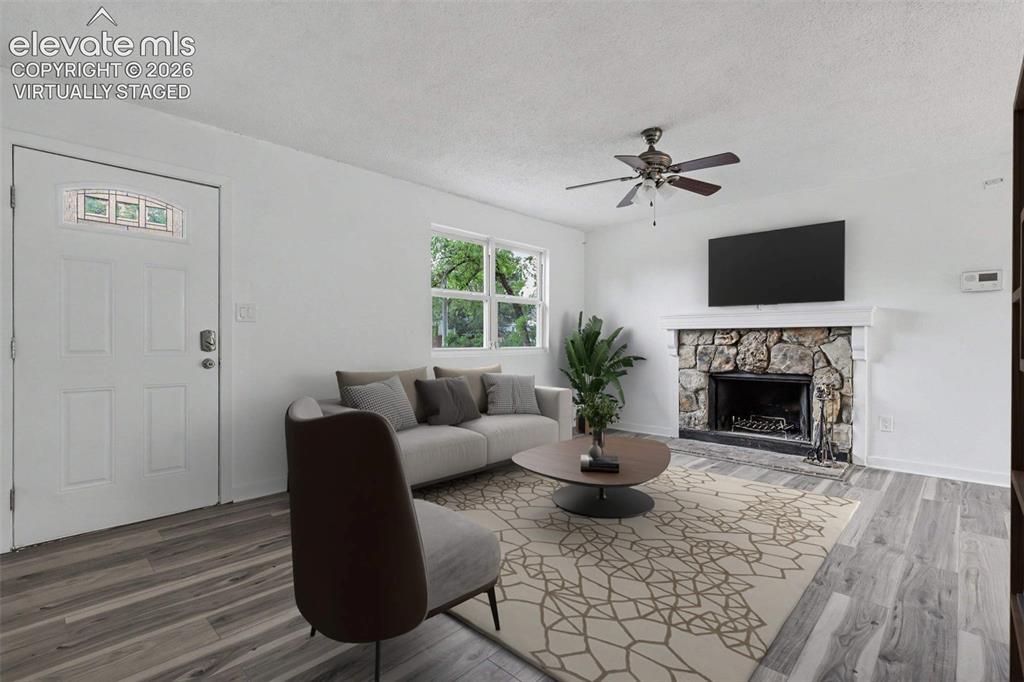
virtually staged
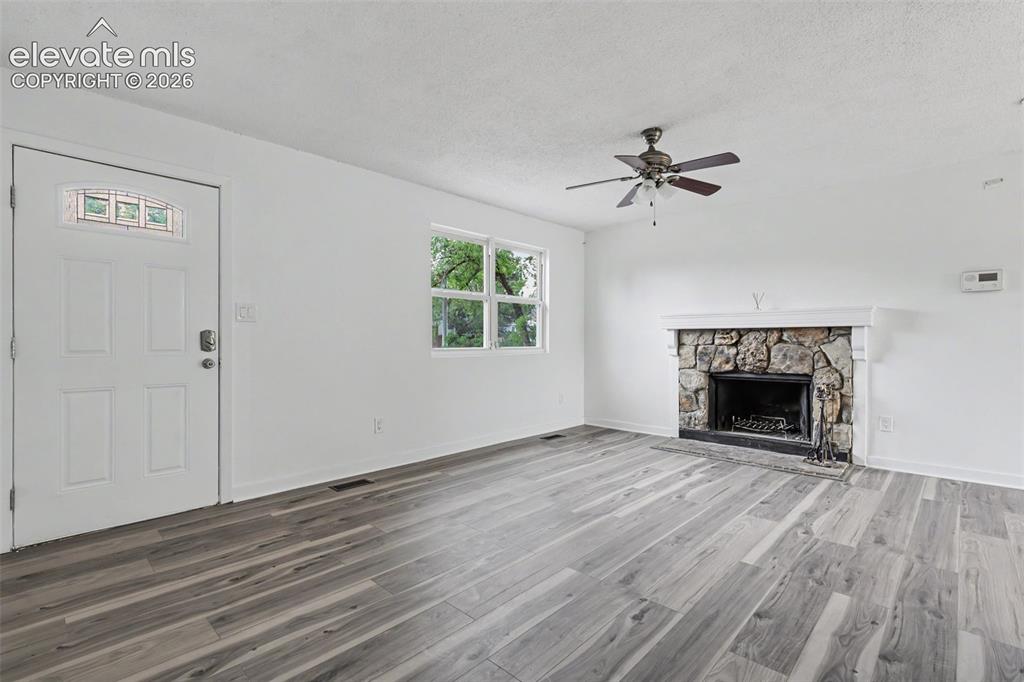
Spacious living area featuring wood-finish flooring, a stone fireplace with a white mantel, and a multi-pane window
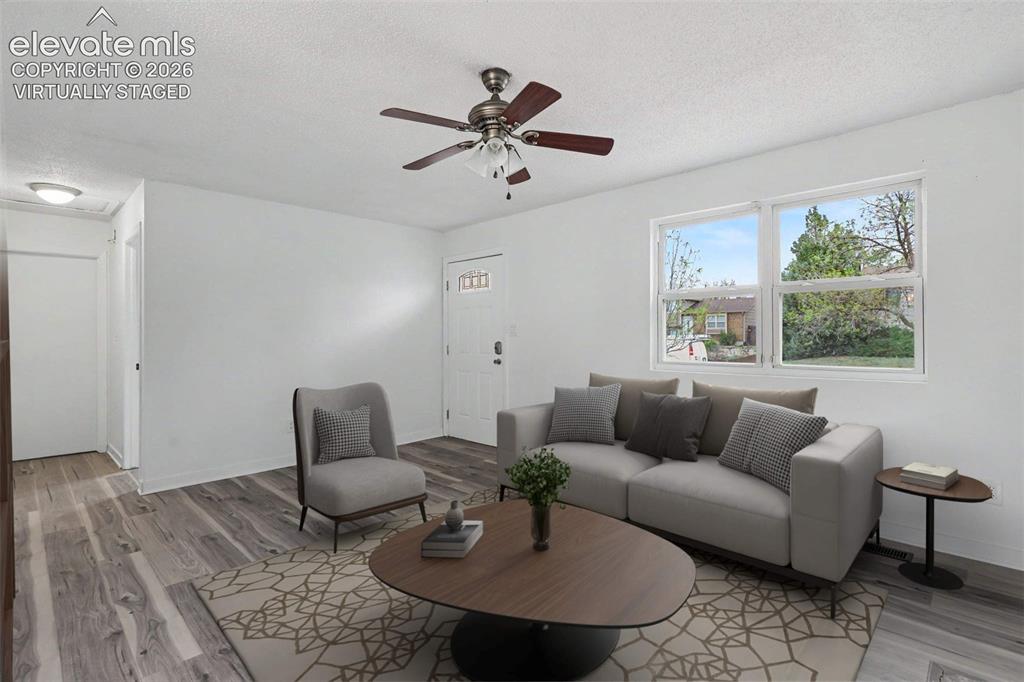
virtually staged
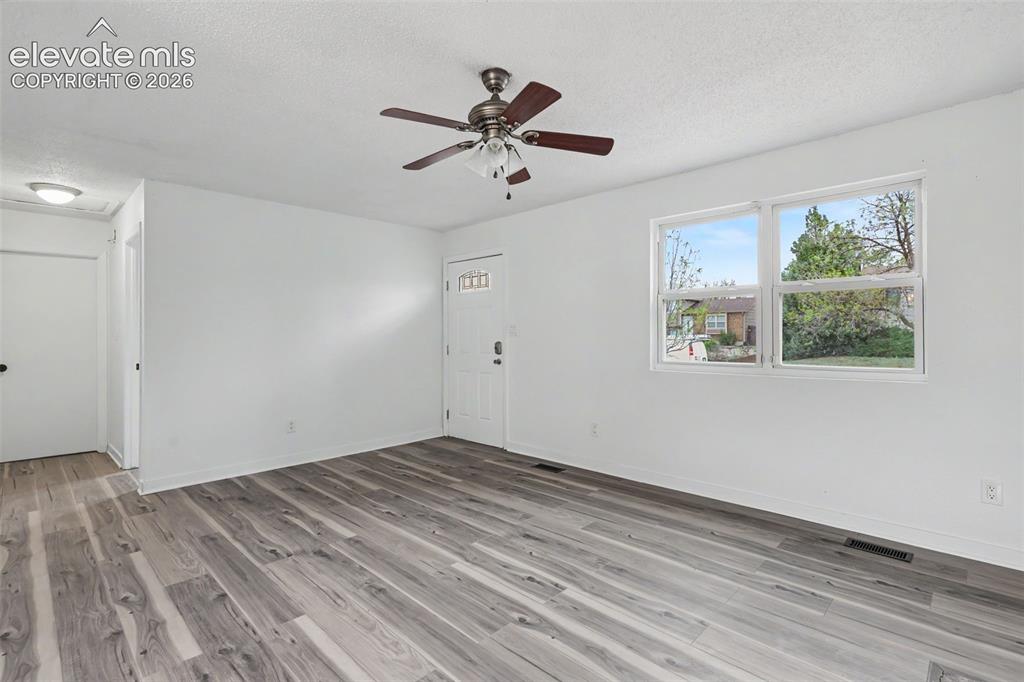
Spacious living area featuring wood-finish flooring, white walls, and a ceiling fan with integrated lighting
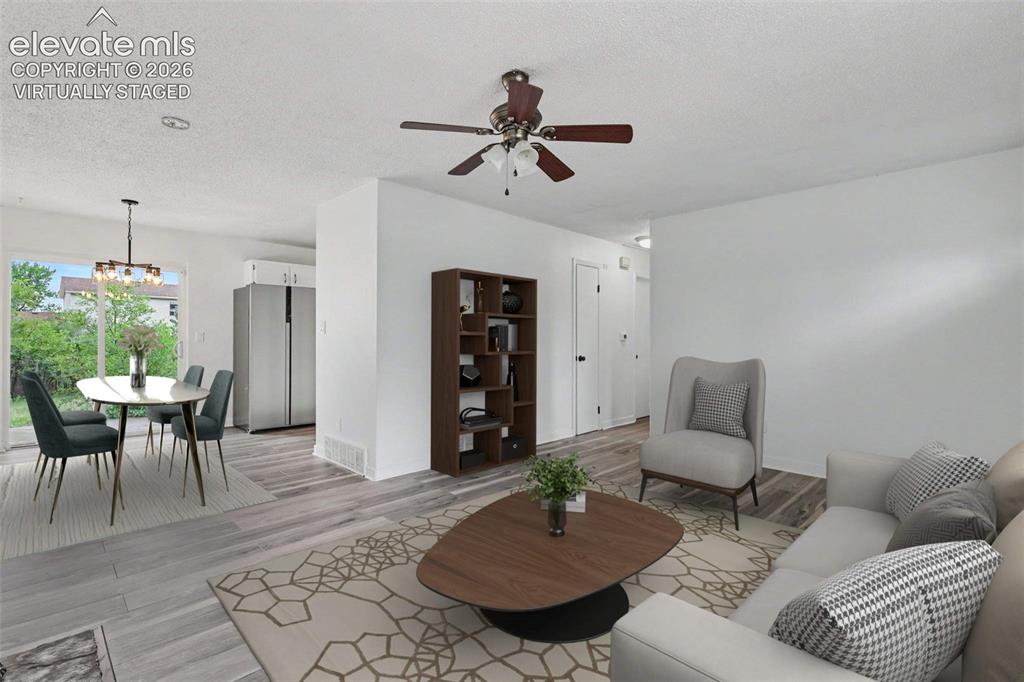
virtually staged
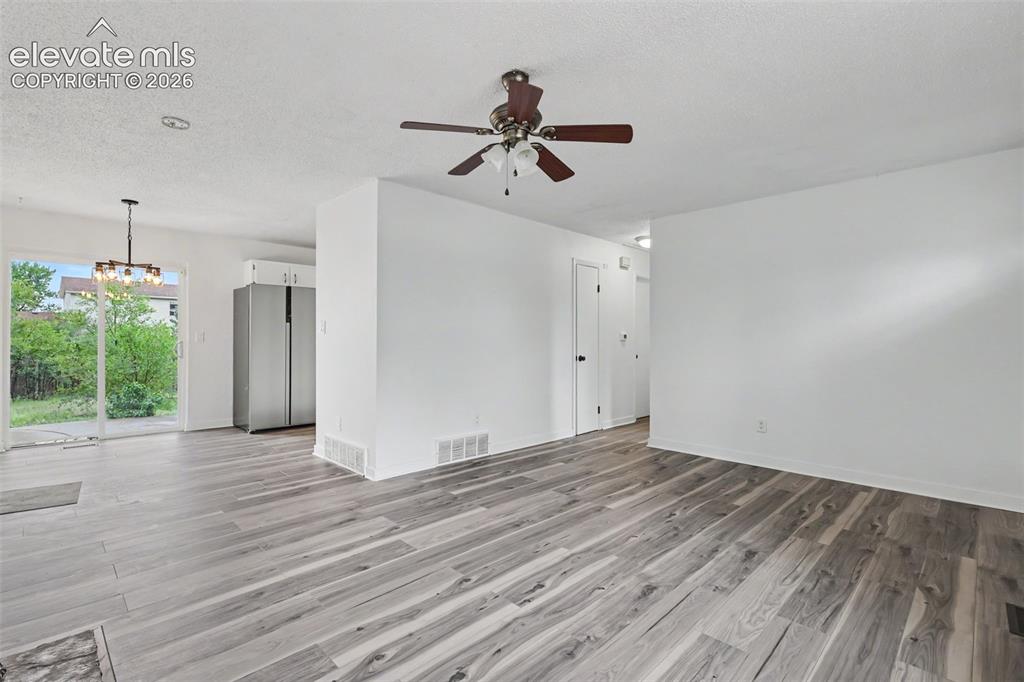
Spacious living area featuring wood-finish flooring, white walls, and a ceiling fan with integrated lighting
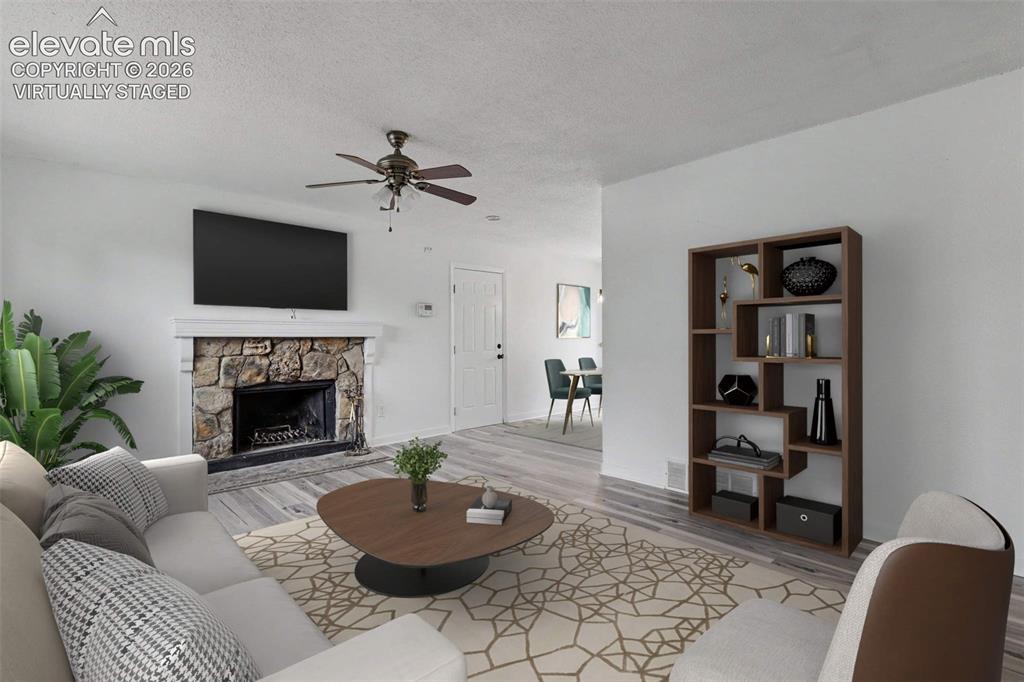
virtually staged
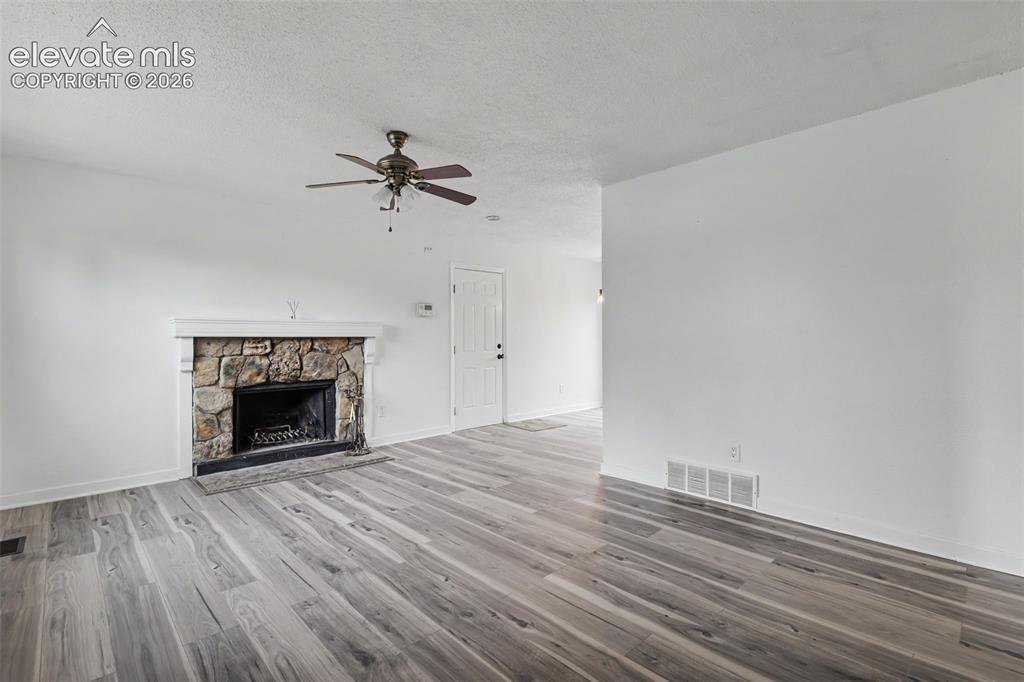
Living area featuring a stone fireplace with a white mantel, wood-finish flooring, and a ceiling fan
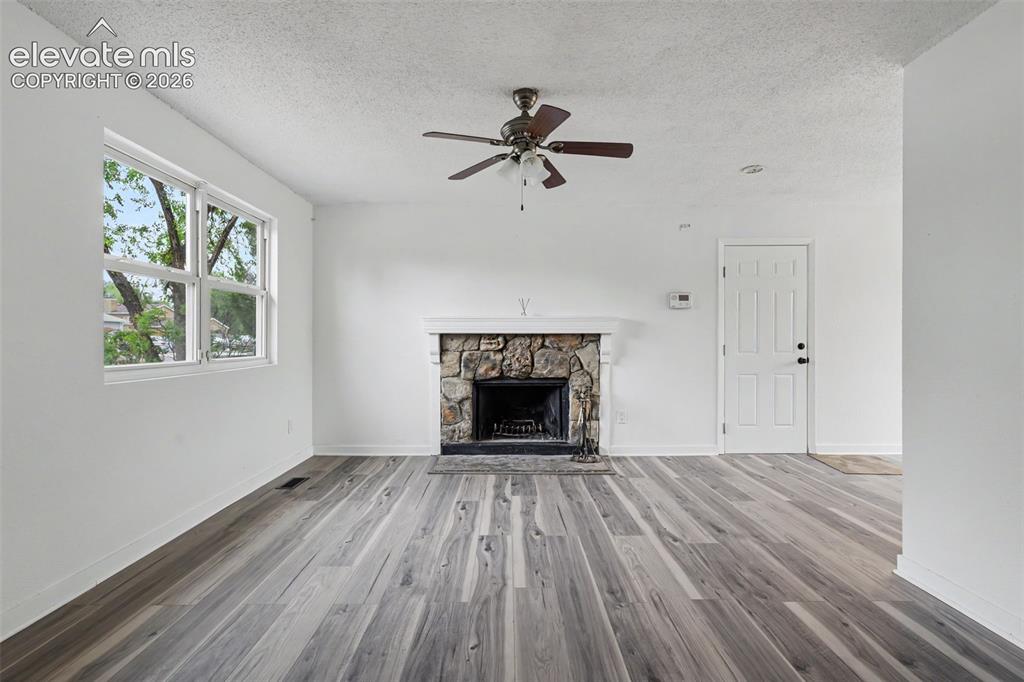
Spacious room featuring wood-finish flooring, a stone fireplace with a white mantel, and a multi-pane window
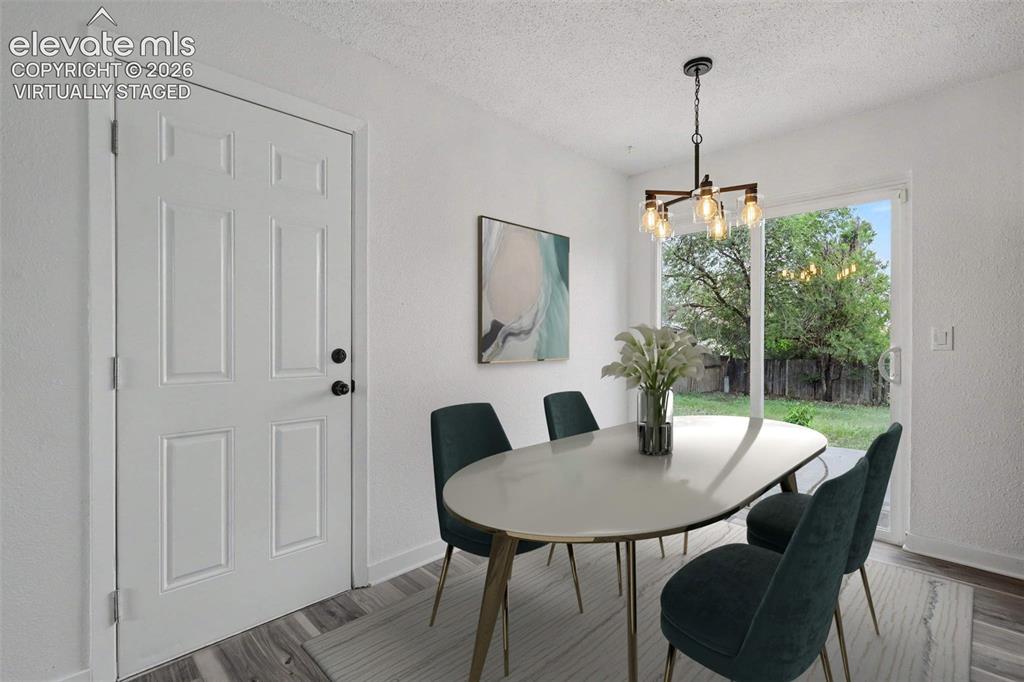
virtually staged
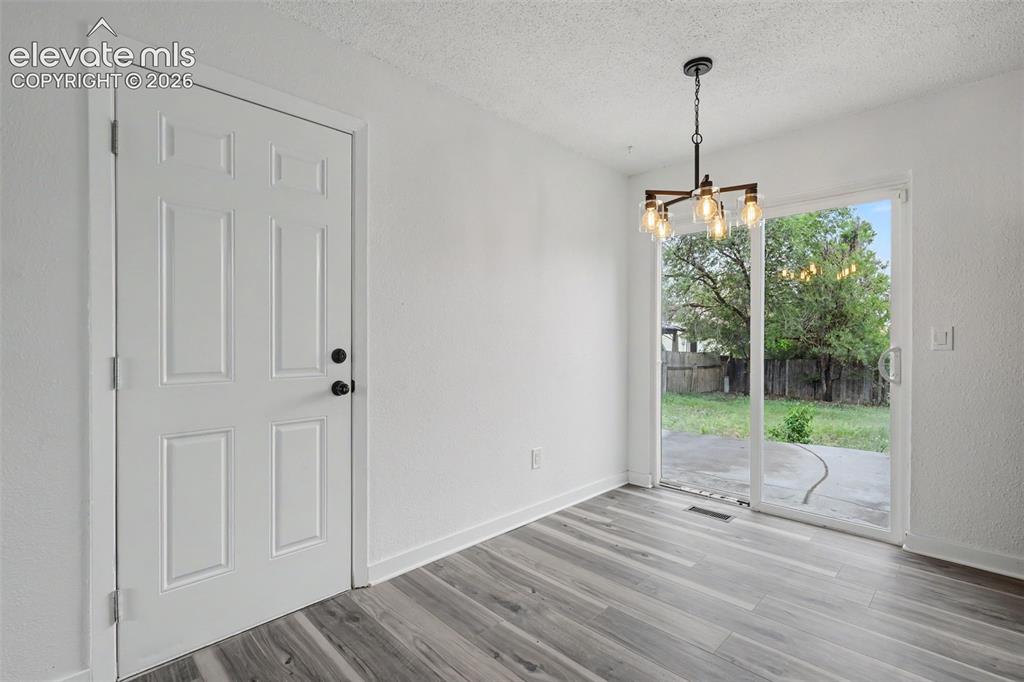
Bright interior featuring wood-finish flooring, a contemporary chandelier, and white sliding glass doors opening to a private backyard
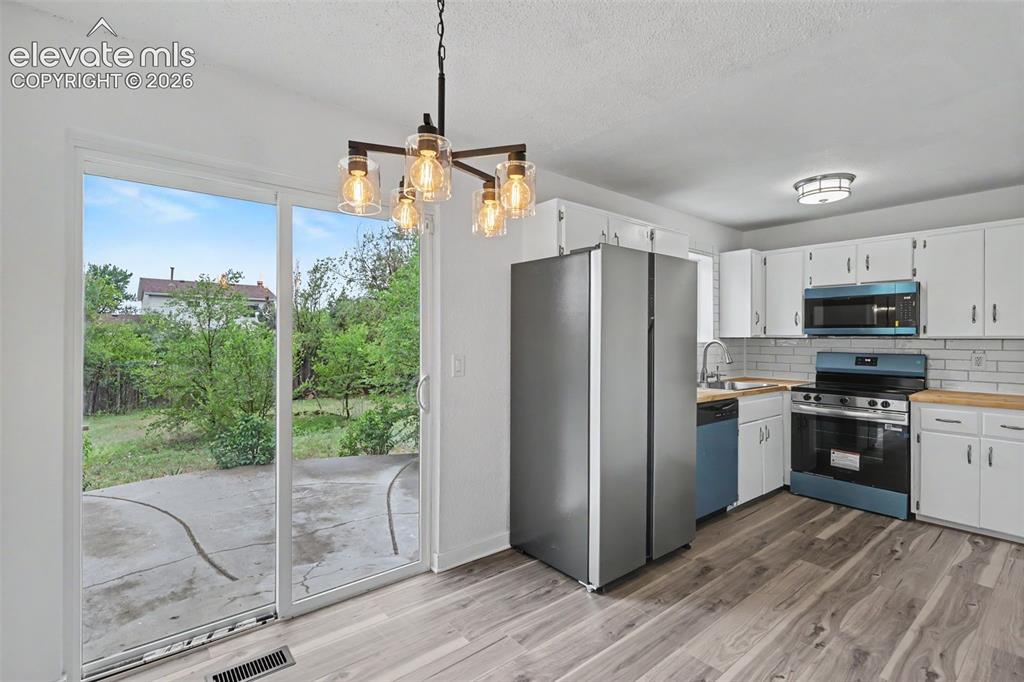
Kitchen with wood-finish flooring, white cabinetry, and light wood-tone countertops
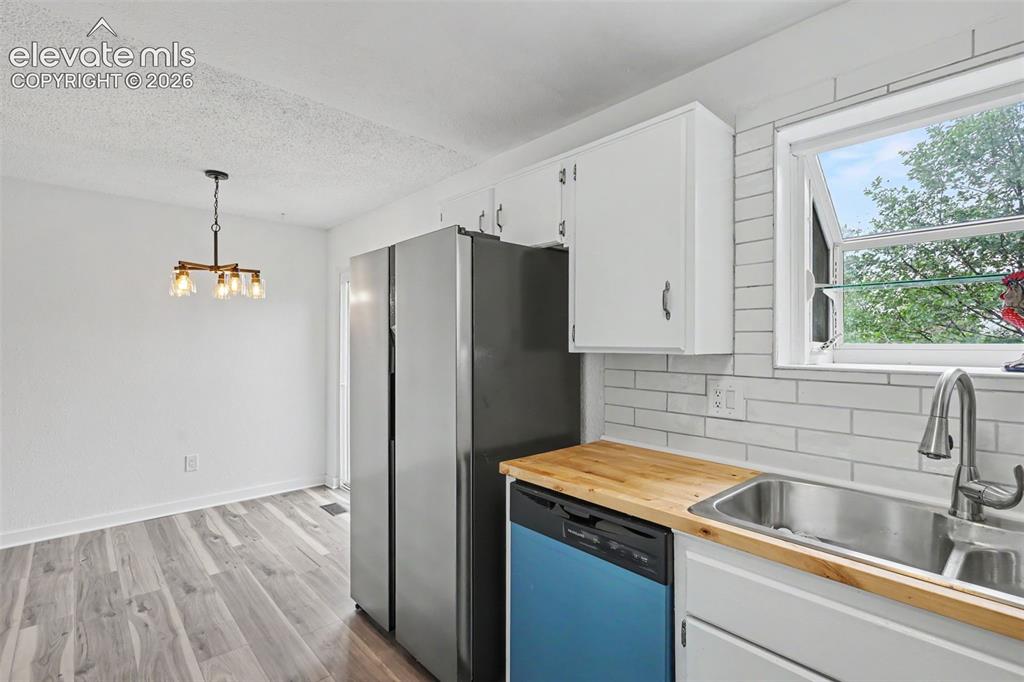
Modern kitchen featuring wood-finish countertops, subway tile backsplash, stainless steel appliances, white cabinetry, and wood-finish flooring
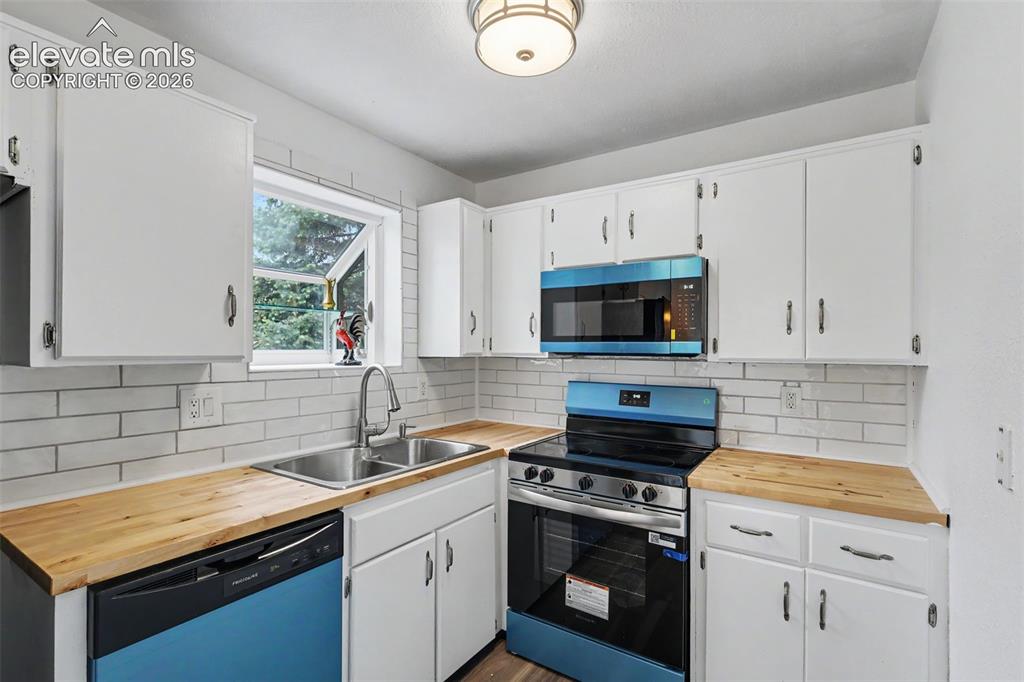
Kitchen featuring white cabinetry, wood-finish countertops, a subway tile backsplash, and stainless steel appliances
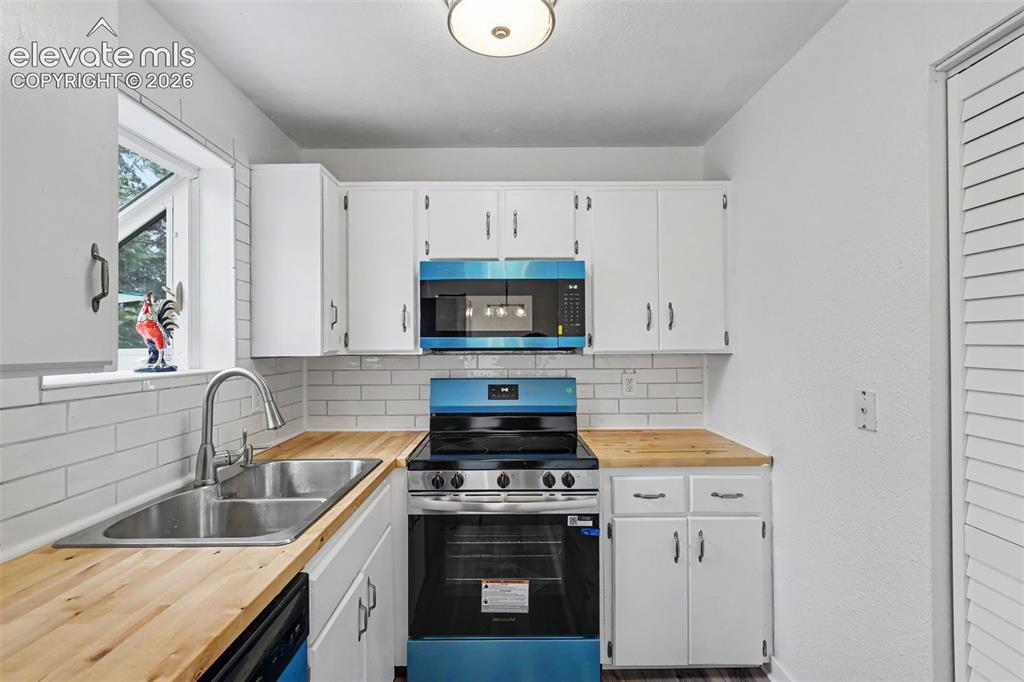
Kitchen featuring white cabinetry, wood-finish countertops, subway tile backsplash, stainless steel double basin sink with a gooseneck faucet, and a contemporary range with a matching over-the-range microwave
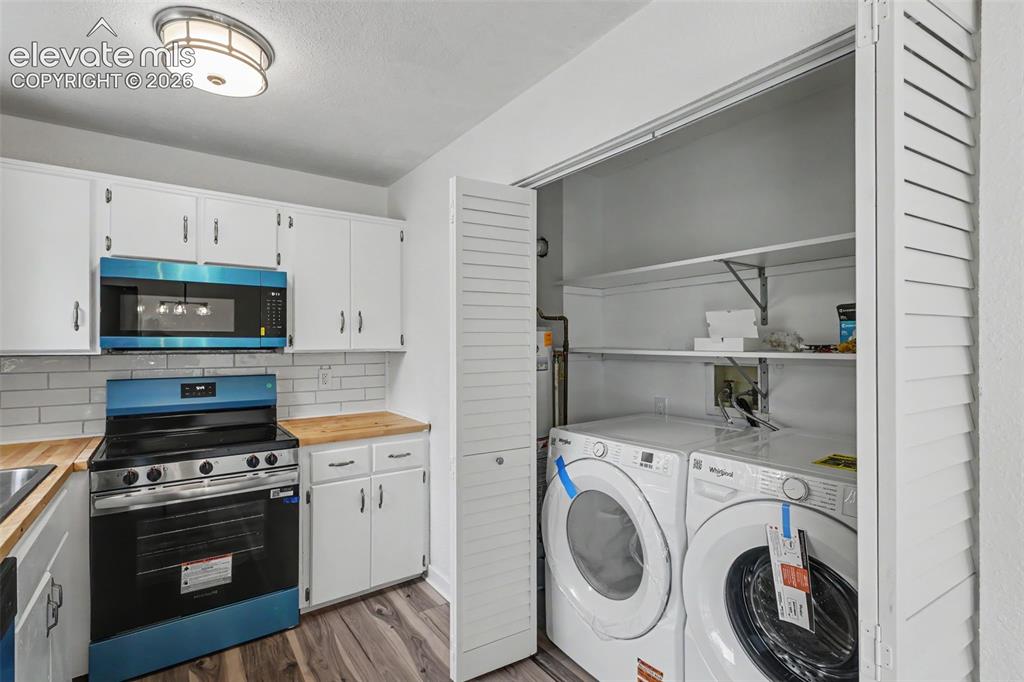
Modern kitchen appliances with white cabinetry, wood-finish countertops, and subway tile backsplash
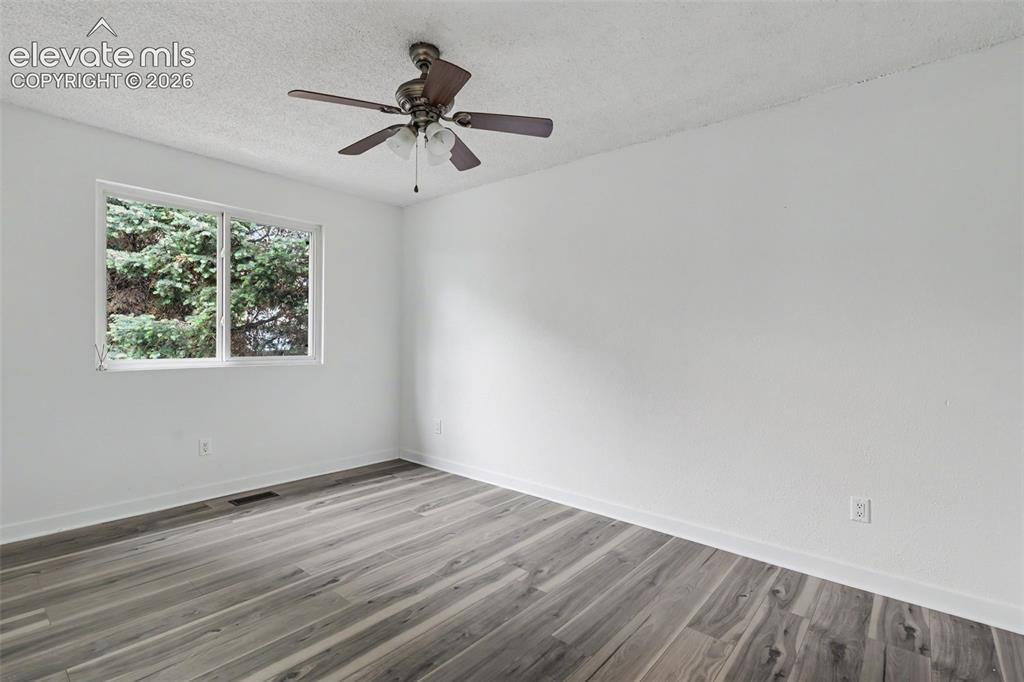
Spacious room featuring wood-finish flooring, white walls, and a ceiling fan with integrated lighting
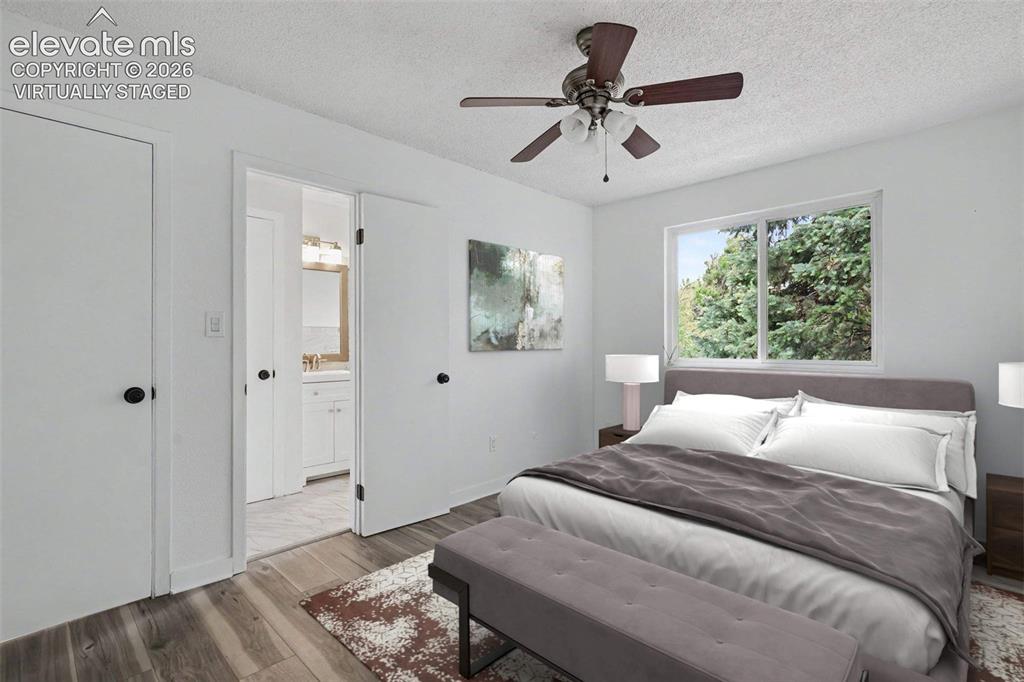
virtually staged
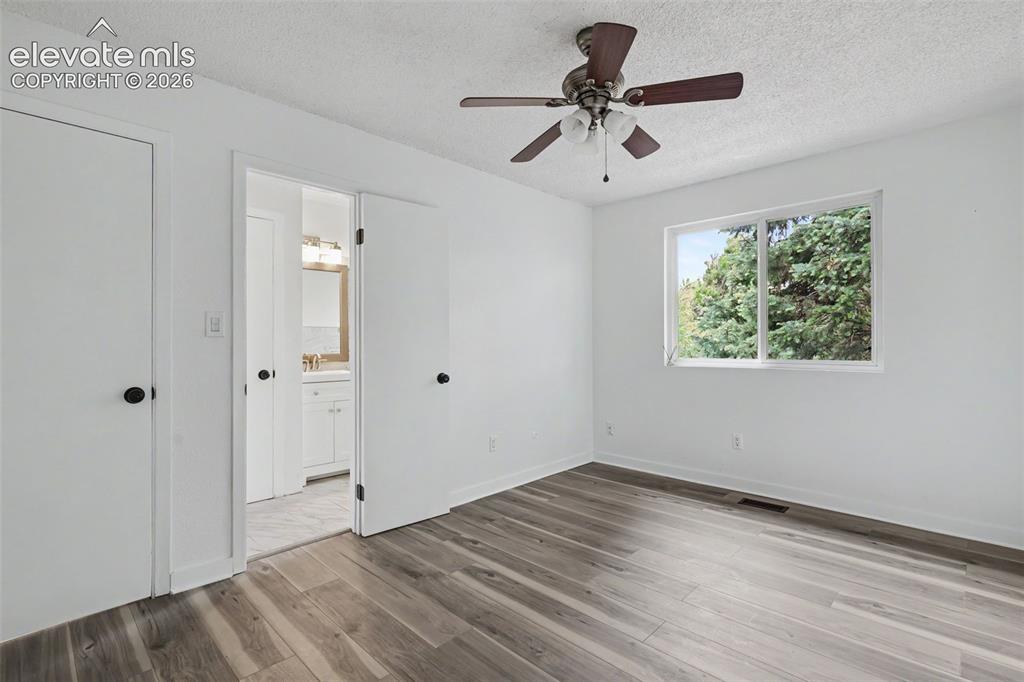
Room featuring wood-finish flooring, white walls, and a ceiling fan
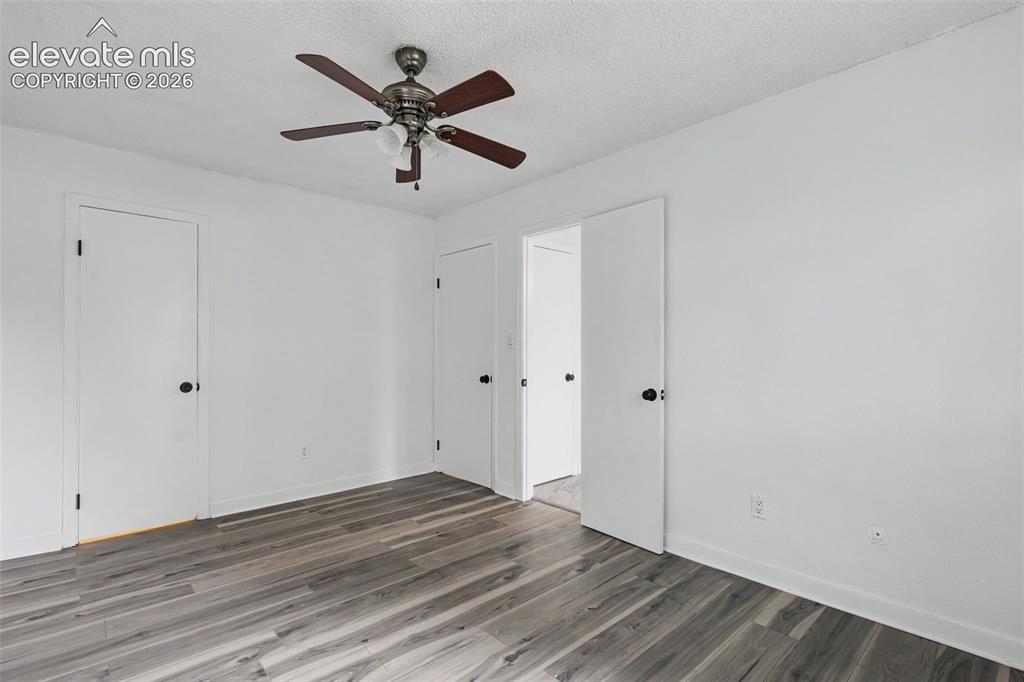
Room featuring wood-finish flooring, white walls, and a ceiling fan with light kit
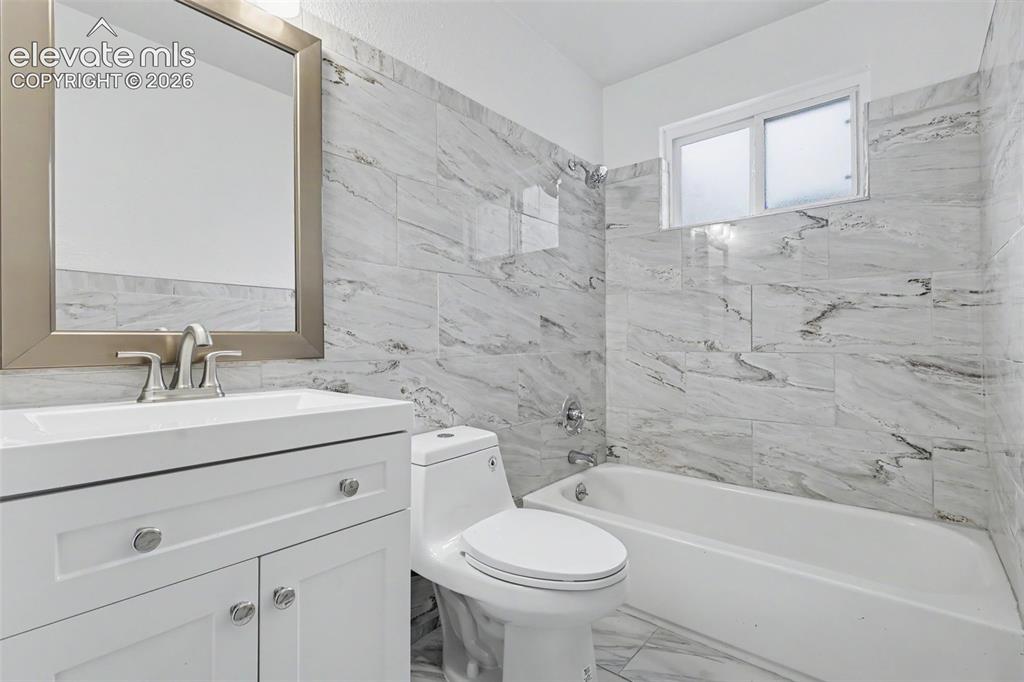
Bathroom featuring a white vanity with integrated sink, brushed nickel faucet, framed mirror, and a full bathtub with tile surround
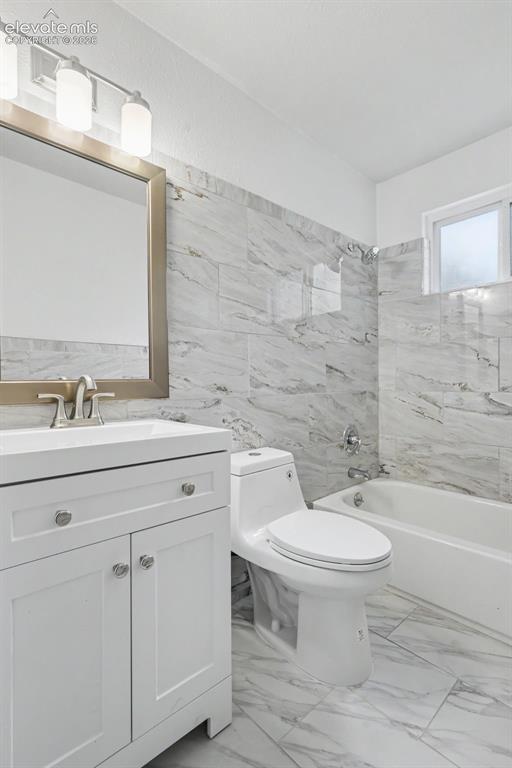
Bright bathroom featuring a white vanity with a rectangular sink, a framed mirror, and a wall-mounted light fixture
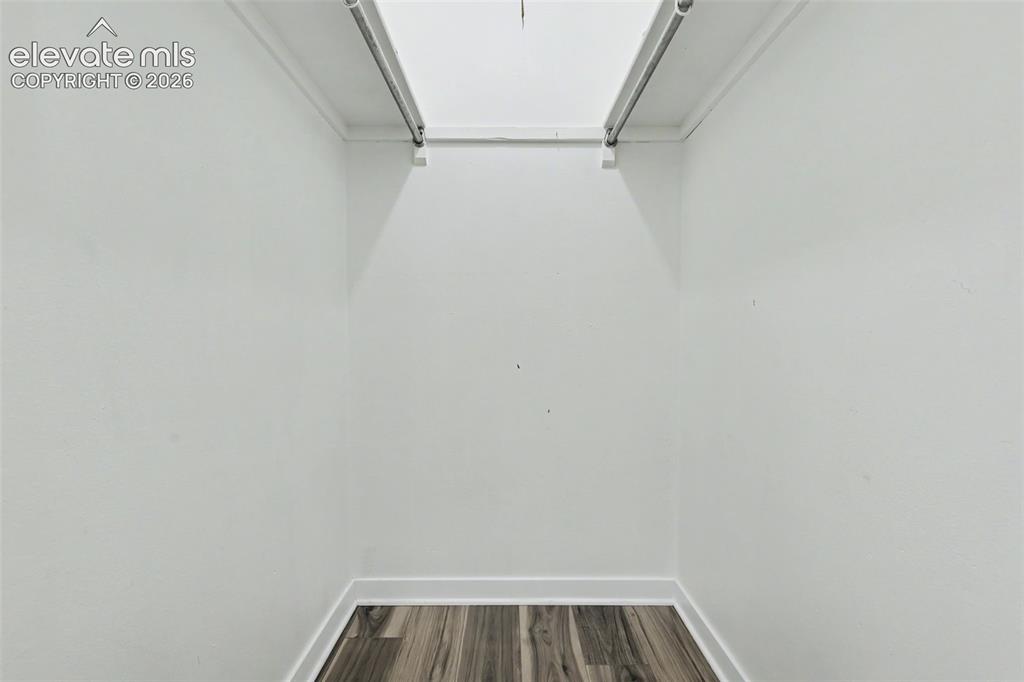
Image quality insufficient for description
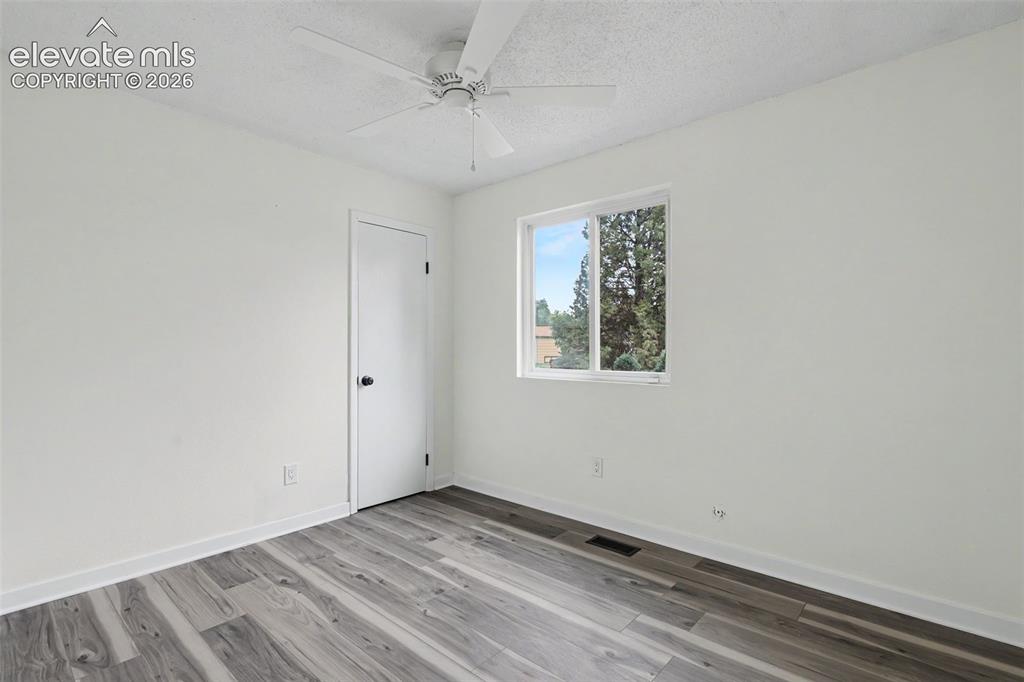
Interior space featuring wood-finish flooring, white walls, and a white ceiling fan
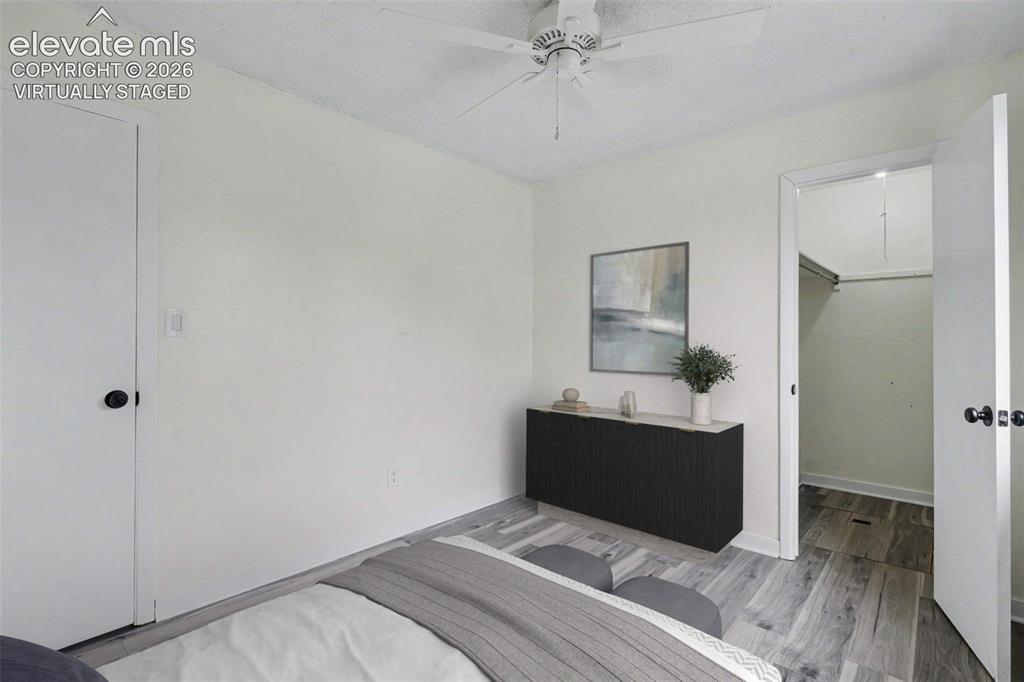
virtually staged
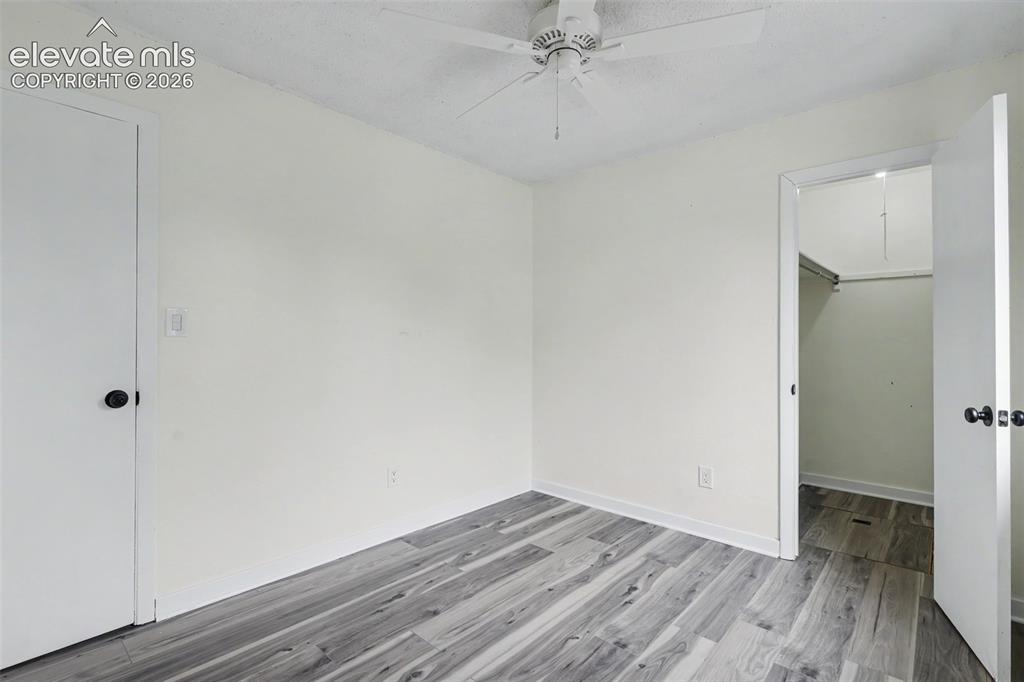
Room featuring wood-finish flooring, a ceiling fan, and a closet with a hanging rod
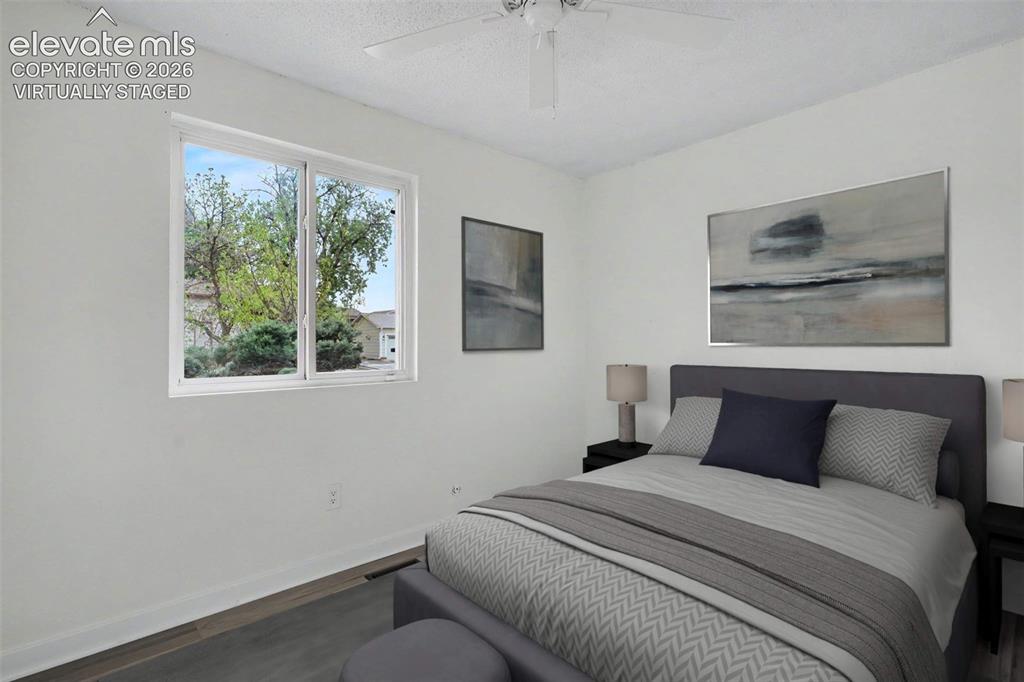
virtually staged
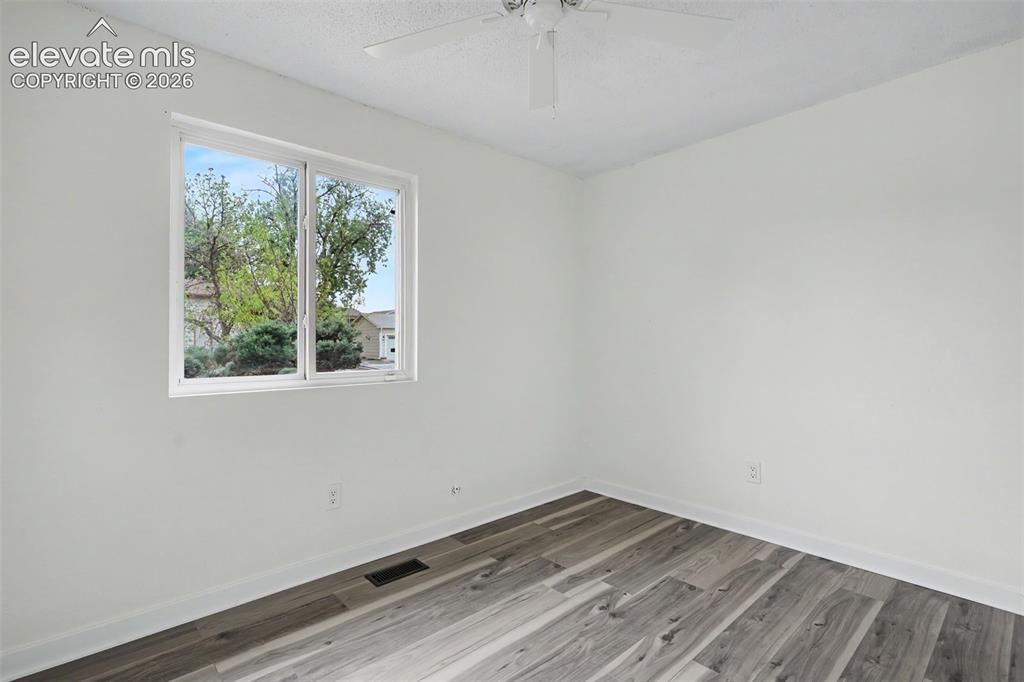
Bright room featuring a window with exterior landscaping, wood-finish flooring, white walls, white trim, and a ceiling fan
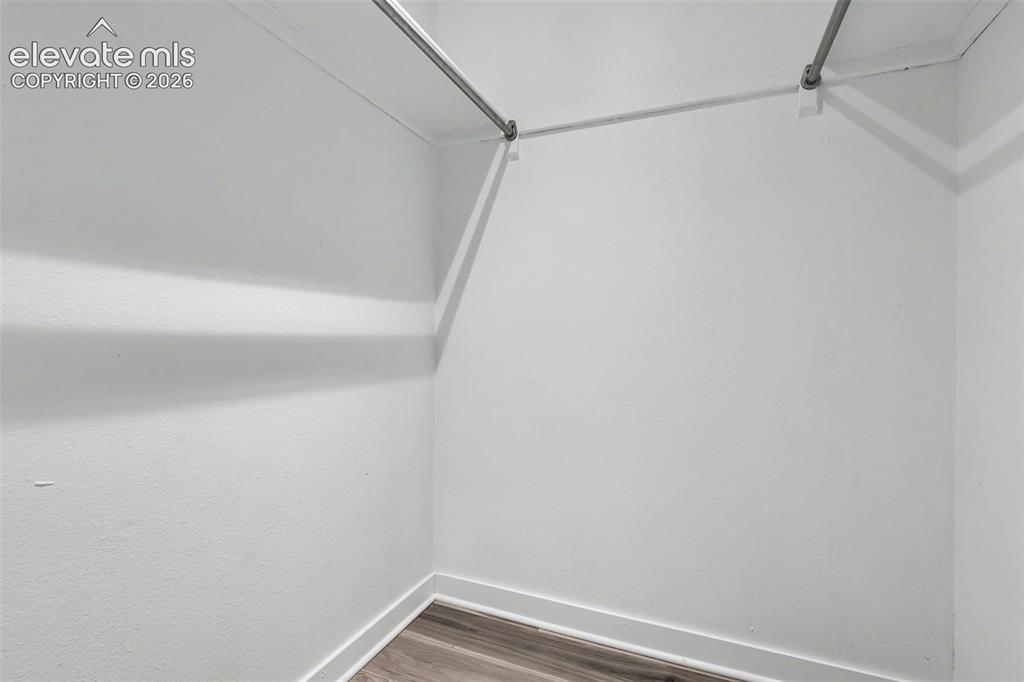
Walk-in closet featuring white painted walls, wood-finish flooring, and two chrome clothing rods
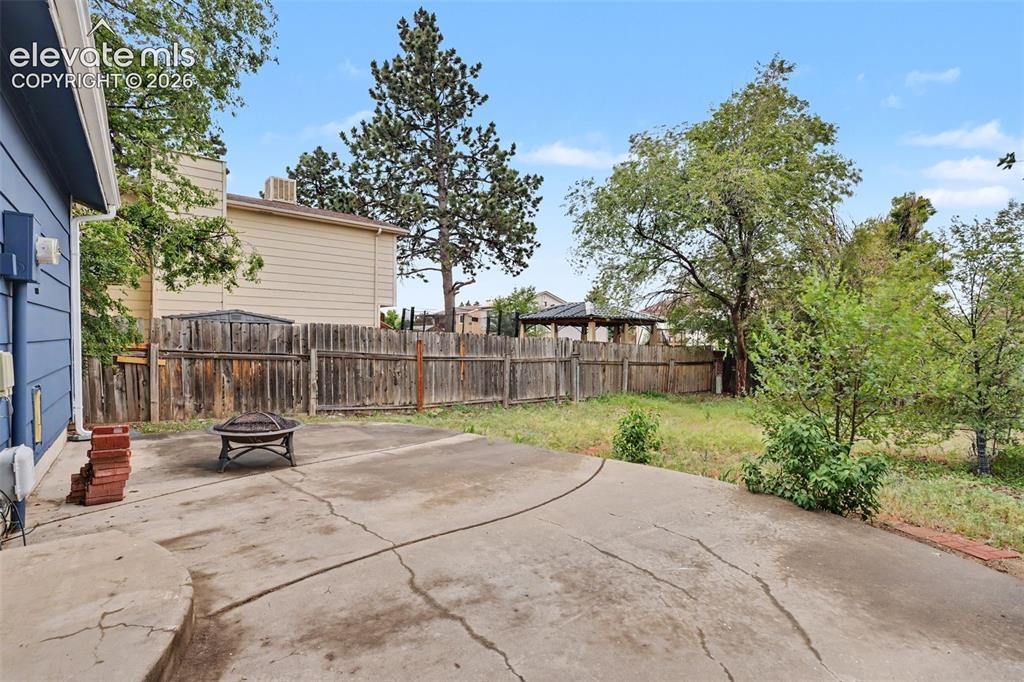
Expansive concrete patio area with a wooden privacy fence
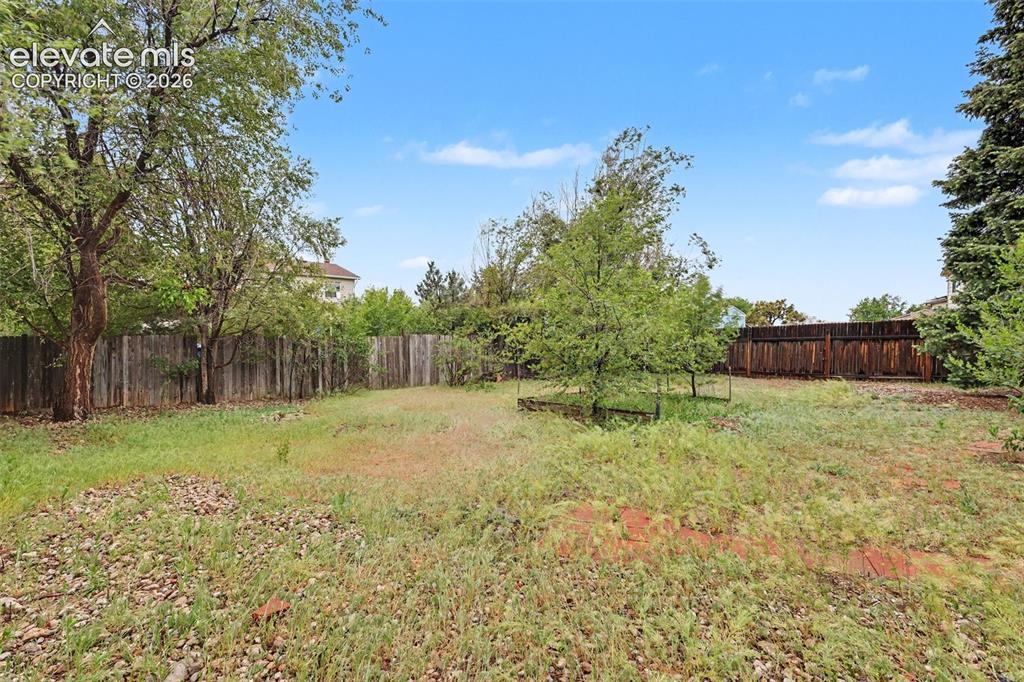
Expansive outdoor space featuring a large grassy area, mature trees, and a perimeter wooden fence
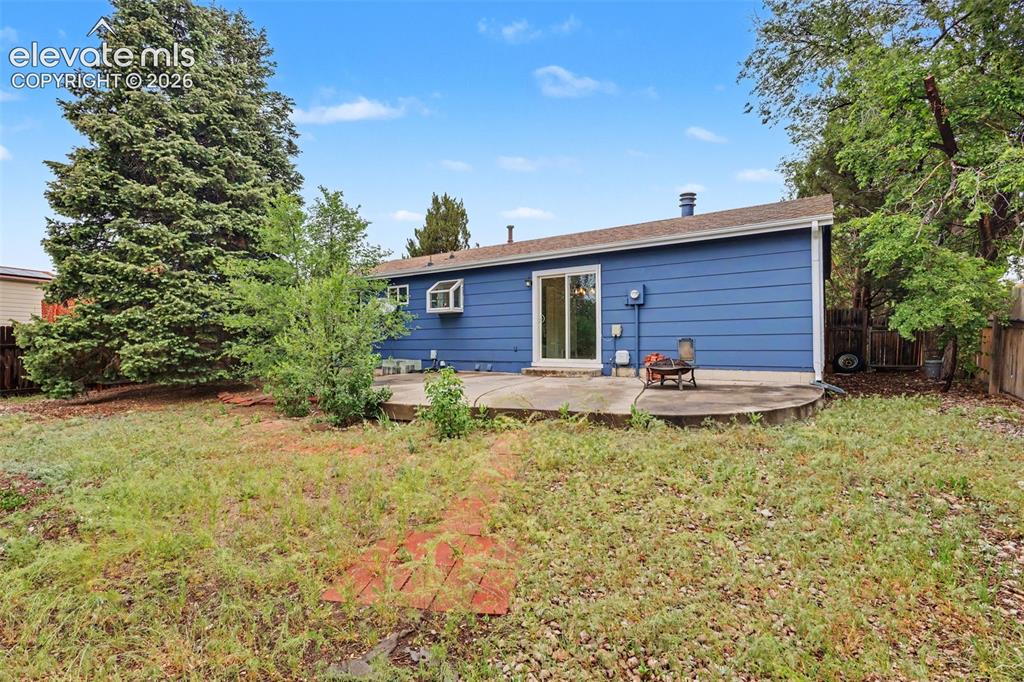
Expansive backyard featuring a large evergreen tree and a concrete patio
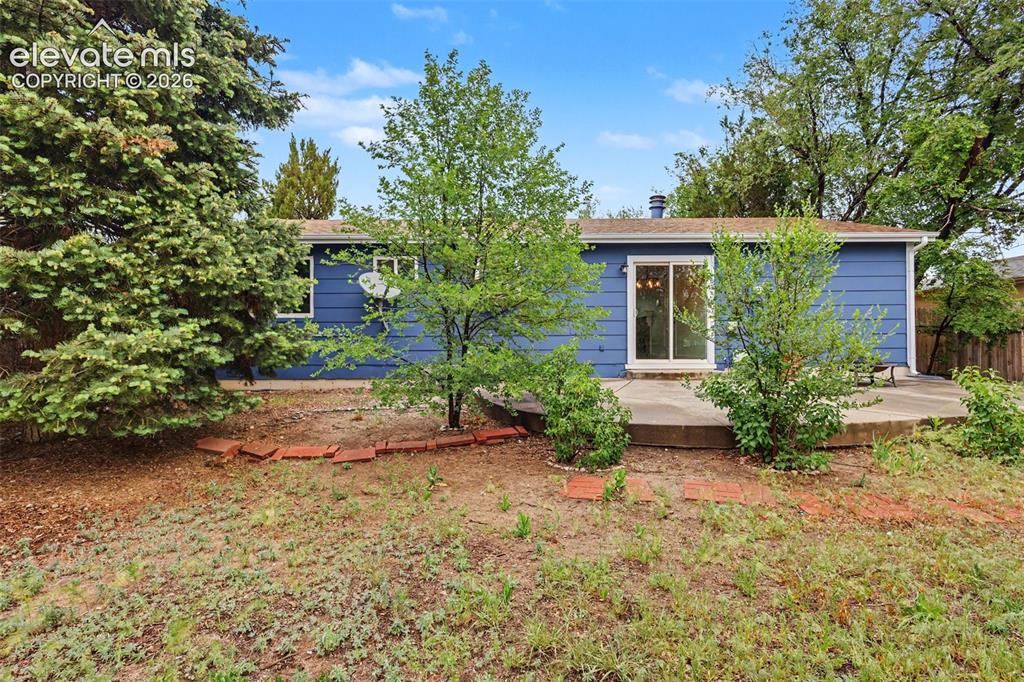
Other
Disclaimer: The real estate listing information and related content displayed on this site is provided exclusively for consumers’ personal, non-commercial use and may not be used for any purpose other than to identify prospective properties consumers may be interested in purchasing.