7642 Jack Pine Grove, Colorado Springs, CO, 80908
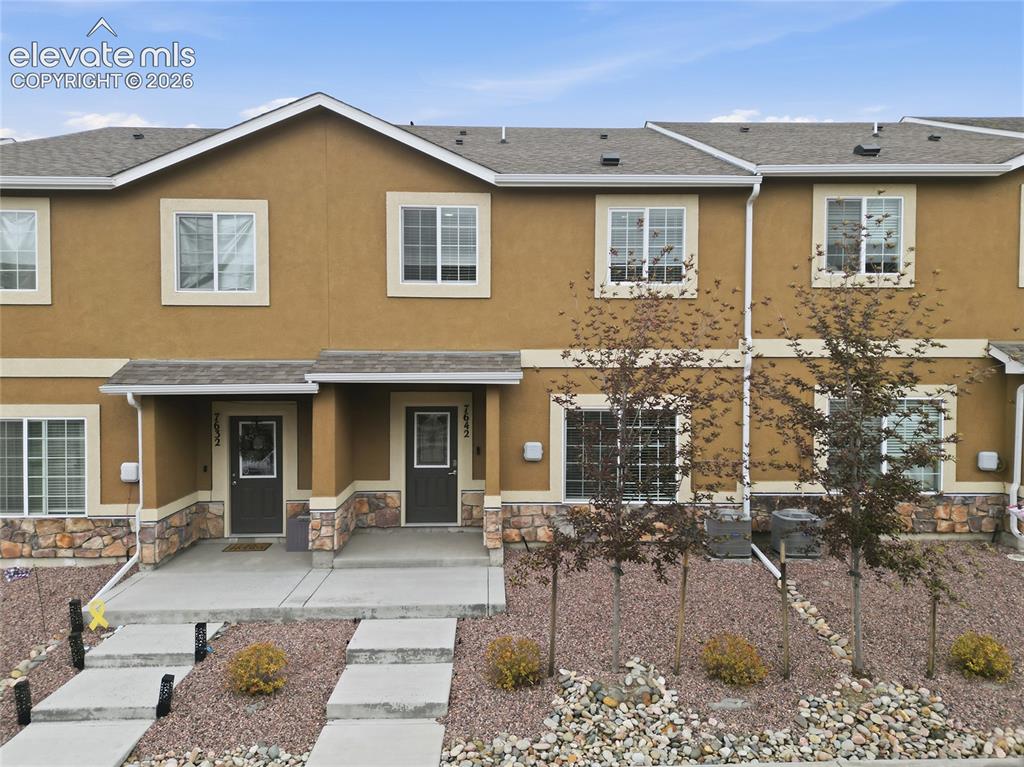
Image Count: 48

$349,900

  • Highlights
  • Townhouse
  • 3 bd | 3 ba | 1,606 sqft
  • 7642 Jack Pine Grove, Colorado Springs, CO, 80908 listed by Jordan Kermes
  • Active
  • MLS#: 7487642
  • Tour #1
  • View on Map
Space maker

Property Description

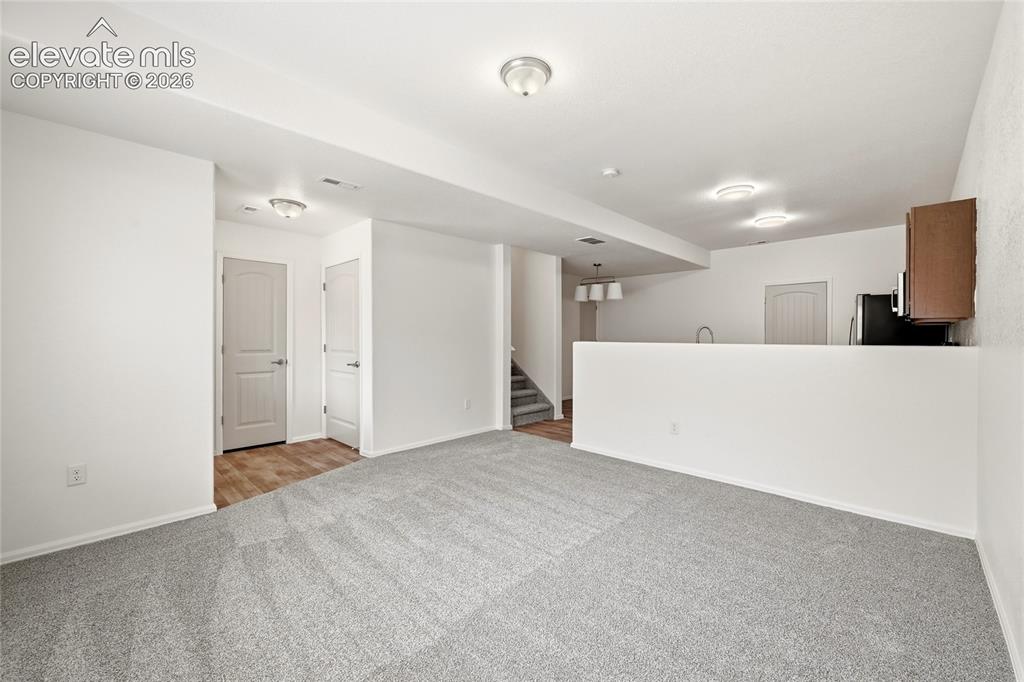
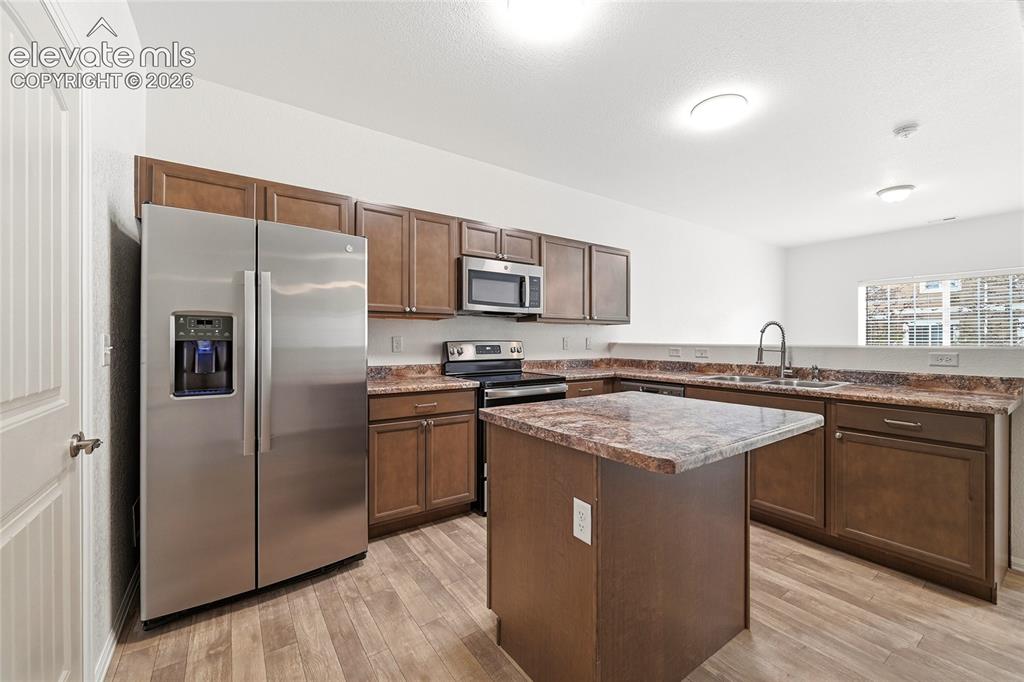
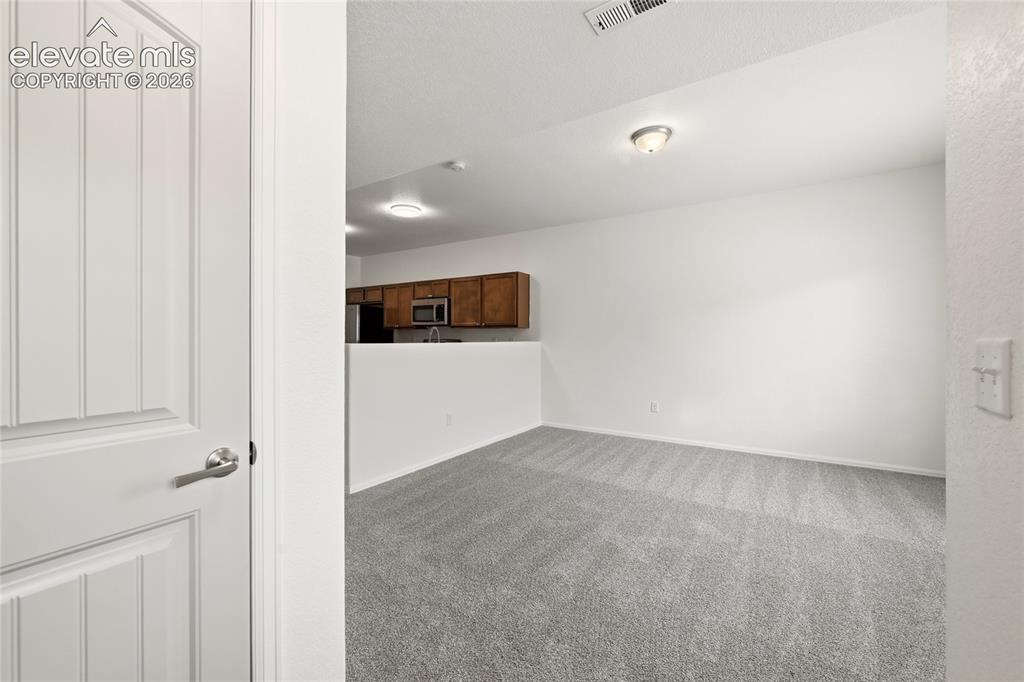
Welcome home to your remodeled dream home. All new paint inside with upgrades that make it feel brand new! Low maintenance flooring throughout the kitchen, brand new carpet and lighting. This 3 bedroom, 3 bathroom home was built in 2022 and feels better than new today! Move right in and start enjoying the North side of Colorado Springs and this fantastic location if you commute for work. Located near shopping, restaurants and St. Francis Hospital, this home is turn key and ready for you!

Property Listed By

Picture of REALTOR Listing Property
  • Jordan Kermes
  • 8592-659-259  Call the Agent 
Picture of Office Listing Property
  • HomeSmart
  • 0018-858-303  Call the Agent 

Property Details

    General Features

  • Property: Townhouse, 2 Story
  • Attached: Yes
  • Year Built: 2022
  • List Price: $349,900
  • County: El Paso
  • School District: District 49

    Rooms

  • Bedrooms: 3
  • Baths: 2 full bath; 1 1/2 bath;
  • Laundry: Electric Hook-up, Upper

    Structure

  • Unit Description: Ground Floor
  • Foundation: Slab
  • Heating: Forced Air, Natural Gas
  • Cooling: Ceiling Fan, Central Air
  • Garage/Parking #: 2 vehicle(s), Attached
  • Garage Amenities: Even with Main Level, Garage Door Opener
  • Total SqFt: 1,606
  • Finished SqFt: 1,606
  • Construction Status: Existing Home
  • Siding: Stucco
  • Structure: Framed on Lot, Frame

    Features

  • Appliances: 220v in Kitchen, Dishwasher, Disposal, Microwave Oven, Range, Refrigerator
  • Floors: Carpet, Vinyl/Linoleum
  • Laundry: Electric Hook-up, Upper

    Taxes, Utilities, Lot

  • Tax: $2,044
  • Lot Size: 0.04 Acres, 1,551 SqFt
  • Street Description: City/Town Road, Paved
  • Landscaped: All
  • Driveway: Concrete
  • Alley: Paved
  • Lot Location: Hiking Trail
  • Lot Description: Level, Mountain View, View of Pikes Peak
  • Existing Utilities: Cable Available, Electricity Connected, Natural Gas Connected
  • Existing Water: Assoc/Distr

    Community

  • Covenants: Yes
  • HOA Dues: $240
  • HOA Frequency: Monthly
  • HOA Fee Includes: Covenant Enforcement, Maintenance Grounds, Snow Removal, Trash Removal, Water
  • Complex Amenities: Green Areas, Landscape Maintenance

    Additional Information


      Disclaimer
      The real estate listing information and related content displayed on this site is provided exclusively for consumers’ personal, non-commercial use and may not be used for any purpose other than to identify prospective properties consumers may be interested in purchasing.
      PPAR.com Website

      7642 Jack Pine Grove, Colorado Springs, CO, 80908

      Image 1 of 48: Multi-story facade featuring warm stucco siding and stone veneer accents
      Multi-story facade featuring warm stucco siding and stone veneer accents

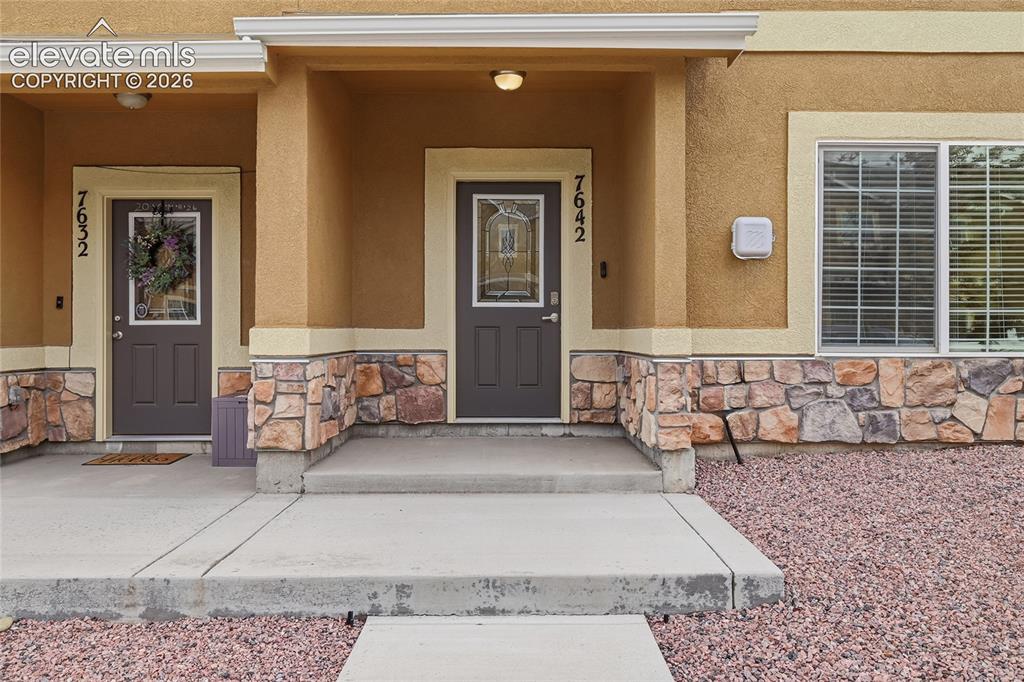
      Image 2 of 48: Stucco exterior with stone veneer accents, covered entry, and concrete walk

      Stucco exterior with stone veneer accents, covered entry, and concrete walkway
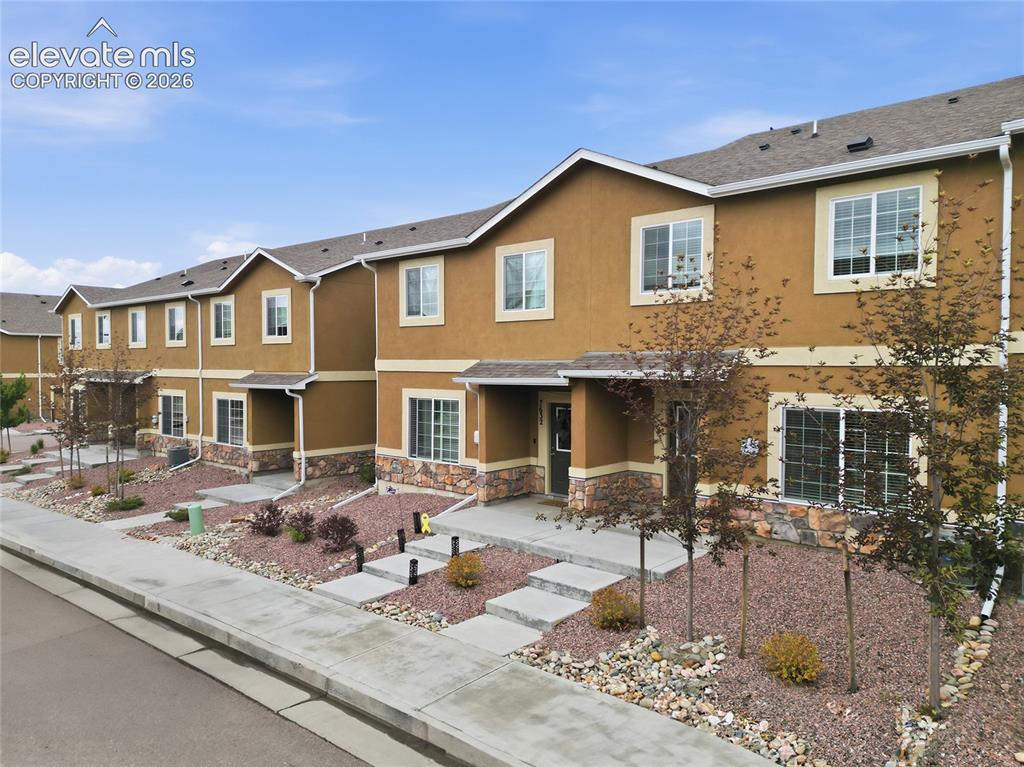
      Image 3 of 48: Row of townhomes featuring stucco exteriors with stone accents, multiple la

      Row of townhomes featuring stucco exteriors with stone accents, multiple large windows, covered entryways, and concrete front paths
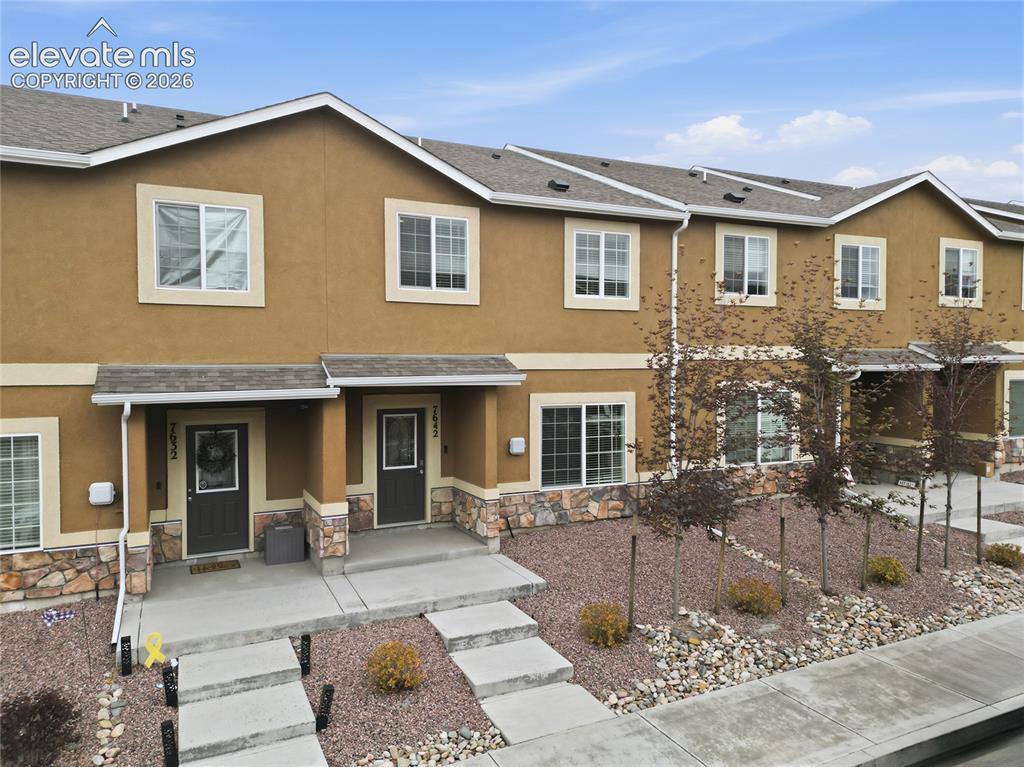
      Image 4 of 48: Townhome exterior featuring earth-toned stucco and stone veneer accents
      Townhome exterior featuring earth-toned stucco and stone veneer accents

      Image 5 of 48: Neutral tone interior with light gray carpet and white walls
      Neutral tone interior with light gray carpet and white walls

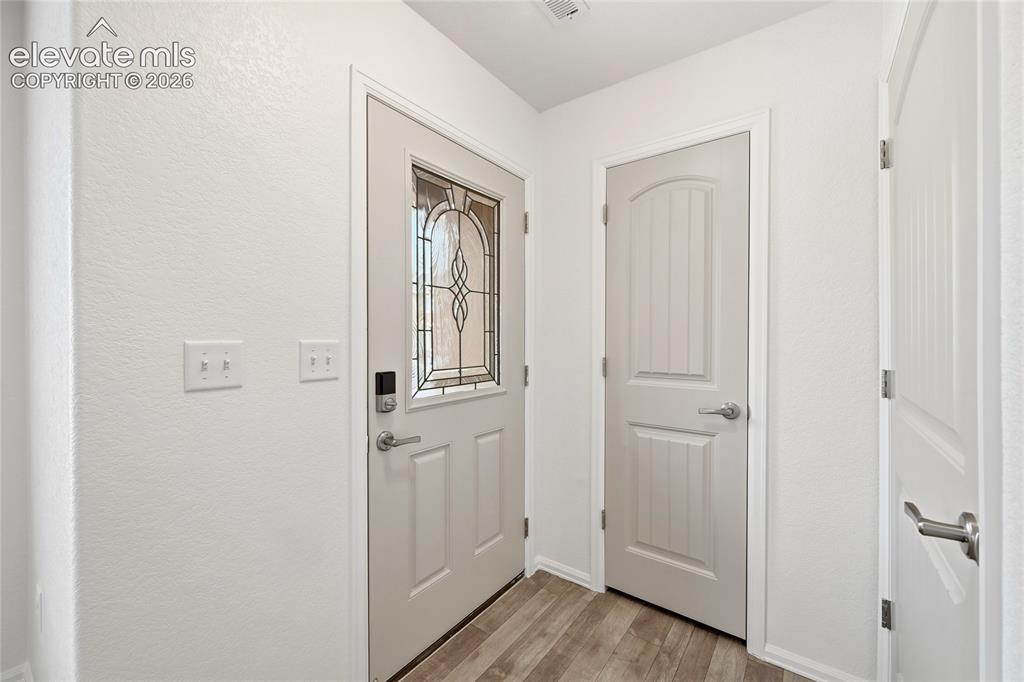
      Image 6 of 48: Entryway featuring a decorative glass panel door with smart lock hardware,

      Entryway featuring a decorative glass panel door with smart lock hardware, wood-finish flooring, and white interior doors with satin nickel hardware
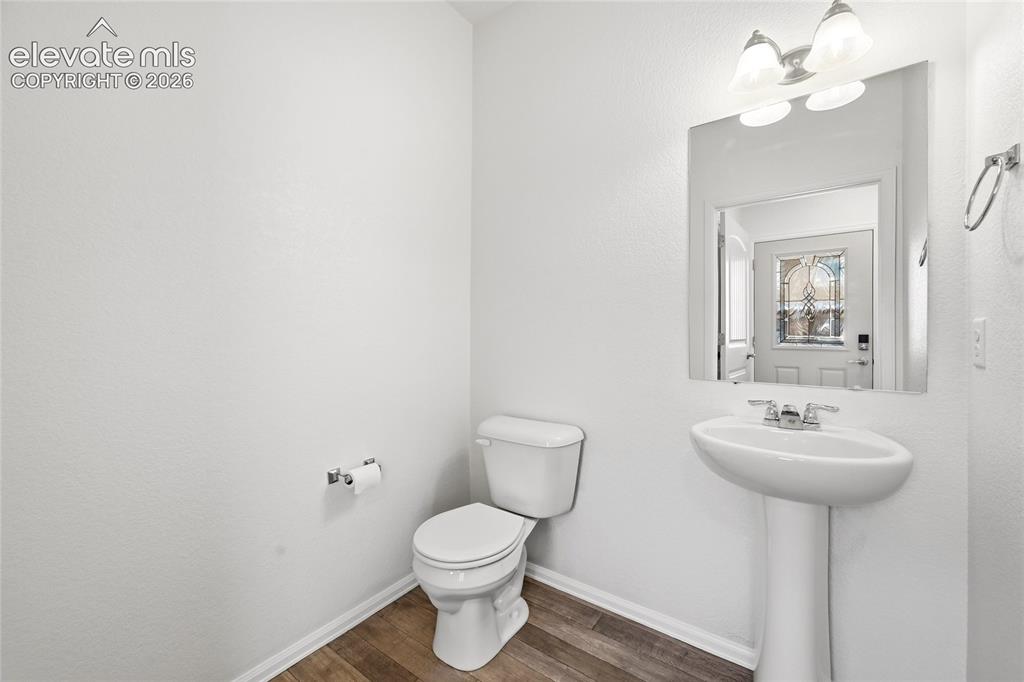
      Image 7 of 48: Powder room featuring a pedestal sink, white toilet, wall-mounted mirror, a

      Powder room featuring a pedestal sink, white toilet, wall-mounted mirror, and wood-finish flooring
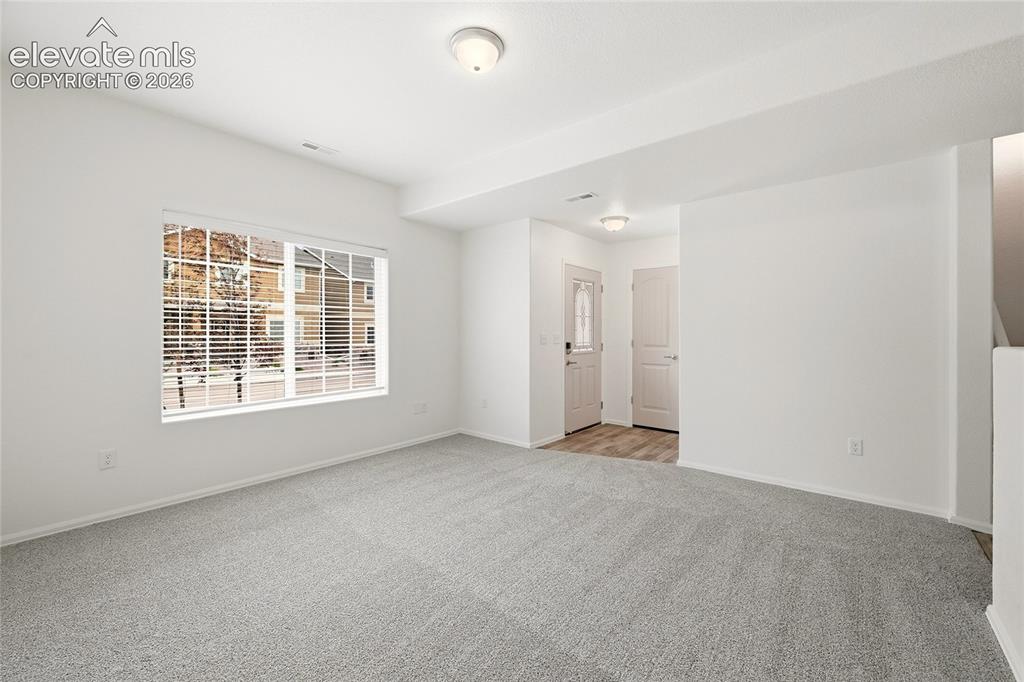
      Image 8 of 48: Spacious living area featuring light gray carpeting, neutral wall tones, an

      Spacious living area featuring light gray carpeting, neutral wall tones, and a large window with horizontal blinds
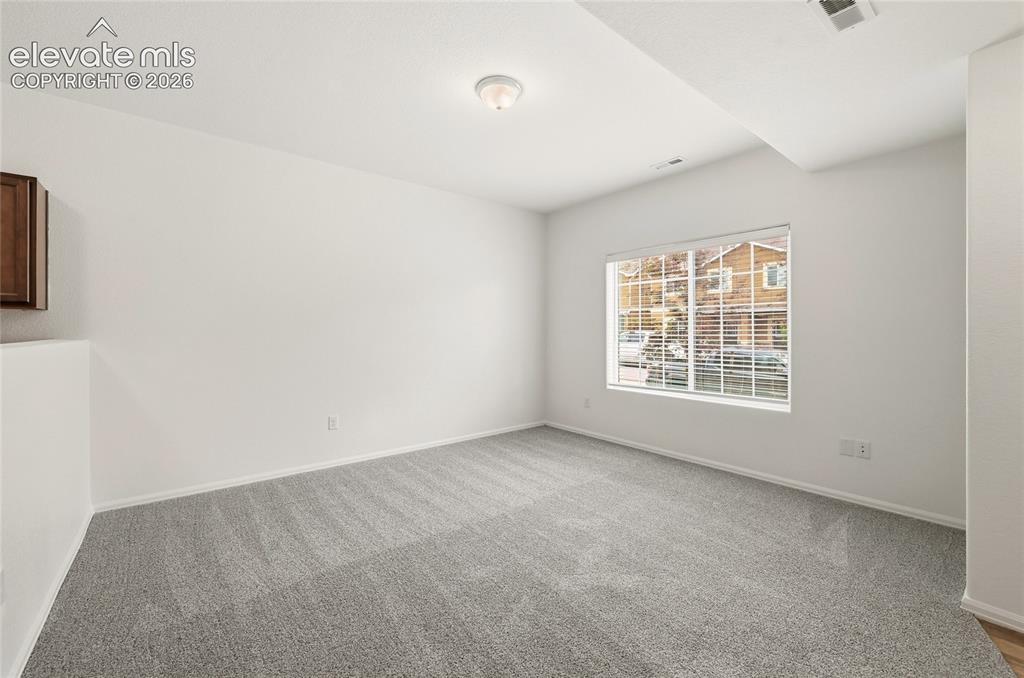
      Image 9 of 48: Spacious room featuring light gray carpeting, neutral wall finishes, a larg

      Spacious room featuring light gray carpeting, neutral wall finishes, a large window with horizontal blinds, and a ceiling-mounted light fixture
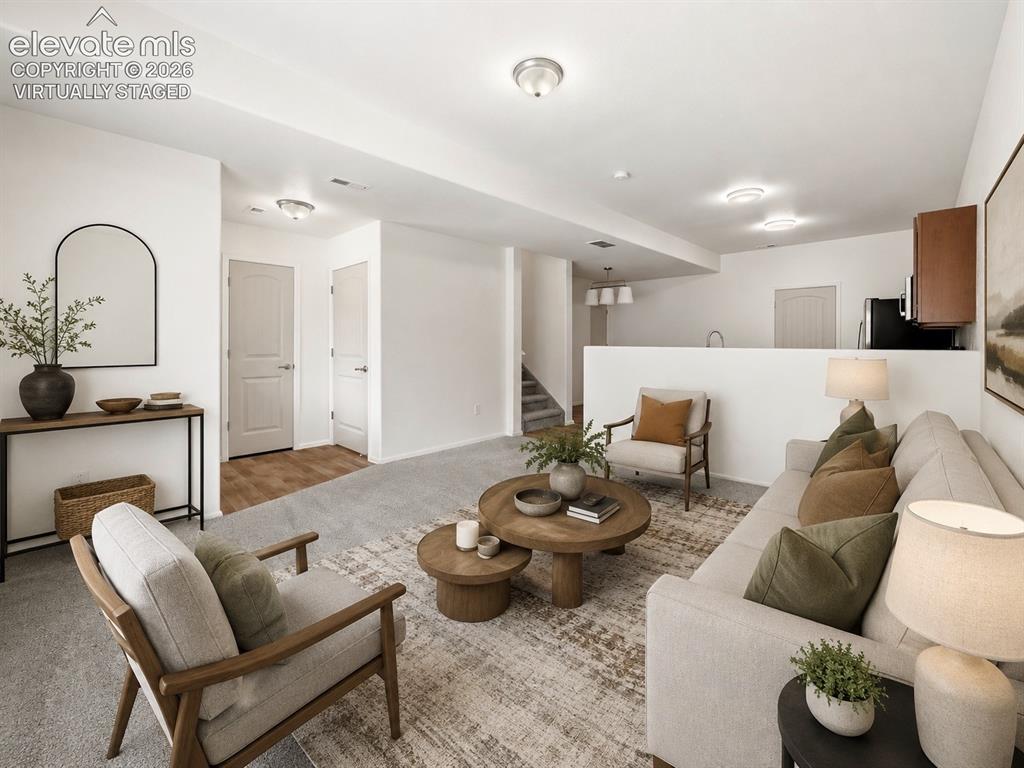
      Image 10 of 48: Virtually Staged

      Virtually Staged

      Image 11 of 48: Spacious lower-level area with light gray carpeting
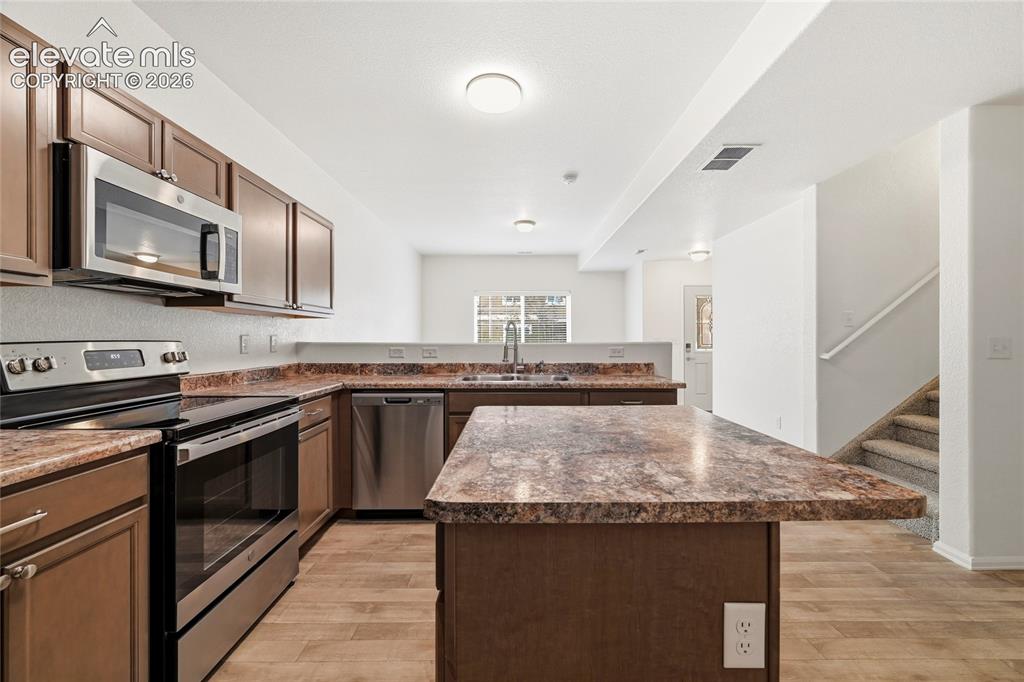
      Spacious lower-level area with light gray carpeting

      Image 12 of 48: Open-concept kitchen featuring wood-finish flooring, stainless steel applia

      Open-concept kitchen featuring wood-finish flooring, stainless steel appliances, brown cabinetry, and speckled countertops
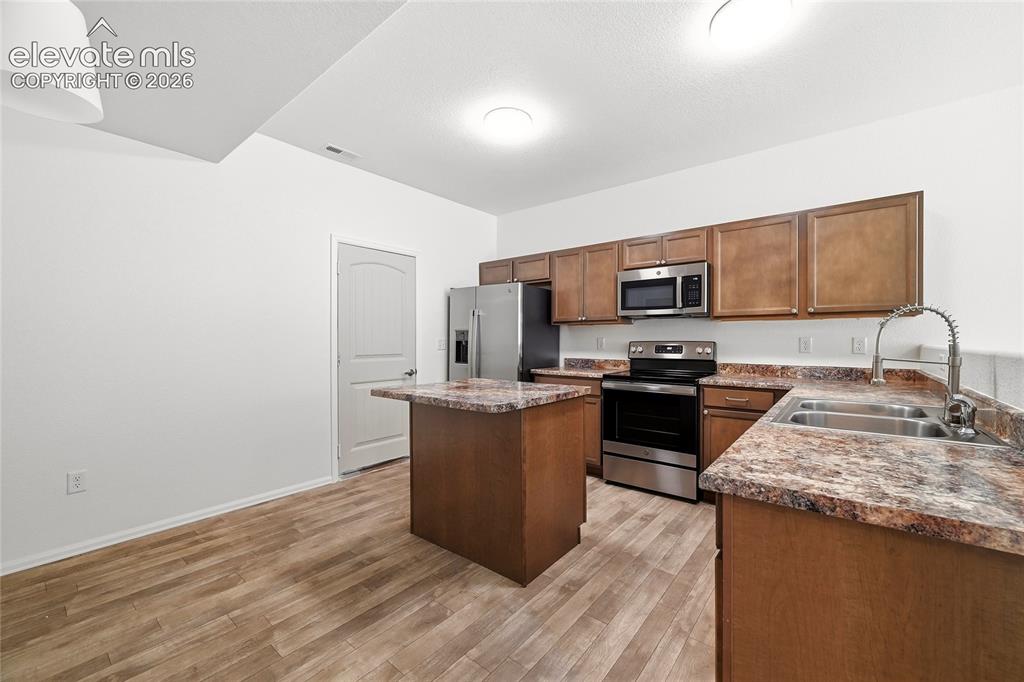
      Image 13 of 48: Kitchen featuring wood-finish flooring, warm-toned cabinetry, and stainless

      Kitchen featuring wood-finish flooring, warm-toned cabinetry, and stainless steel appliances
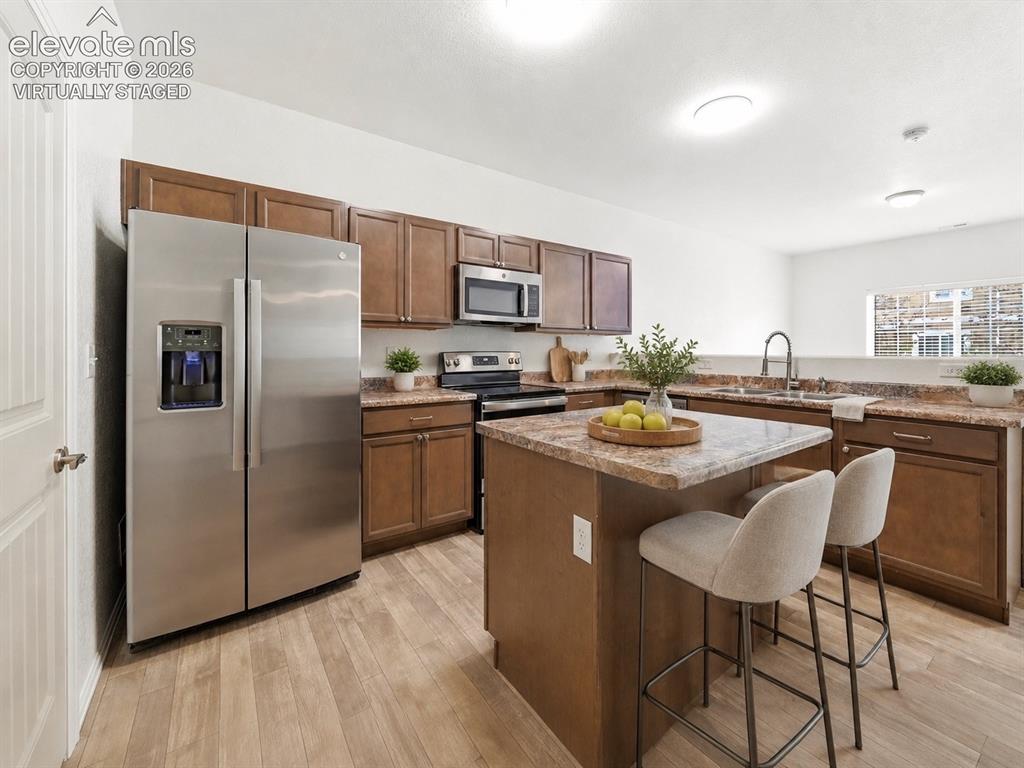
      Image 14 of 48: Virtually Staged

      Virtually Staged

      Image 15 of 48: Kitchen featuring wood-finish flooring, dark wood cabinetry, a central isla

      Kitchen featuring wood-finish flooring, dark wood cabinetry, a central island with a granite-style countertop, and stainless steel appliances including a side-by-side refrigerator, microwave, and range
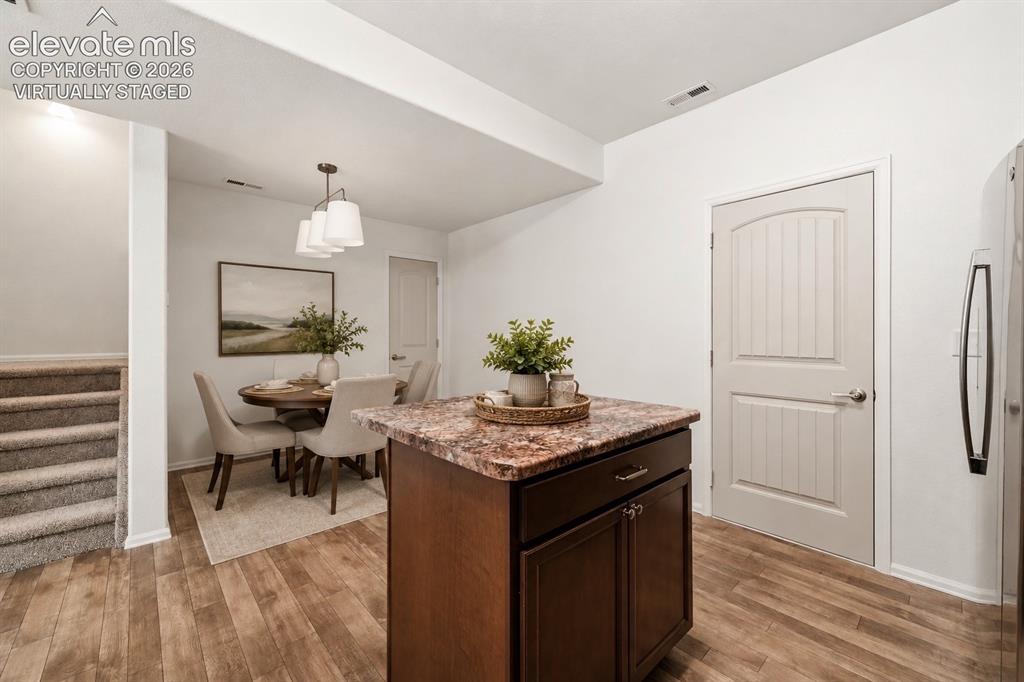
      Image 16 of 48: Virtually Staged

      Virtually Staged

      Image 17 of 48: Kitchen island with a granite-style countertop and dark wood-finish cabinet

      Kitchen island with a granite-style countertop and dark wood-finish cabinetry
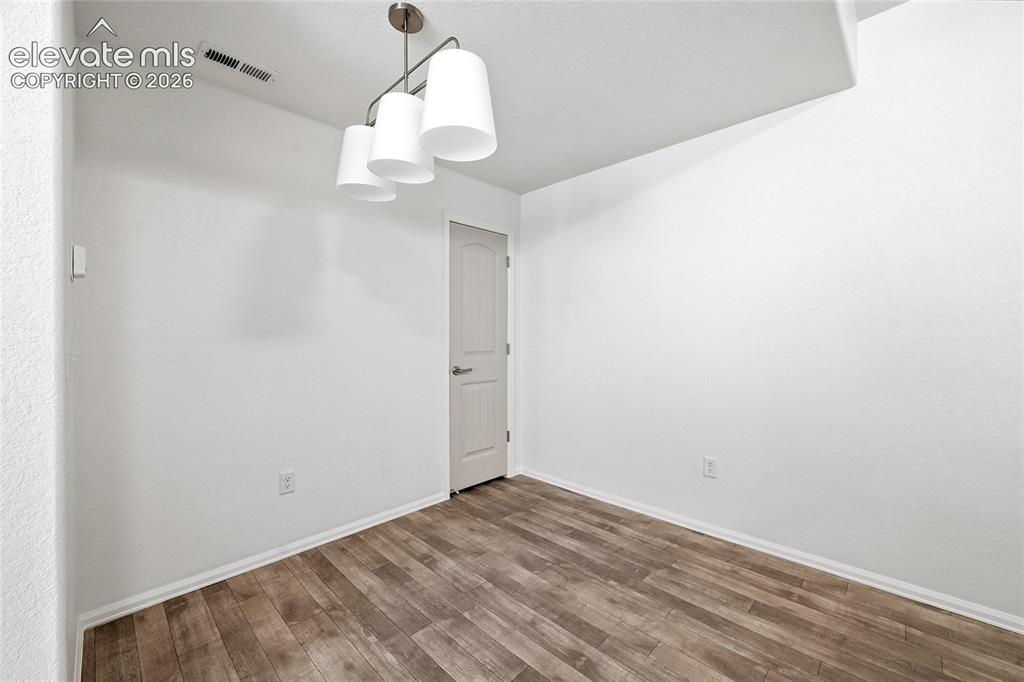
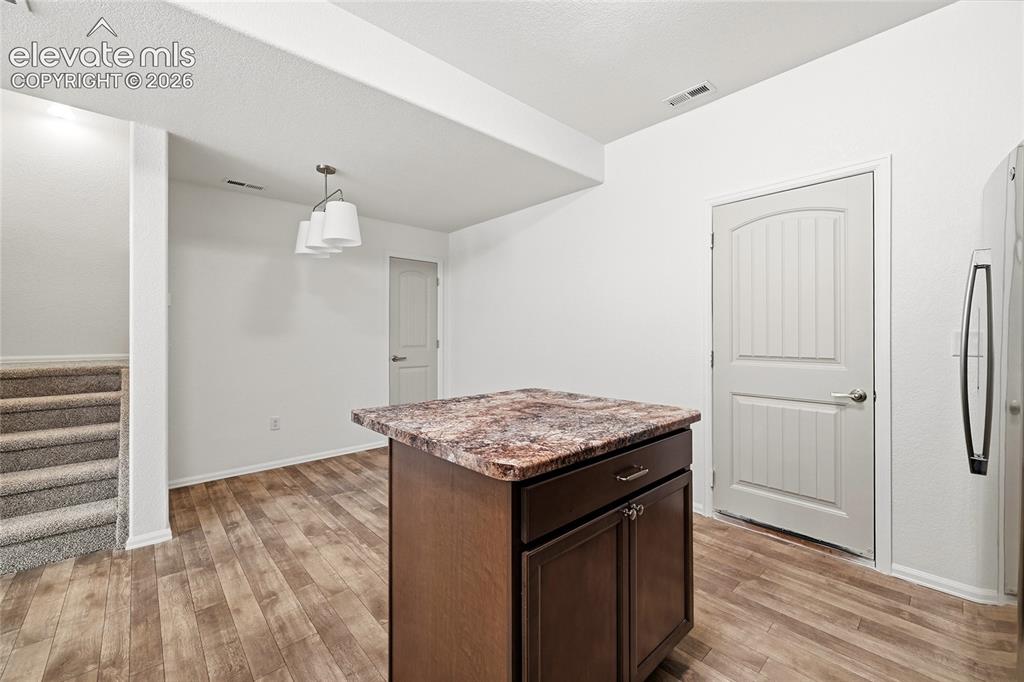
      Image 18 of 48: Interior space featuring wood-finish flooring, white walls, and a contempor

      Interior space featuring wood-finish flooring, white walls, and a contemporary four-light chandelier with white drum shades
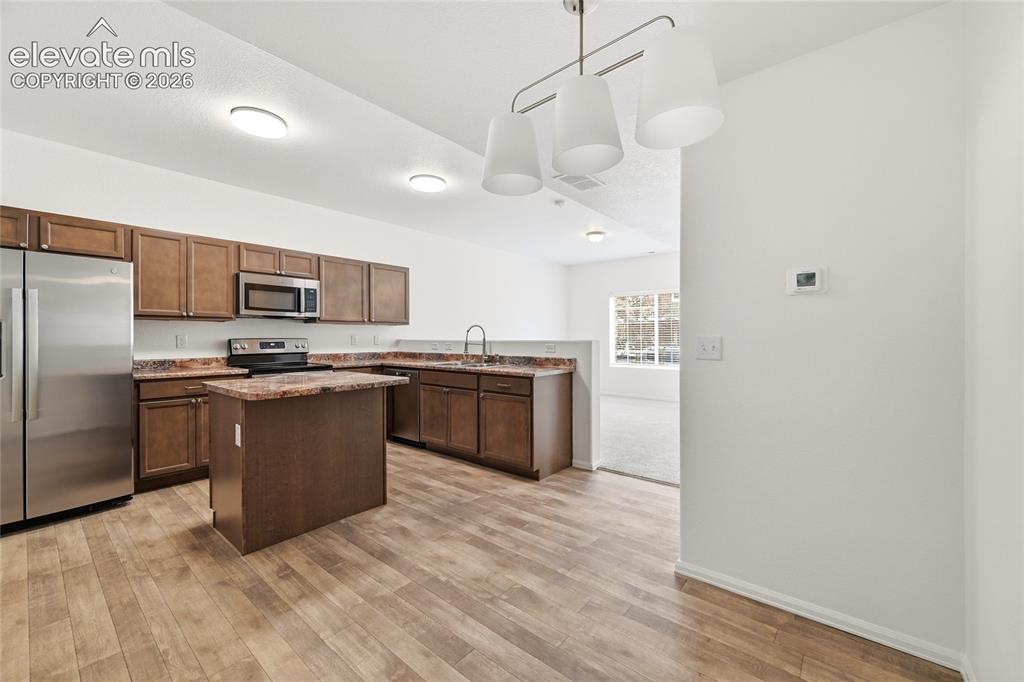
      Image 19 of 48: Kitchen featuring wood-finish flooring, dark wood cabinetry, a central isla

      Kitchen featuring wood-finish flooring, dark wood cabinetry, a central island, stainless steel appliances, and patterned countertops
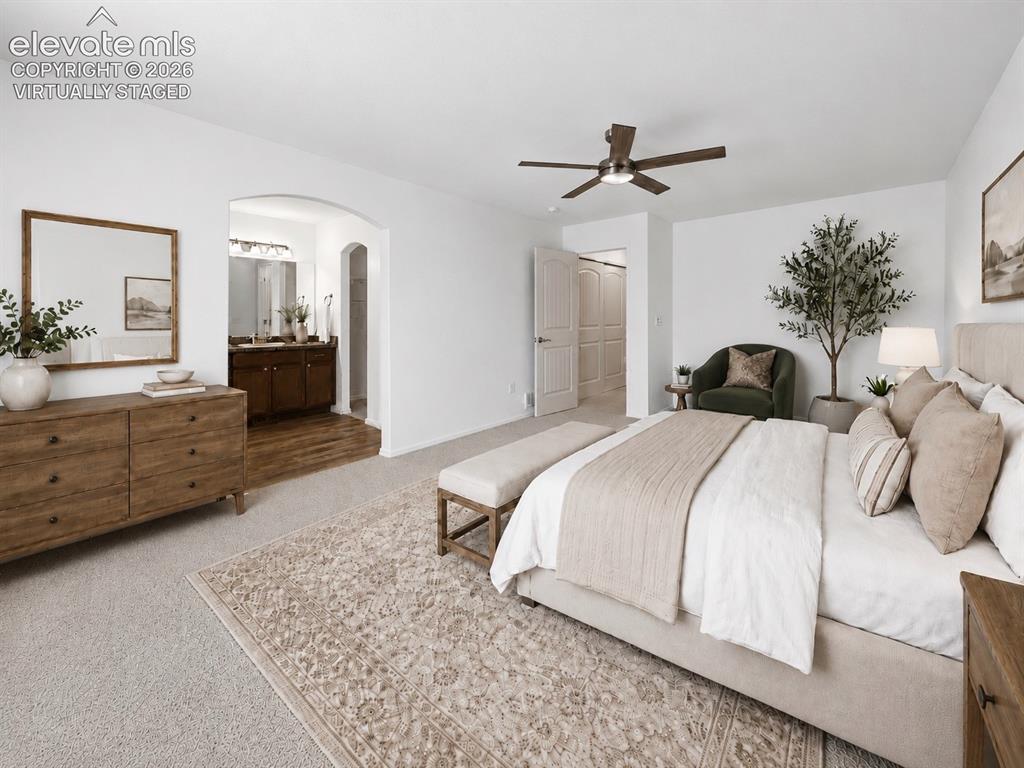
      Image 20 of 48: Virtually Staged

      Virtually Staged

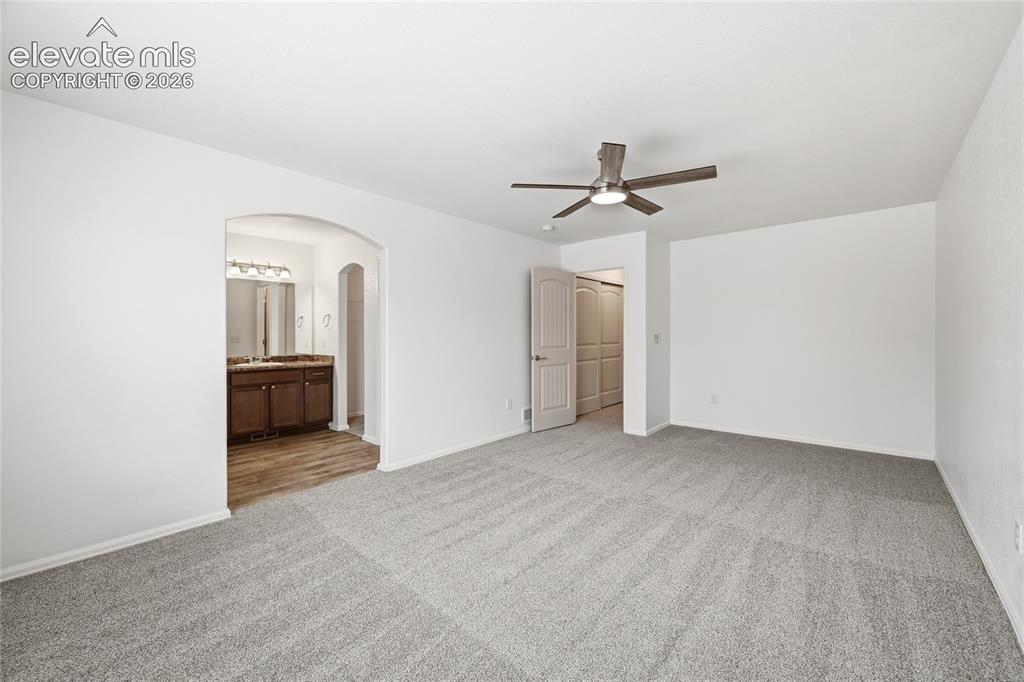
      Image 21 of 48: Expansive room with neutral carpeting and a ceiling fan with integrated lig

      Expansive room with neutral carpeting and a ceiling fan with integrated lighting
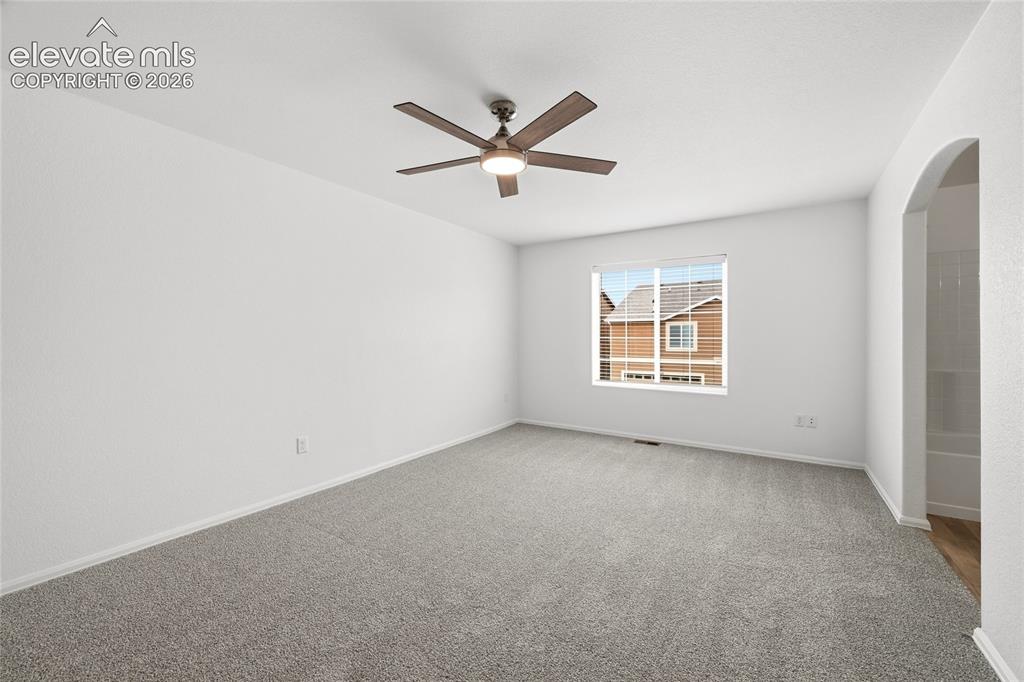
      Image 22 of 48: Spacious room featuring neutral carpeting, white walls, a ceiling fan with

      Spacious room featuring neutral carpeting, white walls, a ceiling fan with integrated lighting, and a large window providing natural illumination
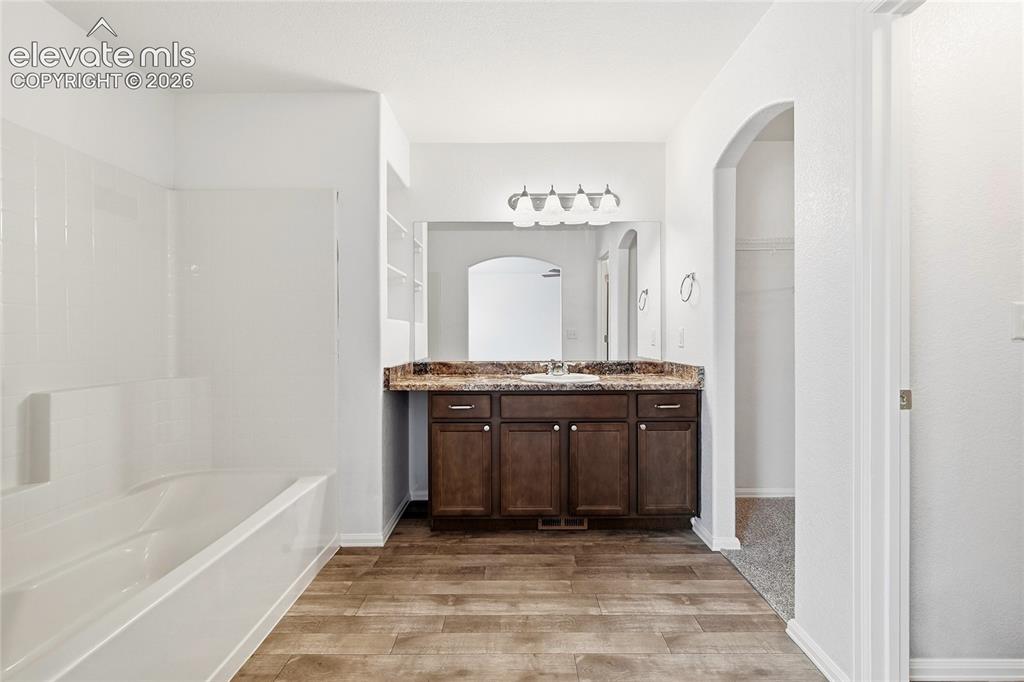
      Image 23 of 48: Full bathroom featuring a single vanity with a dark wood-finish cabinet and

      Full bathroom featuring a single vanity with a dark wood-finish cabinet and a granite-look countertop
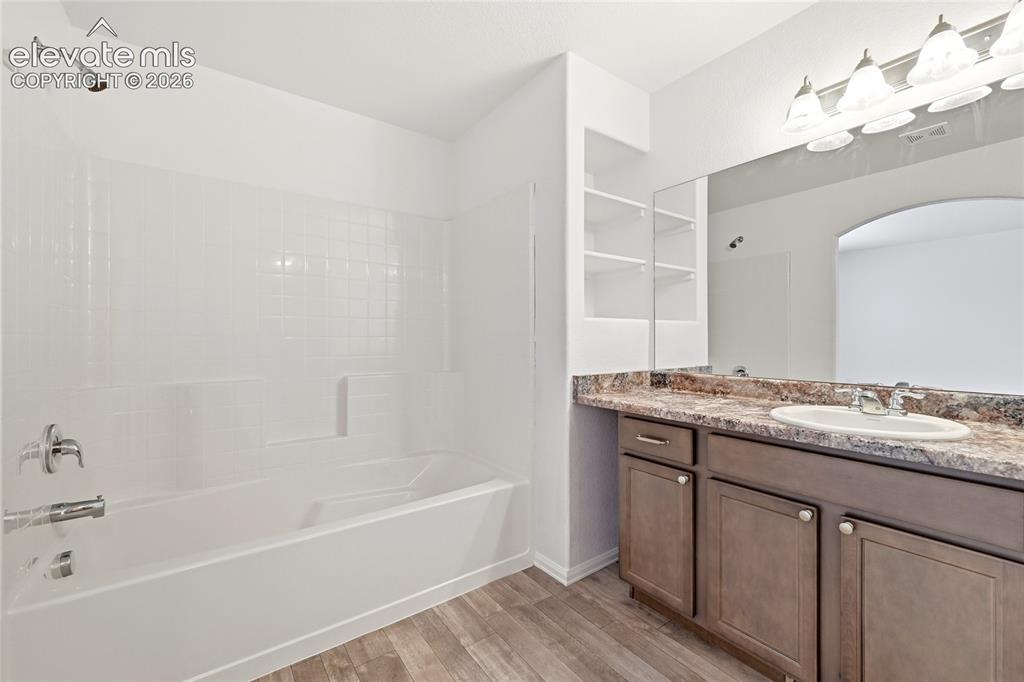
      Image 24 of 48: Bathroom featuring a built-in tub and shower combination with white subway

      Bathroom featuring a built-in tub and shower combination with white subway tile surround, a single vanity with an integrated sink, a large mirror, and wood-finish flooring
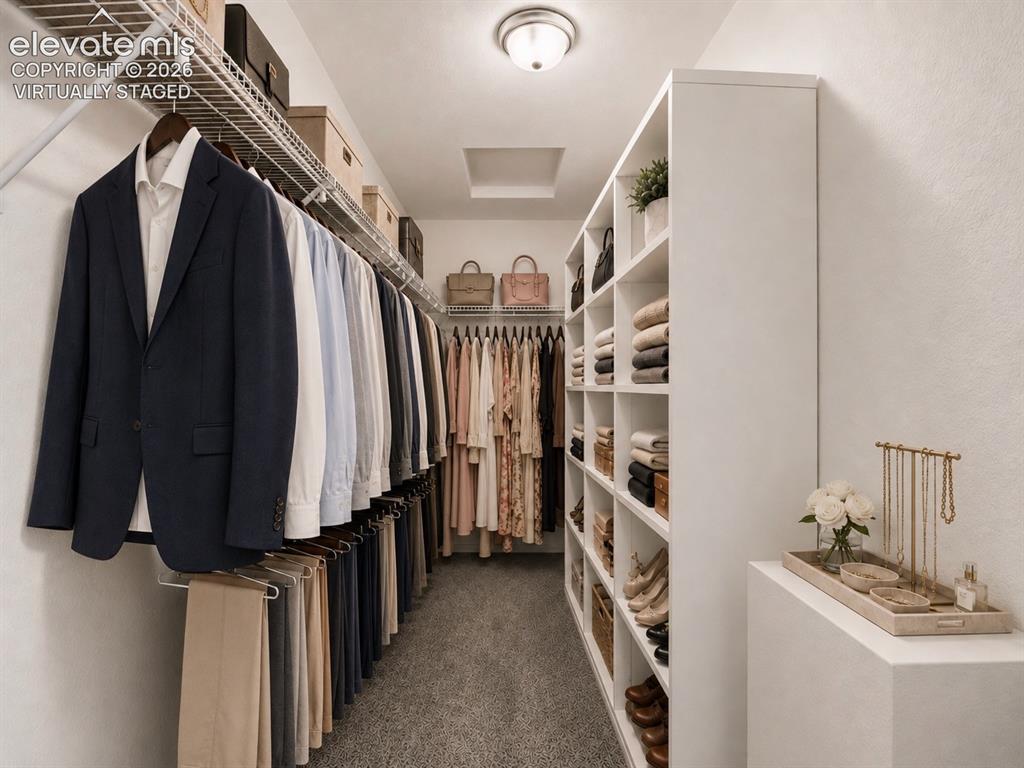
      Image 25 of 48: Virtually Staged

      Virtually Staged

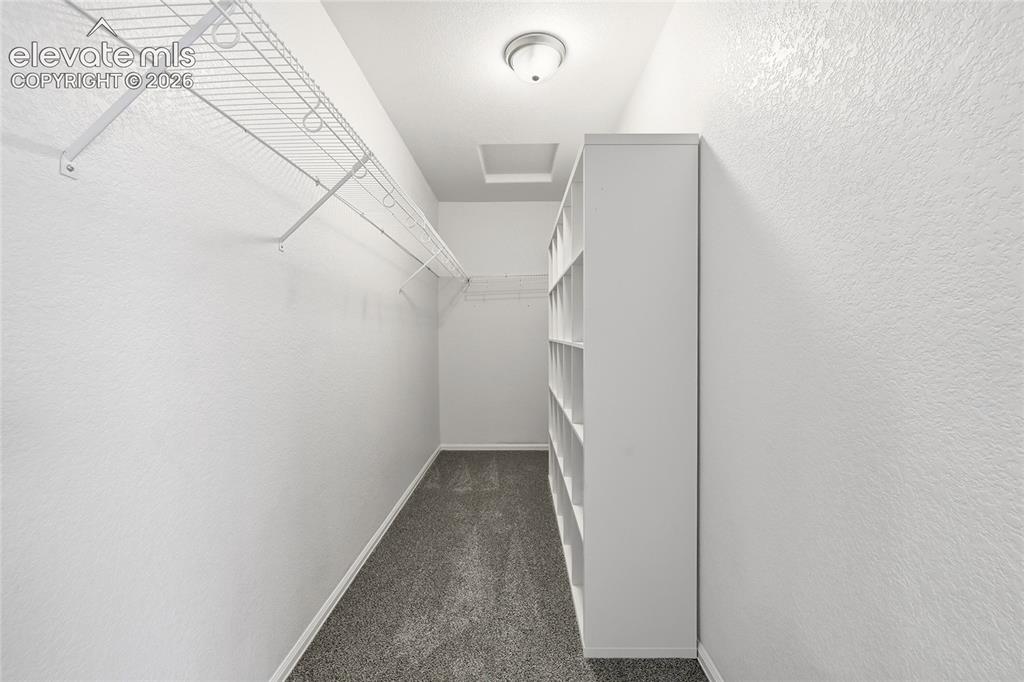
      Image 26 of 48: Walk-in closet featuring wire shelving, built-in shelving unit, overhead li

      Walk-in closet featuring wire shelving, built-in shelving unit, overhead lighting, and gray carpet flooring
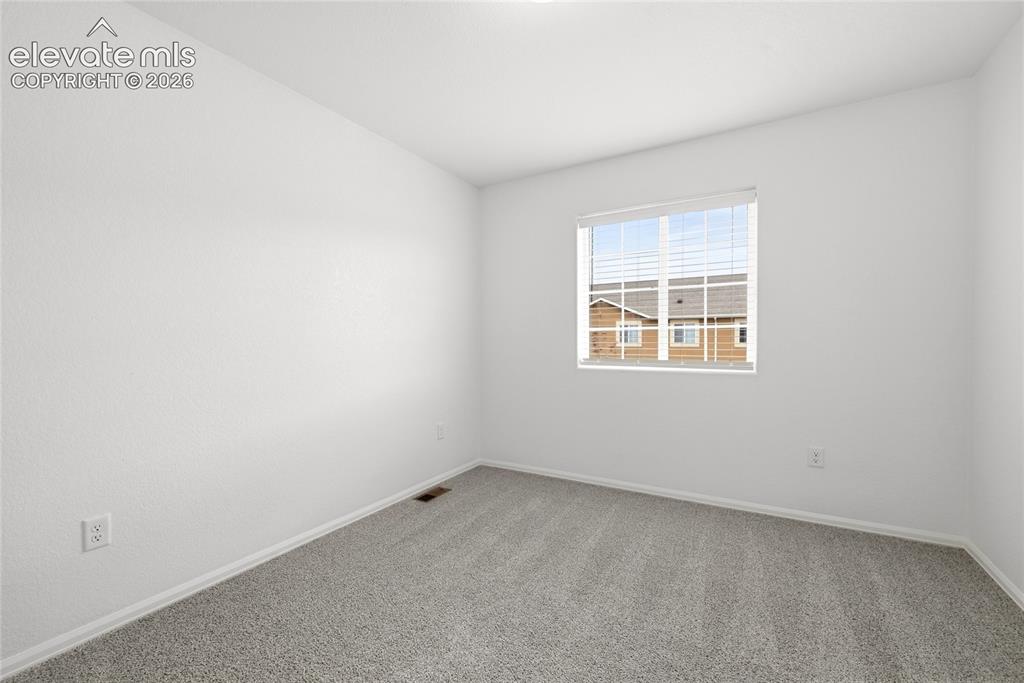
      Image 27 of 48: Bright room featuring white painted walls and gray carpet flooring
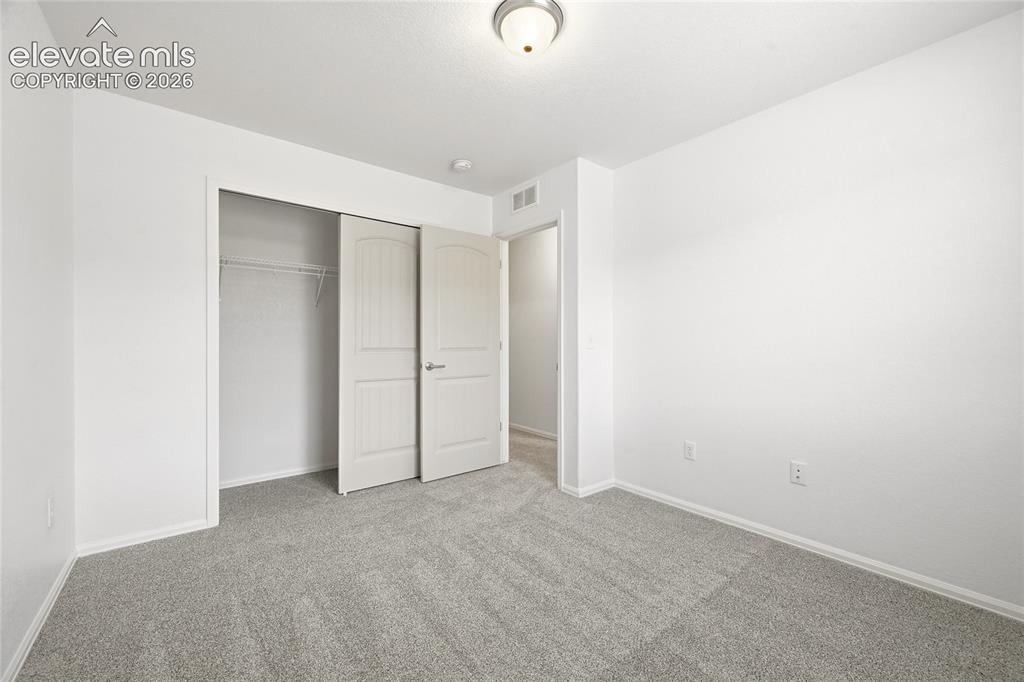
      Bright room featuring white painted walls and gray carpet flooring

      Image 28 of 48: Spacious room featuring light gray carpeting and white walls
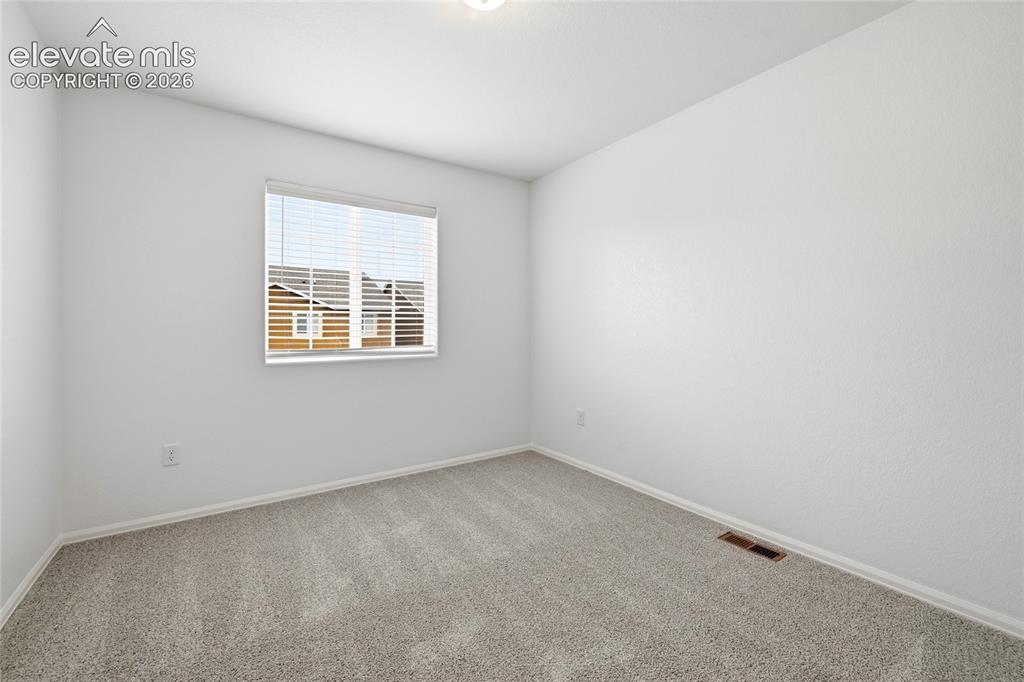
      Spacious room featuring light gray carpeting and white walls

      Image 29 of 48: Neutral-toned carpeting paired with white walls, a single window with blind

      Neutral-toned carpeting paired with white walls, a single window with blinds, and white baseboards
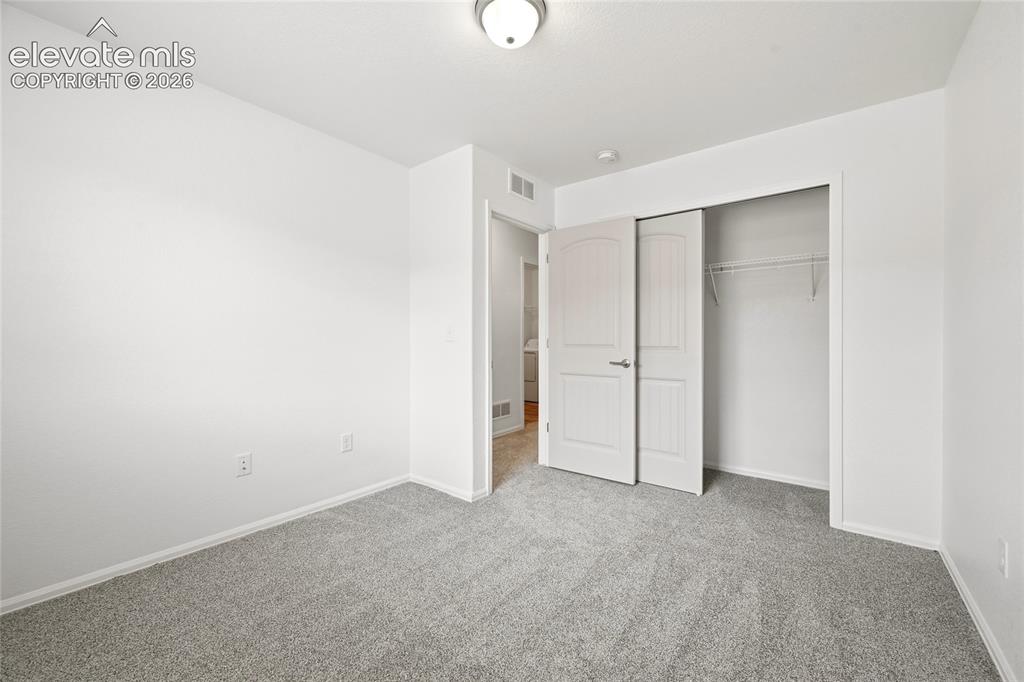
      Image 30 of 48: Neutral-toned room featuring grey carpet flooring and white walls
      Neutral-toned room featuring grey carpet flooring and white walls

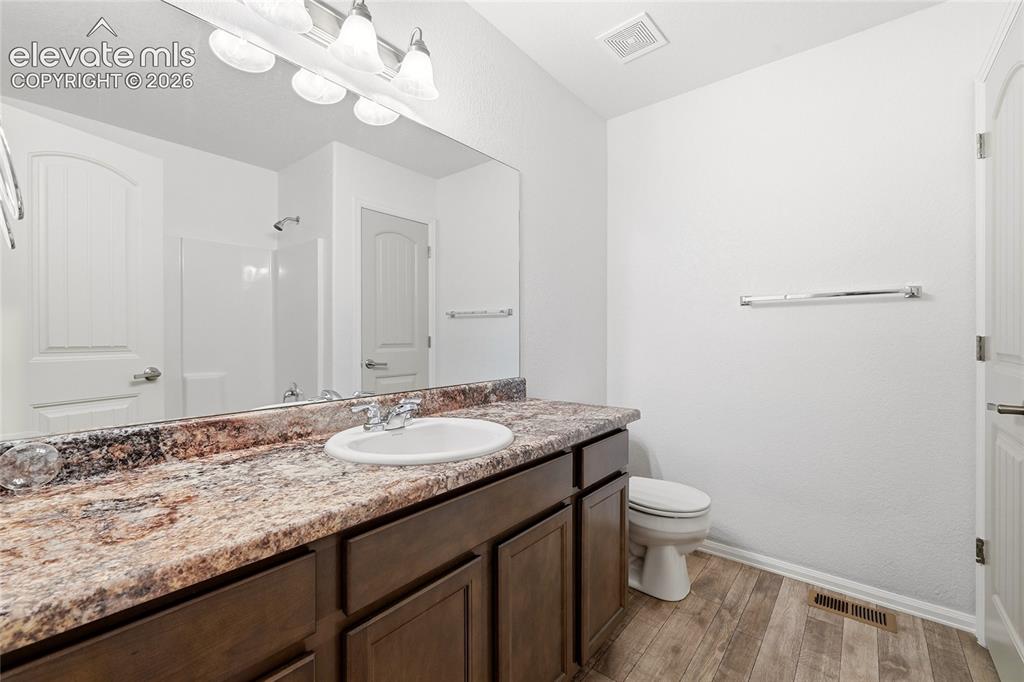
      Image 31 of 48: Bathroom featuring a vanity with a prominent countertop, an integrated sink

      Bathroom featuring a vanity with a prominent countertop, an integrated sink, and dark wood-finish cabinetry
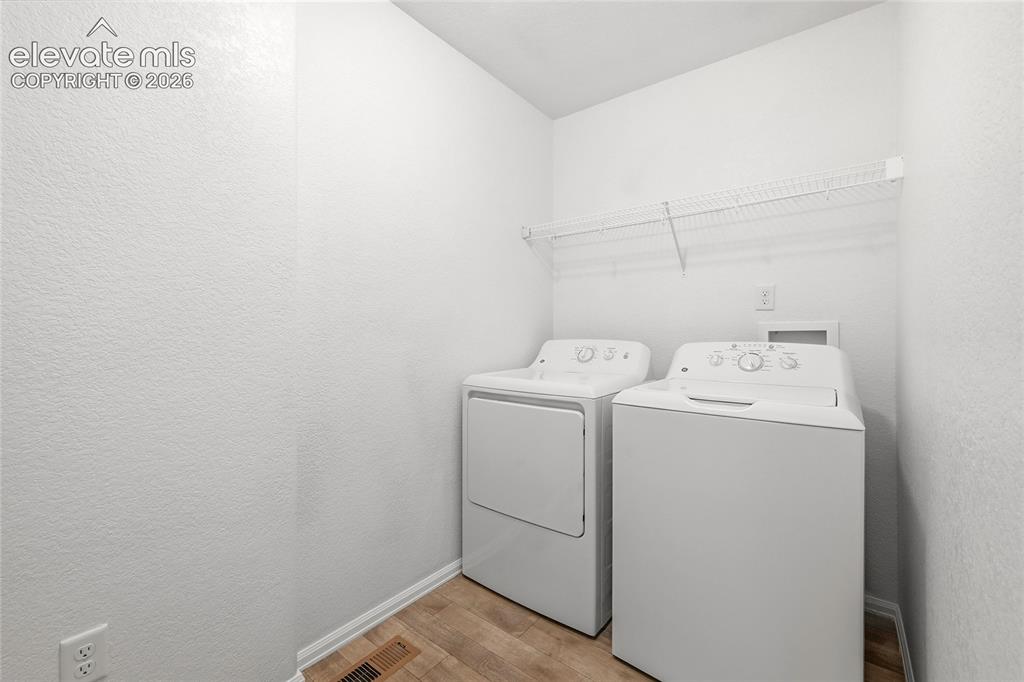
      Image 32 of 48: Laundry area featuring a top-load washing machine, a front-load dryer, and

      Laundry area featuring a top-load washing machine, a front-load dryer, and a wall-mounted wire shelf
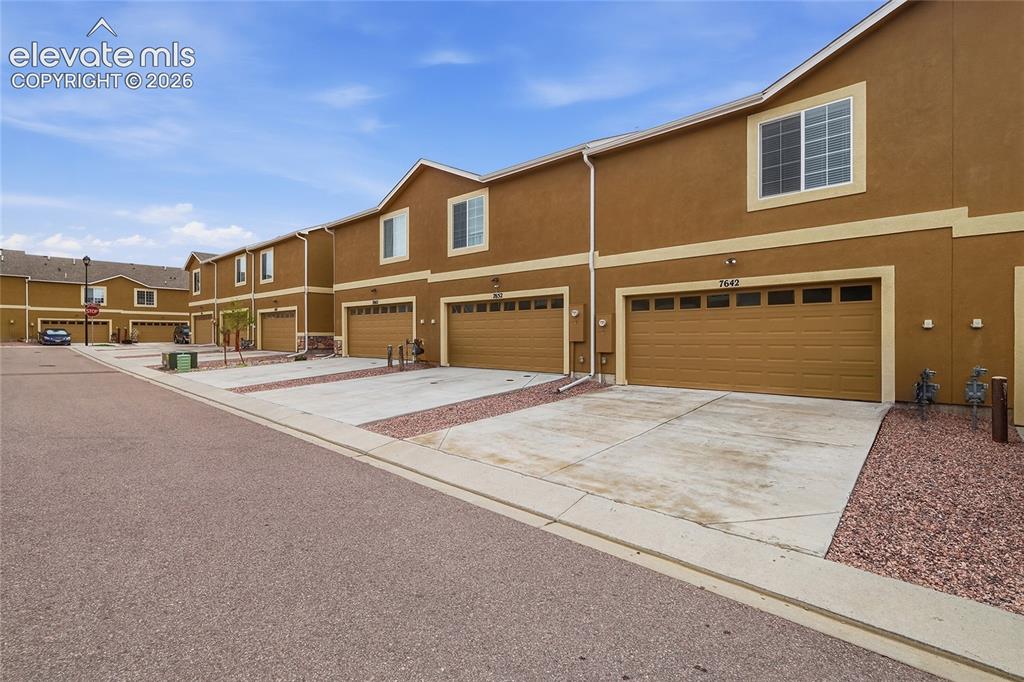
      Image 33 of 48: Row of townhomes featuring warm earth-toned stucco exteriors with light tri

      Row of townhomes featuring warm earth-toned stucco exteriors with light trim accents
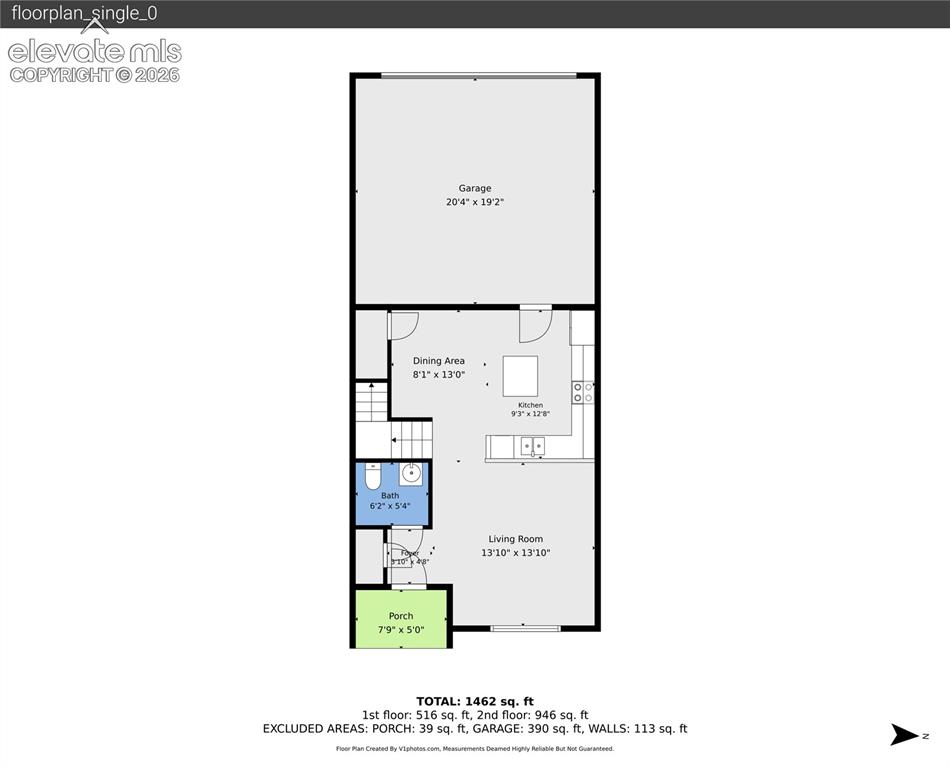
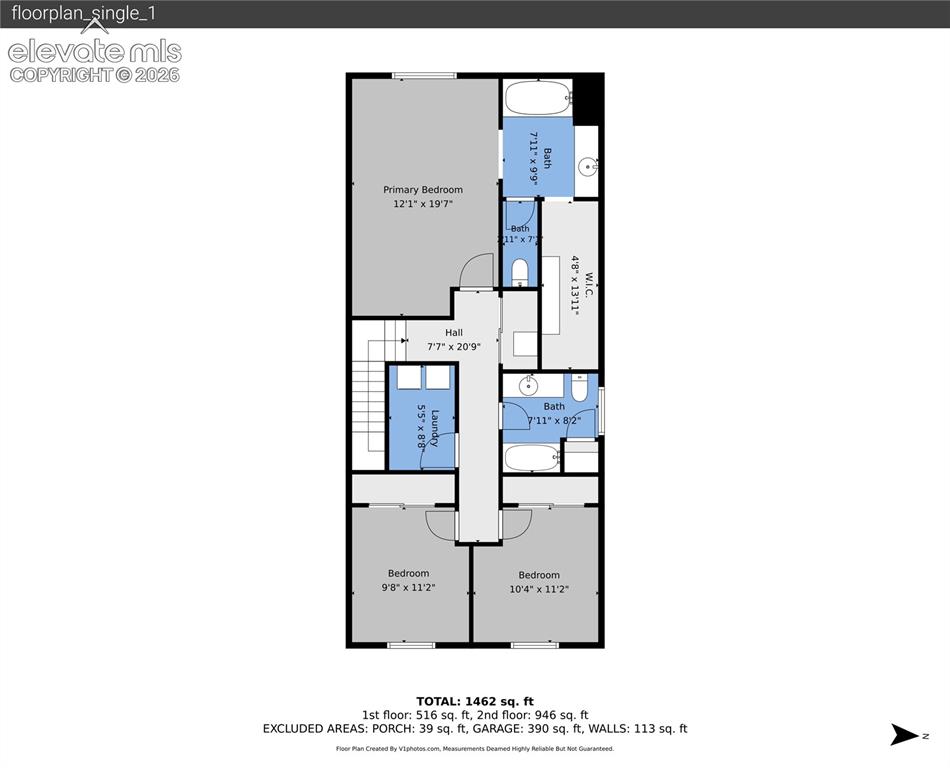
      Image 34 of 48: Floor plan

      Floor plan

      Image 35 of 48: Floor plan

      Floor plan

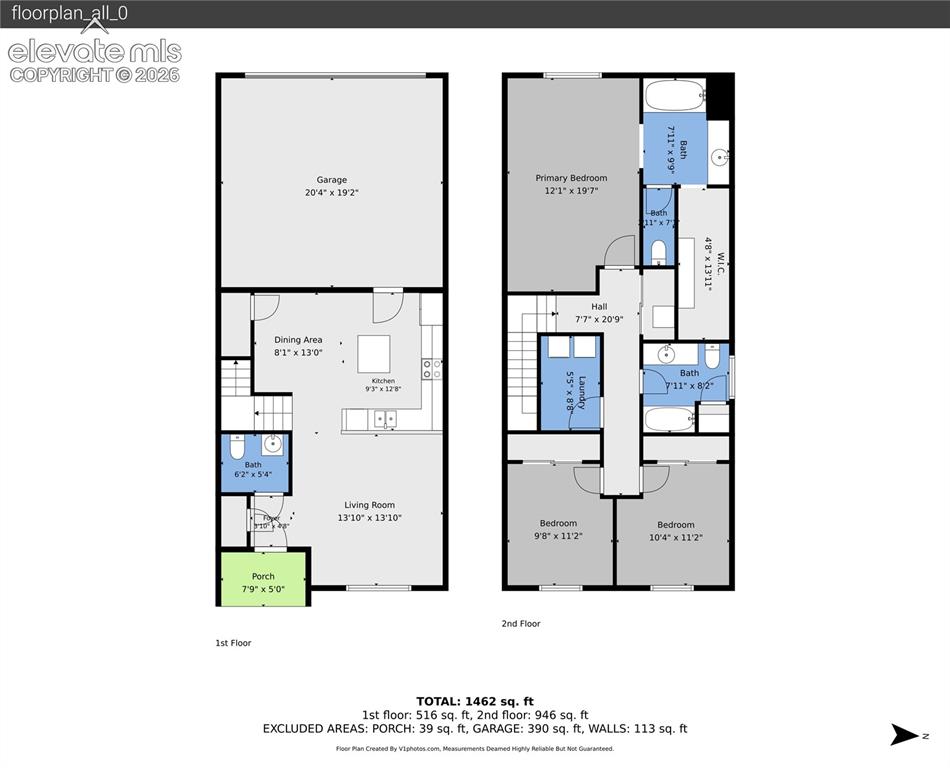
      Image 36 of 48: Floor plan

      Floor plan

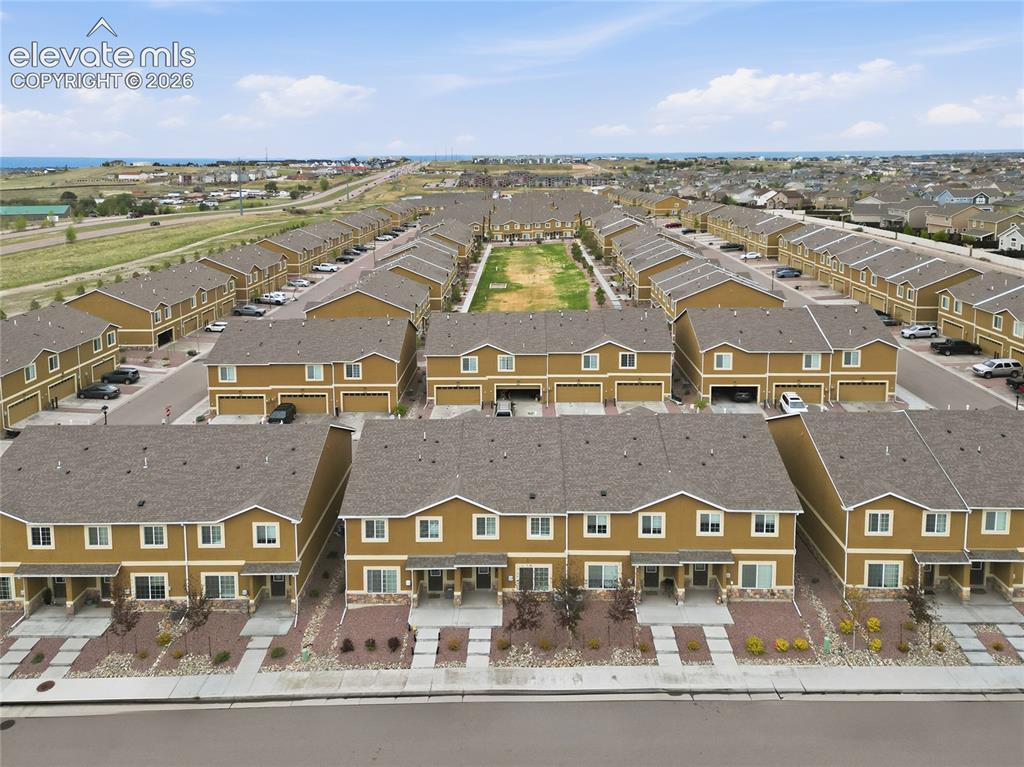
      Image 37 of 48: Aerial perspective showcasing a community of townhomes featuring warm earth

      Aerial perspective showcasing a community of townhomes featuring warm earth-toned exteriors, two-story designs, attached garages, and a central green space
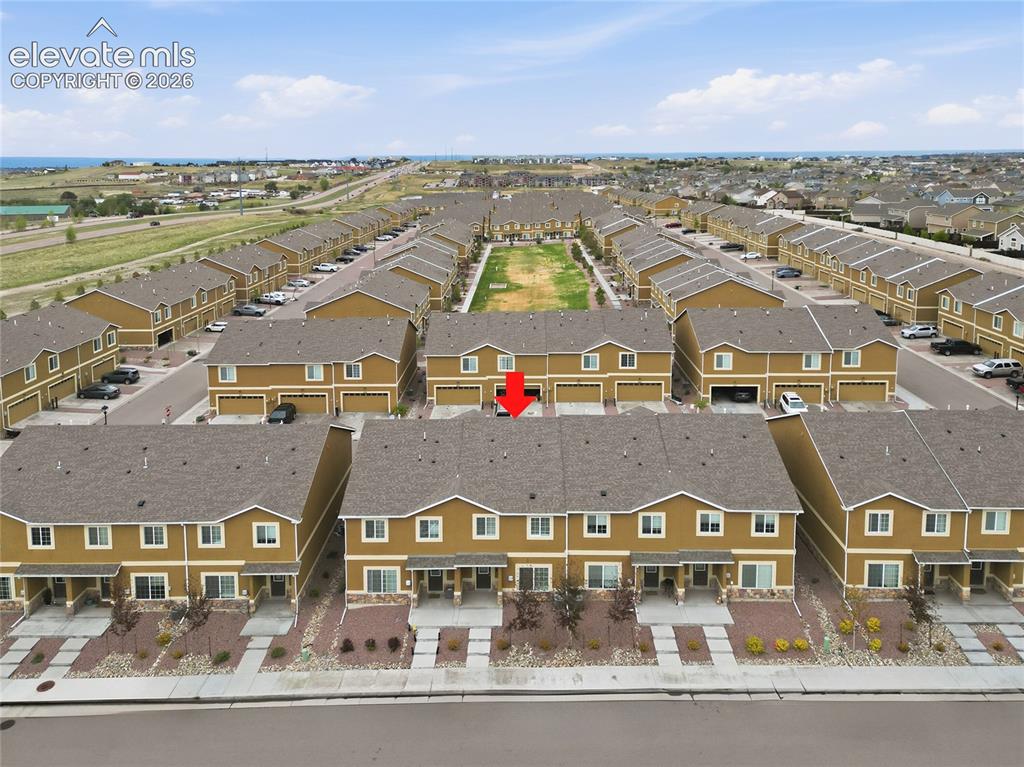
      Image 38 of 48: Terraced townhome featuring a two-story design with a dedicated garage
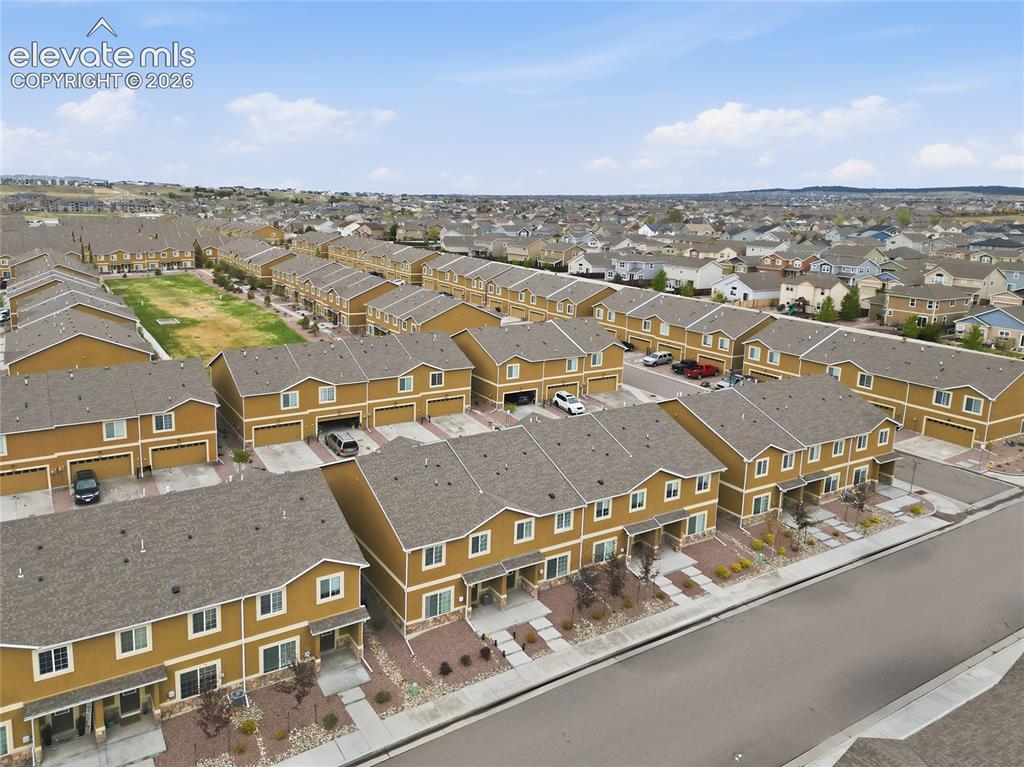
      Terraced townhome featuring a two-story design with a dedicated garage

      Image 39 of 48: Aerial perspective showcasing a community of multi-story residences with at

      Aerial perspective showcasing a community of multi-story residences with attached garages and uniform exterior finishes
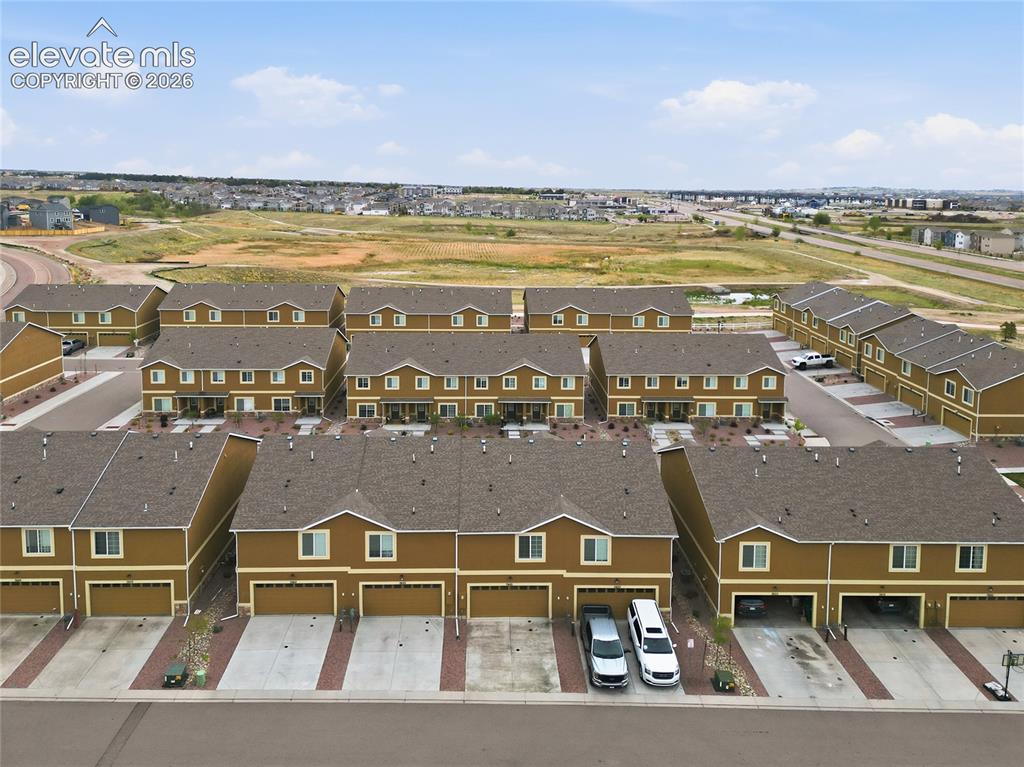
      Image 40 of 48: Aerial perspective showcasing a collection of townhomes featuring brown sid

      Aerial perspective showcasing a collection of townhomes featuring brown siding and dark shingle roofs
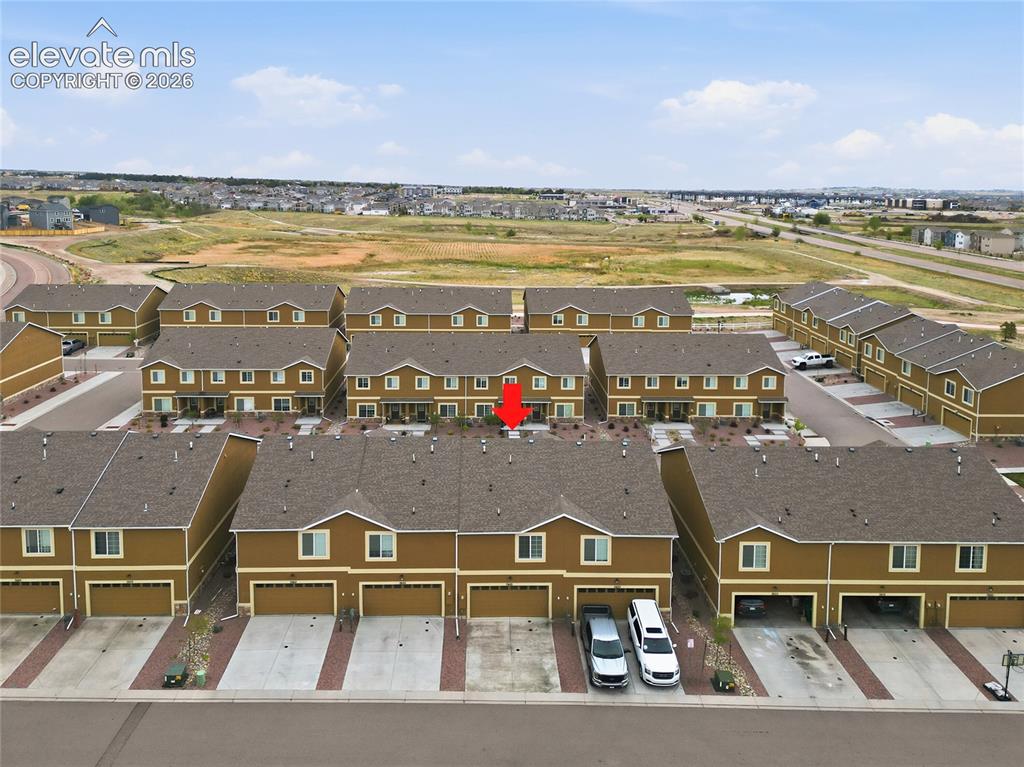
      Image 41 of 48: Townhome community featuring brown siding and matching roofs
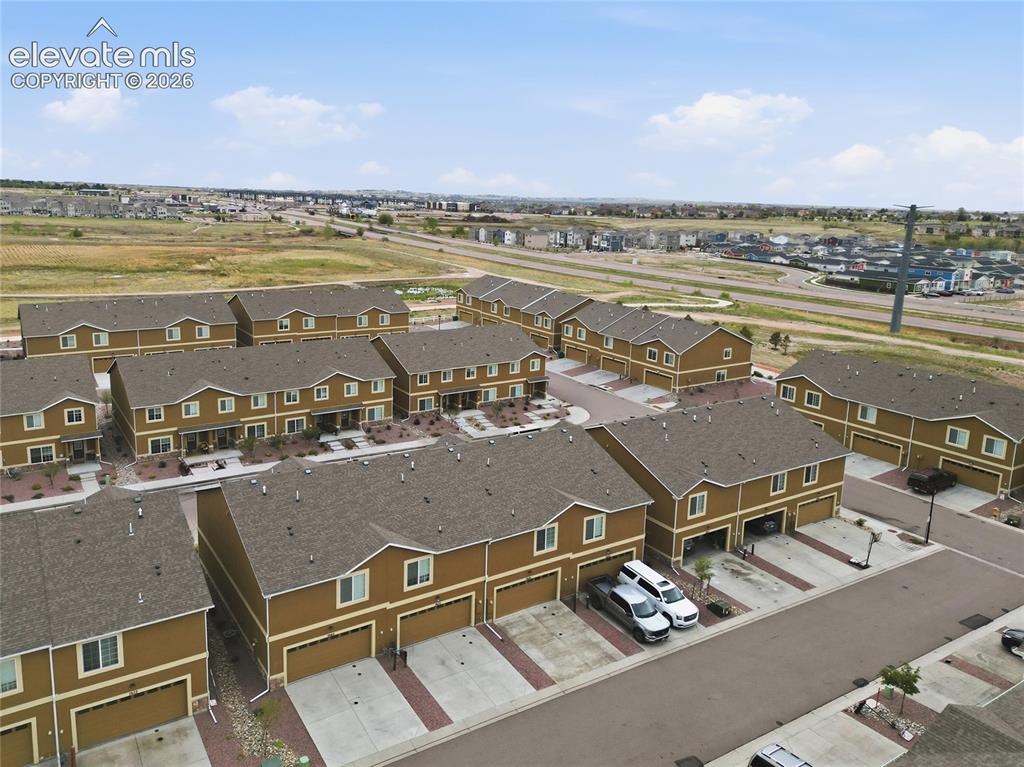
      Townhome community featuring brown siding and matching roofs

      Image 42 of 48: An aerial perspective of a community featuring multi-level townhomes with b

      An aerial perspective of a community featuring multi-level townhomes with brown siding and light trim
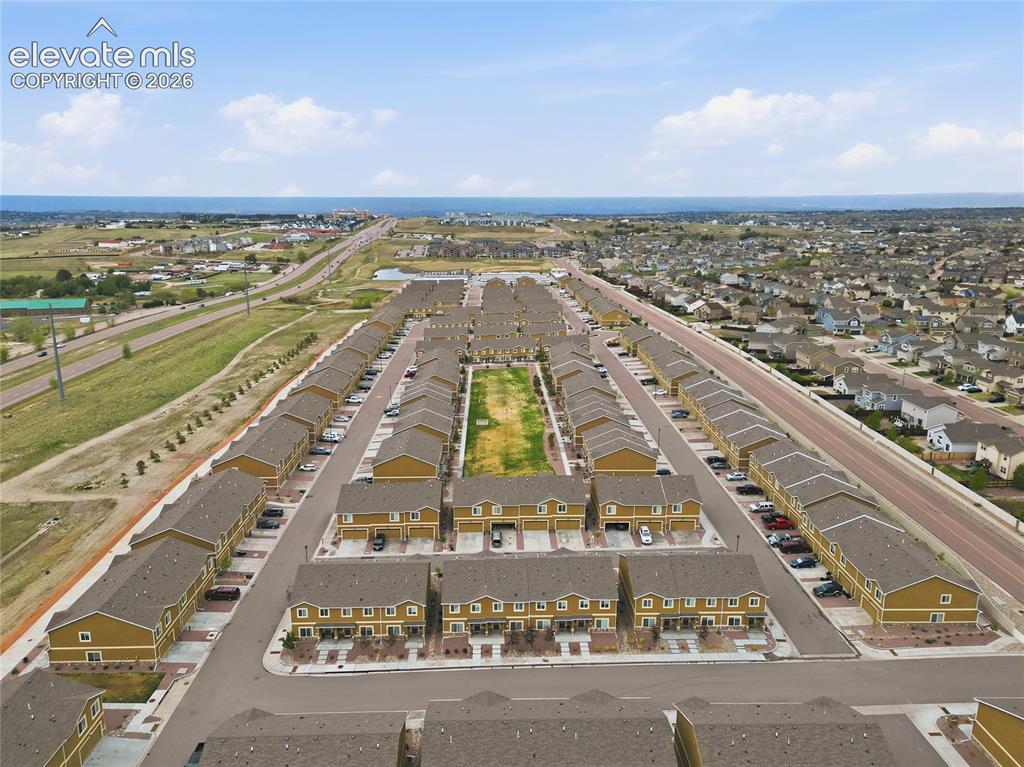
      Image 43 of 48: Aerial perspective showcasing a community of multi-story residences with ta

      Aerial perspective showcasing a community of multi-story residences with tan siding and dark roofs
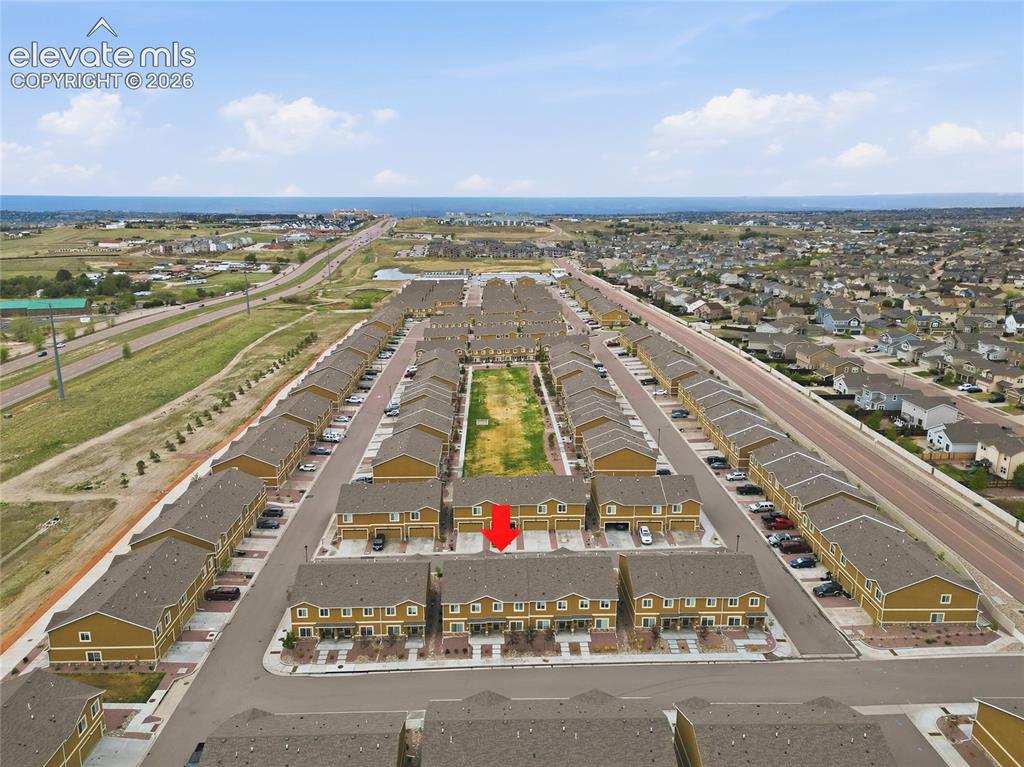
      Image 44 of 48: Townhome property featuring a two-story exterior with an attached garage
      Townhome property featuring a two-story exterior with an attached garage

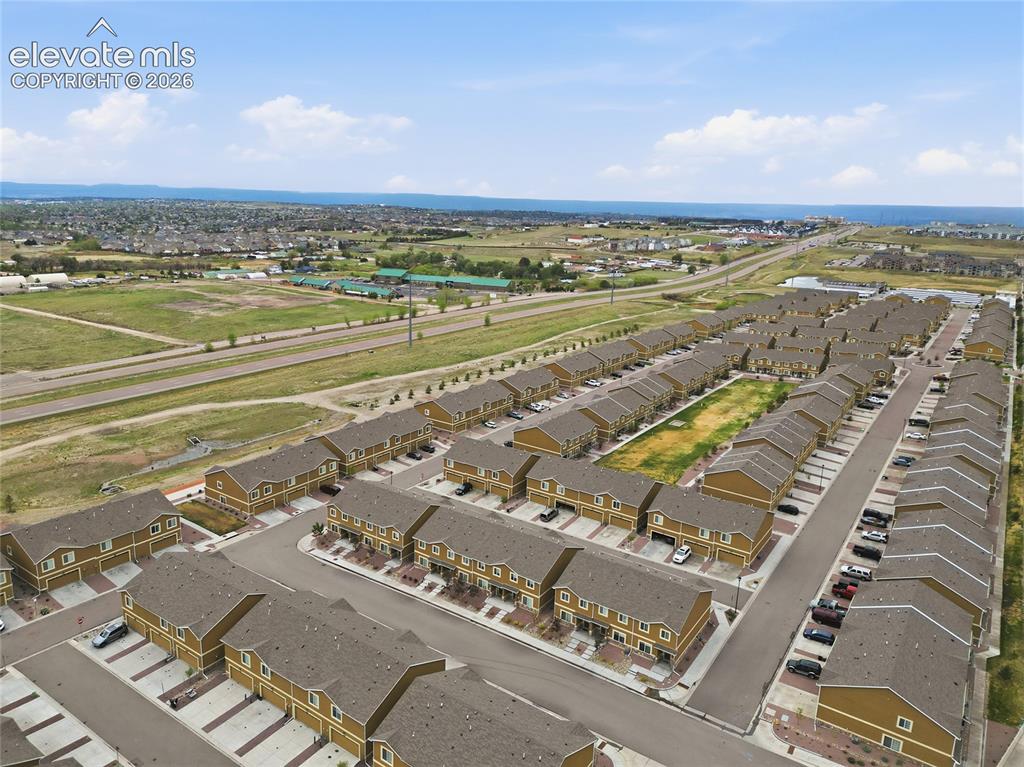
      Image 45 of 48: Aerial perspective of a multi-unit residential community featuring uniform

      Aerial perspective of a multi-unit residential community featuring uniform townhome-style properties
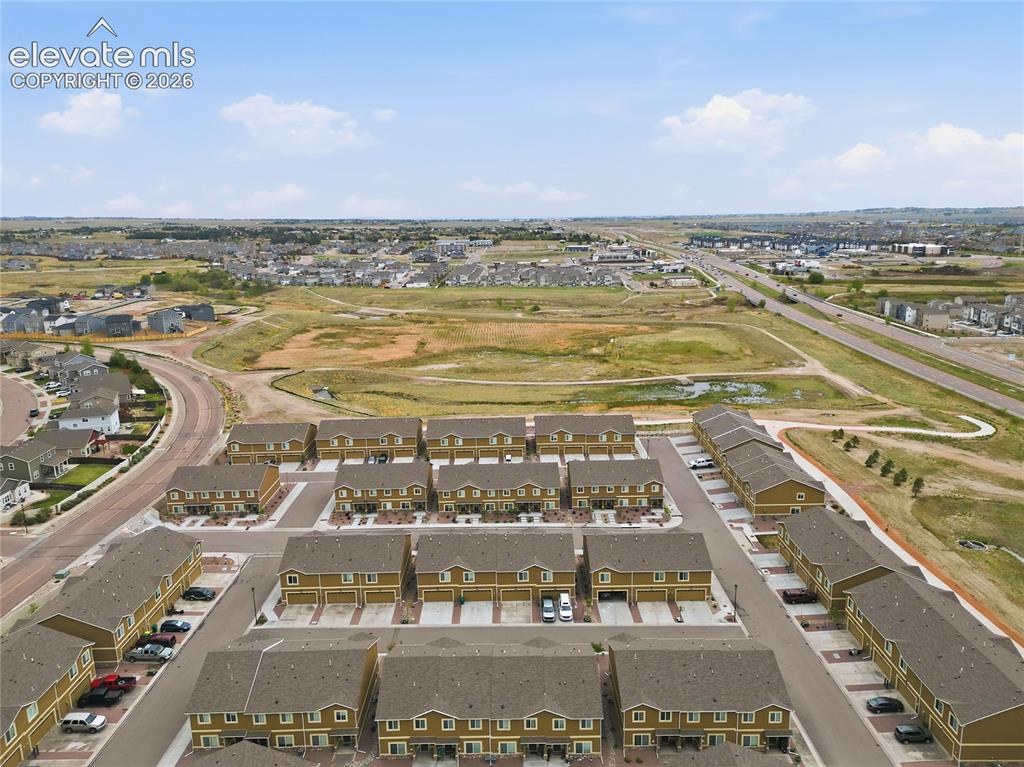
      Image 46 of 48: Aerial perspective showcasing a community of multi-story residences with at

      Aerial perspective showcasing a community of multi-story residences with attached garages
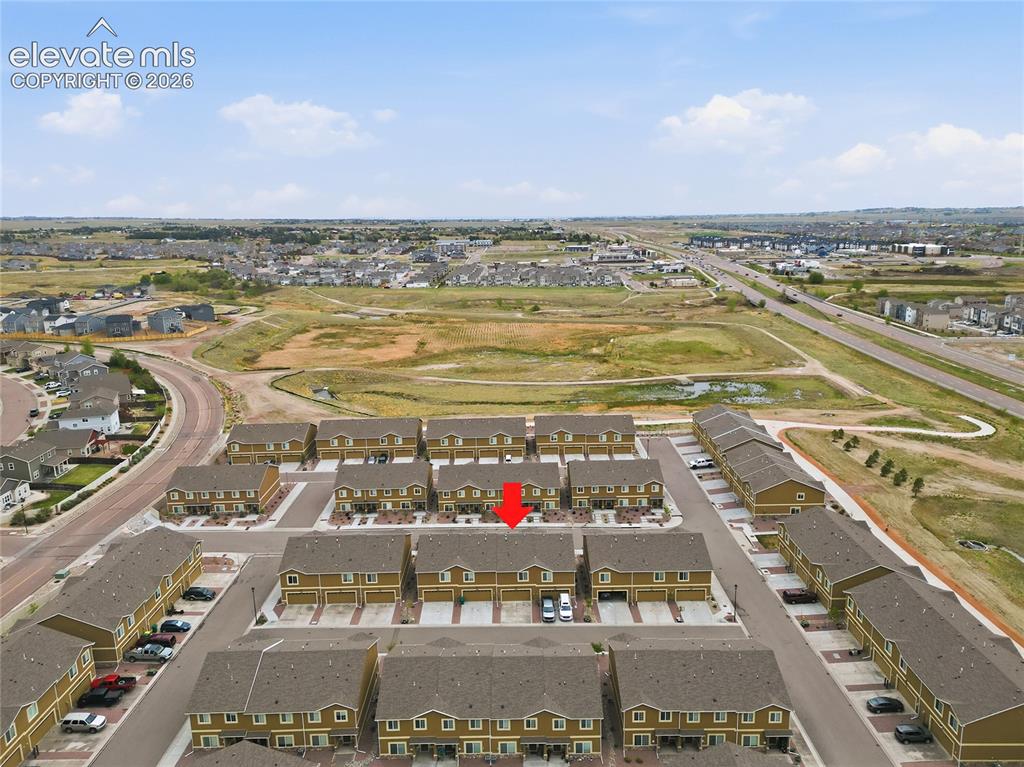
      Image 47 of 48: Aerial perspective of a multi-unit residential development with uniform arc

      Aerial perspective of a multi-unit residential development with uniform architectural styling
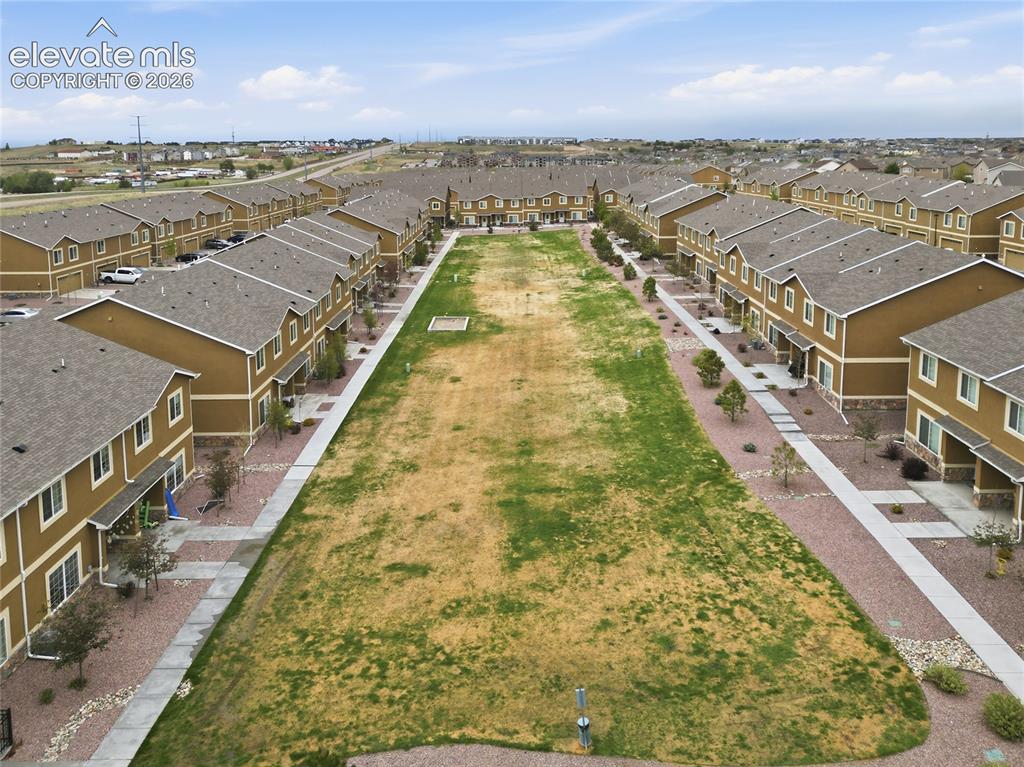
      Image 48 of 48: Townhome community featuring a central green space

      Townhome community featuring a central green space

      Disclaimer: The real estate listing information and related content displayed on this site is provided exclusively for consumers’ personal, non-commercial use and may not be used for any purpose other than to identify prospective properties consumers may be interested in purchasing.