6443 Adamants Drive, Colorado Springs, CO, 80924
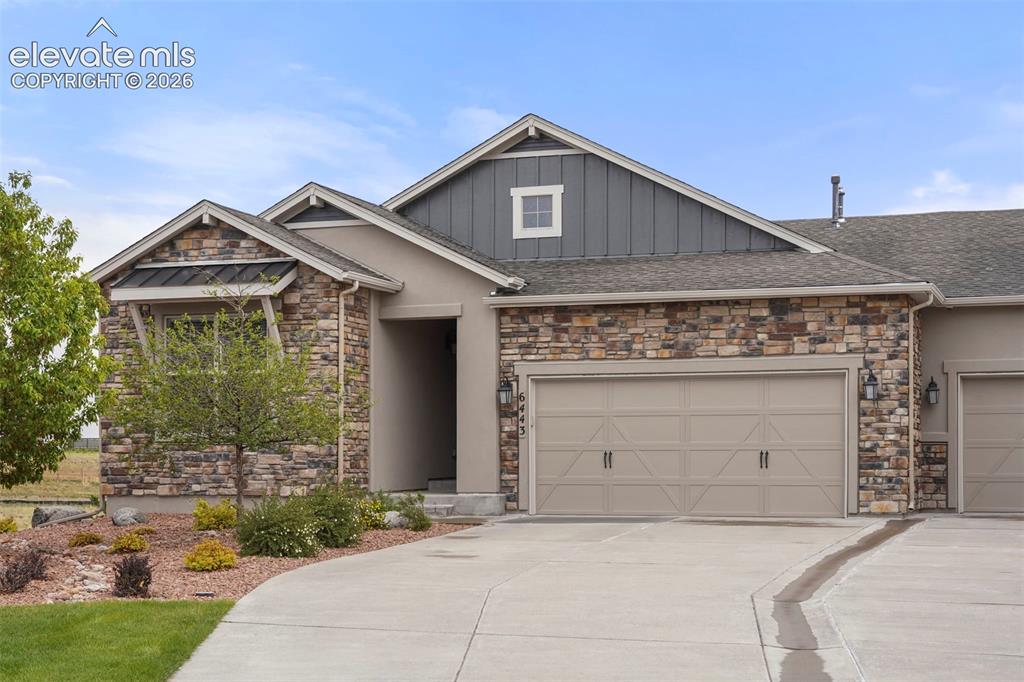
Image Count: 48

$660,000

  • Highlights
  • Patio Home
  • 4 bd | 4 ba | 3,096 sqft
  • 6443 Adamants Drive, Colorado Springs, CO, 80924 listed by Andrea Rowley C2EX EPRO RENE
  • Active
  • MLS#: 9740243
  • Tour #1 | Tour #2
  • View on Map
Space maker

Property Description

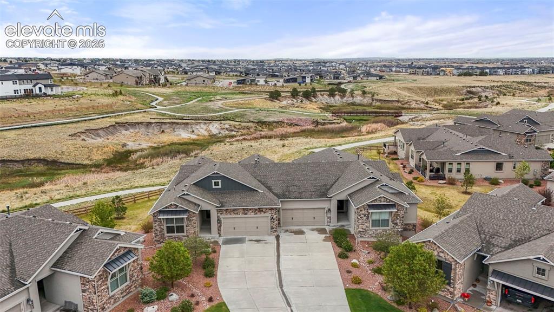
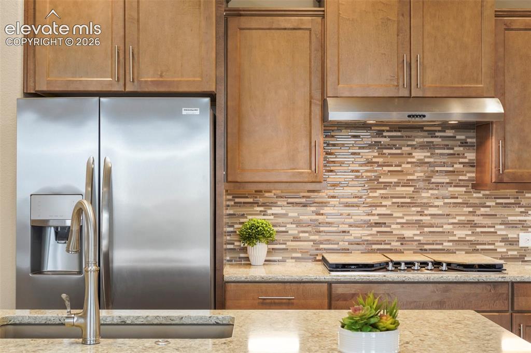
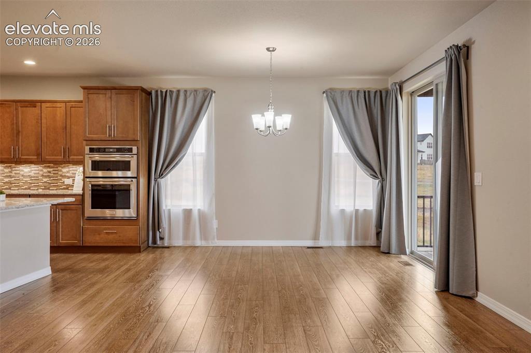
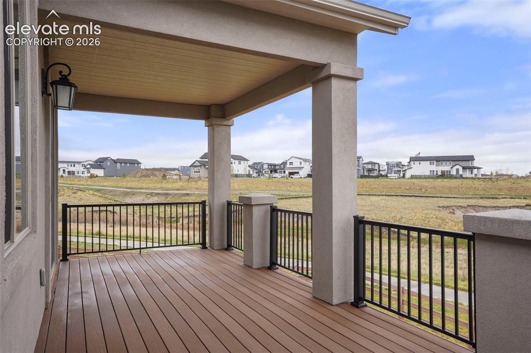
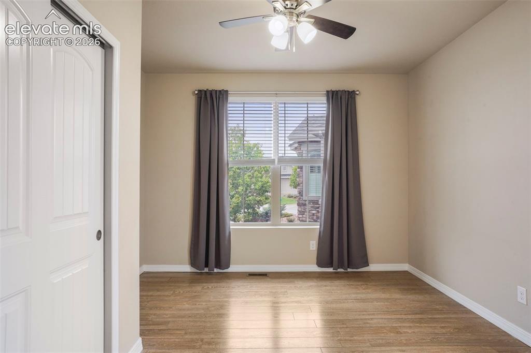
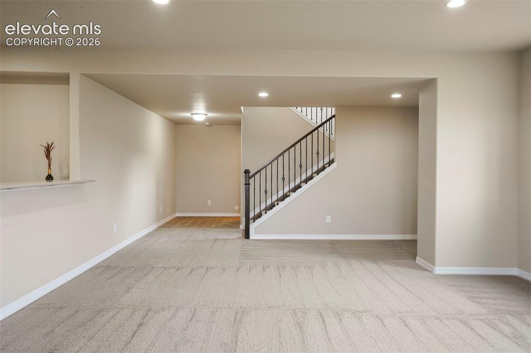
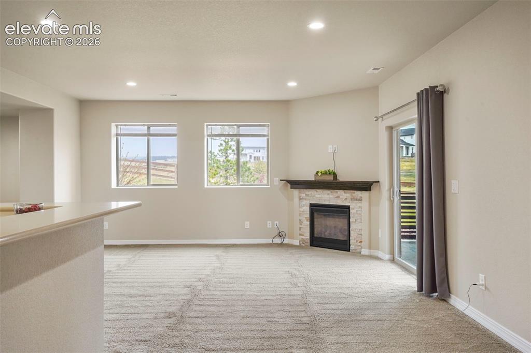
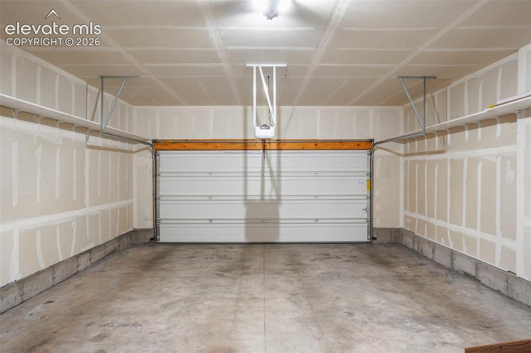
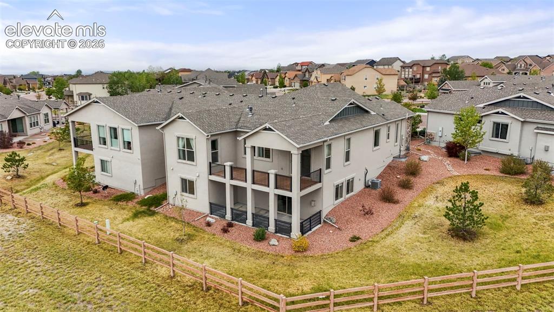
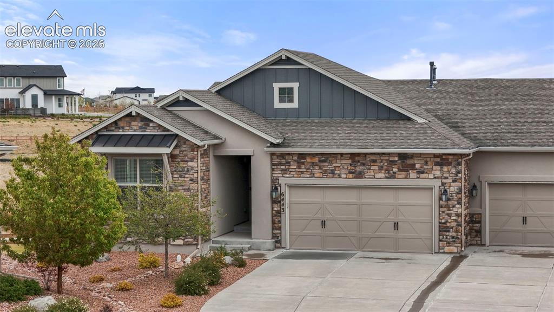
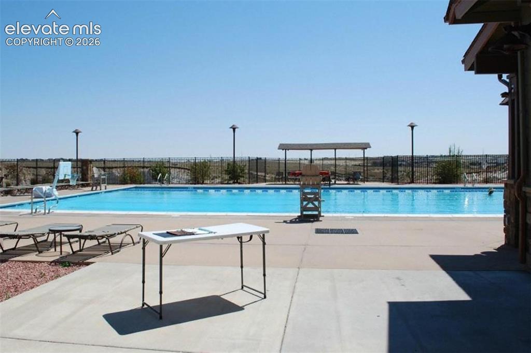
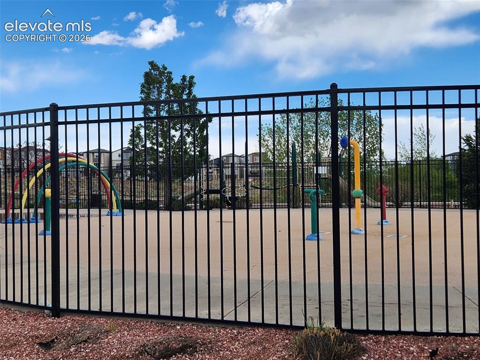
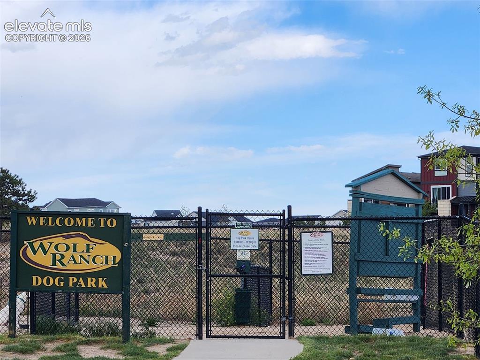
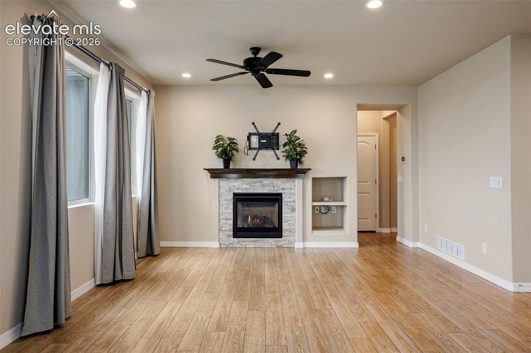
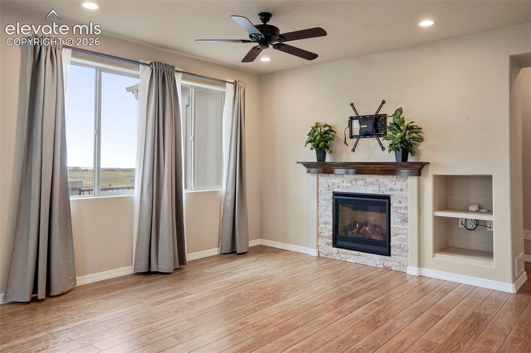
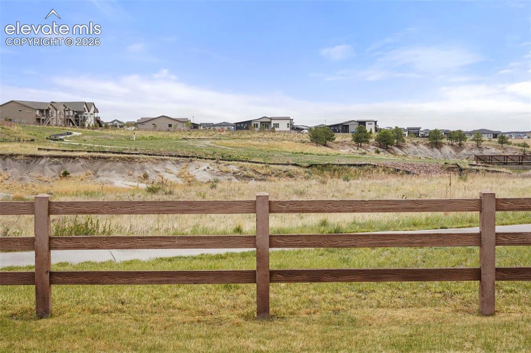
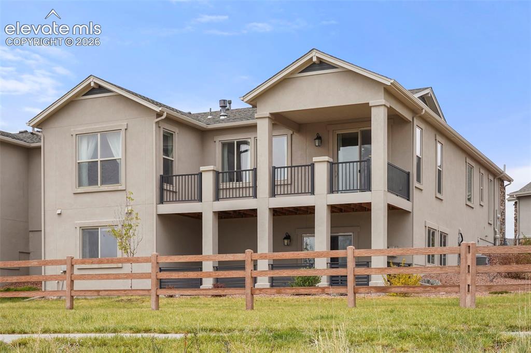
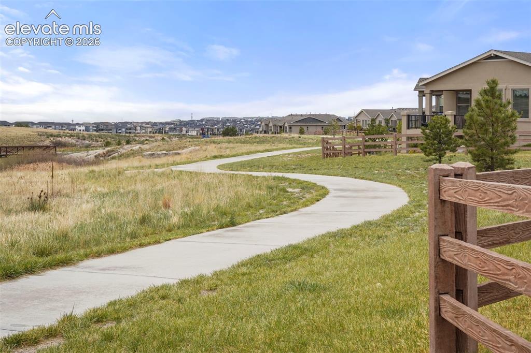
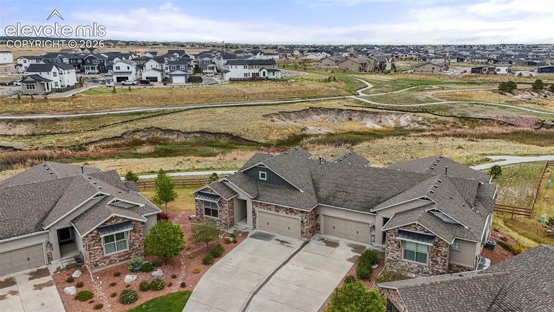
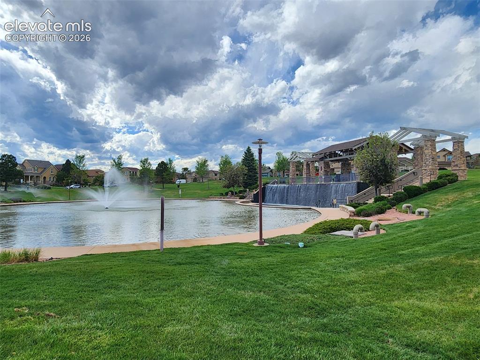
The setting of this home cannot be beat! Backing to neighborhood open space and trail, you will love the quiet and nature close at hand. This low-maintenance paired home features tons of upgrades, including beautiful quartz countertops throughout, aesthetically-pleasing maple cabinetry with soft-close doors, upgraded wood laminate flooring through much of the main level, and a walkout basement with 1-foot taller ceilings for a light and bright feel in every room. The cook's kitchen features stainless steel appliances, including a gas cooktop with range hood, under-cabinet lighting and a gorgeous glass tile backsplash. Views of the neighborhood open space from many rooms in the home. Ideal for outdoor entertaining with the serene location and extended composite deck with deck cover and plumbed with gas for grill, plus an extended patio downstairs, both measuring approximately 24'x10'. The main level Living Room and basement Family Room both feature lovely gas fireplaces with stacked stone fireplace surrounds and wood mantles. Plus the Wet Bar area in the basement gives you even more options for entertaining. Two bedrooms and two baths on each level, with Bedroom #4 in the basement being a Junior Master Suite with adjoining bath, ideal for guests or as a secondary suite. The oversized garage measures approximately 24'6"x19'11", with plenty of space for longer vehicles, bikes and toys. Additional features include central air conditioning, a humidifier, radon mitigation system, upgraded wrought iron stair spindles, and a mud room area at the owner's entry. If you're looking for a community to connect, this home is located just blocks away from Wolf Lake with fishing and other water sports for residents, plus Wolf Ranch Rec Center with pool, splash pad & community center, is not far away. Additional benefits of this wonderful neighborhood are the community concert series and other events, the spacious dog park, trails, and easy access to nearby restaurants and shopping.

Property Listed By

Picture of REALTOR Listing Property
  • Andrea Rowley C2EX EPRO RENE
  • 1255-046-917  Call the Agent 
Picture of Office Listing Property
  • ERA Shields Real Estate
  • 0001-395-917  Call the Agent 

Property Details

    General Features

  • Property: Patio Home, Ranch
  • Attached: Yes
  • Year Built: 2018
  • List Price: $660,000
  • County: El Paso
  • School District: Academy-20

    Rooms

  • Master: Main Level, 13 x 14
  • Bedrooms: 4
  • Baths: 3 full bath; 1 3/4 bath;
  • Master Bathroom Amenities: Ceramic Tile, Double Vanity, Free-standing Shower

    Structure

  • Unit Description: End Unit
  • Foundation: Full Basement, Walk Out
  • Heating: Forced Air, Natural Gas
  • Cooling: Ceiling Fan, Central Air
  • Garage/Parking #: 2 vehicle(s), Attached
  • Garage Amenities: Oversized
  • Patio Description: Composite, Concrete
  • Total SqFt: 3,096
  • Finished SqFt: 3,018
  • Basement SqFt: 1,548
  • Basement % Fin: 95
  • Construction Status: Existing Home
  • Siding: Stone, Stucco
  • Structure: Frame

    Features

  • Appliances: Cook Top, Dishwasher, Disposal, Gas in Kitchen, Kitchen Vent Fan, Microwave Oven, Oven, Refrigerator
  • Floors: Carpet, Tile, Wood Laminate
  • Entry: Wood Laminate
  • Fireplace: Basement, Gas, Main Level, Two
  • Additional Items: Gas cooktop, wall oven, range hood, dishwasher, microwave, kitchen refrigerator, tv mount in living room.

    Taxes, Utilities, Lot

  • Tax: $5,722
  • Lot Size: 0.17 Acres, 7,601 SqFt
  • Lot Description: Backs to Open Space
  • Restrictions: Architectural Control
  • Existing Utilities: Cable Available, Electricity Connected, Natural Gas Connected
  • Existing Water: Municipal

    Community

  • Covenants: Yes
  • HOA Dues: $480
  • HOA Frequency: Monthly
  • HOA Fee Includes: Covenant Enforcement, Maintenance Grounds, Management, Snow Removal, Trash Removal
  • Pet Type: Cat, Dog

    Additional Information


      Disclaimer
      The real estate listing information and related content displayed on this site is provided exclusively for consumers’ personal, non-commercial use and may not be used for any purpose other than to identify prospective properties consumers may be interested in purchasing.
      PPAR.com Website

      6443 Adamants Drive, Colorado Springs, CO, 80924

      Image 1 of 48: Low-maintenance Living!

      Low-maintenance Living!

      Image 2 of 48: Incredible setting backing to neighborhood trail and open space
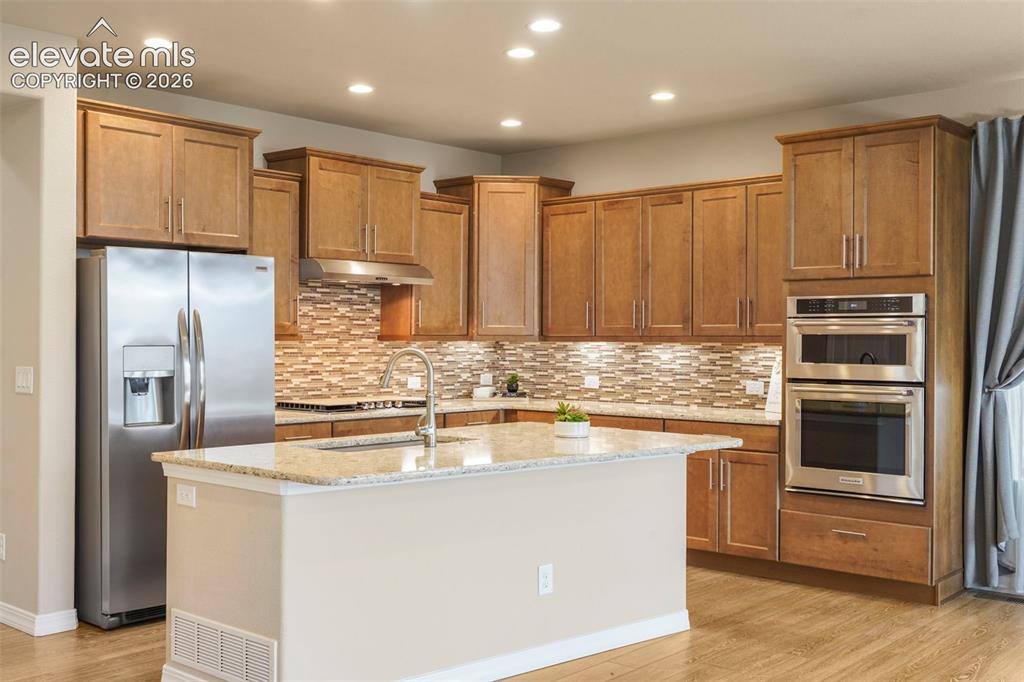
      Incredible setting backing to neighborhood trail and open space

      Image 3 of 48: Upgraded Kitchen with quartz countertops, maple cabinetry, gas cooktop and

      Upgraded Kitchen with quartz countertops, maple cabinetry, gas cooktop and more!
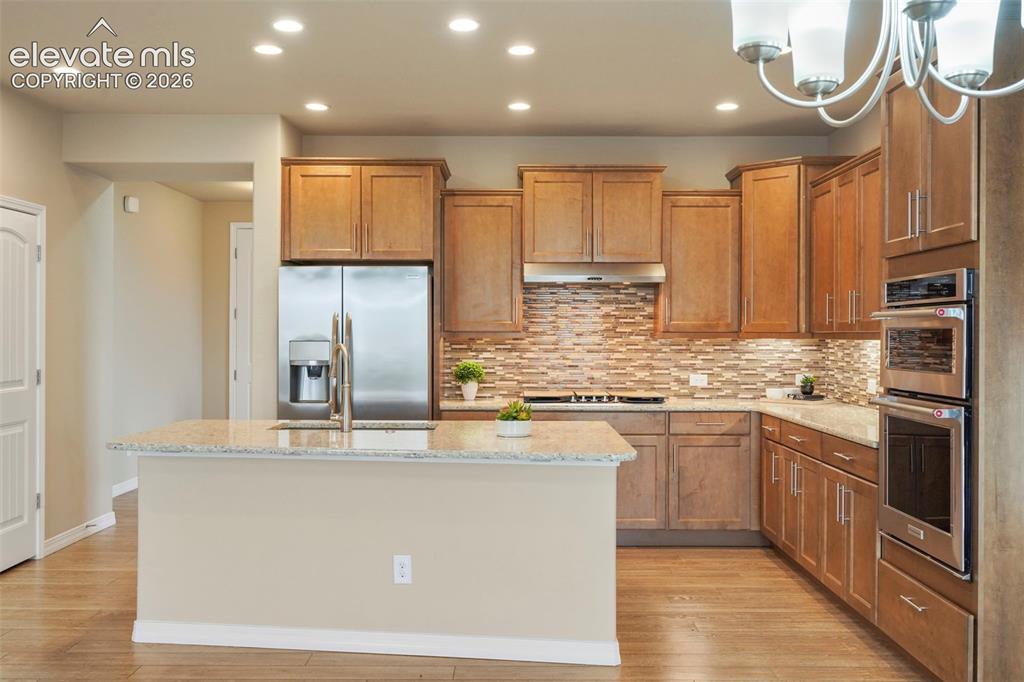
      Image 4 of 48: All kitchen appliances are included

      All kitchen appliances are included

      Image 5 of 48: Gorgeous glass tile backsplash and under-cabinet lighting
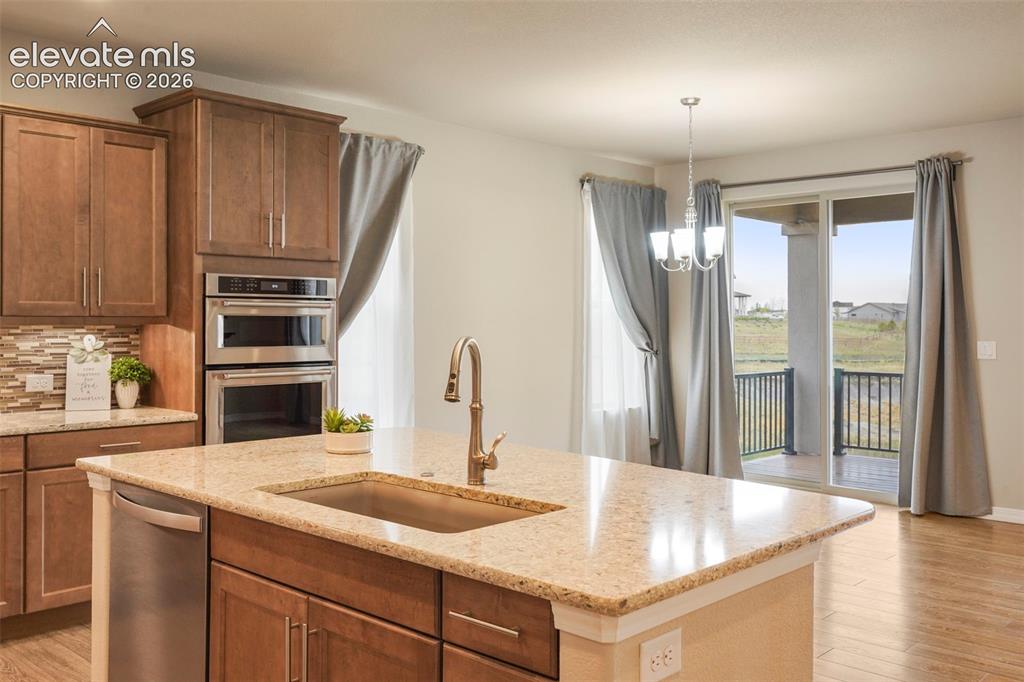
      Gorgeous glass tile backsplash and under-cabinet lighting

      Image 6 of 48: Island with counter bar

      Island with counter bar

      Image 7 of 48: Spacious Dining Area with views of open space
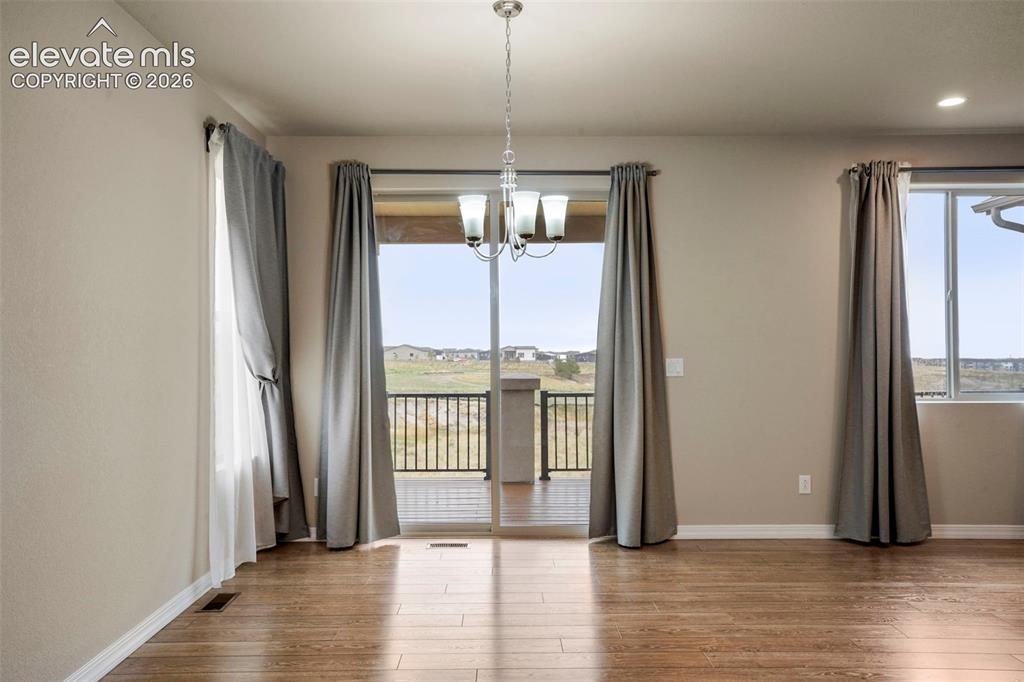
      Spacious Dining Area with views of open space

      Image 8 of 48: Walkout from Dining Area to deck

      Walkout from Dining Area to deck

      Image 9 of 48: Covered Composite Deck measures 24

      Covered Composite Deck measures 24'x10'
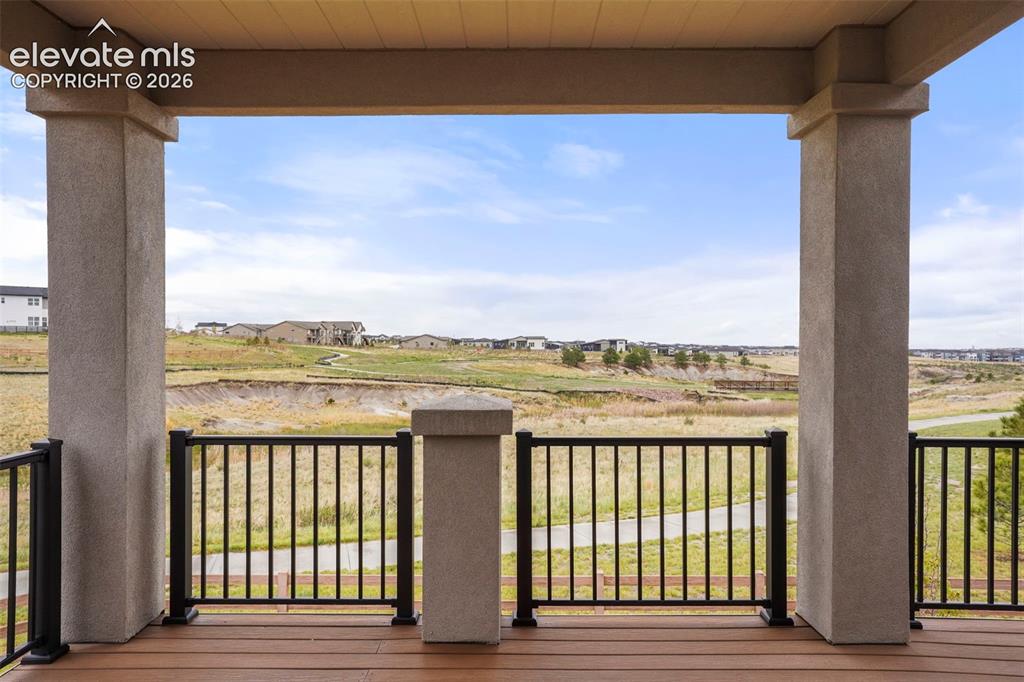
      Image 10 of 48: Serene setting with lovely views of the neighborhood open space and trail
      Serene setting with lovely views of the neighborhood open space and trail

      Image 11 of 48: Living room with gas fireplace and ceiling fan
      Living room with gas fireplace and ceiling fan

      Image 12 of 48: Upgraded wood laminate flooring through much of the main level
      Upgraded wood laminate flooring through much of the main level

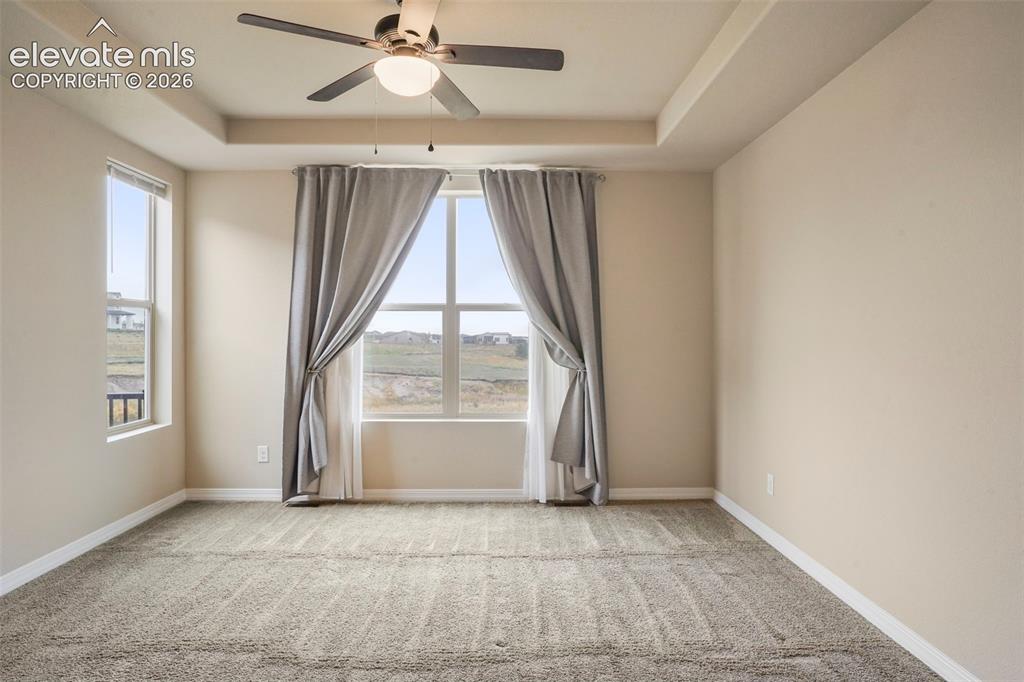
      Image 13 of 48: Master Bedroom with views of the open space
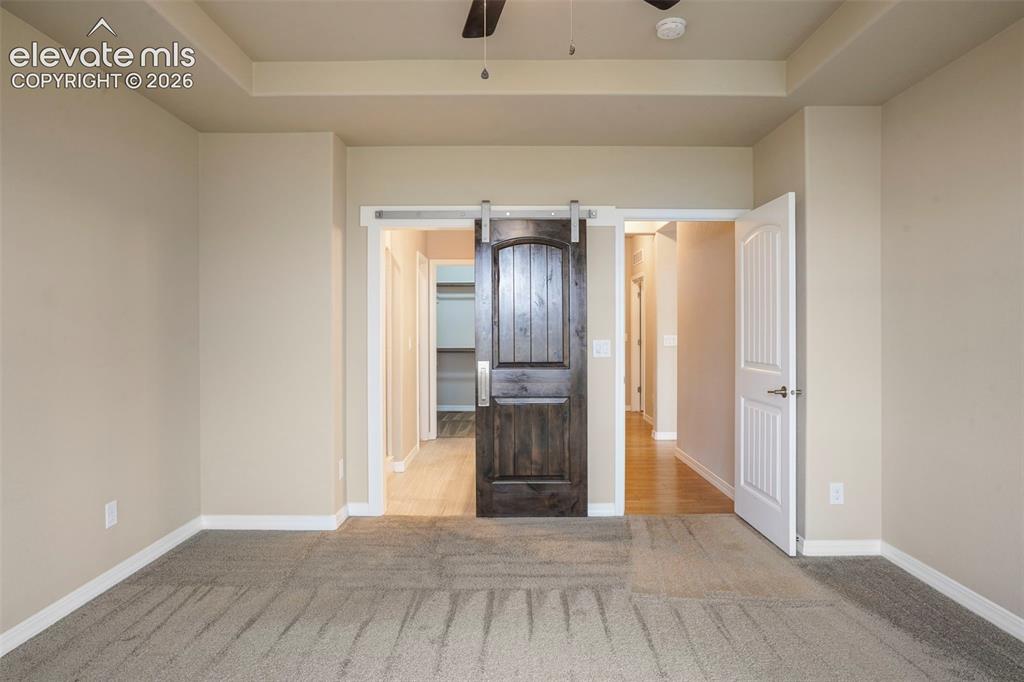
      Master Bedroom with views of the open space

      Image 14 of 48: Modern-style barn door into Master Bath
      Modern-style barn door into Master Bath

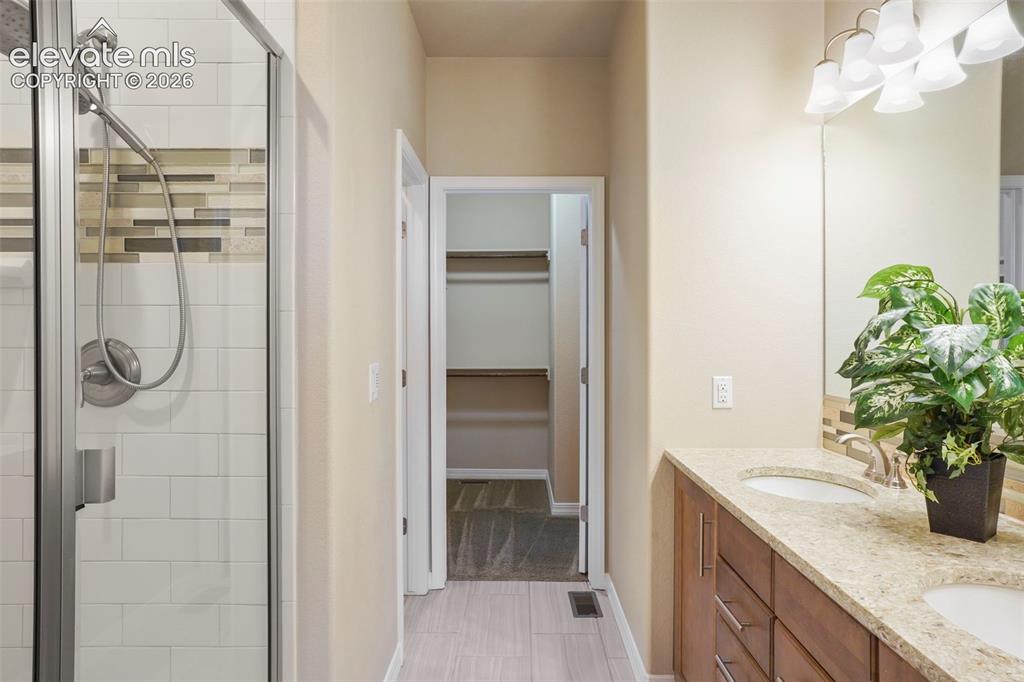
      Image 15 of 48: Master Bath with double vanity, quartz counter and tile floor
      Master Bath with double vanity, quartz counter and tile floor

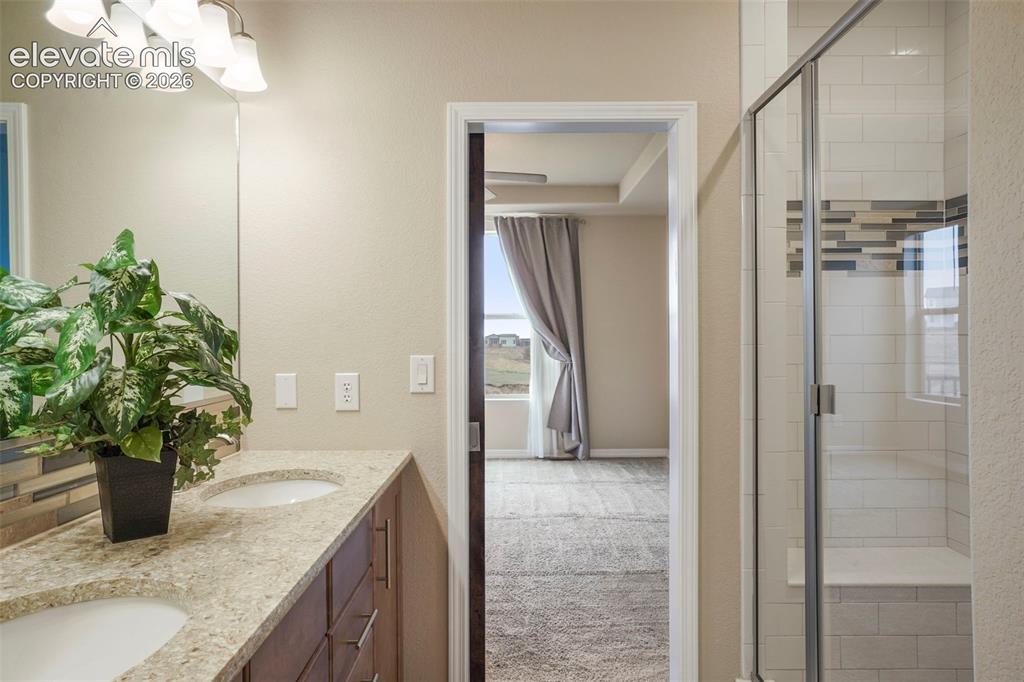
      Image 16 of 48: Oversized shower with bench seat and upgraded shower tile
      Oversized shower with bench seat and upgraded shower tile

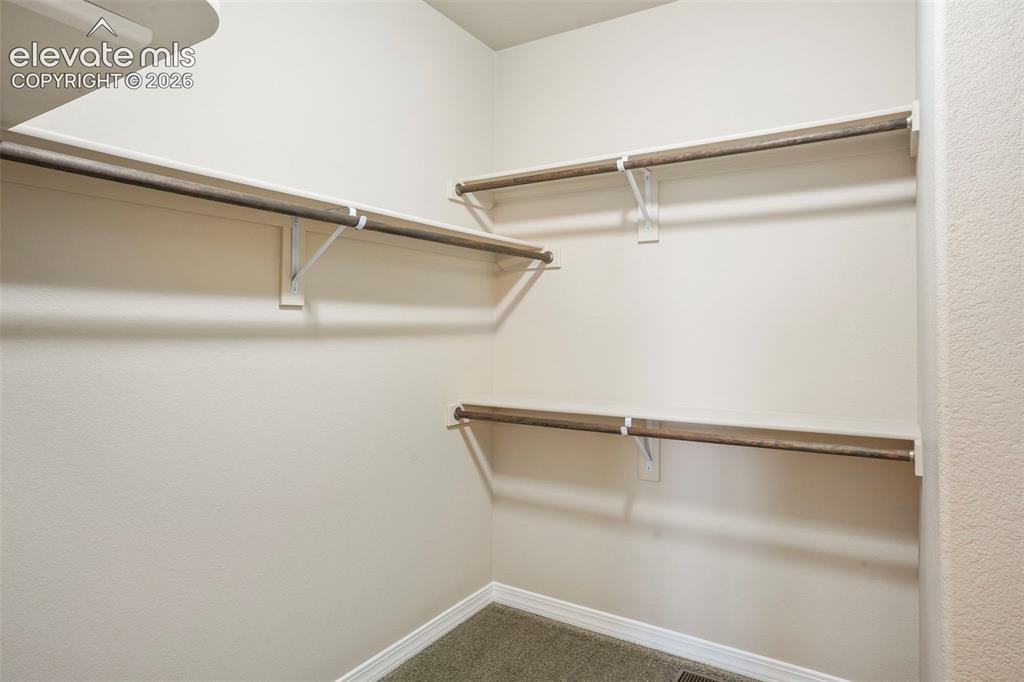
      Image 17 of 48: Master Bedroom walk-in closet

      Master Bedroom walk-in closet

      Image 18 of 48: Bedroom #2 on main level with wood laminate floor and view of open space
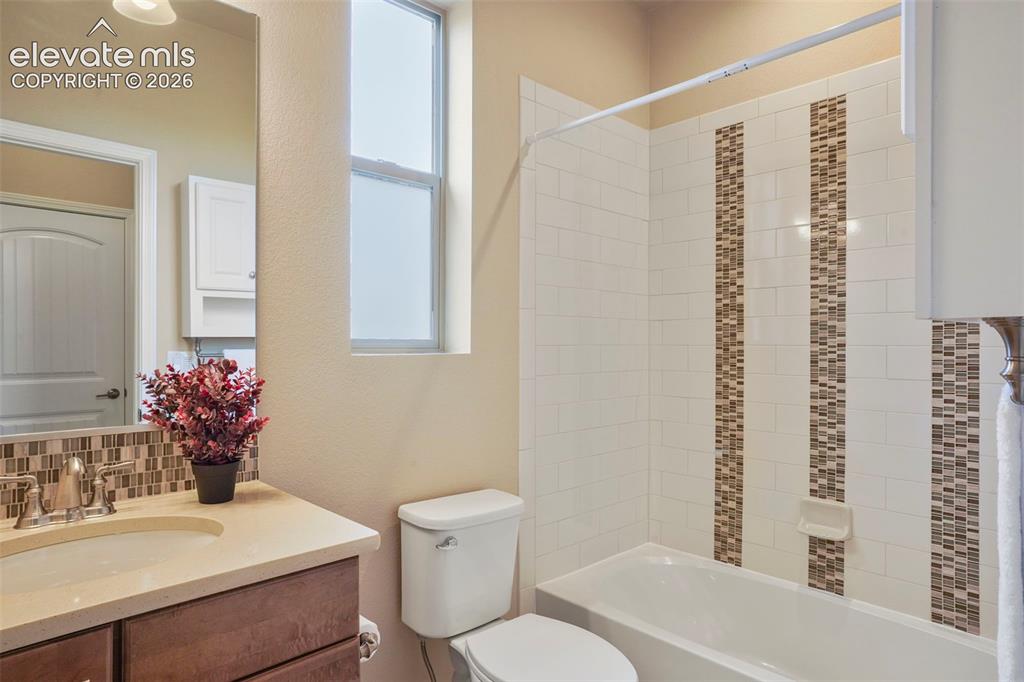
      Bedroom #2 on main level with wood laminate floor and view of open space

      Image 19 of 48: Full Hall Bath on main level

      Full Hall Bath on main level

      Image 20 of 48: Spacious basement

      Spacious basement

      Image 21 of 48: Open and bright Family room with fireplace and garden level windows
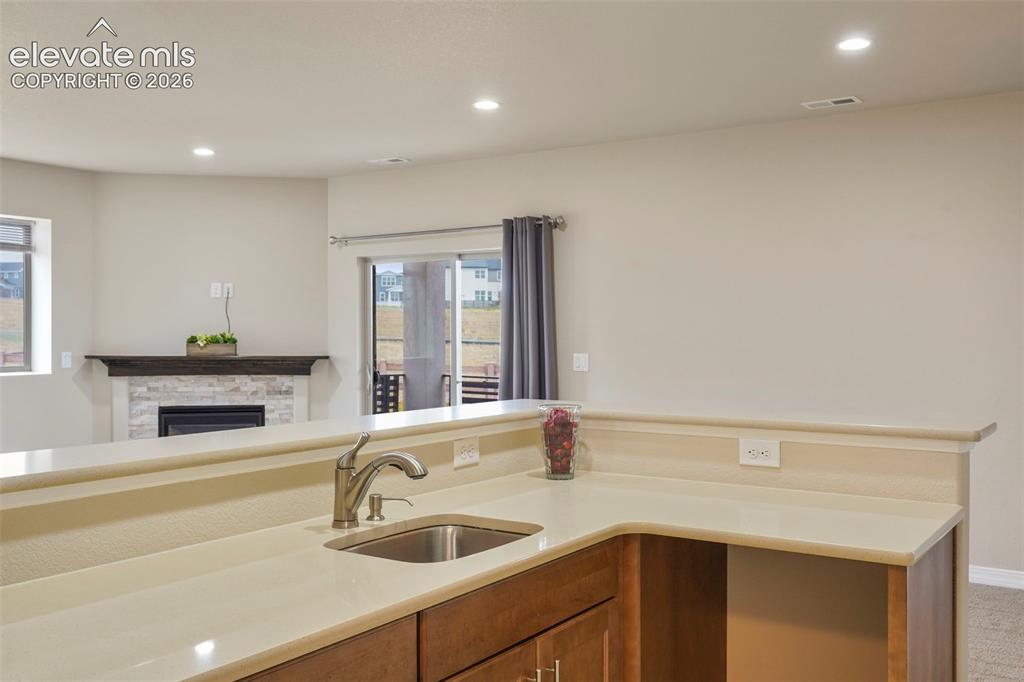
      Open and bright Family room with fireplace and garden level windows

      Image 22 of 48: Wet bar area with upgraded quartz countertop, tile floor and storage area
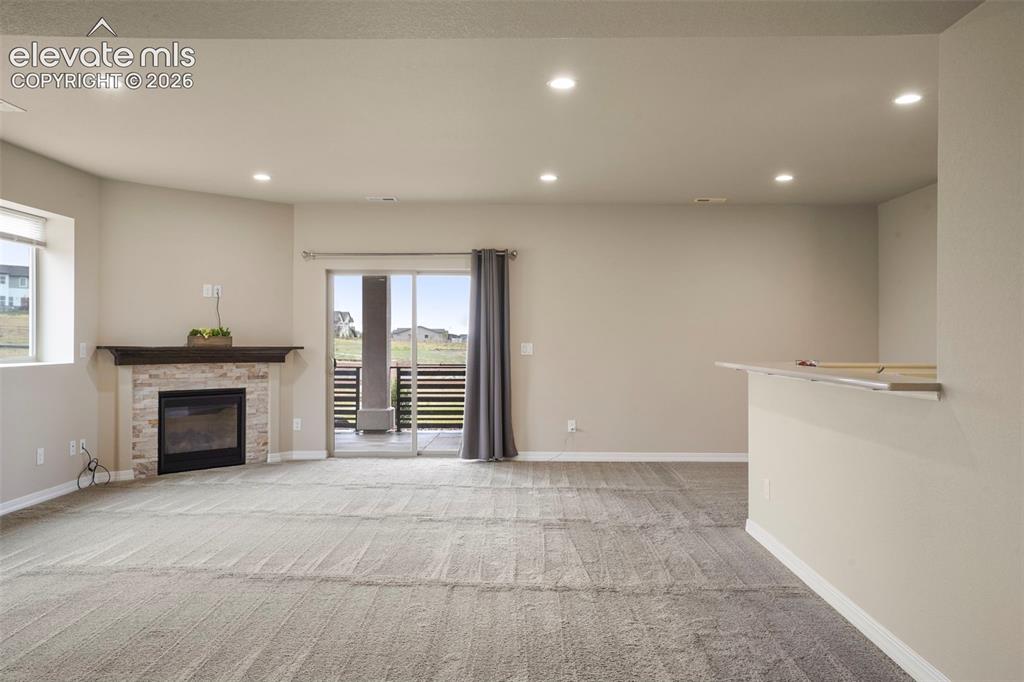
      Wet bar area with upgraded quartz countertop, tile floor and storage area

      Image 23 of 48: Walkout from Family Room to patio and views of open space
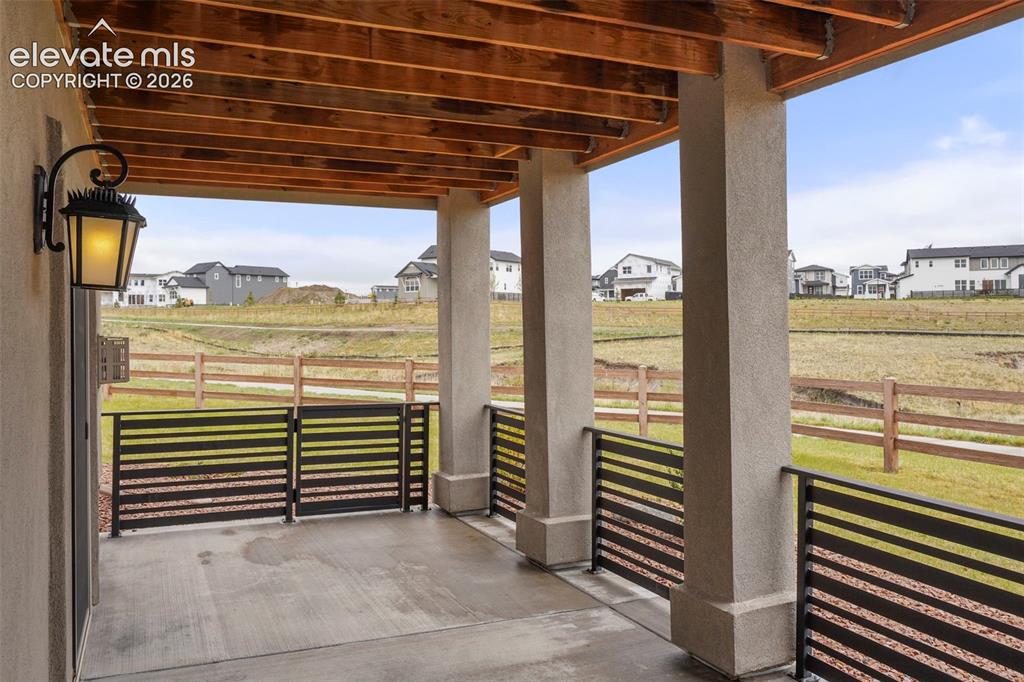
      Walkout from Family Room to patio and views of open space

      Image 24 of 48: Spacious 24x10 Patio in lovely setting with views of the open space
      Spacious 24x10 Patio in lovely setting with views of the open space

      Image 25 of 48: Backs to neighborhood open space and trail
      Backs to neighborhood open space and trail

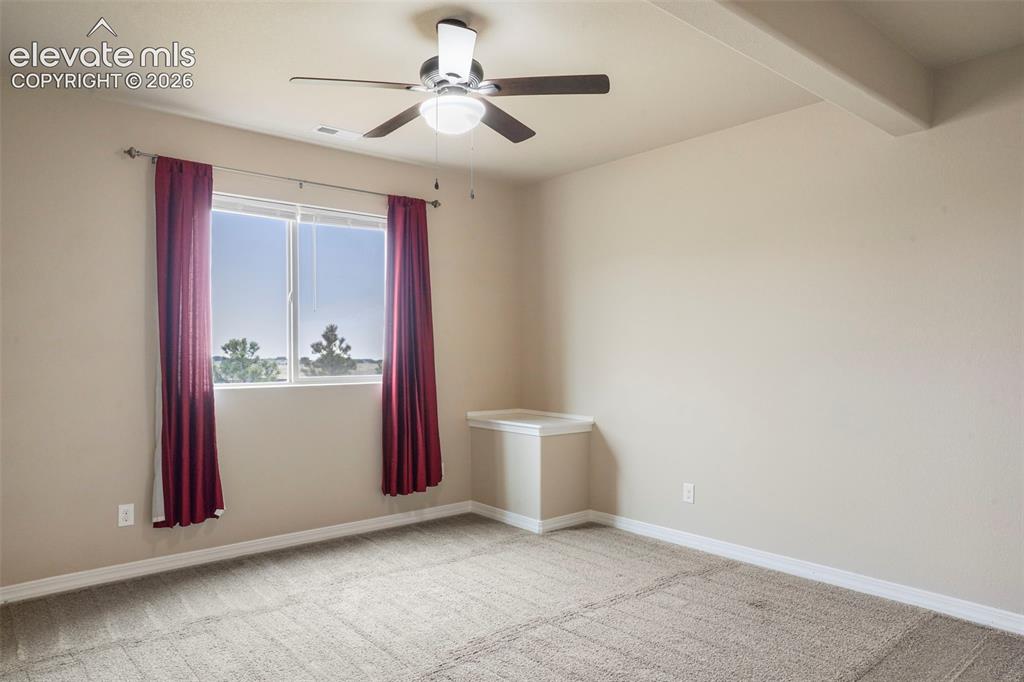
      Image 26 of 48: Bedroom #3 with garden level window and walk-in closet
      Bedroom #3 with garden level window and walk-in closet

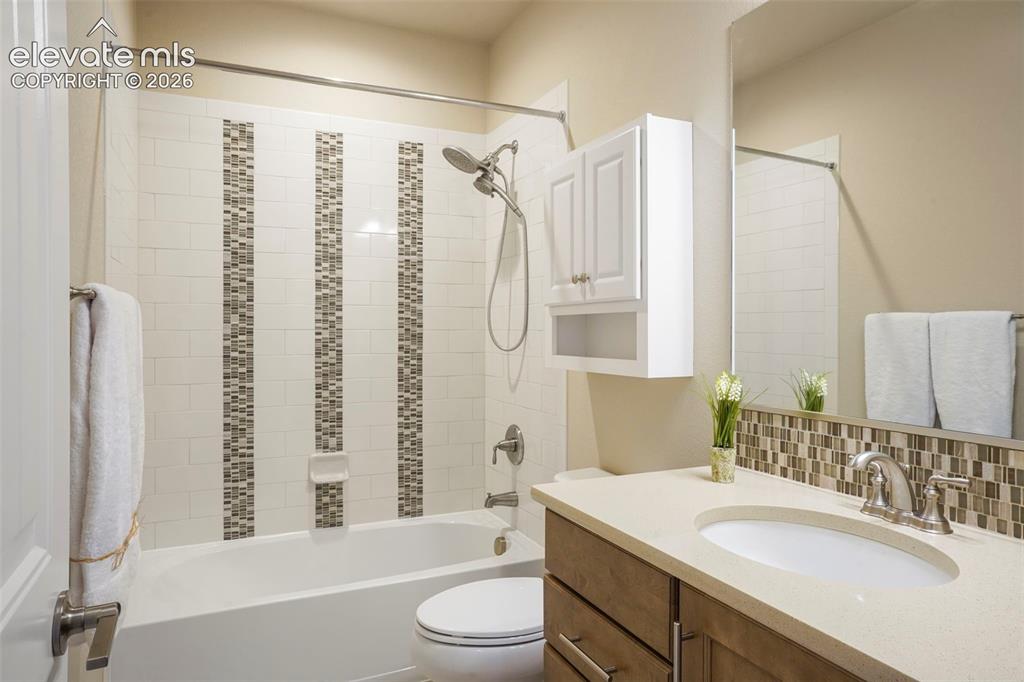
      Image 27 of 48: Basement Full Hall Bath with quartz countertop and upgraded shower tile wit

      Basement Full Hall Bath with quartz countertop and upgraded shower tile with glass tile waterfall accents
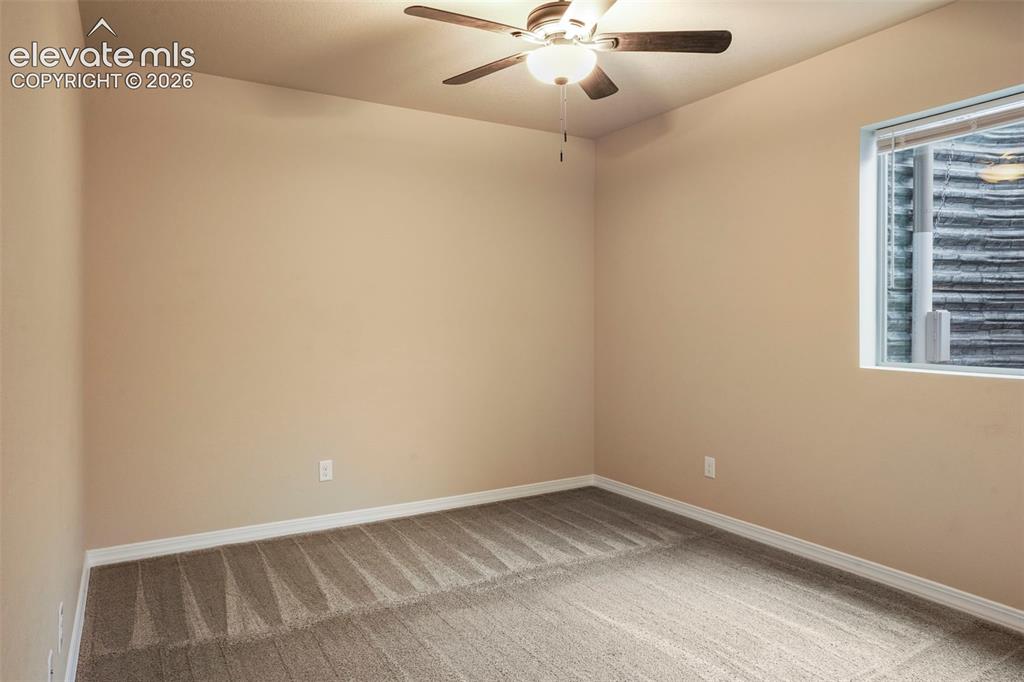
      Image 28 of 48: Bedroom #4 is a Junior Master Suite with adjoining bath
      Bedroom #4 is a Junior Master Suite with adjoining bath

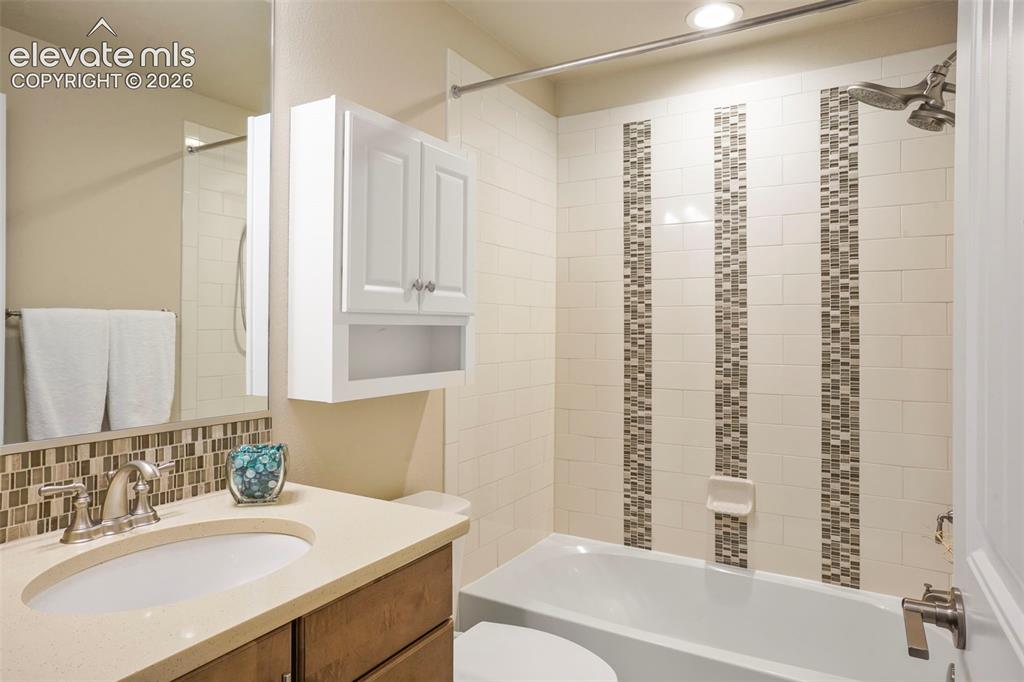
      Image 29 of 48: Full Bath in Bedroom #4 Junior Master
      Full Bath in Bedroom #4 Junior Master

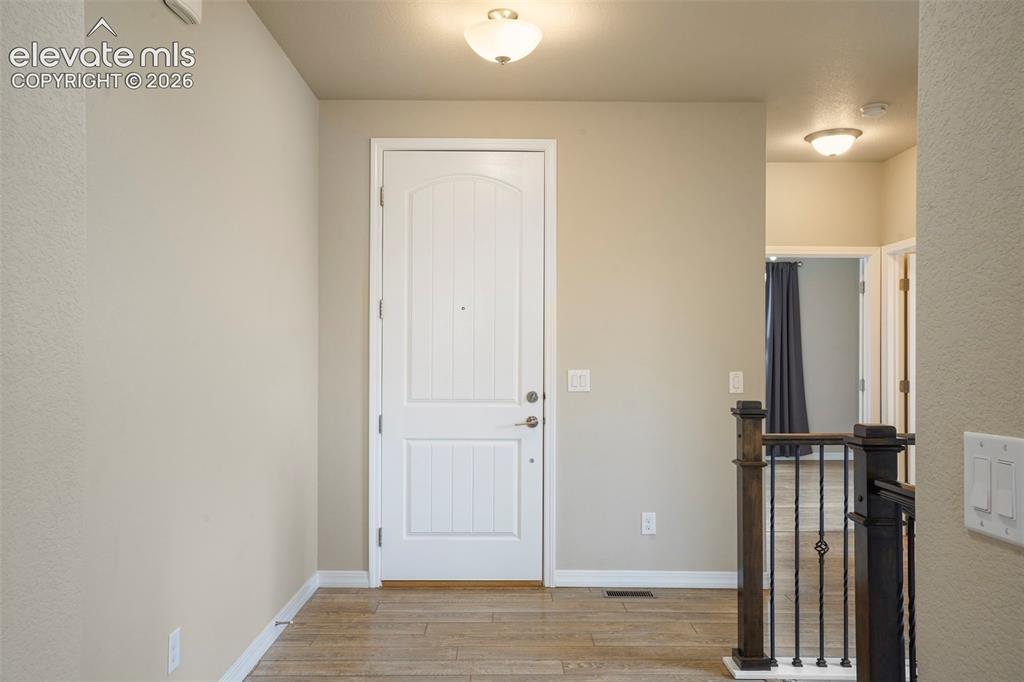
      Image 30 of 48: Front Entry with Coat Closet

      Front Entry with Coat Closet

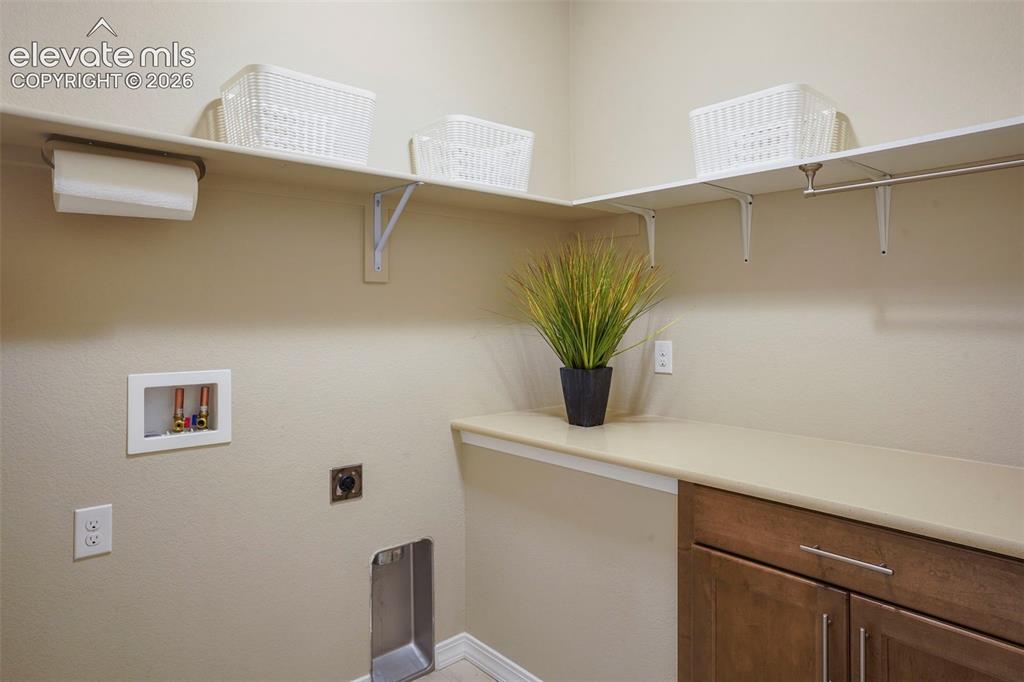
      Image 31 of 48: Main Level Laundry with tile floor, storage cabinet and shelves
      Main Level Laundry with tile floor, storage cabinet and shelves

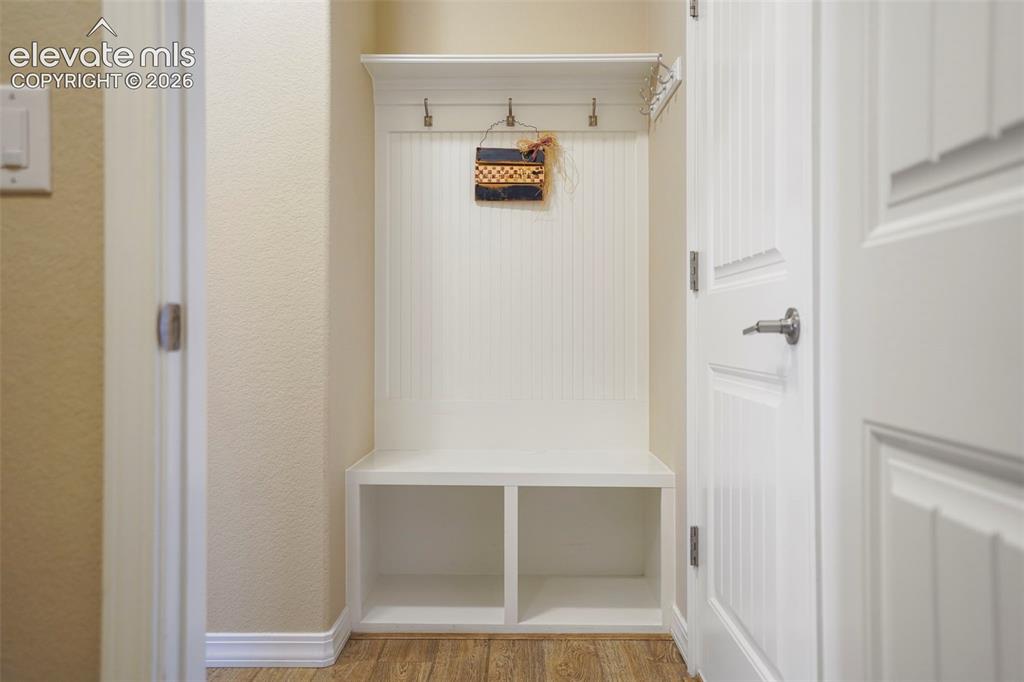
      Image 32 of 48: Owner

      Owner's Entry with Mud Room Area

      Image 33 of 48: Oversized Garage measures approximately 24x20
      Oversized Garage measures approximately 24x20

      Image 34 of 48: Walkout Basement

      Walkout Basement

      Image 35 of 48: Incredible Location Backing to Open Space
      Incredible Location Backing to Open Space

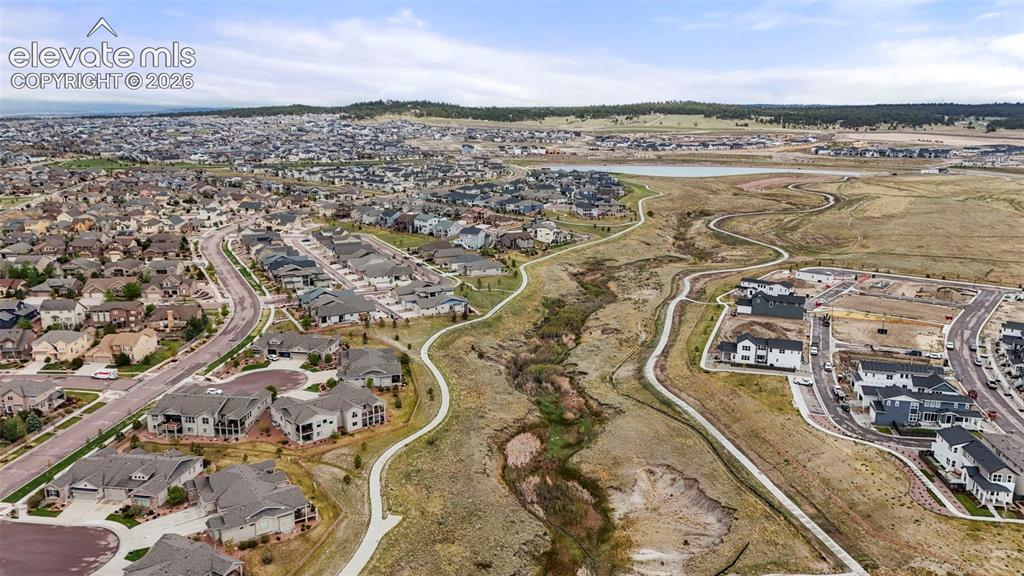
      Image 36 of 48: Neighborhood Trail behind the home

      Neighborhood Trail behind the home

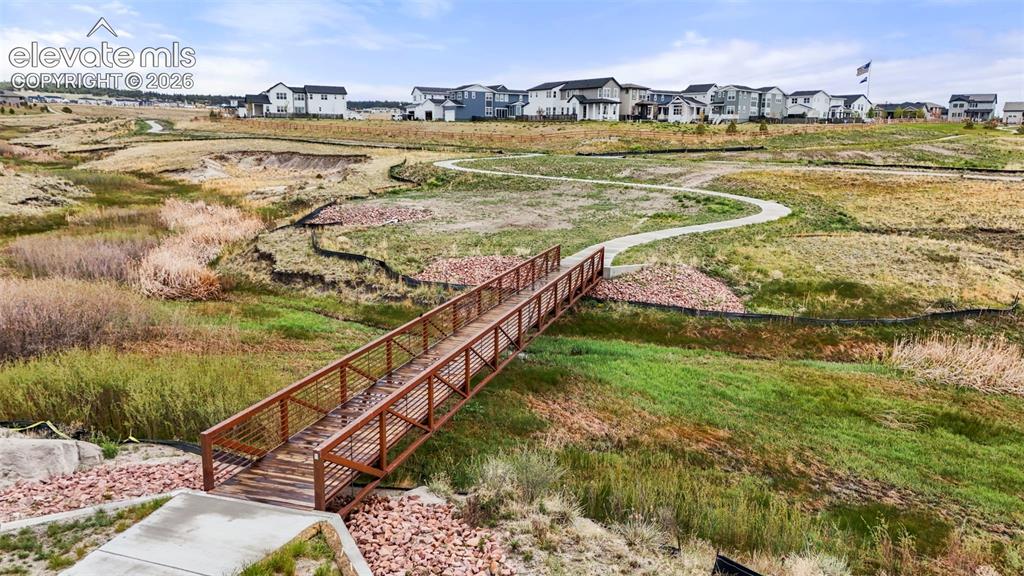
      Image 37 of 48: Nearby bridge on neighborhood trail

      Nearby bridge on neighborhood trail

      Image 38 of 48: Located just blocks away from Wolf Lake with fishing and water sport access
      Located just blocks away from Wolf Lake with fishing and water sport access

      Image 39 of 48: Really just a beautiful setting

      Really just a beautiful setting

      Image 40 of 48: Your new home!

      Your new home!

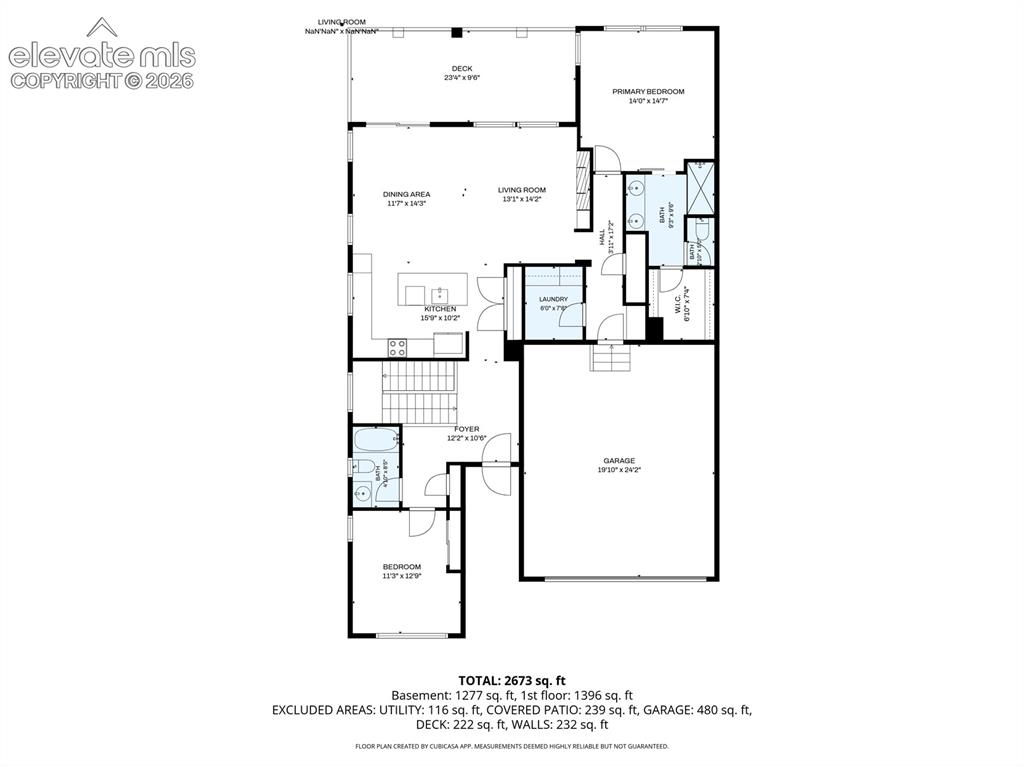
      Image 41 of 48: Main Level

      Main Level

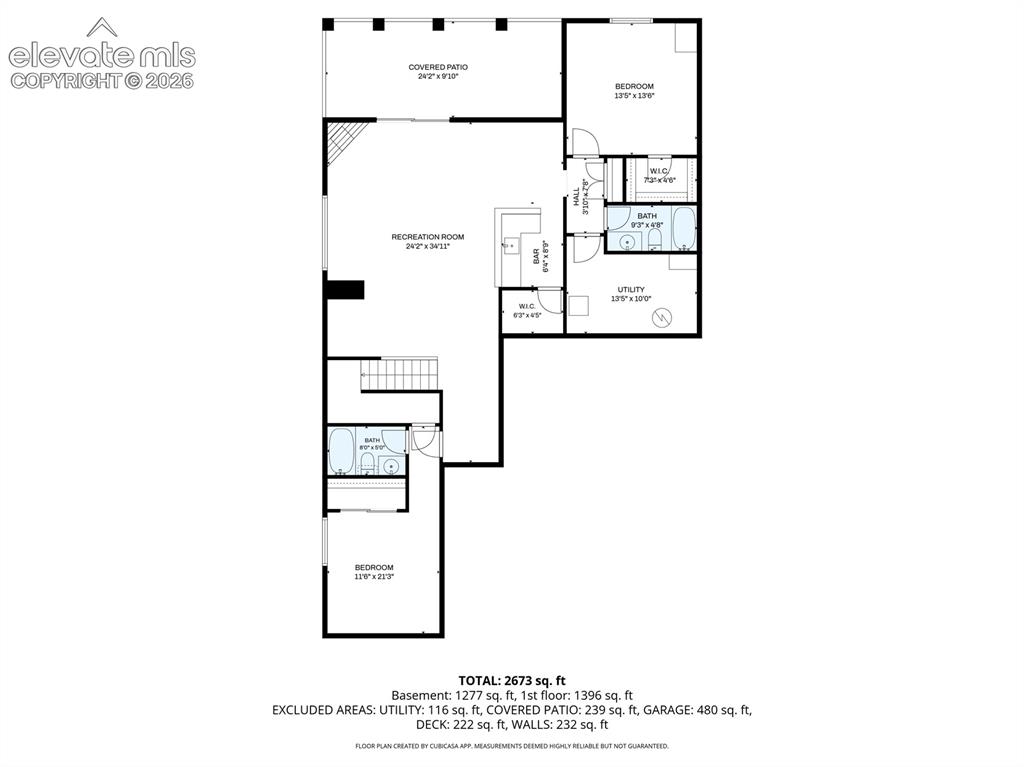
      Image 42 of 48: Basement

      Basement

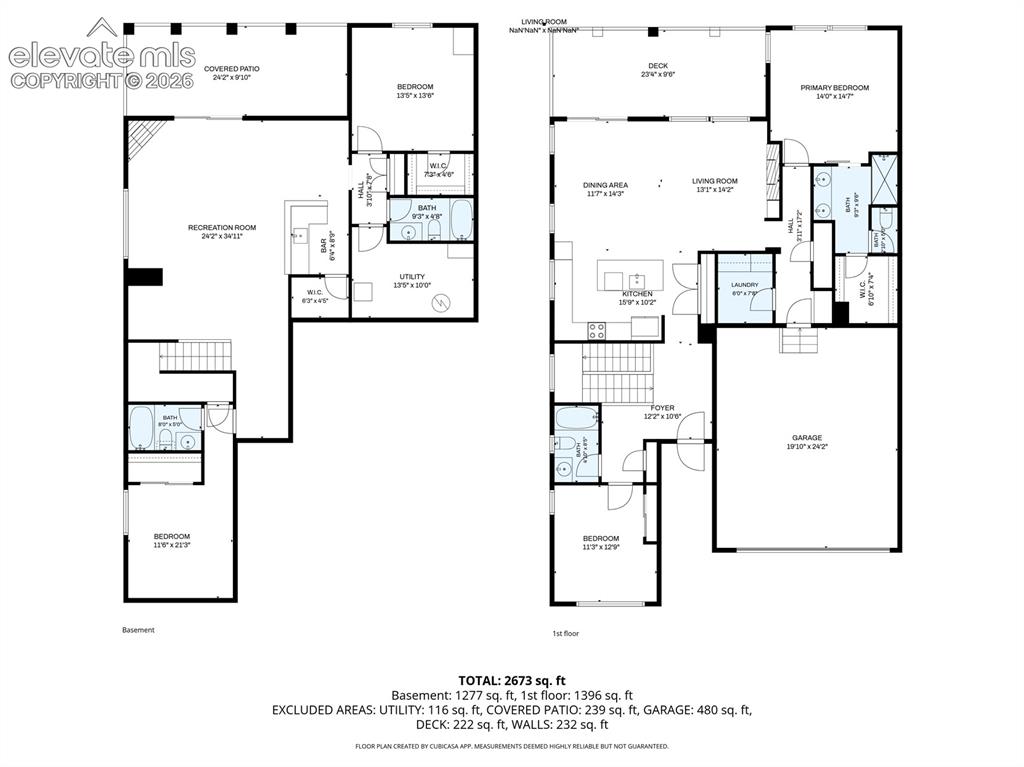
      Image 43 of 48: All Floor Plans

      All Floor Plans

      Image 44 of 48: Wolf Ranch Rec Center with Pool

      Wolf Ranch Rec Center with Pool

      Image 45 of 48: Splash Pad at Rec Center

      Splash Pad at Rec Center

      Image 46 of 48: Dog Park located near community rec center
      Dog Park located near community rec center

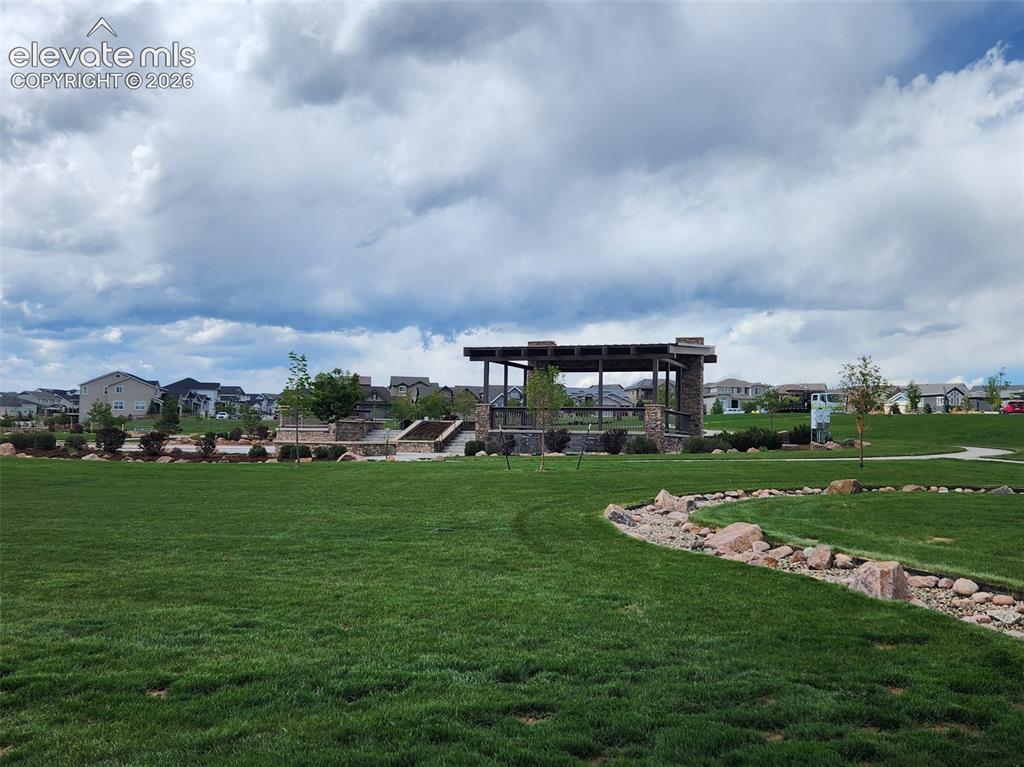
      Image 47 of 48: Numerous neighborhood parks and trails
      Numerous neighborhood parks and trails

      Image 48 of 48: Community events at neighborhood parks

      Community events at neighborhood parks

      Disclaimer: The real estate listing information and related content displayed on this site is provided exclusively for consumers’ personal, non-commercial use and may not be used for any purpose other than to identify prospective properties consumers may be interested in purchasing.