9736 Cairngorm Way, Colorado Springs, CO, 80908
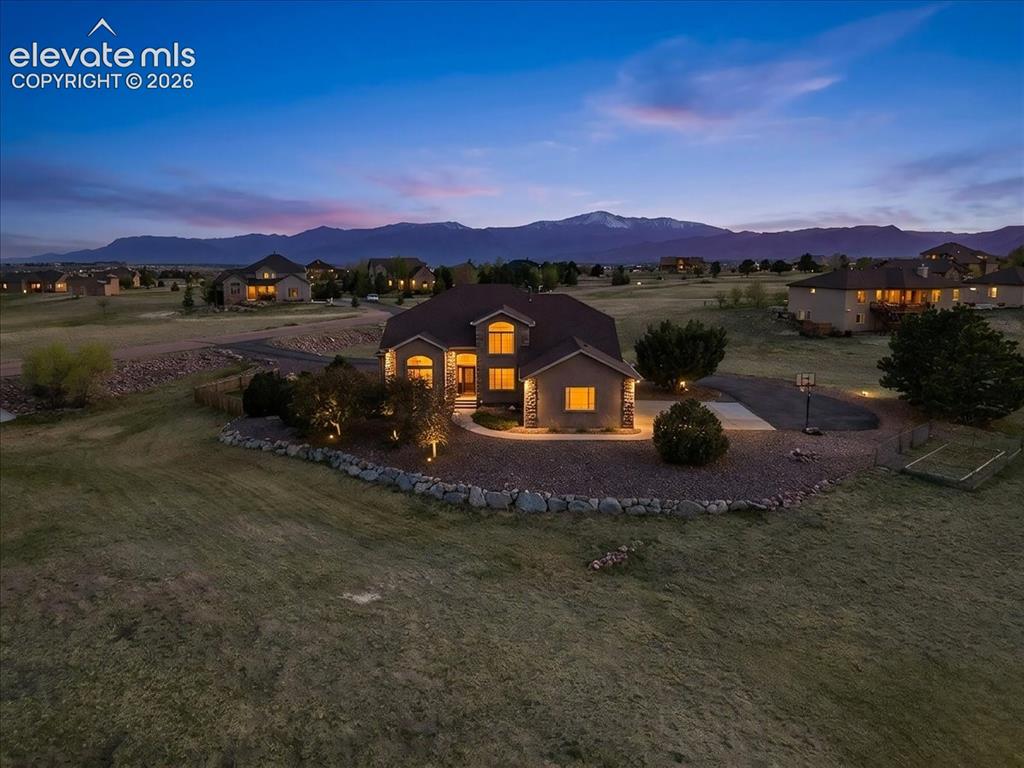
Stucco exterior with stone accents, illuminated landscaping, a paved driveway, and established shrubbery, all set against a backdrop of distant mountains
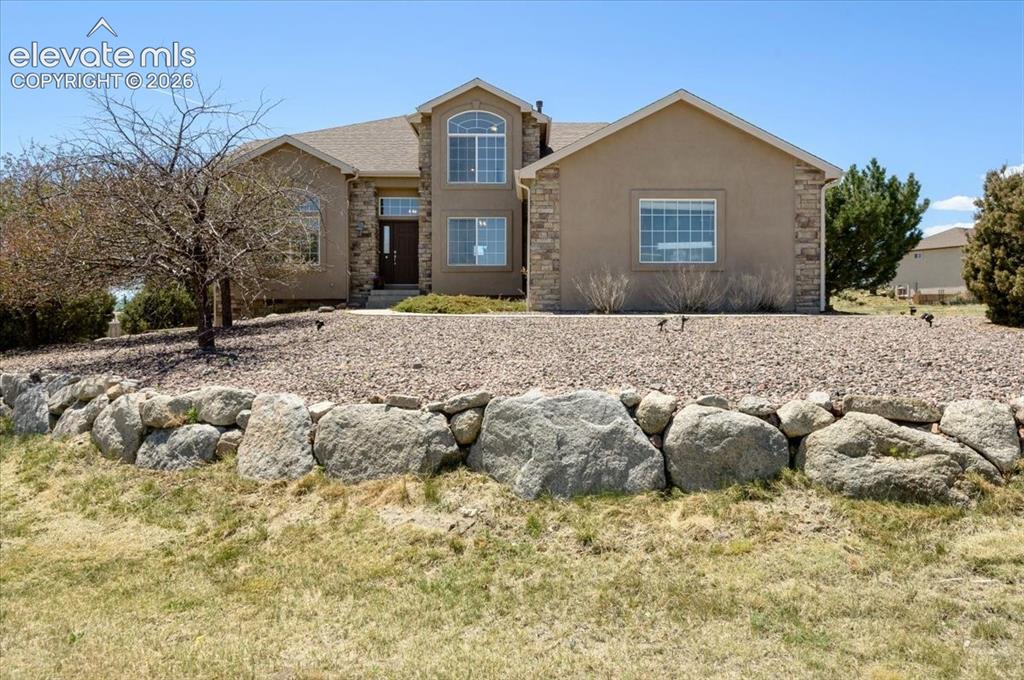
Stucco exterior with stone accents and a prominent arched window on the upper level
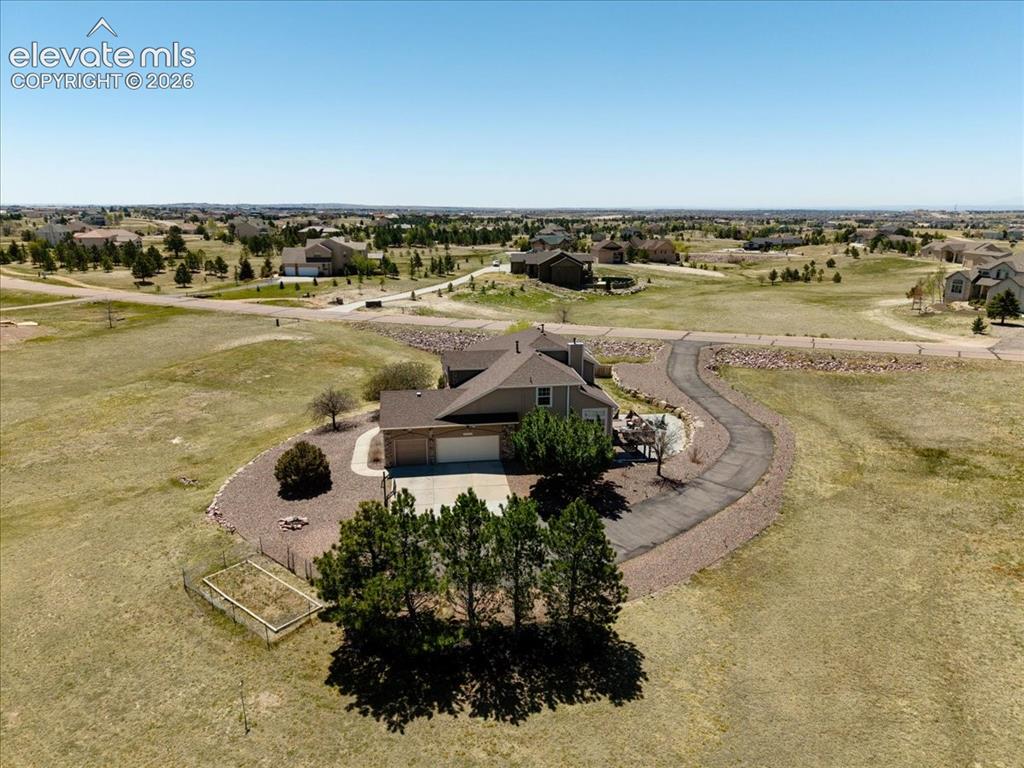
Spacious lot featuring a curved driveway, mature trees, and a two-car garage
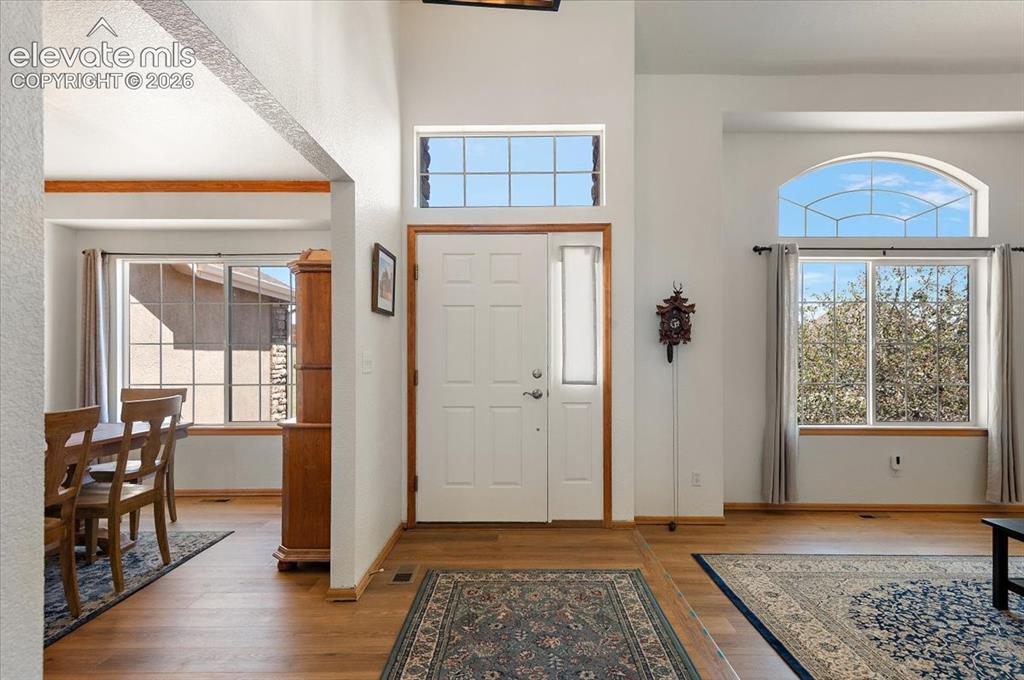
Grand entryway featuring a white paneled door with a sidelight, transom window, and wood-finish flooring
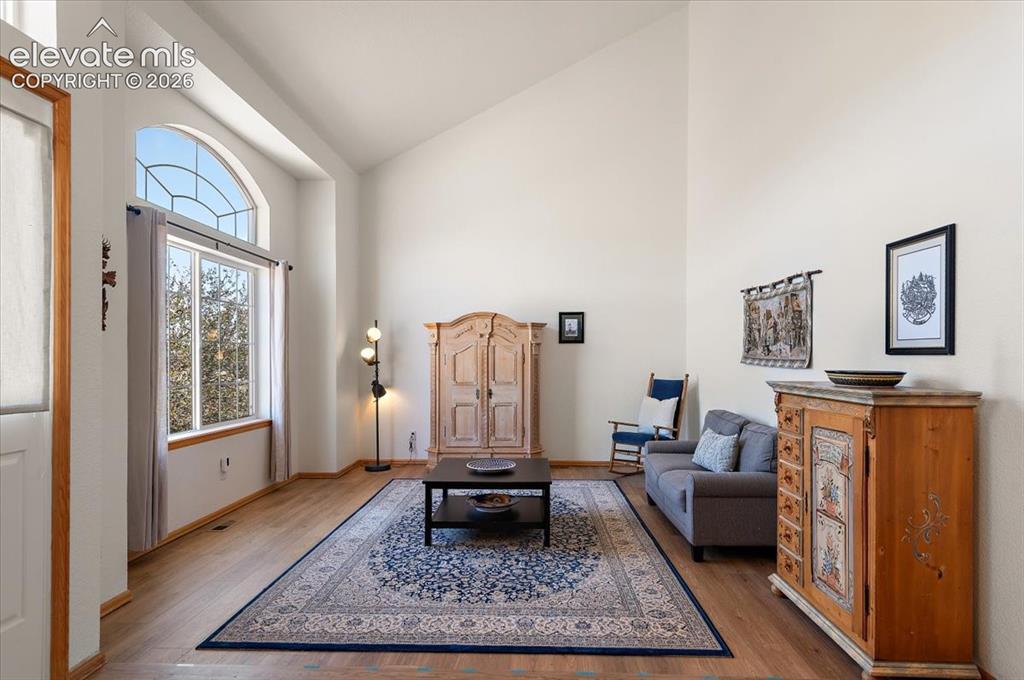
Living area with vaulted ceilings, wood-finish flooring, and a large arched window
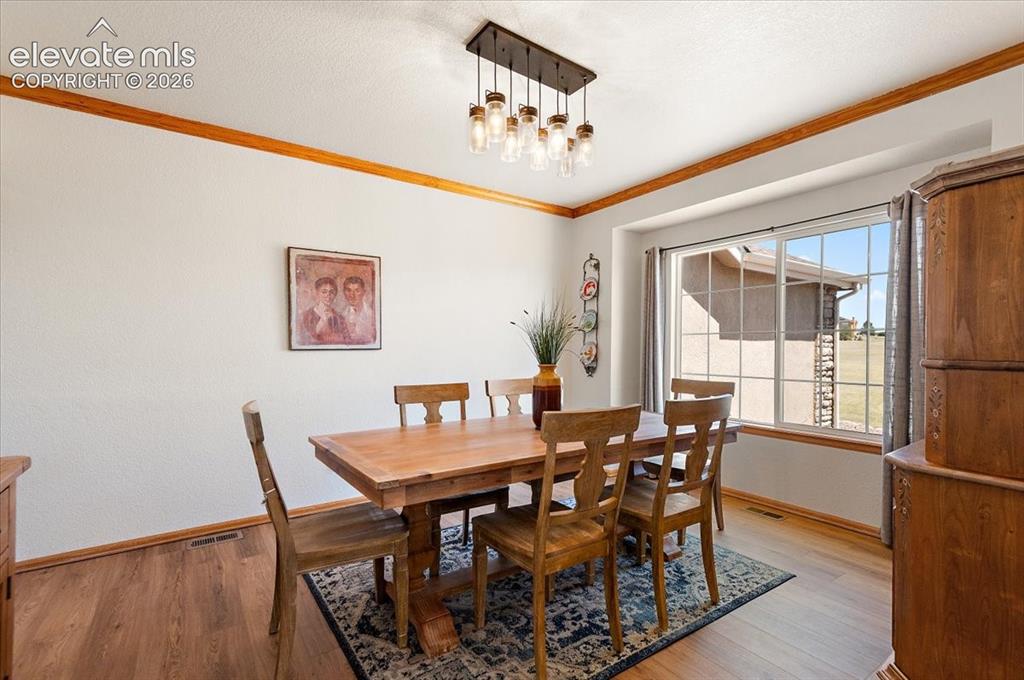
Dining area featuring wood-finish flooring, a large window with grid panes, and crown molding
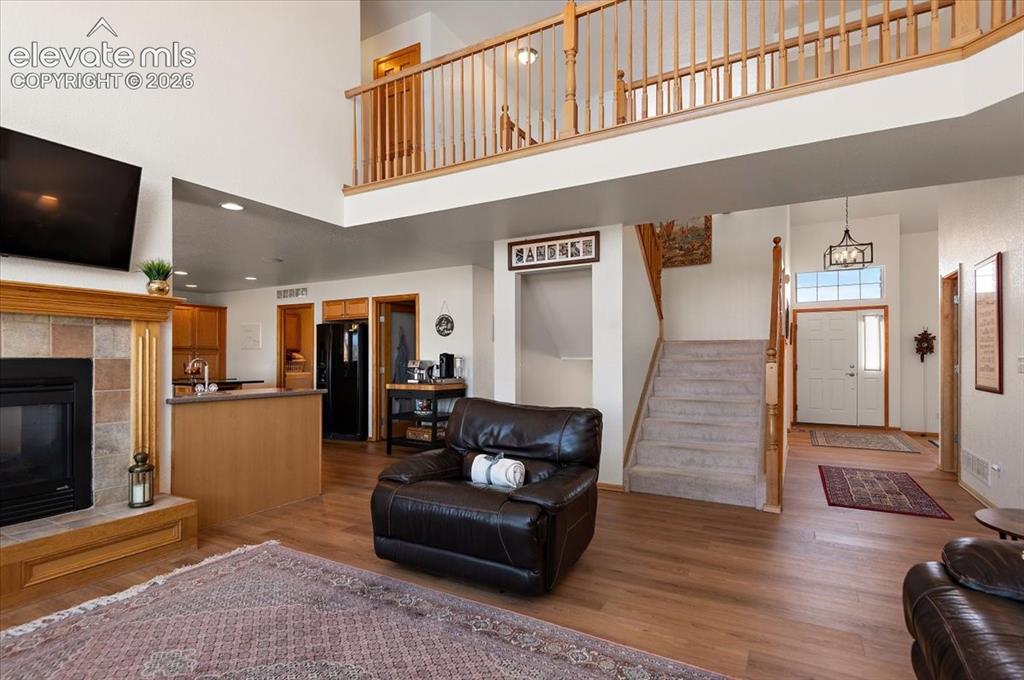
Two-story living area featuring wood-finish flooring, a tile-surround fireplace with a wood mantle, and a second-story balcony with wood balusters
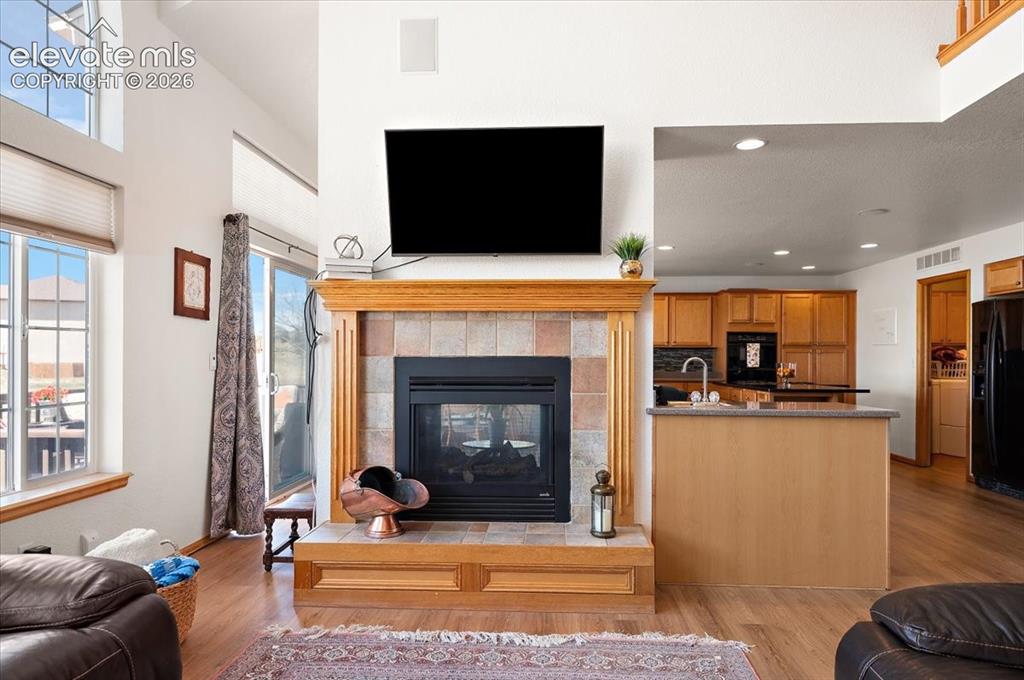
Central fireplace featuring a wood mantel, tile surround, and a raised hearth
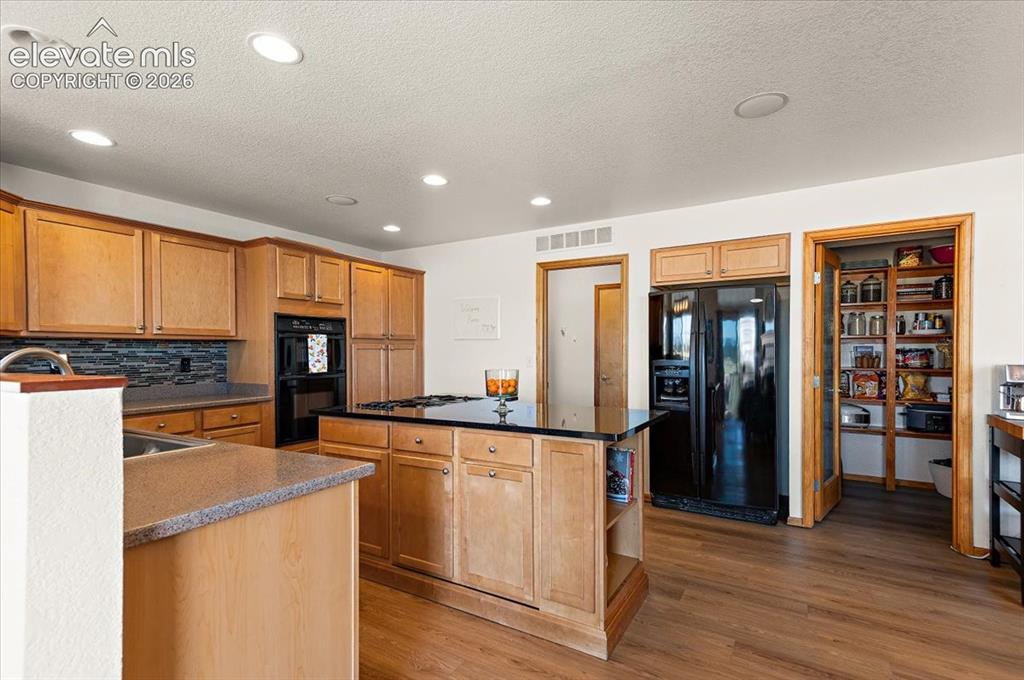
Kitchen featuring recessed lighting, wood-finish flooring, light wood cabinetry, a black appliance suite, and a walk-in pantry with wood shelving
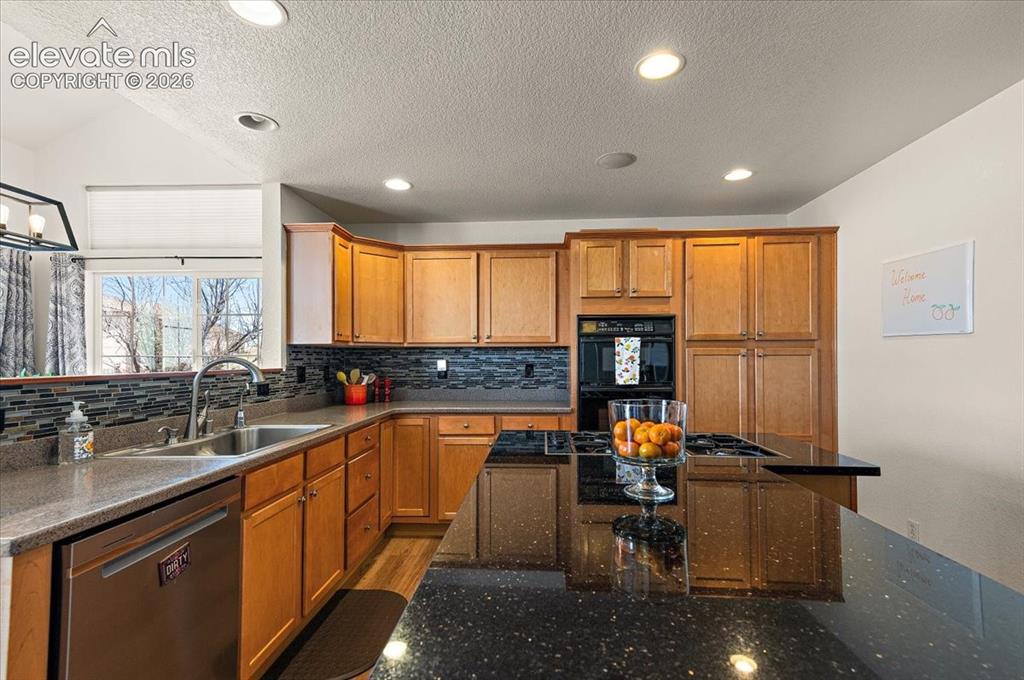
Kitchen featuring wood cabinetry, stainless steel dishwasher, double basin sink, dark stone countertops, and a full-height tile backsplash
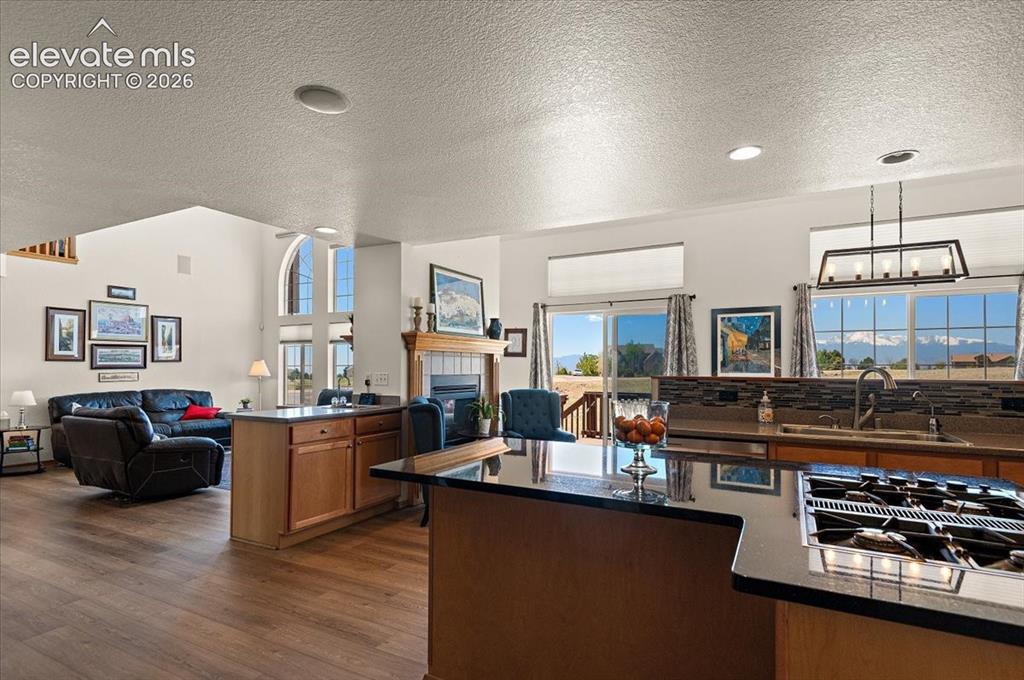
Kitchen featuring dark countertops, a built-in gas range, and a tile backsplash
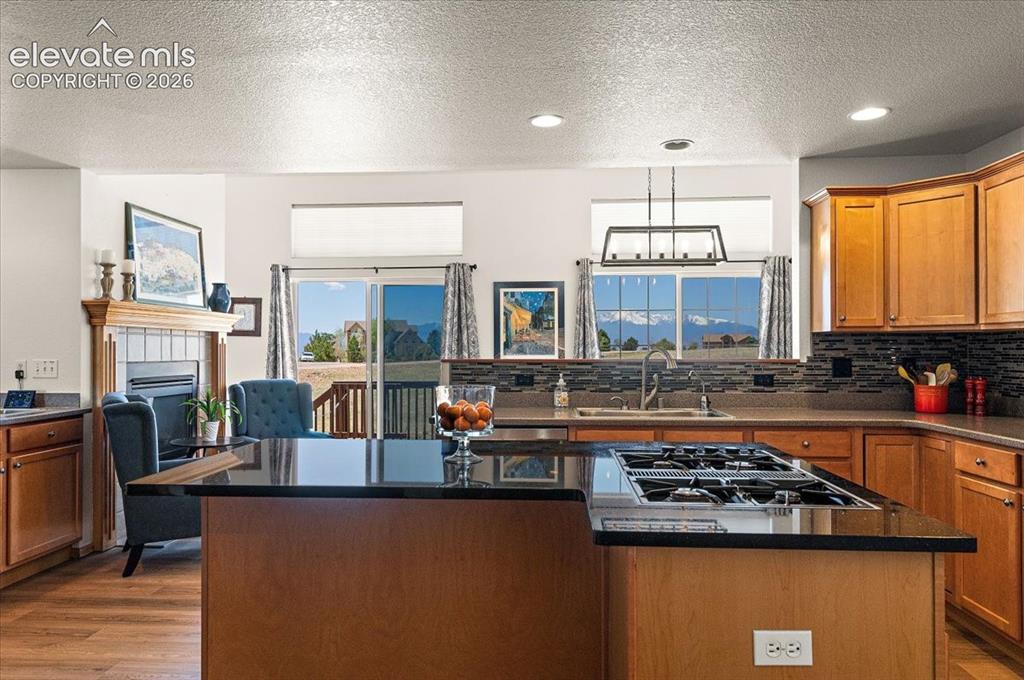
Kitchen featuring a gas cooktop island, light wood-finish cabinetry, a tile backsplash, and dark countertops
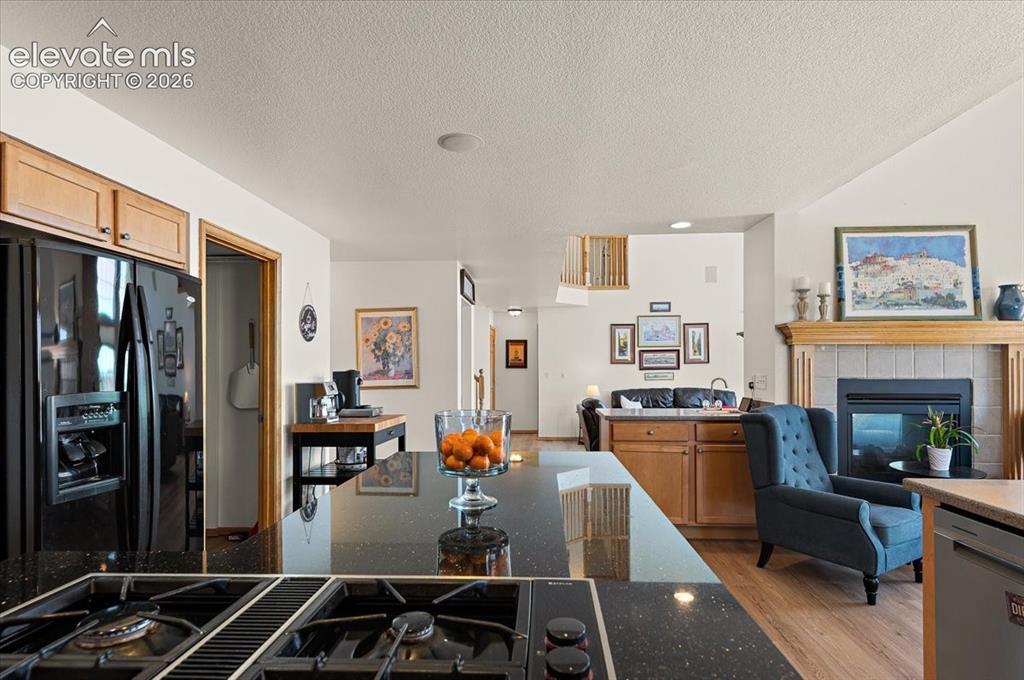
Kitchen featuring black speckled countertops, a built-in gas cooktop, and light wood-finish cabinetry
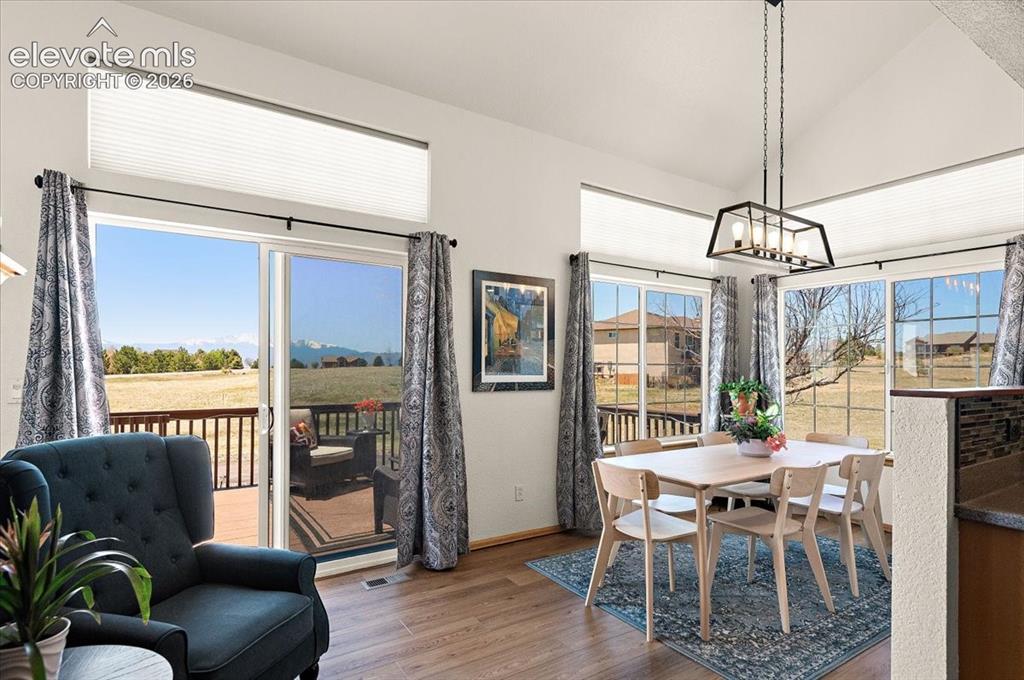
Vaulted ceiling dining area featuring wood-finish flooring and ample natural light
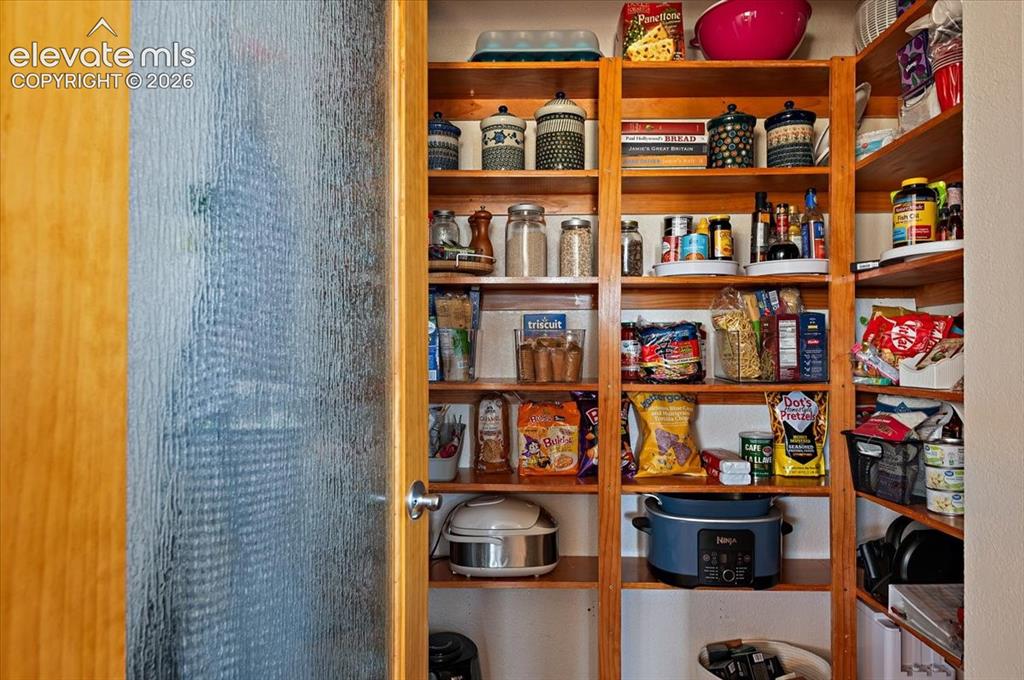
Wood-paneled pantry door with frosted glass insert opens to a spacious pantry featuring extensive built-in wooden shelving for organized storage
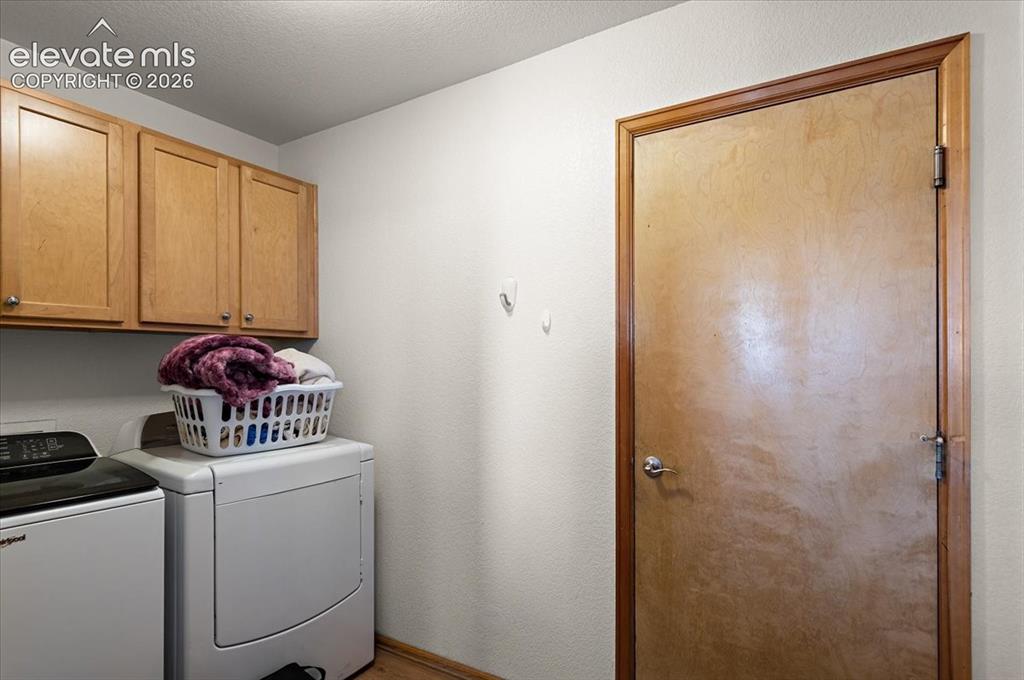
Laundry area featuring upper wood-finish cabinetry with silver hardware, a built-in wall-mounted light fixture, and wood-finish door with matching trim
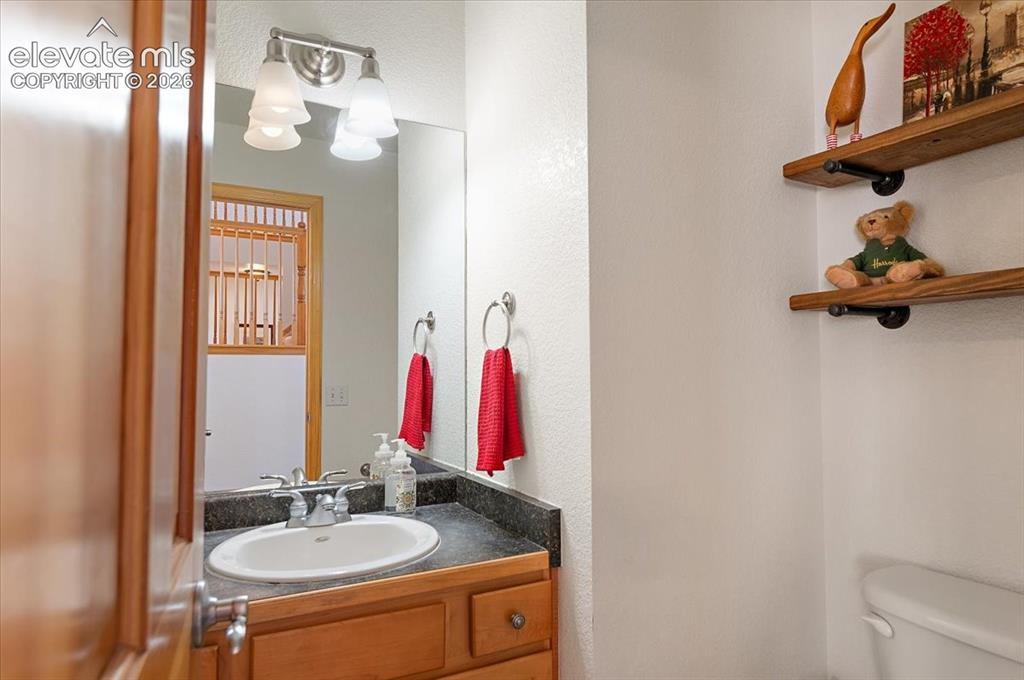
1/2 Bath vanity with wood-finish cabinetry, a dark countertop, and an undermount sink
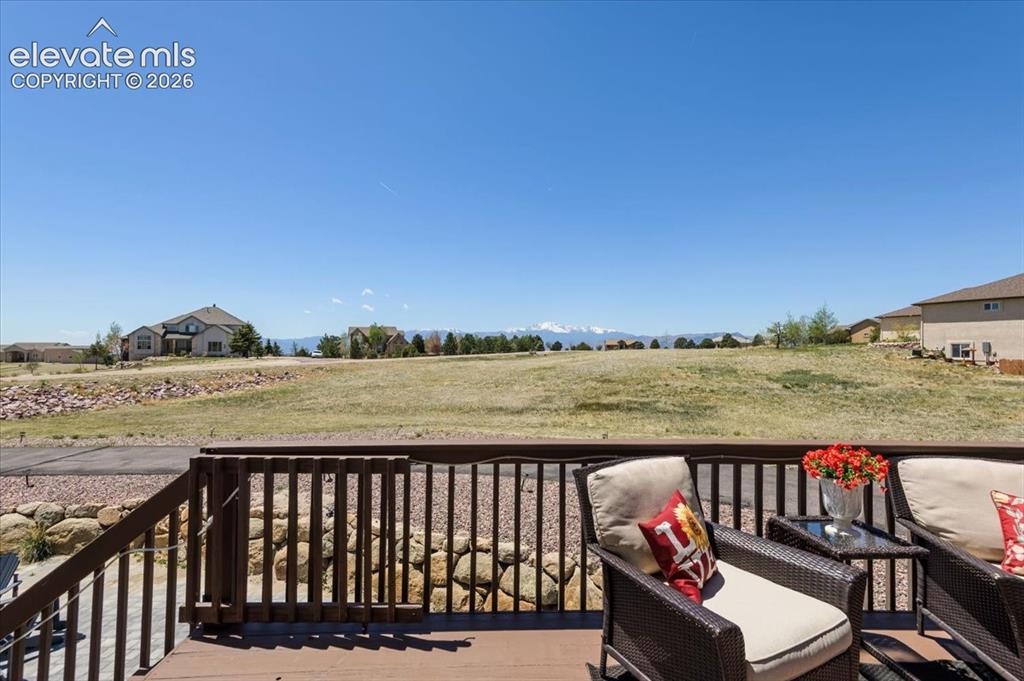
Expansive outdoor deck featuring wood-finish flooring and a sturdy wood railing
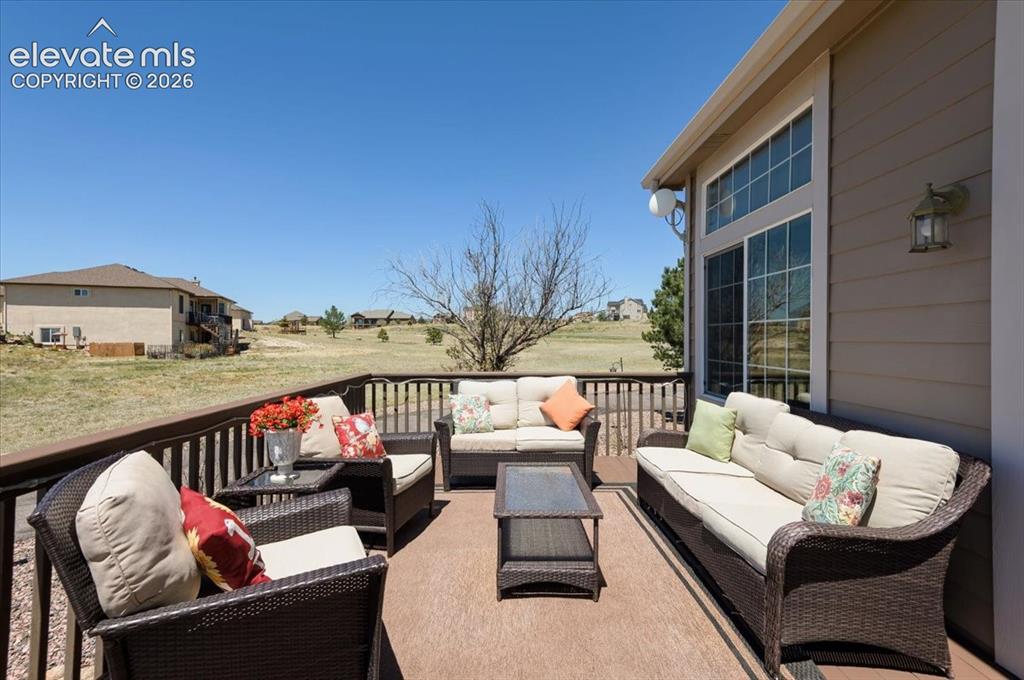
Expansive outdoor deck featuring wood-finish flooring, a full-height patio door with upper transom window, exterior wall sconce, and railing
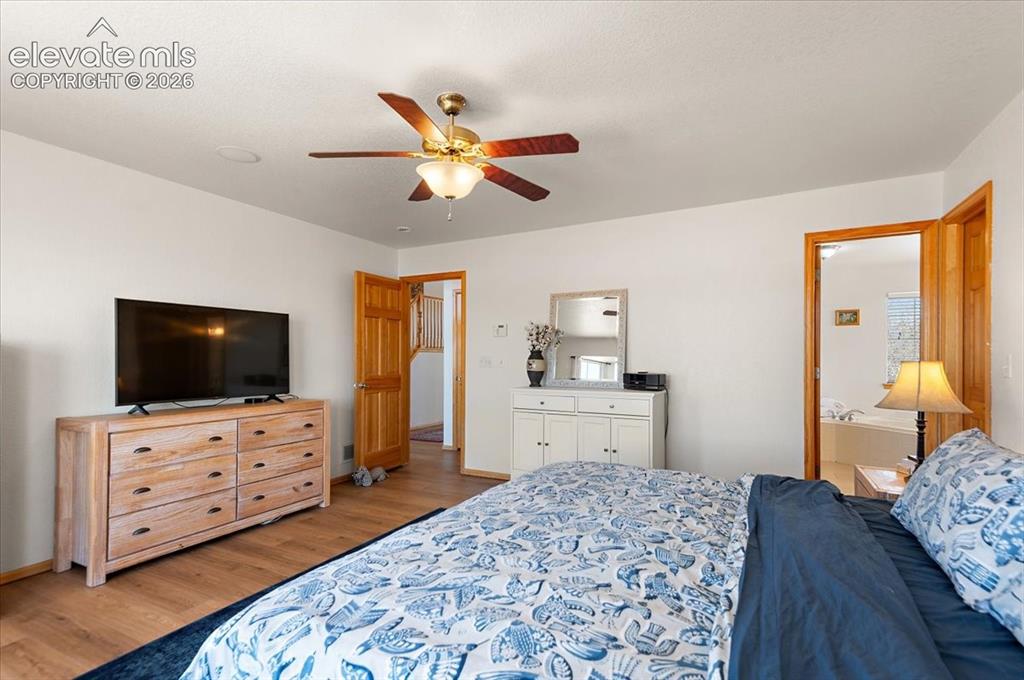
Bedroom with wood-finish flooring, white walls, and a ceiling fan with integrated lighting
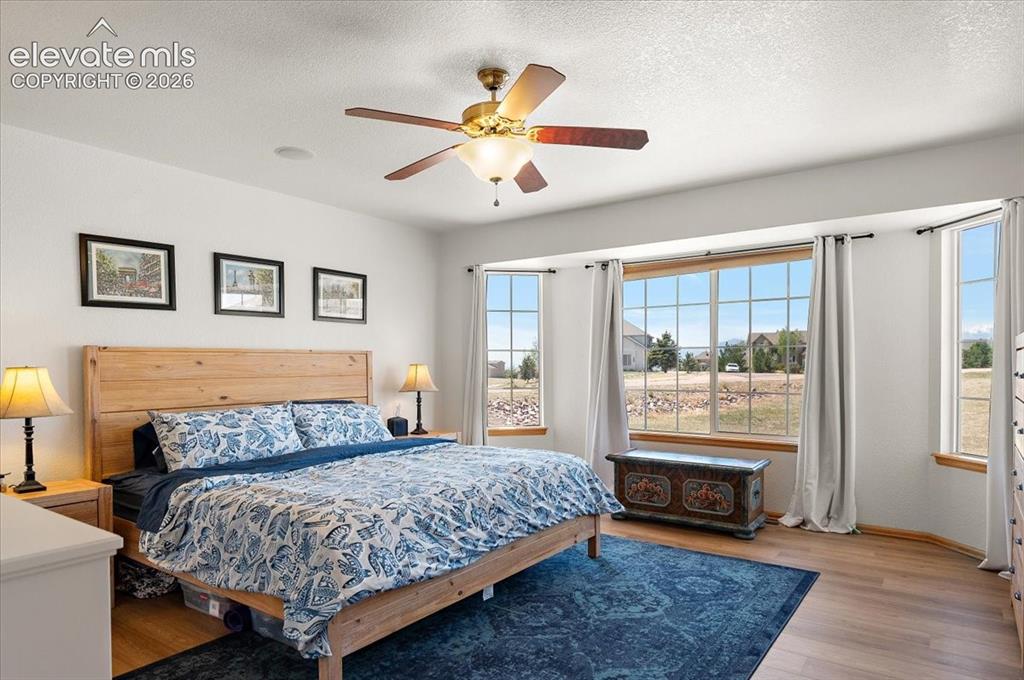
Bedroom featuring wood-finish flooring, a ceiling fan with integrated lighting, and a prominent bay window
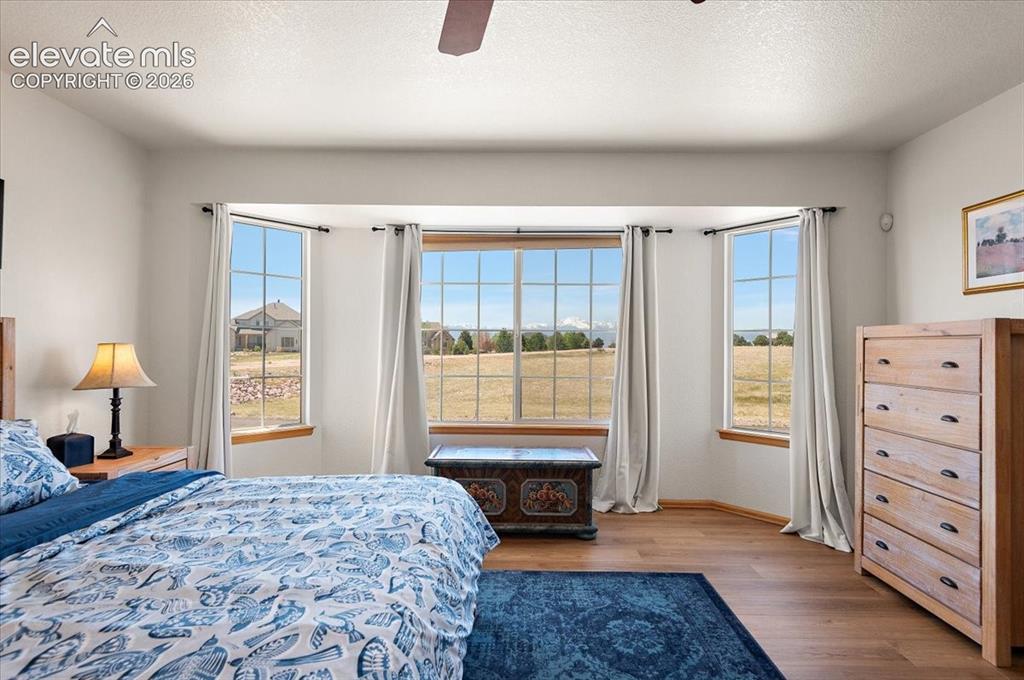
Spacious room featuring wood-finish flooring, a ceiling fan, and a wide bay window with multiple panes
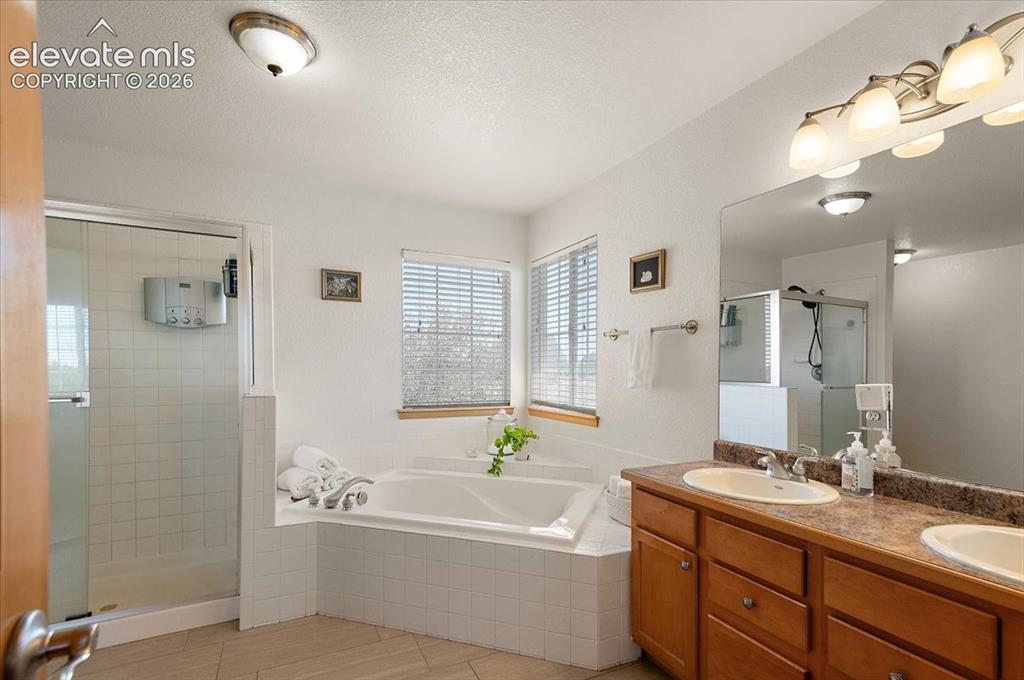
Bathroom featuring a soaking tub with tiled surround, a glass-enclosed shower, dual vanity with undermount sinks, wood cabinetry, and a large wall mirror
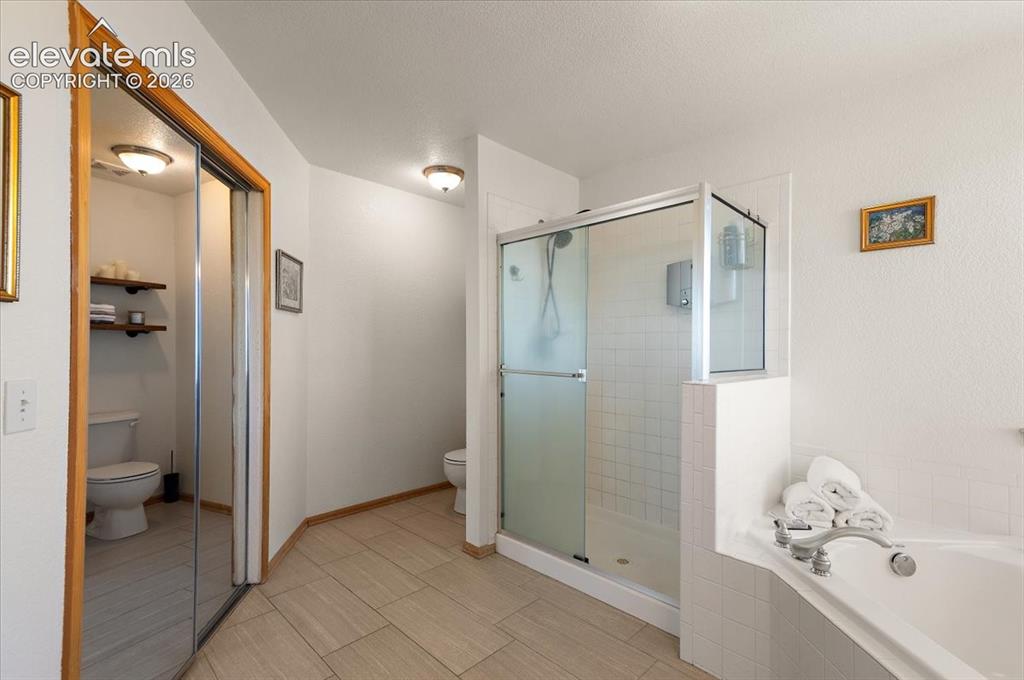
Bathroom featuring a corner soaking tub, a glass-enclosed shower with tiled walls, and light-toned tile flooring
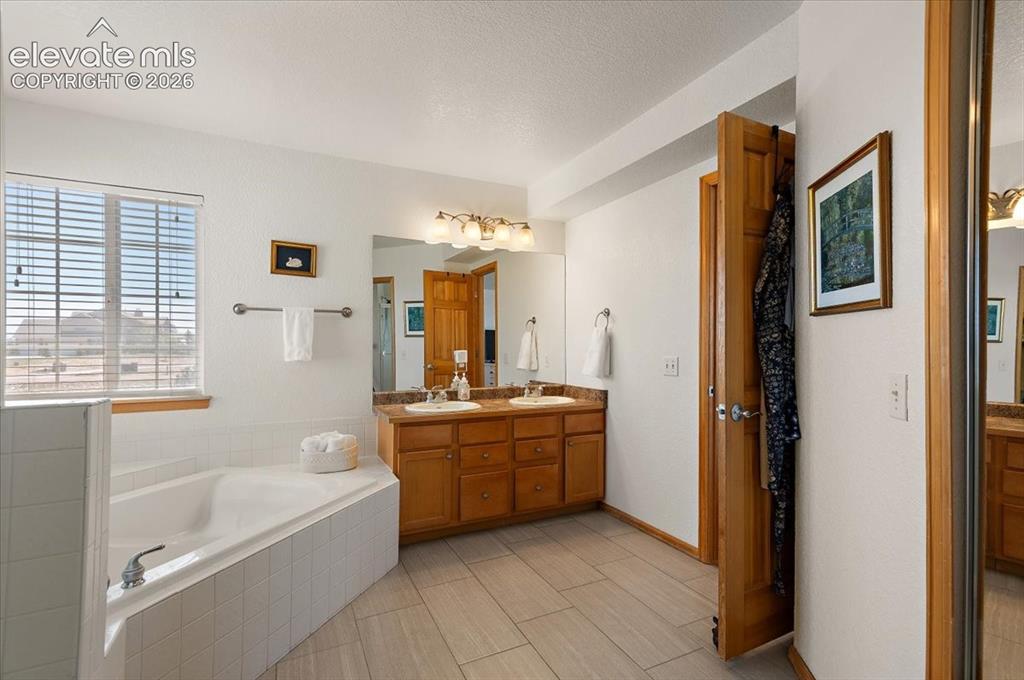
Bathroom featuring a built-in corner soaking tub with tile surround, a double vanity with wood-finish cabinetry and stone-look countertop, and wood-finish flooring
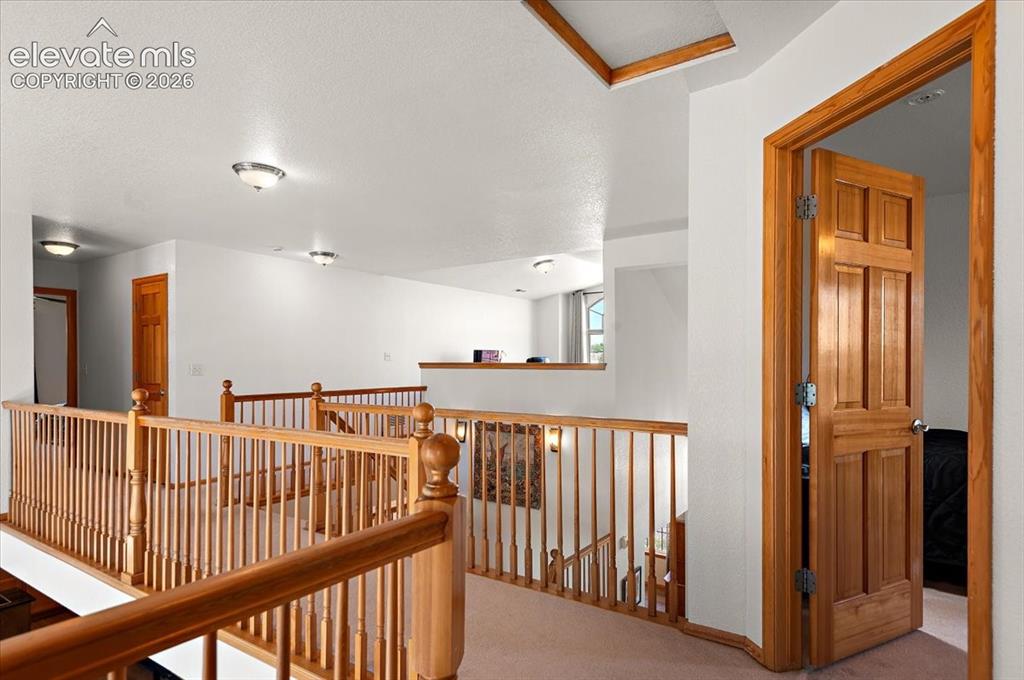
Upper-level landing featuring wood balusters and railings, a paneled wood door, recessed ceiling lighting, and light-colored carpeting
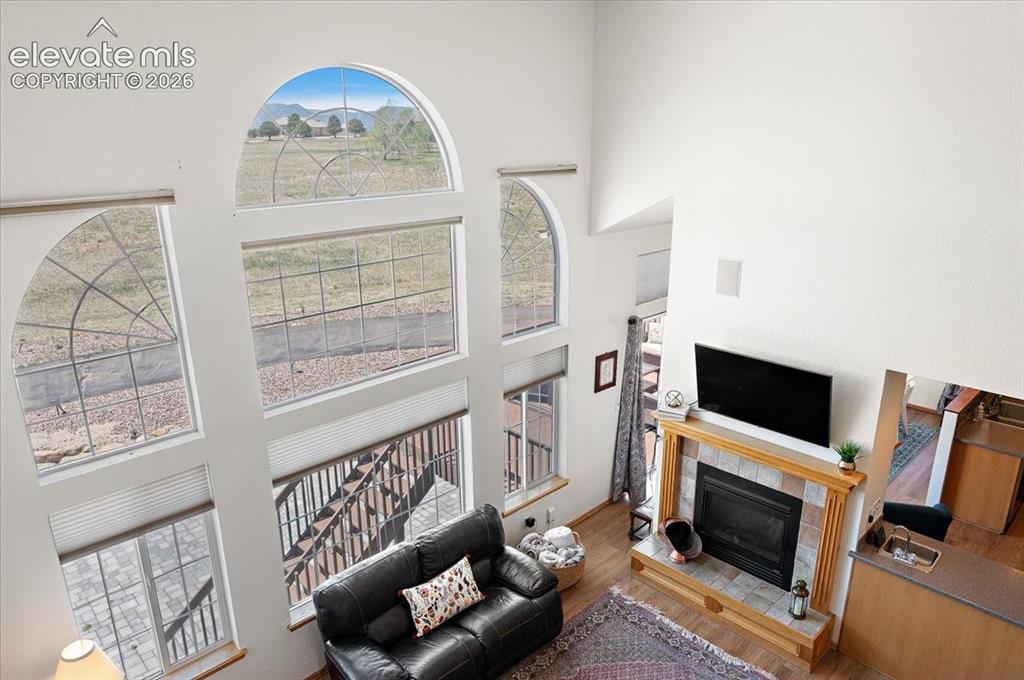
Two-story living area featuring a wood-finish floor and a fireplace with a tiled surround
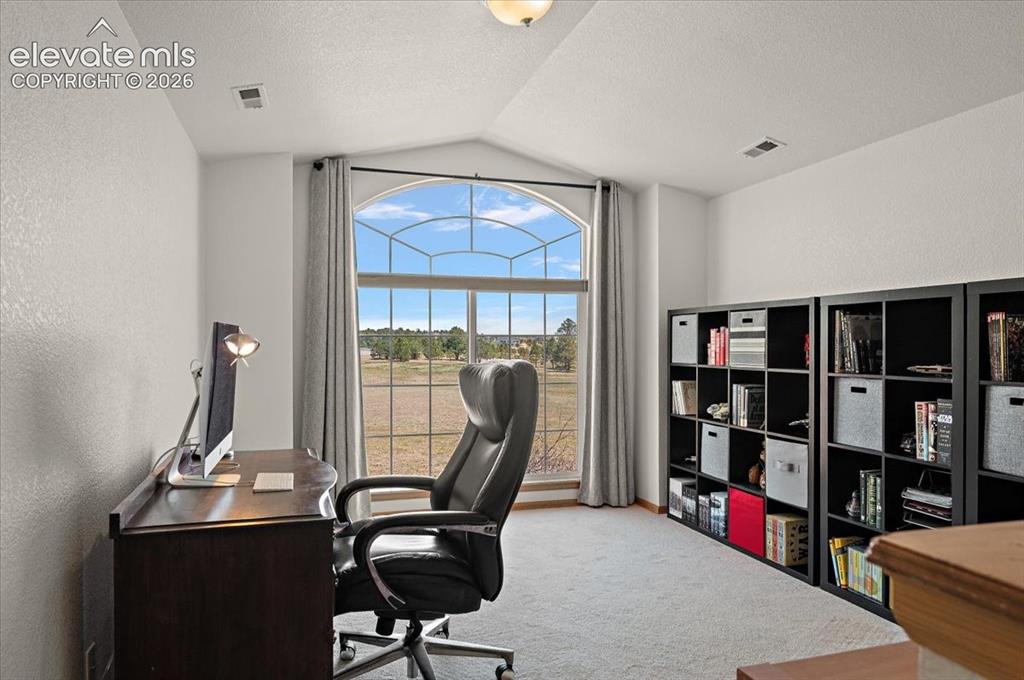
Arched window with gridded panes, light gray wall-to-wall carpeting, and bright white walls
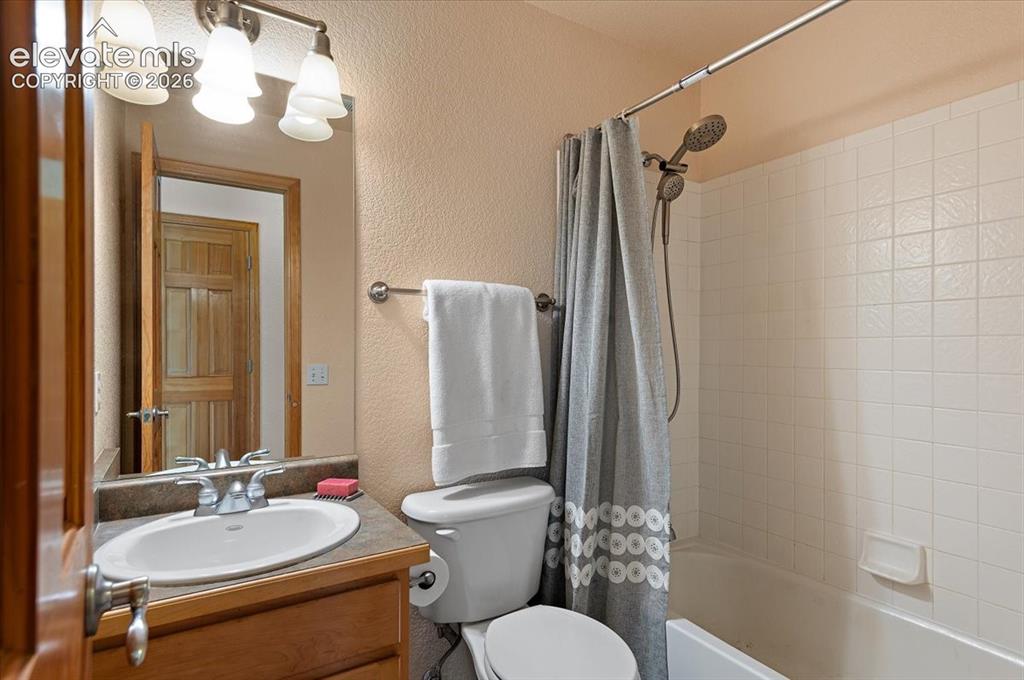
Bathroom featuring a vanity with a white oval sink, chrome faucet, and a stone-look countertop
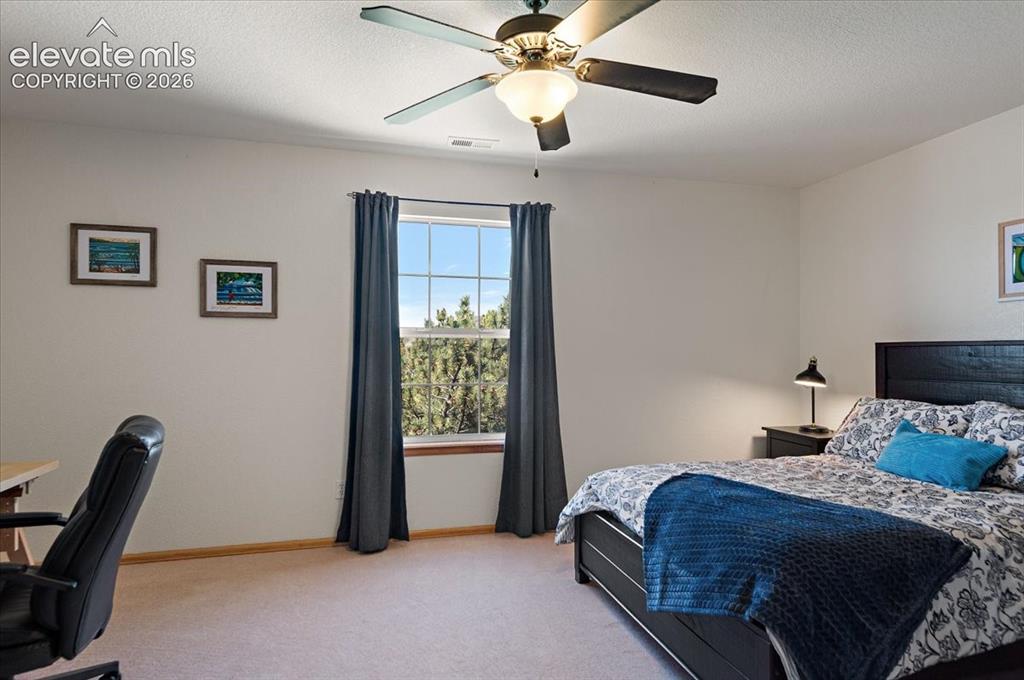
Bright room featuring a window with natural light, a ceiling fan with light fixture, light-colored carpet, and neutral wall paint
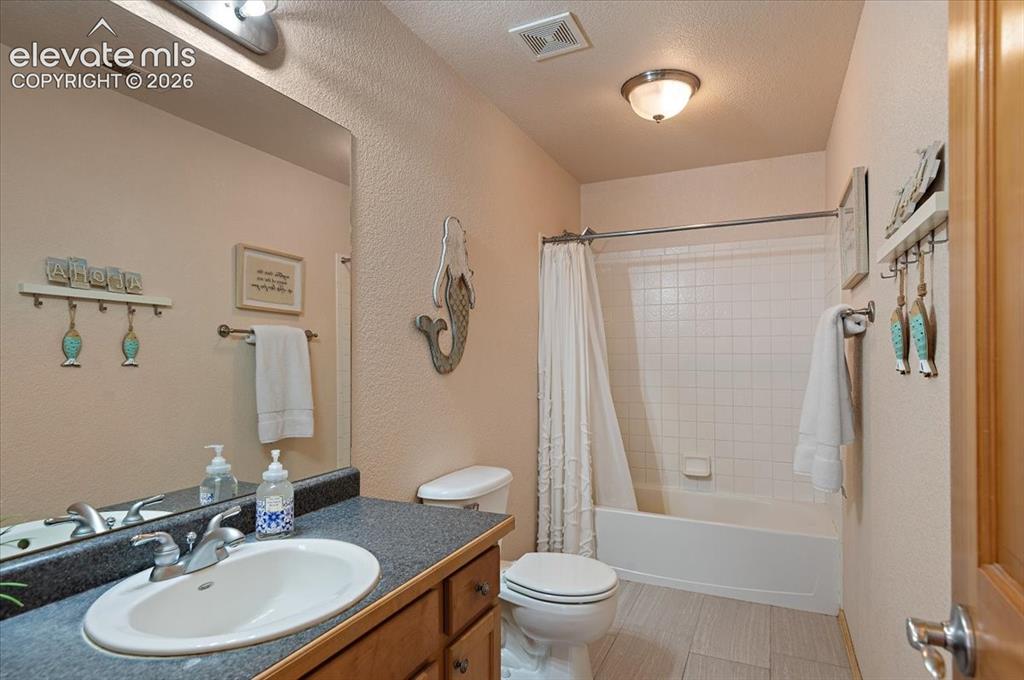
Bathroom featuring a single vanity with an integrated sink, dark countertop, and wood-finish cabinetry
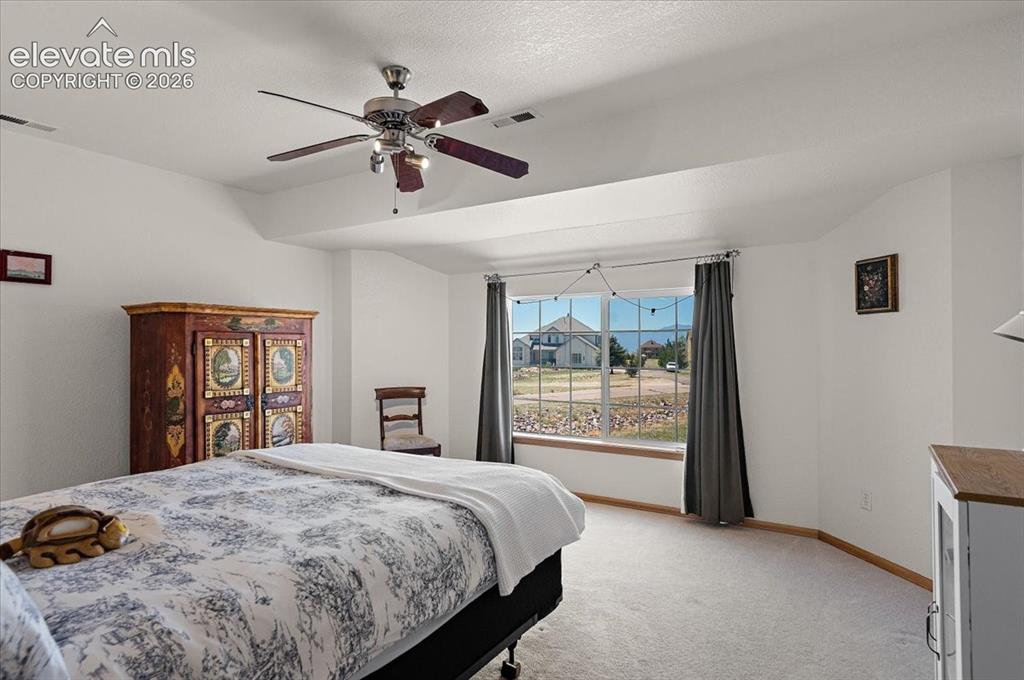
Spacious room featuring vaulted ceilings, neutral carpeting, a large window with white trim, and a ceiling fan with integrated lighting
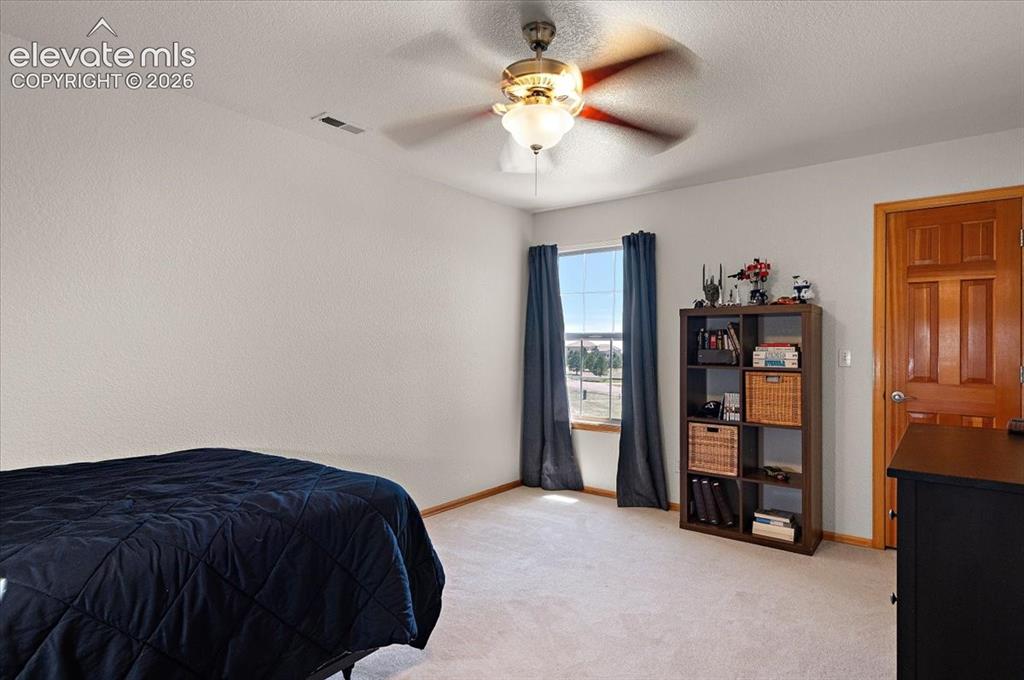
Carpeted room with a ceiling fan light fixture, natural wood-paneled door, and a window with outdoor views
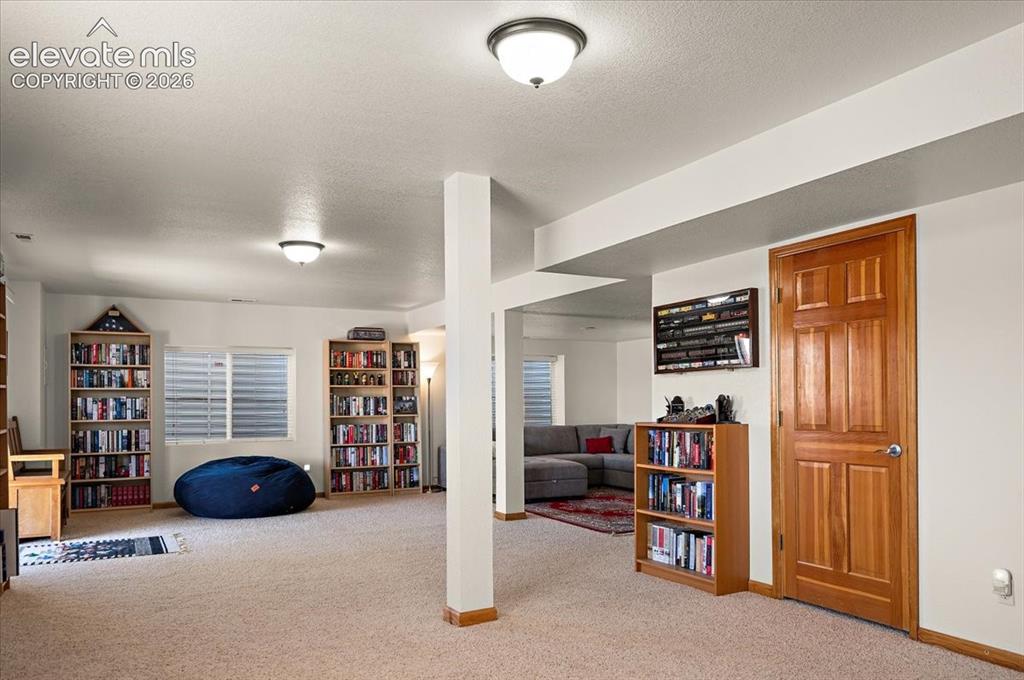
Basement
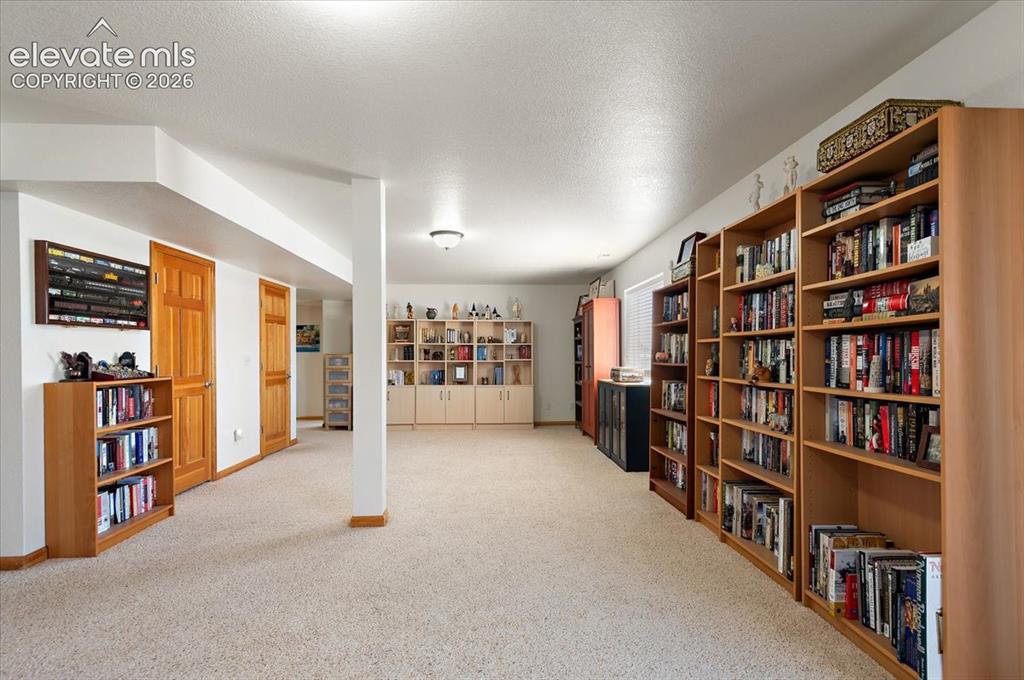
Expansive carpeted room featuring multiple built-in shelving units, recessed lighting, and light wood-finish doors
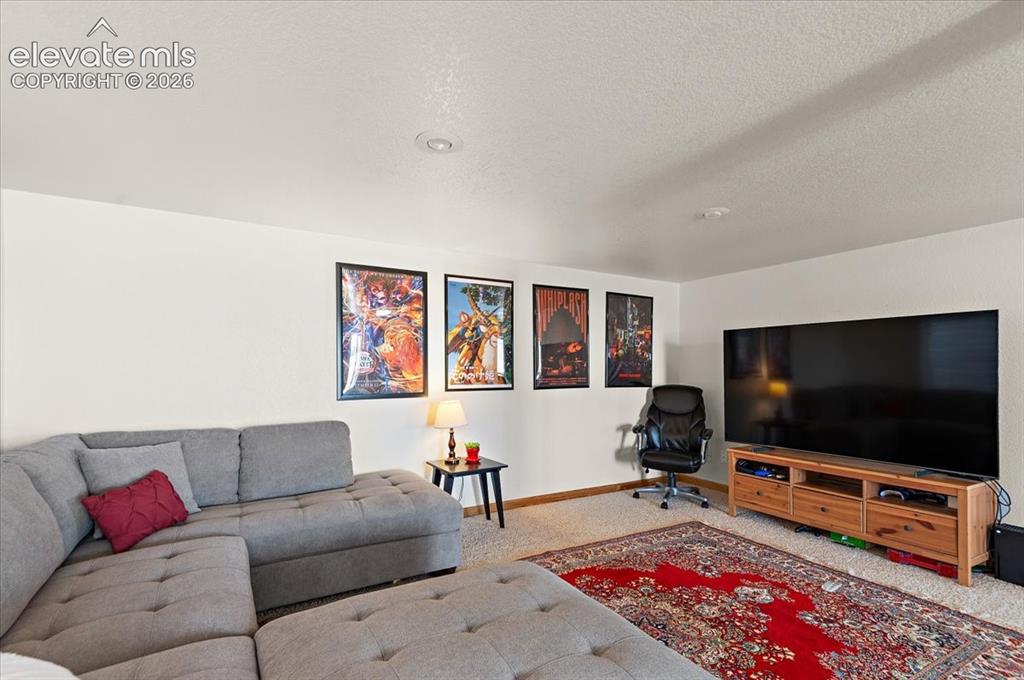
Carpeted living area featuring recessed lighting, white walls, and a built-in media console
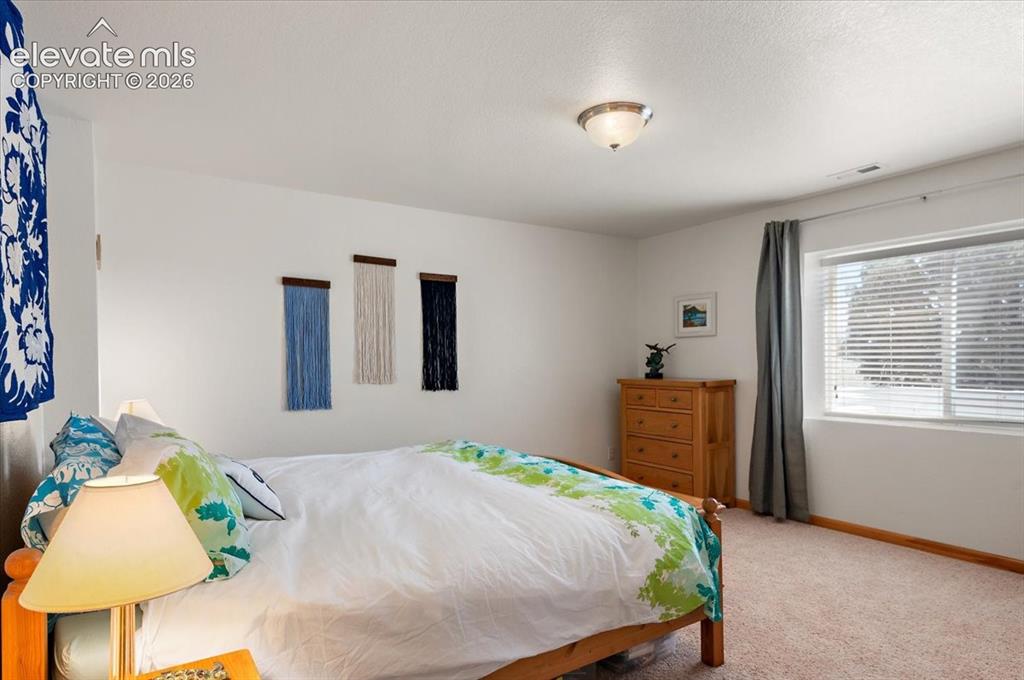
Spacious room featuring neutral carpeting and white walls
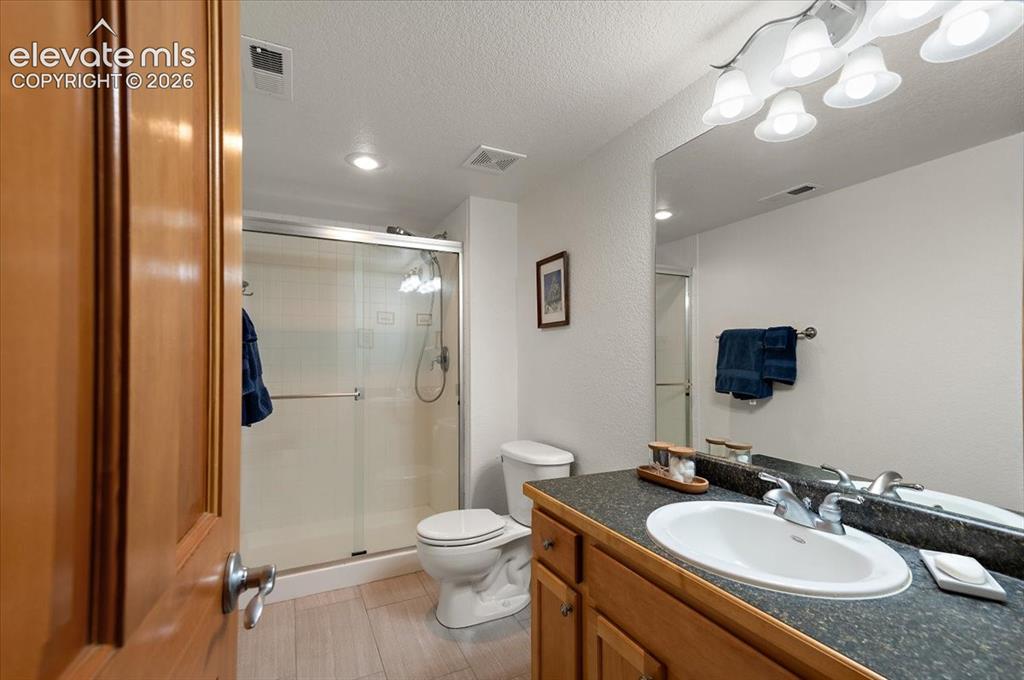
Bathroom featuring a wood-finish vanity with an integrated sink, a dark countertop, a large mirror, and overhead lighting
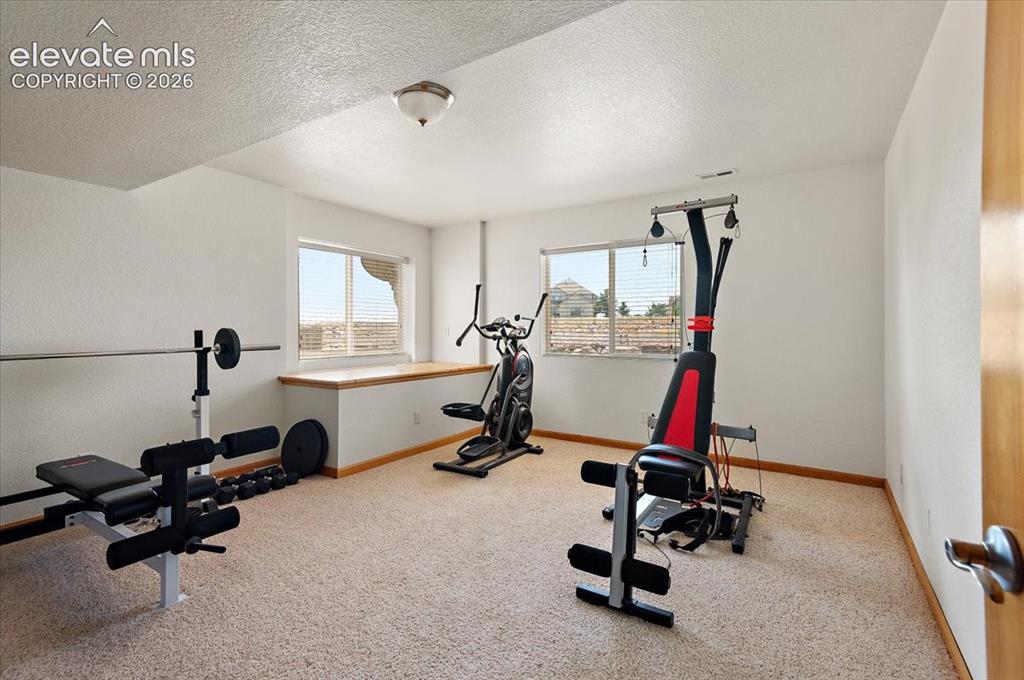
Spacious room with plush carpet flooring, crisp white walls, and two windows allowing natural illumination
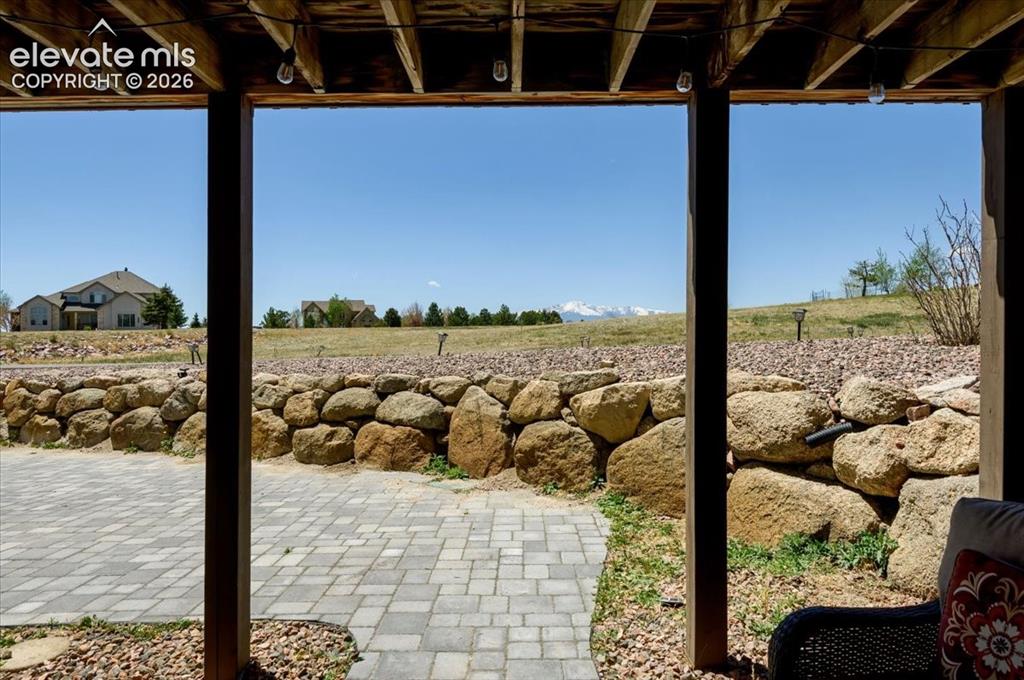
Covered patio space featuring an exposed wood joist ceiling with string lighting, a paver patio, and a natural stone retaining wall
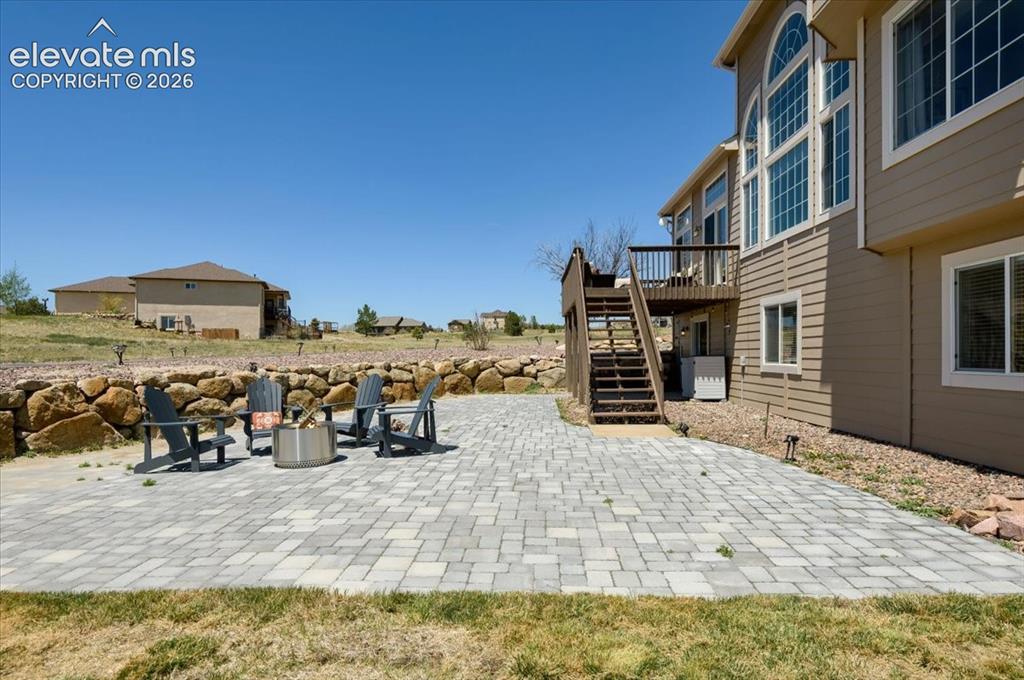
Expansive paver patio featuring a stacked stone retaining wall
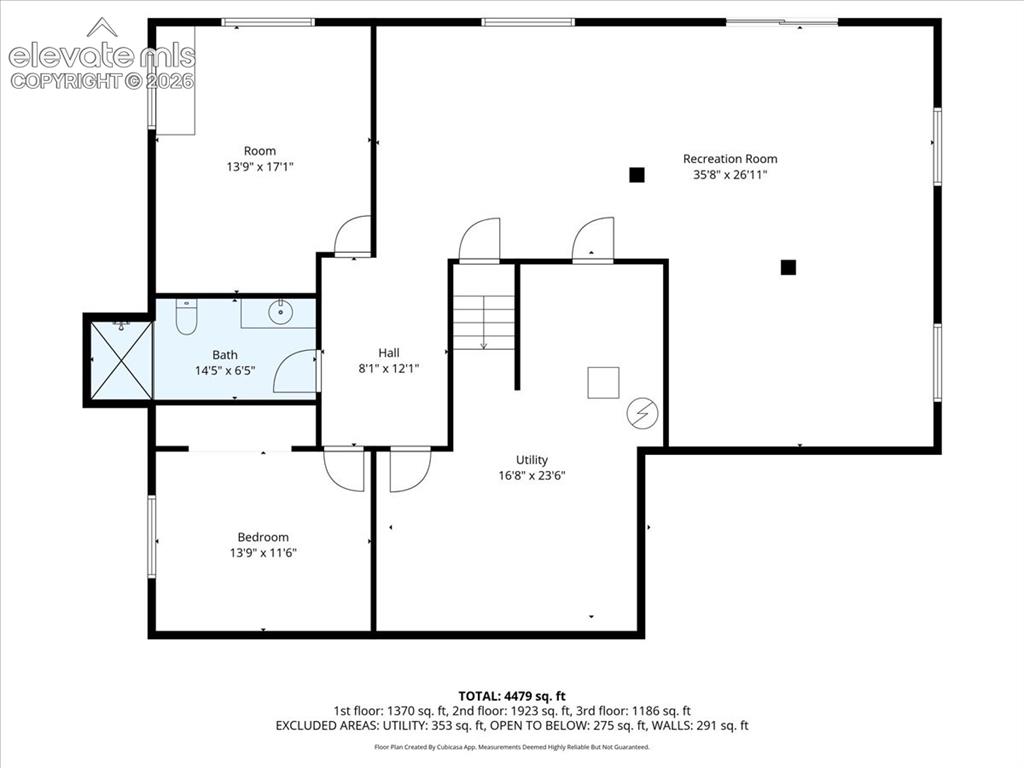
Floor plan
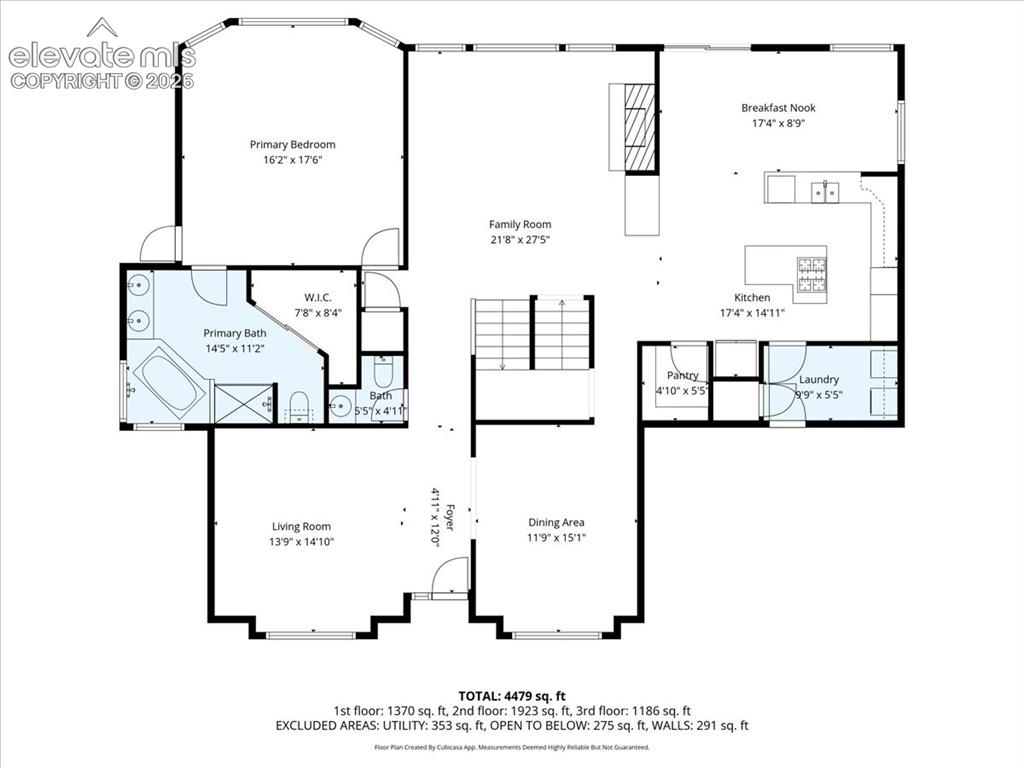
Floor plan
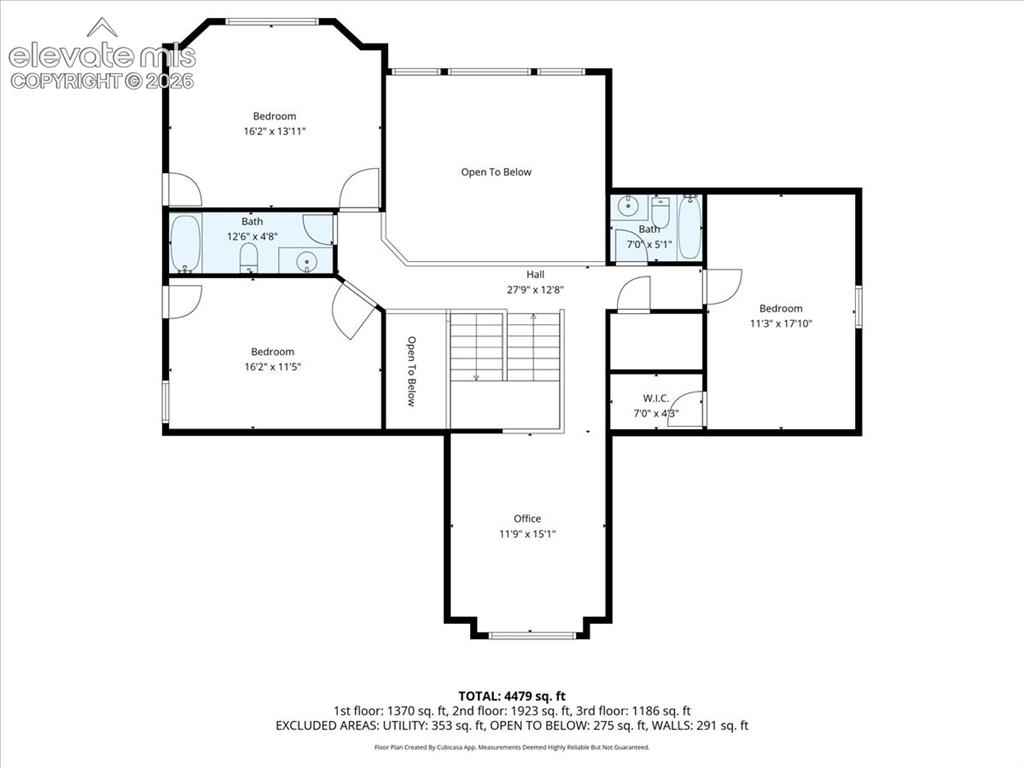
Floor plan
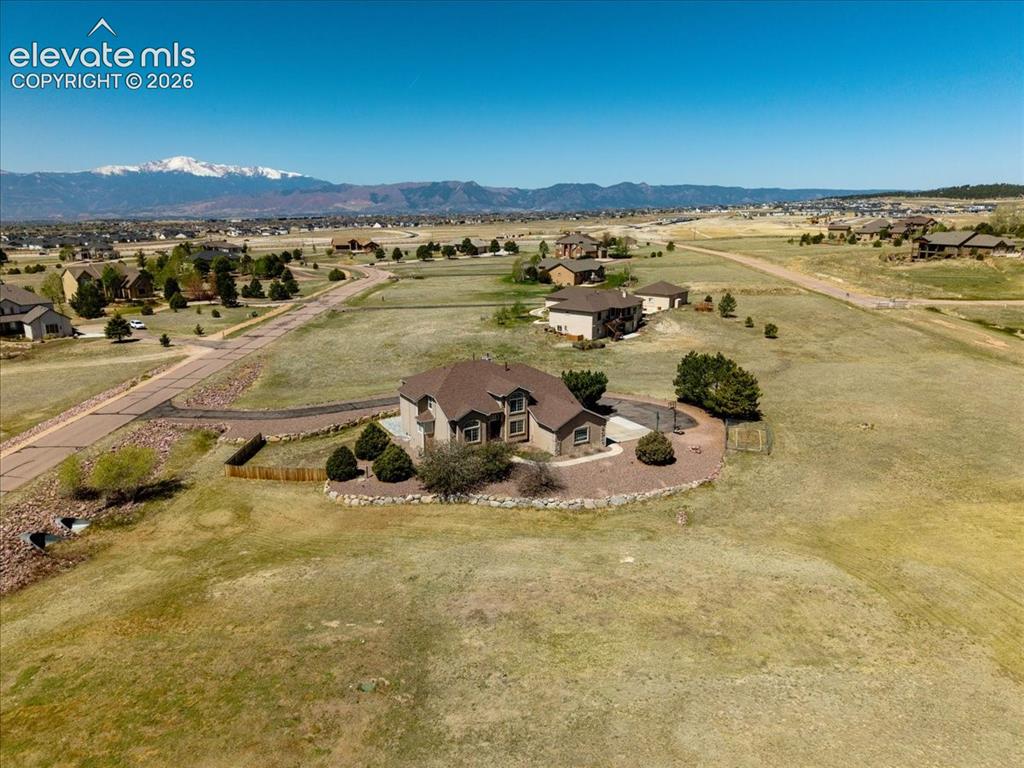
Expansive property featuring a contemporary residence with a multi-gabled roof, mature landscaping, and a mountain range backdrop
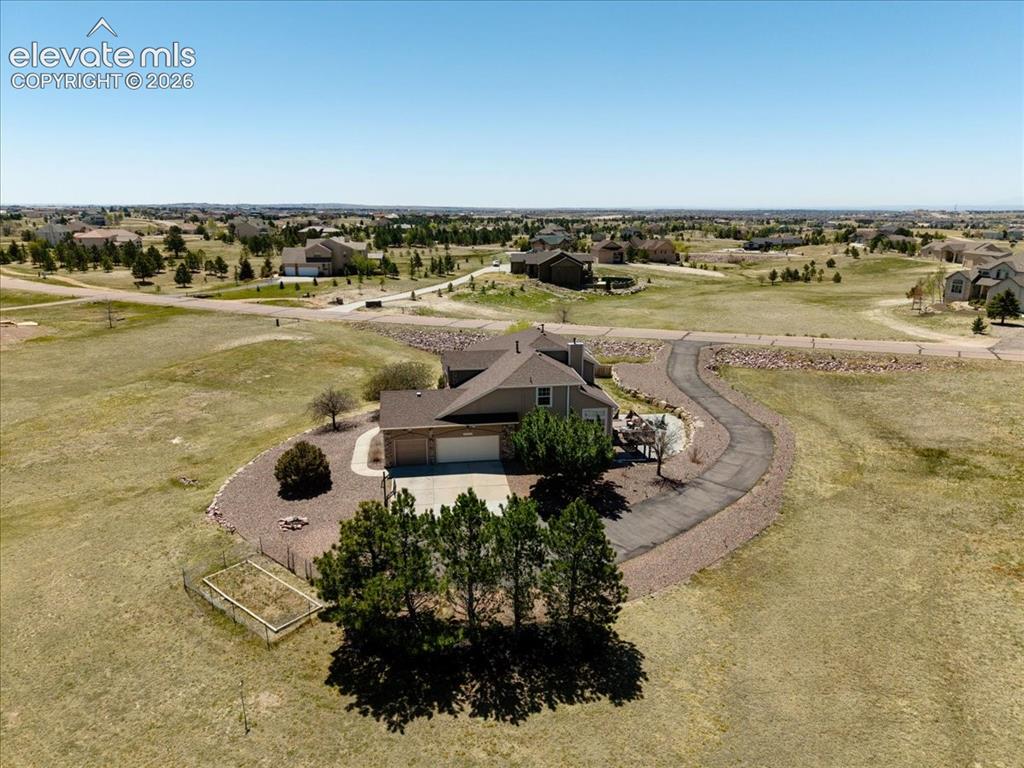
Ranch-style home with an attached two-car garage, a long winding driveway, and surrounding natural landscaping
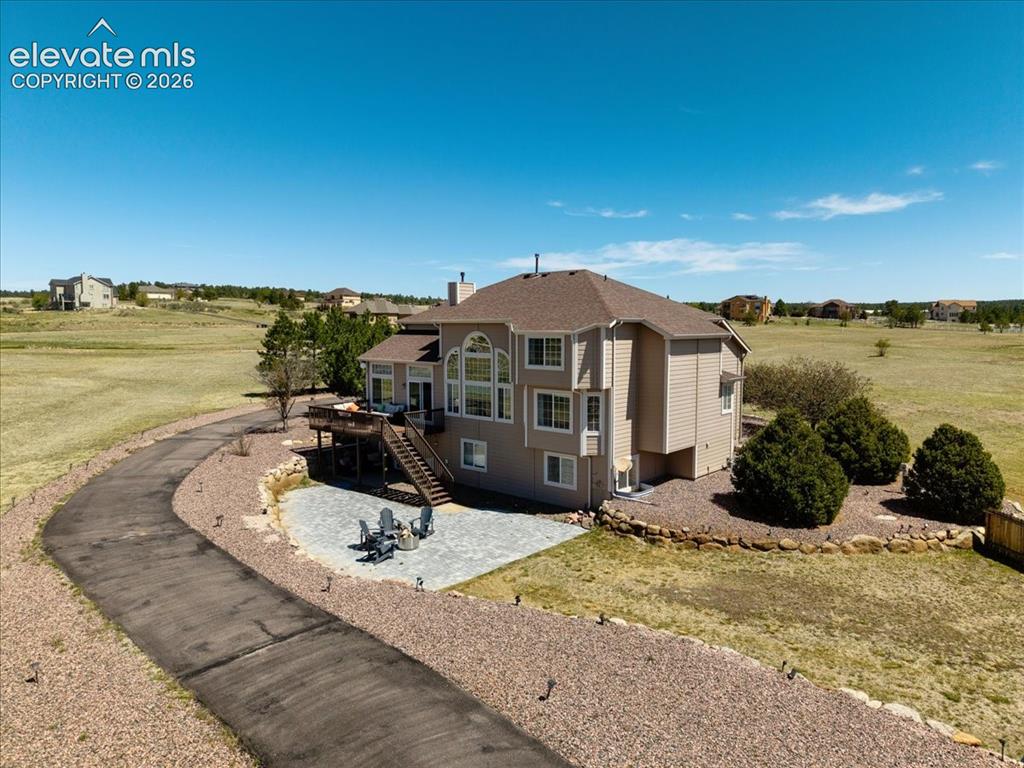
Other
Disclaimer: The real estate listing information and related content displayed on this site is provided exclusively for consumers’ personal, non-commercial use and may not be used for any purpose other than to identify prospective properties consumers may be interested in purchasing.