533 N 17th Street, Colorado Springs, CO, 80904
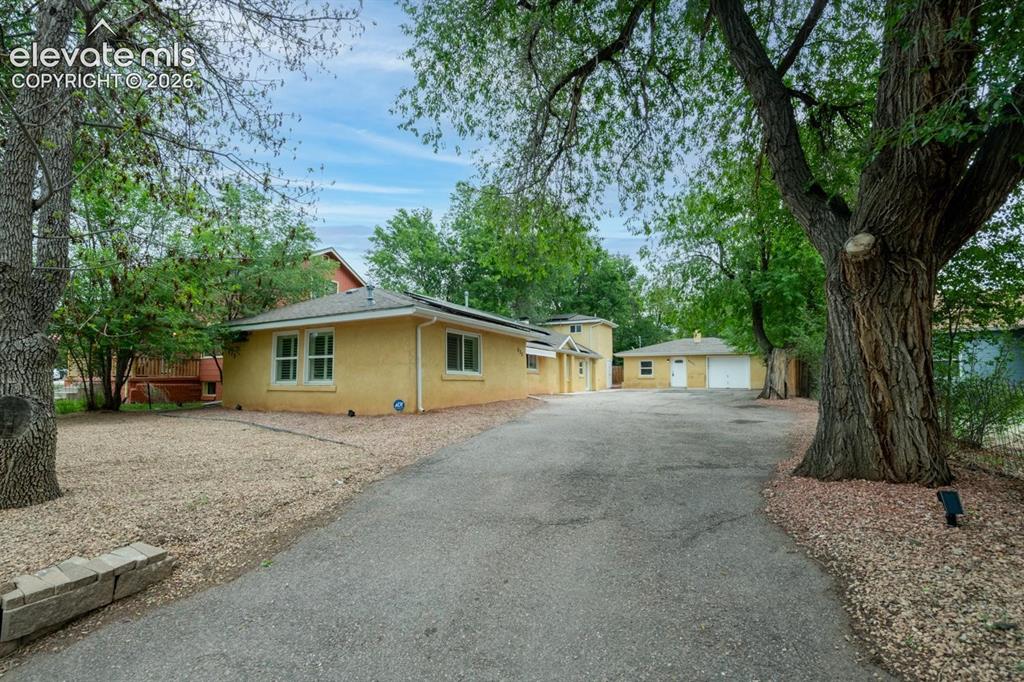
Image Count: 30

$550,000

  • Highlights
  • Single Family
  • 3 bd | 3 ba | 1,714 sqft
  • 533 N 17th Street, Colorado Springs, CO, 80904 listed by Jordan Cassalia MRP SFR
  • Active
  • MLS#: 8502691
  • Tour #1
  • View on Map
Space maker

Property Description

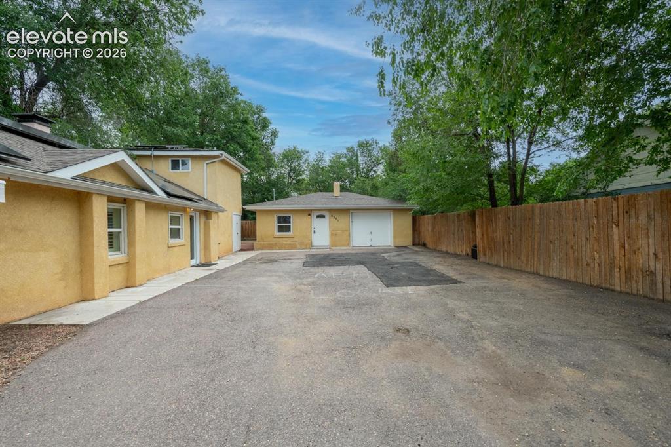
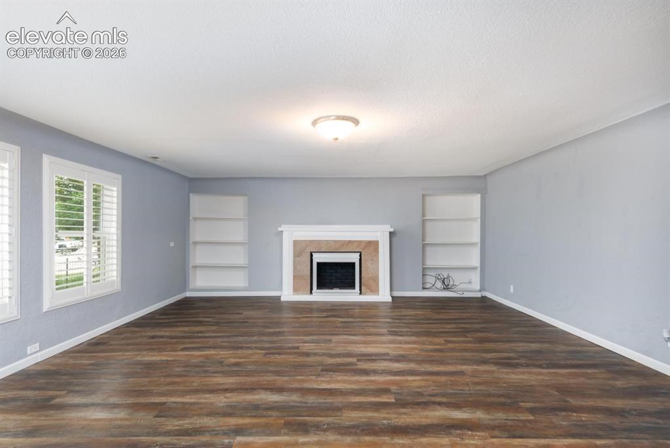
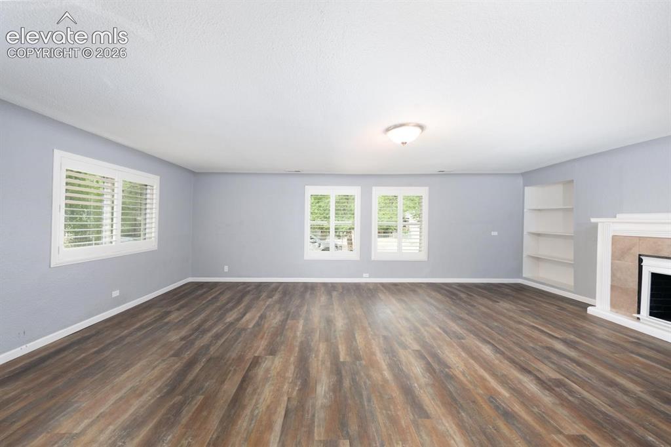
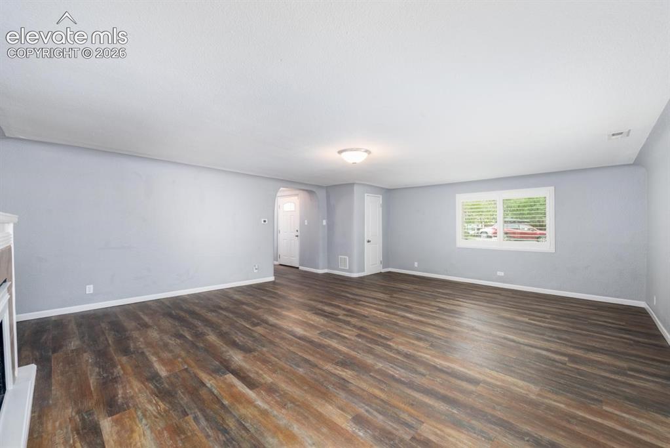
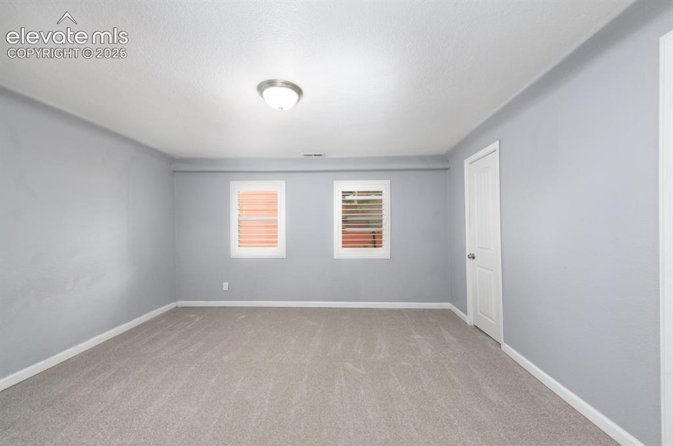
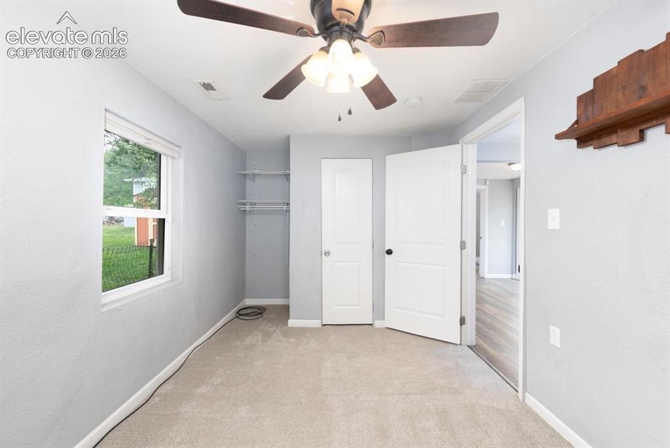
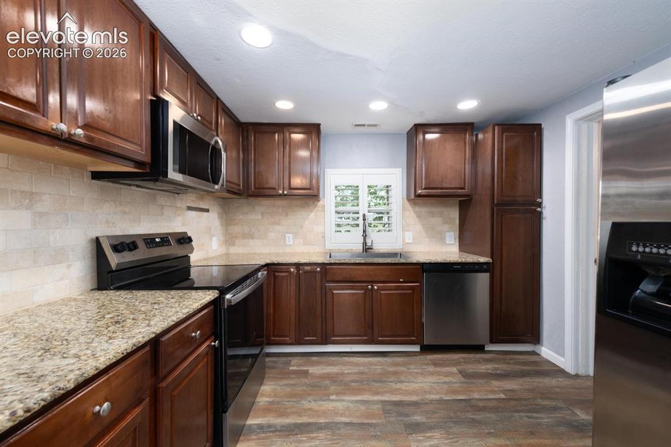
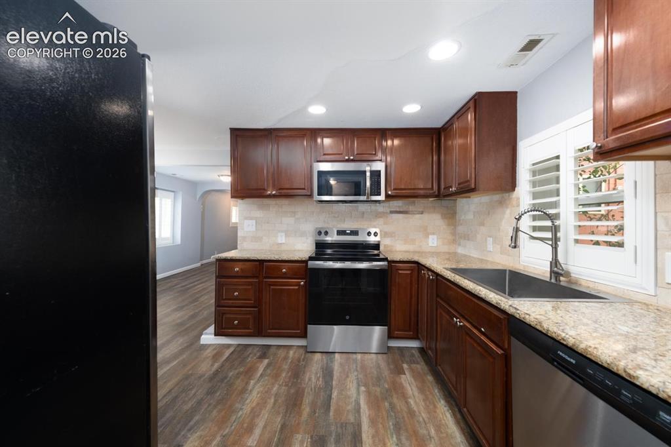
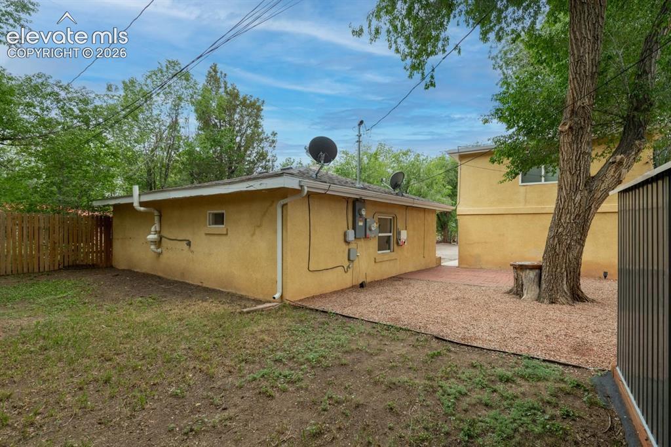
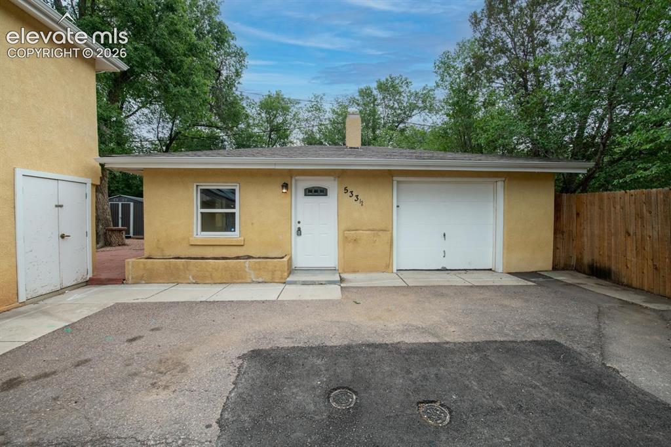
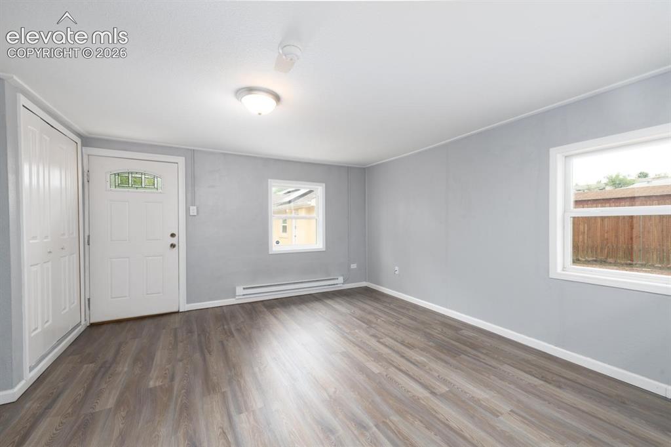
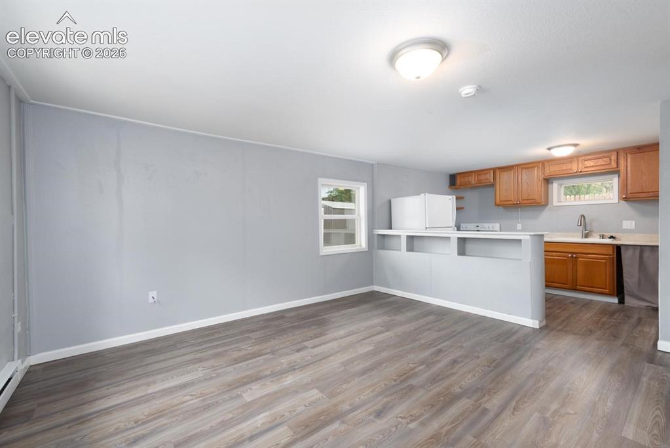
Previously a successful long term rental, this property offers both a unique opportunity and the luxury of options. Whether you choose to continue renting out a portion of the property or utilize the cottage for multi-generational living, you will love all this property has to offer. The treed lot and long driveway provide privacy for you to enjoy the west side views on the front porch or back patio. The 3 bedroom, 3 bathroom, 1700sqft house boasts a spacious living room, dedicated dining area, renovated kitchen, and two en-suites. At the back of the property, you have a 1 bedroom, 1 bathroom cottage. The cottage has an open concept floor plan that would be perfect for long term guests, multigenerational living, or could operate as a rental to help offset your mortgage. Rounding out the property is the close proximity to Old Colorado City and Downtown, trails, and everything the west side has to offer. Ask about the Assumable loan, book a showing, take a walk through the virtual tour, and start planning your next chapter on the west side!

Property Listed By

Picture of REALTOR Listing Property
  • Jordan Cassalia MRP SFR
  • 9817-099-204  Call the Agent 
Picture of Office Listing Property
  • Real Broker, LLC DBA Real
  • 0982-708-027  Call the Agent 

Property Details

    General Features

  • Property: Single Family, Ranch
  • Year Built: 1950
  • List Price: $550,000
  • County: El Paso
  • School District: Colorado Springs 11

    Rooms

  • Bedrooms: 3
  • Baths: 1 full bath; 2 3/4 bath;
  • Laundry: Main

    Structure

  • Foundation: Crawl Space
  • Heating: Baseboard, Forced Air
  • Cooling: Ceiling Fan, Wall Unit
  • Garage/Parking #:  vehicle(s),
  • Total SqFt: 1,714
  • Finished SqFt: 1,714
  • Construction Status: Existing Home
  • Siding: Stucco
  • Structure: Framed on Lot

    Features

  • Appliances: Dishwasher, Disposal, Dryer, Microwave Oven, Oven, Range, Refrigerator, Washer
  • Laundry: Main

    Taxes, Utilities, Lot

  • Tax: $1,500
  • Lot Size: 0.21 Acres, 9,090 SqFt
  • Existing Utilities: Electricity Connected, Natural Gas Connected
  • Existing Water: Municipal

    Community

    Additional Information

  • Notices: Lead Base Paint Discl Req

      Disclaimer
      The real estate listing information and related content displayed on this site is provided exclusively for consumers’ personal, non-commercial use and may not be used for any purpose other than to identify prospective properties consumers may be interested in purchasing.
      PPAR.com Website

      533 N 17th Street, Colorado Springs, CO, 80904

      Image 1 of 30: Driveway

      Driveway

      Image 2 of 30: Driveway and parking

      Driveway and parking

      Image 3 of 30: Living Room

      Living Room

      Image 4 of 30: Living Room

      Living Room

      Image 5 of 30: Living Room

      Living Room

      Image 6 of 30: Main level en-suite with 3/4 bathroom and walk-in closet
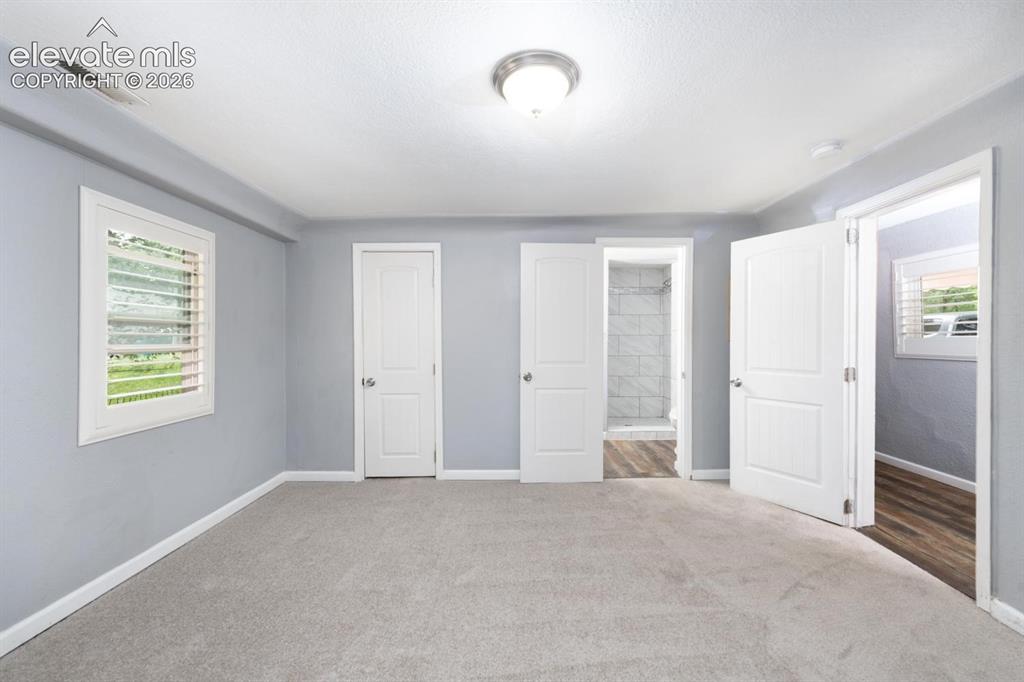
      Main level en-suite with 3/4 bathroom and walk-in closet
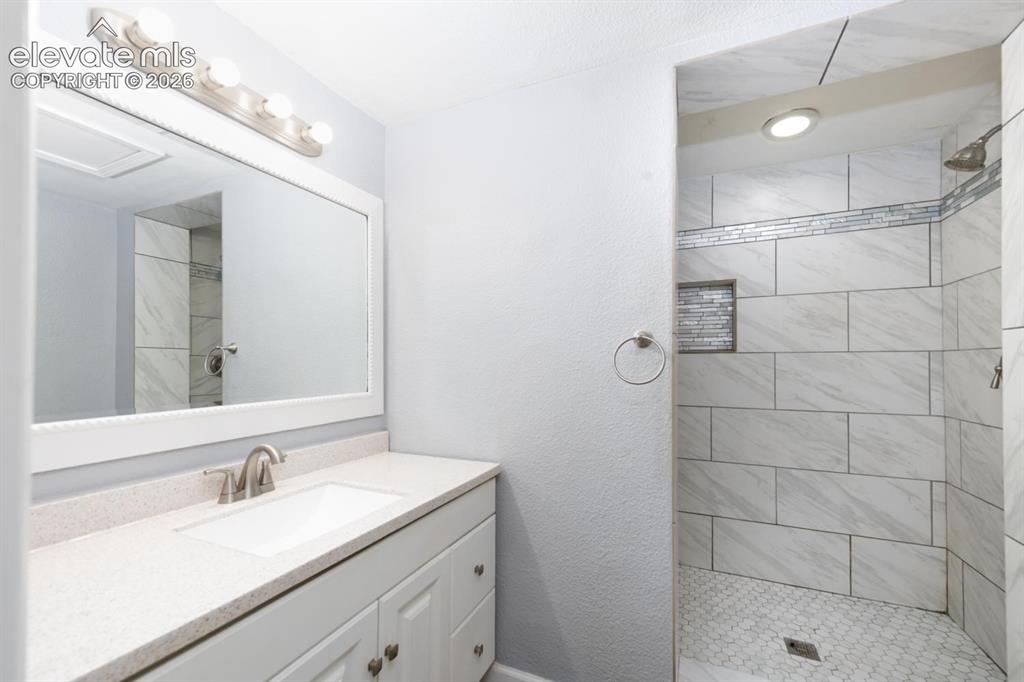
      Image 7 of 30: Main level en-suite with 3/4 bathroom and walk-in closet

      Main level en-suite with 3/4 bathroom and walk-in closet
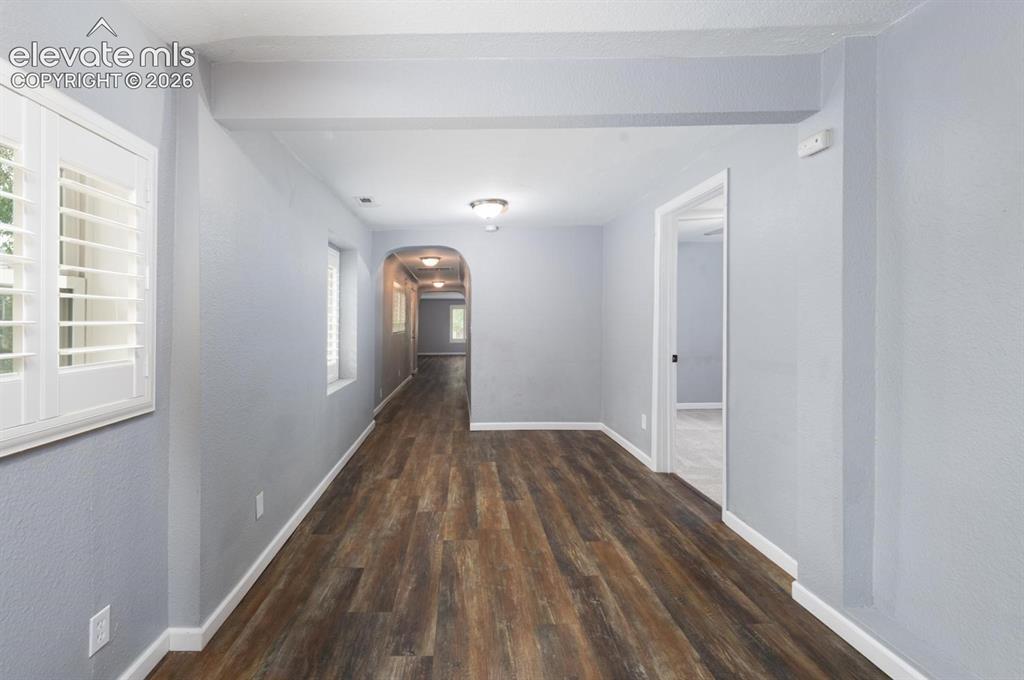
      Image 8 of 30: Main level en-suite with 3/4 bathroom and walk-in closet

      Main level en-suite with 3/4 bathroom and walk-in closet

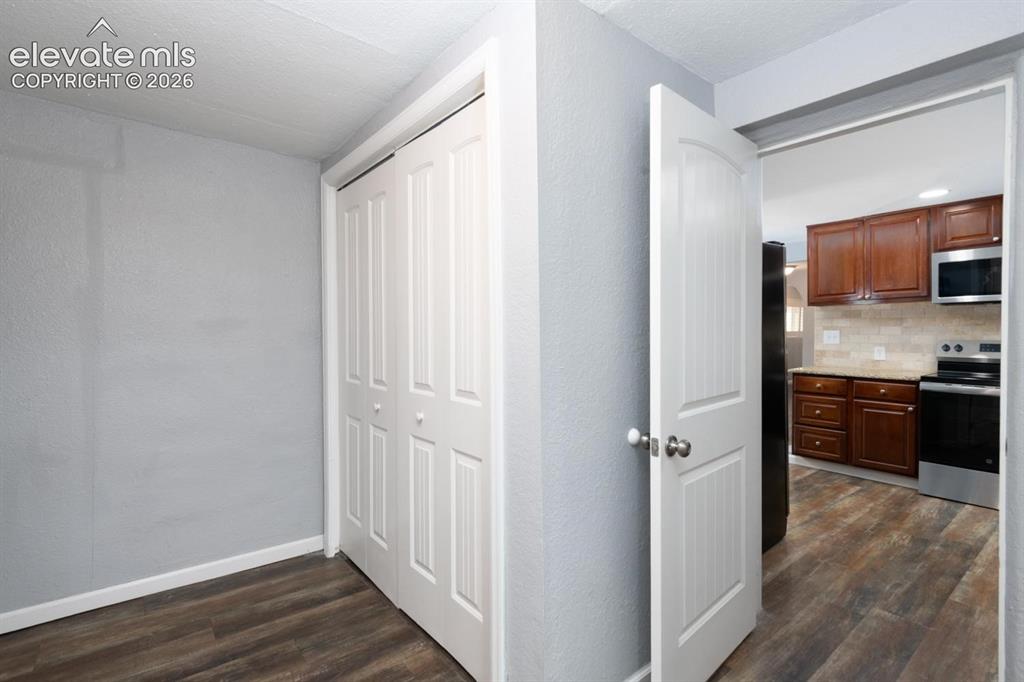
      Image 9 of 30: Hallway and dining area connecting the living room to the kitchen
      Hallway and dining area connecting the living room to the kitchen

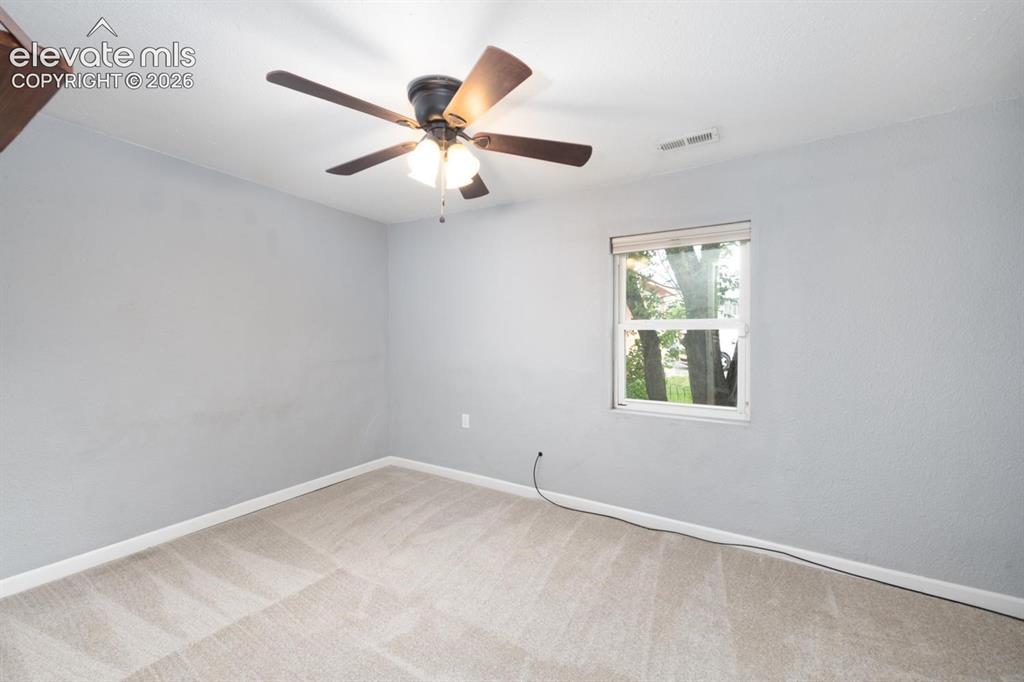
      Image 10 of 30: The second main level bedroom

      The second main level bedroom
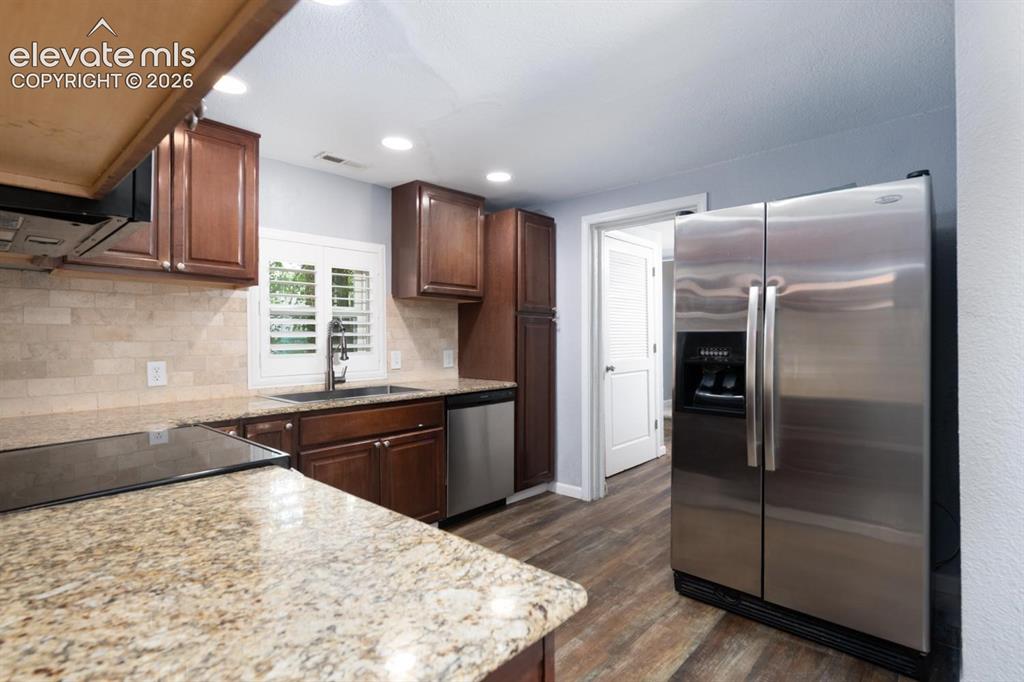
      Image 11 of 30: The second main level bedroom

      The second main level bedroom

      Image 12 of 30: Kitchen

      Kitchen

      Image 13 of 30: Kitchen

      Kitchen

      Image 14 of 30: Kitchen

      Kitchen

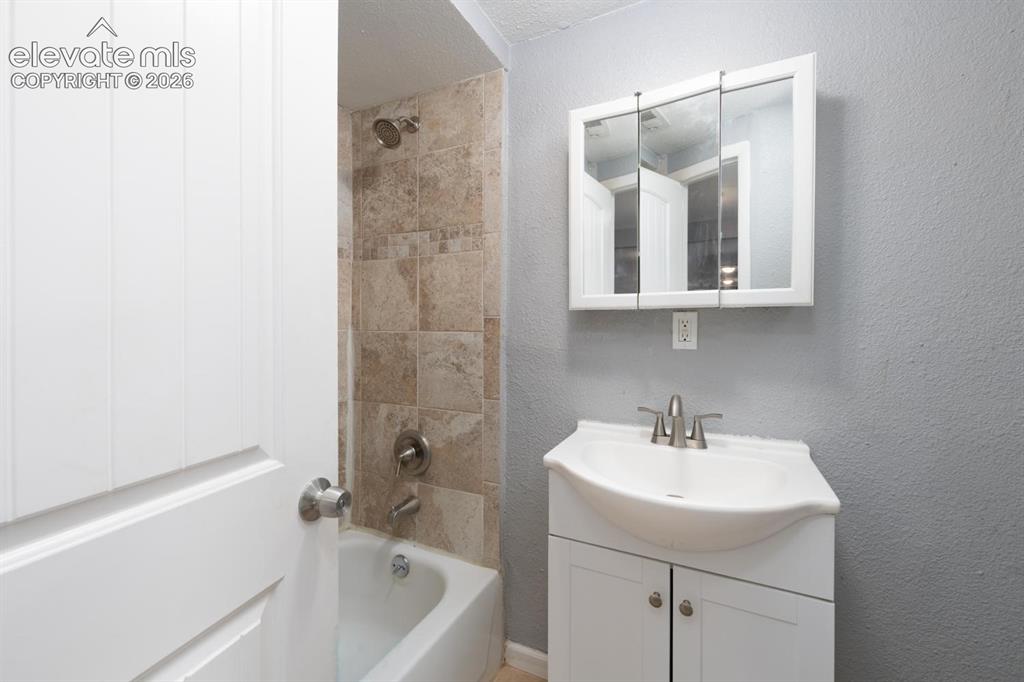
      Image 15 of 30: Main level bathroom

      Main level bathroom

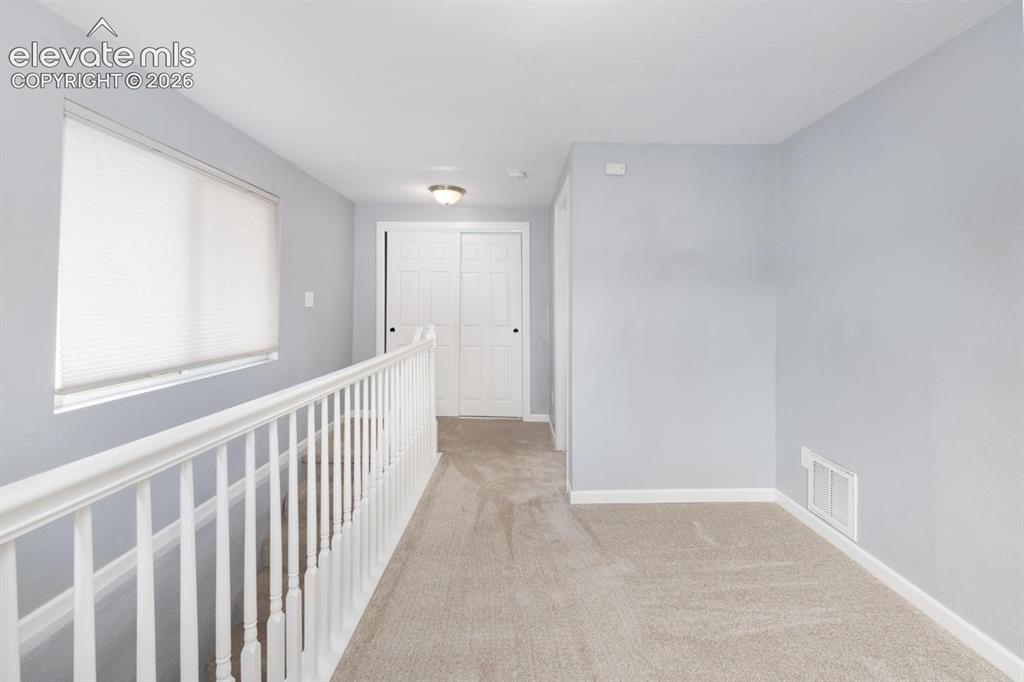
      Image 16 of 30: Hallway

      Hallway

      Image 17 of 30: Secondary en-suite

      Secondary en-suite
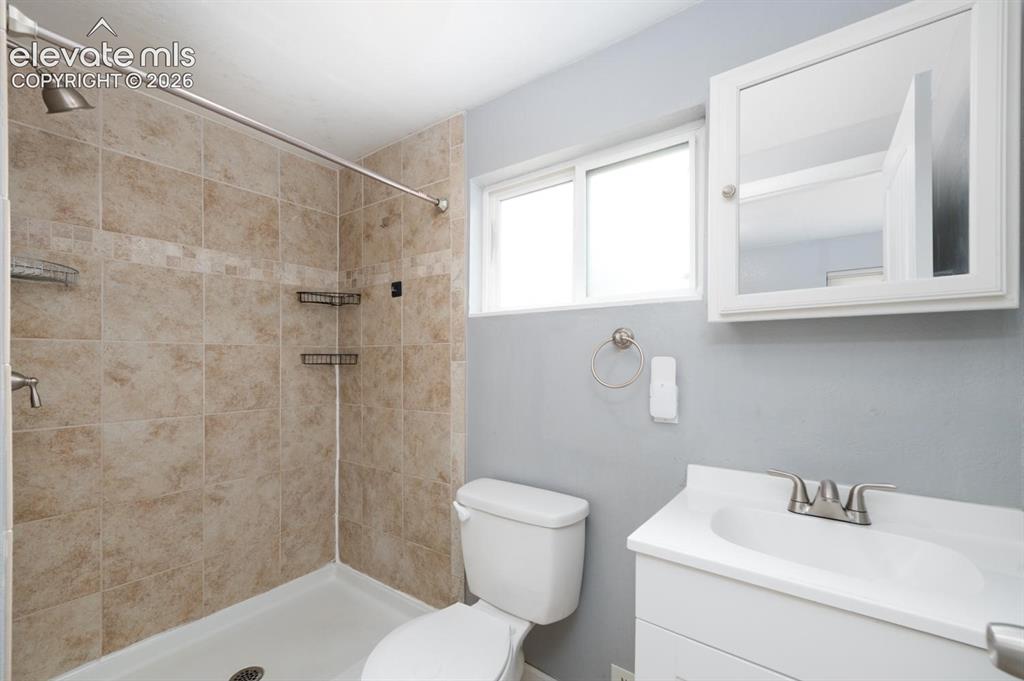
      Image 18 of 30: Secondary en-suite

      Secondary en-suite

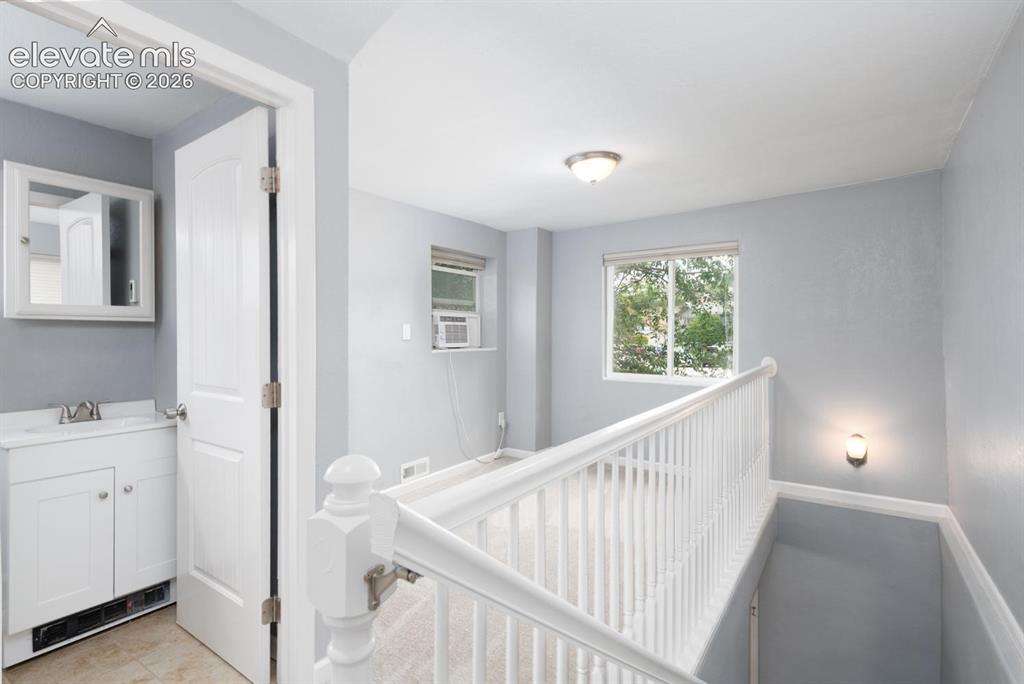
      Image 19 of 30: Secondary en-suite with full bathroom
      Secondary en-suite with full bathroom

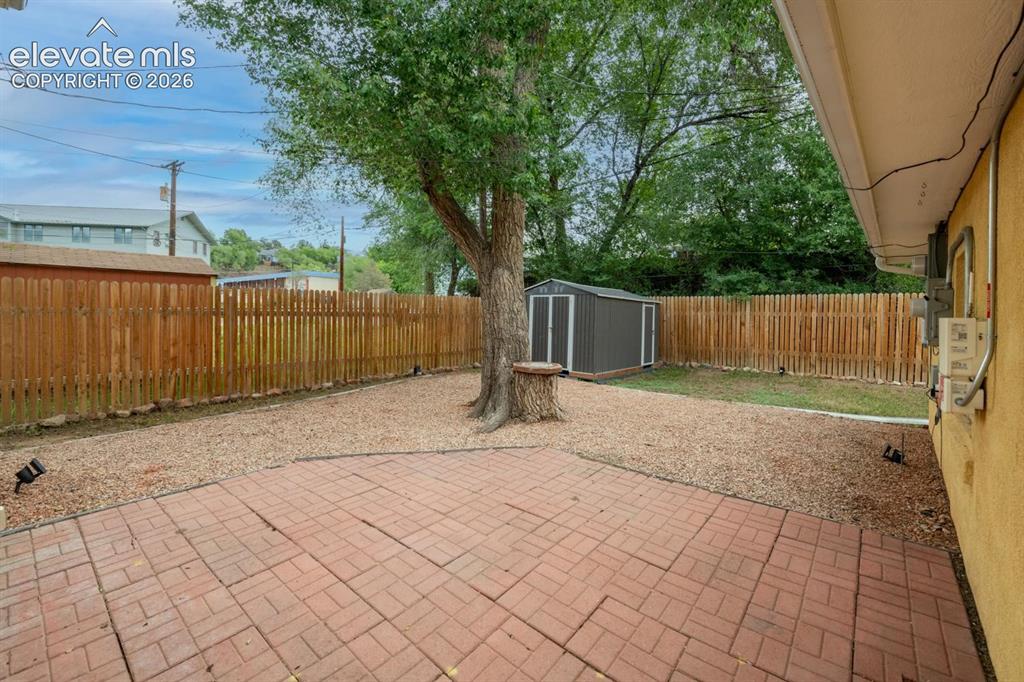
      Image 20 of 30: Patio and shed in the backyard

      Patio and shed in the backyard

      Image 21 of 30: Back of Structure

      Back of Structure

      Image 22 of 30: Entry to the Cottage

      Entry to the Cottage

      Image 23 of 30: Cottage Living Room

      Cottage Living Room
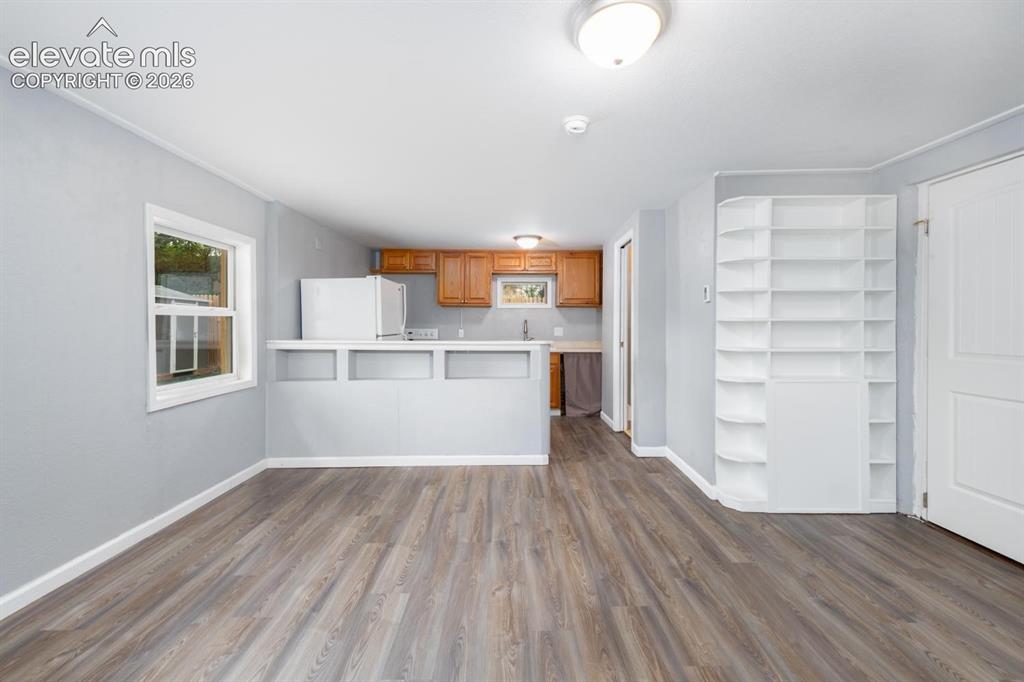
      Image 24 of 30: Cottage Living Room

      Cottage Living Room
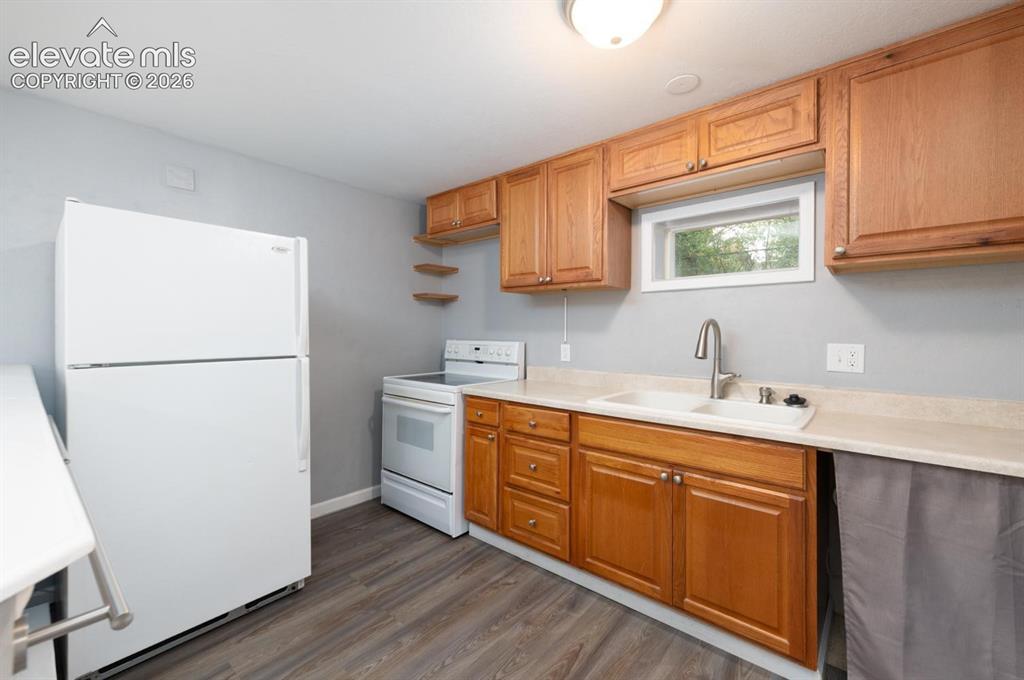
      Image 25 of 30: Cottage Living Room

      Cottage Living Room

      Image 26 of 30: Cottage Kitchen

      Cottage Kitchen

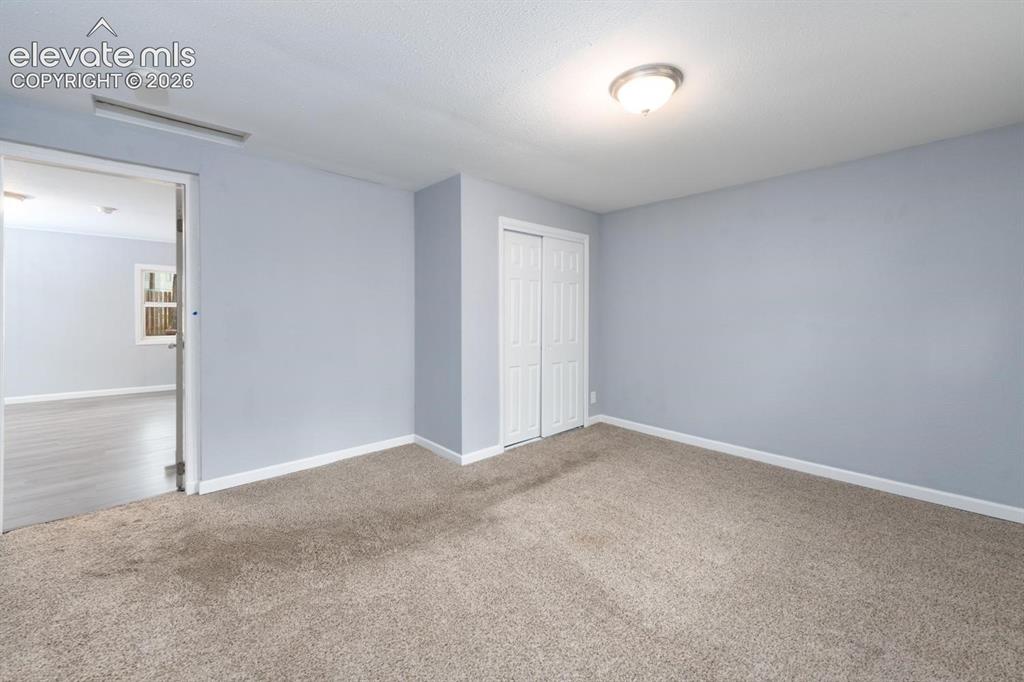
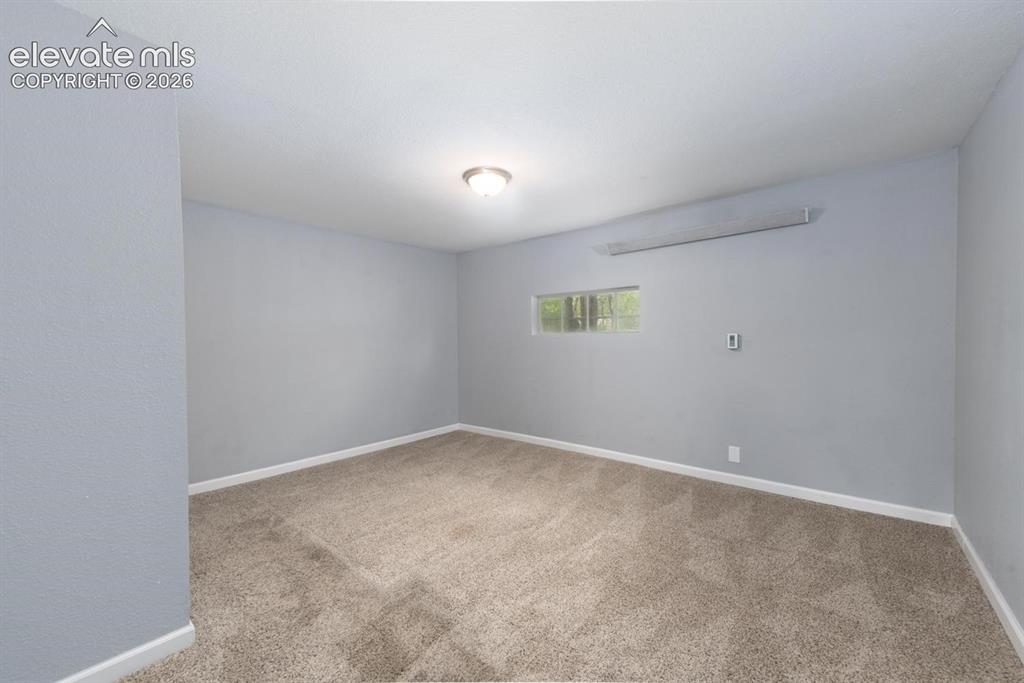
      Image 27 of 30: Cottage Bedroom

      Cottage Bedroom

      Image 28 of 30: Cottage bedroom

      Cottage bedroom

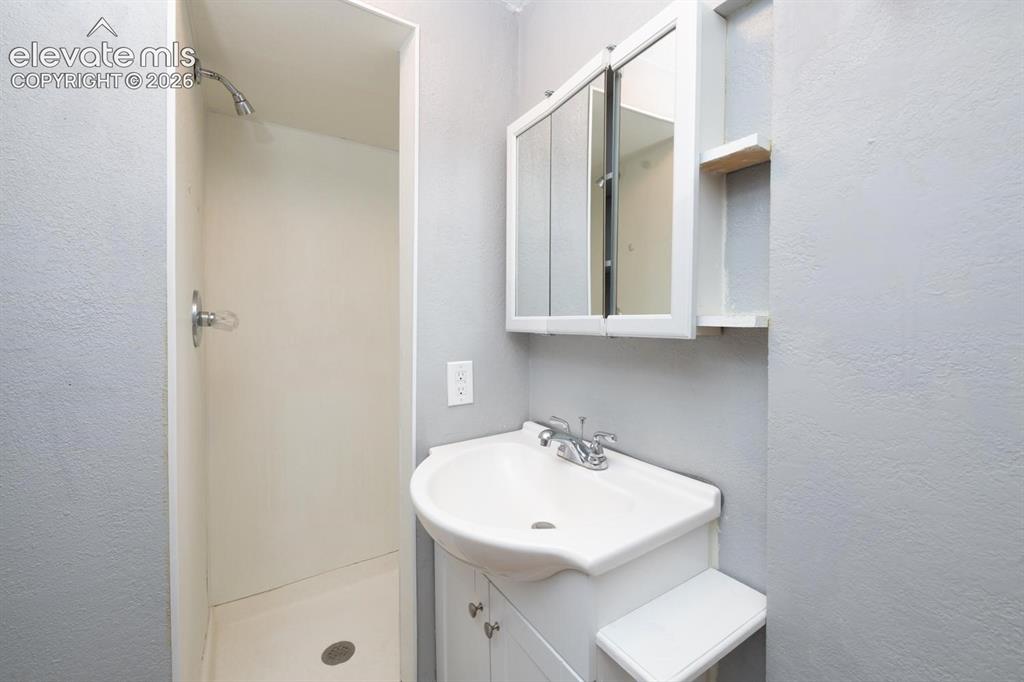
      Image 29 of 30: Cottage Bathroom

      Cottage Bathroom

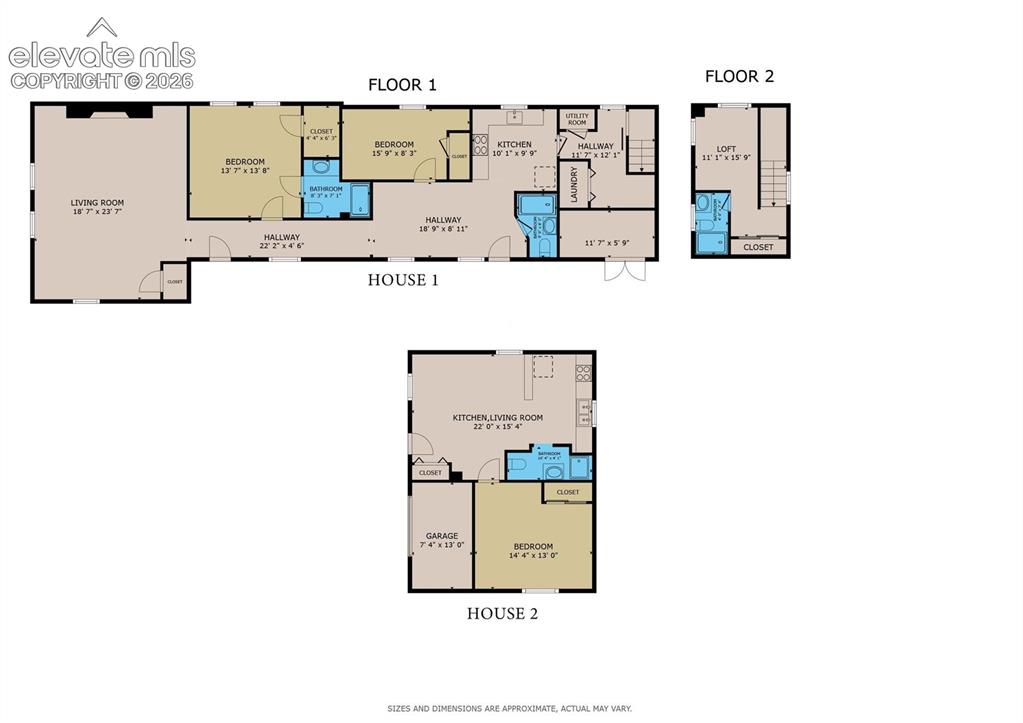
      Image 30 of 30: Floor plan

      Floor plan

      Disclaimer: The real estate listing information and related content displayed on this site is provided exclusively for consumers’ personal, non-commercial use and may not be used for any purpose other than to identify prospective properties consumers may be interested in purchasing.