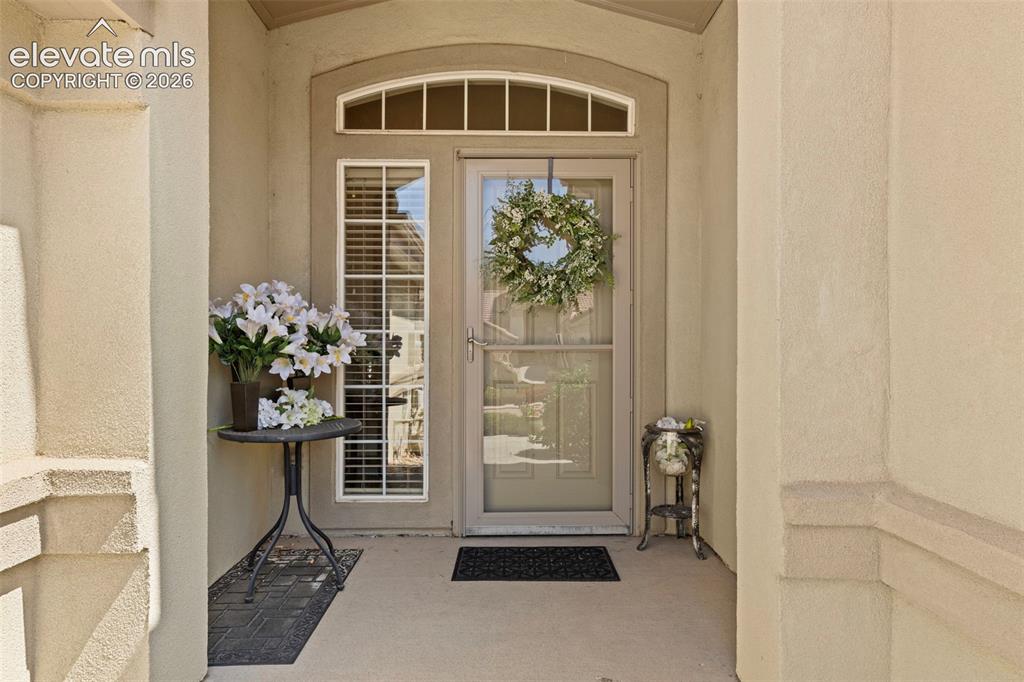
2724 Thrush Grove, Colorado Springs, CO, 80920
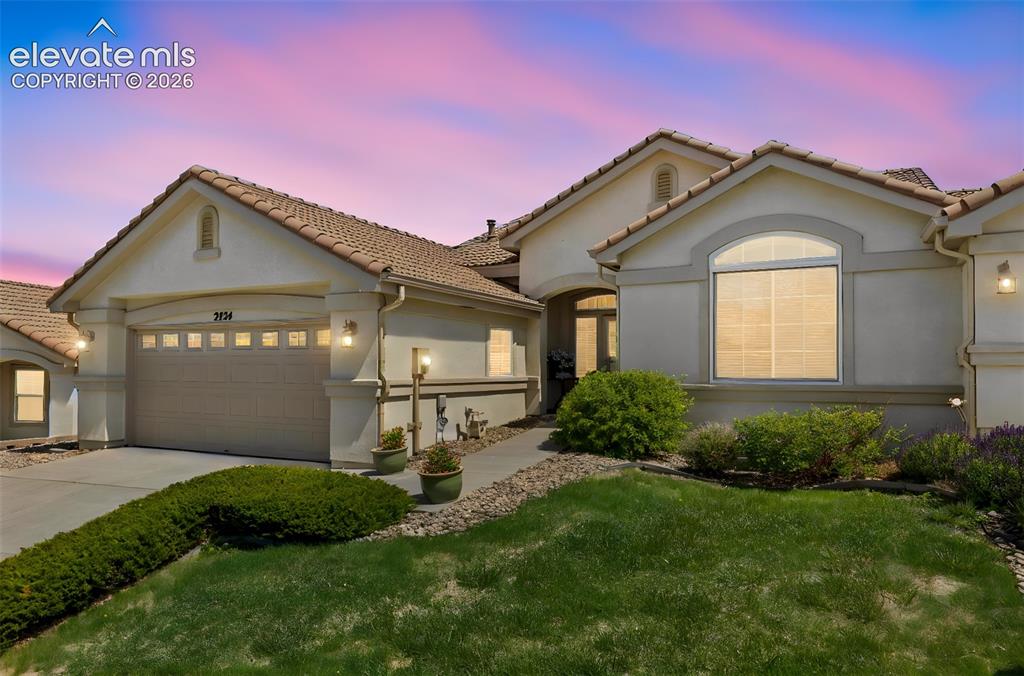
Image Count: 50

$455,000

  • Highlights
  • Townhouse
  • 3 bd | 4 ba | 2,734 sqft
  • 2724 Thrush Grove, Colorado Springs, CO, 80920 listed by Cindy Maluschka ABR GRI MRP PSA
  • Under Contract - Showing
  • MLS#: 7794830
  • Tour #1 | Tour #2
  • View on Map
Space maker

Property Description

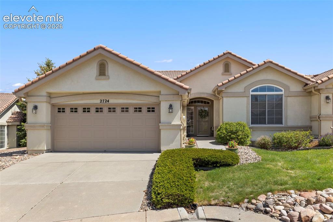
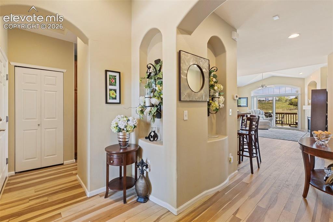
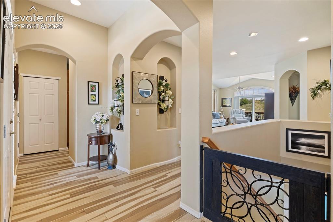
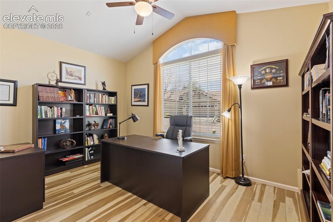
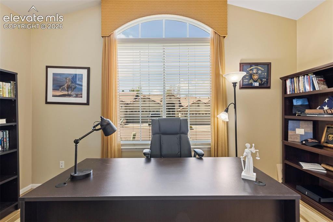
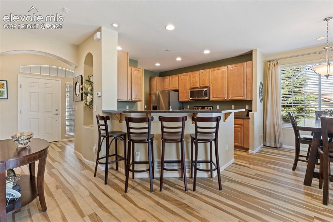
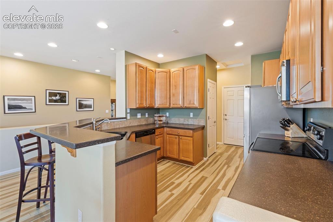
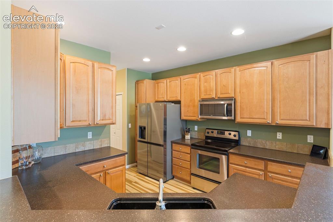
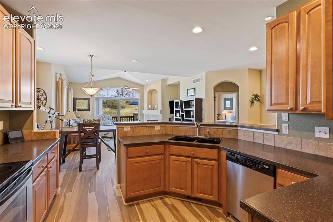
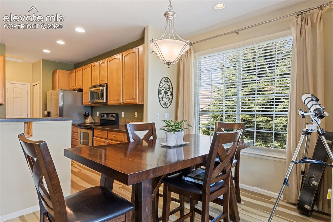
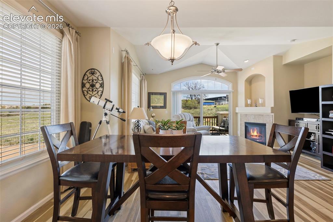
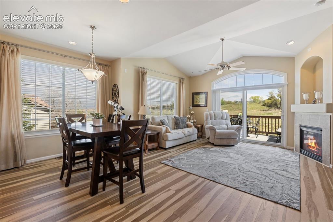
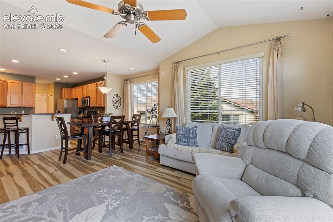
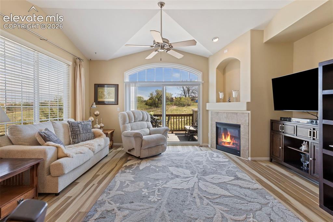
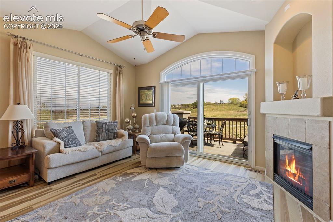
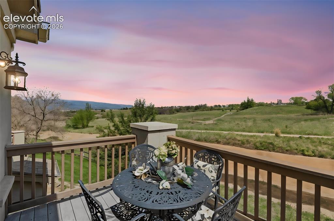
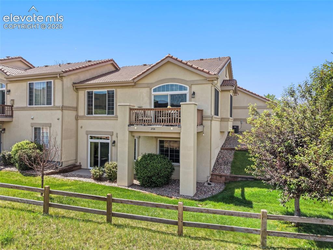
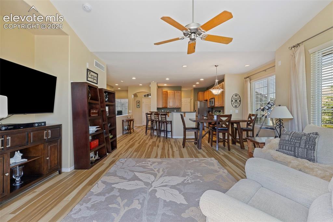
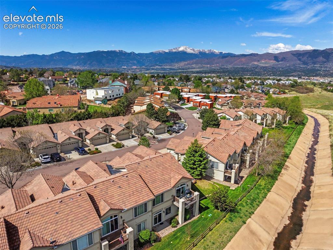
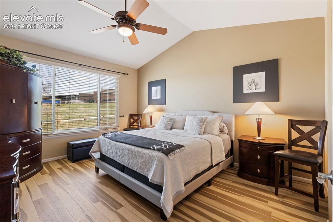
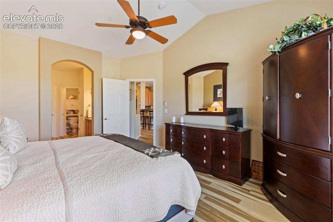
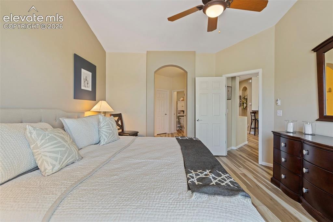
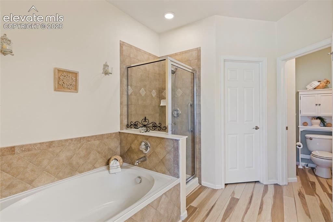
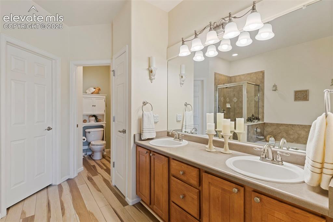
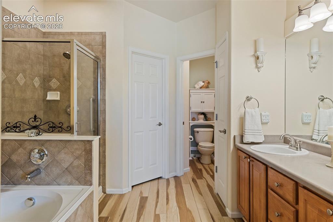
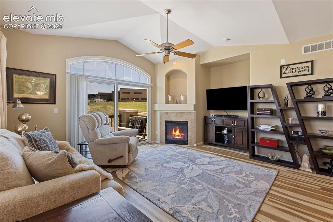
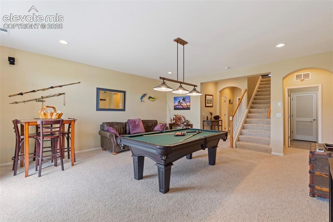
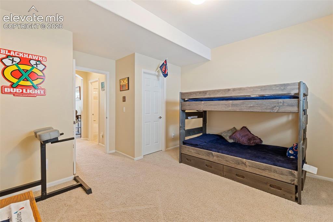
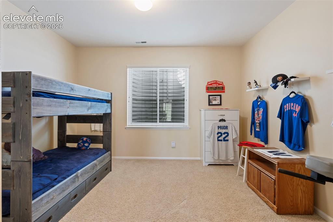
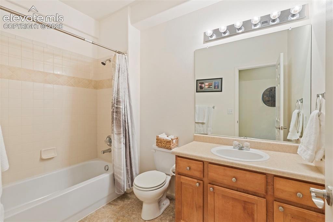
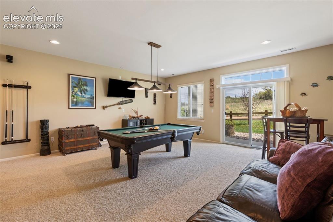
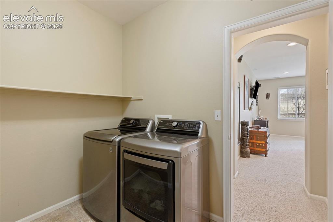
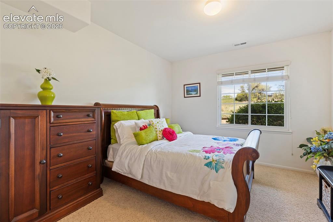
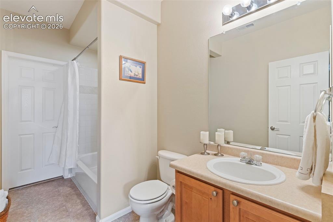
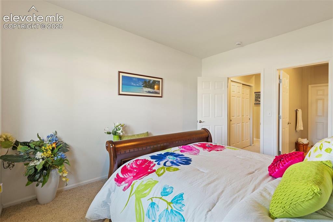
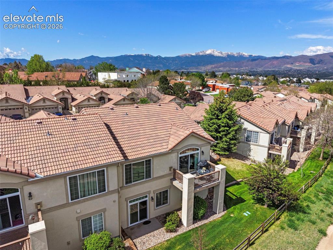
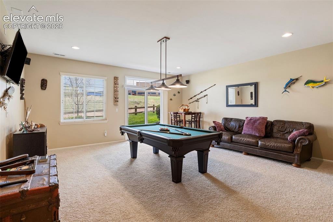
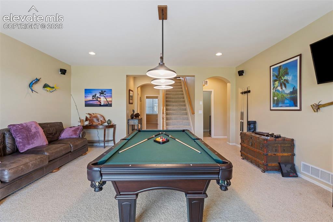
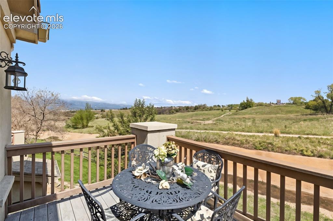
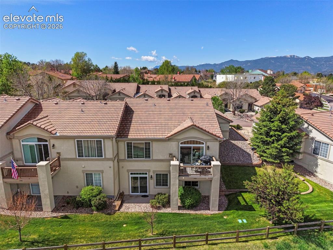
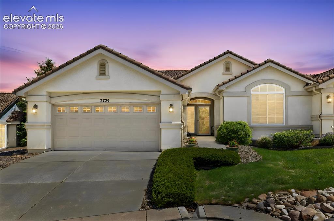
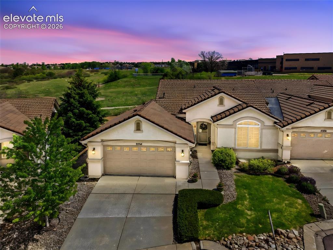
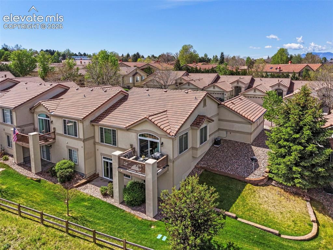
Welcome to 2724 Thrush Grove, a premium end-unit townhome in the desirable Preserve at Briargate. This pristine property offers the privacy and space of a single-family home without the maintenance. At 2,734 sq. ft., this is the largest floor plan in the complex of 56, providing over 400 extra square feet and an additional bathroom compared to many other units. It is one of only four homes this size featuring premium, uninterrupted views and backing directly to the 78-acre Rampart Park. The home has been meticulously maintained and continuously updated, including gorgeous hardwood flooring and newer energy-efficient Renewal by Andersen windows. Inside, you are greeted by soaring ceilings, architectural details, and an open main-level layout. The spacious kitchen features stainless-steel appliances, solid surface counters with breakfast bar, pantry, and ample cabinetry. A bright office/bonus room with vaulted ceilings and French doors adds excellent flexible space. The main-level primary suite is a private retreat with a soaking tub, stand alone shower, private lavatory and walk-in closet. The Great Room features a cozy fireplace and walks out to a maintenance-free composite deck to enjoy peaceful privacy and breathtaking, sweeping panoramic views of the mountains, the Air Force Academy, and the Rampart Park. The lower level feels remarkably bright and open thanks to soaring 9-foot ceilings and windows. Perfect for guests or multi-generational living, this space offers a huge family room that walks out to a private patio with equally stunning views. This level includes a second primary suite with en-suite and large walk in closet. The level is finished with a third bedroom with walk in closet, a full bath, laundry, and massive storage space. Complete with an oversized, finished 2-car garage with windows, this turn-key home offers an exceptional location close to amenities, shopping, and dining. Move-in ready and truly unrivaled, schedule your tour today!

Property Listed By

Picture of REALTOR Listing Property
  • Cindy Maluschka ABR GRI MRP PSA
  • 9408-732-917  Call the Agent 
Picture of Office Listing Property
  • Brokers Guild Real Estate
  • 9916-903-917  Call the Agent 
My family and I have lived in Colorado since 1999 and we love taking advantage of all the outdoor beauty and activities the State has to offer. As a small business owner, I have been active in sales, service and taking care of my clients for over 21 years. Prior to Real Estate, I owned and operated a Health and Life Insurance Business in the Pikes Peak Region working with both individuals and small businesses. In addition to my love for and knowledge of the Colorado Springs and Pikes Peak Regi...

Property Details

    General Features

  • Property: Townhouse, Ranch
  • Attached: Yes
  • Year Built: 2004
  • List Price: $455,000
  • County: El Paso
  • School District: Academy-20

    Rooms

  • Master: Main Level, 16 x 13
  • Bedrooms: 3
  • Baths: 3 full bath; 1 1/2 bath;
  • Master Bathroom Amenities: 5-Pc Bath, Double Vanity, Free-standing Shower, Natural Wood, Tub
  • Laundry: Basement, Electric Hook-up

    Structure

  • Unit Description: End Unit
  • Foundation: Slab, Walk Out
  • Heating: Forced Air
  • Cooling: Ceiling Fan, Central Air
  • Garage/Parking #: 2 vehicle(s), Attached
  • Patio Description: Composite
  • Total SqFt: 2,734
  • Finished SqFt: 2,720
  • Basement SqFt: 1,358
  • Basement % Fin: 99
  • Construction Status: Existing Home
  • Siding: Stucco
  • Structure: Framed on Lot

    Features

  • Appliances: 220v in Kitchen, Dishwasher, Disposal, Dryer, Microwave Oven, Range, Refrigerator, Self Cleaning Oven, Washer
  • Floors: Carpet, Ceramic Tile, Wood
  • Entry: Natural Wood
  • Fireplace: Gas, Main Level
  • Additional Items: Garage Refrigerator, Pool Table and Lower Level Television. Lower Level Furnishings are negotiable.
  • Interior Features: 5-Pc Bath, 6-Panel Doors, 9Ft + Ceilings, French Doors, Great Room, Vaulted Ceilings
  • Laundry: Basement, Electric Hook-up

    Taxes, Utilities, Lot

  • Tax: $2,035
  • Lot Size: 0.09 Acres, 3,882 SqFt
  • Street Description: Paved
  • Landscaped: Front
  • Driveway: Concrete
  • Lot Location: Hiking Trail, Near Fire Station, Near Hospital, Near Park, Near Public Transit, Near Schools, Near Shopping Center
  • Lot Description: Backs to Open Space, City View, Level, Mountain View, View of Pikes Peak
  • Existing Utilities: Cable Available, Electricity Connected, Natural Gas Connected, Telephone
  • Existing Water: Assoc/Distr

    Community

  • Covenants: Yes
  • HOA Dues: $420
  • HOA Frequency: Monthly
  • HOA Fee Includes: Common Utilities, Covenant Enforcement, Insurance, Maintenance Grounds, Maintenance Structure, Management, Snow Removal, Trash Removal

    Additional Information


      Disclaimer
      The real estate listing information and related content displayed on this site is provided exclusively for consumers’ personal, non-commercial use and may not be used for any purpose other than to identify prospective properties consumers may be interested in purchasing.
      PPAR.com Website

      2724 Thrush Grove, Colorado Springs, CO, 80920

      Image 1 of 50: Welcome to 2724 Thrush Grove

      Welcome to 2724 Thrush Grove

      Image 2 of 50: Floor Plan

      Floor Plan

      Image 3 of 50: Front of Structure

      Front of Structure

      Image 4 of 50: Floor Plan

      Floor Plan

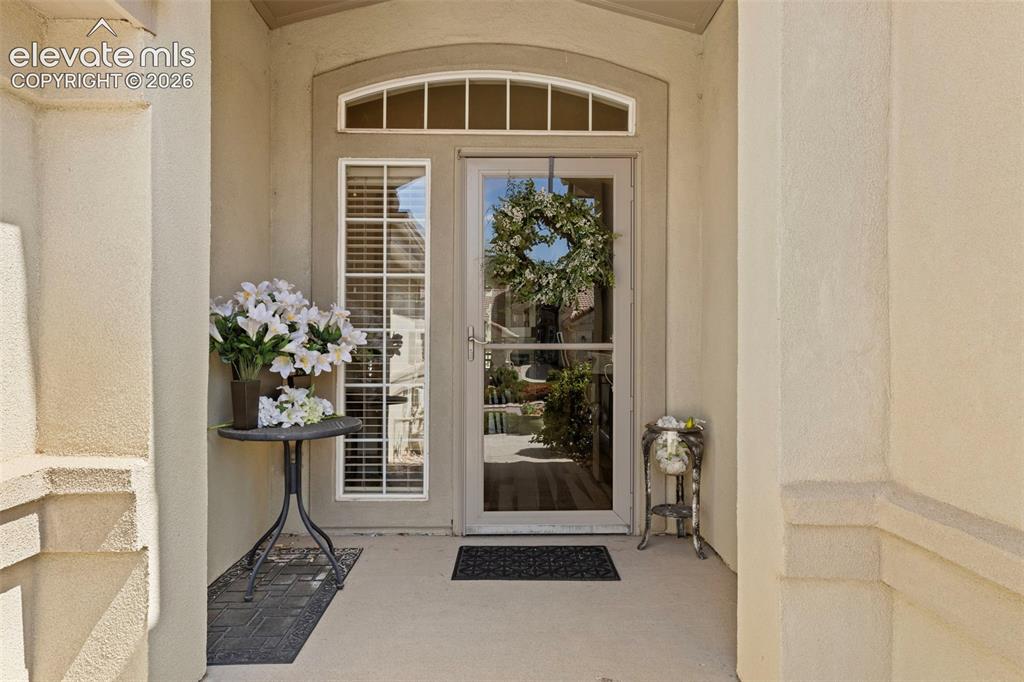
      Image 5 of 50: Come on In

      Come on In

      Image 6 of 50: Floor Plan

      Floor Plan

      Image 7 of 50: Entry

      Entry

      Image 8 of 50: Entry

      Entry

      Image 9 of 50: Office / Bonus Room

      Office / Bonus Room

      Image 10 of 50: Office

      Office

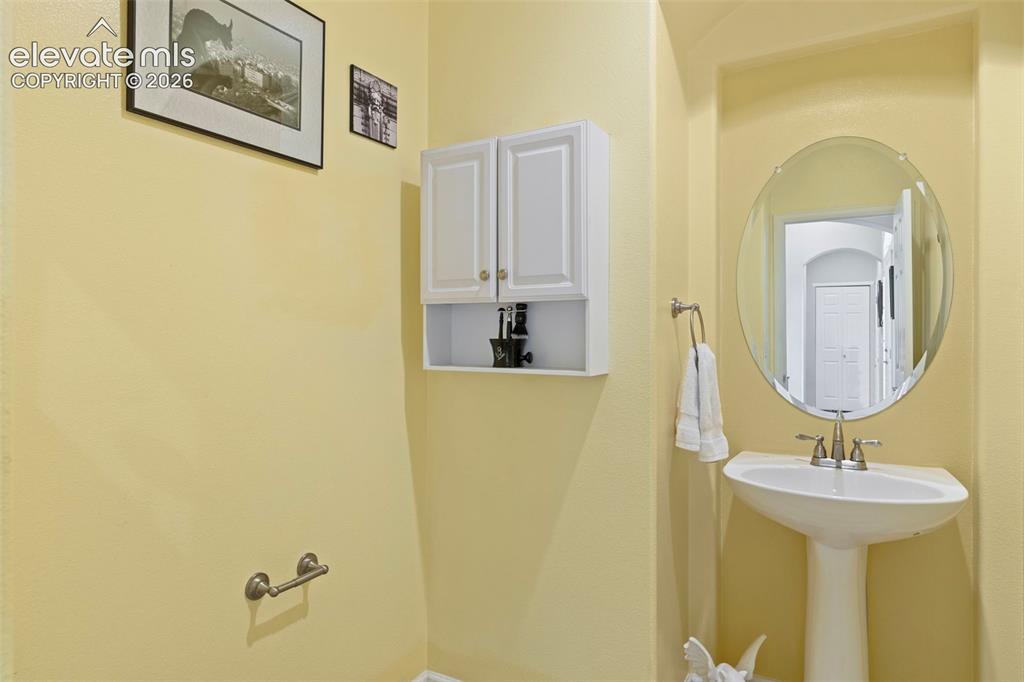
      Image 11 of 50: Main Level Guest Bath

      Main Level Guest Bath

      Image 12 of 50: Open Floor Plan

      Open Floor Plan

      Image 13 of 50: Solid Surface Counters

      Solid Surface Counters

      Image 14 of 50: Kitchen

      Kitchen

      Image 15 of 50: Flows to Dining and Living

      Flows to Dining and Living

      Image 16 of 50: Dining with a View

      Dining with a View

      Image 17 of 50: Dining Area

      Dining Area

      Image 18 of 50: Great for Gathering

      Great for Gathering

      Image 19 of 50: Kitchen / DR / LR

      Kitchen / DR / LR

      Image 20 of 50: Great Room

      Great Room

      Image 21 of 50: Great Room

      Great Room

      Image 22 of 50: 78 Acres of Rampart Park

      78 Acres of Rampart Park

      Image 23 of 50: Privacy and Access to Trails

      Privacy and Access to Trails

      Image 24 of 50: Great Room

      Great Room

      Image 25 of 50: Enjoy AFA Air Shows from your Deck

      Enjoy AFA Air Shows from your Deck

      Image 26 of 50: Master Bedroom

      Master Bedroom

      Image 27 of 50: Master Bedroom

      Master Bedroom

      Image 28 of 50: Master Bedroom

      Master Bedroom

      Image 29 of 50: EnSuite - Large Soaking Tub

      EnSuite - Large Soaking Tub

      Image 30 of 50: EnSuite - Double Lavatory

      EnSuite - Double Lavatory

      Image 31 of 50: EnSuite - Large Walk in Closet

      EnSuite - Large Walk in Closet

      Image 32 of 50: Main Level

      Main Level

      Image 33 of 50: Lower Level Walk Out

      Lower Level Walk Out

      Image 34 of 50: Lower Level Bedroom with Large Walk In Closet
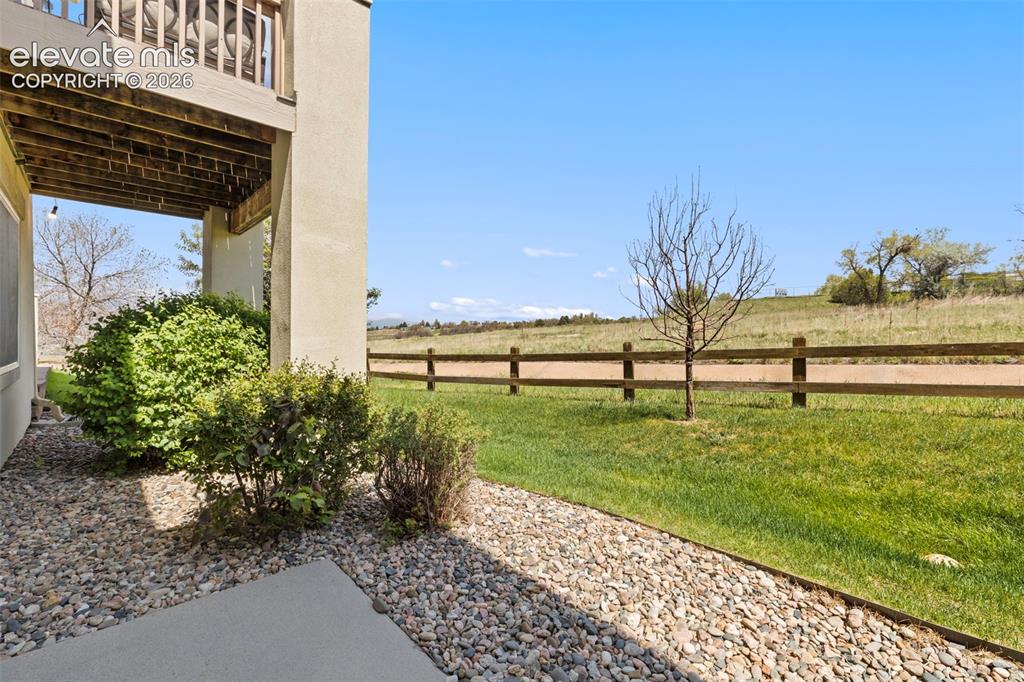
      Lower Level Bedroom with Large Walk In Closet

      Image 35 of 50: Lower Level Bedroom 1

      Lower Level Bedroom 1

      Image 36 of 50: Lower Level Full Bath

      Lower Level Full Bath

      Image 37 of 50: Lower Level

      Lower Level

      Image 38 of 50: Privacy & Views

      Privacy & Views

      Image 39 of 50: Lower Level Laundry with Large Storage
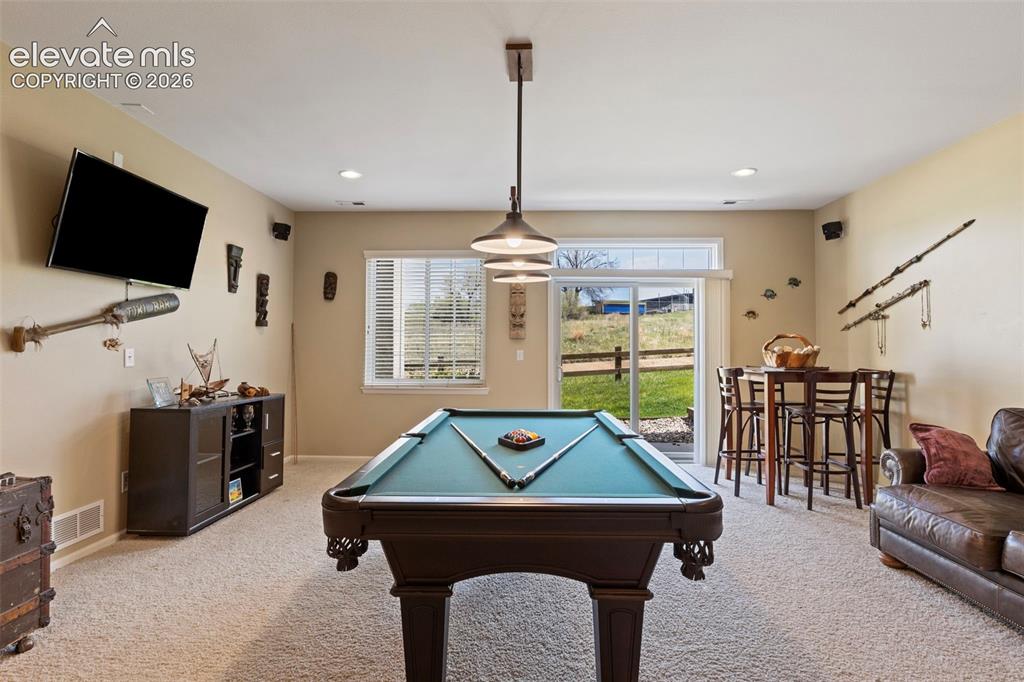
      Lower Level Laundry with Large Storage

      Image 40 of 50: Lower Level 2nd Primary Suite

      Lower Level 2nd Primary Suite

      Image 41 of 50: Lower Level Ensuite with Large Walk In Closet
      Lower Level Ensuite with Large Walk In Closet

      Image 42 of 50: Lower Level 2nd Primary Suite

      Lower Level 2nd Primary Suite

      Image 43 of 50: Light & Bright

      Light & Bright

      Image 44 of 50: Mountain Range & AFA

      Mountain Range & AFA
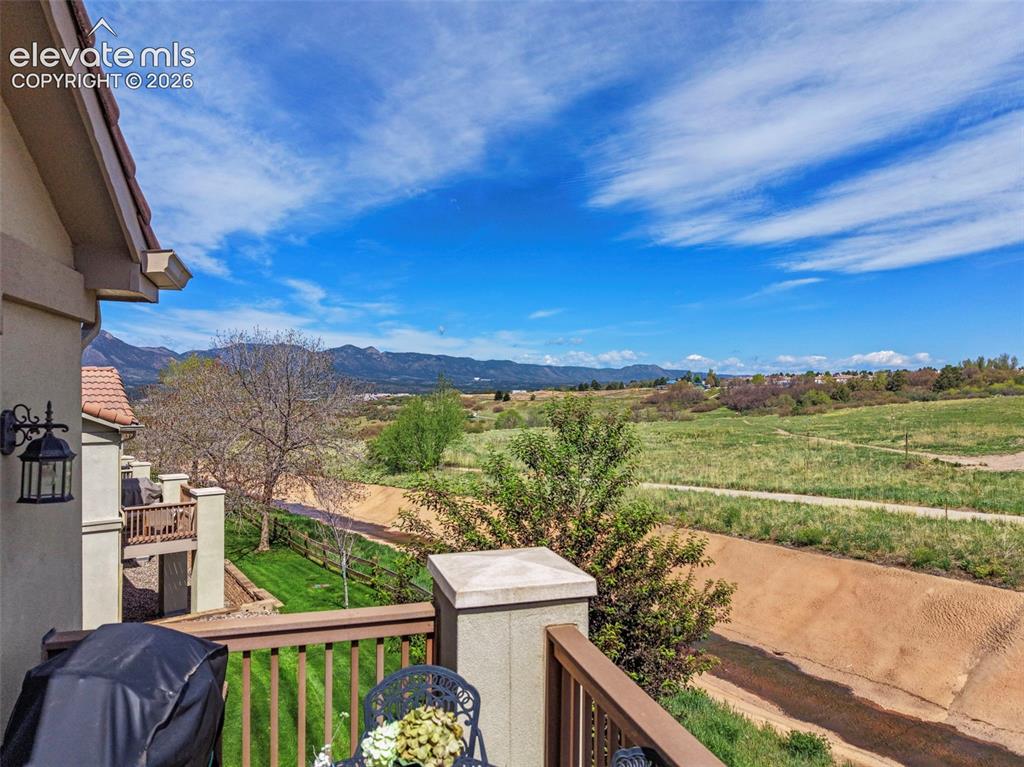
      Image 45 of 50: Mountain Range & AFA

      Mountain Range & AFA

      Image 46 of 50: Family Room

      Family Room

      Image 47 of 50: Family Room

      Family Room

      Image 48 of 50: Panoramic Views and  Privacy

      Panoramic Views and Privacy

      Image 49 of 50: Exceptional Location

      Exceptional Location

      Image 50 of 50: End Unit with Space

      End Unit with Space

      Disclaimer: The real estate listing information and related content displayed on this site is provided exclusively for consumers’ personal, non-commercial use and may not be used for any purpose other than to identify prospective properties consumers may be interested in purchasing.