6965 Gayle Lyn Lane, Colorado Springs, CO, 80919
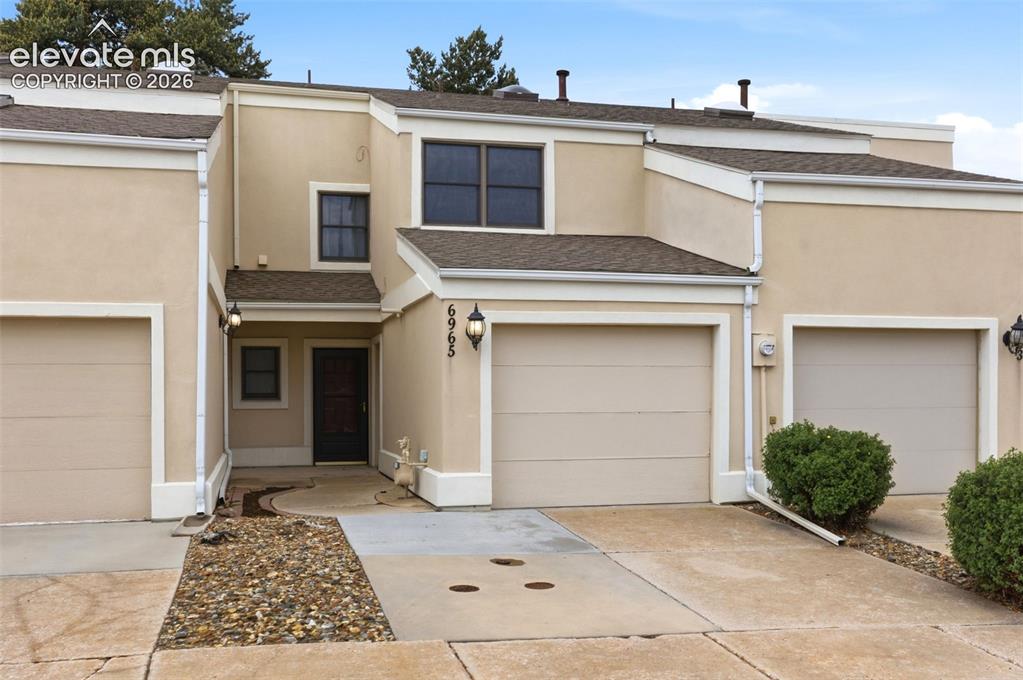
Image Count: 50

$350,000

  • Highlights
  • Condo
  • 3 bd | 3 ba | 1,892 sqft
  • 6965 Gayle Lyn Lane, Colorado Springs, CO, 80919 listed by Jillian Cazares ABR
  • Active
  • MLS#: 2263591
  • Tour #1 | Tour #2
  • View on Map
Space maker

Property Description

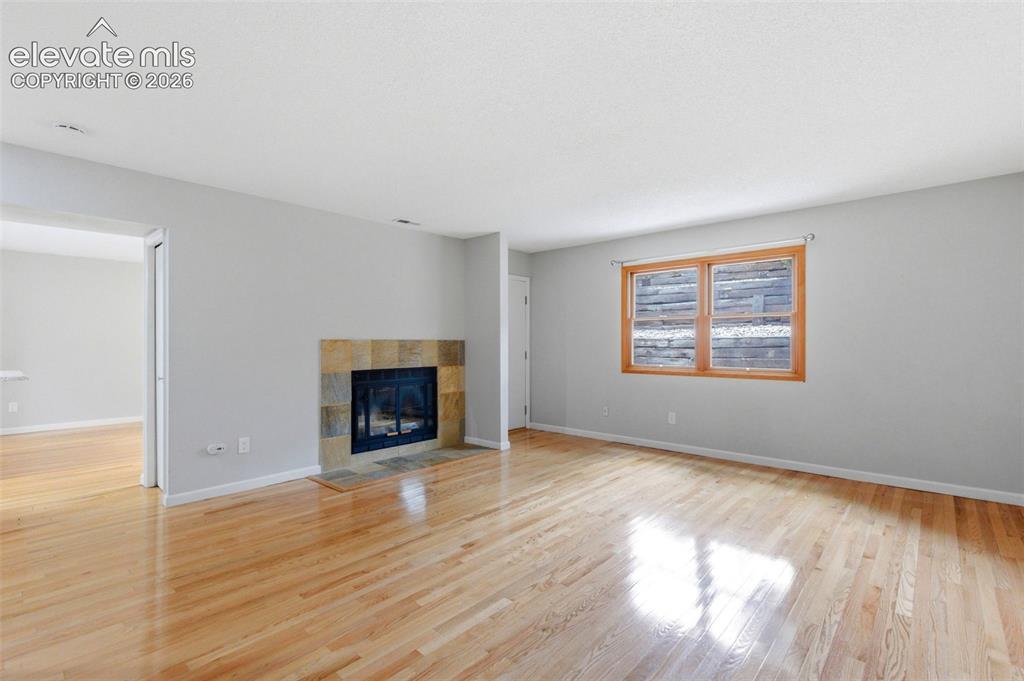
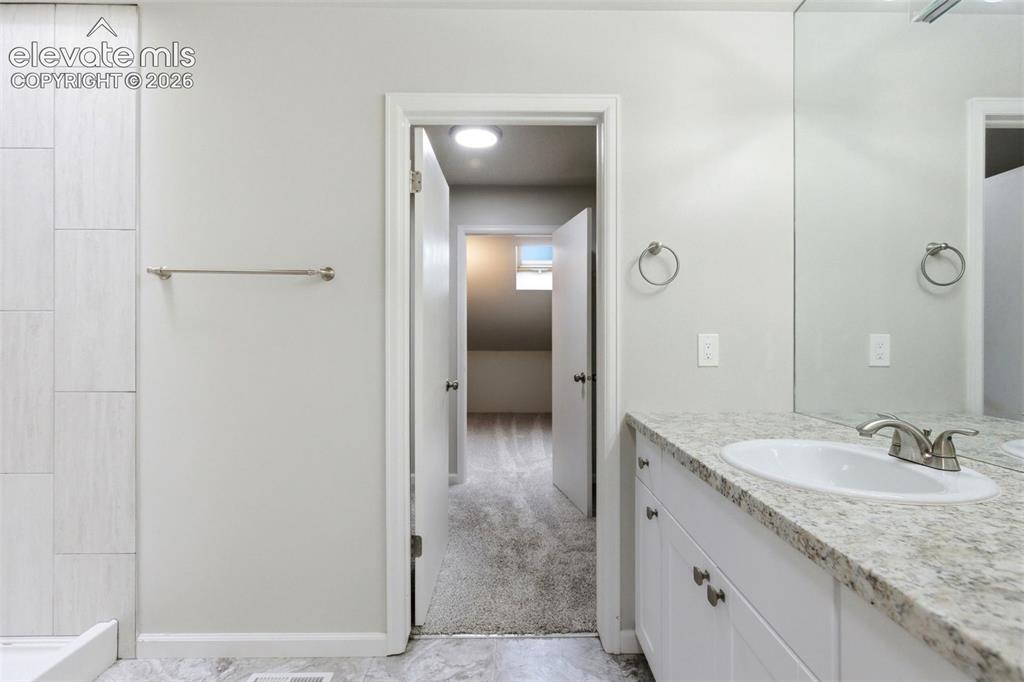
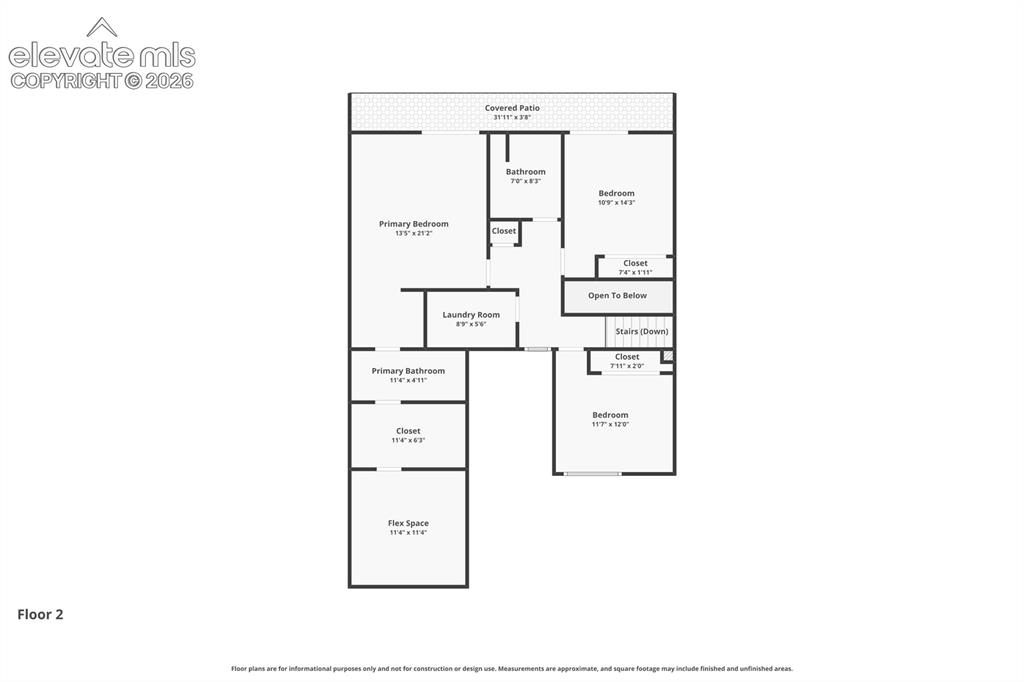
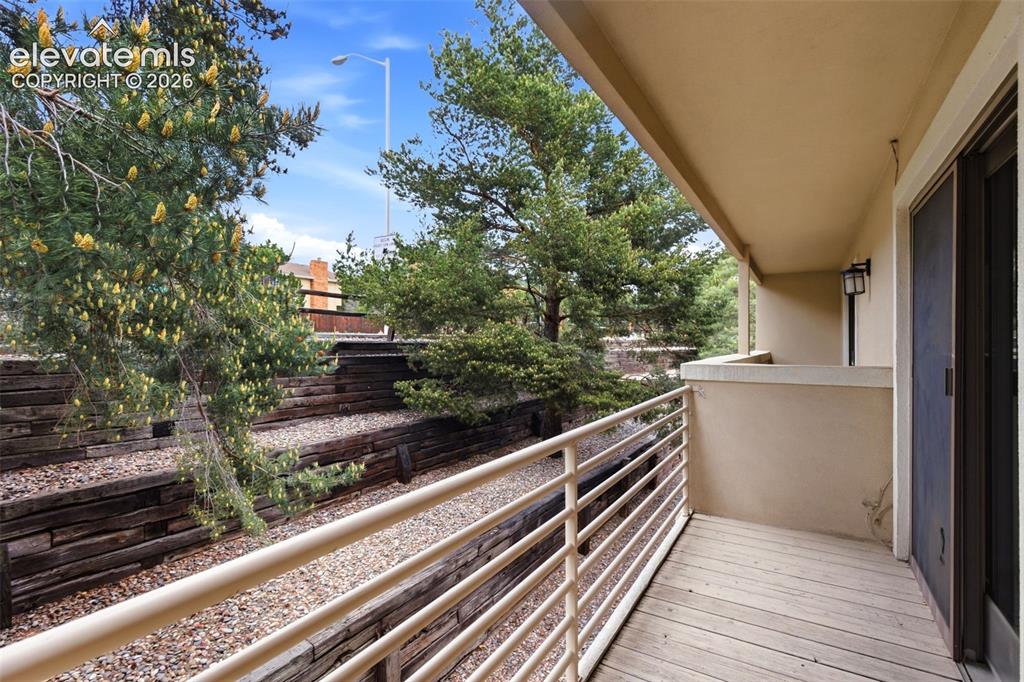
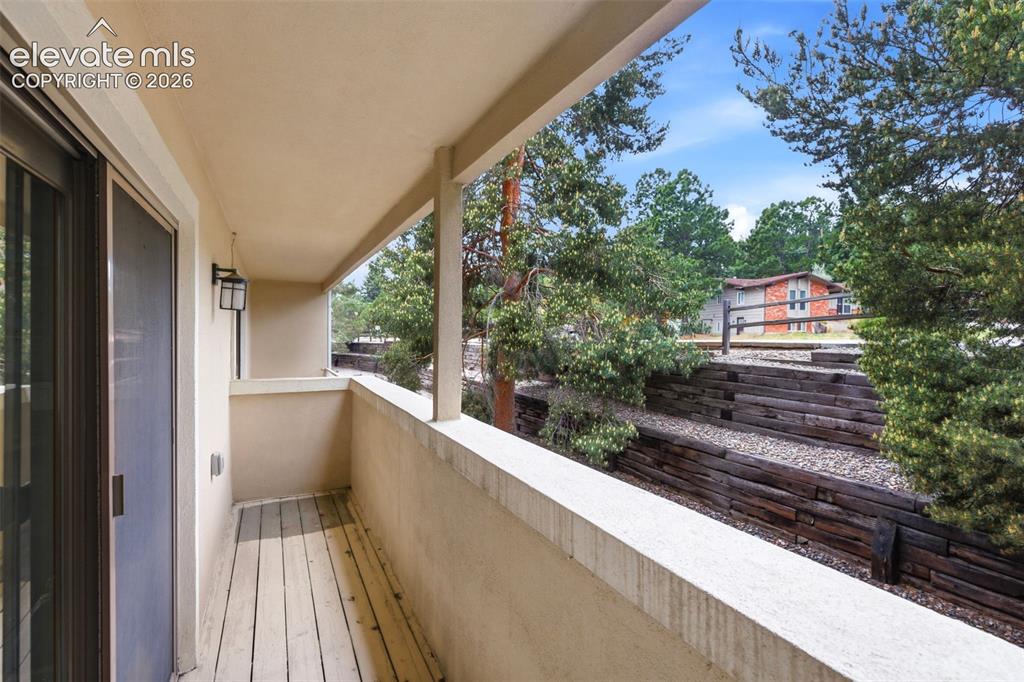
Tucked away just off I-25 and Woodmen, this two-story condo offers quick access to hiking trails, parks, downtown, and the Air Force Academy, making it easy to enjoy outdoor adventure, an easy commute, and the convenience of everyday living while still providing comfortable spaces to slow down and enjoy home life. The main level is designed for both comfortable daily living and easy entertaining, with warm wood floors leading from the spacious living room—complete with a cozy wood-burning fireplace—into the oversized dining area and expansive kitchen. Whether hosting friends for dinner, enjoying a quiet evening by the fire, or opening the patio doors for fresh Colorado air, the layout creates an easy flow between spaces. The kitchen features generous island space, abundant cabinetry, and direct access to the attached garage for added convenience. Upstairs, large windows and skylights create bright, inviting spaces throughout. Two secondary bedrooms offer flexibility for guests, hobbies, or working from home, including one with its own private balcony. The spacious primary suite features private balcony access, an extended vanity, skylights, and a large walk-in shower. Attached to the suite is an additional flex space ideal for a home office, reading nook, workout area, expanded closet, or extra storage. Laundry is conveniently located upstairs near the bedrooms. Storage has been carefully integrated throughout the home, including multiple additional closets and a large built-in storage space tucked beneath the staircase. The property also includes two separate single-car garages—one attached with kitchen access and one detached with additional overhead storage. With flexible living spaces, abundant storage, multiple outdoor areas, and a location that keeps both nature and city conveniences close by, this home offers a balance of comfort, functionality, and Colorado living.

Property Listed By

Picture of REALTOR Listing Property
  • Jillian Cazares ABR
  • 3965-283-705  Call the Agent 
Picture of Office Listing Property
  • Engel & Voelkers Pikes Peak
  • 0084-688-917  Call the Agent 

Property Details

    General Features

  • Property: Condo, 2 Story
  • Attached: Yes
  • Year Built: 1982
  • List Price: $350,000
  • County: El Paso
  • School District: Academy-20

    Rooms

  • Bedrooms: 3
  • Baths: 2 full bath; 1 1/2 bath;
  • Master Bathroom Amenities: Free-standing Shower, Skylight
  • Laundry: Upper

    Structure

  • Unit Description: Inside Unit
  • Foundation: Slab
  • Heating: Forced Air, Natural Gas
  • Cooling: Ceiling Fan
  • Garage/Parking #: 2 vehicle(s), Attached, Detached
  • Garage Amenities: Garage Door Opener
  • Total SqFt: 1,892
  • Finished SqFt: 1,892
  • Construction Status: Existing Home
  • Siding: Stucco
  • Structure: Framed on Lot, Frame

    Features

  • Appliances: Dishwasher, Disposal, Microwave Oven, Oven, Range, Self Cleaning Oven
  • Floors: Carpet, Vinyl/Linoleum, Wood
  • Fireplace: Main Level, Wood Burning
  • Laundry: Upper

    Taxes, Utilities, Lot

  • Tax: $1,057
  • Landscaped: All
  • Lot Location: Hiking Trail, Near Public Transit
  • Existing Utilities: Cable Available, Electricity Connected, Natural Gas Connected
  • Existing Water: Municipal

    Community

  • Covenants: Yes
  • HOA Dues: $453
  • HOA Frequency: Monthly
  • HOA Fee Includes: Common Utilities, Covenant Enforcement, Insurance, Lawn, Maintenance Grounds, Maintenance Structure, Snow Removal, Trash Removal
  • Complex Amenities: Green Areas

    Additional Information


      Disclaimer
      The real estate listing information and related content displayed on this site is provided exclusively for consumers’ personal, non-commercial use and may not be used for any purpose other than to identify prospective properties consumers may be interested in purchasing.
      PPAR.com Website

      6965 Gayle Lyn Lane, Colorado Springs, CO, 80919

      Image 1 of 50: Stucco exterior featuring multiple attached garages, a private entry, dark-

      Stucco exterior featuring multiple attached garages, a private entry, dark-framed windows, and exterior lighting fixtures
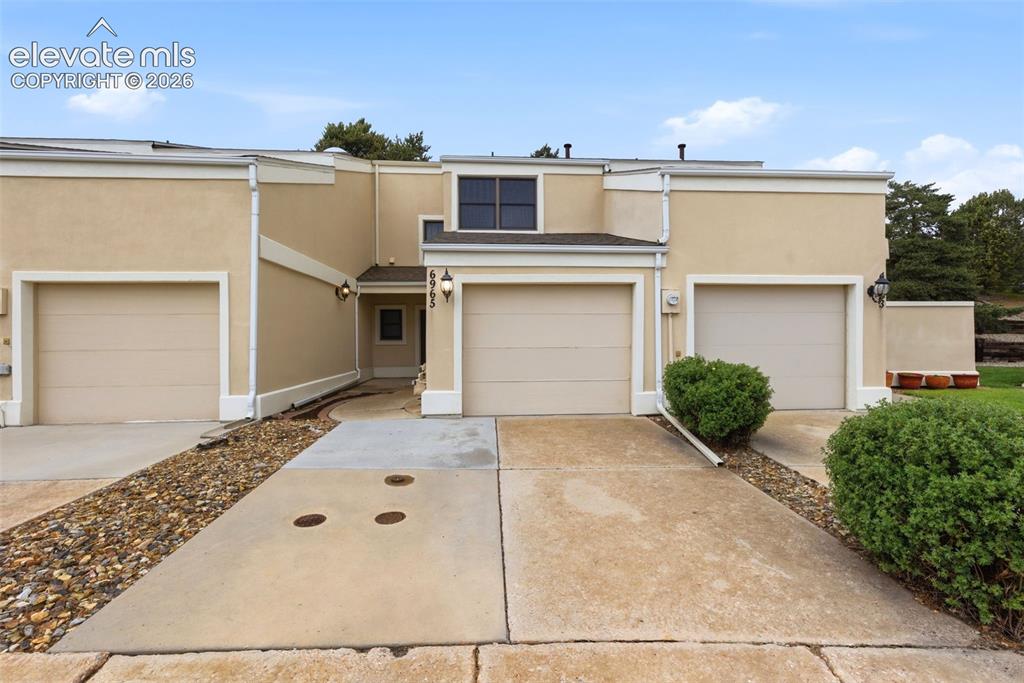
      Image 2 of 50: Stucco exterior with multiple attached garages, concrete driveways, and a d

      Stucco exterior with multiple attached garages, concrete driveways, and a distinct entry alcove
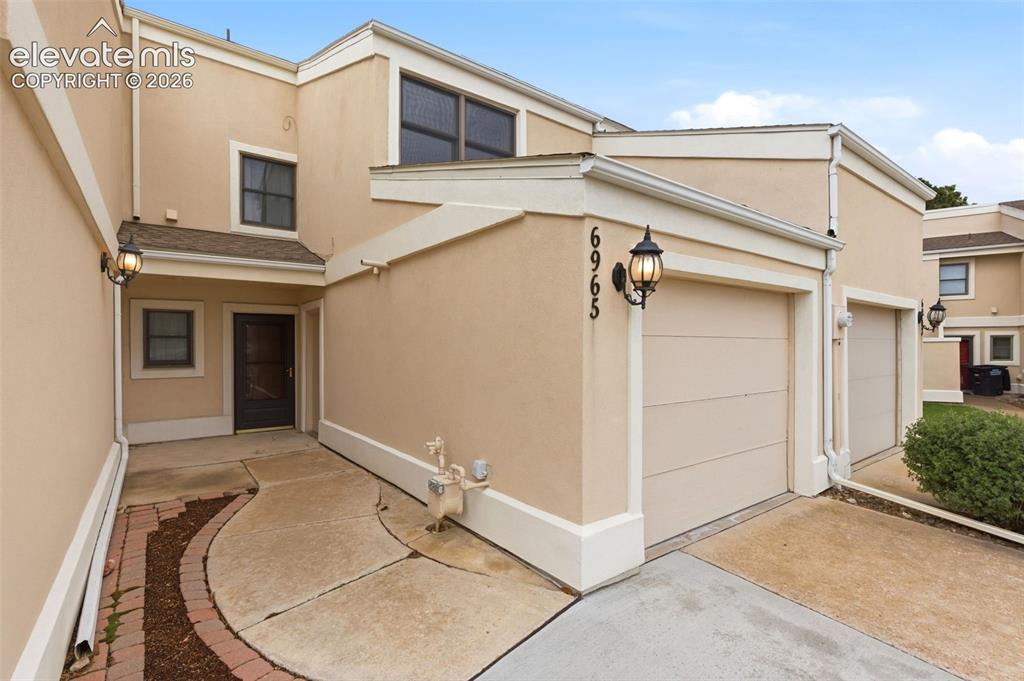
      Image 3 of 50: Exterior facade with light-toned stucco and white trim
      Exterior facade with light-toned stucco and white trim

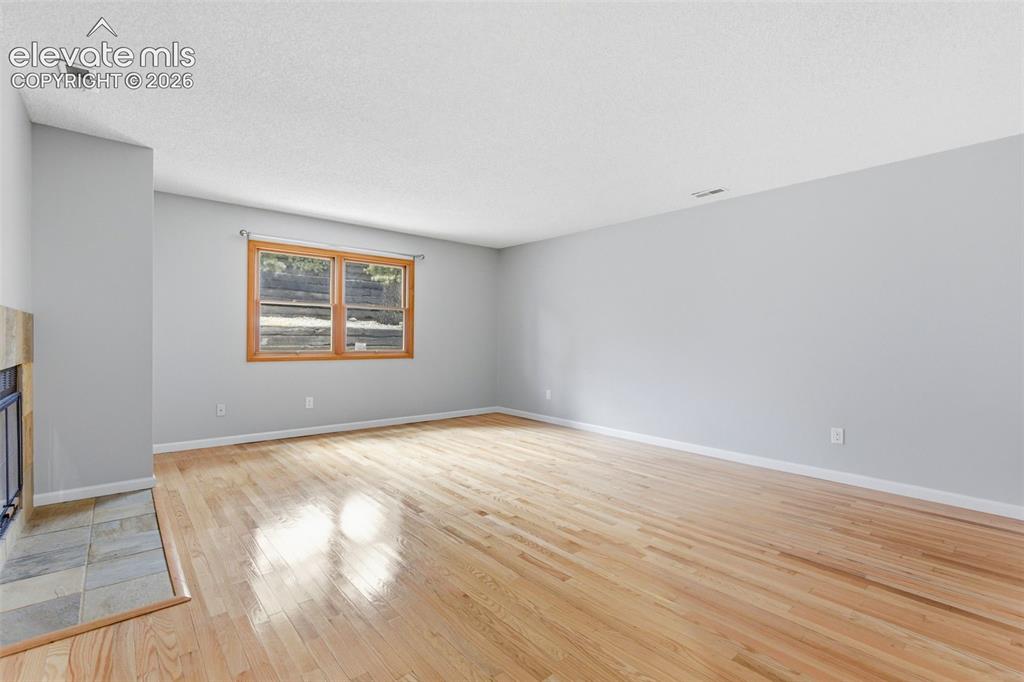
      Image 4 of 50: Spacious interior featuring wood-finish flooring, light gray wall paint, an

      Spacious interior featuring wood-finish flooring, light gray wall paint, and a fireplace with a stone tile hearth
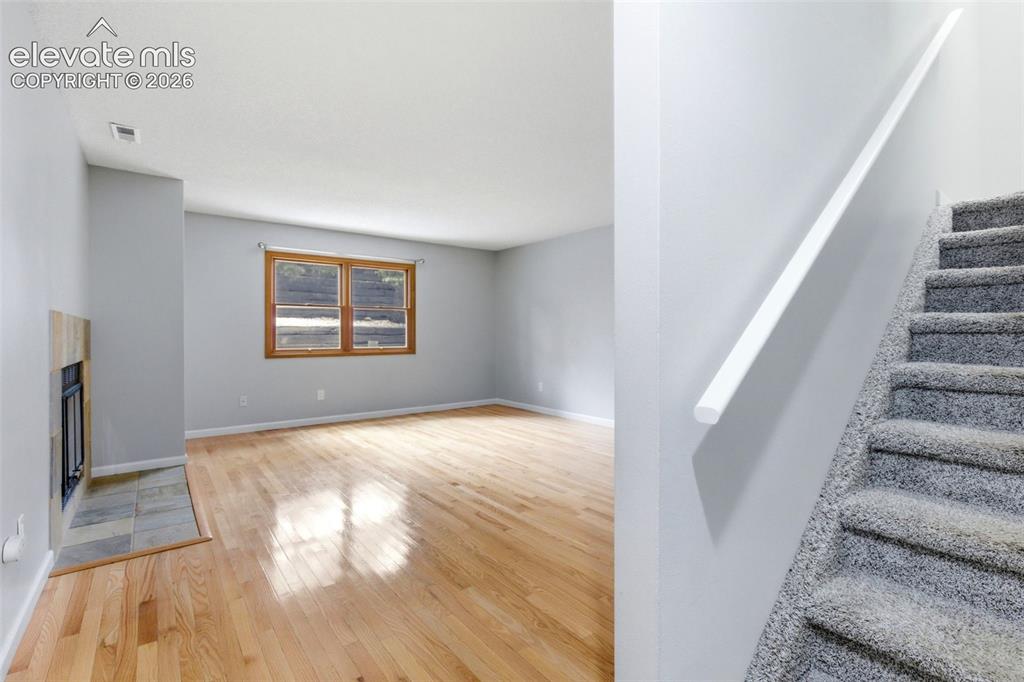
      Image 5 of 50: Hardwood flooring extends throughout the living area, featuring a fireplace

      Hardwood flooring extends throughout the living area, featuring a fireplace with a stone tile hearth and surround
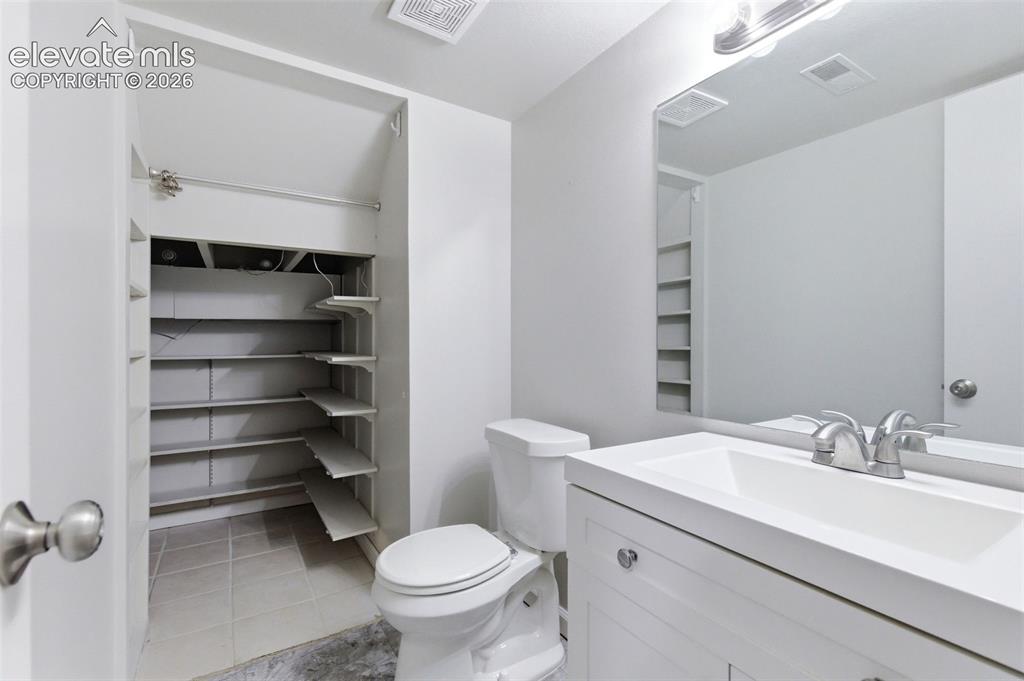
      Image 6 of 50: Bathroom featuring a white vanity with integrated sink, chrome faucet, and

      Bathroom featuring a white vanity with integrated sink, chrome faucet, and a wall-mounted mirror
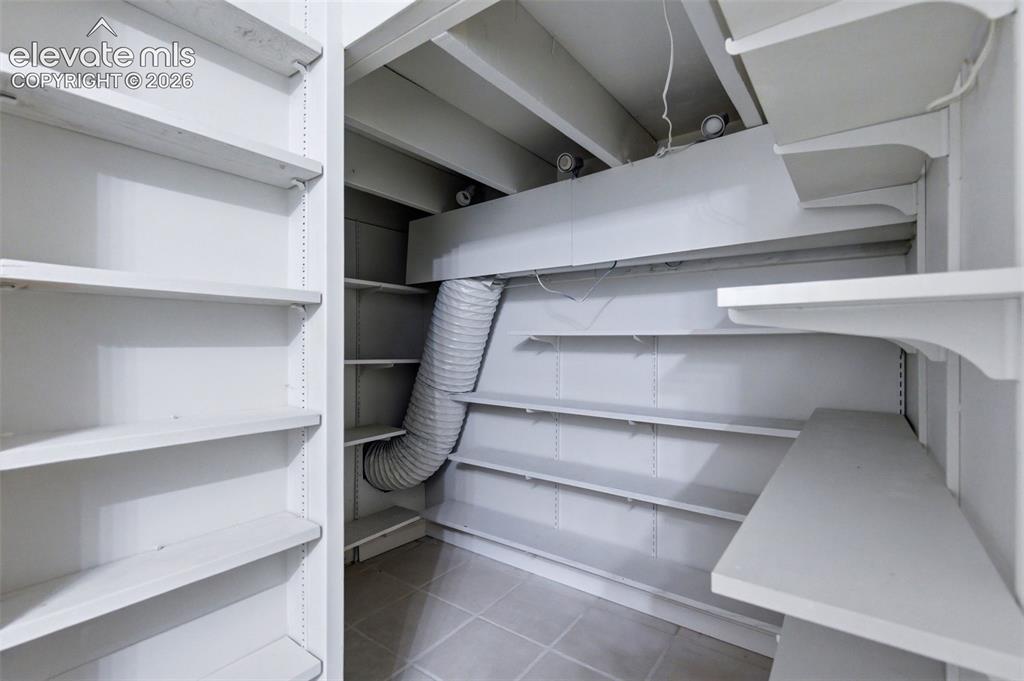
      Image 7 of 50: Storage

      Storage

      Image 8 of 50: Living area featuring light wood-finish flooring, a tile-surround fireplace

      Living area featuring light wood-finish flooring, a tile-surround fireplace with a dark insert, a wood-framed window, and neutral wall paint
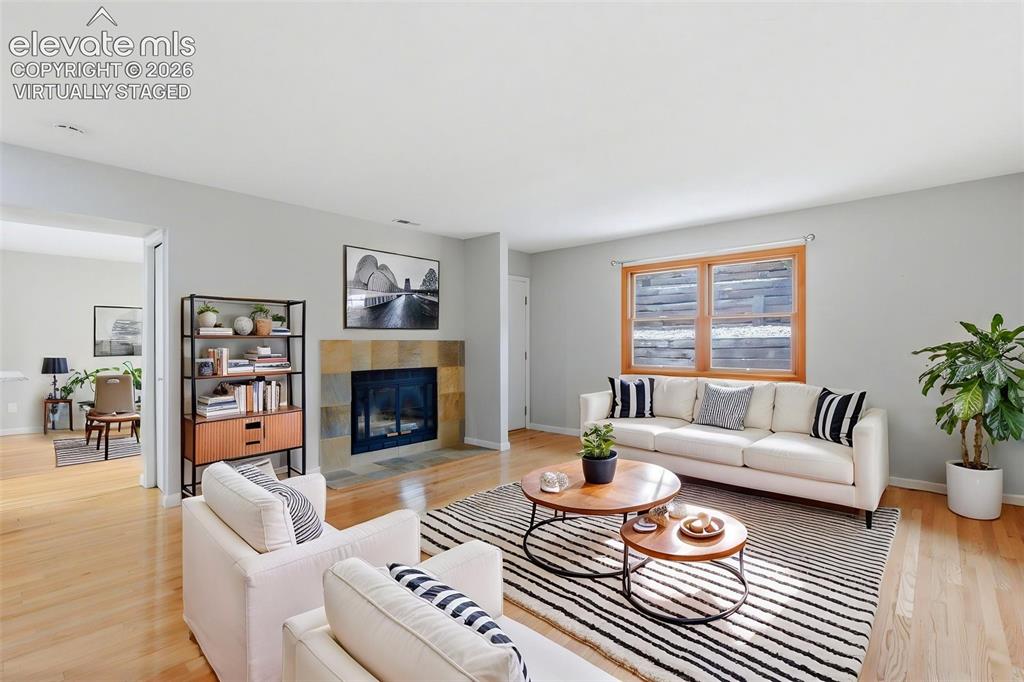
      Image 9 of 50: Living area featuring wood-finish flooring, a stone-surround fireplace, and

      Living area featuring wood-finish flooring, a stone-surround fireplace, and a wood-framed window
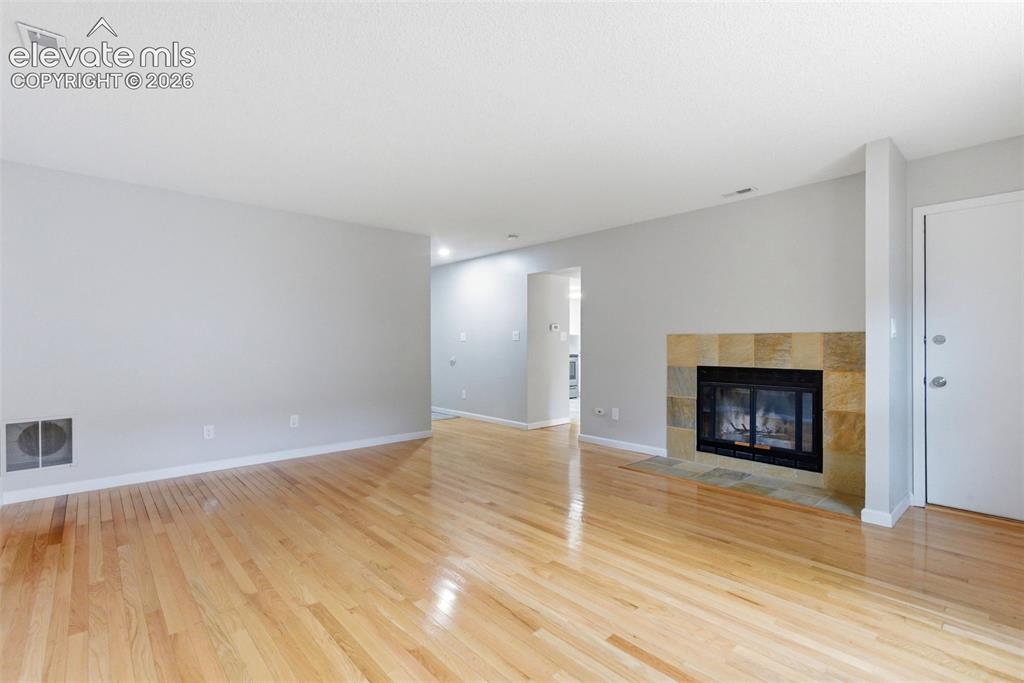
      Image 10 of 50: Living area featuring wood-finish flooring, light gray wall paint, and a fi

      Living area featuring wood-finish flooring, light gray wall paint, and a fireplace with a stone-tile surround
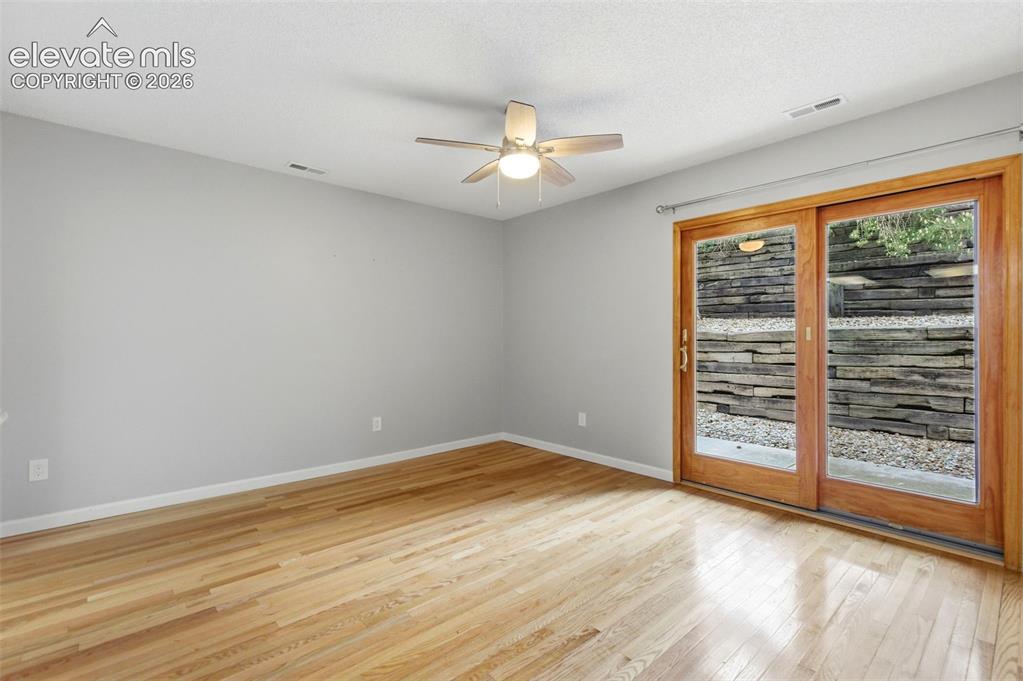
      Image 11 of 50: Bright room featuring wood-finish flooring, a ceiling fan with integrated l

      Bright room featuring wood-finish flooring, a ceiling fan with integrated lighting, and neutral wall paint
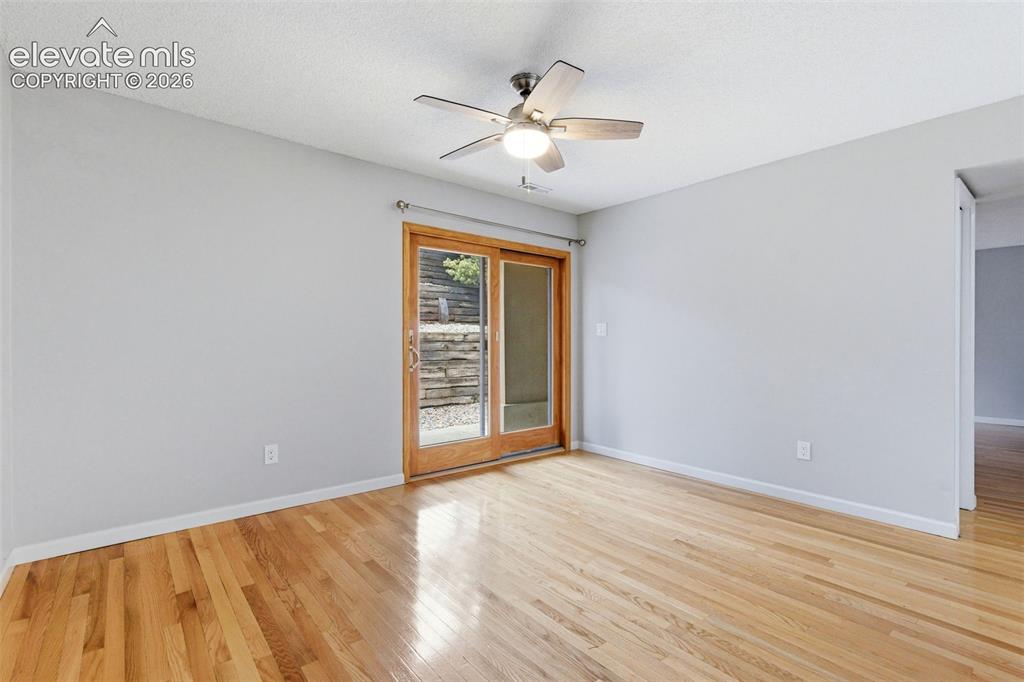
      Image 12 of 50: Light wood-finish flooring with a neutral wall color
      Light wood-finish flooring with a neutral wall color

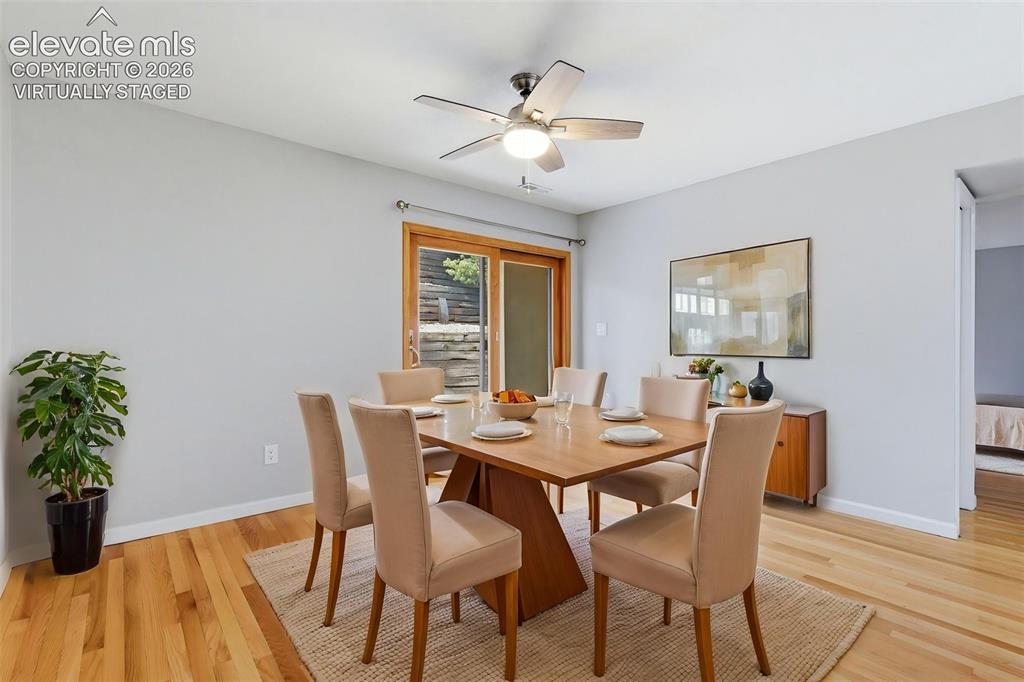
      Image 13 of 50: Dining area featuring hardwood flooring, a ceiling fan with integrated ligh

      Dining area featuring hardwood flooring, a ceiling fan with integrated lighting, and a sliding glass door with wood trim
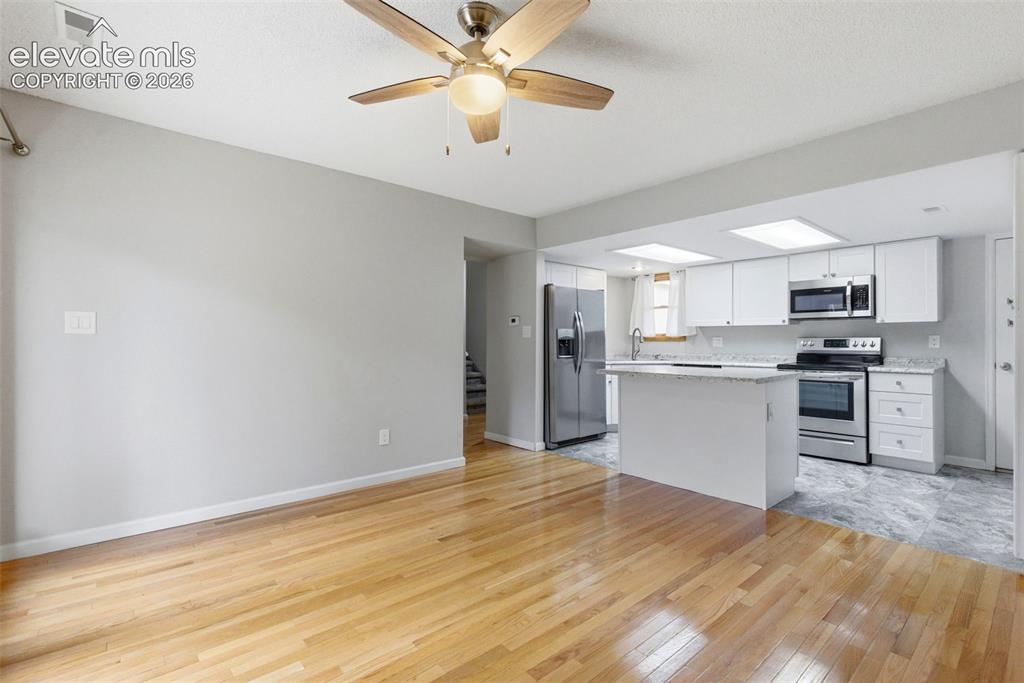
      Image 14 of 50: Open-concept living space featuring wood-finish flooring, a ceiling fan wit

      Open-concept living space featuring wood-finish flooring, a ceiling fan with integrated lighting, and a kitchen area with white cabinetry, stainless steel appliances, and a central island
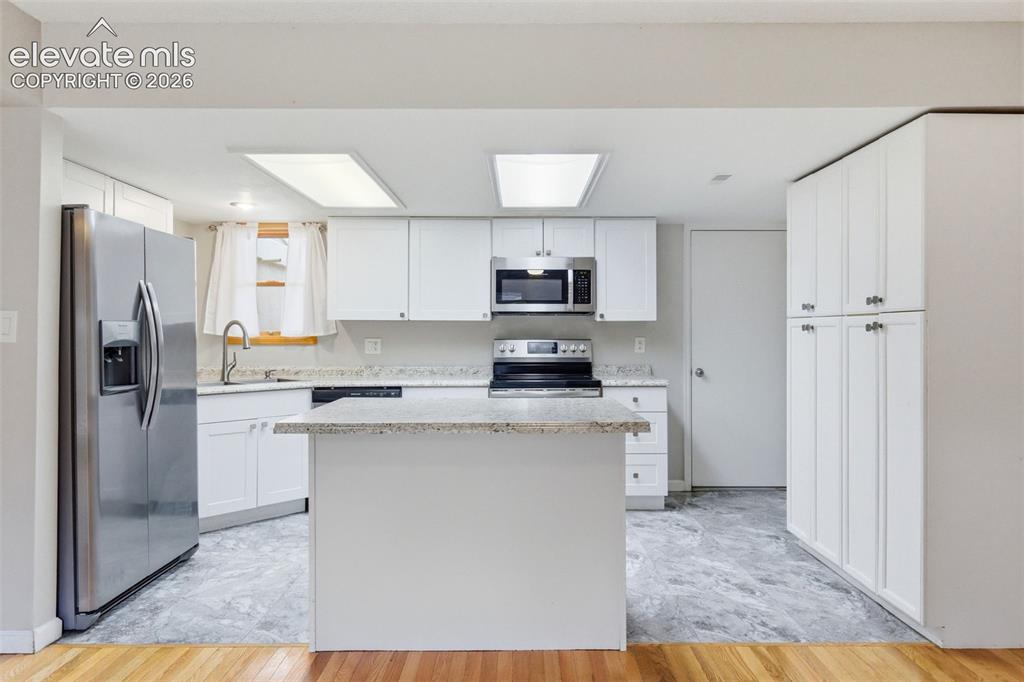
      Image 15 of 50: Kitchen featuring white cabinetry, stainless steel appliances, a center isl

      Kitchen featuring white cabinetry, stainless steel appliances, a center island with countertop, and marble-look flooring
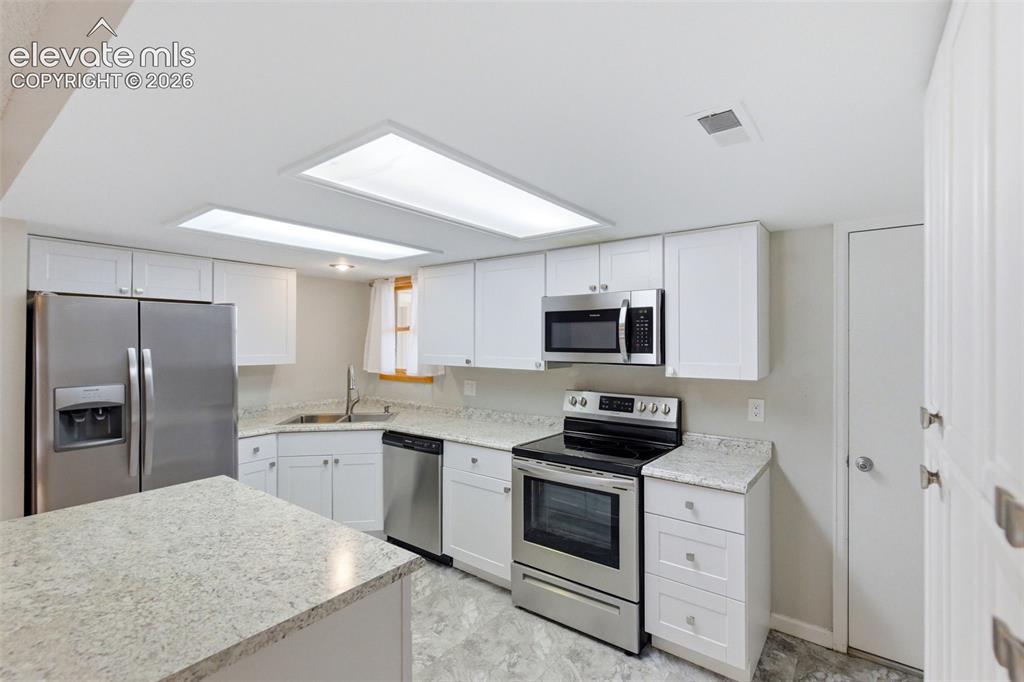
      Image 16 of 50: Kitchen featuring stainless steel appliances, white cabinetry, light-toned

      Kitchen featuring stainless steel appliances, white cabinetry, light-toned countertops, and two rectangular ceiling lights
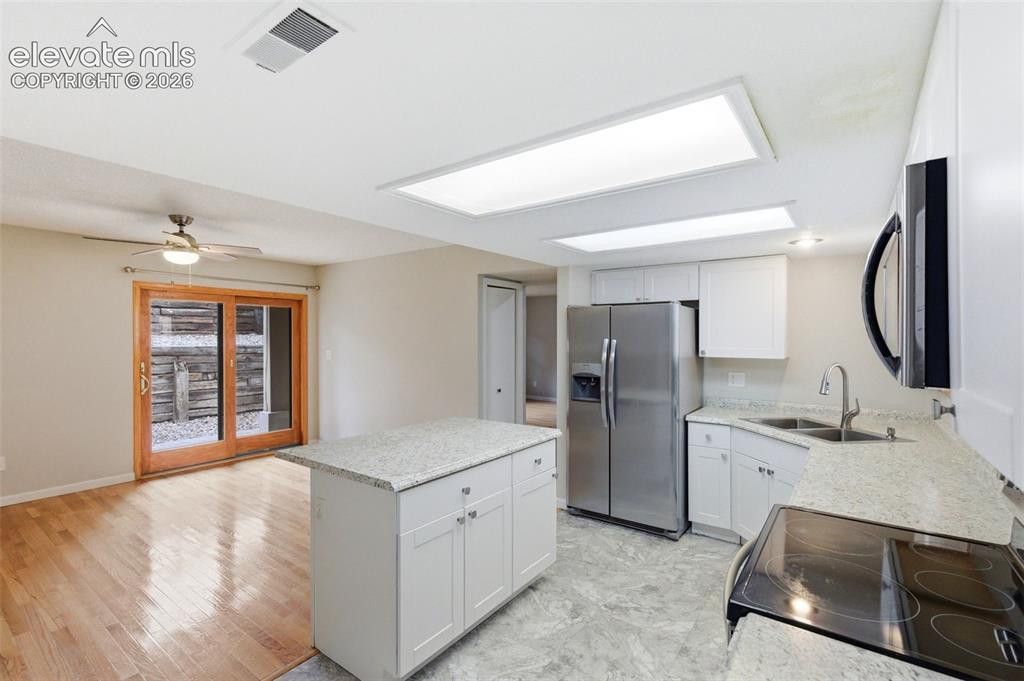
      Image 17 of 50: Kitchen featuring white cabinetry, light-toned countertops, stainless steel

      Kitchen featuring white cabinetry, light-toned countertops, stainless steel appliances, and a central island
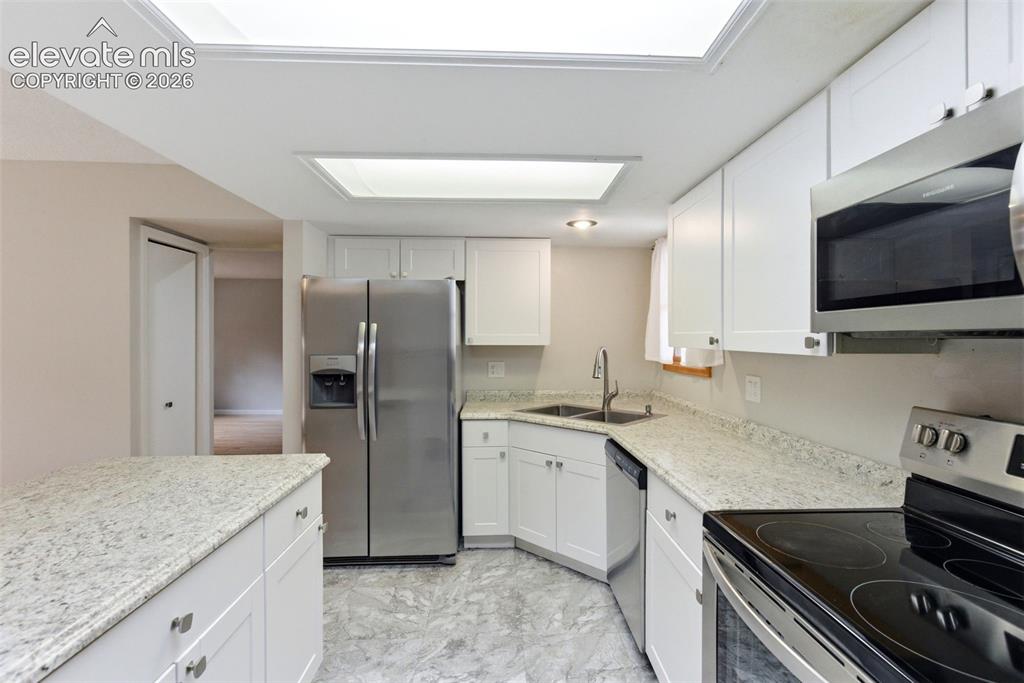
      Image 18 of 50: Kitchen featuring white cabinetry, light-toned countertops, recessed lighti

      Kitchen featuring white cabinetry, light-toned countertops, recessed lighting, and stainless steel appliances
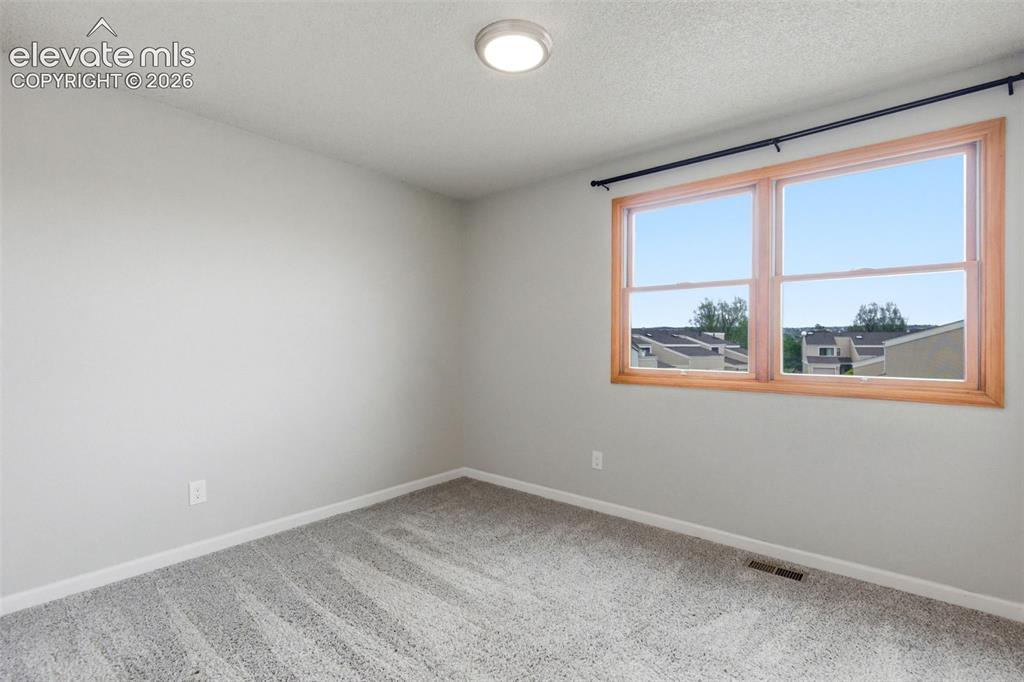
      Image 19 of 50: Spacious room with a double window featuring natural wood-finish trim
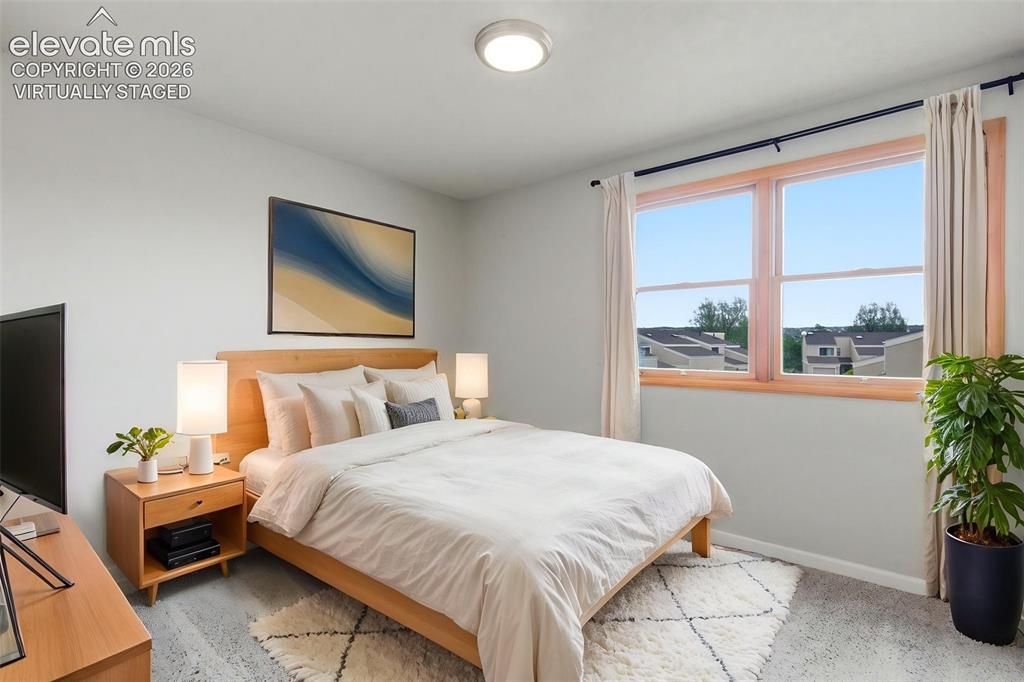
      Spacious room with a double window featuring natural wood-finish trim

      Image 20 of 50: Light-filled room featuring a broad window, light-toned walls, and soft car

      Light-filled room featuring a broad window, light-toned walls, and soft carpet flooring
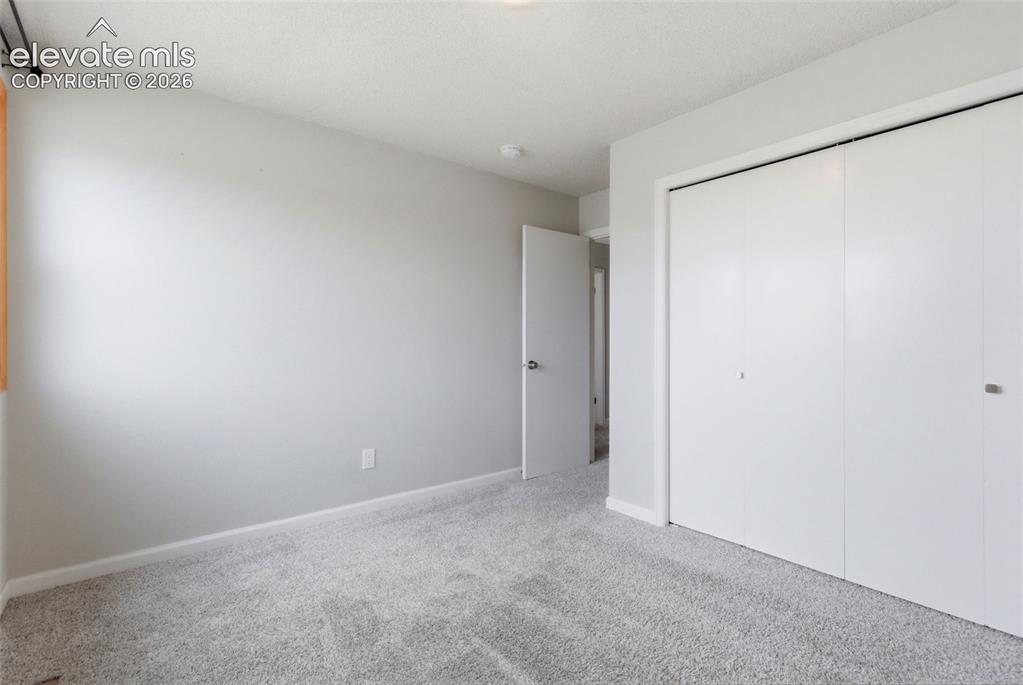
      Image 21 of 50: Neutral-toned bedroom featuring wall-to-wall carpeting, light gray wall pai

      Neutral-toned bedroom featuring wall-to-wall carpeting, light gray wall paint, white baseboards, and a white bi-fold closet door
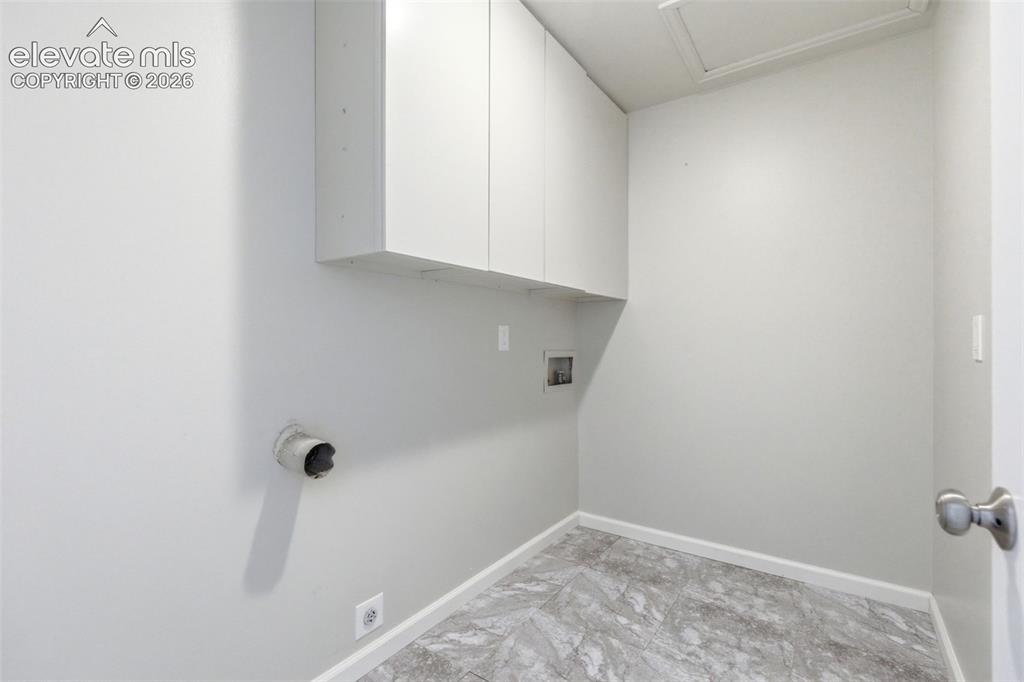
      Image 22 of 50: Utility space featuring overhead cabinetry, light gray walls, and gray ston

      Utility space featuring overhead cabinetry, light gray walls, and gray stone-look flooring
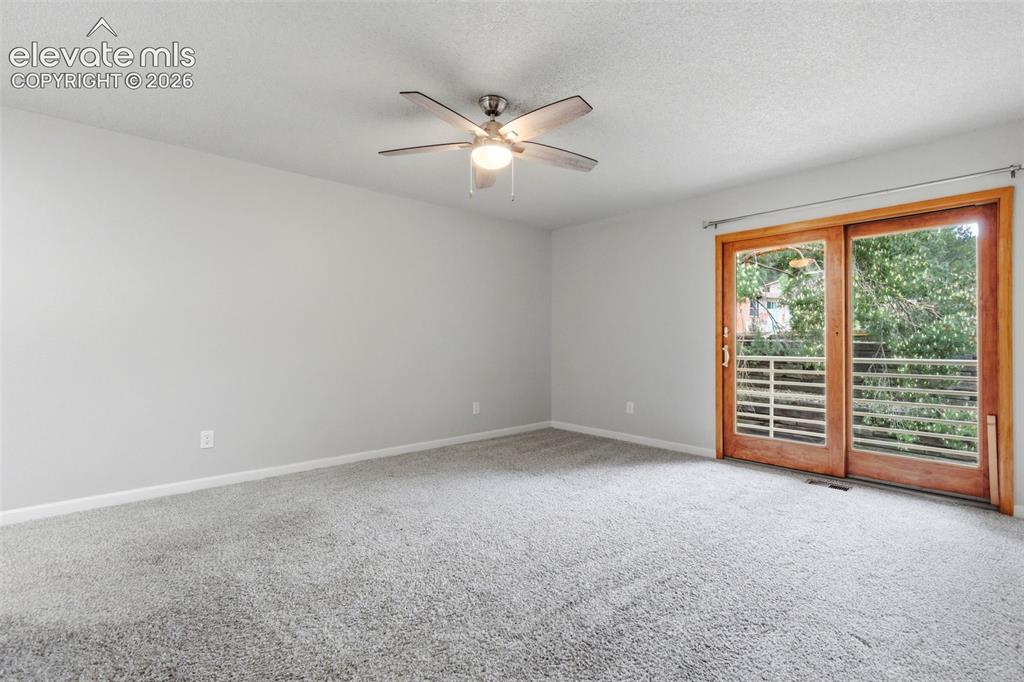
      Image 23 of 50: Spacious primary suite featuring light gray walls, plush gray carpeting, an

      Spacious primary suite featuring light gray walls, plush gray carpeting, and a modern ceiling fan with integrated lighting
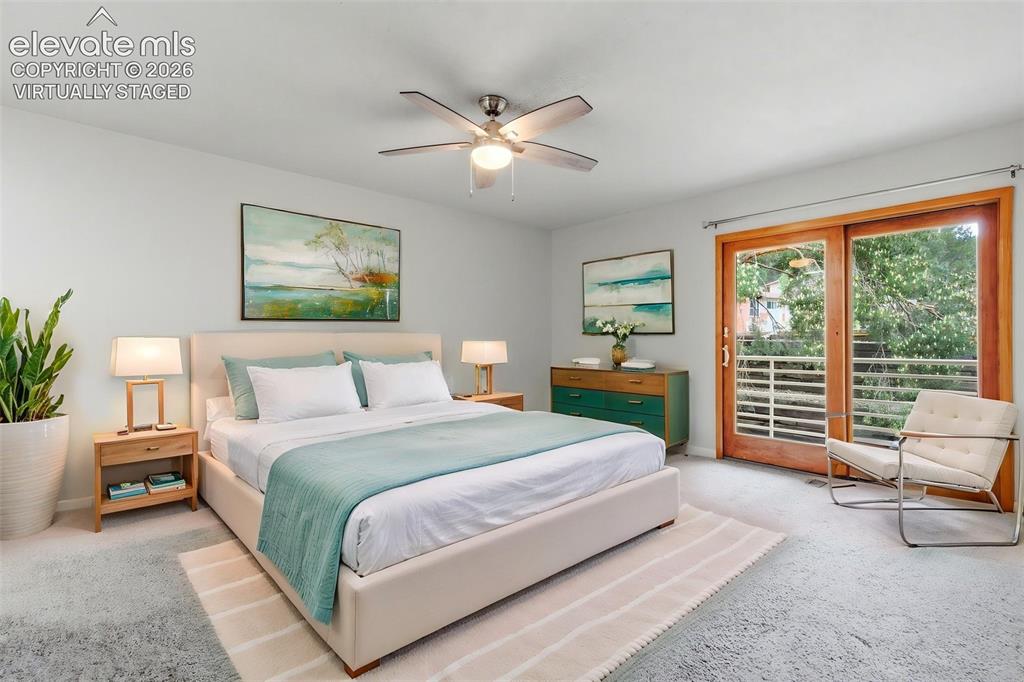
      Image 24 of 50: Light-filled primary featuring light gray carpeting and a ceiling fan
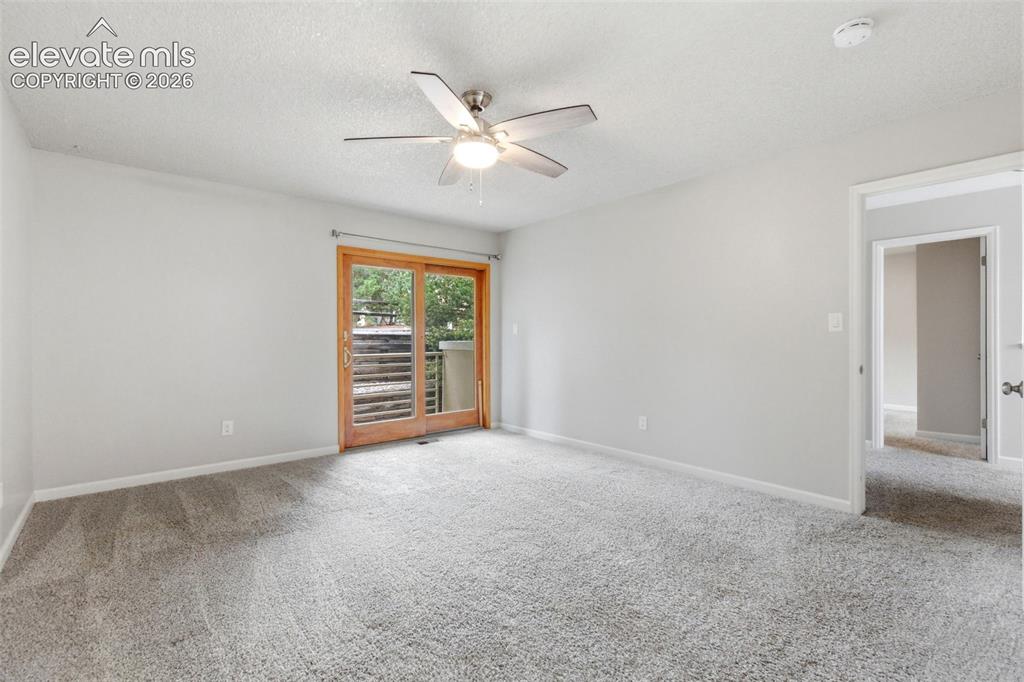
      Light-filled primary featuring light gray carpeting and a ceiling fan

      Image 25 of 50: Spacious room featuring light gray carpeting, neutral wall finishes, and a

      Spacious room featuring light gray carpeting, neutral wall finishes, and a modern ceiling fan with integrated lighting
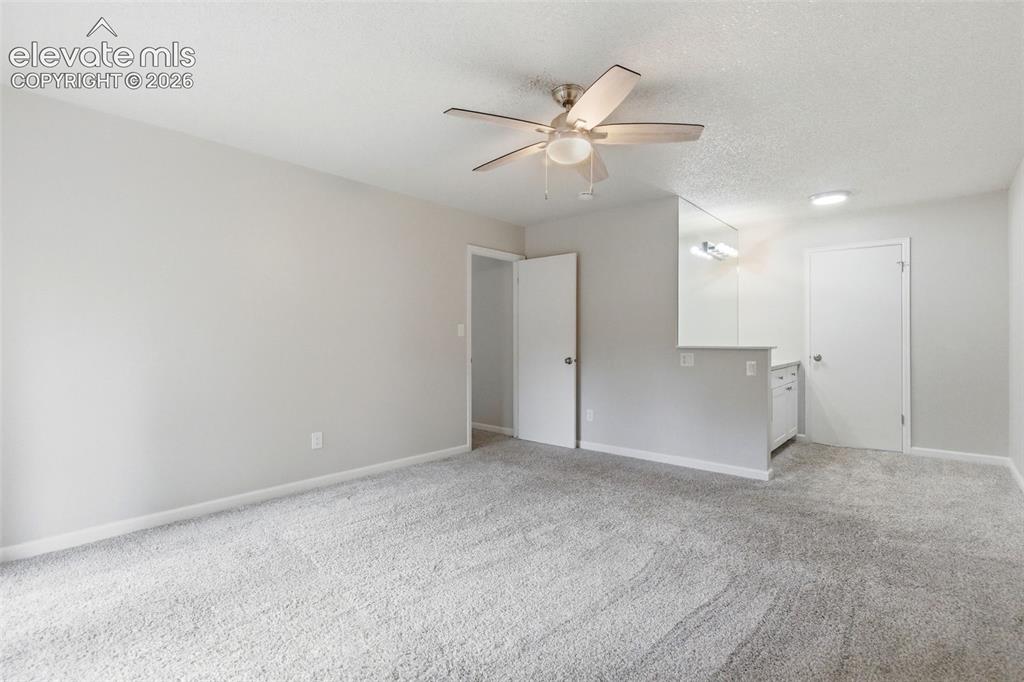
      Image 26 of 50: Spacious room featuring light gray walls, textured white ceilings, and neut

      Spacious room featuring light gray walls, textured white ceilings, and neutral carpet flooring
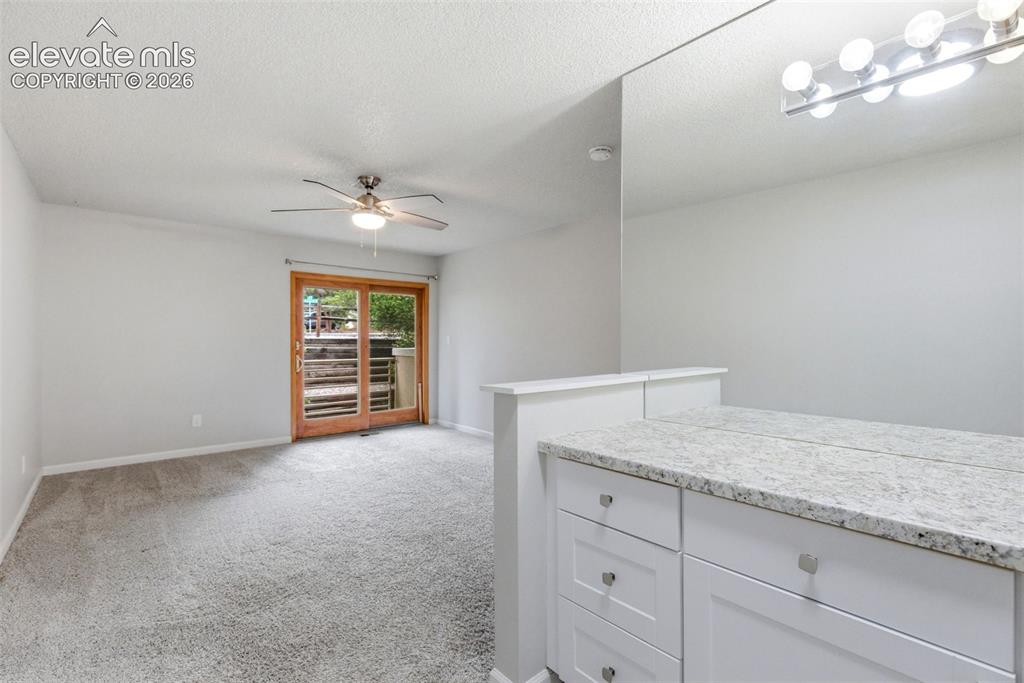
      Image 27 of 50: Master Bedroom

      Master Bedroom

      Image 28 of 50: Bathroom vanity featuring a granite countertop, undermount sink, brushed ni

      Bathroom vanity featuring a granite countertop, undermount sink, brushed nickel faucet, and white cabinetry with brushed nickel hardware
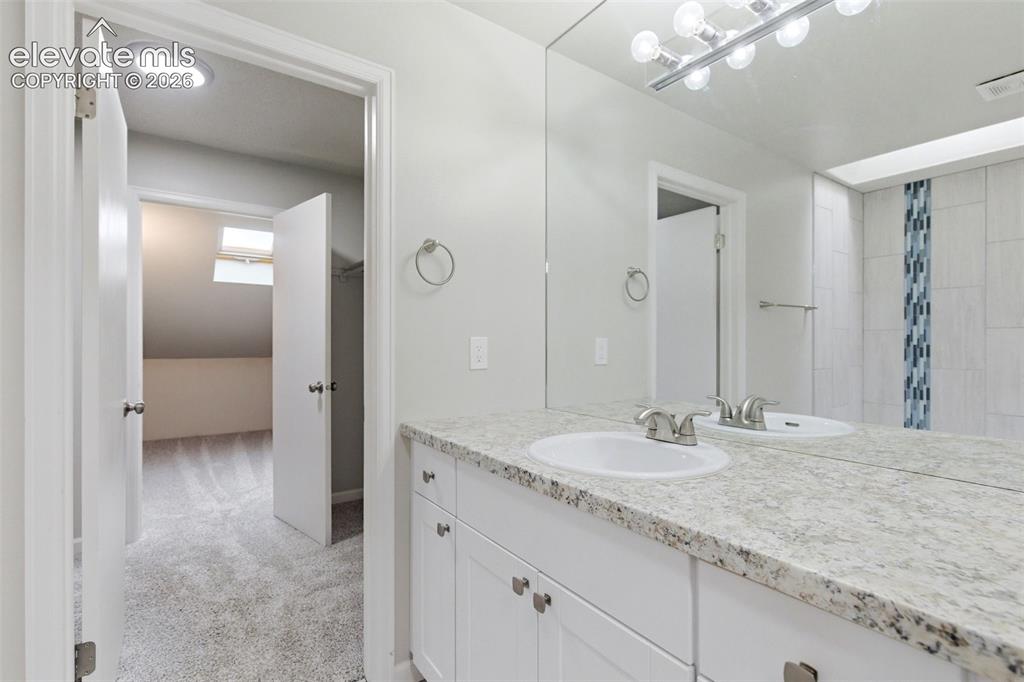
      Image 29 of 50: Bathroom vanity featuring a speckled countertop, integrated sink, and white

      Bathroom vanity featuring a speckled countertop, integrated sink, and white cabinetry
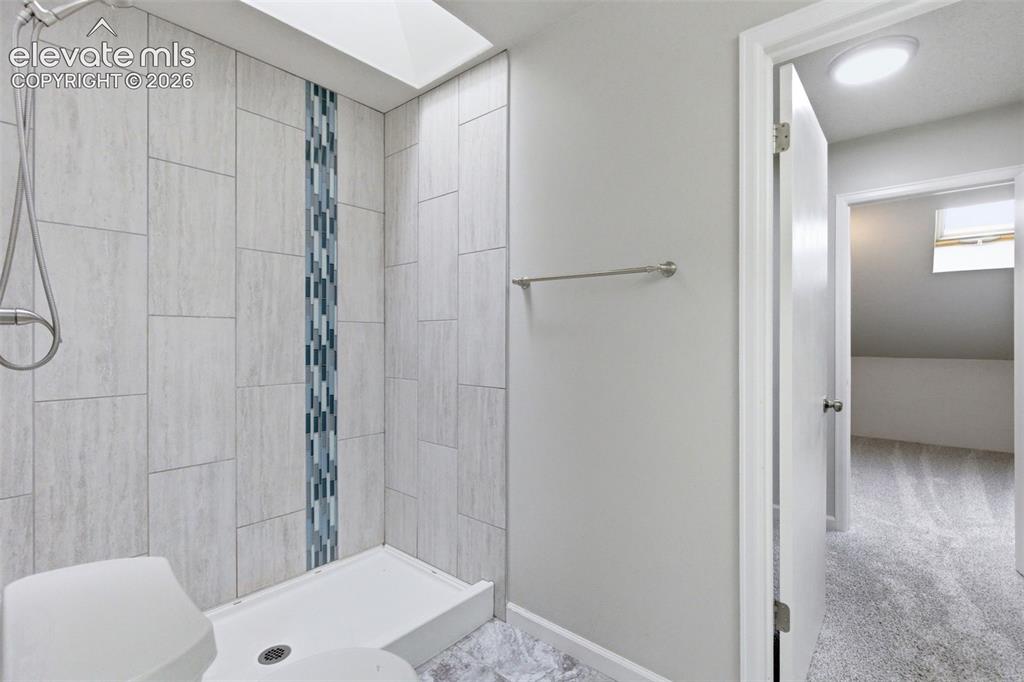
      Image 30 of 50: Shower with light-toned tiled walls, a decorative vertical accent stripe, a

      Shower with light-toned tiled walls, a decorative vertical accent stripe, and a white shower pan
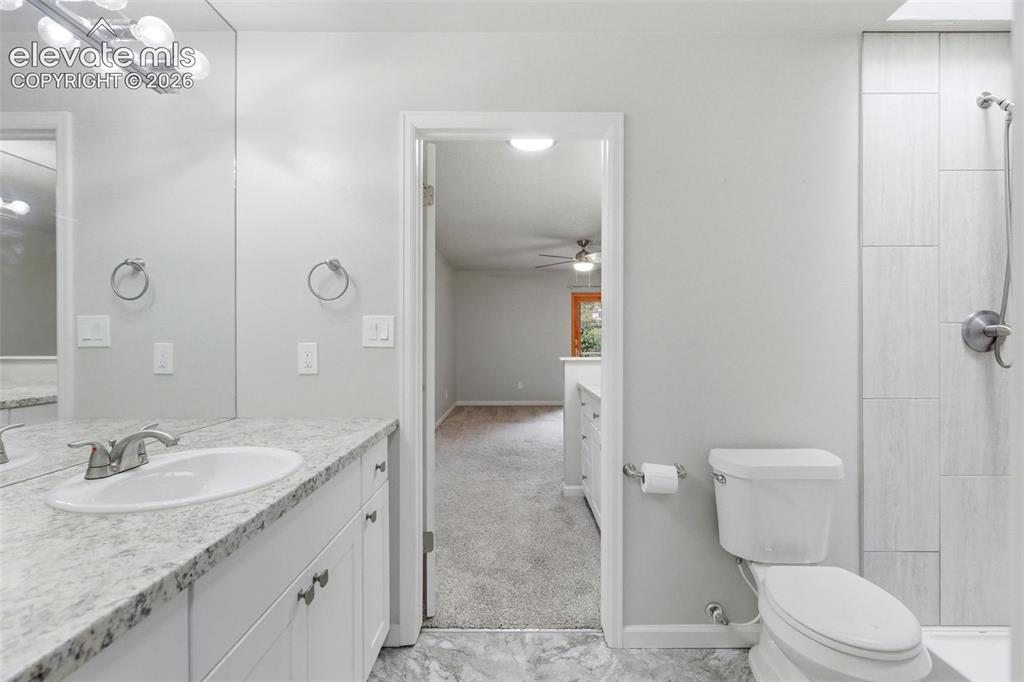
      Image 31 of 50: Bathroom featuring a shower with tiled surround, a white toilet, and a vani

      Bathroom featuring a shower with tiled surround, a white toilet, and a vanity with a white basin and speckled countertop
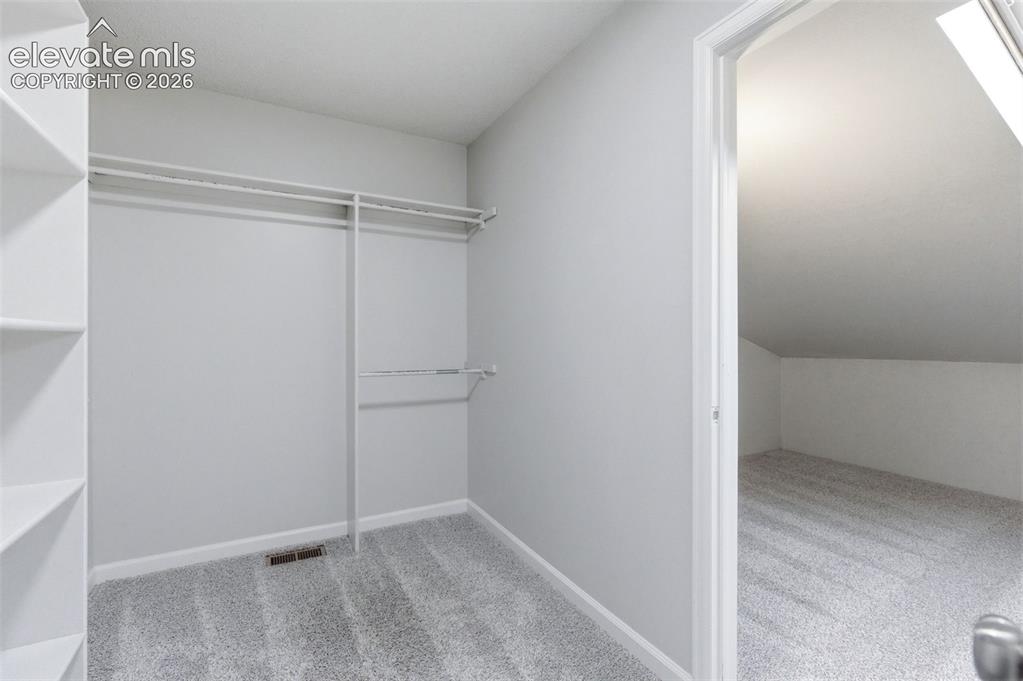
      Image 32 of 50: Walk-in closet with built-in shelving, two hanging rods, and light-grey car

      Walk-in closet with built-in shelving, two hanging rods, and light-grey carpeting
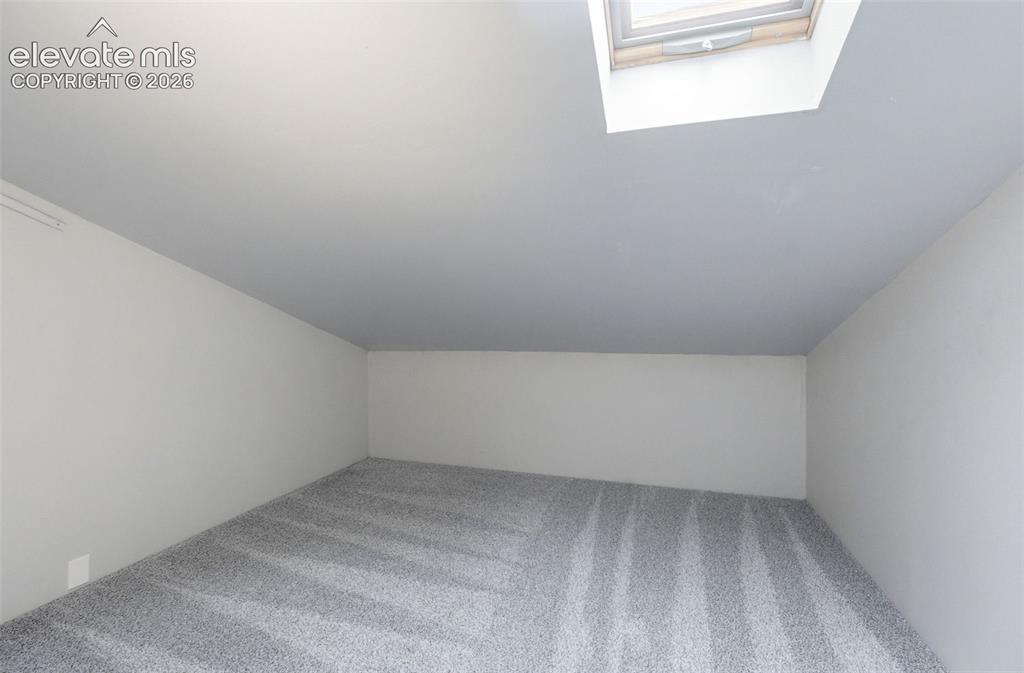
      Image 33 of 50: Carpeted room featuring a skylight and sloped ceiling
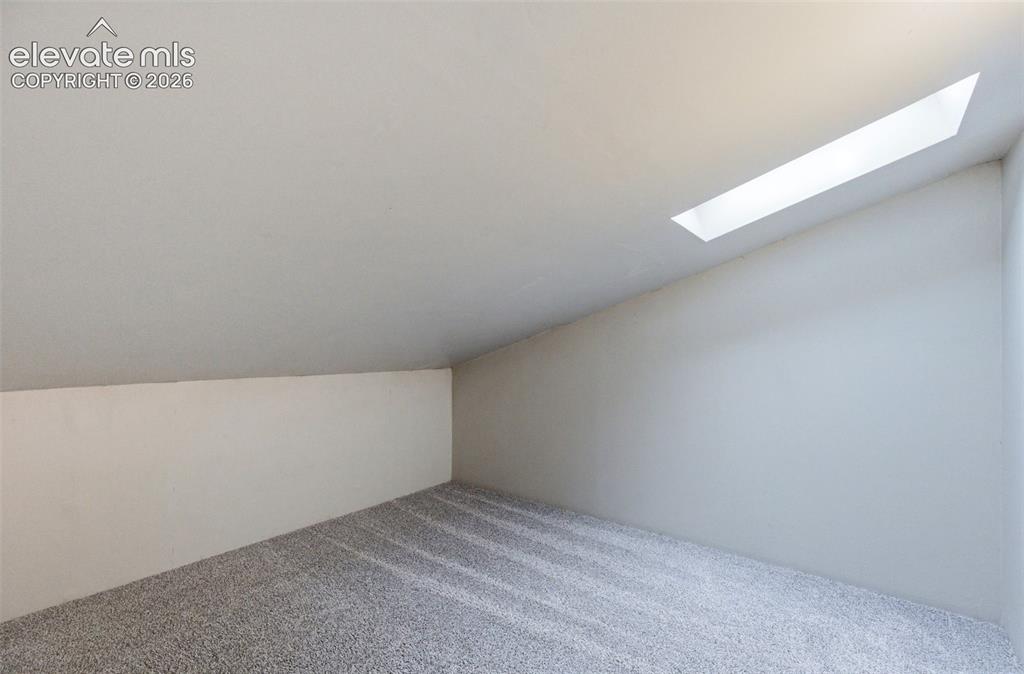
      Carpeted room featuring a skylight and sloped ceiling

      Image 34 of 50: Room with a vaulted ceiling and skylight, featuring light gray carpeting an

      Room with a vaulted ceiling and skylight, featuring light gray carpeting and neutral wall tones
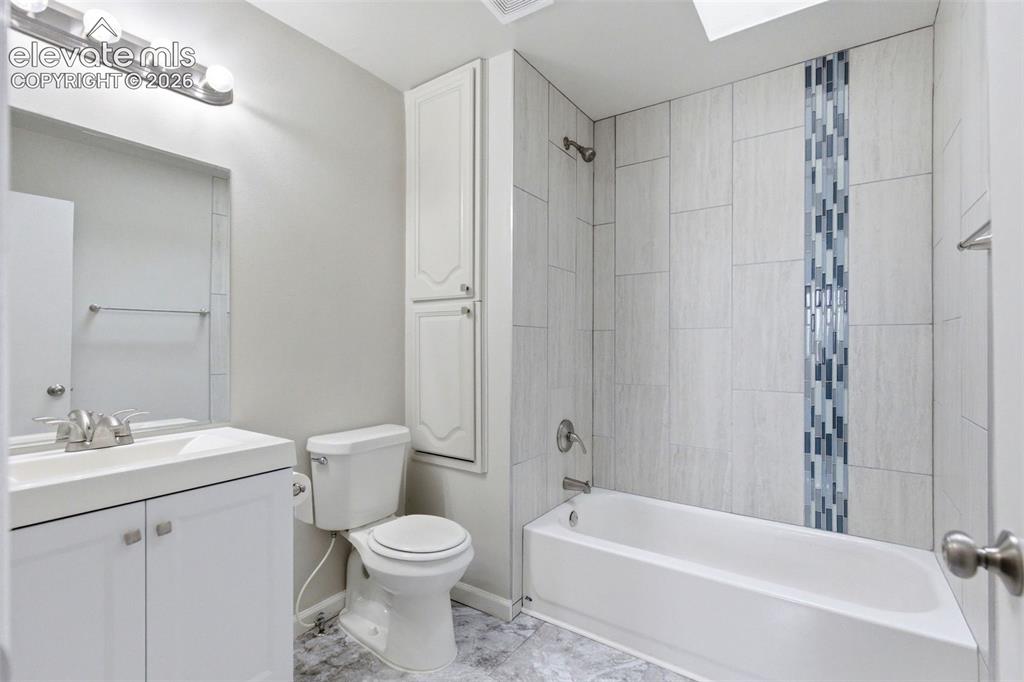
      Image 35 of 50: Bathroom featuring a shower-tub combination with a decorative tile accent,

      Bathroom featuring a shower-tub combination with a decorative tile accent, white vanity with integrated sink, chrome fixtures, and a tall built-in storage cabinet
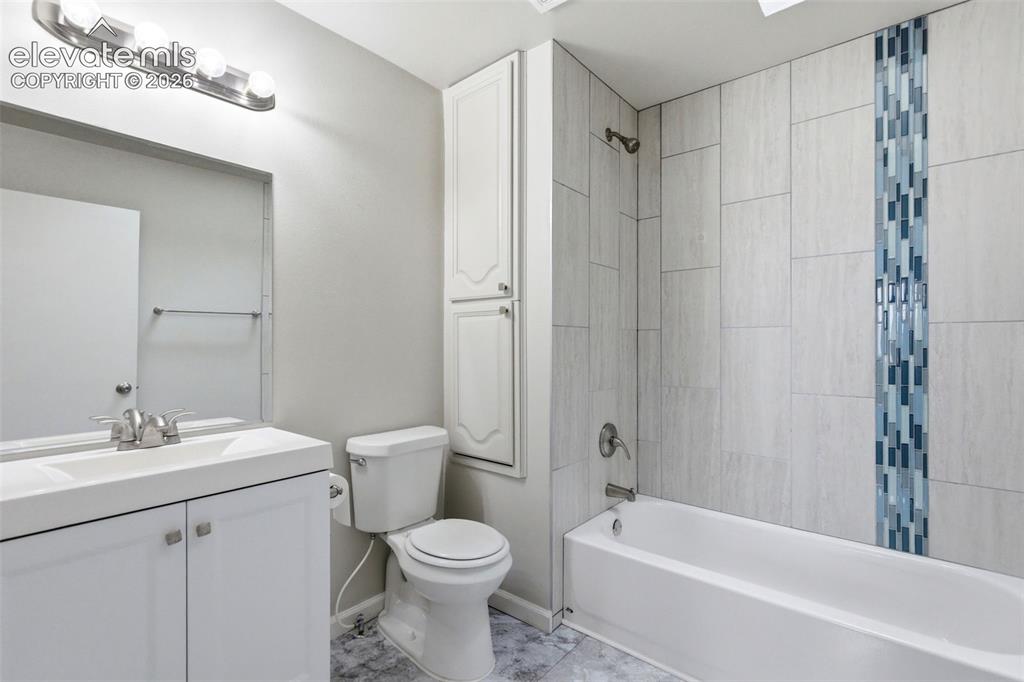
      Image 36 of 50: Bathroom featuring a tiled tub shower with a decorative vertical tile accen

      Bathroom featuring a tiled tub shower with a decorative vertical tile accent, a white vanity with integrated sink, and white overhead storage cabinetry
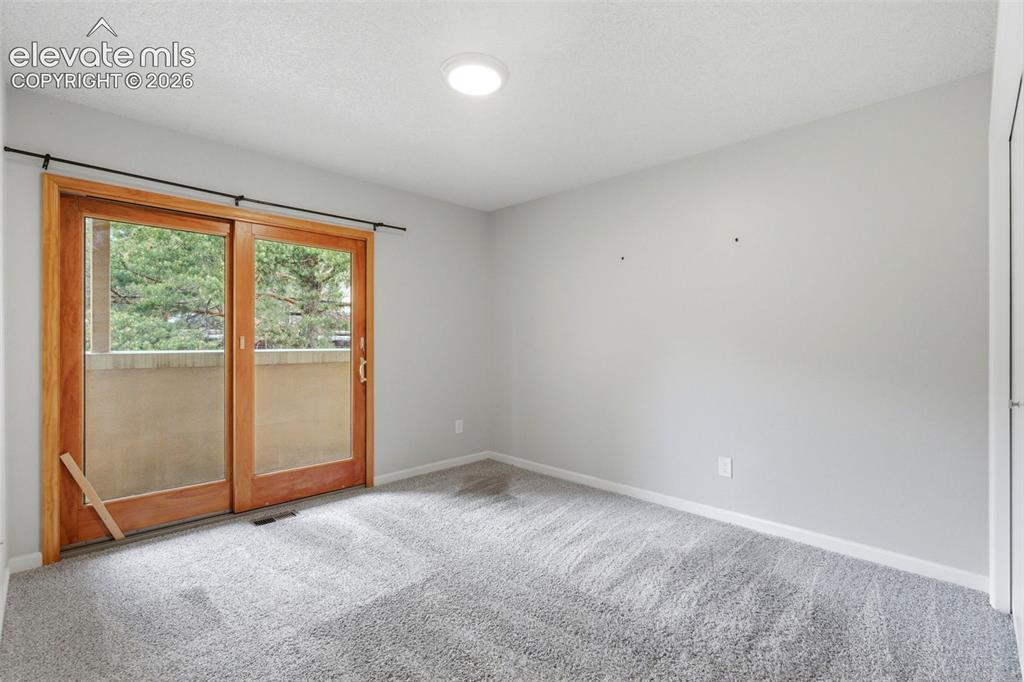
      Image 37 of 50: Bedroom featuring light wood-frame sliding glass doors, a balcony with a st

      Bedroom featuring light wood-frame sliding glass doors, a balcony with a stucco-finish railing, and a textured ceiling with a flush-mount light fixture
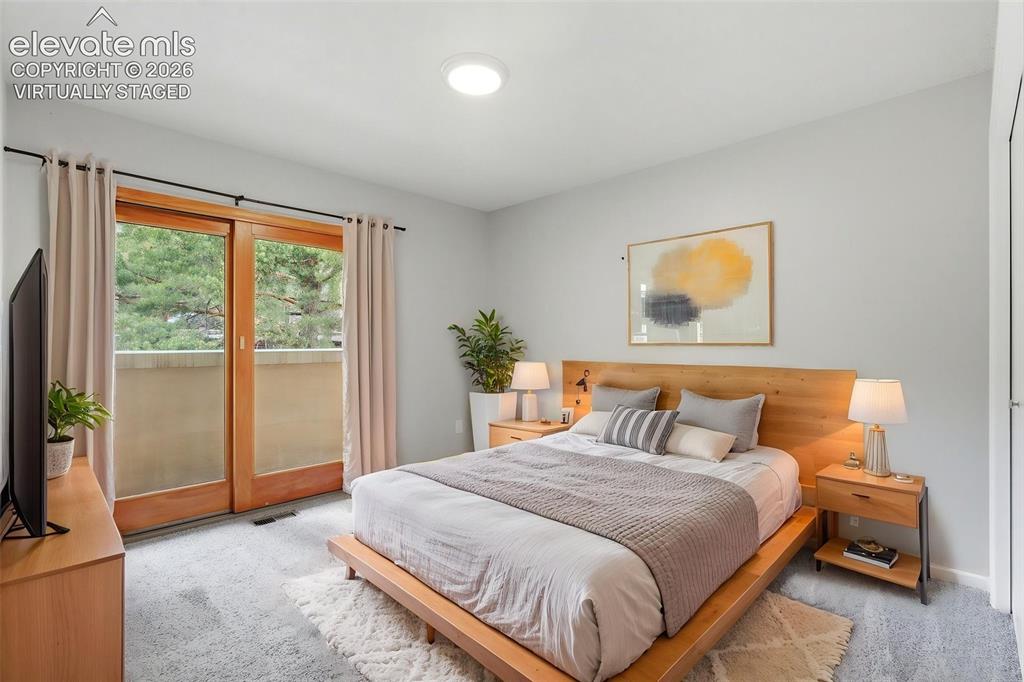
      Image 38 of 50: Sliding glass doors opening to an exterior balcony, light gray wall finishe

      Sliding glass doors opening to an exterior balcony, light gray wall finishes, recessed ceiling lighting, and soft carpet flooring
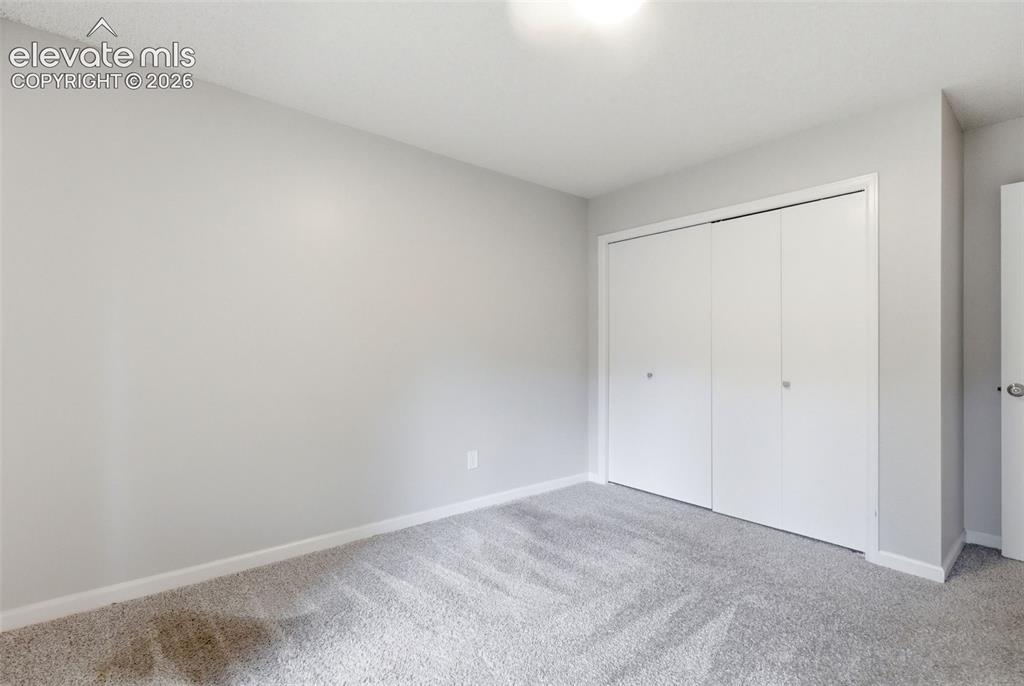
      Image 39 of 50: Spacious room featuring light gray wall paint and a plush gray carpet
      Spacious room featuring light gray wall paint and a plush gray carpet

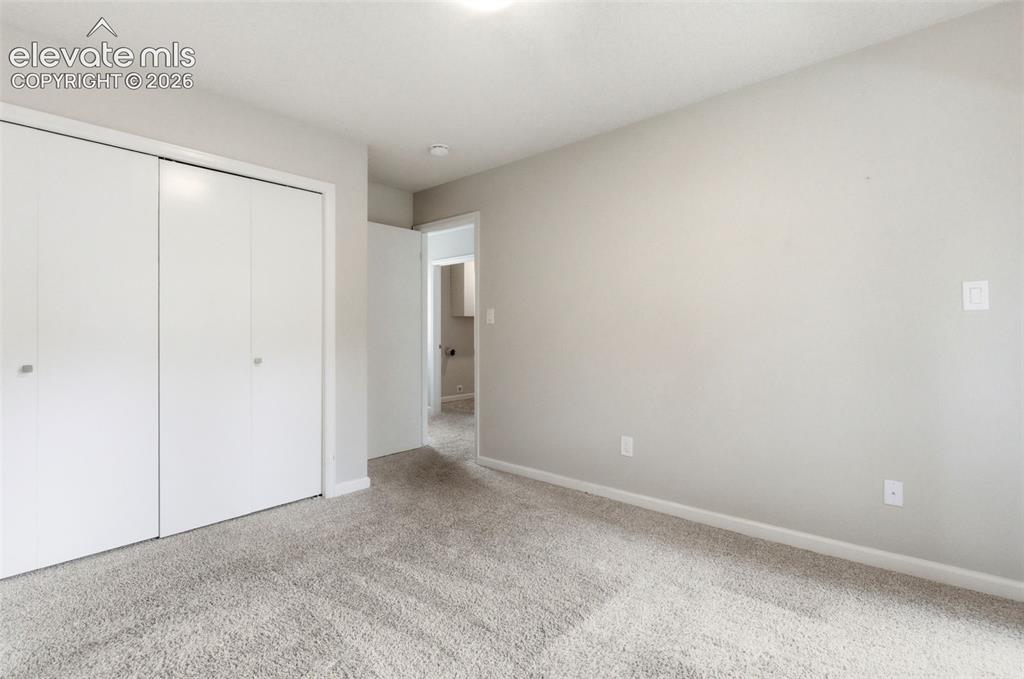
      Image 40 of 50: Neutral-toned walls complement the light gray carpeting
      Neutral-toned walls complement the light gray carpeting

      Image 41 of 50: Private balcony featuring wood-finish flooring and a metal railing
      Private balcony featuring wood-finish flooring and a metal railing

      Image 42 of 50: Covered exterior balcony with sliding glass door access, plank flooring, an

      Covered exterior balcony with sliding glass door access, plank flooring, and an exterior wall lantern
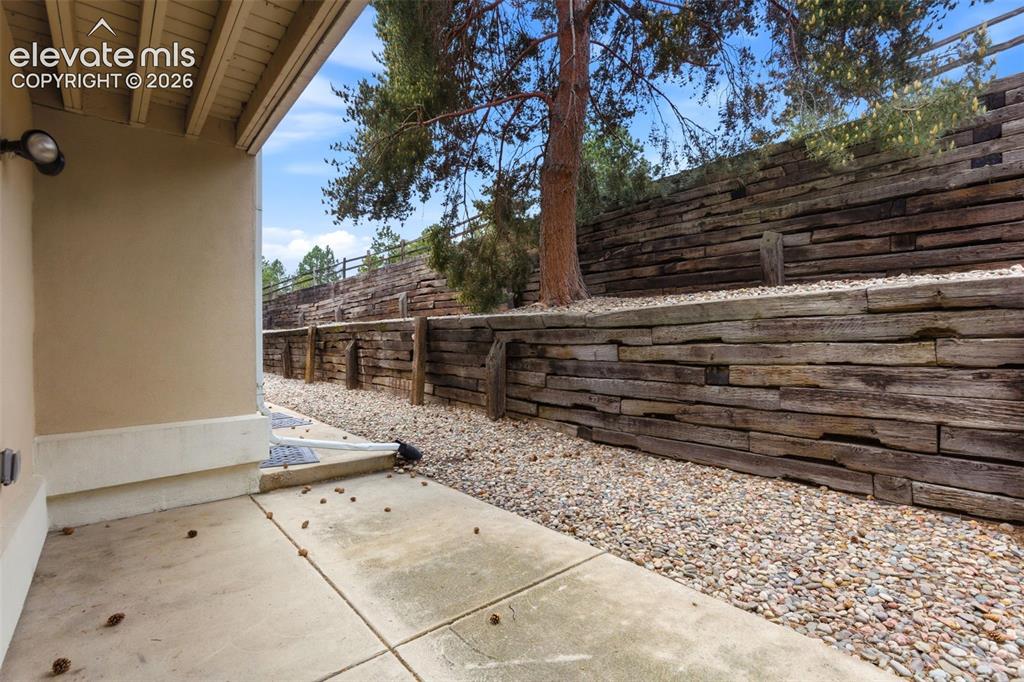
      Image 43 of 50: Concrete patio with stucco exterior and exposed wood beam soffit
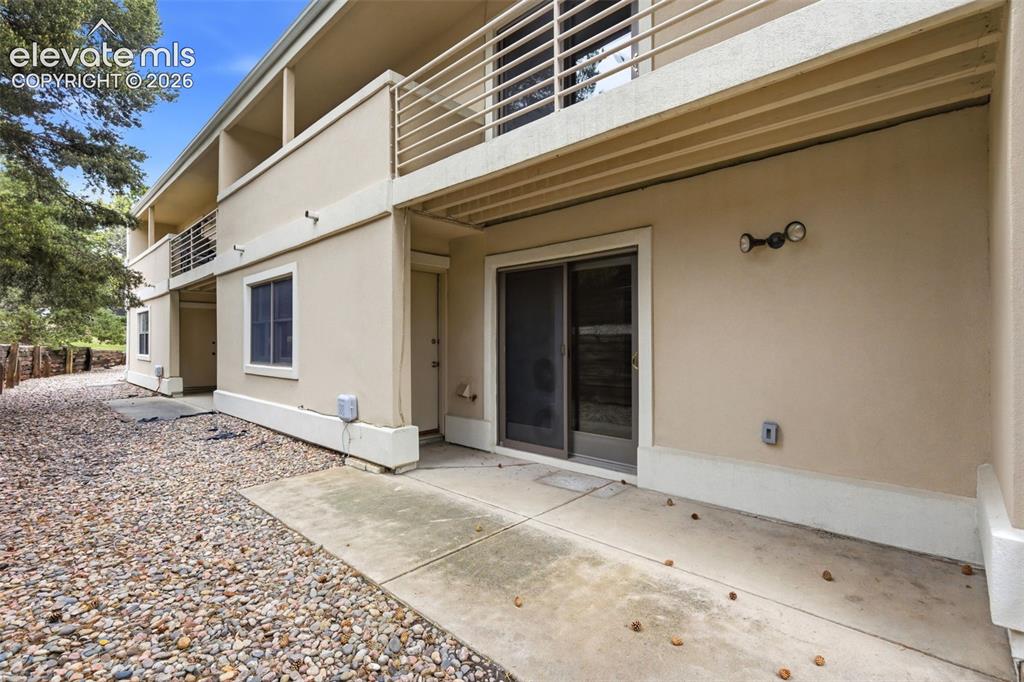
      Concrete patio with stucco exterior and exposed wood beam soffit

      Image 44 of 50: Other

      Other

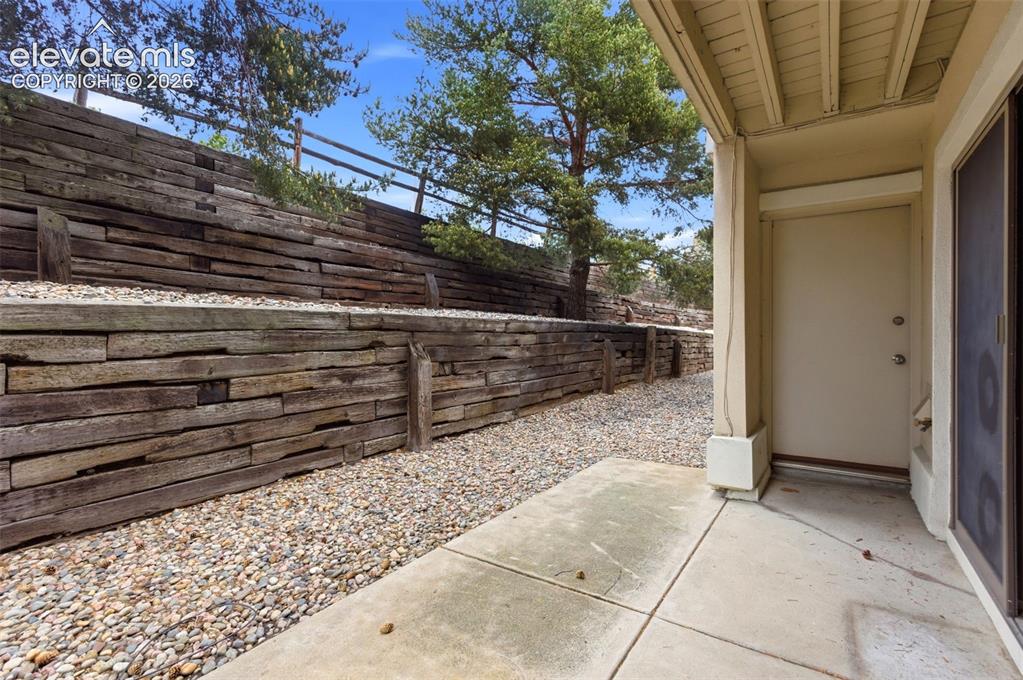
      Image 45 of 50: Ground-level concrete patio with direct access to a sliding glass door
      Ground-level concrete patio with direct access to a sliding glass door

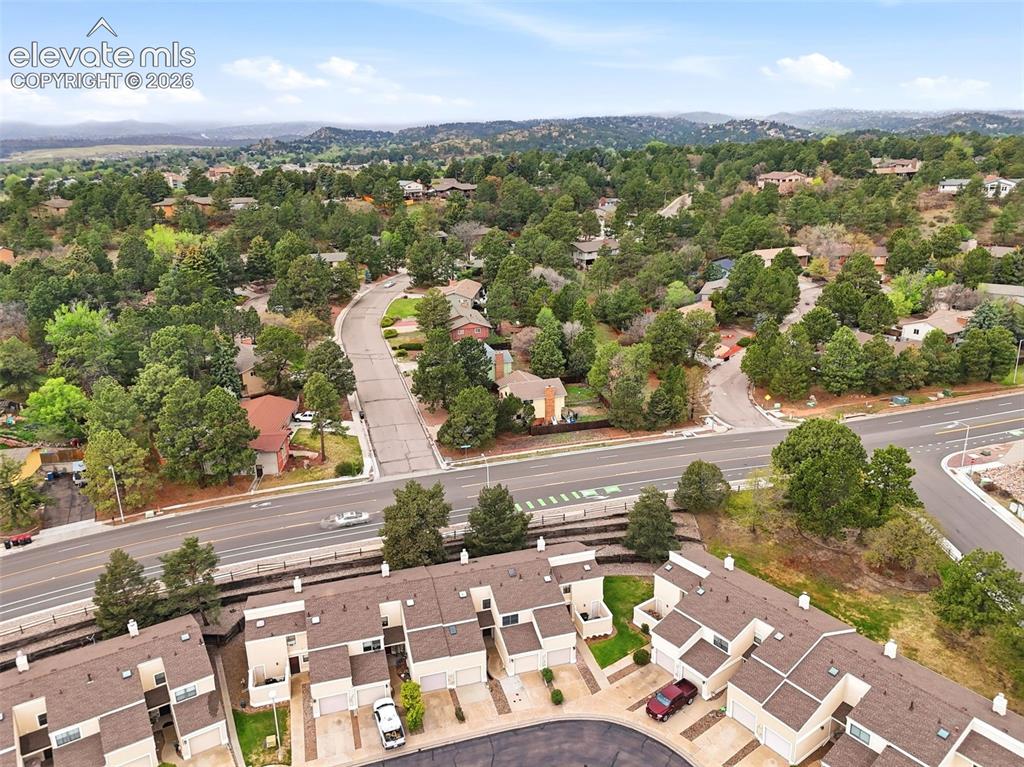
      Image 46 of 50: Aerial perspective showcasing a residential area with townhomes and detache

      Aerial perspective showcasing a residential area with townhomes and detached properties
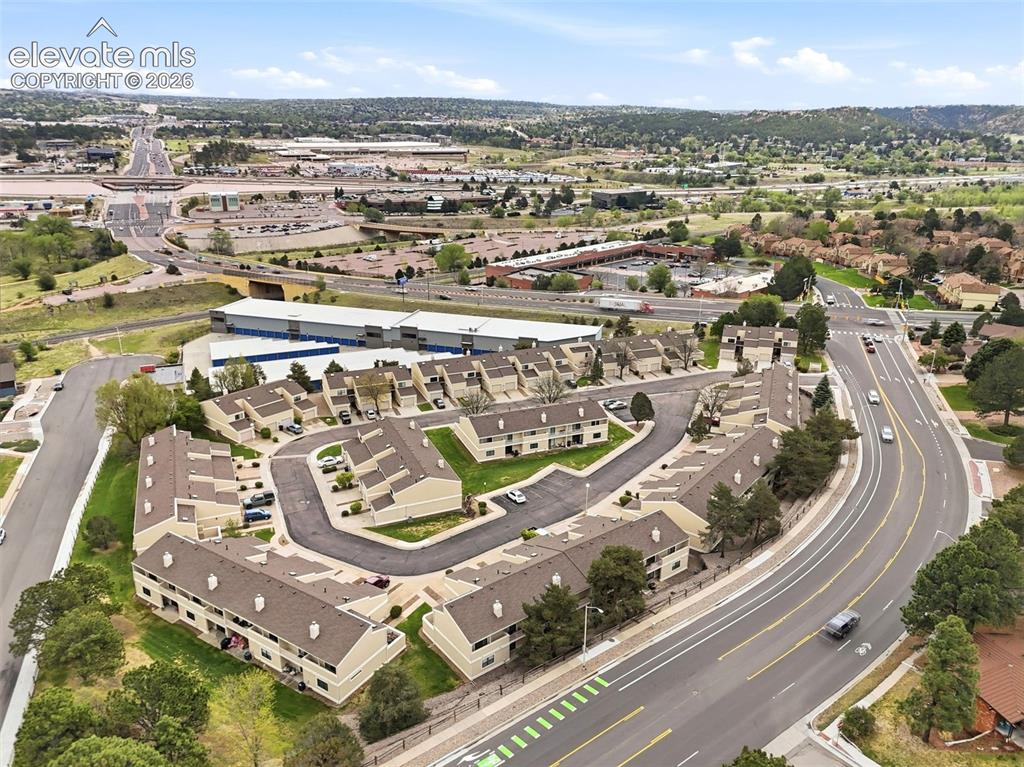
      Image 47 of 50: Aerial perspective of a multi-unit residential community featuring uniform

      Aerial perspective of a multi-unit residential community featuring uniform building exteriors, pitched roofs, and manicured landscaping
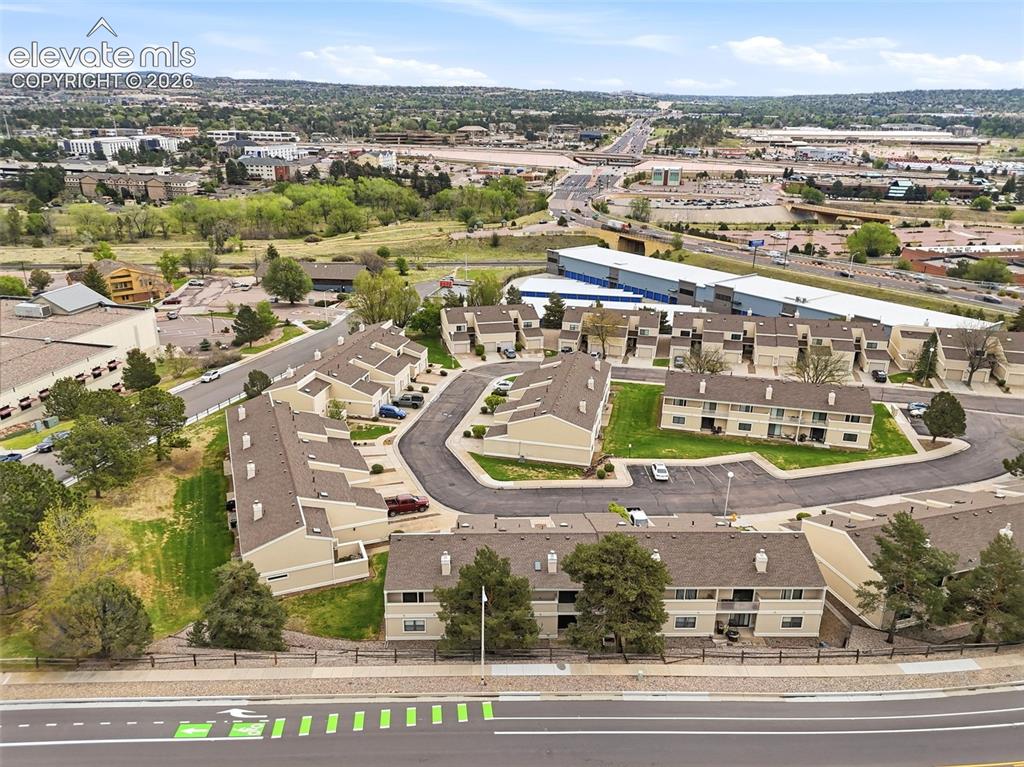
      Image 48 of 50: Aerial perspective showcasing a collection of multi-unit buildings with neu

      Aerial perspective showcasing a collection of multi-unit buildings with neutral-toned exteriors and brown shingle roofs
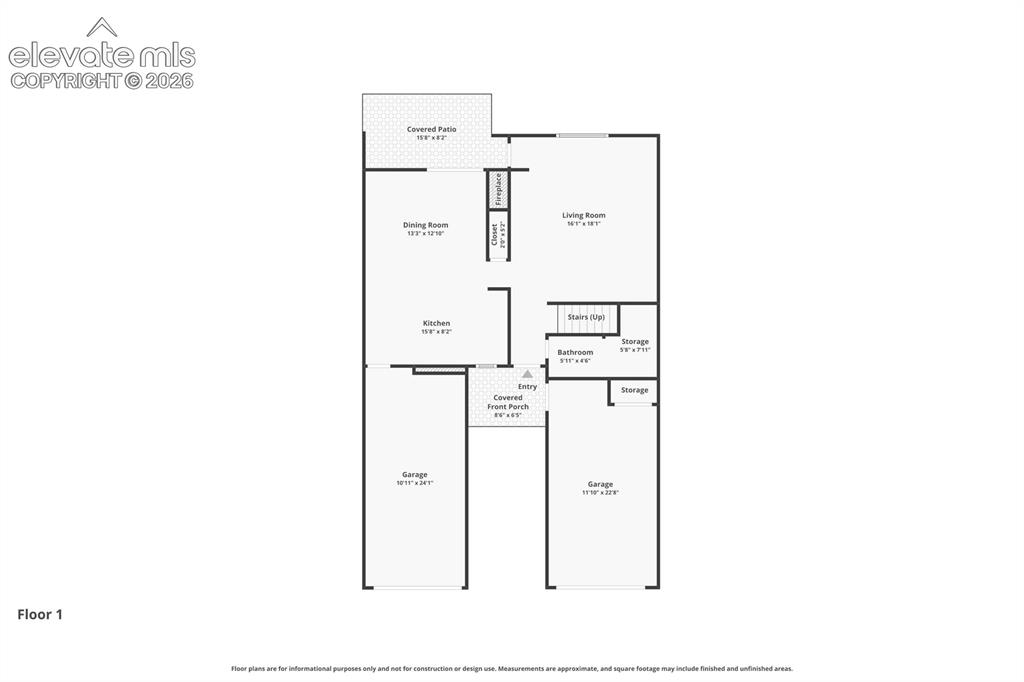
      Image 49 of 50: Floor plan

      Floor plan

      Image 50 of 50: Floor plan

      Floor plan

      Disclaimer: The real estate listing information and related content displayed on this site is provided exclusively for consumers’ personal, non-commercial use and may not be used for any purpose other than to identify prospective properties consumers may be interested in purchasing.