5375 Old Star Ranch View, Colorado Springs, CO, 80906
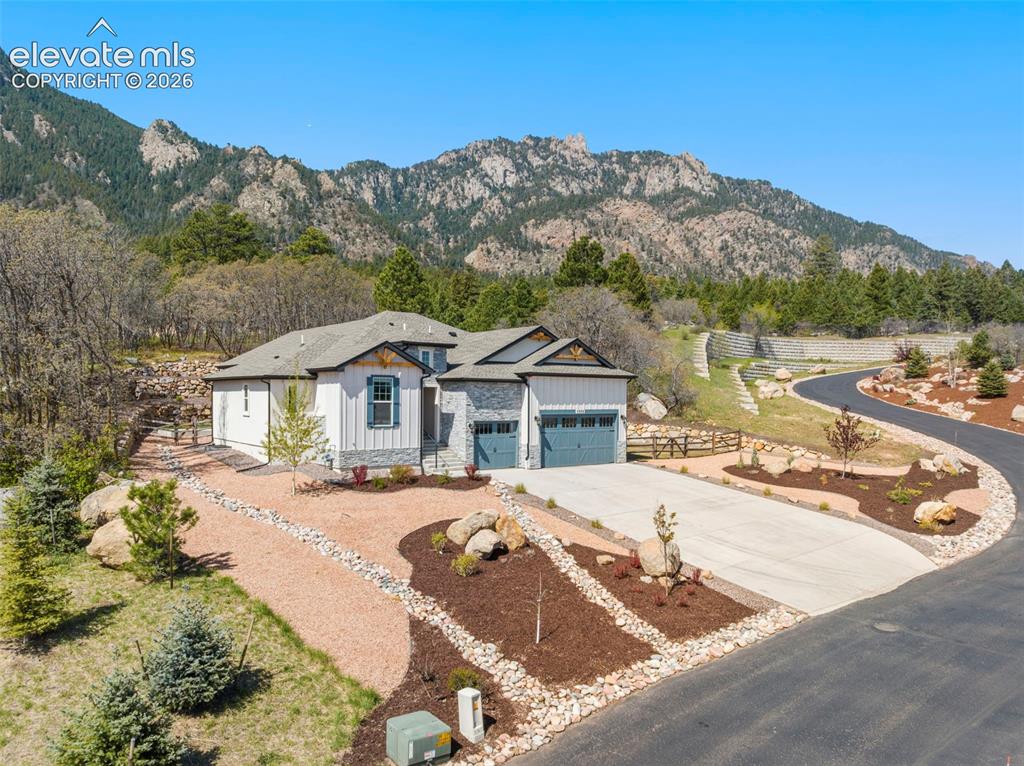
Image Count: 47

$1,065,000

  • Highlights
  • Open House — Single Family
  • 5 bd | 4 ba | 3,720 sqft
  • 5375 Old Star Ranch View, Colorado Springs, CO, 80906 listed by Krystyn Lumpkin
  • Active
  • MLS#: 7050758
  • Tour #1
  • View on Map
Space maker
Open House - Public: 12:00-2:00, 5/31/2026

Property Description

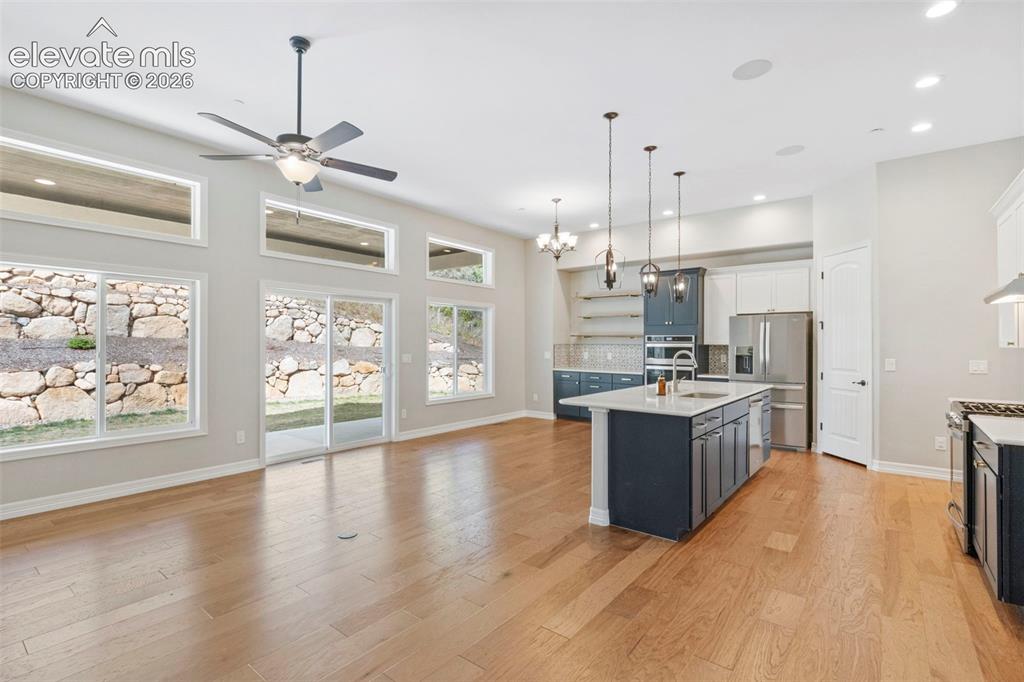
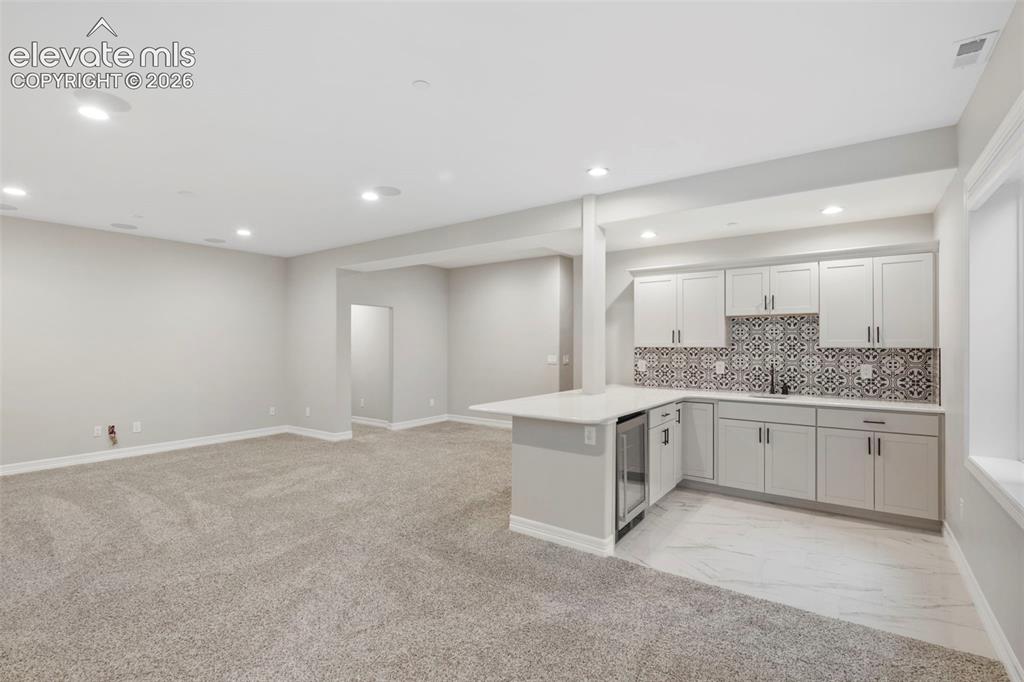
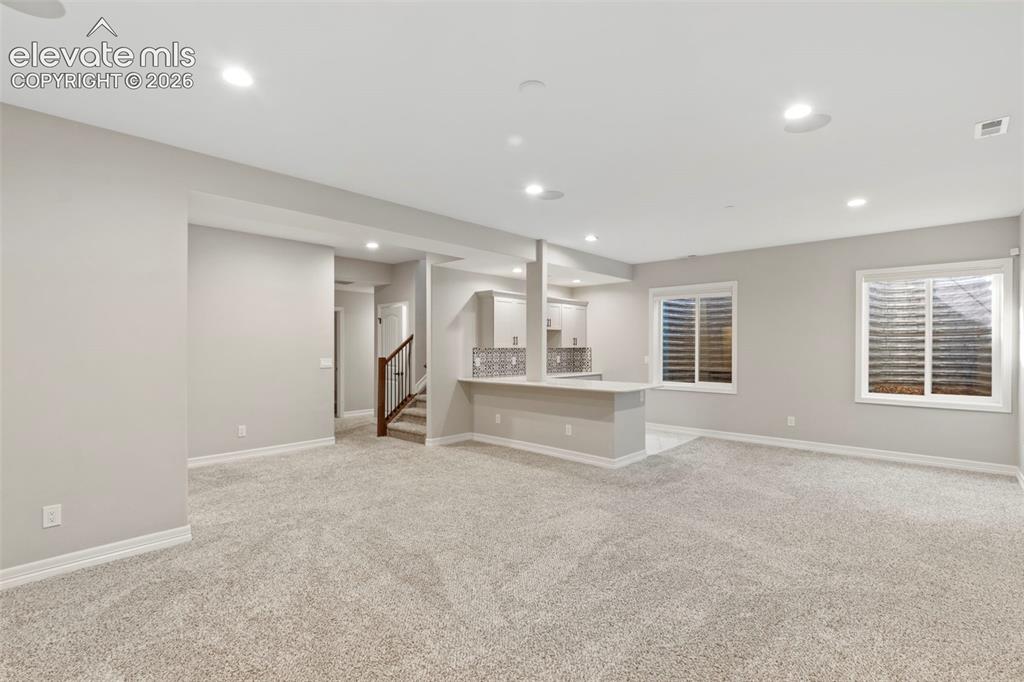
Located in the gated, coveted community of Star Ranch at the base of Cheyenne Mountain, this newer construction home sits on one of the largest lots at just over an acre. Surrounded by hiking trails and ideally located near Fort Carson, the property combines luxury, convenience, and Colorado living within award-winning Cheyenne Mtn School District 12. The board and batten, stucco, and stone exterior is enhanced by upgraded garage doors, decorative wood beams, professional landscaping, and custom rock retaining walls. Inside, the open-concept floor plan features 8-foot doors, cased windows throughout, smart home technology and a dramatic floor-to-ceiling stone gas fireplace in the great room. The kitchen includes a large island, stainless appliances, double ovens, gas range with exterior-vented hood, floating shelves, and expanded cabinetry. Vaulted tray ceilings highlight the spacious primary suite, featuring an expanded walk-in shower with dual shower heads and added linen storage. The main level features two additional bedrooms or office with a full bath, powder bath and a laundry/mudroom complete with a bench and dog wash. The finished basement offers a large recreation area with surround sound speakers, wet bar, guest bedrooms and oversized storage room. Additional upgrades include new carpet, modern iron stair railing, insulated garage walls and doors, a garage gas line, and radon mitigation. The expansive covered patio includes recessed lighting, additional speakers, and generous entertaining space beneath the backdrop of Cheyenne Mountain. A separate concrete area and 220v electrical is ready for a hot tub retreat, creating the perfect setting for entertaining and everyday living. Perched at the top of the lot, a private bench area captures sweeping views and offers a peaceful place to relax. Combining extensive builder upgrades, a premium oversized lot, gated community living, and an exceptional location, this home presents a rare opportunity in Star Ranch.

Property Listed By

Picture of REALTOR Listing Property
  • Krystyn Lumpkin
  • 1151-442-917  Call the Agent 
Picture of Office Listing Property
  • 8Z Real Estate LLC
  • 3803-345-303  Call the Agent 
Krystyn Lumpkin is a top-performing real estate advisor with 8z Real Estate, helping buyers and sellers navigate the market from Colorado Springs to Denver. With a background in business and marketing, and experience as a sales manager for a local builder, she brings sharp negotiation skills and a solution-oriented mindset to every transaction. Over the past decade, Krystyn has helped over 250 families buy and sell homes, specializing in everything from new builds to resale properties. She is de...

Property Details

    General Features

  • Property: Single Family, Ranch
  • Year Built: 2021
  • List Price: $1,065,000
  • County: El Paso
  • School District: Cheyenne Mtn-12

    Rooms

  • Master: Main Level, 17 x 14
  • Bedrooms: 5
  • Baths: 2 full bath; 1 1/2 bath; 1 3/4 bath;
  • Master Bathroom Amenities: Ceramic Tile, Double Vanity, Free-standing Shower
  • Laundry: Electric Hook-up, Main

    Structure

  • Foundation: Full Basement
  • Heating: Forced Air, Natural Gas
  • Cooling: Ceiling Fan, Central Air
  • Garage/Parking #: 3 vehicle(s), Attached
  • Patio Description: Concrete, Covered
  • Total SqFt: 3,720
  • Finished SqFt: 3,441
  • Basement SqFt: 1,860
  • Basement % Fin: 85
  • Construction Status: Existing Home
  • Siding: Fiber Cement, Stone, Stucco
  • Structure: Framed on Lot

    Features

  • Appliances: 220v in Kitchen, Dishwasher, Disposal, Dryer, Gas in Kitchen, Microwave Oven, Oven, Refrigerator, Self Cleaning Oven, Washer
  • Floors: Carpet, Ceramic Tile, Wood
  • Entry: Natural Wood
  • Fireplace: Gas, Main Level, One
  • Additional Items: Kitchen fridge, washer, dryer, mini fridge in wet bar, window well coverings, Ring security system including cameras and Ring doorbell, outdoor bench, floating shelves in kitchen and laundry.
  • Interior Features: 9Ft + Ceilings, Great Room, Vaulted Ceilings
  • Laundry: Electric Hook-up, Main

    Taxes, Utilities, Lot

  • Tax: $4,680
  • Lot Size: 1.09 Acres, 47,480 SqFt
  • Street Description: Private Road
  • Landscaped: All
  • Fence: Rear
  • Driveway: Concrete
  • Lot Location: Hiking Trail, Near Fire Station, Near Park, Near Schools
  • Lot Description: Corner, Hillside, Mountain View, View of Rock Formations
  • Existing Utilities: Cable Available, Electricity Connected, Natural Gas Connected
  • Existing Water: Municipal

    Community

  • Covenants: Yes
  • HOA Dues: $2,400
  • HOA Frequency: Annual
  • HOA Fee Includes: Common Utilities, Covenant Enforcement, Management, Security, Snow Removal, Trash Removal
  • Commmunity Features: Gated Community

    Additional Information


      Disclaimer
      The real estate listing information and related content displayed on this site is provided exclusively for consumers’ personal, non-commercial use and may not be used for any purpose other than to identify prospective properties consumers may be interested in purchasing.
      PPAR.com Website

      5375 Old Star Ranch View, Colorado Springs, CO, 80906

      Image 1 of 47: Contemporary mountain home featuring a stone and siding exterior, a two-car

      Contemporary mountain home featuring a stone and siding exterior, a two-car garage, and a concrete driveway
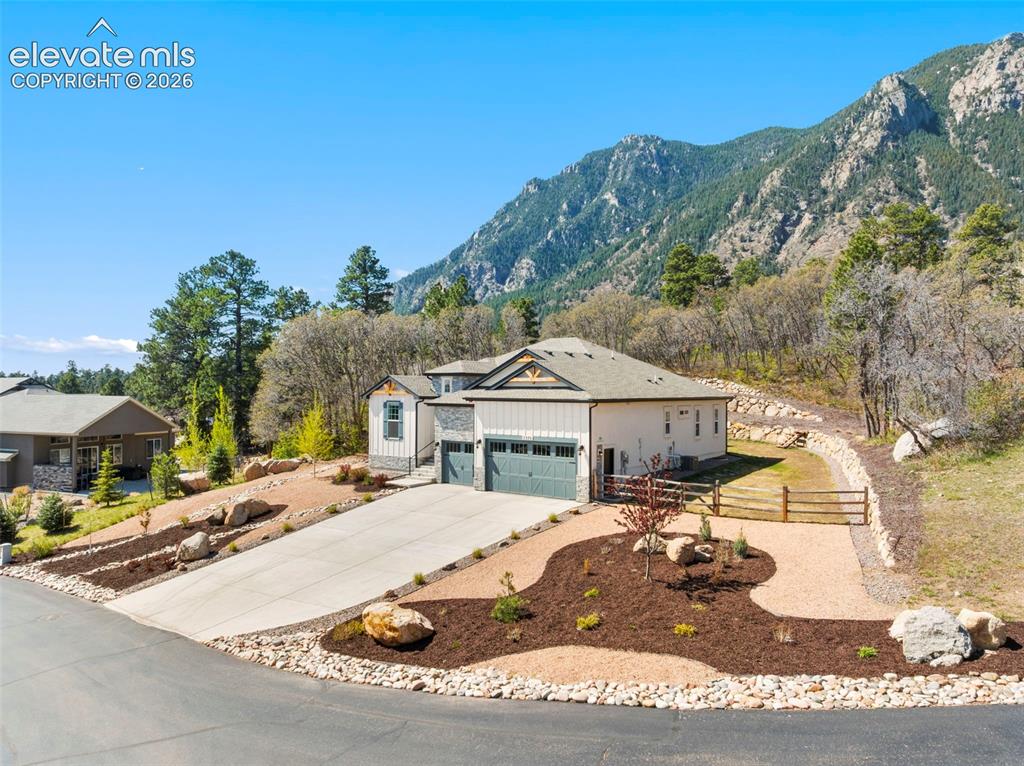
      Image 2 of 47: Contemporary exterior with a multi-car driveway and an attached garage
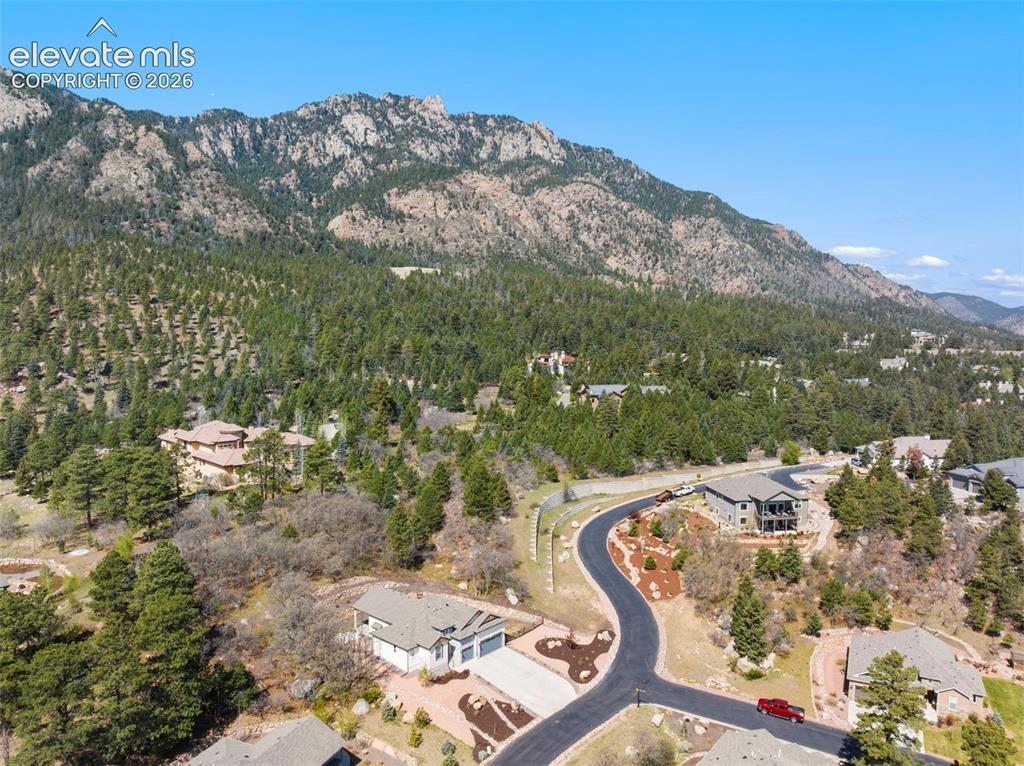
      Contemporary exterior with a multi-car driveway and an attached garage

      Image 3 of 47: Paved cul-de-sac with homes nestled into the mountainside
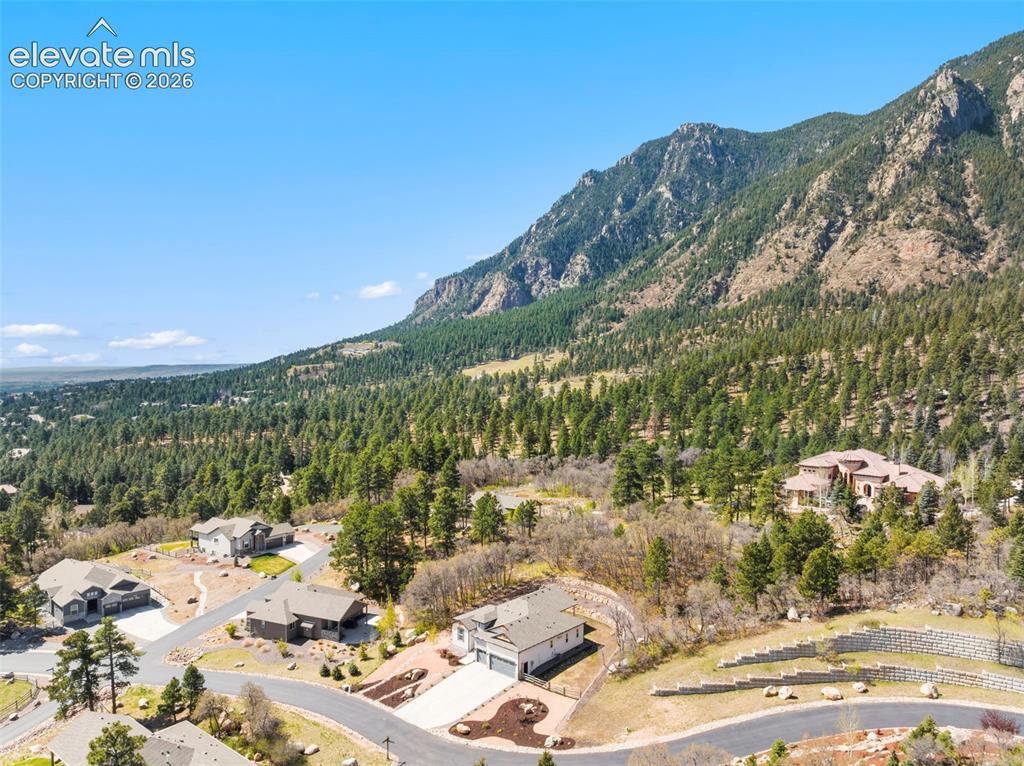
      Paved cul-de-sac with homes nestled into the mountainside

      Image 4 of 47: Expansive mountain landscape featuring dense evergreen forests and rock for

      Expansive mountain landscape featuring dense evergreen forests and rock formations
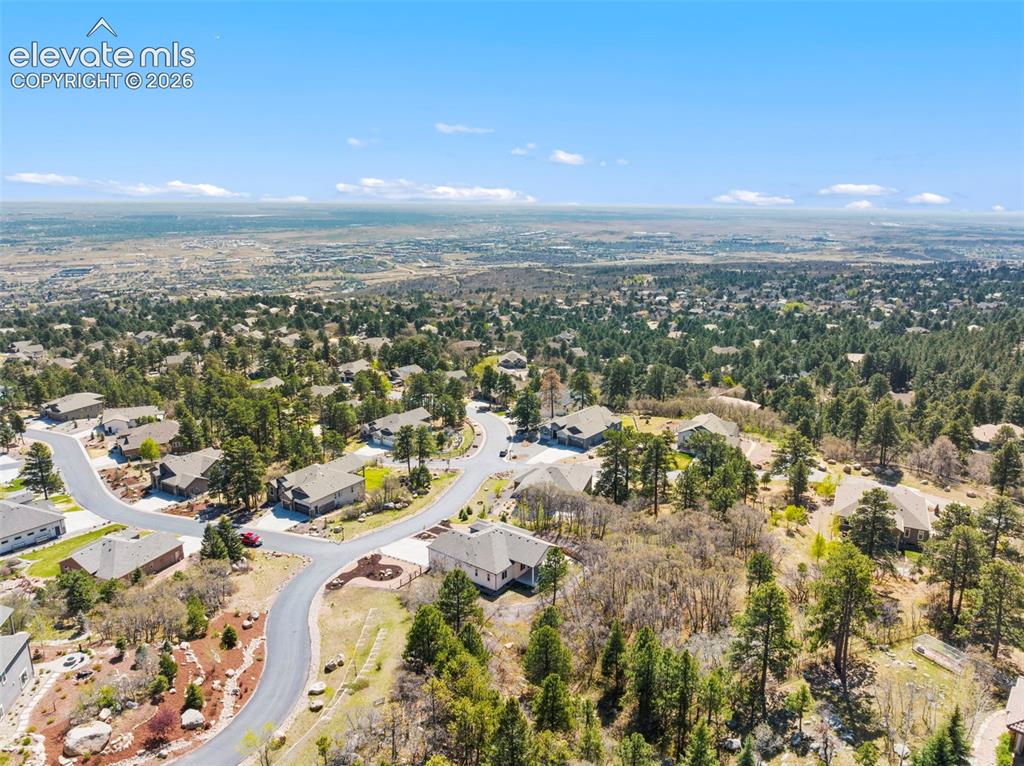
      Image 5 of 47: Aerial perspective of a residential neighborhood with a vast distant citysc

      Aerial perspective of a residential neighborhood with a vast distant cityscape under a clear sky
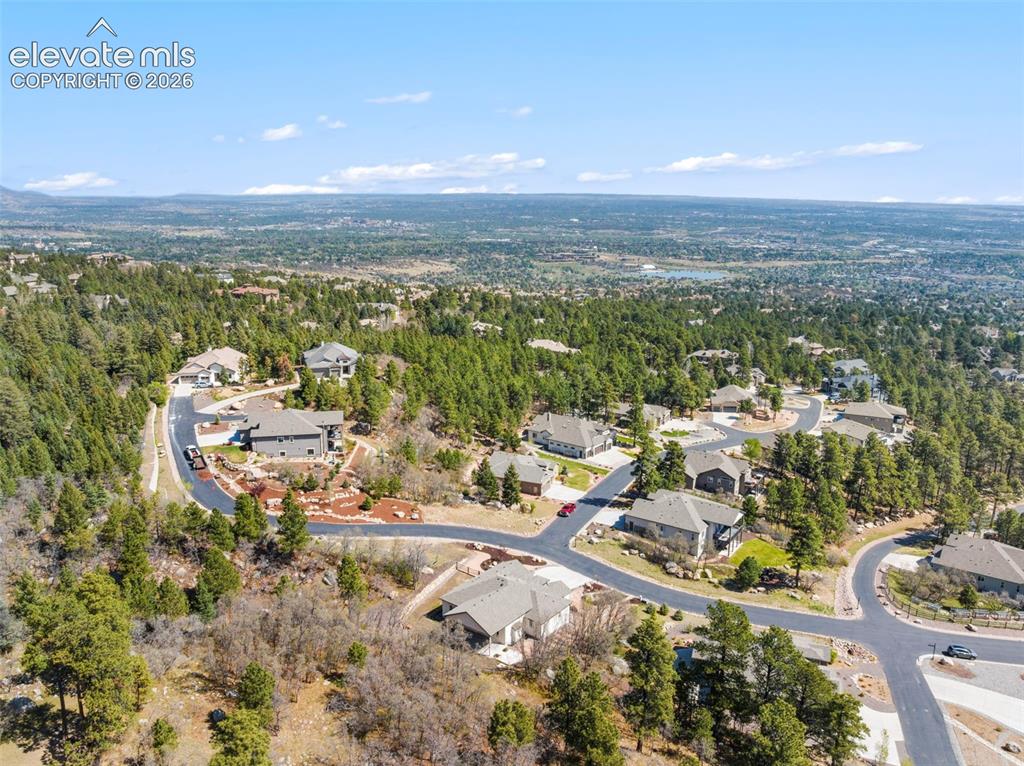
      Image 6 of 47: Aerial perspective showcasing a residential area amidst extensive mature tr

      Aerial perspective showcasing a residential area amidst extensive mature tree coverage
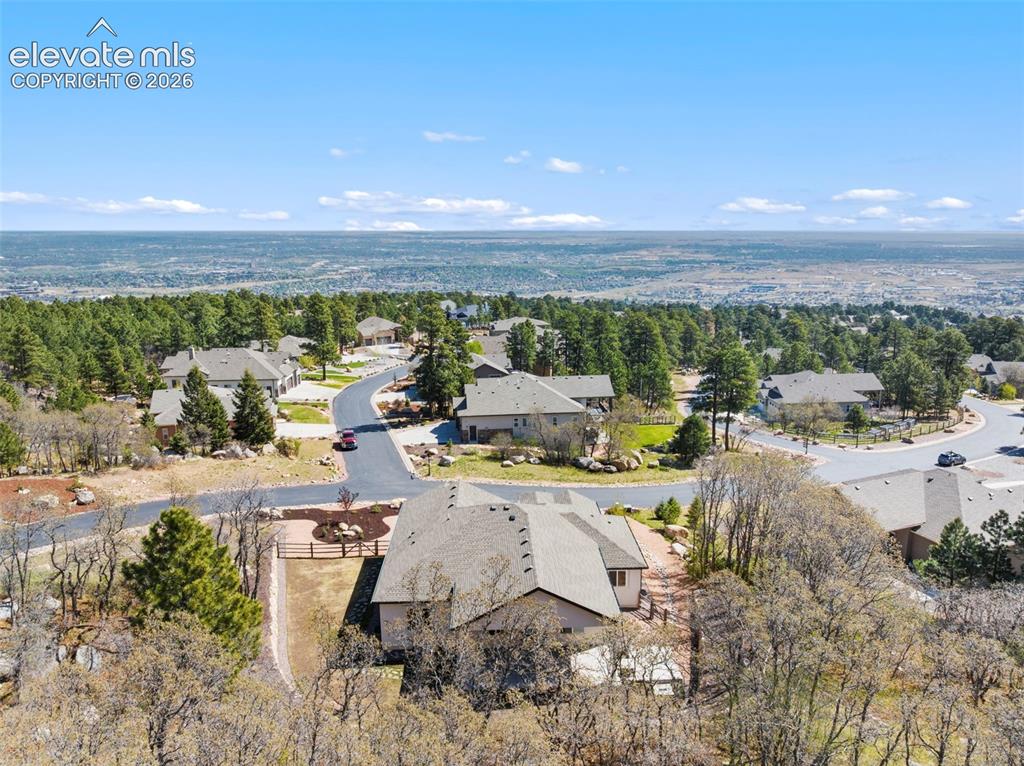
      Image 7 of 47: Expansive residential neighborhood with mature evergreen and deciduous tree

      Expansive residential neighborhood with mature evergreen and deciduous trees
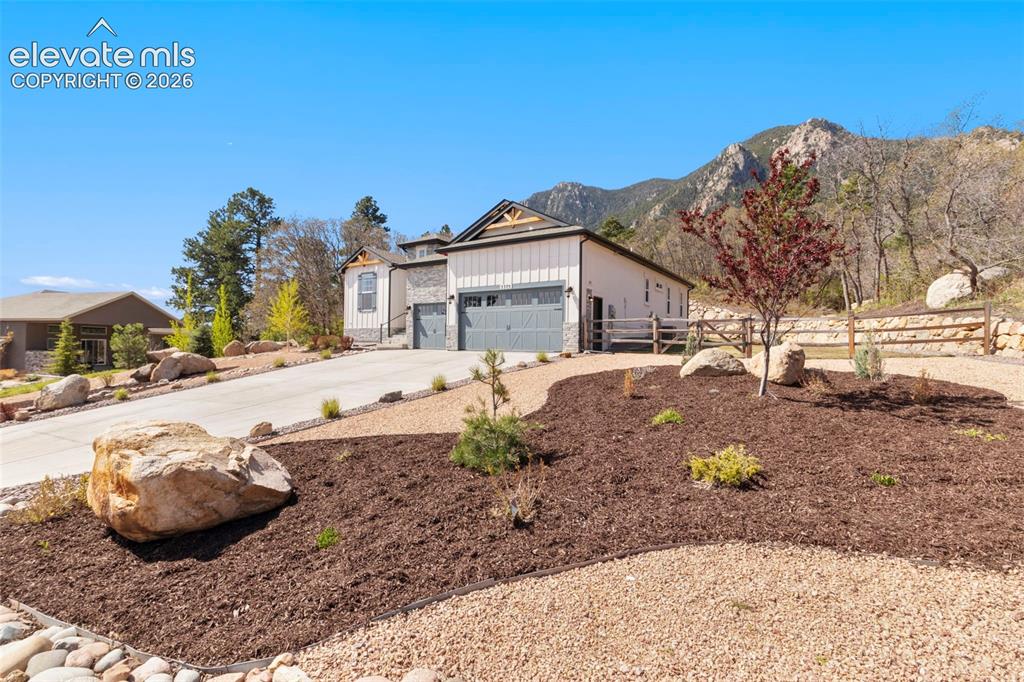
      Image 8 of 47: Contemporary exterior featuring white board and batten siding, stone accent

      Contemporary exterior featuring white board and batten siding, stone accents, and a grey garage door
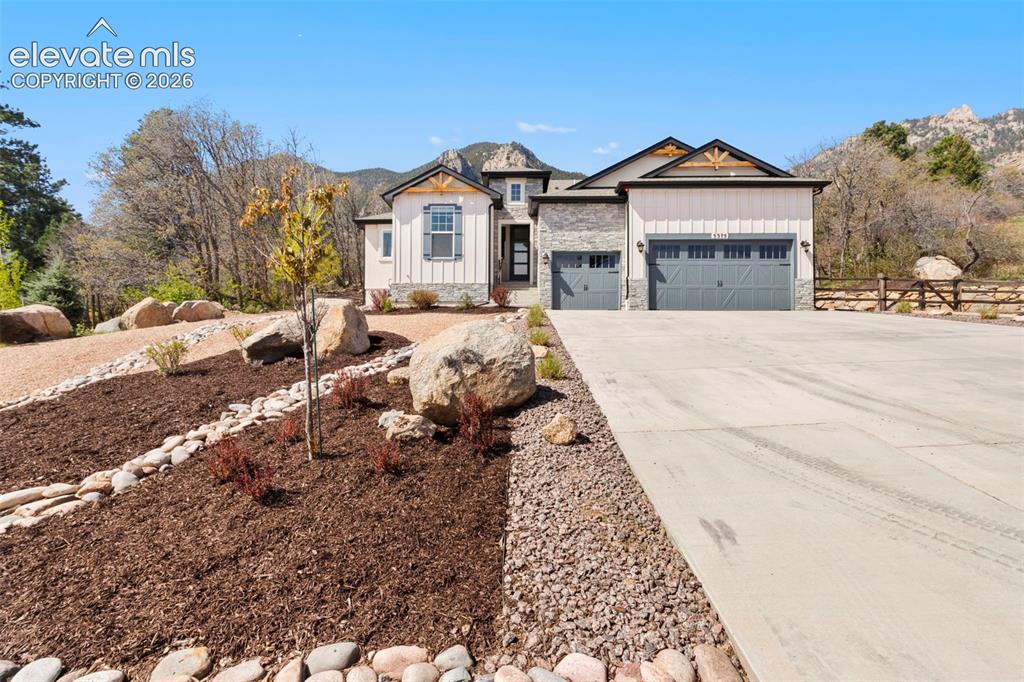
      Image 9 of 47: Exterior features stone and vertical siding accents, a two-car garage with

      Exterior features stone and vertical siding accents, a two-car garage with carriage-style doors, and a concrete driveway
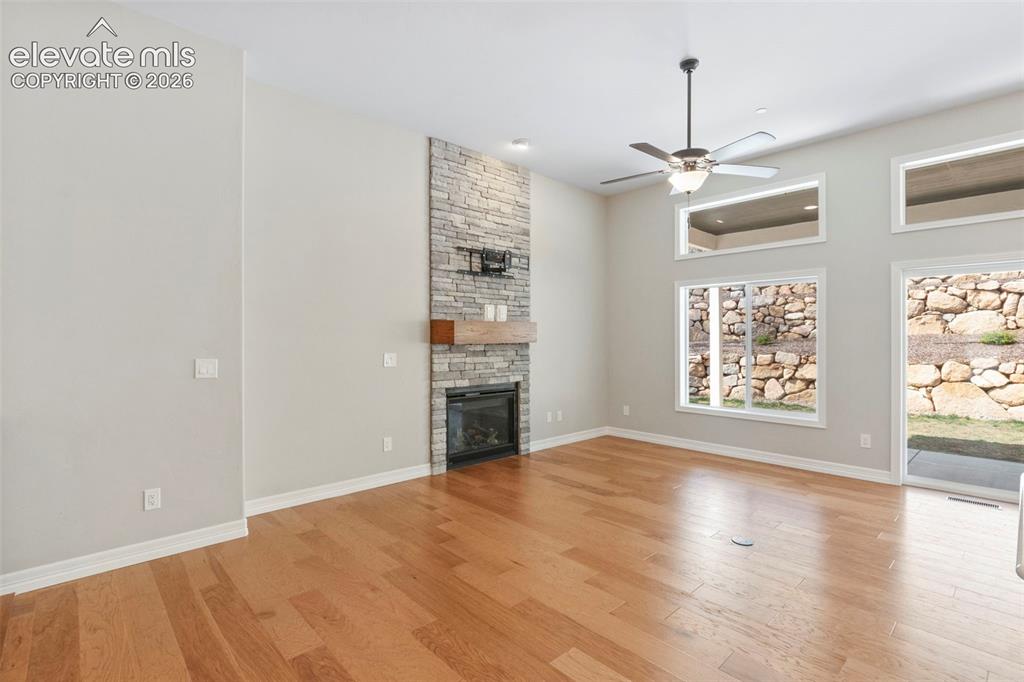
      Image 10 of 47: Spacious living area featuring wood-finish flooring, a stone-clad fireplace

      Spacious living area featuring wood-finish flooring, a stone-clad fireplace with a wood mantel, and a ceiling fan with integrated lighting
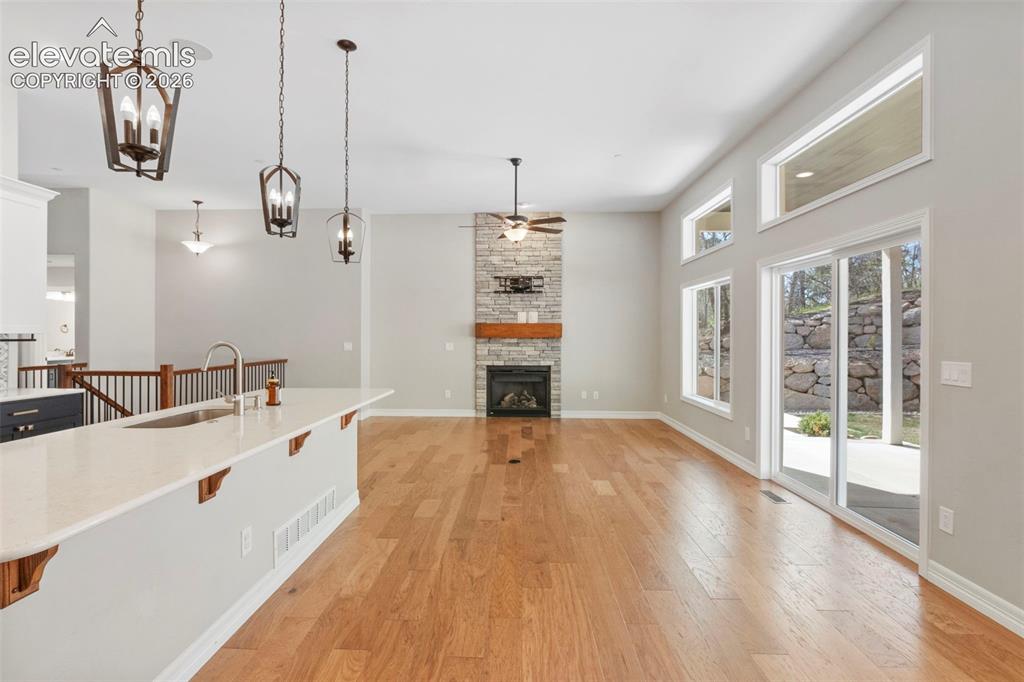
      Image 11 of 47: Kitchen

      Kitchen

      Image 12 of 47: Spacious open-concept living area featuring wood-finish flooring, a contemp

      Spacious open-concept living area featuring wood-finish flooring, a contemporary ceiling fan, and extensive natural light from multiple windows and a sliding glass door
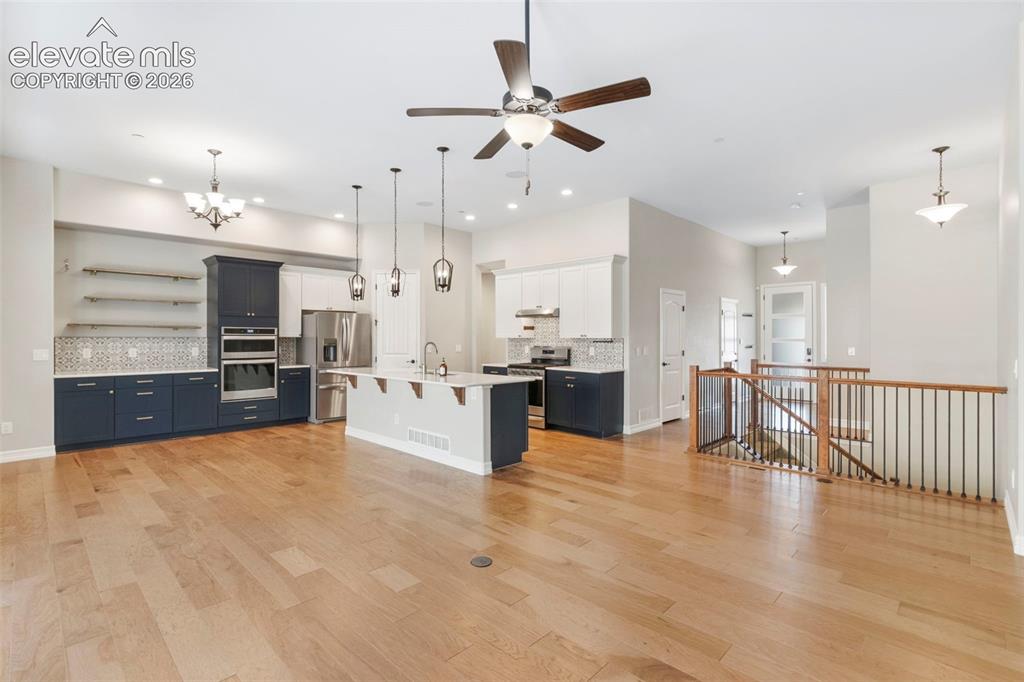
      Image 13 of 47: Open-concept living area featuring light wood-finish flooring, a contempora

      Open-concept living area featuring light wood-finish flooring, a contemporary kitchen, and a staircase with wood and metal railing
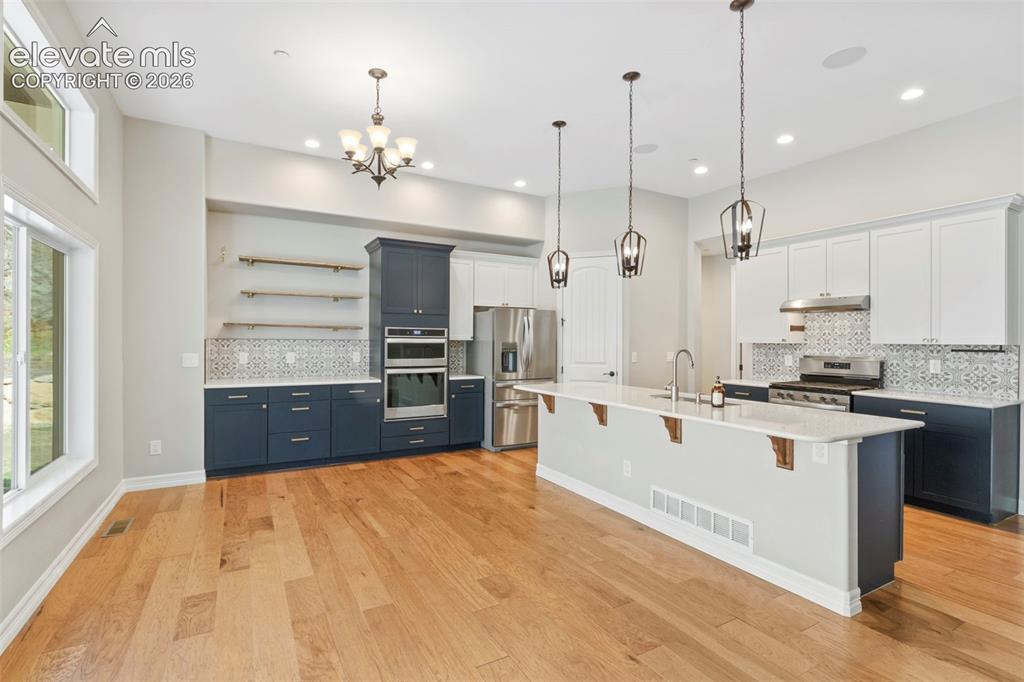
      Image 14 of 47: Kitchen featuring a large central island with pendant lighting, stainless s

      Kitchen featuring a large central island with pendant lighting, stainless steel appliances, two-tone cabinetry, open shelving, and wood-finish flooring
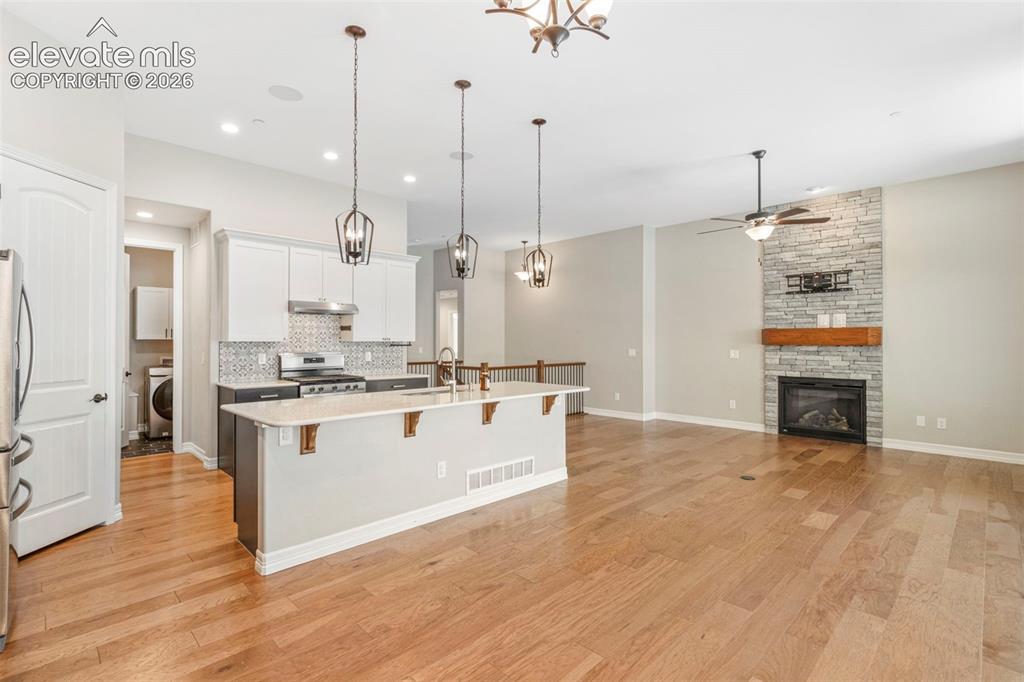
      Image 15 of 47: Open-concept living area featuring a kitchen island with pendant lighting,

      Open-concept living area featuring a kitchen island with pendant lighting, wood-finish flooring, and a fireplace with a stone surround and wood mantel
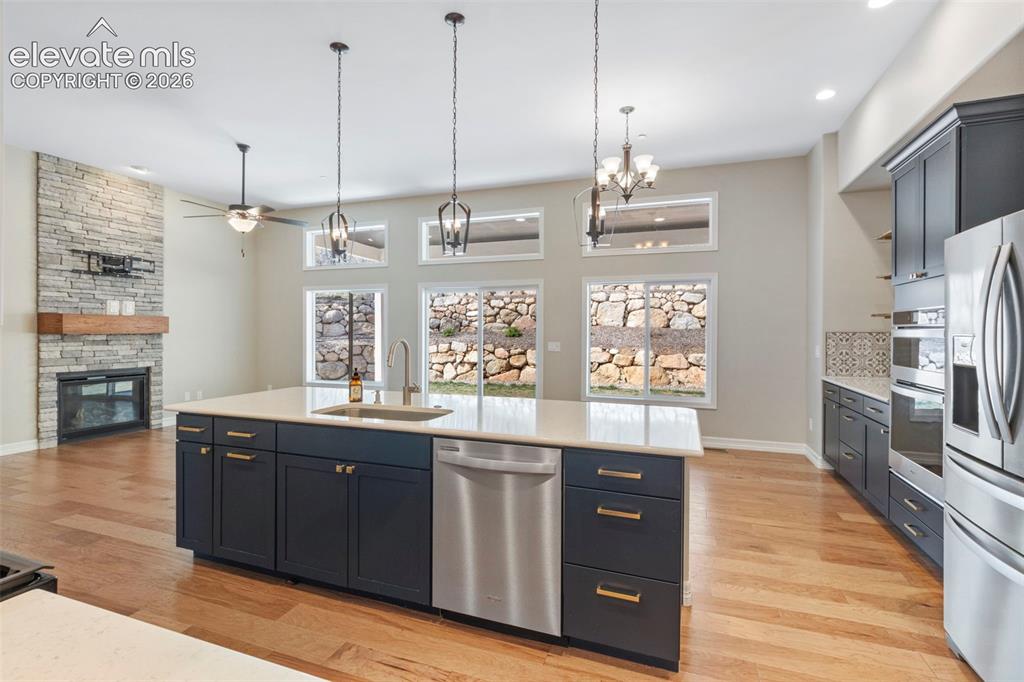
      Image 16 of 47: Open-concept living space with wood-finish flooring
      Open-concept living space with wood-finish flooring

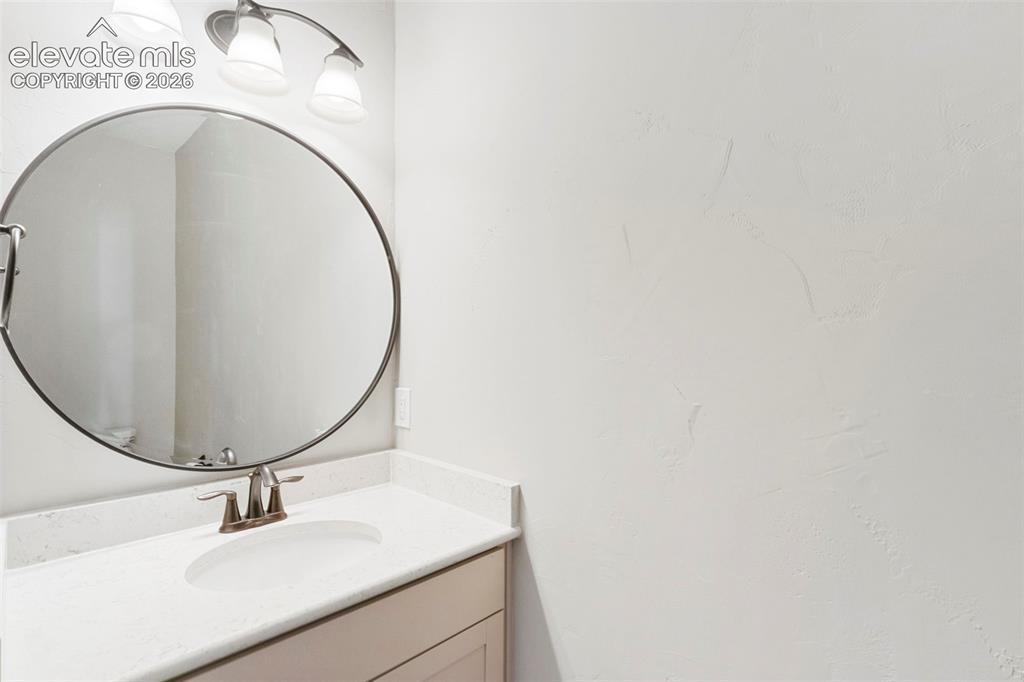
      Image 17 of 47: Powder bath on main level. Vanity area featuring a circular mirror, brushed

      Powder bath on main level. Vanity area featuring a circular mirror, brushed nickel faucet, and a light-colored countertop with an integrated sink
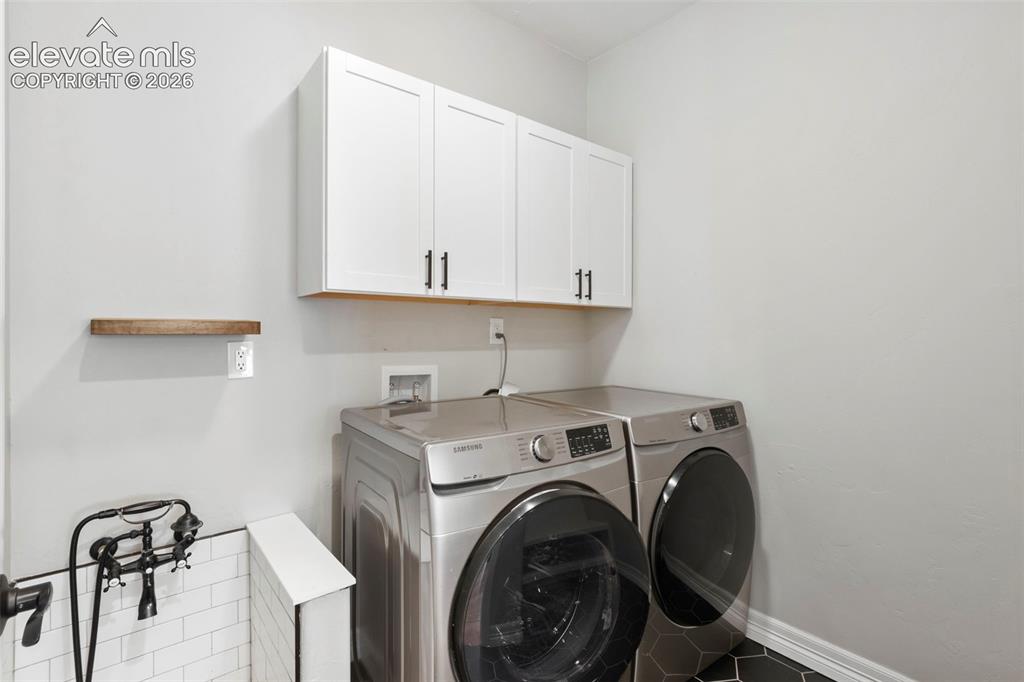
      Image 18 of 47: Laundry area featuring front-load washer and dryer, white cabinetry with da

      Laundry area featuring front-load washer and dryer, white cabinetry with dark hardware, a wood-finish floating shelf, and a pet washing station with subway tile surround and black hexagonal floor tile
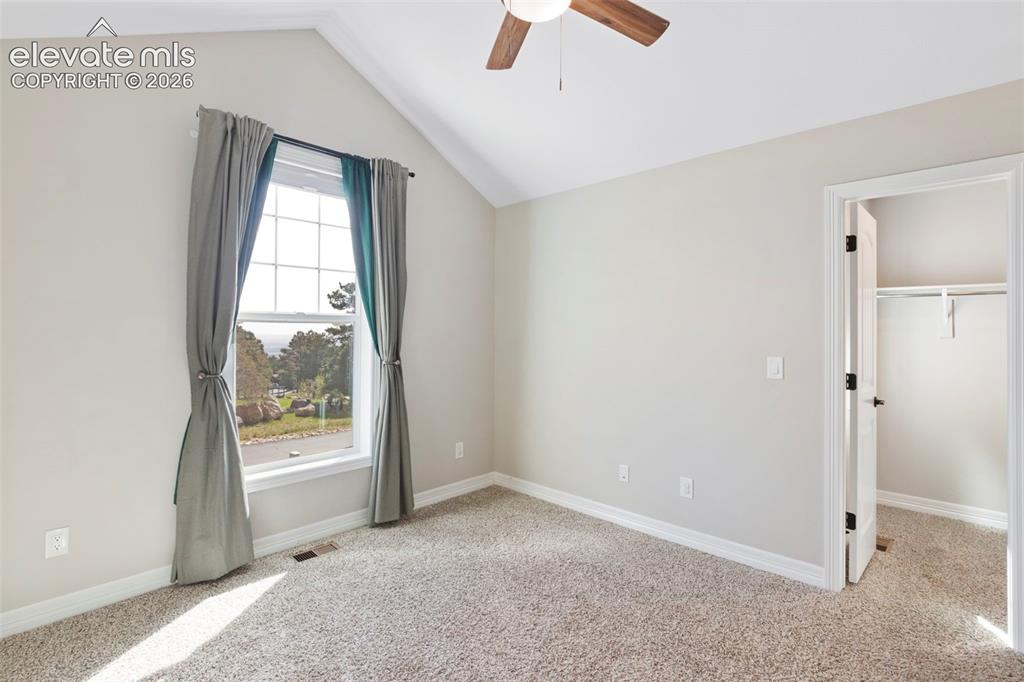
      Image 19 of 47: Vaulted ceiling room featuring a large multi-pane window, neutral-toned car

      Vaulted ceiling room featuring a large multi-pane window, neutral-toned carpeting, a wood-finish ceiling fan, and a built-in closet with shelving and hanging rod
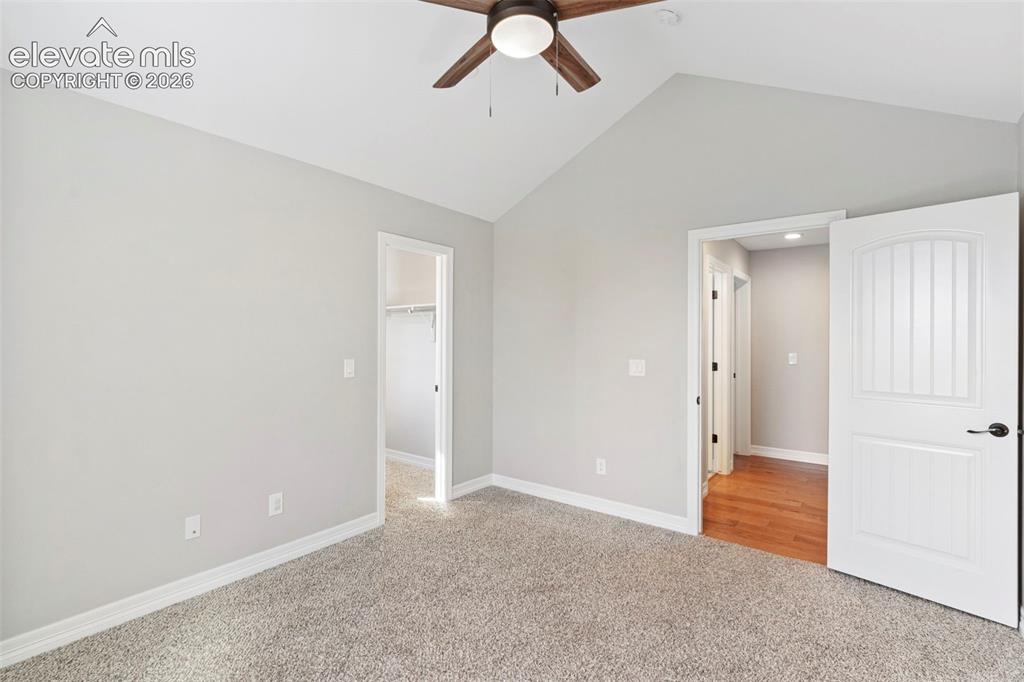
      Image 20 of 47: Room featuring vaulted ceiling, wood-finish ceiling fan, gray carpet, and w

      Room featuring vaulted ceiling, wood-finish ceiling fan, gray carpet, and white baseboards
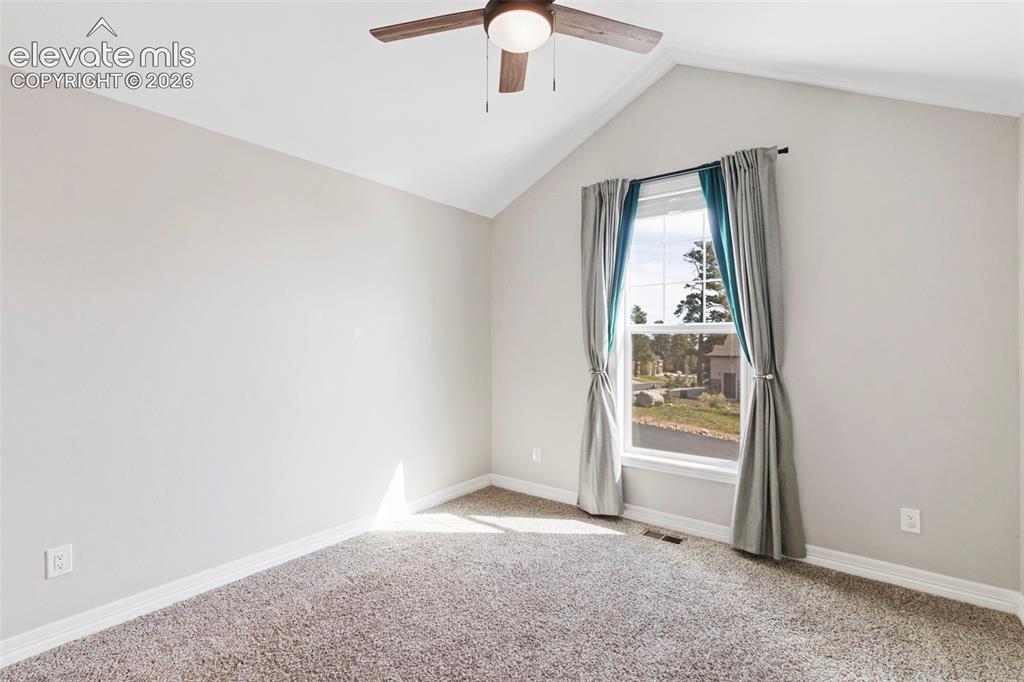
      Image 21 of 47: Room featuring a vaulted ceiling with a ceiling fan, a window with exterior

      Room featuring a vaulted ceiling with a ceiling fan, a window with exterior views, light-toned carpeting, and white baseboards
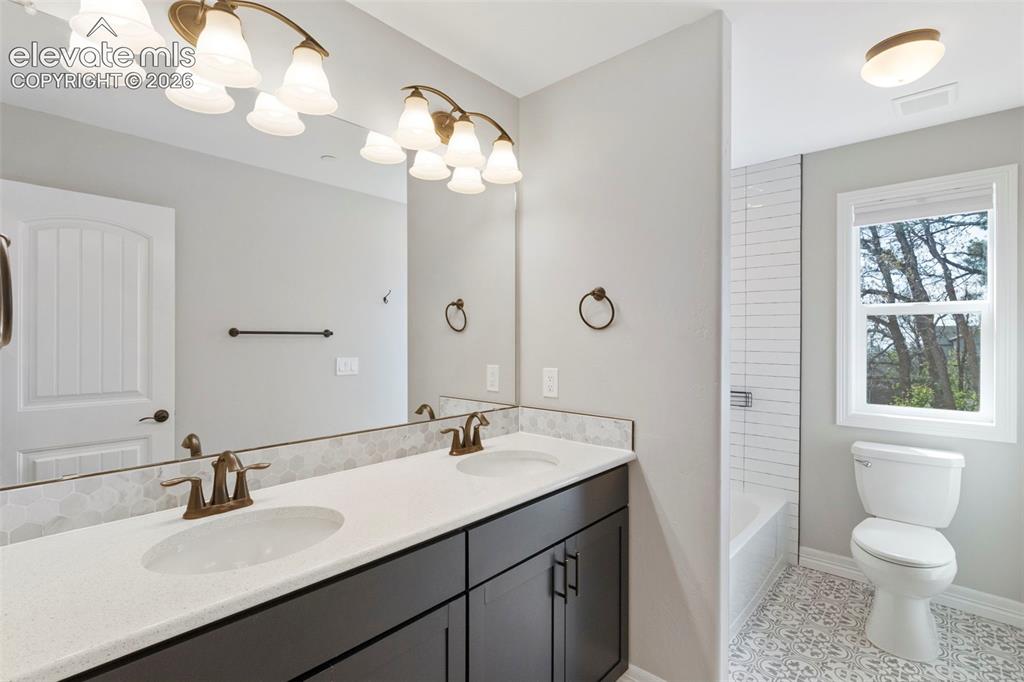
      Image 22 of 47: Double vanity with white solid surface countertops and integrated sinks
      Double vanity with white solid surface countertops and integrated sinks

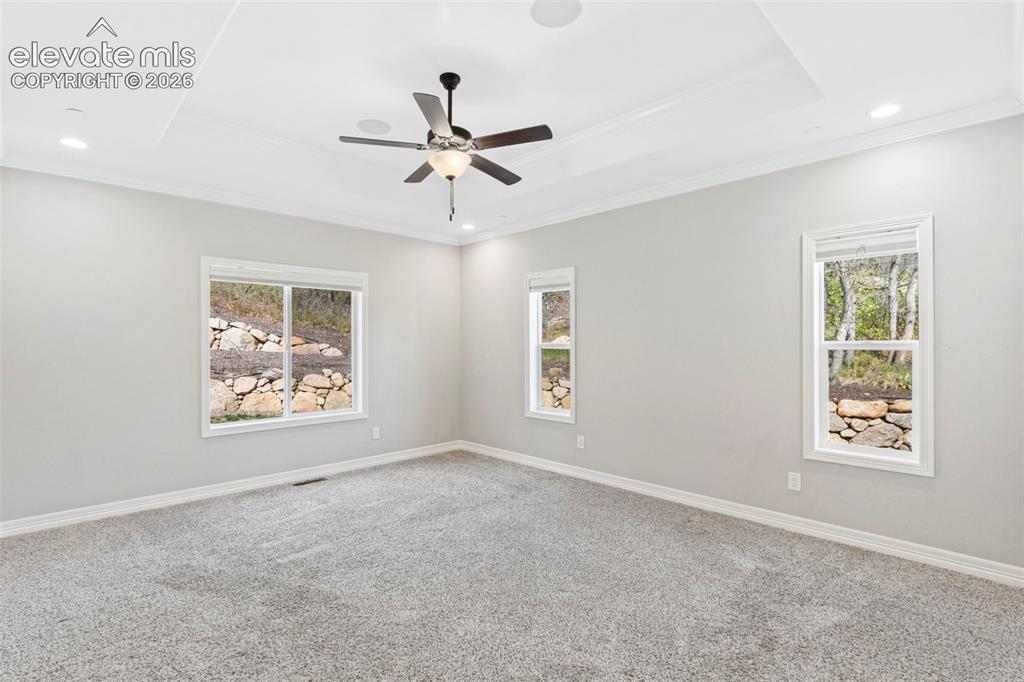
      Image 23 of 47: Expansive room featuring light gray carpeting, neutral wall finishes, and a

      Expansive room featuring light gray carpeting, neutral wall finishes, and a tray ceiling with recessed lighting
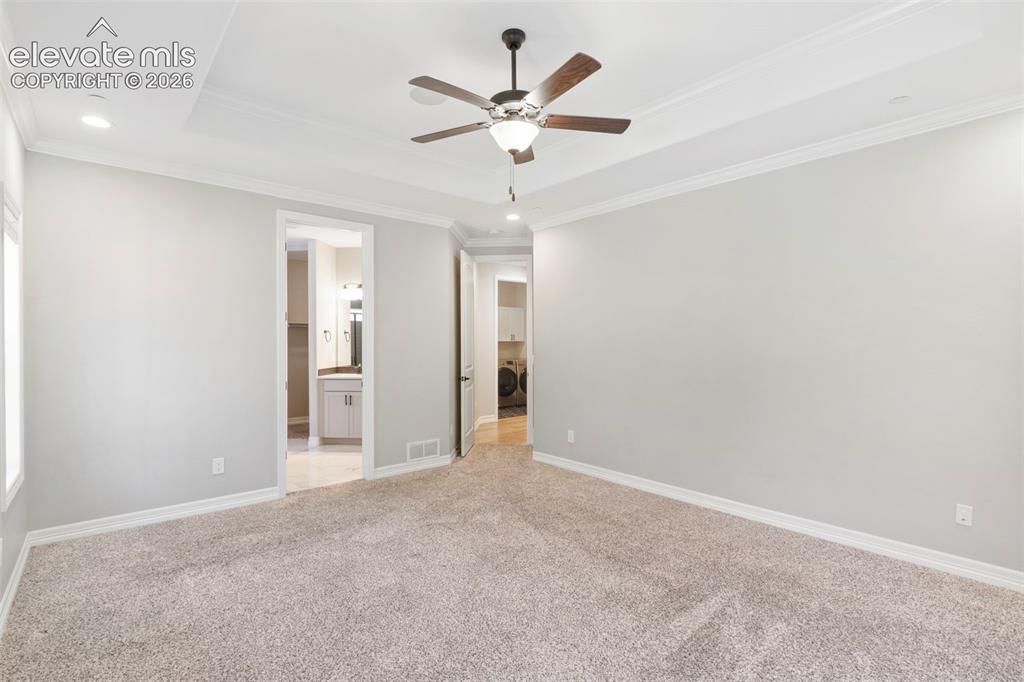
      Image 24 of 47: Spacious carpeted room featuring a ceiling fan, recessed lighting, and a tr

      Spacious carpeted room featuring a ceiling fan, recessed lighting, and a tray ceiling with crown molding
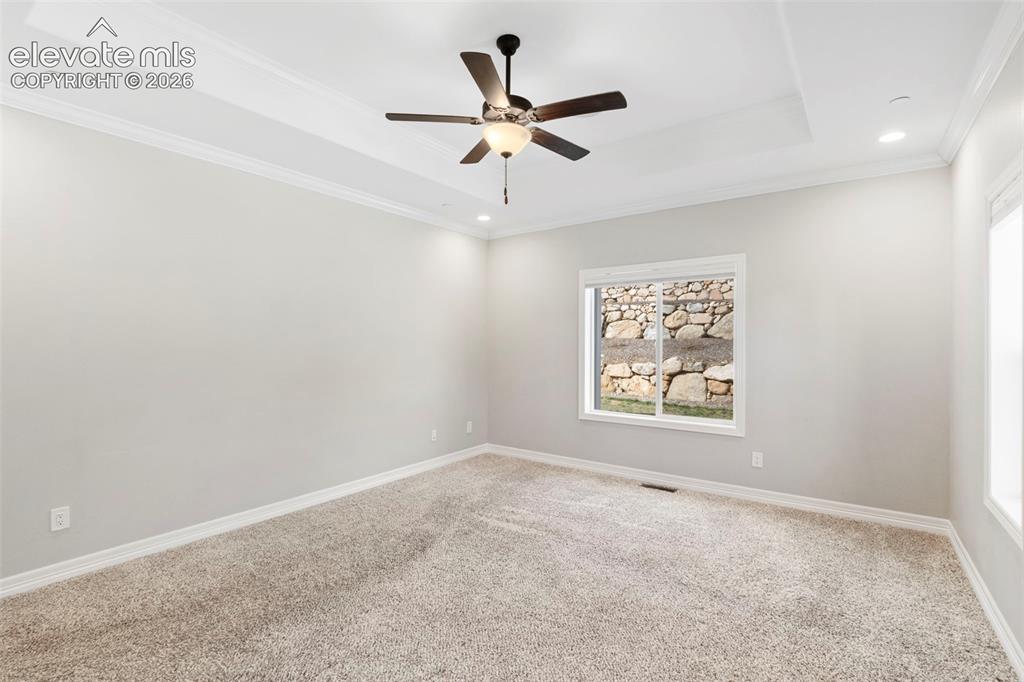
      Image 25 of 47: Spacious room featuring neutral carpeting and light-toned walls
      Spacious room featuring neutral carpeting and light-toned walls

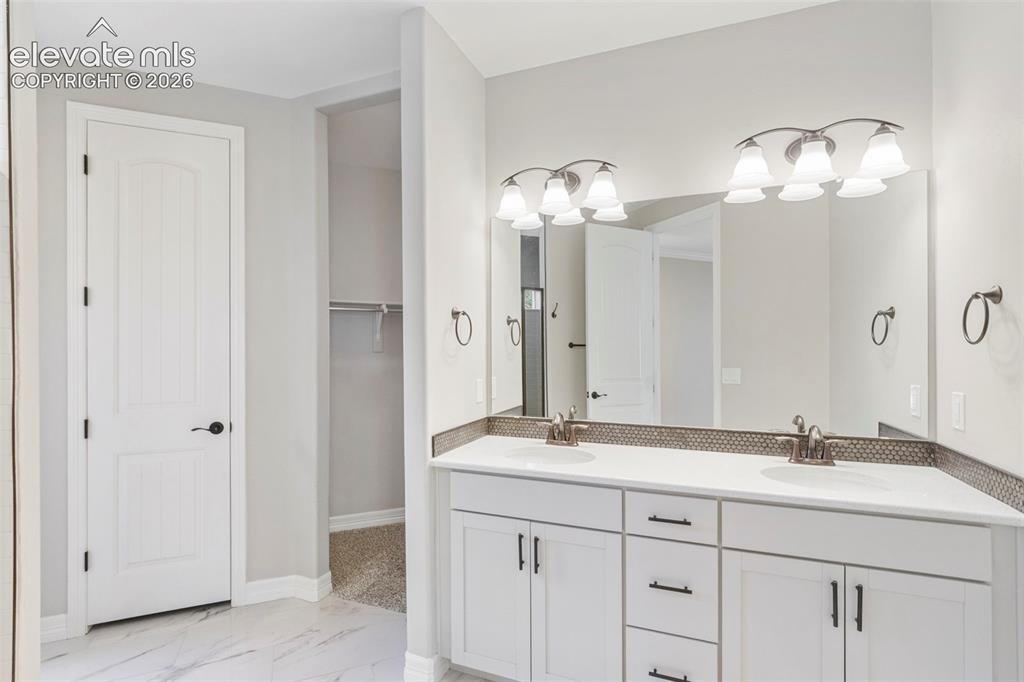
      Image 26 of 47: Dual vanity featuring white cabinetry, integrated sinks, white countertops,

      Dual vanity featuring white cabinetry, integrated sinks, white countertops, and a mosaic tile backsplash
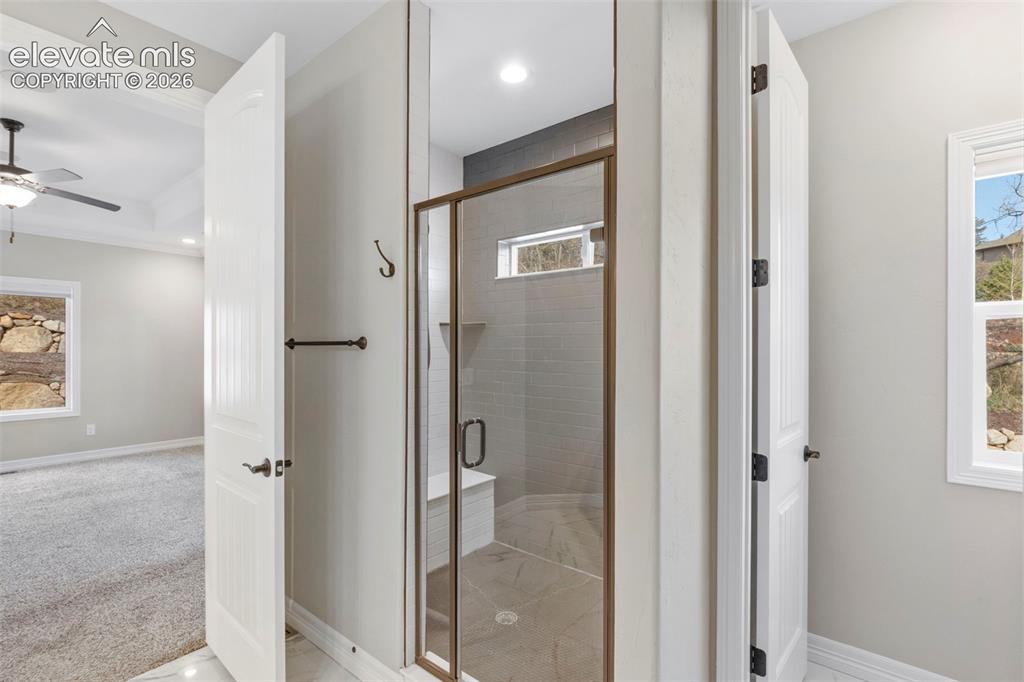
      Image 27 of 47: Walk-in shower with a glass enclosure, built-in bench, and tiled walls
      Walk-in shower with a glass enclosure, built-in bench, and tiled walls

      Image 28 of 47: Recreation Room

      Recreation Room

      Image 29 of 47: Integrated wet bar with white shaker cabinetry, patterned tile backsplash,

      Integrated wet bar with white shaker cabinetry, patterned tile backsplash, and a built-in beverage refrigerator
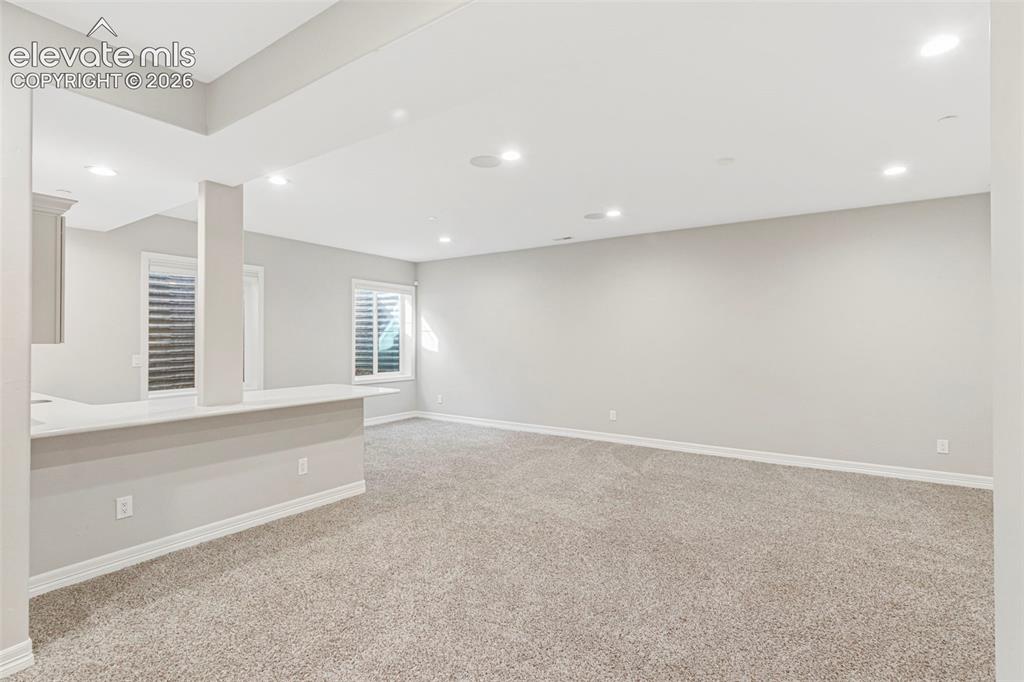
      Image 30 of 47: Spacious room featuring neutral carpet flooring, recessed lighting, and a b

      Spacious room featuring neutral carpet flooring, recessed lighting, and a built-in bar with a light-toned countertop and cabinetry
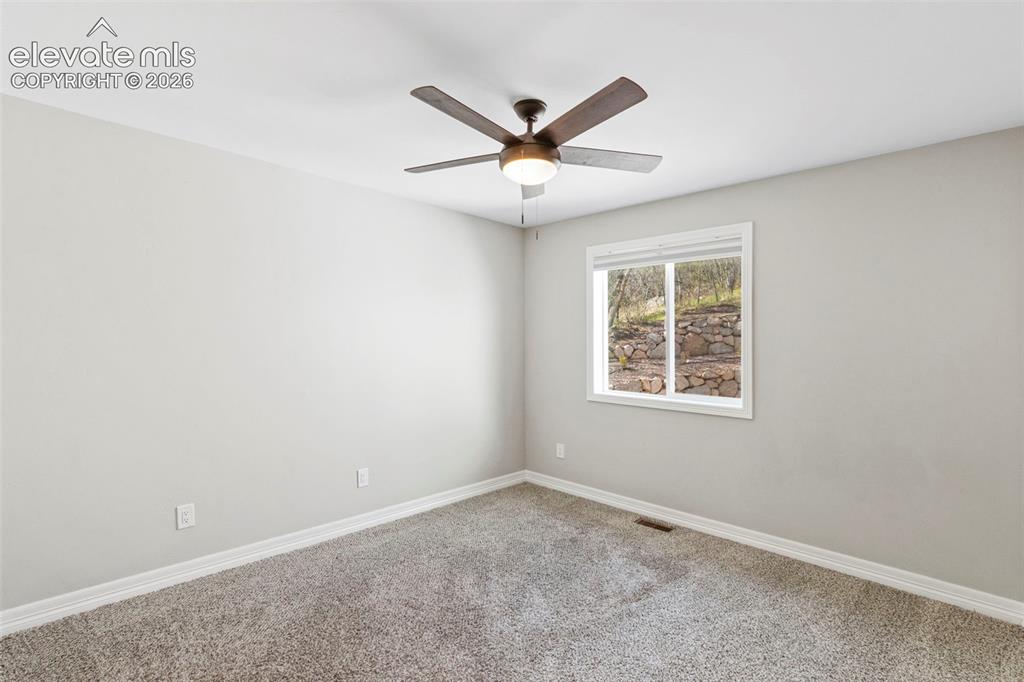
      Image 31 of 47: Bedroom featuring light gray wall paint, gray carpet flooring, white trim,

      Bedroom featuring light gray wall paint, gray carpet flooring, white trim, a ceiling fan with light, and a window overlooking a natural landscape
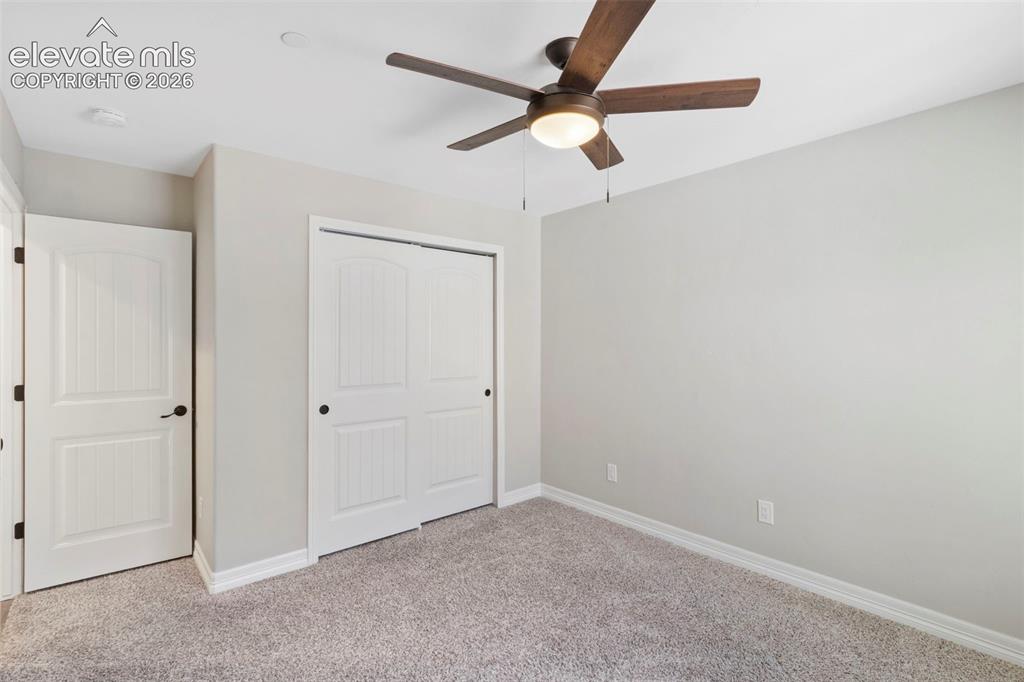
      Image 32 of 47: Bedroom featuring light grey walls, plush grey carpeting, a ceiling fan wit

      Bedroom featuring light grey walls, plush grey carpeting, a ceiling fan with integrated lighting, and white interior doors with black hardware
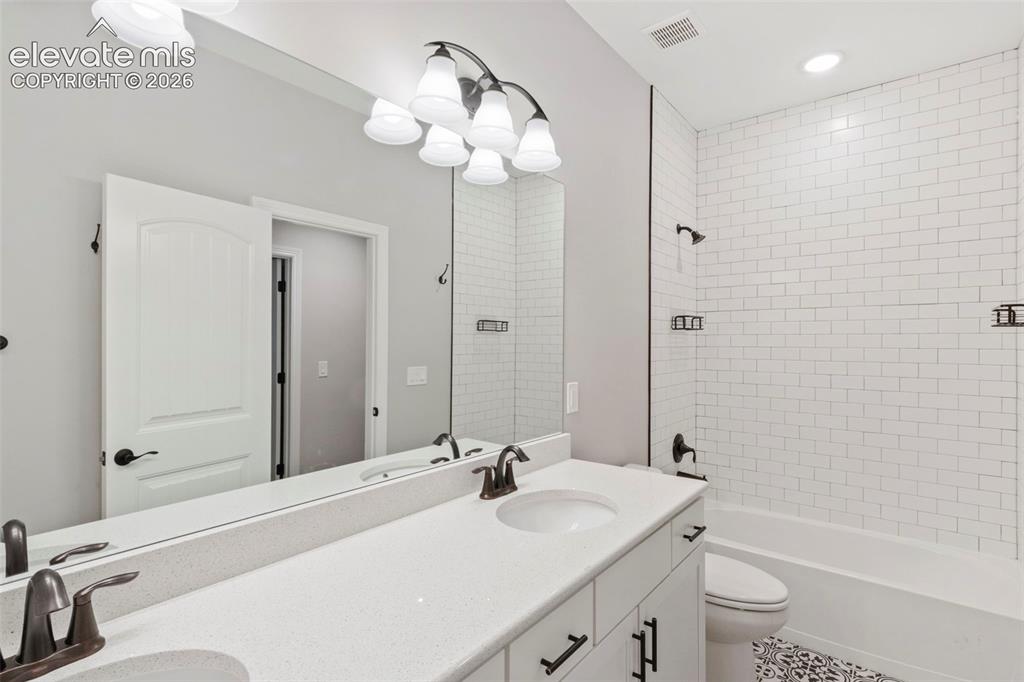
      Image 33 of 47: Bathroom featuring a dual vanity with undermount sinks and a light-toned co

      Bathroom featuring a dual vanity with undermount sinks and a light-toned countertop
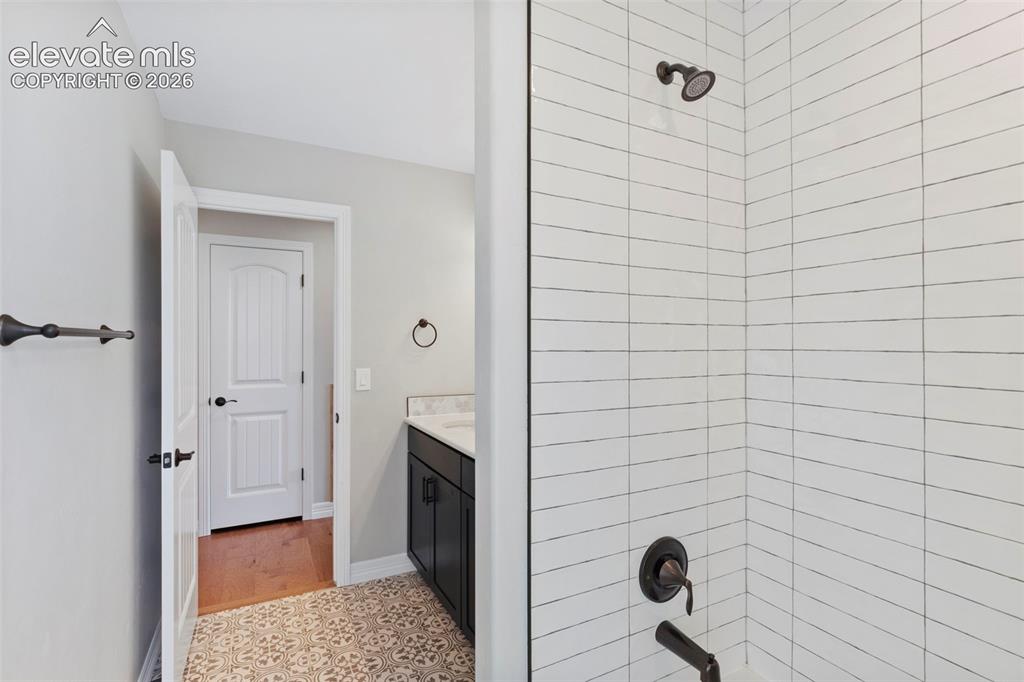
      Image 34 of 47: Shower with white subway tile surround and dark bronze fixtures, complement

      Shower with white subway tile surround and dark bronze fixtures, complemented by a vanity with a white countertop and dark cabinetry
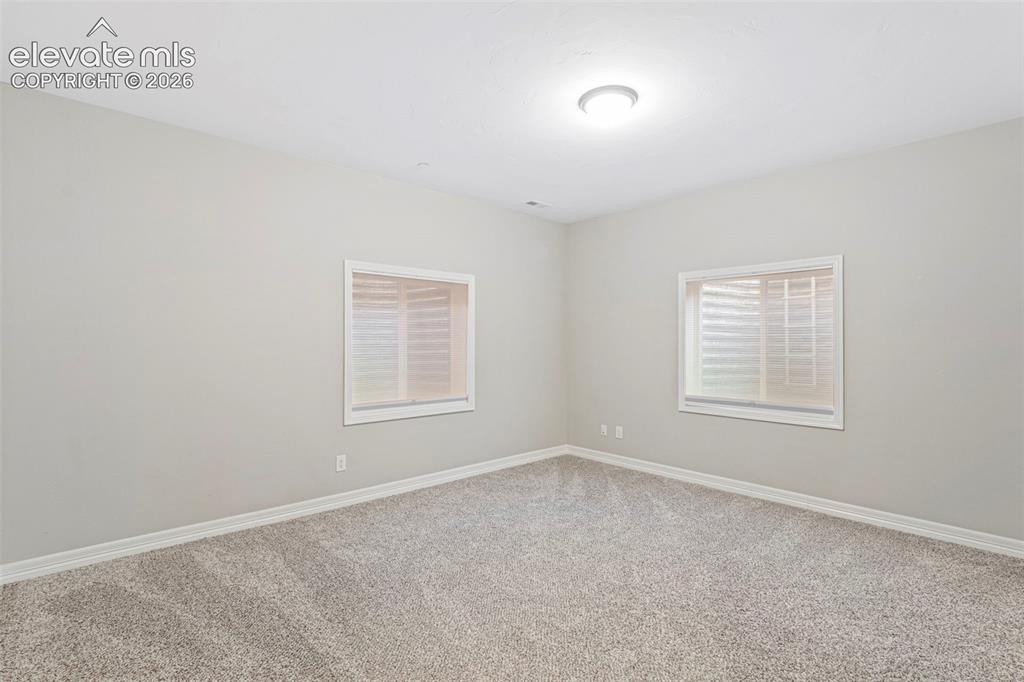
      Image 35 of 47: Neutral-toned room featuring light gray walls, plush gray carpet, white bas

      Neutral-toned room featuring light gray walls, plush gray carpet, white baseboards, and two windows with white trim
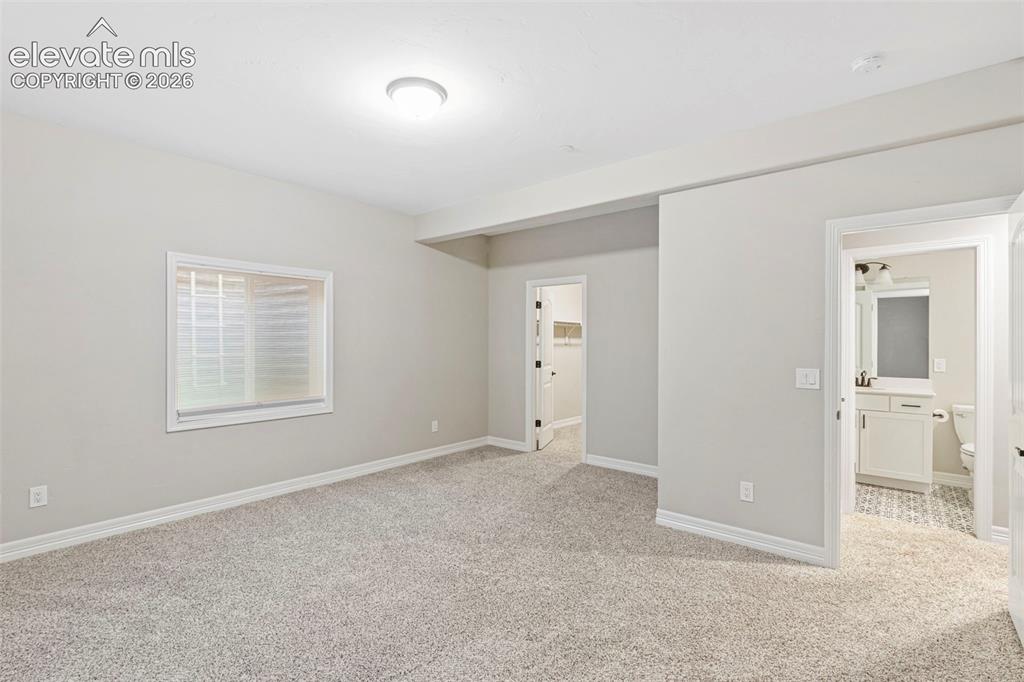
      Image 36 of 47: Carpeted room with light neutral walls, a single window with blinds, and a

      Carpeted room with light neutral walls, a single window with blinds, and a flush-mount ceiling light
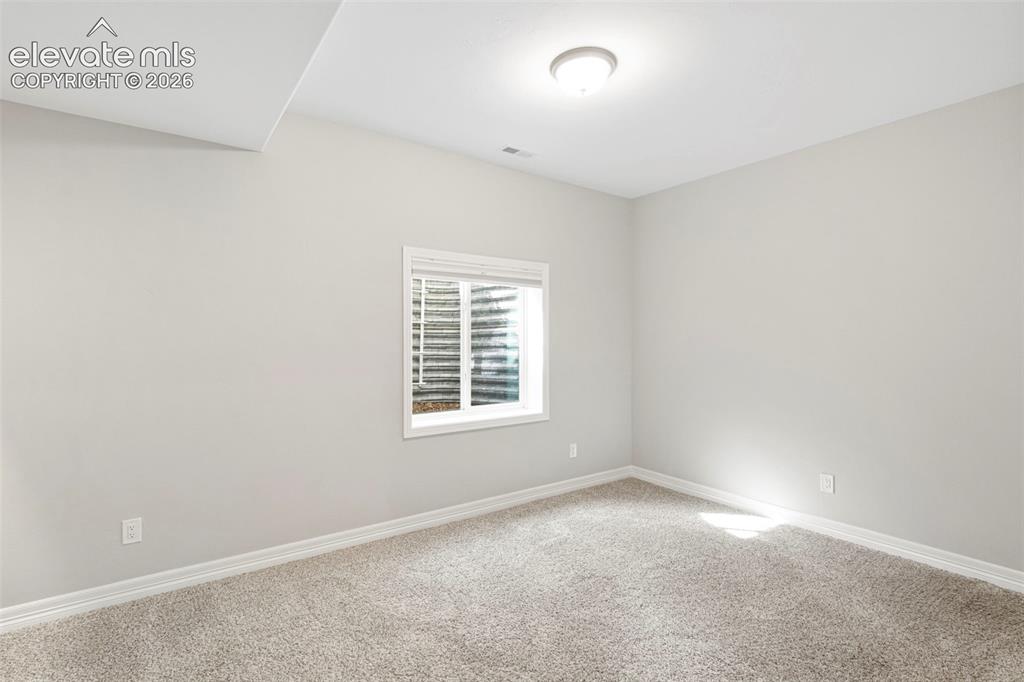
      Image 37 of 47: Carpeted room featuring a white-framed window with blinds, light gray walls

      Carpeted room featuring a white-framed window with blinds, light gray walls, white baseboards, and a ceiling-mounted light fixture
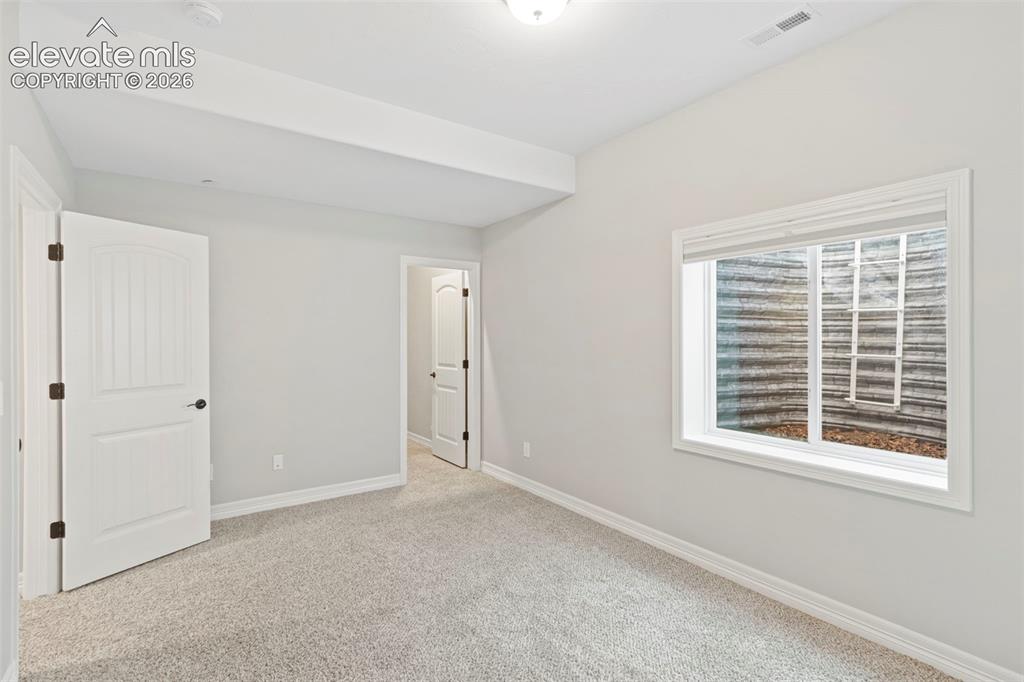
      Image 38 of 47: Carpeted room featuring light gray walls, white trim, and a window with whi

      Carpeted room featuring light gray walls, white trim, and a window with white casing
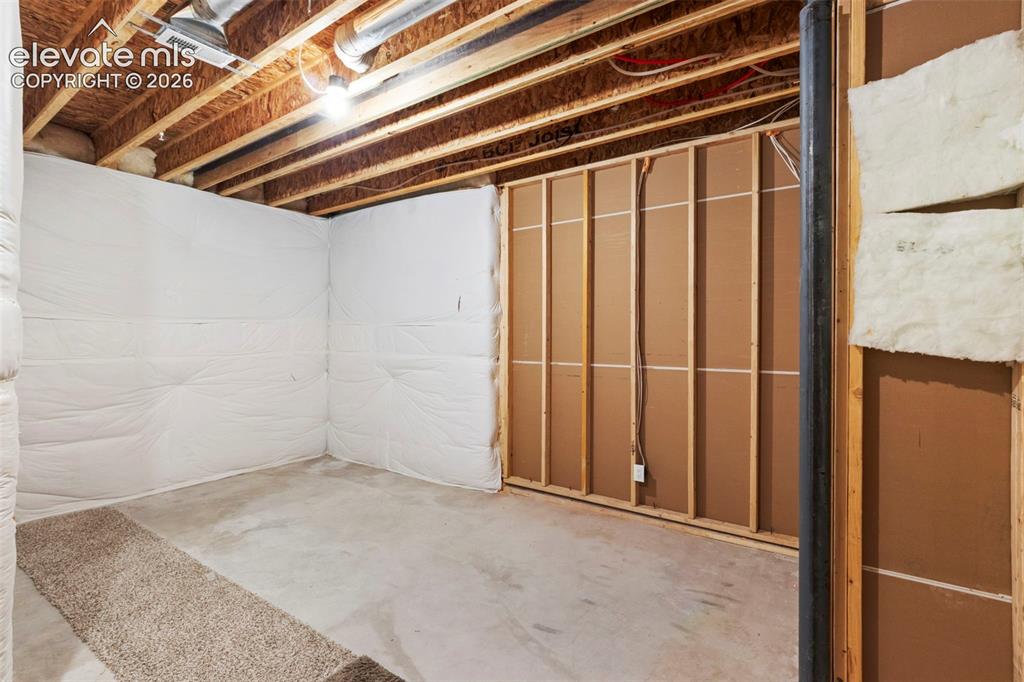
      Image 39 of 47: Unfinished basement space featuring exposed wooden ceiling joists, concrete

      Unfinished basement space featuring exposed wooden ceiling joists, concrete flooring, and partial wall insulation
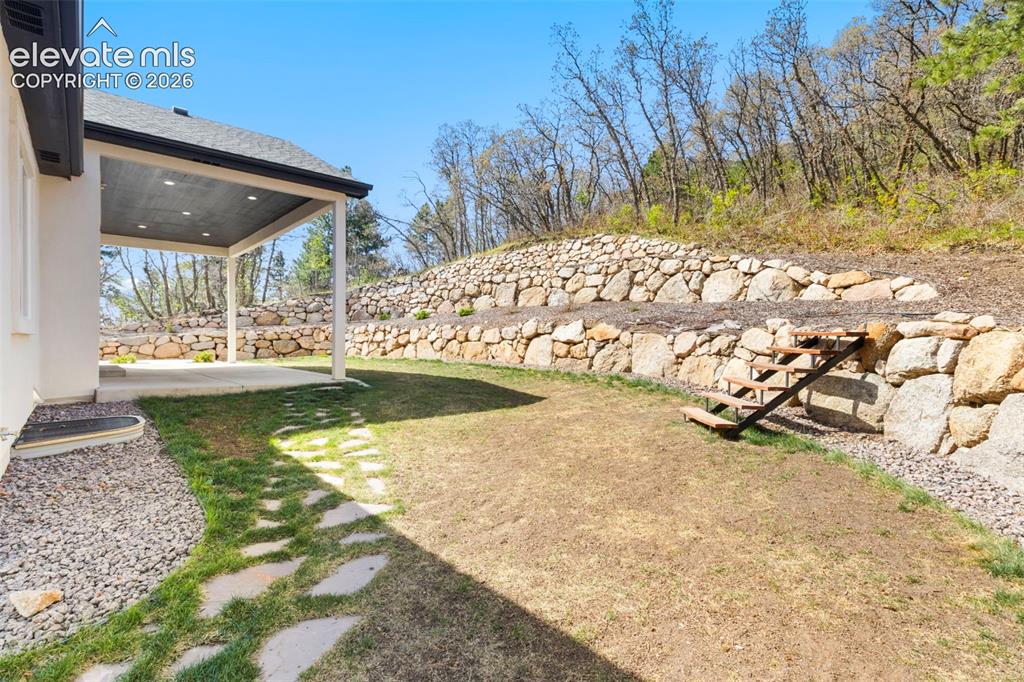
      Image 40 of 47: Covered concrete patio with recessed lighting
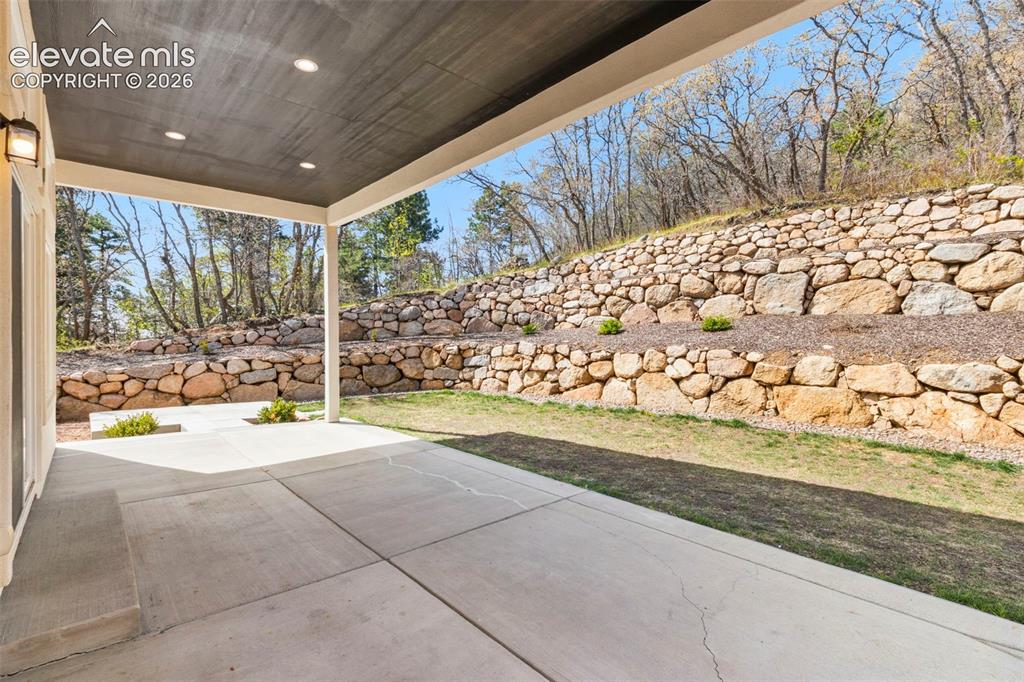
      Covered concrete patio with recessed lighting

      Image 41 of 47: Covered patio with recessed lighting, concrete flooring, and a stone retain

      Covered patio with recessed lighting, concrete flooring, and a stone retaining wall
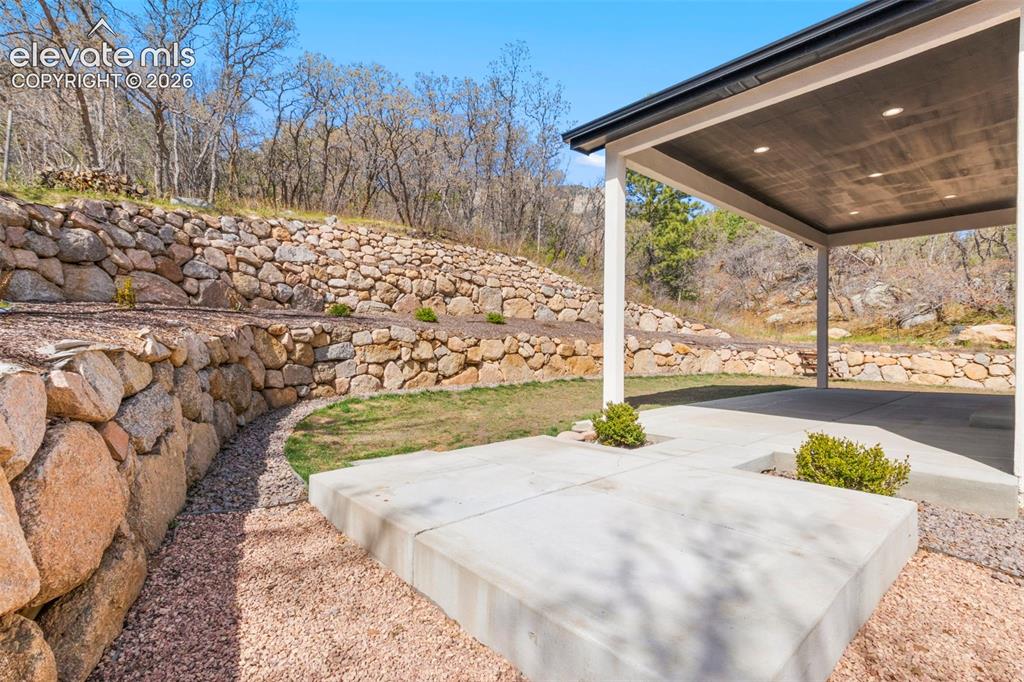
      Image 42 of 47: Covered patio with recessed lighting, concrete flooring, and solid support

      Covered patio with recessed lighting, concrete flooring, and solid support pillars
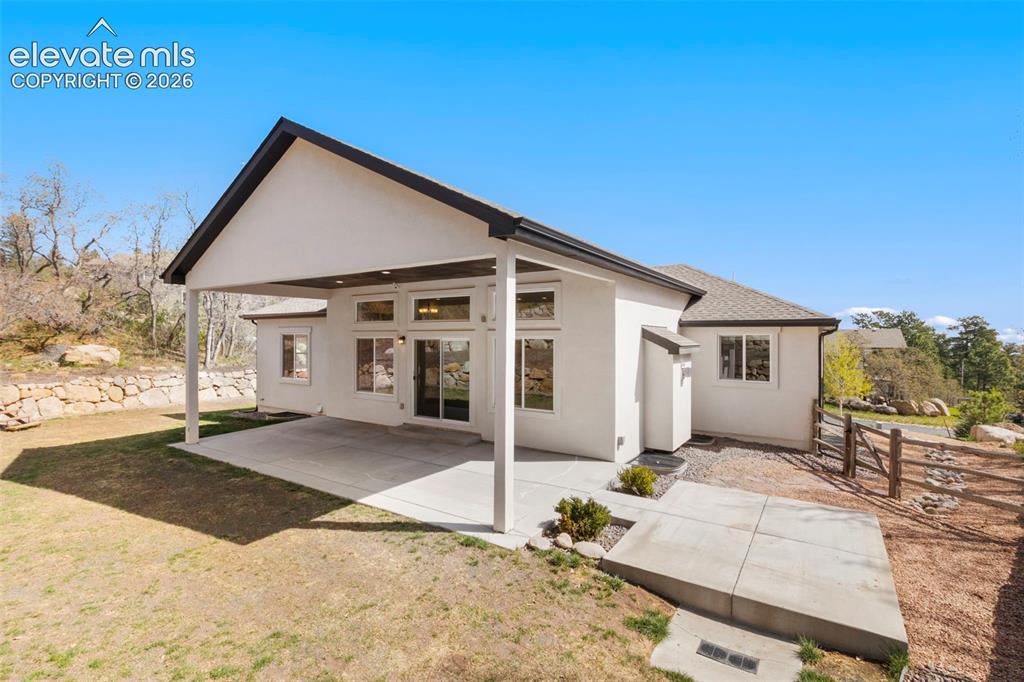
      Image 43 of 47: Rear exterior featuring a covered patio, stucco siding, and a gabled roofli

      Rear exterior featuring a covered patio, stucco siding, and a gabled roofline
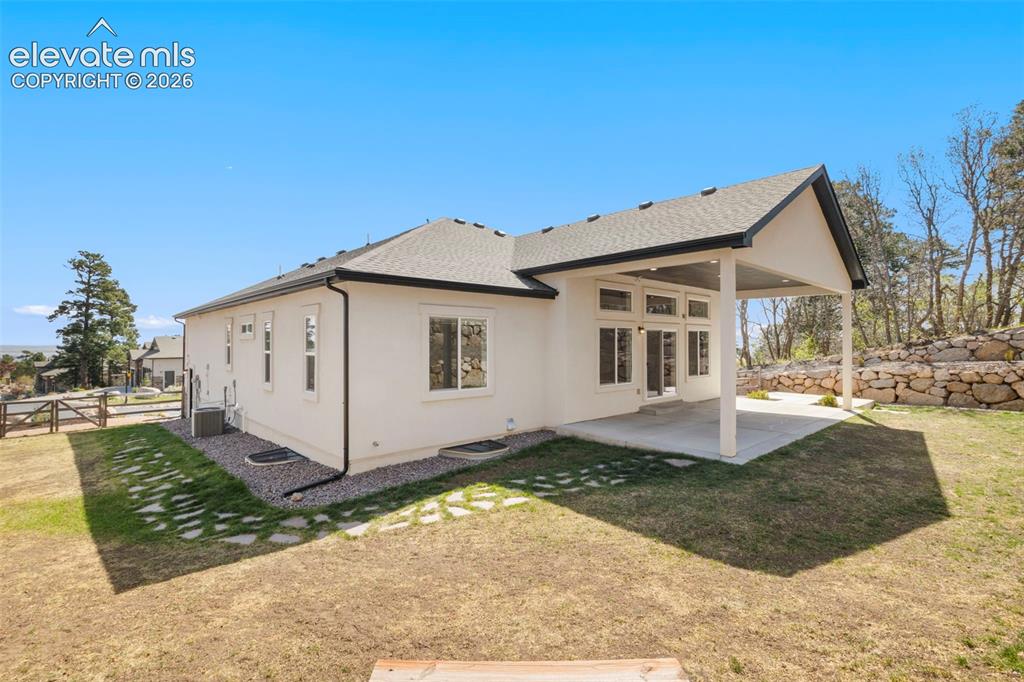
      Image 44 of 47: Rear exterior featuring a covered patio, multiple large windows, and a ston

      Rear exterior featuring a covered patio, multiple large windows, and a stone retaining wall
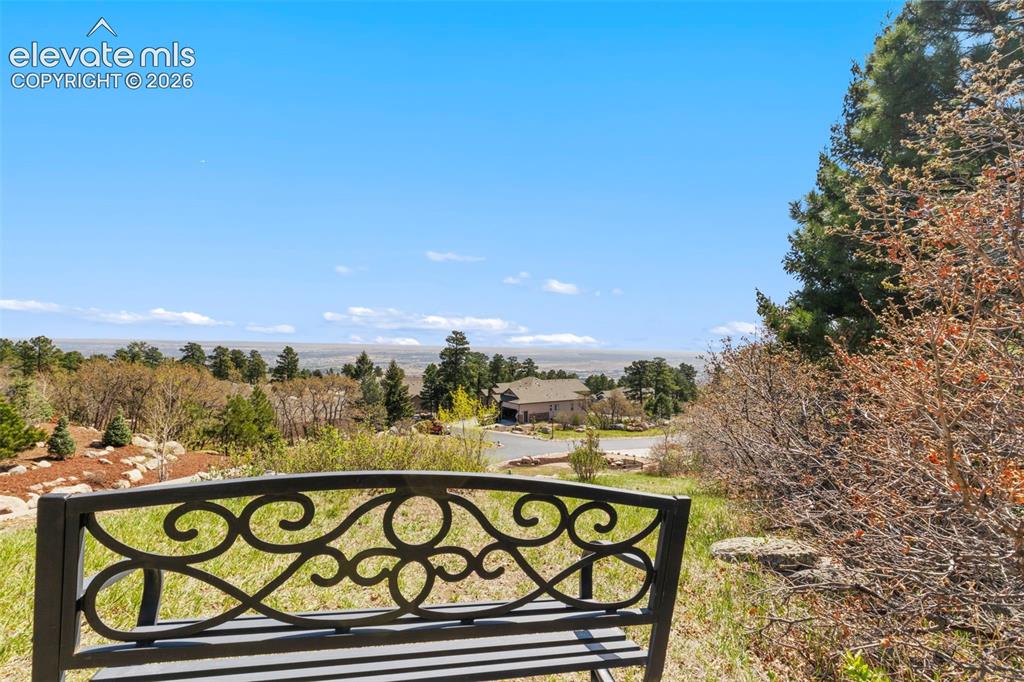
      Image 45 of 47: Expansive outdoor space featuring a decorative metal bench, natural landsca

      Expansive outdoor space featuring a decorative metal bench, natural landscaping, and distant mountain ranges
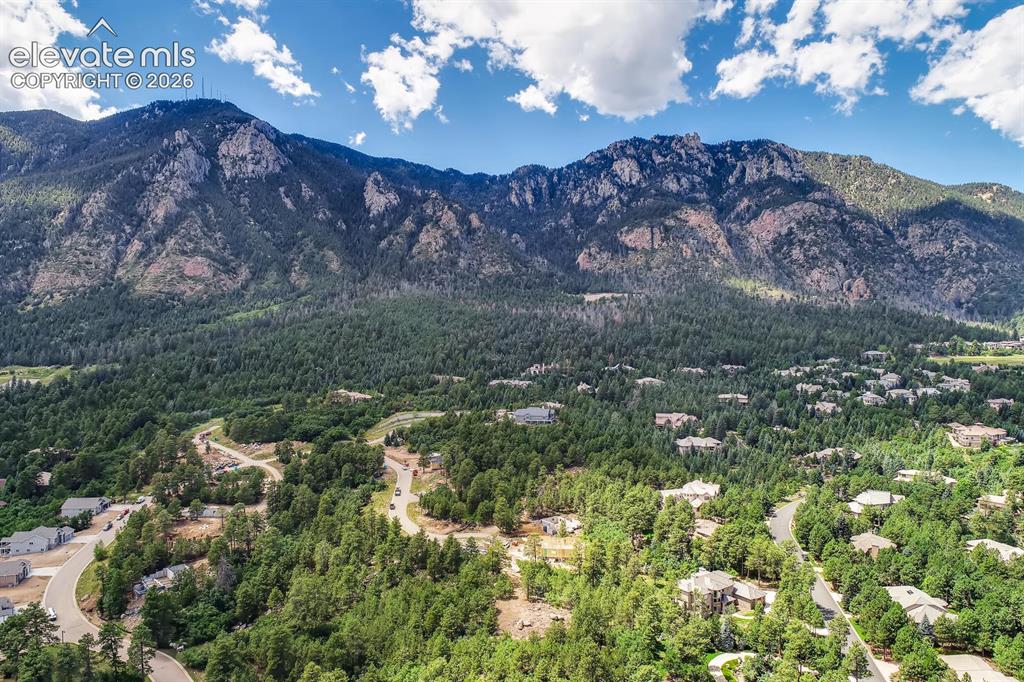
      Image 46 of 47: View

      View

      Image 47 of 47: Community

      Community

      Disclaimer: The real estate listing information and related content displayed on this site is provided exclusively for consumers’ personal, non-commercial use and may not be used for any purpose other than to identify prospective properties consumers may be interested in purchasing.